Features & Amenities

Interior

  • Total Bedrooms

    4

  • Bathrooms

    3

  • 1/2 Bathrooms

    1

  • Above Grade Finished Area

    2552.0

  • Basement YN

    YES

  • Cooling YN

    YES

  • Cooling

    Central Air

  • Fireplace YN

    YES

  • Heating YN

    YES

  • Heating

    Exhaust Fan, Oil, Forced Air

  • Pet friendly

    N/A

Exterior

  • Garage

    Yes

  • Garage spaces

    2

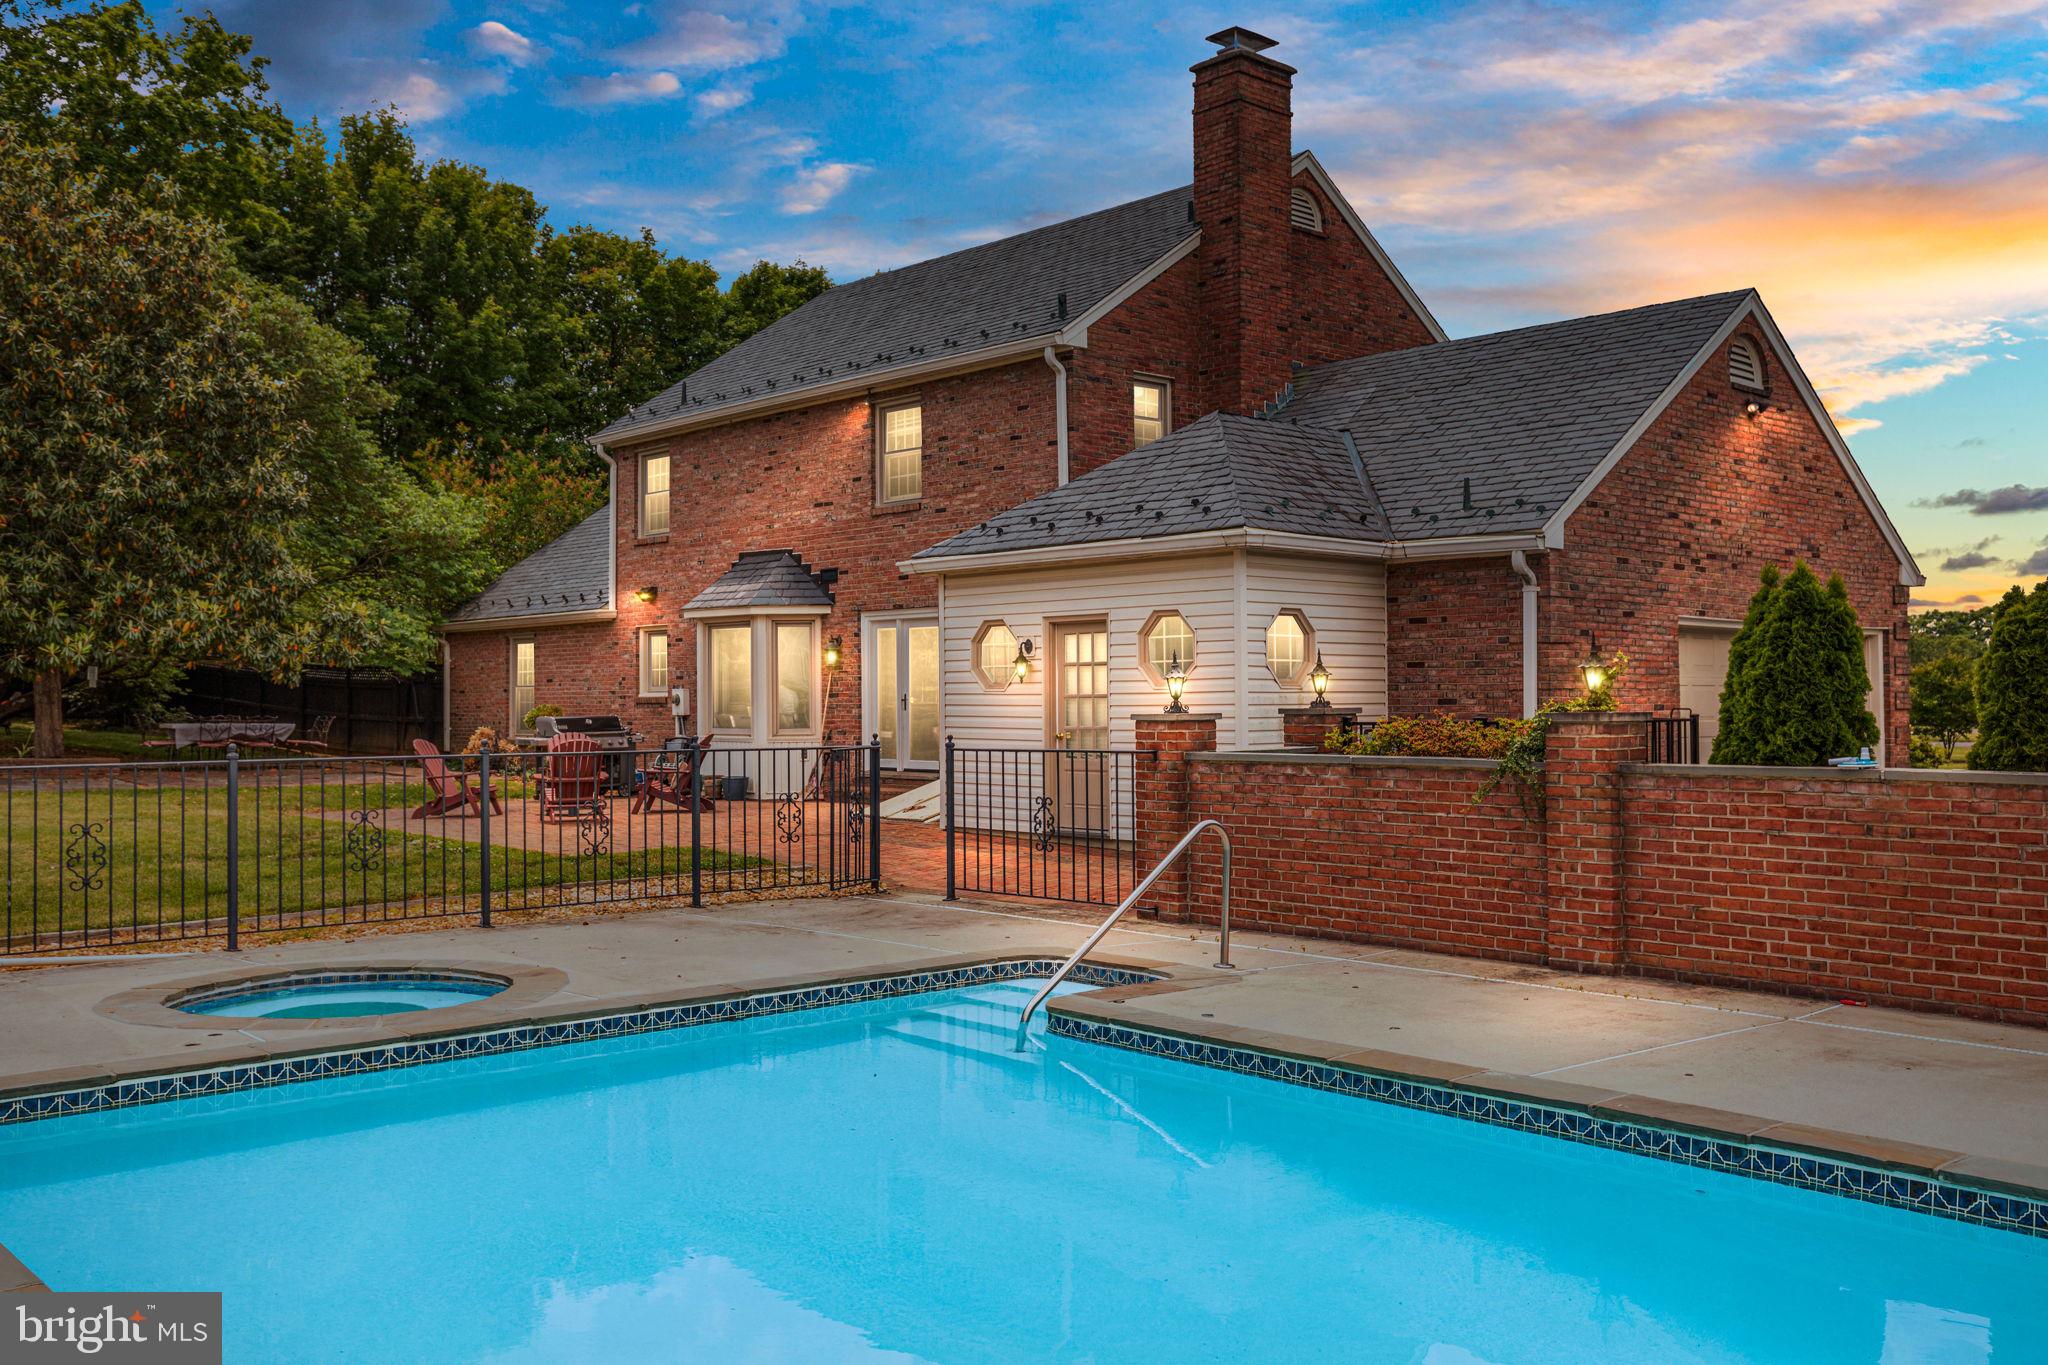
  • Construction Materials

    Brick

  • Parking

    Garage Door Opener, Circular Driveway, Attached

  • Pool

    Yes

  • Pool Features

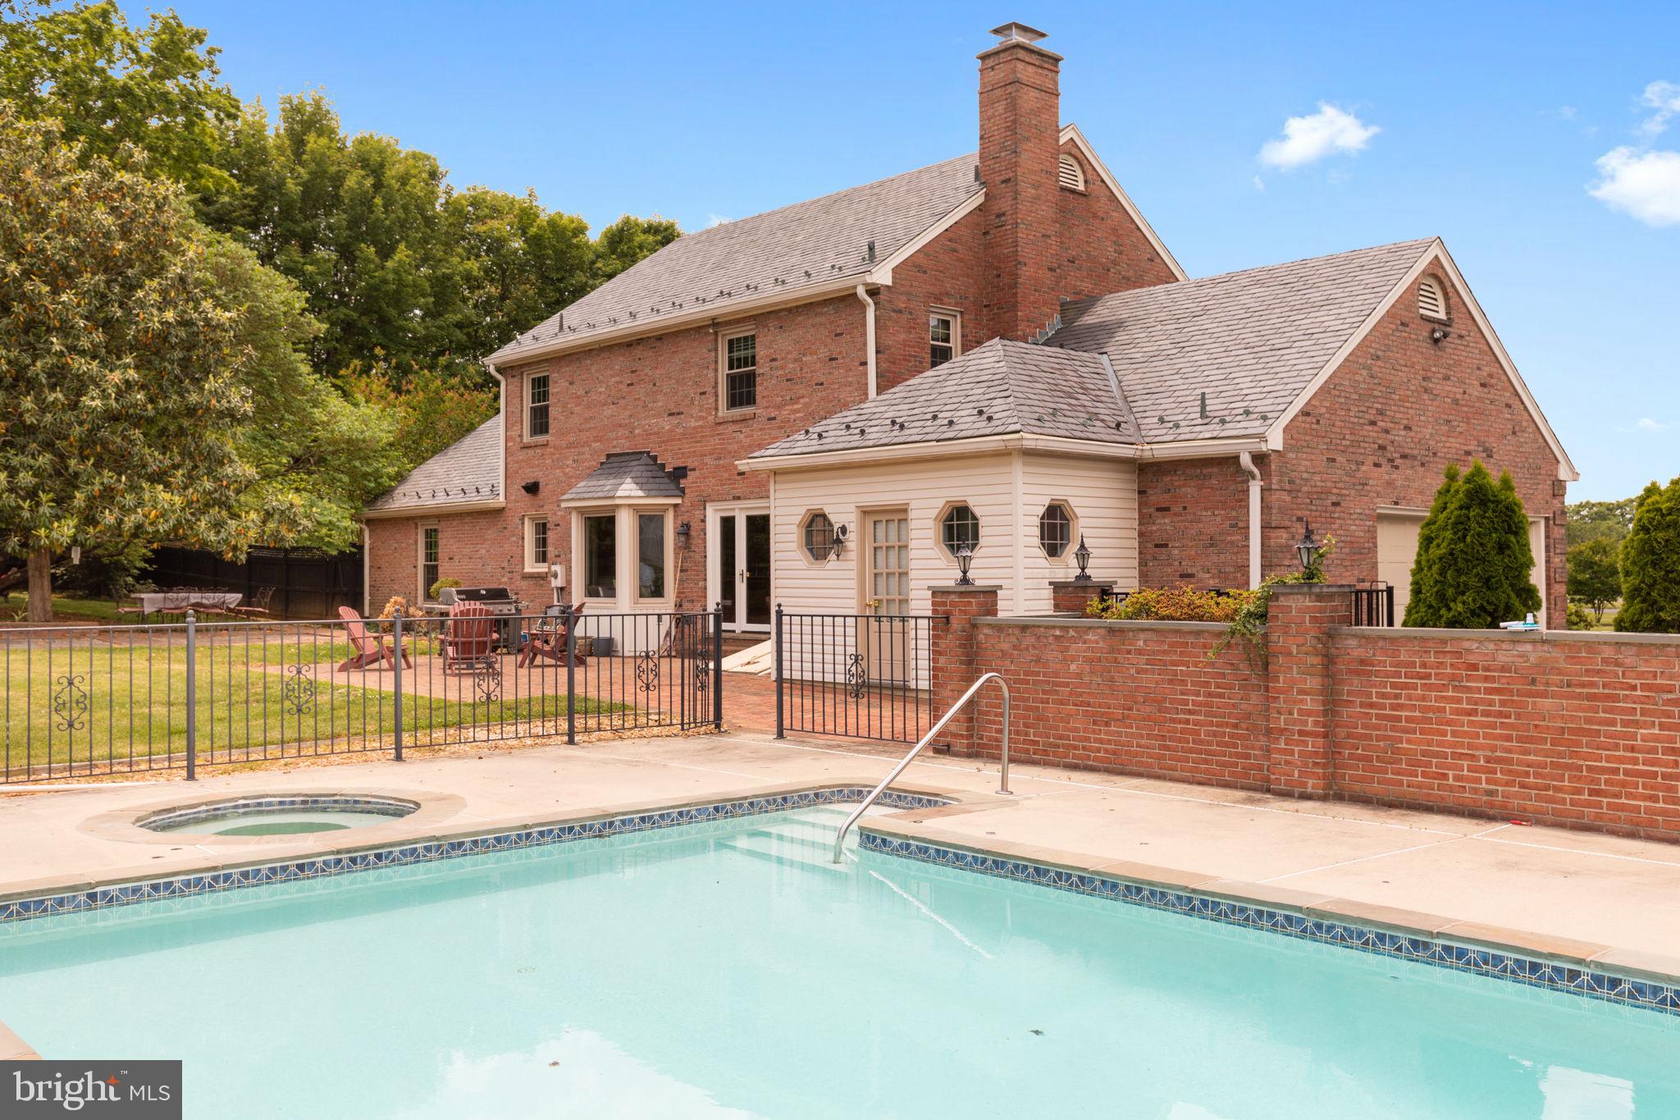
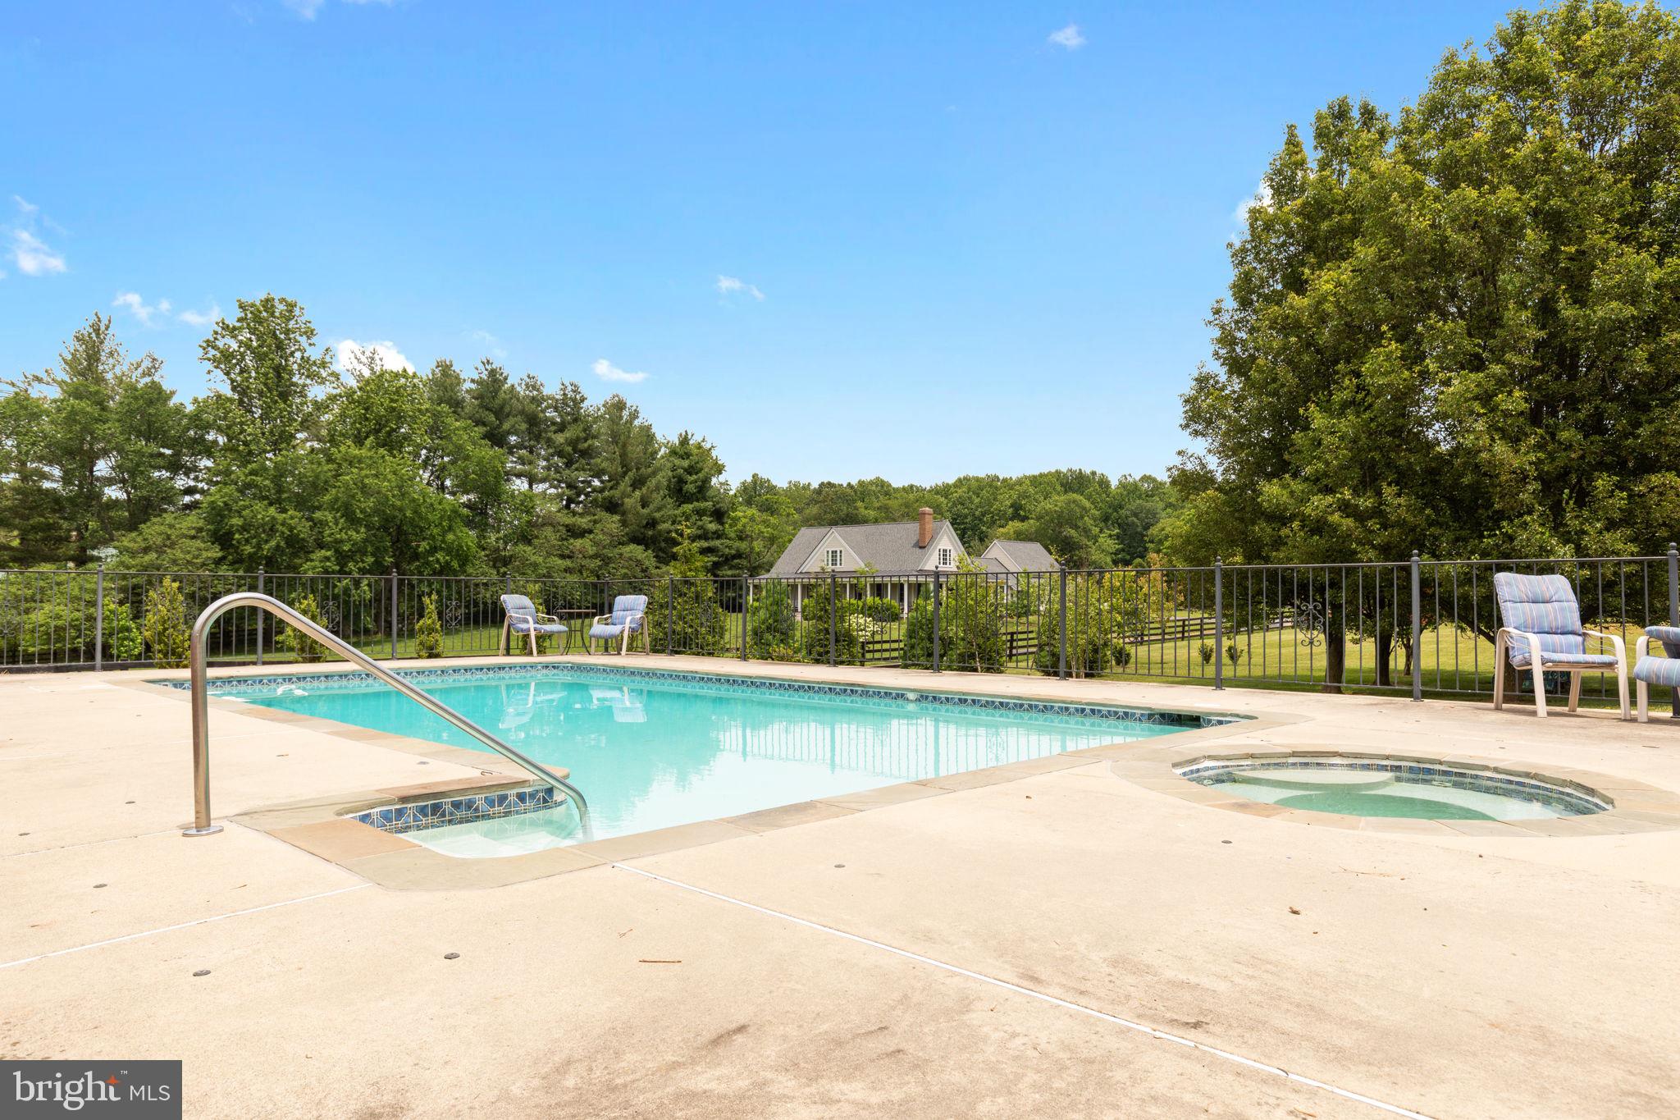
    Gunite, In Ground, Pool/Spa Combo

  • Waterfront YN

    NO

Area & Lot

  • Lot Size(acres)

    3.0

  • Lot Size(square feet)

    130,680

  • Property Type

    Residential

  • Property Sub Type

    Single Family Residence

  • Architectural Style

    Colonial

Price

  • Sales Price

    $975,000

  • Tax Amount

    $7,101

  • Financing Options

    Conventional

  • Sq. Footage

    3,192

  • Price/SqFt

    $305

HOA

  • Association

    YES

  • Association Fee

    $50

  • Association Fee Frequency

    Annually

  • Association Fee Includes

    N/A

School District

  • Elementary School

    BANNEKER

  • Middle School

    BLUE RIDGE

  • High School

    LOUDOUN VALLEY

Property Features

  • Senior Community YN

    NO

  • Tax Lot

    4

  • Water Source

    Well

Schedule a Showing

Showing scheduled successfully.

<
>
IN PERSON
VIA CHAT

What is 3 + 4 ?


Change time

Mortgage calculator

Estimate your monthly mortgage payment, including the principal and interest, property taxes, and HOA. Adjust the values to generate a more accurate rate.

Your payment

Principal and Interest:

$

Property taxes:

$

HOA fees:

$

Total loan payment:

$

Total interest amount:

$

Location

County

LOUDOUN

Elementary School

BANNEKER

Middle School

BLUE RIDGE

High School

LOUDOUN VALLEY

Listing Courtesy of Rodney B Appleton, CENTURY 21 New Millennium

RealHub Information is provided exclusively for consumers' personal, non-commercial use, and it may not be used for any purpose other than to identify prospective properties consumers may be interested in purchasing. All information deemed reliable but not guaranteed and should be independently verified. All properties are subject to prior sale, change or withdrawal. RealHub website owner shall not be responsible for any typographical errors, misinformation, misprints and shall be held totally harmless.

Agent Laurie Hailey

Salesperson, Realtor

Laurie Hailey

Call Laurie today to schedule a private showing.


* Listings on this website come from the FMLS IDX Compilation and may be held by brokerage firms other than the owner of this website. The listing brokerage is identified in any listing details. Information is deemed reliable but is not guaranteed. If you believe any FMLS listing contains material that infringes your copyrighted work please click here to review our DMCA policy and learn how to submit a takedown request.© 2024 FMLS.
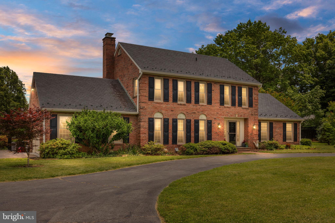
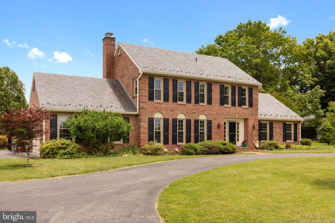
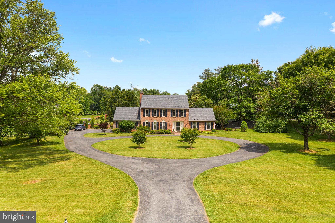
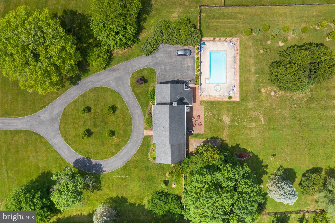
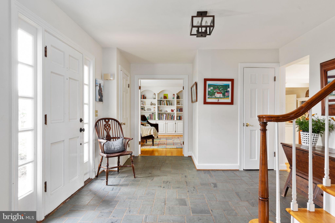
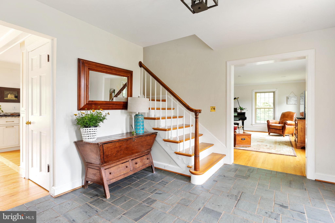
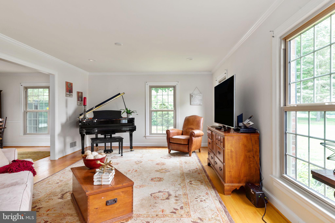
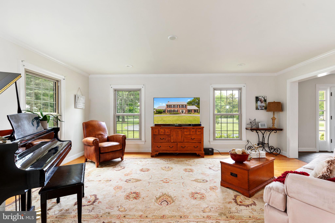
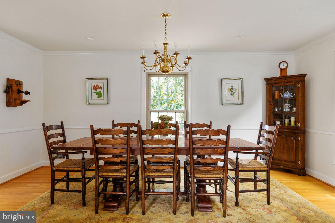
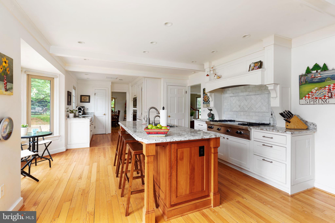
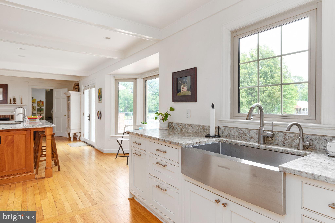
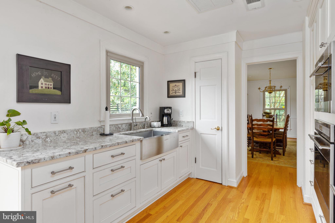
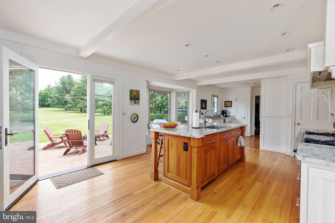
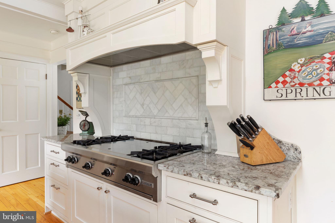
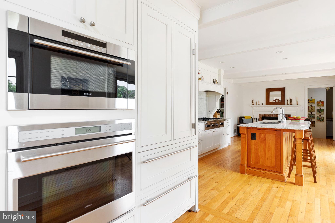
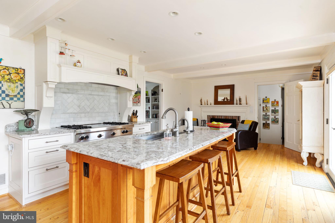
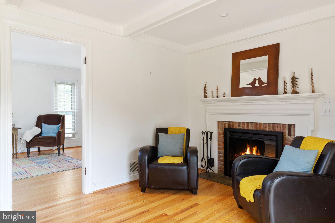
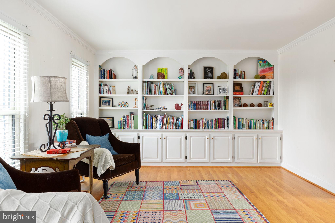
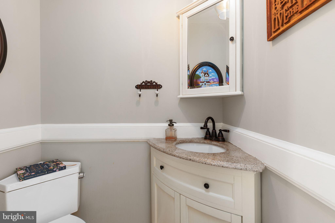
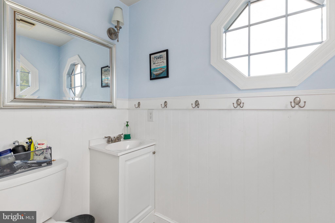
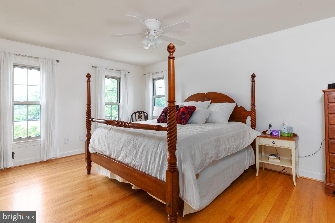
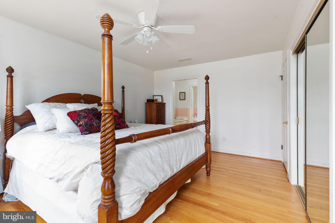
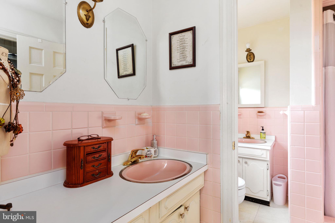
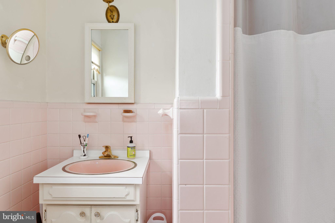
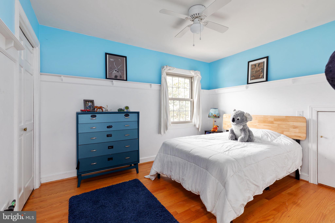
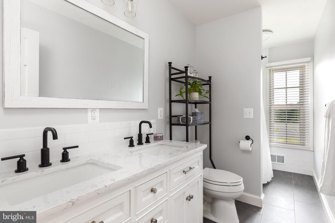
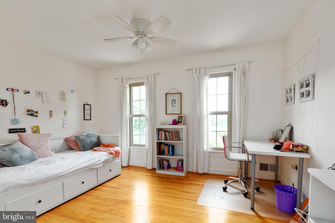
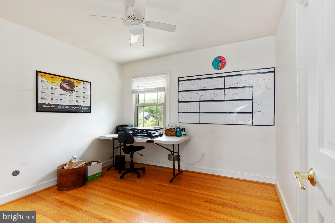
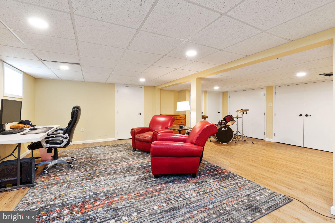
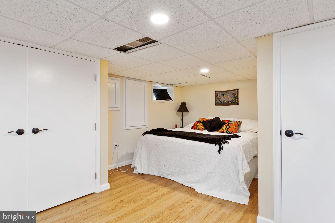
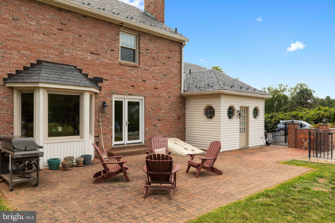
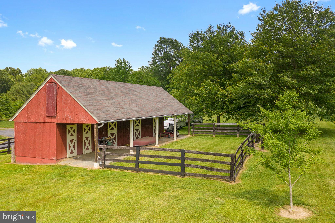
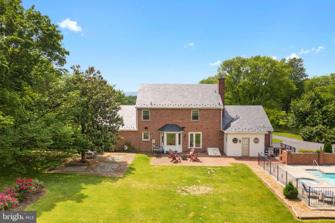
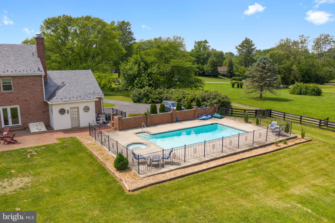
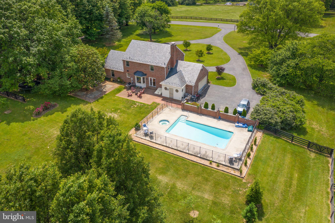
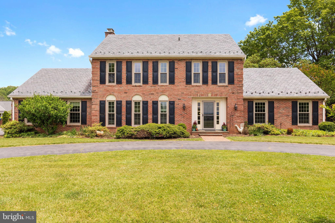
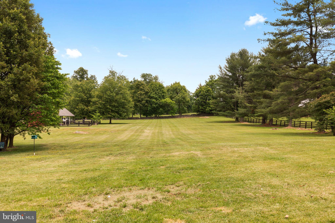
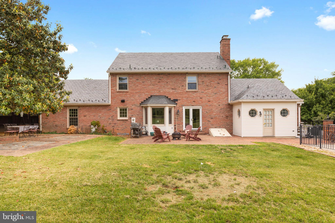
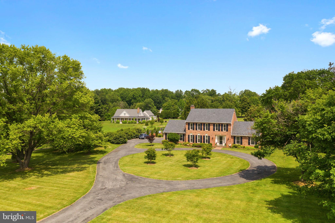
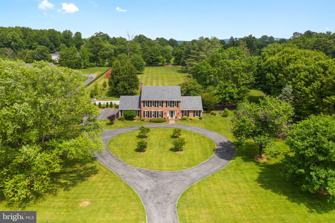
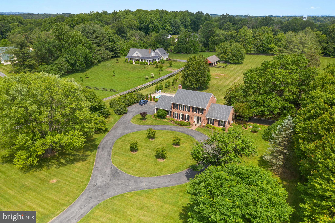
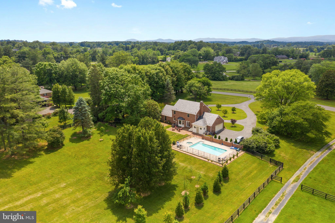
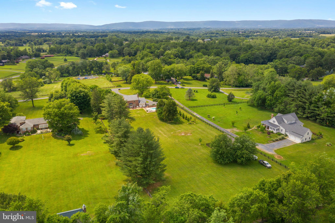
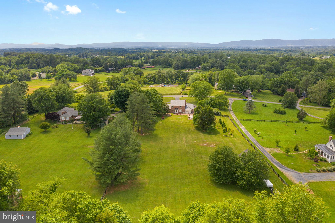
Stately, traditional, amazingly detailed. A true Middleburg classic.  This 4 bedroom/3.5 bath Colonial has a dream kitchen, recently remodeled upstairs bath,  stunning pool and spa, 3-stall barn, and a picture-perfect  setting.   The slate roof with snow angels is exceptional.  Fantastic circular driveway.  All 4 sides of this home are brick.  Enjoy the 3 acres of this fully usable flat lot  And just minutes to one of the most iconic and charming  horse-country downtowns you could find!

23432 DOVER ROAD

Message successfully sent.

What would you like to know?

What is 3 + 4 ?

I agree to receive email communication and understand I can unsubscribe at any time.

I agree to be contacted by Charis Realty Group - Christine Issler, Broker via call, email, and text for real estate services. To opt out, you can reply 'stop' at any time or reply 'help' for assistance. You can also click the unsubscribe link in the emails. Message and data rates may apply. Message frequency may vary. Privacy Policy

Related Properties

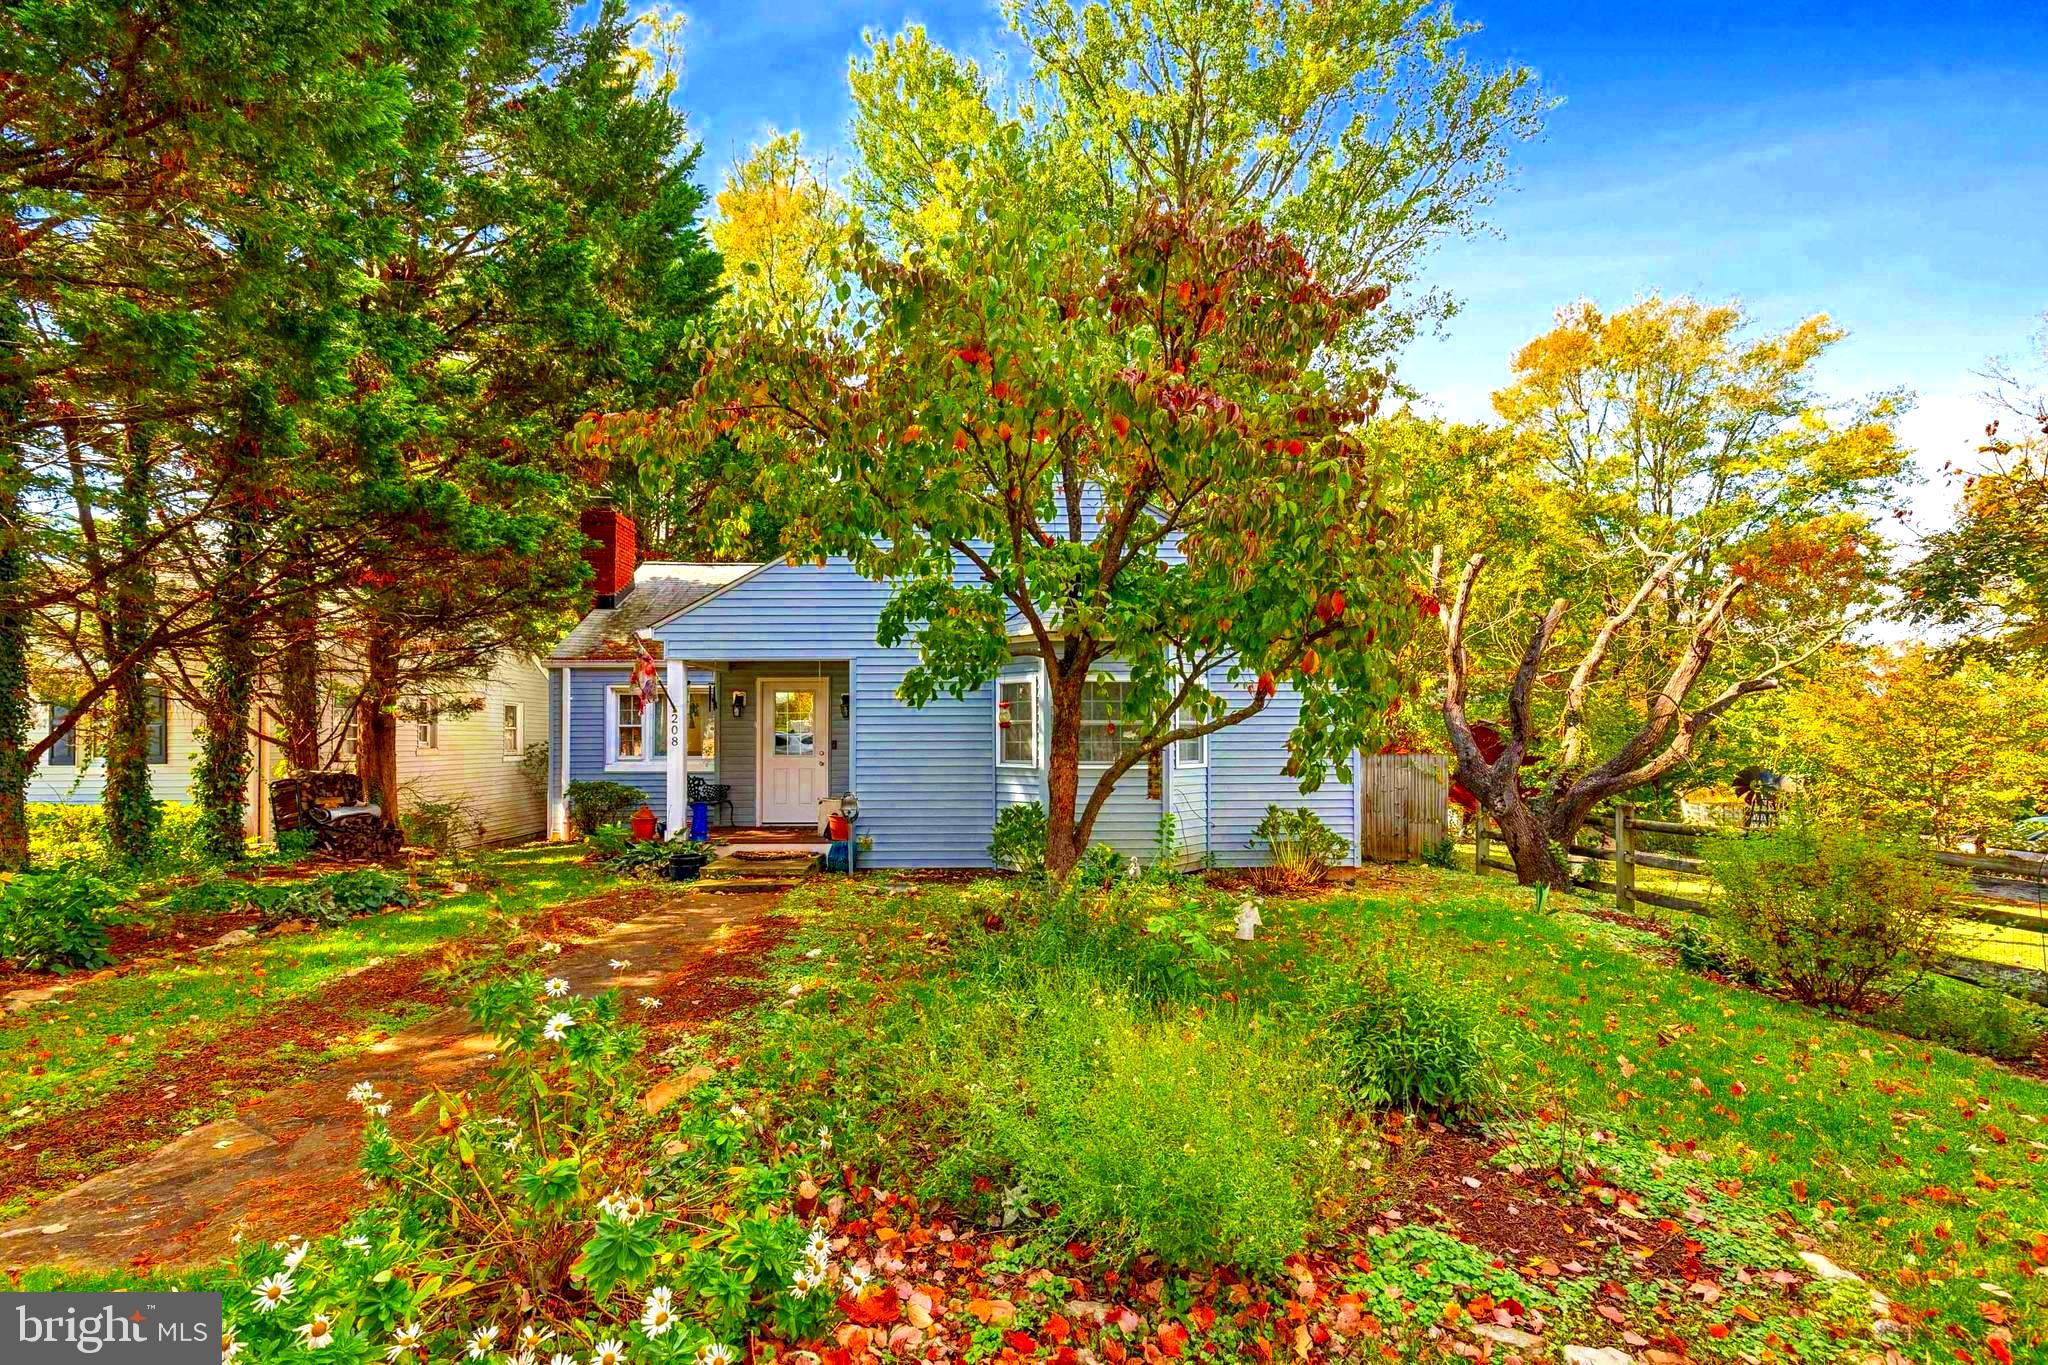
LOCATION, LOCATION, LOCATION-- 
208 Chestnut Street — where comfort, community, and character come together in one perfect Middleburg address.

Welcome to 208 Chestnut Street, a charming retreat nestled in the heart of Middleburg, Virginia. This unique home blends small-town charm with modern comfort — perfectly situated just steps away from the boutiques, restaurants, and equestrian culture that make Middleburg one of Loudoun County’s most desirable destinations. Step inside to find a bright, open-concept living space filled with natural light, hardwood floors, fireplace, french doors, and more.

Outside, the property offers a private backyard oasis — perfect for outdoor dining, gardening, or simply relaxing under the Virginia sky. The front porch captures the essence of Middleburg living, inviting you to slow down and enjoy the charm of this picturesque village.

Located within walking distance to local shops, dining, and the renowned Middleburg Farmers Market, this home offers a rare opportunity to experience the best of country living with convenient town access. It's literally, steps away from The Salamander Resort!
#VALO2109210

MIDDLEBURG

208 CHESTNUT STREET

2 Beds

2 Baths

2,522 Sq.Ft.

$1,100,000

MLS#: VALO2109210

Welcome Home to this serene enclave of Middleburg. This exquisite Colonial-style residence offers a harmonious blend of luxury and comfort, set against a backdrop of lush trees and tranquil woods. Spanning an impressive 3,459 square feet, this home is designed for those who appreciate the finer things in life while cherishing the warmth of a welcoming atmosphere of all Loudoun County has to offer. As you approach the property, the elegant charm and welcoming yellow front door offer a timeless charm, complemented by a side-entry garage that provides both convenience and aesthetic appeal. The expansive lot, nearly one acre in size, backs to a picturesque, wooded area, ensuring privacy and a peaceful retreat from the hustle and bustle of everyday life. Step inside to discover a thoughtfully designed interior that seamlessly combines functionality with comfort. The spacious layout features three generously sized bedrooms and three and a half bathrooms, an updated kitchen and open dining area, a screened in porch and deck off of the main level, and plenty of yard providing ample space for relaxation for family and friends. The inviting living area is anchored by a cozy fireplace, perfect for gathering with loved ones on chilly evenings, while large windows invite natural light throughout the home.The walkout basement offers endless possibilities, whether you envision a home theater, a personal gym, or a creative studio. This versatile space enhances the home's appeal, allowing for a lifestyle tailored to your unique needs. Outdoor living is equally enchanting, with the surrounding trees creating a serene ambiance that invites you to unwind. Imagine sipping your morning coffee on the screened in porch or deck surrounded by the soothing sounds and sights of nature. The expansive yard provides ample space for gardening, outdoor activities, or anything you can imagine. This property is not just a home; it's a lifestyle choice that embodies luxury, comfort, and the joy of living in harmony just minutes away from the convenience of Middleburg and Leesburg. New appliances (2026), new HVAC (within the last 2 years.)
#VALO2134226

MIDDLEBURG

22125 WAVERLY HEIGHTS LANE

3 Beds

3 Baths

3,459 Sq.Ft.

$850,000

MLS#: VALO2134226

Tucked at the end of a quiet side street in the historic town of Middleburg, this renovated ranch-style home offers comfortable, easy living just a short walk into town. The home was extensively renovated in 2020 and has recently been freshly painted on the exterior, making it truly move-in ready. The main level features an open floor plan with a well-appointed kitchen offering upgraded countertops, stainless steel appliances and a large island for casual dining or entertaining. The adjoining dining and living areas have recessed lighting and a large picture window overlooking the rear yard. There are three bedrooms, including an entry-level primary suite, and three full bathrooms, each with ceramic tile flooring and upgraded vanities, lighting and tub/showers. The fully finished lower level offers a spacious Recreation Room, bonus room, home office, full bath and separate laundry room. Other features include energy-efficient windows and ceiling fans throughout. Outside the 0.28-acre lot offers a large open rear deck for outdoor dining and entertaining, along with a covered front porch, an attached 1-car garage and paved driveway. An easy walk into Middleburg puts shops, restaurants and the town's many events right outside your door from the Christmas Parade and Oktoberfest to the Middleburg Film Festival. The Salamander Resort and National Sporting Library are also close by. Ideal commuter location only 35 minutes to Dulles International Airport and an hour to Washington DC. A nicely renovated home in a convenient in-town location that is turnkey and ready to enjoy.
#VALO2135670

MIDDLEBURG

409 E MARSHALL STREET E

3 Beds

3 Baths

1,932 Sq.Ft.

$929,000

MLS#: VALO2135670

 - property

Send a message

Message successfully sent.

Your message

What is 3 + 4 ?

Reason for contacting?

I agree to receive email communication and understand I can unsubscribe at any time.

I agree to be contacted by Charis Realty Group - Christine Issler, Broker via call, email, and text for real estate services. To opt out, you can reply 'stop' at any time or reply 'help' for assistance. You can also click the unsubscribe link in the emails. Message and data rates may apply. Message frequency may vary. Privacy Policy

Sign Out

Virtual Assistant

Would you like to take the next step with this property? We can help you schedule a showing or virtual tour, or send you more details.

Yes, I would like more information.

Thank You for Your Reply, One of Our Agents will contact you as soon as possible

No, maybe later.

Thank you, you can always contact me via email, phone number or through the contact form.

Realhub AI

Lucy - Your AI-Powered Realtor

Update Your Temporary Password

Personalize your search

Enter your email and we'll notify you immediately when new listings match what you're looking for.

or enter email address

Already have an account ? Login here

Continue your home search

I agree to receive communications and understand I can unsubscribe at any time.

I agree to be contacted by Charis Realty Group - Christine Issler, Broker via call, email, and text for real estate services. To opt out, you can reply 'stop' at any time or reply 'help' for assistance. You can also click the unsubscribe link in the emails. Message and data rates may apply. Message frequency may vary. Privacy Policy

Already have an account ? Login here

We use cookies

We use cookies primarily for analytics to enhance your experience. By accepting, you agree to our use of these cookies. You can manage your preferences or learn more about our cookies policy.