
Property
Beds
2
Full Baths
2
1/2 Baths
1
Year Built
2020
Sq.Footage
1,452
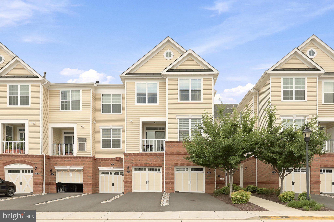
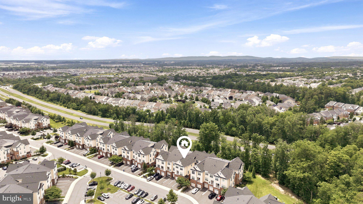
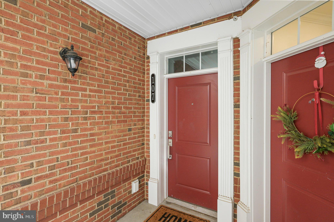
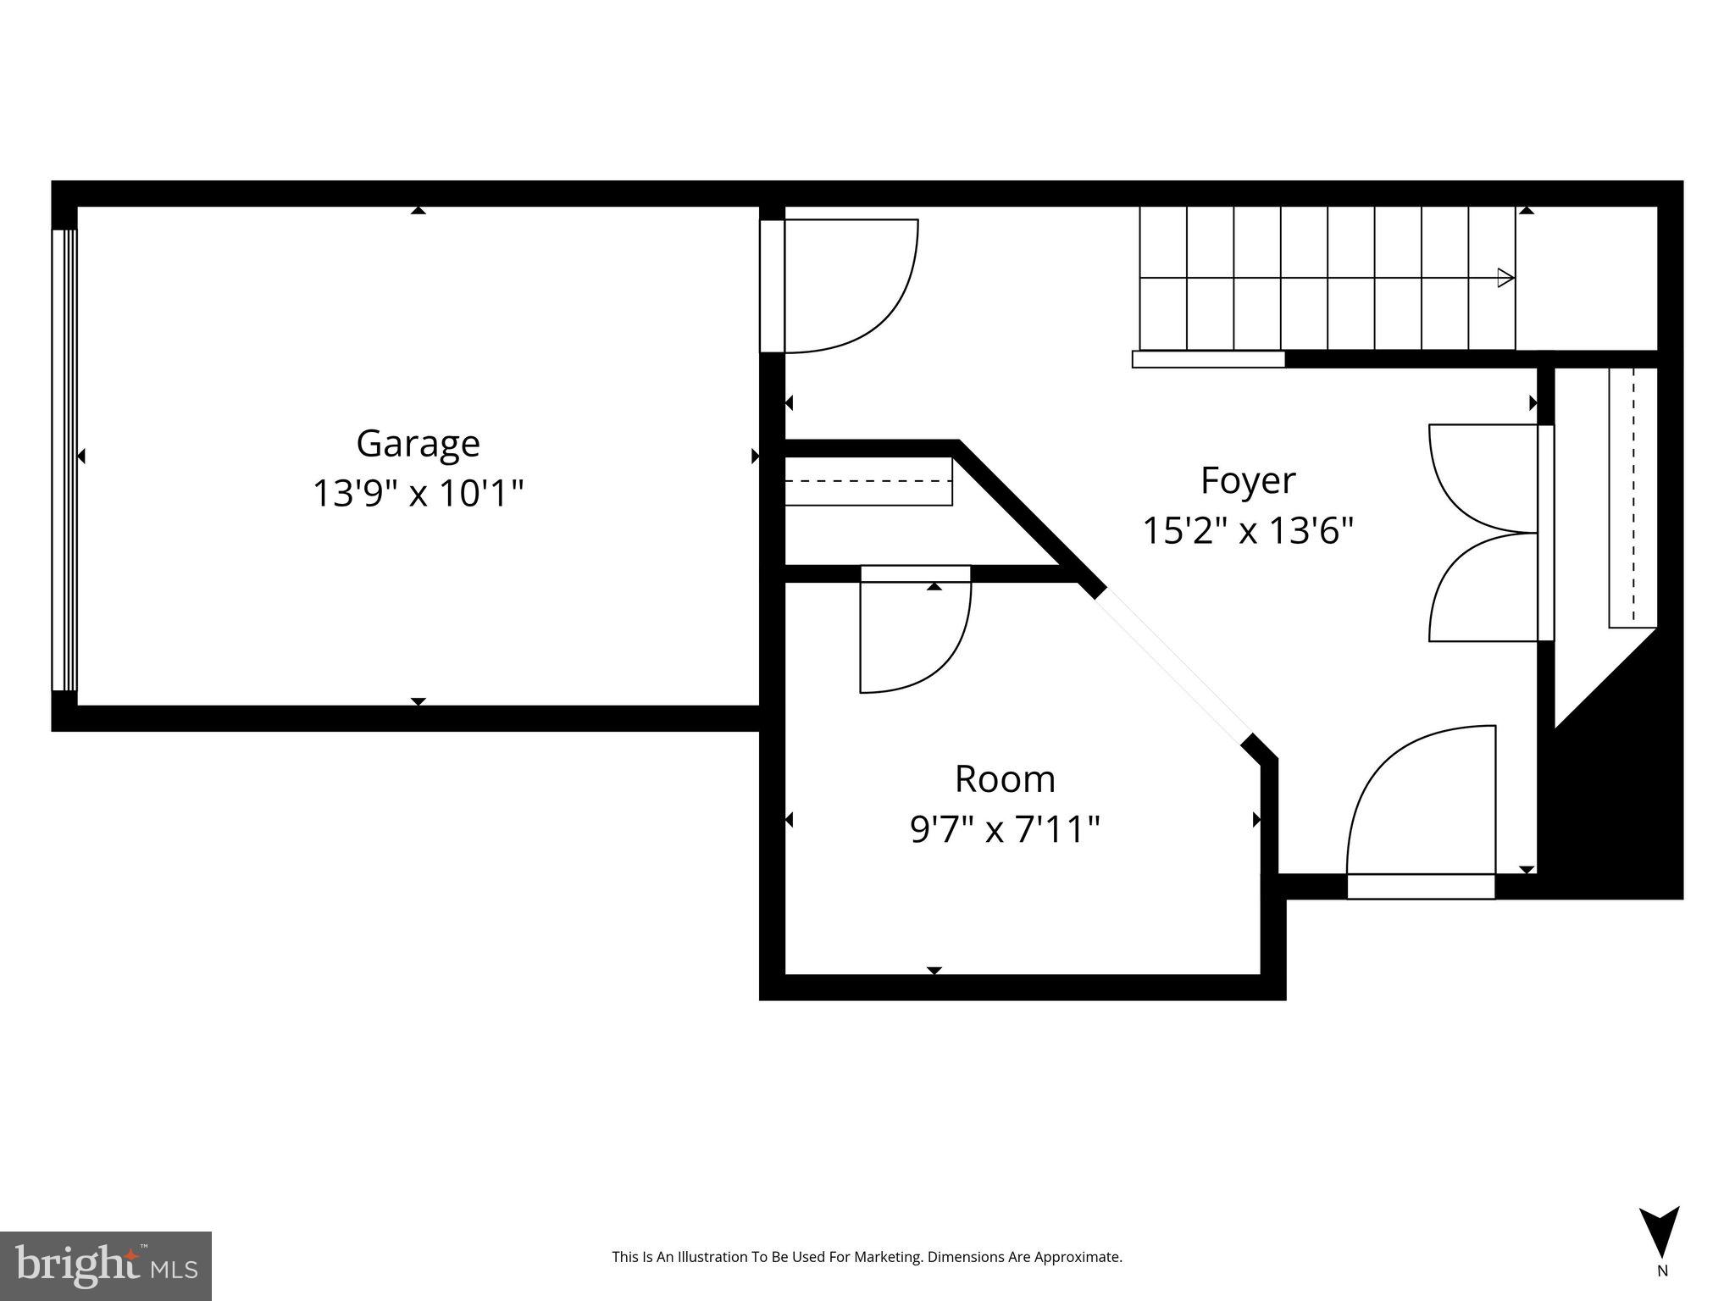
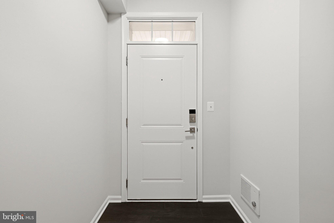
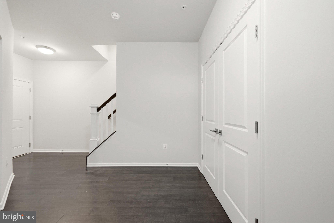
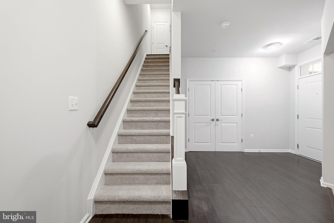
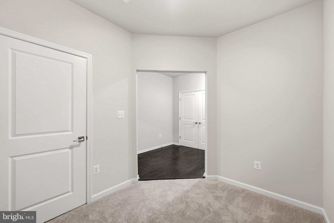
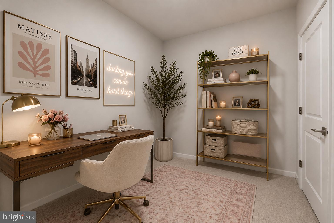
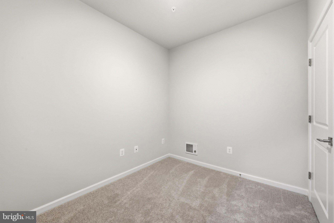
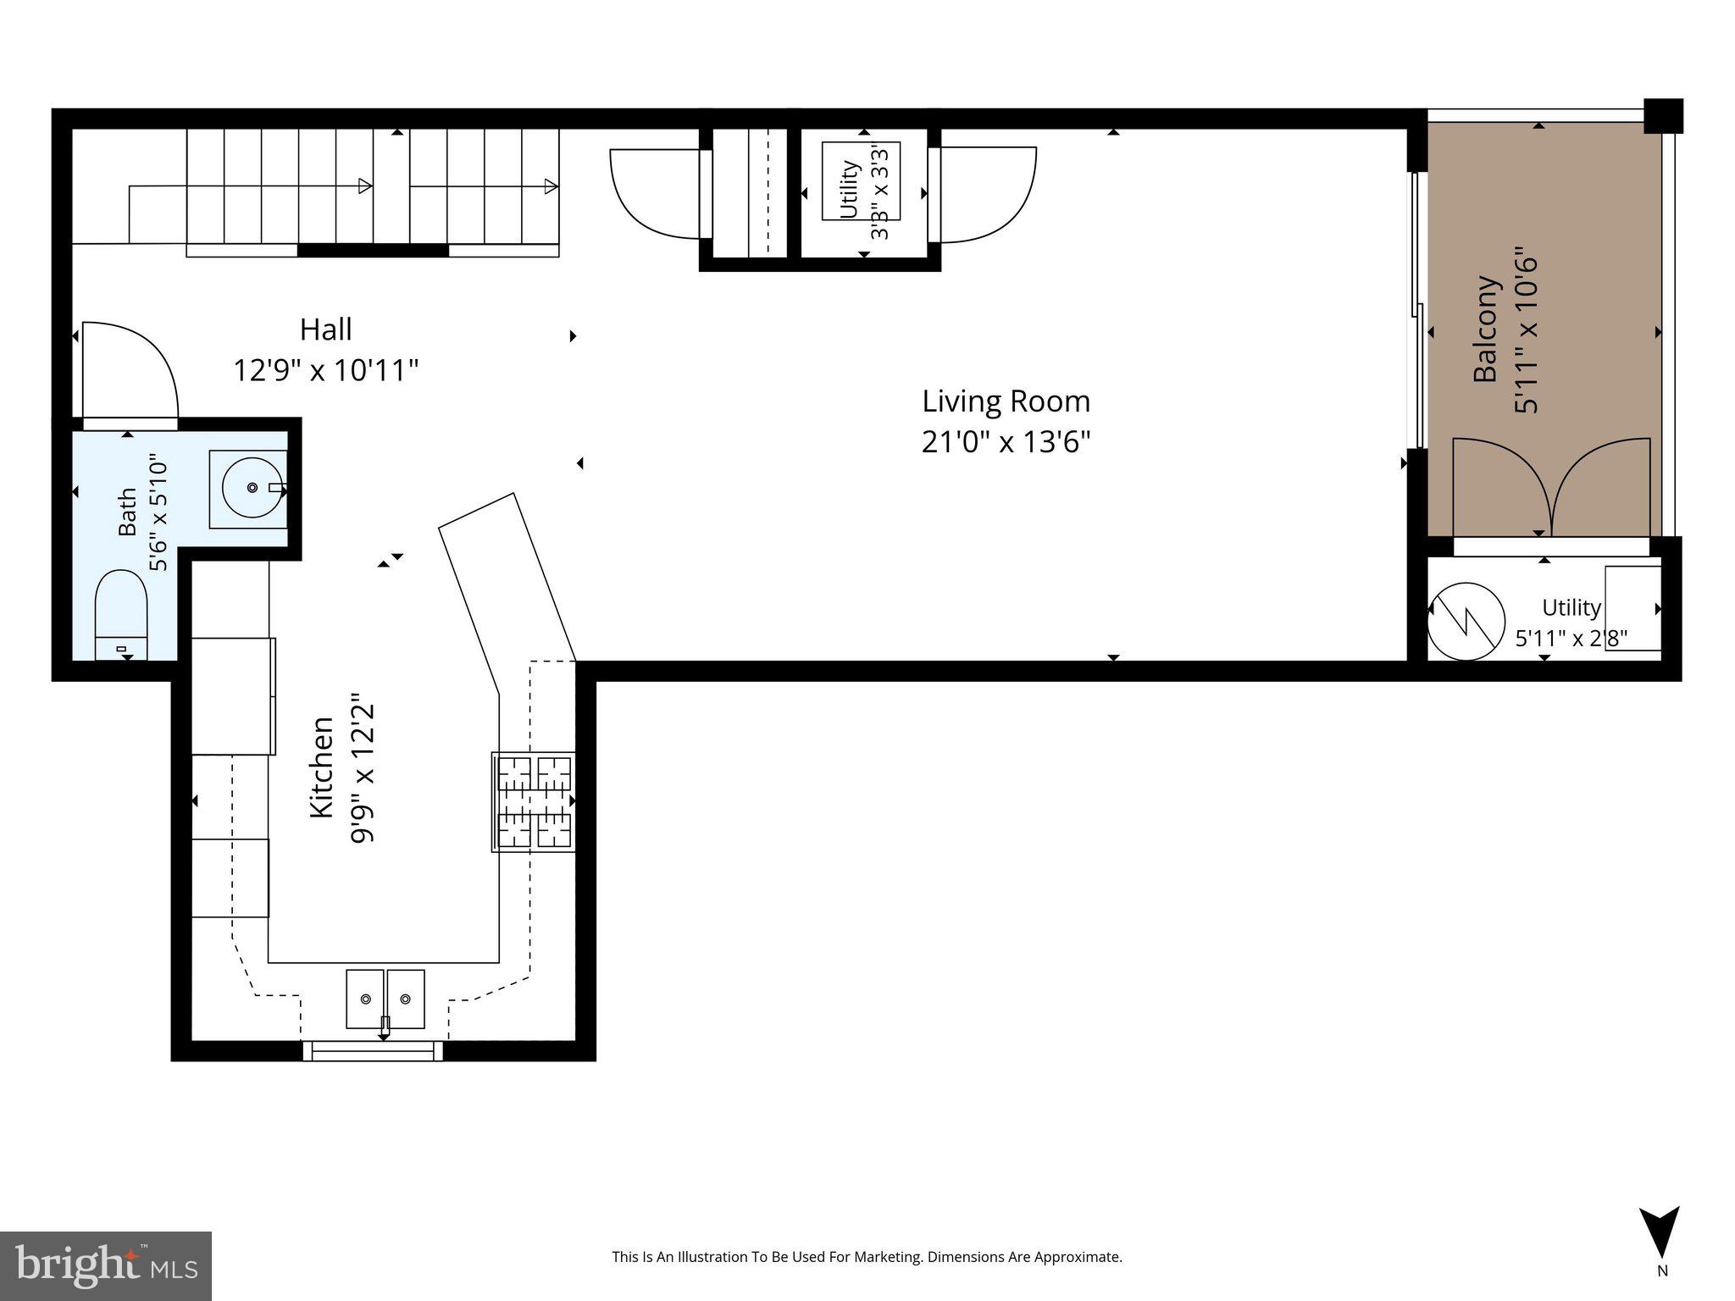
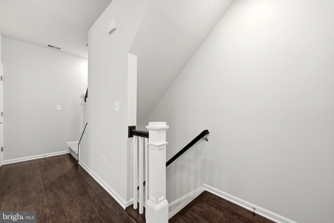
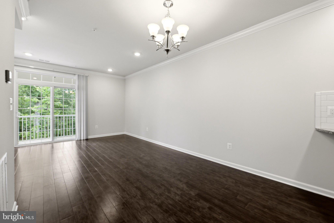
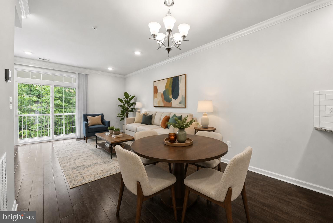
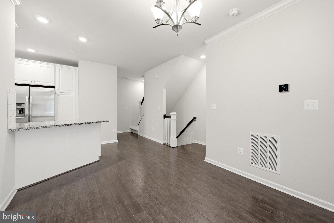
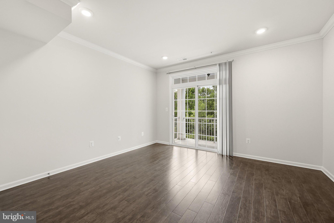
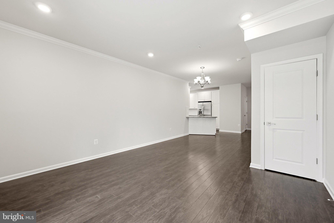
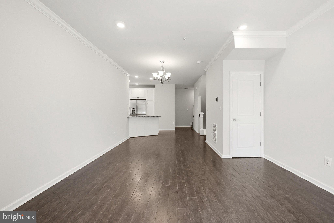
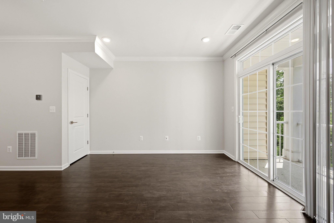
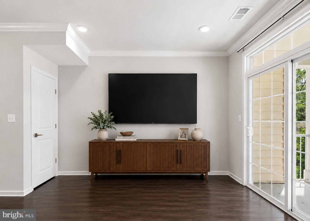
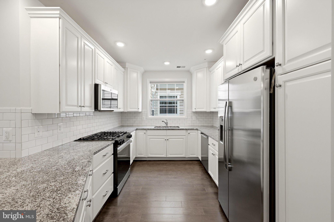
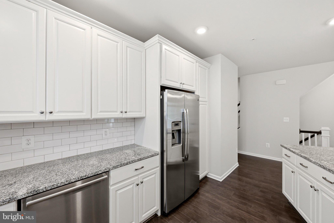
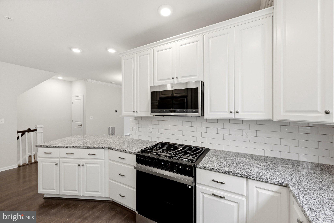
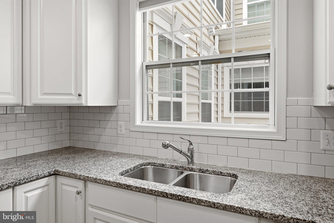
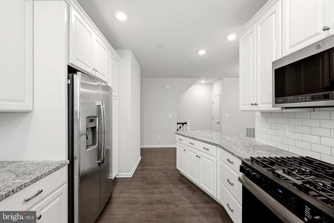
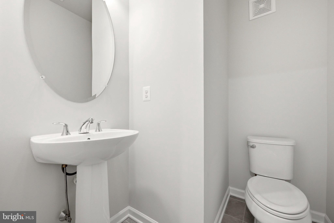
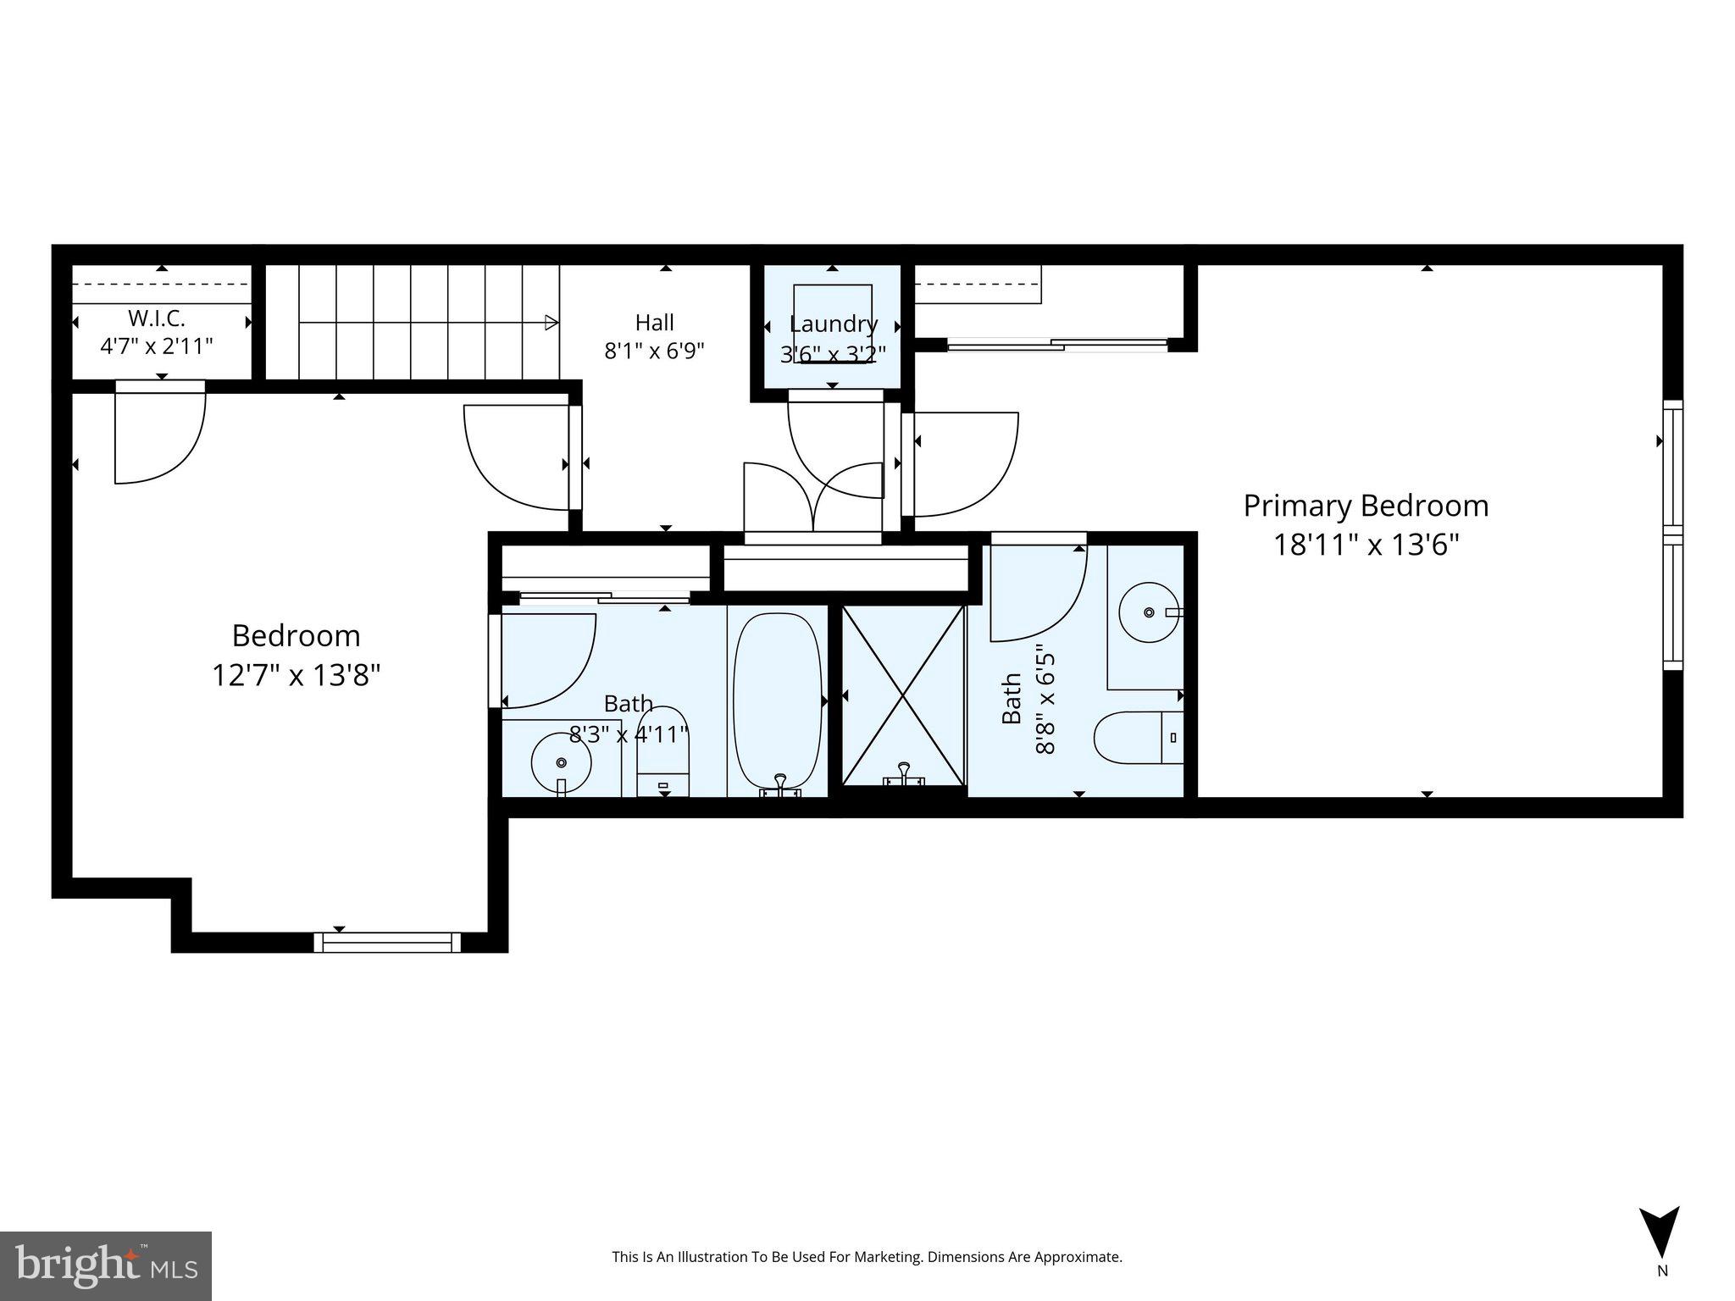
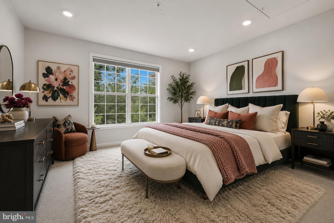
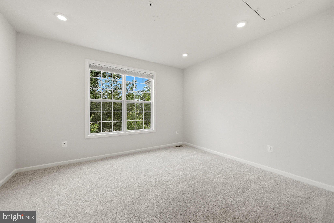
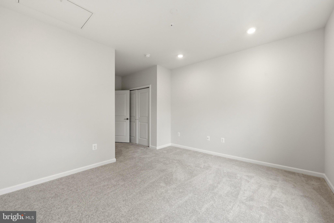
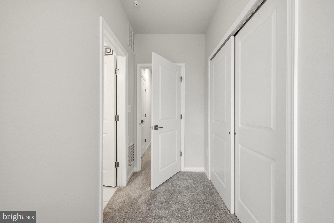
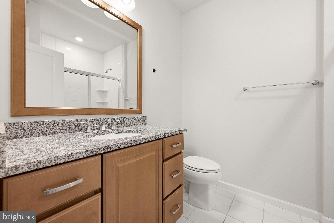
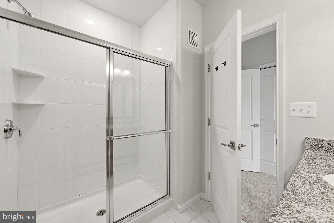
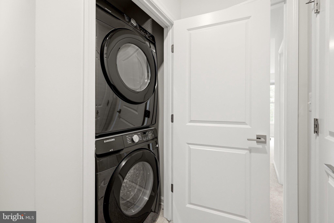
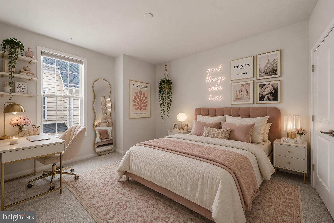
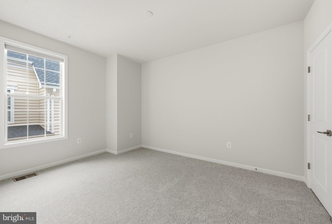
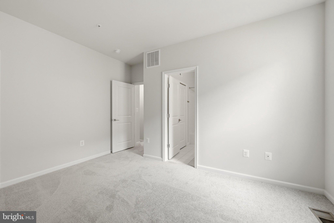
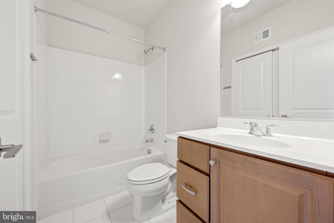
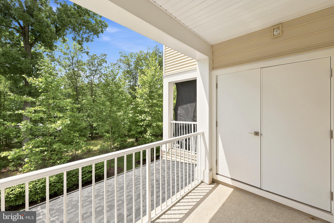
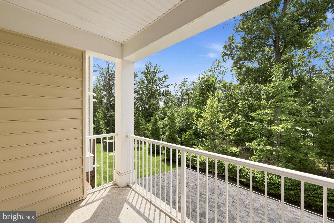
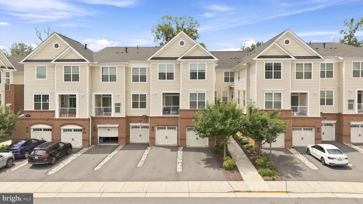
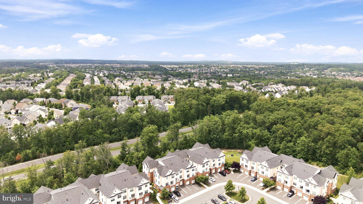
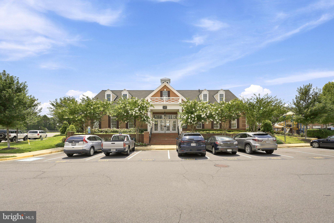
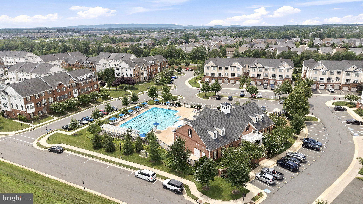
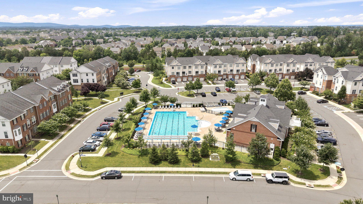
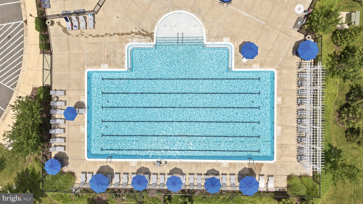
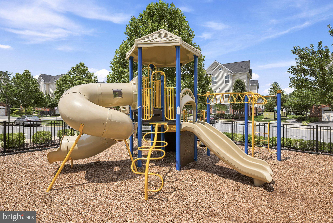
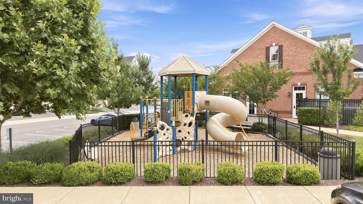
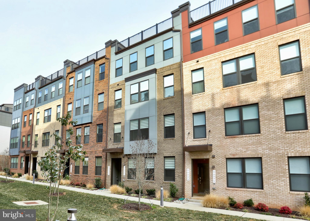
Welcome to this beautifully maintained Tennyson Model three-story condo townhome, built in 2020 and offering nearly 1,500 square feet of thoughtfully designed living space. Freshly painted throughout with brand-new carpet in the den, both staircases, and the entire bedroom level, this move-in ready home combines stylish finishes with everyday comfort in one of Ashburn's most convenient locations. The entry level welcomes you with hardwood flooring, a spacious foyer with a coat closet, and a versatile den that easily functions as a home office, fitness room, guest space, or hobby area. A one-car garage and deep driveway provides additional storage and convenient parking. The open-concept main level is filled with natural light and offers an inviting layout for both everyday living and entertaining. The beautifully appointed kitchen features granite countertops, white cabinetry, stainless steel appliances, gas cooking, a classic white subway tile backsplash, and abundant workspace for meal preparation. Elegant crown molding enhances the adjoining living and dining areas, while a private balcony provides the perfect place to enjoy your morning coffee or unwind in the evening, overlooking a peaceful tree buffer for added privacy. A conveniently located powder room with 12x12 tile flooring completes this level. Upstairs, both generously sized bedrooms feature their own private en-suite bathrooms, creating ideal accommodations for owners, guests, roommates, or multigenerational living. The bedroom-level laundry room includes a Samsung front-load washer and dryer for added convenience. Throughout the home, two-panel doors, brushed nickel hardware, and contemporary finishes create a clean, timeless aesthetic. Residents enjoy an exceptional amenity-rich lifestyle with access to three community pools, two fitness centers, tot lots, playgrounds, and miles of scenic walking and jogging trails. Ideally located just off Loudoun County Parkway, the home is less than two miles from Brambleton Town Center, Dulles Landing Shopping Center, and the Ashburn Silver Line Metro Station. Major commuter routes, park-and-ride options, shopping, dining, entertainment, and highly rated schools are all just minutes away, making this an outstanding opportunity to enjoy low-maintenance living in the heart of Ashburn.
Features & Amenities
Interior
-
Other Interior Features
Recessed Lighting, Pantry, Walk-In Closet(s), High Ceilings, Crown Molding, Open Floorplan
-
Total Bedrooms
2
-
Bathrooms
2
-
1/2 Bathrooms
1
-
Above Grade Finished Area
1452.0
-
Basement YN
NO
-
Cooling YN
YES
-
Cooling
Central Air, Electric
-
Fireplace YN
NO
-
Heating YN
YES
-
Heating
Natural Gas, Forced Air
-
Pet friendly
Cats OK, Dogs OK, Yes
Exterior
-
Garage
Yes
-
Garage spaces
1
-
Construction Materials
Brick, Vinyl Siding
-
Other Exterior Features
Balcony
-
Parking
Garage Door Opener, Asphalt, Garage, Driveway, Attached
-
Pool
Yes
-
Pool Features
Community, Lap
-
Waterfront YN
NO
Area & Lot
-
Property Type
Residential
-
Property Sub Type
Condominium
-
Architectural Style
Colonial
Price
-
Sales Price
$509,000
-
Tax Amount
$3,757
-
Sq. Footage
1,452
-
Price/SqFt
$350
HOA
-
Association
YES
-
Association Fee 2
$176
-
Association Fee
$115
-
Association Fee Frequency
Monthly
-
Association Fee 2 Frequency
Monthly
-
Association Fee Includes
N/A
School District
-
Elementary School
ROSA LEE CARTER
-
Middle School
STONE HILL
-
High School
ROCK RIDGE
Property Features
-
New Construction
NO
-
Association Amenities
Tennis Court(s), Clubhouse, Meeting Room, Party Room, Trail(s), Fitness Center, Jogging Path, Playground
-
Foundation Details
Concrete Perimeter
-
Senior Community YN
NO
-
Sewer
Public Sewer
-
Tax Lot
1307
-
Water Source
Public
Schedule a Showing
Showing scheduled successfully.
Mortgage calculator
Estimate your monthly mortgage payment, including the principal and interest, property taxes, and HOA. Adjust the values to generate a more accurate rate.
Your payment
Principal and Interest:
$
Property taxes:
$
HOA fees:
$
Total loan payment:
$
Total interest amount:
$
Location
County
LOUDOUN
Elementary School
ROSA LEE CARTER
Middle School
STONE HILL
High School
ROCK RIDGE
Listing Courtesy of Kim Spear , Keller Williams Realty
RealHub Information is provided exclusively for consumers' personal, non-commercial use, and it may not be used for any purpose other than to identify prospective properties consumers may be interested in purchasing. All information deemed reliable but not guaranteed and should be independently verified. All properties are subject to prior sale, change or withdrawal. RealHub website owner shall not be responsible for any typographical errors, misinformation, misprints and shall be held totally harmless.

AGENT
Laurie Hailey
Call Laurie today to schedule a private showing.

* Listings on this website come from the FMLS IDX Compilation and may be held by brokerage firms other than the owner of this website. The listing brokerage is identified in any listing details. Information is deemed reliable but is not guaranteed. If you believe any FMLS listing contains material that infringes your copyrighted work please click here to review our DMCA policy and learn how to submit a takedown request.© 2024 FMLS.
Related Properties
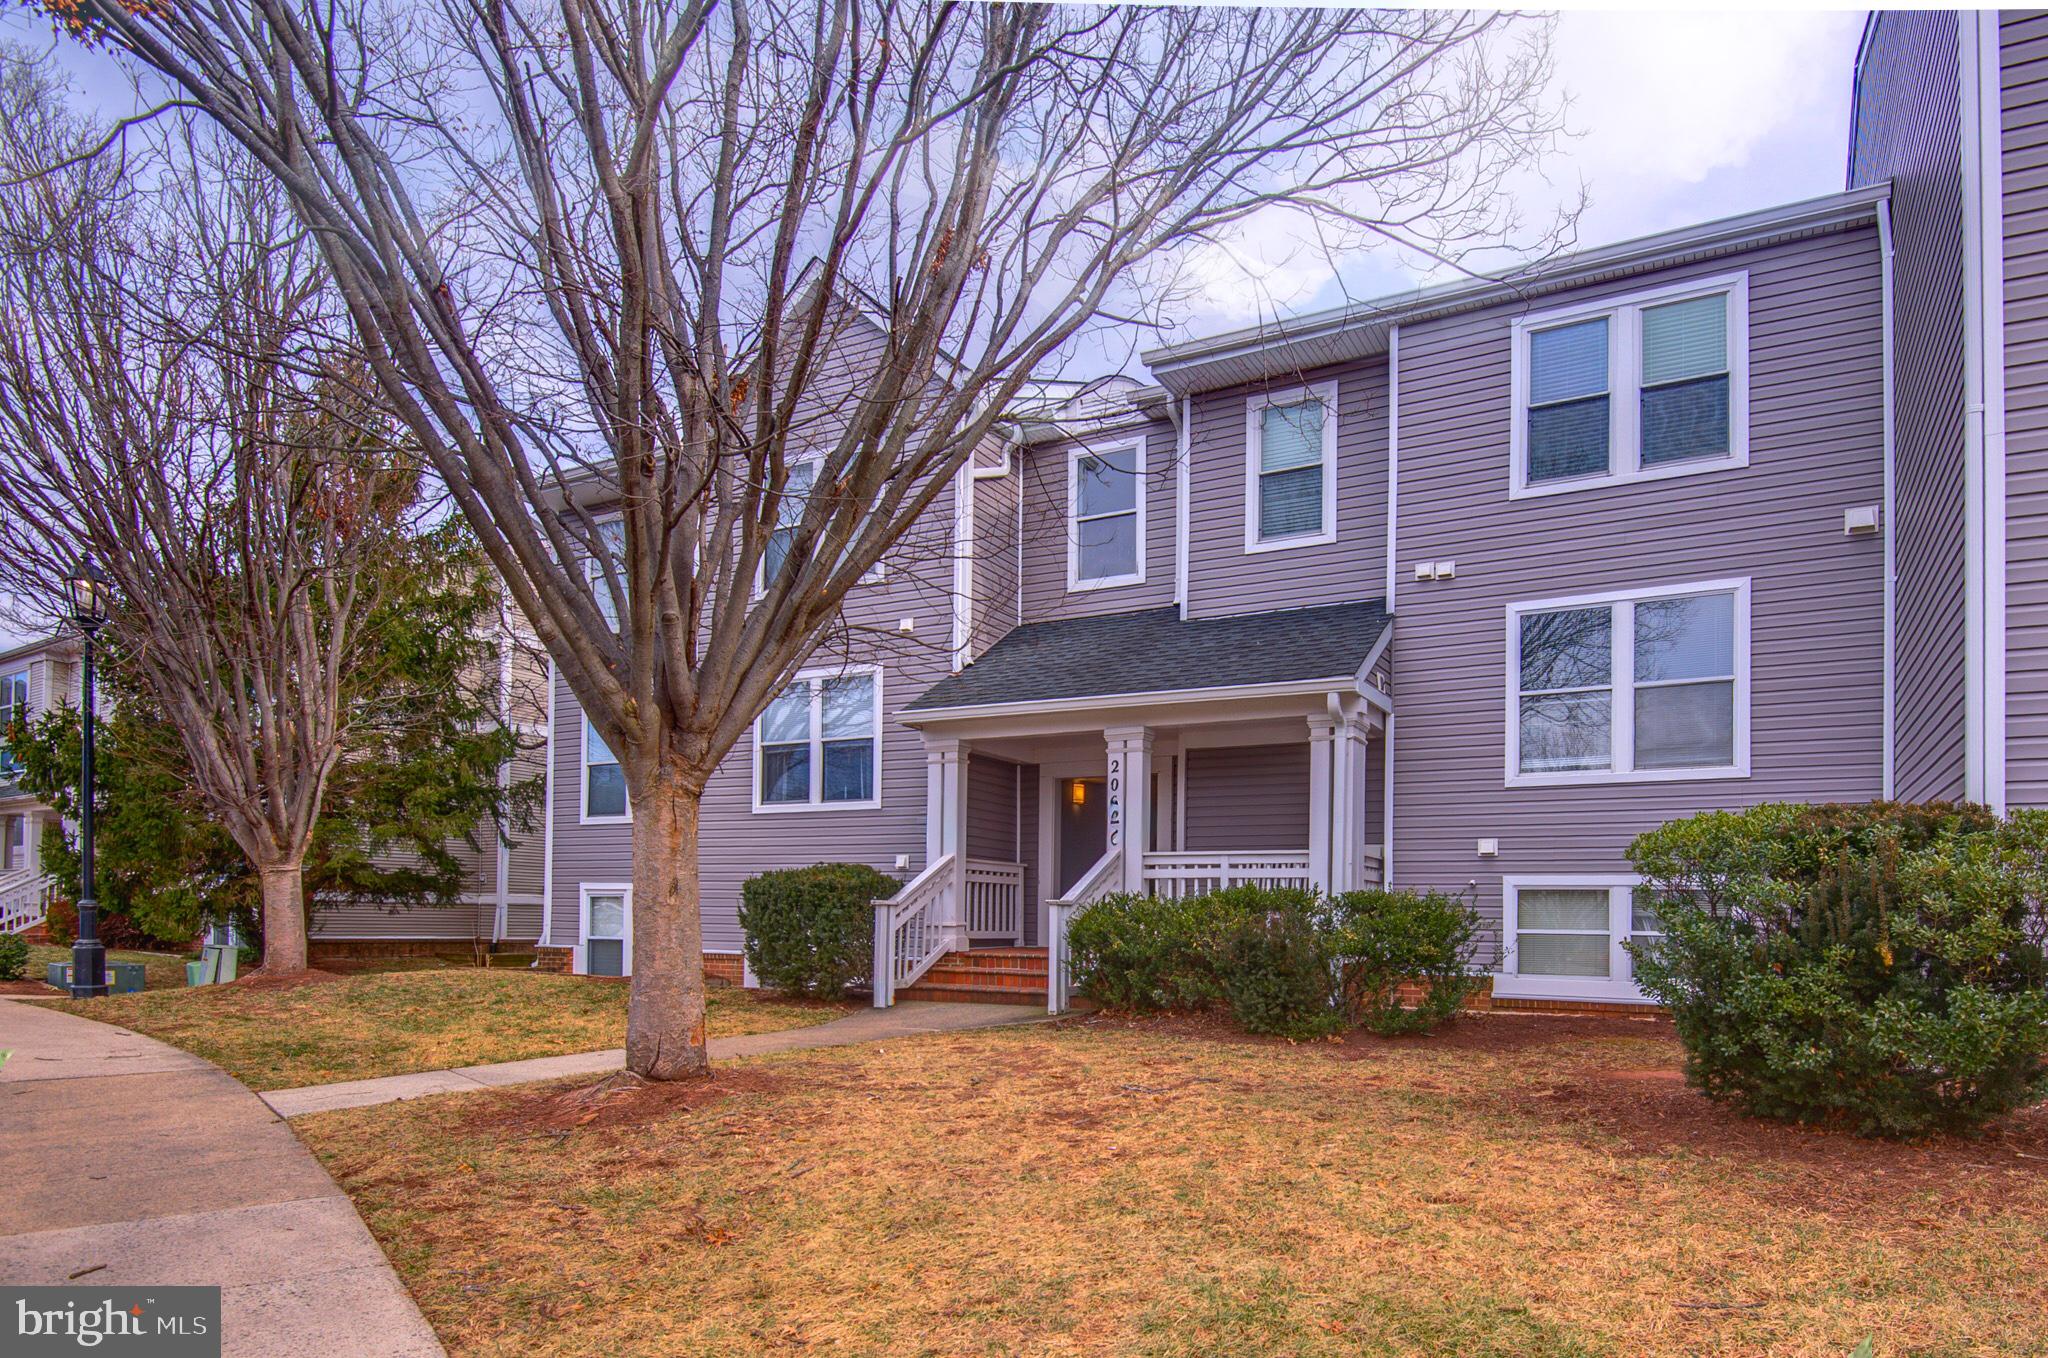
ASHBURN
20600 CORNSTALK TERRACE 202
2 Beds
2 Baths
1,222 Sq.Ft.
$410,000
MLS#: VALO2115436
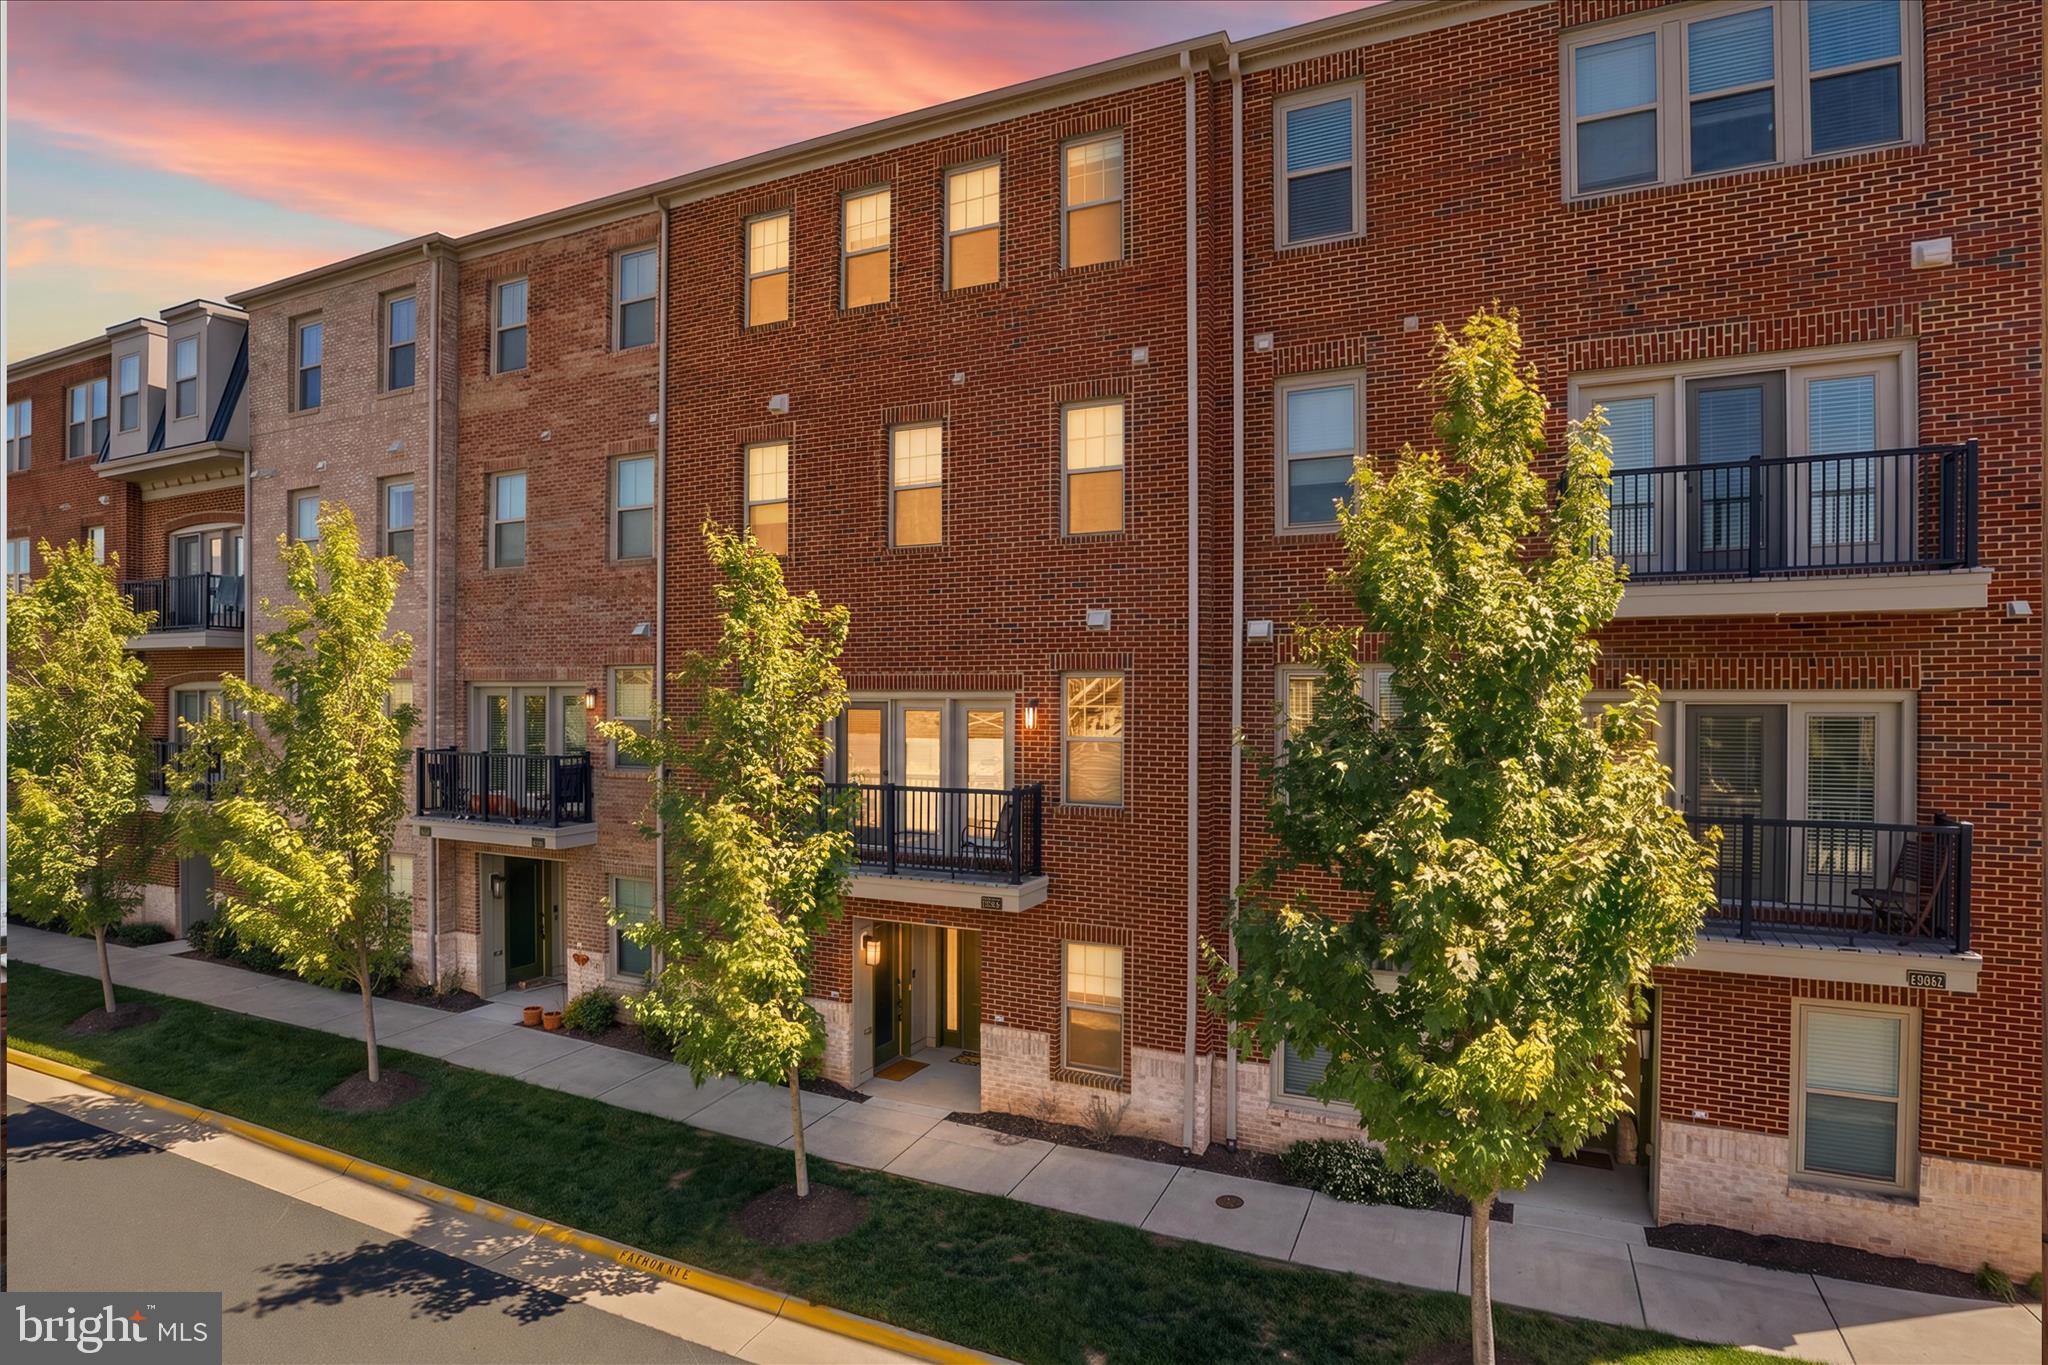
ASHBURN
42851 LITTLEHALES TERRACE
3 Beds
2 Baths
2,492 Sq.Ft.
$574,900
MLS#: VALO2126846
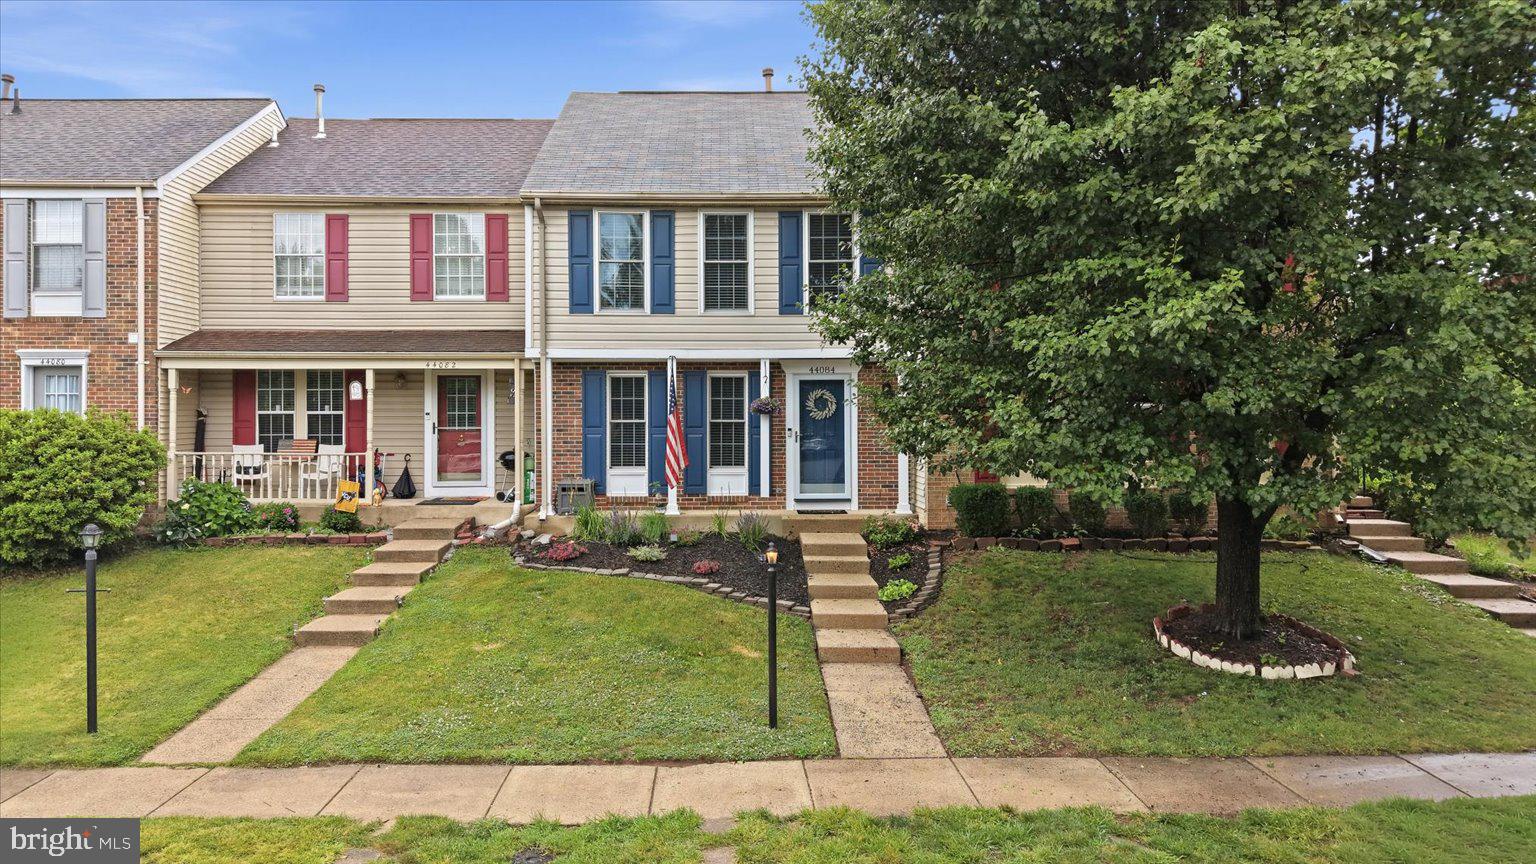
ASHBURN
44084 FERNCLIFF TERRACE
3 Beds
3 Baths
1,800 Sq.Ft.
$579,000
MLS#: VALO2128822
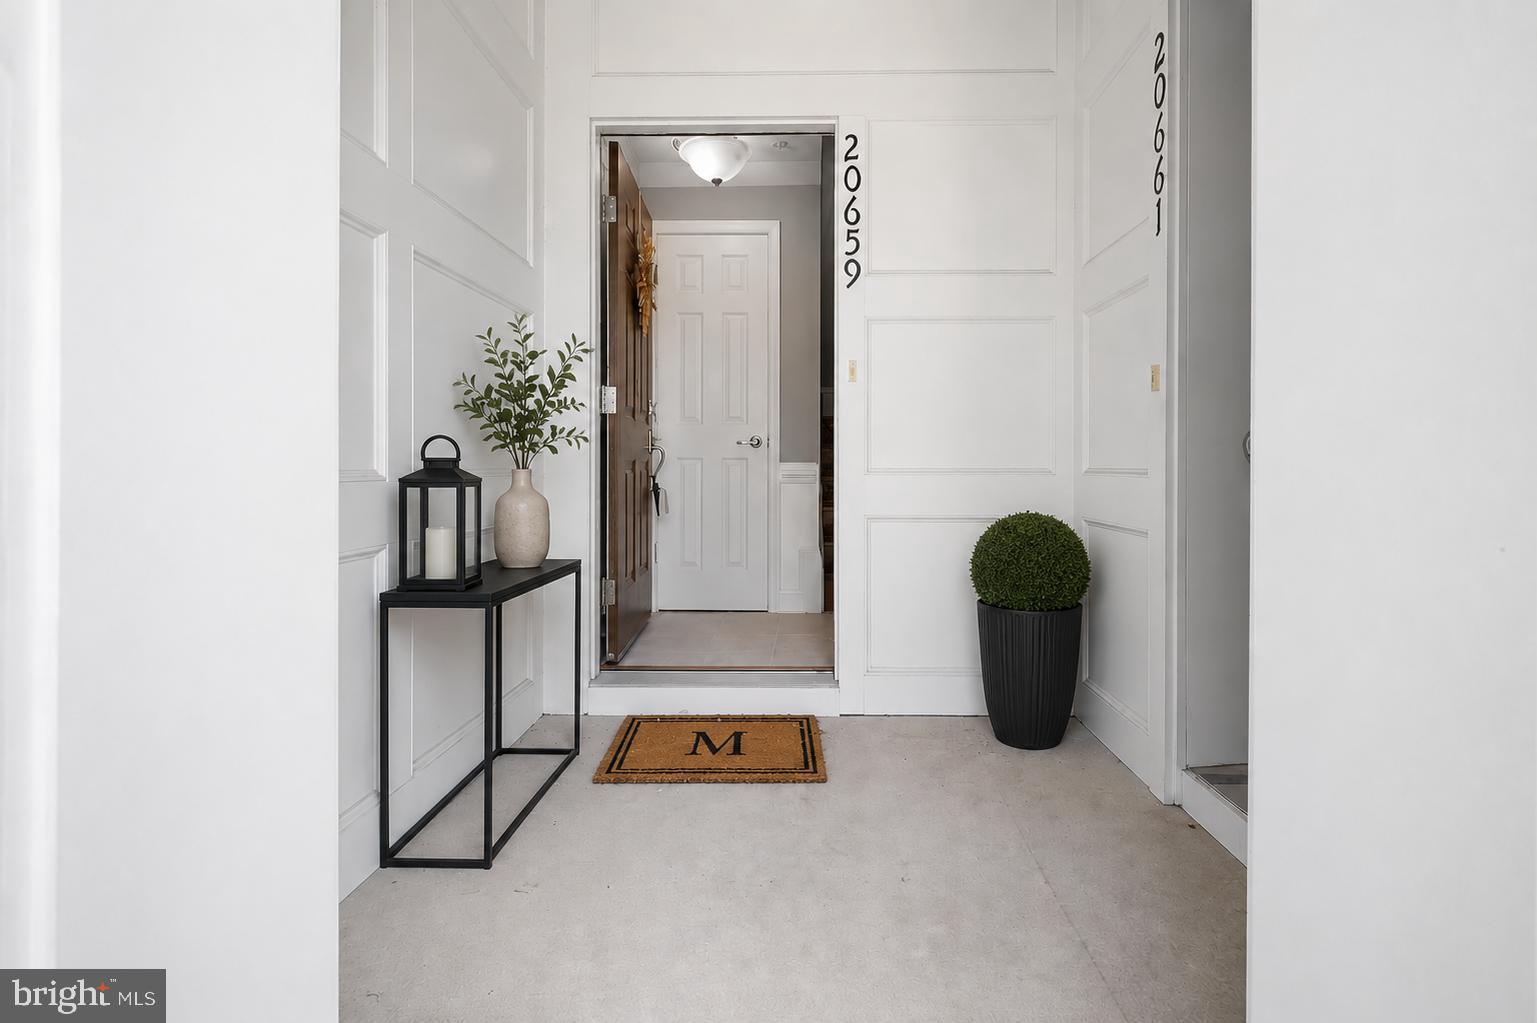
ASHBURN
20659 SIBBALD SQUARE
3 Beds
2 Baths
2,600 Sq.Ft.
$580,000
MLS#: VALO2129352
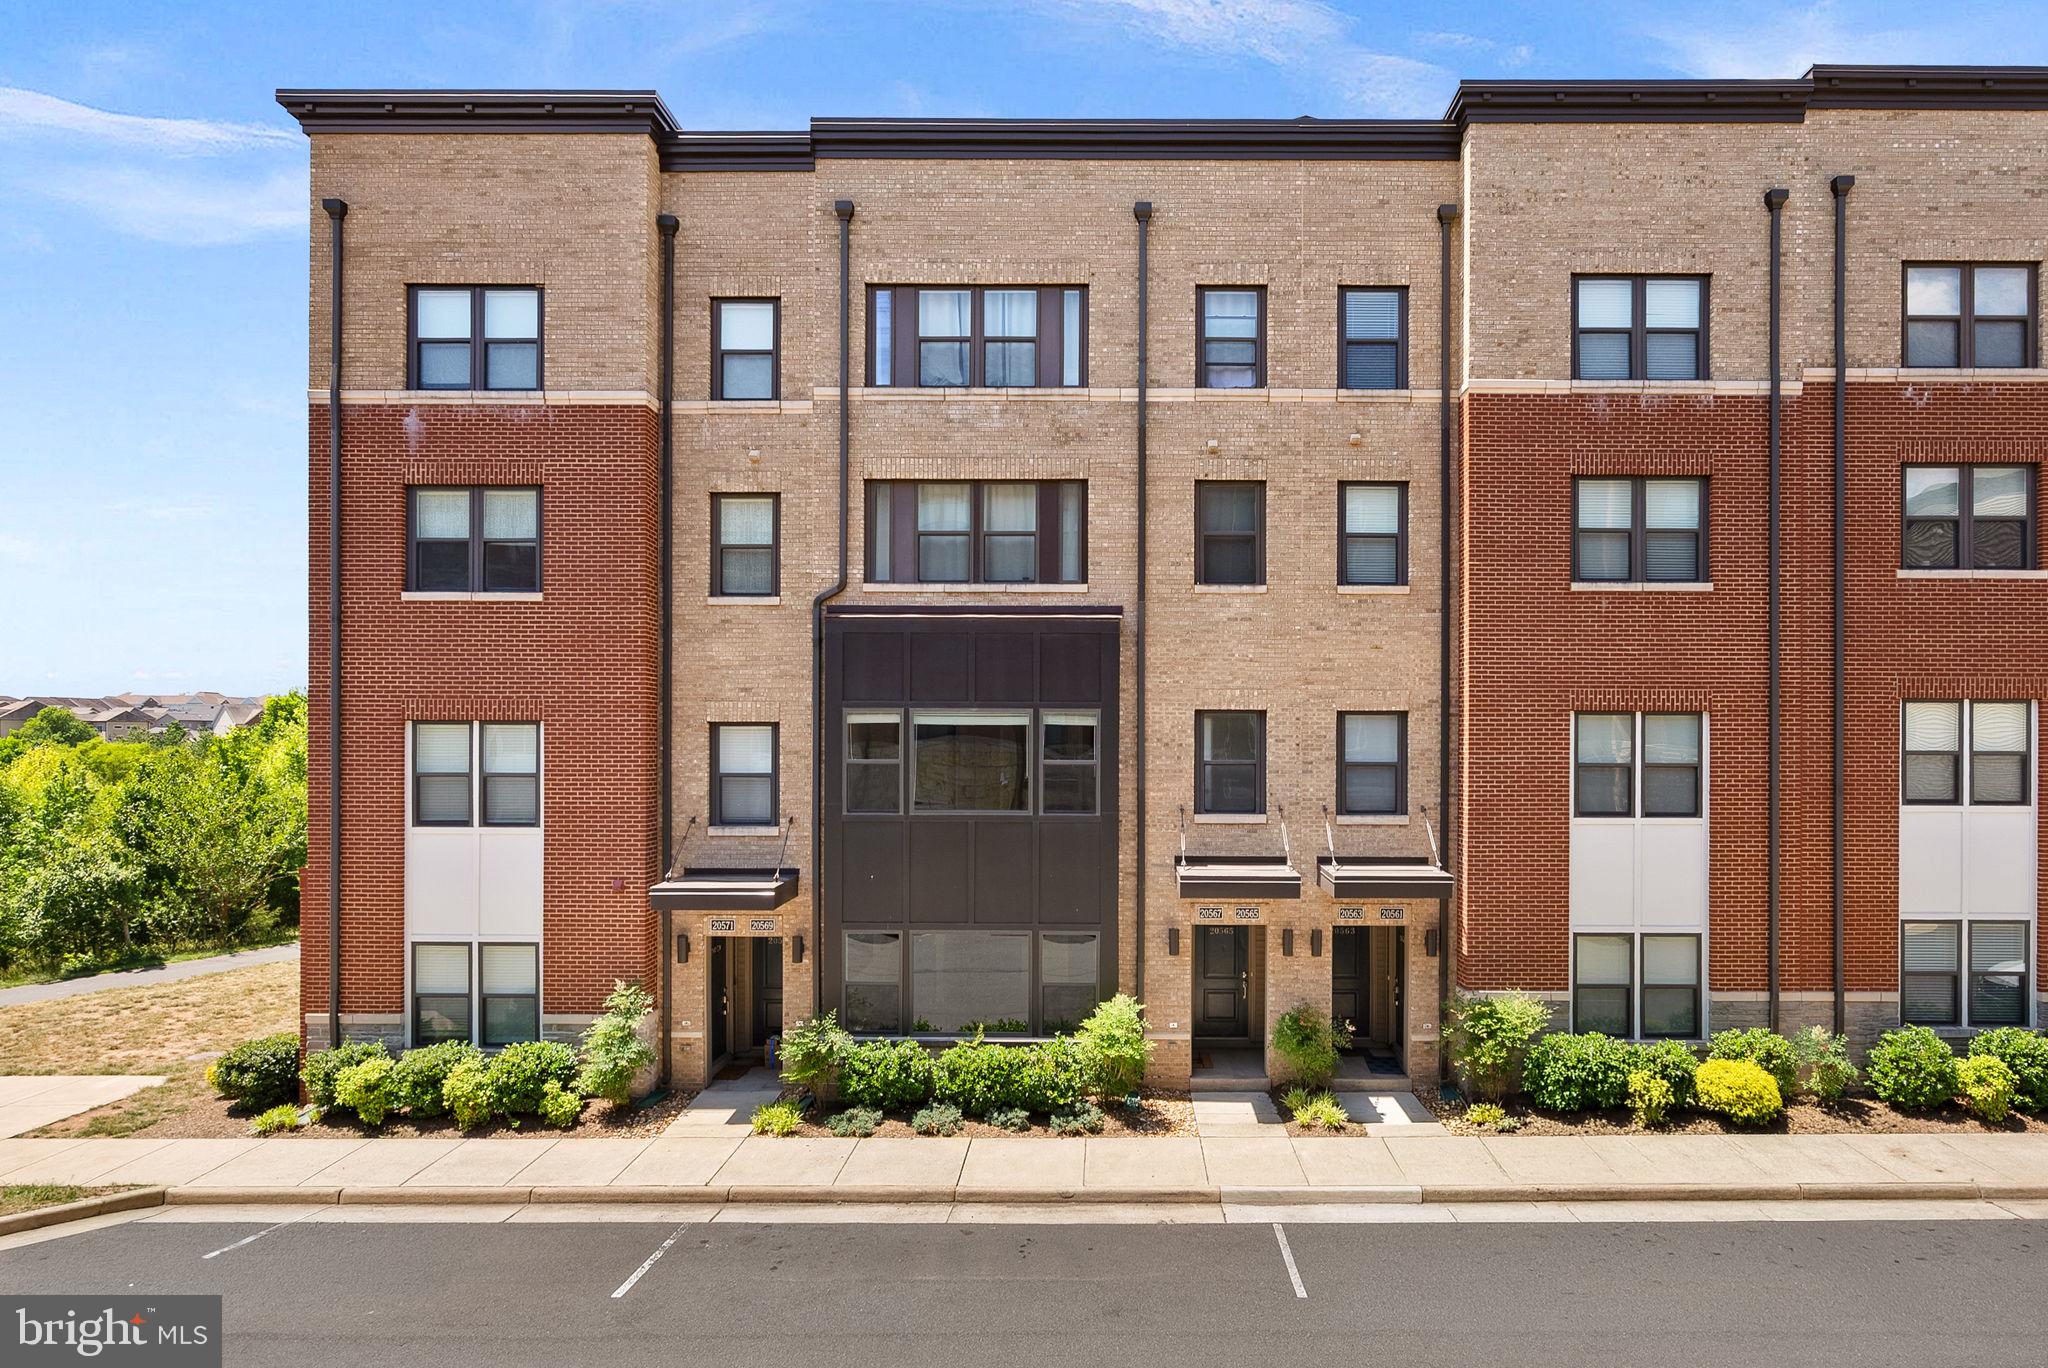
ASHBURN
20567 MILBRIDGE TERRACE
3 Beds
2 Baths
1,522 Sq.Ft.
$549,000
MLS#: VALO2124338
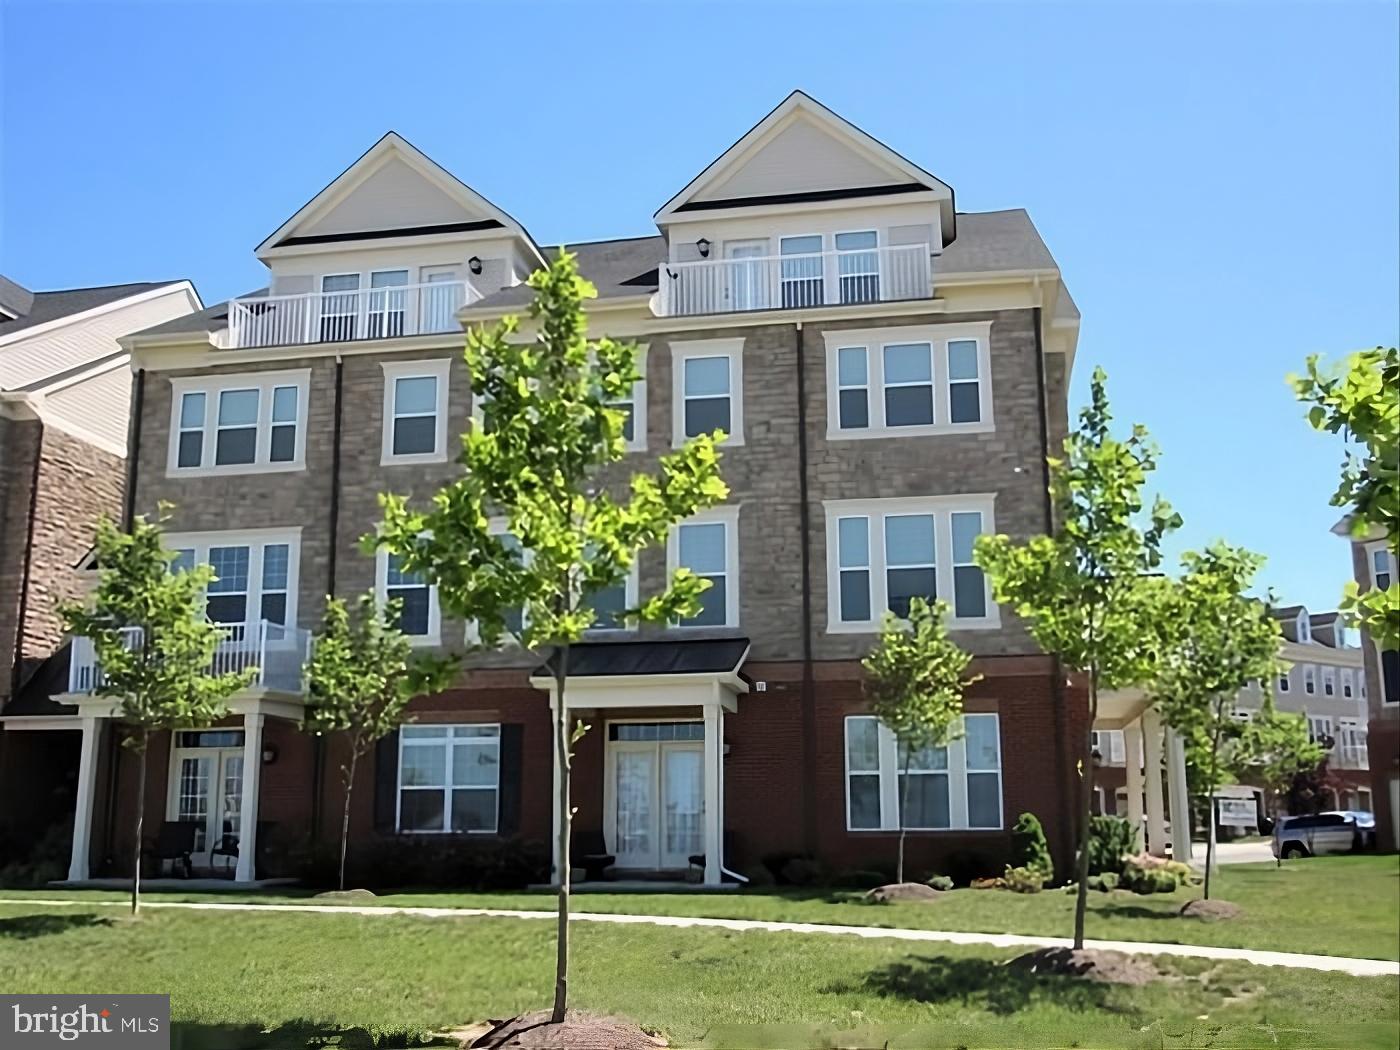
ASHBURN
42581 SUNSET RIDGE SQUARE
3 Beds
2 Baths
2,260 Sq.Ft.
$589,900
MLS#: VALO2128096
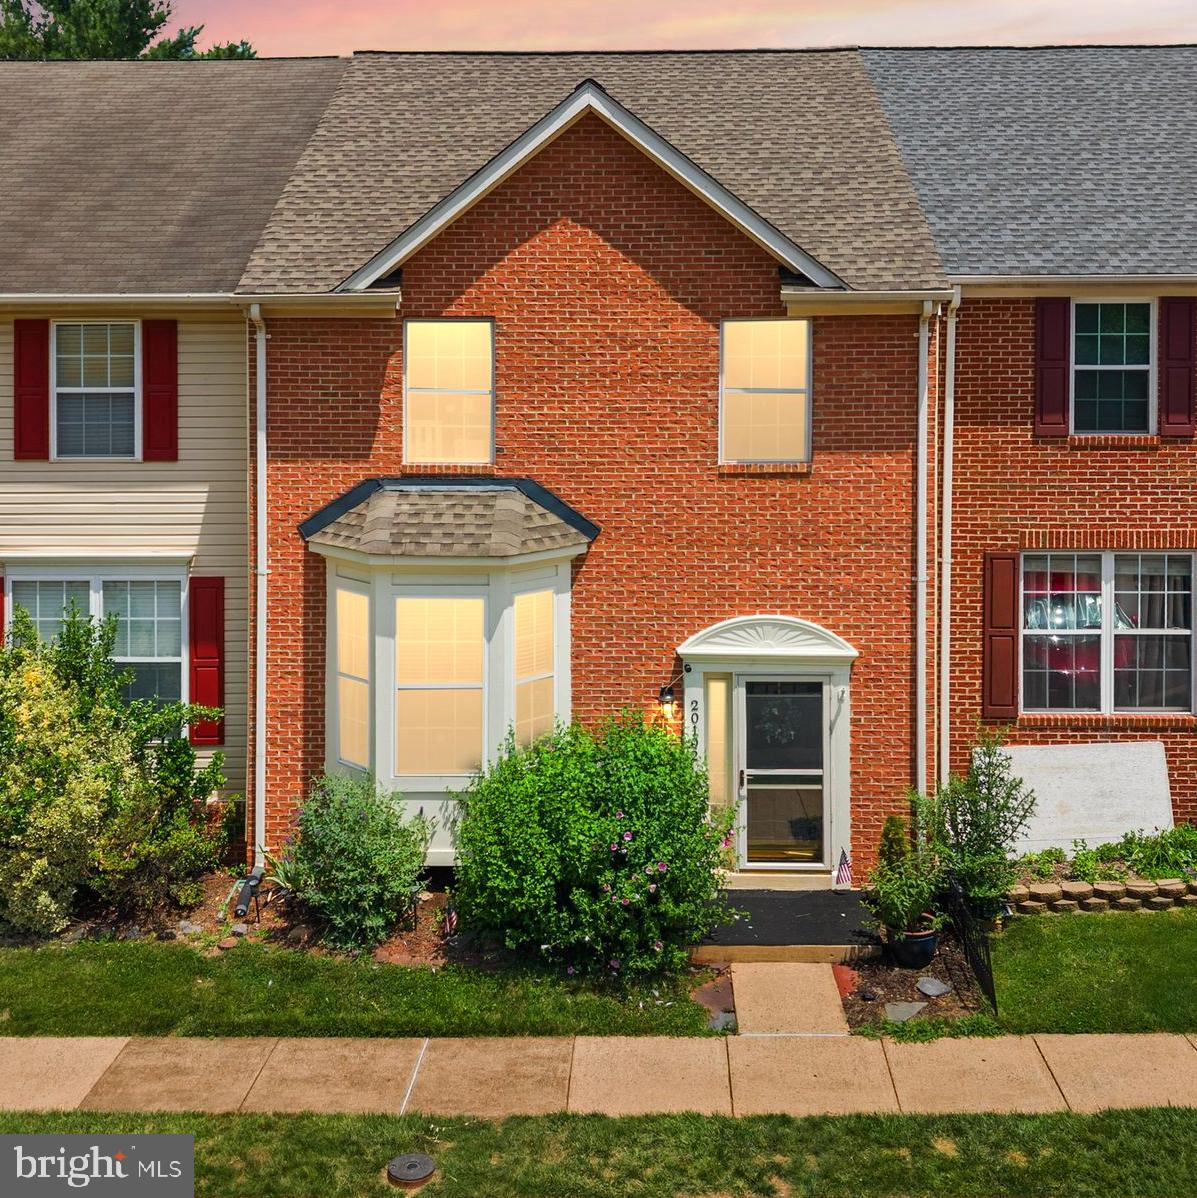
ASHBURN
20102 HARDWOOD TERRACE
3 Beds
2 Baths
2,206 Sq.Ft.
$575,000
MLS#: VALO2130222
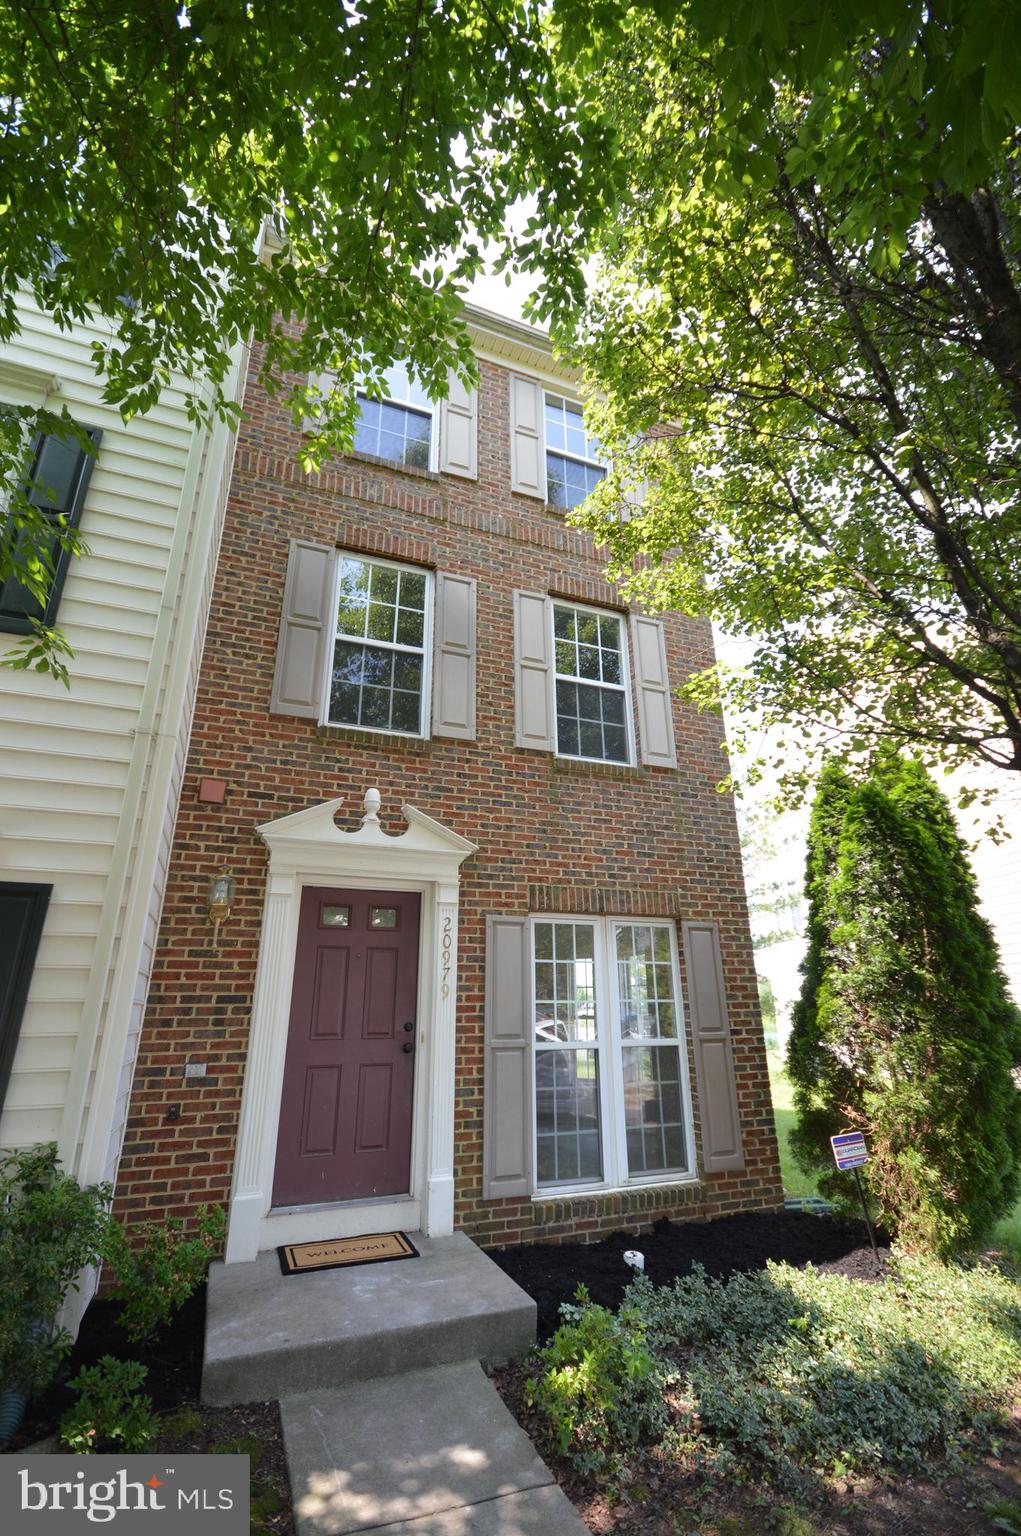
ASHBURN
20979 KILLAWOG TERRACE
3 Beds
3 Baths
1,660 Sq.Ft.
$589,900
MLS#: VALO2126084

ASHBURN
21179 ASHBURN HEIGHTS DRIVE
3 Beds
2 Baths
2,214 Sq.Ft.
$599,900
MLS#: VALO2118562
ASHBURN
44531 WOLFHOUND SQUARE
2 Beds
2 Baths
1,670 Sq.Ft.
$564,900
MLS#: VALO2114584
.png)