


Property
Beds
4
Full Baths
3
1/2 Baths
1
Year Built
1975
Sq.Footage
2,711
Welcome to this beautiful brick-front Colonial nestled on a large premium .61 acre corner lot offering 4 bedrooms and 3.5 baths in a prime Reston location. With spacious living areas, timeless charm, and an excellent floor plan, this home is ready for its next owner to make it their own. Step inside to a welcoming tiled foyer that opens to a bright formal living room with a wall of windows, soft neutral designer paint, a lighted ceiling fan, and rich hardwood flooring. Just beyond, the inviting family room echoes these details and features a cozy wood-burning fireplace and sliding glass doors leading to a private deck and backyard backing to mature trees—perfect for relaxing or entertaining. The formal dining room flows seamlessly into the kitchen, which offers ample cabinet space, a center island with a prep sink and bar style seating, and newer stainless-steel appliances, including the refrigerator and dishwasher. A beautifully updated powder room with a granite-topped vanity and convenient access to the attached two-car garage complete the main level. Upstairs, the spacious primary suite boasts luxury vinyl plank flooring, a wall of windows, lighted ceiling fan, and an updated en-suite bath featuring a walk-in shower and modern granite topped vanity. Three additional bedrooms, each with chic lighted ceiling fans and luxury vinyl plank flooring, share the renovated hall bathroom with a tub/shower combination. The fully finished lower level provides even more flexible living space with a large and versatile recreation room, an additional full bathroom, and a laundry area with cabinetry. The 2-car garage and oversized paved driveway add loads of convenience. Enjoy the peaceful Stratton Woods community with lush common grounds, nature trails, basketball court, volleyball area, soccer field and playground. Ideally located just minutes from Metro, Fairfax County Parkway, the Dulles Toll Road, Route 28, Dulles International Airport, and Reston Town Center, this home offers exceptional convenience to shopping, dining, parks, and major commuter routes. A wonderful opportunity to own a spacious home in one of Northern Virginia's most desirable communities.
Features & Amenities
Interior
-
Other Interior Features
Ceiling Fan(s), Kitchen Island, Recessed Lighting, Open Floorplan
-
Total Bedrooms
4
-
Bathrooms
3
-
1/2 Bathrooms
1
-
Above Grade Finished Area
1905.0
-
Basement YN
YES
-
Cooling YN
YES
-
Cooling
Central Air, Ceiling Fan(s), Electric
-
Fireplace YN
YES
-
Heating YN
YES
-
Heating
Exhaust Fan, Oil, Forced Air
-
Pet friendly
N/A
Exterior
-
Garage
Yes
-
Garage spaces
2
-
Construction Materials
Brick Veneer, Brick, Vinyl Siding
-
Other Exterior Features
Lighting
-
Parking
Oversized, Garage, Driveway, Detached
-
Patio and Porch Features
Deck
-
Pool
No
-
Waterfront YN
NO
-
View
Trees/Woods, Garden
Area & Lot
-
Lot Features
Corner Lot, Front Yard, Level, Few Trees, Back Yard
-
Lot Size(acres)
0.61
-
Lot Size(square feet)
26,730
-
Property Type
Residential
-
Property Sub Type
Single Family Residence
-
Architectural Style
Colonial
Price
-
Sales Price
$799,900
-
Tax Amount
$9,435
-
Sq. Footage
2,711
-
Price/SqFt
$295
HOA
-
Association
YES
-
Association Fee
$590
-
Association Fee Frequency
Annually
-
Association Fee Includes
N/A
School District
-
Elementary School
DOGWOOD
-
Middle School
HUGHES
-
High School
SOUTH LAKES
Property Features
-
New Construction
NO
-
Association Amenities
Picnic Area, Basketball Court, Trail(s), Jogging Path, Playground
-
Foundation Details
Concrete Perimeter
-
Senior Community YN
NO
-
Sewer
Public Sewer
-
Tax Lot
195
-
Water Source
Public
Schedule a Showing
Showing scheduled successfully.
Mortgage calculator
Estimate your monthly mortgage payment, including the principal and interest, property taxes, and HOA. Adjust the values to generate a more accurate rate.
Your payment
Principal and Interest:
$
Property taxes:
$
HOA fees:
$
Total loan payment:
$
Total interest amount:
$
Location
County
FAIRFAX
Elementary School
DOGWOOD
Middle School
HUGHES
High School
SOUTH LAKES
Listing Courtesy of Jennifer D Young , Keller Williams Realty
RealHub Information is provided exclusively for consumers' personal, non-commercial use, and it may not be used for any purpose other than to identify prospective properties consumers may be interested in purchasing. All information deemed reliable but not guaranteed and should be independently verified. All properties are subject to prior sale, change or withdrawal. RealHub website owner shall not be responsible for any typographical errors, misinformation, misprints and shall be held totally harmless.

AGENT
Laurie Hailey
Call Laurie today to schedule a private showing.

* Listings on this website come from the FMLS IDX Compilation and may be held by brokerage firms other than the owner of this website. The listing brokerage is identified in any listing details. Information is deemed reliable but is not guaranteed. If you believe any FMLS listing contains material that infringes your copyrighted work please click here to review our DMCA policy and learn how to submit a takedown request.© 2024 FMLS.
Related Properties

RESTON
1702 BANDIT LOOP
3 Beds
2 Baths
2,678 Sq.Ft.
$835,000
MLS#: VAFX2324712

RESTON
11200 RESTON STATION BOULEVARD 406
2 Beds
2 Baths
1,502 Sq.Ft.
$689,000
MLS#: VAFX2331320

RESTON
1944 WINTERPORT CLUSTER
3 Beds
2 Baths
1,761 Sq.Ft.
$650,000
MLS#: VAFX2329488
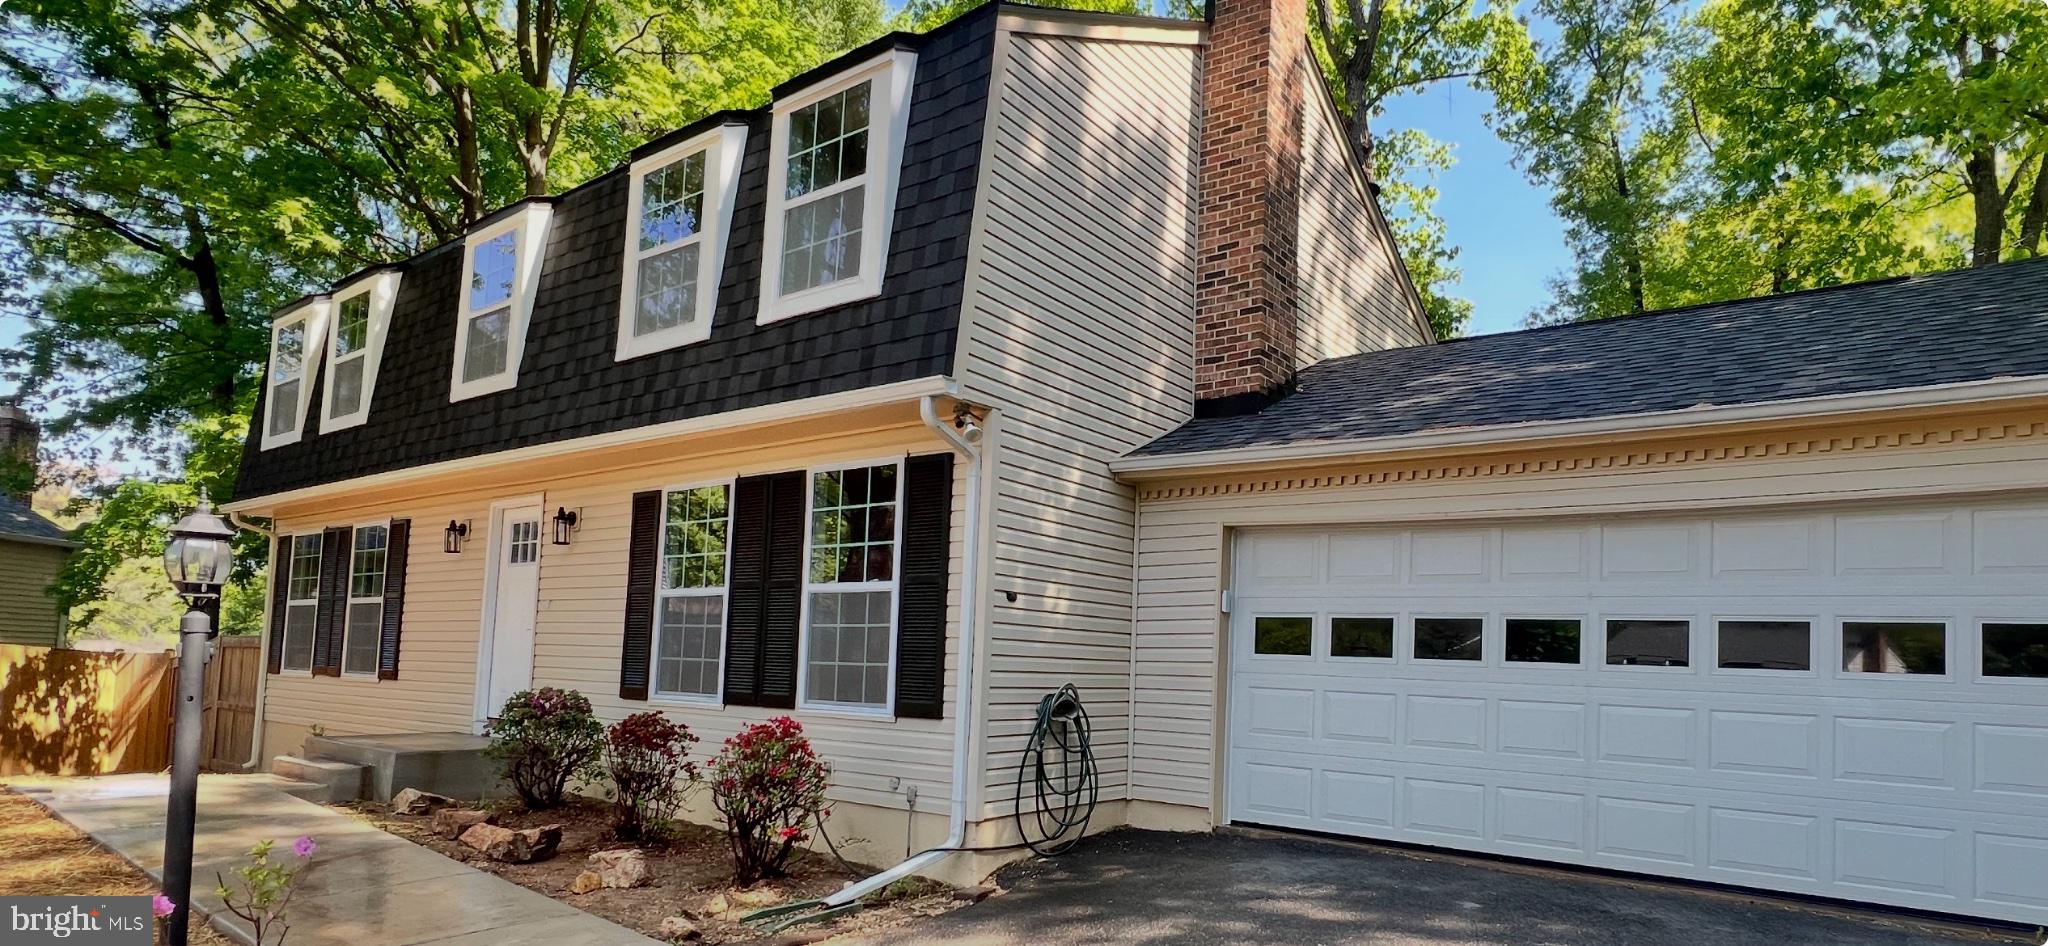
RESTON
2283 DOSINIA COURT
5 Beds
2 Baths
2,996 Sq.Ft.
$899,900
MLS#: VAFX2306144
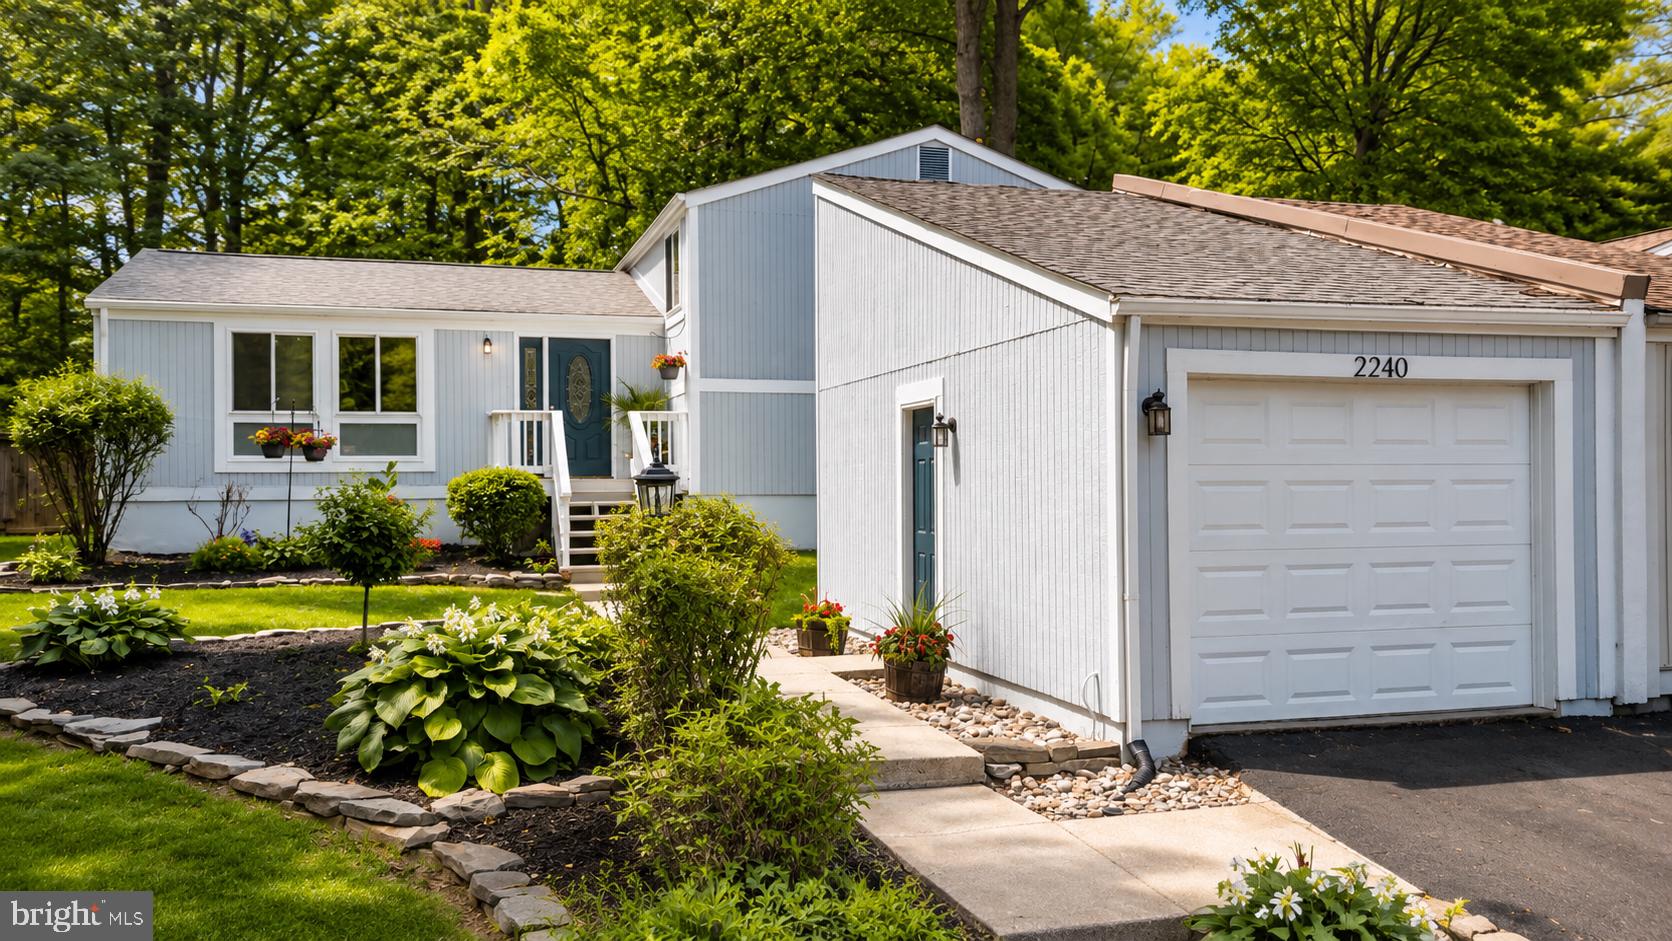
RESTON
2240 SANIBEL DRIVE
4 Beds
3 Baths
2,496 Sq.Ft.
$679,999
MLS#: VAFX2321894
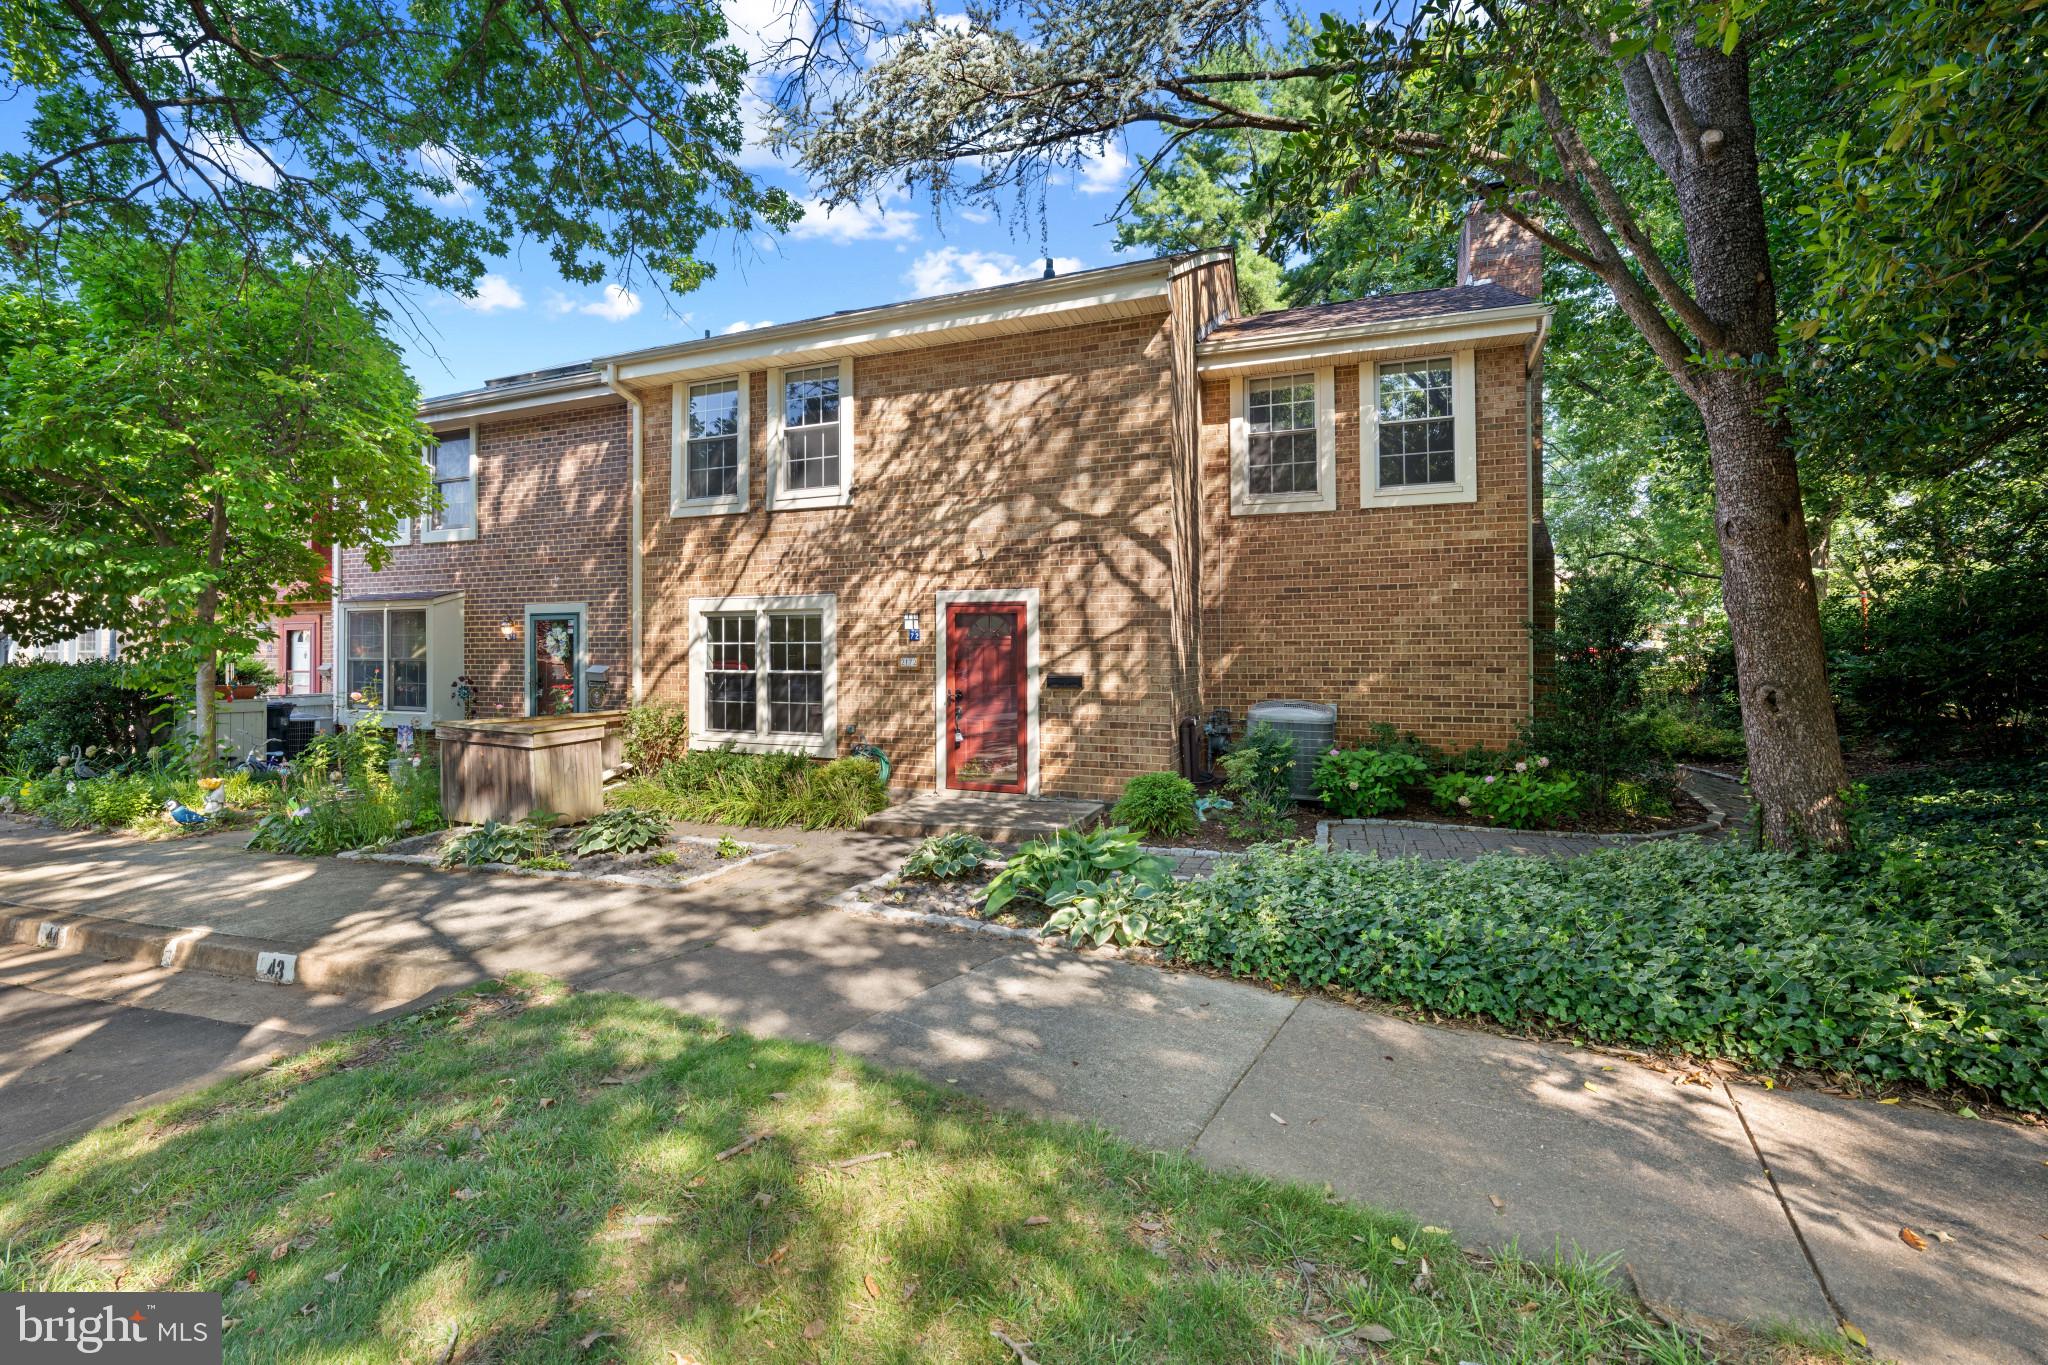
RESTON
2172 GOLF COURSE DRIVE
4 Beds
2 Baths
2,536 Sq.Ft.
$749,990
MLS#: VAFX2327740
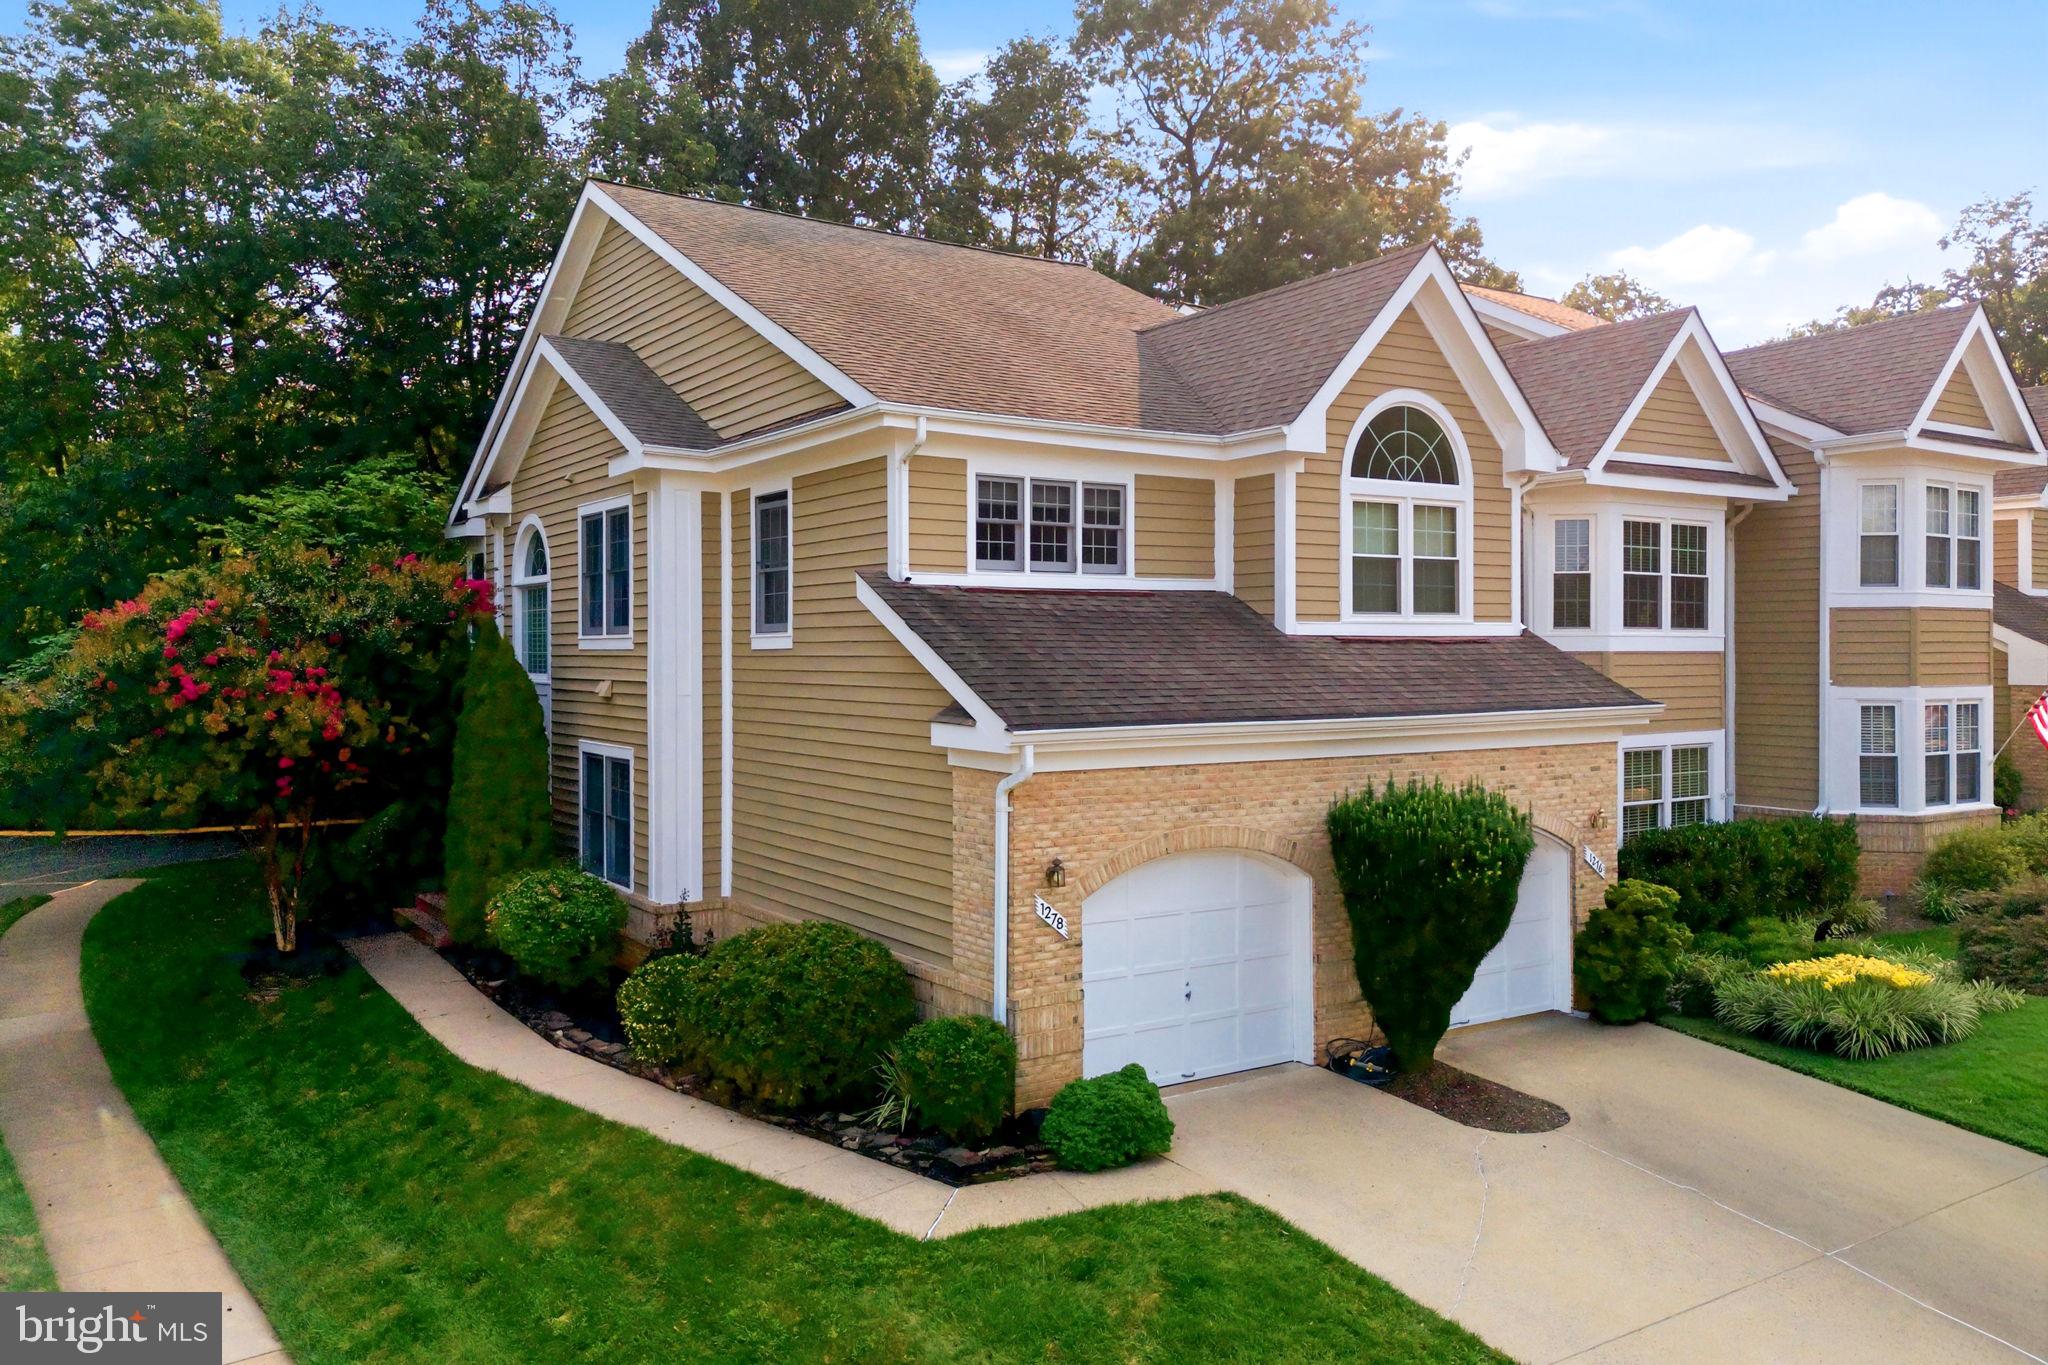
RESTON
1278 WOODBROOK COURT
4 Beds
3 Baths
2,785 Sq.Ft.
$950,000
MLS#: VAFX2324042

RESTON
11990 MARKET STREET 704
2 Beds
2 Baths
1,169 Sq.Ft.
$649,900
MLS#: VAFX2316360
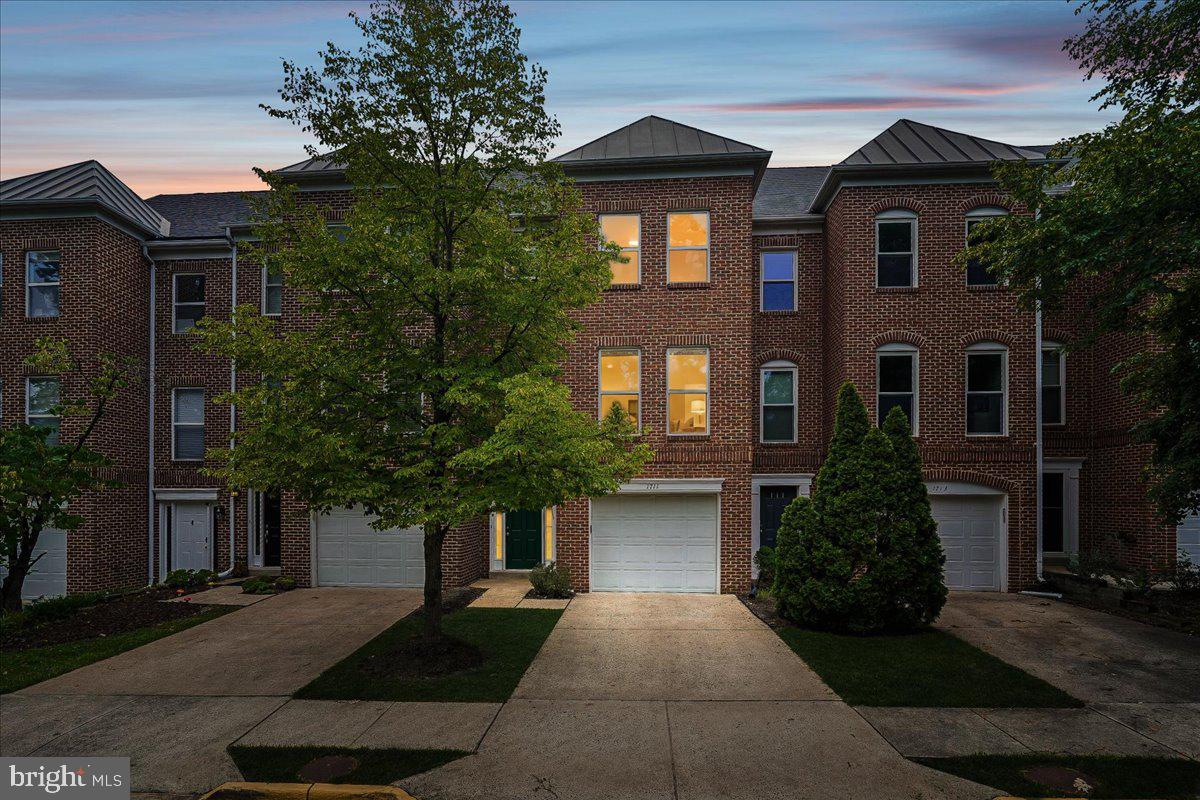
RESTON
1711 BLUE FLINT COURT
4 Beds
3 Baths
1,723 Sq.Ft.
$785,000
MLS#: VAFX2282516
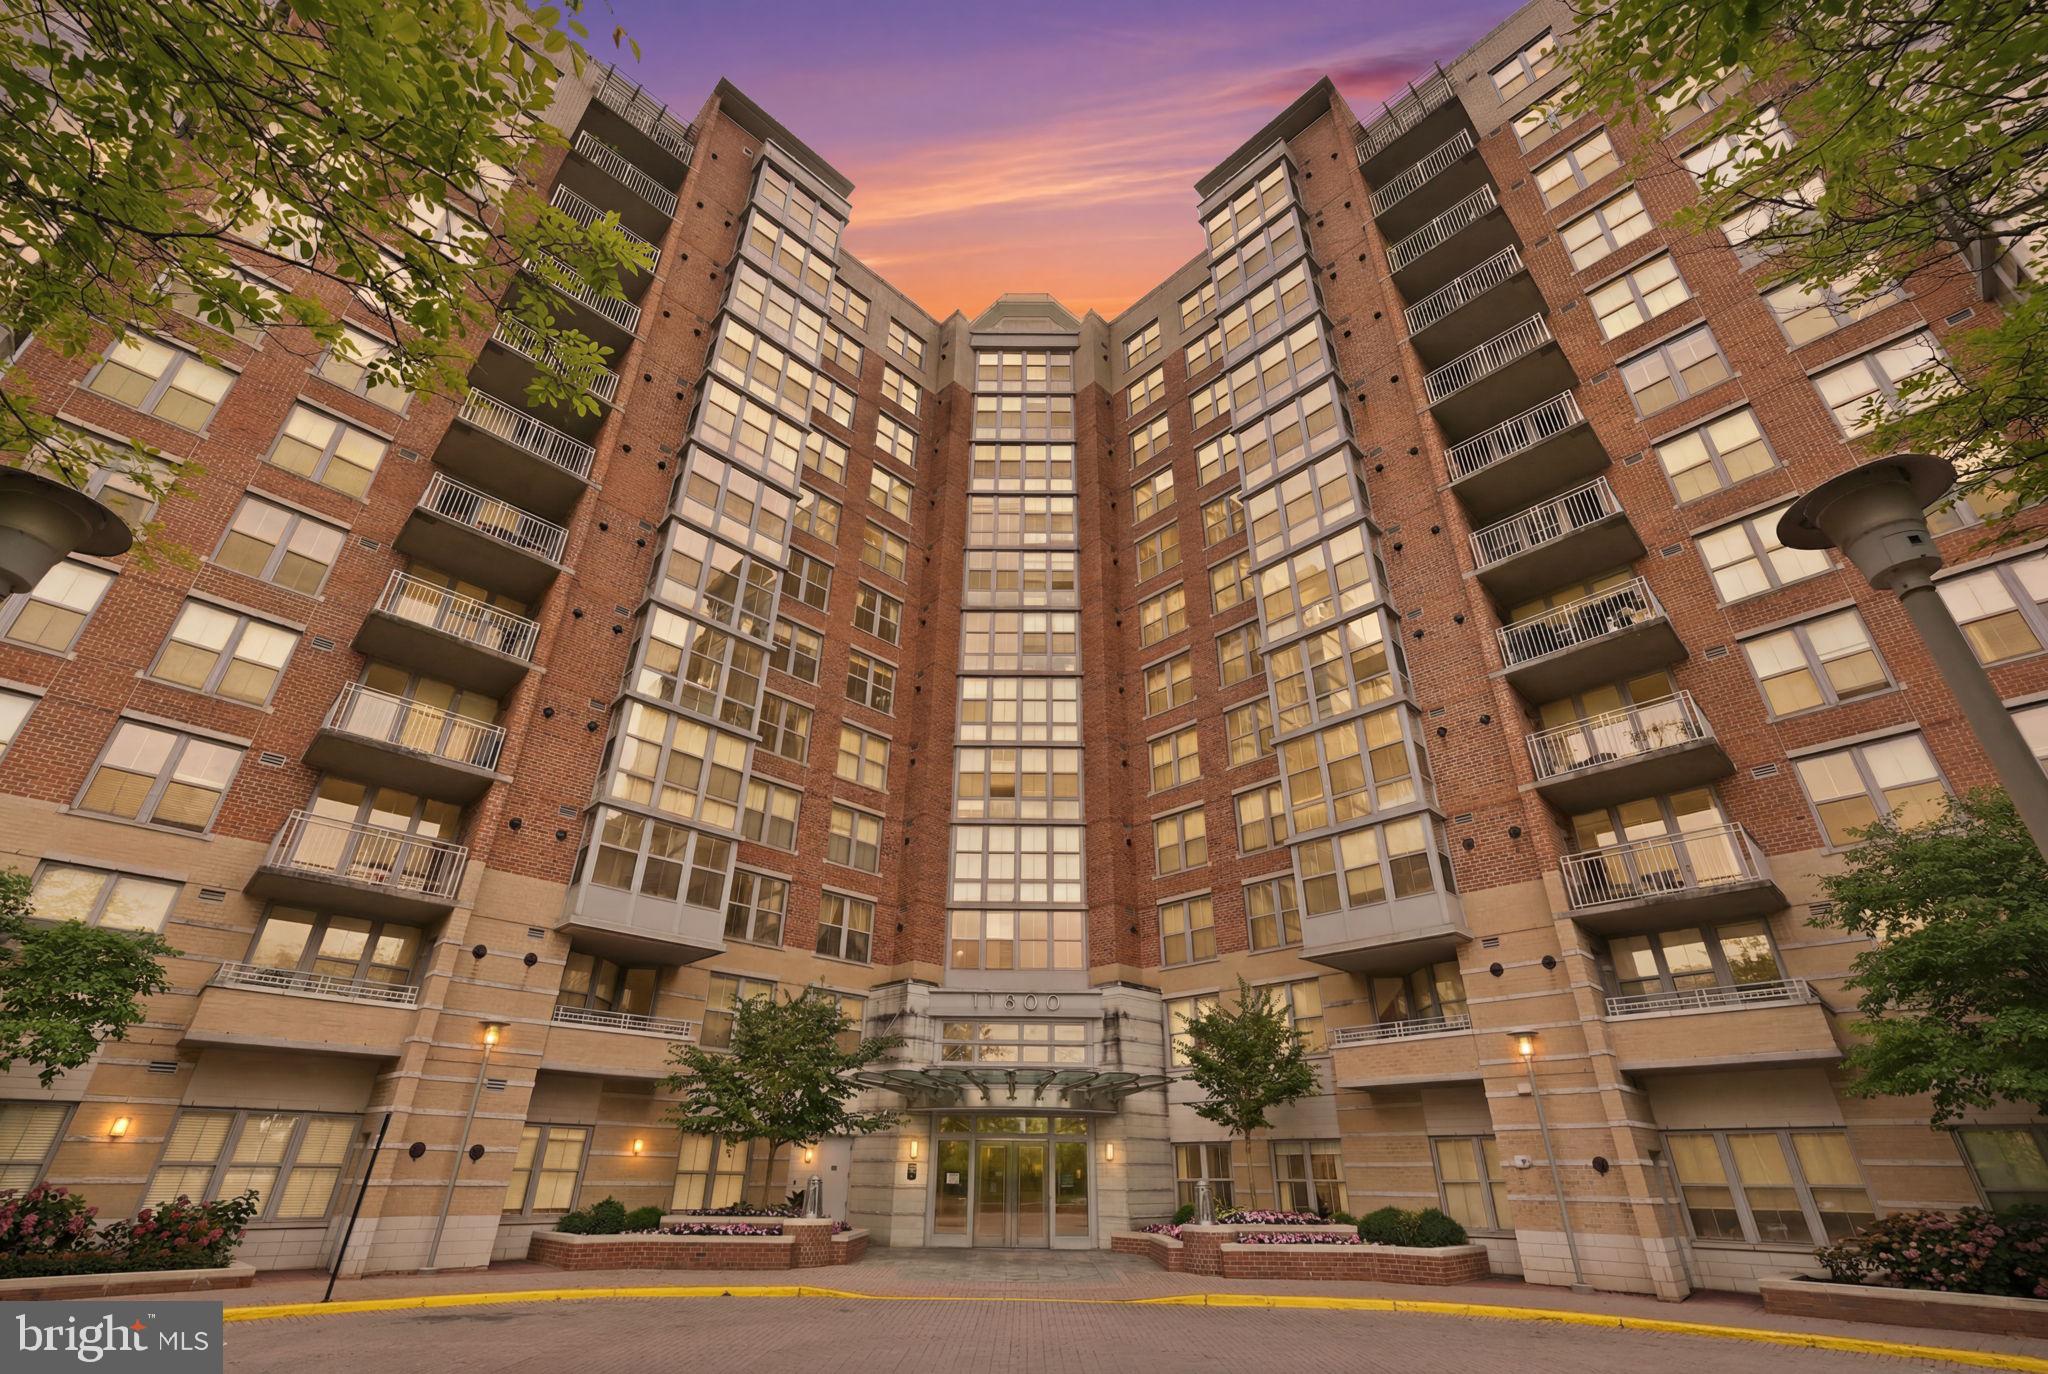
RESTON
11800 SUNSET HILLS ROAD 914
3 Beds
2 Baths
1,565 Sq.Ft.
$650,000
MLS#: VAFX2326652
.png)