Features & Amenities

Interior

  • Total Bedrooms

    3

  • Bathrooms

    2

  • 1/2 Bathrooms

    2

  • Above Grade Finished Area

    3260.0

  • Basement YN

    NO

  • Cooling YN

    YES

  • Cooling

    Central Air, Electric

  • Fireplace YN

    YES

  • Heating YN

    YES

  • Heating

    Natural Gas, Forced Air

  • Pet friendly

    N/A

Exterior

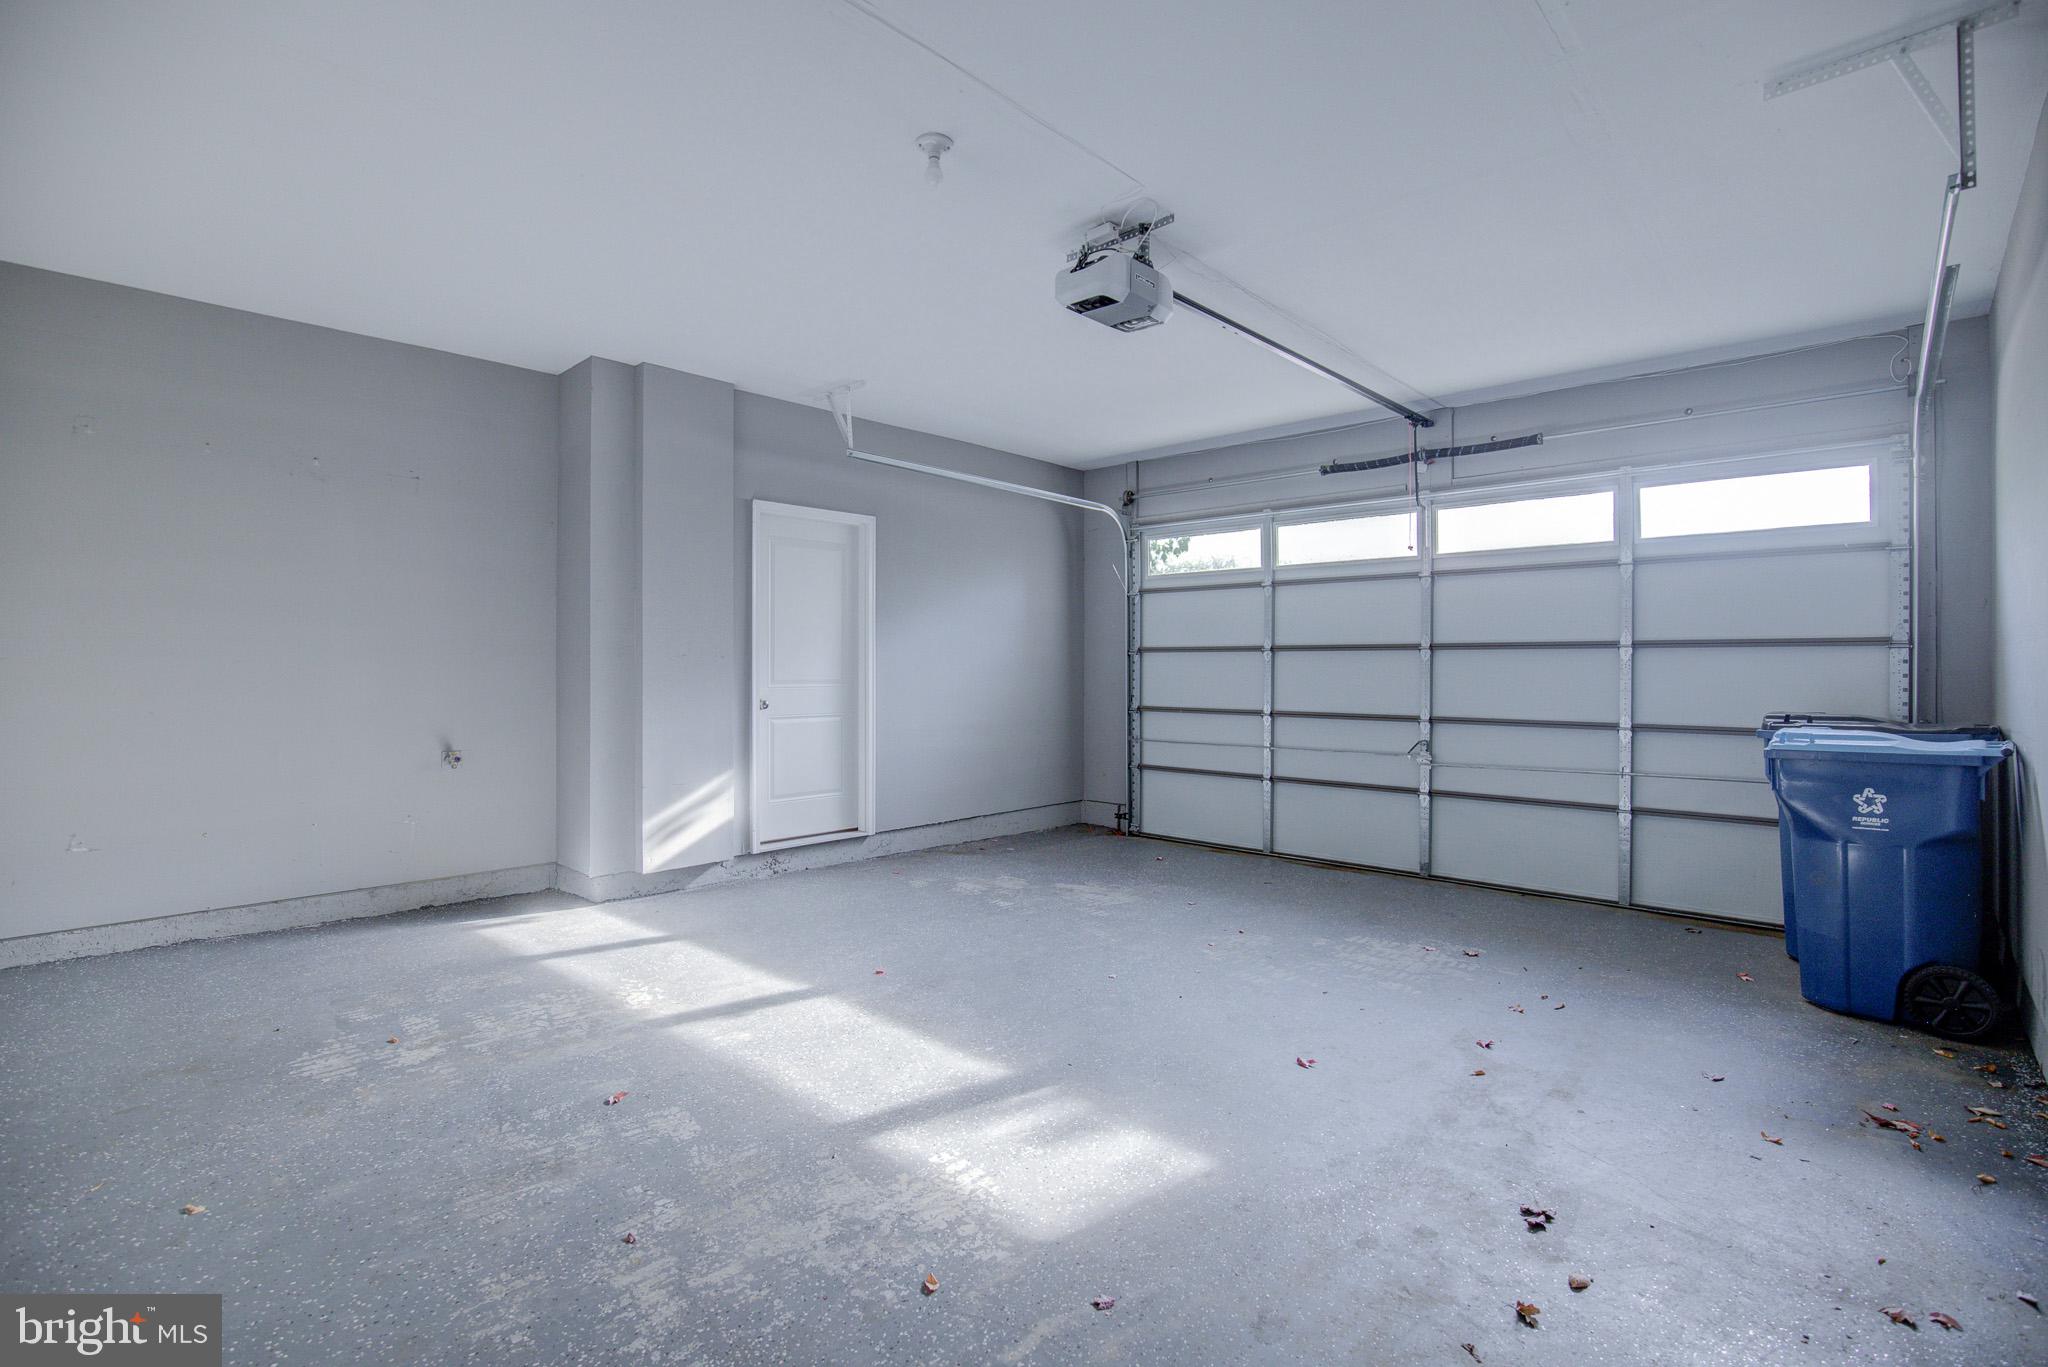
  • Garage

    Yes

  • Garage spaces

    2

  • Parking

    Garage, Attached

  • Pool

    Yes

  • Pool Features

    Community

  • Waterfront YN

    NO

Area & Lot

  • Property Type

    Residential

  • Property Sub Type

    Townhouse

  • Architectural Style

    Contemporary

Price

  • Sales Price

    $925,000

  • Tax Amount

    $6,694

  • Sq. Footage

    3,260

  • Price/SqFt

    $283

HOA

  • Association

    YES

  • Association Fee

    $237

  • Association Fee Frequency

    Monthly

  • Association Fee Includes

    N/A

School District

  • Elementary School

    N/A

  • Middle School

    N/A

  • High School

    N/A

Property Features

  • New Construction

    NO

  • Foundation Details

    Slab

  • Senior Community YN

    NO

  • Sewer

    Public Sewer

  • Tax Lot

    5965

  • Water Source

    Public

Schedule a Showing

Showing scheduled successfully.

<
>
IN PERSON
VIA CHAT

What is 3 + 4 ?


Change time

Mortgage calculator

Estimate your monthly mortgage payment, including the principal and interest, property taxes, and HOA. Adjust the values to generate a more accurate rate.

Your payment

Principal and Interest:

$

Property taxes:

$

HOA fees:

$

Total loan payment:

$

Total interest amount:

$

Location

County

LOUDOUN

Elementary School

Middle School

High School

Listing Courtesy of Chris L Golston , Golston Real Estate Inc.

RealHub Information is provided exclusively for consumers' personal, non-commercial use, and it may not be used for any purpose other than to identify prospective properties consumers may be interested in purchasing. All information deemed reliable but not guaranteed and should be independently verified. All properties are subject to prior sale, change or withdrawal. RealHub website owner shall not be responsible for any typographical errors, misinformation, misprints and shall be held totally harmless.

Agent Laurie Hailey

AGENT

Laurie Hailey

Call Laurie today to schedule a private showing.


* Listings on this website come from the FMLS IDX Compilation and may be held by brokerage firms other than the owner of this website. The listing brokerage is identified in any listing details. Information is deemed reliable but is not guaranteed. If you believe any FMLS listing contains material that infringes your copyrighted work please click here to review our DMCA policy and learn how to submit a takedown request.© 2024 FMLS.
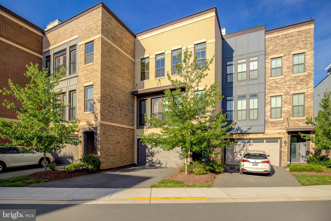
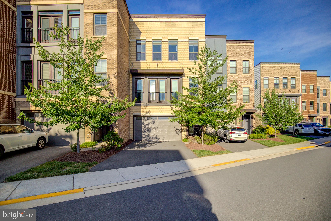
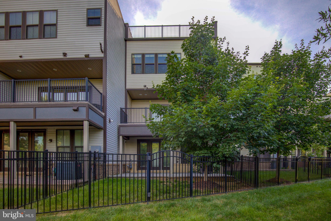
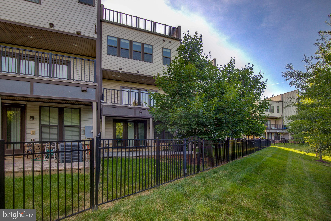
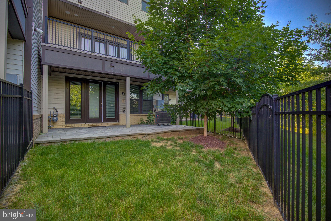
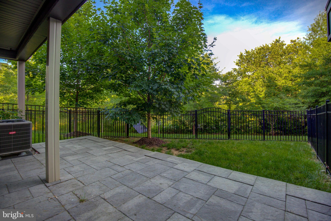
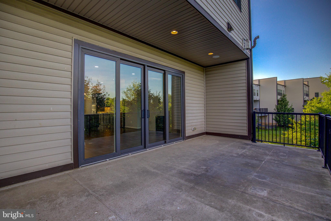
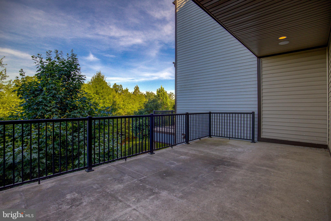
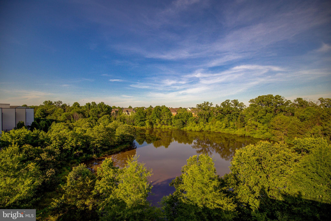
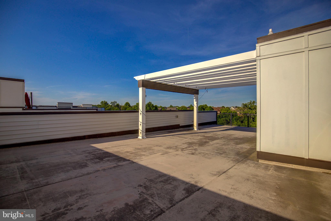
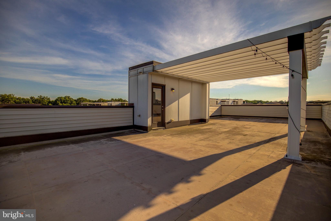
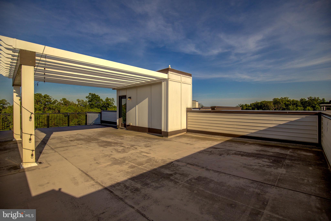
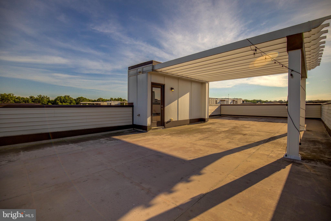
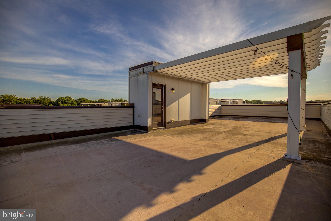
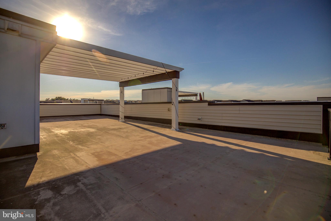
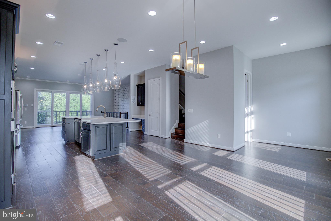
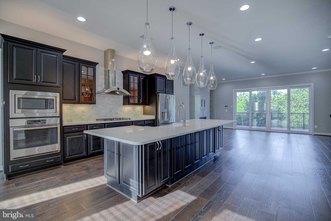
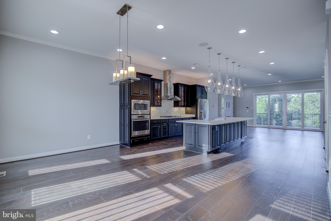
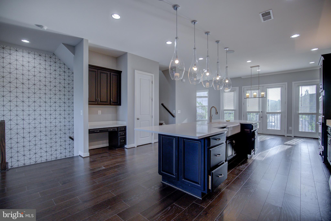
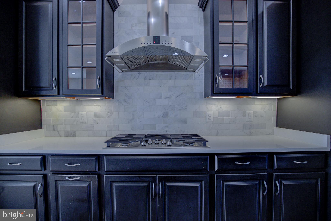
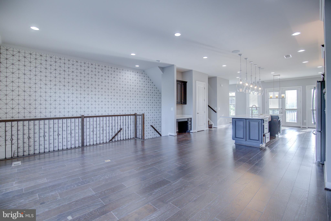
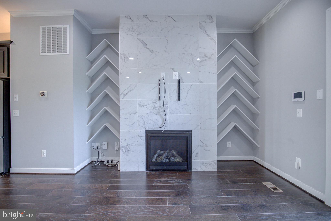
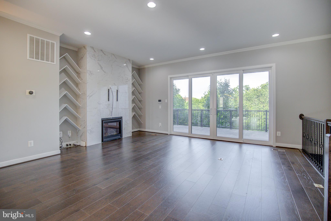
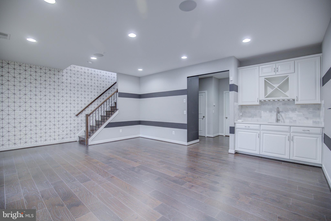
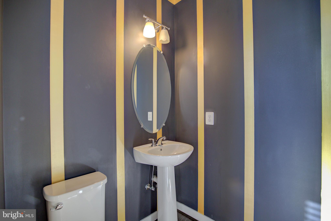
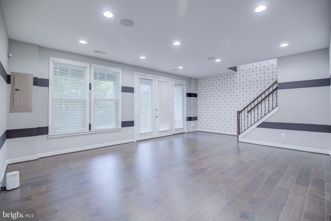
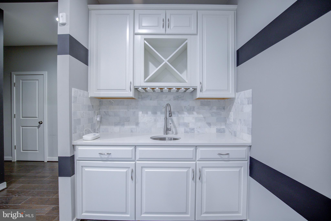
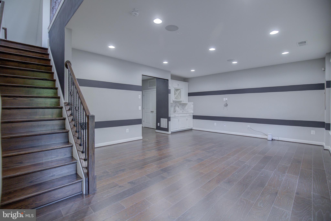
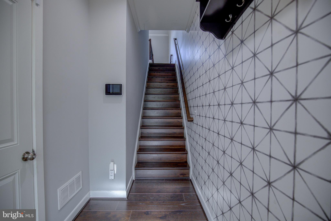
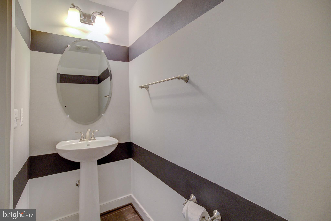
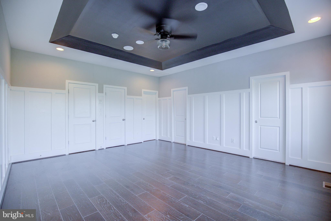
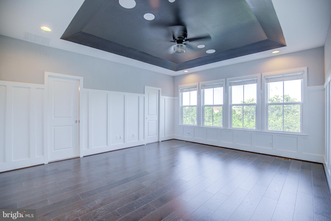
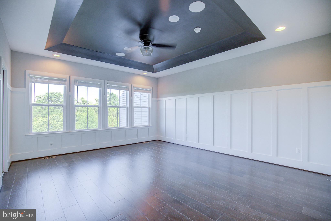
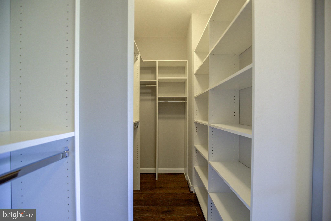
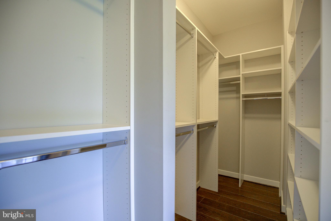
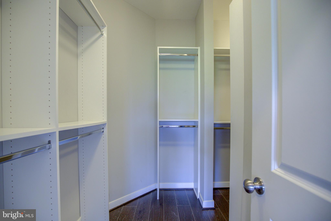
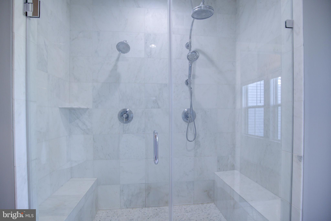
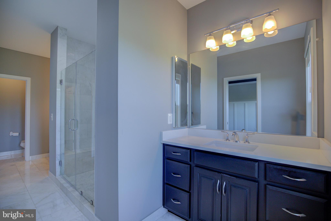
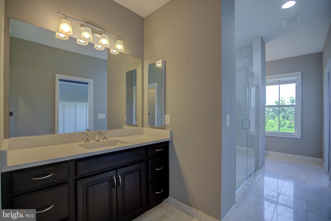
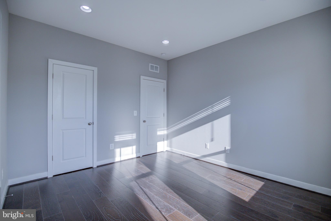
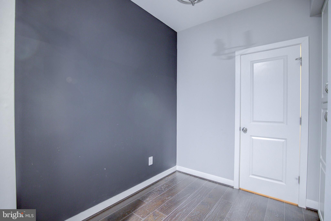
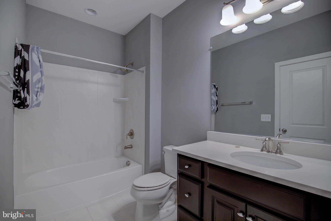
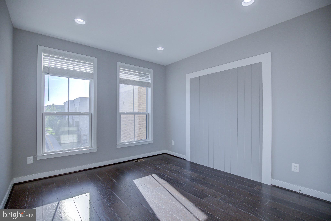
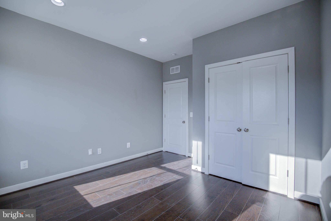
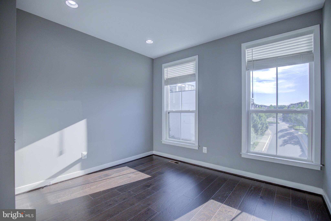
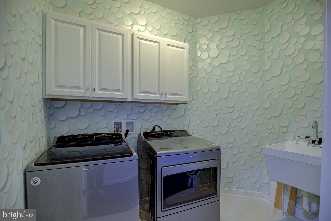
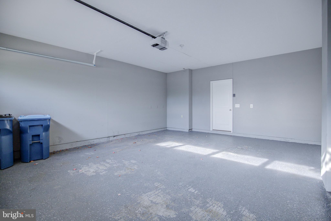
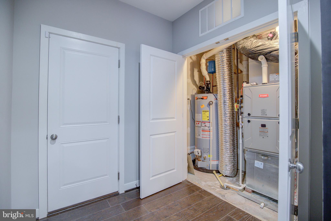
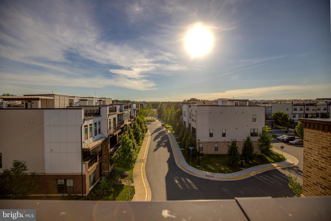
Nestled just steps away from the Brambeton Town Center, this exquisite former model townhome offers a luxurious lifestyle defined by its stunning water views from the roof top terrace. Built in 2020, this residence boasts 3,260 square feet of designer living space, where every detail has been curated for comfort and sophistication. The heart of the living area features a cozy fireplace, perfect for creating warm memories during cooler evenings and walks out to an expansive deck. The open layout encourages effortless entertaining with the fun of a custom built wet bar on the lower level. The master suite serves as a private retreat, featuring ample space and serene views that invite tranquility. Each bathroom is elegantly finished, ensuring a spa-like experience at home. This property is not just a home; it's a lifestyle. The community's amenities enhance your living experience, providing opportunities for relaxation and recreation right at your doorstep. Experience the perfect balance of luxury and comfort in this stunning townhouse, where every day feels like a getaway.

23098 SULLIVANS COVE SQUARE

Message successfully sent.

What would you like to know?

What is 3 + 4 ?

I agree to receive email communication and understand I can unsubscribe at any time.

I agree to be contacted by Charis Realty Group via call, email, and text for real estate services. To opt out, you can reply 'stop' at any time or reply 'help' for assistance. You can also click the unsubscribe link in the emails. Message and data rates may apply. Message frequency may vary. Privacy Policy

Related Properties

Welcome to this exceptional Brambleton residence where luxury, comfort, and thoughtful design come together in every space. Meticulously updated from top to bottom, this move-in ready home showcases over $100K in premium improvements, including a new roof, new water heater, new furnace and heat pump, new attic air handler/heat pump, and all-new stainless steel kitchen appliances for complete peace of mind. Step inside to discover brand-new Luxury Vinyl Plank flooring throughout the first and second floors, complemented by new carpet in both secondary bedrooms and new tile in the upstairs bathrooms. Fresh paint, designer wallpaper, custom window treatments, upgraded lighting, elegant stair runner, refinished staircase, and stylish fixtures create a sophisticated, cohesive feel throughout the home. The beautifully updated kitchen is both functional and elegant, featuring a new designer backsplash, Elfa pantry system, custom kitchen nook chandelier, mounted TV, and seamless access to the outdoor living space through French doors—three of which are equipped with convenient Phantom Screens. The spectacular primary suite offers a true spa-like retreat. Enjoy heated bathroom floors, a luxurious freestanding soaking tub, oversized walk-in shower with built-in niches, custom wall tile, an impressive 80-inch soft-close vanity, upgraded mirrors with integrated electrical outlets and USB charging, a new toilet, and elegant finishes throughout. The primary bedroom also features an electric fireplace, in-wall TV wiring, and two custom Elfa closet systems. Additional highlights include a renovated powder room with new vanity and toilet, updated hall bath with new tile, toilet, mirror, and paint, barn door to the laundry room, custom laundry cabinetry with upgraded utility sink, pull-down 10 x10 attic access with floored storage, LED lighting throughout, upgraded chrome door hardware, ADT alarm system (subscription not active), and countless designer finishes. Outside, enjoy fresh front and rear landscaping, newly installed backyard sod, a fully fenced yard, and inviting outdoor spaces perfect for entertaining or relaxing. Ideally located in the heart of Brambleton, this beautifully updated home offers access to exceptional community amenities, top-rated schools, shopping, dining, parks, trails, and commuter routes. Every major improvement has already been completed—simply move in and enjoy luxury living from day one.
#VALO2128146

BRAMBLETON

42719 EXPLORER DRIVE

3 Beds

2 Baths

3,084 Sq.Ft.

$809,900

MLS#: VALO2128146
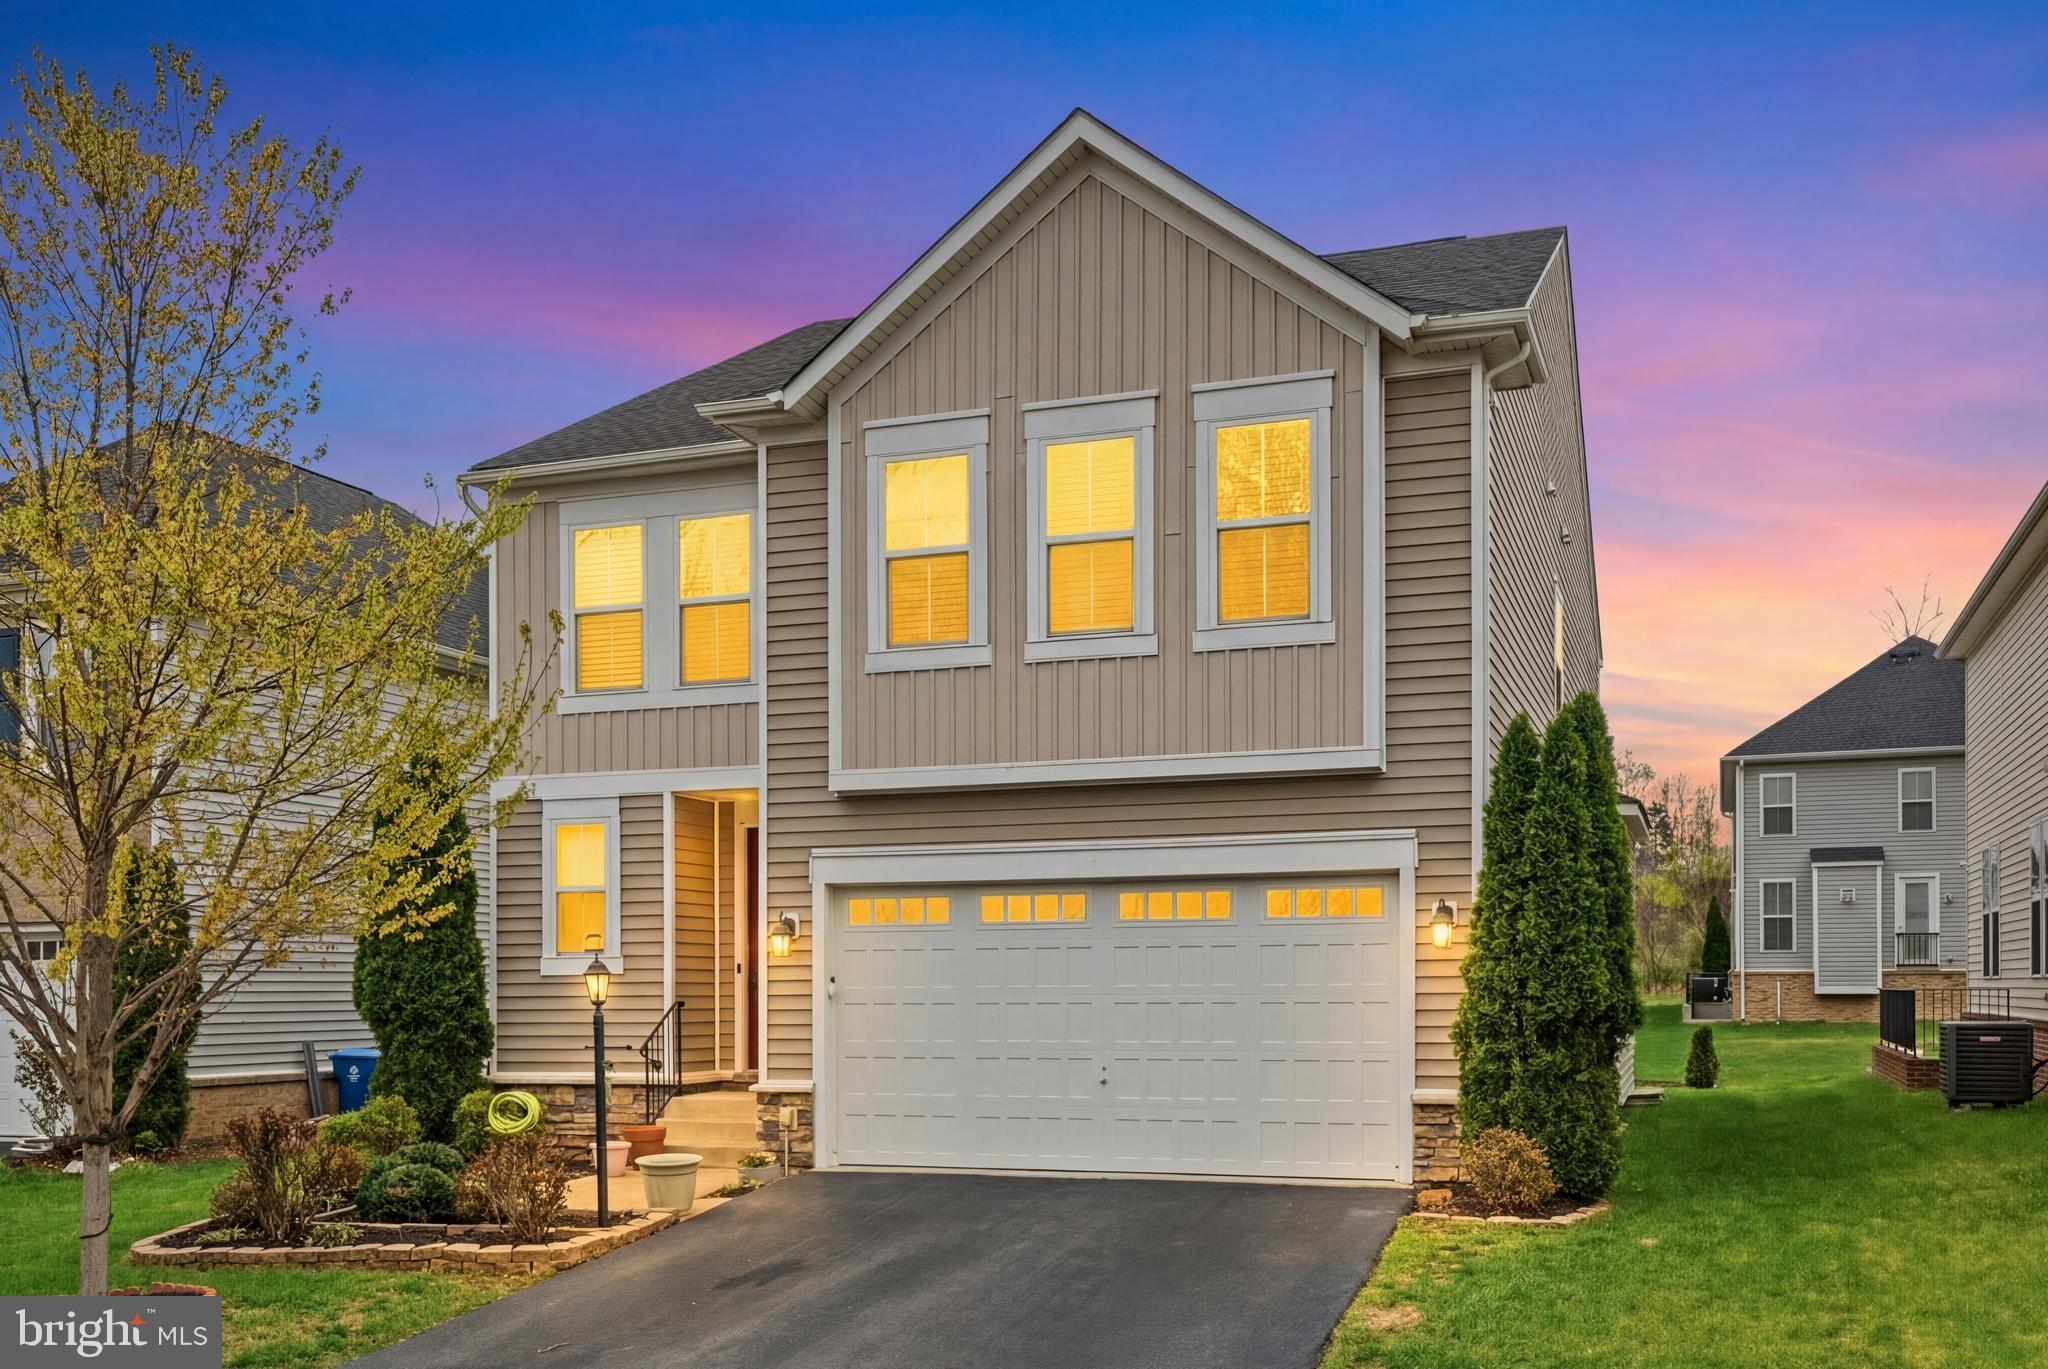
Welcome home to 42029 Spruce Point Ct. **Highlights**Main level bedroom, 6th NTC bedroom/office in basement, Separate entry walk up basement, Full bath in basement , Beautiful tiled patio perfect for grilling or relaxing around the fire with friends and family, Gas cooktop stove, Huge open living room with gas fireplace, Ensuite bedroom on upper level and a 3 zone full home premium audio system. All this in the coveted 20148 zip code of Loudoun County! Don't miss out, schedule a showing and send an offer!
#VALO2124732

BRAMBLETON

42029 SPRUCE POINT COURT

5 Beds

4 Baths

3,642 Sq.Ft.

$1,049,999

MLS#: VALO2124732
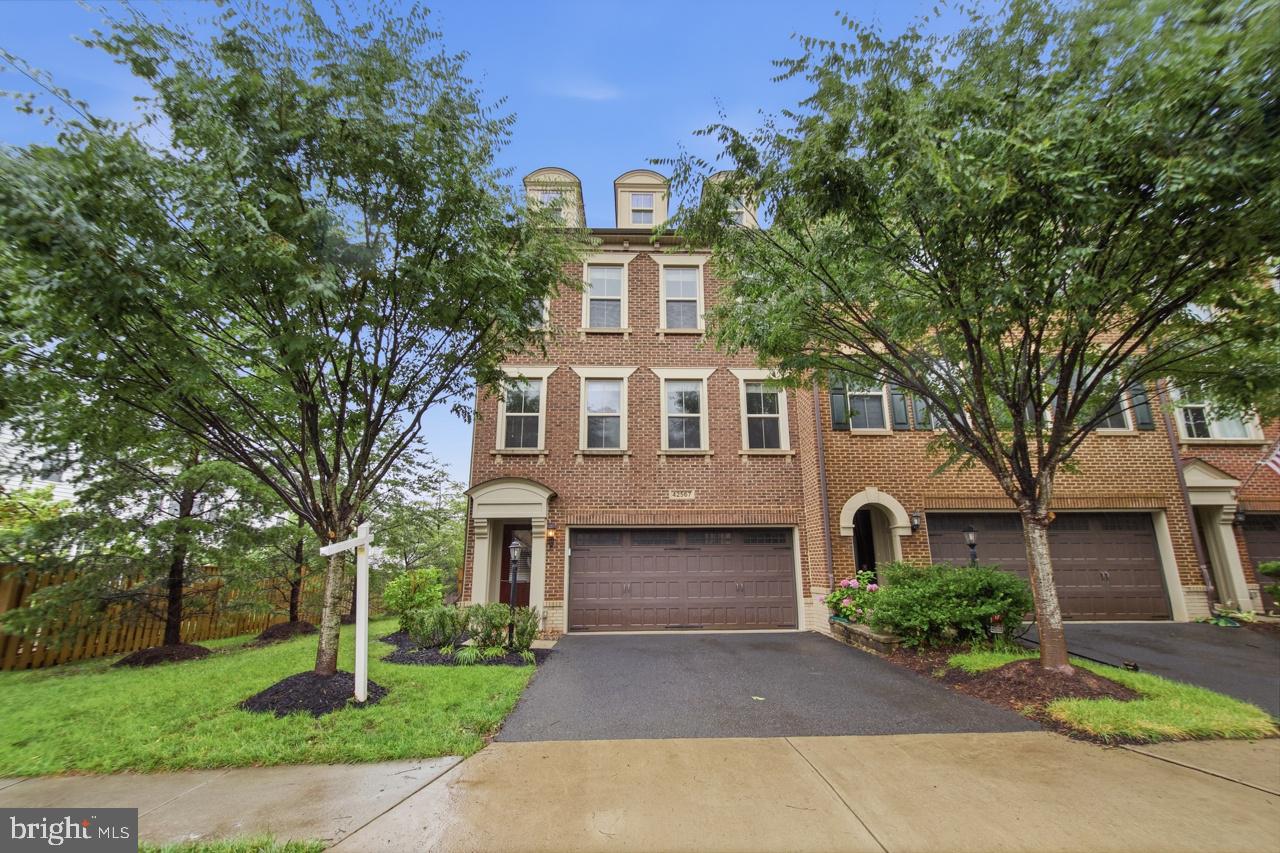
Welcome to a beautifully upgraded Tri Pointe Paxton end-unit townhome in the heart of highly sought-after Brambleton. Situated on a quiet street with a premium northeast-facing orientation, this brick-front home offers nearly 3,100+ sq ft of refined living space across three finished levels, blending modern luxury, thoughtful upgrades, and exceptional functionality.

This move-in ready home features 3 bedrooms, 3.5 baths, and an oversized front-load 2-car garage complete with epoxy flooring, storage racks, and an extended driveway. Inside, the open-concept layout is filled with natural light, recessed lighting, custom chandeliers, pendant lighting, remote-operated ceiling fans, and upgraded blinds. Wide-plank luxury vinyl flooring spans the lower and upper levels, while engineered hardwood flooring elevates the main level.

The gourmet kitchen is the centerpiece of the home, showcasing premium cabinetry, granite countertops, an oversized island, stainless steel appliances, a brand-new refrigerator,  gas cooktop, wall oven/microwave combo, upgraded sink and faucet, and designer tile backsplash. Just off the kitchen, the expansive wraparound Trex deck provides the perfect space for outdoor dining and entertaining.

Upstairs, the spacious owner’s suite offers a tray ceiling, walk-in closet, and spa-like bath with soaking tub, frameless Roman shower, dual vanities, floor-to-ceiling tile, and linen storage. Two additional bedrooms, a full bath, and an upper-level laundry room complete the top floor. A versatile main-level flex room makes an ideal home office, guest space, or private retreat. The finished walkout lower level features a large recreation room, full bath, and additional living space.

Additional highlights include newly installed LVP flooring on the lower and upper levels, a whole-house water filtration system, new washer and dryer, new dishwasher, EV charging socket in the garage, epoxy flooring in the garage, and a fully fenced backyard,  backing onto open green space and mature trees for added privacy and peaceful views.

A rare opportunity to own a luxury end-unit in one of Northern Virginia’s most desirable communities.
#VALO2129950

BRAMBLETON

42567 DREAMWEAVER DRIVE

3 Beds

3 Baths

3,129 Sq.Ft.

$839,000

MLS#: VALO2129950
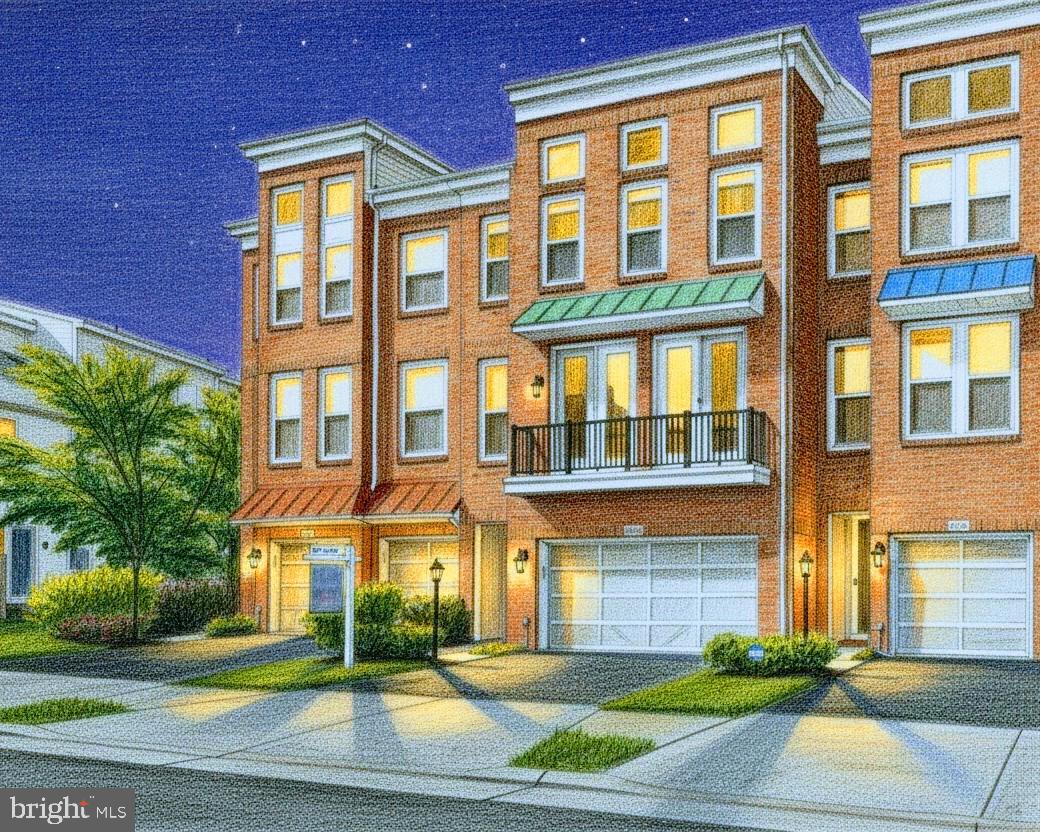
Assumable 2.375% VA Loan and way under recent sales in the same neighborhood, compare the  price and come see the value for yourself for this gorgeous  3200+ sqft townhome.
**Financing Options**
A **VA Loan Assumption** at a rare 2.375% interest rate (approx. $298,791 balance,  $2,226.56 PITI for qualified buyers) plus Savvy investors will  find a way to have their Closing Cost paid using potential appraised value based on recent comps.
**The Home**
This stunning, North-East facing 3-level luxury townhome lives with the scale and presence of a single-family home. The modern brick exterior, frosted glass 2-car garage, and beautiful faux balcony create striking curb appeal, while floor-to-ceiling doors maximize abundant natural light. Inside, the sprawling open-concept main level features gleaming hardwood floors and a gourmet kitchen built for entertaining. With double ovens, a massive center island, and premium finishes, it's an interior designer's dream layout. 

The fully finished lower level has been upgraded with brand-new luxury LVP flooring. Perfect for recreation or a home office, the space is already optimized to easily frame out a 4th bedroom or guest suite—offering immediate equity creation. Outside, enjoy an all-weather Trex deck and a fully fenced, private backyard framed by mature trees. Brand-new turf means a lush, maintenance-free yard, with any exterior mowing covered by the HOA.

**The Lifestyle**
Beyond your door lies the unmatched Brambleton experience in Ashburn. The $237/month HOA bundles Verizon FiOS fiber internet, cable, trash,  lawn maintenance/ mowing and incredible amenities: 4 pool complexes, 18 miles of paved trails, 18 parks, and sports courts. You are walkable distance to the Brambleton Town Center’s dining, groceries, movie theater, library, and the massive EatLoco Sunday Farmers Market. The community event calendar is packed year-round with summer concerts, food trucks, and the legendary Oktoberfest. 

Coupled with top-ranked Loudoun County Public Schools and effortless commuting via the Ashburn Metro, 267 Toll Road, and Greenway, IAD,  and more,... this property won't last long , Schedule a showing before it's too late!
#VALO2123606

BRAMBLETON

42279 FOX TRACKS TERRACE

3 Beds

3 Baths

3,206 Sq.Ft.

$814,888

MLS#: VALO2123606
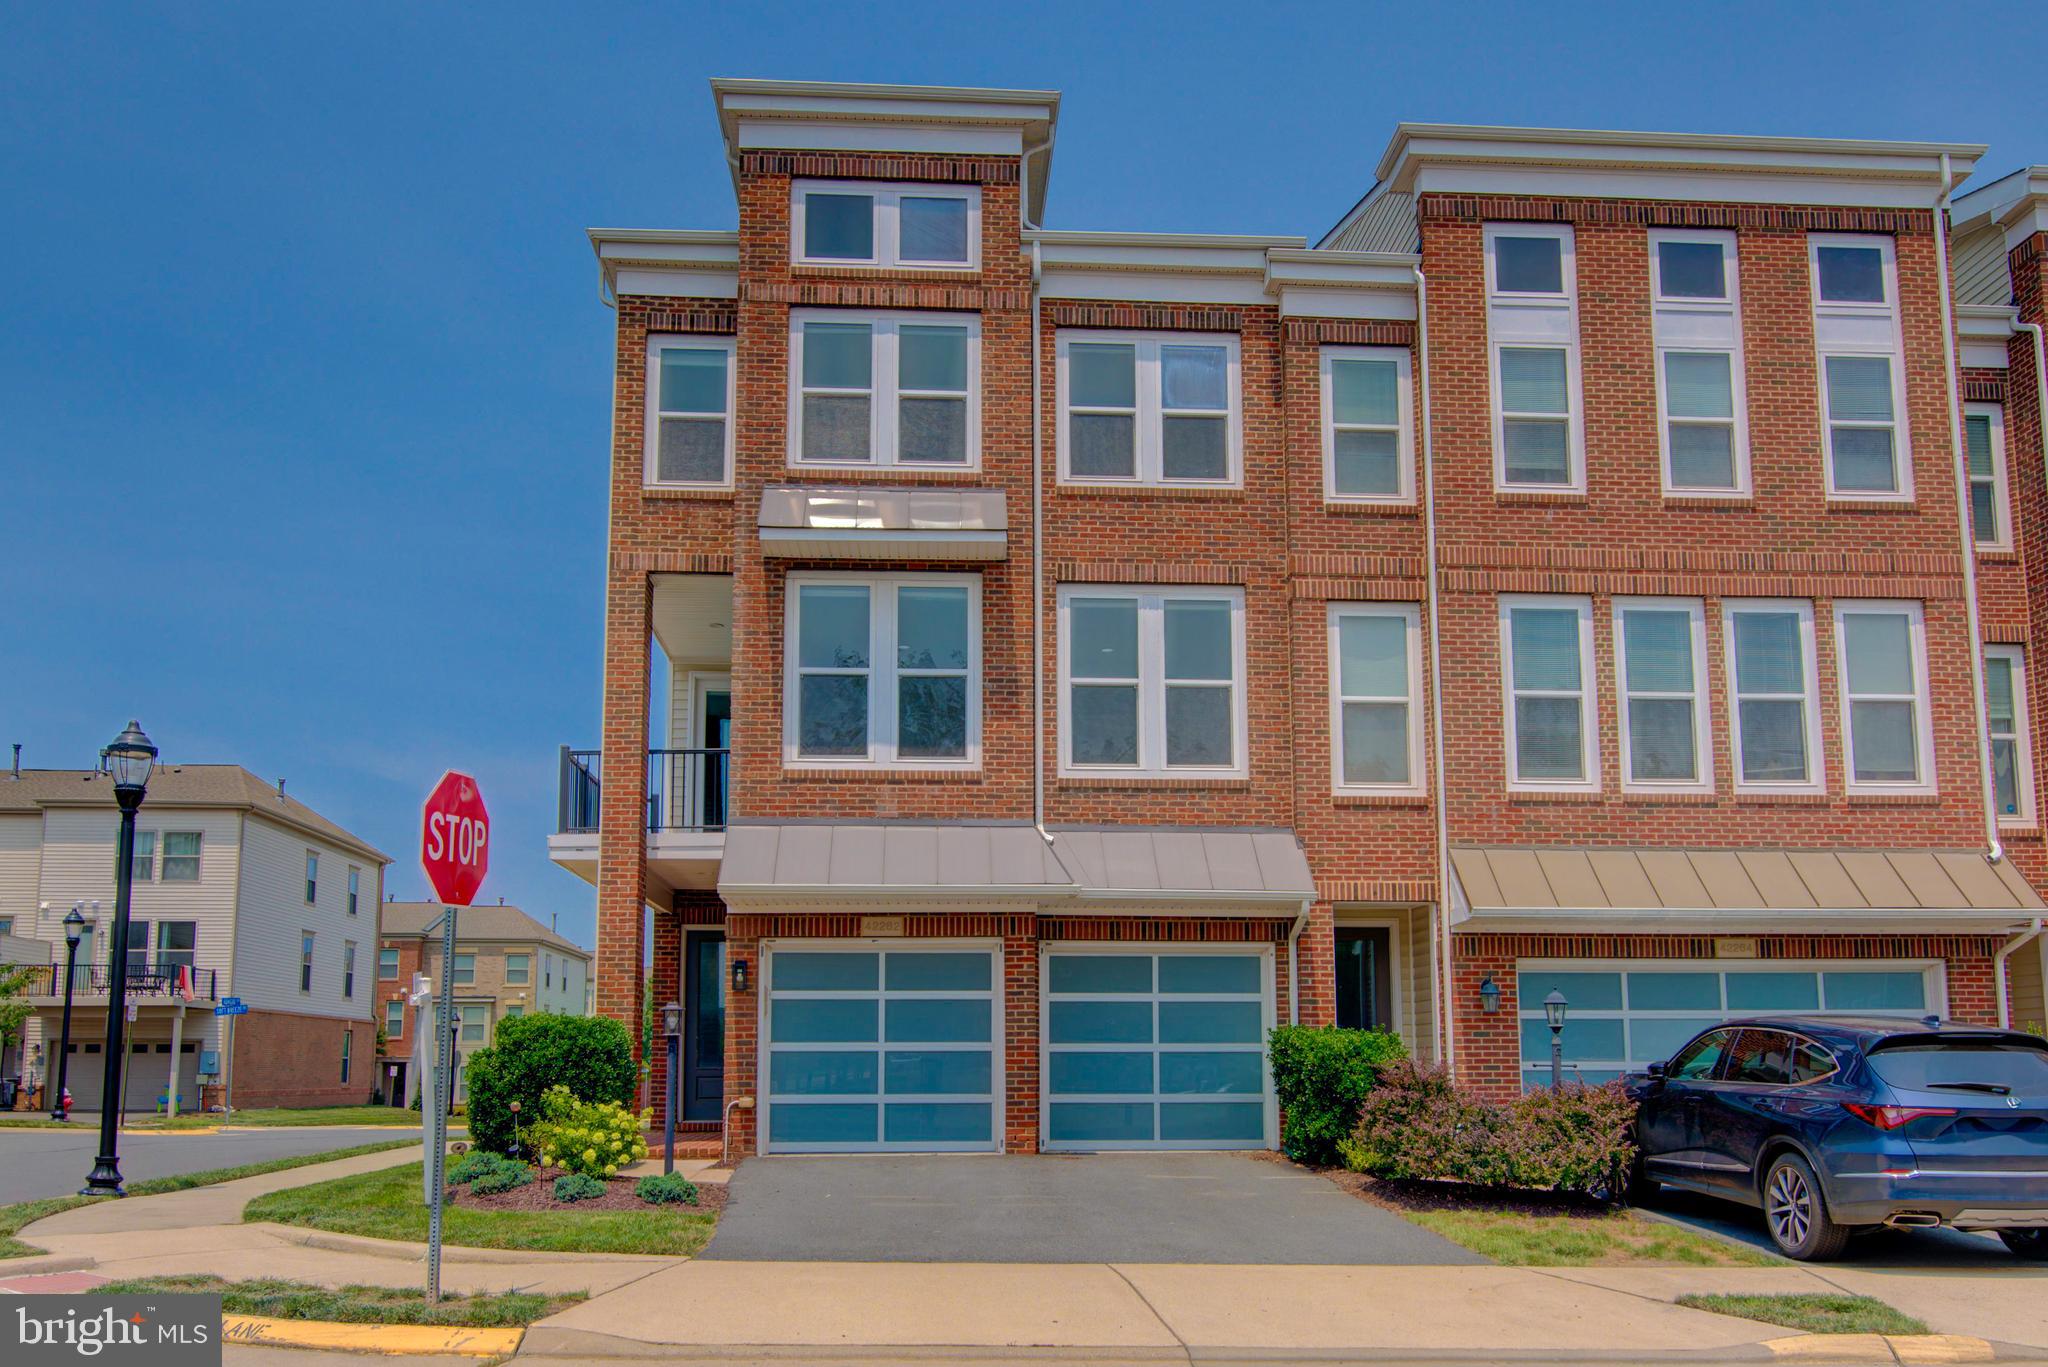
The very Best of Brambleton! Spacious (3263 sq ft!) end-unit garage townhome with a unique contemporary floorplan designed for modern lifestyles, including ENTRY LEVEL main living areas. The main level boasts 5" wide plank engineered wood floors and an open concept designed to enhance connections or make entertaining a breeze. Spacious family room adjacent dining area and the gorgeous gourmet kitchen - featuring oversized center island, Stainless steel farmhouse sink, wine fridge, granite counters, and stainless steel appliances . Glass door leads out to a fully fenced rear yard. Upstairs an ample primary retreat awaits you, with sitting room, tray ceiling, dual walk-in closets, and luxury bath with separate vanities, soaking tub and stall shower. Upper Level One is also home to a convenient laundry room, shaded balcony in the morning and a fantastic flex space - perfect for a home office or den. Upper Level Two features a second bedroom suite, two additional bedrooms, full hall bathroom, and a large loft - you could purpose this space as a play or homework room, teen hangout, gaming area, or gym! Brambleton is a sought after Loudoun neighborhood for good reason: top tier amenities (pools, parks, playgrounds, sports courts, 20 miles of trails), community events throughout the year, enviable proximity to shopping / dining / movies / golf courses / library, and a monthly HOA fee that includes trash, cable, internet, and limited lawn care!! Plus a desirable location with easy access to Dulles Greenway, LoCo Pkwy, 28, 50 and the Ashburn Metro Station.
#VALO2131490

BRAMBLETON

42262 KNOTTY OAK TERRACE

4 Beds

3 Baths

3,263 Sq.Ft.

$825,000

MLS#: VALO2131490
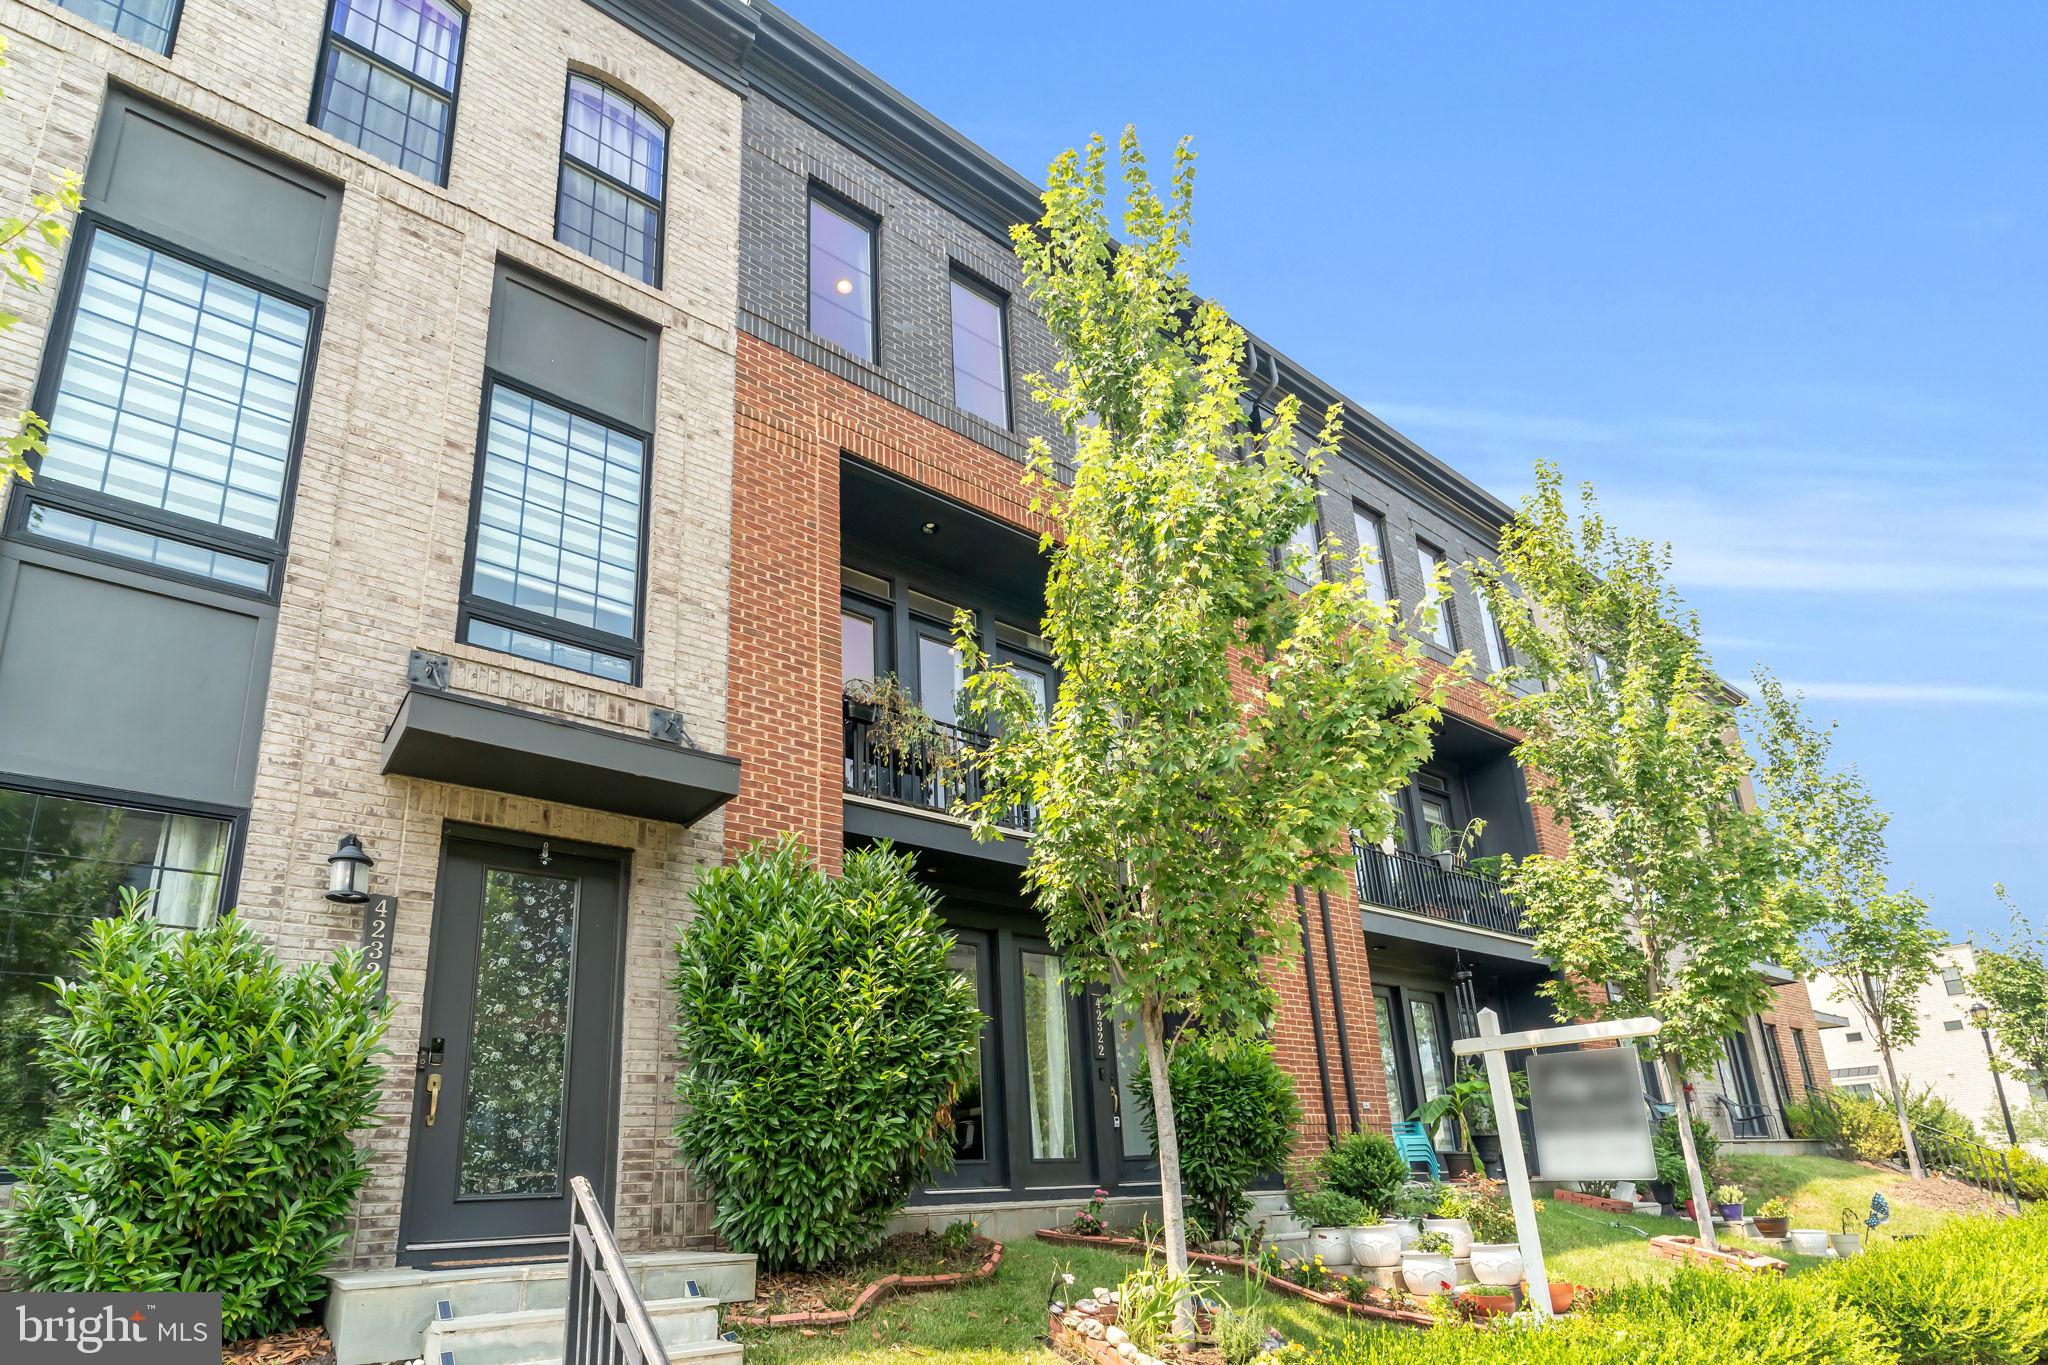
Experience luxury, convenience, and exceptional upgrades in this beautifully appointed townhome located in the highly desirable Brambleton community. Perfectly positioned near Brambleton Town Center, you'll enjoy easy access to restaurants, shopping, entertainment, parks, trails, top-rated schools, and all the amenities that make Brambleton one of Northern Virginia's premier neighborhoods.

Designed with both style and functionality in mind, this home features hardwood flooring throughout every level, including the upper and lower floors, creating a timeless and cohesive look. The versatile floor plan includes a bedroom and full bathroom on the entry level, making it ideal for guests, multigenerational living, or a private home office. The open main living area is highlighted by soaring ceilings, abundant natural light, and a gourmet kitchen featuring premium finishes, ample cabinetry, generous counter space, and an ideal layout for both everyday living and entertaining. Beautifully updated modern bathrooms add to the home's refined appeal.

No detail has been overlooked, with over $16,000 invested in custom closet systems that provide exceptional storage and organization throughout the home. The covered deck offers the perfect outdoor retreat with a roof overhead, allowing you to enjoy the space rain or shine. Additional premium upgrades include an EV charging station, whole house water softener, carbonless water filter, and fresh interior and exterior paint, making this home completely move-in ready.

Offering the perfect blend of luxury, functionality, and location, this turnkey residence places you just minutes from Brambleton Town Center, parks, trails, pools, fitness centers, restaurants, and everything the community has to offer. With designer finishes, high-end upgrades, and an unbeatable location, this is a rare opportunity to own one of Brambleton's most impressive move-in-ready townhomes.
#VALO2131298

BRAMBLETON

42322 SILLAS SQUARE

4 Beds

3 Baths

2,986 Sq.Ft.

$845,000

MLS#: VALO2131298
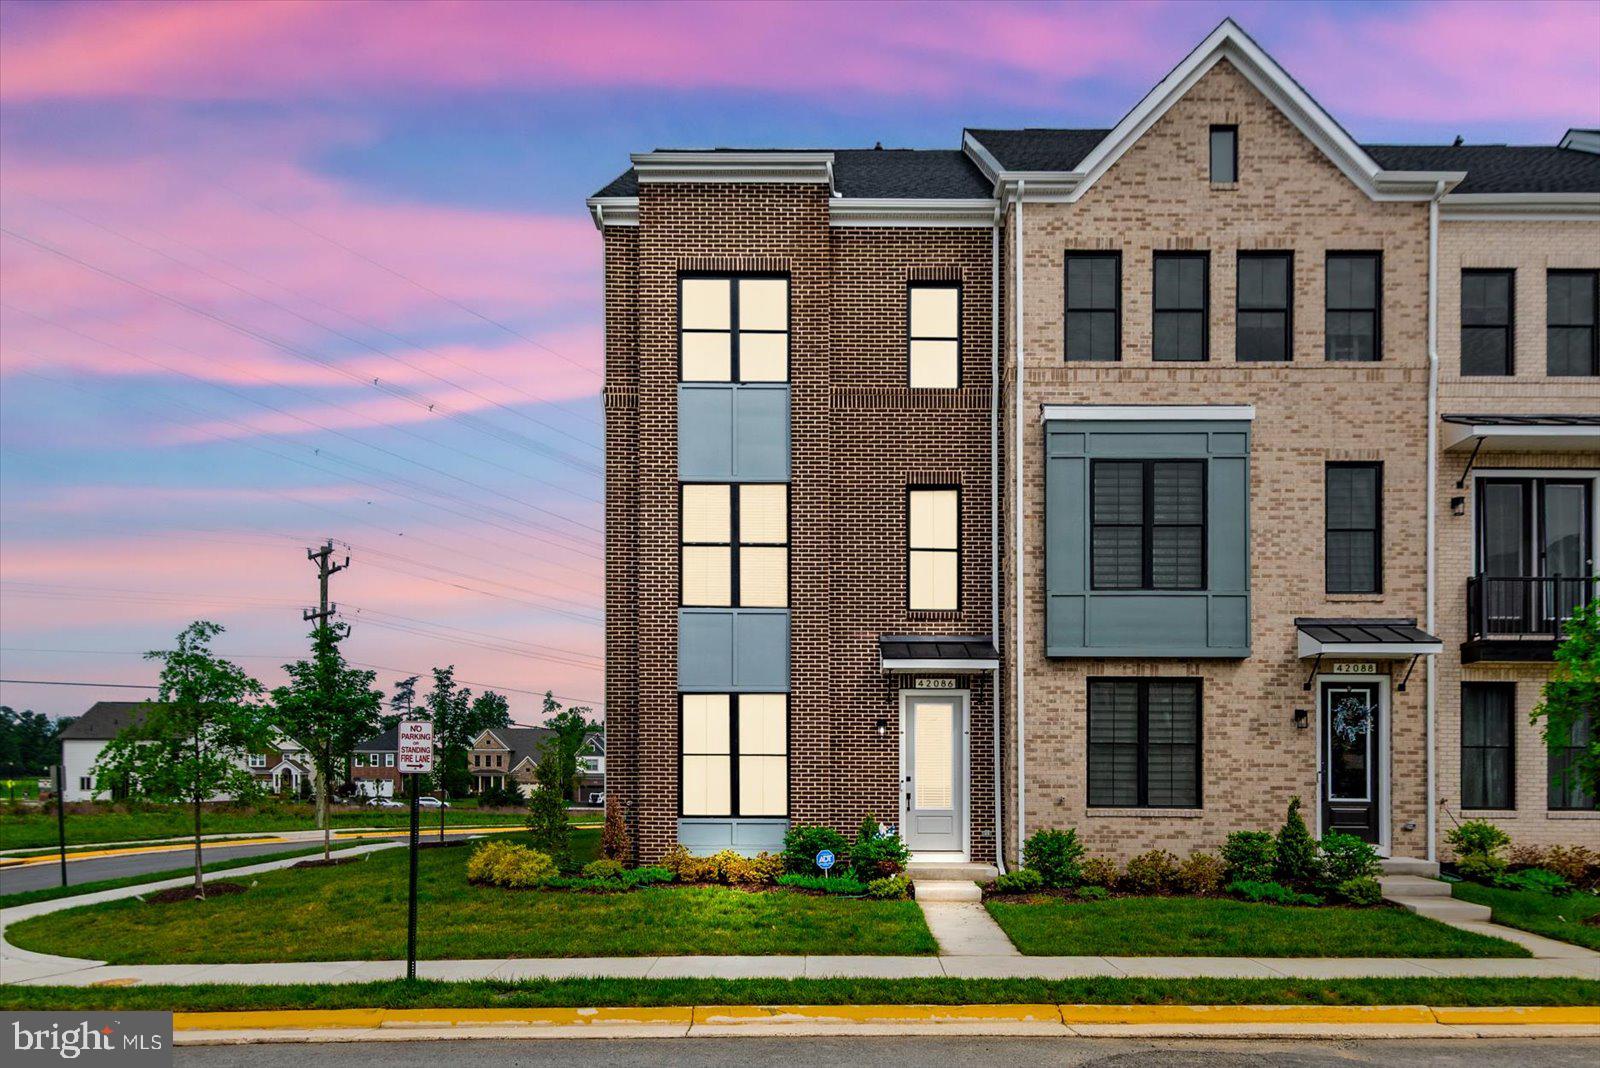
Built in 2025 by Van Metre Homes, this stunning Smith floorplan townhome at West Park III in the award-winning Brambleton community is the rare opportunity to own a brand-new home — without the new construction wait. Better yet, the builder's 12-month workmanship walkthrough is still available, giving the new owner full warranty coverage for interior finishes, surfaces, and systems. New construction protection, move-in ready.

Spanning four thoughtfully designed levels, this 3 bedroom, 2 full and 2 half bathroom home with a 2-car rear-entry garage delivers the space and flow today's buyers expect. The heart-of-the-home kitchen is a true standout, featuring a large island, quartz countertops, upgraded cabinetry, and stainless steel appliances — equally at home for weeknight dinners or weekend entertaining. Soaring 9-foot ceilings and luxury vinyl plank flooring set the tone throughout the main living level, while the spacious great room and dining area flow seamlessly together. Upstairs, the primary suite is a genuine retreat, complete with a generous walk-in closet and a spa-inspired bathroom with double sinks and an oversized frameless shower. Two additional bedrooms and a conveniently located upper-level laundry round out the upper floors.

The 2-car rear-entry garage keeps the streetscape clean and the curb appeal sharp — a detail that sets this home apart in the neighborhood.

The Community — Brambleton, Ashburn's Gold Standard

West Park III sits within the vibrant, master-planned community of Brambleton — a family-friendly neighborhood offering miles of trails, tot lots, parks, five community pools, over 18 miles of paved trails, sports courts, and close proximity to Brambleton Regional Golf Course. With Brambleton Town Center just down the street, residents enjoy walkable access to shopping, dining, a movie theater, and everyday conveniences. For commuters, West Park is minutes from Metro's Silver Line, Dulles International Airport, and key commuter routes including the Dulles Greenway and Toll Road — putting the entire D.C. metro area within easy reach.

Zoned for Madison's Trust Elementary, Brambleton Middle School, and Independence High School consistently among Loudoun County's most sought-after schools.

The Warranty Advantage — Don't Overlook This

Most buyers of new construction go through the builder's 12-month walkthrough themselves. Here, that window is still open for the new owner. Van Metre's warranty includes a one-year workmanship warranty on interior finishes and surfaces, a two-year systems warranty covering plumbing, electrical, and HVAC, and manufacturer warranties on appliances and equipment. This is builder accountability that transfers with the home — and it won't be available forever.
#VALO2126118

BRAMBLETON

42086 PICASSO SQUARE

3 Beds

2 Baths

2,677 Sq.Ft.

$795,000

MLS#: VALO2126118
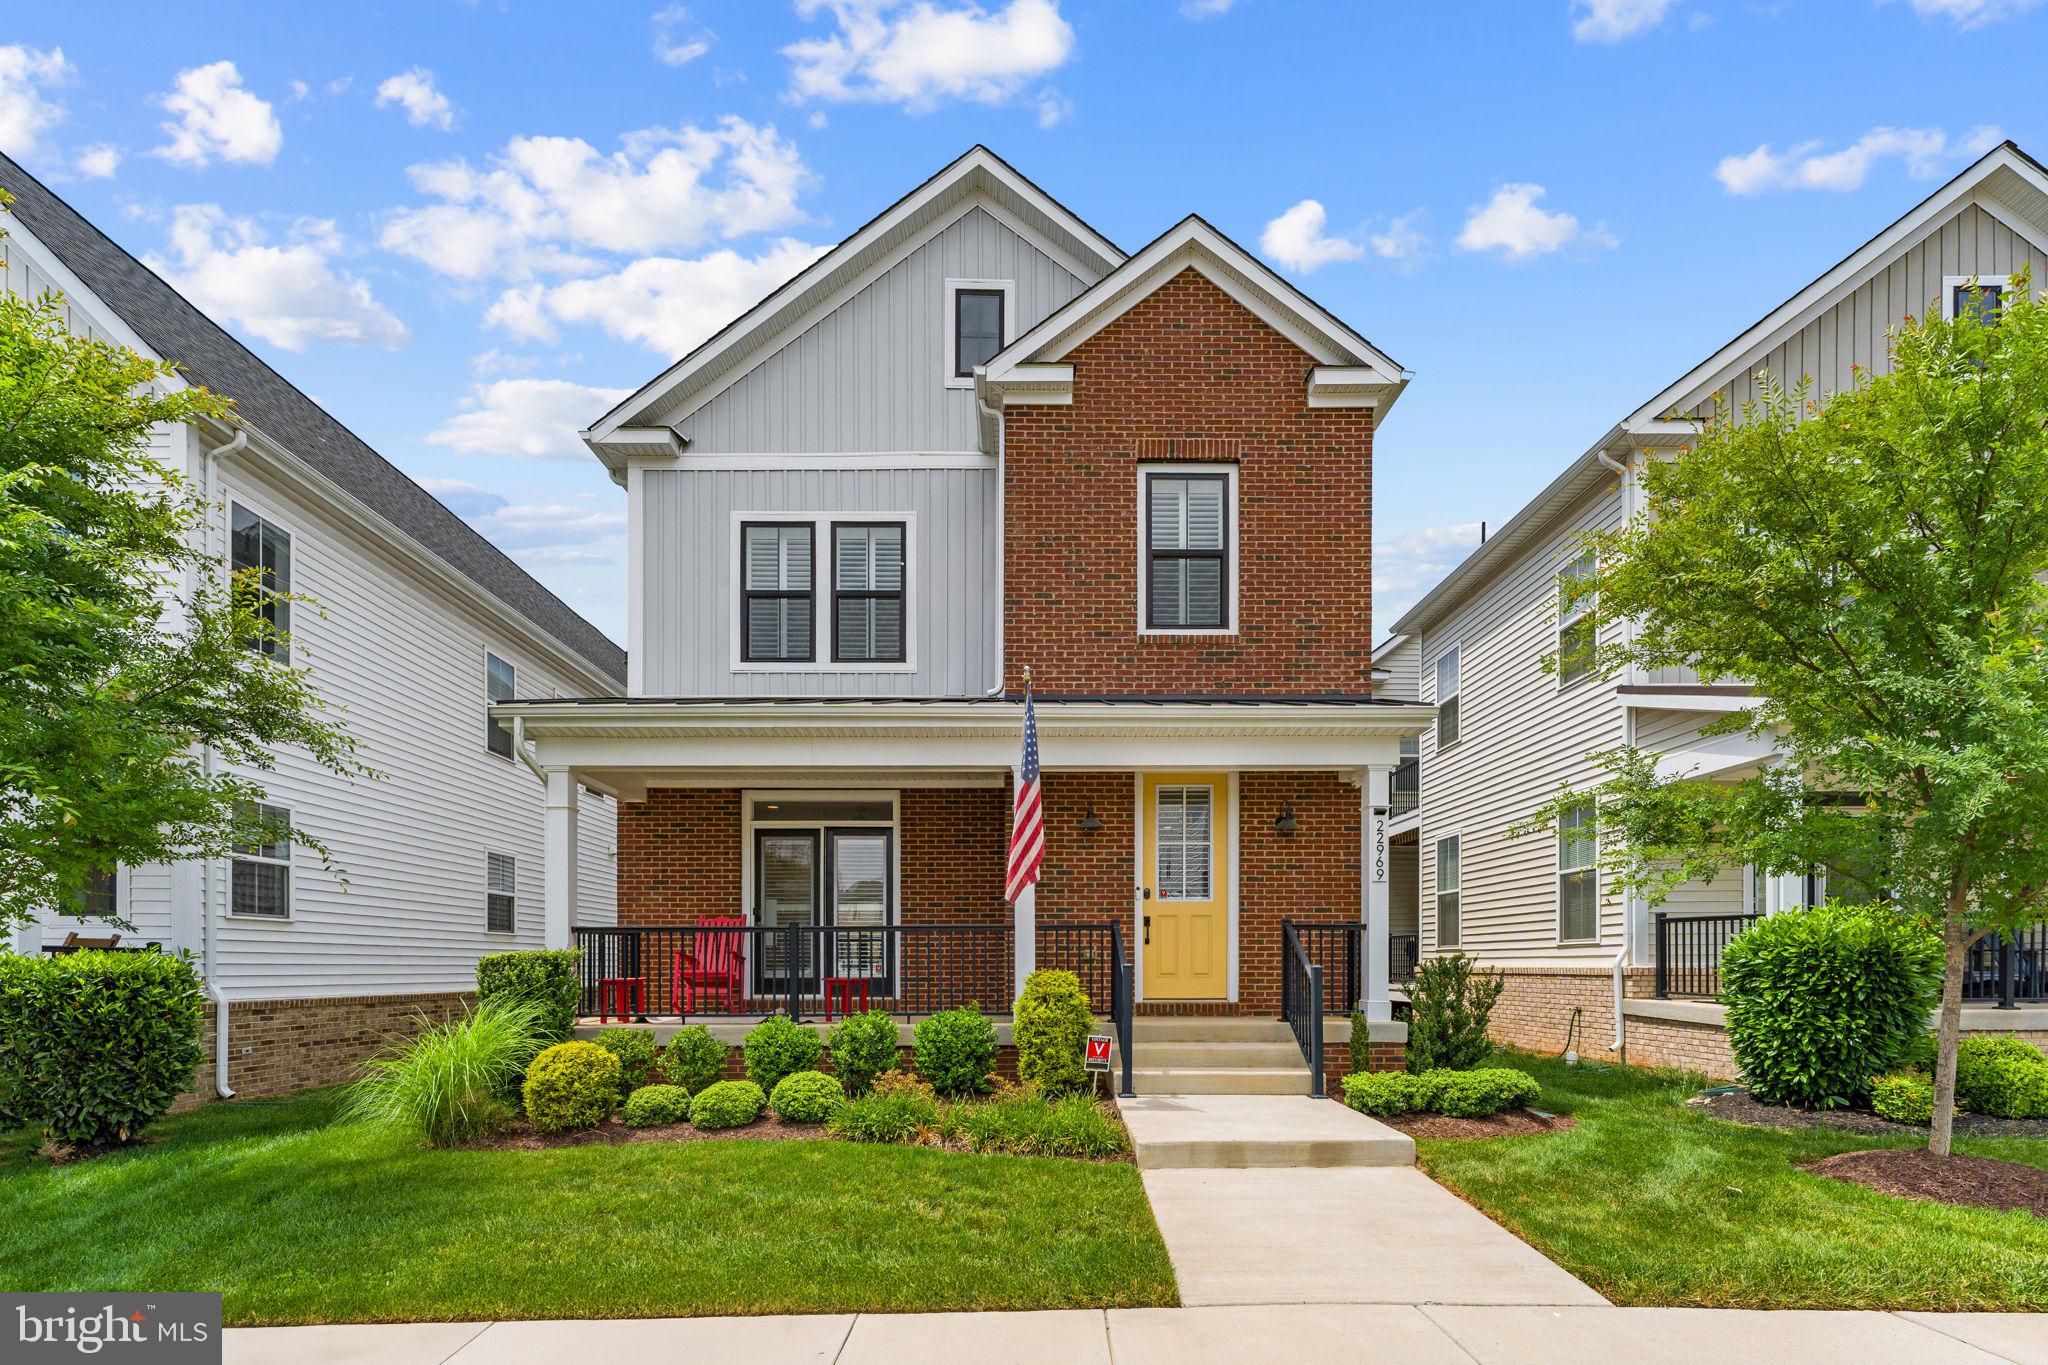
Discover elevated living at 22969 Aurora View Dr, a beautifully designed residence offering over 3,500 square feet of thoughtfully crafted living space in the highly sought-after West Park at Brambleton community. Combining modern comfort, everyday functionality, and timeless appeal, this home provides an exceptional opportunity to enjoy one of Loudoun County’s most vibrant and amenity-rich neighborhoods. <br> <br>

Inside, the spacious layout is designed to accommodate a variety of lifestyles, featuring inviting living areas filled with natural light, generously sized bedrooms, and flexible spaces ideal for entertaining, working remotely, or simply enjoying everyday life. The home's thoughtful design creates a seamless flow between gathering spaces and private retreats, offering both comfort and versatility for today's modern homeowner. <br> <br>

Beyond the home itself, residents enjoy access to Brambleton's extensive network of walking trails, parks, playgrounds, community amenities, and beautifully maintained green spaces. Just minutes away, Brambleton Town Center serves as the area's premier destination for shopping, dining, entertainment, fitness, and everyday conveniences, featuring popular retailers, grocery stores, restaurants, cafés, a movie theater, and community events throughout the year. <br> <br>

Commuters will appreciate the home's strategic location near Loudoun County Parkway, the Dulles Greenway (Route 267), Route 50, and Route 28, providing convenient access throughout Northern Virginia and the Washington, D.C. metropolitan area. The Ashburn Silver Line Metro Station is only a short drive away, offering an easy transit option into Tysons, Arlington, and Washington, D.C., while Washington Dulles International Airport is nearby for effortless domestic and international travel. <br> <br>

Offering an ideal blend of space, convenience, and community, 22969 Aurora View Dr presents an exceptional opportunity to experience the best of Brambleton living. Schedule your tour today!
#VALO2126876

BRAMBLETON

22969 AURORA VIEW

4 Beds

3 Baths

3,576 Sq.Ft.

$1,090,000

MLS#: VALO2126876
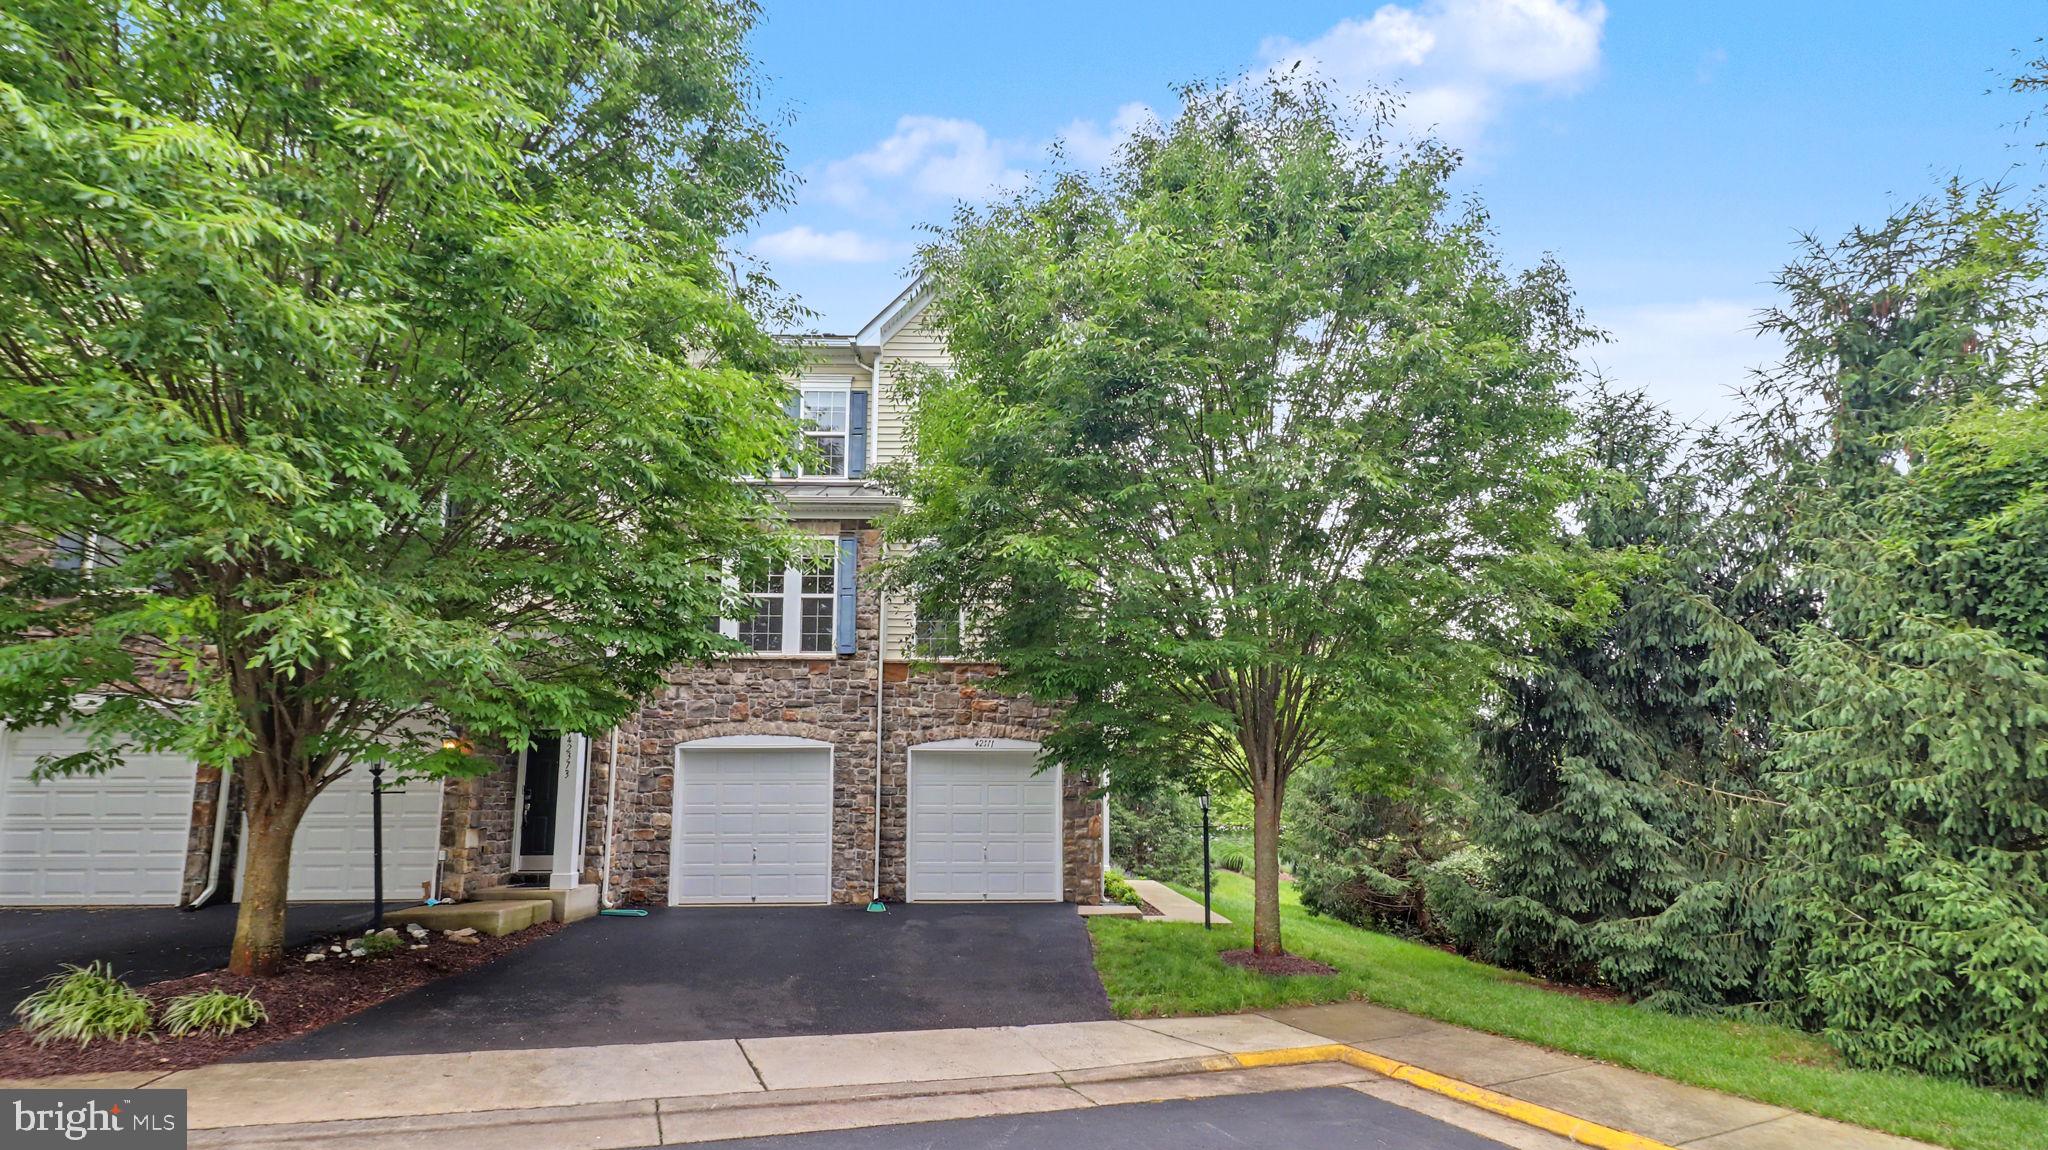
Stunning End-Unit Townhome Just Steps from Brambleton Town Center!

Welcome to this beautifully positioned 3-bedroom, 2.5-bath end-unit townhome in the heart of sought-after Brambleton. Offering an exceptional combination of location, lifestyle, and outdoor living, this home features a 2-car garage, abundant natural light, and a rare three private outdoor spaces — including a private deck off the primary suite.

Enjoy an open, functional layout designed for today’s lifestyle with comfortable living spaces perfect for everyday living, entertaining, and working from home.

Step outside and enjoy the added privacy and flexibility that make this property stand out from the competition.

Located just moments from Brambleton Town Center, you'll love having shopping, dining, entertainment, parks, trails, pools, and community amenities practically at your doorstep.

Whether you're looking for convenience, community, or low-maintenance living in one of Loudoun County’s most desirable neighborhoods — this home delivers.

Live where everything is at your fingertips.
#VALO2125952

BRAMBLETON

42371 TRELLIS SQUARE

3 Beds

2 Baths

2,884 Sq.Ft.

$795,888

MLS#: VALO2125952

 - property

Send a message

Message successfully sent.

Your message

What is 3 + 4 ?

Reason for contacting?

I agree to receive email communication and understand I can unsubscribe at any time.

I agree to be contacted by Charis Realty Group via call, email, and text for real estate services. To opt out, you can reply 'stop' at any time or reply 'help' for assistance. You can also click the unsubscribe link in the emails. Message and data rates may apply. Message frequency may vary. Privacy Policy

Sign Out

Virtual Assistant

Would you like to take the next step with this property? We can help you schedule a showing or virtual tour, or send you more details.

Yes, I would like more information.

Thank You for Your Reply, One of Our Agents will contact you as soon as possible

No, maybe later.

Thank you, you can always contact me via email, phone number or through the contact form.

Realhub AI

Lucy - Your AI-Powered Realtor

Update Your Temporary Password

Personalize your search

Enter your email and we'll notify you immediately when new listings match what you're looking for.

or enter email address

Already have an account ? Login here

Continue your home search

I agree to receive communications and understand I can unsubscribe at any time.

I agree to be contacted by Charis Realty Group via call, email, and text for real estate services. To opt out, you can reply 'stop' at any time or reply 'help' for assistance. You can also click the unsubscribe link in the emails. Message and data rates may apply. Message frequency may vary. Privacy Policy

Already have an account ? Login here

We use cookies

We use cookies primarily for analytics to enhance your experience. By accepting, you agree to our use of these cookies. You can manage your preferences or learn more about our cookies policy.