Features & Amenities

Interior

  • Total Bedrooms

    7

  • Bathrooms

    6

  • 1/2 Bathrooms

    1

  • Above Grade Finished Area

    5711.0

  • Basement YN

    YES

  • Cooling YN

    YES

  • Cooling

    Central Air, Electric

  • Fireplace YN

    YES

  • Heating YN

    YES

  • Heating

    Natural Gas, Forced Air

  • Main Level Bedrooms

    1

  • Pet friendly

    N/A

Exterior

  • Garage

    Yes

  • Garage spaces

    2

  • Parking

    Garage, Driveway, Attached

  • Pool

    Yes

  • Pool Features

    Community

  • Waterfront YN

    YES

Area & Lot

  • Lot Features

    Waterfront

  • Lot Size(acres)

    0.36

  • Lot Size(square feet)

    15,682

  • Property Type

    Residential

  • Property Sub Type

    Single Family Residence

  • Architectural Style

    Colonial

Price

  • Sales Price

    $1,820,000

  • Tax Amount

    $10,437

  • Financing Options

    Conventional

  • Sq. Footage

    8,576

  • Price/SqFt

    $212

HOA

  • Association

    YES

  • Association Fee

    $192.7

  • Association Fee Frequency

    Monthly

  • Association Fee Includes

    N/A

Property Resources

  • Horse Property

    NO

School District

  • Elementary School

    N/A

  • Middle School

    N/A

  • High School

    N/A

Property Features

  • New Construction

    NO

  • Association Amenities

    Clubhouse, Tennis Court(s), Basketball Court, Trail(s), Jogging Path, Playground

  • Senior Community YN

    NO

  • Sewer

    Public Sewer

  • Tax Lot

    727

  • Water Source

    Public

Schedule a Showing

Showing scheduled successfully.

<
>
IN PERSON
VIA CHAT

What is 3 + 4 ?


Change time

Mortgage calculator

Estimate your monthly mortgage payment, including the principal and interest, property taxes, and HOA. Adjust the values to generate a more accurate rate.

Your payment

Principal and Interest:

$

Property taxes:

$

HOA fees:

$

Total loan payment:

$

Total interest amount:

$

Location

County

LOUDOUN

Elementary School

Middle School

High School

Listing Courtesy of Antonio Maceo , Coldwell Banker Realty

RealHub Information is provided exclusively for consumers' personal, non-commercial use, and it may not be used for any purpose other than to identify prospective properties consumers may be interested in purchasing. All information deemed reliable but not guaranteed and should be independently verified. All properties are subject to prior sale, change or withdrawal. RealHub website owner shall not be responsible for any typographical errors, misinformation, misprints and shall be held totally harmless.

Agent Laurie Hailey

AGENT

Laurie Hailey

Call Laurie today to schedule a private showing.


* Listings on this website come from the FMLS IDX Compilation and may be held by brokerage firms other than the owner of this website. The listing brokerage is identified in any listing details. Information is deemed reliable but is not guaranteed. If you believe any FMLS listing contains material that infringes your copyrighted work please click here to review our DMCA policy and learn how to submit a takedown request.© 2024 FMLS.
Gorgeous Gulick Winthrop model located in well sought after Brambleton. This large, all-brick, 7 Bedroom & 6.5 Baths home with beautiful water views on a quiet, cul-de-sac provides you with amazing living spaces for everyday living and entertaining. When you walk into the large, 2-story foyer with elegant curved staircase, you see unexpected, breath-taking panoramic water views across the entire back of the home. Large Living Room with fireplace and Dining Room with large windows greet your visitors. Three finished levels, hardwood floors, upgraded cabinets. Newly remodeled chef’s kitchen with quartz counters, huge island and high-end appliances, second prep sink and butler’s pantry. Bright sunroom off the kitchen looks onto an oversized deck with ample privacy to enjoy the scenic view. The Family Room features a second fireplace and anchors the center of the home. Spacious Master Bedroom includes a welcoming sitting room, tray ceilings and 2 walk-in closets. Large Master Bath/Dressing area includes double-vanities, shower, bath and separate water closet. All bedrooms have private or Jack and Jill bathrooms and most with walk in closets. Oversized 5th Bedroom overlooking the water could be used as another office or upstairs living room.

Newly finished walkout-basement (full wet bar, media room, bedroom and full bath, exercise room, game room, ample storage and more.). Sound system with speakers throughout the house. This home with its 8,576 sq. ft. offers lots of private spaces for home offices/on-line learning on all three floors.

Exploring nature and fishing opportunities are right outside your back door! Spacious living to live, work and play!

Enjoy the numerous amenities that Brambleton has to offer – restaurants, shopping, pools, walking and bike trails, golf course, and playgrounds. The HOA fee also includes FIOS internet and cable. Great commuter location – Route 50, Dulles Greenway and Metro.

23076 OGLETHORPE COURT

Message successfully sent.

What would you like to know?

What is 3 + 4 ?

I agree to receive email communication and understand I can unsubscribe at any time.

I agree to be contacted by Charis Realty Group via call, email, and text for real estate services. To opt out, you can reply 'stop' at any time or reply 'help' for assistance. You can also click the unsubscribe link in the emails. Message and data rates may apply. Message frequency may vary. Privacy Policy

Related Properties

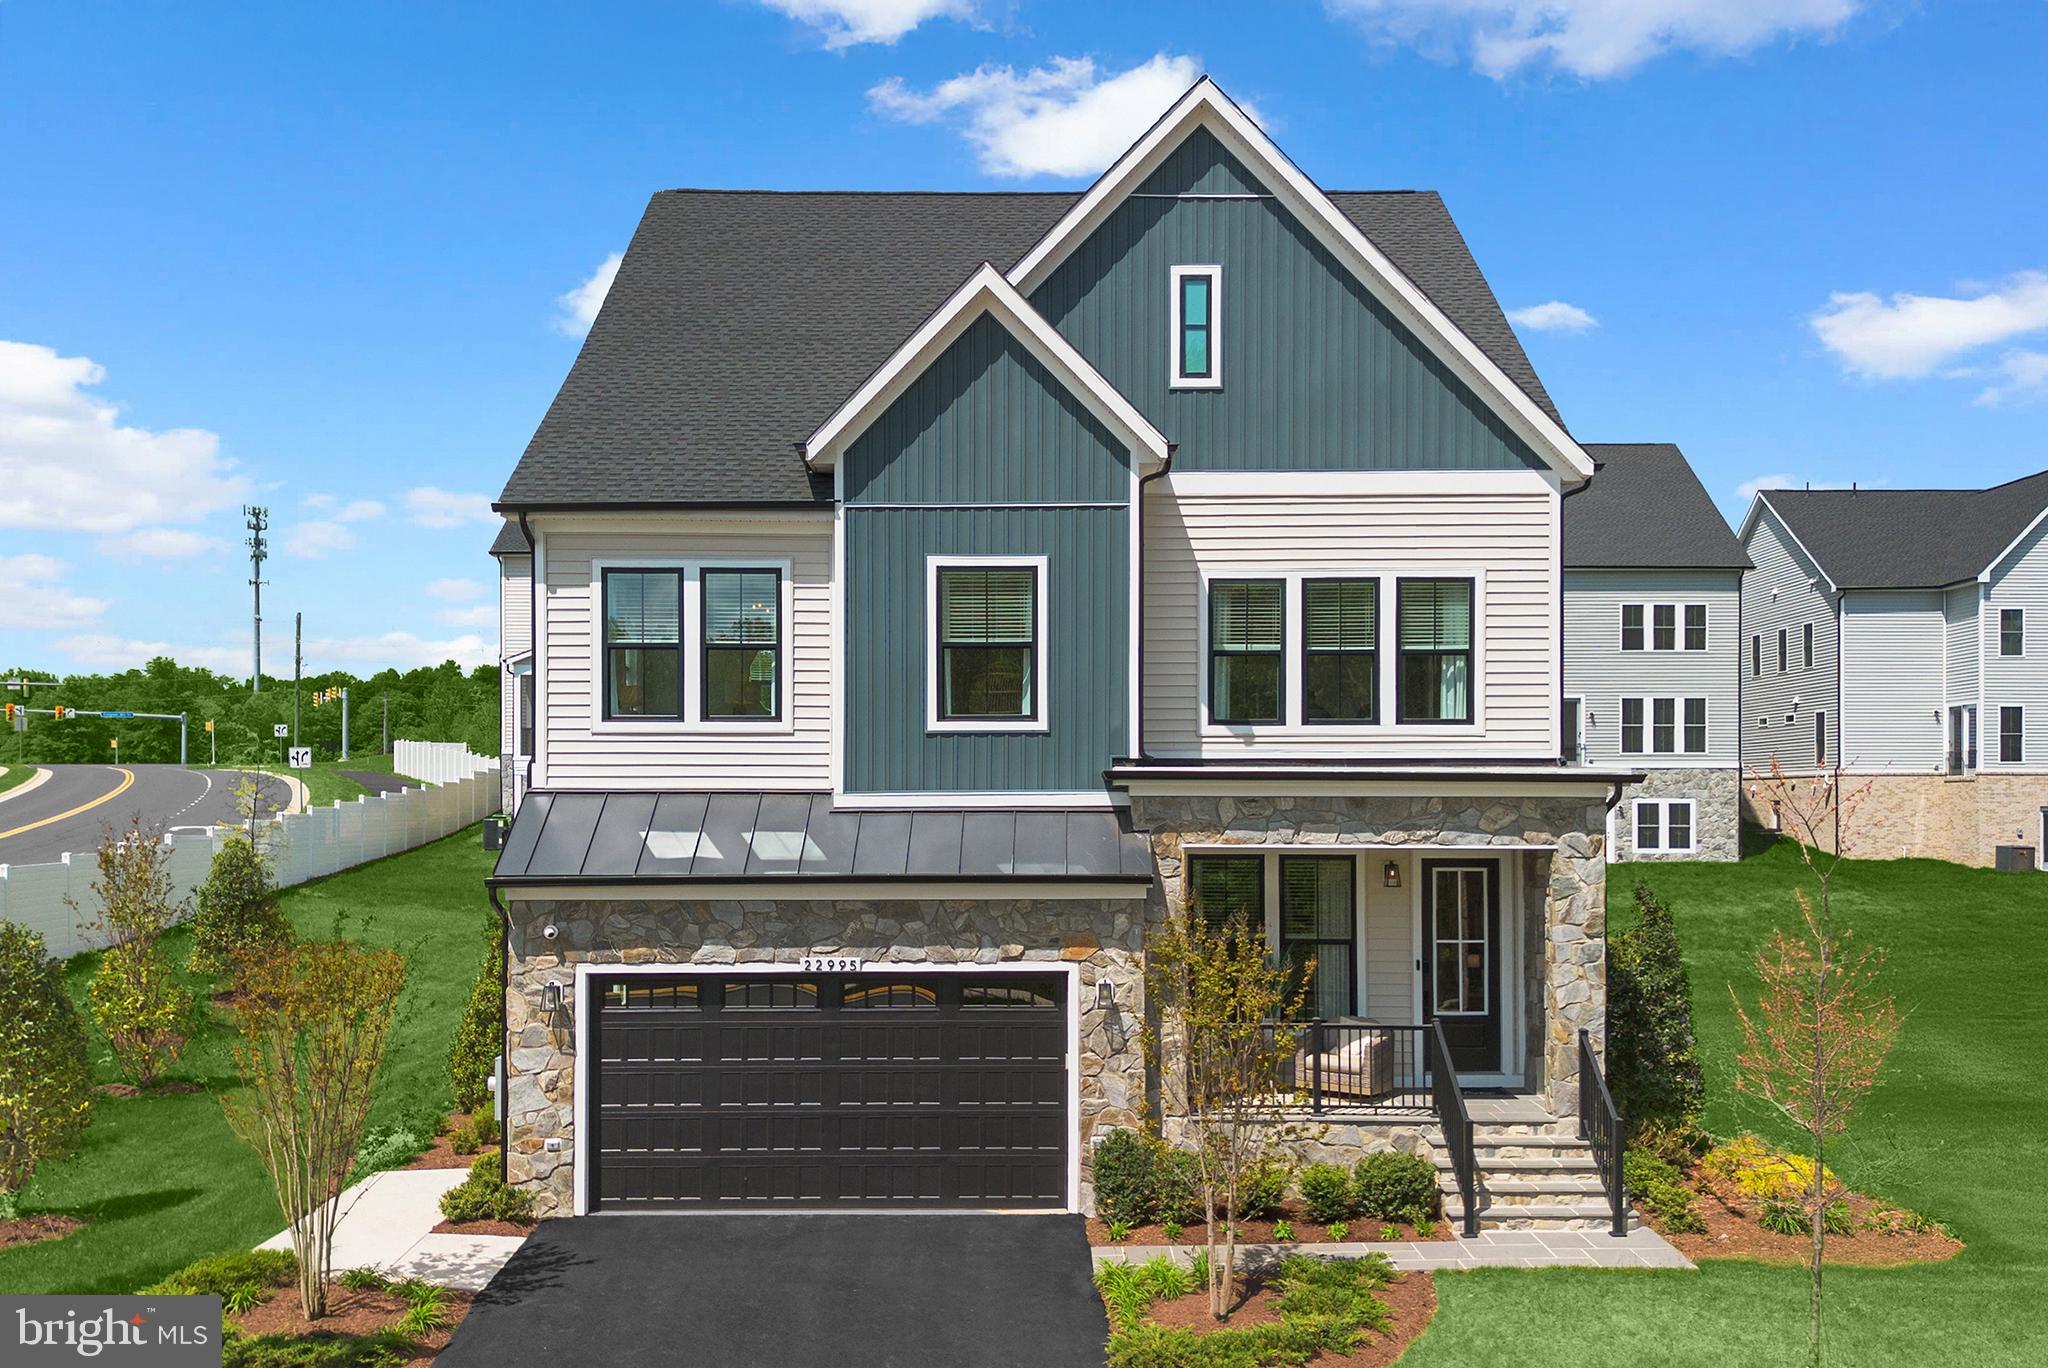
Discover the only opportunity to own the professionally designed MODEL HOME on a premium corner homesite at West Park IV in Loudoun County, just two miles from Brambleton Town Center. As the model home at West Park IV, this showcase home features designer-curated finishes, premium structural enhancements, and upgrades found only in the community's model home. It is also the only MOVE-IN READY home available at West Park IV until October. Homesite 3616 offers six bedrooms, five full bathrooms, one half bathroom, and 4,595 finished sq ft across four finished levels. A welcoming front porch leads inside to 9-foot ceilings, oak stairs, a professionally curated paint palette, and Luxury Vinyl Plank flooring throughout the main living areas. The gourmet kitchen features two-tone soft-close cabinetry, white quartz countertops with a matching backsplash, GE stainless steel gas appliances, a farmhouse sink, and a walk-in pantry. The kitchen opens to a spacious great room with an electric fireplace and quartz surround, plus a screened porch that extends the living space outdoors. A formal dining room, private study, and built-in family foyer with cubbies complete the main level. Upstairs, the primary suite includes a coffered ceiling, custom closet system, and a spa-inspired bathroom with a frameless shower and dual vanities with a bench containing extra storage space. Three additional bedrooms, two full bathrooms, a flexible retreat, and a well-appointed laundry room are on the second level. The top level expands the home's versatility with a fifth bedroom, full bathroom, and an open loft ideal for a media room, game room, or additional living space, plus two unfinished attic areas for exceptional storage. The walk-up finished basement adds a sixth bedroom, a full bathroom, a spacious rec room, and a flex room suited for a home gym, hobby room, or home theater. Exclusive model home enhancements include custom accent walls, designer lighting, surround sound, and thoughtfully selected decorative details throughout. Being a new build, your home is constructed to the highest energy efficiency standards and comes with a post-settlement warranty. This home offers available closing cost assistance when financing with Intercoastal Mortgage and closing with Walker Title. 
-----This home is available for self-guided touring through NterNow, no agent or appointment required. Buyers may visit independently during daylight hours. Scan the QR code at the door for instant access and follow a few quick prompts to let yourself in. For more information, visit our website or call a Van Metre New Home Advisor.
-----Find the home for your next chapter at West Park IV, a brand new neighborhood offering the final available single family homes in the award-winning community of Brambleton, VA. This family-friendly community offers a wide range of amenities at your fingertips, including miles of trails, tot lots, parks, pools, and highly sought-after schools within walking distance. Plus, with the bustling Brambleton Town Center two miles from your doorstep, you can access limitless shopping, dining, and entertainment opportunities. 
-----*Other homes sites and delivery dates may be available. Pricing, offers, and availability are subject to change without notice. Images, renderings, and site plans are for illustrative purposes only and may not reflect actual homes or features. Some images and renderings may depict interior designs created in collaboration with AI or may represent a similar home. Additional terms and conditions may apply. West Park IV lies within the Airport Impact Overlay District (entirely within 1 Mile Buffer). Due to its proximity to Dulles International Airport, this site is subject to aircraft overflights and aircraft noise. Please see a Van Metre New Home Advisor for details.
#VALO2132238

BRAMBLETON

22995 ORCHARD GROVE DRIVE HOMESITE 3616

6 Beds

5 Baths

4,617 Sq.Ft.

$1,549,198

MLS#: VALO2132238

 - property

Send a message

Message successfully sent.

Your message

What is 3 + 4 ?

Reason for contacting?

I agree to receive email communication and understand I can unsubscribe at any time.

I agree to be contacted by Charis Realty Group via call, email, and text for real estate services. To opt out, you can reply 'stop' at any time or reply 'help' for assistance. You can also click the unsubscribe link in the emails. Message and data rates may apply. Message frequency may vary. Privacy Policy

Sign Out

Virtual Assistant

Would you like to take the next step with this property? We can help you schedule a showing or virtual tour, or send you more details.

Yes, I would like more information.

Thank You for Your Reply, One of Our Agents will contact you as soon as possible

No, maybe later.

Thank you, you can always contact me via email, phone number or through the contact form.

Realhub AI

Lucy - Your AI-Powered Realtor

Update Your Temporary Password

Personalize your search

Enter your email and we'll notify you immediately when new listings match what you're looking for.

or enter email address

Already have an account ? Login here

Continue your home search

I agree to receive communications and understand I can unsubscribe at any time.

I agree to be contacted by Charis Realty Group via call, email, and text for real estate services. To opt out, you can reply 'stop' at any time or reply 'help' for assistance. You can also click the unsubscribe link in the emails. Message and data rates may apply. Message frequency may vary. Privacy Policy

Already have an account ? Login here

We use cookies

We use cookies primarily for analytics to enhance your experience. By accepting, you agree to our use of these cookies. You can manage your preferences or learn more about our cookies policy.