Features & Amenities

Interior

  • Other Interior Features

    Eat-in Kitchen, Kitchen Island, High Ceilings

  • Total Bedrooms

    4

  • Bathrooms

    2

  • 1/2 Bathrooms

    1

  • Above Grade Finished Area

    3178.0

  • Basement YN

    NO

  • Cooling YN

    YES

  • Cooling

    Central Air, Ceiling Fan(s)

  • Fireplace YN

    YES

  • Heating YN

    YES

  • Heating

    Exhaust Fan, Natural Gas, Forced Air

  • Pet friendly

    N/A

Exterior

  • Garage

    Yes

  • Garage spaces

    2

  • Construction Materials

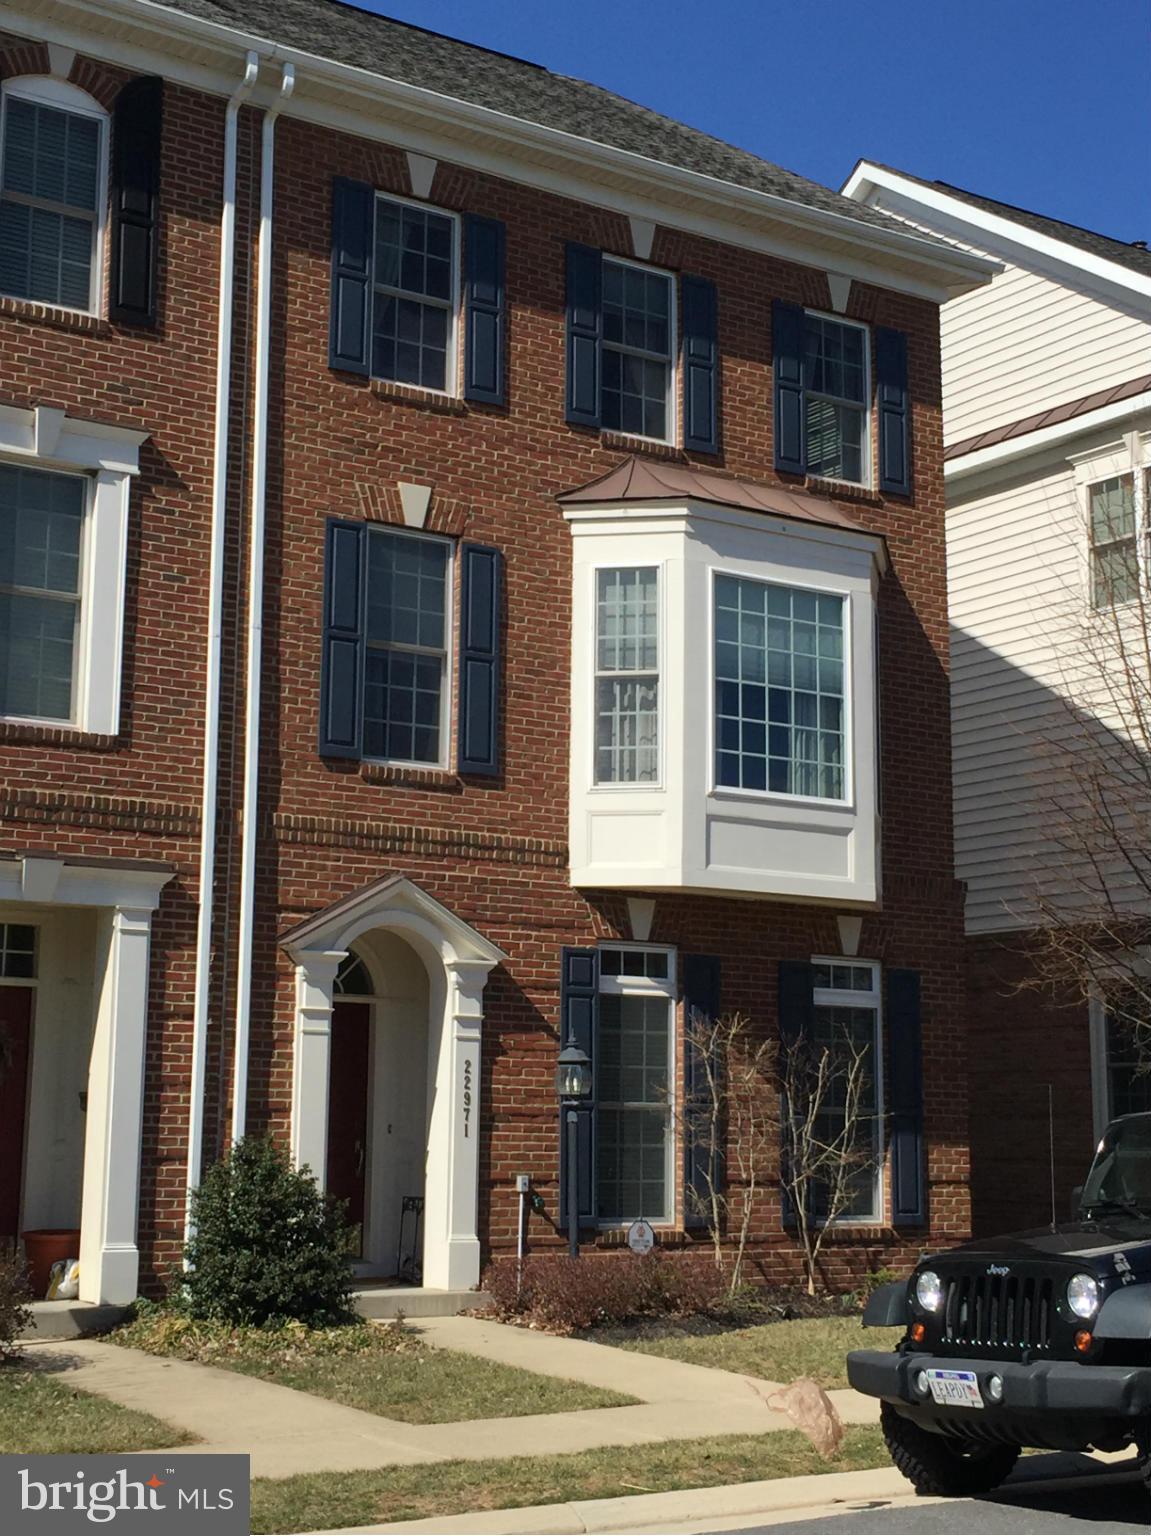
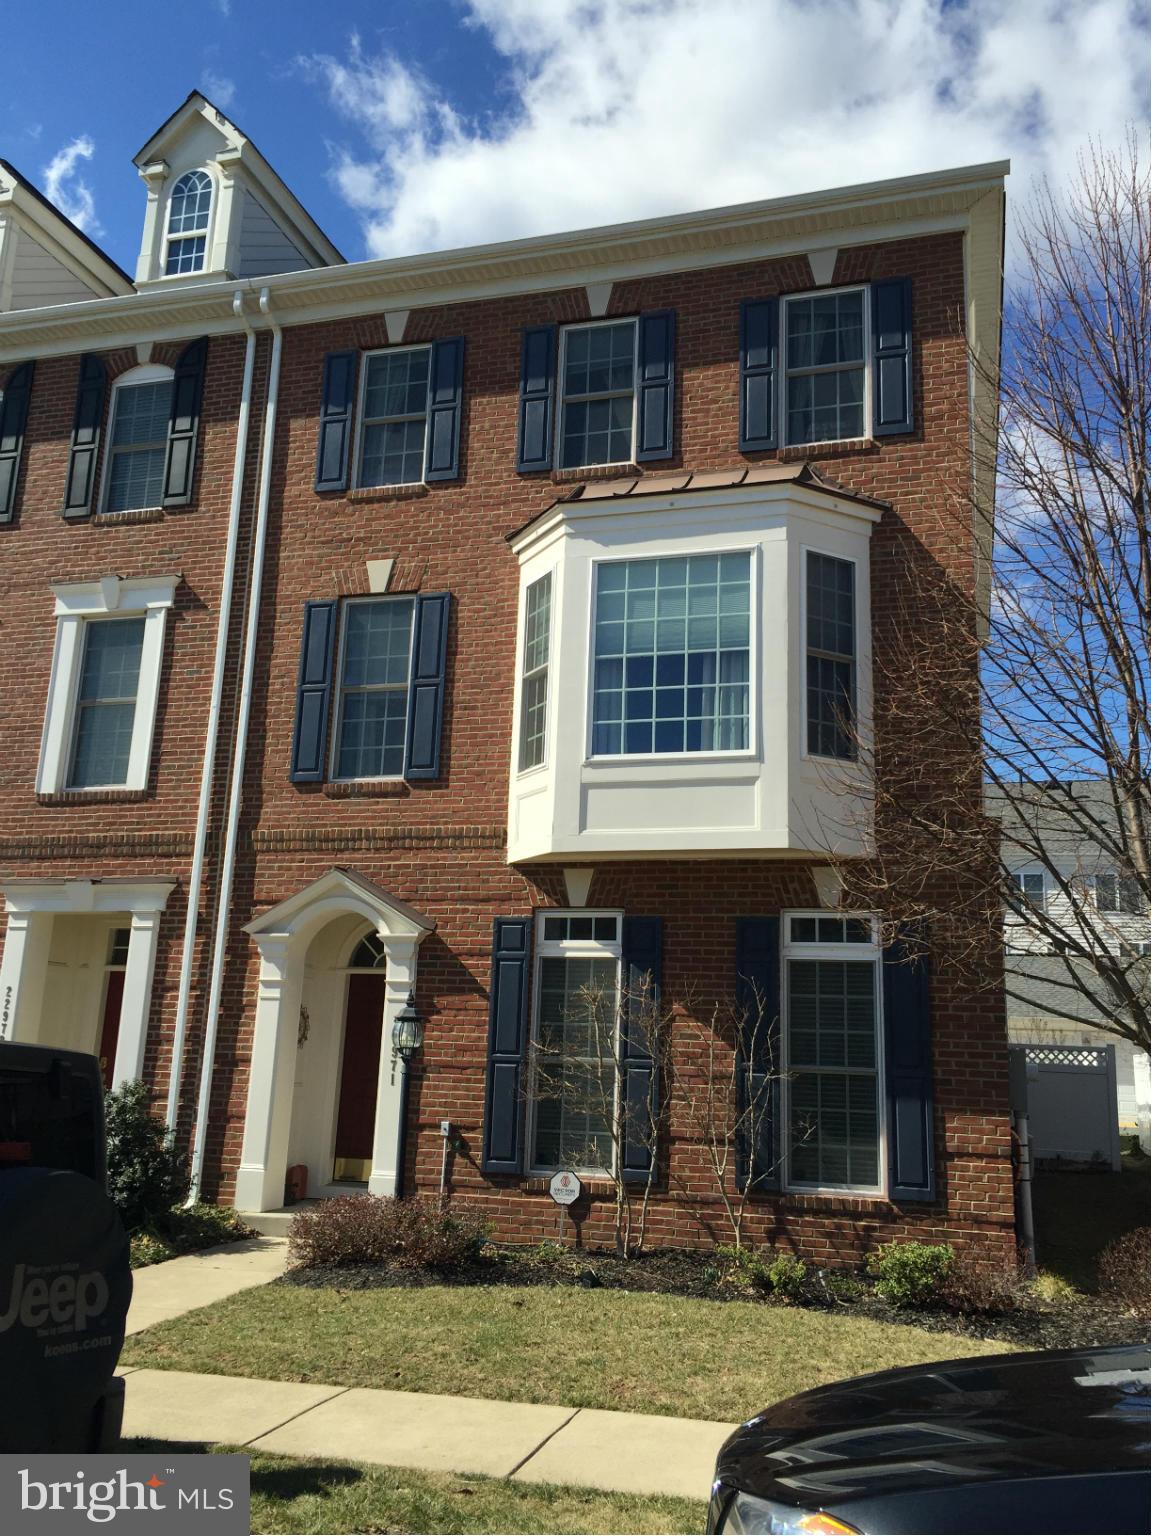
    Brick Veneer, Brick, Vinyl Siding

  • Parking

    Garage Door Opener, Garage, Detached

  • Pool

    No

  • Waterfront YN

    NO

Area & Lot

  • Lot Size(acres)

    0.08

  • Lot Size(square feet)

    3485.0

  • Property Type

    Residential

  • Property Sub Type

    Townhouse

  • Architectural Style

    Colonial

Price

  • Sales Price

    $479,500

  • Tax Amount

    $5,337.79

  • Sq. Footage

    3, 178

  • Price/SqFt

    $150

HOA

  • Association

    YES

  • Association Fee

    $188

  • Association Fee Frequency

    Monthly

  • Association Fee Includes

    N/A

School District

  • Elementary School

    LEGACY

  • Middle School

    STONE HILL

  • High School

    ROCK RIDGE

Property Features

  • Foundation Details

    Slab

  • Senior Community YN

    NO

  • Sewer

    Public Sewer

  • Tax Lot

    1526

  • Water Source

    Public

Schedule a Showing

Showing scheduled successfully.

<
>
IN PERSON
VIA CHAT

What is 3 + 4 ?


Change time

Mortgage calculator

Estimate your monthly mortgage payment, including the principal and interest, property taxes, and HOA. Adjust the values to generate a more accurate rate.

Your payment

Principal and Interest:

$

Property taxes:

$

HOA fees:

$

Total loan payment:

$

Total interest amount:

$

Location

County

LOUDOUN

Elementary School

LEGACY

Middle School

STONE HILL

High School

ROCK RIDGE

Listing Courtesy of Vickie L Carroll , CENTURY 21 New Millennium

RealHub Information is provided exclusively for consumers' personal, non-commercial use, and it may not be used for any purpose other than to identify prospective properties consumers may be interested in purchasing. All information deemed reliable but not guaranteed and should be independently verified. All properties are subject to prior sale, change or withdrawal. RealHub website owner shall not be responsible for any typographical errors, misinformation, misprints and shall be held totally harmless.

Agent Laurie Hailey

AGENT

Laurie Hailey

Call Laurie today to schedule a private showing.


* Listings on this website come from the FMLS IDX Compilation and may be held by brokerage firms other than the owner of this website. The listing brokerage is identified in any listing details. Information is deemed reliable but is not guaranteed. If you believe any FMLS listing contains material that infringes your copyrighted work please click here to review our DMCA policy and learn how to submit a takedown request.© 2024 FMLS.
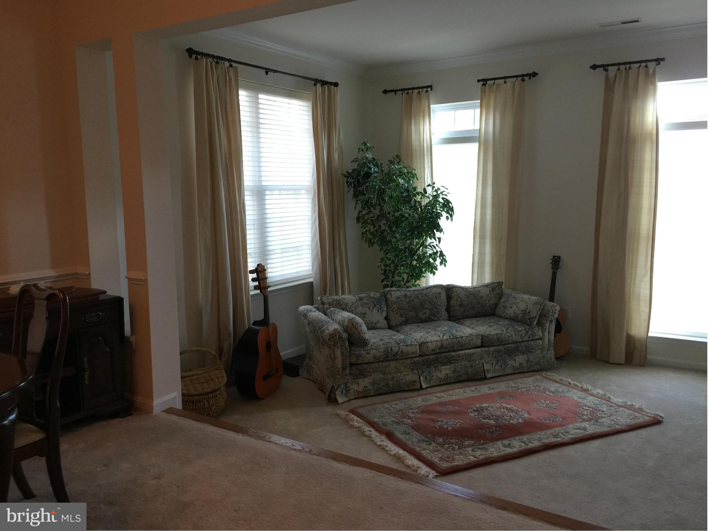
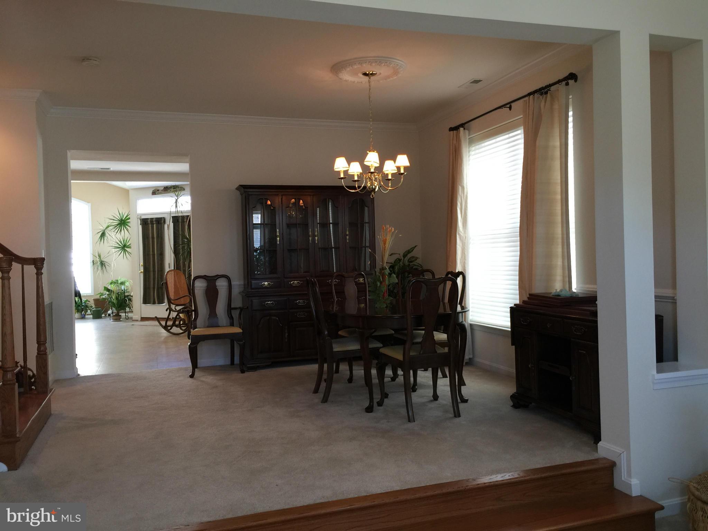
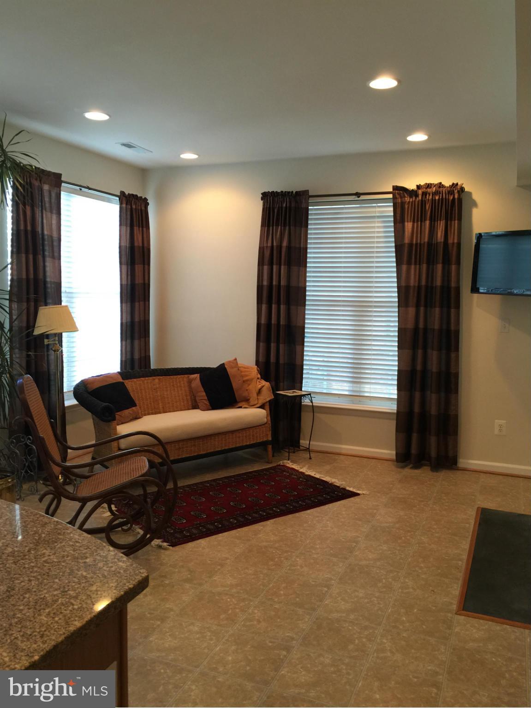
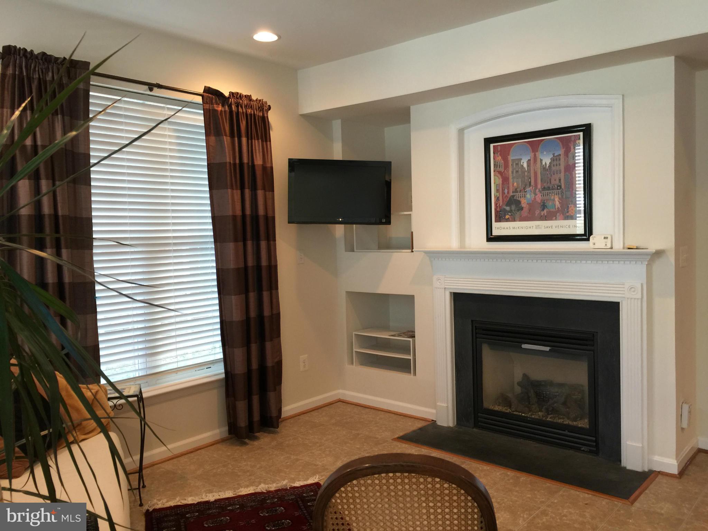
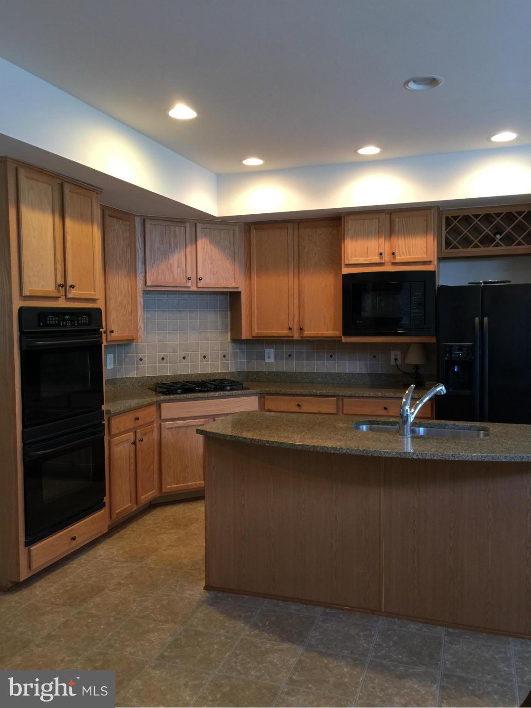
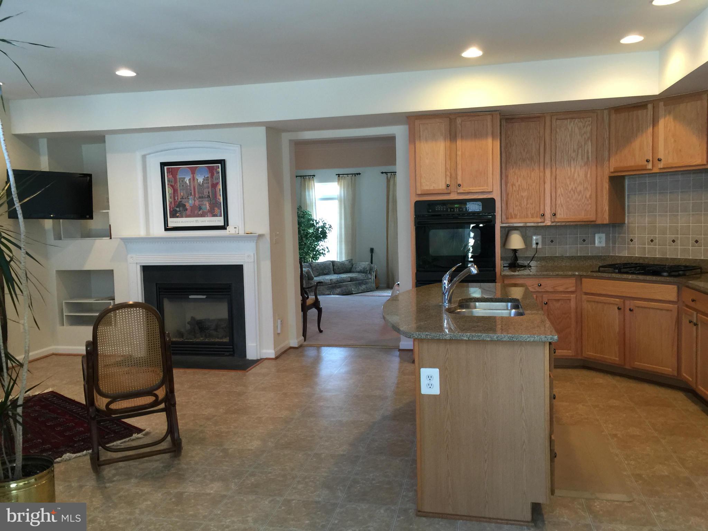
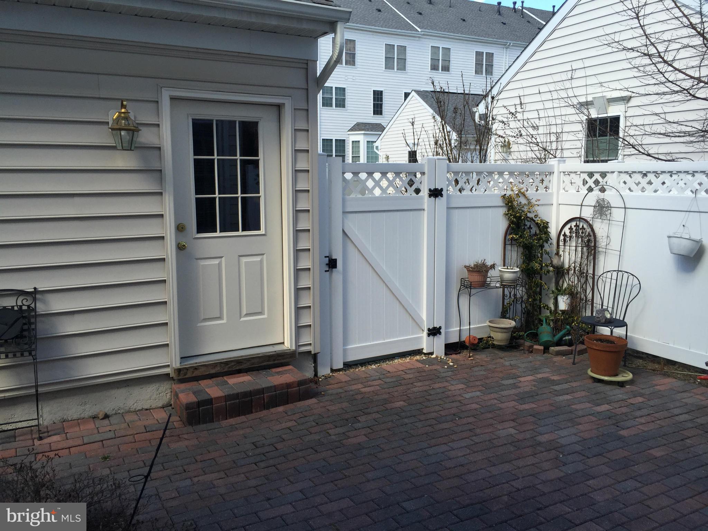
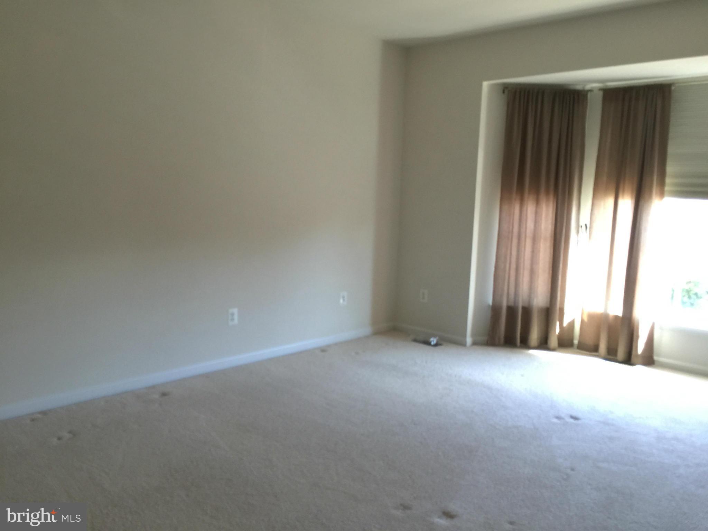
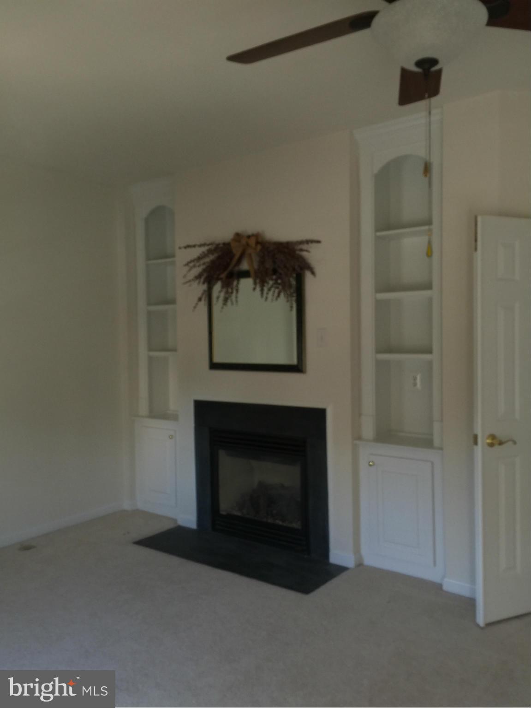
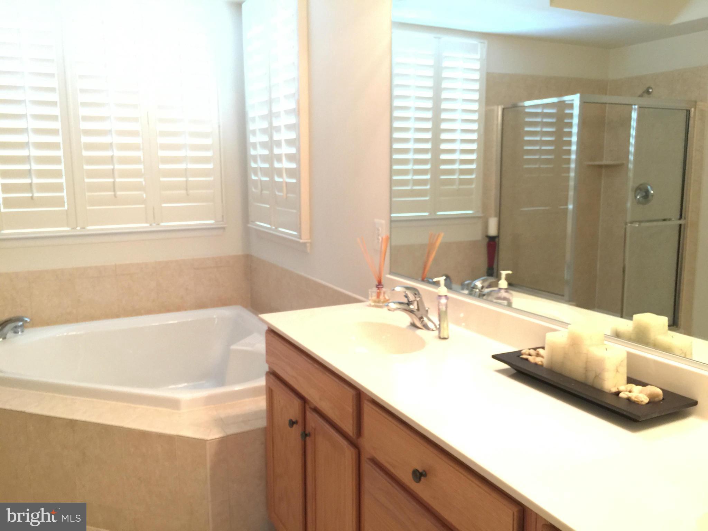
Fantastic, spacious townhouse with Georgetown flair! Three finished levels above grade, over 3700sf total! Formal living and Dining, main level Family room and morning room. Walkout to fenced brick patio and detached 2 car garage. Upper level 1 has HUGE Master with sitting room/Fireplace and luxury bath. Upper level 2 has office space and a large open loft perfect for game room/media/teen hangout.

22971 WHITE IBIS DRIVE

Message successfully sent.

What would you like to know?

What is 3 + 4 ?

I agree to receive email communication and understand I can unsubscribe at any time.

I agree to be contacted by Charis Realty Group via call, email, and text for real estate services. To opt out, you can reply 'stop' at any time or reply 'help' for assistance. You can also click the unsubscribe link in the emails. Message and data rates may apply. Message frequency may vary. Privacy Policy

Related Properties

Rarely available, fully renovated turn-key gem in Ashburn! This stunning top-to-bottom transformation is ready for immediate move-in. The gourmet kitchen boasts brand-new white cabinetry, elegant quartz countertops, and sleek stainless steel appliances.
Modern luxury flows throughout the entire home with new LVP flooring in every room—including bedrooms—and updated contemporary lighting. Both bathrooms have been beautifully upgraded with high-end finishes. Enjoy peaceful mornings on your private balcony overlooking serene common areas and a picturesque lake view.
Key Features:
Less than 1 year Water Heater
Fully Renovated: Every inch updated with a fresh, modern color palette.
Chef's Kitchen: New cabinets, quartz counters, and stainless appliances.
Modern Flooring: No carpet! Durable LVP flooring throughout.
Prime Views: both Balconies back to lush common area with relaxing water/lake views.
Convenience: Includes 1 assigned parking space.
Don't miss this "like-new" apartment that combines modern style with a tranquil setting!
#VALO2115436

ASHBURN

20600 CORNSTALK TERRACE 202

2 Beds

2 Baths

1,222 Sq.Ft.

$410,000

MLS#: VALO2115436

Experience the best of active adult living in Birchwood at Brambleton, Loudoun County's premier 55+ community. This beautifully appointed four-level townhome-style condominium offers nearly 2,500 square feet of thoughtfully designed living space, featuring a private elevator that provides effortless access to every level. The bright, open main level is ideal for both everyday living and entertaining, showcasing 9-foot ceilings, stylish LVP flooring, and a gourmet white kitchen with granite countertops, stainless steel appliances, a spacious walk-in pantry, and a large center island. Step outside to your private balcony, perfect for morning coffee or relaxing evenings. A true retreat, the entire third level is dedicated to the expansive primary suite, complete with a spa-inspired bath featuring dual vanities, a soaking tub, oversized shower, convenient laundry area, and generous storage. The upper level offers two additional bedrooms and a full bath, providing comfortable accommodations for visiting family and guests. On the entry level, you'll find a welcoming living area, perfect for relaxing, or a private office or entertaining friends/family on game nights, and also includes a private attached 1 car garage.  Just steps from your front door, enjoy Birchwood's exceptional resort-style amenities, including indoor and outdoor pools, a state-of-the-art fitness center, clubhouse, theater room, golf simulator, pickleball and bocce courts, scenic walking trails along the water, a fishing pier, community garden, and an active social calendar designed to foster connection and community.
The HOA fee includes Verizon Fios cable and internet, adding even more value and convenience. Ideally located near Brambleton Town Center, shopping, dining, healthcare services, the Silver Line Metro, and Dulles International Airport, this exceptional home offers the perfect blend of comfort, convenience, and vibrant community living.
#VALO2126846

ASHBURN

42851 LITTLEHALES TERRACE

3 Beds

2 Baths

2,492 Sq.Ft.

$574,900

MLS#: VALO2126846

Welcome to this modern two-level townhome style condo in the heart of One Loudoun! Experience one of the rare, truly walkable lifestyles in Loudoun County, with restaurants, cafés, shopping, entertainment, a movie theater, and more just steps from your front door.Step inside to the main level, where you are greeted by an open and spacious living room featuring stunning engineered hardwood floors and fresh paint throughout, giving the home a bright and refreshed feel. Adjacent to the living area is the beautifully updated kitchen, showcasing sleek waterfall quartz countertops with bar seating, a stylish backsplash, stainless steel appliances, a pantry, and modern cabinetry offering ample storage space. The main level also provides direct access to the attached one-car garage and private driveway.Upstairs, you’ll find three bedrooms and two bathrooms, including a spacious primary suite featuring two walk-in closets and a luxurious en-suite bathroom complete with a vanity offering generous counter space, a walk-in shower, and a private water closet. Two additional bedrooms are located on the upper level, including one with direct access to the balcony. The washer and dryer are also conveniently located upstairs. Brand-new carpet throughout the upper level adds a fresh finishing touch.Residents of One Loudoun enjoy access to exceptional amenities through the One Loudoun Club, including an outdoor pool, indoor half basketball court, pickleball courts, tennis courts, scenic trails, outdoor exercise areas, and more.The location is truly unbeatable, within walking distance to Trader Joe's, Alamo Drafthouse Cinema, popular dining options, shopping, cafés, and entertainment. Commuters will appreciate easy access to Route 7, Route 28, the Silver Line Ashburn Metro Station, and Dulles International Airport.This home truly has it all. Schedule your showing today!
#VALO2124338

ASHBURN

20567 MILBRIDGE TERRACE

3 Beds

2 Baths

1,522 Sq.Ft.

$549,000

MLS#: VALO2124338

Welcome to 44531 Wolfhound Square, a premium 2-bedroom, 2.5-bath townhome-style condo with an attached one-car garage, offering approximately 1,670 square feet of finished living space in the heart of Ashburn’s One Loudoun community. Less than three years young, this home offers a new-build feel with over $33,000 in high-end upgrades—without the wait—and is located just steps from One Loudoun’s dining, shopping, entertainment, and year-round Saturday farmers market, with convenient access to the Ashburn Metro Station on the Silver Line and Dulles International Airport via a nearby community shuttle stop just outside the Ashbrook entrance. Nearby green space, a community picnic area, and dog park further enhance the neighborhood’s walkable appeal.

The entry level opens into a wide, open main living area anchored by a generously sized living room and a thoughtfully designed kitchen with excellent storage. Luxury vinyl plank flooring runs throughout, complemented by abundant natural light and a layout that feels both expansive and functional. The gourmet kitchen features a high-end Café smart appliance suite, with all appliances fully app-enabled via Wi-Fi—including double wall ovens with precision cooking modes, an induction cooktop for fast, responsive heat, a built-in microwave, a French-door refrigerator with temperature-controlled zones, and an ultra-quiet dishwasher. An MSI Carrara Marmi waterfall-edge quartz island serves as the focal point, paired with Sonoma Boulder soft-close cabinetry, pull-out trash bins, dual pantry closets, and a Maiolica White Gloss backsplash. The main level also includes a convenient entry closet with custom shelving and direct access to the fully finished garage.

The upper level offers true separation of space, beginning with a secondary living area that functions perfectly as a den, office, or lounge — or could easily be converted into a 3rd bedroom — and opens directly to the private outdoor deck, ideal for dining or unwinding at home. The primary bedroom is generously scaled, accommodating a king-size bed with ease, and features a walk-in closet and a spa-inspired ensuite bath with dual quartz vanities and an oversized heavy-glass shower finished with full-height Orchid Atlas tile. A secondary bedroom is well proportioned with its own closet and access to the hall bath. A dedicated upper-level laundry room is centrally located for everyday convenience.  

Additional upgrades include plush Shaw carpeting on the upper level, custom closet systems, Zebra blinds for light control and privacy, smart home wiring with Cat6 and HDMI prewire, pre-wired speakers, a video doorbell, Kichler LED recessed lighting throughout, and a high-efficiency Electrolux washer and dryer. The garage is fully finished and painted, complete with shelving and a Wi-Fi-enabled opener—altogether contributing approximately $4,000 in added value beyond the original $33,000 design package.

* One Loudoun DownTown, 20 min walk (listing the amenities, restaurants, stores etc.)
* Whole Foods Market (2 miles); 
* Ashbrook Plaza: Lidl, Harris Teeter, Planet Fitness, OneLife, gas stations (1 mile)
* One Loudoun Park, 5 min walk
* HOA: Picnic area and dog park
* Saturday Farmers market, 3 min walk, all year round.
* Commuting (let's reduce this detailed info to a few lines) - bus station, a 5 minutes walk.
      - Route 331 (One Loudoun/Ashburn Metro Station): Operates weekdays between the Ashburn
      - Metrorail Station and the One Loudoun Park & Ride
      - Route 332 (Potomac Green/One Loudoun): Provides weekday service from Ashburn Metro Station to several stops in One Loudoun, including Exchange & Brimfield and the One Loudoun Park & Ride.
      - Route 62 (Ashburn Connector): Offers local service connecting Ashburn Village and Dulles Town Center to One Loudoun. The most convenient stop for this route is at the One Loudoun - Exchange Street Shelter.
#VALO2114584

ASHBURN

44531 WOLFHOUND SQUARE

2 Beds

2 Baths

1,670 Sq.Ft.

$564,900

MLS#: VALO2114584

Ashburn's Premier Commuter Community!

Why wait to build when you can move right into this stunning 2022 Lennar-built townhome-style condo in one of Ashburn's most sought-after neighborhoods? This beautifully maintained 3 bedroom, 2.5 bath home offers the perfect blend of modern living and unbeatable convenience.

Step inside to a bright, open-concept main level featuring a gourmet kitchen with quartz countertops, stainless steel appliances, and a large island ideal for entertaining. Upstairs, the spacious primary suite offers a walk-in closet and a well-appointed en-suite bath, while two additional bedrooms provide flexibility for family, guests, or a home office.

Enjoy true low-maintenance living with the HOA covering lawn care, snow removal, trash, water, sewer, common area maintenance, and more. Spend your weekends relaxing, not working on the yard.

The location simply can't be beat — **less than a mile from the Ashburn Silver Line Metro station**, putting the entire DC Metro corridor at your fingertips. Commuters will also love the quick access to the Dulles Greenway, Dulles International Airport, and the Dulles Technology Corridor. Loudoun Station's shops, dining, and entertainment are just minutes away, along with Evermoore Park and community walking and jogging paths.

Homeowners can  enjoy a vibrant community with a clubhouse, fitness center, outdoor pool, and tot lot — everything you need right outside your door!
#VALO2129220

ASHBURN

43433 STONEWOOD CROSSING TERRACE

3 Beds

2 Baths

1,608 Sq.Ft.

$550,000

MLS#: VALO2129220

New, 1 Bedroom with spacious den!  

Experience the ease of luxury living in Birchwood at Brambleton’s sought-after Archer Square Condominiums, a premier 55+ community designed for active adults seeking comfort, convenience, and connection. This beautifully appointed Ashford model offers 1,224 square feet of thoughtfully designed living space, featuring one bedroom, a spacious den, two full bathrooms, and a private one-car garage—all within an elegant elevator-served building.

Inside, a bright and open floor plan creates an inviting atmosphere ideal for both everyday living and entertaining. Luxury vinyl plank flooring extends throughout the residence, providing a sophisticated, low-maintenance finish. The gourmet kitchen serves as the centerpiece of the home, showcasing white cabinetry, quartz countertops, a designer tile backsplash, stainless steel appliances, and an expansive island that seamlessly connects to the living and dining areas.

The generous primary suite offers a peaceful retreat complete with a large walk-in closet and a beautifully finished en-suite bath featuring dual vanities, upscale tilework, and a frameless glass shower. A versatile den provides the flexibility for a home office, reading room, or guest space, while the second full bath adds convenience for visitors.

Additional upgrades include designer lighting and hardware, upgraded laundry appliances, and a finished garage with painted walls, reflecting the quality craftsmanship and attention to detail throughout the home.

Beyond your front door, Birchwood at Brambleton delivers an exceptional resort-style lifestyle. Residents enjoy access to a stunning 20,000-square-foot clubhouse featuring indoor and outdoor pools, a state-of-the-art fitness center, golf simulator, theater, demonstration kitchen, and numerous gathering spaces. Outdoor amenities include pickleball and bocce courts, scenic walking trails, community gardens, and beautifully preserved natural areas, creating endless opportunities to stay active and engaged.

This is a rare opportunity to enjoy a like-new home without the construction timeline, offering the perfect combination of modern finishes, thoughtful design, and unparalleled community amenities.
#VALO2126696

ASHBURN

23651 HAVELOCK WALK TERRACE 304

1 Beds

2 Baths

1,229 Sq.Ft.

$489,900

MLS#: VALO2126696

Welcome Home to effortless single-level living in the heart of Ashburn. Built in 2019 and freshly painted throughout, this beautifully maintained 2-bedroom, 2-bath condominium offers the perfect blend of modern style, comfort, and convenience. The bright, open-concept floor plan is designed for today's lifestyle, featuring granite countertops, tile and hardwood flooring, GE Profile stainless steel appliances, a gas stove with griddle, generous cabinetry, and a large center island that serves as the heart of the home. The spacious primary suite offers ample closet space and a well-appointed private bath, while the second bedroom enjoys its own full bath and large closet, making it ideal for guests, roommates, or a home office. Step outside to the quiet, semi-private covered patio overlooking the rear of the building—an inviting space for morning coffee or unwinding at the end of the day. Additional conveniences include in-unit laundry, assigned parking, and outdoor storage. Located within the highly sought-after Loudoun Valley community, residents enjoy walking access to exceptional amenities including a clubhouse, fitness center, three swimming pools, parks, playgrounds, and miles of walking trails. Just minutes from One Loudoun, Brambleton Town Center, the Silver Line Metro, Dulles International Airport, and major commuter routes, this move-in-ready home offers low-maintenance living in one of Ashburn's most desirable locations. This Home will not last!
#VALO2127030

ASHBURN

43021 GREGGSVILLE CHAPEL TERRACE 108

2 Beds

2 Baths

942 Sq.Ft.

$410,000

MLS#: VALO2127030

Welcome to 43031 Foxtrail Woods Terrace #106! This rarely available end-unit Melbourne model stands out with impressive 9-foot ceilings and an abundance of natural light. Thoughtfully designed, it features two spacious upper-level bedrooms, each with its own full bath, plus a versatile main-level den or third bedroom. Remarkably, this is the only unit in the community to offer a full bathroom on the main level as well!

At the heart of the home is an open-concept gourmet kitchen boasting a large center island, granite countertops, stainless steel appliances, and a gas range. The space flows seamlessly into a formal dining area and a bright great room—perfect for relaxing or entertaining. Step outside onto your private balcony to enjoy your morning coffee or unwind in the evening.

Conveniently located near the Loudoun County Parkway, Dulles Greenway, and the future Metro station. Incredible community amenities include a clubhouse with a fitness center, three pools, walking trails, parks, and more!
#VALO2127550

ASHBURN

43031 FOXTRAIL WOODS TERRACE 106

3 Beds

3 Baths

1,470 Sq.Ft.

$537,000

MLS#: VALO2127550

Seller to Offer $10,000 in Closing Cost Credit!!! Better-Than-New Condo in Ashbrook/One Loudoun!  Alexa-Powered Lights and Blinds! Upgraded Tile in the Primary Bath! SmartLock (Front Door)! New Paint!  Freshly Cleaned Carpet! Great Location with Guest Parking! Just Blocks Away from One Loudoun and Community Amenities!
#VALO2128106

ASHBURN

20316 NEWFOUNDLAND SQUARE

3 Beds

2 Baths

1,668 Sq.Ft.

$575,000

MLS#: VALO2128106

Rarely does a home combine this level of convenience, community amenities, and value—welcome to this beautifully updated 3-bedroom townhome in the heart of Ashburn Village! Enjoy three finished levels with hardwood flooring throughout, a bright living room with a gas fireplace and access to a private deck, plus an updated eat-in kitchen featuring upgraded countertops, subway tile backsplash, newer appliances, and abundant natural light.
<br><br>
The upper level offers a spacious primary suite with a walk-in closet and private bath, along with two additional bedrooms and an updated hall bath. Major updates include a new roof (2021), energy-efficient Thompson Creek windows and exterior doors, newer HVAC, and fresh paint, providing peace of mind for years to come.
<br><br>

What truly sets this home apart is its exceptional location within Ashburn Village. Just steps from the Ashburn Village Sports Pavilion, residents enjoy access to indoor and outdoor pools, fitness facilities, tennis courts, sports fields, playgrounds, scenic lakes, and miles of walking and biking trails. Fincastle Fields is directly across the street, offering additional recreational opportunities right outside your door.
<br><br>
Conveniently situated near One Loudoun, Ashburn Village Center, and an abundance of shopping, dining, entertainment, and everyday conveniences, this home also provides easy access to Route 7, Route 28, the Dulles Greenway, Dulles International Airport, and the Silver Line Metro. Located within the highly acclaimed Loudoun County school system, this is an outstanding opportunity to enjoy an amenity-rich lifestyle, exceptional convenience, and remarkable value in one of Ashburn's most desirable communities.
#VALO2127576

ASHBURN

44136 SHADY GLEN TERRACE

3 Beds

2 Baths

1,520 Sq.Ft.

$525,000

MLS#: VALO2127576

 - property

Send a message

Message successfully sent.

Your message

What is 3 + 4 ?

Reason for contacting?

I agree to receive email communication and understand I can unsubscribe at any time.

I agree to be contacted by Charis Realty Group via call, email, and text for real estate services. To opt out, you can reply 'stop' at any time or reply 'help' for assistance. You can also click the unsubscribe link in the emails. Message and data rates may apply. Message frequency may vary. Privacy Policy

Sign Out

Virtual Assistant

Would you like to take the next step with this property? We can help you schedule a showing or virtual tour, or send you more details.

Yes, I would like more information.

Thank You for Your Reply, One of Our Agents will contact you as soon as possible

No, maybe later.

Thank you, you can always contact me via email, phone number or through the contact form.

Realhub AI

Lucy - Your AI-Powered Realtor

Update Your Temporary Password

Personalize your search

Enter your email and we'll notify you immediately when new listings match what you're looking for.

or enter email address

Already have an account ? Login here

Continue your home search

I agree to receive communications and understand I can unsubscribe at any time.

I agree to be contacted by Charis Realty Group via call, email, and text for real estate services. To opt out, you can reply 'stop' at any time or reply 'help' for assistance. You can also click the unsubscribe link in the emails. Message and data rates may apply. Message frequency may vary. Privacy Policy

Already have an account ? Login here

We use cookies

We use cookies primarily for analytics to enhance your experience. By accepting, you agree to our use of these cookies. You can manage your preferences or learn more about our cookies policy.