


Property
Beds
6
Full Baths
6
1/2 Baths
1
Year Built
2026
Sq.Footage
5,879
**OFFERING UP TO $10,000 IN CLOSING COST INCENTIVE WITH USE OF APPROVED LENDER AND TITLE!** Discover an extraordinary blend of timeless elegance and modern luxury in this stunning Richmond home, situated on 3 picturesque acres overlooking a serene pond. Offering 5,879 square feet of beautifully appointed living space, this architectural showpiece makes an unforgettable impression with its four-sided white brick exterior, striking black windows, and welcoming covered front porch. Inside, soaring 10-foot ceilings and exquisite designer finishes set the stage for sophisticated living. The gourmet kitchen showcases CAFE appliances, Calacatta Idillio quartz countertops, and elegant gold accents. A magnificent great room with coffered ceilings and a stone-surround fireplace flows seamlessly through expansive glass accordion doors to a covered outdoor retreat with a second gas fireplace. A formal dining room, private study, morning room, and main-level guest suite complete the impressive first floor. Upstairs, the luxurious primary suite offers a private sitting room, spa-inspired bath, and oversized walk-in closet. Three additional bedrooms, including three with private en-suite baths, provide exceptional comfort. The finished walk-out lower level is designed for entertaining with a wet bar, recreation room, media room, and guest suite. Complete with six bedrooms, six-and-a-half baths, and a three-car side-load garage, this remarkable estate offers an unparalleled setting for refined living.
Features & Amenities
Interior
-
Other Interior Features
Eat-in Kitchen, Kitchen Island, Pantry, Recessed Lighting, Walk-In Closet(s), Bar, Open Floorplan, Soaking Tub
-
Total Bedrooms
6
-
Bathrooms
6
-
1/2 Bathrooms
1
-
Above Grade Finished Area
4222.0
-
Basement YN
YES
-
Cooling YN
YES
-
Cooling
Central Air, Zoned, Electric
-
Fireplace YN
YES
-
Heating YN
YES
-
Heating
Propane, Zoned
-
Main Level Bedrooms
1
-
Pet friendly
N/A
Exterior
-
Garage
Yes
-
Garage spaces
3
-
Construction Materials
Brick, Asphalt, Batts Insulation, Cement Siding, Concrete, Frame, Blown-In Insulation
-
Other Exterior Features
Lighting, Rain Gutters
-
Parking
Garage Door Opener, Asphalt, Private, Garage, Driveway, Inside Entrance, Attached
-
Patio and Porch Features
Porch
-
Pool
No
-
Waterfront YN
NO
Area & Lot
-
Lot Size(acres)
3.0
-
Lot Size(square feet)
130,680
-
Property Type
Residential
-
Property Sub Type
Single Family Residence
-
Architectural Style
Craftsman
Price
-
Sales Price
$1,950,000
-
Sq. Footage
5,879
-
Price/SqFt
$331
HOA
-
Association
YES
-
Association Fee
$800
-
Association Fee Frequency
Annually
-
Association Fee Includes
N/A
-
Total Monthly Fees
true
School District
-
Elementary School
ALDIE
-
Middle School
N/A
-
High School
LIGHTRIDGE
Property Features
-
New Construction
YES
-
Accessibility Features
Accessible Doors
-
Foundation Details
Concrete Perimeter
-
Senior Community YN
NO
-
Sewer
Septic Tank
-
Tax Lot
BR20
-
Water Source
Well, Private
Schedule a Showing
Showing scheduled successfully.
Mortgage calculator
Estimate your monthly mortgage payment, including the principal and interest, property taxes, and HOA. Adjust the values to generate a more accurate rate.
Your payment
Principal and Interest:
$
Property taxes:
$
HOA fees:
$
Total loan payment:
$
Total interest amount:
$
Location
County
LOUDOUN
Elementary School
ALDIE
Middle School
High School
LIGHTRIDGE
Listing Courtesy of Brittany Newman, DRB Group Realty, LLC
RealHub Information is provided exclusively for consumers' personal, non-commercial use, and it may not be used for any purpose other than to identify prospective properties consumers may be interested in purchasing. All information deemed reliable but not guaranteed and should be independently verified. All properties are subject to prior sale, change or withdrawal. RealHub website owner shall not be responsible for any typographical errors, misinformation, misprints and shall be held totally harmless.

Salesperson, Realtor
Laurie Hailey
Call Laurie today to schedule a private showing.

* Listings on this website come from the FMLS IDX Compilation and may be held by brokerage firms other than the owner of this website. The listing brokerage is identified in any listing details. Information is deemed reliable but is not guaranteed. If you believe any FMLS listing contains material that infringes your copyrighted work please review our DMCA policy and learn how to submit a takedown request.© 2024 FMLS.
Related Properties

LEESBURG
43464 CALPHAMS MILL COURT
7 Beds
5 Baths
7,894 Sq.Ft.
$1,850,000
MLS#: VALO2135872

LEESBURG
43488 CALPHAMS MILL COURT
7 Beds
6 Baths
6,995 Sq.Ft.
$2,099,000
MLS#: VALO2120736
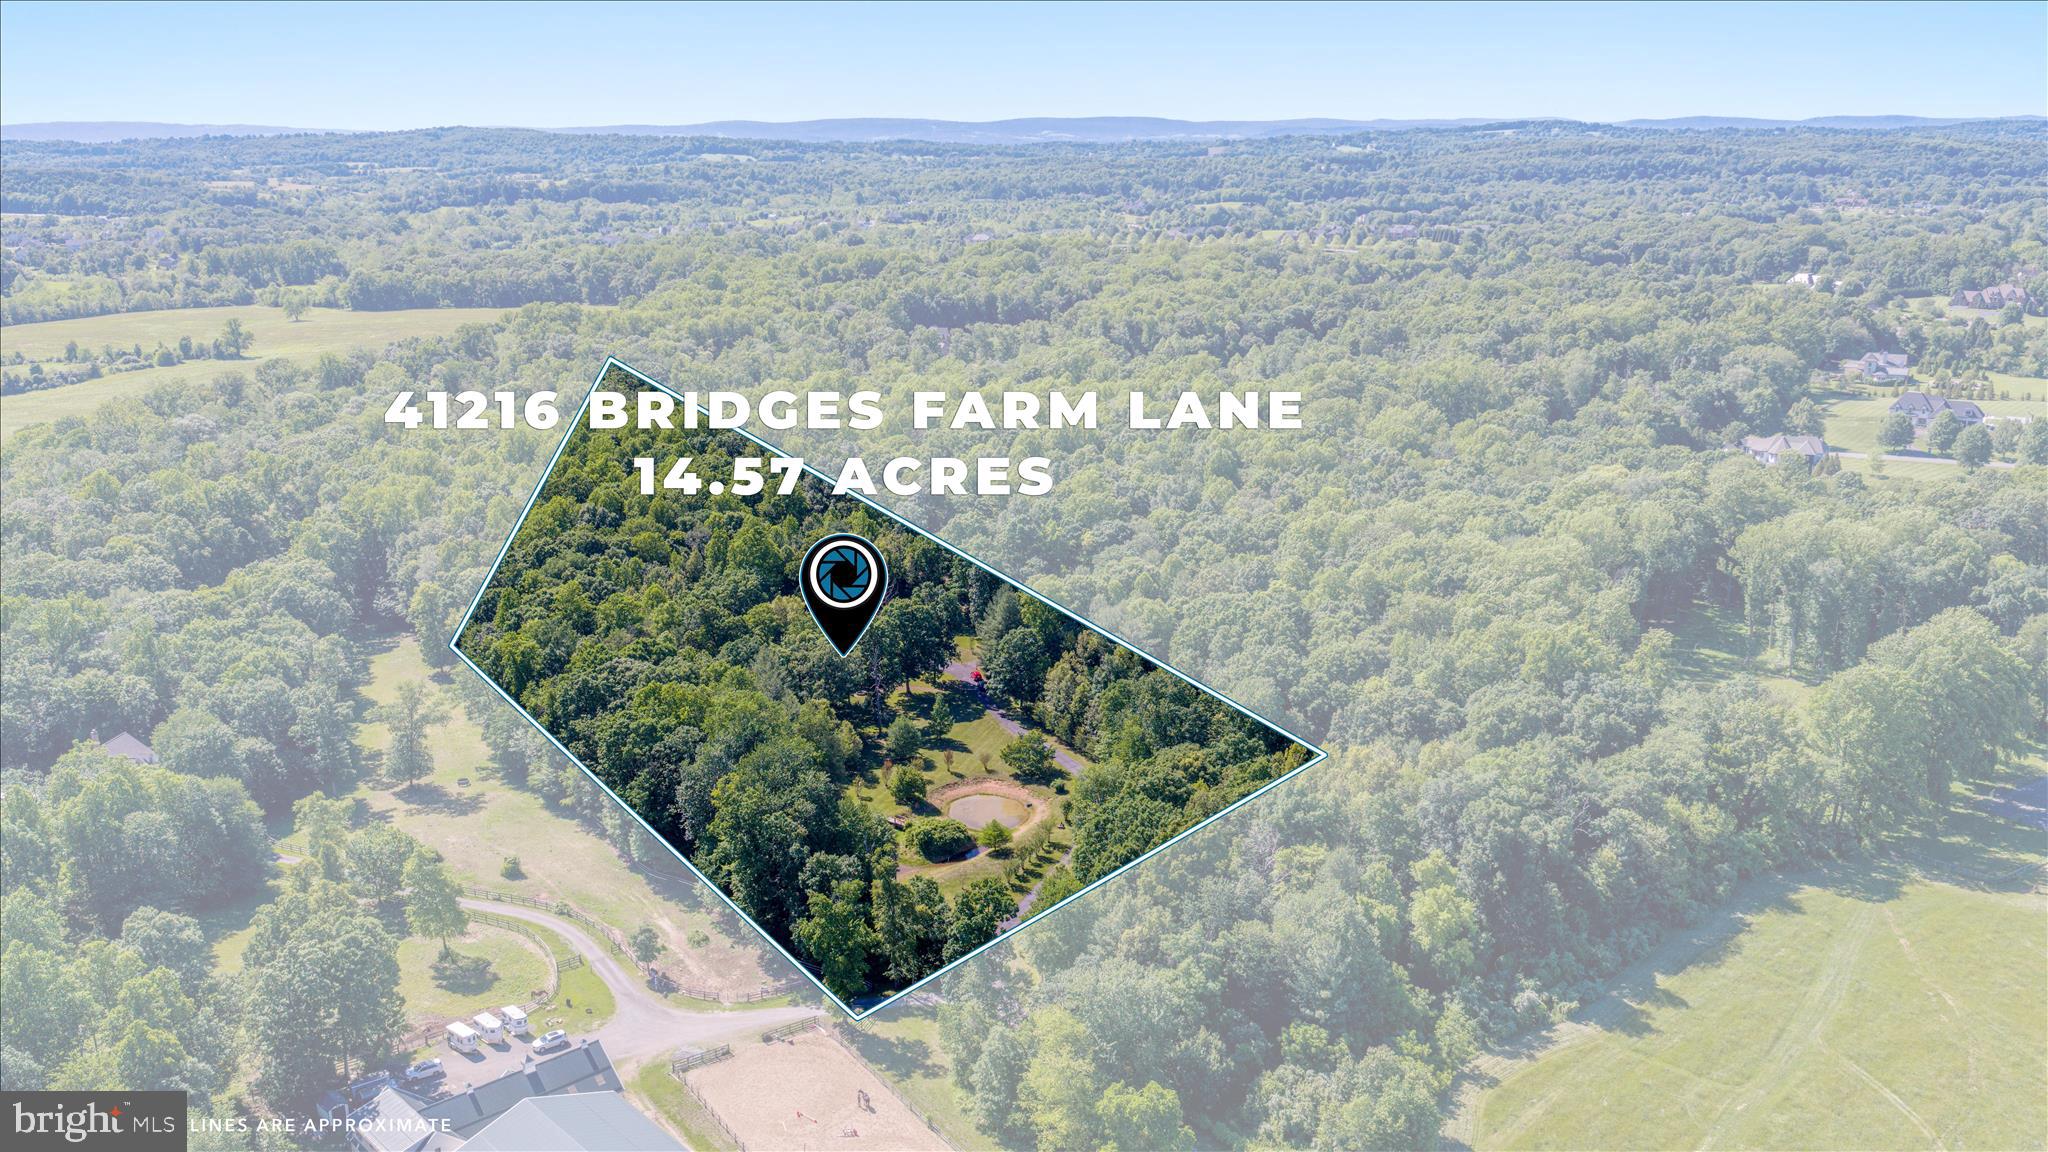
LEESBURG
41216 BRIDGES FARM LANE
4 Beds
3 Baths
4,042 Sq.Ft.
$2,300,000
MLS#: VALO2126884

LEESBURG
40387 HORSEMINT COURT
4 Beds
4 Baths
4,443 Sq.Ft.
$1,780,995
MLS#: VALO2135748

LEESBURG
18540 WOODBURN ROAD
4 Beds
6 Baths
7,076 Sq.Ft.
$2,286,000
MLS#: VALO2136856

LEESBURG
43410 CLOISTER PLACE
4 Beds
4 Baths
7,293 Sq.Ft.
$2,299,000
MLS#: VALO2139760

LEESBURG
MAIN TREE FARM
4 Beds
3 Baths
3,850 Sq.Ft.
$1,580,000
MLS#: VALO2139022

LEESBURG
40163 BEACON HILL DRIVE
4 Beds
4 Baths
7,022 Sq.Ft.
$1,699,900
MLS#: VALO2136570

LEESBURG
334 RUNNER STONE COURT NW
5 Beds
5 Baths
5,544 Sq.Ft.
$1,932,520
MLS#: VALO2139160
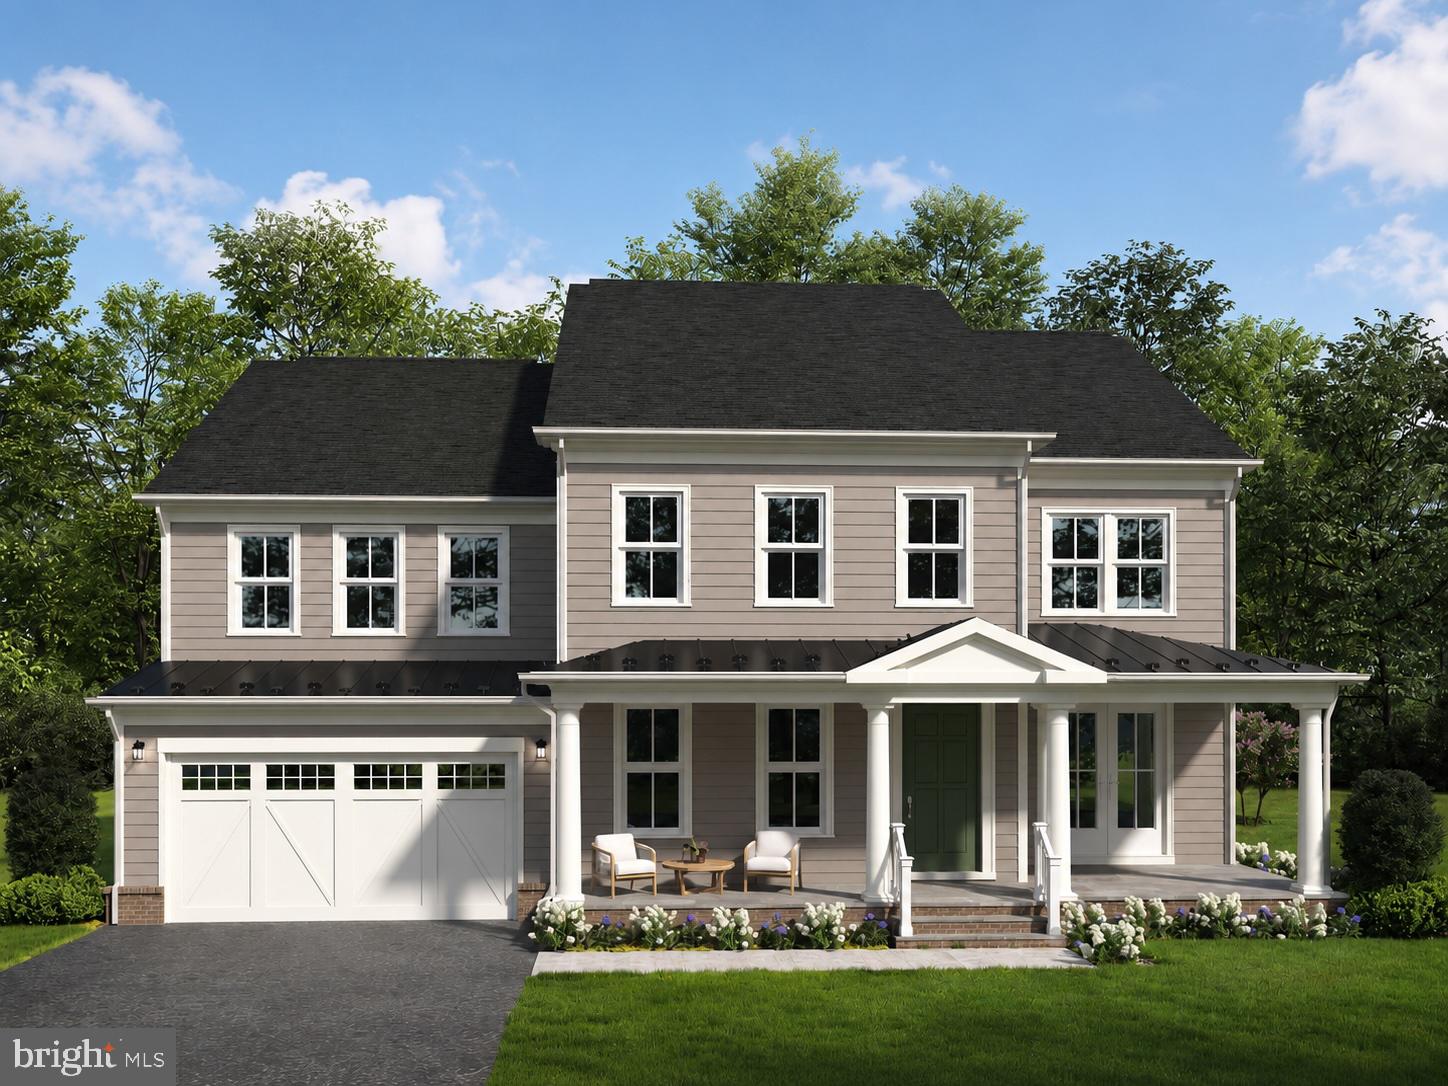
LEESBURG
330 RUNNER STONE COURT NW
4 Beds
4 Baths
5,245 Sq.Ft.
$1,844,900
MLS#: VALO2130958
