


Features & Amenities

Interior

  • Other Interior Features

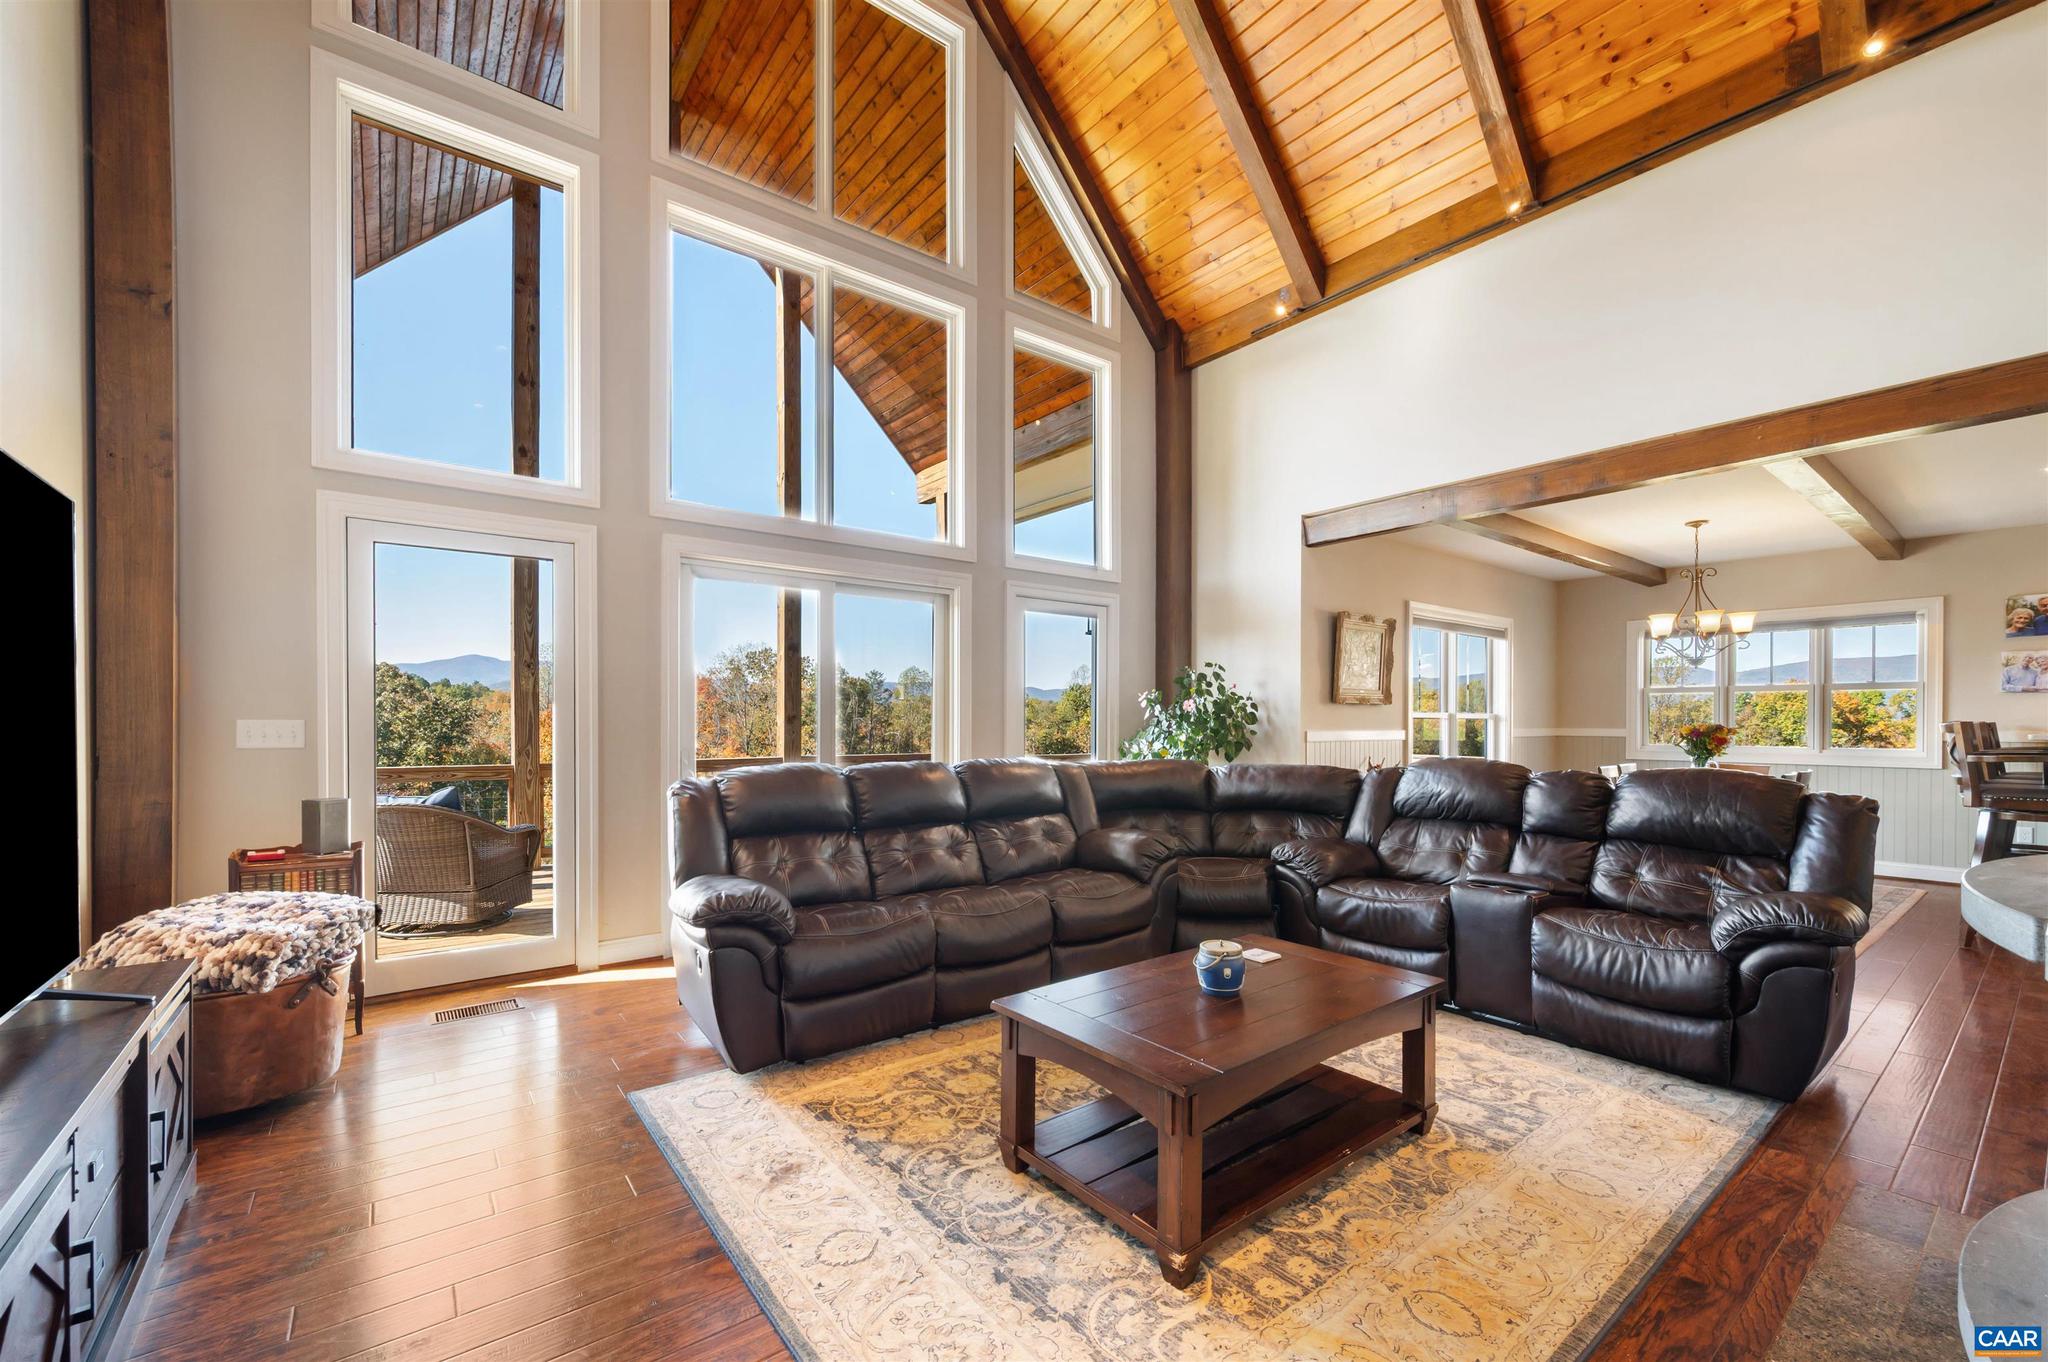
    High Ceilings

  • Total Bedrooms

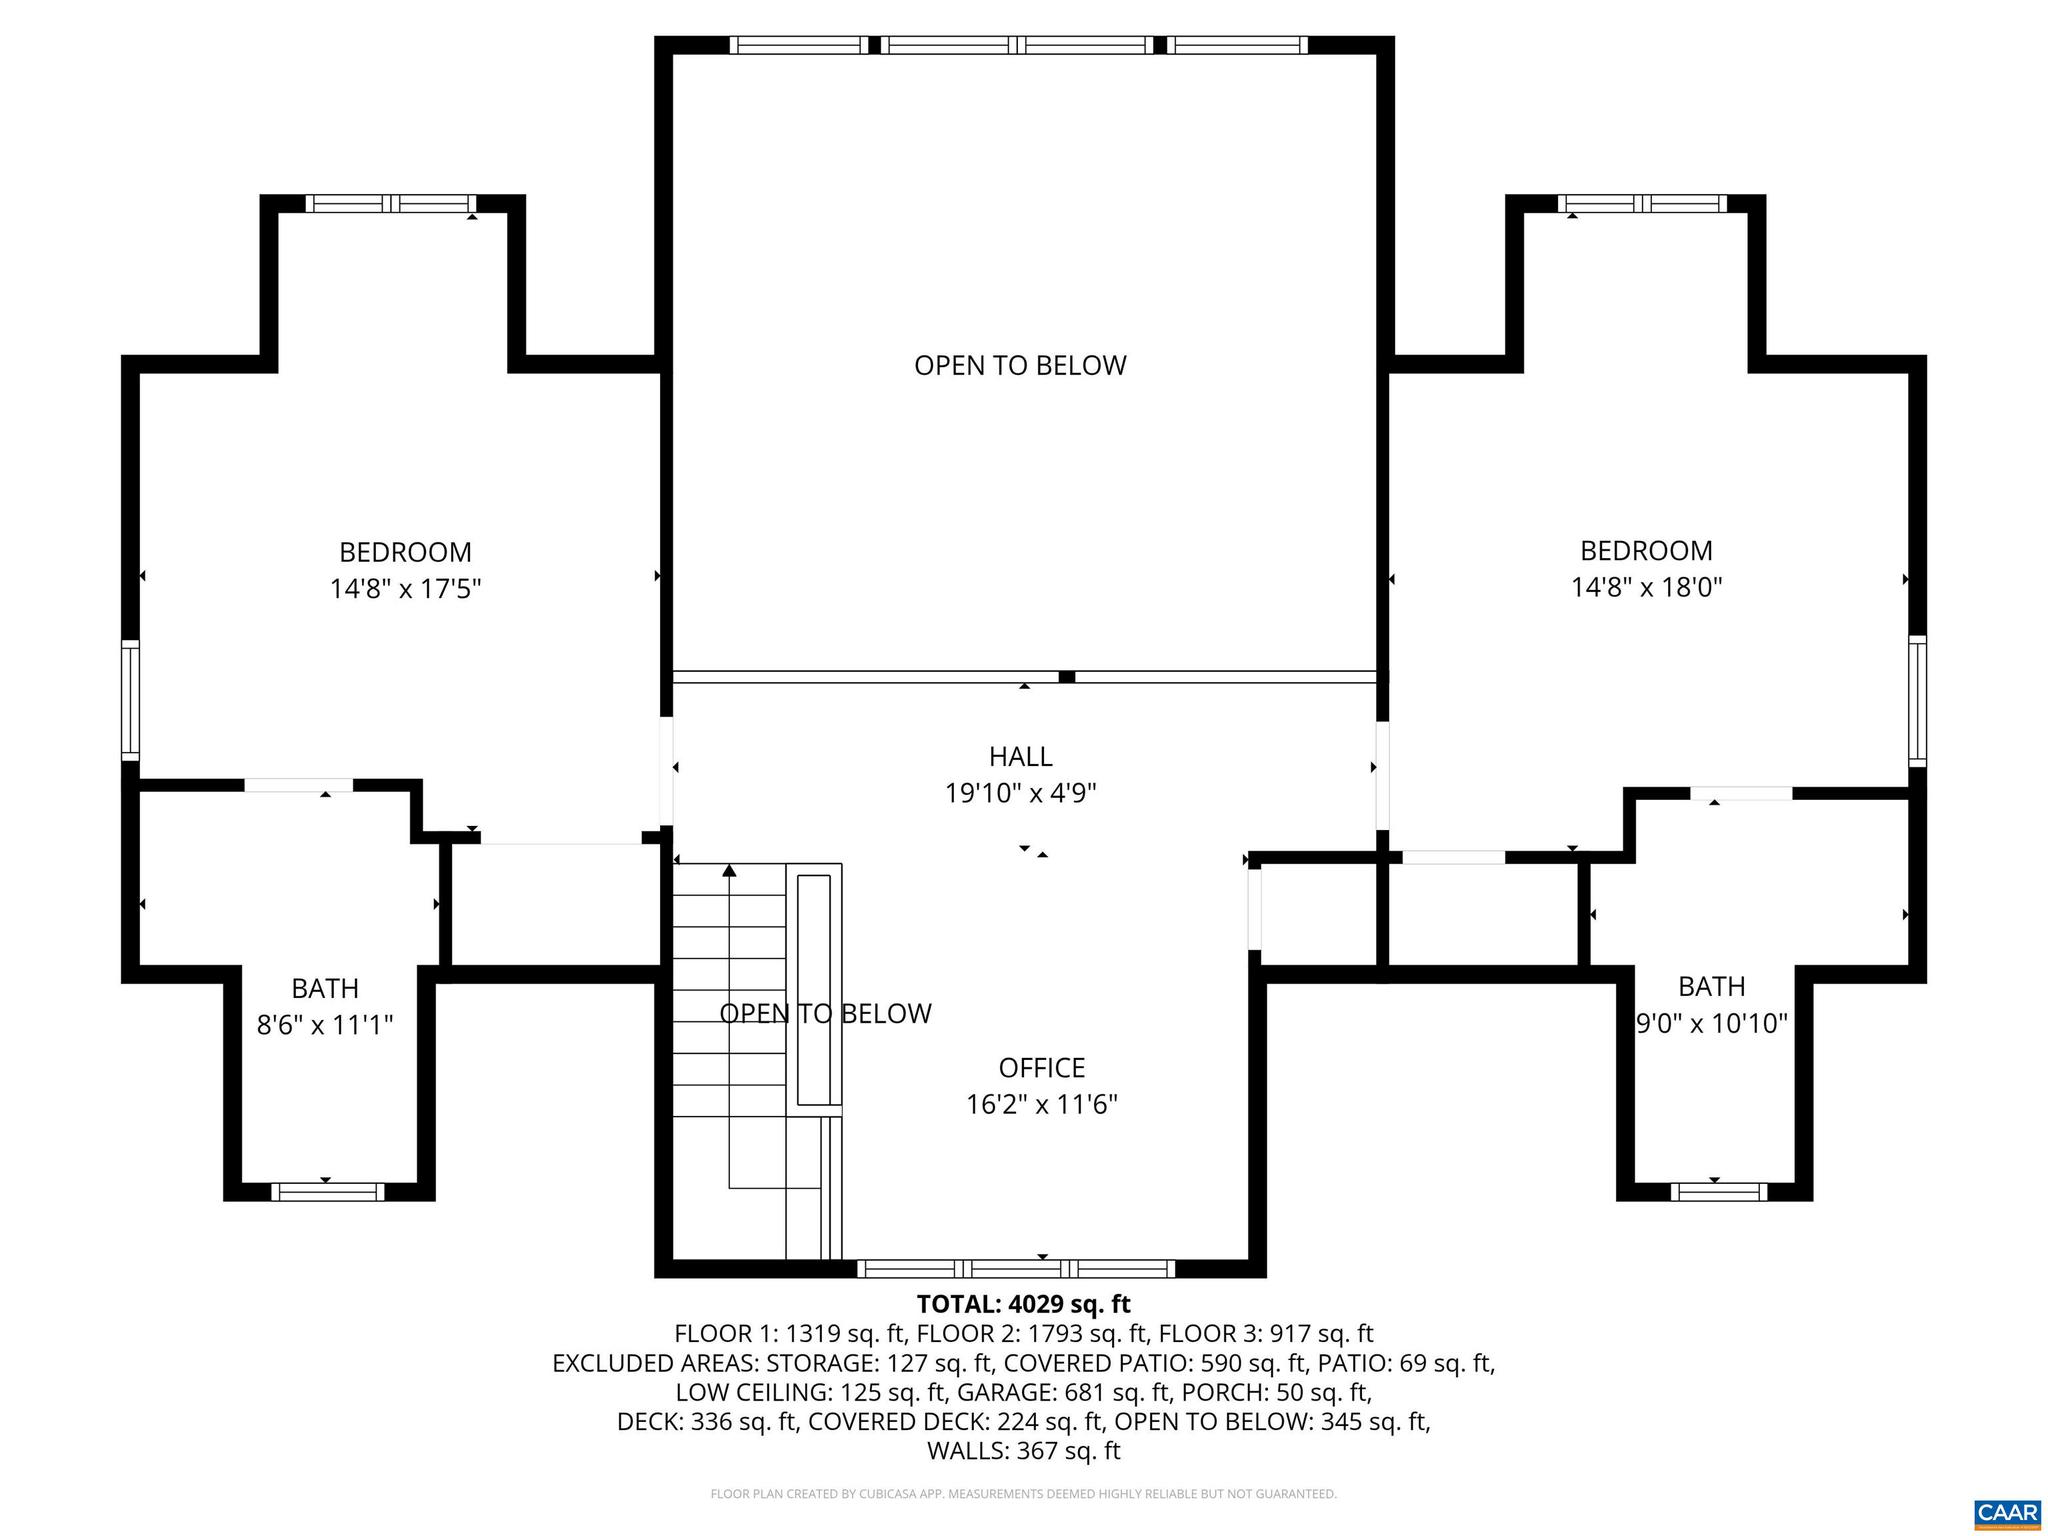
    4

  • Bathrooms

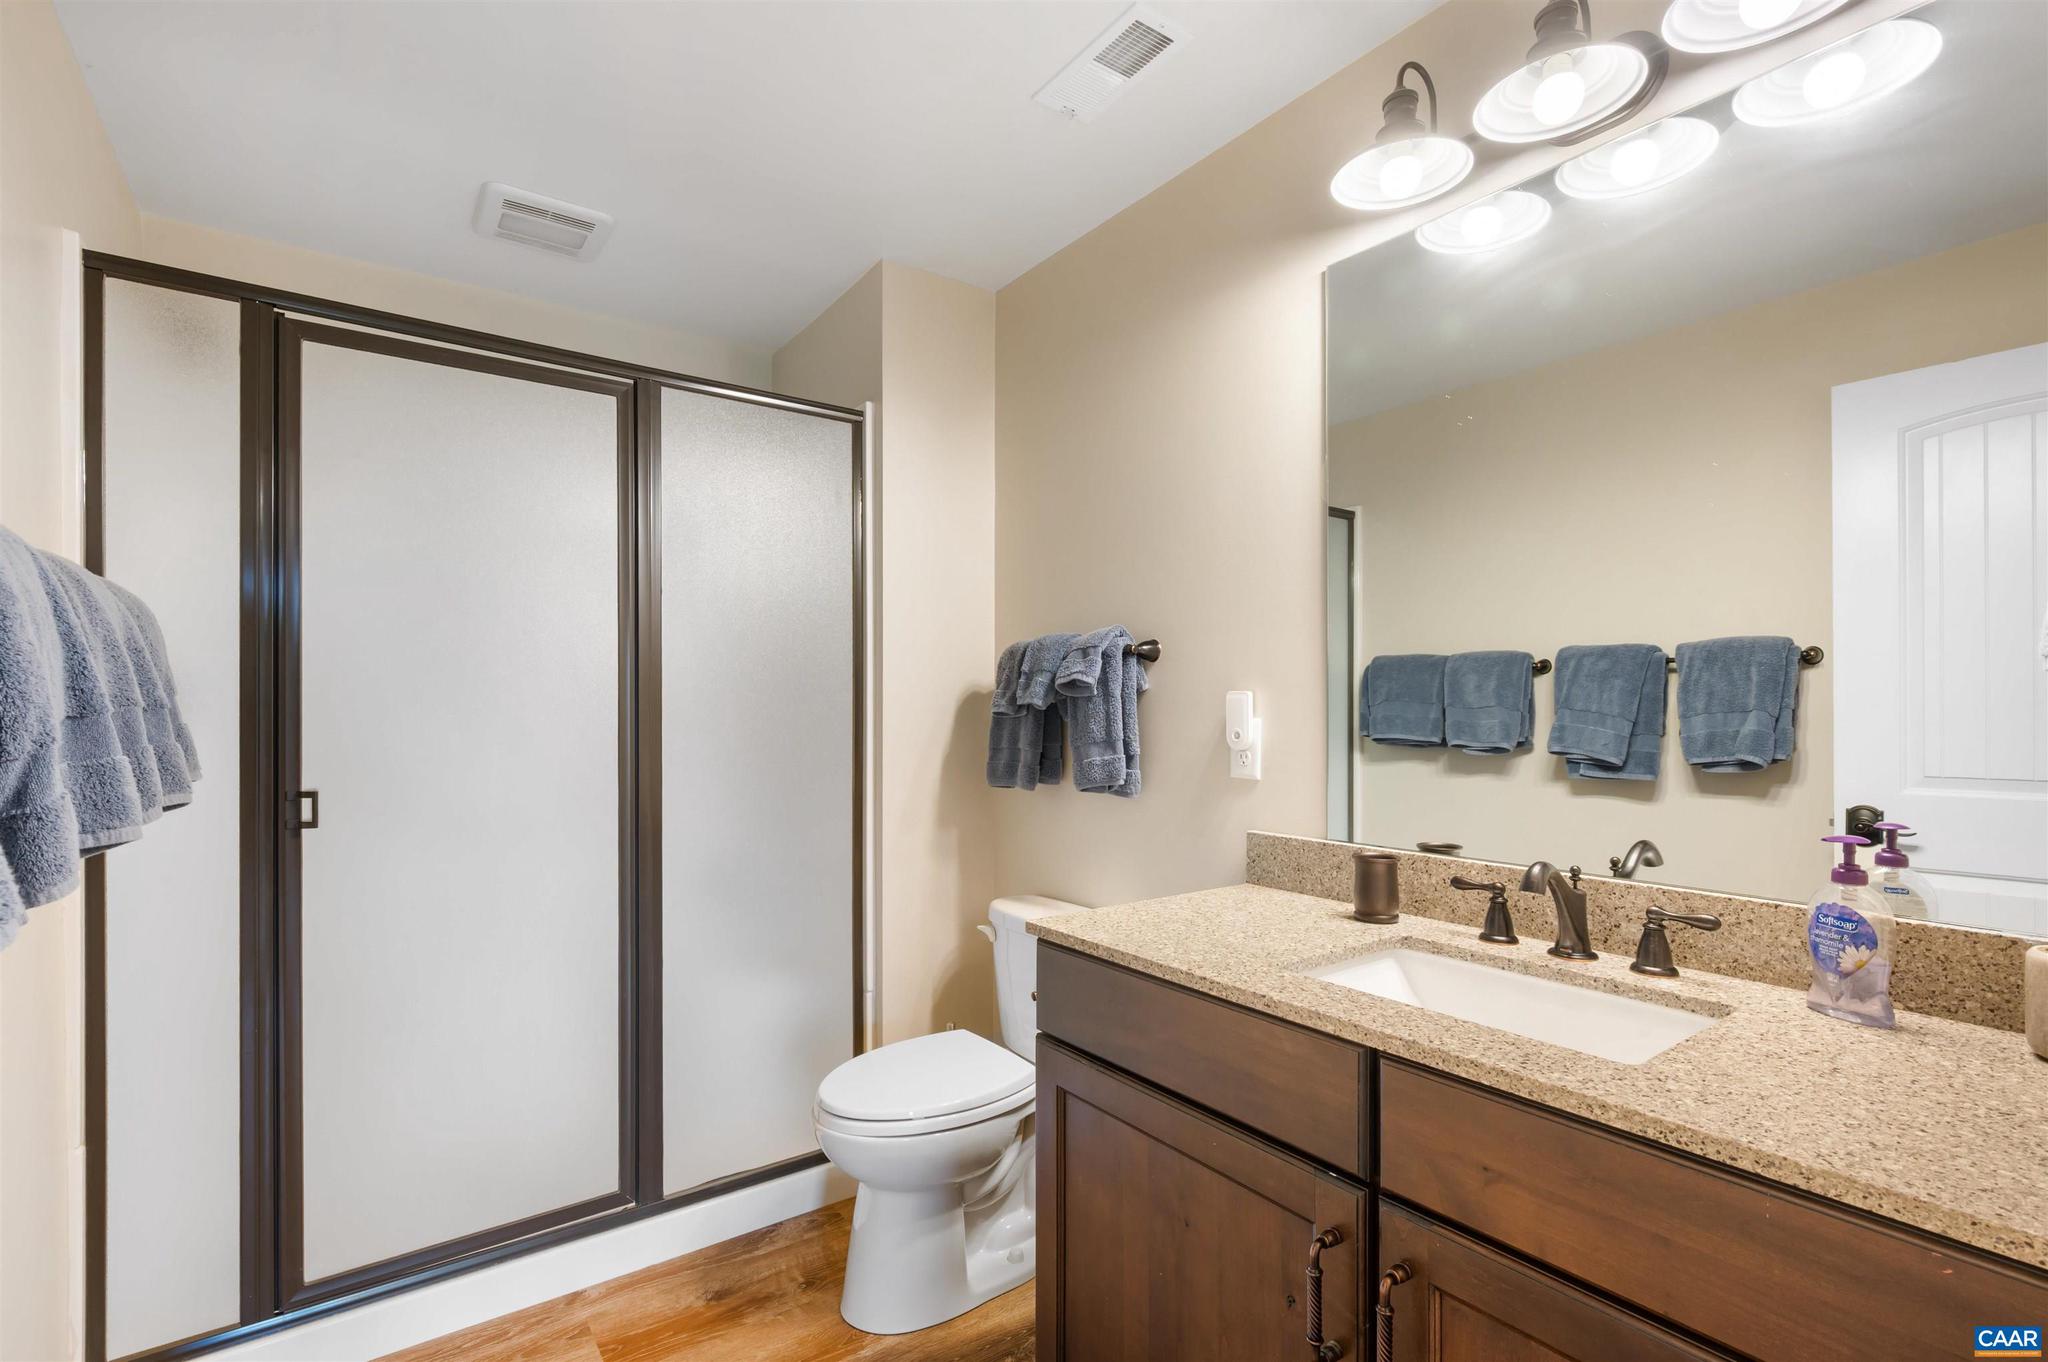
    4

  • 1/2 Bathrooms

    2

  • Above Grade Finished Area

    3307.0

  • Basement YN

    YES

  • Cooling YN

    NO

  • Cooling

    Central Air, Heat Pump

  • Fireplace YN

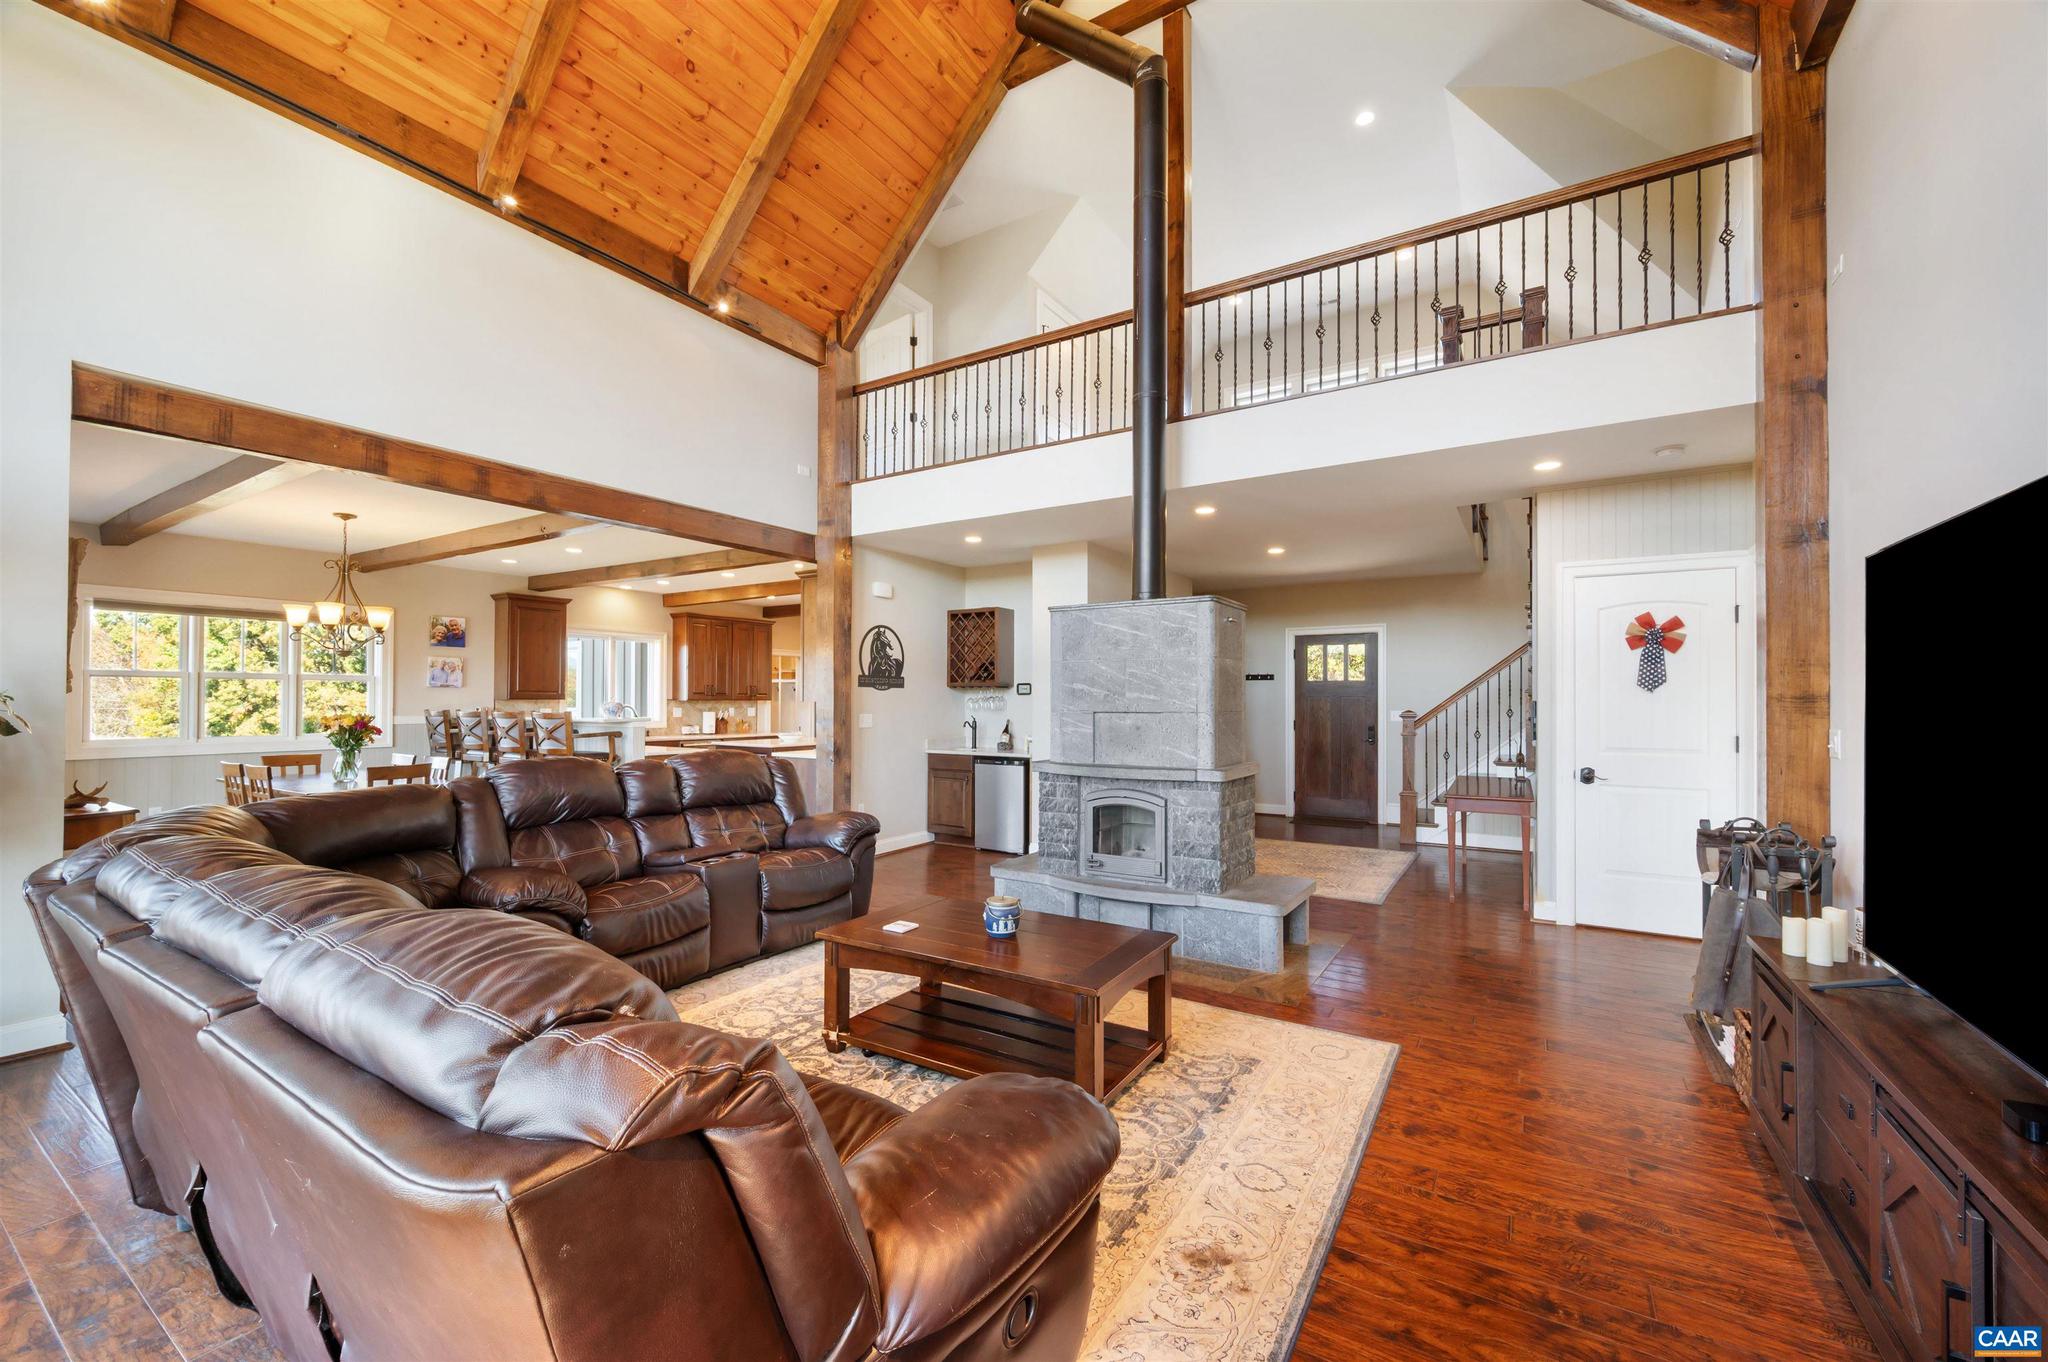
    YES

  • Heating YN

    YES

  • Heating

    Propane, Central, Heat Pump

  • Main Level Bedrooms

    1

  • Pet friendly

    N/A

Exterior

  • Garage

    No

  • Construction Materials

    HardiPlank Type

  • Pool

    No

  • View

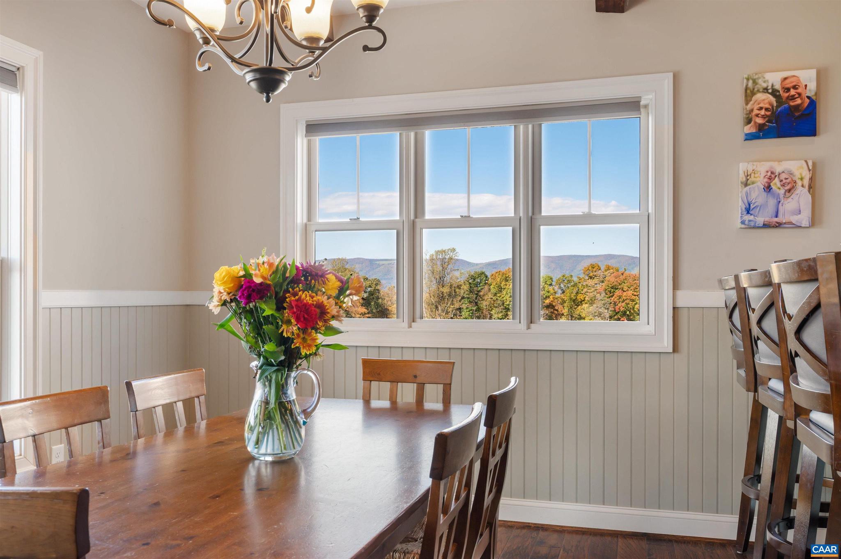

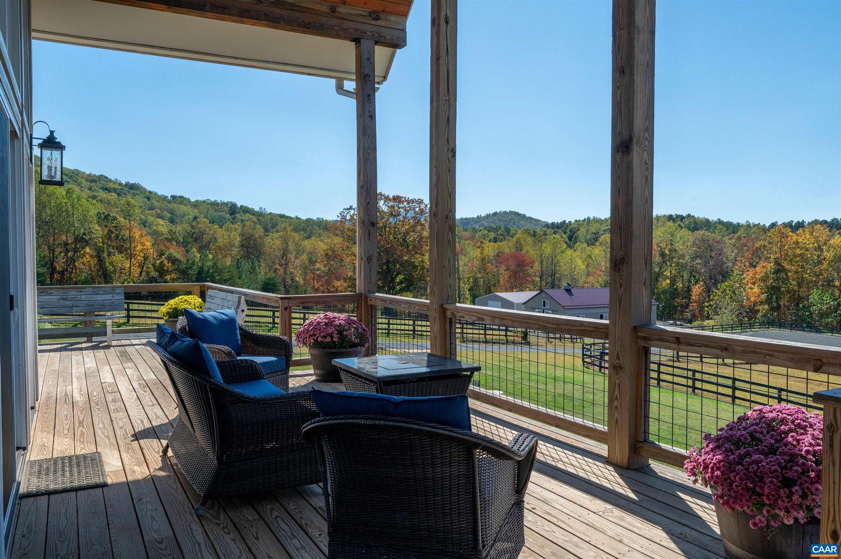
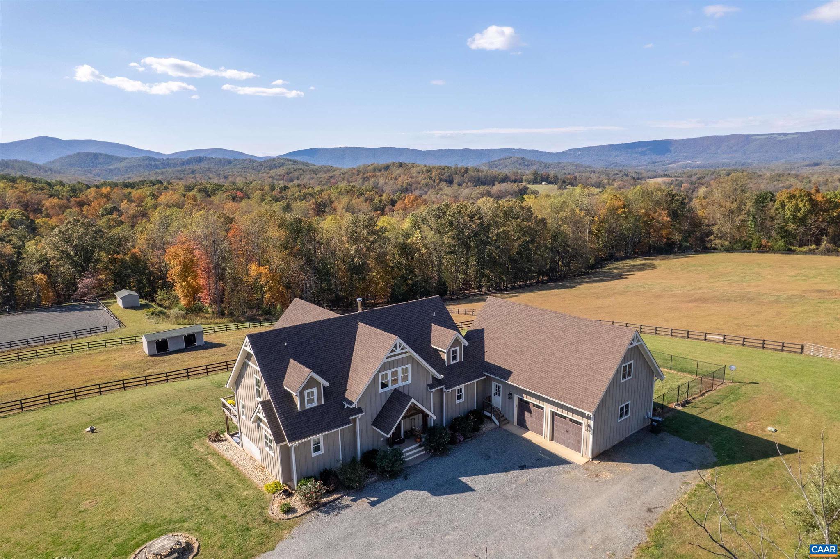
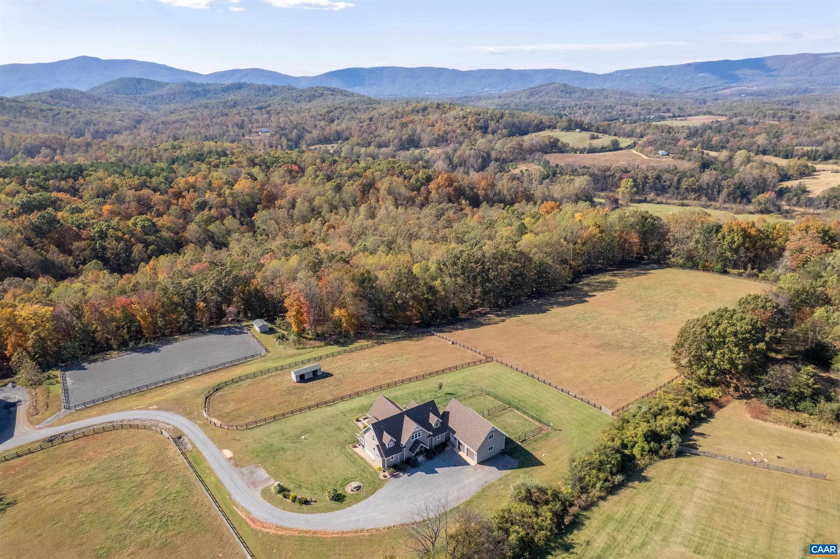
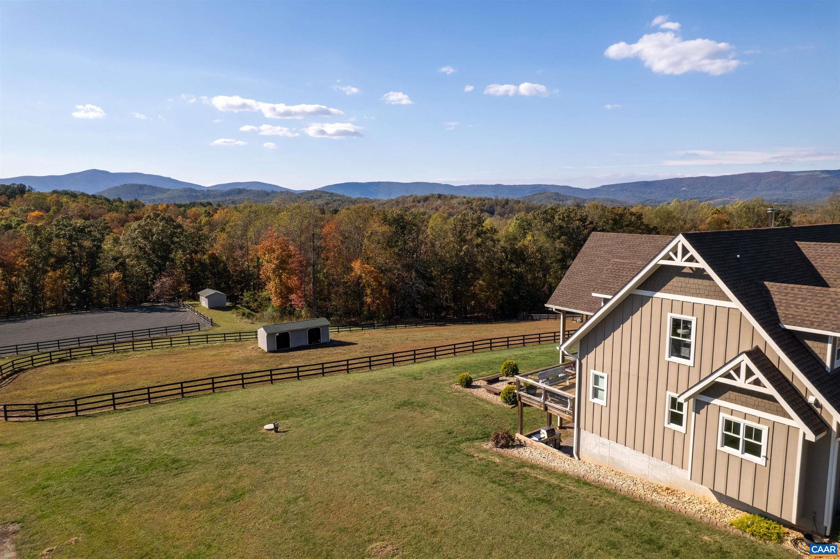
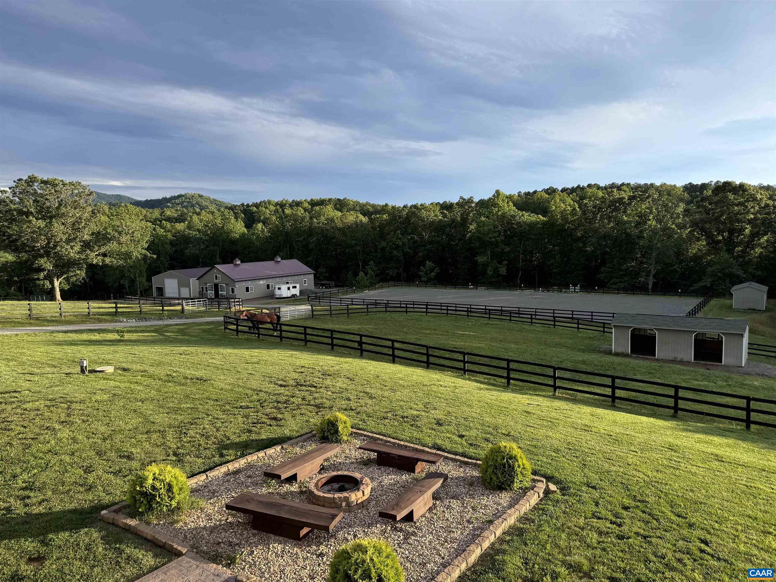
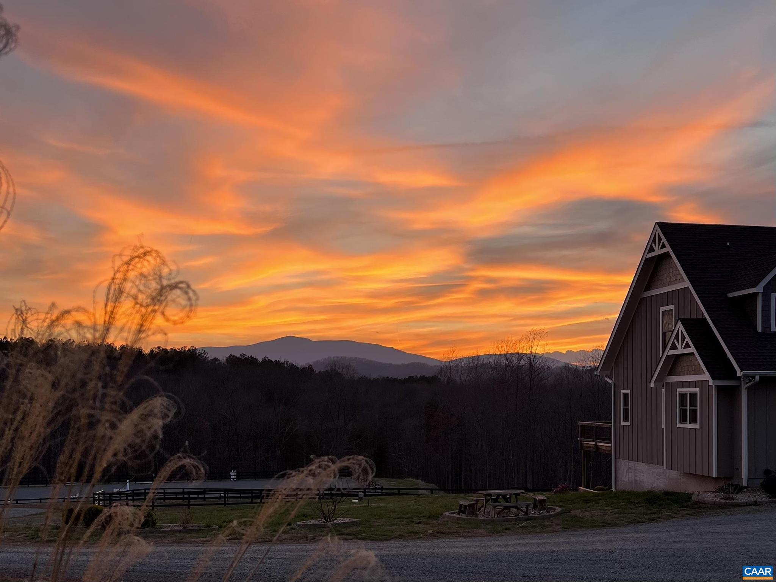
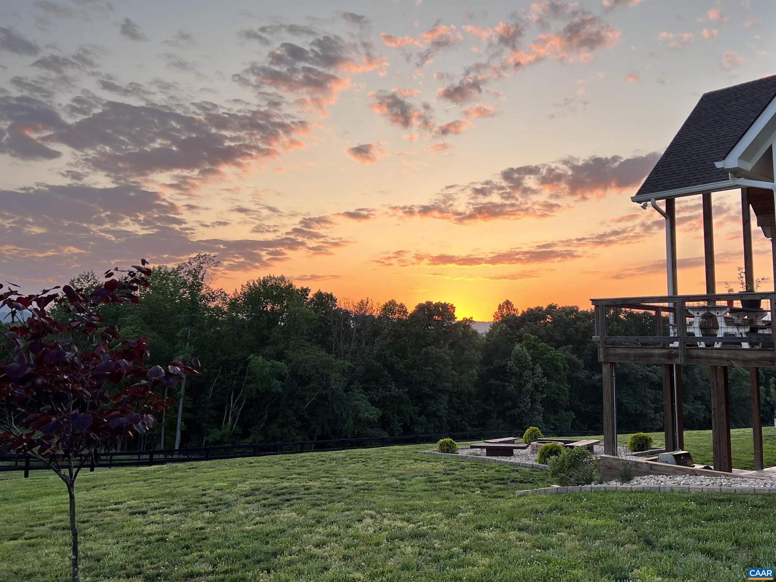
    Mountain(s), Pasture, Trees/Woods, Panoramic

Area & Lot

  • Lot Features

    Private, Few Trees

  • Lot Size(acres)

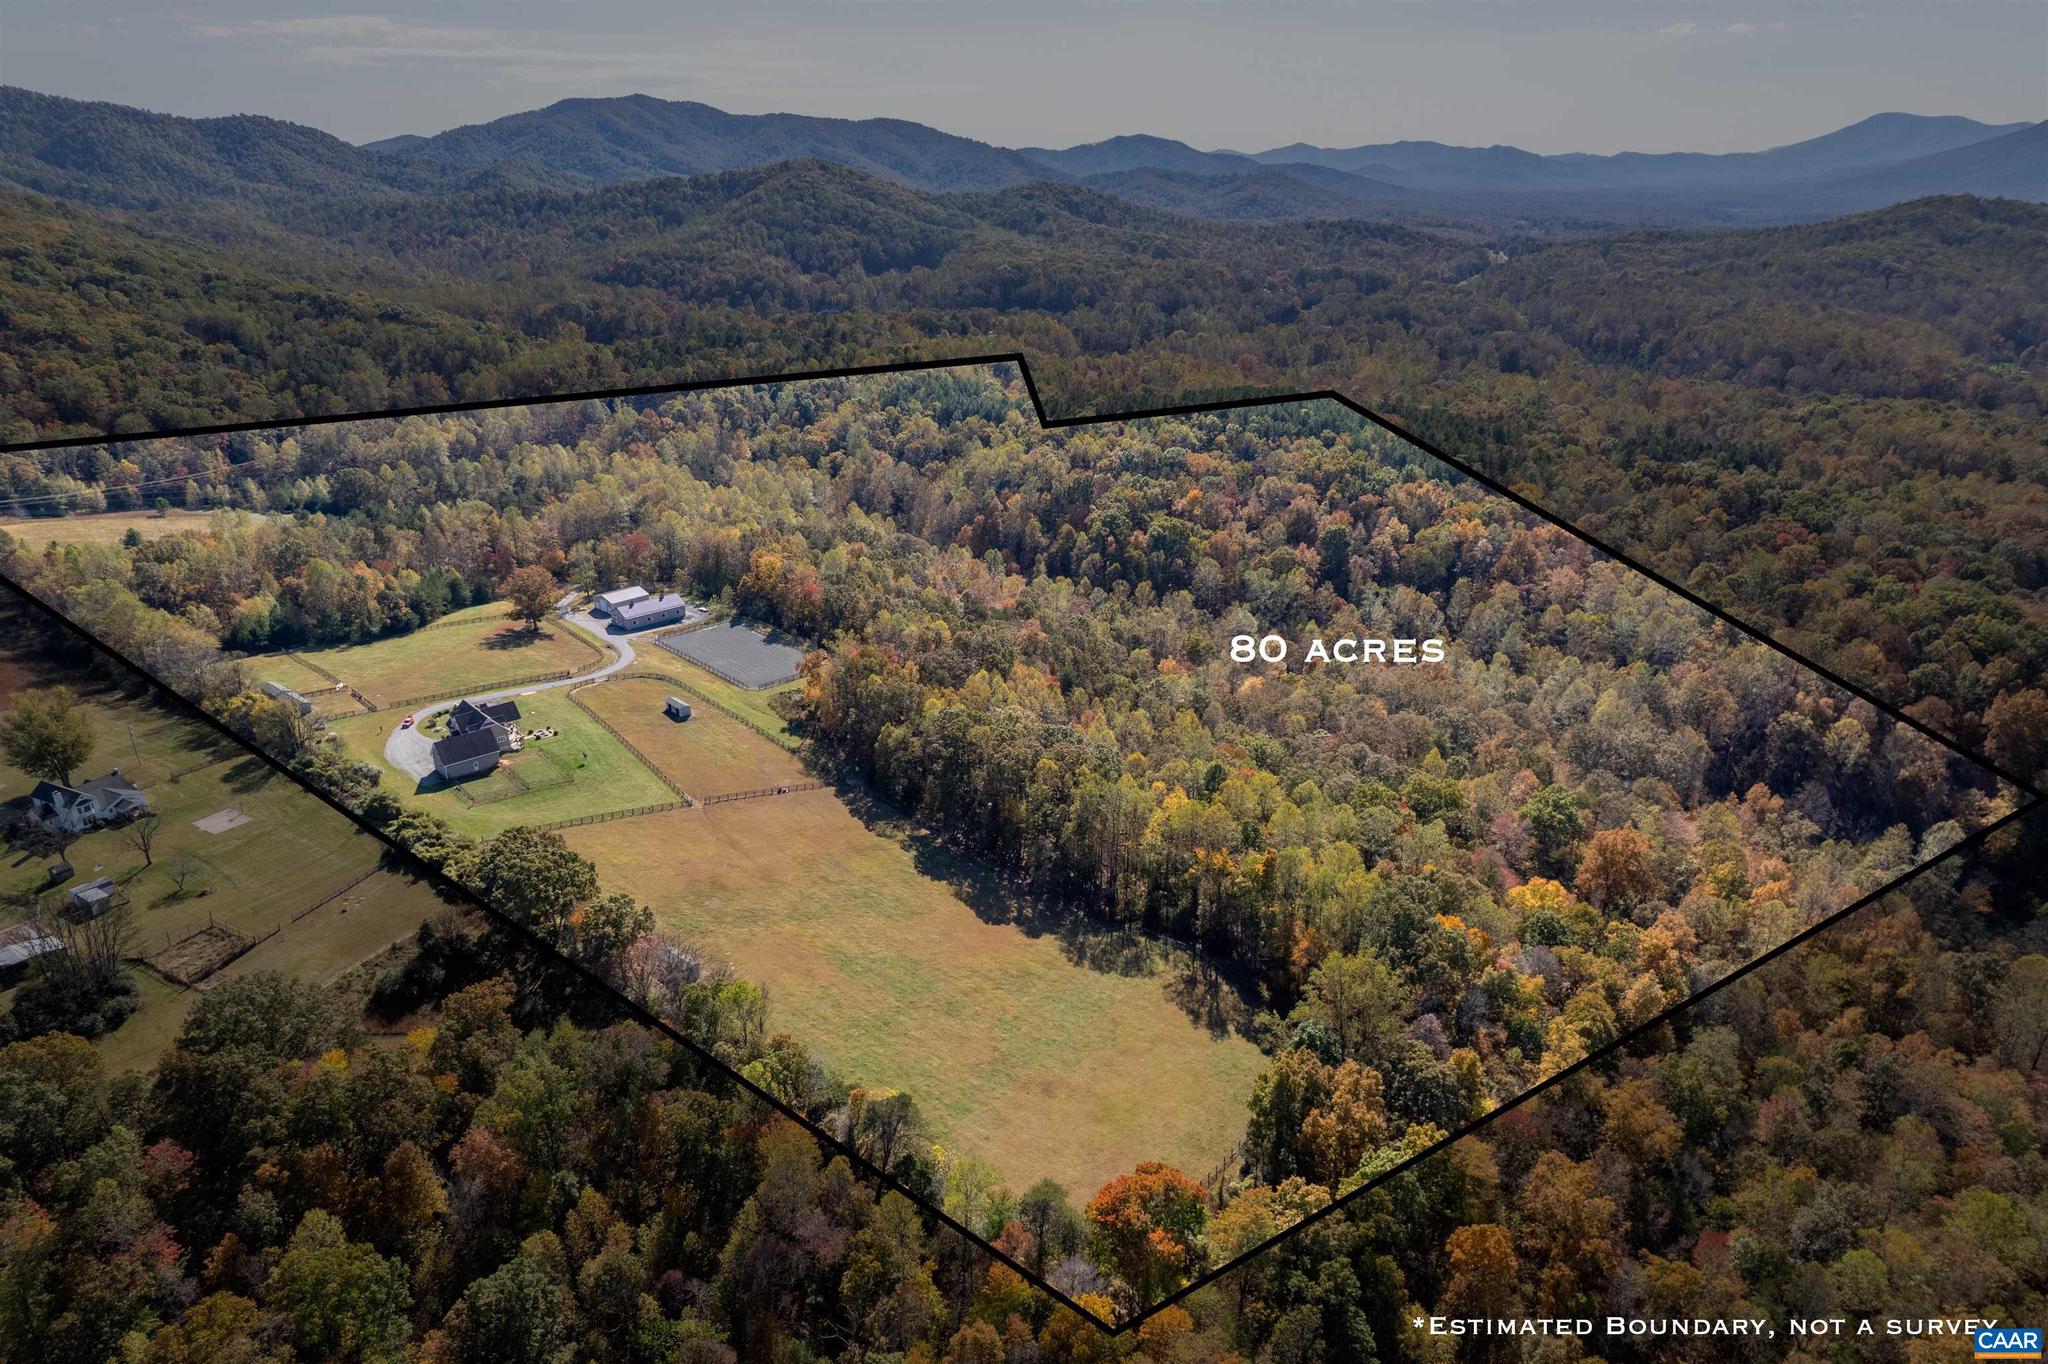
    79.83

  • Property Type

    Residential

  • Property Sub Type

    Single Family Residence

  • Architectural Style

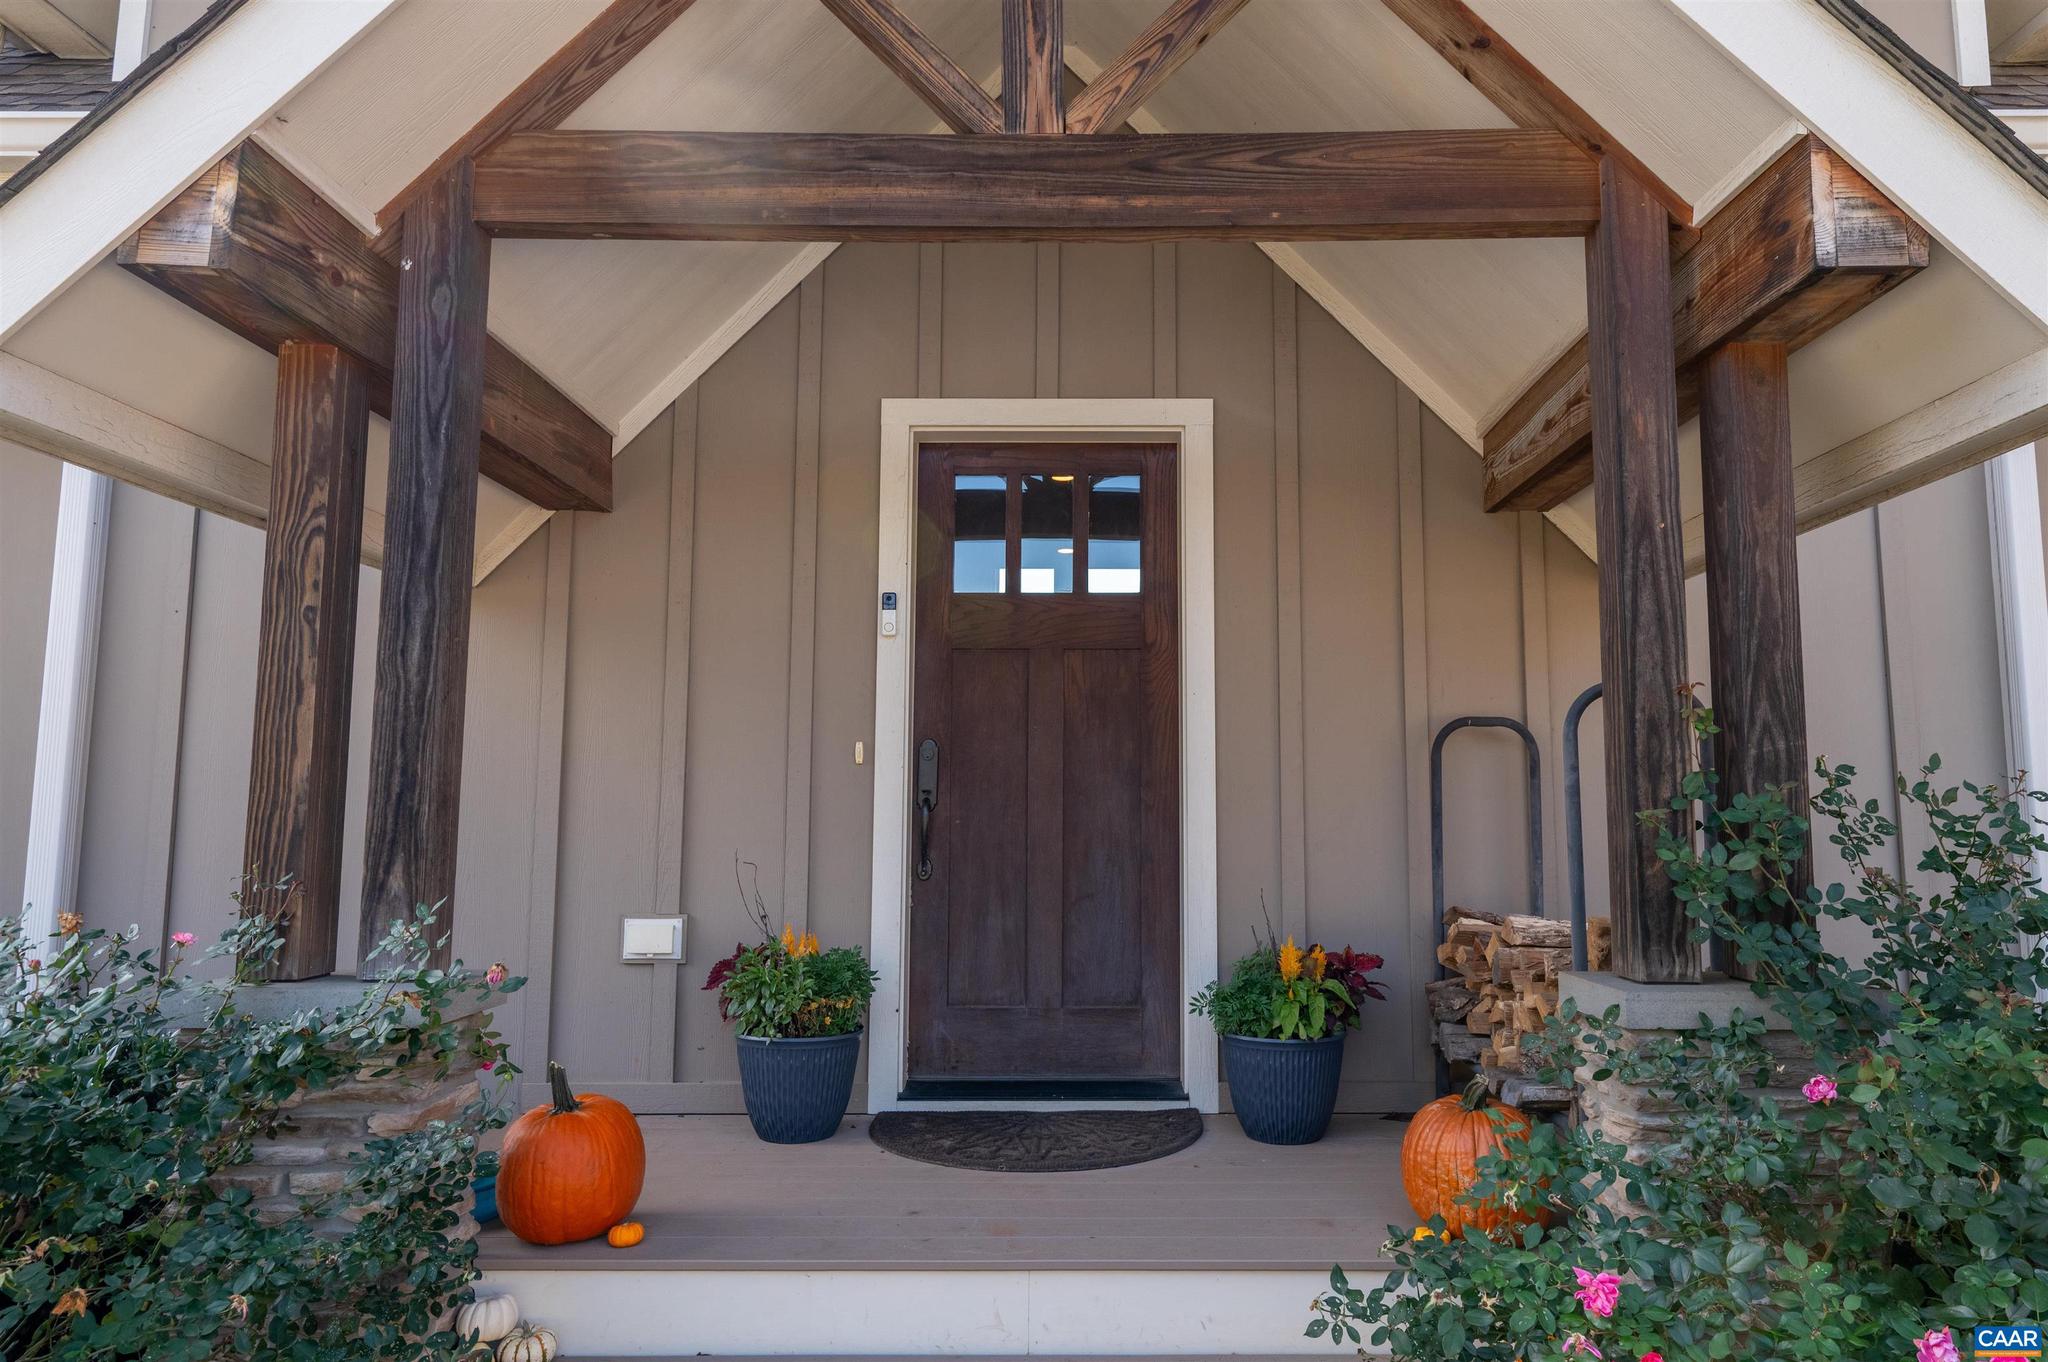
    Craftsman

Price

  • Sales Price

    $2,695,000

  • Tax Amount

    $9,000

  • Zoning

    Residential

  • Sq. Footage

    5, 056

  • Price/SqFt

    $533

HOA

  • Association

    No

School District

  • Elementary School

    BROWNSVILLE

  • Middle School

    HENLEY

  • High School

    WESTERN ALBEMARLE

Property Features

  • New Construction

    NO

  • Foundation Details

    Concrete Perimeter

  • Sewer

    Septic Tank

  • Water Source

    Well

Schedule a Showing

Showing scheduled successfully.

<
>
IN PERSON
VIA CHAT

What is 3 + 4 ?


Change time

Mortgage calculator

Estimate your monthly mortgage payment, including the principal and interest, property taxes, and HOA. Adjust the values to generate a more accurate rate.

Your payment

Principal and Interest:

$

Property taxes:

$

HOA fees:

$

Total loan payment:

$

Total interest amount:

$

Location

County

ALBEMARLE

Elementary School

BROWNSVILLE

Middle School

HENLEY

High School

WESTERN ALBEMARLE

Listing Courtesy of CHARLES MCDONALD , CHARLOTTESVILLE SOLUTIONS

RealHub Information is provided exclusively for consumers' personal, non-commercial use, and it may not be used for any purpose other than to identify prospective properties consumers may be interested in purchasing. All information deemed reliable but not guaranteed and should be independently verified. All properties are subject to prior sale, change or withdrawal. RealHub website owner shall not be responsible for any typographical errors, misinformation, misprints and shall be held totally harmless.

Agent Laurie Hailey

AGENT

Laurie Hailey

Call Laurie today to schedule a private showing.


* Listings on this website come from the FMLS IDX Compilation and may be held by brokerage firms other than the owner of this website. The listing brokerage is identified in any listing details. Information is deemed reliable but is not guaranteed. If you believe any FMLS listing contains material that infringes your copyrighted work please click here to review our DMCA policy and learn how to submit a takedown request.© 2024 FMLS.
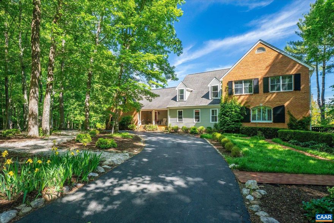
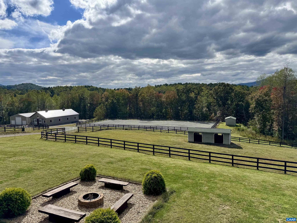
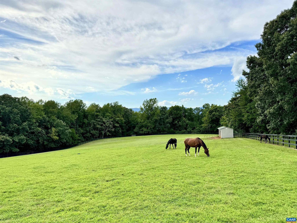
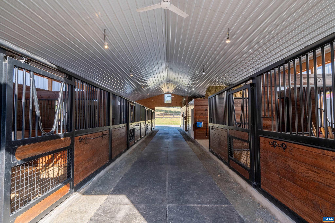
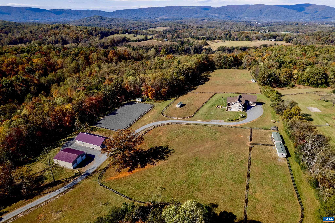
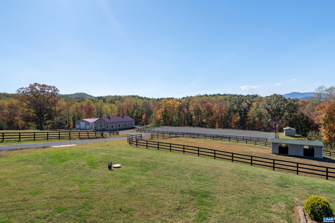
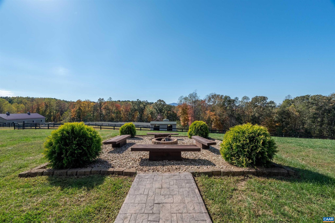
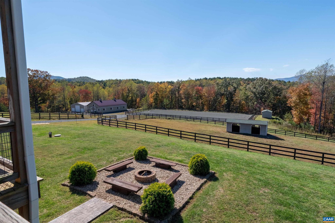
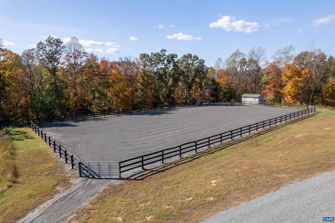
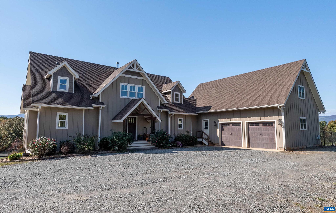
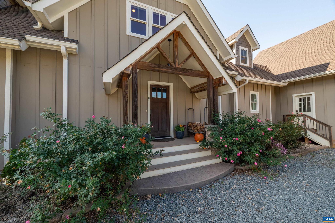
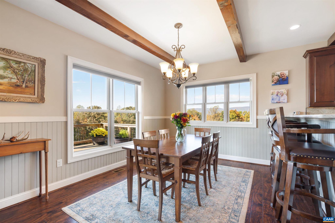
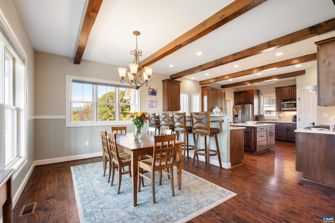
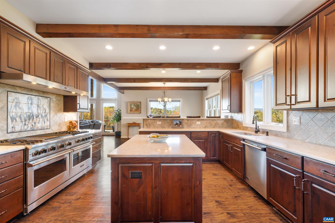
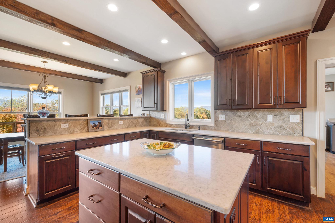
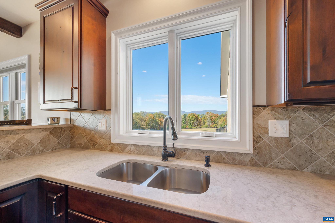
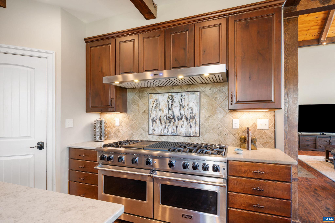
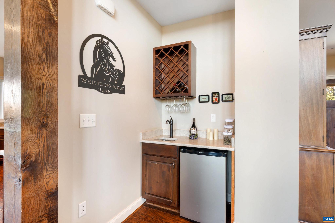
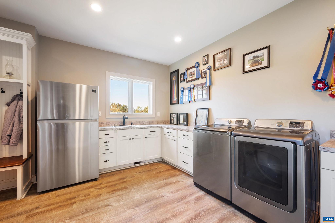
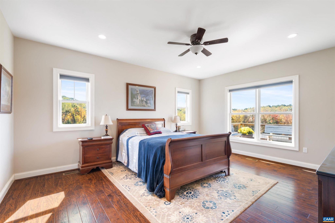
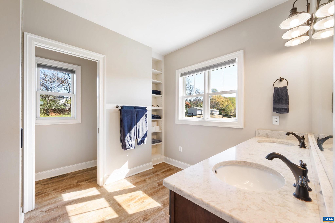
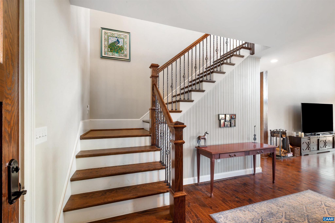
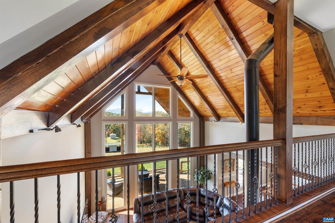
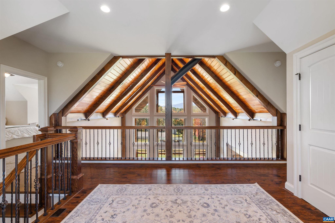
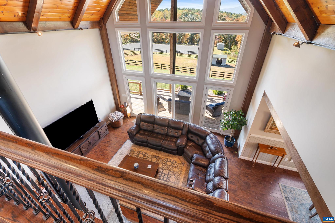
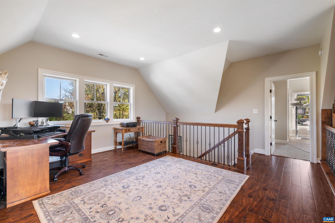
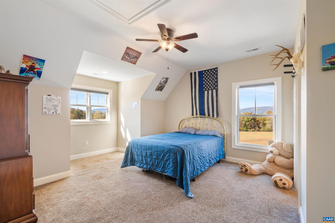
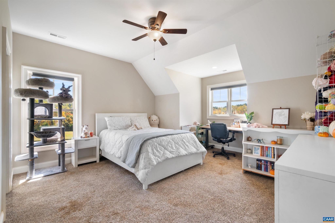
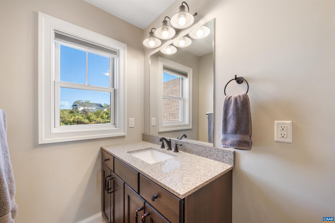
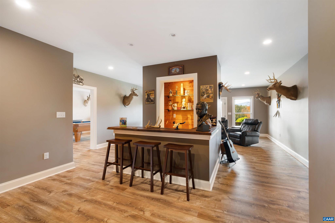
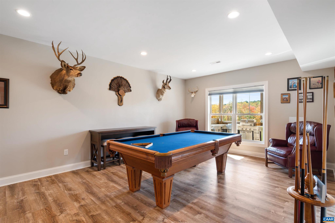
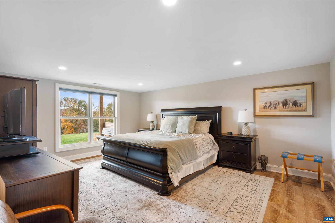
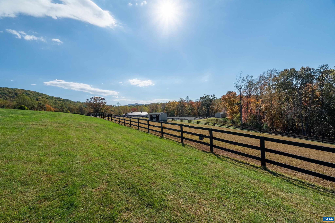
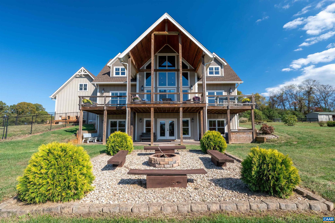
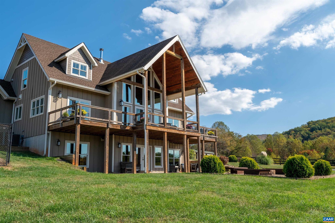
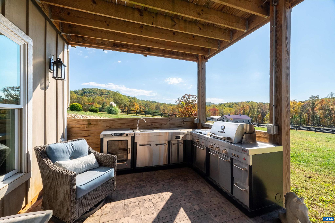
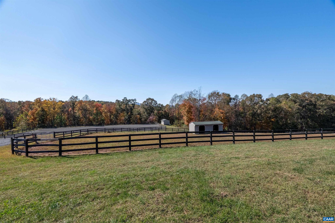
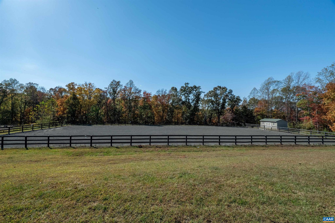
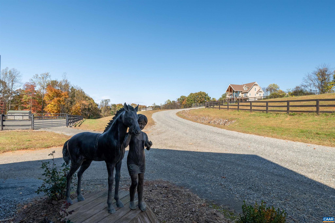
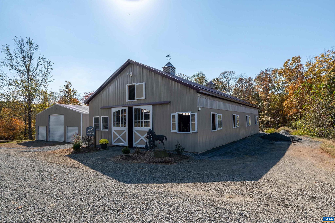
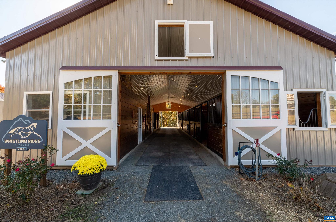
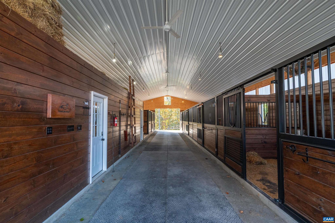
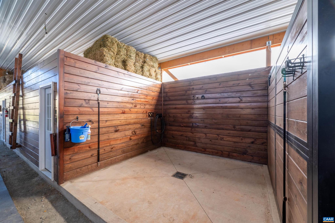
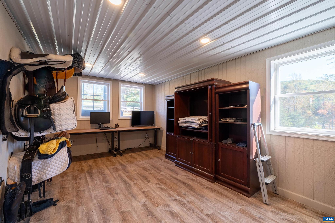
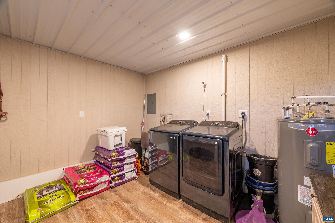
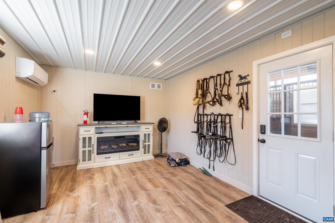
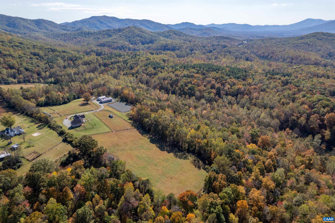
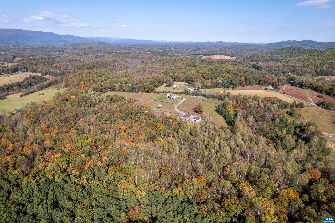
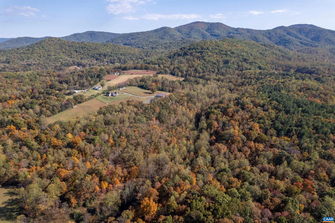
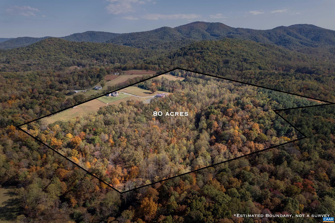
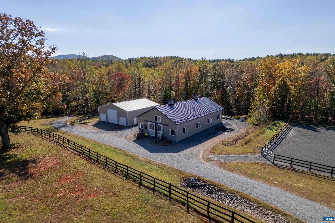
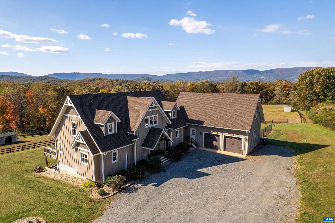


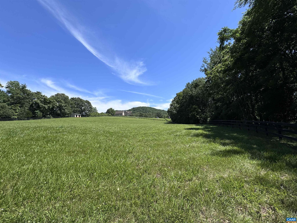
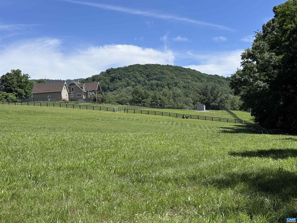
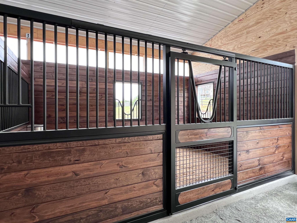
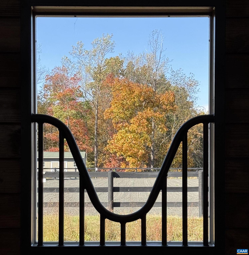
Whistling Ridge Farm - Discover this exquisite equestrian estate, offered for the first time, on nearly 80 private acres just outside Charlottesville. Nestled amidst mature hardwoods, this property boasts a custom mountain home with breathtaking 270-degree mountain views and a stunning, custom-designed horse facility including a 100x200? riding arena and a total of 10 stalls (6 12x18? foaling, 4 12x12?), 2 wash areas, 2 tack rooms, and a feed room with laundry. Enjoy expansive, well-maintained pastures with spacious run-ins and geothermal waterers. The land features a year-round stream, fruit tree orchard, and trails for riding, hiking, or ATV exploration, teeming with wildlife. A 42x48? storage barn holds 100s of hay bales, class A rv (with 50-amp hookup), with room for all your equipment. The home, accented with red oak timbers, offers a modern open-concept design, a Tulikivi soapstone fireplace, and energy-efficient features like spray foam insulation and two-zone HVAC. The chef?s kitchen dazzles with a 60? Viking double oven range and a large walk-in pantry. Additional amenities include a 2-car garage, indoor/outdoor dog kennels, and a covered patio with outdoor kitchen and fire pit. Move-in ready for you and your animals!,Quartz Counter,Wood Cabinets,Fireplace in Great Room

2236 CRAIGS STORE RD

Message successfully sent.

What would you like to know?

What is 3 + 4 ?

I agree to receive email communication and understand I can unsubscribe at any time.

I agree to be contacted by Charis Realty Group via call, email, and text for real estate services. To opt out, you can reply 'stop' at any time or reply 'help' for assistance. You can also click the unsubscribe link in the emails. Message and data rates may apply. Message frequency may vary. Privacy Policy

Related Properties

Virginia country living in an immaculately maintained home with splendid gently rolling mountain views. The private and manageable 7+ acre parcel is landscaped with mature plantings that include fruit trees, hydrangeas, roses and more with three board wired fencing and a vegetable garden. Main-level primary suite has two custom closets and a stunning bathroom featuring walk-in cypress wood surround shower, standing cast iron tub, Grohe fixtures, double vanities, and separate WC and vanity room. The primary suite is enhanced with its own sun porch that includes a gas fireplace. The open chef's kitchen has an 8-burner gas Thermador range with double ovens plus an electric wall oven and microwave. The second floor has three private suite bedrooms with 2.5 en-suite bathrooms, and two guest bedrooms that share a full bath. All doors are solid wood and all CA custom closet fit-outs. Heart Pine floors, hand-set Chippendale railings and plantation shutters throughout. Whole house generator. Large side access three car garage. Detached equipment shed with dog kennel and fenced in yard. Lower level has large guest room, full bath, direct access to pool, and work from home office. A terrific family home.
#677315

AFTON

1141 KINGSWAY RD

7 Beds

6 Baths

7,116 Sq.Ft.

$2,300,000

MLS#: 677315

New on site 1 day ago
Some of the best views you will find in Western Albemarle.  The Ridgeway plan is a contemporary dream home with soaring ceilings and lots of windows to take in the fantastic views this property features.  The home has multiple outdoor living areas, separate game room and a 3-car garage.  Travel down a long-wooded driveway to arrive at this private oasis in the woods.  Images are from stock plans purchased by the builder.  Buyers can customize their finishes base on their preferences.,Granite Counter,Maple Cabinets,Fireplace in Great Room
#677592

AFTON

3 DICK WOODS RD

3 Beds

3 Baths

3,264 Sq.Ft.

$2,475,000

MLS#: 677592

 - property

Send a message

Message successfully sent.

Your message

What is 3 + 4 ?

Reason for contacting?

I agree to receive email communication and understand I can unsubscribe at any time.

I agree to be contacted by Charis Realty Group via call, email, and text for real estate services. To opt out, you can reply 'stop' at any time or reply 'help' for assistance. You can also click the unsubscribe link in the emails. Message and data rates may apply. Message frequency may vary. Privacy Policy

Sign Out

Virtual Assistant

Would you like to take the next step with this property? We can help you schedule a showing or virtual tour, or send you more details.

Yes, I would like more information.

Thank You for Your Reply, One of Our Agents will contact you as soon as possible

No, maybe later.

Thank you, you can always contact me via email, phone number or through the contact form.

Realhub AI

Lucy - Your AI-Powered Realtor

Update Your Temporary Password

Personalize your search

Enter your email and we'll notify you immediately when new listings match what you're looking for.

or enter email address

Already have an account ? Login here

Continue your home search

I agree to receive communications and understand I can unsubscribe at any time.

I agree to be contacted by Charis Realty Group via call, email, and text for real estate services. To opt out, you can reply 'stop' at any time or reply 'help' for assistance. You can also click the unsubscribe link in the emails. Message and data rates may apply. Message frequency may vary. Privacy Policy

Already have an account ? Login here

We use cookies

We use cookies primarily for analytics to enhance your experience. By accepting, you agree to our use of these cookies. You can manage your preferences or learn more about our cookies policy.