
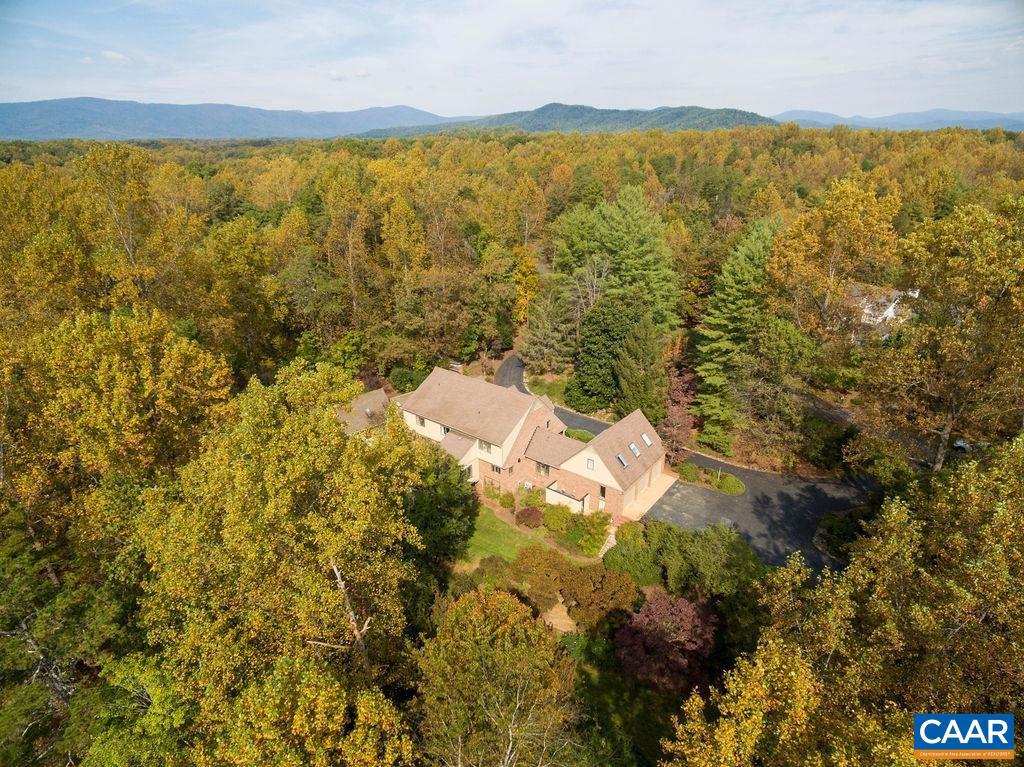
Property
Beds
5
Full Baths
5
1/2 Baths
1
Year Built
1985
Sq.Footage
5,734
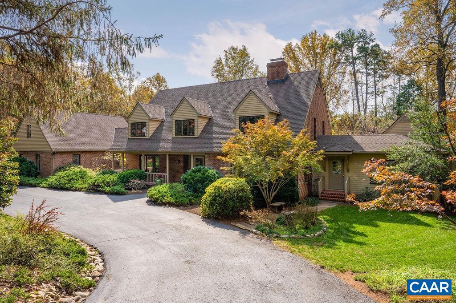
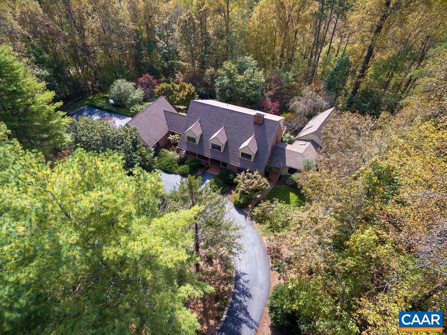
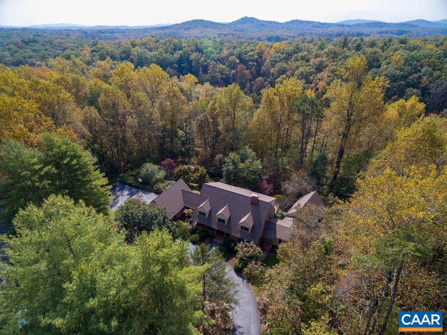
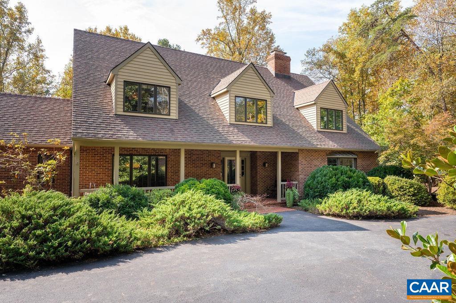
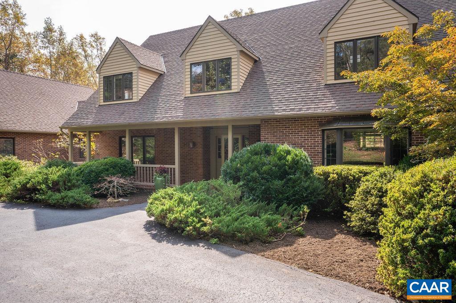
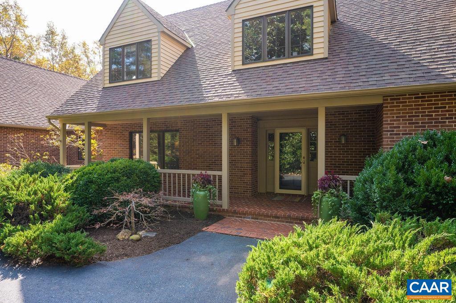
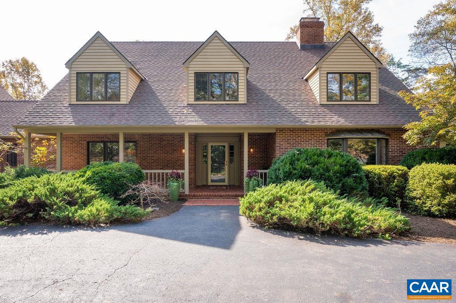
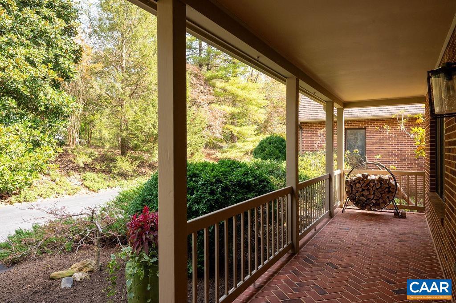
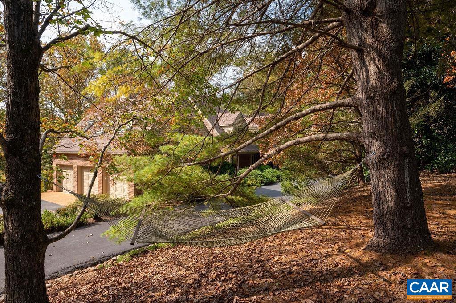
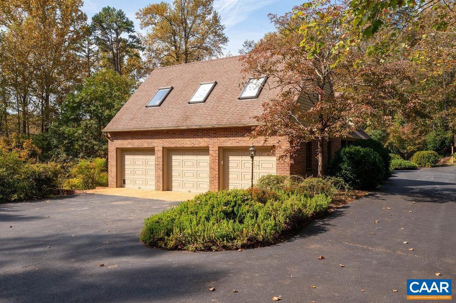
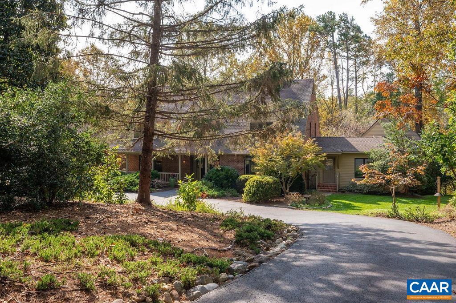
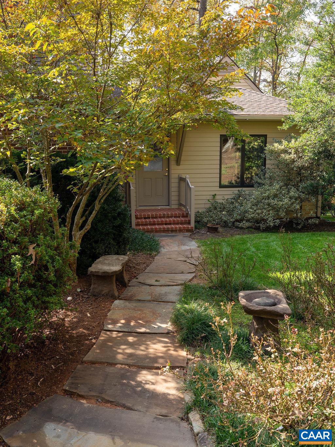
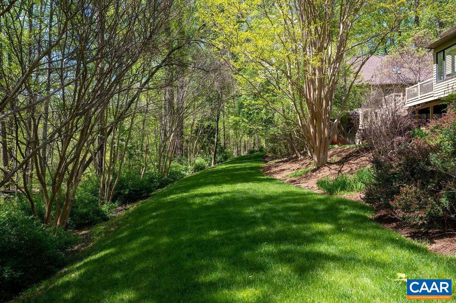
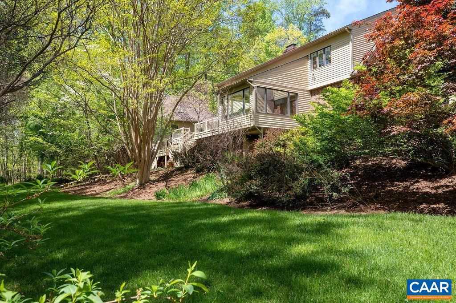
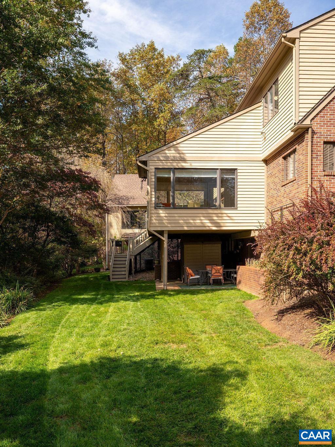
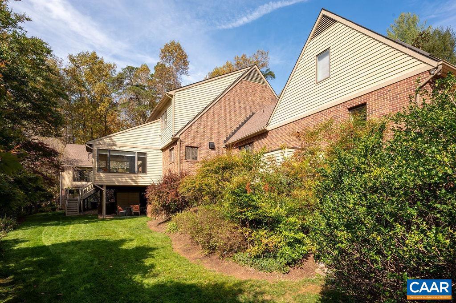
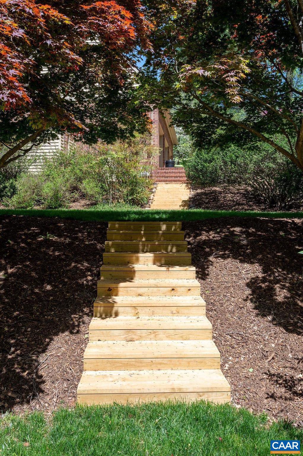
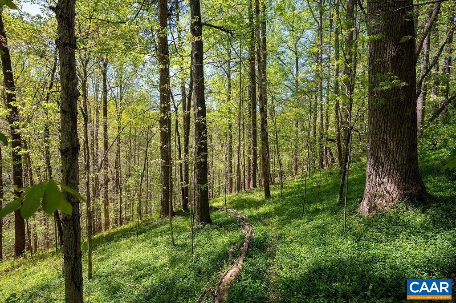
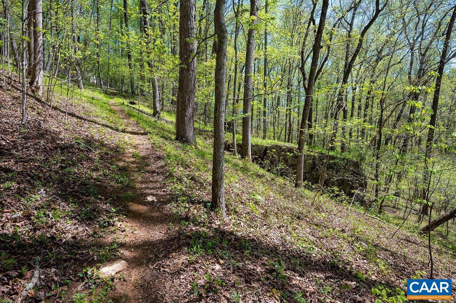
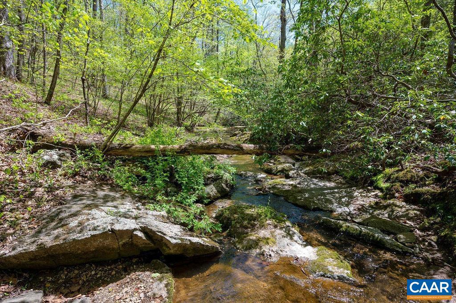
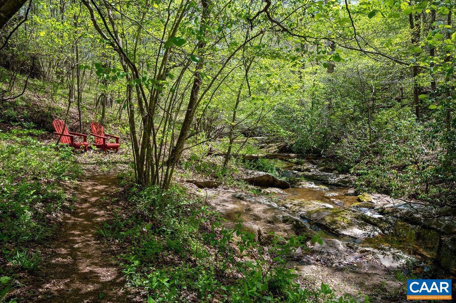
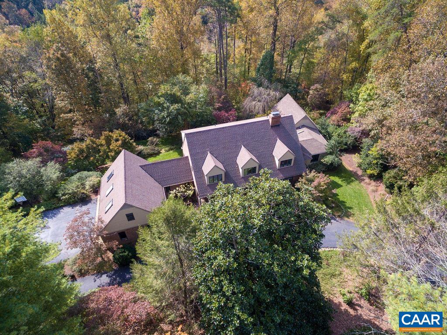
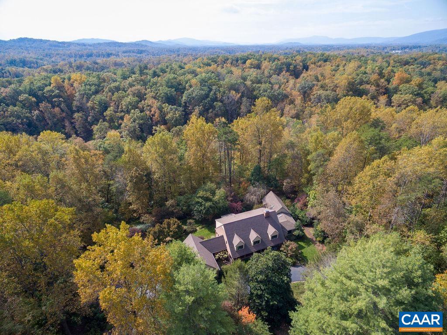
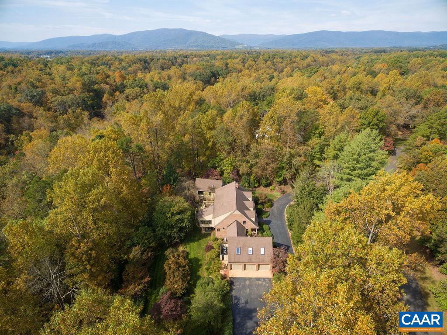
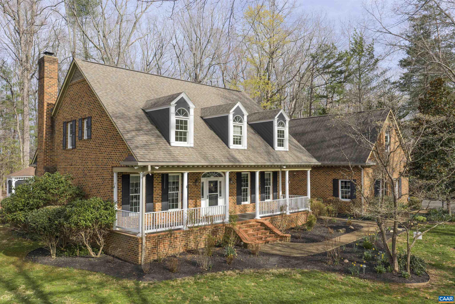
Coming soon in Ivy! Interior photos by 7/15. This custom Smith & Robertson, brick & cedar Cape is located on a quiet cul-de-sac in the beloved Waverly neighborhood, just 21 mins to C'ville & UVA. Located in the popular Ivy Elementary district, Waverly offers miles of private roads for walking & biking. The exceptional homesite enjoys southern exposure, mature landscaping, tiered lawns & picturesque trail leading to a year-round stream w/ private beach. The main home offers 4 bedrooms, 3.5 baths & upstairs bonus room PLUS an architect-designed guest wing w/ its own private entrance on the main level. Ideal for guests, nanny or multigenerational living, the guest wing offers a full kitchen, living & dining areas, bedroom, full bath & unfin. basement for storage. The timeless Arts & Crafts kitchen features soapstone counters, slate backsplash, island w/ seating & stainless appliances including 5-burner gas cooktop & double wall ovens. Recent improvements include: 2 heat pumps (2026), encapsulated crawl w/ dehumidification, water heater & fabulous new deck - perfect for enjoying the idyllic setting. So much to love - inviting sunroom, 2 wood-burning fireplaces, home office, 3-car garage w/ EV charger & SO many character-rich details!,Cherry Cabinets,Granite Counter,Soapstone Counter,Wood Cabinets,Fireplace in Family Room,Fireplace in Living Room
Features & Amenities
Interior
-
Other Interior Features
Vaulted Ceiling(s), Cathedral Ceiling(s)
-
Total Bedrooms
5
-
Bathrooms
5
-
1/2 Bathrooms
1
-
Above Grade Finished Area
5455.0
-
Basement YN
YES
-
Cooling YN
NO
-
Cooling
Heat Pump
-
Fireplace YN
YES
-
Heating YN
YES
-
Heating
Propane, Steam, Heat Pump
-
Main Level Bedrooms
1
-
Pet friendly
N/A
Exterior
-
Garage
No
-
Construction Materials
Brick, Cedar, HardiPlank Type
-
Other Exterior Features
Other
-
Pool
No
-
Waterfront YN
YES
-
View
Other, Trees/Woods, Panoramic, Garden
Area & Lot
-
Lot Features
Wooded, Private, Secluded, Cleared, Few Trees, Waterfront
-
Lot Size(acres)
3.09
-
Property Type
Residential
-
Property Sub Type
Single Family Residence
-
Architectural Style
Craftsman, Cape Cod
Price
-
Sales Price
$1,600,000
-
Tax Amount
$15,311
-
Zoning
Rural Area
-
Sq. Footage
5,734
-
Price/SqFt
$279
HOA
-
Association
YES
-
Association Fee Includes
N/A
School District
-
Elementary School
N/A
-
Middle School
HENLEY
-
High School
WESTERN ALBEMARLE
Property Features
-
New Construction
NO
-
Association Amenities
Playground
-
Foundation Details
Brick/Mortar
-
Sewer
Septic Tank
-
Water Source
Well
Schedule a Showing
Showing scheduled successfully.
Mortgage calculator
Estimate your monthly mortgage payment, including the principal and interest, property taxes, and HOA. Adjust the values to generate a more accurate rate.
Your payment
Principal and Interest:
$
Property taxes:
$
HOA fees:
$
Total loan payment:
$
Total interest amount:
$
Location
County
ALBEMARLE
Elementary School
Middle School
HENLEY
High School
WESTERN ALBEMARLE
Listing Courtesy of LORRIE K NICHOLSON , NEST REALTY GROUP
RealHub Information is provided exclusively for consumers' personal, non-commercial use, and it may not be used for any purpose other than to identify prospective properties consumers may be interested in purchasing. All information deemed reliable but not guaranteed and should be independently verified. All properties are subject to prior sale, change or withdrawal. RealHub website owner shall not be responsible for any typographical errors, misinformation, misprints and shall be held totally harmless.

AGENT
Laurie Hailey
Call Laurie today to schedule a private showing.

* Listings on this website come from the FMLS IDX Compilation and may be held by brokerage firms other than the owner of this website. The listing brokerage is identified in any listing details. Information is deemed reliable but is not guaranteed. If you believe any FMLS listing contains material that infringes your copyrighted work please click here to review our DMCA policy and learn how to submit a takedown request.© 2024 FMLS.
Related Properties
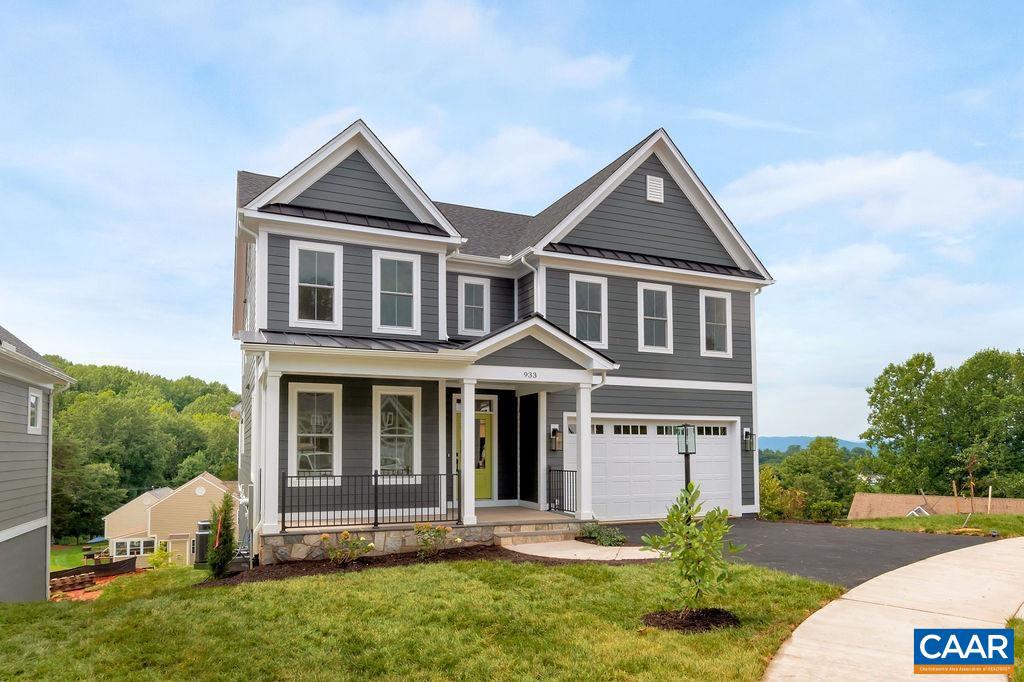
CHARLOTTESVILLE
2534-4 MONTGOMERY RIDGE RD
5 Beds
4 Baths
4,324 Sq.Ft.
$1,420,000
MLS#: 678183
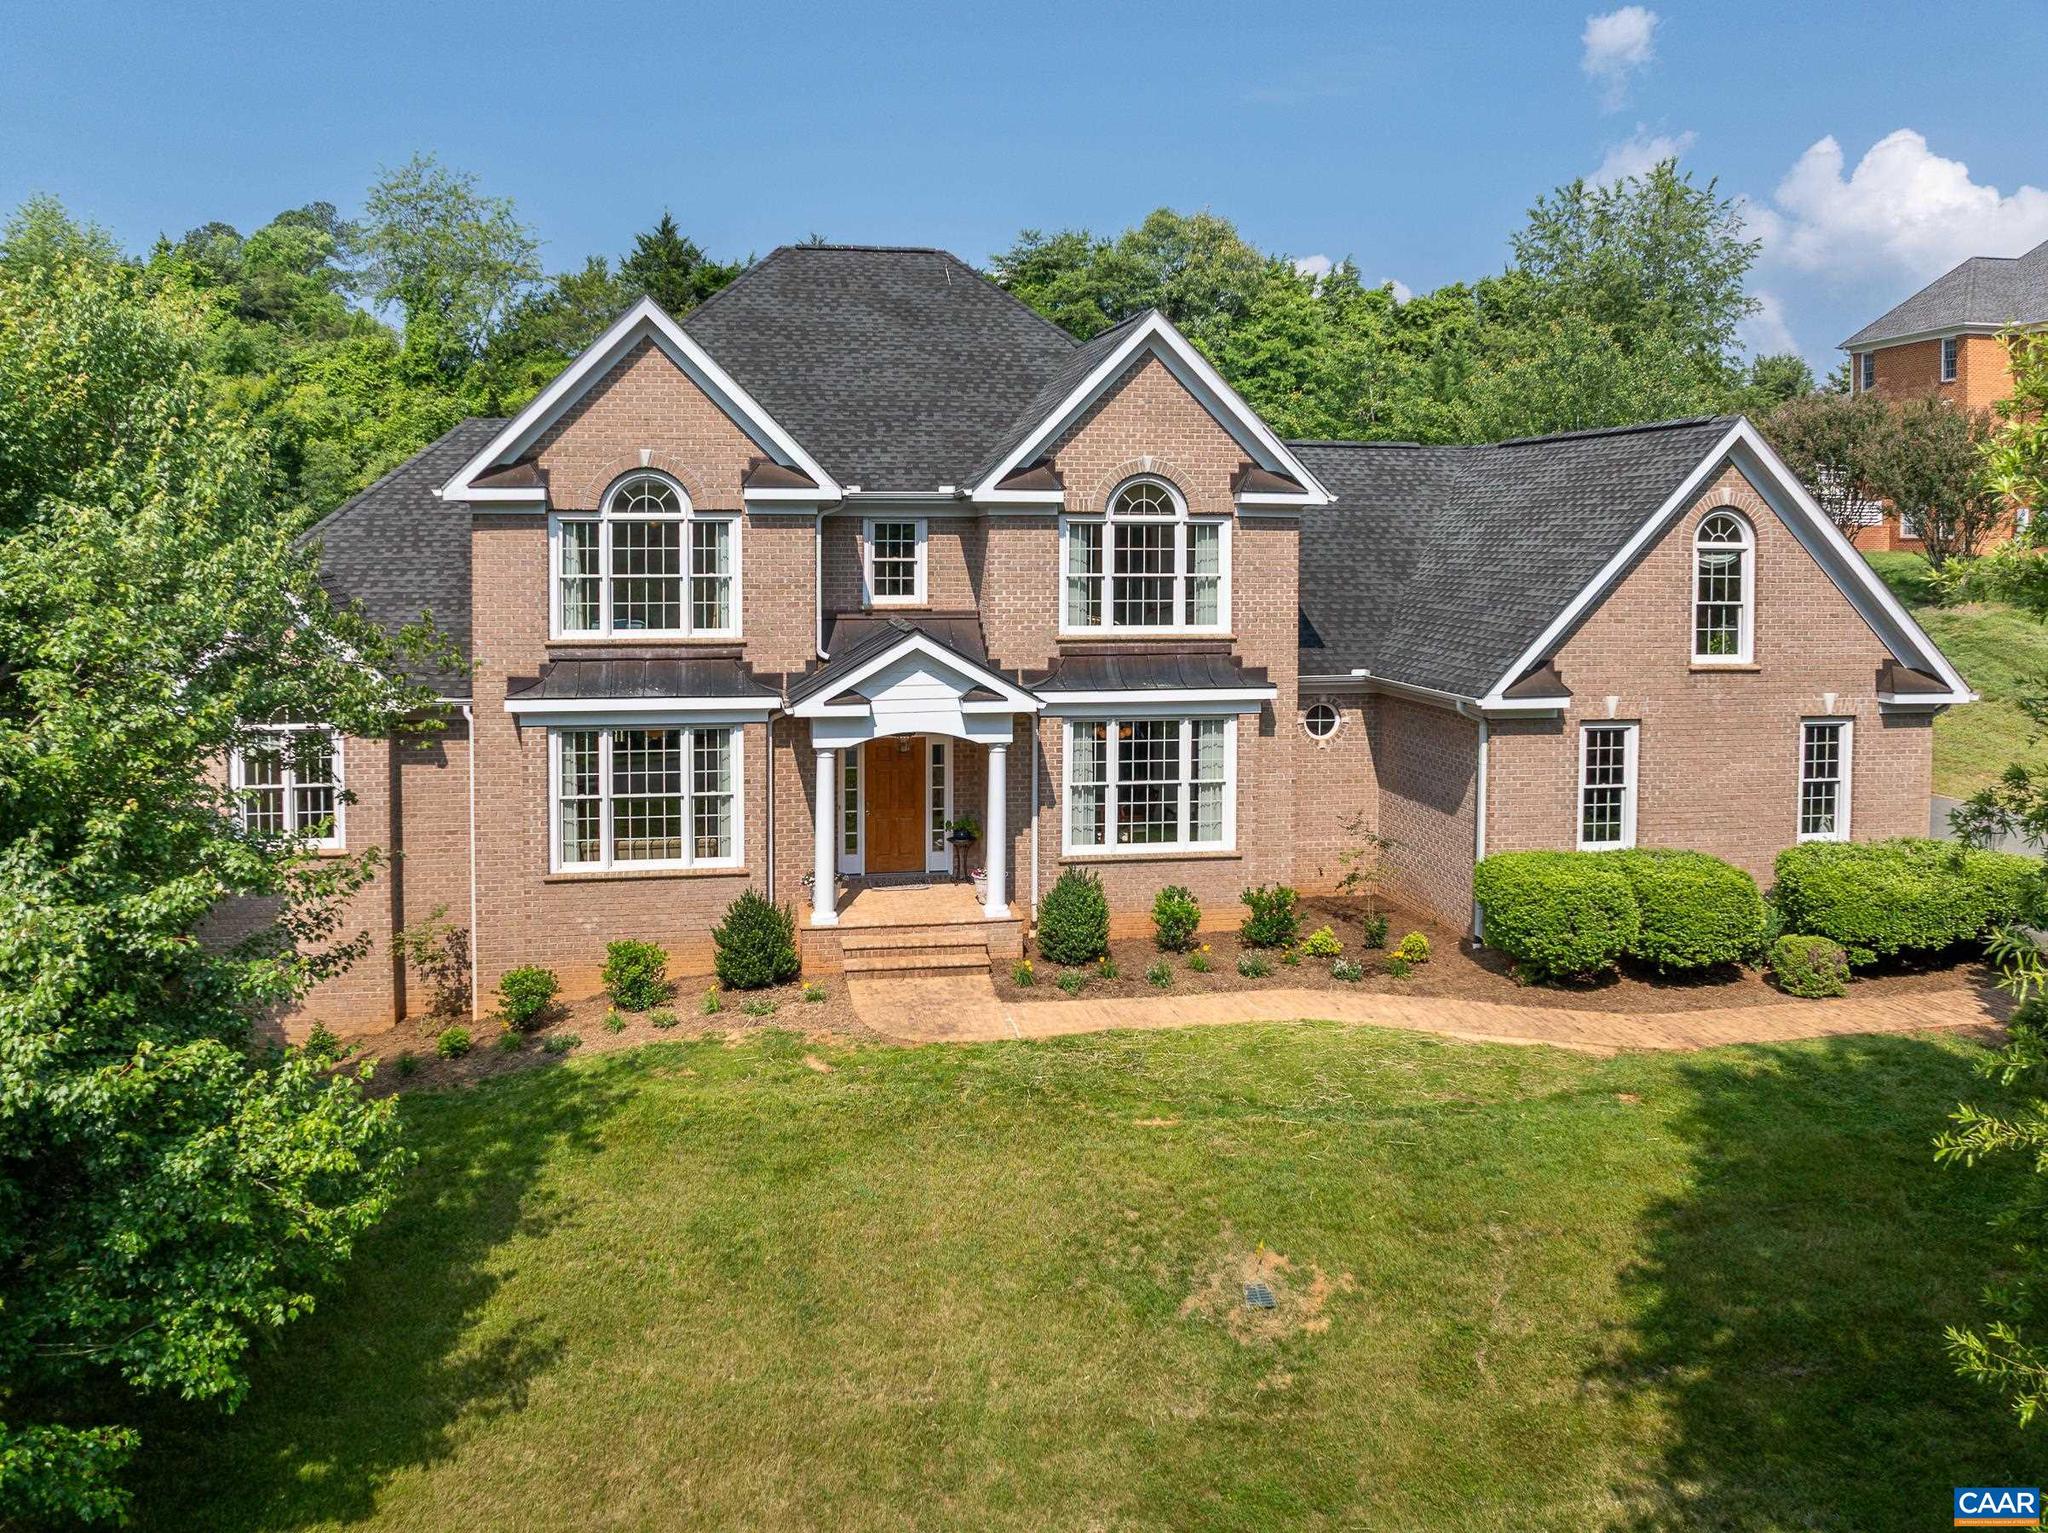
CHARLOTTESVILLE
455 FOXDALE LN
7 Beds
5 Baths
5,845 Sq.Ft.
$1,650,000
MLS#: 676361
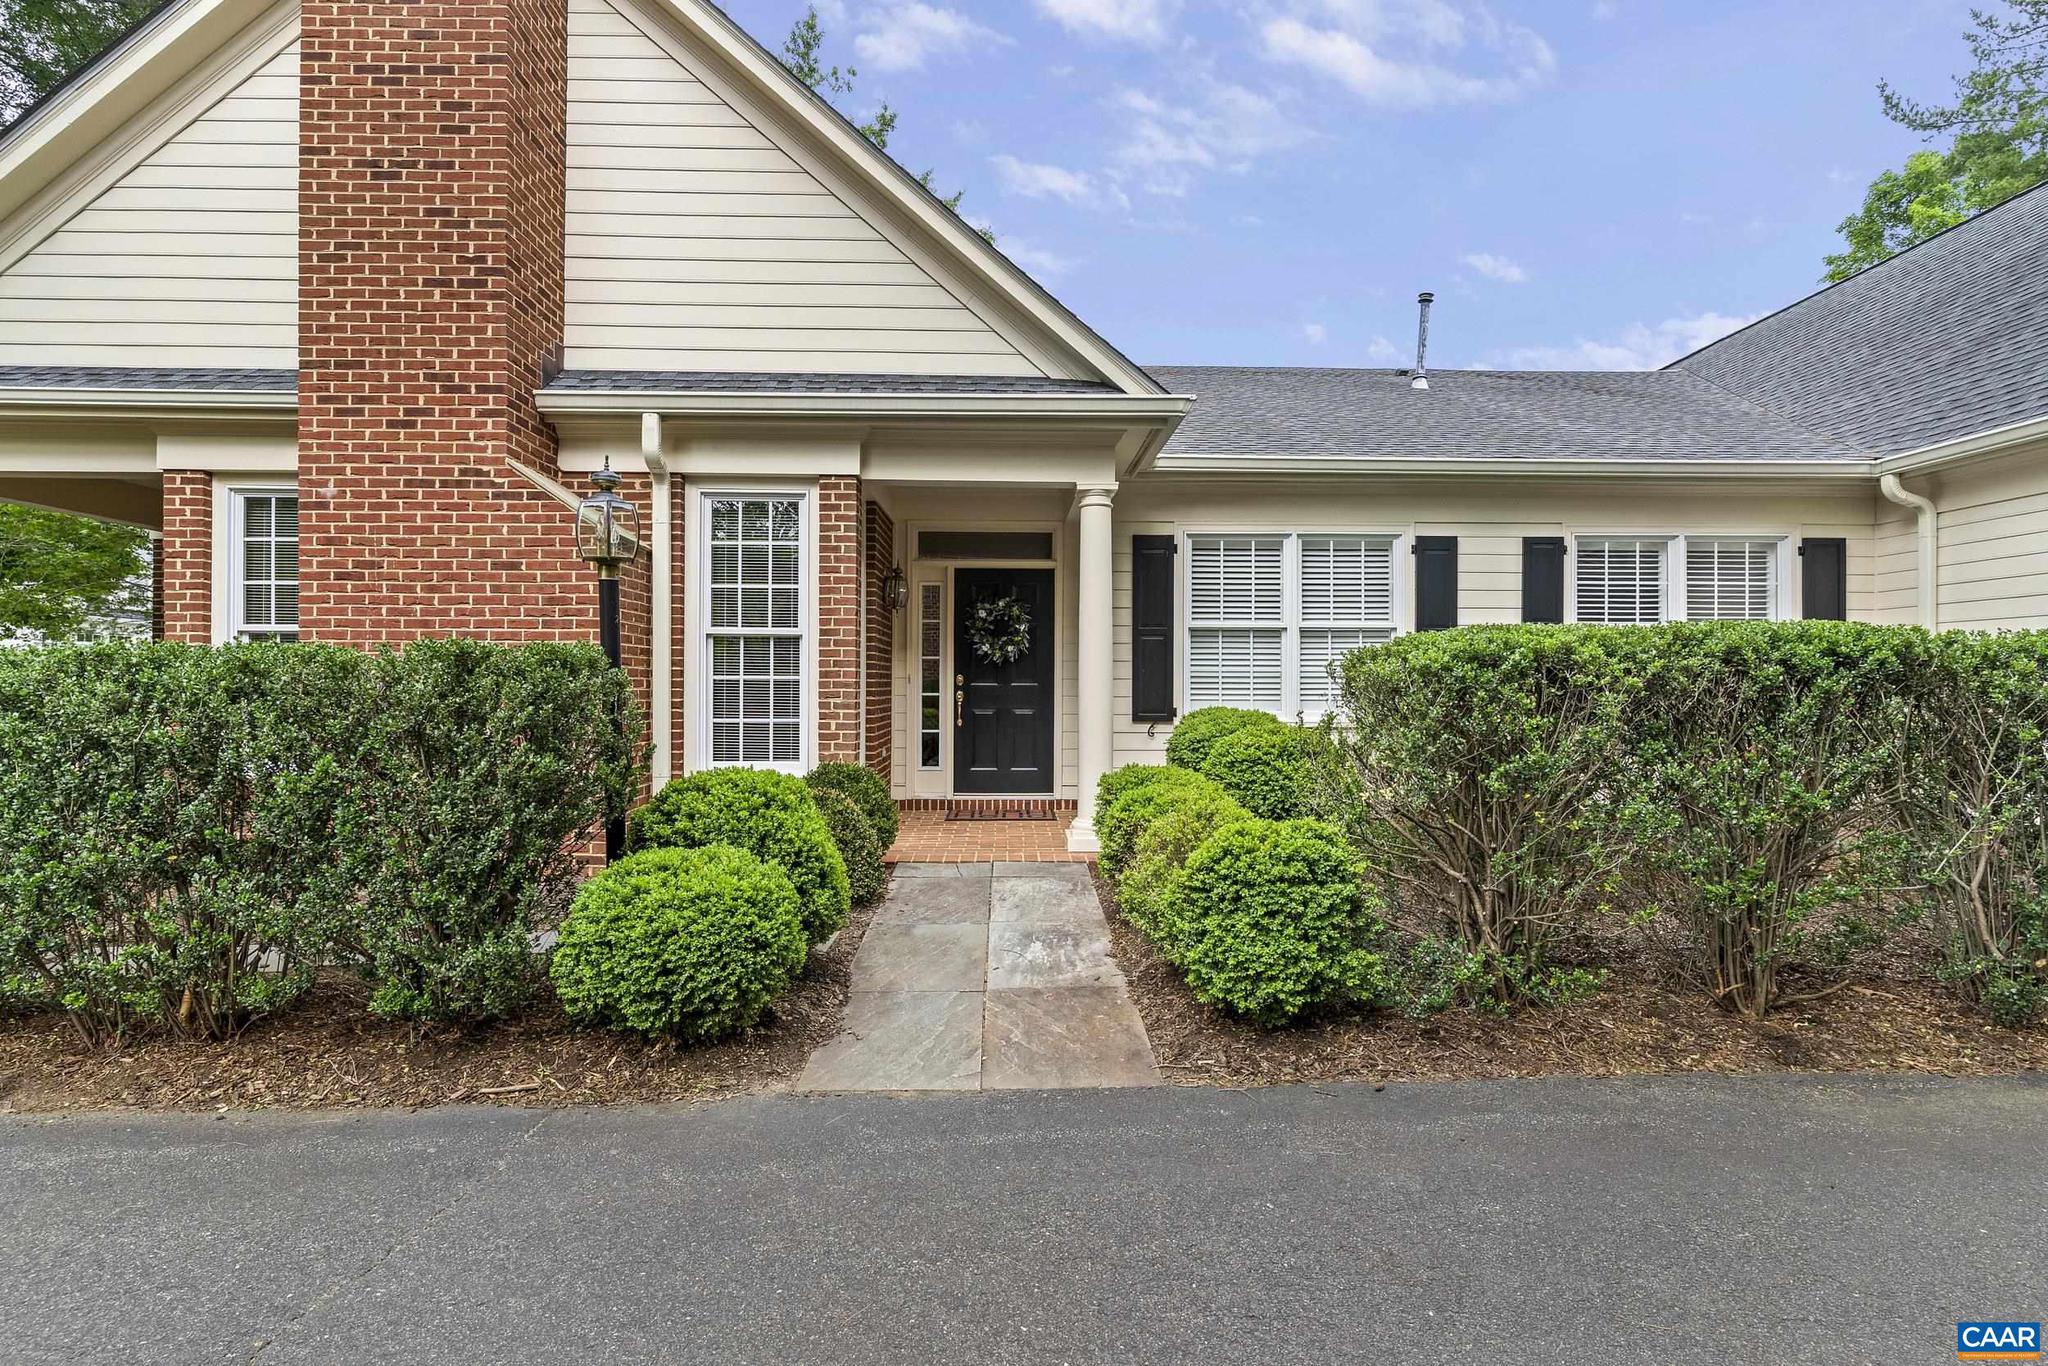
CHARLOTTESVILLE
1147 MARION DR
4 Beds
3 Baths
2,527 Sq.Ft.
$1,370,000
MLS#: 678768
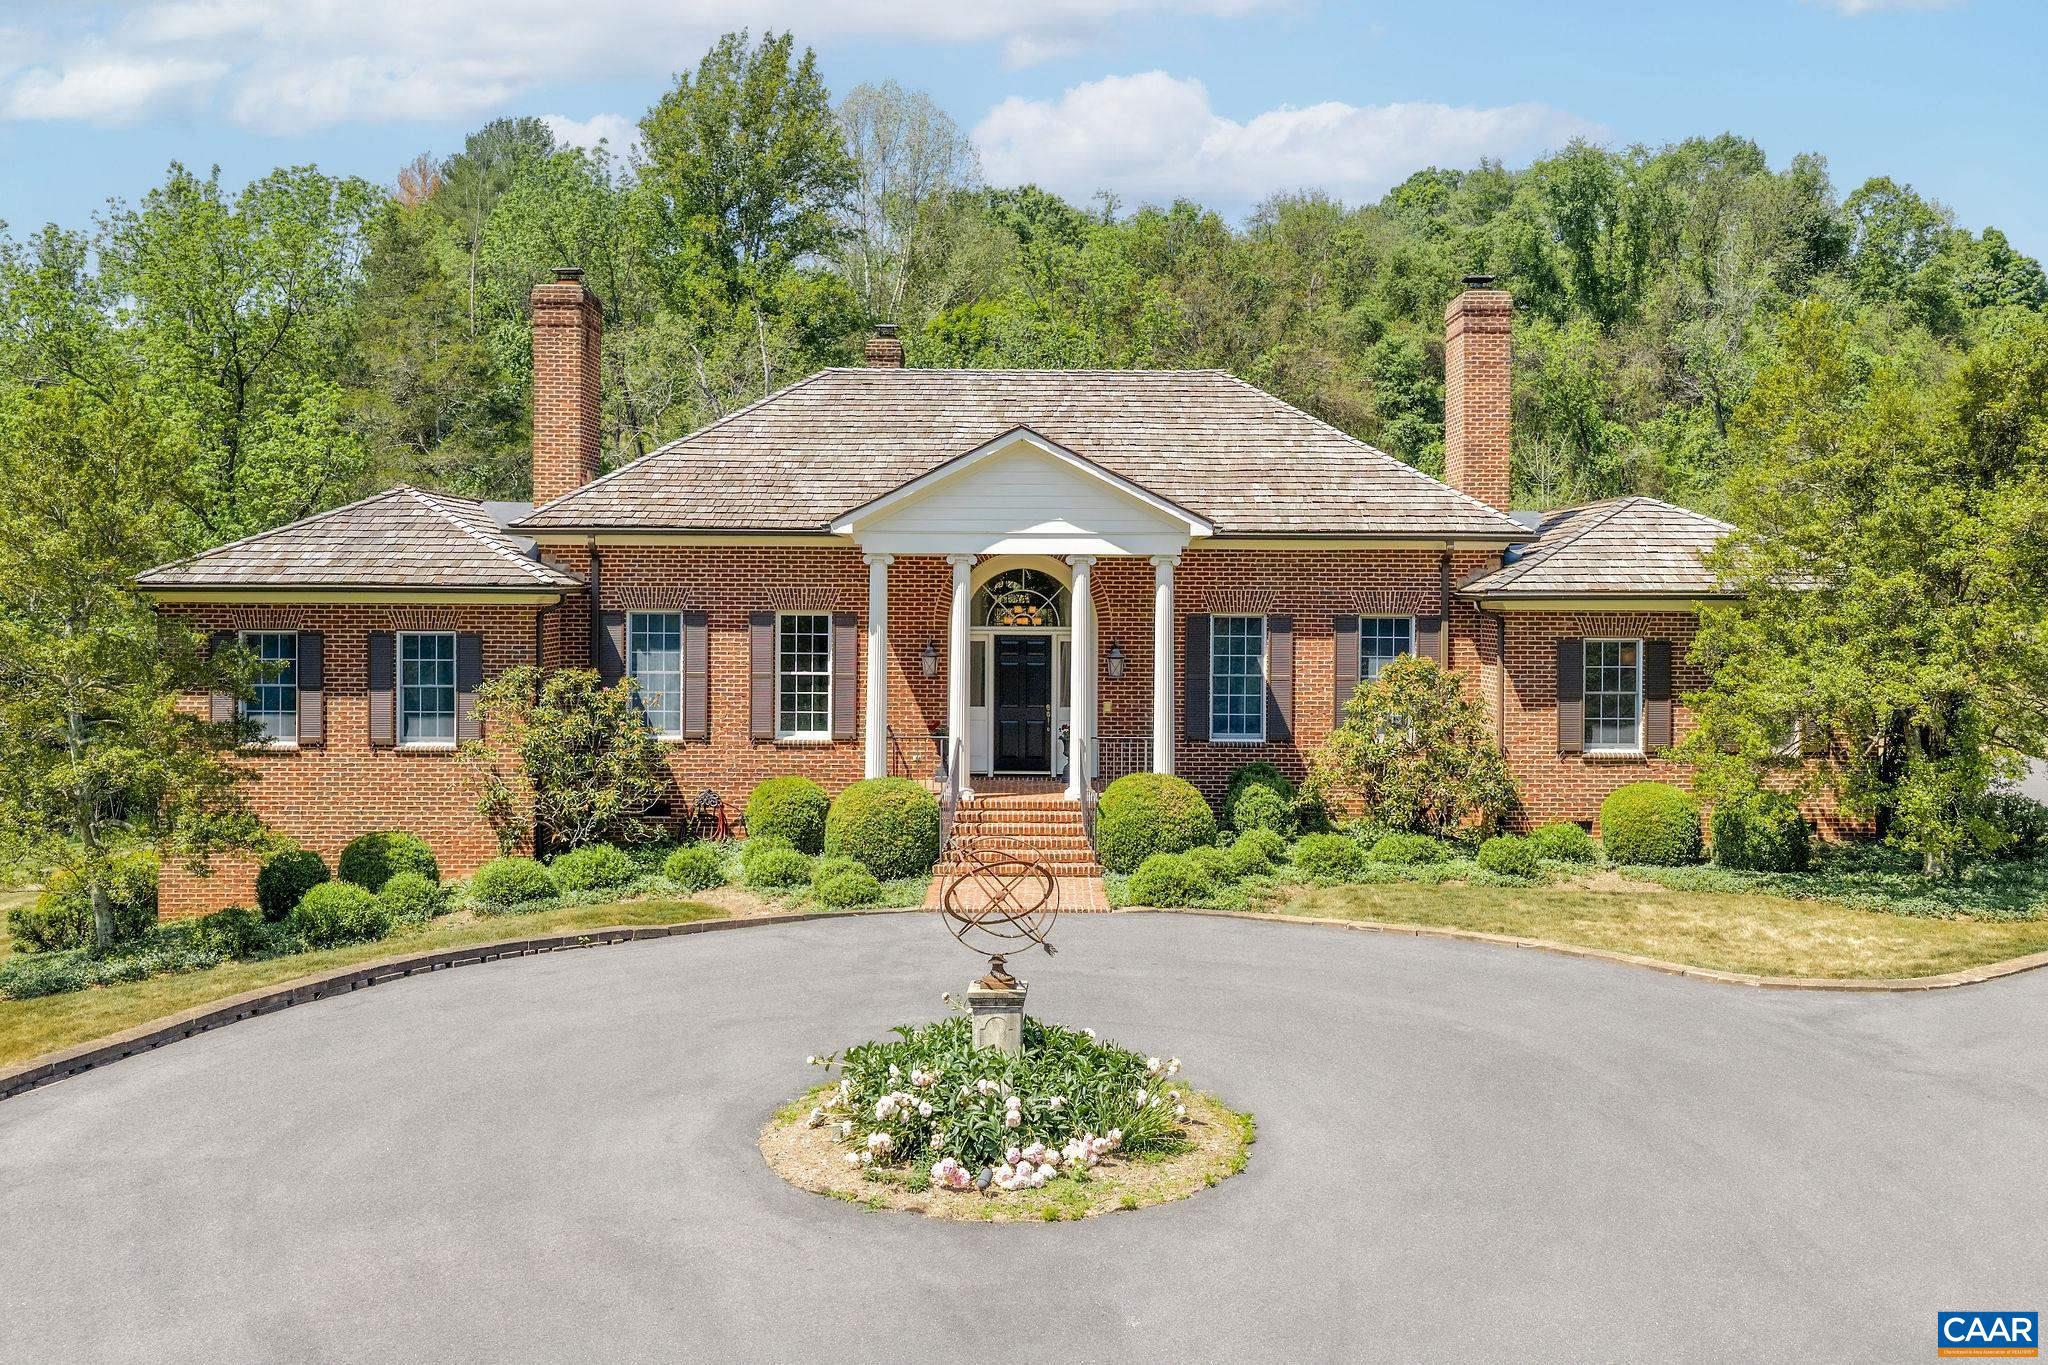
CHARLOTTESVILLE
935 GARTH RD
4 Beds
3 Baths
3,128 Sq.Ft.
$1,599,000
MLS#: 677564
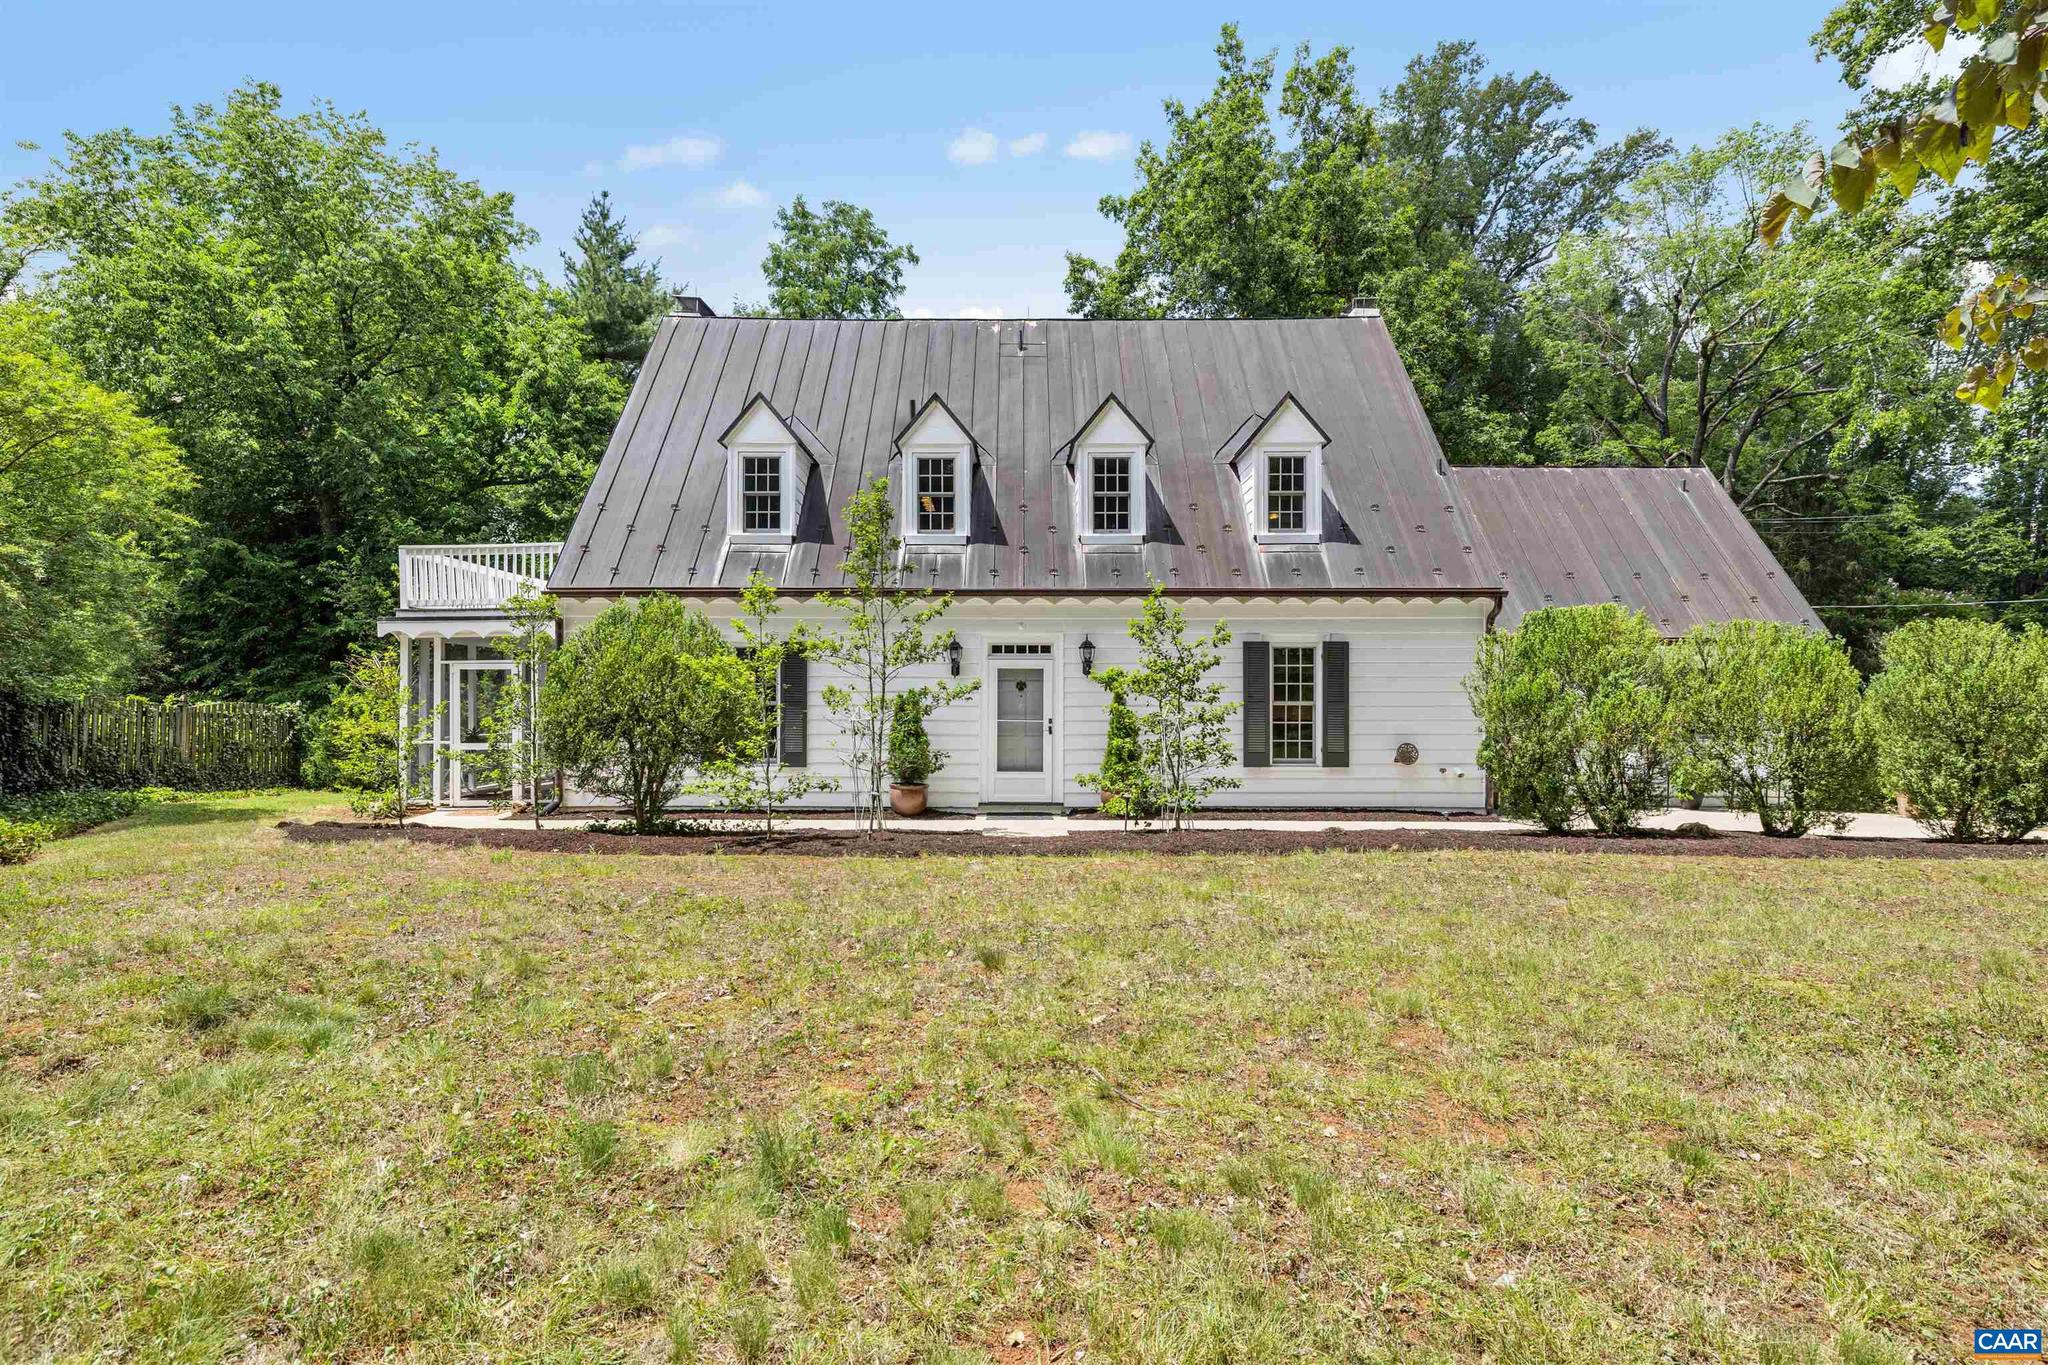
CHARLOTTESVILLE
1868 EDGEWOOD LN
3 Beds
2 Baths
2,708 Sq.Ft.
$1,750,000
MLS#: 678638
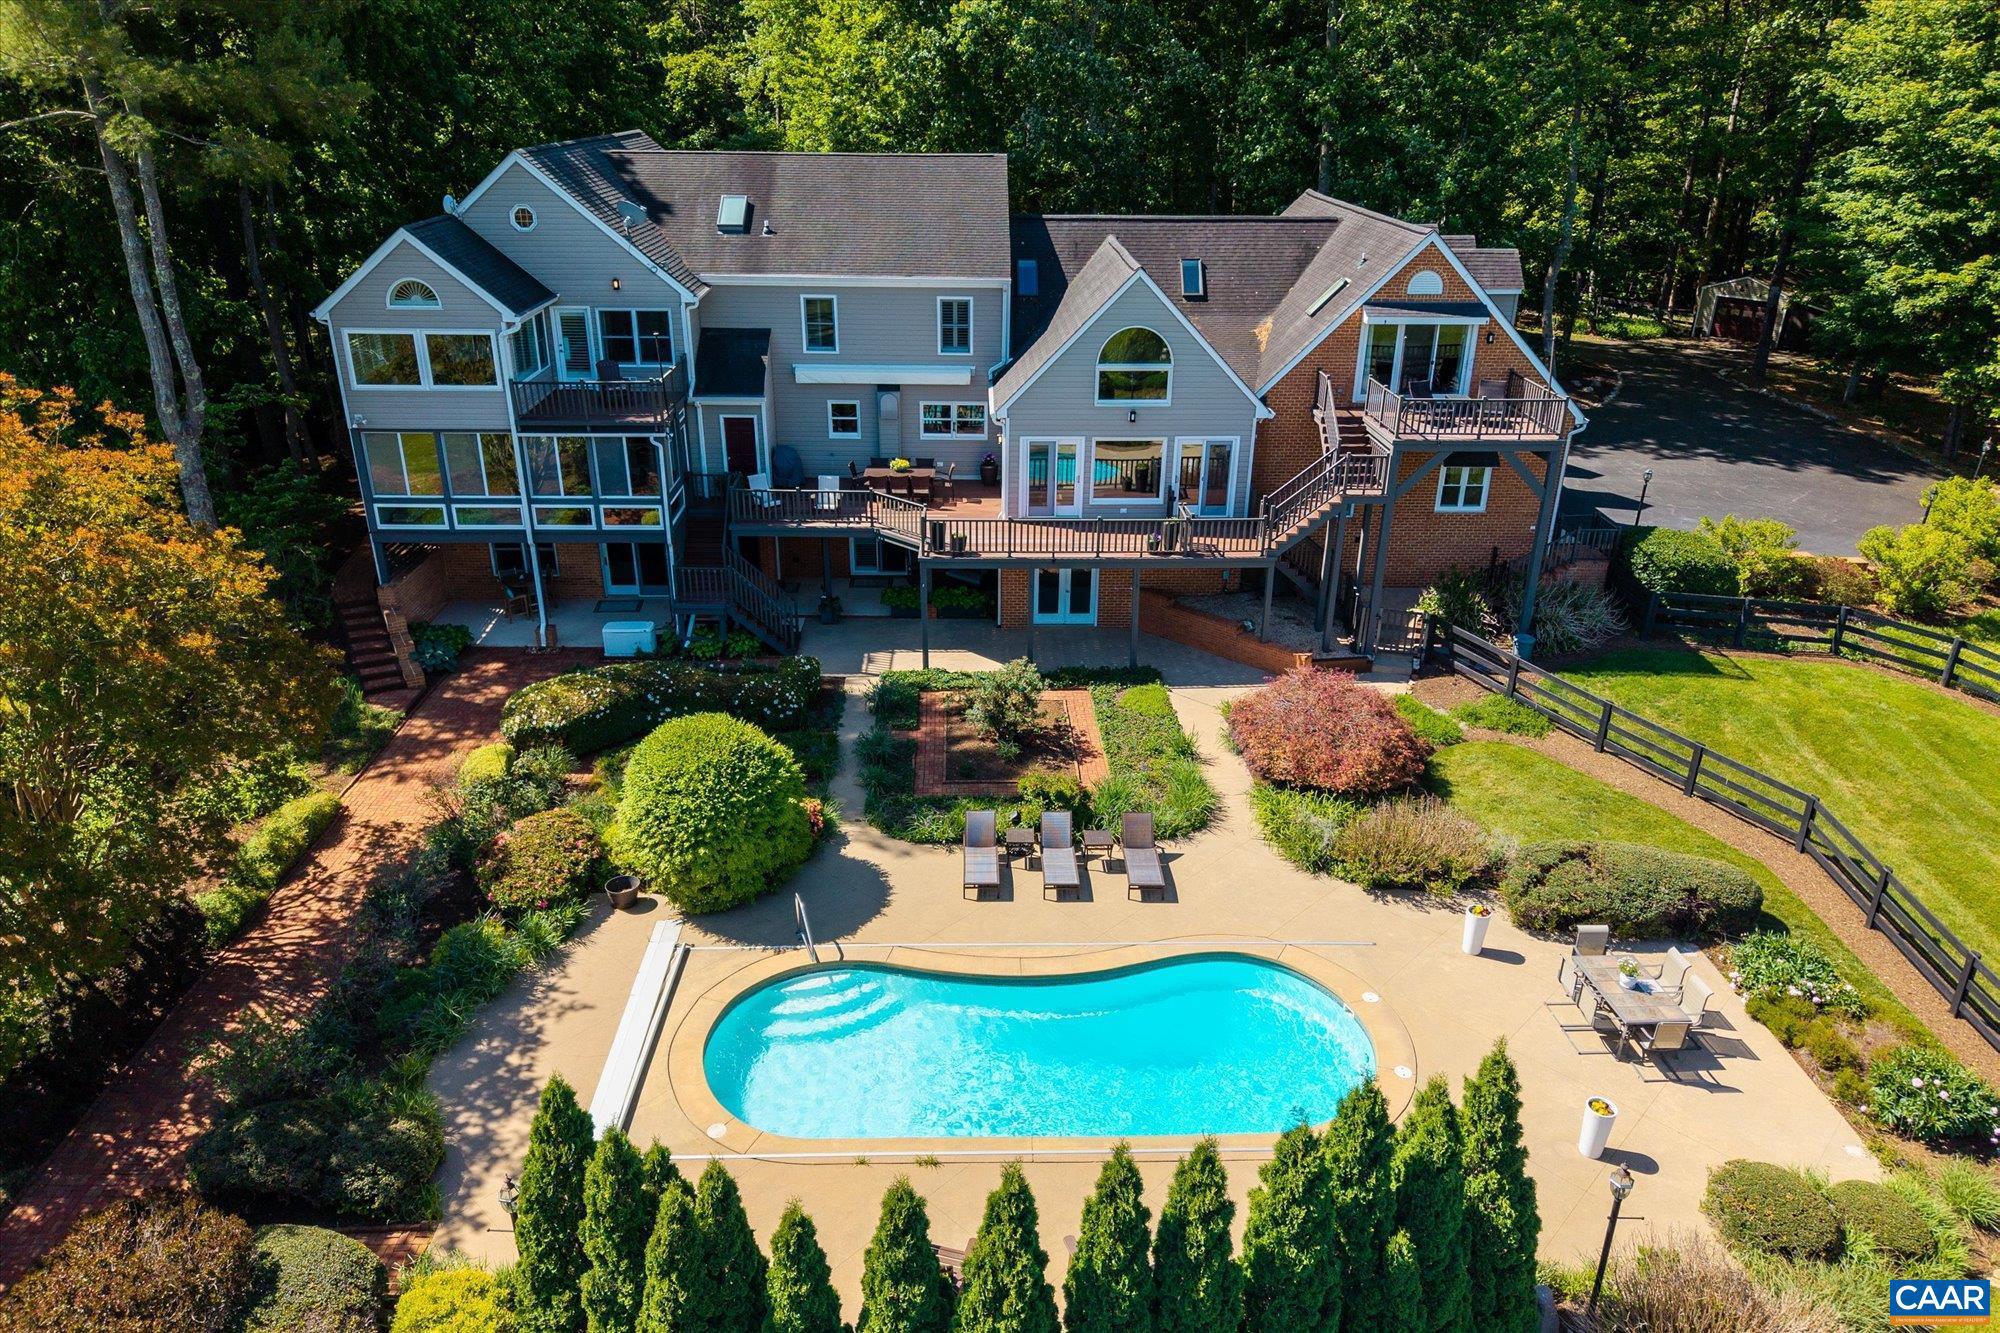
CHARLOTTESVILLE
1141 KINGSWAY RD
5 Beds
6 Baths
7,116 Sq.Ft.
$1,895,000
MLS#: 677315
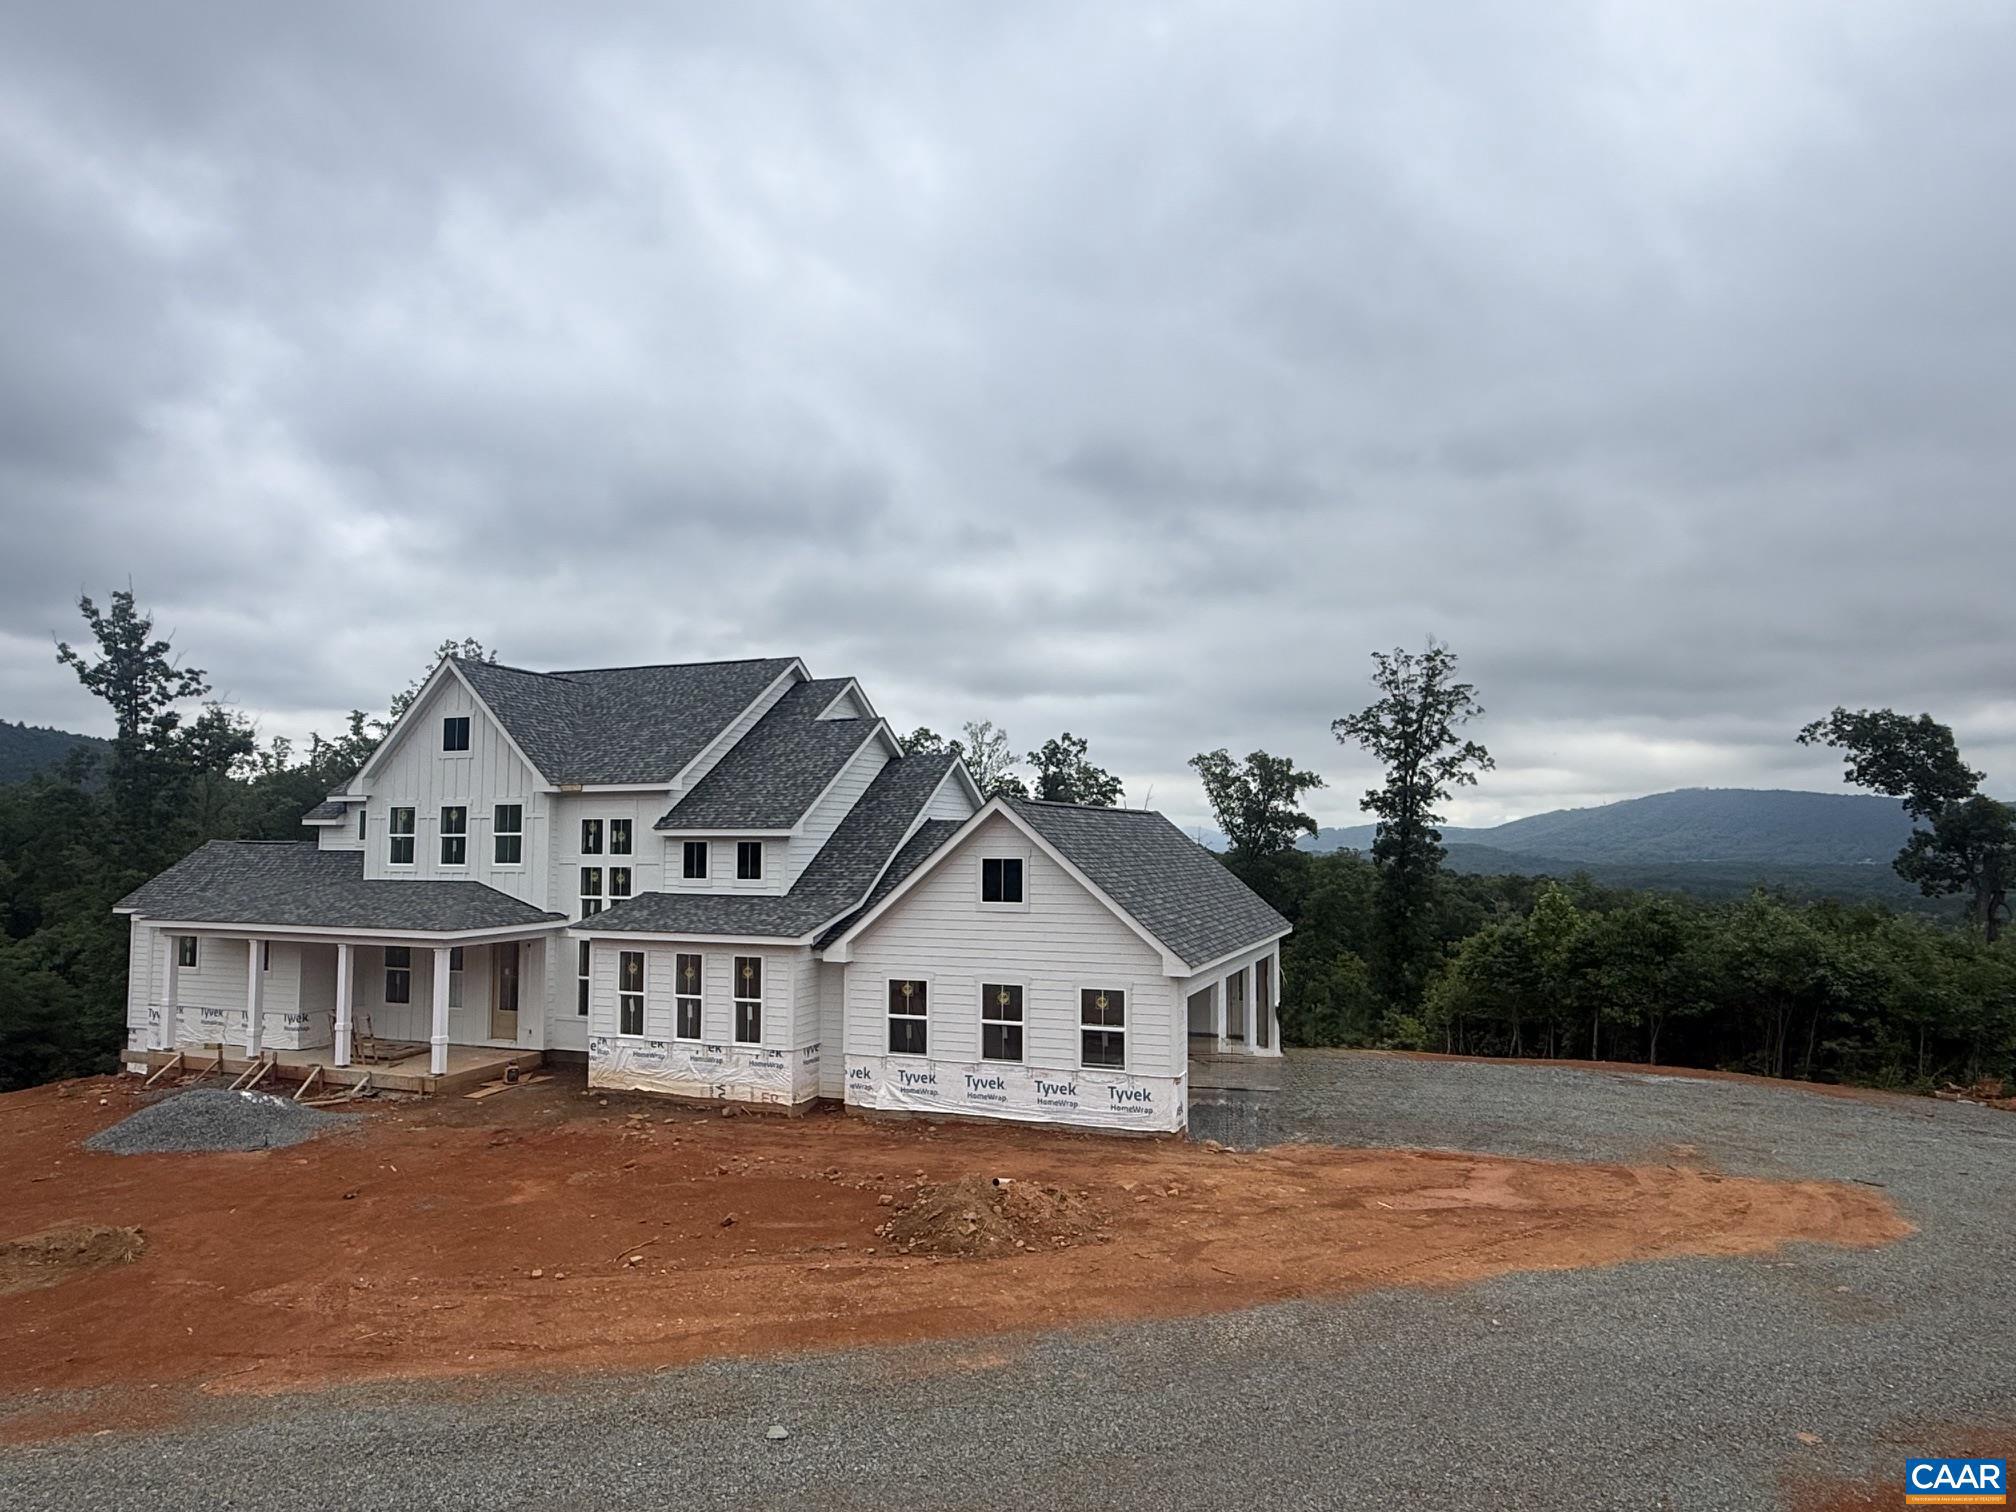
CHARLOTTESVILLE
1673 DUDLEY MOUNTAIN RD
5 Beds
4 Baths
4,695 Sq.Ft.
$1,895,000
MLS#: 679309
CHARLOTTESVILLE
3125 BEAU MONT FARM RD
4 Beds
3 Baths
3,158 Sq.Ft.
$1,299,000
MLS#: 675088
CHARLOTTESVILLE
320 B 11TH ST
4 Beds
4 Baths
2,642 Sq.Ft.
$1,299,000
MLS#: 673036
CHARLOTTESVILLE
Lot 3 PR DAVENTRY LN
4 Beds
3 Baths
2,946 Sq.Ft.
$1,595,000
MLS#: 657242
.png)