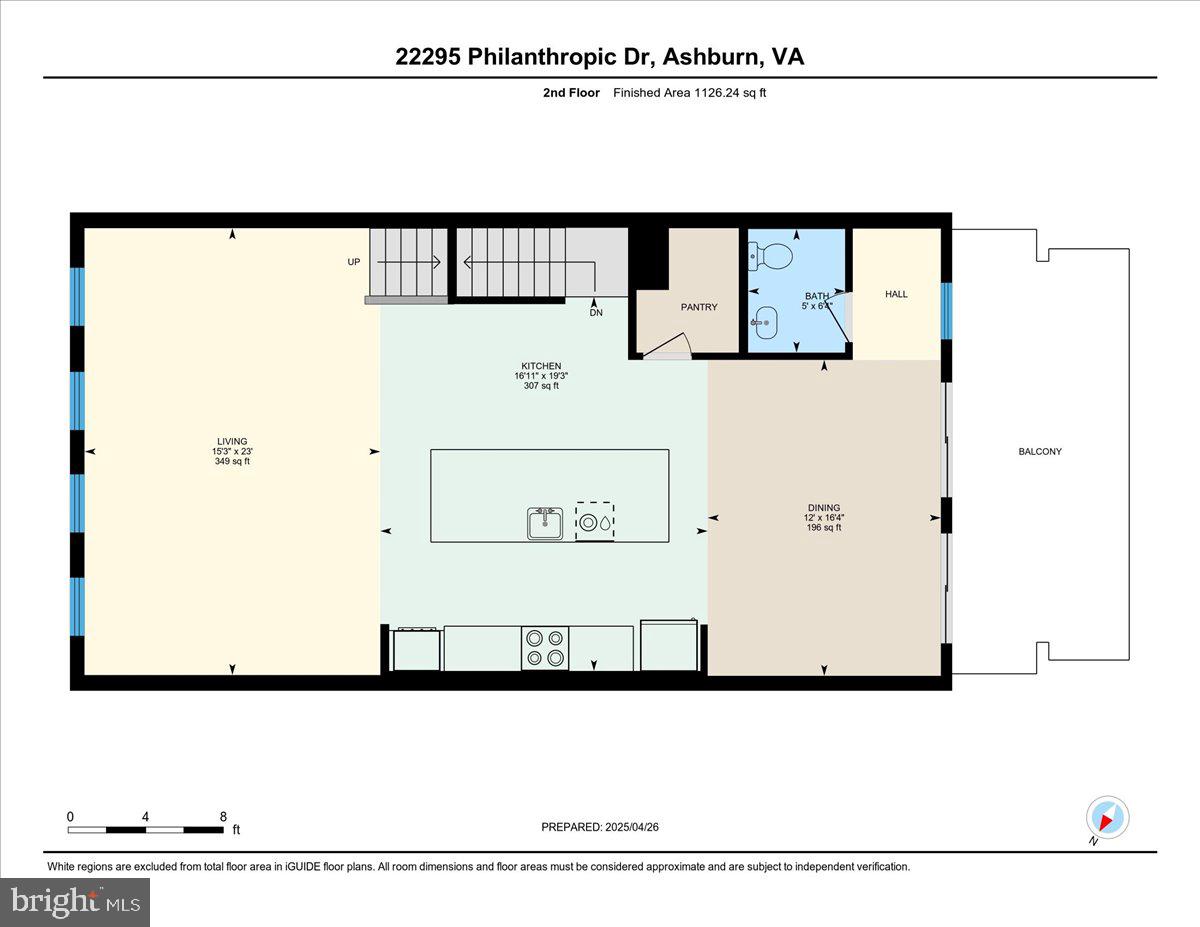
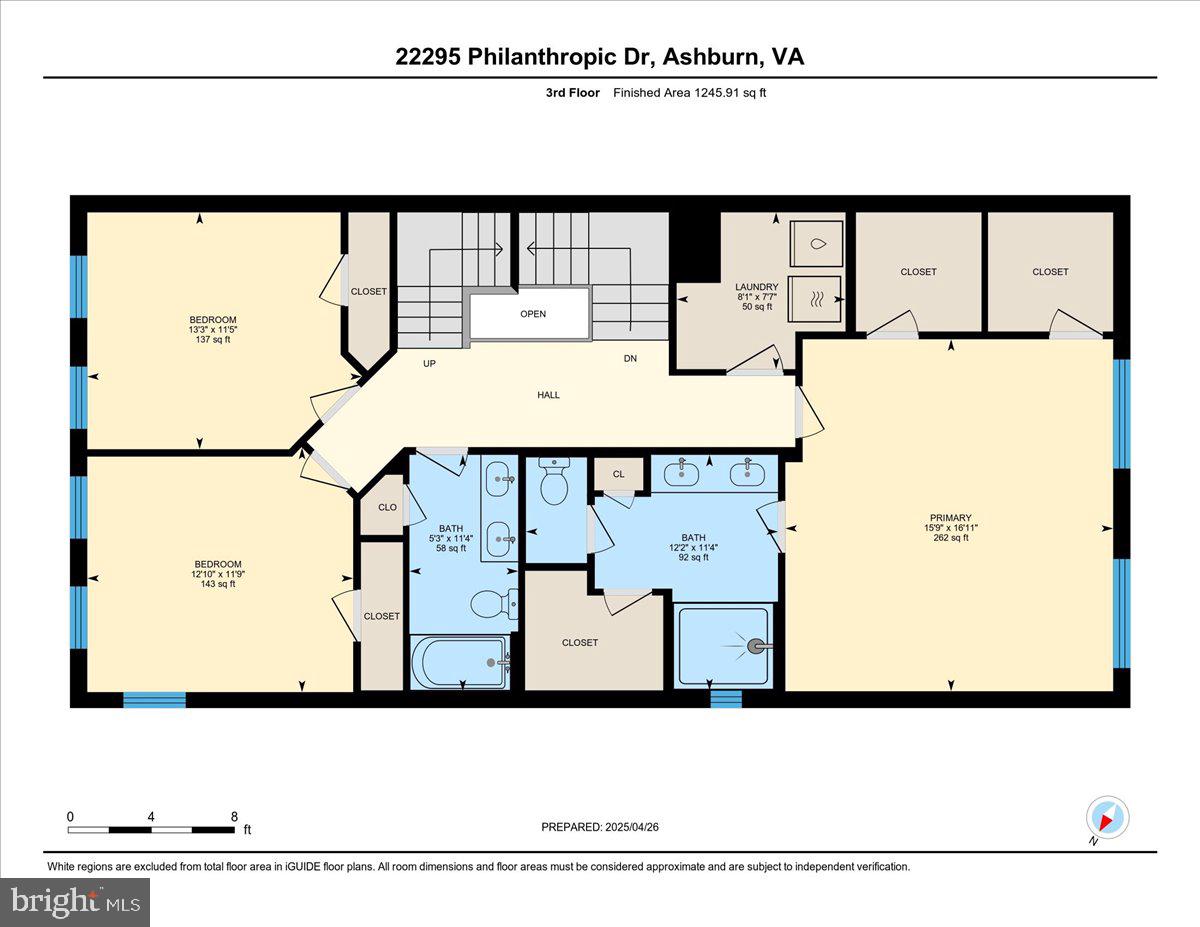
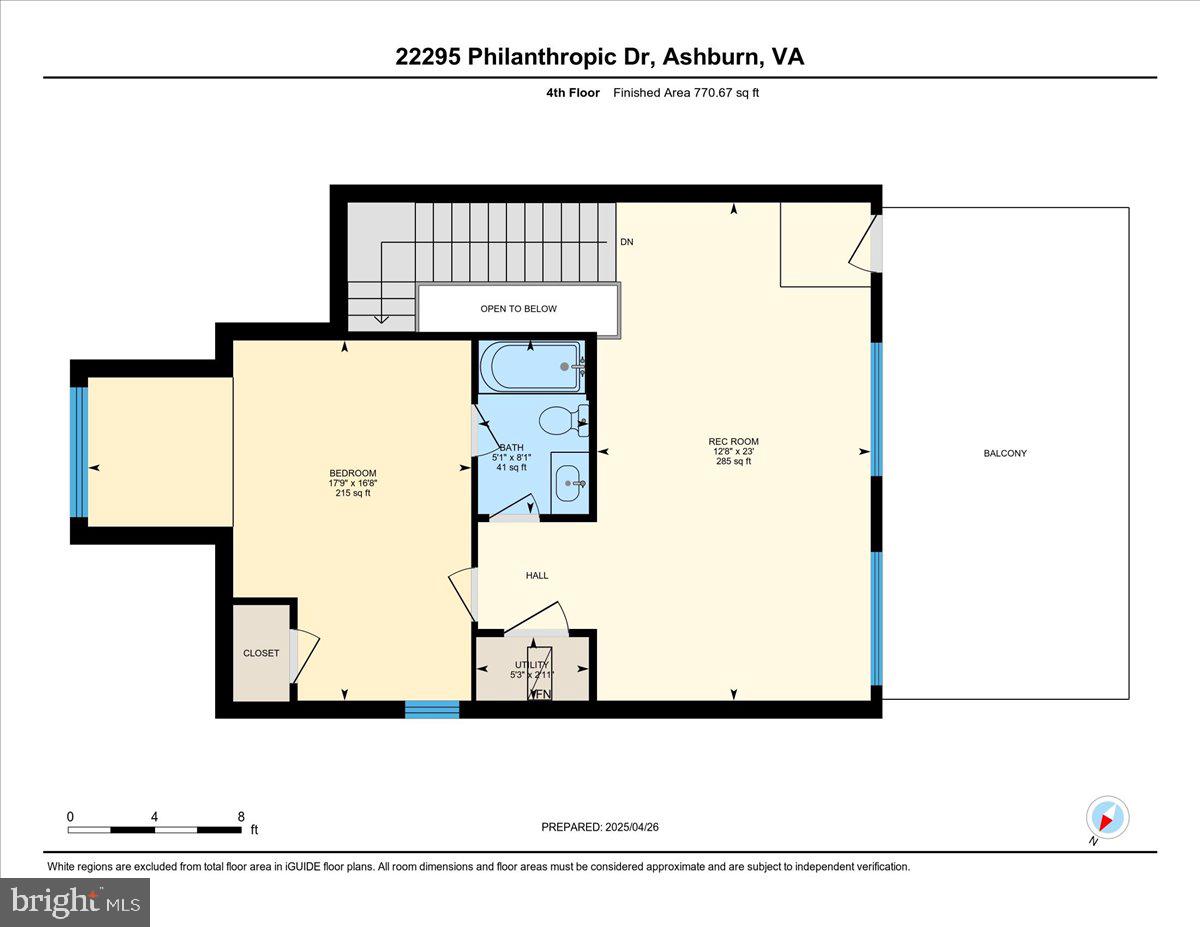
Features & Amenities

Interior

  • Other Interior Features

    Kitchen Island, Pantry, Walk-In Closet(s), Open Floorplan

  • Total Bedrooms

    4

  • Bathrooms

    4

  • 1/2 Bathrooms

    1

  • Above Grade Finished Area

    3694.0

  • Basement YN

    NO

  • Cooling YN

    YES

  • Cooling

    Central Air, Electric

  • Fireplace YN

    NO

  • Heating YN

    YES

  • Heating

    Natural Gas, Central

  • Pet friendly

    Yes

Exterior

  • Garage

    Yes

  • Garage spaces

    2

  • Parking

    Garage, Driveway, Attached

  • Pool

    Yes

  • Pool Features

    Community

  • Waterfront YN

    NO

Area & Lot

  • Lot Size(acres)

    0.05

  • Lot Size(square feet)

    2,178

  • Property Type

    Residential

  • Property Sub Type

    Townhouse

  • Architectural Style

    Other

Price

  • Sales Price

    $959,000

  • Tax Amount

    $7,178

  • Financing Options

    Conventional

  • Sq. Footage

    3,694

  • Price/SqFt

    $259

HOA

  • Association

    YES

  • Association Fee

    $170

  • Association Fee Frequency

    Monthly

  • Association Fee Includes

    N/A

Property Resources

  • Horse Property

    NO

School District

  • Elementary School

    MOOREFIELD STATION

  • Middle School

    STONE HILL

  • High School

    ROCK RIDGE

Property Features

  • New Construction

    NO

  • Association Amenities

    Clubhouse, Dog Park, Picnic Area, Fitness Center, Jogging Path, Playground

  • Foundation Details

    Slab

  • Senior Community YN

    NO

  • Sewer

    Public Sewer

  • Tax Lot

    385

  • Water Source

    Public

Schedule a Showing

Showing scheduled successfully.

<
>
IN PERSON
VIA CHAT

What is 3 + 4 ?


Change time

Mortgage calculator

Estimate your monthly mortgage payment, including the principal and interest, property taxes, and HOA. Adjust the values to generate a more accurate rate.

Your payment

Principal and Interest:

$

Property taxes:

$

HOA fees:

$

Total loan payment:

$

Total interest amount:

$

Location

County

LOUDOUN

Elementary School

MOOREFIELD STATION

Middle School

STONE HILL

High School

ROCK RIDGE

Listing Courtesy of Melody Visser , Real Broker, LLC

RealHub Information is provided exclusively for consumers' personal, non-commercial use, and it may not be used for any purpose other than to identify prospective properties consumers may be interested in purchasing. All information deemed reliable but not guaranteed and should be independently verified. All properties are subject to prior sale, change or withdrawal. RealHub website owner shall not be responsible for any typographical errors, misinformation, misprints and shall be held totally harmless.

Agent Laurie Hailey

AGENT

Laurie Hailey

Call Laurie today to schedule a private showing.


* Listings on this website come from the FMLS IDX Compilation and may be held by brokerage firms other than the owner of this website. The listing brokerage is identified in any listing details. Information is deemed reliable but is not guaranteed. If you believe any FMLS listing contains material that infringes your copyrighted work please click here to review our DMCA policy and learn how to submit a takedown request.© 2024 FMLS.
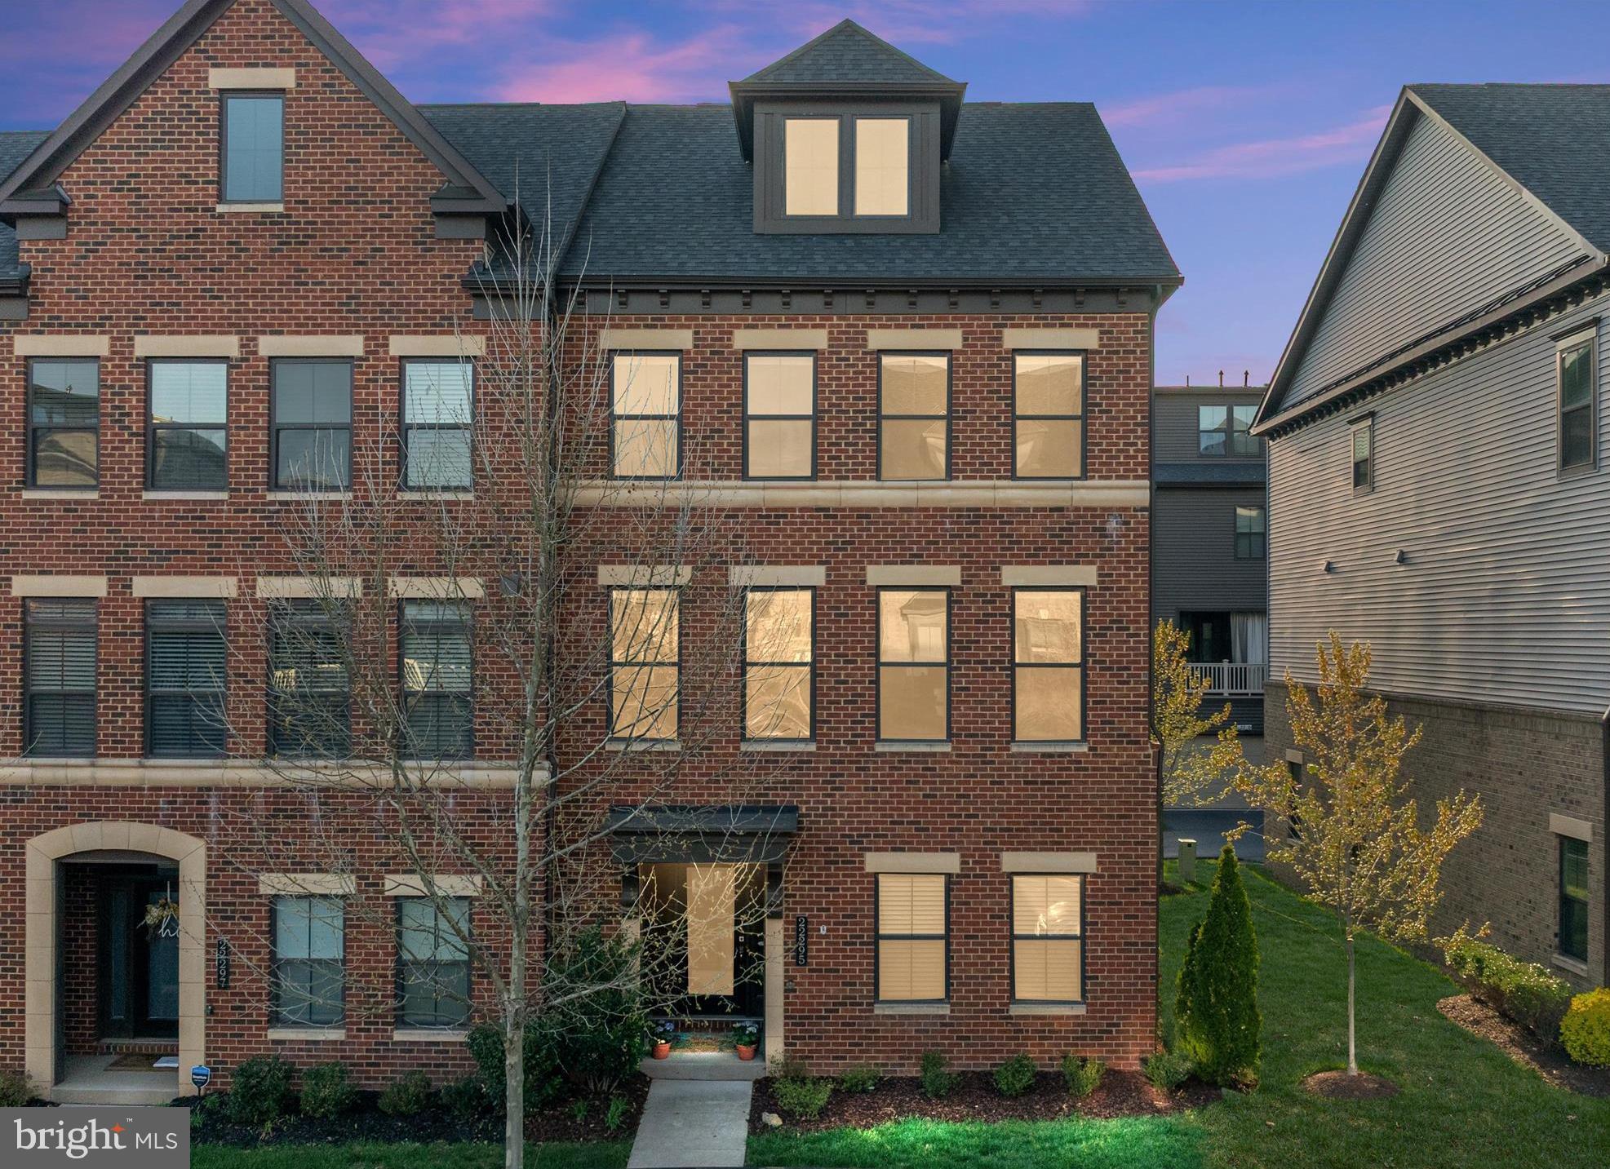
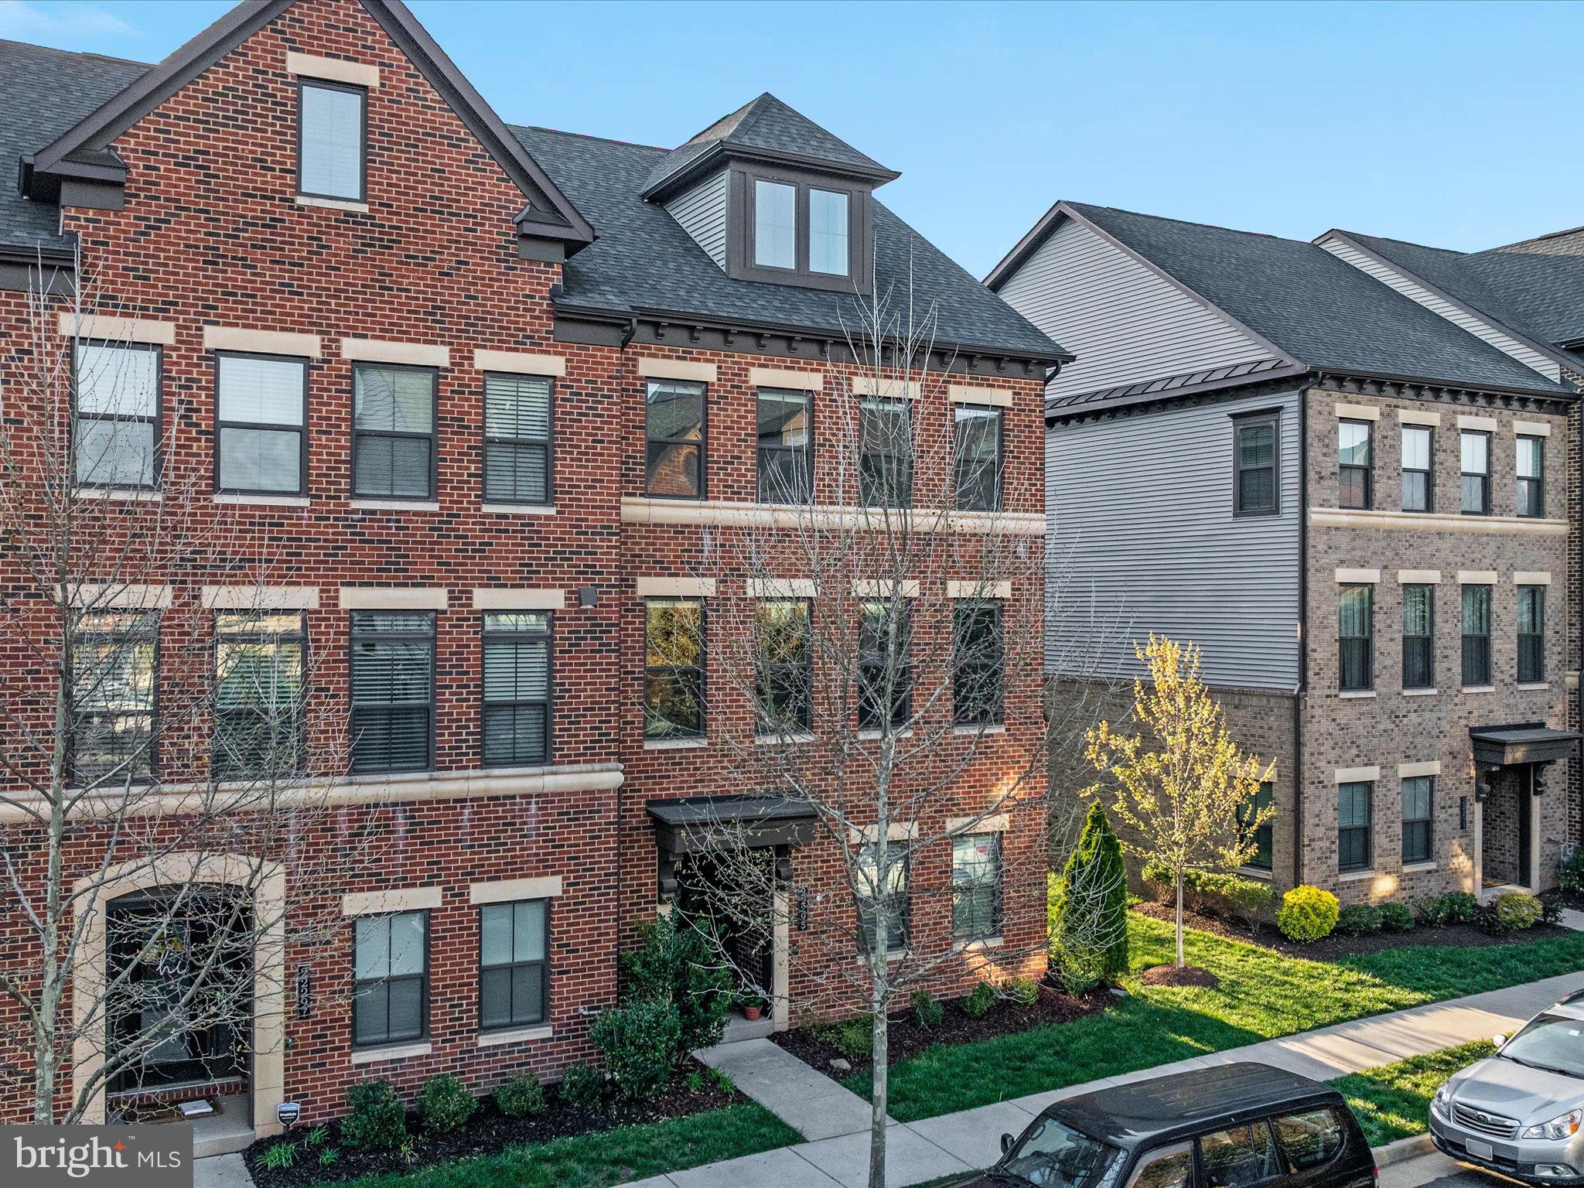
Welcome to Westmoore — where urban living meets modern luxury in Ashburn!

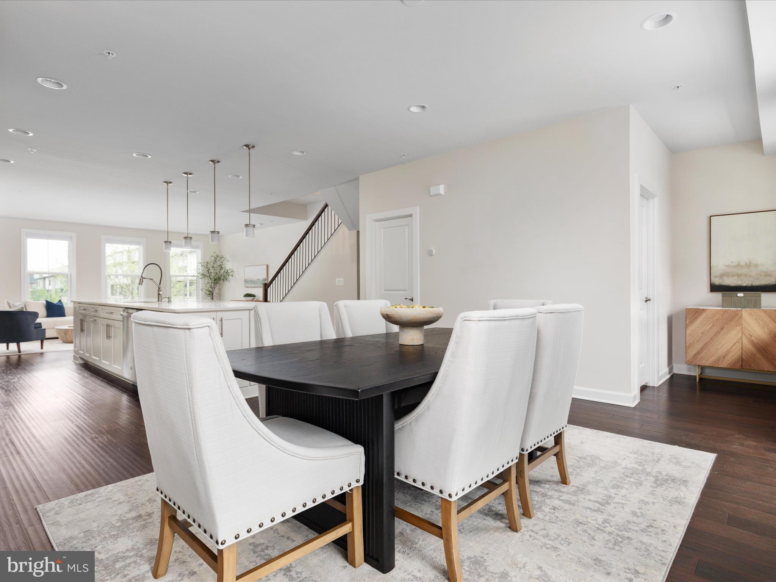
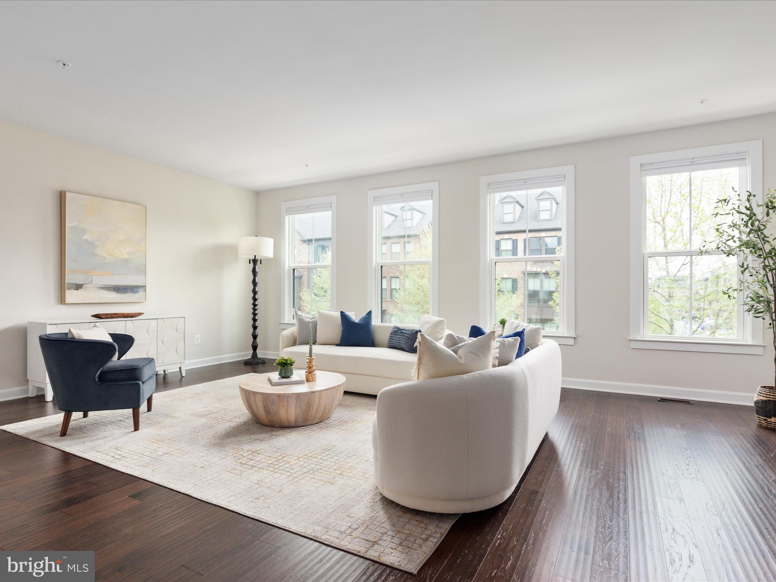
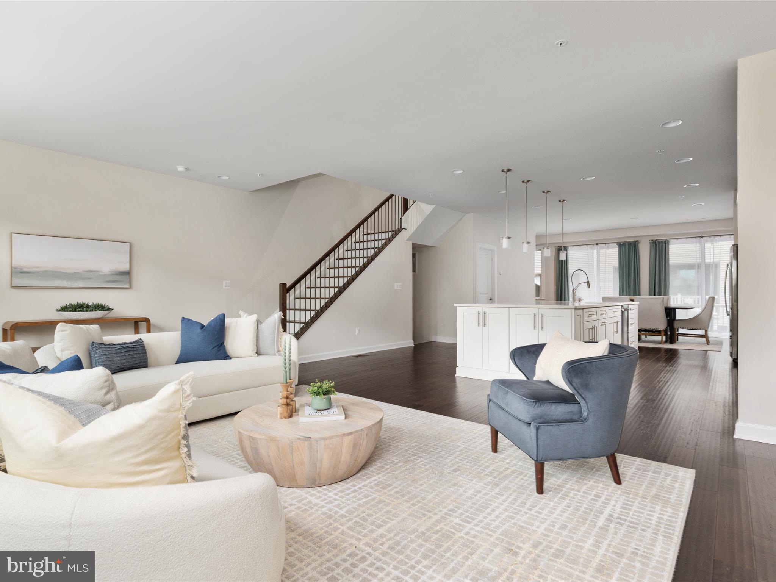
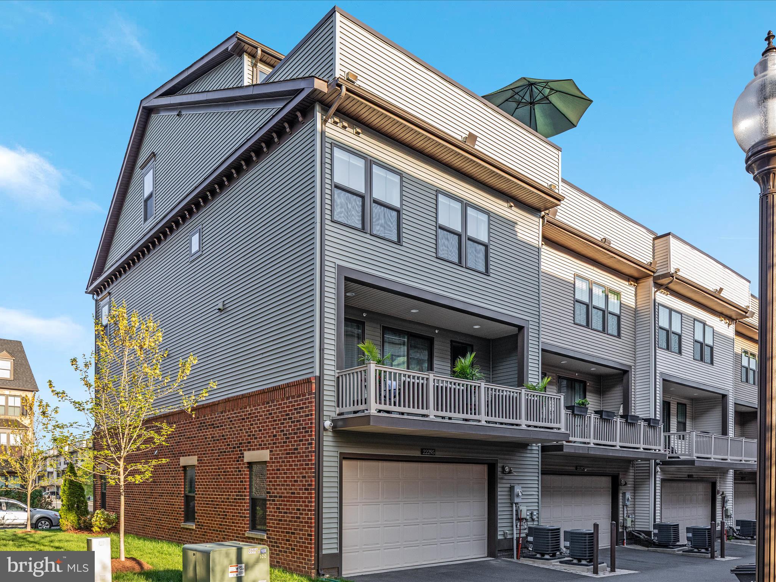
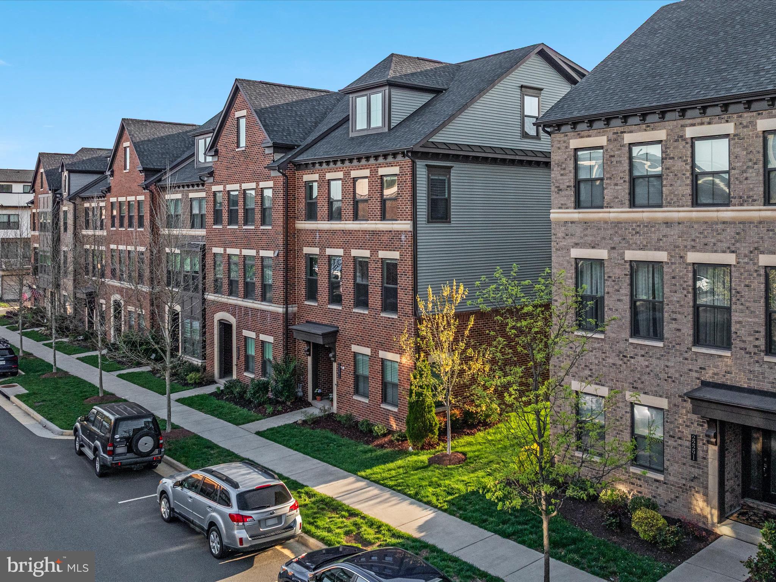
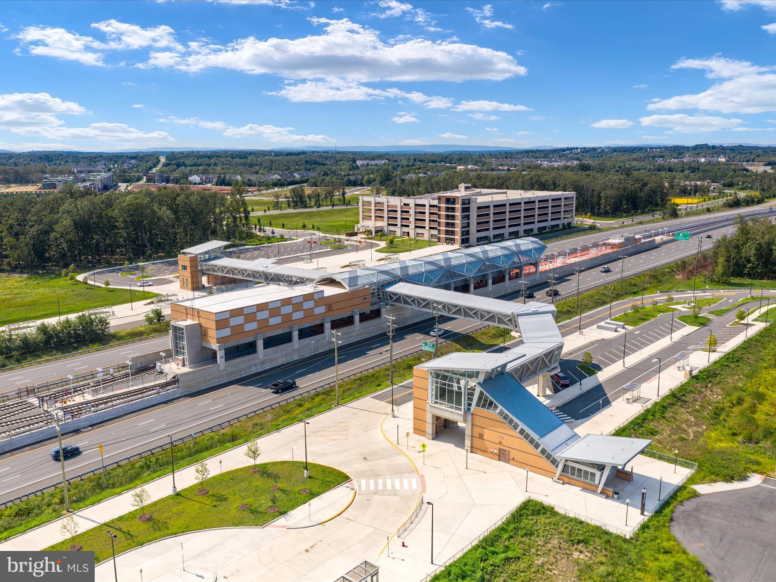
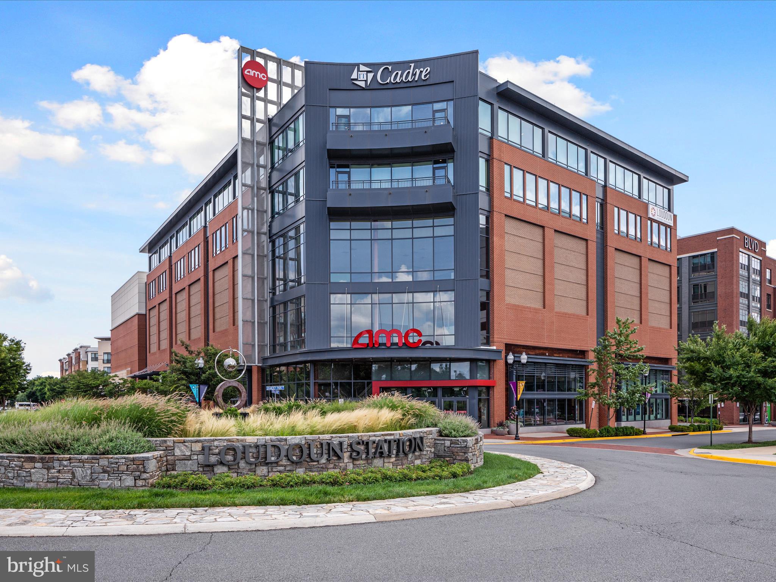
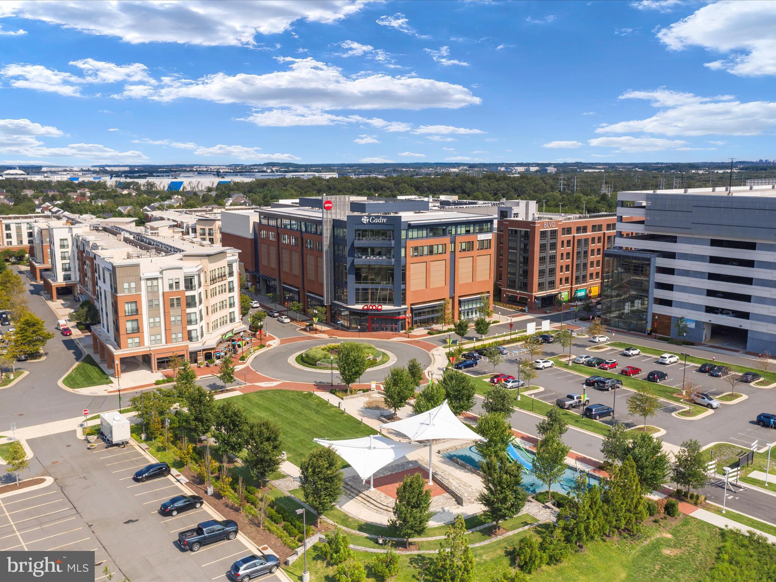
This stunning 4-level end-unit townhome offers convenient, lock-and-go living just minutes from the Silver Line Metro, dining, shopping, and entertainment. Enjoy vibrant indoor and outdoor spaces, plus access to plenty of community amenities.

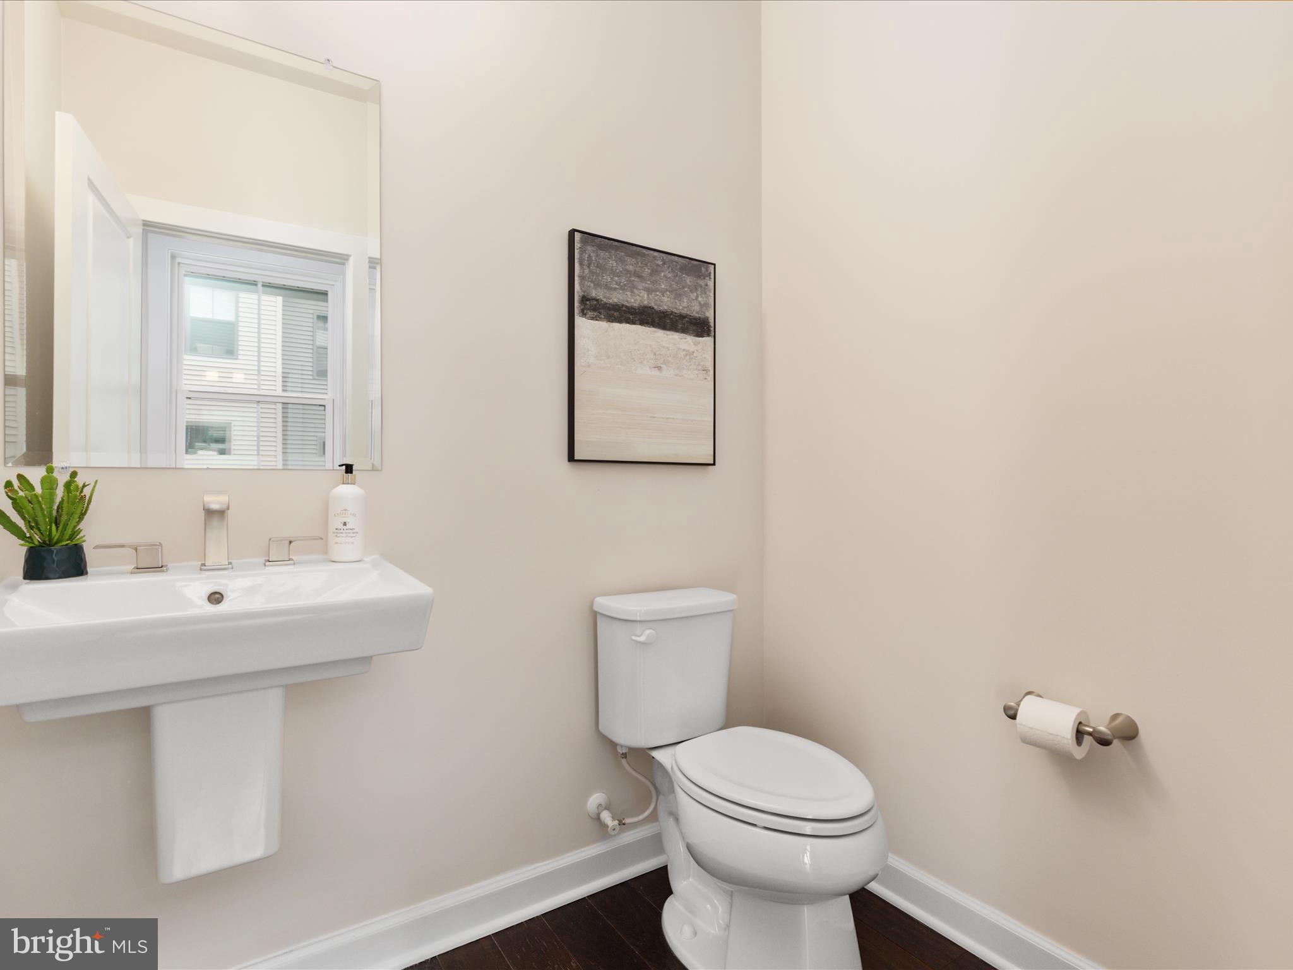
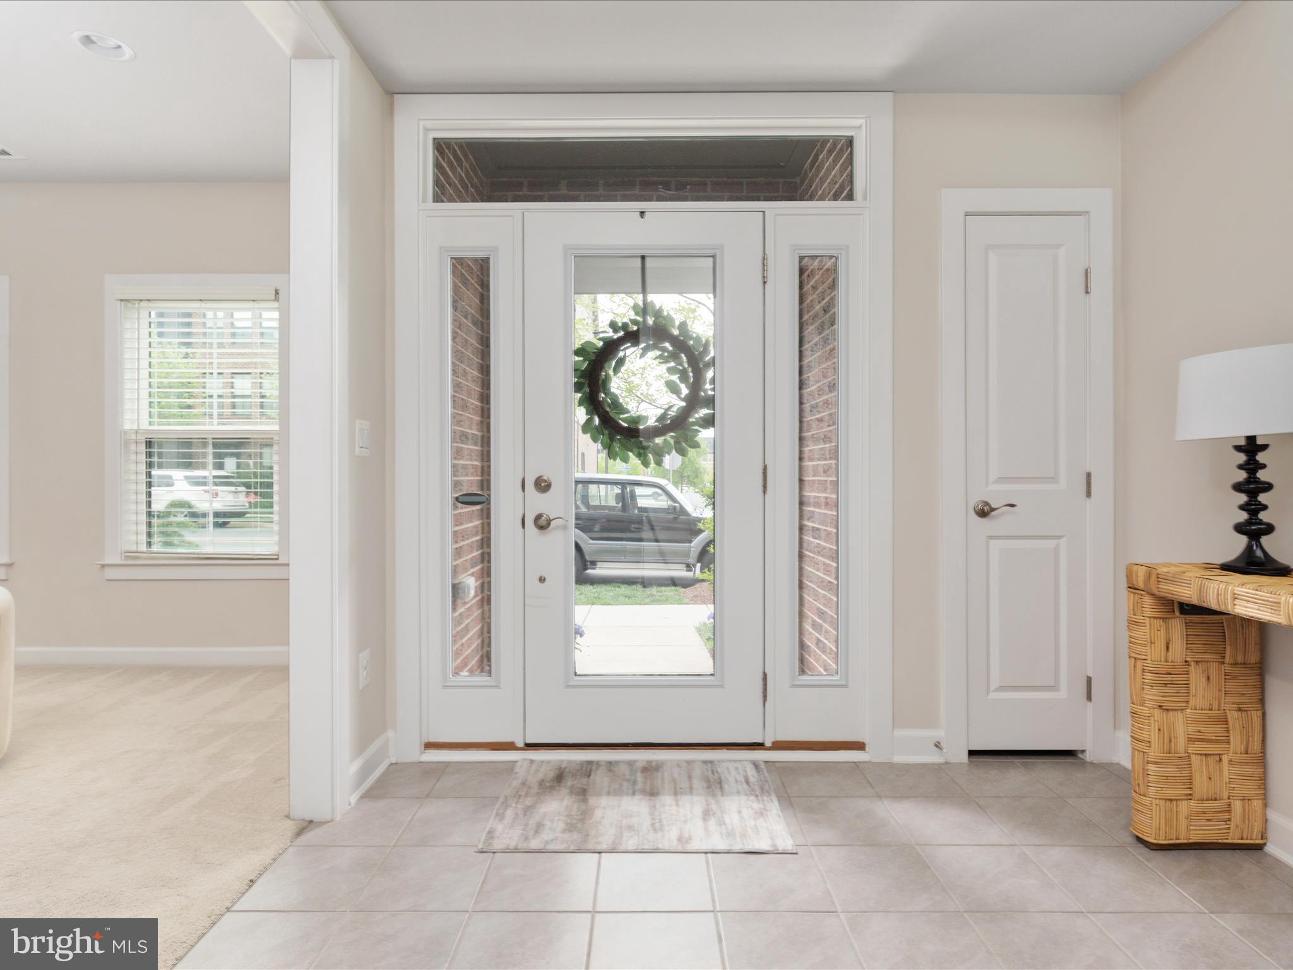
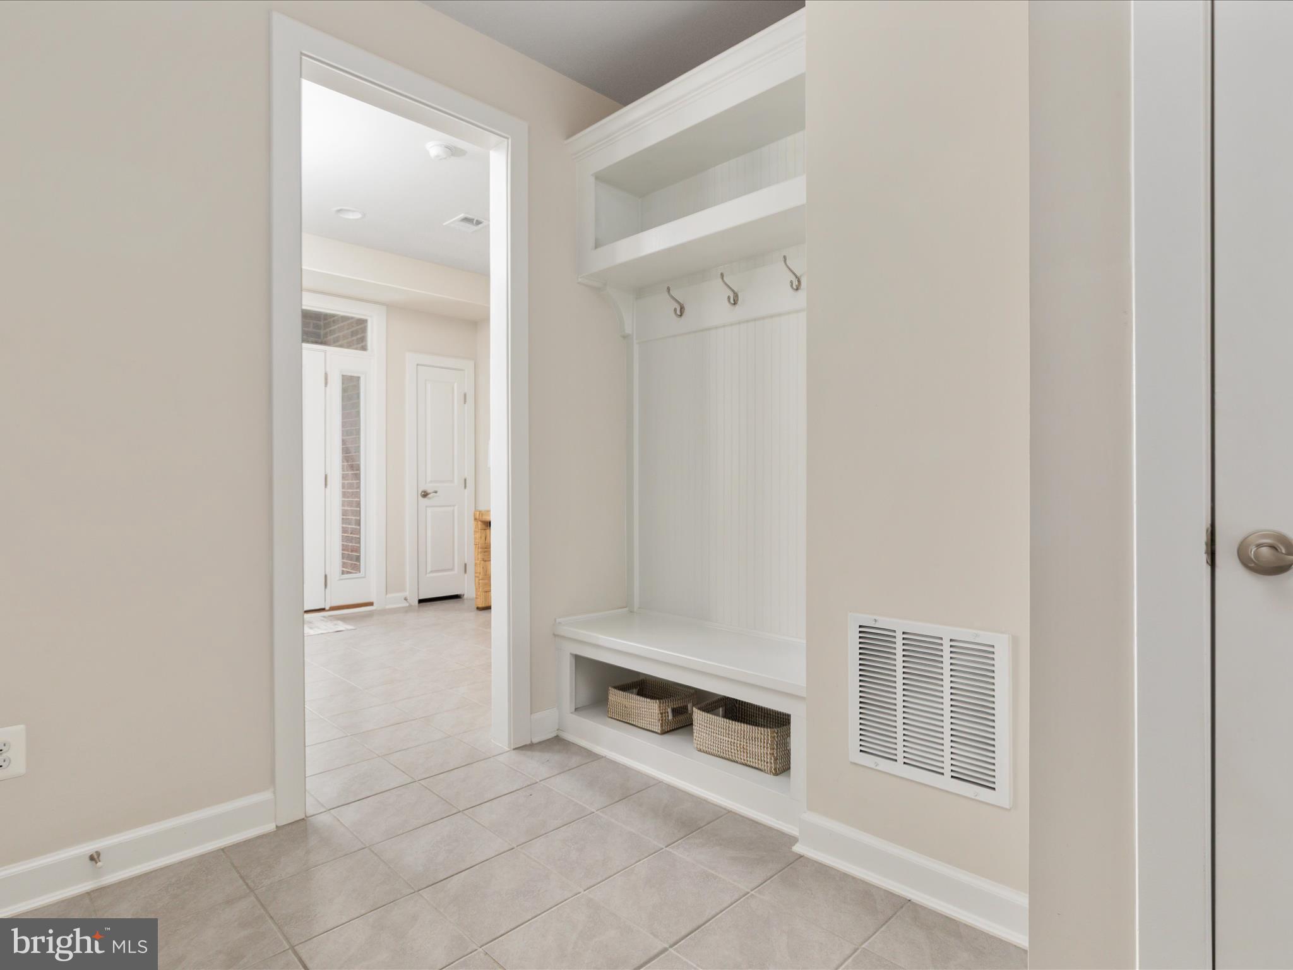
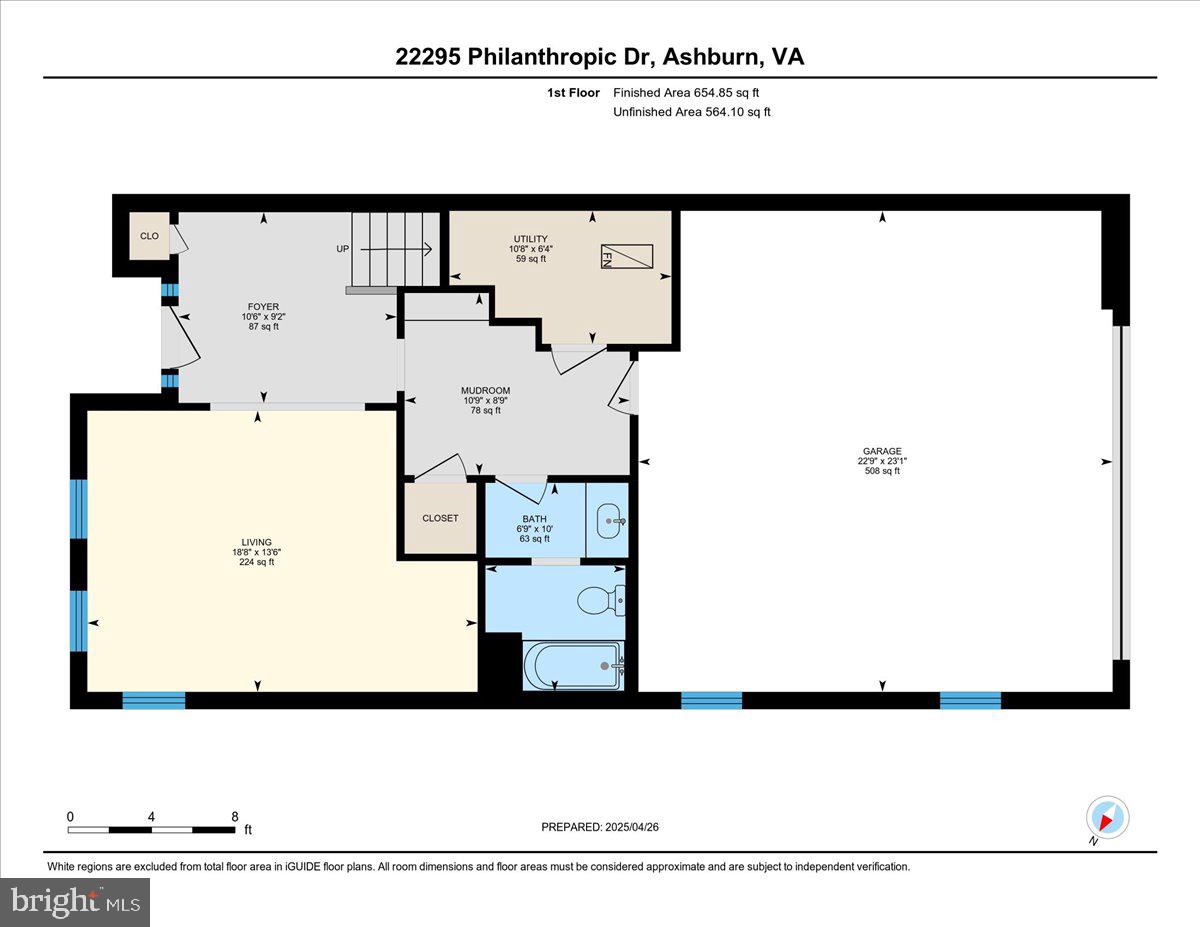
As you enter, you're greeted by a spacious foyer and versatile recreation room—perfect for a cozy hangout, home office, or even an additional bedroom. A full bathroom and mudroom off the garage add convenience and extra storage.

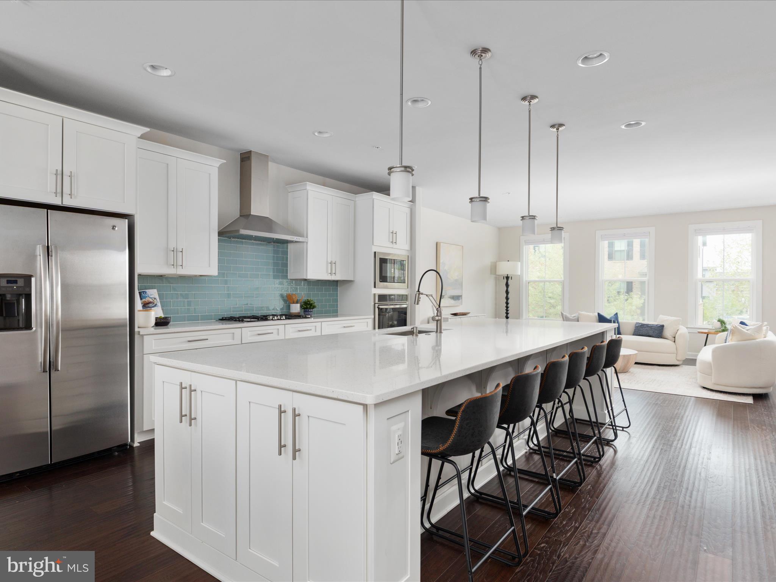
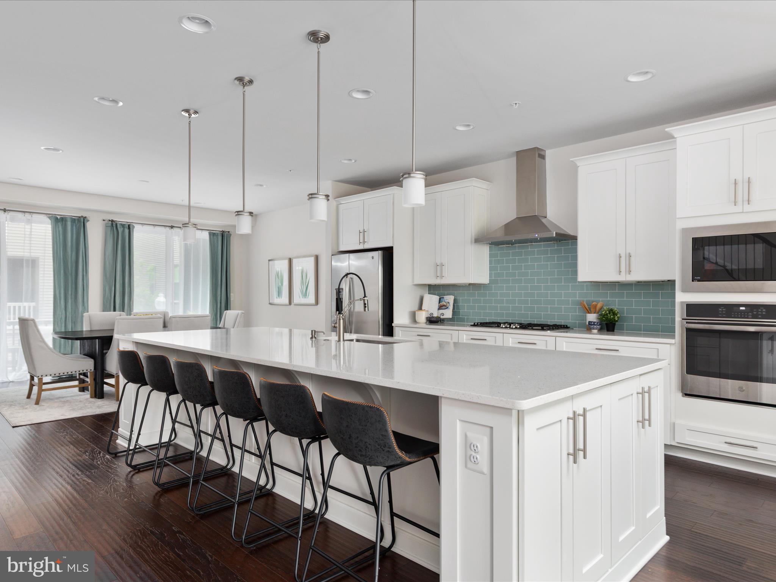
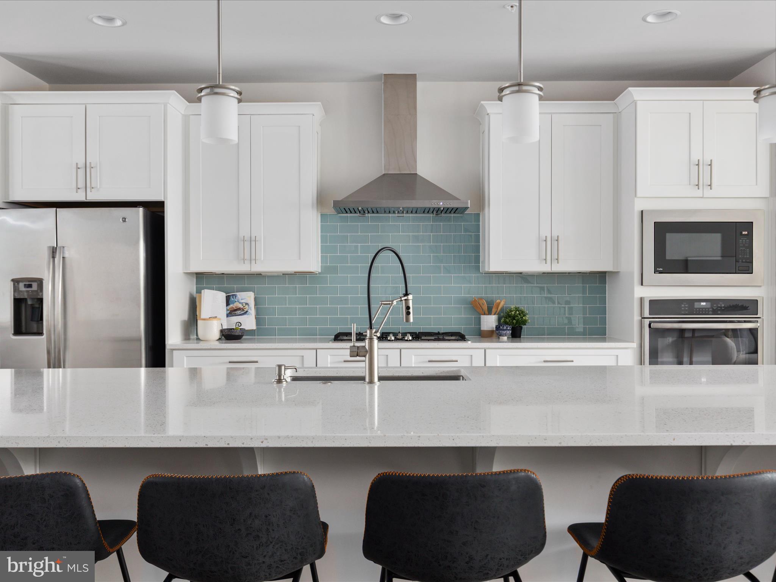
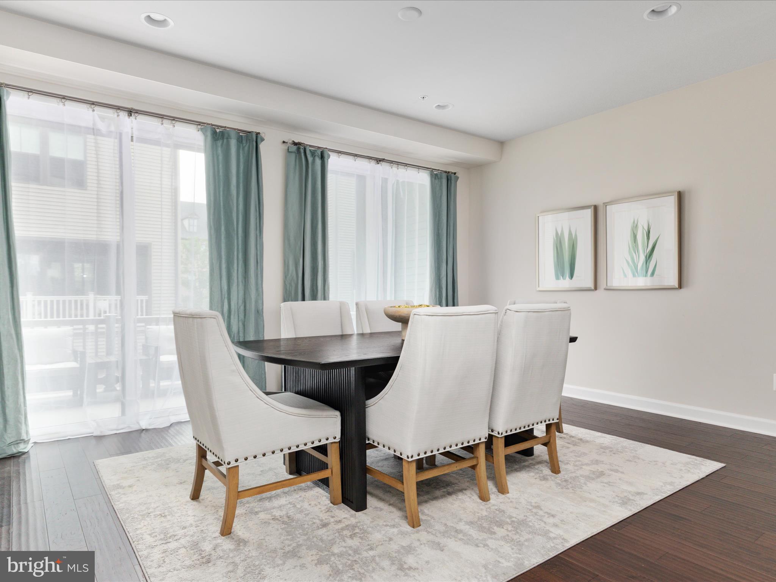
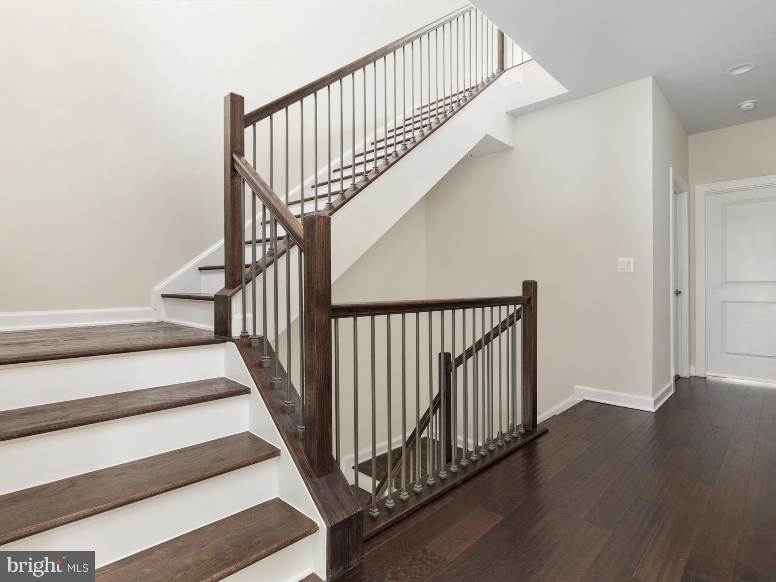
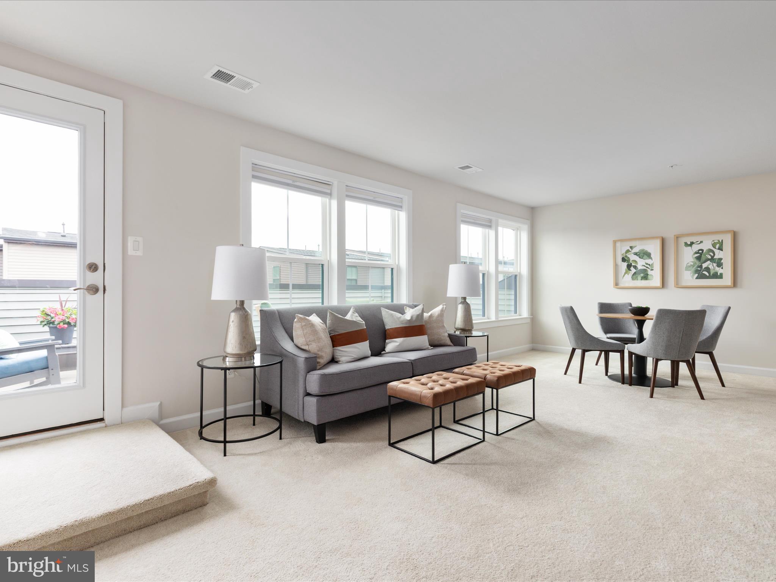
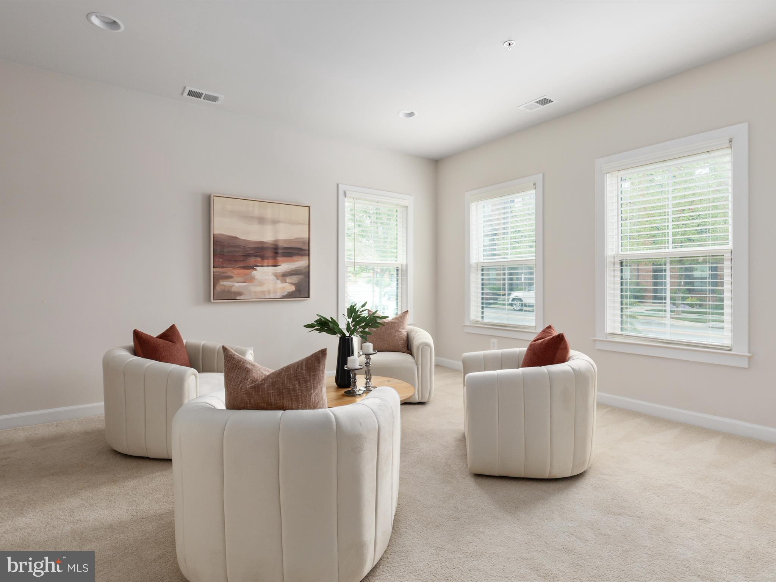
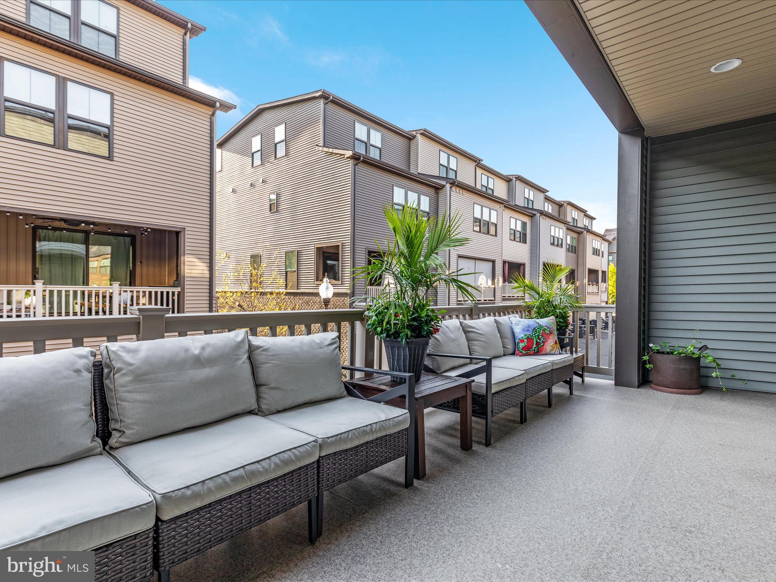
Hardwood oak stairs lead you to the main level, you’ll find an open-concept layout featuring a sunlit living room, dining area, and gourmet kitchen. The kitchen boasts stainless steel appliances, granite countertops, sleek white shaker cabinets, a stunning glass tile backsplash, walk-in pantry, and engineered hardwood flooring. Step out onto the balcony off the dining room—ideal for morning coffee or relaxing evenings.
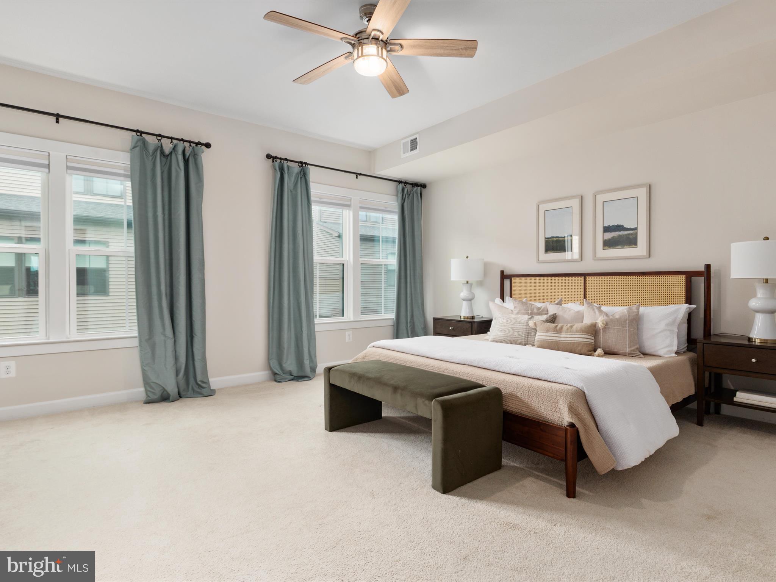
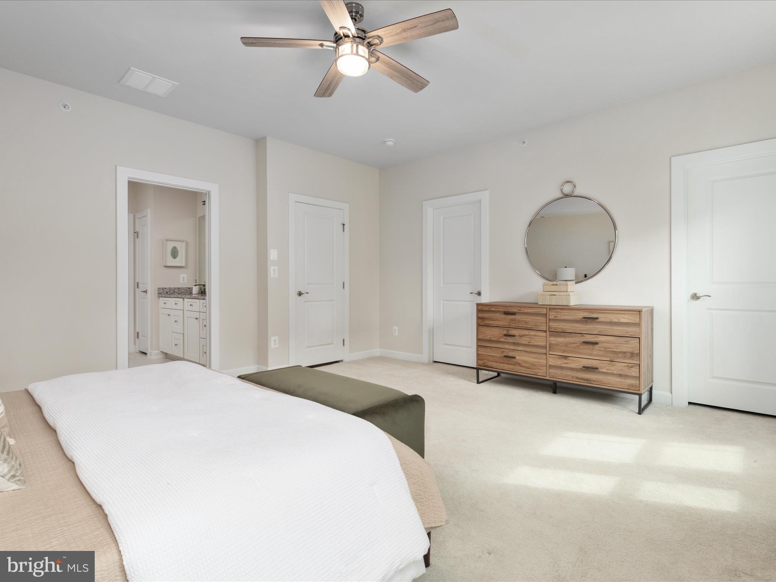
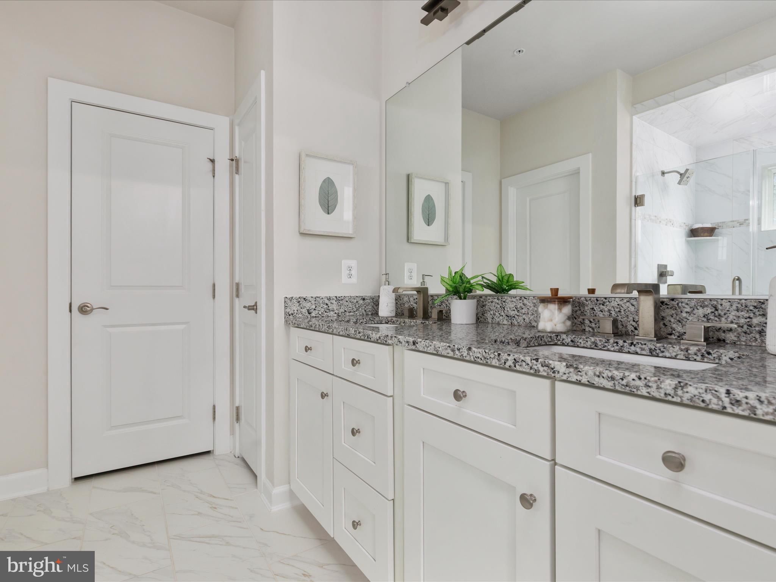
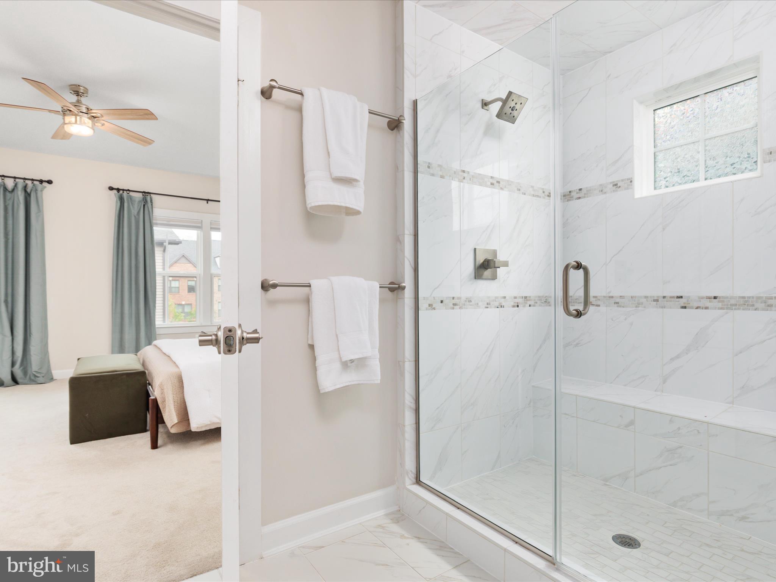
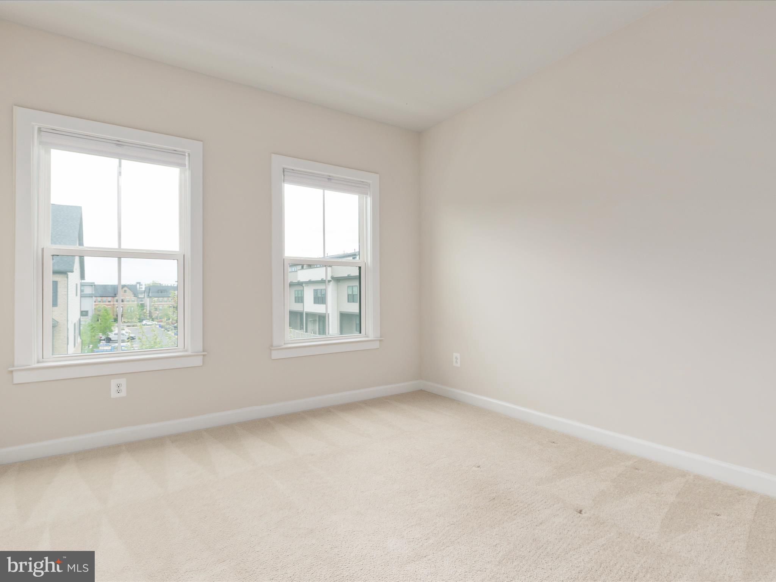
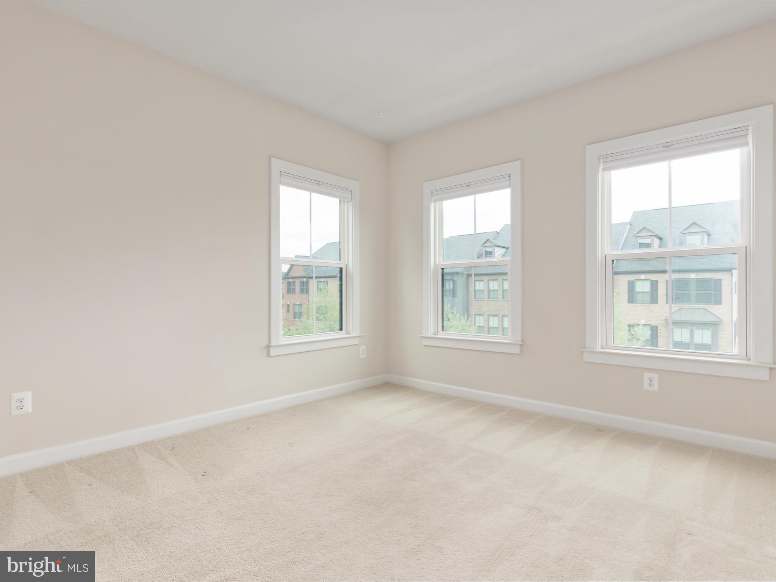
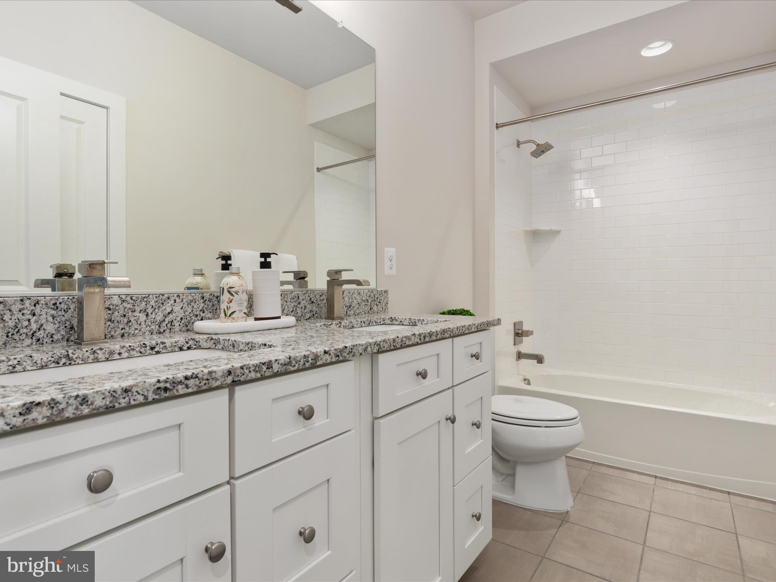
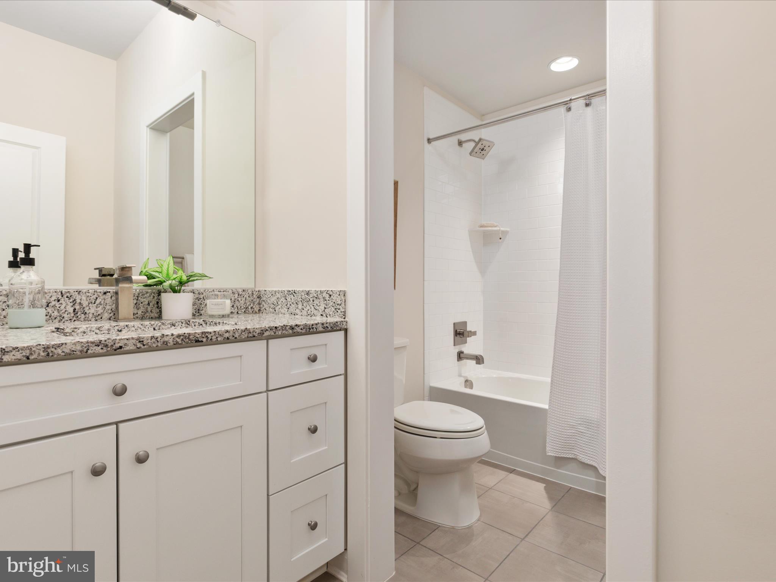
The third level features a spacious primary suite with three walk-in closets, a spa-inspired shower, and dual vanities. Two additional bedrooms, a full bath, and a convenient laundry room complete this floor.

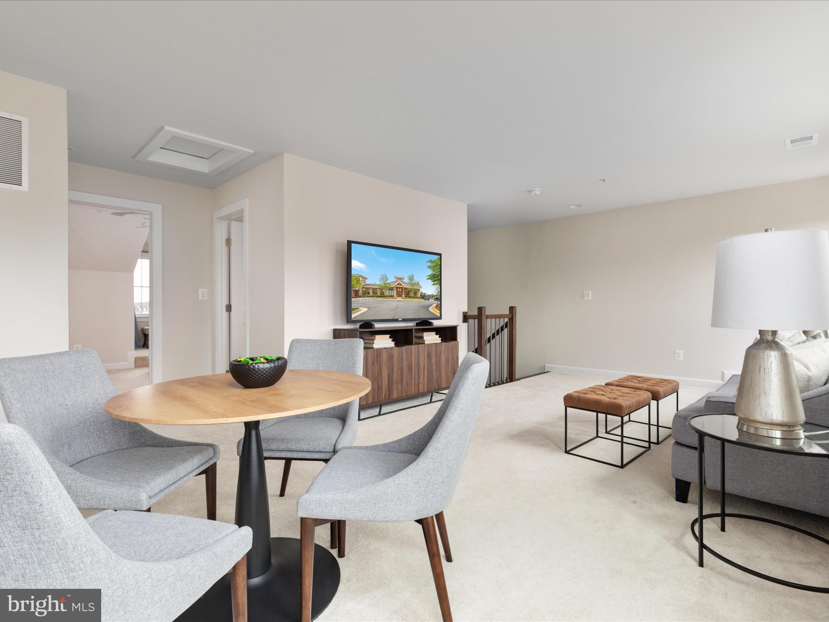
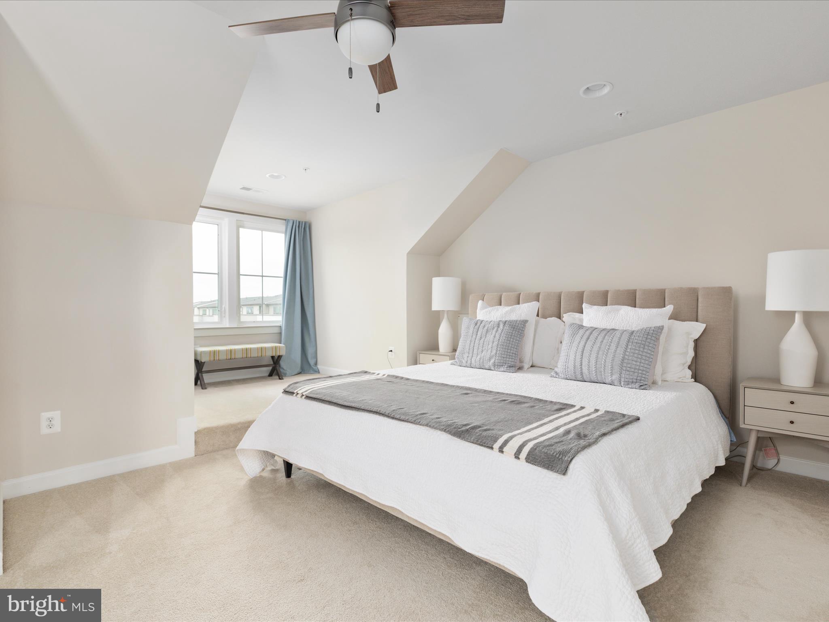
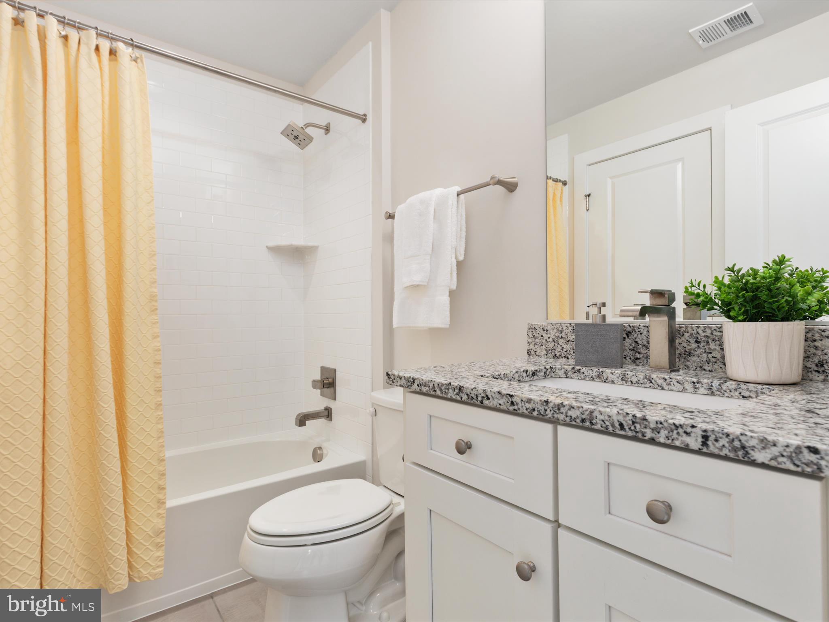
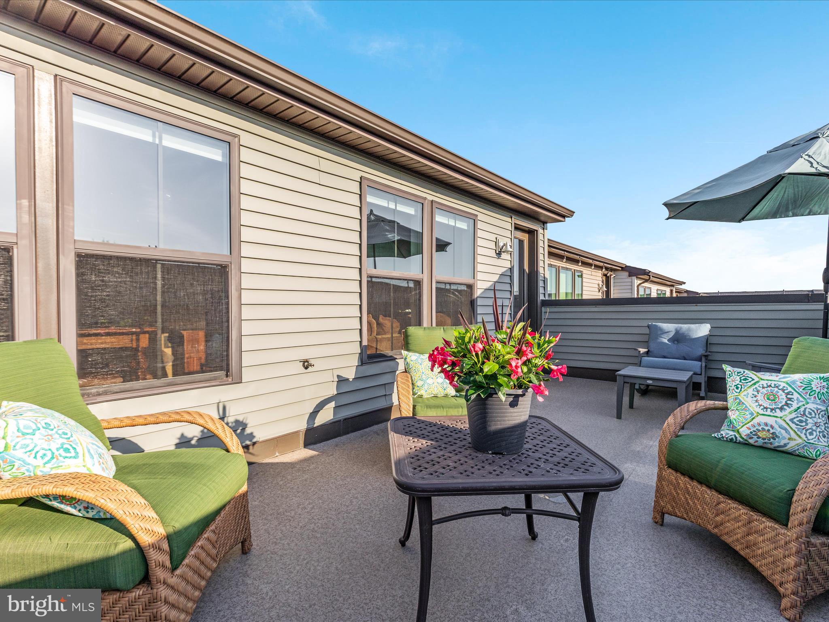
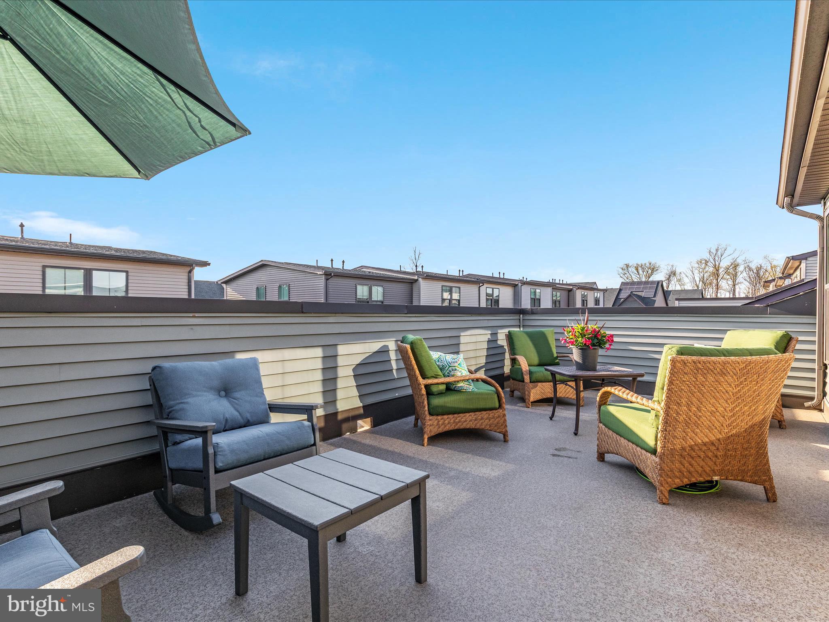
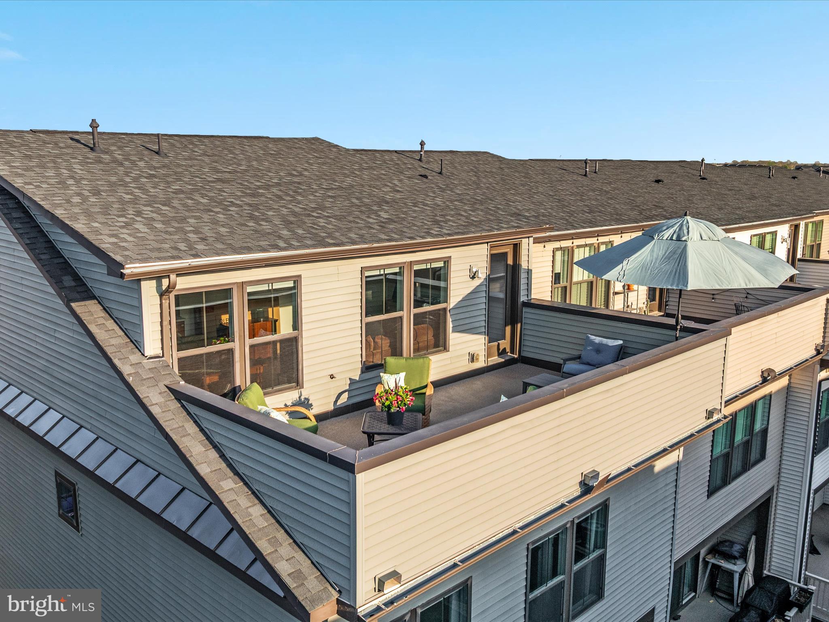
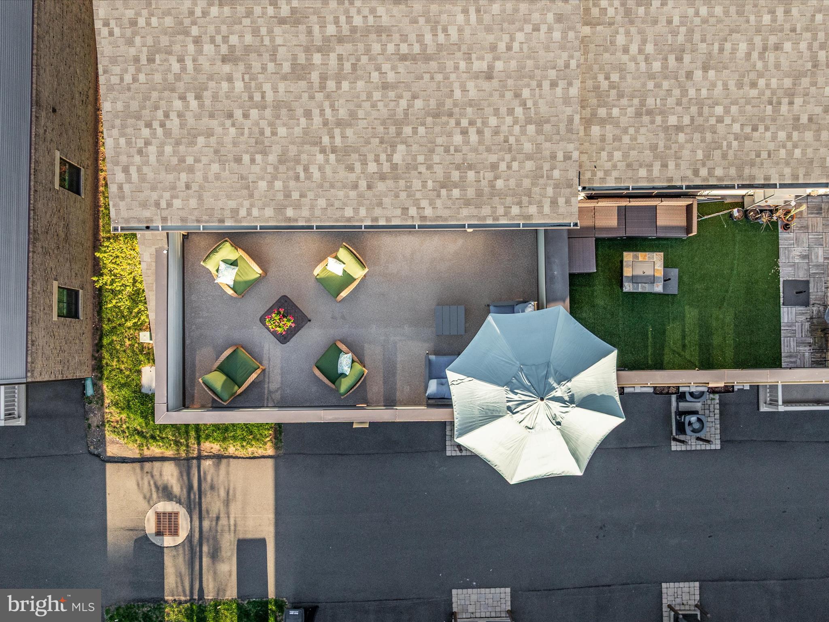
Head up to the top level and you’ll discover a spacious loft—great as a second living area—a fourth bedroom with a sitting nook, another full bathroom, and the crown jewel: a private rooftop terrace, perfect for dining under the stars, entertaining friends, or starting your very own container garden.

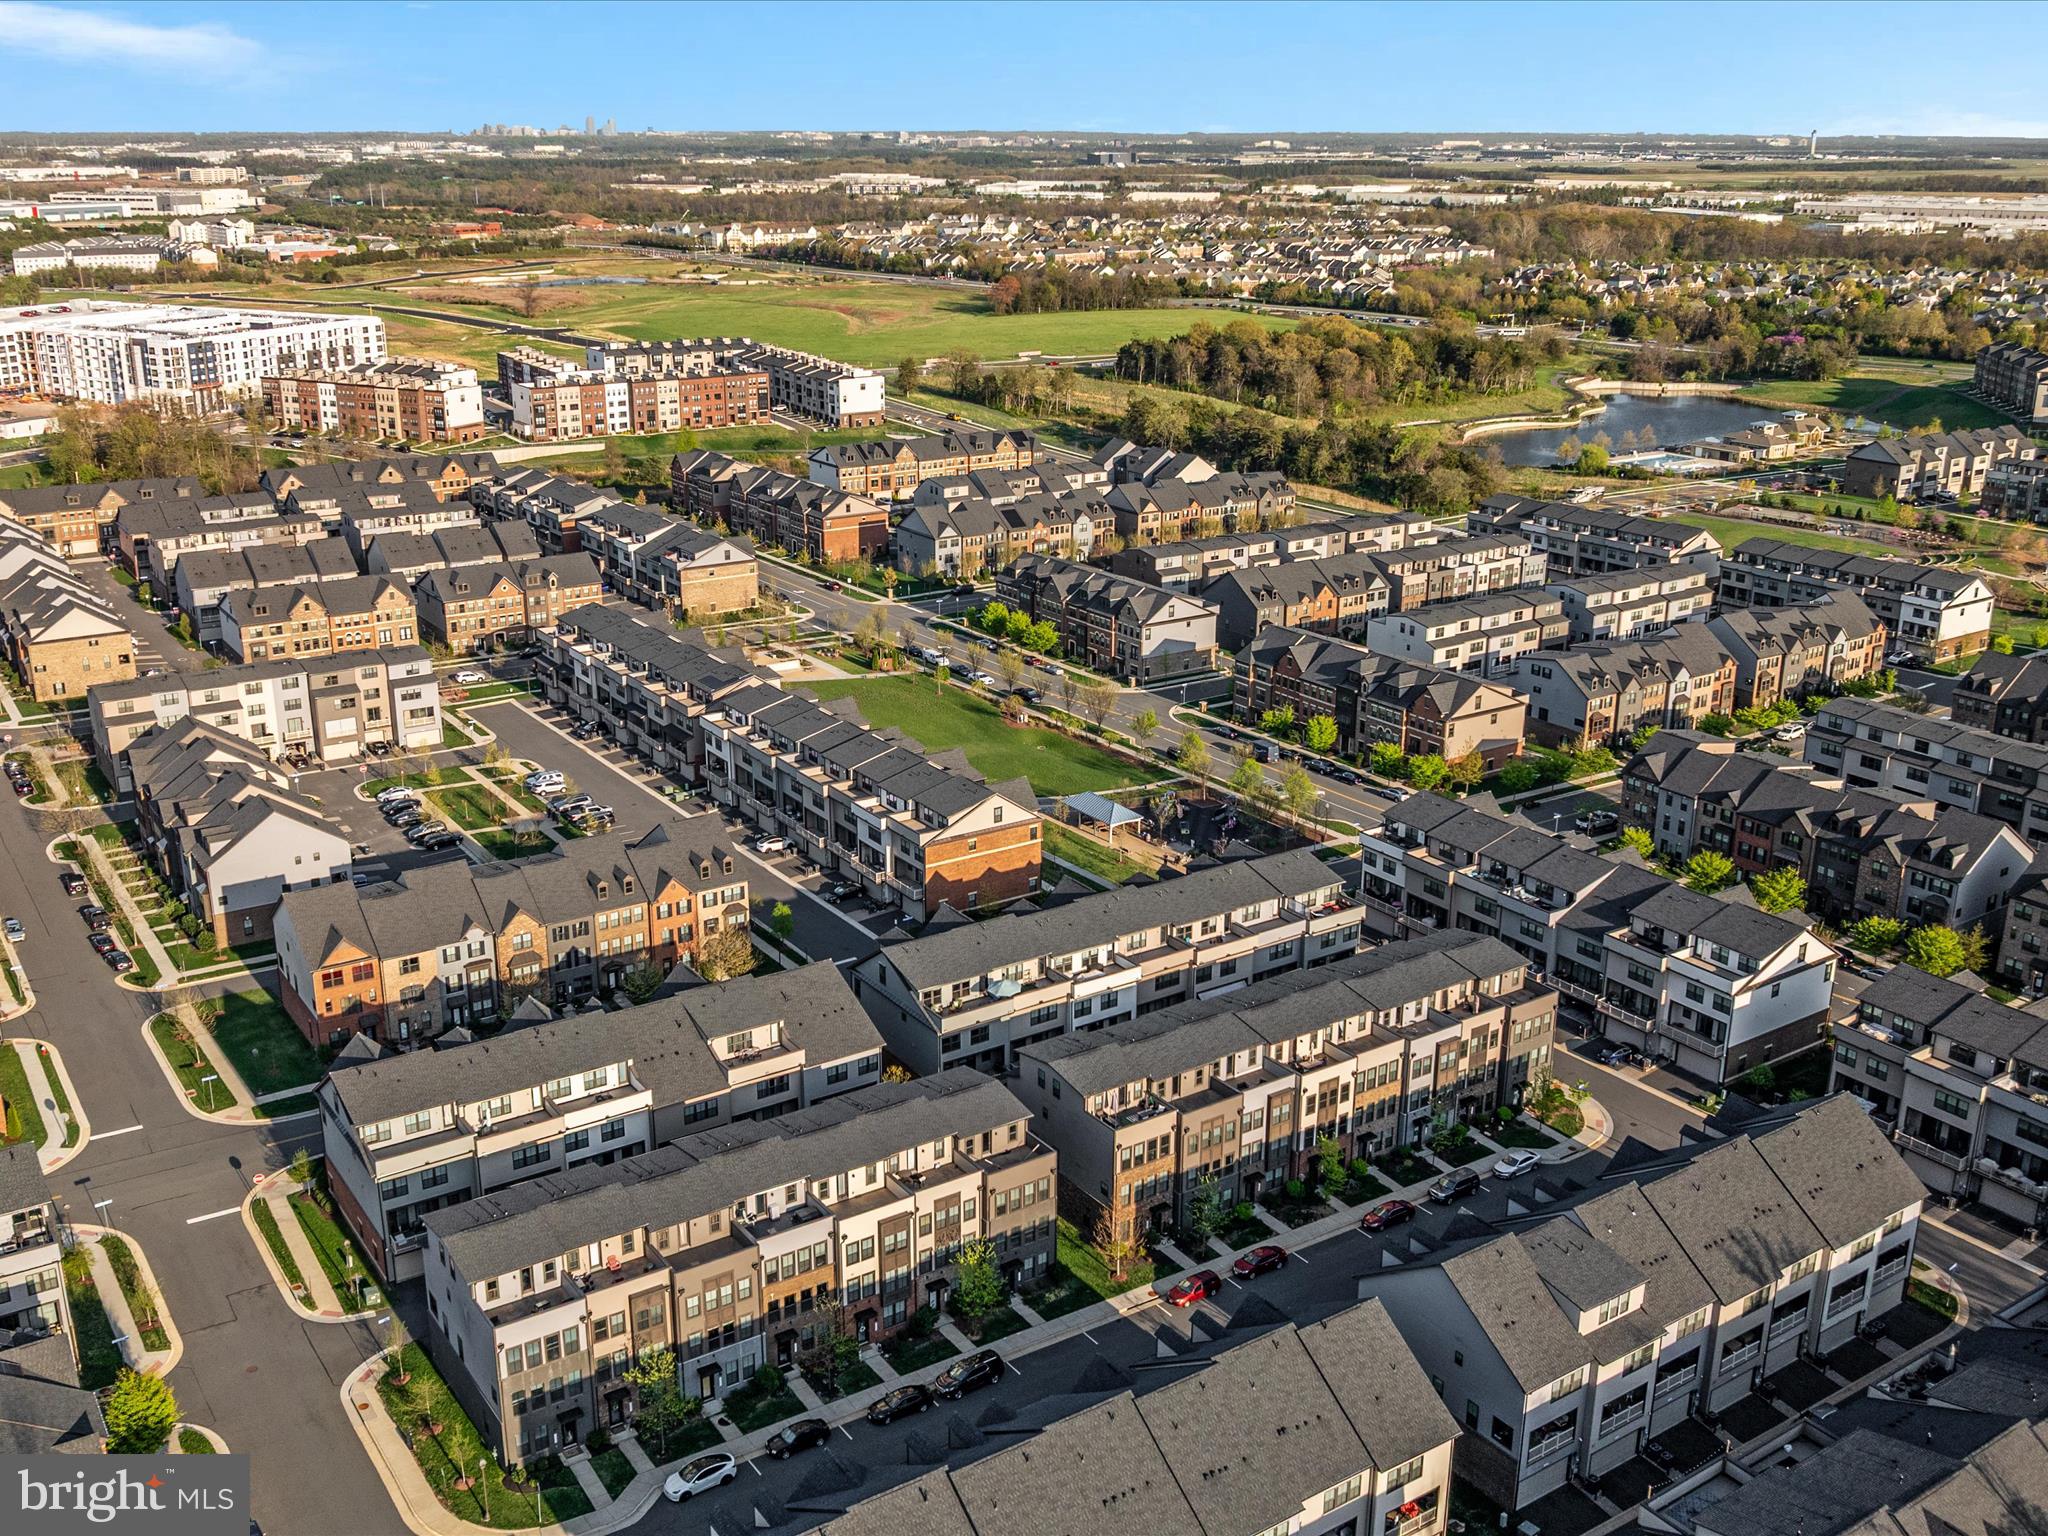
The Westmoore community offers incredible amenities including two large parks with tot lots and a dog park, a clubhouse with a pool and fitness center, scenic walking/jogging trails, a catering kitchen, event-ready Great Room, pavilion, and outdoor grills.

Just minutes to the Metro, with easy access to Dulles Greenway, Dulles Airport, and major highways—this home is perfectly positioned for work, play, and everything in between.

22295 PHILANTHROPIC DRIVE

Message successfully sent.

What would you like to know?

What is 3 + 4 ?

I agree to receive email communication and understand I can unsubscribe at any time.

I agree to be contacted by Charis Realty Group via call, email, and text for real estate services. To opt out, you can reply 'stop' at any time or reply 'help' for assistance. You can also click the unsubscribe link in the emails. Message and data rates may apply. Message frequency may vary. Privacy Policy

Related Properties

Welcome to 43909 Evelyn Path Terrace, a stunning contemporary townhome in Ashburn built in 2023 that feels brand new and is completely move-in ready. Located in a desirable 55+ community, this well-appointed home offers modern finishes, thoughtful design, and exceptional living spaces throughout.

Stunning LVP flooring, recessed lighting, and an open floor plan create a bright and inviting atmosphere. The living room showcases a sleek gas fireplace and flows seamlessly into the dining area and gourmet kitchen. The kitchen features an eat-in island, shaker-style white cabinetry, stylish pendant lighting, stainless steel appliances, integrated gas cooking, and a large walk-in pantry.

The primary suite offers a large walk-in closet and a luxurious en-suite bath with stylish finishes, dual vanities, and a stall shower. Additional bedrooms are nicely sized, and the upper-level laundry adds everyday convenience. The lower level includes a sitting room and flexible space perfect for a home office, hobby room, or additional living area.

Enjoy outdoor living on the expansive rooftop deck located on the fourth floor. The home also includes a 2-car garage plus 2 driveway spaces. Conveniently located near Whole Foods, CAVA, Cooper’s Hawk Winery & Restaurant, Inova Loudoun Hospital, and Belmont Country Club. Don’t miss the opportunity to make this beautifully designed home yours—schedule your tour today.
#VALO2124906

ASHBURN

43909 EVELYN PATH TERRACE

3 Beds

3 Baths

3,243 Sq.Ft.

$999,990

MLS#: VALO2124906

Welcome to this luxury end-unit townhome built by Toll Brothers, perfectly positioned with park views and timeless curb appeal, located in the sought-after Moorefield Station.

Featuring elegant brick on two sides, this beautifully maintained home offers over four levels of bright, inviting living space—freshly updated in 2025 with new carpet, interior paint, and a freshly painted front door.

Step inside to the main level, where natural light pours through expansive windows adorned with custom plantation shutters. The open-concept layout features a gourmet eat in kitchen with granite countertops, and stainless steel appliances. The adjoining dining area and family room, complete with a  gas fireplace. Just off the kitchen, a low-maintenance composite deck awaits - perfect for entertaining.

Upstairs, the third level boasts a luxurious primary suite with a generous walk-in closet and en-suite bath. Two additional bedrooms share a hall bathroom, and a conveniently located laundry area.

The top-floor bonus space is a true retreat—flooded with light from skylights and equipped with two ceiling fans, it's perfect for a home office, gym, playroom, or media lounge.

On the entry level, you’ll find a private flex room with recessed lighting and large windows—ideal for a guest suite, home office, or studio—along with a full bath and coat closet. From here, access the attached two-car garage with extra room for storage or a workbench.

The Moorefield Station Community offers fantastic amenities, including a community pool, fitness facility, parks, basketball courts, trash, lawn care, and more. Additionally, the community is located about 1.5 miles from the Ashburn Metro Station, as well as convenient to route 267, making it a commuter's dream!

Don't miss this rare end-unit opportunity offering luxury, space, and a prime location in a sought-after community.
#VALO2128700

ASHBURN

43117 SHORE SQUARE

4 Beds

3 Baths

3,232 Sq.Ft.

$825,000

MLS#: VALO2128700

Step into this beautifully designed 3-bedroom, 3 full and 2 half bath townhome offering 2,631 square feet of modern living in the sought-after Metro Walk community of Ashburn, where thoughtful layout, natural light, and contemporary finishes come together for everyday comfort and effortless entertaining.

On the main level, the home opens into a bright and welcoming open-concept living space that flows seamlessly from the spacious living room into the dining area and gourmet kitchen. The kitchen serves as the heart of the home, featuring generous cabinetry, sleek countertops, and ample prep space, perfect for both casual mornings and hosting guests. Large windows fill the space with natural light, while the layout creates an easy connection between gathering spaces, making it ideal for modern living and entertaining alike. A convenient powder room completes this level.
 
The upstair levels, the bedroom level feels like a peaceful retreat highlighted by a spacious primary suite with a private en-suite bath and 2 generous walk in closets. The other well-proportioned bedroom provides flexibility for guests, family members, or a dedicated home office, supported by another full bathroom and convenient access to the laundry area. The design balances privacy and practicality while maintaining a bright, airy feel throughout.

The top level is ready to host your next rooftop gathering. From a large balcony, enjoy the views overlooking Ashburn. Walk through the large sliding doors into a recreation area that can also function as a meditation area or setup your home gym.

The lower level expands the home’s versatility with additional finished living space and another full bath, ideal for a guest suite, media lounge, workout area, or work-from-home setup. Whether used for entertaining or quiet relaxation, this level adds valuable flexibility to fit your lifestyle.

Located in the vibrant Metro Walk neighborhood, the home places you just minutes from everyday essentials and major commuter routes. Enjoy quick access to the Ashburn Metro Station on the Silver Line for easy travel into Tysons, Arlington, and Washington, DC, as well as convenient proximity to Washington Dulles International Airport. Nearby shopping, dining, and entertainment options at Broadlands Marketplace, One Loudoun, and surrounding Ashburn centers make daily errands and weekend outings effortless while keeping you connected to everything Loudoun County has to offer.

This is the kind of home that blends space, style, and location, ready to support the way you live today. Schedule your tour today!
#VALO2119538

ASHBURN

43433 WILCOX TERRACE

3 Beds

3 Baths

2,631 Sq.Ft.

$949,900

MLS#: VALO2119538

NEW PRICE - EXCEPTIONAL VALUE!!  

Step into elevated living in this stunning four-level townhome, ideally located in a dynamic community just moments from Ashburn Metro. Freshly painted and completely move-in ready, this nearly 2,900-square-foot residence offers an exceptional blend of style, space, and convenience, featuring 4 bedrooms, 3 full baths, and 2 half baths.

The entry level welcomes you with a spacious recreation room showcasing brand-new hardwood flooring—perfect for a home office, media lounge, or fitness area—along with a half bath and direct access to the attached two-car garage. Elegant oak staircases with modern metal balusters guide you through the home’s thoughtfully designed layout.

At the heart of the home, the main level impresses with a gourmet kitchen designed to inspire. A large granite island anchors the space, complemented by a cooktop, double ovens, decorative backsplash, and rich cabinetry. The open-concept floor plan flows effortlessly into the living and dining areas and extends to a covered balcony—ideal for morning coffee or evening relaxation. This level is perfectly suited for both everyday living and effortless entertaining.

Upstairs, the bedroom level offers comfort and convenience, including a dedicated laundry room. The expansive primary suite serves as a serene retreat with a generous walk-in closet and a spa-like en-suite bath featuring dual granite vanities, upgraded tile flooring, and a beautifully tiled shower. Additional bedrooms are well-proportioned, with a stylish hall bath finished with granite countertops.

The top level provides a private oasis, complete with an additional bedroom, full bath, and versatile recreation space. From here, step out onto the impressive rooftop terrace—an exceptional setting for entertaining or simply enjoying peaceful outdoor moments.

Perfectly positioned with easy access to the Dulles Greenway and just minutes from Washington Dulles International Airport, this home is close to Loudoun Station and Broadlands Marketplace, offering an array of dining, shopping, and entertainment options. Residents also enjoy an impressive suite of community amenities, including parks, playgrounds, a dog park, amphitheater, pavilion, swimming pool, clubhouse, fitness center, BBQ areas, and scenic walking and jogging trails.

This is more than a home—it’s a lifestyle.
#VALO2119656

ASHBURN

22308 SEABRING TERRACE

4 Beds

3 Baths

2,892 Sq.Ft.

$824,900

MLS#: VALO2119656

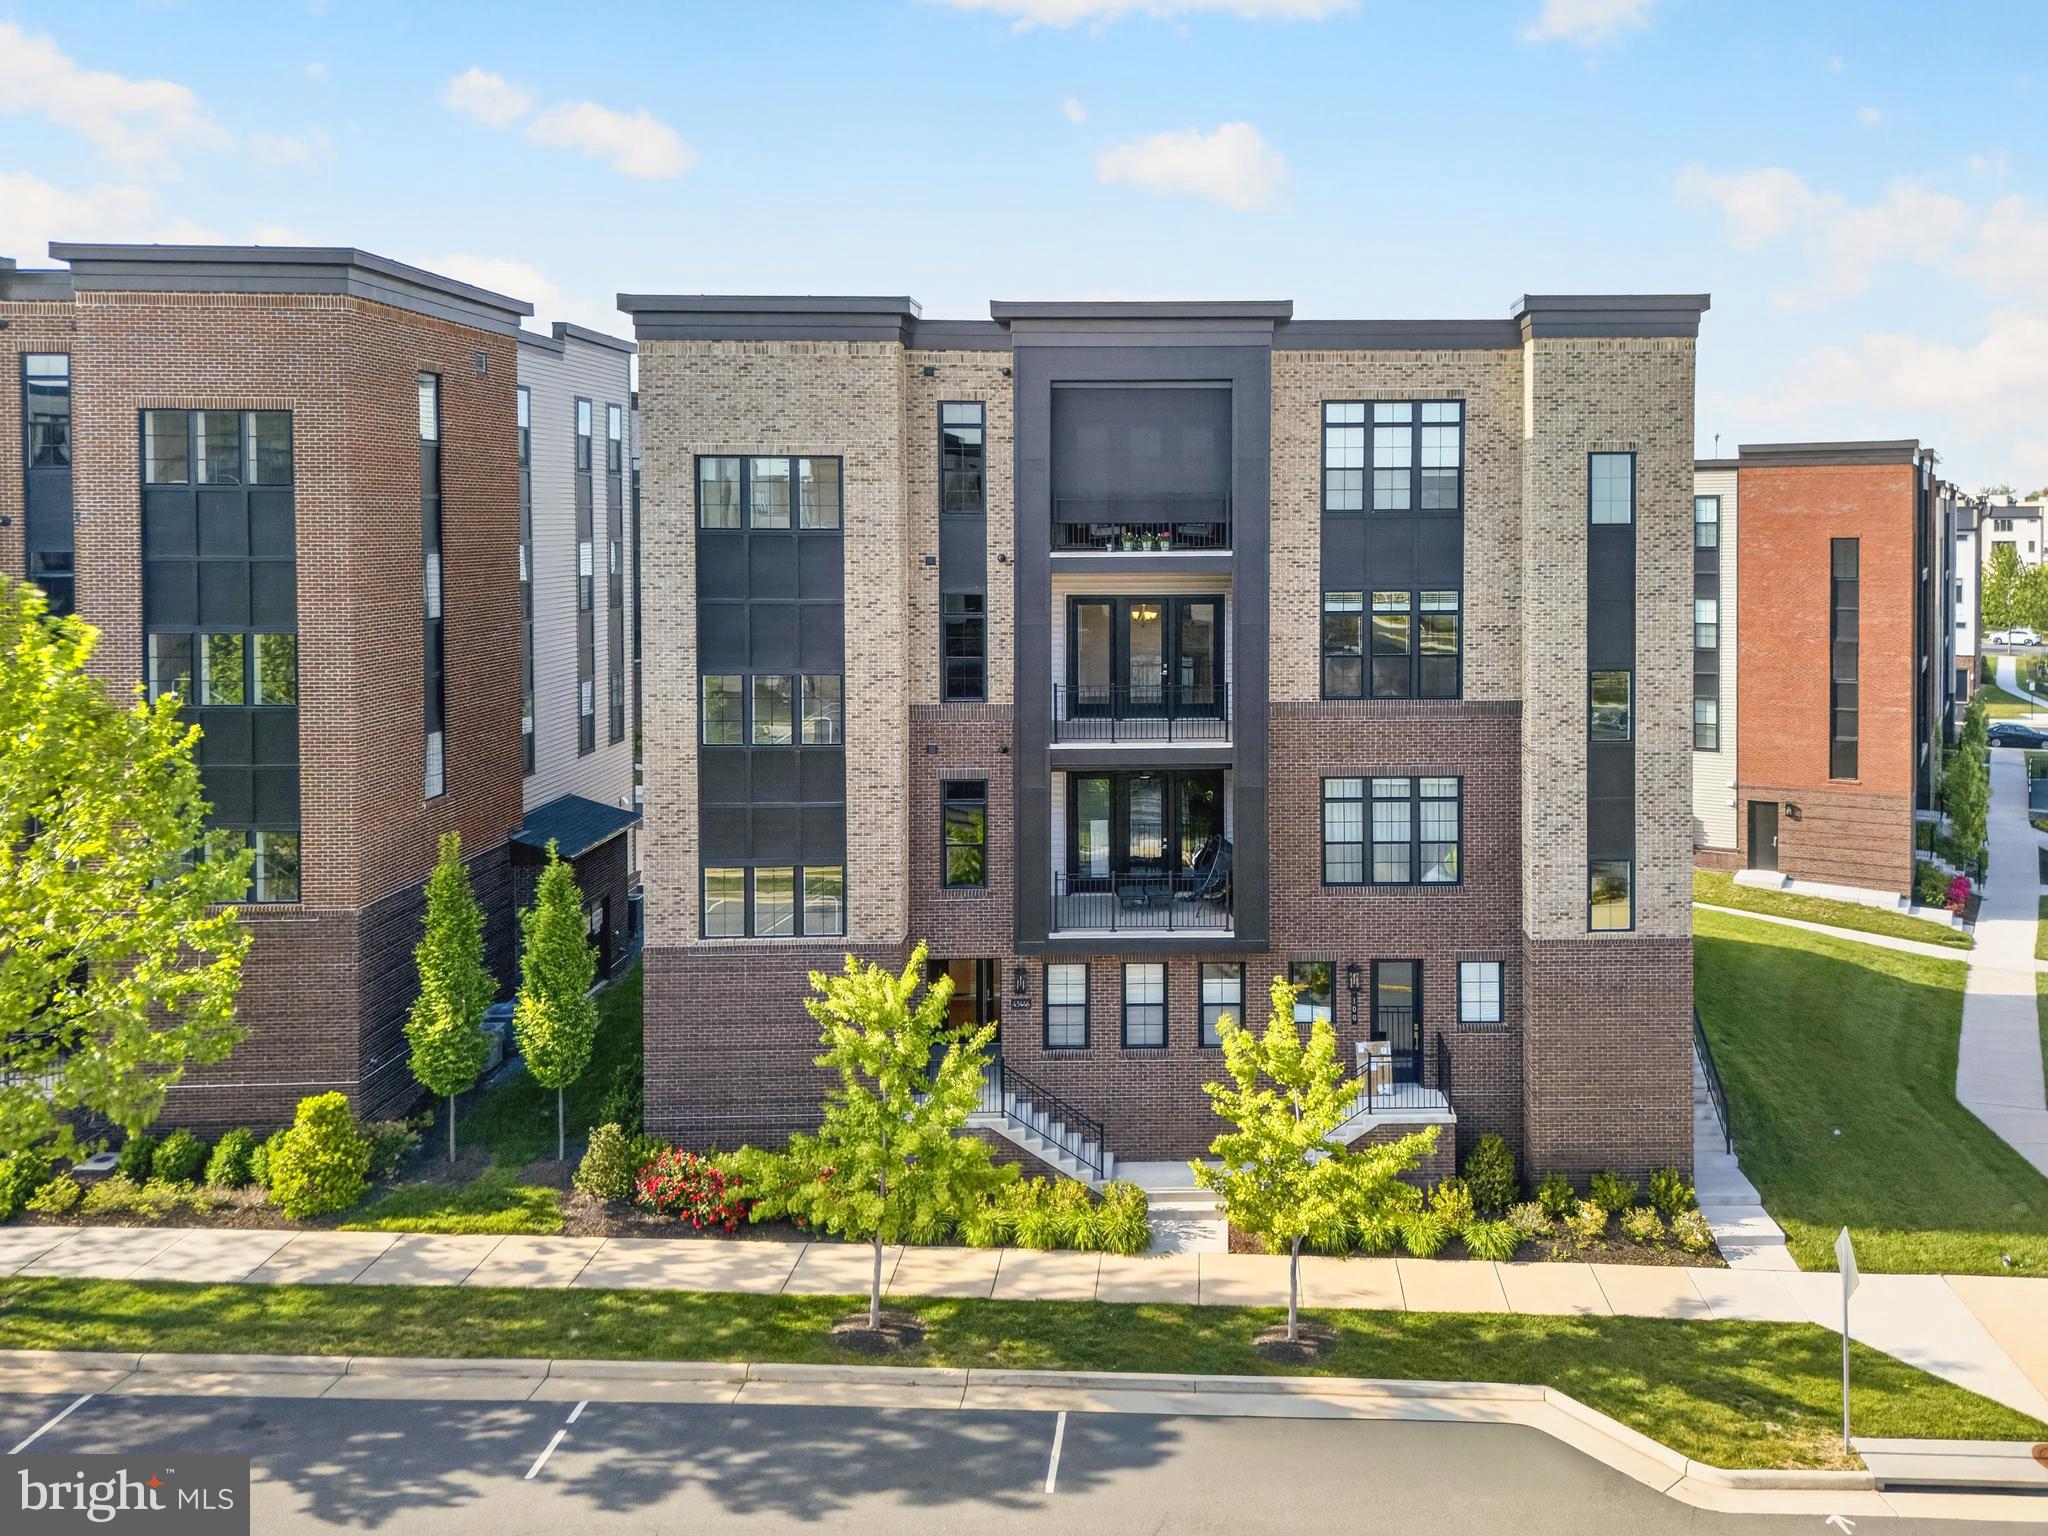
Brand-New Miller & Smith Elevator Brownstone—one of only FOUR remaining homes available in Birchwood at Brambleton, a premier 55+ community. Enjoy a large, fenceable yard, a spacious 2-car garage, and a private elevator providing effortless access to all three floors at the push of a button. Appointment Only!    Act now—these final THREE Elevator Brownstones won't last long!                                                                                                                                                                                                                                                                                                                                                                                                                                                                                                                                                                                                                                                                                                                      

 OPEN DAILY FROM 11 am to 6pm.
#VALO2128772

ASHBURN

23600 RAYTOWN TERRACE

3 Beds

3 Baths

2,742 Sq.Ft.

$846,046

MLS#: VALO2128772

Brand-New Miller & Smith Elevator Brownstone—one of only FOUR remaining homes available in Birchwood at Brambleton, a premier 55+ community. Enjoy a large, fenceable yard, a spacious 2-car garage, and a private elevator providing effortless access to all three floors at the push of a button. Appointment Only! Act now—these final THREE Elevator Brownstones won't last long!
#VALO2106648

ASHBURN

42972 TRUMAN TERRACE

3 Beds

3 Baths

2,742 Sq.Ft.

$853,586

MLS#: VALO2106648

A new END TOWNHOME in Loudoun County with an estimated delivery of September 2026, minutes from Brambleton Town Center. This four-level, 2,851 finished square foot residence has a brick exterior with tan vinyl siding, oak stairs, 9 ft ceilings, and Luxury Vinyl Plank (LVP) flooring in the main living areas and primary bedroom. It has four bedrooms, three full bathrooms, and two half bathrooms. As an end unit, the home has extra windows that bring in natural light throughout the day. The main level kitchen features an island, soft-close cabinets, quartz countertops, and GE gas appliances including a five-burner cooktop with a range hood, a convection wall oven, and more. The kitchen opens to the dining room and the cafe with a pantry. A powder room, great room, and outdoor deck complete the level. Upstairs, the primary suite is a private retreat with a walk-in closet with shelving and a full bathroom featuring dual vanities and a frameless shower with floor-to-ceiling tile and a built-in seat. Two secondary bedrooms, a second full bathroom, and the laundry complete the level. The walkout lower level has a multi-gen suite with its own full bathroom and walk-in closet, well suited as a guest suite, home office, or hobby room. The top floor is the home's showpiece, pairing a loft with a private rooftop terrace measuring 18 by 11 feet, plus a powder room on the same level. Smart home technology includes a home automation package, a smart door lock, a structured home wiring system, and a smart thermostat, plus the 2-car front-load garage is pre-wired with an electric vehicle charging circuit for EVs. Being a new build, your home is constructed to the highest energy efficiency standards, comes with a post-settlement warranty, and has never been lived in before! Take advantage of closing cost assistance by choosing Intercoastal Mortgage and Walker Title. Self-schedule a tour today by visiting our website or get in contact with a Van Metre Sales Advisor for more details.-----Welcome to West Park III, a vibrant neighborhood of dreamy townhomes with rooftop terrace options in the award-winning community of Brambleton, VA. Experience an exceptional living experience in Brambleton, a flourishing community where modern living meets suburban charm. This family-friendly community offers miles of trails, tot lots, parks, pools, highly sought-after schools within walking distance, and so much more at your fingertips. With the bustling Brambleton Town Center just down the street, you can enjoy endless shopping, dining, and entertainment options. Rise to new heights at West Park III and experience the perfect blend of comfort, convenience, and connectivity—a place where cloud nine is just the beginning. -----*Other homes sites and delivery dates may be available. Pricing, offers, and availability are subject to change without notice. Images, renderings, and site plans are for illustrative purposes only and may not reflect actual homes or features. Some renderings may depict a similar home. Additional terms and conditions may apply. West Park III lies within the Airport Impact Overlay District (entirely within 1 Mile Buffer). Due to its proximity to Dulles International Airport, this site is subject to aircraft overflights and aircraft noise. Please see a Van Metre Sales Advisor for details.
#VALO2129498

ASHBURN

42201 SHINING STAR SQUARE HOMESITE 4542

4 Beds

3 Baths

2,851 Sq.Ft.

$926,700

MLS#: VALO2129498

Don’t miss this stunning stone-front Craftsman-style end-unit townhome offering 3 finished levels, 4 bedrooms, and 3.5 baths! Just 10 years young and gently lived in, this home is loaded with upgrades and perfectly situated on a premium lot on a quiet no-thru street backing to trees.

The main level features an open-concept layout ideal for modern living and entertaining, highlighted by a spacious family room with a gas fireplace that opens to a composite deck overlooking private wooded views. Enjoy hardwood flooring throughout, a massive kitchen island, granite countertops, rich espresso cabinetry with soft-close doors and pull-out storage, stainless steel appliances, a walk-in pantry, double wall oven, and ample dining space.

Upstairs, the luxurious primary suite offers a sitting room, walk-in closet, and spa-like bath with dual vanities, soaking tub, and seamless glass shower. Two additional generously sized bedrooms, a full bath with dual sinks, and a large laundry room with extra shelving and upgraded cabinetry complete the upper level.

The fully finished walk-out lower level includes a spacious recreation room, a 4th bedroom with walk-in closet, and a full bath—perfect for guests or extended living.

Conveniently located less than 2 miles from the Ashburn Metro Station and close to shopping, dining, and major commuting routes.
#VALO2124214

ASHBURN

43450 SWEET BRANDY TERRACE

4 Beds

3 Baths

3,138 Sq.Ft.

$825,000

MLS#: VALO2124214

FRESHLY RENOVATED MODERN TOWNHOME nestled in the desirable Brambleton community. Discover the epitome of modern living in this exquisite Colonial townhouse . Spanning 2,620 sq. ft. , this home boasts three spacious bedrooms and three and a half luxurious bathrooms, designed for both comfort and elegance. The gourmet kitchen, featuring a generous island, is a culinary enthusiast's dream, equipped with high-end appliances including a sleek dishwasher, disposal, and refrigerator. Rich wood floors flow seamlessly throughout the main living areas, creating a warm and inviting atmosphere. The primary suite offers a private retreat with an opulent bath, perfect for unwinding after a long day. Enjoy the community's exceptional amenities, including outdoor pools, tennis courts, and scenic bike trails, fostering an active and vibrant lifestyle. With an attached two-car garage and maintenance-free living, this home is a sanctuary of sophistication and convenience. Experience the luxury of Brambleton-where every detail is designed for your comfort and enjoyment.  UPDATES: 2026-Entire home Painted, 2026-All Bathrooms updated, 2026-Brand new flooring, 2026-New Washer and Dryer, 2026 - New Dishwasher.   BONUS:  Opportunity to keep mortgage interest rate at 3.25% with a PITI of $2,208.65 per month!!!
#VALO2126874

ASHBURN

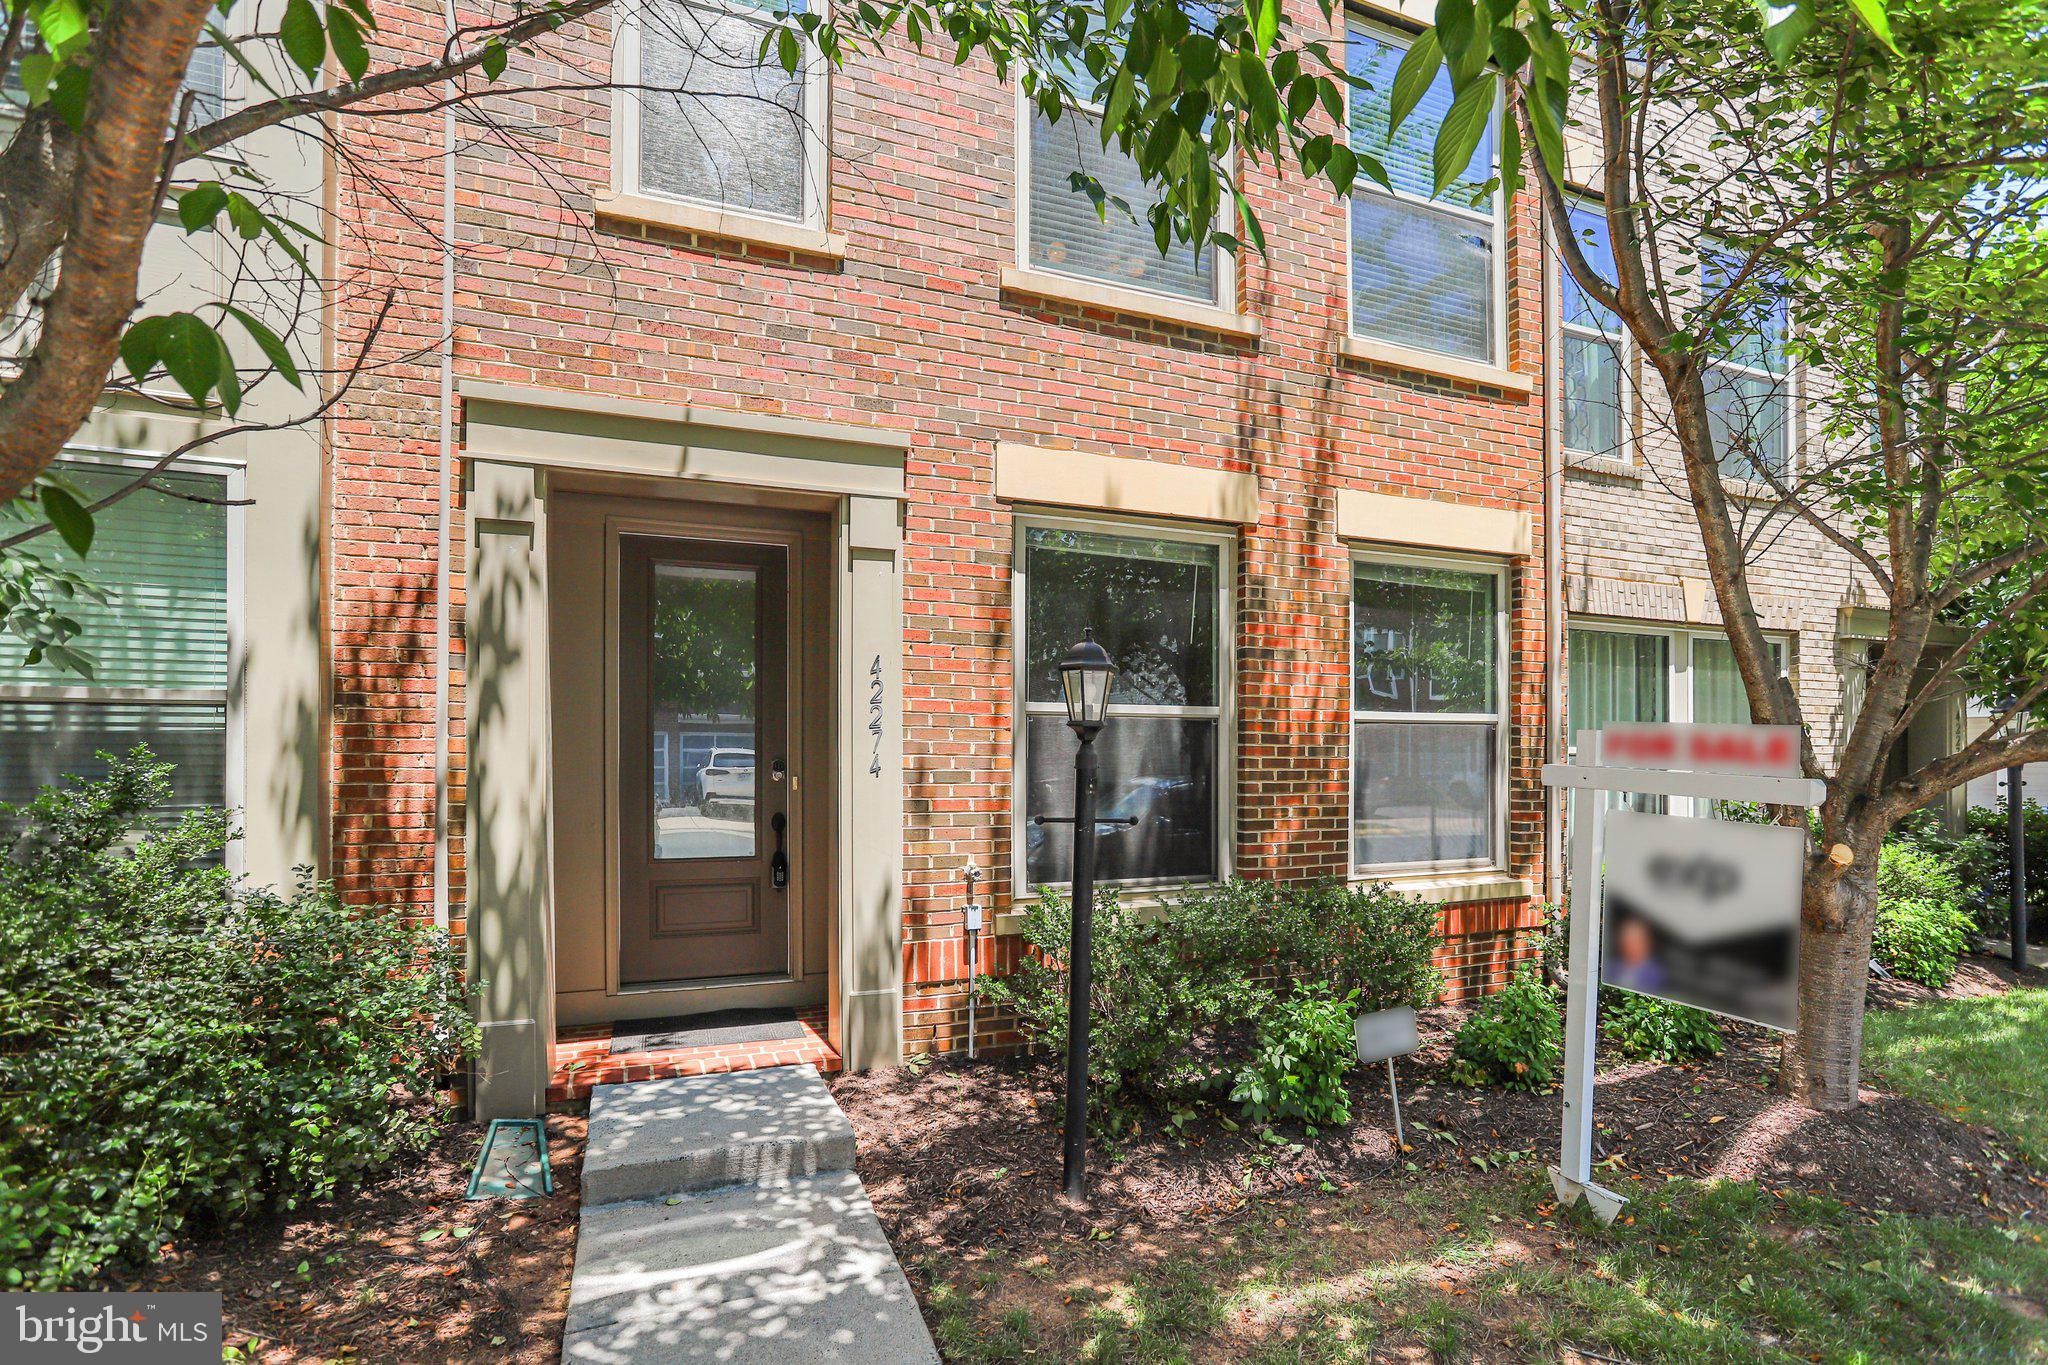
42274 HAMPTON WOODS TERRACE

3 Beds

3 Baths

2,620 Sq.Ft.

$810,000

MLS#: VALO2126874

Welcome to the nearly 3600 sq ft end unit townhouse of 23394 Evening Primrose Square, a stunning Brambleton property where luxury meets precision. Expertly remodeled by an engineer owner. This beautifully remodeled home (4 beds, 3.5 baths, and media room/office) showcases high-end finishes, smart home devices and an elegant design that elevates everyday living. The property features; New Roof (2024), New Central Water Heater (2026), New balcony (2026), New hardwood floors in all bedrooms and closets (2026),  New Refrigerator (2026), New Range (2026), New Dishwasher (2026), New Microwave  (2026), New Garbage Disposal (2026), New island and new countertops and full height backsplash (2026), three luxury remodeled bathrooms with Premium Brizo plumbing fixtures (2026), and the entire property is freshly painted .
New hardwood flooring throughout the basement (2026), New kitchenette in the basement featuring with nice cabinets made in Italy, high-tier Bosch and Fisher & Paykel kitchen appliances including a full sized French Door Refrigerator, Microwave, Kitchen Sink/Faucet and Garbage Disposal (2026)
Additional cabinets installed in the garage in (2026) to add more storge areas. 
The Property operates by the top smart devices including: Smart Nest thermostat, Smart Yale front door lock, and smart smoke detector alarm devices all integrated and controlled via the Nest application,  Google Mesh WI system featuring a network booster device on each floor, and Tesla charger for your EV.
Enjoy Amenity of Rich Brambleton w/ 4 pool complexes, Over 10 Miles of paved Trails, Underpasses, Free Little Library, 15-acre park, Tot Lots, Sand Volleyball, AND Brambleton Special HOA Verizon Fios Pkg Includes Cable and Internet!! 
The prime location of the property makes it a commuter's dream; less than 5 miles to the Silver Line Metro Stop and Approx 20 minutes to Dulles International Airport AND Easy Access onto the Greenway or Toll Road and Major Routes. Additionally, the property is Approx 6 minutes from the one-stop shop of 
the Brambleton TownCenter: Grocery, Daily Needs Stores, Physician Offices, Gym, Bank, Vets, Restaurants, Movie Theatre, and the State of the Art Brambleton Library.
#VALO2122748

ASHBURN

23394 EVENING PRIMROSE

4 Beds

3 Baths

3,596 Sq.Ft.

$939,000

MLS#: VALO2122748

 - property

Send a message

Message successfully sent.

Your message

What is 3 + 4 ?

Reason for contacting?

I agree to receive email communication and understand I can unsubscribe at any time.

I agree to be contacted by Charis Realty Group via call, email, and text for real estate services. To opt out, you can reply 'stop' at any time or reply 'help' for assistance. You can also click the unsubscribe link in the emails. Message and data rates may apply. Message frequency may vary. Privacy Policy

Sign Out

Virtual Assistant

Would you like to take the next step with this property? We can help you schedule a showing or virtual tour, or send you more details.

Yes, I would like more information.

Thank You for Your Reply, One of Our Agents will contact you as soon as possible

No, maybe later.

Thank you, you can always contact me via email, phone number or through the contact form.

Realhub AI

Lucy - Your AI-Powered Realtor

Update Your Temporary Password

Personalize your search

Enter your email and we'll notify you immediately when new listings match what you're looking for.

or enter email address

Already have an account ? Login here

Continue your home search

I agree to receive communications and understand I can unsubscribe at any time.

I agree to be contacted by Charis Realty Group via call, email, and text for real estate services. To opt out, you can reply 'stop' at any time or reply 'help' for assistance. You can also click the unsubscribe link in the emails. Message and data rates may apply. Message frequency may vary. Privacy Policy

Already have an account ? Login here

We use cookies

We use cookies primarily for analytics to enhance your experience. By accepting, you agree to our use of these cookies. You can manage your preferences or learn more about our cookies policy.