
Property
Beds
4
Full Baths
4
1/2 Baths
1
Year Built
2018
Sq.Footage
2,280
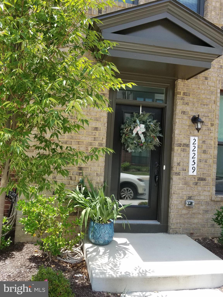
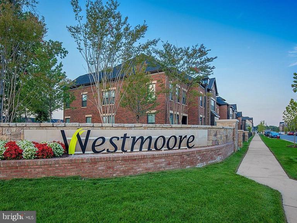
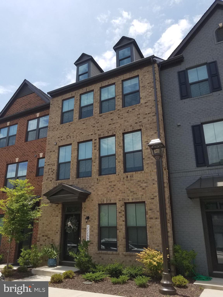
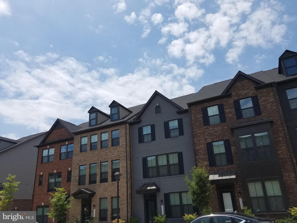
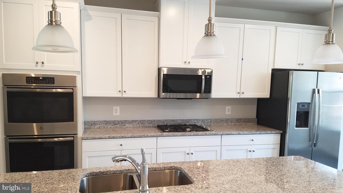
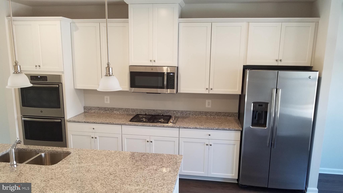
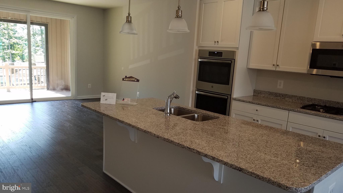
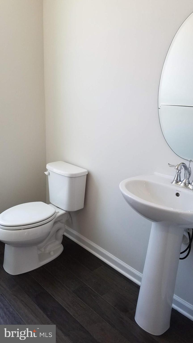
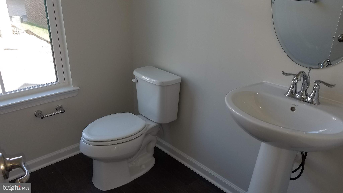
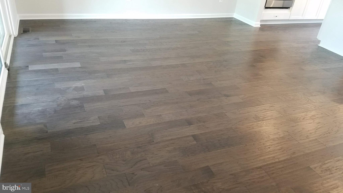
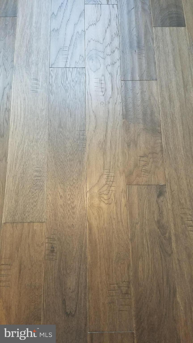
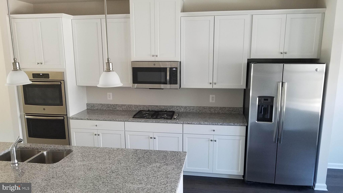
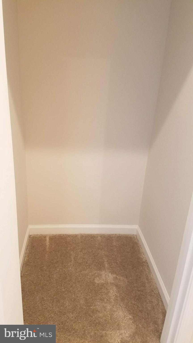
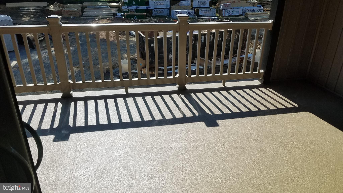
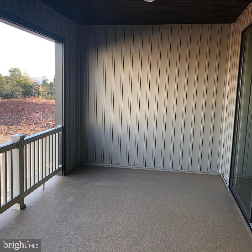
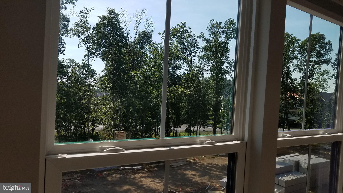
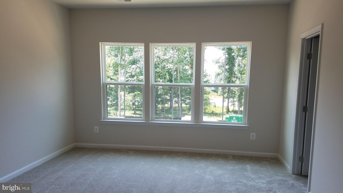
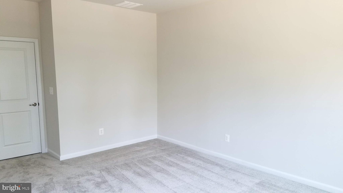
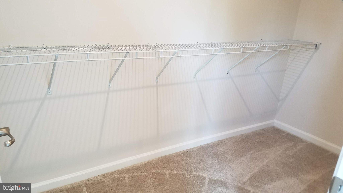
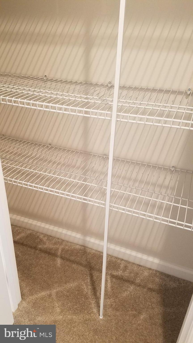
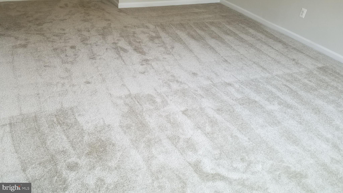
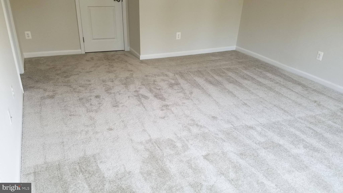
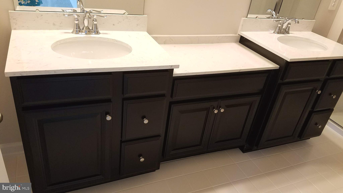
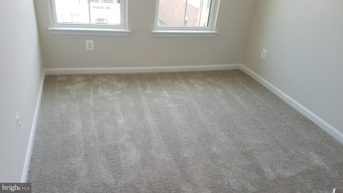
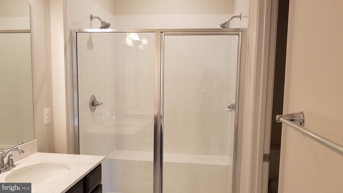
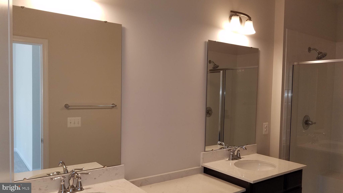
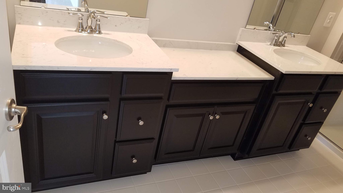
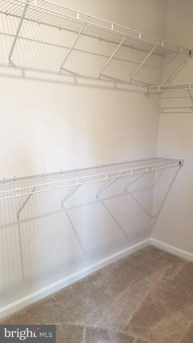
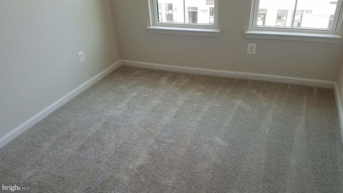
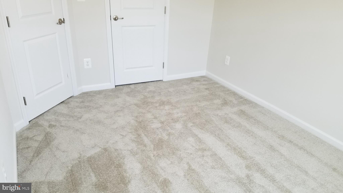
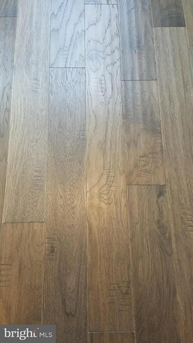
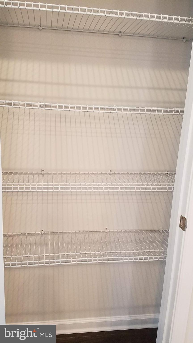
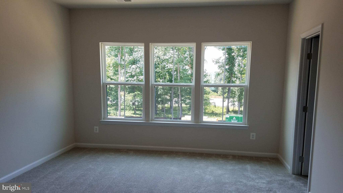
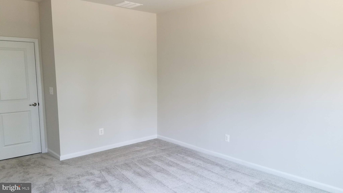
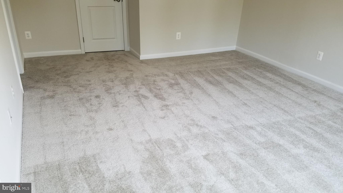
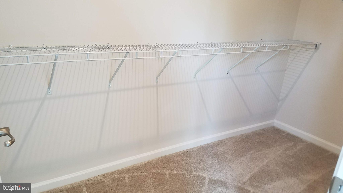
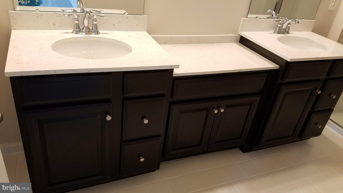
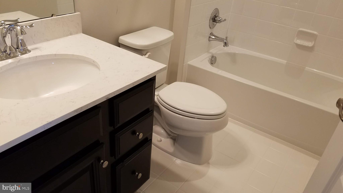
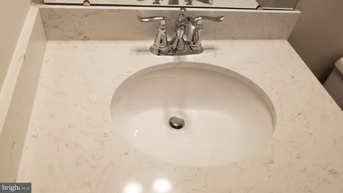
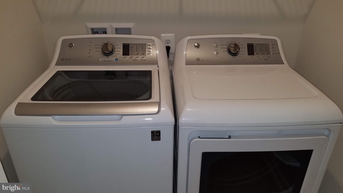
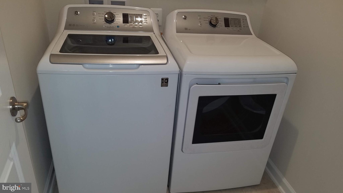
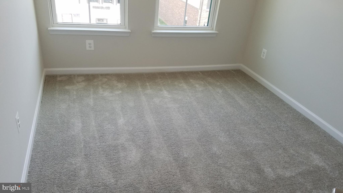
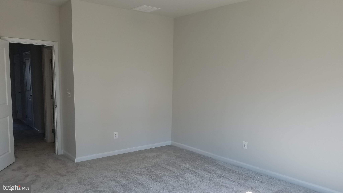
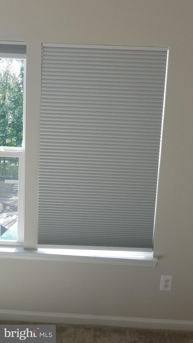
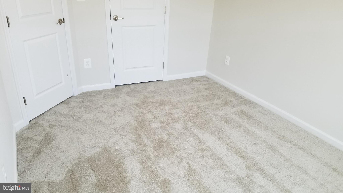
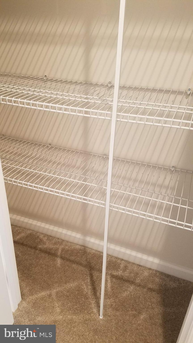
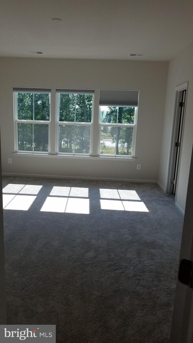
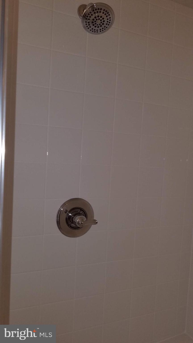
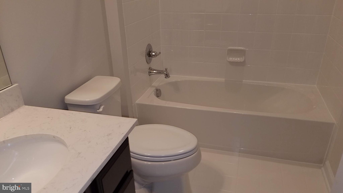
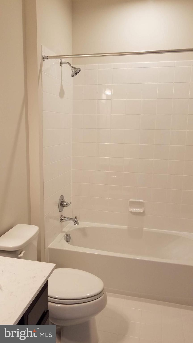
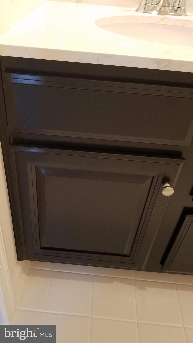
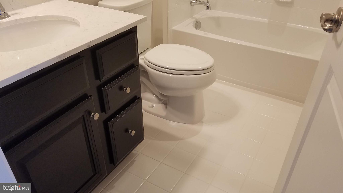
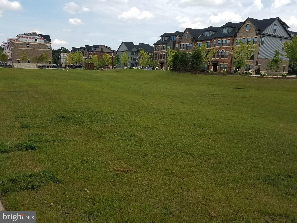
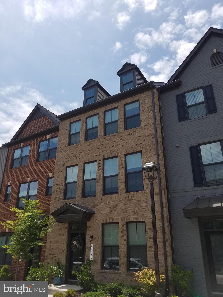
Welcome home to your beautiful luxury Townhome in sought out Westmoore development! This homes will allow your family room to spread out and enjoy their living space; The home includes 4/BR/3 Full Baths and 1 Half bath / 2247 sq ft home with an additional 193 sq ft enclosed outdoor veranda. The enclosed veranda is adjacent to the large living area extending your entertaining options. There are loads of luxury upgrades to this home which include a beautiful gourmet kitchen with cream cabinets, subway tiles backsplash, and a professional 5 burner gas stovetop and a double wall oven. The main level & first level boast 5-inch plank wood flooring with custom blinds throughout the home for your privacy and comfort. If someone in your family doesn't like stairs , check out the large bedroom on the main level and adjacent full bath. This bedroom easily fits a queen bed with 2 large dressers and would be ideal for a family members such as parents or a nanny. It could also be used as a dual office space for those working remotely. The upgrades continue with 3 full bathrooms, subway tile and luxury cabinets. The large Master Bedroom has 2 walk-in closets , the remaining bedrooms are spacious with loads of light and include energy-efficient windows, and customs blinds throughout .Enjoy your new energy-efficient washer and dryer which is conveniently located upstairs adjacent to everyone.. This home has been professionally cleaned including the carpet. Everyone should adhere to the CDC guidelines. Everyone must wear a Mask with removal of shoes or wear booties. This home is available for immediate occupancy. Welcome Home! To apply to this lovely property ; Copy and paste this link into a new browser to submit an application. ------------------------ https://listing2leasing.com/q.php?q=22259-sims-ter-ashburn-va-20148-fnqkfu--------------------------------------------
Features & Amenities
Interior
-
Other Interior Features
Ceiling Fan(s), Kitchen Island, Recessed Lighting, Walk-In Closet(s), High Ceilings
-
Total Bedrooms
4
-
Bathrooms
4
-
1/2 Bathrooms
1
-
Above Grade Finished Area
2280.0
-
Basement YN
NO
-
Cooling YN
YES
-
Cooling
Central Air, Ceiling Fan(s)
-
Fireplace YN
NO
-
Heating YN
YES
-
Heating
Exhaust Fan, Natural Gas, Forced Air
-
Main Level Bedrooms
1
-
Pet friendly
N/A
Exterior
-
Garage
Yes
-
Garage spaces
2
-
Construction Materials
Vinyl Siding
-
Parking
Garage Door Opener, Asphalt, On Street, Attached
-
Patio and Porch Features
Enclosed, Porch
-
Pool
No
-
Waterfront YN
NO
-
View
Street
Area & Lot
-
Lot Features
Front Yard
-
Property Type
Residential Lease
-
Property Sub Type
Townhouse
-
Architectural Style
Other, Contemporary
Price
-
Sales Price
$2,750
-
Sq. Footage
2,280
-
Price/SqFt
$1
HOA
-
Association
YES
-
Association Fee
$150
-
Association Fee Frequency
Monthly
-
Association Fee Includes
N/A
Property Resources
-
Horse Property
NO
School District
-
Elementary School
MOOREFIELD STATION
-
Middle School
STONE HILL
-
High School
ROCK RIDGE
Property Features
-
Stories
3
-
Association Amenities
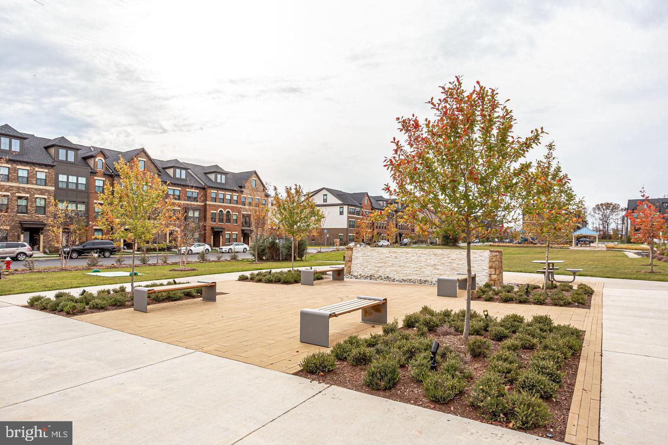
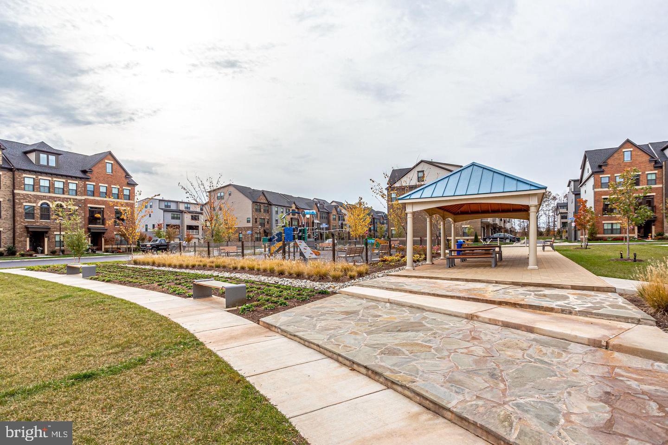
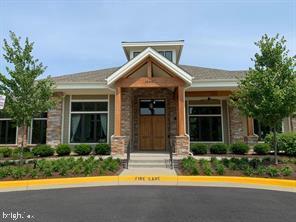
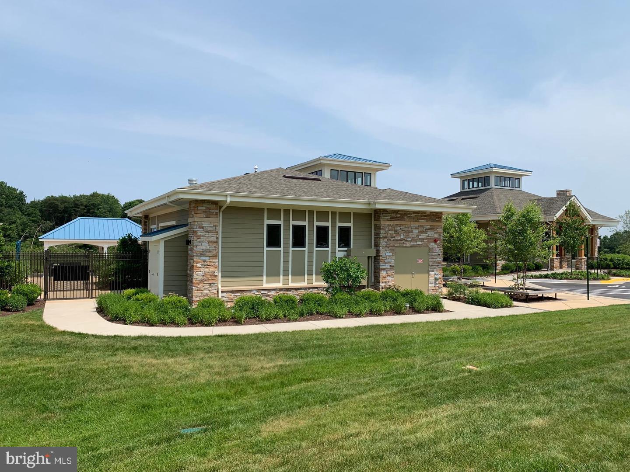
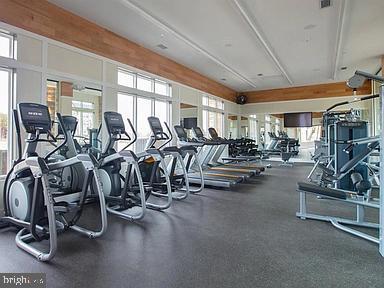
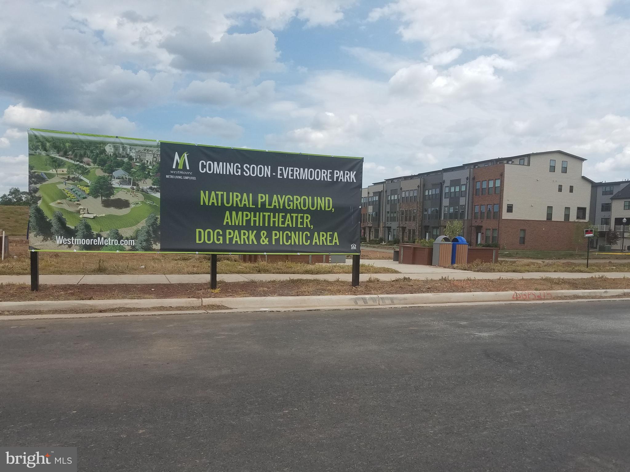
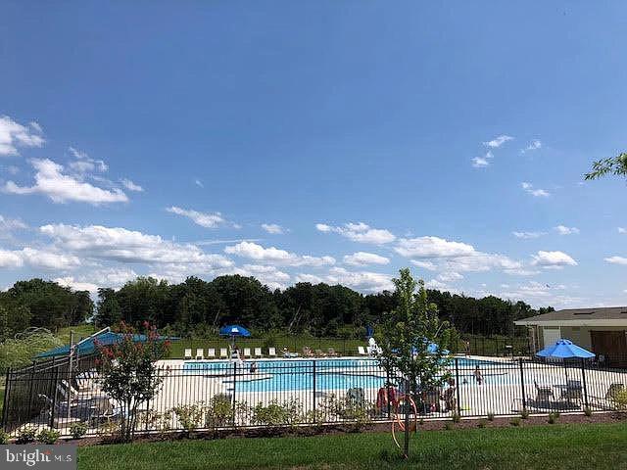
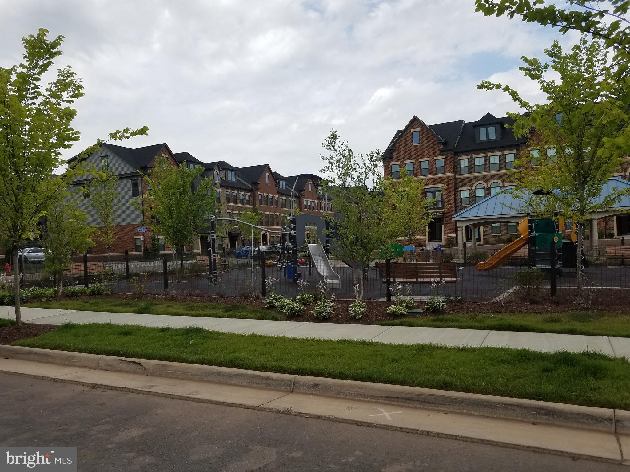
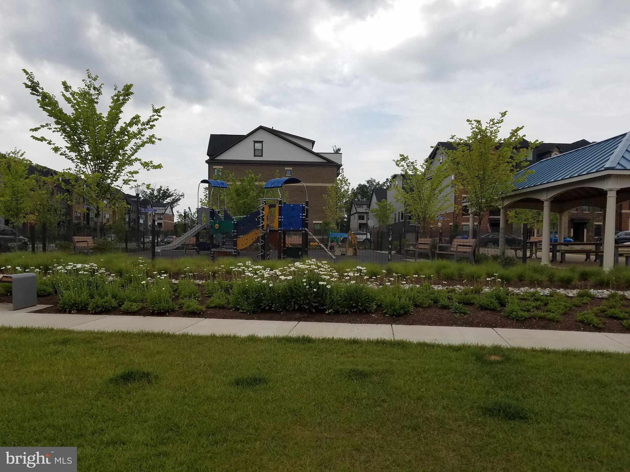
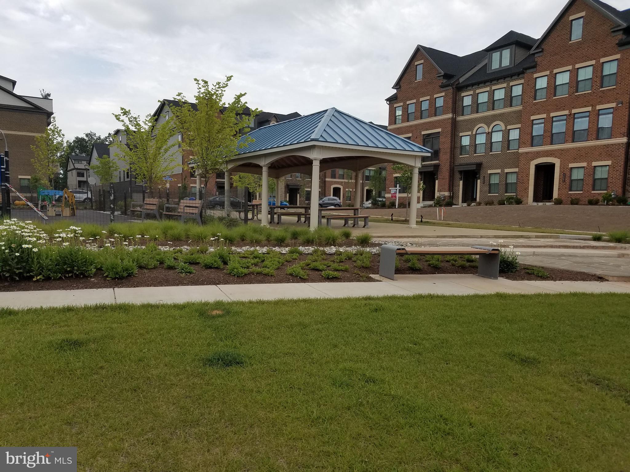
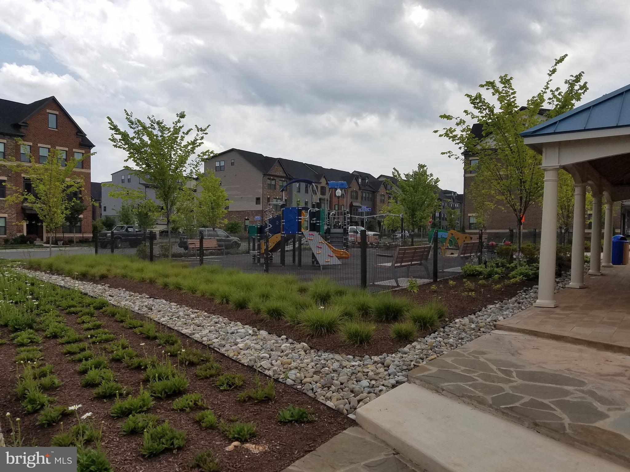
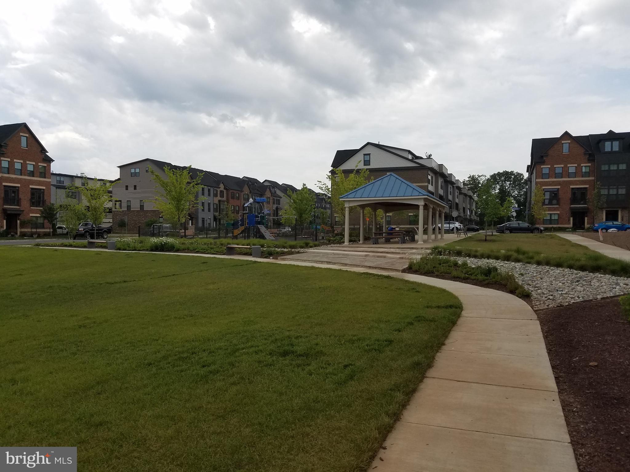
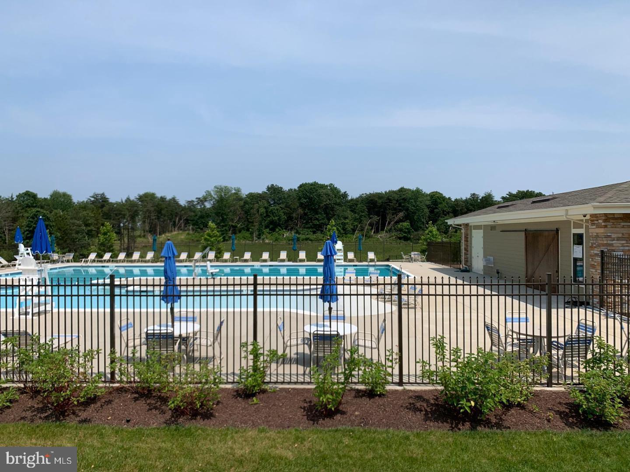
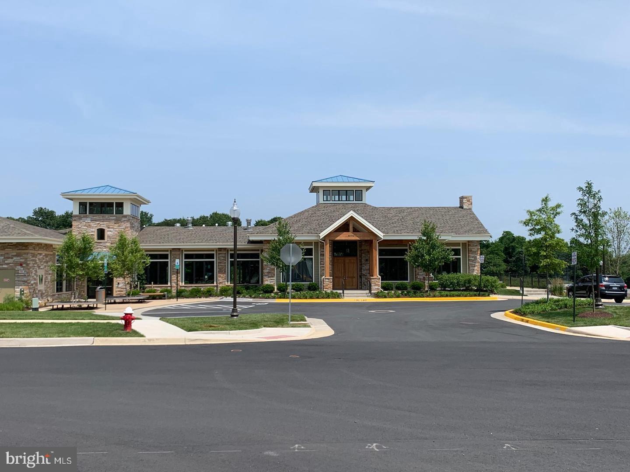
Clubhouse, Fitness Center, Picnic Area, Tennis Court(s)
-
Foundation Details
Brick/Mortar
-
Senior Community YN
NO
-
Sewer
Public Sewer
-
Water Source
Public
Schedule a Showing
Showing scheduled successfully.
Mortgage calculator
Estimate your monthly mortgage payment, including the principal and interest, property taxes, and HOA. Adjust the values to generate a more accurate rate.
Your payment
Principal and Interest:
$
Property taxes:
$
HOA fees:
$
Total loan payment:
$
Total interest amount:
$
Location
County
LOUDOUN
Elementary School
MOOREFIELD STATION
Middle School
STONE HILL
High School
ROCK RIDGE
Listing Courtesy of Patricia A Pryor, CENTURY 21 New Millennium
RealHub Information is provided exclusively for consumers' personal, non-commercial use, and it may not be used for any purpose other than to identify prospective properties consumers may be interested in purchasing. All information deemed reliable but not guaranteed and should be independently verified. All properties are subject to prior sale, change or withdrawal. RealHub website owner shall not be responsible for any typographical errors, misinformation, misprints and shall be held totally harmless.

AGENT
Laurie Hailey
Call Laurie today to schedule a private showing.

* Listings on this website come from the FMLS IDX Compilation and may be held by brokerage firms other than the owner of this website. The listing brokerage is identified in any listing details. Information is deemed reliable but is not guaranteed. If you believe any FMLS listing contains material that infringes your copyrighted work please click here to review our DMCA policy and learn how to submit a takedown request.© 2024 FMLS.
.png)