
Property
Beds
5
Full Baths
4
1/2 Baths
2
Year Built
2006
Sq.Footage
6,372
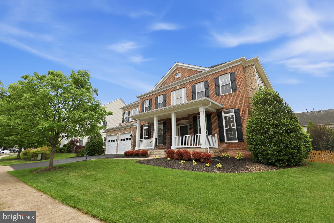
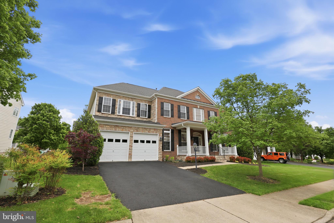
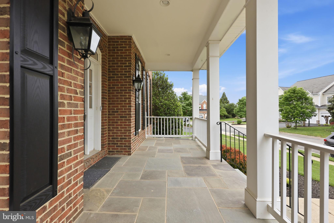
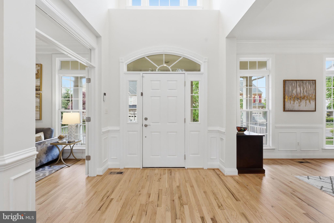
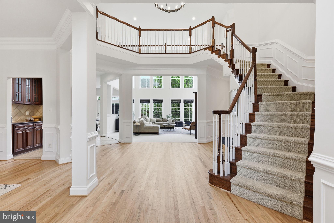
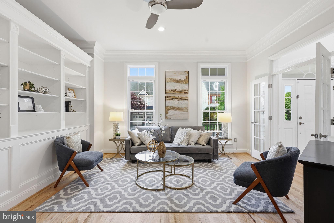
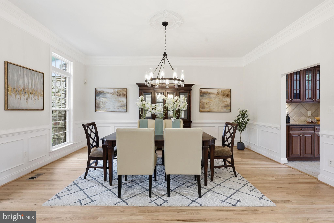
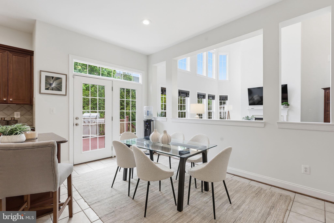
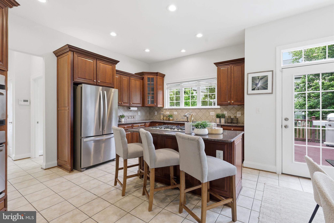
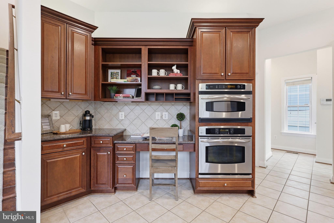
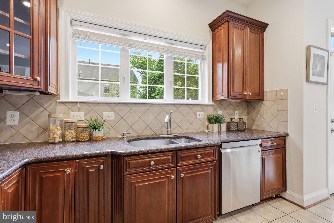
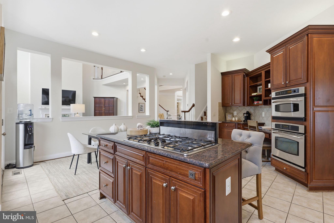
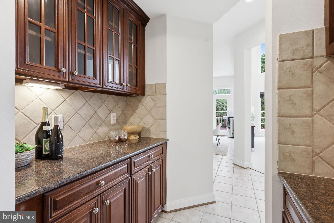
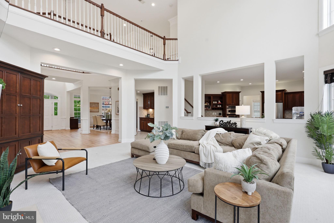
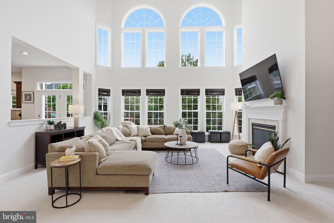
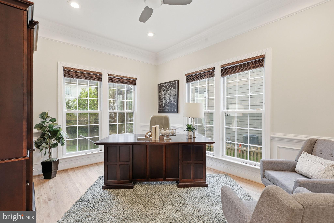
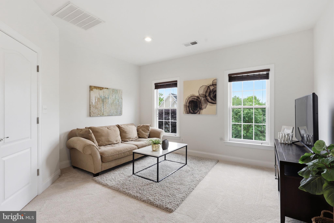
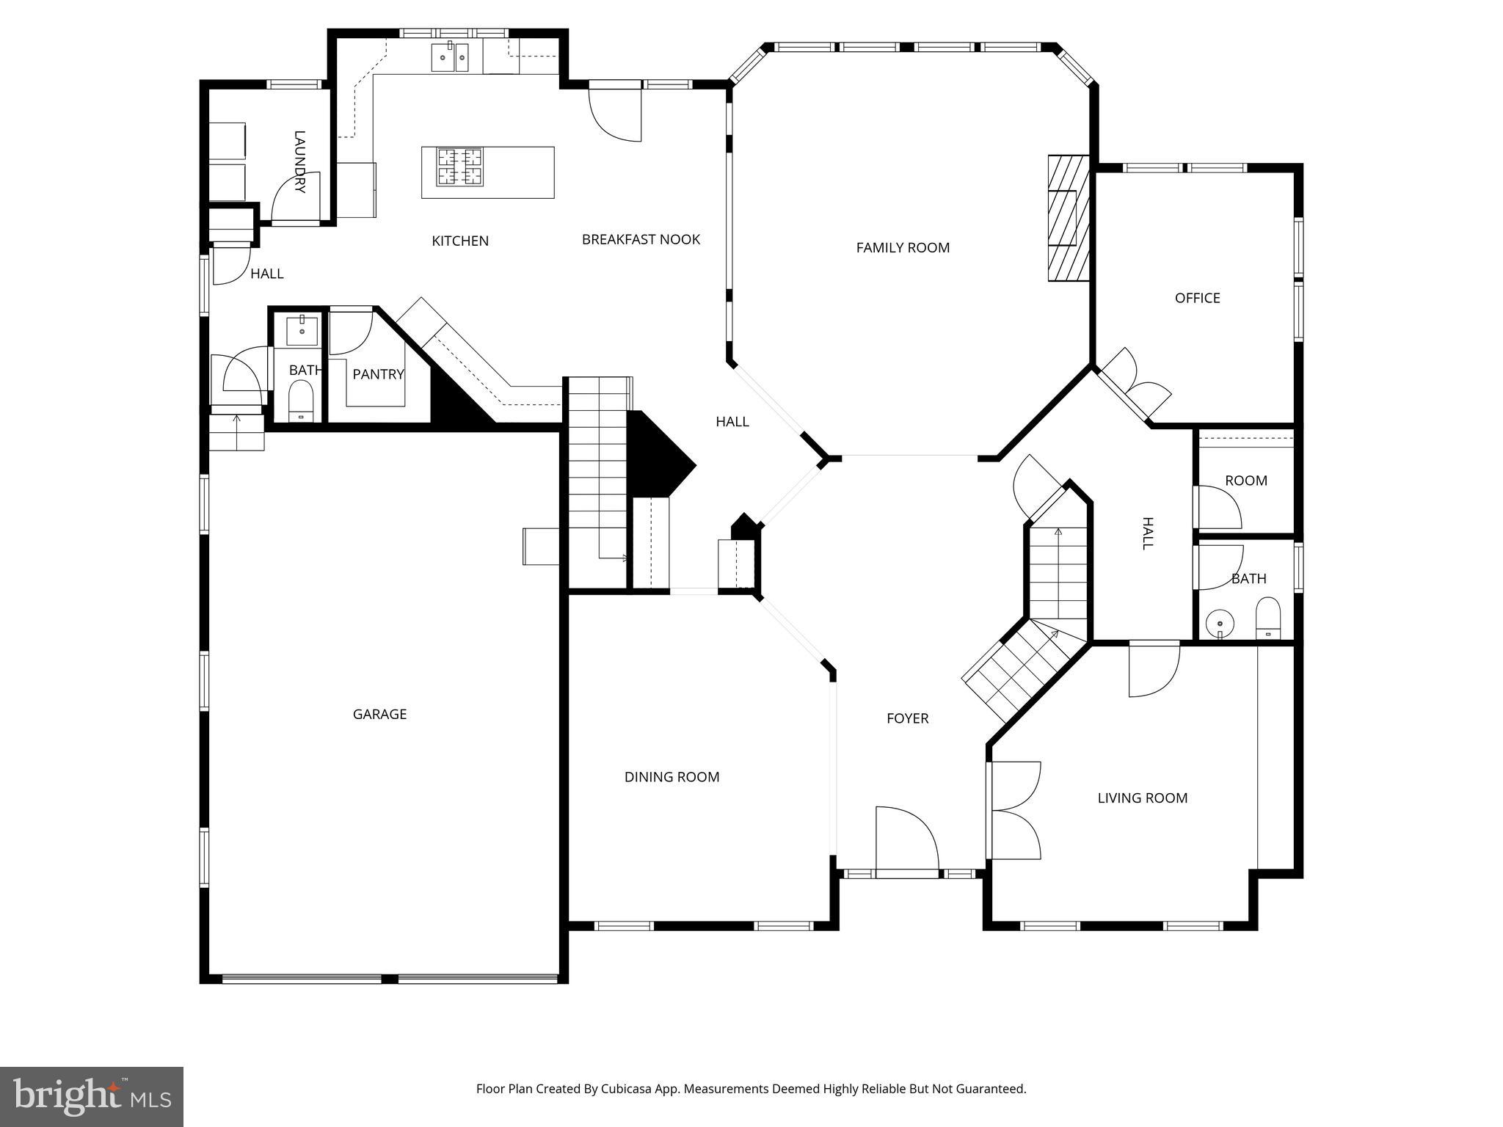
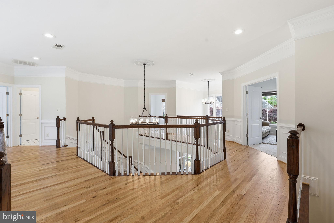
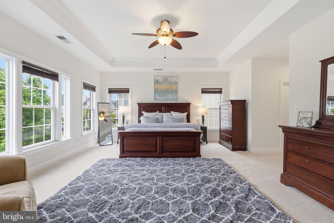
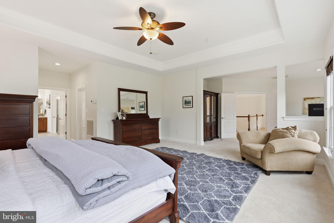
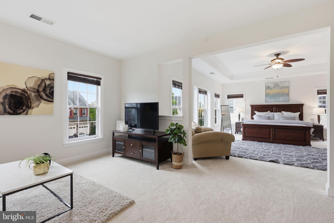
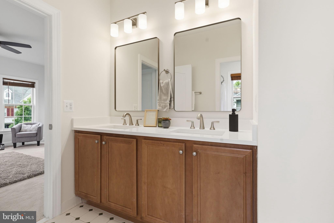
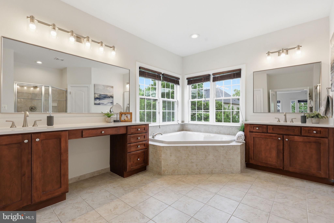
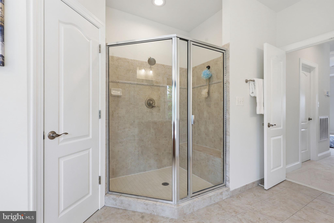
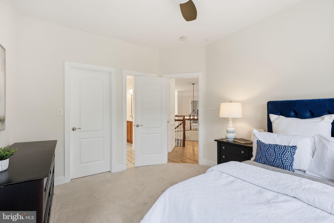
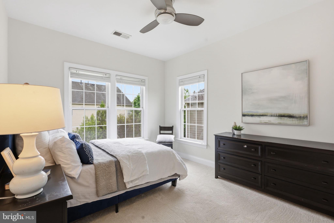
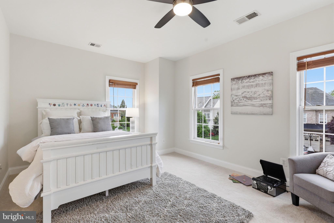
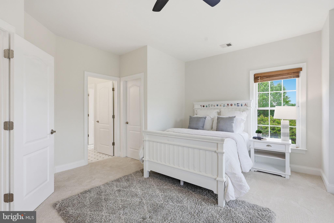
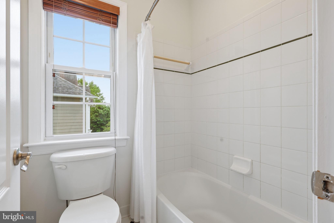
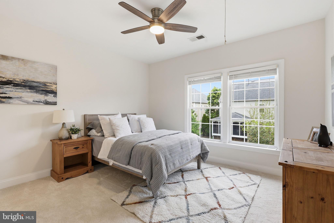
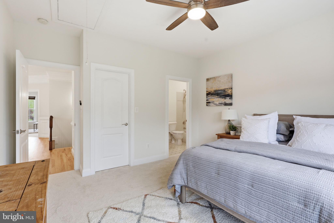
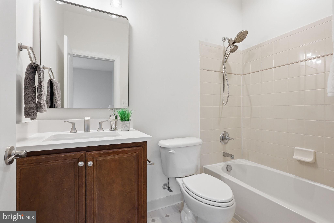
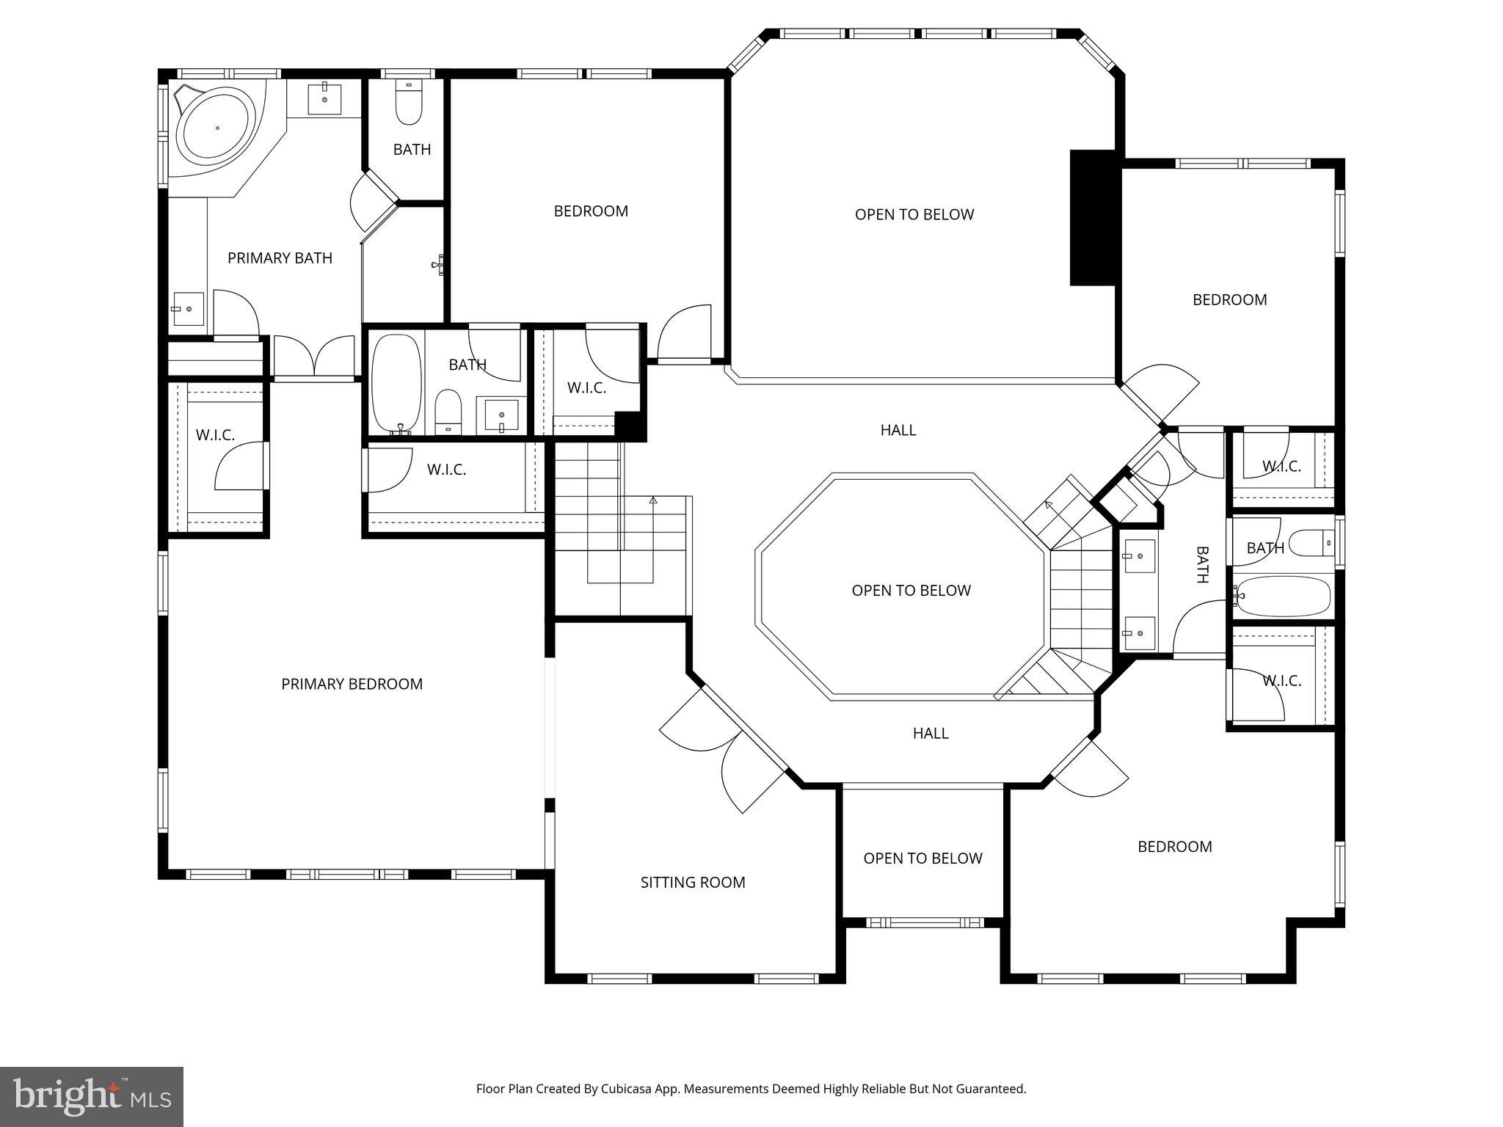
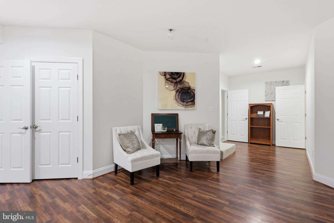
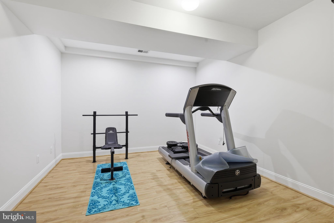
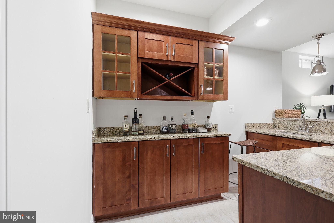
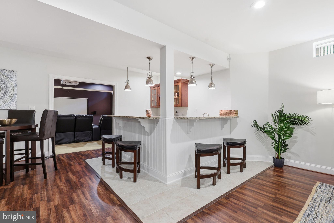
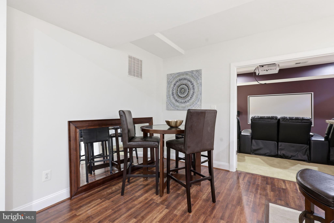
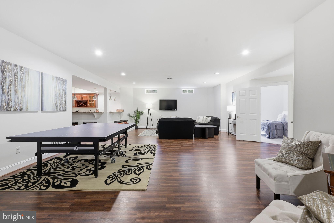
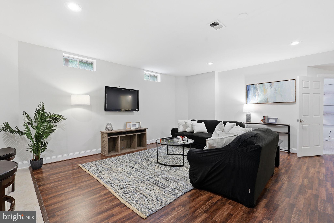
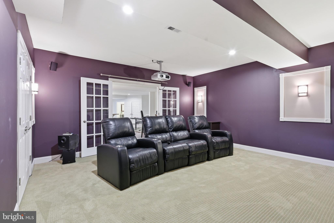
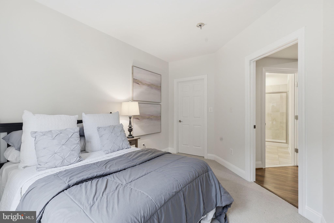
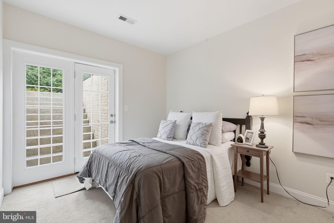
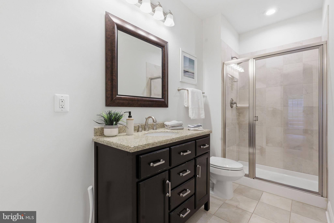
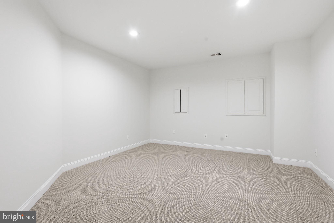
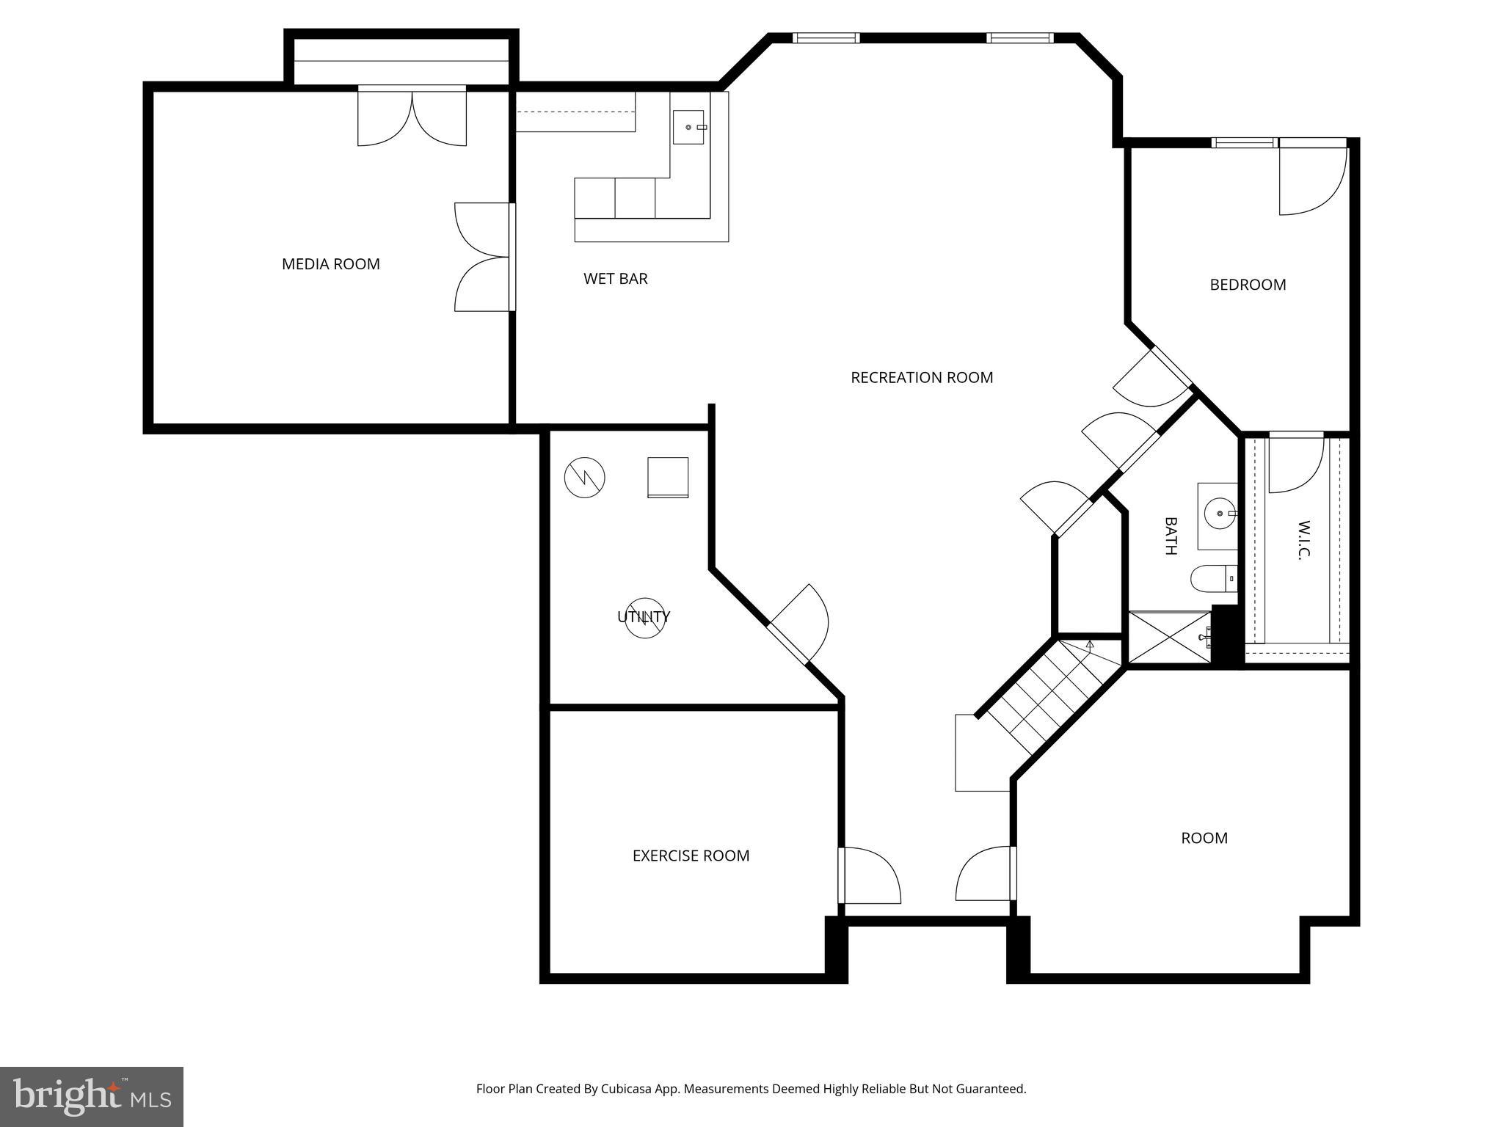
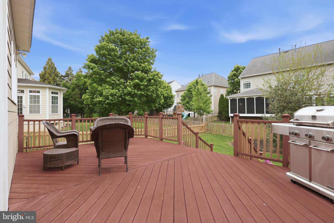
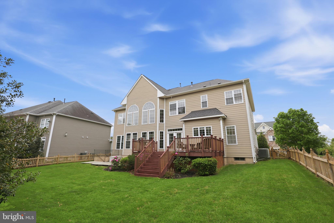
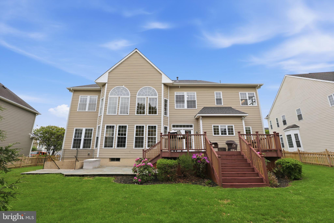
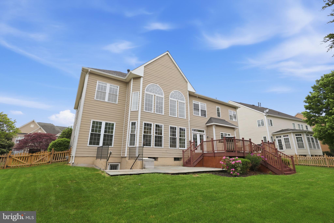
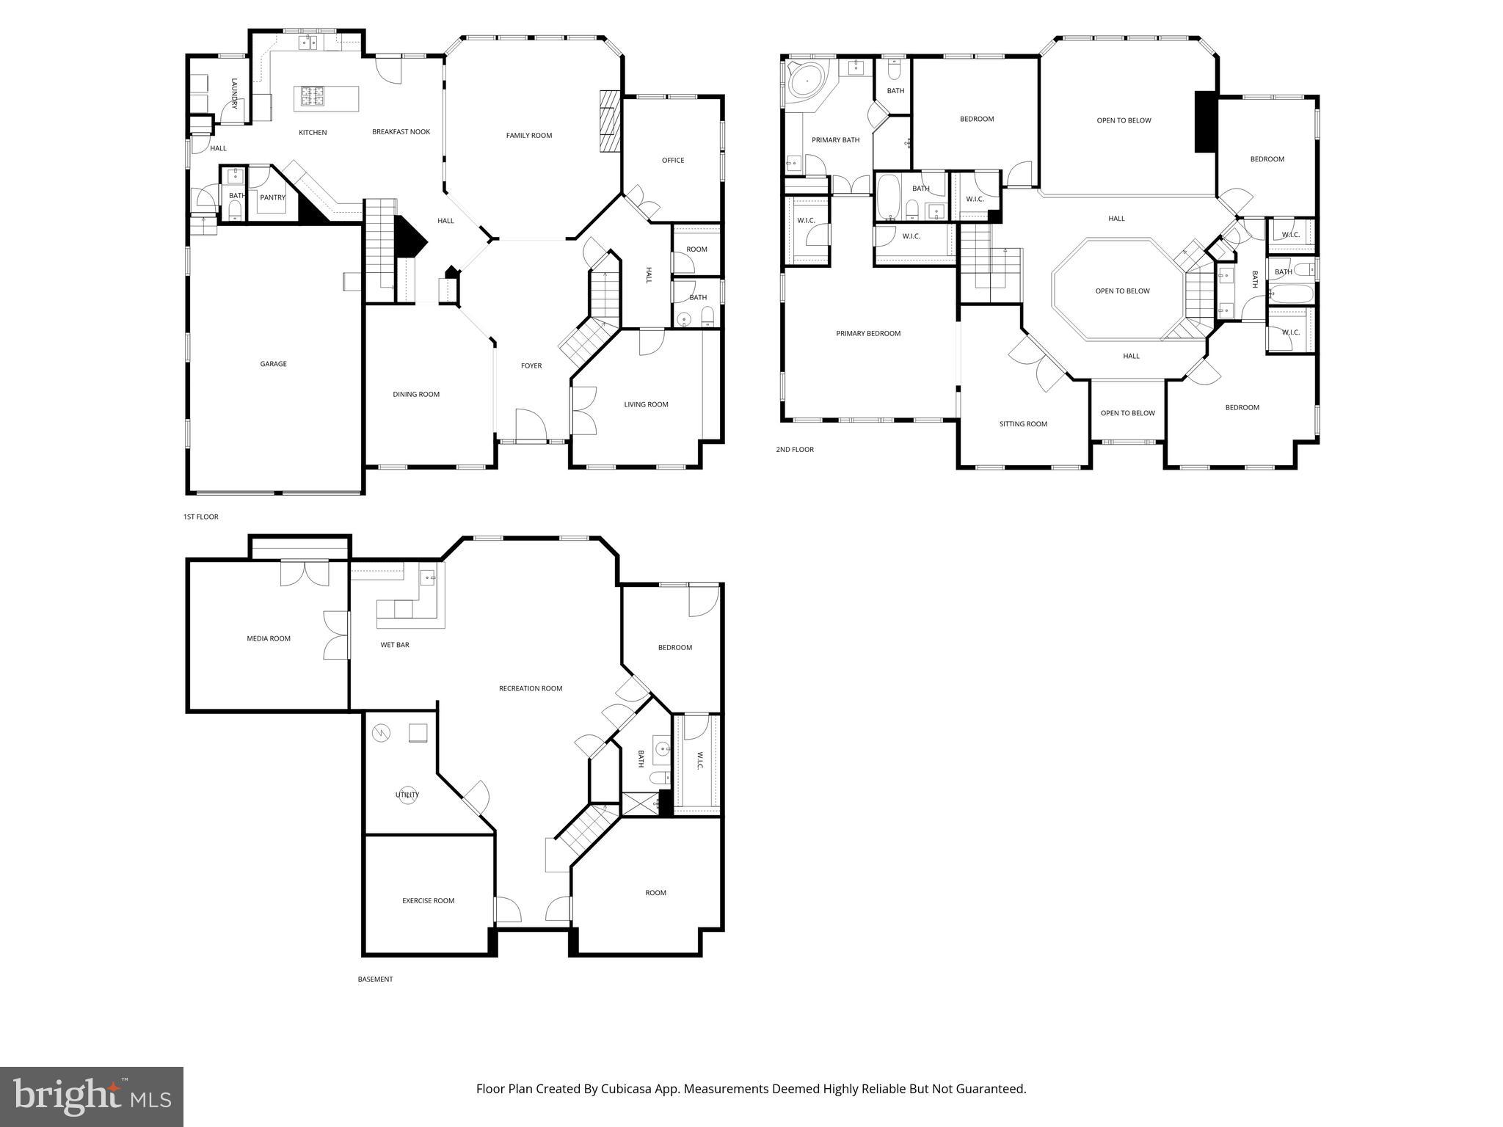
Welcome to 22188 Withers Grove Court, located in a cul-de-sac in Broadlands South, one of Ashburn's most sought-after communities. Step inside to a grand two-story open foyer with hardwood floors, a sweeping curved staircase, and a dramatic sightline straight through to the two-story great room — where two sets of floor-to-ceiling Palladian windows flood the entire home with natural light. The effect is immediate and unforgettable. The gourmet kitchen features cherry cabinetry to the ceiling, granite countertops, stainless steel appliances, including a gas range on the center island, and French doors that open to the rear deck. The formal dining room, butler's pantry, and built-in sitting room round out a main level designed for both everyday living and effortless entertaining. Upstairs, the primary suite is a true retreat — with a tray ceiling, large windows, and a spa bath featuring dual vanities, a dedicated makeup/dressing vanity, a corner soaking tub beneath a bay window, and a walk-in glass shower. Four additional bedrooms complete the upper level. The finished lower level delivers a full wet bar with granite counters and chrome pendant lighting, a recreation and dining area, and a dedicated home theater. Outside: a large deck, stone paver patio, and fully fenced yard — private, lush, and ready for summer. Huge 2 Car Garage that provides ample storage. Broadlands South means top-rated LCPS schools, multiple pools, sports courts, a fitness center, walking trails, and playgrounds. Easy access to the Dulles Toll Road, Silver Line Metro, and One Loudoun puts everything within reach. This is a rare opportunity to own a spacious, upgraded home in one of Ashburn's most desirable neighborhoods
Features & Amenities
Interior
-
Total Bedrooms
5
-
Bathrooms
4
-
1/2 Bathrooms
2
-
Above Grade Finished Area
4494.0
-
Basement YN
YES
-
Cooling YN
YES
-
Cooling
Central Air, Electric
-
Fireplace YN
YES
-
Heating YN
YES
-
Heating
Electric, Forced Air
-
Pet friendly
N/A
Exterior
-
Garage
Yes
-
Garage spaces
5
-
Construction Materials
Aluminum Siding
-
Parking
Garage Door Opener, Garage, Covered, Detached
-
Pool
Yes
-
Pool Features
Community
-
Waterfront YN
NO
Area & Lot
-
Lot Size(acres)
0.26
-
Lot Size(square feet)
11326.0
-
Property Type
Residential
-
Property Sub Type
Single Family Residence
-
Architectural Style
Colonial
Price
-
Sales Price
$1,349,900
-
Tax Amount
$10,846
-
Sq. Footage
6, 372
-
Price/SqFt
$211
HOA
-
Association
Yes
-
Association Fee
$118
-
Association Fee Frequency
Monthly
-
Association Fee Includes
N/A
School District
-
Elementary School
MILL RUN
-
Middle School
EAGLE RIDGE
-
High School
BRIAR WOODS
Property Features
-
New Construction
NO
-
Association Amenities
Clubhouse, Party Room, Picnic Area, Tennis Court(s), Basketball Court, Trail(s), Fitness Center, Jogging Path, Playground
-
Foundation Details
Concrete Perimeter
-
Senior Community YN
NO
-
Sewer
Other
-
Tax Lot
10
-
Water Source
Other
Schedule a Showing
Showing scheduled successfully.
Mortgage calculator
Estimate your monthly mortgage payment, including the principal and interest, property taxes, and HOA. Adjust the values to generate a more accurate rate.
Your payment
Principal and Interest:
$
Property taxes:
$
HOA fees:
$
Total loan payment:
$
Total interest amount:
$
Location
County
LOUDOUN
Elementary School
MILL RUN
Middle School
EAGLE RIDGE
High School
BRIAR WOODS
Listing Courtesy of Robert J Chevez II , EXP Realty, LLC
RealHub Information is provided exclusively for consumers' personal, non-commercial use, and it may not be used for any purpose other than to identify prospective properties consumers may be interested in purchasing. All information deemed reliable but not guaranteed and should be independently verified. All properties are subject to prior sale, change or withdrawal. RealHub website owner shall not be responsible for any typographical errors, misinformation, misprints and shall be held totally harmless.

AGENT
Laurie Hailey
Call Laurie today to schedule a private showing.

* Listings on this website come from the FMLS IDX Compilation and may be held by brokerage firms other than the owner of this website. The listing brokerage is identified in any listing details. Information is deemed reliable but is not guaranteed. If you believe any FMLS listing contains material that infringes your copyrighted work please click here to review our DMCA policy and learn how to submit a takedown request.© 2024 FMLS.
Related Properties
BROADLANDS
22188 WINDY PINE COURT
5 Beds
4 Baths
5,074 Sq.Ft.
$1,395,000
MLS#: VALO2123874
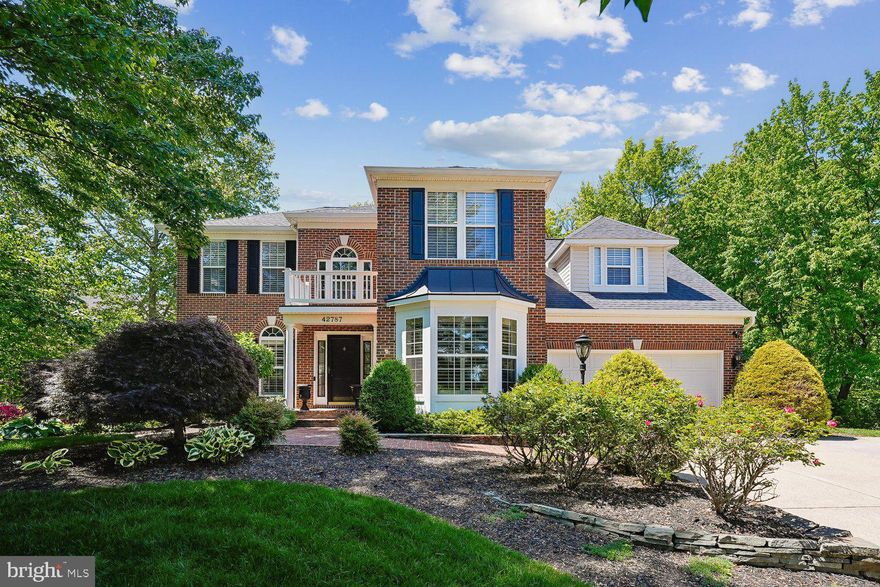
BROADLANDS
42787 OATYER COURT
4 Beds
3 Baths
3,755 Sq.Ft.
$1,150,000
MLS#: VALO2122016
.png)