


Property
Beds
3
Full Baths
2
1/2 Baths
None
Year Built
1976
Sq.Footage
1,490
Updated & Move-In Ready in Sought-After Reston! Welcome home to this affordable single-family rambler offering an inviting open floor plan, three spacious bedrooms, and two full bathrooms. A versatile bonus room off the kitchen provides additional space for a home office, playroom, or flex space. Step outside to enjoy the rear fenced yard and newly updated deck (2026), perfect for relaxing or entertaining. Enjoy the exceptional lifestyle that Reston has to offer, with 5 lakes, 15 pools, 52 tennis courts, miles of trails, playgrounds, and more all close to home. Reston features more than 1,350 acres of open community space, along with a wide variety of recreational facilities, activities, and programs throughout the year. Recent Updates Include: Roof (2020), Siding (2020), Windows (2020), Gutters (2020), Flooring (2020), Deck (2026), Hot Water Heater (2026), Main Water Line (2026). A fantastic opportunity to own a move-in-ready single-family home in one of Northern Virginia’s most desirable communities!
Features & Amenities
Interior
-
Other Interior Features
Open Floorplan
-
Total Bedrooms
3
-
Bathrooms
2
-
Above Grade Finished Area
1490.0
-
Basement YN
NO
-
Cooling YN
YES
-
Cooling
Central Air, Electric
-
Fireplace YN
NO
-
Heating YN
YES
-
Heating
Exhaust Fan, Electric, Forced Air
-
Main Level Bedrooms
3
-
Pet friendly
Yes
Exterior
-
Garage
No
-
Construction Materials
Aluminum Siding
-
Parking
On Street, Driveway
-
Patio and Porch Features
Enclosed
-
Pool
Yes
-
Pool Features
Community
-
Waterfront YN
NO
Area & Lot
-
Lot Features
Back Yard
-
Lot Size(acres)
0.13
-
Lot Size(square feet)
5,635
-
Property Type
Residential
-
Property Sub Type
Single Family Residence
-
Architectural Style
Ranch/Rambler
Price
-
Sales Price
$595,000
-
Tax Amount
$6,493
-
Financing Options
Cash, Conventional, VA, Other
-
Sq. Footage
1,490
-
Price/SqFt
$399
HOA
-
Association
YES
-
Association Fee
$890
-
Association Fee Frequency
Annually
-
Association Fee Includes
N/A
Property Resources
-
Horse Property
NO
School District
-
Elementary School
DOGWOOD
-
Middle School
HUGHES
-
High School
SOUTH LAKES
Property Features
-
Stories
1
-
New Construction
NO
-
Association Amenities
Tennis Court(s), Basketball Court, Trail(s), Jogging Path, Playground
-
Foundation Details
Slab
-
Senior Community YN
NO
-
Sewer
Public Sewer
-
Tax Lot
53
-
Water Source
Public
Schedule a Showing
Showing scheduled successfully.
Mortgage calculator
Estimate your monthly mortgage payment, including the principal and interest, property taxes, and HOA. Adjust the values to generate a more accurate rate.
Your payment
Principal and Interest:
$
Property taxes:
$
HOA fees:
$
Total loan payment:
$
Total interest amount:
$
Location
County
FAIRFAX
Elementary School
DOGWOOD
Middle School
HUGHES
High School
SOUTH LAKES
Listing Courtesy of Ruth M Garvey, Samson Properties
RealHub Information is provided exclusively for consumers' personal, non-commercial use, and it may not be used for any purpose other than to identify prospective properties consumers may be interested in purchasing. All information deemed reliable but not guaranteed and should be independently verified. All properties are subject to prior sale, change or withdrawal. RealHub website owner shall not be responsible for any typographical errors, misinformation, misprints and shall be held totally harmless.

Salesperson, Realtor
Laurie Hailey
Call Laurie today to schedule a private showing.

* Listings on this website come from the FMLS IDX Compilation and may be held by brokerage firms other than the owner of this website. The listing brokerage is identified in any listing details. Information is deemed reliable but is not guaranteed. If you believe any FMLS listing contains material that infringes your copyrighted work please click here to review our DMCA policy and learn how to submit a takedown request.© 2024 FMLS.
Related Properties
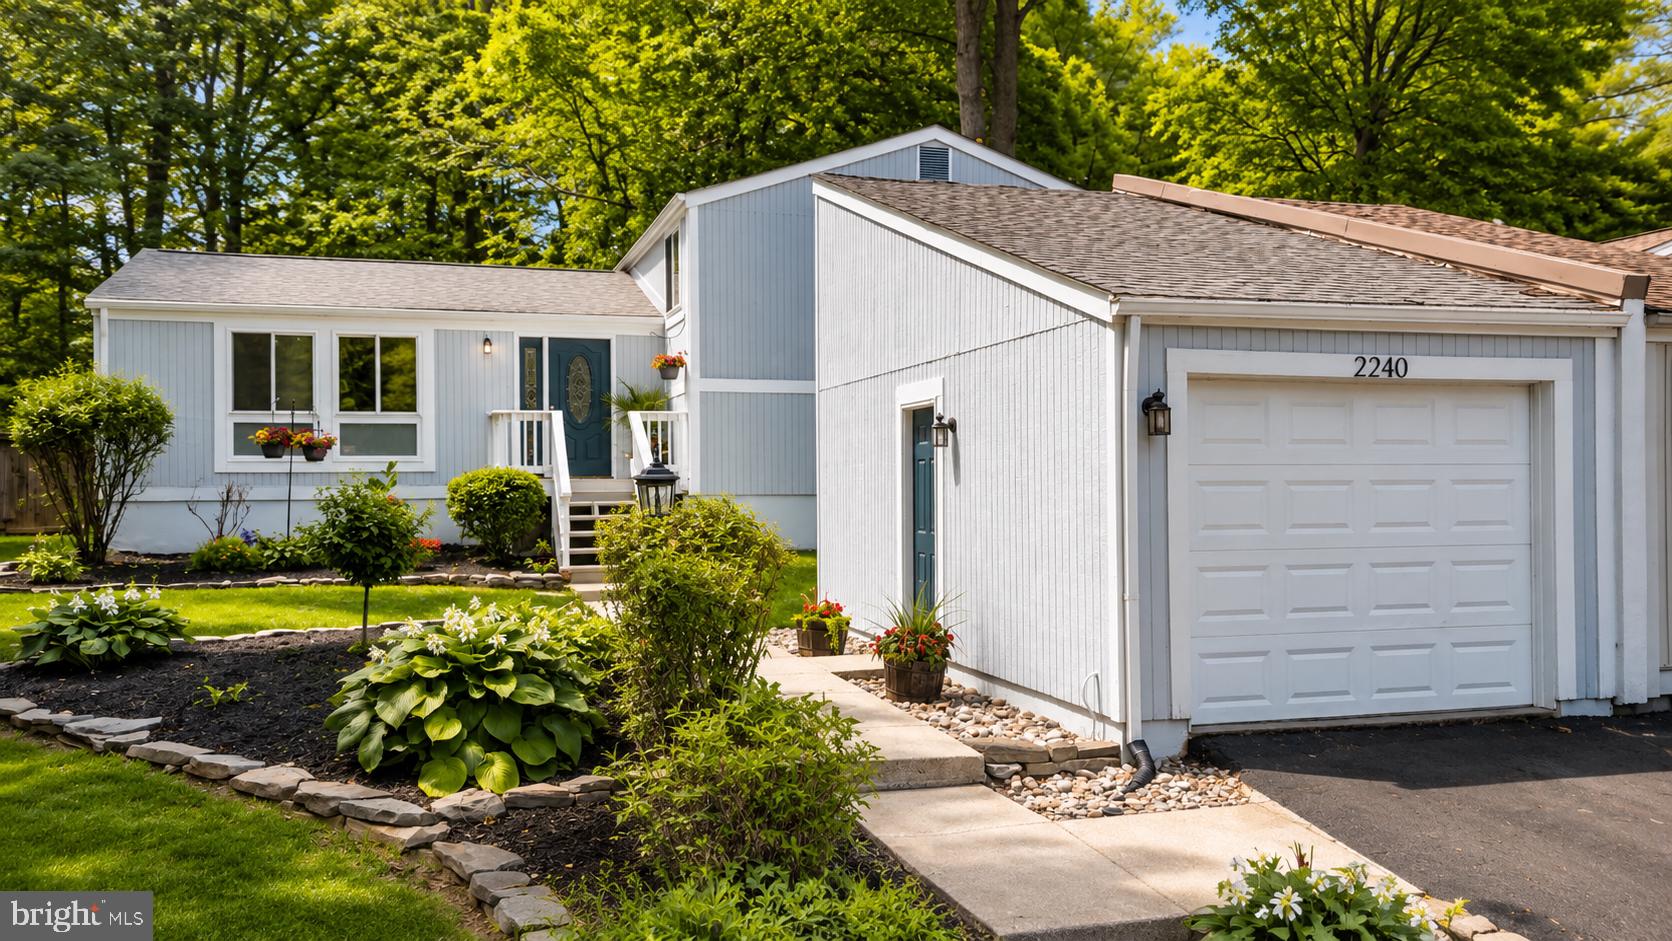
RESTON
2240 SANIBEL DRIVE
4 Beds
3 Baths
2,496 Sq.Ft.
$679,999
MLS#: VAFX2321894
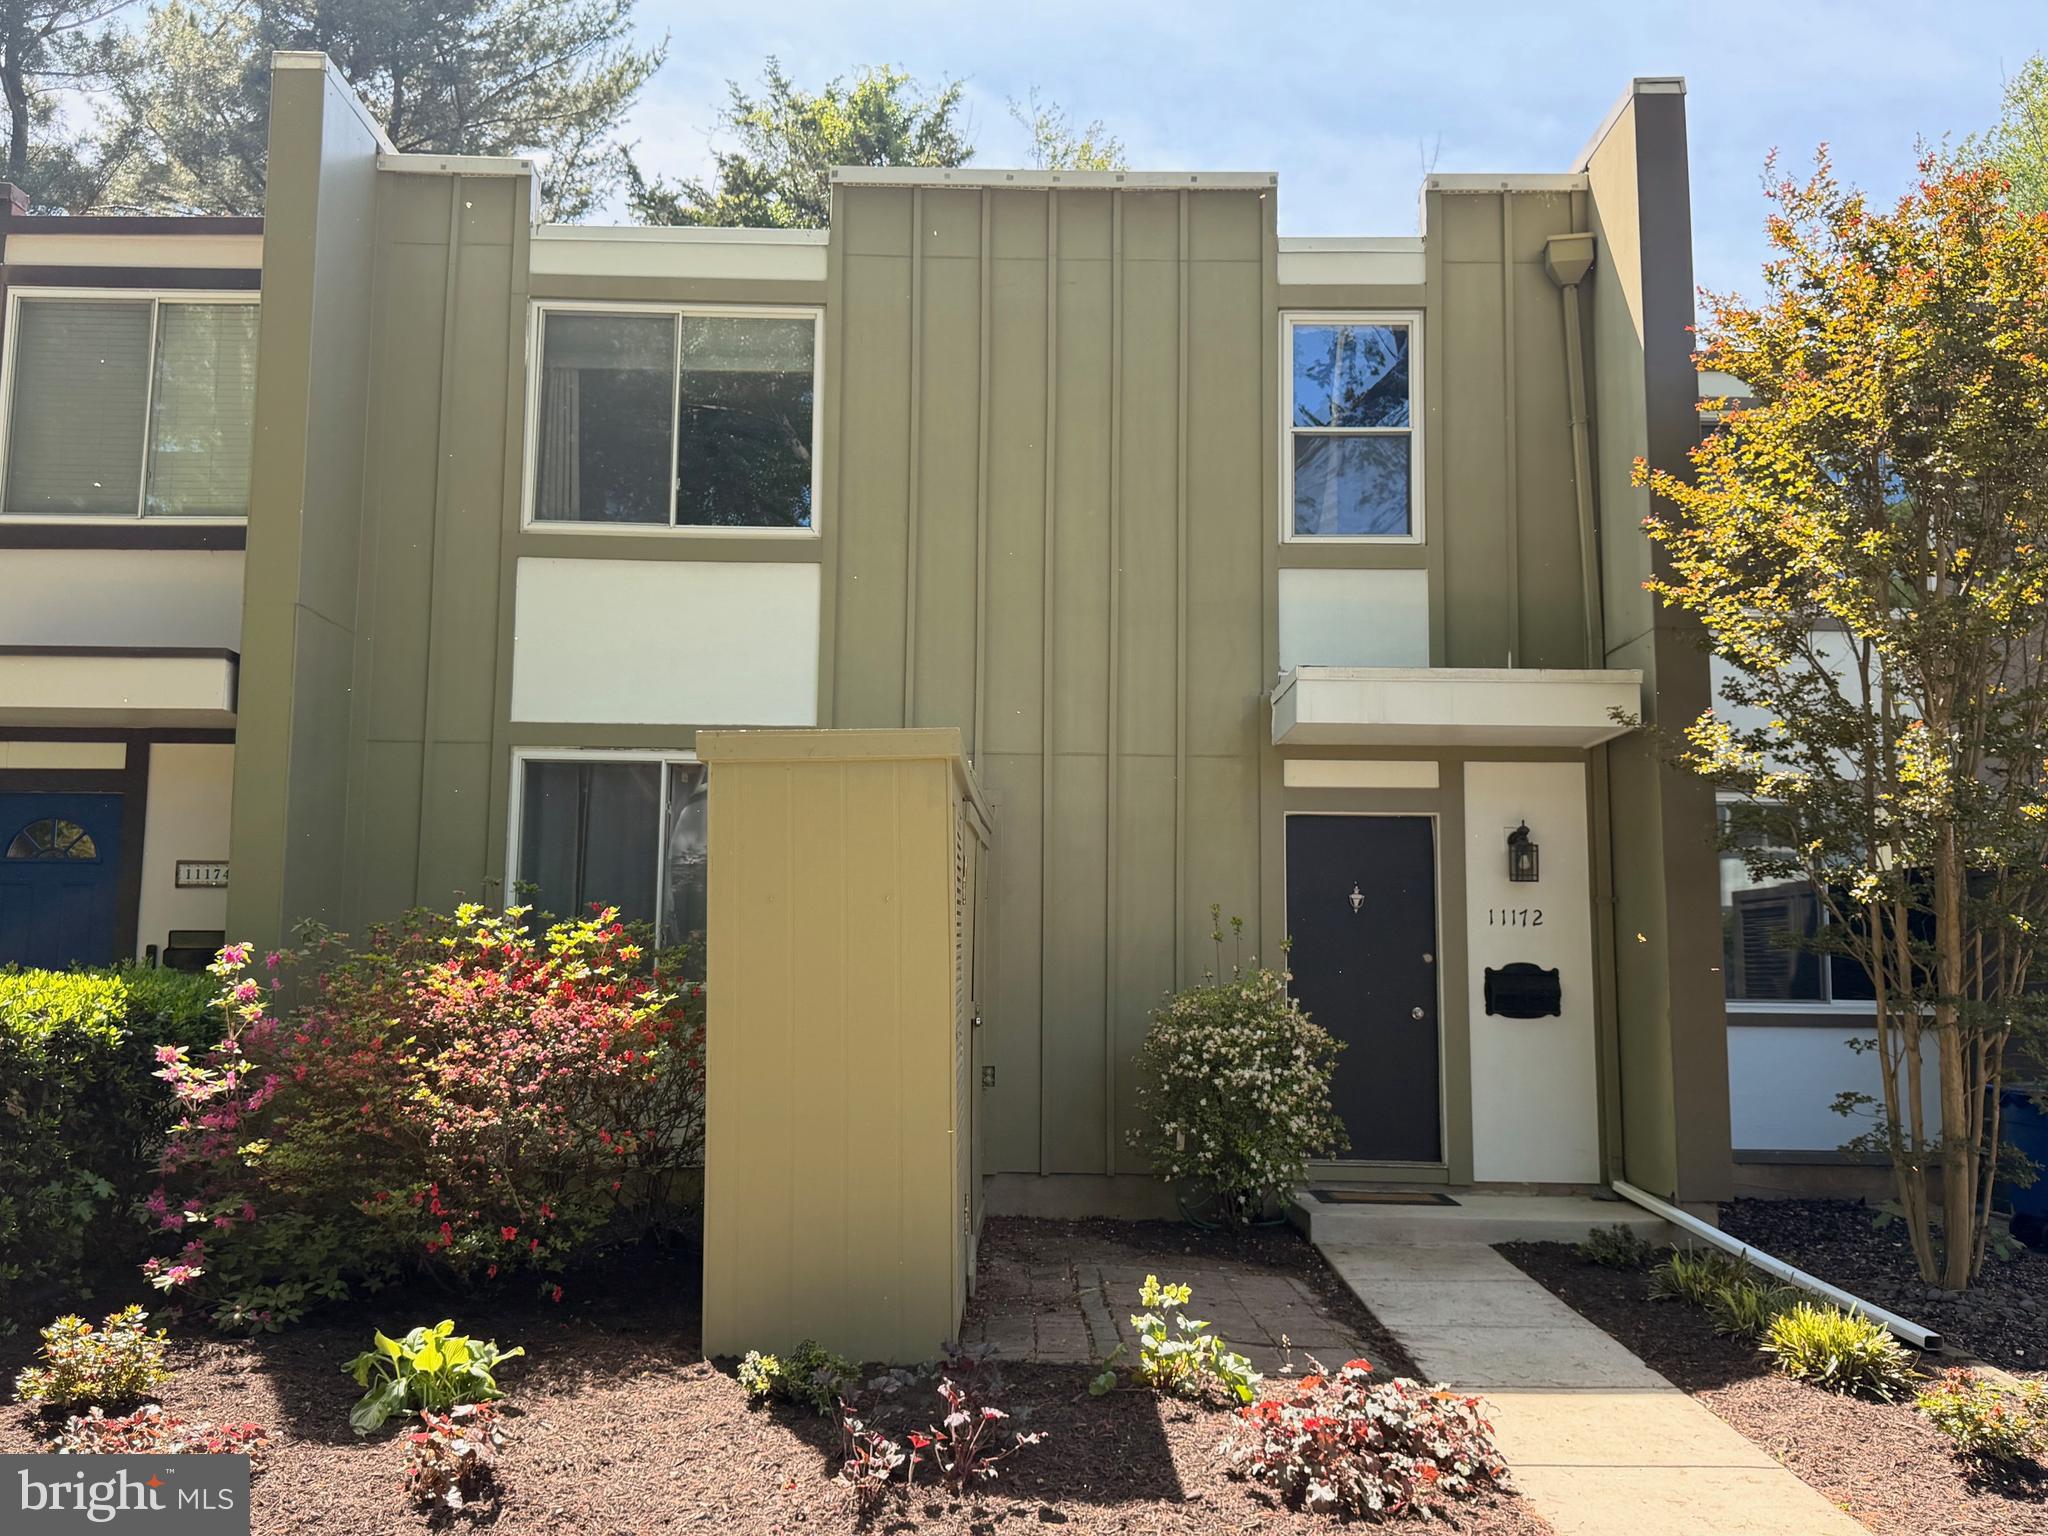
RESTON
11172 FOREST EDGE DRIVE
3 Beds
3 Baths
2,200 Sq.Ft.
$624,900
MLS#: VAFX2291106

RESTON
2121 WHISPER WAY
2 Beds
1 Baths
1,088 Sq.Ft.
$495,000
MLS#: VAFX2334070
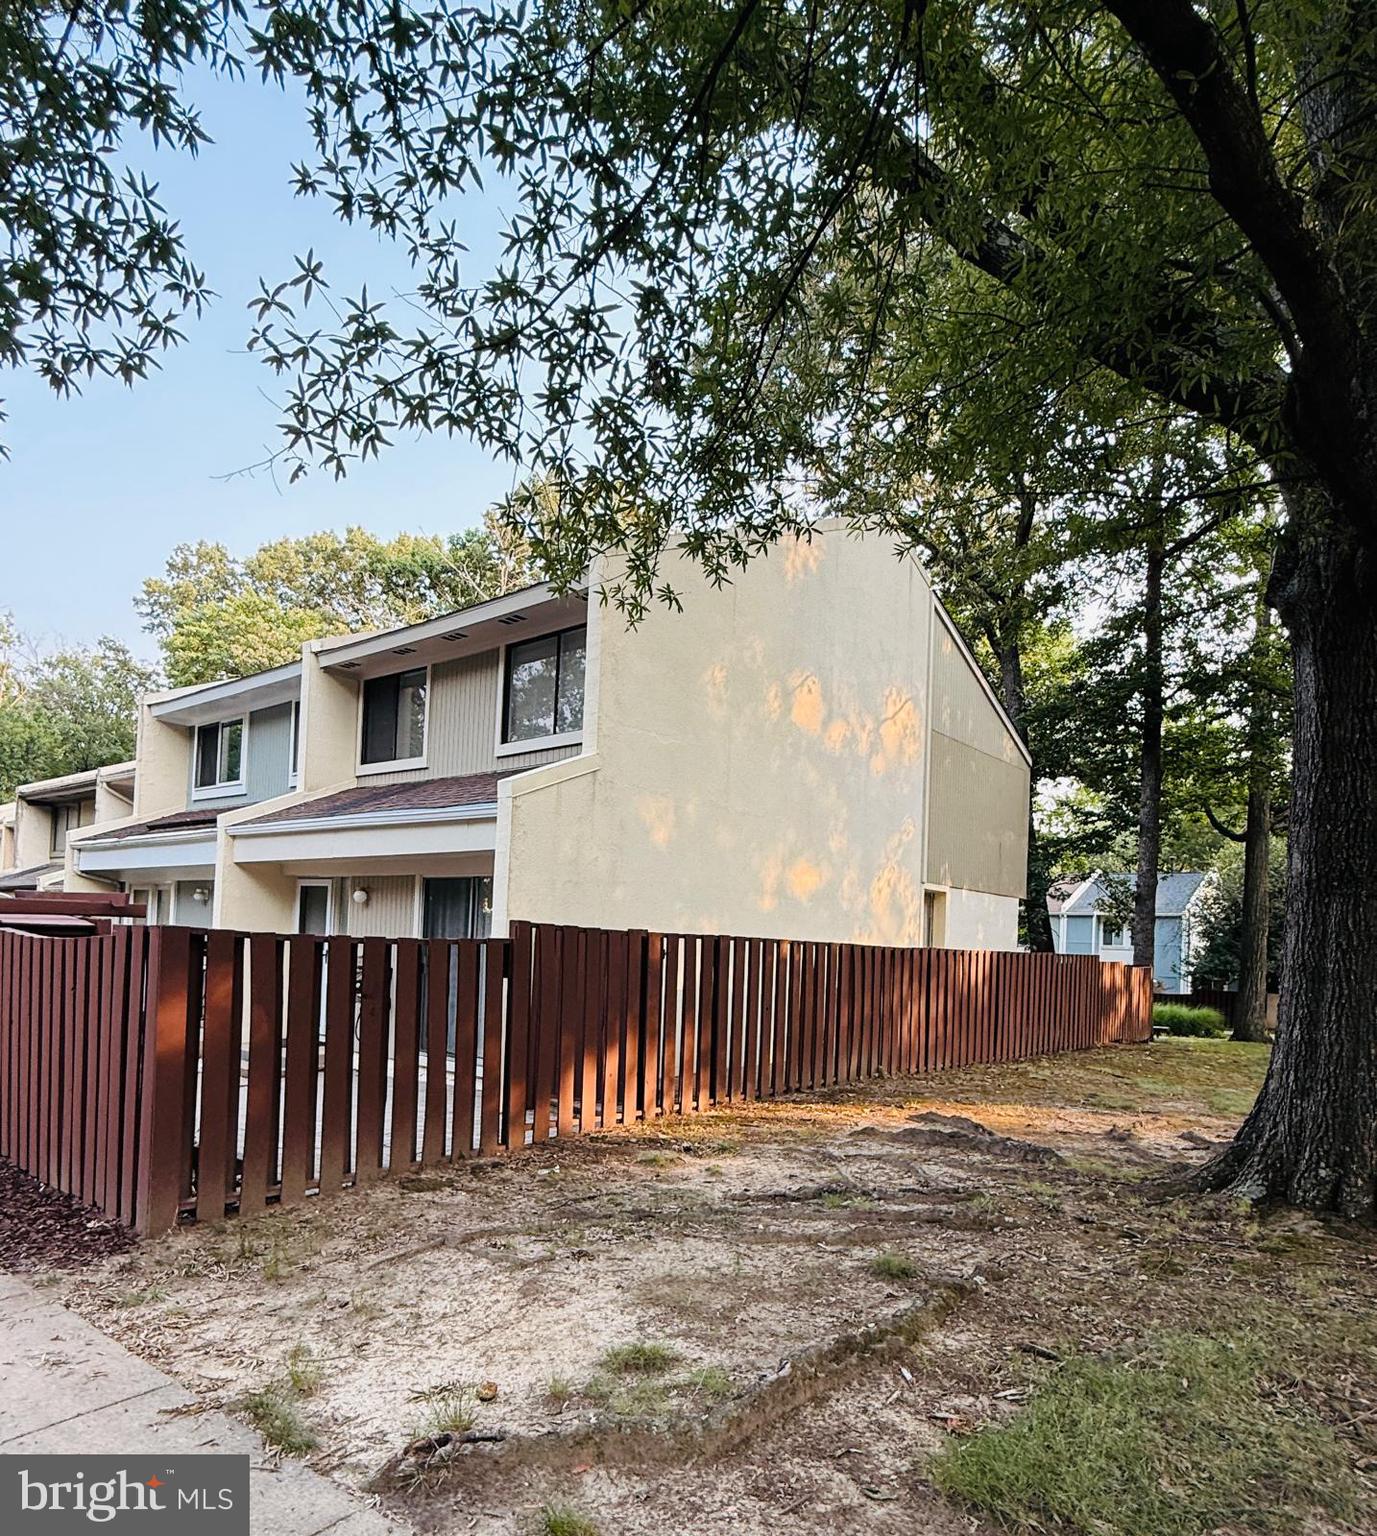
RESTON
2379 SOUTHGATE SQUARE
3 Beds
1 Baths
1,197 Sq.Ft.
$495,000
MLS#: VAFX2329080

RESTON
11800 SUNSET HILLS ROAD 202
2 Beds
2 Baths
1,081 Sq.Ft.
$495,000
MLS#: VAFX2335098

RESTON
11301 GATESBOROUGH LANE
4 Beds
2 Baths
1,440 Sq.Ft.
$655,000
MLS#: VAFX2335686

RESTON
12001 MARKET STREET 443
2 Beds
2 Baths
1,372 Sq.Ft.
$629,000
MLS#: VAFX2305928

RESTON
11200 RESTON STATION BOULEVARD 406
2 Beds
2 Baths
1,502 Sq.Ft.
$679,000
MLS#: VAFX2331320

RESTON
12025 NEW DOMINION PARKWAY 204
1 Beds
2 Baths
1,310 Sq.Ft.
$568,000
MLS#: VAFX2339200

RESTON
1550 MOORINGS DRIVE 1A/22C
3 Beds
2 Baths
1,202 Sq.Ft.
$485,900
MLS#: VAFX2332652
.png)