
Features & Amenities

Interior

  • Other Interior Features

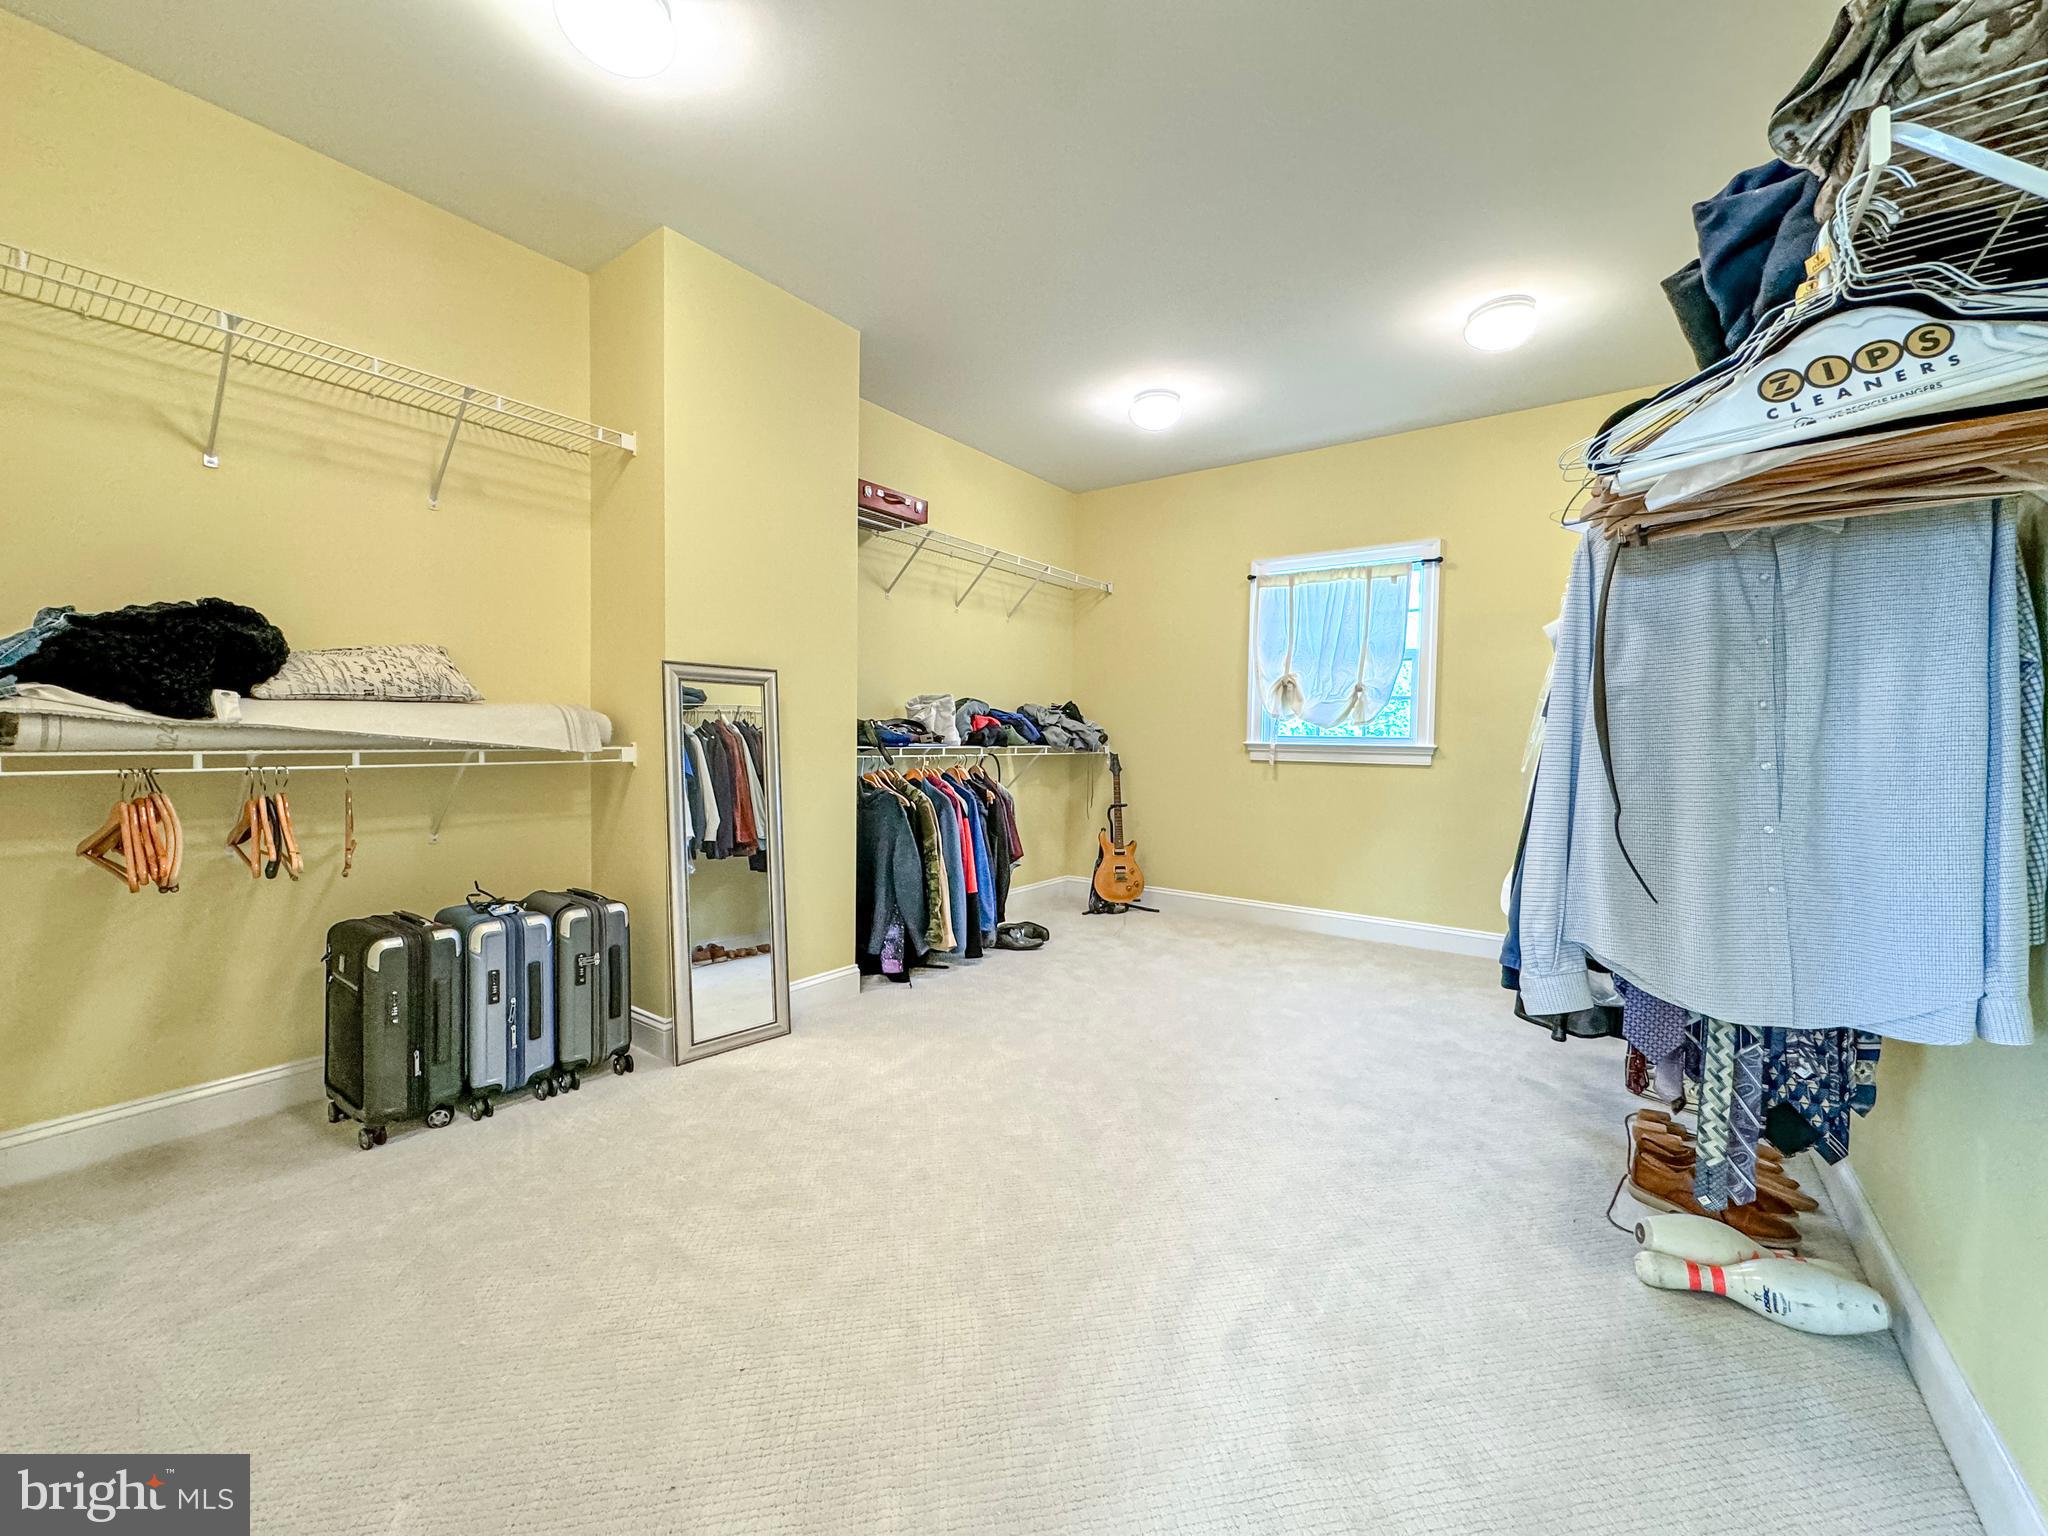
    Pantry, Walk-In Closet(s), Recessed Lighting, Kitchen Island, Ceiling Fan(s), Vaulted Ceiling(s), High Ceilings, Tray Ceiling(s), Built-in Features, Crown Molding

  • Total Bedrooms

    5

  • Bathrooms

    6

  • 1/2 Bathrooms

    1

  • Above Grade Finished Area

    5261.0

  • Basement YN

    YES

  • Cooling YN

    YES

  • Cooling

    Central Air, Ceiling Fan(s), Zoned, Electric

  • Fireplace YN

    YES

  • Heating YN

    YES

  • Heating

    Electric, Propane, Forced Air, Zoned, Heat Pump

  • Pet friendly

    N/A

Exterior

  • Garage

    Yes

  • Garage spaces

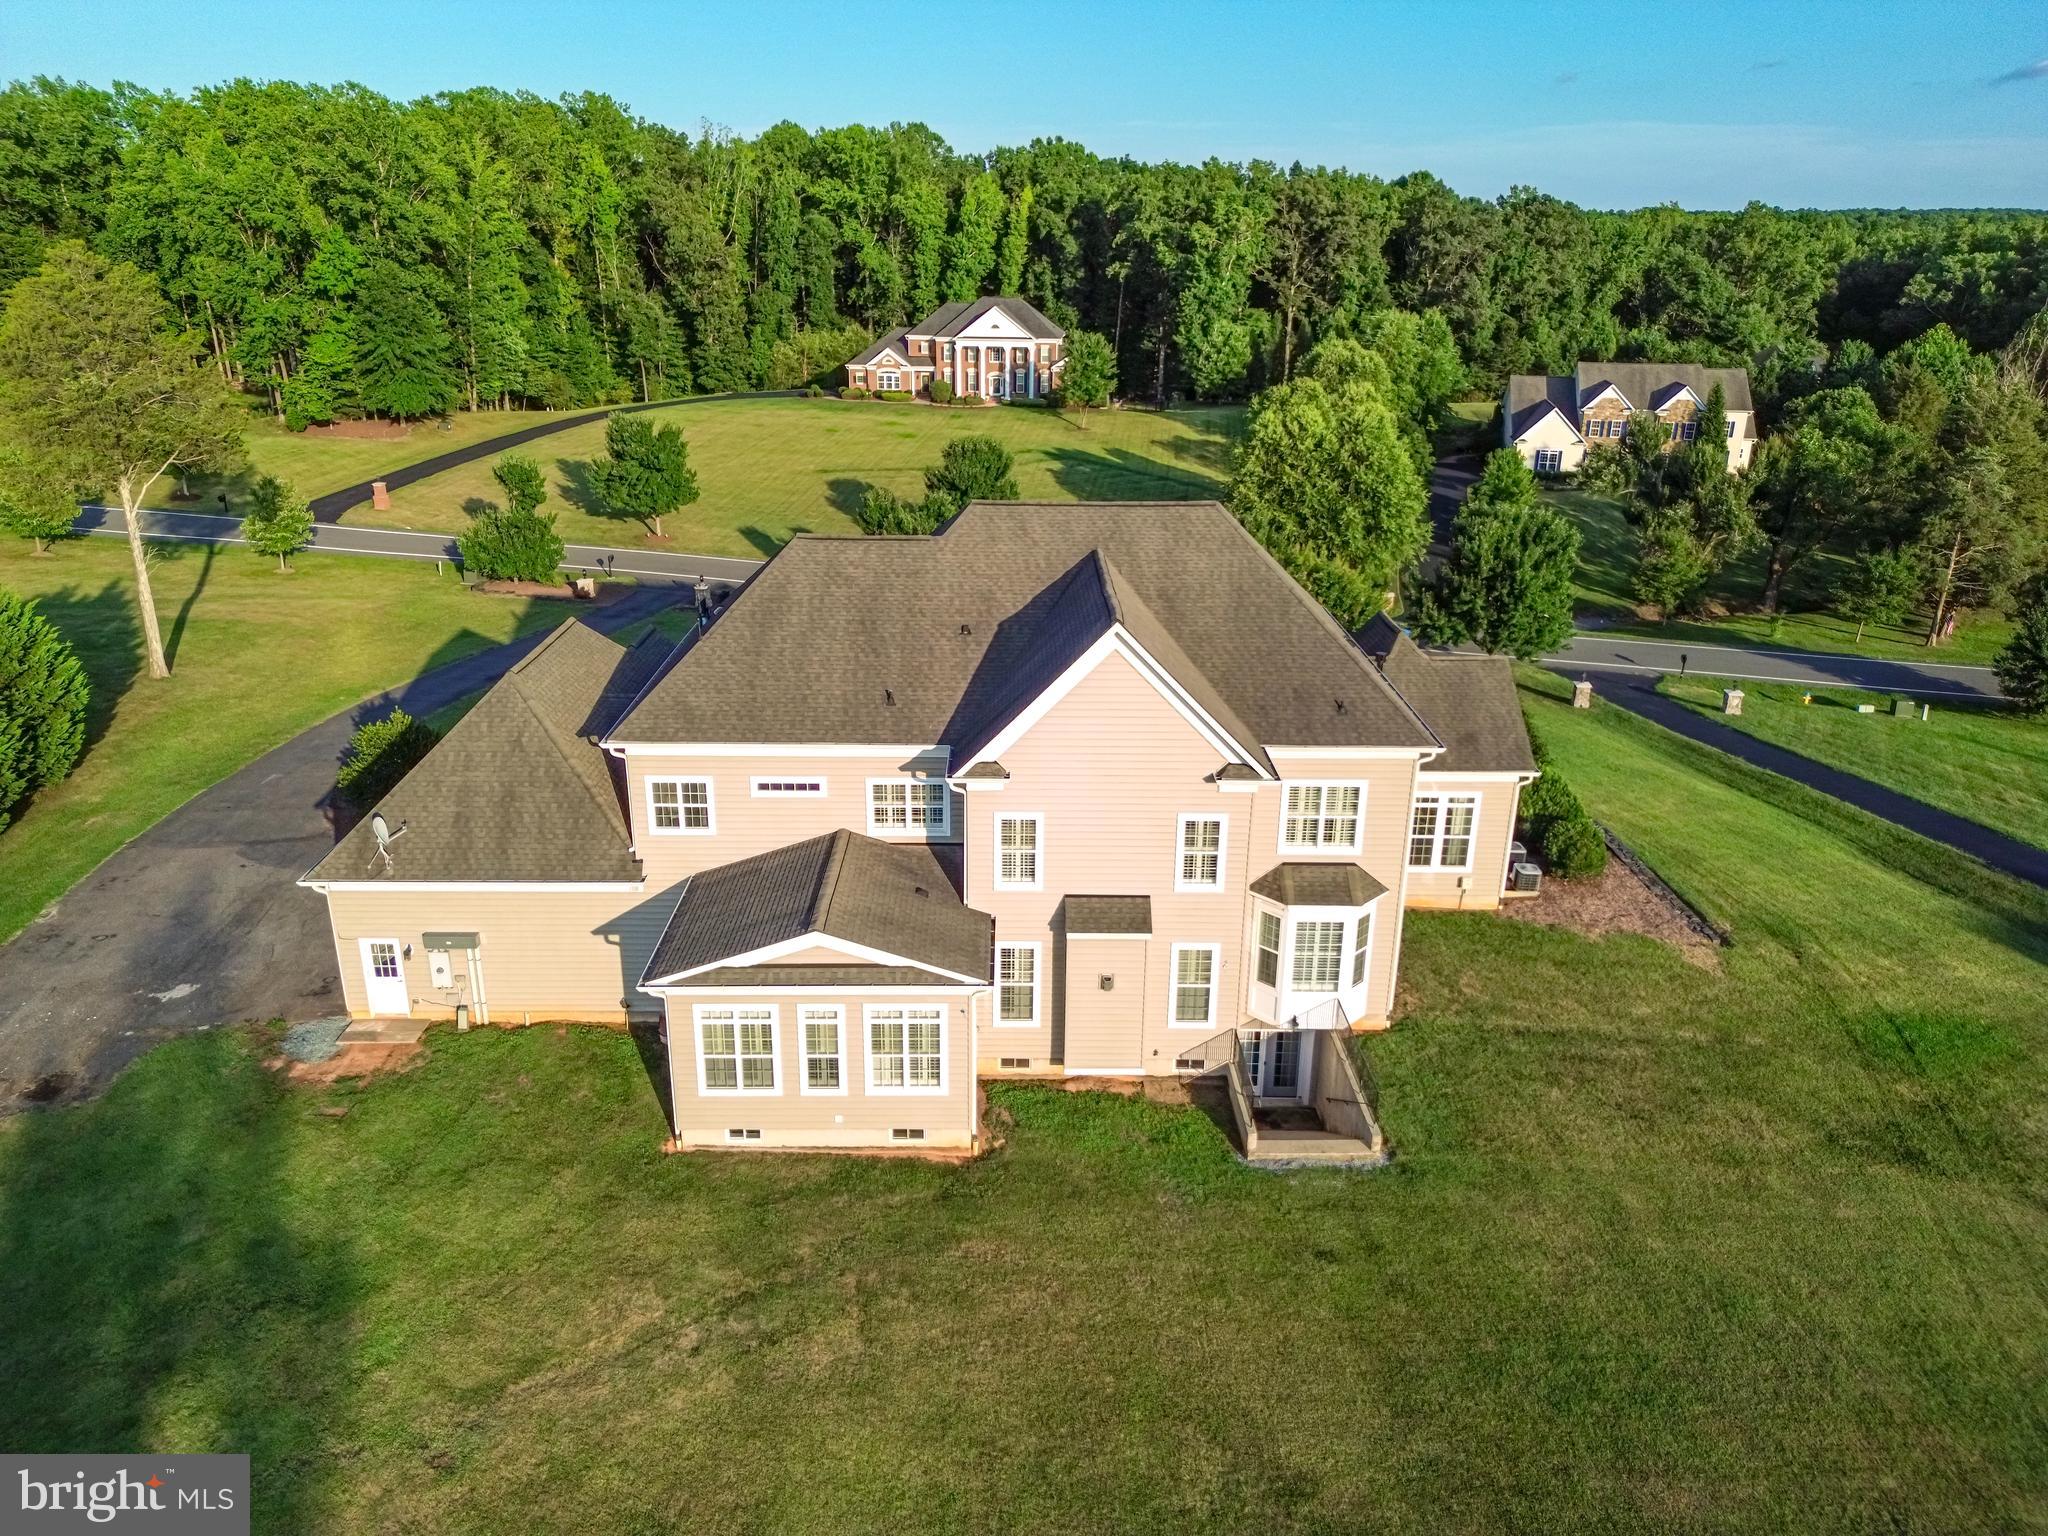
    3

  • Construction Materials

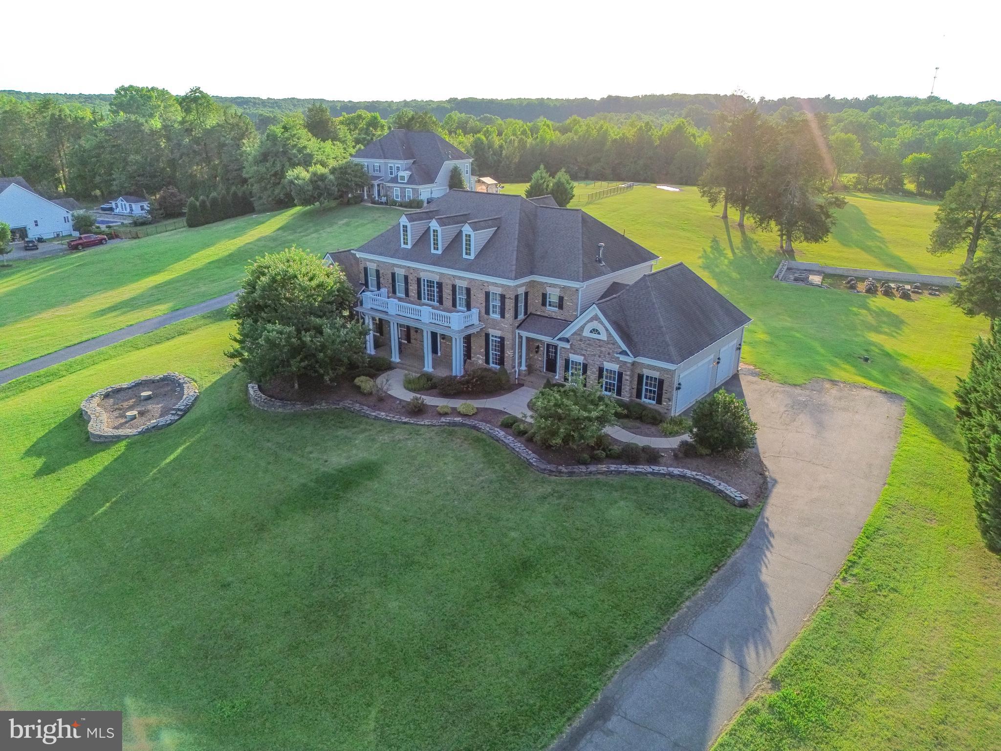
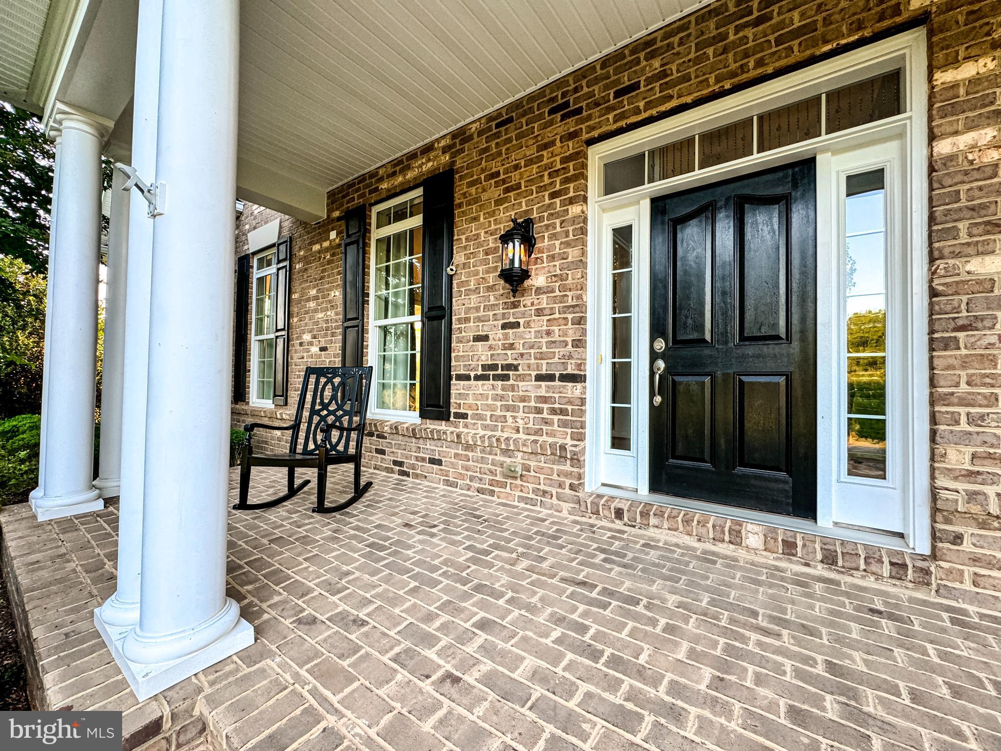
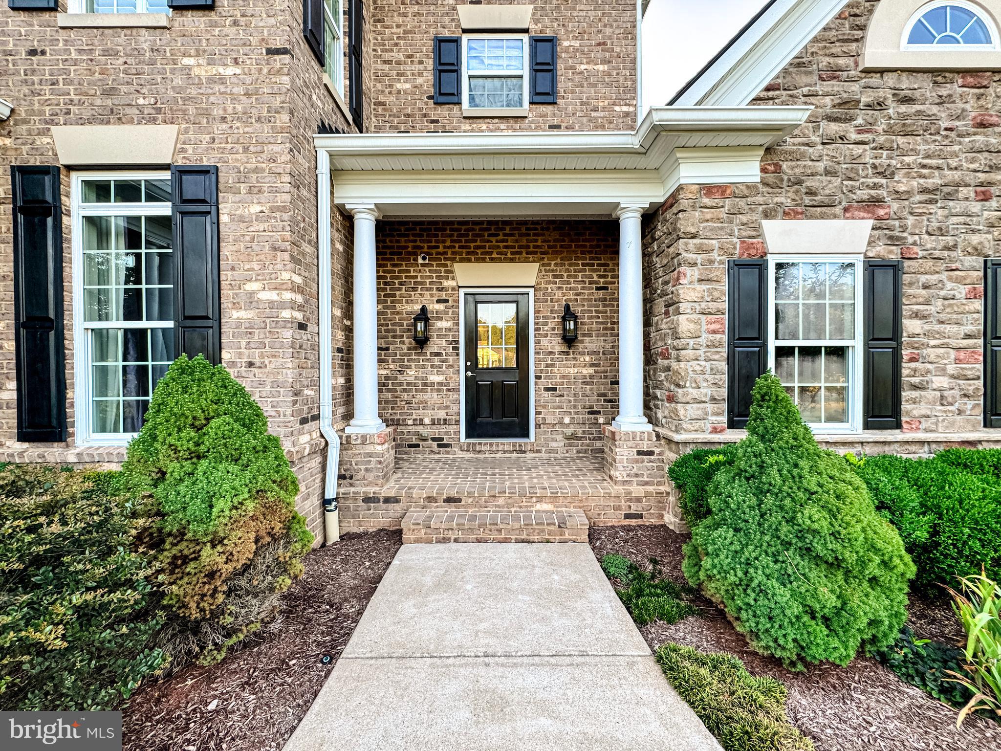
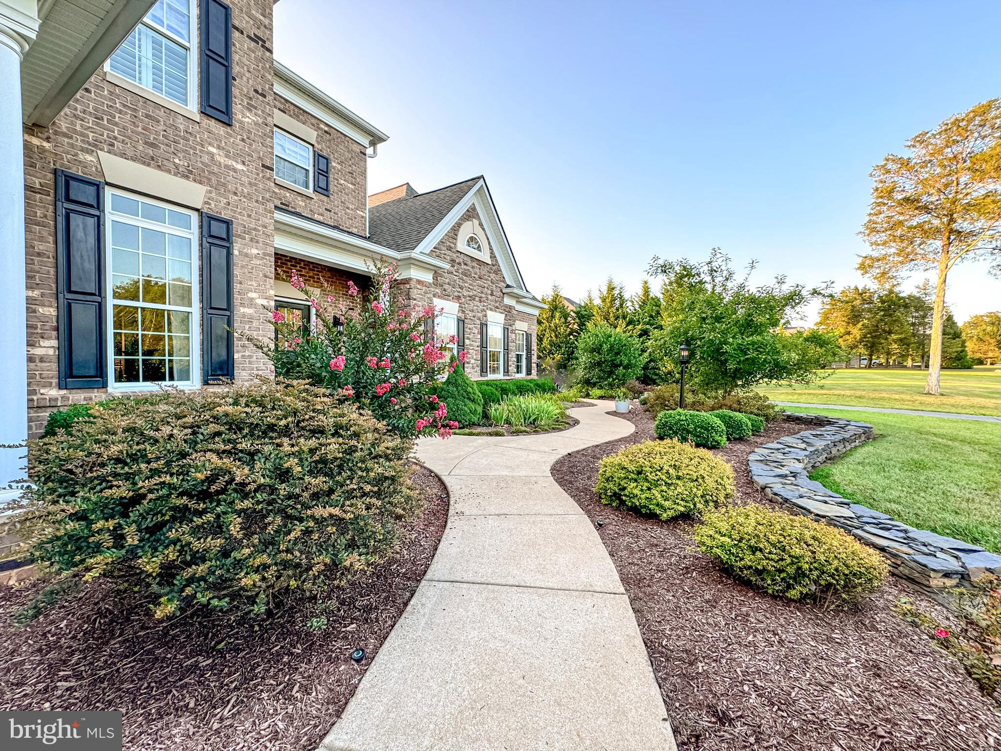
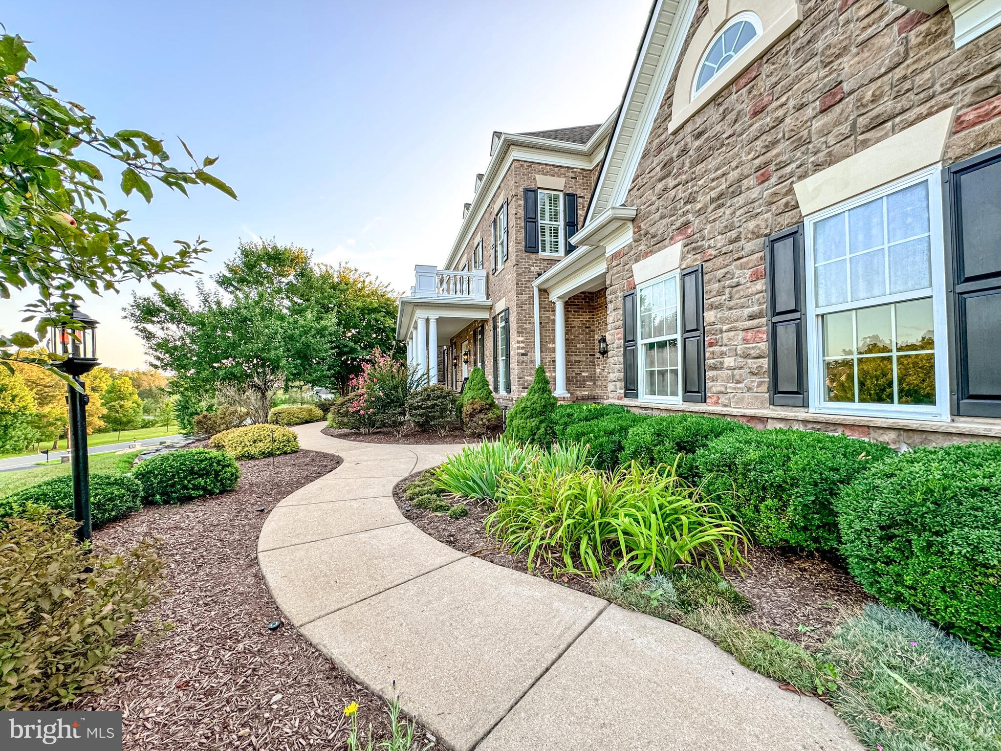
    Brick, Vinyl Siding

  • Parking

    Garage Door Opener, Garage, Inside Entrance, Attached

  • Patio and Porch Features

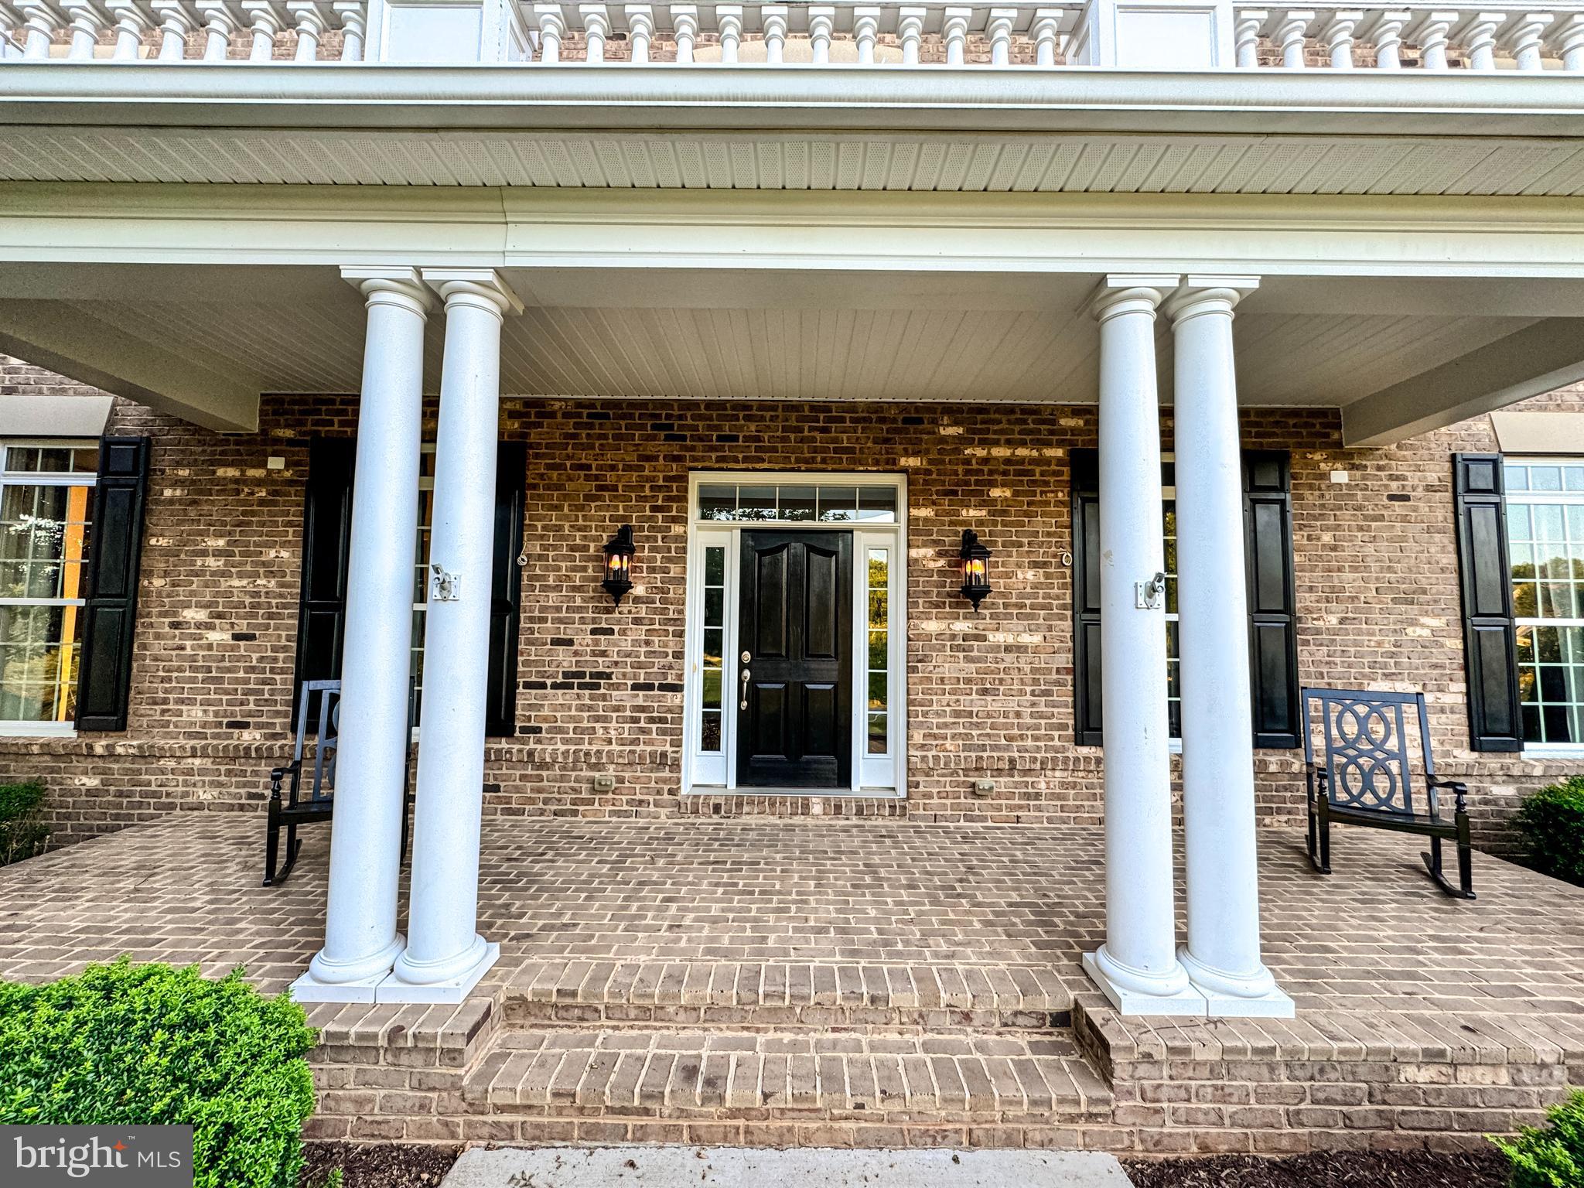
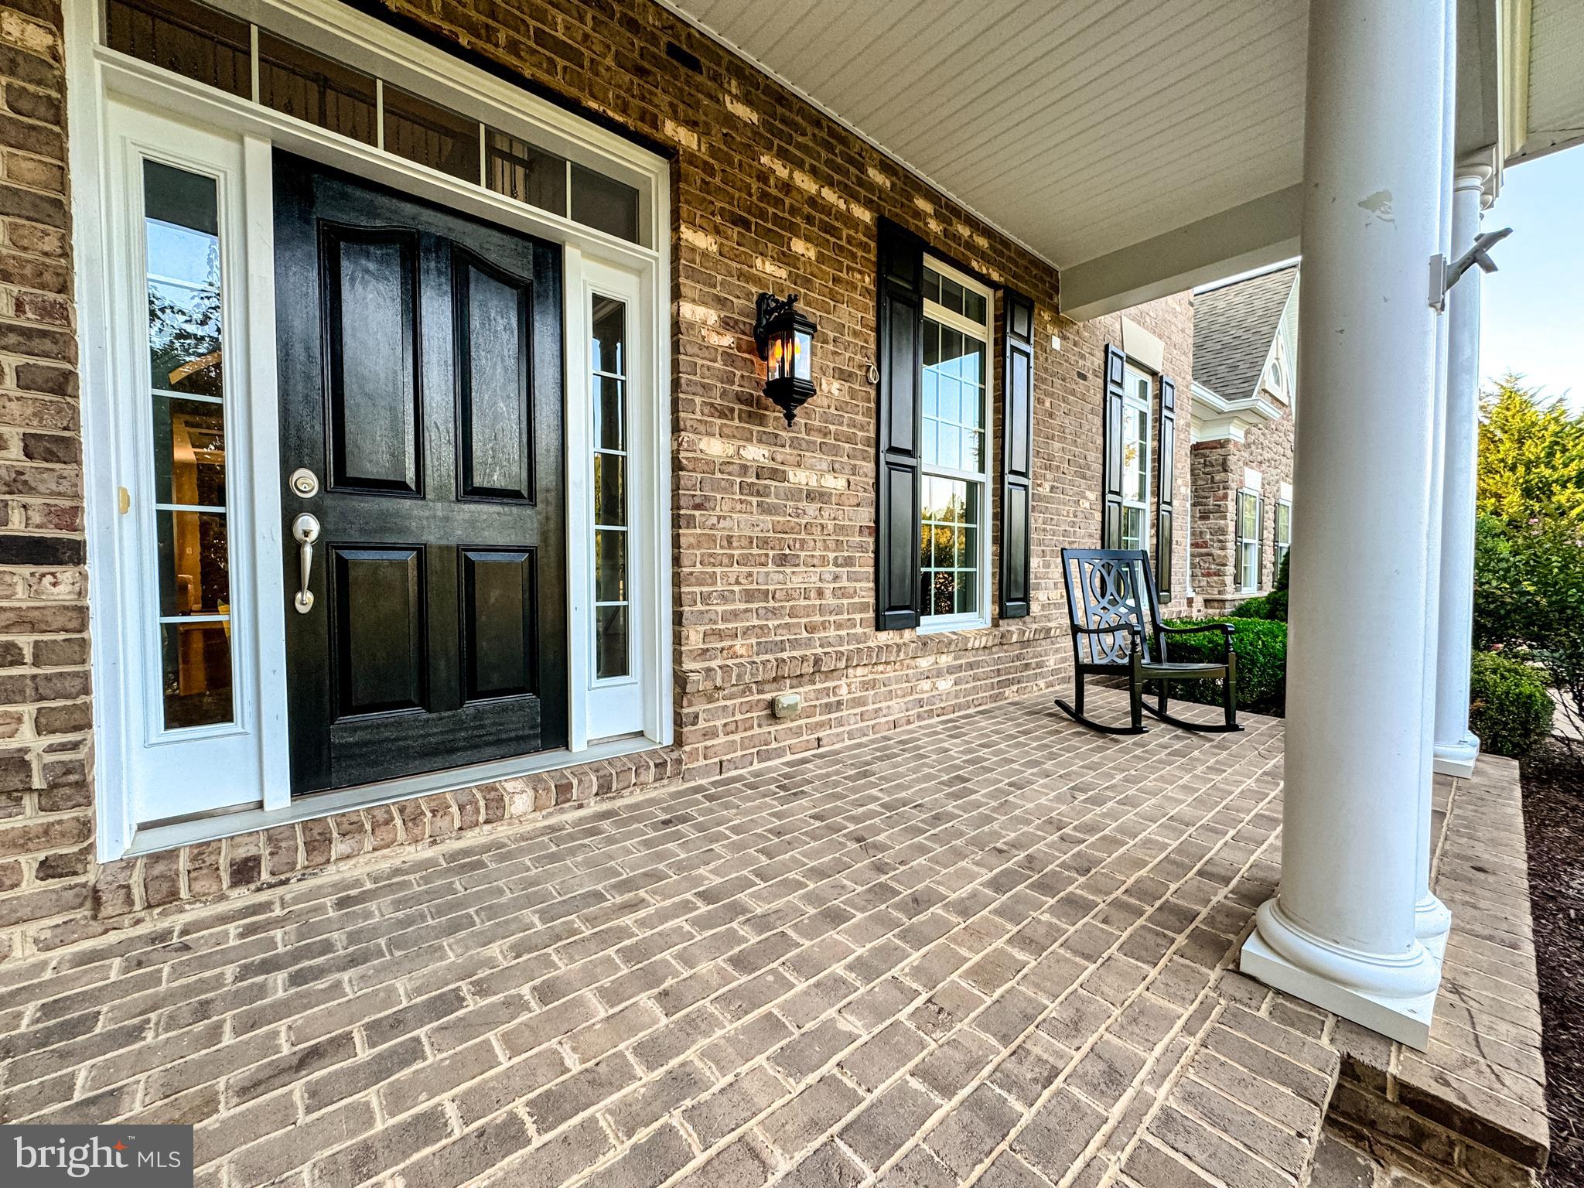
    Porch

  • Pool

    No

  • Waterfront YN

    NO

  • View

    Other

Area & Lot

  • Lot Size(acres)

    3.97

  • Lot Size(square feet)

    173,020

  • Property Type

    Residential

  • Property Sub Type

    Single Family Residence

  • Architectural Style

    Colonial

Price

  • Sales Price

    $1,300,000

  • Tax Amount

    $8,900

  • Sq. Footage

    8,261

  • Price/SqFt

    $157

HOA

  • Association

    YES

  • Association Fee

    $230

  • Association Fee Frequency

    Quarterly

  • Association Fee Includes

    N/A

School District

  • Elementary School

    MARGARET BRENT

  • Middle School

    RODNEY THOMPSON

  • High School

    MOUNTAIN VIEW

Property Features

  • New Construction

    NO

  • Foundation Details

    Concrete Perimeter

  • Senior Community YN

    NO

  • Tax Lot

    85

  • Water Source

    Public

Schedule a Showing

Showing scheduled successfully.

<
>
IN PERSON
VIA CHAT

What is 3 + 4 ?


Change time

Mortgage calculator

Estimate your monthly mortgage payment, including the principal and interest, property taxes, and HOA. Adjust the values to generate a more accurate rate.

Your payment

Principal and Interest:

$

Property taxes:

$

HOA fees:

$

Total loan payment:

$

Total interest amount:

$

Location

County

STAFFORD

Elementary School

MARGARET BRENT

Middle School

RODNEY THOMPSON

High School

MOUNTAIN VIEW

Listing Courtesy of Michelle Wilson , CENTURY 21 New Millennium

RealHub Information is provided exclusively for consumers' personal, non-commercial use, and it may not be used for any purpose other than to identify prospective properties consumers may be interested in purchasing. All information deemed reliable but not guaranteed and should be independently verified. All properties are subject to prior sale, change or withdrawal. RealHub website owner shall not be responsible for any typographical errors, misinformation, misprints and shall be held totally harmless.

Agent Laurie Hailey

AGENT

Laurie Hailey

Call Laurie today to schedule a private showing.


* Listings on this website come from the FMLS IDX Compilation and may be held by brokerage firms other than the owner of this website. The listing brokerage is identified in any listing details. Information is deemed reliable but is not guaranteed. If you believe any FMLS listing contains material that infringes your copyrighted work please click here to review our DMCA policy and learn how to submit a takedown request.© 2024 FMLS.
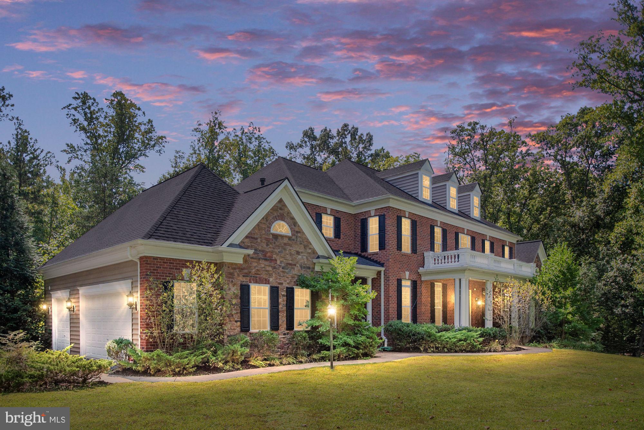
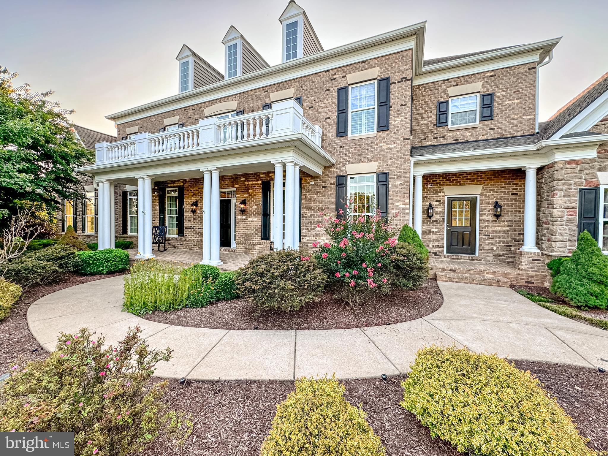
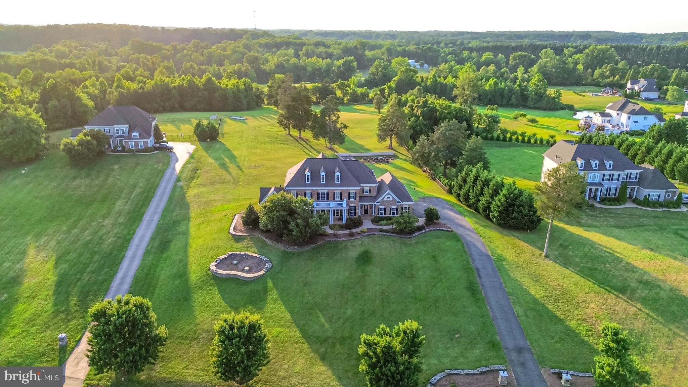
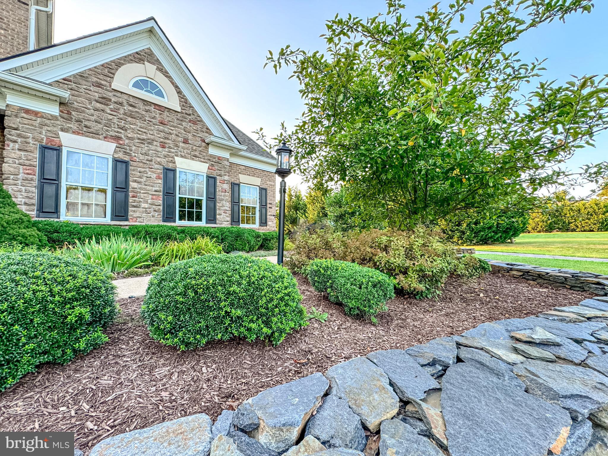
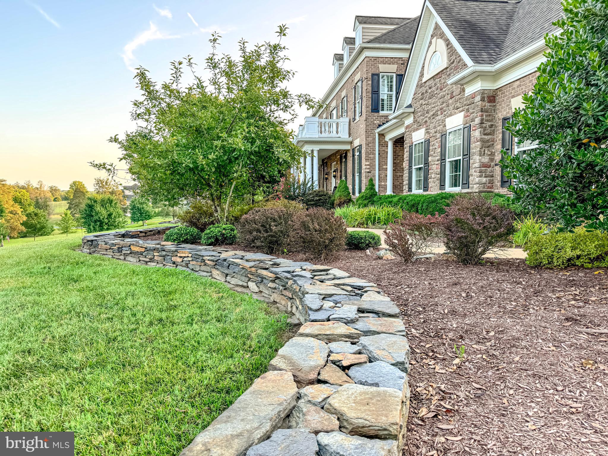
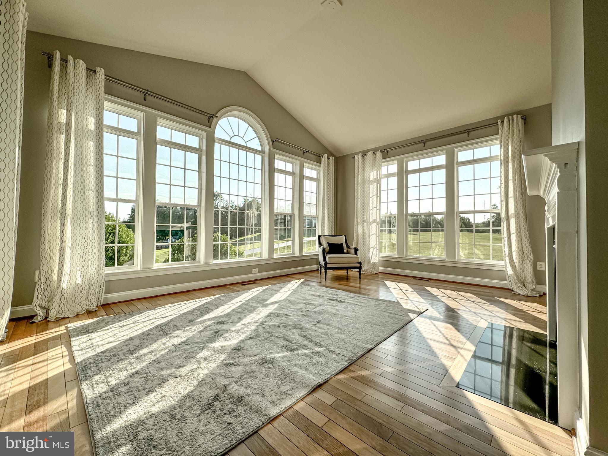
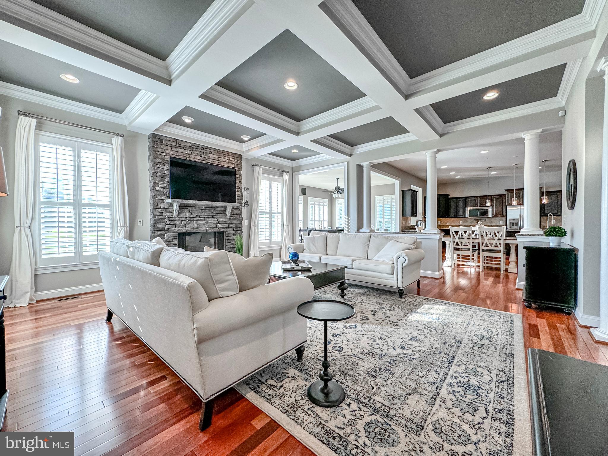
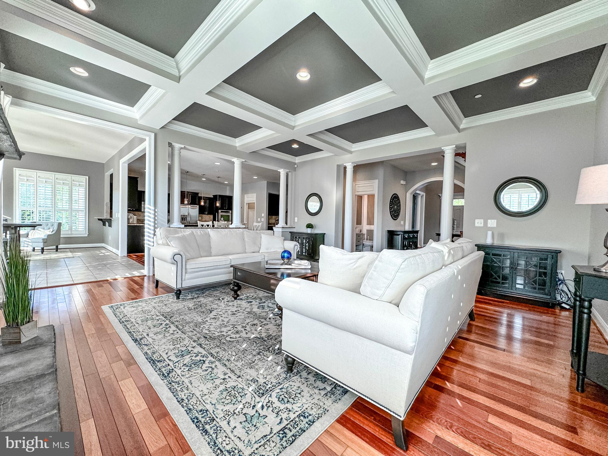
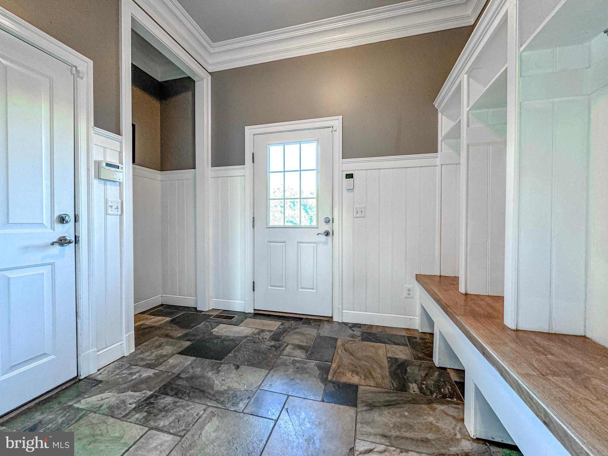
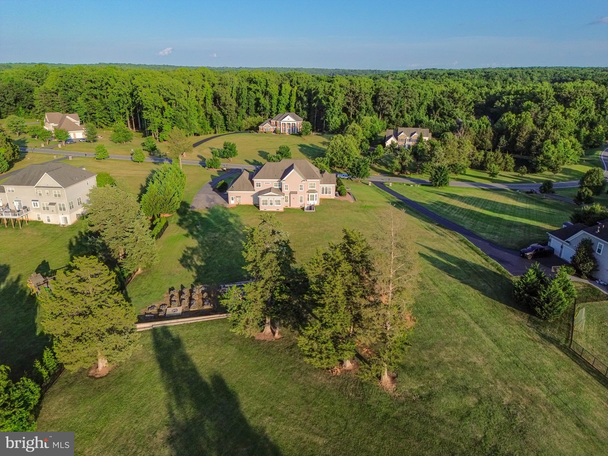
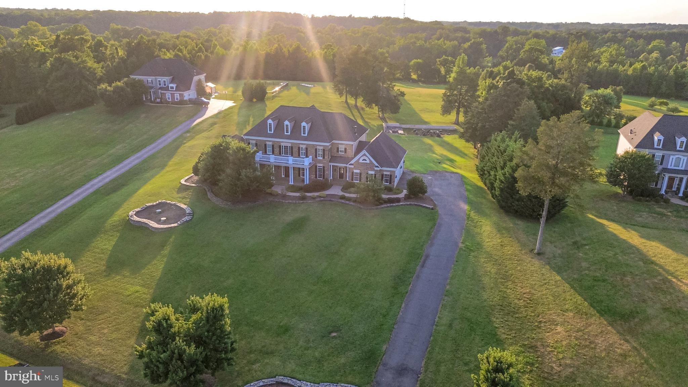
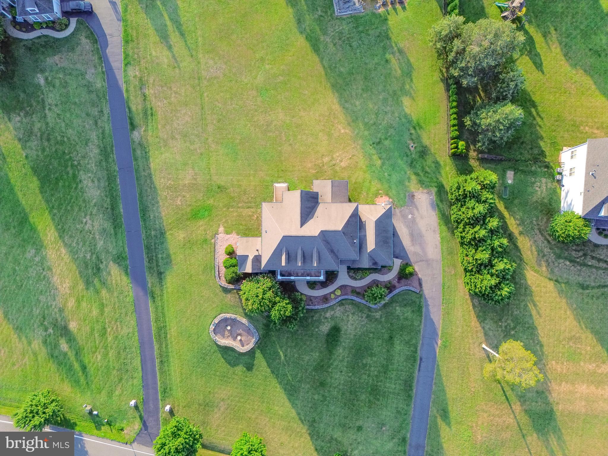
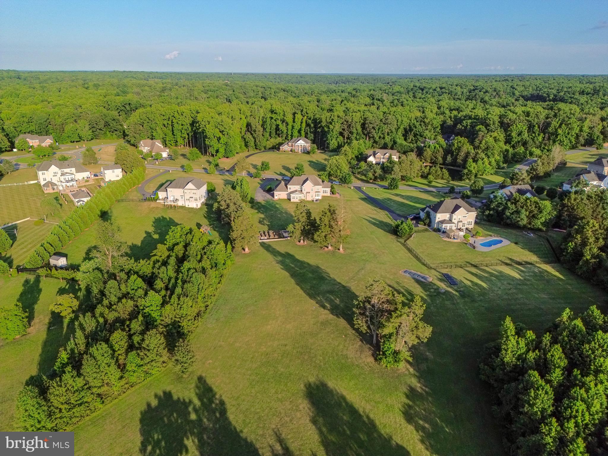
Discover the grandeur of 22 Lupine Drive, a stunning property nestled on 3.97 acres in the prestigious Glens Subdivision of Stafford, VA. This home, featuring 5 bedrooms and 6.5 baths, offers unparalleled luxury and functionality. The property boasts stone entry columns with lights and electric outlets, and a 3-car garage equipped with a double and single door, side entry, door opener, garage cabinet set, refrigerator, and custom concrete steps leading to the mudroom. The exterior is adorned with custom stonework and a flagstone stone wall, complemented by an 11-zone underground sprinkler system and a zipline for added fun. Enjoy breathtaking sunsets from this exquisite property, creating a serene and picturesque living experience.
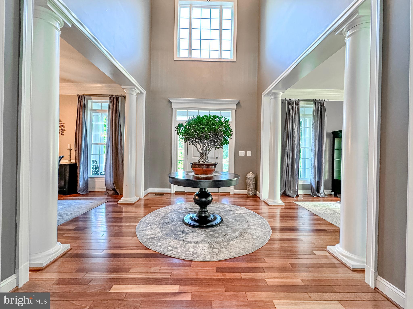
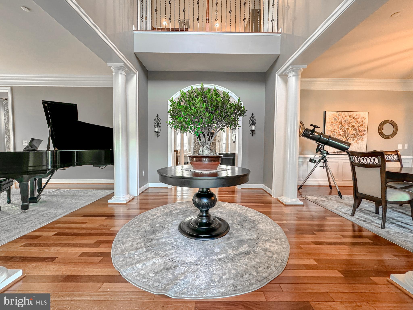
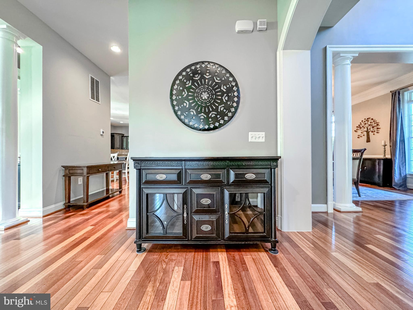
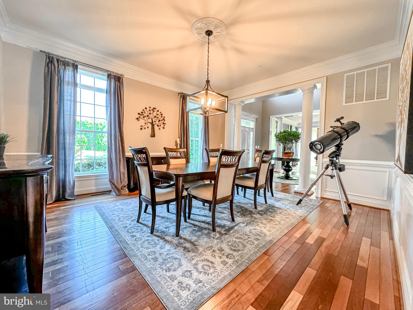
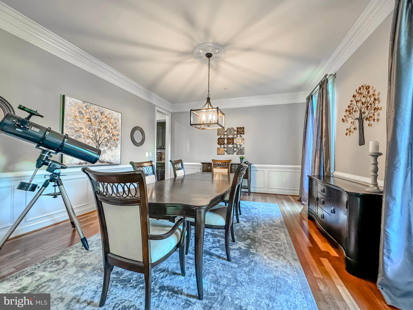
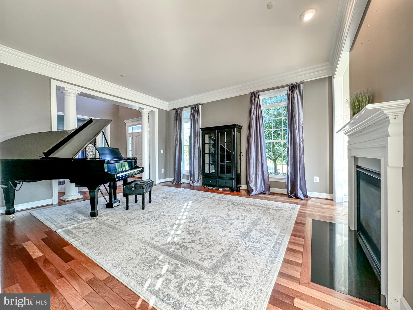
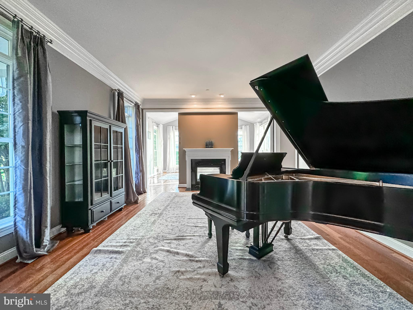
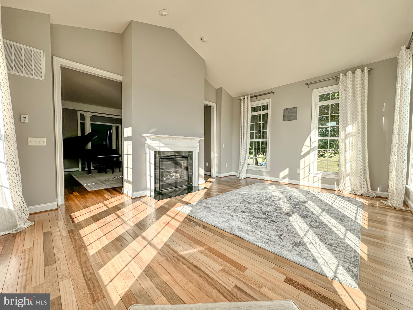
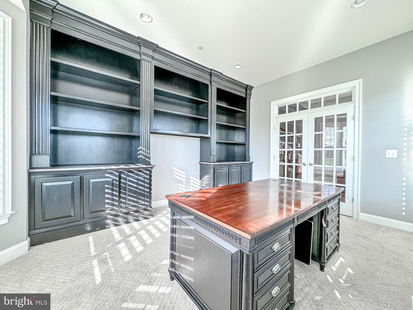
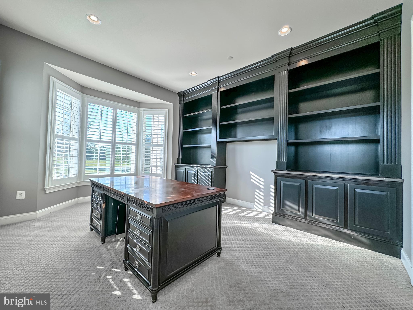
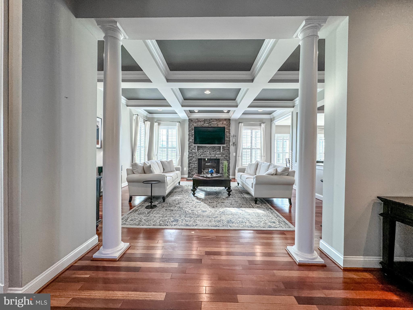
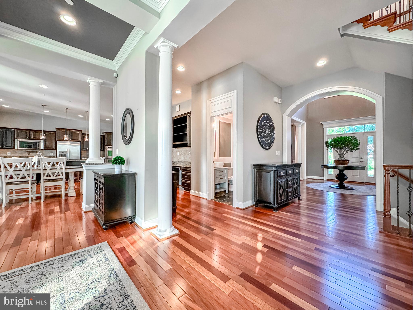
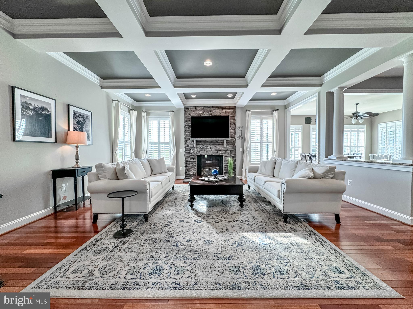
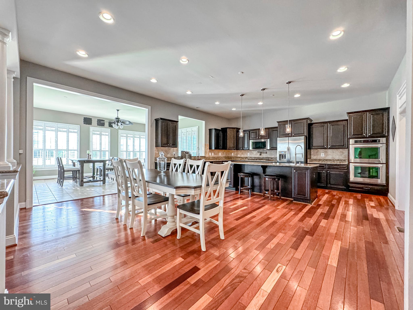
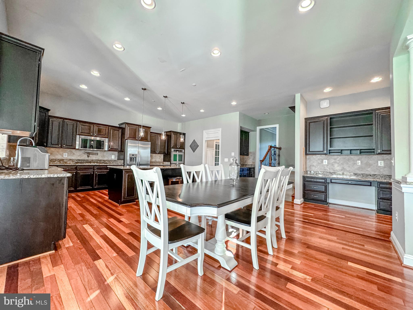
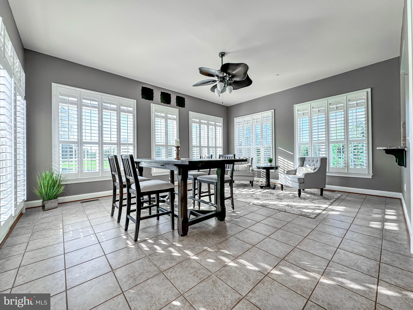
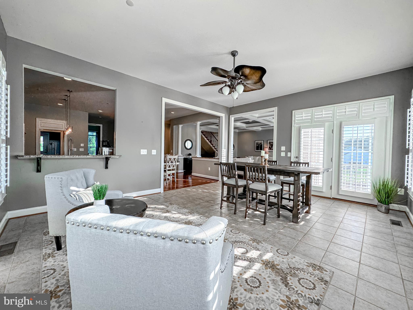
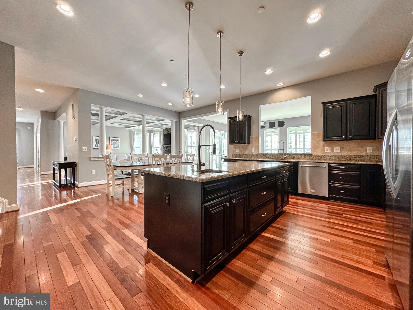
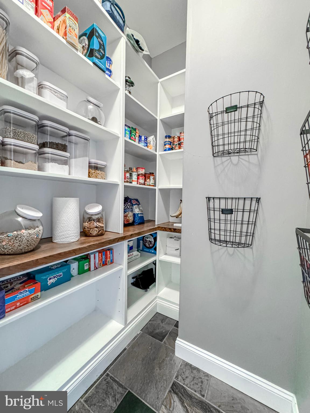
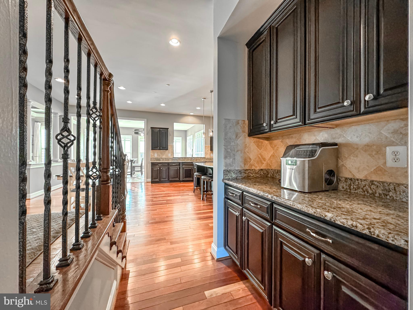
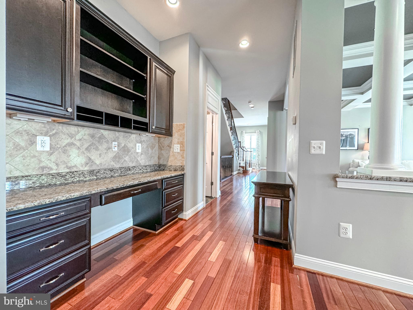
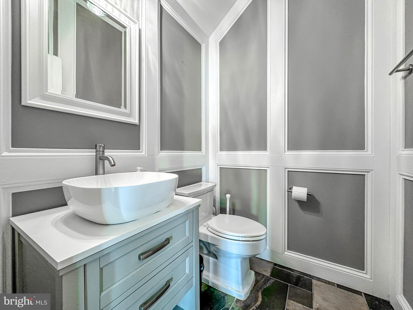
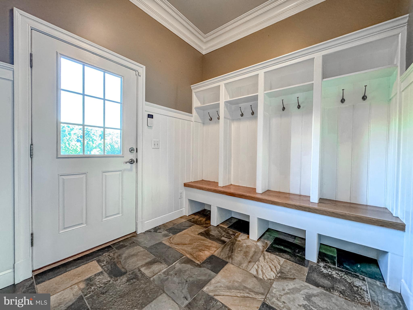
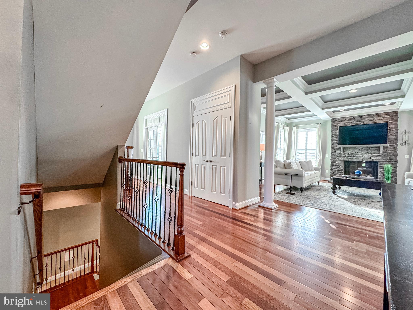
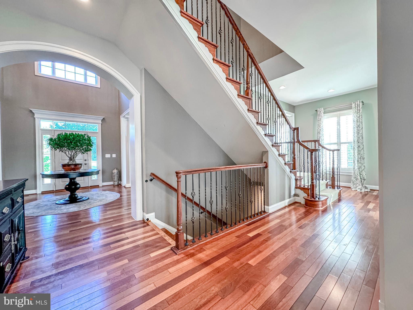
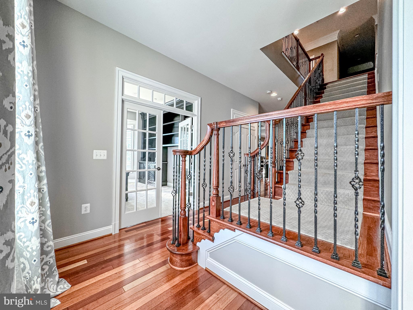
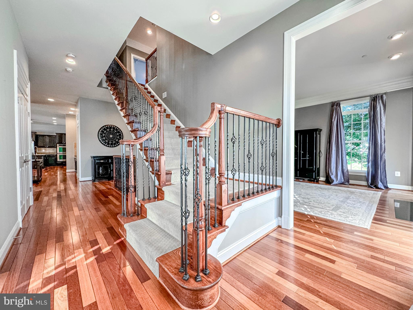
Inside, the main level impresses with 10’ ceilings, a grand foyer with hardwood flooring, and elegant living and dining rooms featuring crown molding, hardwood floors, and wainscoting. The family room, with its gas fireplace and stone surround, coffered ceiling, and recessed lighting, provides a cozy retreat. The kitchen is a chef’s dream with hardwood flooring, a gas 5-burner cooktop, double oven, microwave, granite countertops, island, and custom walk-in pantry with Mongolia slate floors. The adjacent breakfast area and morning room with tile flooring and a ceiling fan add to the home’s charm. Custom millwork, pocket doors, and handmade shutters from Shenandoah Shutters in Richmond, VA, enhance the home’s aesthetic.
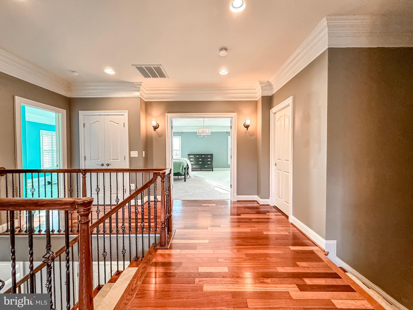
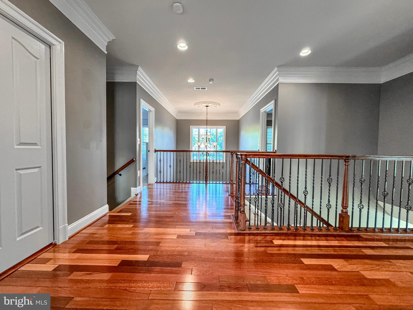
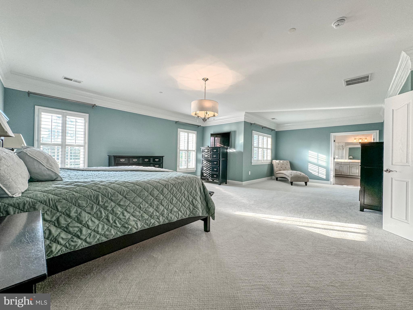
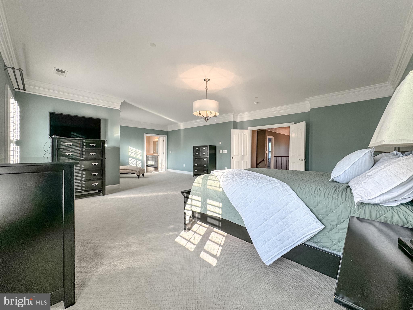
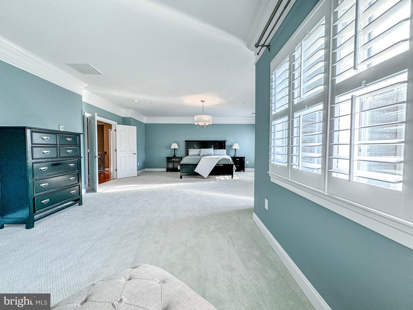
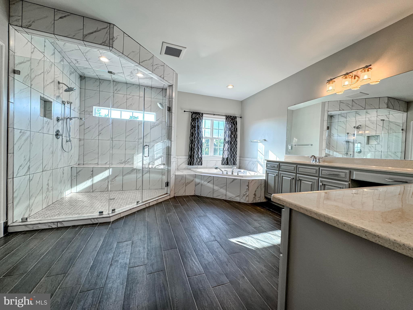
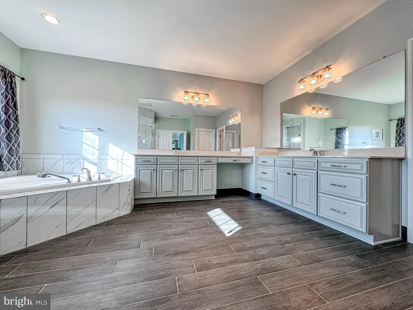
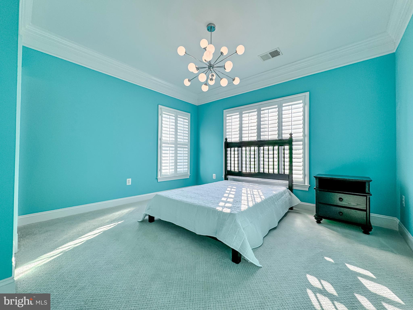
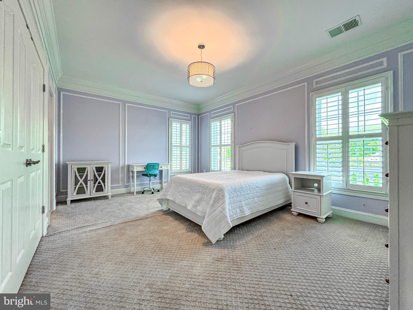
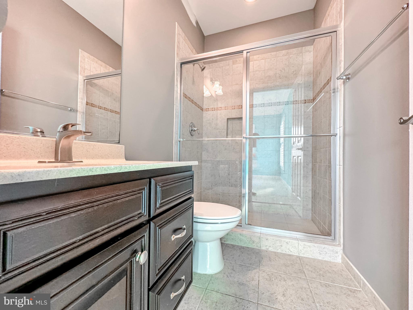
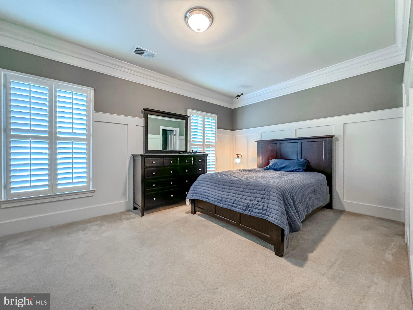
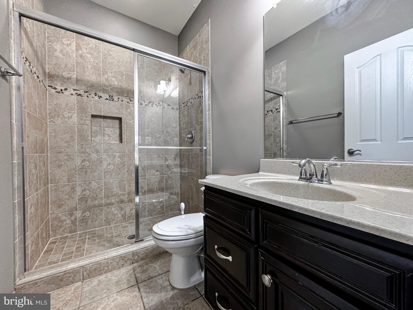
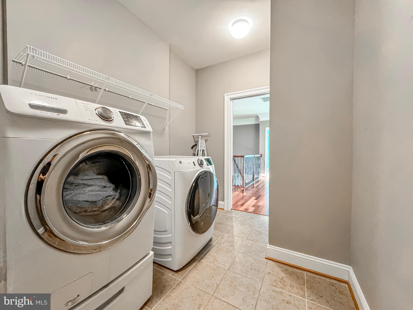
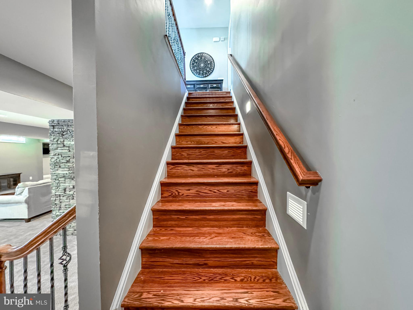
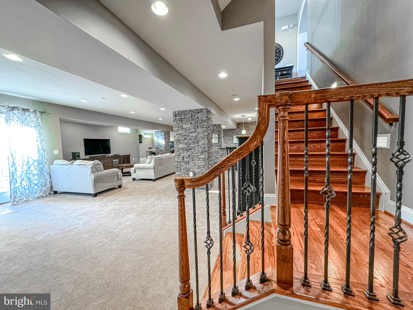
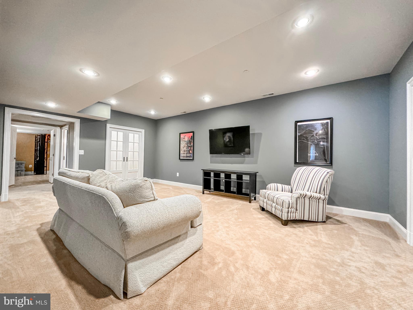
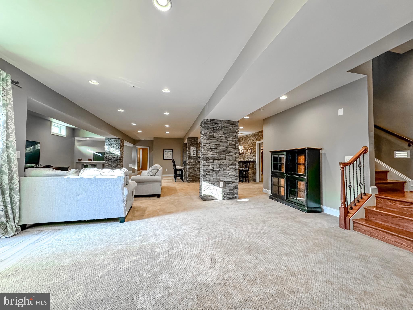
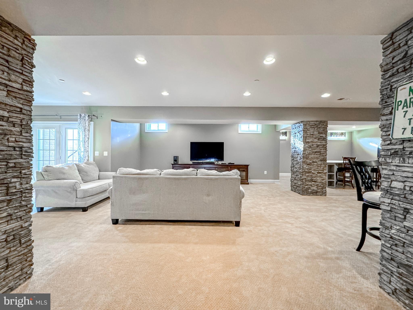
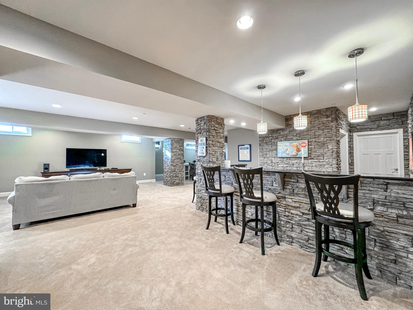
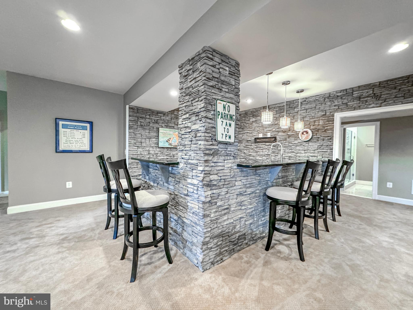
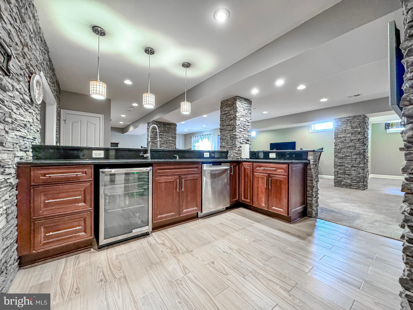
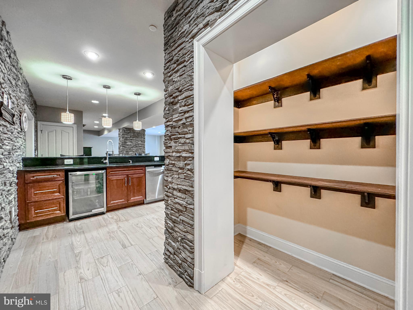
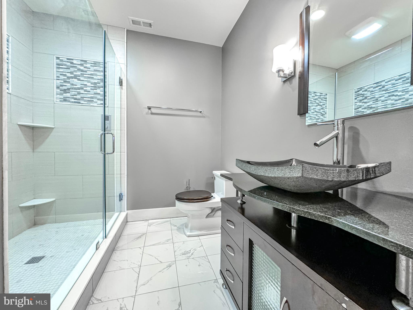
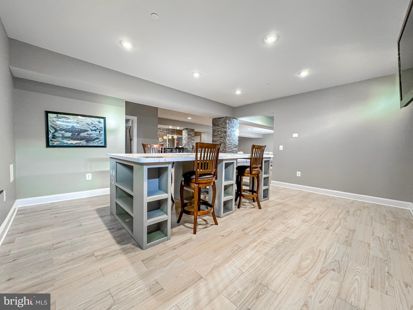
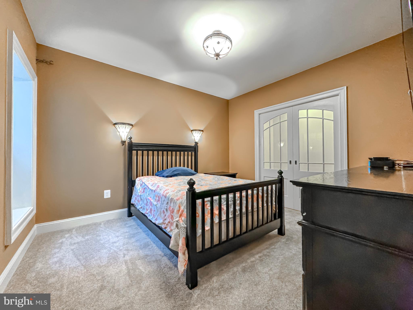
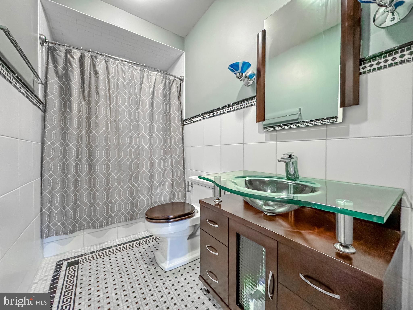
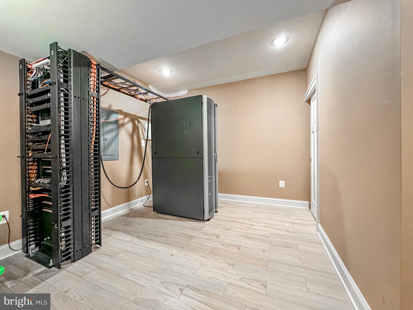
The upper level, with 9’ ceilings, features a luxurious primary suite with double door entry, sitting area, walk-in closet, and a spa-like bathroom with tile flooring, a custom tiled shower, soaking tub, and his and her sinks with a vanity. Three additional bedrooms, each with a private bath, and an upper-level laundry room complete this floor. The lower level offers a recreation room with stone columns, a wet bar with porcelain tile, beverage refrigerator, dishwasher, sink, granite countertops, and custom built-ins, a game room, media room, equipment room, kids play/craft area with porcelain tile, and an additional bedroom and two bathrooms. This home is equipped with double insulated basement ceilings for noise reduction and energy efficiency, dual tankless hot water heaters capable of 22 gpm, upgraded insulation, and is pre-wired for systems such as Control4, Creston, or Savant. With a majority of the lights being LED, this home combines elegance with modern energy efficiency, making it a perfect sanctuary in the heart of Stafford.

22 LUPINE DRIVE

Message successfully sent.

What would you like to know?

What is 3 + 4 ?

I agree to receive email communication and understand I can unsubscribe at any time.

I agree to be contacted by Charis Realty Group via call, email, and text for real estate services. To opt out, you can reply 'stop' at any time or reply 'help' for assistance. You can also click the unsubscribe link in the emails. Message and data rates may apply. Message frequency may vary. Privacy Policy

Related Properties

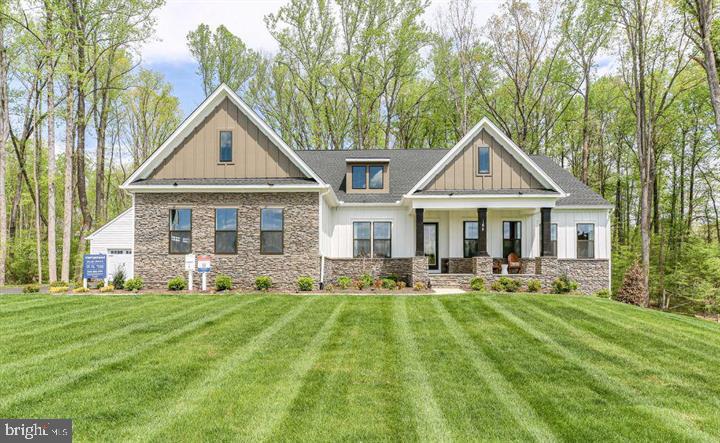
Own the MODEL HOME! Rare opportunity to own this new construction masterpiece in sought-after Dolittle Farm community. Multi-generational luxury living complete with mother-in-law suite; with full kitchen including gas range, microwave, dishwasher, refrigerator and high end Cambria quartz countertops. Suite complete with separate laundry, family room and bedroom with private entrance. Primary home sits beautifully on top of hill and features front porch with two car side load garage, modern and sleek black windows on front of home and black gutters. Long 200' paved driveway. Main floor features beautiful chef's kitchen with large island, level 3 Cambria quartz countertops, wine bar, pendant and recessed lighting, pot filler, hood vent and 42" maple cabinets. Hardwood stairs, craftsman trim upgrades, flooring and lighting upgrades throughout. 100" modern stone fireplace with custom wood mantle. Fully finished walkup basement with 9' ceilings, bedroom and full bath. Upper-level features 4 full bedrooms and two full baths. Practical luxury meets style with second floor laundry room, primary suite with tray ceiling and large walk in closet complete with California closet system. Primary luxury spa bath with free standing tub, glass shower with tile floor, built in tile bench, handheld showerhead and overhead rain with enclosed water closet and double vanities. Large bedrooms on upper level.  Enjoy outdoor living off of in-law-suite with private concrete patio and walkway to large 19x14 trex deck leading to sunroom in primary residence. This is a unique opportunity for savvy buyer to secure this stunning, professionally designed home today while builder leases it back through May 30, 2026. Builder offering $10,000 towards closing costs with use of preferred lender and title company. Note: home is a four bedroom septic perc.
#VAST2045562

STAFFORD

131 DOLITTLE FARM ROAD

6 Beds

4 Baths

5,600 Sq.Ft.

$1,099,900

MLS#: VAST2045562

Please be sure to check out the virtual tour!  Welcome to 425 Wake Robin Dr, a rare gem offering an unparalleled blend of expansive private land and neighborhood convenience. Set on an impressive 37 acres, this exceptional property provides both a tranquil retreat and easy access to everything central Stafford has to offer! 

This sprawling estate features 6 bedrooms and 6.5 bathrooms, ensuring ample space and luxury for family and guests. The thoughtfully designed floor plan includes an elegant living area with hardwood floors and an abundance of natural light, creating a warm and inviting atmosphere.

The gourmet kitchen is a chef's dream, complete with high-end stainless steel appliances, granite countertops, and custom cabinetry. The primary suite is a true sanctuary, boasting a spacious bedroom, a lavish en-suite bathroom with high-end fixtures, and a walk-in closet.

Each of the additional bedrooms is generously sized and includes its own en-suite bathroom, providing ultimate privacy and comfort for family and visitors. A dedicated half-bath adds convenience for guests.

The expansive outdoor space is a standout feature, offering 37 acres of natural beauty and endless possibilities. Whether you envision creating your own private oasis, establishing gardens, or enjoying recreational activities, this property provides the perfect canvas. 

The finished basement is a standout feature, designed for both relaxation and entertainment. It includes a large recreation room that serves as a versatile space for games, movies, or social gatherings. The wet bar and entertaining area make it easy to host friends and family. For those who value fitness and wellness, the private gym offers a dedicated space for workouts. Additionally, the basement includes 2 full bathrooms and 2 bedrooms, providing extra accommodation and convenience.

This is a once-in-a-lifetime opportunity to own a property that combines the serenity of a vast estate with the charm of a neighborhood setting. Schedule your viewing of 425 Wake Robin Dr today and discover the exceptional lifestyle that awaits you.
#VAST2049310

STAFFORD

425 WAKEROBIN DRIVE

6 Beds

6 Baths

8,268 Sq.Ft.

$1,515,000

MLS#: VAST2049310

UNDER CONSTRUCTION- WATER FRONT- AQUIA HARBOUR - 2 FINISHED LOWER LEVELS - 6 BR/ 5 BA- 4852 SF - AVAILABLE LATE AUGUST -  The LORETO,  this unique, 3 level ranch home has approximately 160 ft of shore line, and 4852 finished square feet of thoughtfully designed living space with 2 covered back decks. This one-of-a-kind home offers a bright open-concept floor plan with vaulted ceilings and abundant natural light throughout. The main level features a spacious primary suite with oversized walk-in closet, additional closet space, and a spa-inspired bath with freestanding soaking tub and large tile shower, plus 2 more bedrooms.  The gourmet kitchen is perfect for everyday living and entertaining with stainless steel appliances,  quartz countertops, large center island, luxury vinyl plank flooring in main living areas, and carpet in bedrooms.  This home will have 2 lower levels! The first lower level expands the living space with a generous recreation room, 2 ensuite full baths, and 2 additional guest suites, ideal for hosting family and friends. The second lower level will have another recreation room, the 6th bedroom and 5th bath, not to mention a huge storage area, perfect for your keepsakes and water toys.  Enjoy peaceful water views from your choice of decks, as this home boasts 2  composite covered decks.   Aquia Harbour is a sought-after community filled with amenities for everyone and is conveniently located near shopping, dining, I-95, Route 1, Quantico, and the Brooke VRE Station is approximately 11 miles away, ideal for commuters. Enjoy serene water views while staying close to everyday conveniences. With a prime location, beautiful design, and modern functionality, this unique Loreto truly checks all the boxes. Make it yours today. Photos are similar to the home under construction and not exact; please see Documents for specific selections.
#VAST2052054

STAFFORD

3417 AQUIA DRIVE

6 Beds

5 Baths

4,852 Sq.Ft.

$1,149,900

MLS#: VAST2052054

Just 2 years young,  this wonderful property offers space, style, privacy, and modern conveniences in an ideal setting. The open-concept floor plan is designed for both everyday living and entertaining, featuring a gourmet kitchen with an expansive center island, quartz countertops, stainless steel appliances, a cooktop with hood, double wall ovens, and conveniently connects to the elegant dining room with coffered ceiling and butler's pantry. Thoughtful upgrades throughout the home include modern smart-home features, 9" ceilings,  LVP on every level, adding both comfort and sophistication.

The inviting family room flowing seamlessly from the dining room showcases a floor-to-ceiling stone-surround fireplace and the large windows fill the home with natural light, while the power blinds provide effortless privacy and light control. Step into the bright morning room with vaulted ceiling and scenic views of the backyard that leads to a composite deck great for grilling out. 

Upstairs, the spacious primary suite serves as a private retreat with an oversized walk-in closet and a luxurious ensuite bath featuring upgraded tile, a modern soaking tub, dual vanities, and a separate walk-in shower.  With an additional 3 bedrooms and 2 full baths which provide enough space for the family. No need to worry about the laundry, the laundry room is on the upper level near the bedrooms.

The finished lower level boasts incredible flexibility with a large recreation room perfect for entertaining, a bonus area ideal for a gym, game room, or hobby space.  The basement also features a full bath, abundant storage, and a large fifth bedroom (NTC).

Outside, enjoy the privacy of a premium homesite backing to trees and open space. An oversized driveway and attached 3-car garage provide more than enough parking and convenience, while the home's setback from the main road offers additional privacy. Ideally located in the heart of Stafford County and in the sought after Mountain View, Rodney Thompson, and Margaret Brent school districts. 

Combining thoughtful upgrades, smart-home amenities, generous living spaces, and a desirable setting, this home is truly a must-see.
#VAST2051712

STAFFORD

164 DOLITTLE FARM ROAD

5 Beds

4 Baths

4,692 Sq.Ft.

$1,050,000

MLS#: VAST2051712

Last chance to own in this quiet two cul de sac community of Christy Reserve. Nestled on an expansive 8.23-acre lot, this exquisite new construction home, set to be completed in FALL 2026, embodies the perfect blend of luxury and comfort. With its stunning architectural farmhouse style exterior and craftsman interior finishes, it is designed to impress from the moment you arrive. Step inside to discover an open floor plan that seamlessly connects the living spaces, creating an inviting atmosphere perfect for both relaxation and entertaining. Two story foyer and two-story family room with floor to ceiling stone fireplace open to Kitchen. The gourmet kitchen is a chef's dream, featuring high-end stainless steel appliances, including a double oven, built-in microwave, gas range, stainless hood vent and massive center island complete with wine bar. Recessed lighting throughout enhances the ambiance, while the family room off the kitchen ensures that everyone stays connected. This home boasts six generously sized bedrooms (note bedrooms 5+ are NTC based on 4 bedroom septic perc), each designed with comfort in mind with fabulous closet space. The luxurious main floor primary suite features a walk-in closet and a spa-like bathroom complete with a free standing soaking tub, offering a serene retreat at the end of the day. With four full bathrooms and one half bath, there's no shortage of convenience for residents and guests alike. The interior finishes are exceptional, with a harmonious blend of plush carpeting, elegant ceramic tile, and durable wide plank wood look flooring. Every detail has been thoughtfully curated to create a warm and inviting environment that feels like home. As you step outside, the property backs to lush trees and is partly wooded on quiet and private cul-de-sac lot, providing a tranquil backdrop for outdoor living. Enjoy peaceful evenings surrounded by nature, or explore the expansive rear yard that offers endless possibilities for outdoor activities and landscaping. The attached three-car garage provides both convenience and ample storage.With its serene wooded views and luxurious features, this property offers an exclusive lifestyle that is hard to find. Experience the perfect blend of modern living and natural beauty in this exceptional home, where every detail has been designed with your comfort and enjoyment in mind. Don't miss the opportunity to make this dream home your own with special builder incentives and up to $17,500 in closing cost assistance! See sales managers for details
#VAST2042814

STAFFORD

1036 WATCHMAN COURT

6 Beds

4 Baths

6,300 Sq.Ft.

$1,173,783

MLS#: VAST2042814

Absolutely stunning brick front colonial on over 2.75 acres with sweeping Potomac River views stretching more than 15 miles and a private dock with boat lift. Over 4,300 finished square feet, 4 bedrooms plus a bonus room with adjacent full bath that could serve as a fifth bedroom,3 and a half baths otherwise and a dramatic2 story foyer and family room. Kitchen with granite counters, ceramic backsplash, newer stainless appliances, walk-in pantry, and access to a large screened-in sunroom and deck for year-round views. Main level office with built-ins, walk-out rec room with built-ins and wet bar, hardwood floors throughout most of the home, one gas fireplace plus one wood-burning fireplace, built-in speakers throughout, walk-in closets, Jacuzzi tub, upstairs laundry, 3 car side load garage, extra basement storage, whole house Generac generator, water softener, and brick walkway. Spectacular river views from most bedrooms. Approximately2 miles to the Brook VRE and about 15 miles to historic Fredericksburg. Verizon high-speed internet available. A rare waterfront opportunity offering luxury, privacy, convenience and unforgettable views. (Updates include all new windows on back of house approx 2024, newer lower level hvac 2024, sunroom enclosed 2024)
#VAST2052100

STAFFORD

431 MARLBOROUGH POINT ROAD

4 Beds

4 Baths

4,337 Sq.Ft.

$1,400,000

MLS#: VAST2052100

None
#VAST2040356

STAFFORD

96 SHELTON SHOP ROAD

4 Beds

4 Baths

2,450 Sq.Ft.

$1,500,000

MLS#: VAST2040356

** SELLER NOW OFFERING BUYER CREDIT TOWARDS CLOSING COSTS/RATE BUY DOWN WITH A SERIOUS ACCEPTED OFFER**
**LIST OF UPGRADES IN DOCS ($280,000 IN UPGRADES)
Set behind a private approach on 3.03 serene acres, this Northern Virginia Luxurious Estate delivers a rare combination of privacy, refined living, and resort-style outdoor design within reach of Washington, D.C.

A Rare Blend of Elegance, Privacy, and Lifestyle, Designed to Impress

The outdoor environment defines the property. A fully reconstructed saltwater pool and spa with upgraded Omni Logic automation system anchors expansive stamped concrete terraces designed for elevated entertaining. Mature landscaping, open green space, and thoughtful lighting create a true private retreat atmosphere.

Inside, the home offers main-level living convenience with a spacious primary suite and additional bedroom on the entry level. Over $275,000 in recent capital improvements provide exceptional turnkey confidence, including three newly installed HVAC systems, renovated bathrooms, upgraded lighting and fixtures, refreshed hardwood flooring, and a fully finished lower level featuring a private cinema and dedicated fitness suite.

Every detail reflects careful investment in both lifestyle and infrastructure, delivering immediate enjoyment without deferred maintenance concerns.
Strategically positioned along Virginia’s Washington–Richmond corridor and near major federal and executive employment centers, the region continues to benefit from expanding commercial investment and residential growth, including large-scale entertainment and hospitality developments such as the upcoming Kalahari Resorts & Conventions and new mixed-use initiatives throughout the I-95 corridor. Continued data and technology sector expansion in Northern Virginia,  including operations by Amazon Web Services, further reinforces long-term regional strength. 
For buyers seeking privacy, turnkey condition, and estate-level outdoor amenities in Northern Virginia, this property offers a compelling alternative to higher-priced luxury submarkets while remaining connected to one of the East Coast’s most dynamic growth corridors.

Private showings available by appointment. Executive relocation and international buyers welcomed. Furnished estate option available.
#VAST2046486

STAFFORD

5 SMALL BEAR COURT

5 Beds

4 Baths

6,310 Sq.Ft.

$1,490,000

MLS#: VAST2046486

Better than new construction without the wait, and sitting on the largest lot in Dolittle Farm at almost 2 acres. Built in 2025, this craftsman colonial delivers 5 bedrooms and 4.5 baths with an open foyer and a dual staircase with wrought iron balusters. The main level offers a study, formal living and dining rooms, and a vaulted morning room with a gas fireplace and a coffered ceiling filled with natural light. The gourmet kitchen features a large center island with quartz counters, a gas cooktop with a pot filler, upgraded stainless steel appliances, a separate icemaker, and a walk-in pantry, plus a mudroom with built-ins off the main level. The family room connects to an executive-style office, and wide plank flooring in a warm honey finish runs throughout. Upstairs, the primary suite has a sitting area, fireplace, private dressing room, and dual walk-in closets, with a spa bath featuring a freestanding tub, glass shower with body sprayers, dual sinks. (This home has two water heaters, so you can soak and spoil yourself without a second thought.) A second bedroom has its own private bath and walk-in closet, the third and fourth bedrooms share a Jack and Jill bath, and upstairs laundry with a utility sink makes life easier. The finished lower level adds a rec room with a wet bar and wine refrigerator, an electric fireplace, an exercise room, a media room (just bring your own popcorn), a second private office, and a fifth bedroom (NTC) with a full bath. The lower level walks out to a 16x12 Trex deck, and the oversized 3-car side-load garage includes an epoxy floor, a working utility sink, and an electric car charger. Located in the heart of Stafford County in the Mountain View, Rodney Thompson, and Margaret Brent school districts. Commuters, this location works hard for you: VRE at Brooke Station is about 10 miles away, Quantico's main gate is about 15 minutes out, I-95 exit 143 and the express lanes are minutes away, and the Route 610 commuter lot runs nonstop express bus service to the Pentagon, roughly 5 miles away. Acreage living without sacrificing convenience.
#VAST2051912

STAFFORD

102 DOLITTLE FARM RD

5 Beds

4 Baths

6,574 Sq.Ft.

$1,099,888

MLS#: VAST2051912

Model Home Investment Opportunity!! The Torrey at Hampstead!! Don’t miss this rare opportunity to own our beautifully appointed Torrey model home in Hampstead—perfectly tailored for investors seeking immediate, reliable returns. This professionally decorated model features premium upgrades, designer finishes, and exceptional craftsmanship throughout, showcasing the very best of Atlantic Builders’ quality and style. 5,350+ Finished Square Feet with 4 bedrooms + Den, 4.5 baths, 2 car attached garage + a 2 car-detached garage. Investment Highlights: Guaranteed lease-back to Atlantic Builders for at least 2 years —Market rental rate ensures strong, steady income —Quick close available for a seamless transaction-Low-maintenance, professionally maintained during lease term. Enjoy the benefits of owning a stunning, showcase home while Atlantic Builders continues to utilize it as a model—delivering stable occupancy and peace of mind from day one. This is an ideal turnkey investment in a desirable Hampstead community with long-term potential. Call the Sales Manager today for lease details, and additional information!
#VAST2049986

STAFFORD

188 HAMPSTEAD FARM LANE

4 Beds

4 Baths

5,350 Sq.Ft.

$1,458,785

MLS#: VAST2049986

 - property

Send a message

Message successfully sent.

Your message

What is 3 + 4 ?

Reason for contacting?

I agree to receive email communication and understand I can unsubscribe at any time.

I agree to be contacted by Charis Realty Group via call, email, and text for real estate services. To opt out, you can reply 'stop' at any time or reply 'help' for assistance. You can also click the unsubscribe link in the emails. Message and data rates may apply. Message frequency may vary. Privacy Policy

Sign Out

Virtual Assistant

Would you like to take the next step with this property? We can help you schedule a showing or virtual tour, or send you more details.

Yes, I would like more information.

Thank You for Your Reply, One of Our Agents will contact you as soon as possible

No, maybe later.

Thank you, you can always contact me via email, phone number or through the contact form.

Realhub AI

Lucy - Your AI-Powered Realtor

Update Your Temporary Password

Personalize your search

Enter your email and we'll notify you immediately when new listings match what you're looking for.

or enter email address

Already have an account ? Login here

Continue your home search

I agree to receive communications and understand I can unsubscribe at any time.

I agree to be contacted by Charis Realty Group via call, email, and text for real estate services. To opt out, you can reply 'stop' at any time or reply 'help' for assistance. You can also click the unsubscribe link in the emails. Message and data rates may apply. Message frequency may vary. Privacy Policy

Already have an account ? Login here

We use cookies

We use cookies primarily for analytics to enhance your experience. By accepting, you agree to our use of these cookies. You can manage your preferences or learn more about our cookies policy.