


Property
Beds
3
Full Baths
2
1/2 Baths
1
Year Built
2023
Sq.Footage
2,475
Welcome to this spacious 3-bedroom, 2.5-bath Stanley Martin Julianne model in the Village at Manassas Park! Built in 2023 and offering approximately 2,475 square feet of living space, this home offers the space of a townhome with the convenience of low-maintenance condo living, along with an attached 1-car garage and driveway parking. The main level features a bright and open layout with natural light coming in from both sides of the home. The spacious family room flows directly into the kitchen and dining area, making it a great setup for everyday living and entertaining. At the center of the home is the large kitchen featuring white cabinetry, upgraded countertops, stainless steel appliances, plenty of storage and an impressive 12-foot island with room for plenty of seating. Just off the living area is a private balcony, providing additional outdoor space to relax or enjoy your morning coffee. Upstairs, the oversized owner's suite offers plenty of room along with two large walk-in closets and a private bathroom with dual vanities and a walk-in shower. Two additional bedrooms provide flexibility for guest rooms, a home office, gym or playroom, while a second full bathroom and conveniently located laundry complete the upper level. One of the biggest highlights of the home is its location. The Manassas Park VRE station is just steps from the community, providing direct rail access toward Alexandria and Washington, D.C. Park Central City Hall, the Manassas Park City Library, community plaza, splash pad and seasonal farmers market are also within easy walking distance. Enjoy walking trails, green spaces and outdoor gathering areas throughout the community, with additional shopping, dining, Old Town Manassas and Route 28 just a short drive away. A great opportunity to enjoy a nearly new home with plenty of space in an incredibly convenient location!
Features & Amenities
Interior
-
Total Bedrooms
3
-
Bathrooms
2
-
1/2 Bathrooms
1
-
Above Grade Finished Area
2475.0
-
Basement YN
NO
-
Cooling YN
YES
-
Cooling
Central Air, Electric
-
Heating YN
YES
-
Heating
Electric, Forced Air
-
Pet friendly
Yes
Exterior
-
Garage
Yes
-
Garage spaces
1
-
Construction Materials
Brick Veneer, Shingle Siding, Vinyl Siding
-
Parking
Garage, Attached
-
Pool
No
-
Waterfront YN
NO
Area & Lot
-
Property Type
Residential
-
Property Sub Type
Condominium
-
Architectural Style
Contemporary
Price
-
Sales Price
$520,000
-
Tax Amount
$7,095
-
Sq. Footage
2,475
-
Price/SqFt
$210
HOA
-
Association
No
School District
-
Elementary School
N/A
-
Middle School
N/A
-
High School
N/A
Property Features
-
New Construction
NO
-
Association Amenities
Trail(s), Jogging Path
-
Foundation Details
Slab
-
Senior Community YN
NO
-
Sewer
Public Sewer
-
Water Source
Public
Schedule a Showing
Showing scheduled successfully.
Mortgage calculator
Estimate your monthly mortgage payment, including the principal and interest, property taxes, and HOA. Adjust the values to generate a more accurate rate.
Your payment
Principal and Interest:
$
Property taxes:
$
HOA fees:
$
Total loan payment:
$
Total interest amount:
$
Location
County
PRINCE WILLIAM
Elementary School
Middle School
High School
Listing Courtesy of Kevin M Canto, Keller Williams Realty
RealHub Information is provided exclusively for consumers' personal, non-commercial use, and it may not be used for any purpose other than to identify prospective properties consumers may be interested in purchasing. All information deemed reliable but not guaranteed and should be independently verified. All properties are subject to prior sale, change or withdrawal. RealHub website owner shall not be responsible for any typographical errors, misinformation, misprints and shall be held totally harmless.

Salesperson, Realtor
Laurie Hailey
Call Laurie today to schedule a private showing.

* Listings on this website come from the FMLS IDX Compilation and may be held by brokerage firms other than the owner of this website. The listing brokerage is identified in any listing details. Information is deemed reliable but is not guaranteed. If you believe any FMLS listing contains material that infringes your copyrighted work please click here to review our DMCA policy and learn how to submit a takedown request.© 2024 FMLS.
Related Properties

MANASSAS PARK
107 KENT DRIVE
3 Beds
2 Baths
1,008 Sq.Ft.
$470,000
MLS#: VAMP2004332

MANASSAS PARK
9008 RUGBY ROAD
3 Beds
2 Baths
2,249 Sq.Ft.
$619,000
MLS#: VAPW2130102

MANASSAS PARK
9233 JESSICA DRIVE
3 Beds
2 Baths
1,814 Sq.Ft.
$486,000
MLS#: VAMP2004344

MANASSAS PARK
168 MANASSAS DRIVE
5 Beds
2 Baths
2,136 Sq.Ft.
$550,000
MLS#: VAMP2004042

MANASSAS PARK
173 MARTIN DRIVE
3 Beds
2 Baths
1,042 Sq.Ft.
$479,000
MLS#: VAMP2004316

MANASSAS PARK
9212 ANDREW DRIVE
3 Beds
3 Baths
1,796 Sq.Ft.
$479,900
MLS#: VAMP2003588

MANASSAS PARK
302 MOSEBY COURT
3 Beds
3 Baths
1,840 Sq.Ft.
$417,500
MLS#: VAMP2004334

MANASSAS PARK
9211 ANDREW DRIVE
3 Beds
2 Baths
1,570 Sq.Ft.
$460,000
MLS#: VAMP2004148
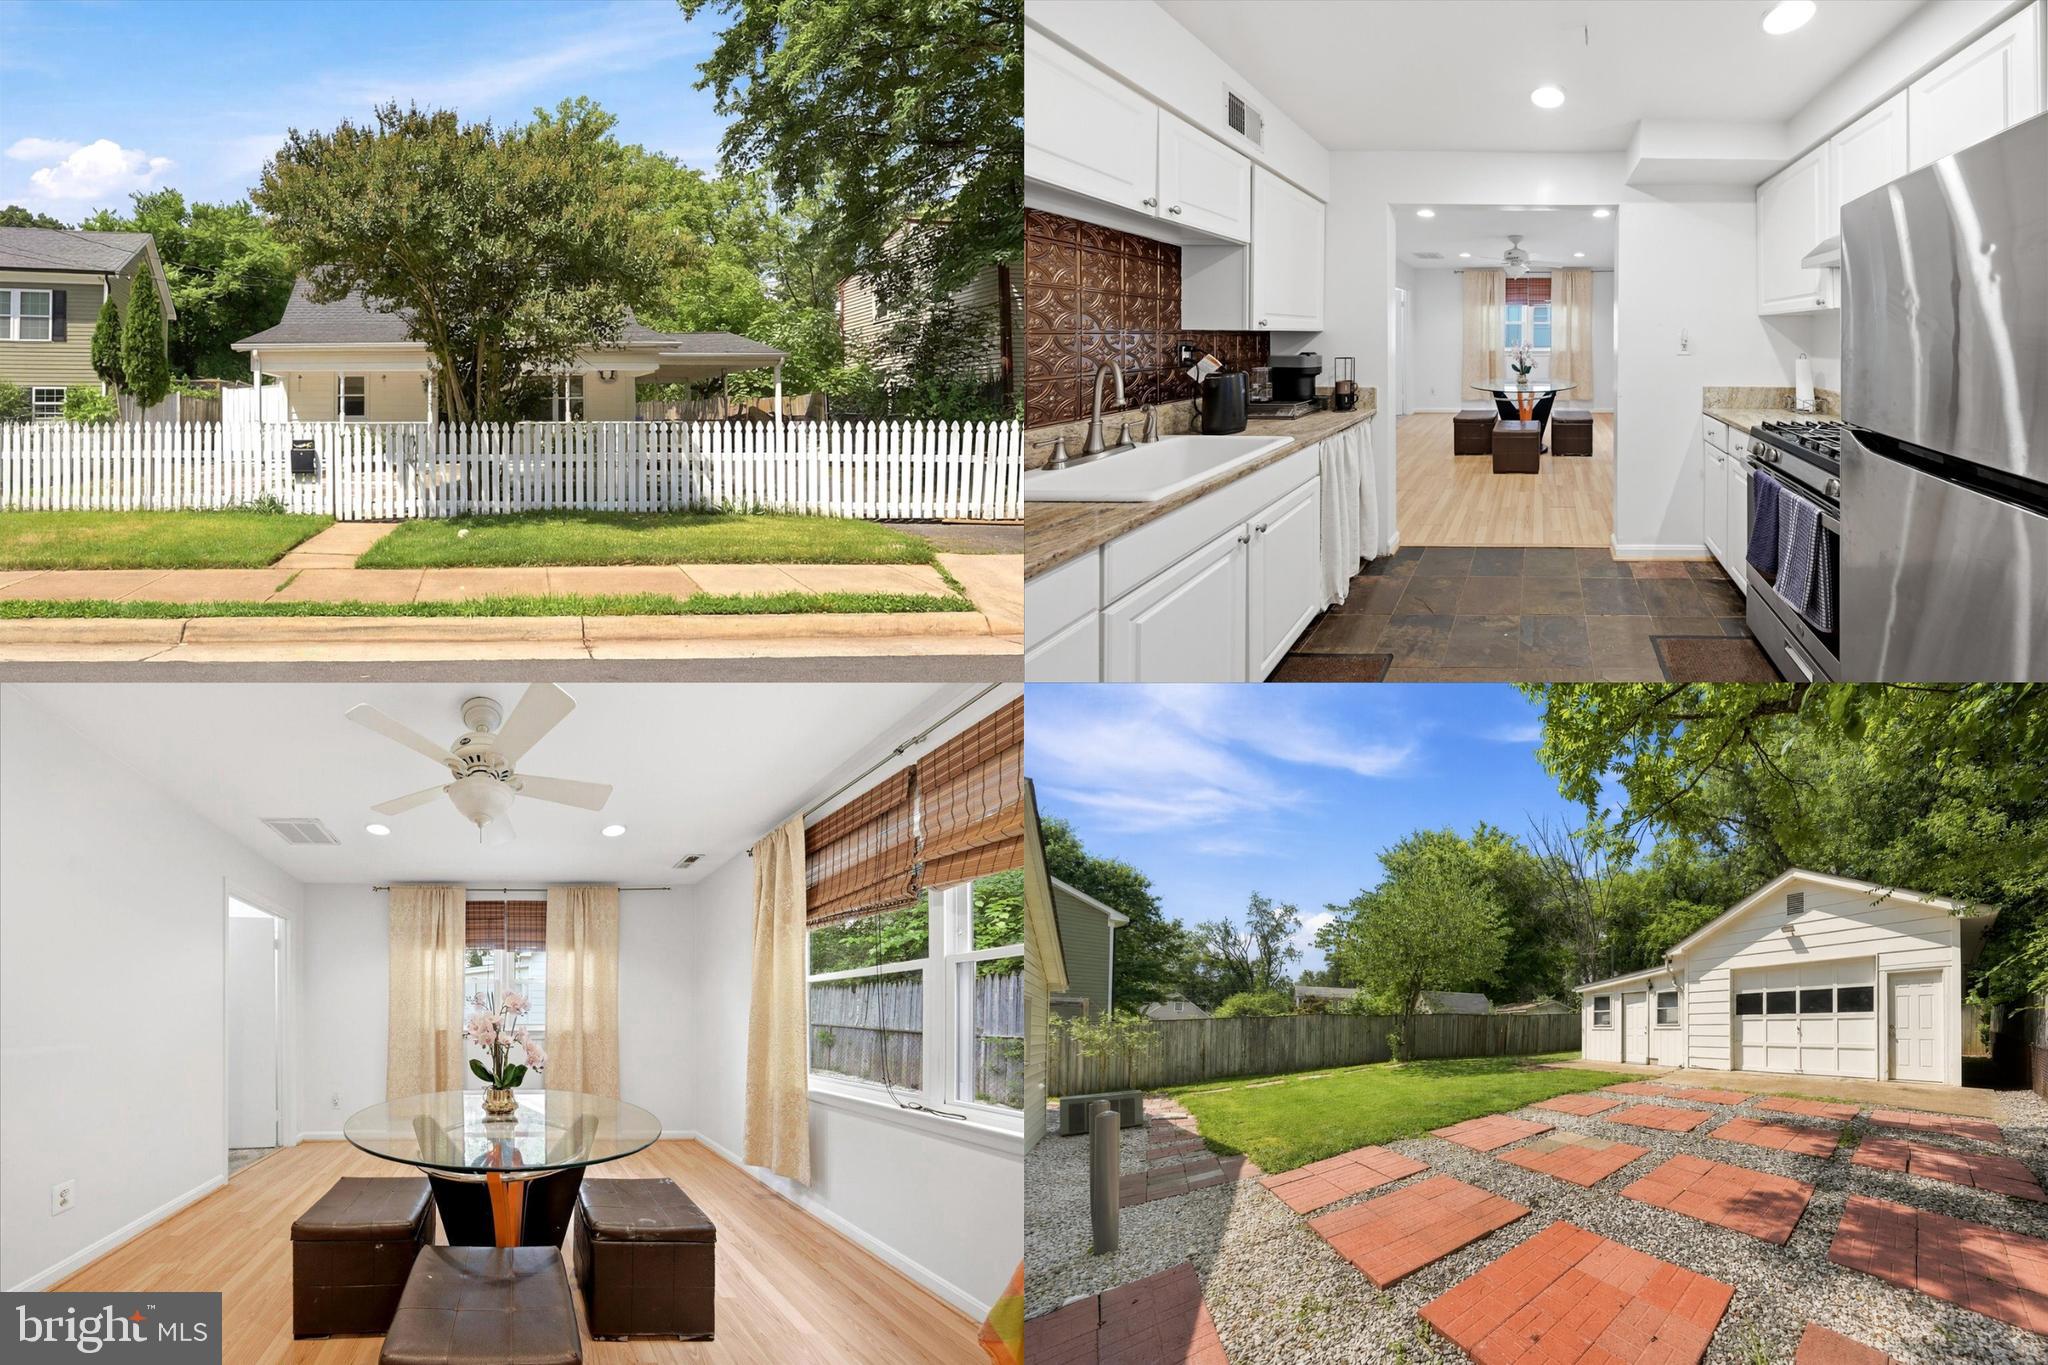
MANASSAS PARK
104 LAMBERT DRIVE
3 Beds
2 Baths
1,333 Sq.Ft.
$530,000
MLS#: VAMP2004038
