Features & Amenities

Interior

  • Total Bedrooms

    3

  • Bathrooms

    2

  • 1/2 Bathrooms

    1

  • Above Grade Finished Area

    1540.0

  • Basement YN

    NO

  • Cooling YN

    YES

  • Cooling

    Central Air, Electric

  • Fireplace YN

    NO

  • Heating YN

    YES

  • Heating

    Natural Gas, Forced Air

  • Pet friendly

    N/A

Exterior

  • Garage

    No

  • Construction Materials

    Aluminum Siding

  • Parking

    Assigned, Parking Lot

  • Pool

    Yes

  • Pool Features

    Community

  • Waterfront YN

    NO

Area & Lot

  • Lot Features

    Level, Cleared, Back Yard

  • Lot Size(acres)

    0.07

  • Lot Size(square feet)

    3,049

  • Property Type

    Residential

  • Property Sub Type

    Townhouse

  • Architectural Style

    Traditional

Price

  • Sales Price

    $484,990
  • Tax Amount

    $3,767

  • Financing Options

    VA

  • Sq. Footage

    1,540
  • Price/SqFt

    $314

HOA

  • Association

    YES

  • Association Fee

    $150

  • Association Fee Frequency

    Monthly

  • Association Fee Includes

    N/A

School District

  • Elementary School

    SUGARLAND

  • Middle School

    SENECA RIDGE

  • High School

    DOMINION

Property Features

  • New Construction

    NO

  • Association Amenities

    Tennis Court(s), Basketball Court, Playground

  • Foundation Details

    Block

  • Senior Community YN

    NO

  • Sewer

    Public Sewer

  • Water Source

    Public

Schedule a Showing

Showing scheduled successfully.

<
>
IN PERSON
VIA CHAT

What is 3 + 4 ?


Change time

Mortgage calculator

Estimate your monthly mortgage payment, including the principal and interest, property taxes, and HOA. Adjust the values to generate a more accurate rate.

Your payment

Principal and Interest:

$

Property taxes:

$

HOA fees:

$

Total loan payment:

$

Total interest amount:

$

Location

County

LOUDOUN

Elementary School

SUGARLAND

Middle School

SENECA RIDGE

High School

DOMINION

Listing Courtesy of Hannah Won, Samson Properties

RealHub Information is provided exclusively for consumers' personal, non-commercial use, and it may not be used for any purpose other than to identify prospective properties consumers may be interested in purchasing. All information deemed reliable but not guaranteed and should be independently verified. All properties are subject to prior sale, change or withdrawal. RealHub website owner shall not be responsible for any typographical errors, misinformation, misprints and shall be held totally harmless.

Agent Laurie Hailey

Salesperson, Realtor

Laurie Hailey

Call Laurie today to schedule a private showing.


* Listings on this website come from the FMLS IDX Compilation and may be held by brokerage firms other than the owner of this website. The listing brokerage is identified in any listing details. Information is deemed reliable but is not guaranteed. If you believe any FMLS listing contains material that infringes your copyrighted work please click here to review our DMCA policy and learn how to submit a takedown request.Ā© 2024 FMLS.
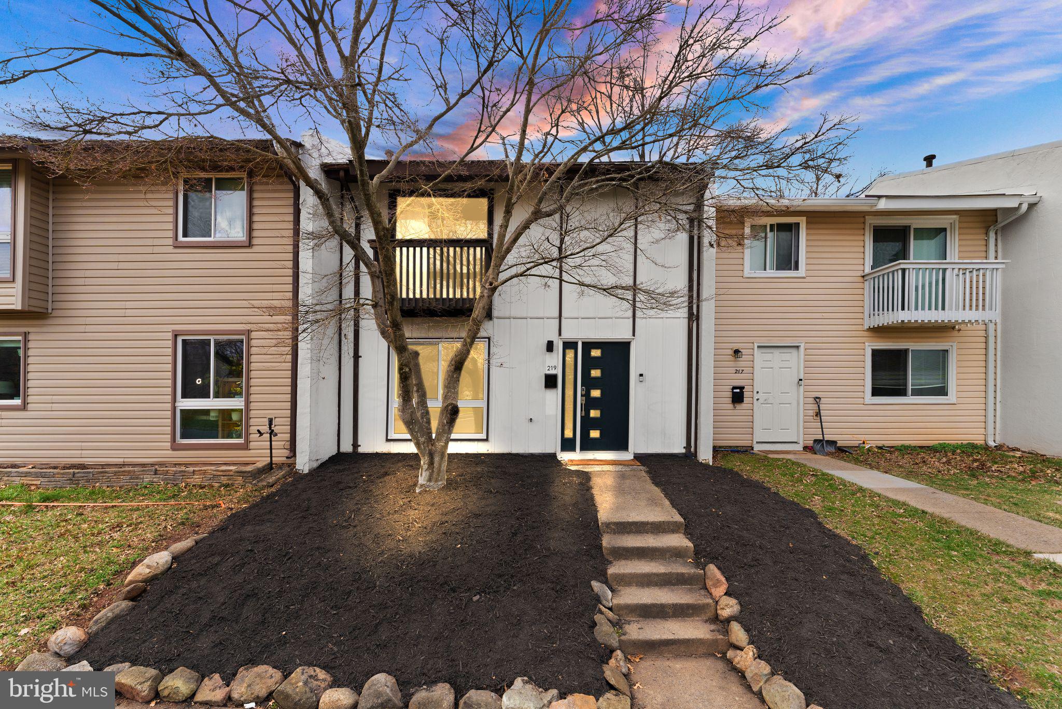
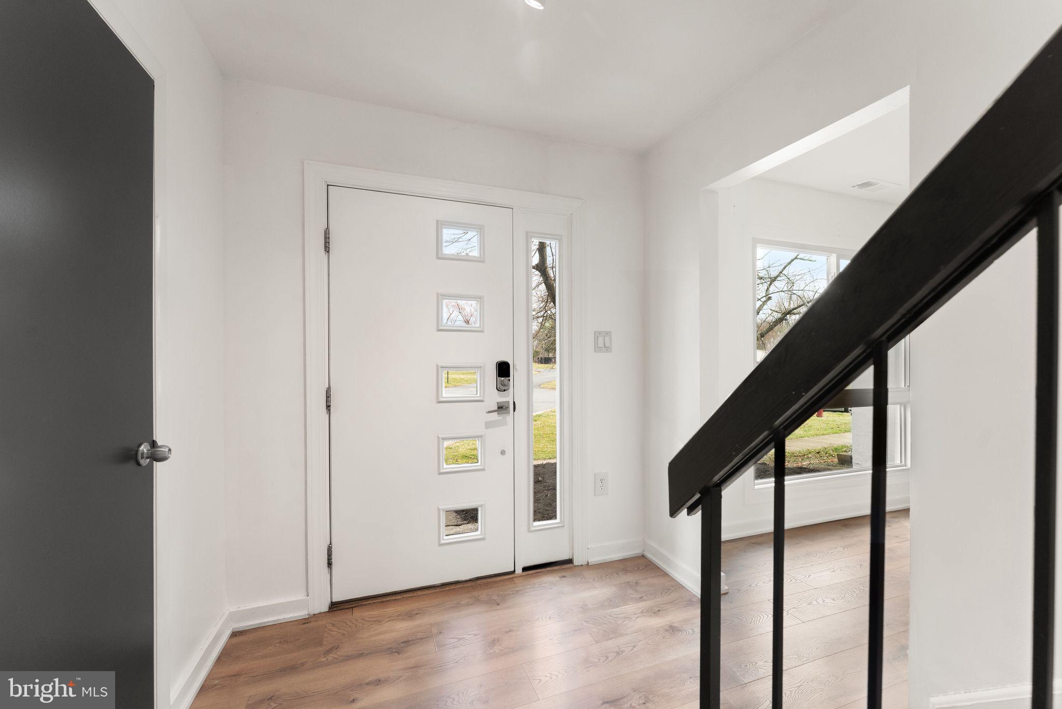
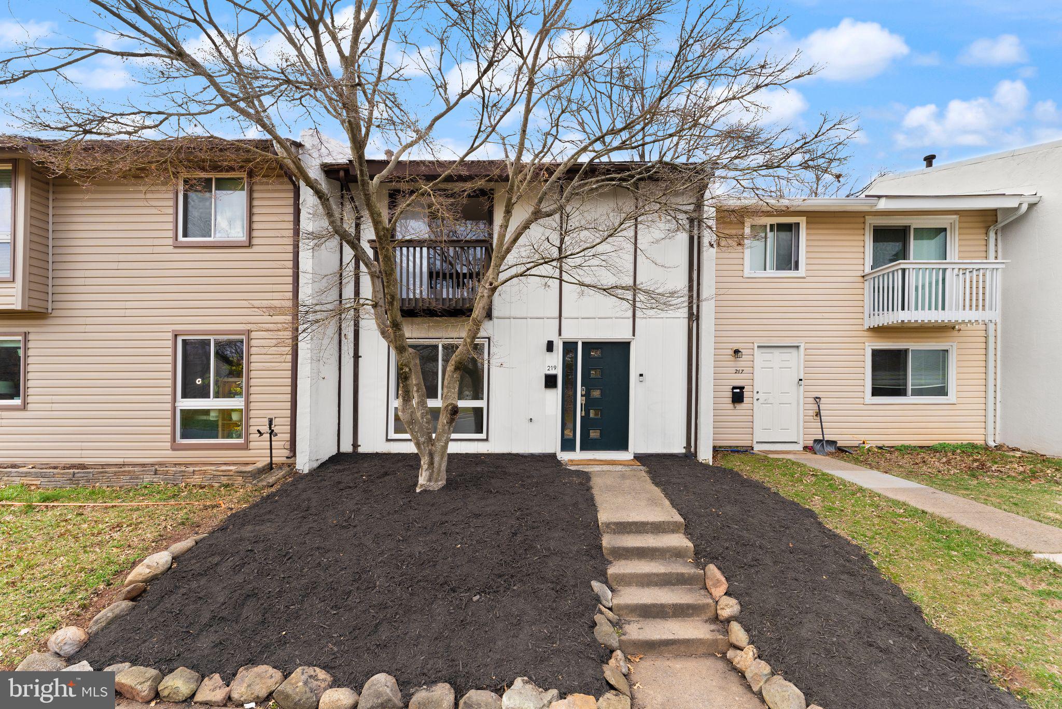
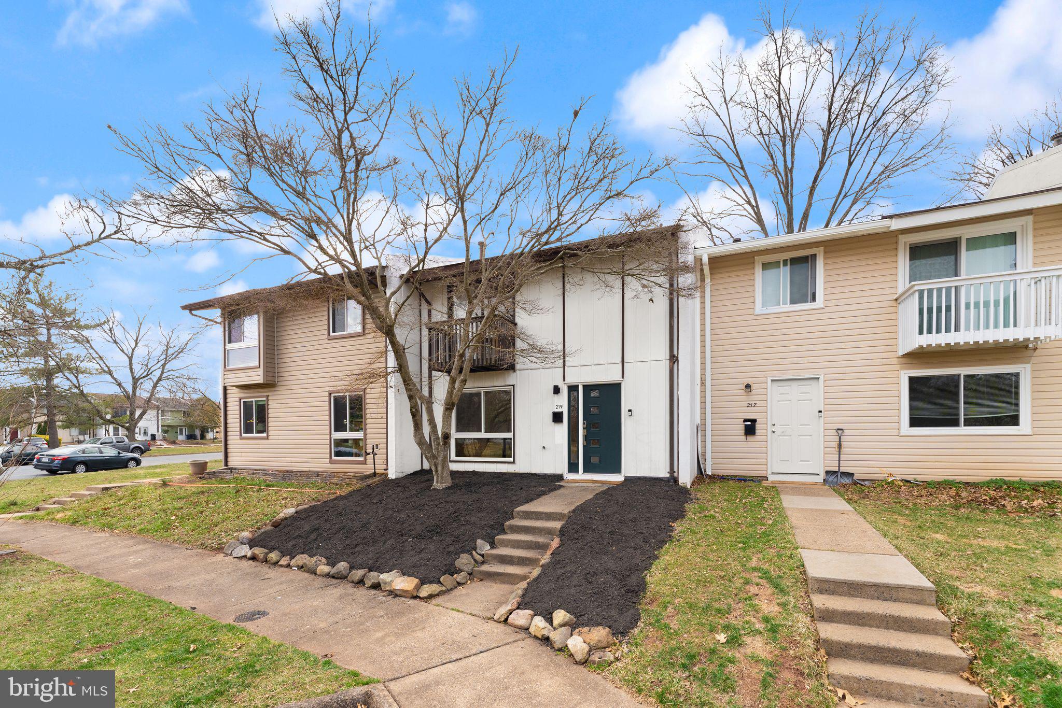
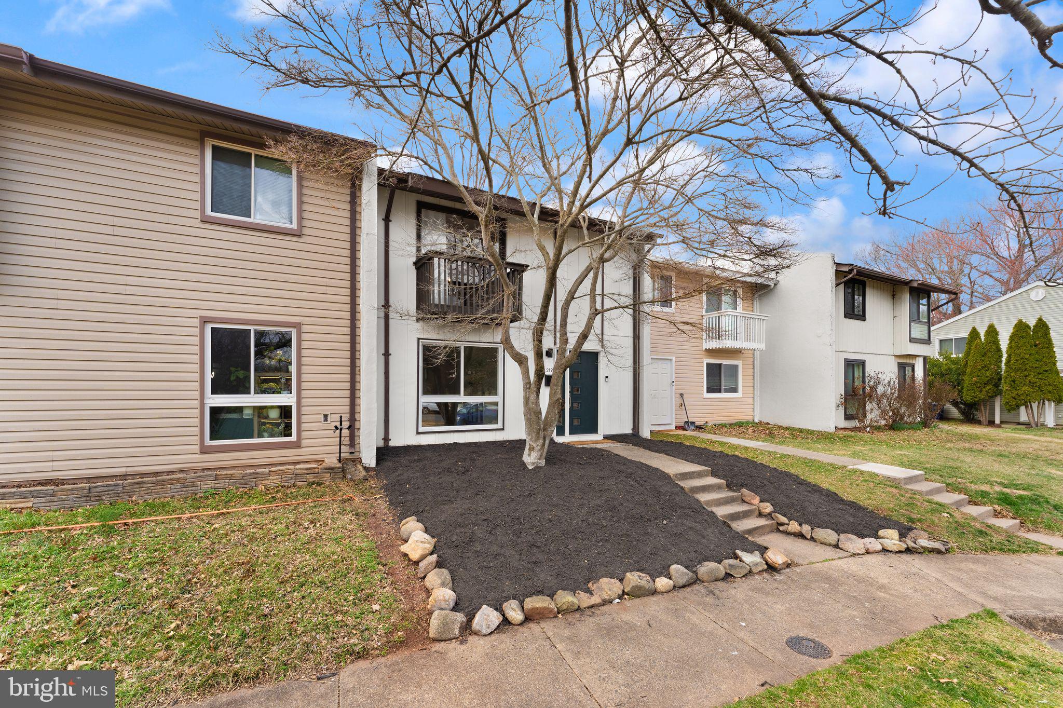
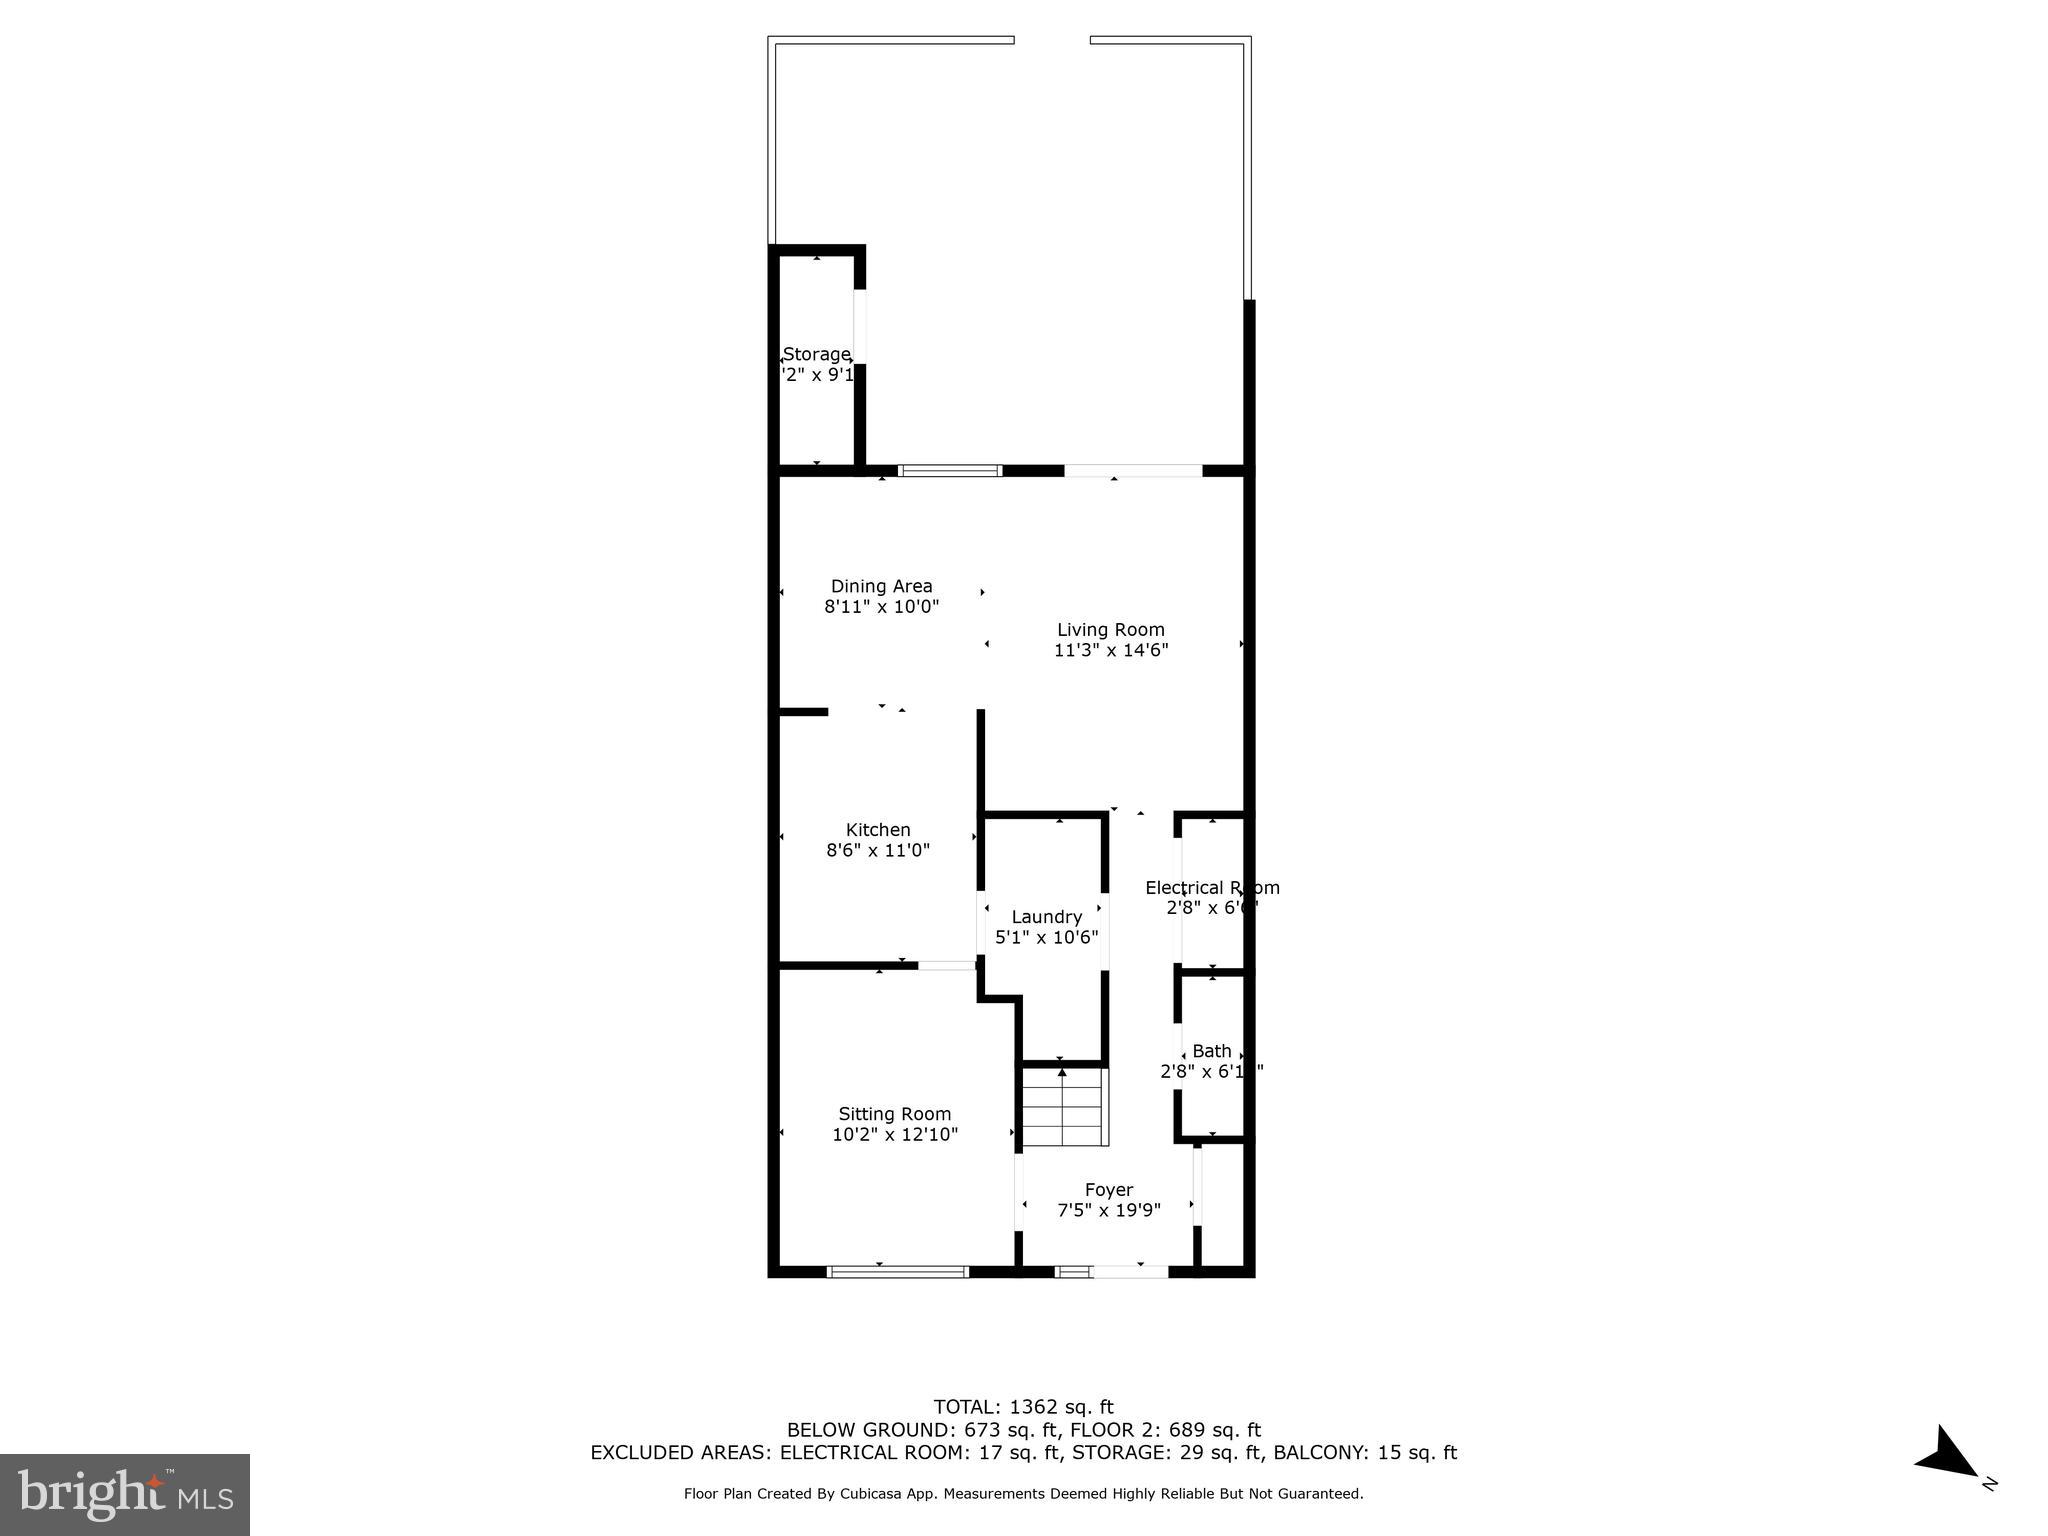
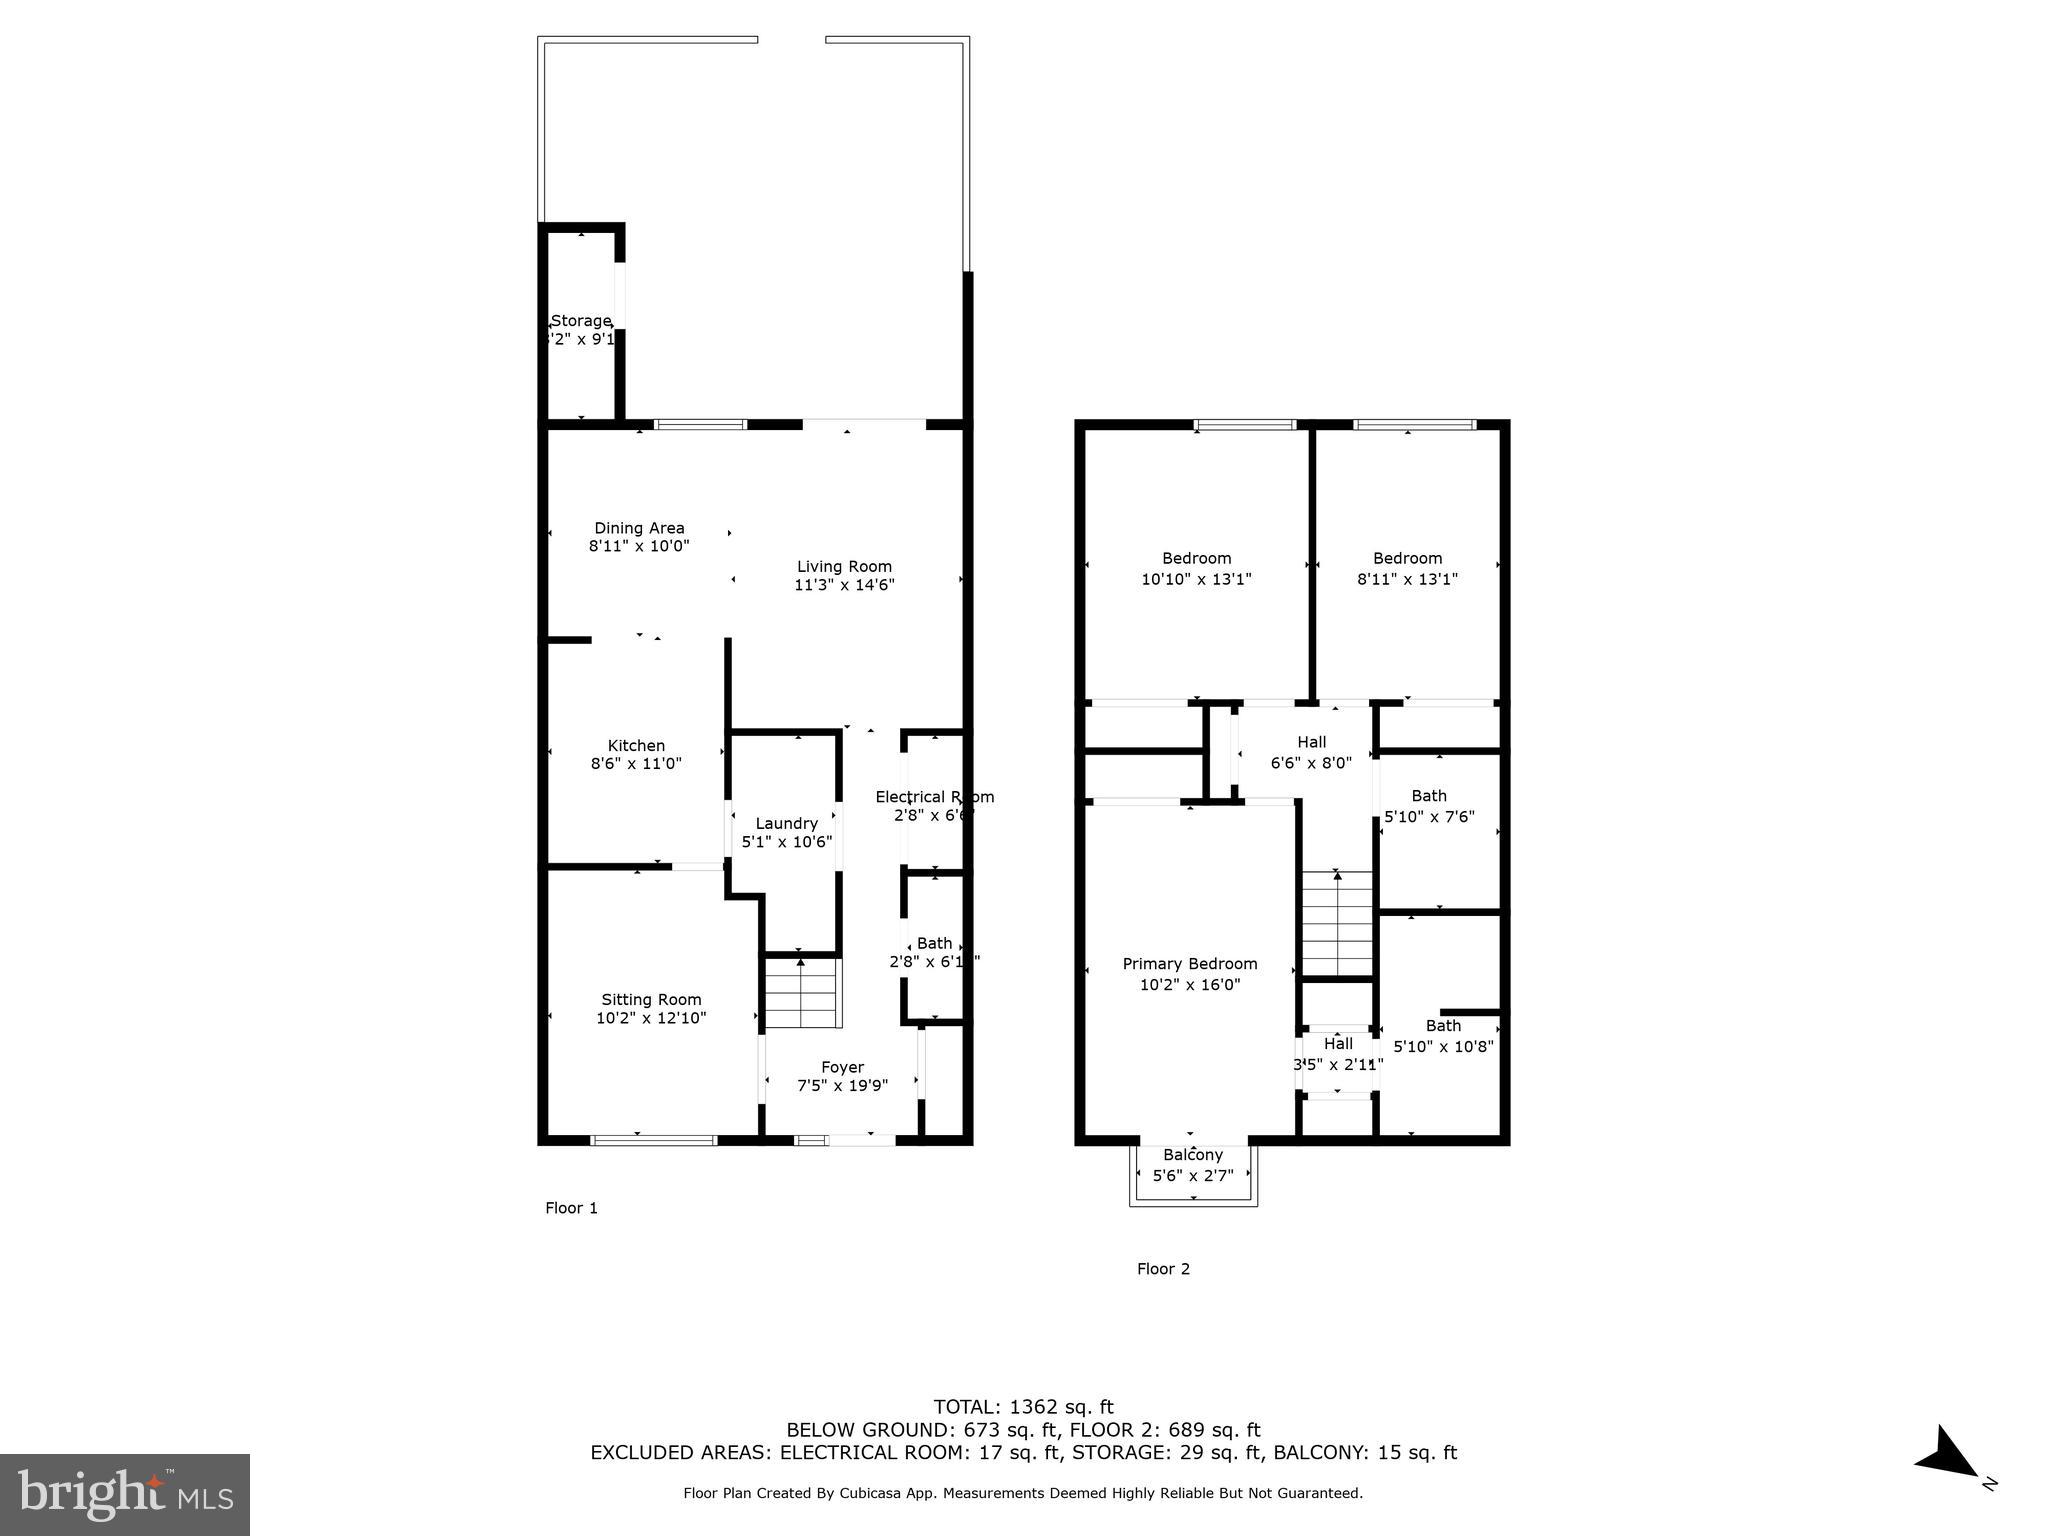
Offer deadline of Monday at 2 PM, multiple offers in hand.  Imagine stepping into a home where every detail feels just right. Not because it was staged that way, but because it's been lived in, loved, and thoughtfully upgraded for comfort, ease, and beauty. This isn't just a house—it's a place where you'll feel right at home from the moment you walk in.
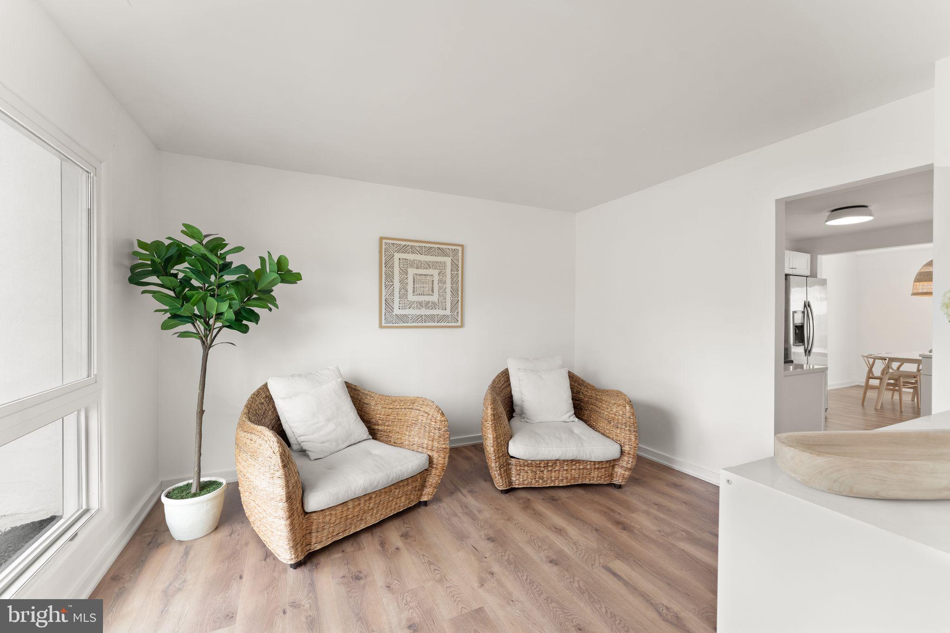
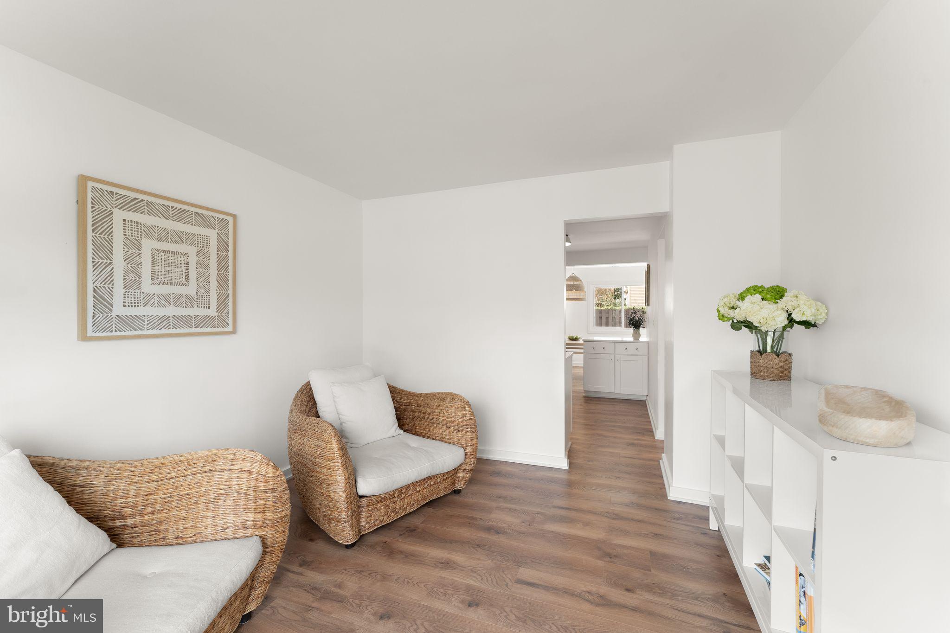
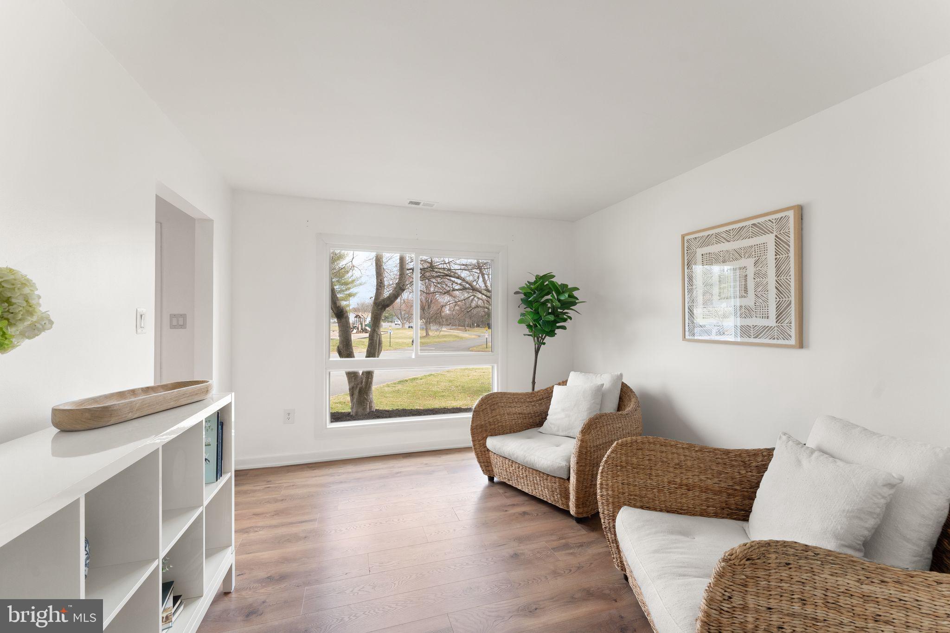
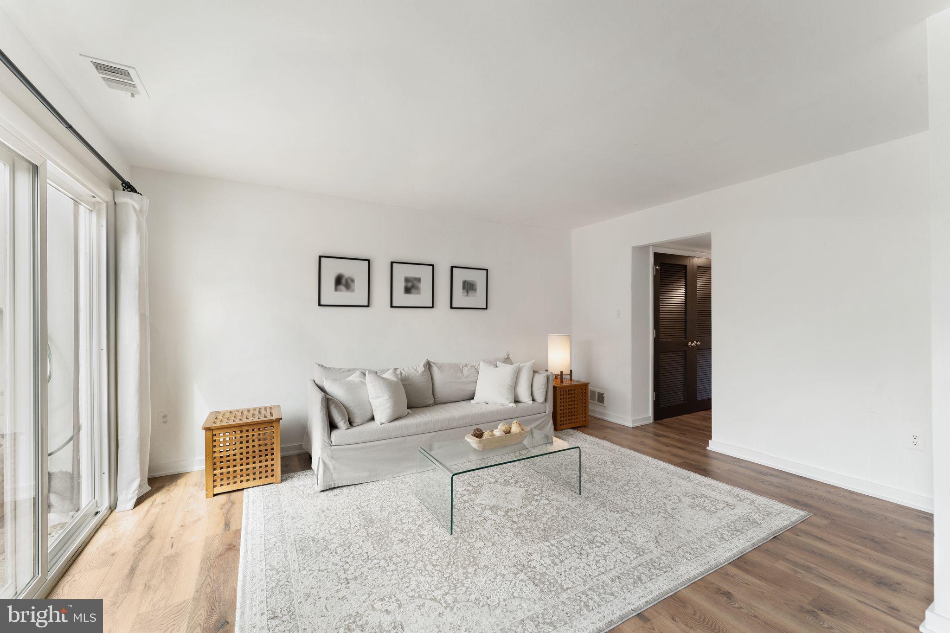
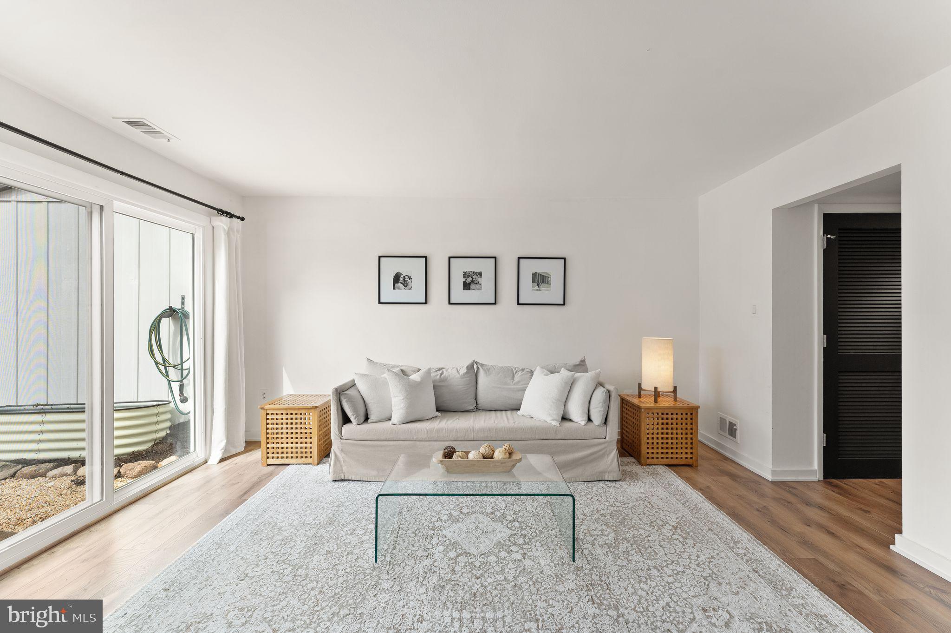
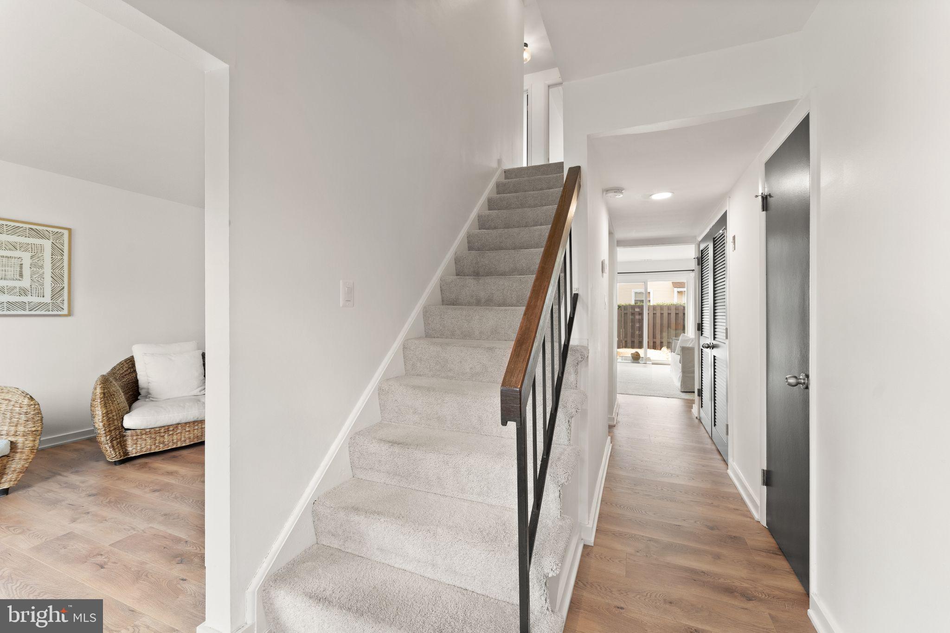
The front room greets you with warmth and light. It's an open, versatile space where you can curl up with a good book, set up a home office, or just enjoy the quiet moments that make a house feel like yours. Need an extra bedroom? It's easy to enclose this space and make it your own. The possibilities are right there, waiting for you to shape them.
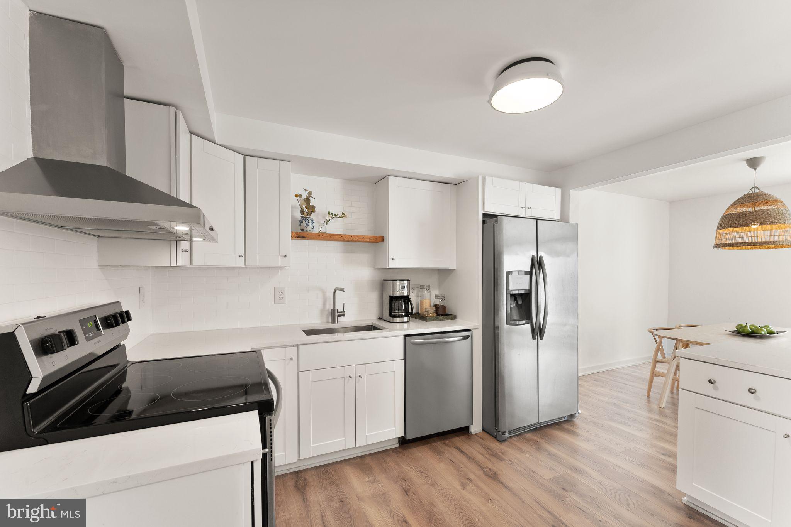
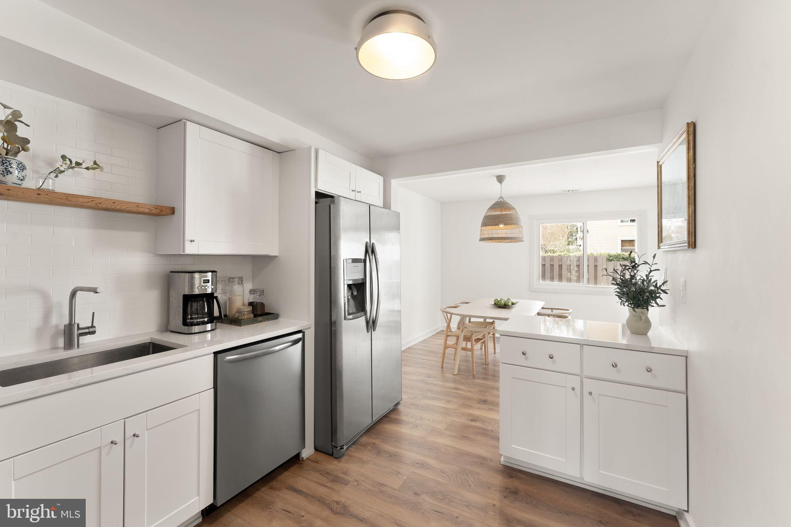
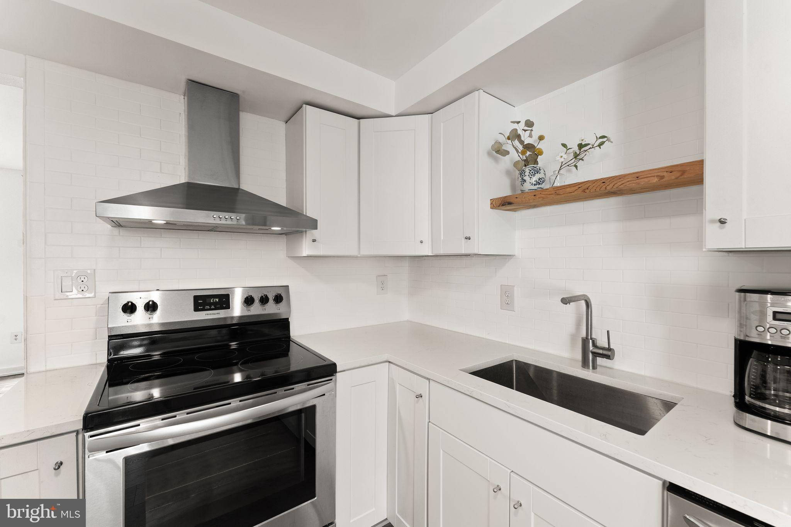
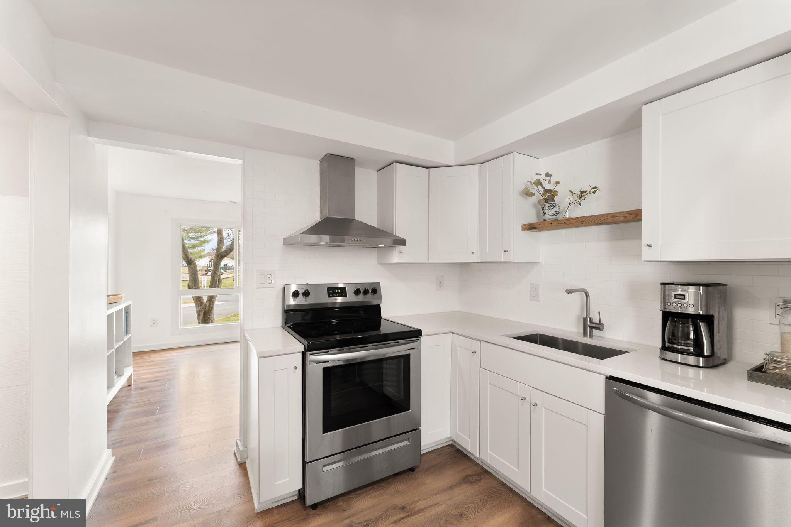
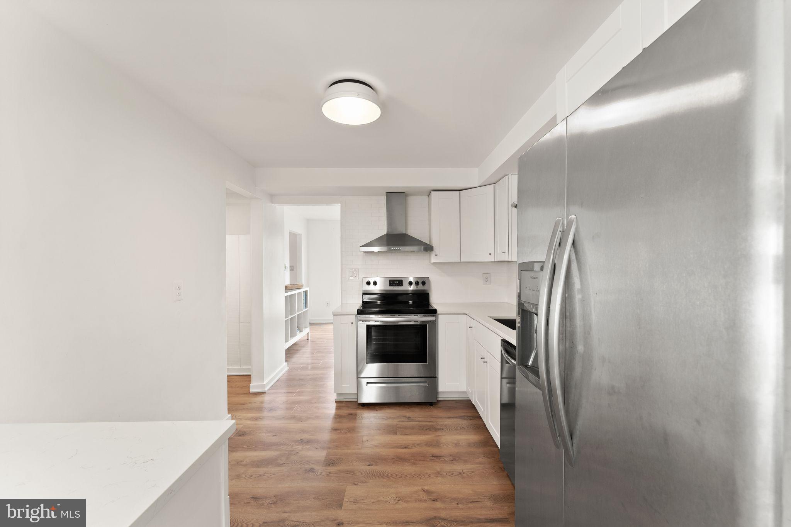
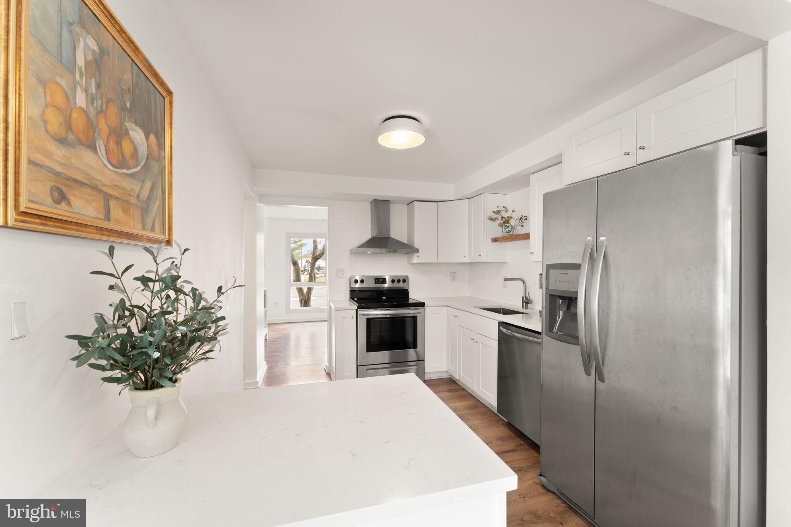
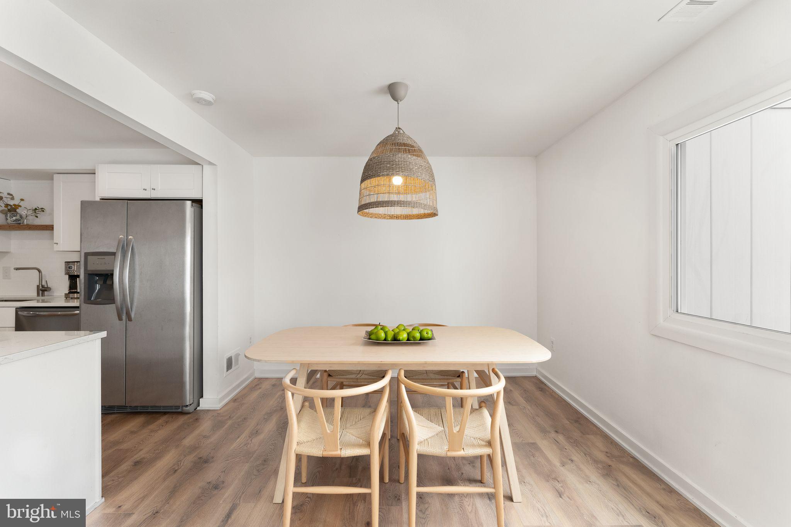
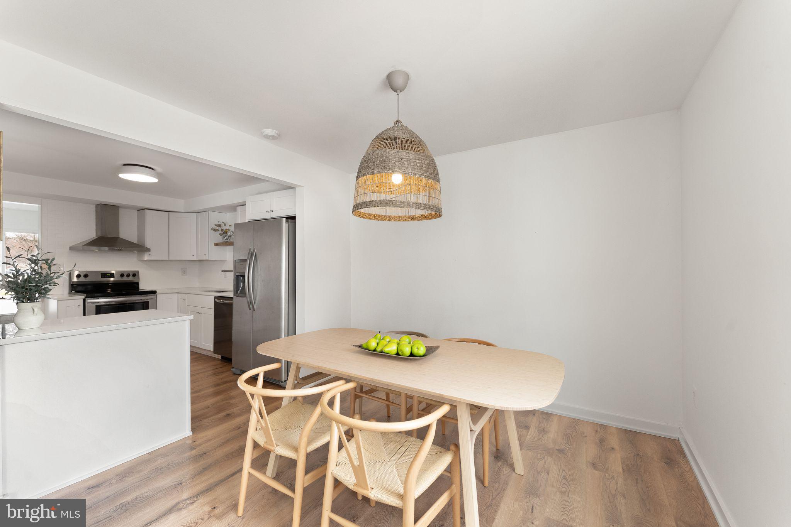
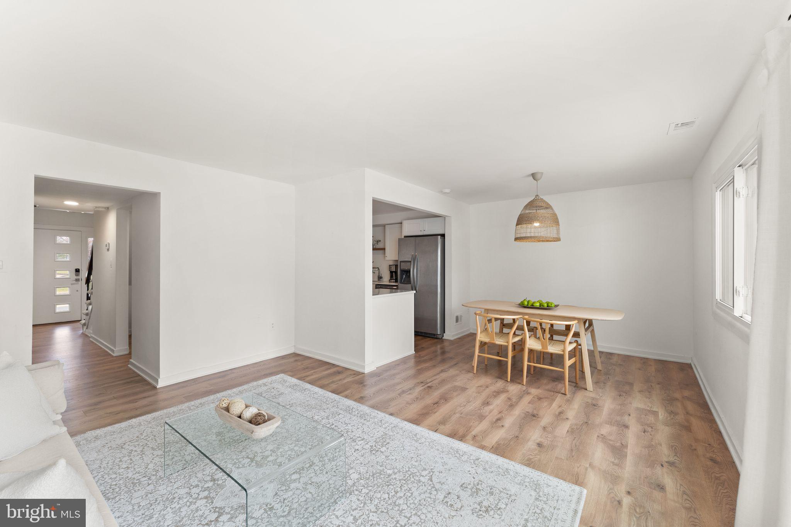
The kitchen isn't just a place to cook. It's where late-night conversations happen over cups of tea, and Sunday mornings start with pancakes on the griddle. Quartz countertops give you the space to spread out, and stainless steel appliances make every meal feel effortless. It's a kitchen designed for real life.
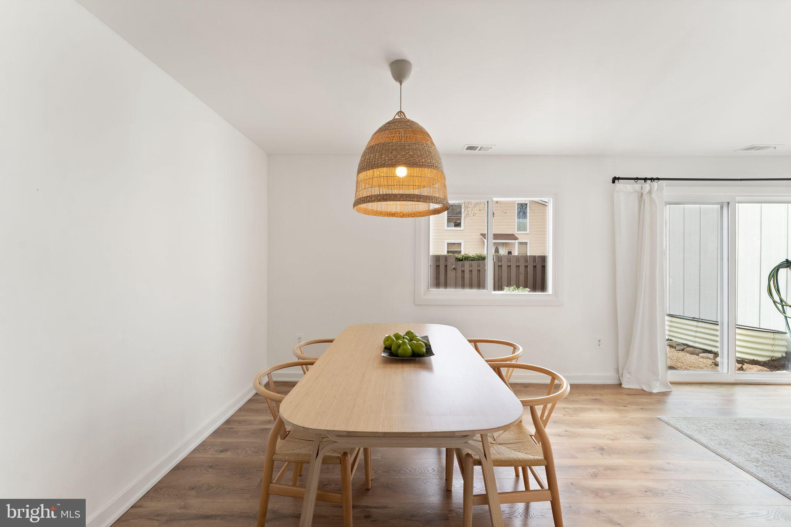
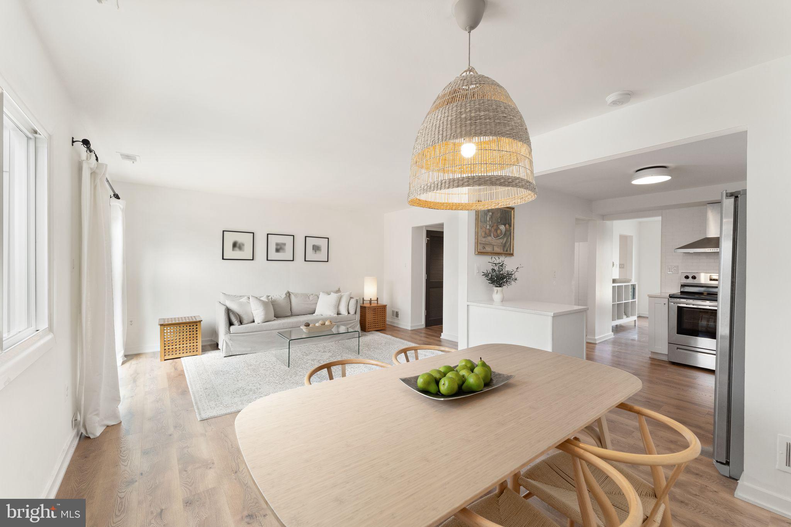
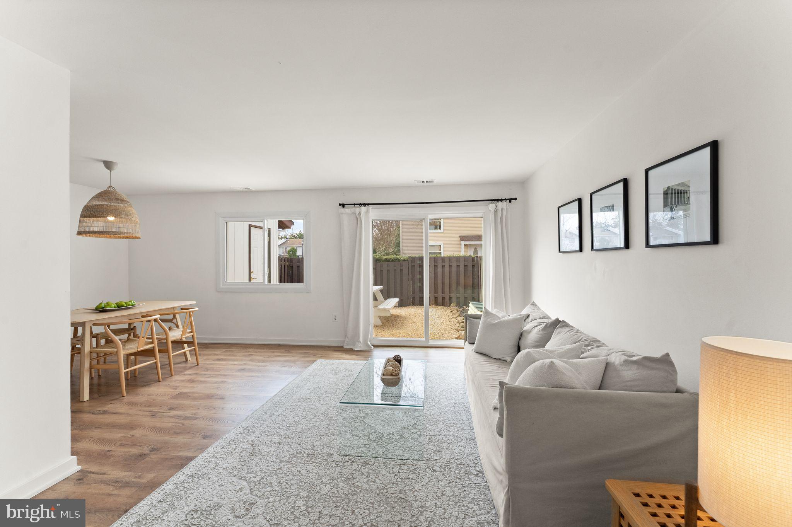
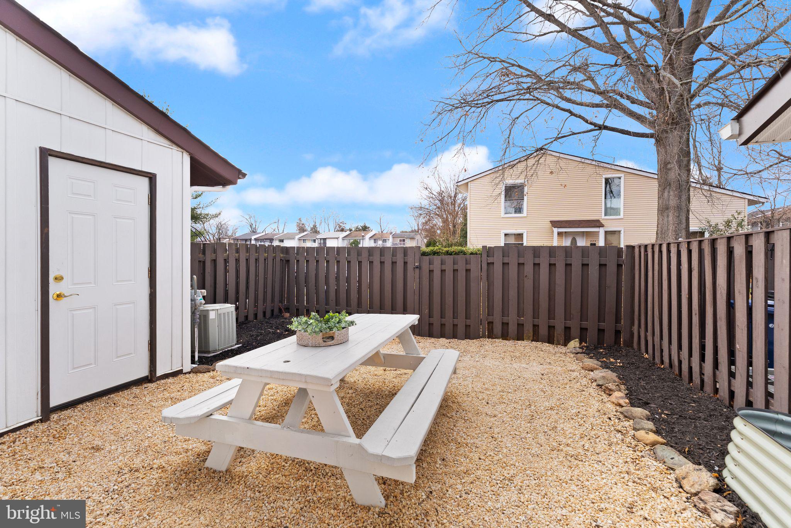
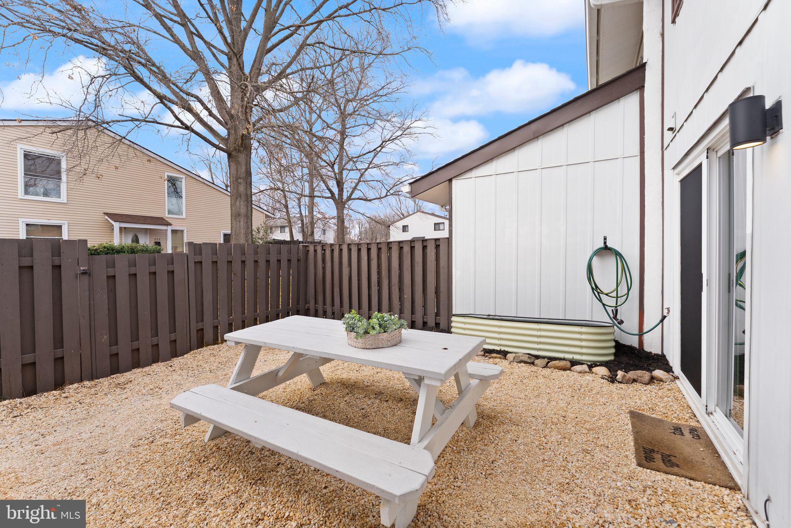
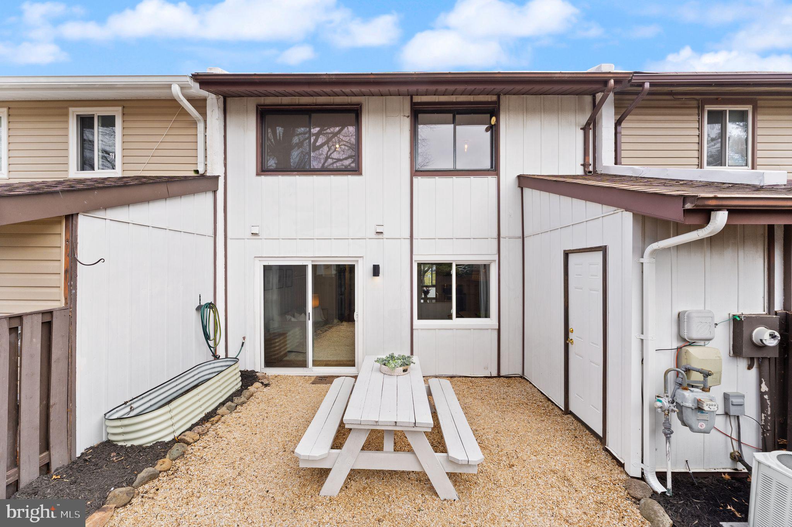
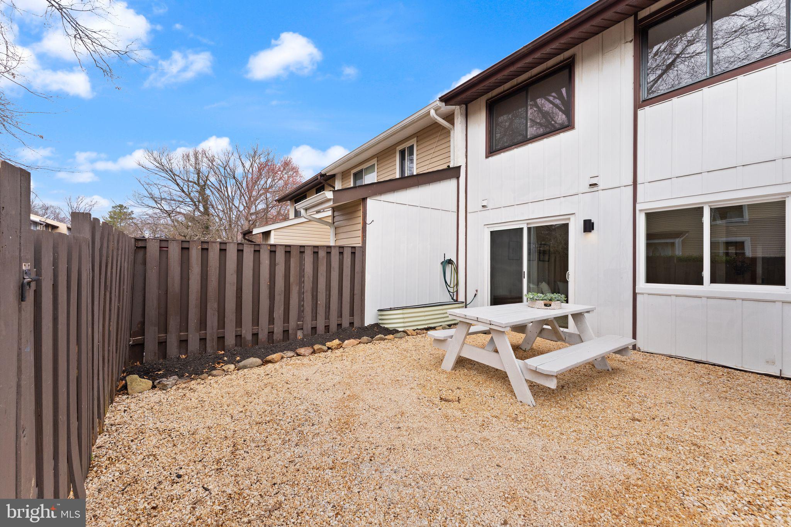
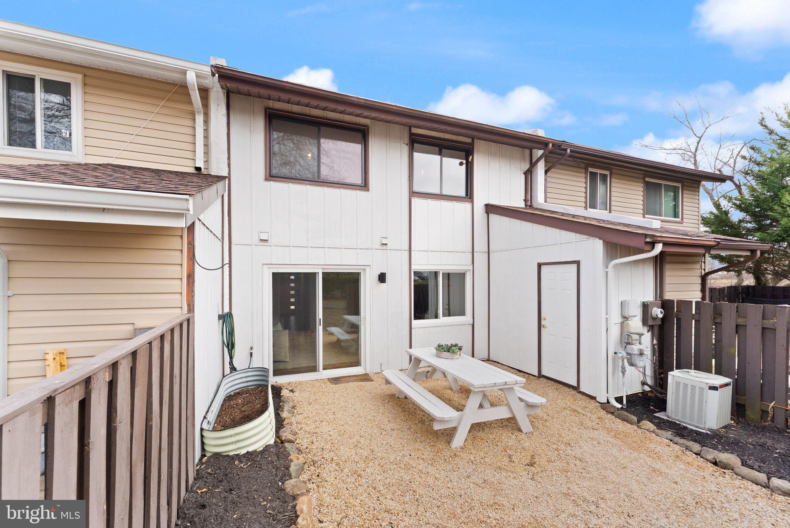
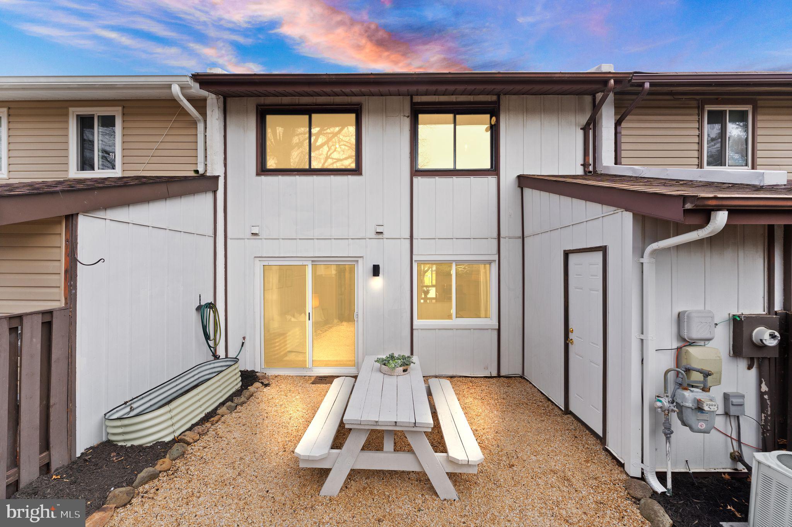
The living and dining area flows right into the backyard, giving you more space to breathe and enjoy. Picture dinners outside at the picnic table, laughter with friends, or quiet mornings with coffee in hand. There’s a raised bed waiting for your tomatoes, herbs, or a splash of color with spring flowers. And when the seasons change, the storage room keeps everything organized and within reach.
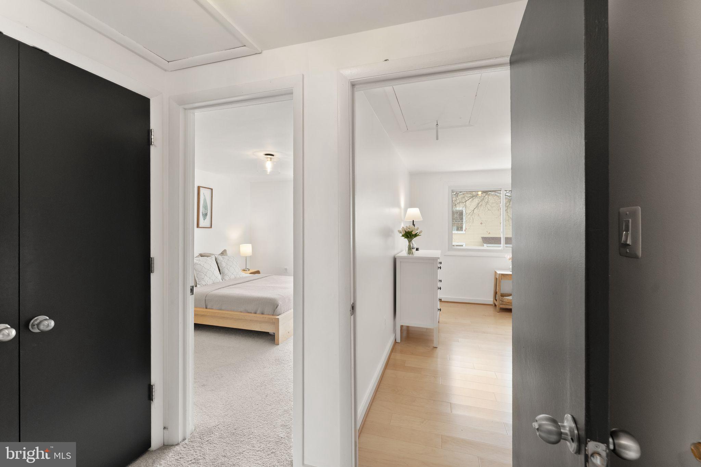
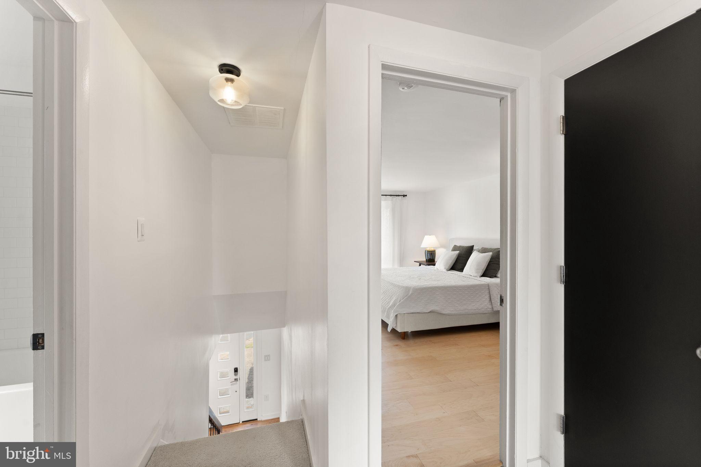
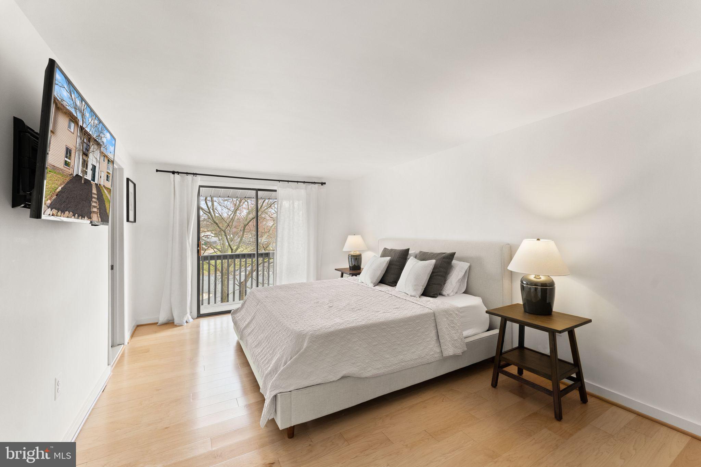
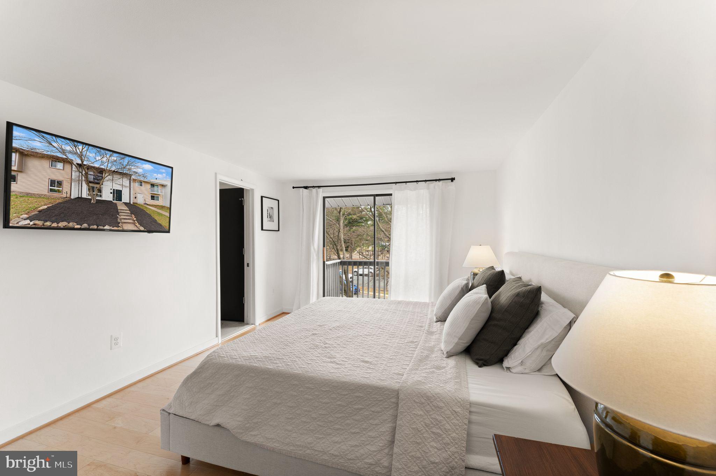
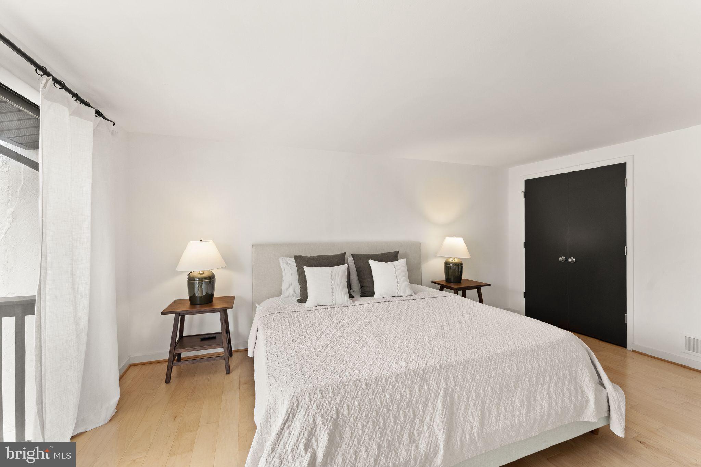
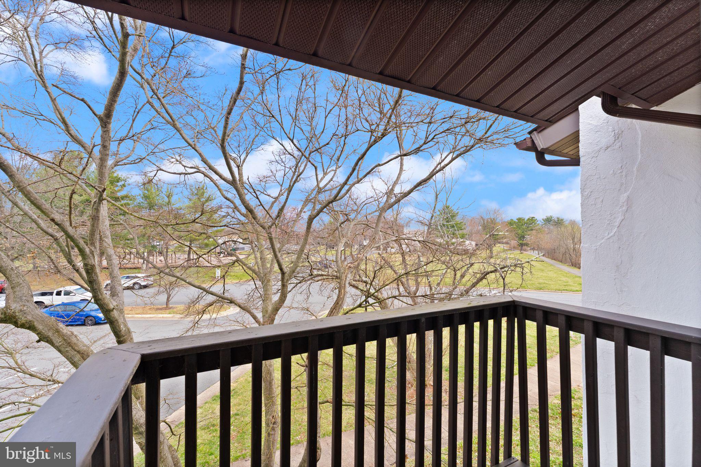
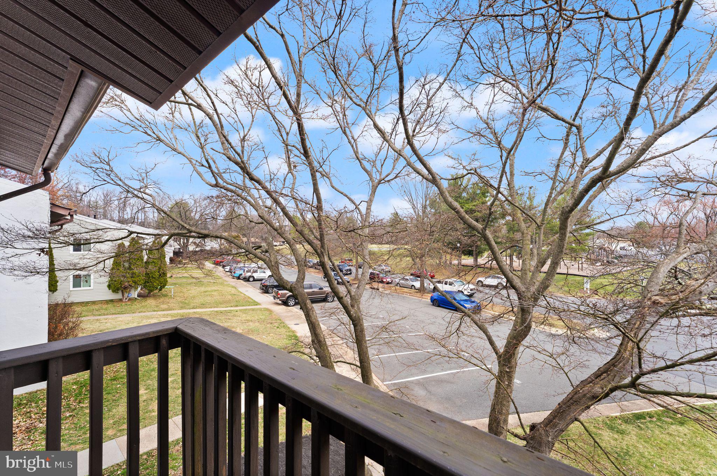
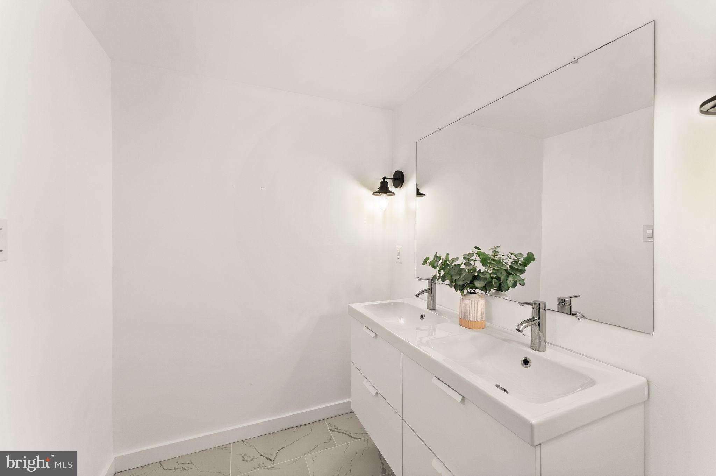
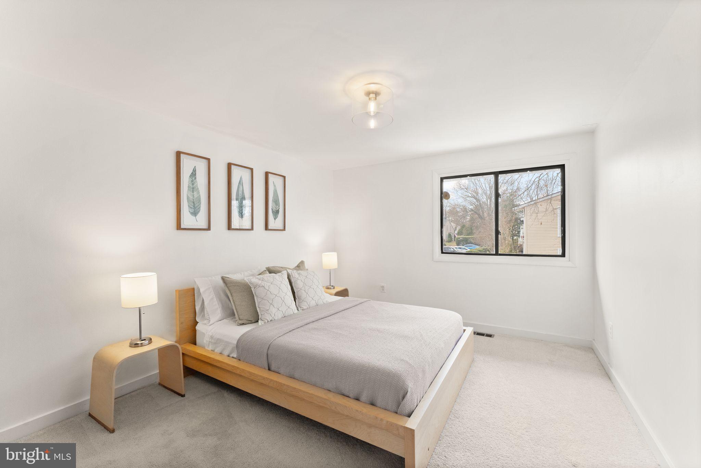
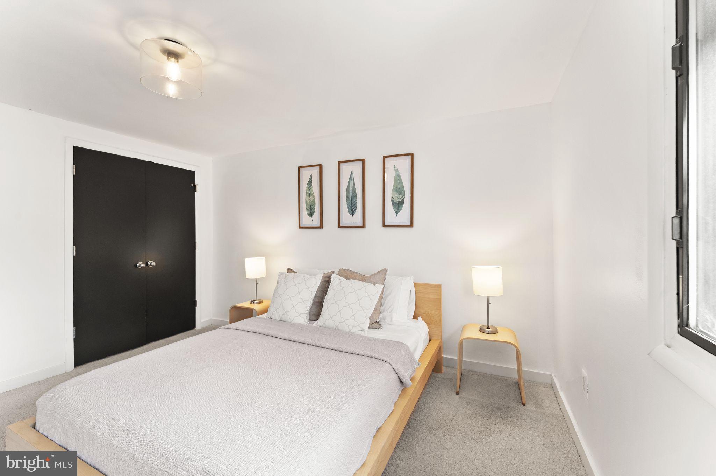
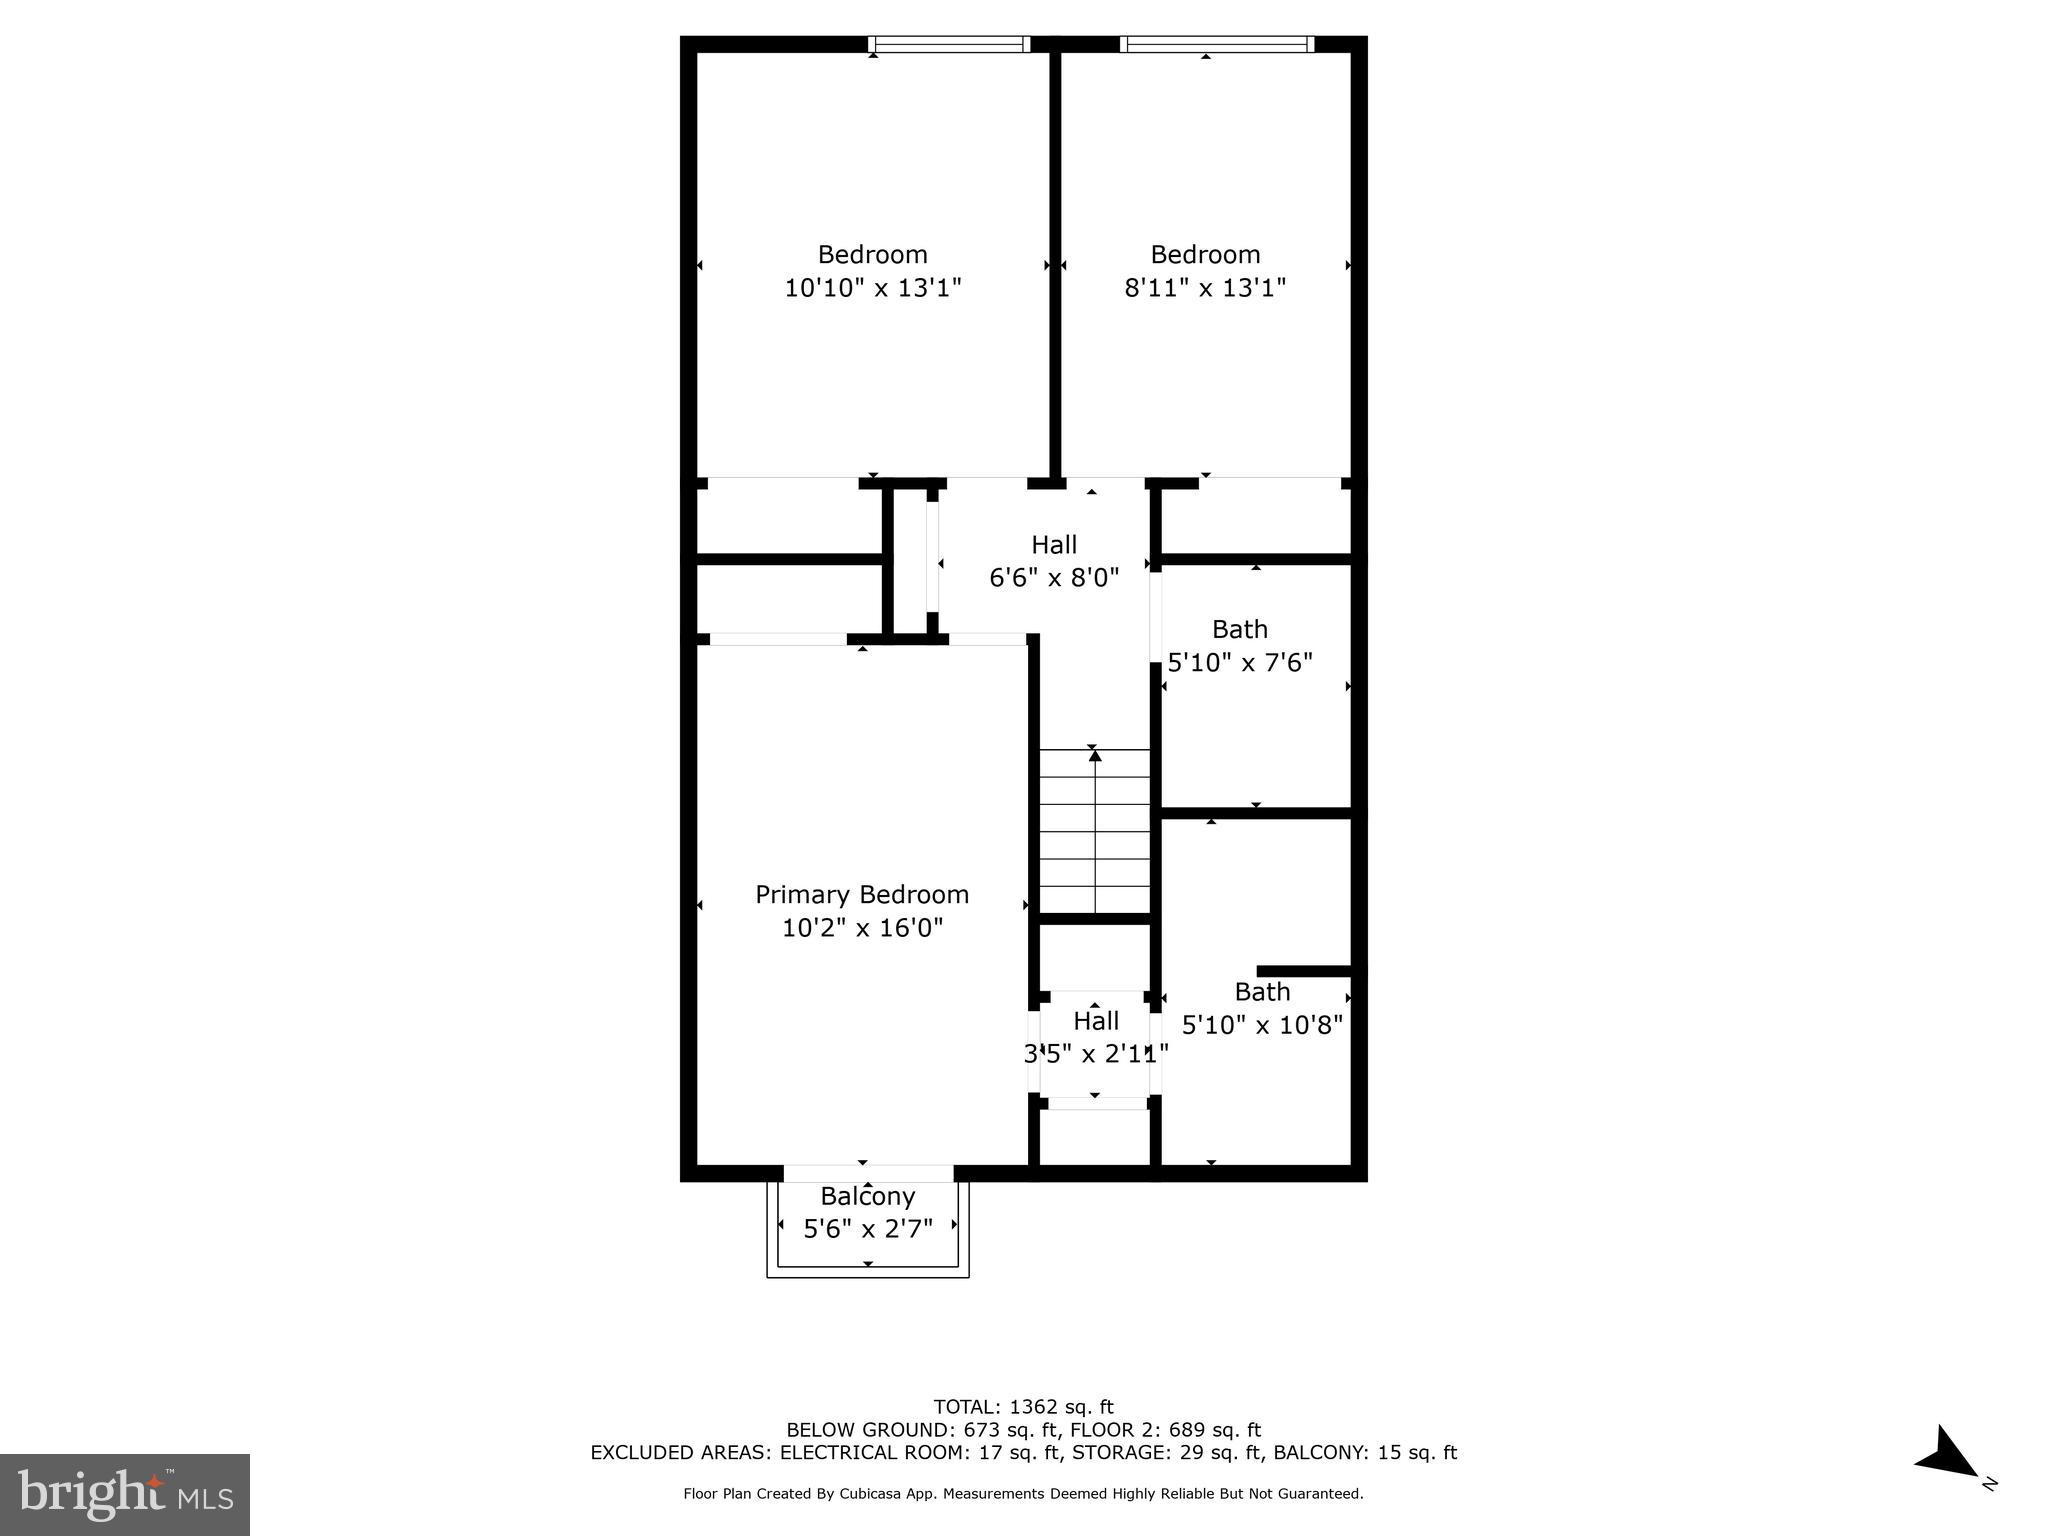
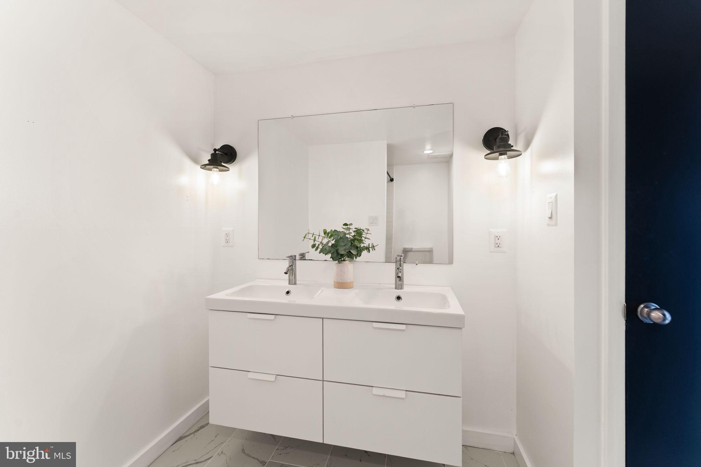
Upstairs, the primary bedroom feels like a retreat. Engineered hardwood underfoot, a charming balconette to catch the breeze, and a sleek ensuite bathroom that makes every morning feel like a fresh start. Look out the window in the spring and watch the Japanese Maple bloom—just one more reason to love where you live.
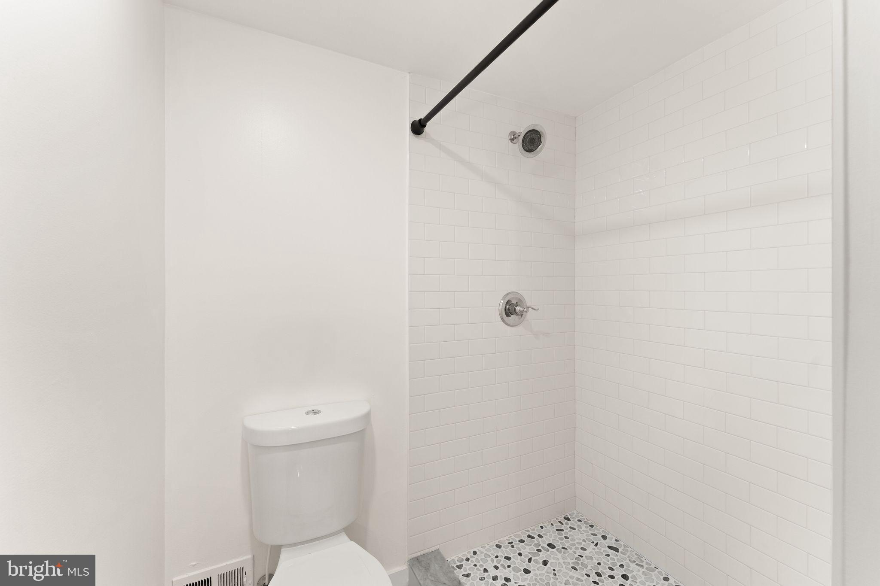
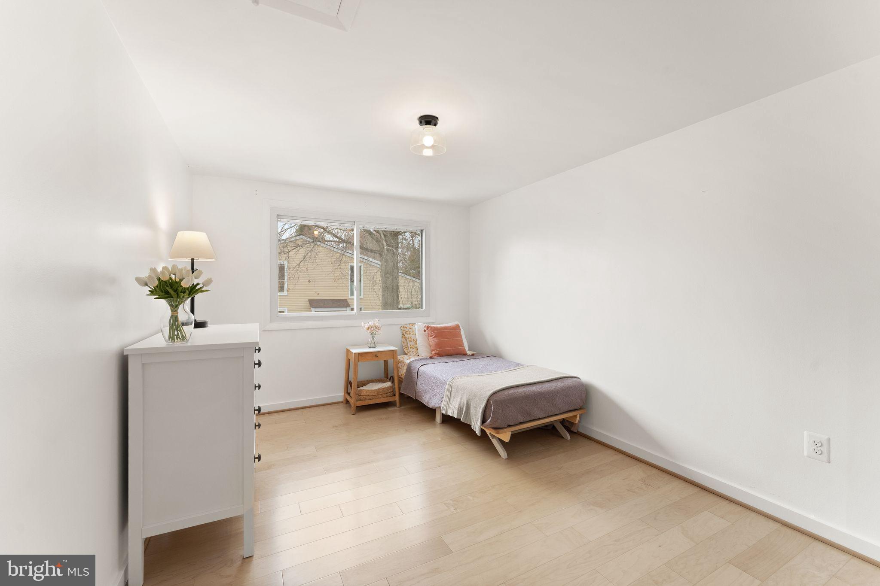
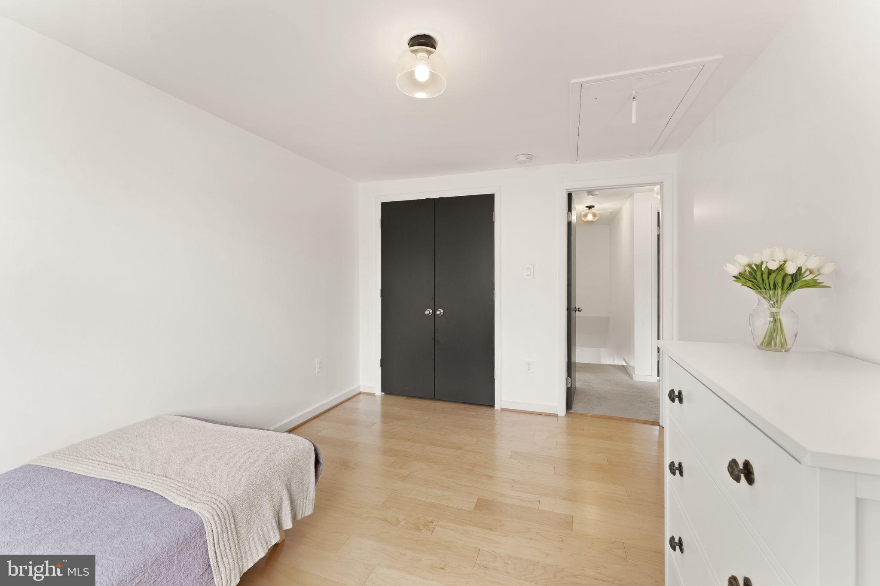
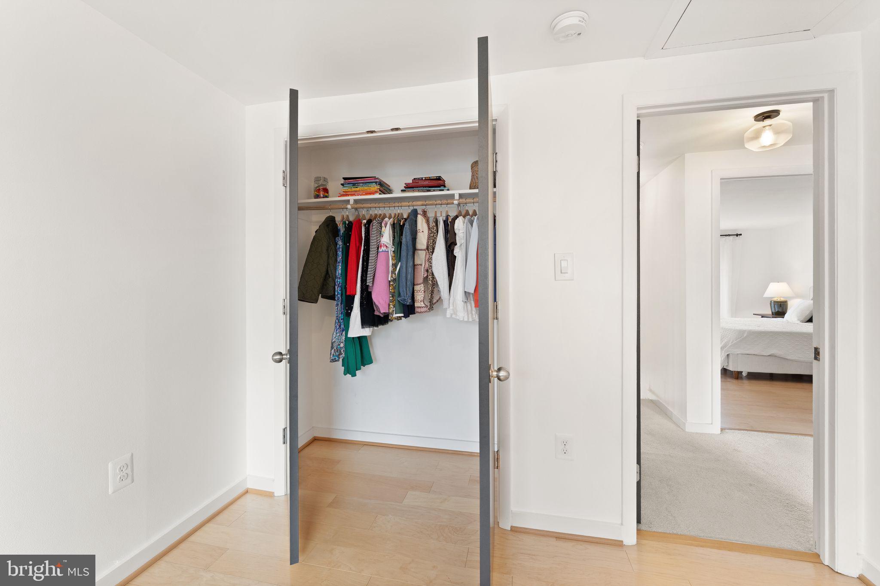
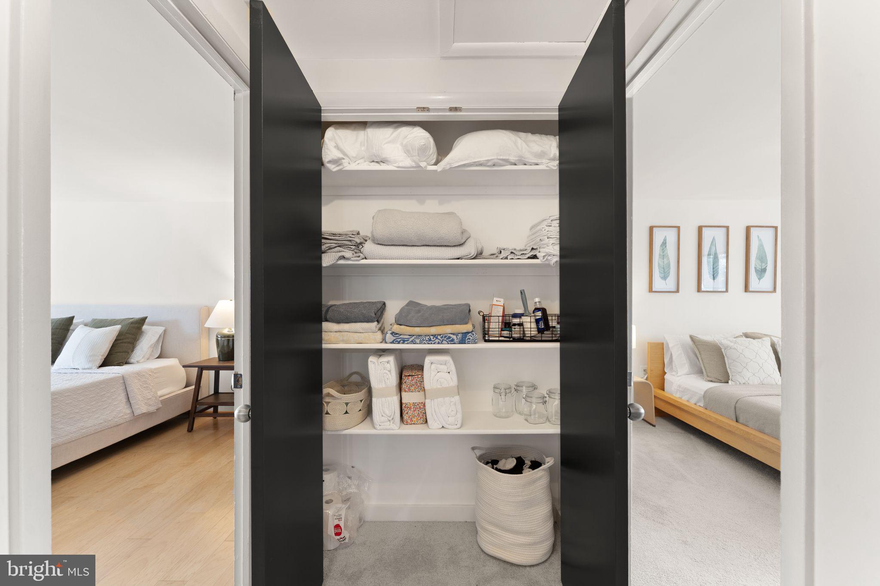
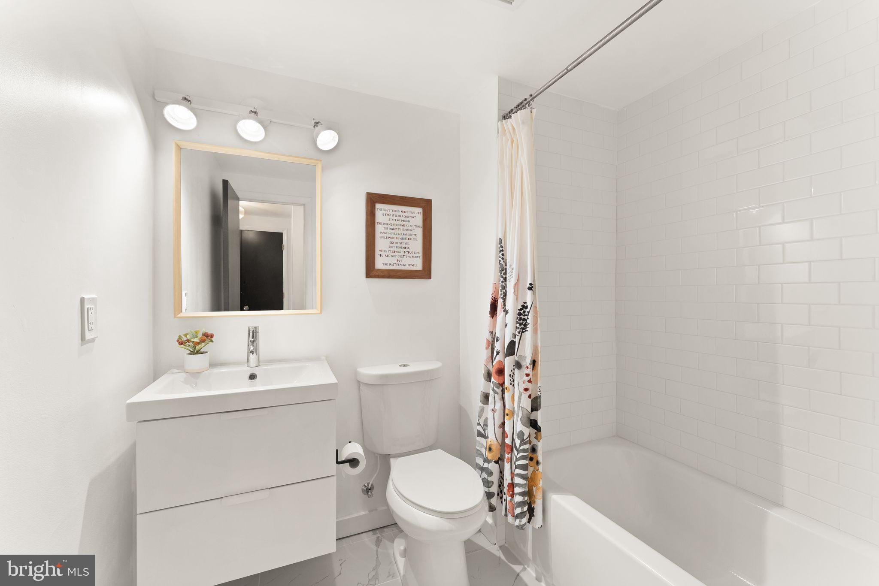
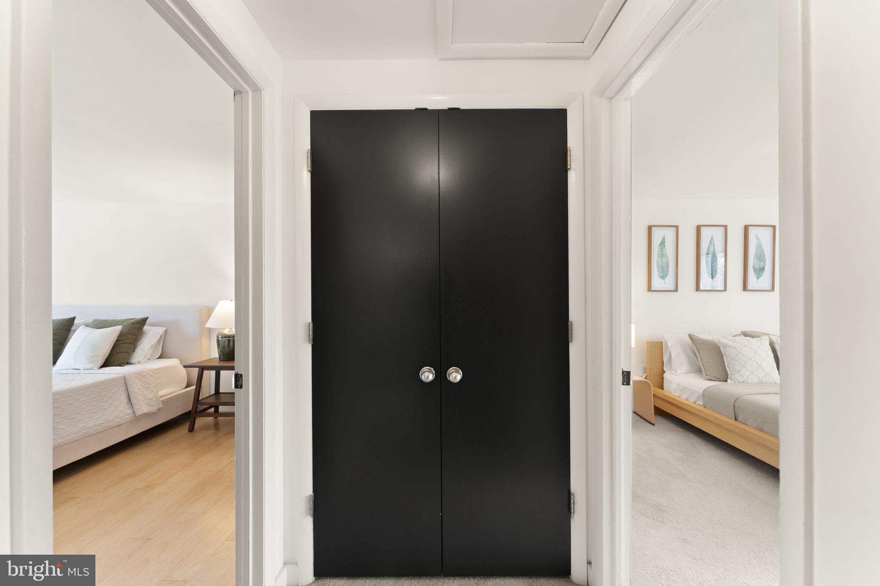
The other bedrooms are fresh, bright, and ready for whatever you need—whether that's restful sleep, playtime, or a creative workspace. And the updated full bathroom and large linen closet upstairs make everyday living simple and smooth.
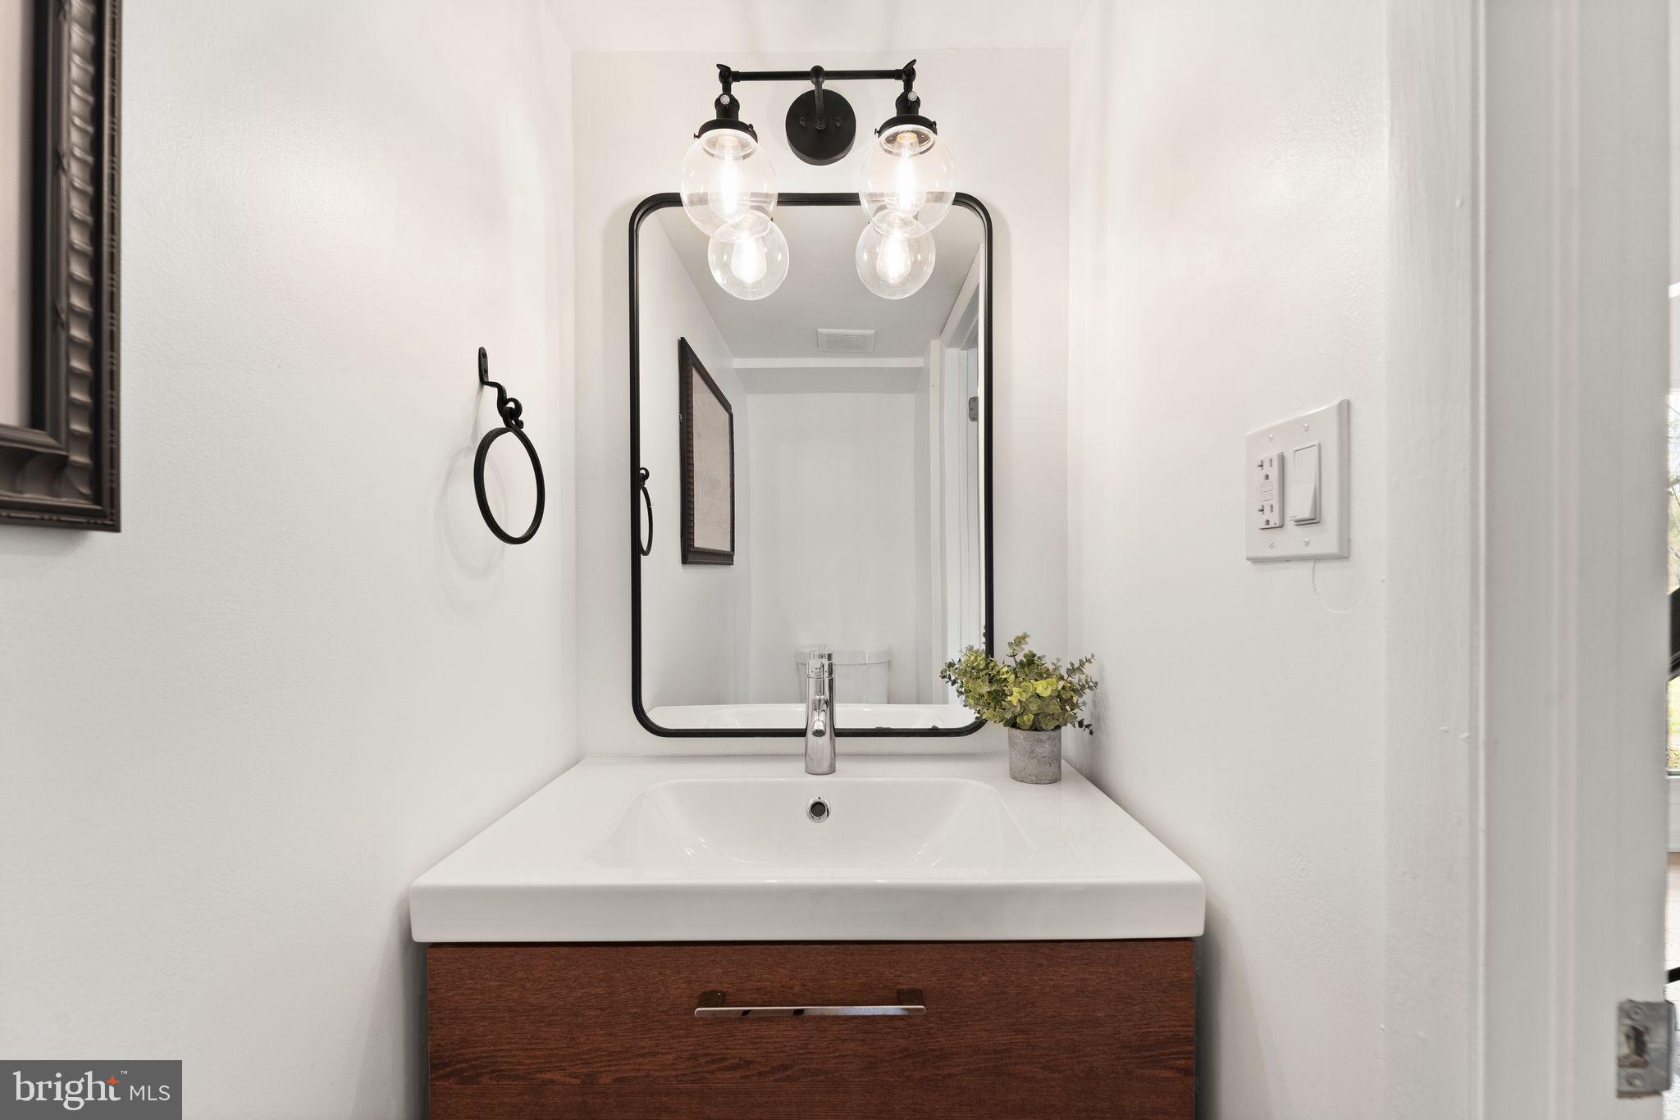
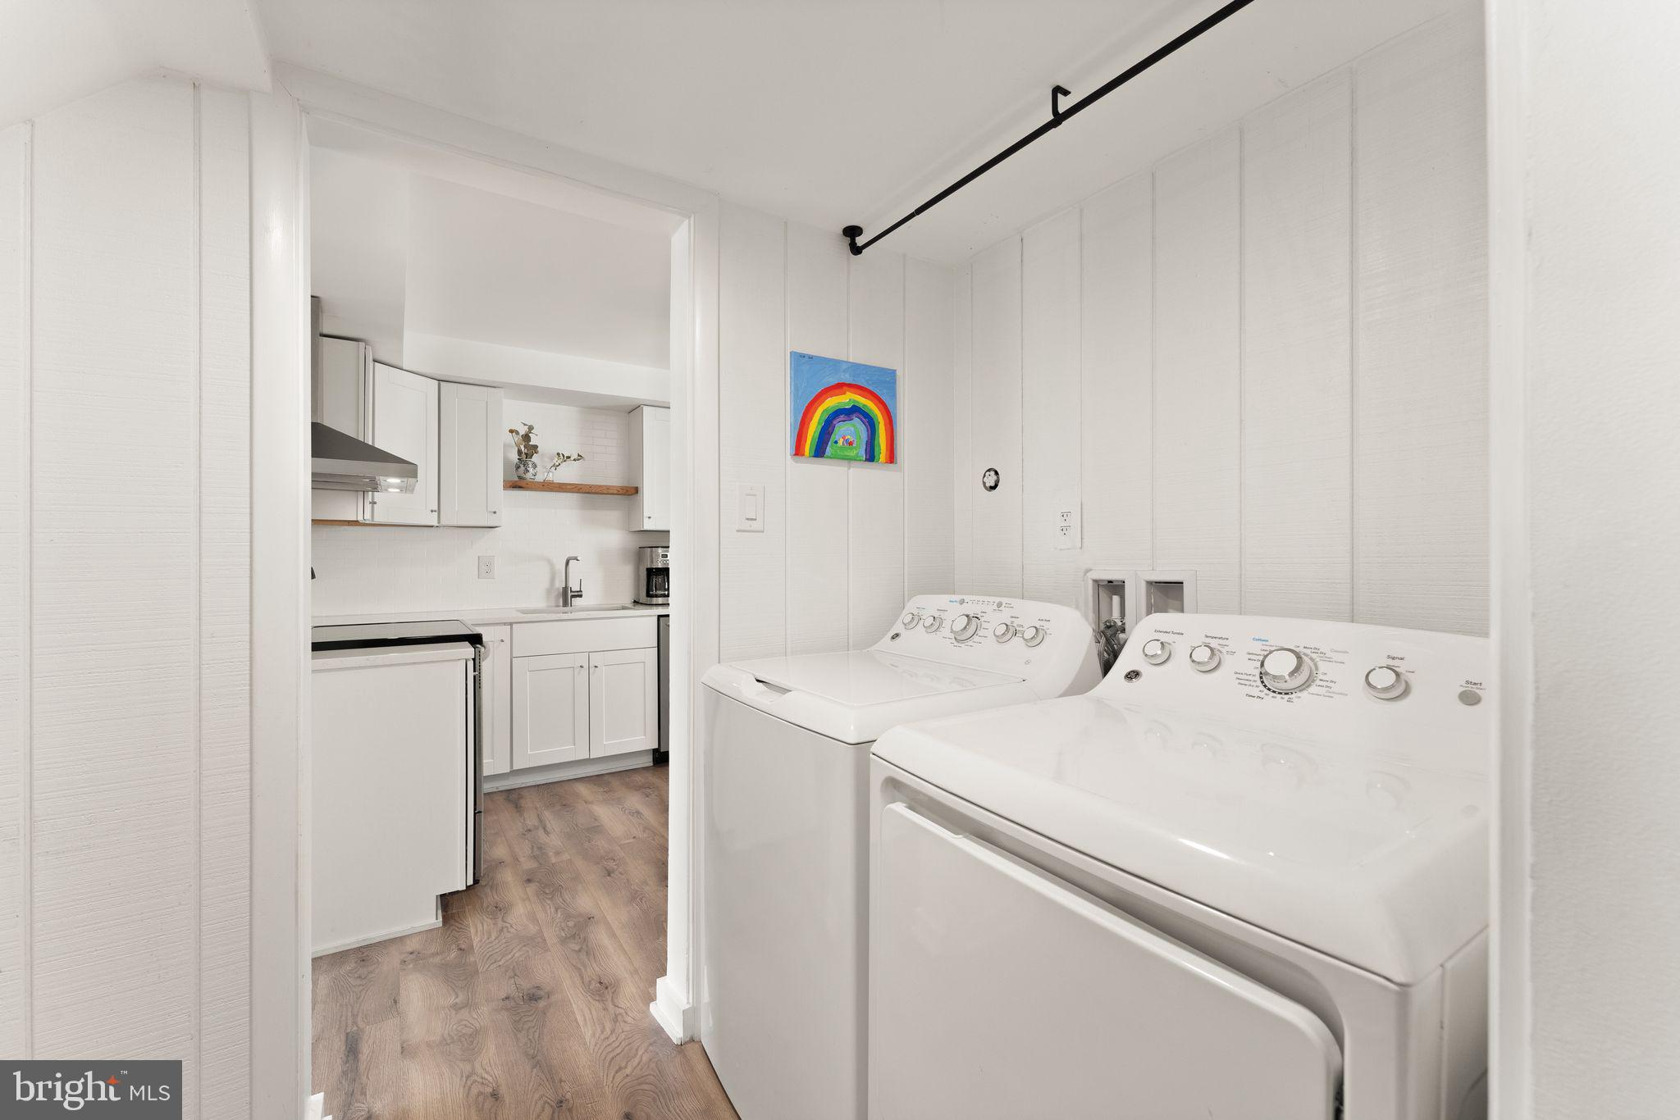
This home isn’t just updated—it’s been cared for. Water heater (2024). Sliding door (2023). First-floor windows (2023). Washer and dryer (2021). Dishwasher (2021). Oven (2021). Bedroom sliding door (2021). And comprehensive updates to the flooring, kitchen, and bathrooms (2021). Every update was made with real living in mind.
And when it's time to venture out, you're just minutes from shopping, dining, and entertainment. Dulles Town Center, One Loudoun, Reston Town Center—it's all close by. Plus, with easy access to the Metro, major routes, and bus lines, commuting is straightforward and simple.
This isn’t just a place to live. It’s a place to build memories, to grow roots, and to enjoy every season of life. And it's waiting for you.

219 GREENFIELD COURT

Message successfully sent.

What would you like to know?

What is 3 + 4 ?

I agree to receive email communication and understand I can unsubscribe at any time.

I agree to be contacted by Charis Realty Group - Christine Issler, Broker via call, email, and text for real estate services. To opt out, you can reply 'stop' at any time or reply 'help' for assistance. You can also click the unsubscribe link in the emails. Message and data rates may apply. Message frequency may vary. Privacy Policy

Related Properties

Welcome to 46757 Hobblebush Terrace, a beautifully renovated three-level townhome tucked away on a quiet cul-de-sac within the highly sought-after Woodstone of Loudoun community. Backing to mature trees and offering exceptional privacy, this move-in ready home combines thoughtful modern upgrades, peaceful outdoor living, and an unbeatable Sterling location. Offering approximately 1,762 square feet of finished living space, the home features 3 bedrooms, 2 full bathrooms, 1 half bathroom, and a fully finished walkout lower level.

The main level has been completely transformed in 2026 and showcases refinished hardwood flooring, fresh paint throughout, recessed lighting, and a stunning redesigned kitchen that serves as the heart of the home. The brand-new kitchen features white shaker cabinetry, quartz countertops, stainless steel appliances, a large center island, custom pantry and coffee station, subway tile backsplash, and an open-concept layout ideal for both everyday living and entertaining.

The upper level offers a spacious primary suite with a fully renovated primary bathroom completed in 2024, along with a beautifully updated secondary full bathroom also renovated in 2024. Generously sized bedrooms, updated finishes, and abundant natural light create comfortable and inviting living spaces throughout.

The fully finished walkout lower level provides exceptional flexibility and can easily serve as a recreation room, home office, gym, media room, playroom, or guest retreat. Direct access to the rear yard creates seamless indoor-outdoor living.

Major capital improvements provide peace of mind, including a roof replacement in 2018, all new windows installed in 2026, brand-new kitchen appliances (2026), brand-new washer and dryer (2026), whole-house interior paint (2026), and extensive backyard improvements completed in 2026.

Step outside to enjoy the newly landscaped and fenced rear yard featuring fresh sod, decorative stone accents, and space for outdoor relaxation beneath the elevated deck. The private wooded backdrop creates a tranquil setting rarely found in townhome living.

Residents of Woodstone of Loudoun enjoy access to community amenities including an outdoor swimming pool, tennis courts, basketball court, tot lots, playgrounds, and common green spaces.

Ideally located in the heart of Sterling, this home offers convenient access to Dulles Town Center, Cascades Marketplace, Tysons Corner, Reston Town Center, Claude Moore Recreation Center, Algonkian Regional Park, Washington Dulles International Airport, the Silver Line Metro, Route 7, and Route 28. Enjoy close proximity to shopping, dining, entertainment, parks, commuter routes, and some of Northern Virginia’s premier destinations.

A rare opportunity to own a thoughtfully renovated, turnkey home in one of Sterling’s most desirable and convenient communities.
#VALO2128812

STERLING

46757 HOBBLEBUSH TERRACE

3 Beds

2 Baths

1,762 Sq.Ft.

$579,999

MLS#: VALO2128812
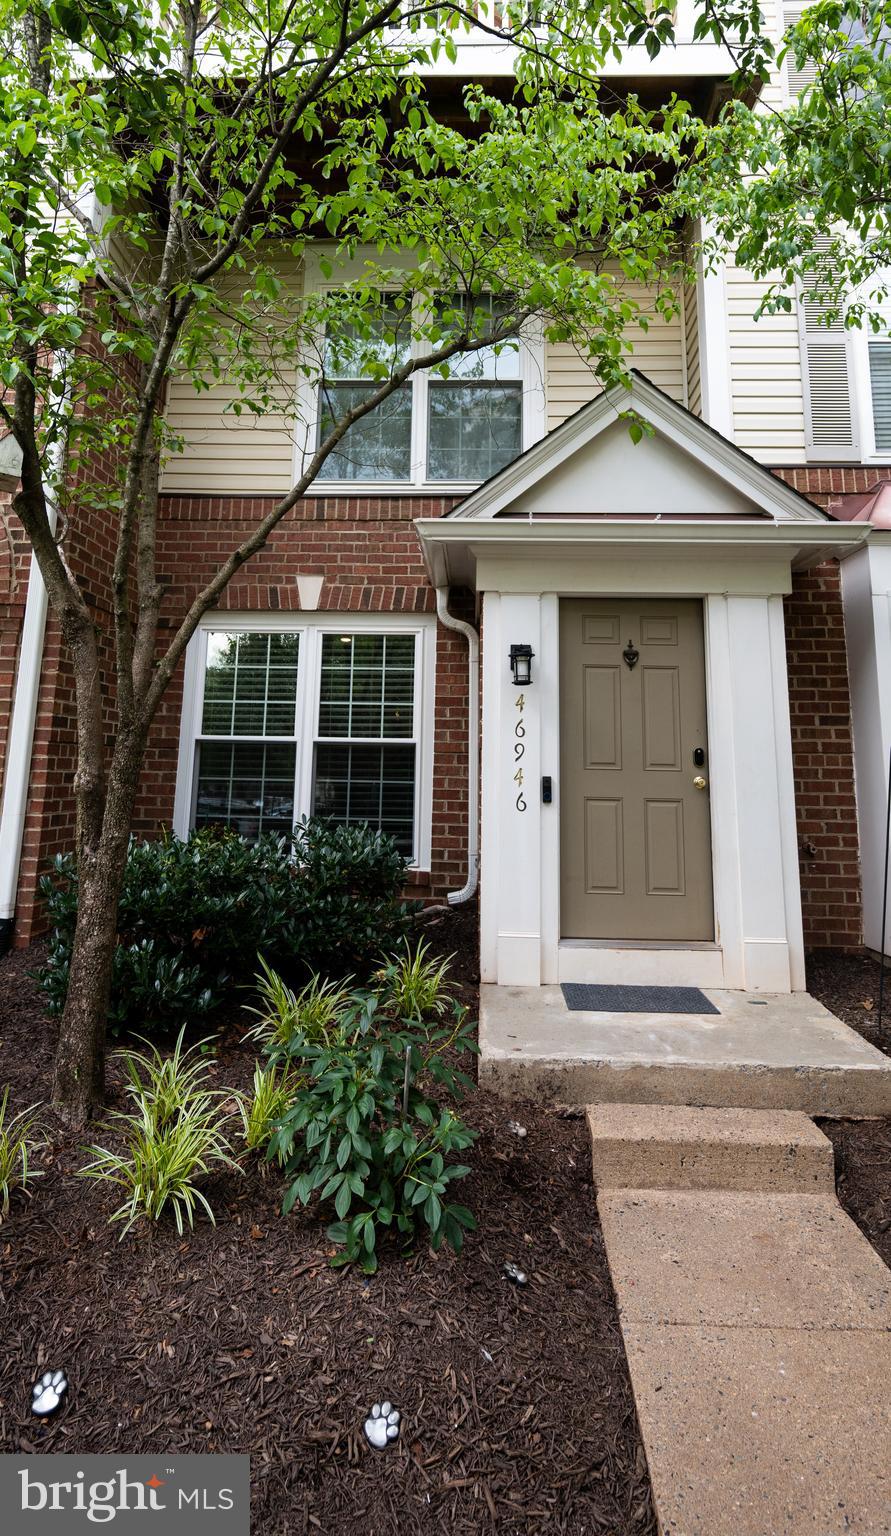
Welcome home to this absolutely stunning townhome-style condominium, offering the perfect combination of comfort, style, and modern updates. From the moment you enter, you'll be impressed by the bright and open floor plan designed for both everyday living and entertaining.

The main level features a spacious living room, beautiful hardwood flooring throughout, and a warm, inviting family room highlighted by a charming gas fireplace. The ground-level entrance provides easy access, while the rear door opens to a private patio backing to mature trees, creating a peaceful setting with a sense of privacy and seclusion.

This home has been thoughtfully updated with numerous major improvements, making it truly move-in ready. Recent upgrades include:

• Primary bathroom renovation (2025)
• New windows throughout the home (2024)
• Complete kitchen renovation (2022)
• Upper-level guest bathroom renovation (2022)
• Main-level powder room renovation (2021)

Every detail has been carefully maintained, allowing the next owner to enjoy the benefits of modern updates without the hassle of future projects.

Whether you're relaxing by the fireplace, entertaining guests in the open living spaces, or enjoying the tranquil outdoor patio, this beautiful home offers something for everyone. Don't miss this incredible opportunity to own a truly exceptional property. Schedule your tour today and discover why you'll love calling this wonderful home your own!
#VALO2129882

STERLING

46946 COURTYARD SQUARE

2 Beds

2 Baths

1,284 Sq.Ft.

$435,000

MLS#: VALO2129882
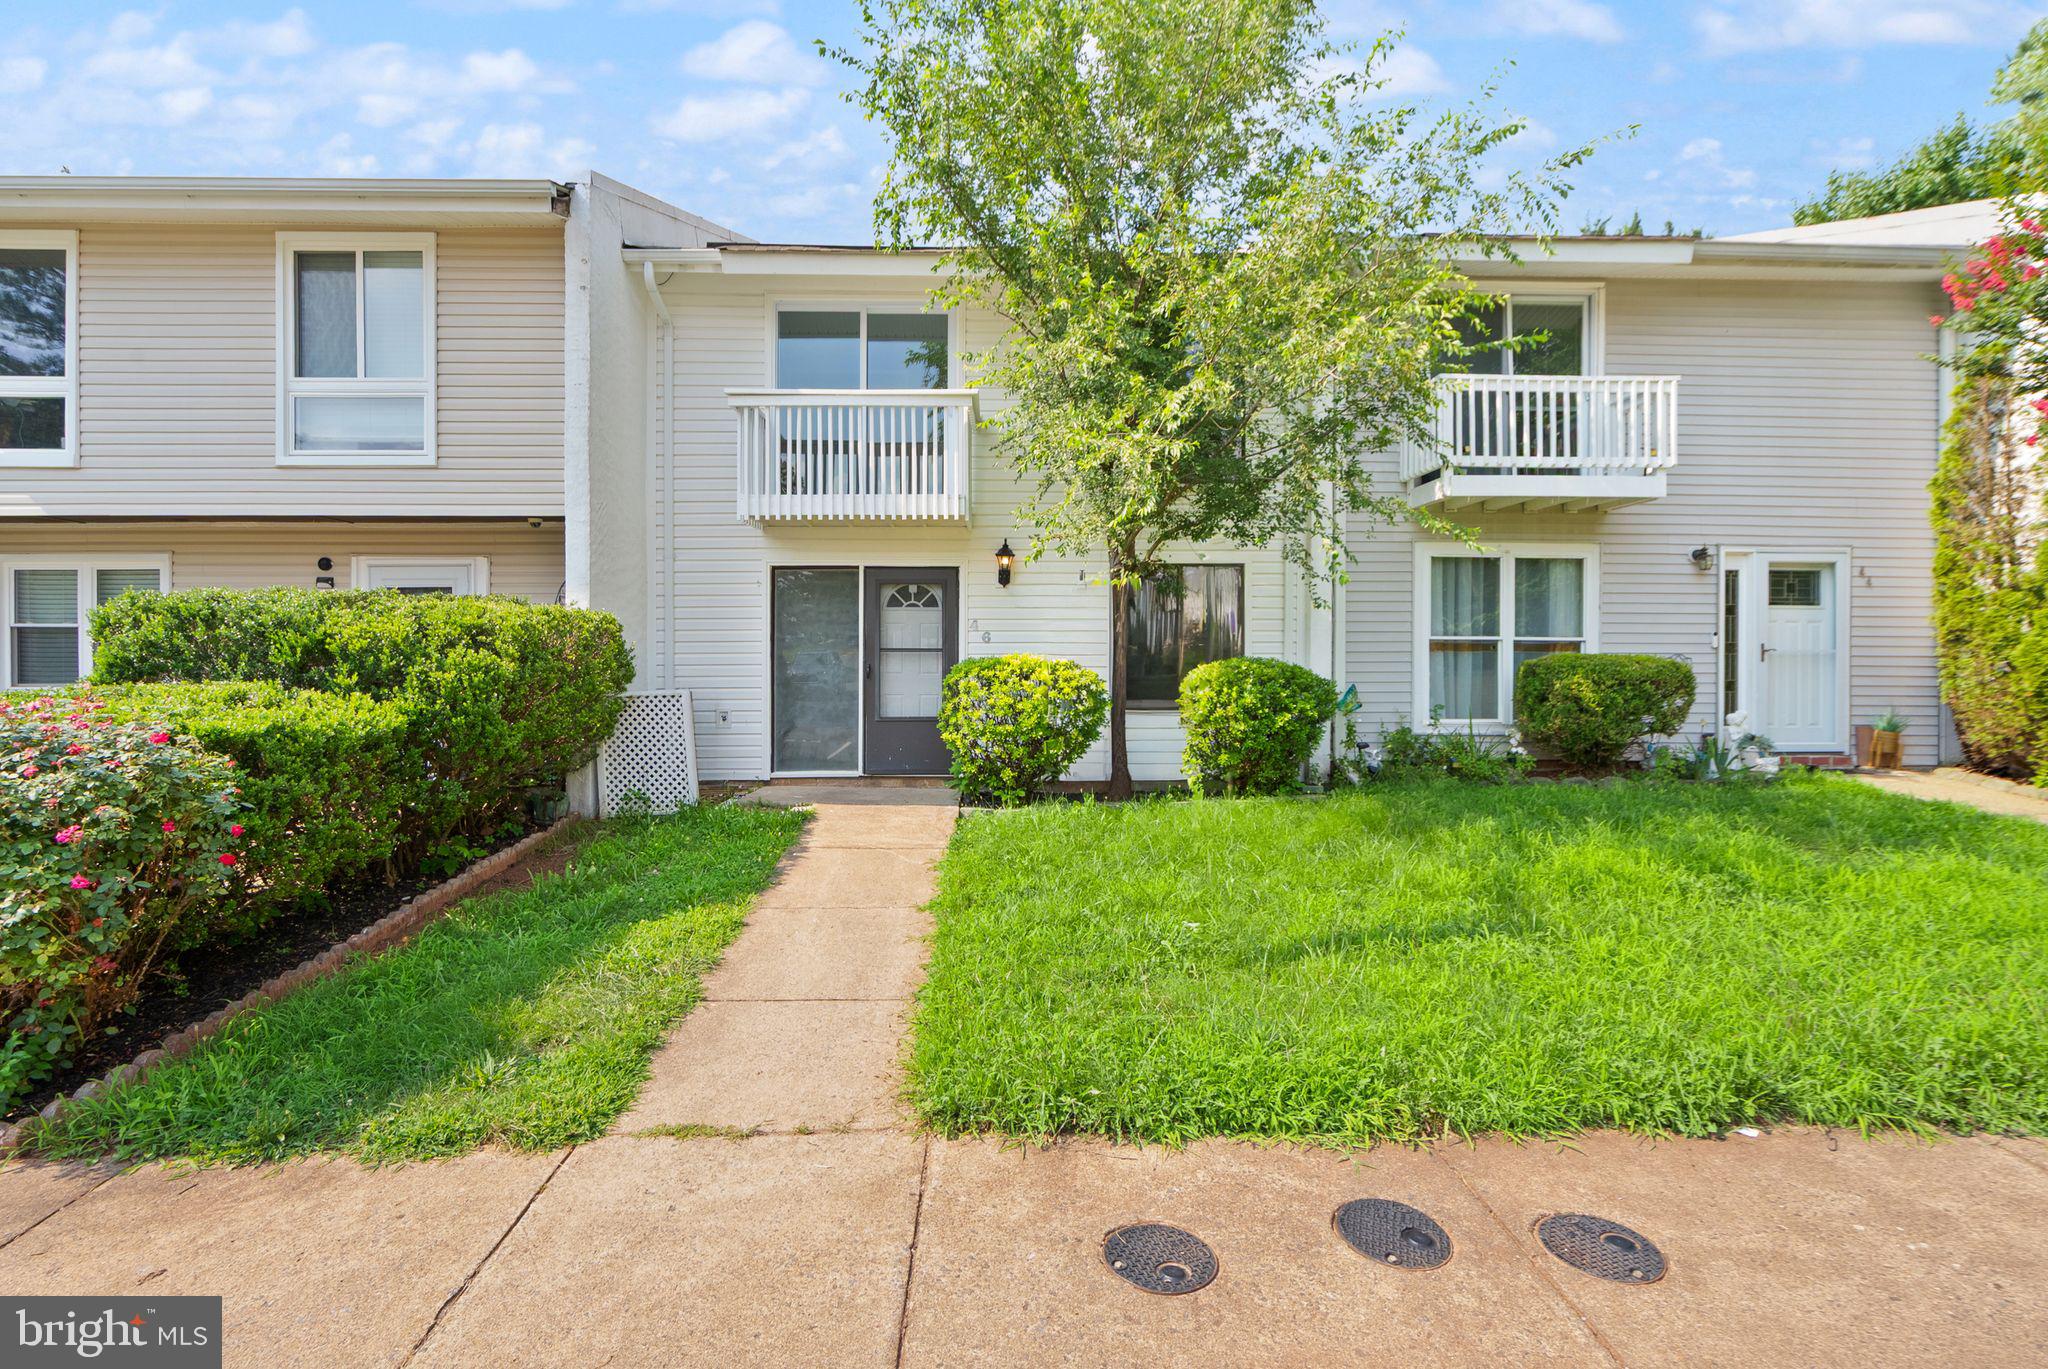
***MOTIVATED SELLER!!*** ***CLOSING COSTS ASSISTANCE OR RATE BUY DOWN!!!*** ***HOME WARRANTY***Nestled in the charming community of Sugarland Run, this exquisite townhouse offers a harmonious blend of contemporary design and luxurious living. With 1,540 square feet of thoughtfully designed space, this residence is perfect for those seeking comfort and style. Step inside to discover an inviting open floor plan that seamlessly connects the living, dining, and kitchen areas, creating an ideal setting for both relaxation and entertaining. The spacious dining area is perfect for hosting intimate dinners or lively gatherings, while the cozy living space invites you to unwind after a long day. The heart of the home features a modern kitchen equipped with brand new stainless steel appliances, including a sleek electric oven/range, dishwasher, and refrigerator. The elegant range hood adds a touch of sophistication, while ample cabinetry provides both style and functionality. Whether you're a culinary enthusiast or simply enjoy casual meals, this kitchen is designed to inspire. Retreat to the primary suite, where comfort meets luxury. The en-suite bathroom boasts a walk-in tub shower, offering a spa-like experience right at home. Three additional bedrooms provide versatility for guests, a home office, or a personal sanctuary, ensuring ample space for all your needs. Additional highlights include plush carpeting throughout, an attic for extra storage, and a dedicated laundry area with electric dryer and washer for your convenience. Outside, the community amenities elevate your lifestyle with access to a sparkling outdoor pool, tennis courts, and scenic walking paths. Enjoy leisurely afternoons at the community center or take advantage of the nearby baseball field and picnic areas, perfect for weekend gatherings. With reserved parking for two vehicles, convenience is at your doorstep. This property is not just a home; it's a lifestyle. Experience the perfect blend of comfort, luxury, and community in this stunning Sugarland Run townhouse. Embrace the opportunity to create lasting memories in a space that truly feels like home. Nearby you'll experience a variety of restaurants and grocery stores to satisfy every palette. Near Rt 7, Rt 28, and Dulles Airport, this is the perfect location for those to love to getaway without the normal traffic.
#VALO2130386

STERLING

46 SIMEON LANE

4 Beds

2 Baths

1,540 Sq.Ft.

$474,900

MLS#: VALO2130386

This beautiful end-of-row townhouse, offers a perfect blend of modern comfort and inviting charm. With 1,762 sq. ft. of thoughtfully designed living space, this home features 3 spacious bedrooms and 2 and a half bathrooms, ideal for both relaxation and entertaining. The open layout enhances natural light, creating a warm atmosphere throughout. Enjoy the convenience of an attached garage and a walkout basement, perfect for additional storage or a cozy retreat. The community pool invites you to unwind on sunny days, while the nearby amenities ensure everything you need is just moments away. Experience the joy of a fresh start in a home that prioritizes comfort and style. This property is not just a house; it's a place to create lasting memories. Don't miss the opportunity to make this your new sanctuary!
#VALO2136092

STERLING

21785 GOLDSTONE TERRACE

3 Beds

2 Baths

1,762 Sq.Ft.

$547,999

MLS#: VALO2136092

Back on the market- Another opportunity to experience elevated living in this stunning two-level, end unit, penthouse perfectly situated in the heart of the vibrant and growing Kincora community. Spanning almost 2,600 square feet, this home offers a sophisticated blend of comfort, style, and modern convenience. The main level is designed for both every day living and entertaining. An airy, open floor plan connects the Living room with cozy fireplace, to a gourmet kitchen featuring crisp white cabinetry, granite countertops, and a generous island ideal for casual dining or hosting. Another Dining area offers space for more formal gatherings and seamlessly flows into a huge space that can easily adapt to all of your needs- Family room, home office or play area to name a few. Luxury vinyl plank flooring and recessed lighting flow throughout, creating a seamless, bright atmosphere.

Upstairs, the expansive primary suite serves as a serene retreat, complete with a walk-in closet and a refined trey ceiling. The accompanying primary bath offers a spa-like feel with dual vanities and a sleek, seamless glass shower. Two additional spacious bedrooms and a well-appointed full bath provide plenty of room for family or guests. The laundry room is conveniently located on the upper level making that task a breeze. 

Beyond your front door, Kincora puts you at the center of Northern Virginia’s exciting growth. You are perfectly positioned near future landmarks like the Northern Virginia Science Center and the newly finished Pinstack, while remaining just minutes from the dining, shopping, and entertainment that both One Loudoun and Dulles Town Center have to offer.  With effortless access to the Dulles tech corridor, Route 7 & 28, the Greenway, and Dulles International Airport, your commute and travel plans are as convenient as possible.
#VALO2135966

STERLING

45222 LETTERMORE SQUARE

3 Beds

2 Baths

2,586 Sq.Ft.

$545,000

MLS#: VALO2135966

Conveniently located single house with three bedrooms and a full bath.  NO HOA,   ample parking spaces for multiple cars, and large fenced yards/lawn! Close to schools, a DMV, a post office, shopping centers, grocery stores, Dulles International Airport, Route 28, Sterling Blvd, etc. The house was upgraded withn1year.  items, including  painting,  waterproof luxury vinyl plank floors, a garage door and  garage opener,  gas range, etc. HVAC and roof replaced handful years ago. A back door and a storm door to a roof-covered freshly stained deck in a quiet back yard for picnics and outdoor activities. A rambler style with no steps/stairs inside and a door to the one-car garage. The garage has its own storage shelves and workshop desks. Two large sheds in the back yard for ample storage needs.   Take off shoes inside the house; and turn off all lights, fans, and appliances before you leave. Thank you for your and your client's cooperation.  House will be cleaned and painted when tenant moved out.   Photos are not current, 1year old.
#VALO2136788

STERLING

815 S CYPRESS COURT

3 Beds

1 Baths

912 Sq.Ft.

$529,000

MLS#: VALO2136788

Beautifully maintained 3-bedroom condo in a desirable 55+ community, offering a spacious open floor plan, inviting fireplace, private patio, and eat-in kitchen. The generous primary suite features an updated en-suite bath and walk-in closets, while the spacious secondary bedroom and flexible third bedroom/home office provide wonderful options for guests, hobbies, or a private space for an in-home care assistant. A large laundry/utility room, garage, and additional private entrance add convenience to this exceptional home, ideally located near outstanding amenities, shopping, dining, and recreation.
#VALO2135232

STERLING

20816 NOBLE TERRACE 210

3 Beds

2 Baths

1,989 Sq.Ft.

$485,000

MLS#: VALO2135232

Open house : Saturday, September 12, 2026 12:00 PM - 3:00 PM;
Sunday, September 13, 2026 2:00 PM - 5:00 PM.
This beautifully updated, move-in-ready home offers the perfect blend of modern style, comfort, and functionality. Featuring 3 spacious bedrooms and 2.5 bathrooms, the home is thoughtfully designed to accommodate today's lifestyle.
The main level showcases a renovated kitchen with sleek cabinetry, contemporary finishes, ample storage, and plenty of space for entertaining family and friends. The kitchen is equipped with newer stainless steel appliances, including an electric range, dishwasher, and refrigerator.
Throughout the home, abundant natural light creates a bright and welcoming atmosphere. The bathrooms have been completely remodeled with modern finishes, and the home features attractive upgraded flooring that adds warmth and elegance throughout.
The spacious primary bedroom includes access to a private upper-level deck, providing the perfect spot to relax and unwind. A newer washer adds everyday convenience.
Outside, you'll find two reserved parking spaces, a fully fenced backyard, and a shed for additional storage space, making outdoor living both practical and enjoyable. Some photos with furniture have been virtually staged.
Ideally situated in the heart of Sterling, this home is just minutes from shopping, dining, parks, schools, and major commuter routes, providing easy access to everything you need. Within walking distance of a children's playground.
Don't miss this opportunity to own a beautifully updated home in a highly desirable location!
#VALO2134132

STERLING

3 MONARCH DRIVE

3 Beds

2 Baths

1,540 Sq.Ft.

$470,000

MLS#: VALO2134132
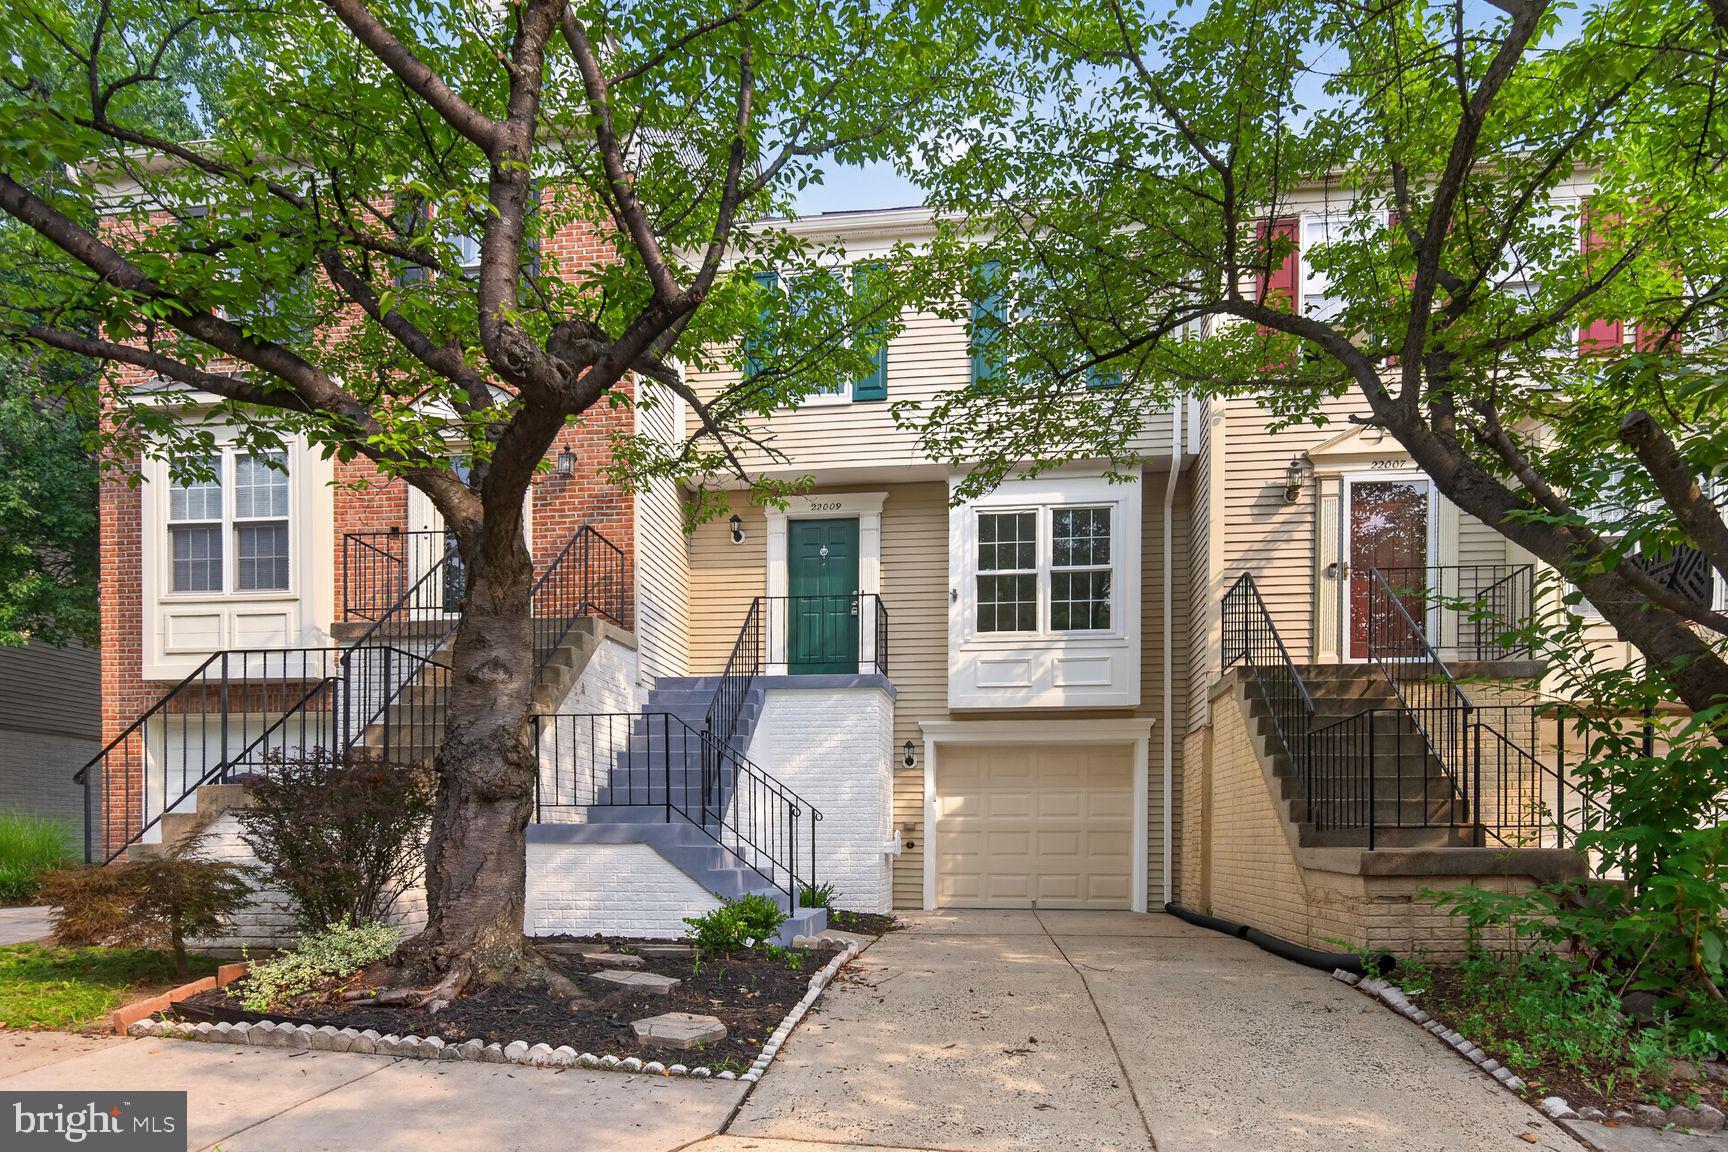
Move-in ready and beautifully renovated, this spacious townhome with a one-car garage offers the perfect blend of style, comfort, and convenience in the heart of Loudoun County. The fully updated kitchen features upgraded cabinetry, luxury countertops, and modern finishes, making it ideal for everyday living and entertaining. Fresh designer paint, updated flooring, and abundant natural light create a bright, contemporary feel throughout.

The finished walkout basement provides versatile living space perfect for a recreation room, home office, fitness area, or guest suite, with easy access to the outdoor space.

Enjoy an unbeatable location just minutes from Wegmans, Costco, Dulles Town Center, top-rated restaurants, shopping, parks, and everyday conveniences. Commuters will love the easy access to Route 28, Route 7, the Dulles Toll Road, Washington Dulles International Airport, and the Silver Line Metro, offering a seamless commute to Reston, Tysons, and Washington, D.C.

Don’t miss this exceptional opportunity to own a renovated, move-in-ready home in one of Northern Virginia’s most desirable locations.
#VALO2131954

STERLING

22009 GUILFORD STATION TERRACE

3 Beds

2 Baths

1,784 Sq.Ft.

$559,900

MLS#: VALO2131954

Welcome to this well-maintained 3-bedroom, 1.5-bath townhouse in the heart of Sterling! Featuring a functional layout, LVP flooring on the main level, and a private backyard with a concrete patio and brick grill, this home offers comfortable living and great outdoor space for relaxing or entertaining. The upper level features three bedrooms and a full bath. The home also features a NEW HVAC system. This well-cared-for home is ready for its next owner to make it their own. Conveniently located near Routes 7 and 28, Dulles International Airport, shopping, dining, and the Herndon Metro Station.
#VALO2134004

STERLING

115 E CONCORD COURT

3 Beds

1 Baths

1,120 Sq.Ft.

$399,900

MLS#: VALO2134004

Send a message

Message successfully sent.

Your message

What is 3 + 4 ?

Reason for contacting?

I agree to receive email communication and understand I can unsubscribe at any time.

I agree to be contacted by Charis Realty Group - Christine Issler, Broker via call, email, and text for real estate services. To opt out, you can reply 'stop' at any time or reply 'help' for assistance. You can also click the unsubscribe link in the emails. Message and data rates may apply. Message frequency may vary. Privacy Policy

Sign Out

Virtual Assistant

Would you like to take the next step with this property? We can help you schedule a showing or virtual tour, or send you more details.

Yes, I would like more information.

Thank You for Your Reply, One of Our Agents will contact you as soon as possible

No, maybe later.

Thank you, you can always contact me via email, phone number or through the contact form.

Realhub AI

Lucy - Your AI-Powered Realtor

Update Your Temporary Password

Personalize your search

Enter your email and we'll notify you immediately when new listings match what you're looking for.

or enter email address

Already have an account ? Login here

Continue your home search

I agree to receive communications and understand I can unsubscribe at any time.

I agree to be contacted by Charis Realty Group - Christine Issler, Broker via call, email, and text for real estate services. To opt out, you can reply 'stop' at any time or reply 'help' for assistance. You can also click the unsubscribe link in the emails. Message and data rates may apply. Message frequency may vary. Privacy Policy

Already have an account ? Login here

We use cookies

We use cookies primarily for analytics to enhance your experience. By accepting, you agree to our use of these cookies. You can manage your preferences or learn more about our cookies policy.