


Property
Beds
3
Full Baths
2
1/2 Baths
None
Year Built
2023
Sq.Footage
1,825
Welcome to the Penthouse Lifestyle You've Been Waiting For! Luxury. Convenience. Resort-Style Living. Welcome home to Montebello Farms, Loudoun County's premier 55+ active adult community where every day feels like a vacation. Perched on the top floor, this stunning penthouse residence offers the privacy, natural light, and soaring ceilings that buyers dream about. From the moment you step inside, you'll feel the difference. The open-concept design is warm, inviting, and made for the way people live today—whether you're entertaining friends, hosting the holidays, or simply enjoying a quiet evening at home. The kitchen steals the show! Featuring beautiful quartz countertops, stainless steel appliances, abundant cabinetry, and an oversized island, this is the gathering place everyone naturally gravitates toward. Cook your favorite meal while staying part of every conversation, or enjoy a glass of wine as the day's events unfold around you. The spacious living room flows effortlessly to your private covered balcony, creating the perfect indoor-outdoor space for morning coffee, evening sunsets, or simply relaxing with a good book. The luxurious primary suite is your own private retreat, complete with a spa-inspired bath, dual vanities, oversized shower, and generous walk-in closet. But wait there is more! Two spacious secondary bedrooms and flexible living area provide endless possibilities for guests, a home office, craft room, fitness space, or cozy den. And then there's the lifestyle... Montebello Farms is one of Loudoun County's most sought-after active adult communities for good reason. Residents enjoy a spectacular clubhouse, indoor and outdoor pools, a state-of-the-art fitness center, pickleball and bocce courts, walking trails, social clubs, planned activities, and a full-time Lifestyle Director who keeps the calendar full of opportunities to meet neighbors and make lasting friendships. The location is simply unbeatable. Walk to shopping, restaurants, coffee shops, grocery stores, and everyday conveniences, while enjoying quick access to Route 7, Route 28, the Dulles Toll Road, Silver Line Metro, and Dulles International Airport. This isn't just a beautiful home—it offers the freedom to spend less time maintaining and more time living.
Features & Amenities
Interior
-
Other Interior Features
Ceiling Fan(s)
-
Total Bedrooms
3
-
Bathrooms
2
-
Above Grade Finished Area
1825.0
-
Basement YN
NO
-
Cooling YN
YES
-
Cooling
Central Air, Ceiling Fan(s), ENERGY STAR Qualified Equipment, Electric
-
Fireplace YN
NO
-
Heating YN
YES
-
Heating
Electric
-
Main Level Bedrooms
3
-
Pet friendly
Number Limit, Yes
Exterior
-
Garage
Yes
-
Garage spaces
1
-
Construction Materials
Vinyl Siding
-
Parking
Garage Door Opener, Assigned, Secured, Garage, Driveway, Parking Lot, Inside Entrance, Attached
-
Pool
Yes
-
Pool Features
Community
-
Waterfront YN
NO
-
View
Water, Pond
Area & Lot
-
Property Type
Residential
-
Property Sub Type
Condominium
-
Architectural Style
Other
Price
-
Sales Price
$734,999
-
Tax Amount
$4,926
-
Zoning
PLANNED DEVELOPMENT HOUSING 4
-
Sq. Footage
1,825
-
Price/SqFt
$402
HOA
-
Association
YES
-
Association Fee 2
$453
-
Association Fee
$265
-
Association Fee Frequency
Monthly
-
Association Fee 2 Frequency
Monthly
-
Association Fee Includes
N/A
Property Resources
-
Horse Property
NO
School District
-
Elementary School
STERLING
-
Middle School
STERLING
-
High School
PARK VIEW
Property Features
-
New Construction
NO
-
Accessibility Features
Accessible Electrical and Environmental Controls, Accessible Elevator Installed
-
Association Amenities
Clubhouse, Fitness Center, Party Room, Concierge, Game Room, Other, Tennis Court(s), Picnic Area, Meeting Room, Billiard Room, Elevator(s), Gated, Jogging Path, Recreation Facilities, Playground
-
Foundation Details
Permanent
-
Senior Community YN
YES
-
Sewer
Public Sewer
-
Water Source
Public
Schedule a Showing
Showing scheduled successfully.
Mortgage calculator
Estimate your monthly mortgage payment, including the principal and interest, property taxes, and HOA. Adjust the values to generate a more accurate rate.
Your payment
Principal and Interest:
$
Property taxes:
$
HOA fees:
$
Total loan payment:
$
Total interest amount:
$
Location
County
LOUDOUN
Elementary School
STERLING
Middle School
STERLING
High School
PARK VIEW
Listing Courtesy of Andrea M. Hayes , Samson Properties
RealHub Information is provided exclusively for consumers' personal, non-commercial use, and it may not be used for any purpose other than to identify prospective properties consumers may be interested in purchasing. All information deemed reliable but not guaranteed and should be independently verified. All properties are subject to prior sale, change or withdrawal. RealHub website owner shall not be responsible for any typographical errors, misinformation, misprints and shall be held totally harmless.

AGENT
Laurie Hailey
Call Laurie today to schedule a private showing.

* Listings on this website come from the FMLS IDX Compilation and may be held by brokerage firms other than the owner of this website. The listing brokerage is identified in any listing details. Information is deemed reliable but is not guaranteed. If you believe any FMLS listing contains material that infringes your copyrighted work please click here to review our DMCA policy and learn how to submit a takedown request.© 2024 FMLS.
Related Properties
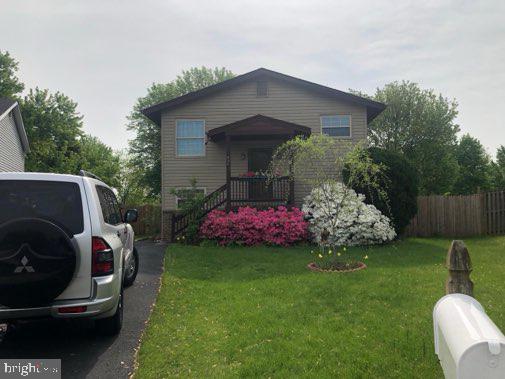
STERLING
410 HUMMER COURT
4 Beds
2 Baths
3,250 Sq.Ft.
$625,000
MLS#: VALO2129434
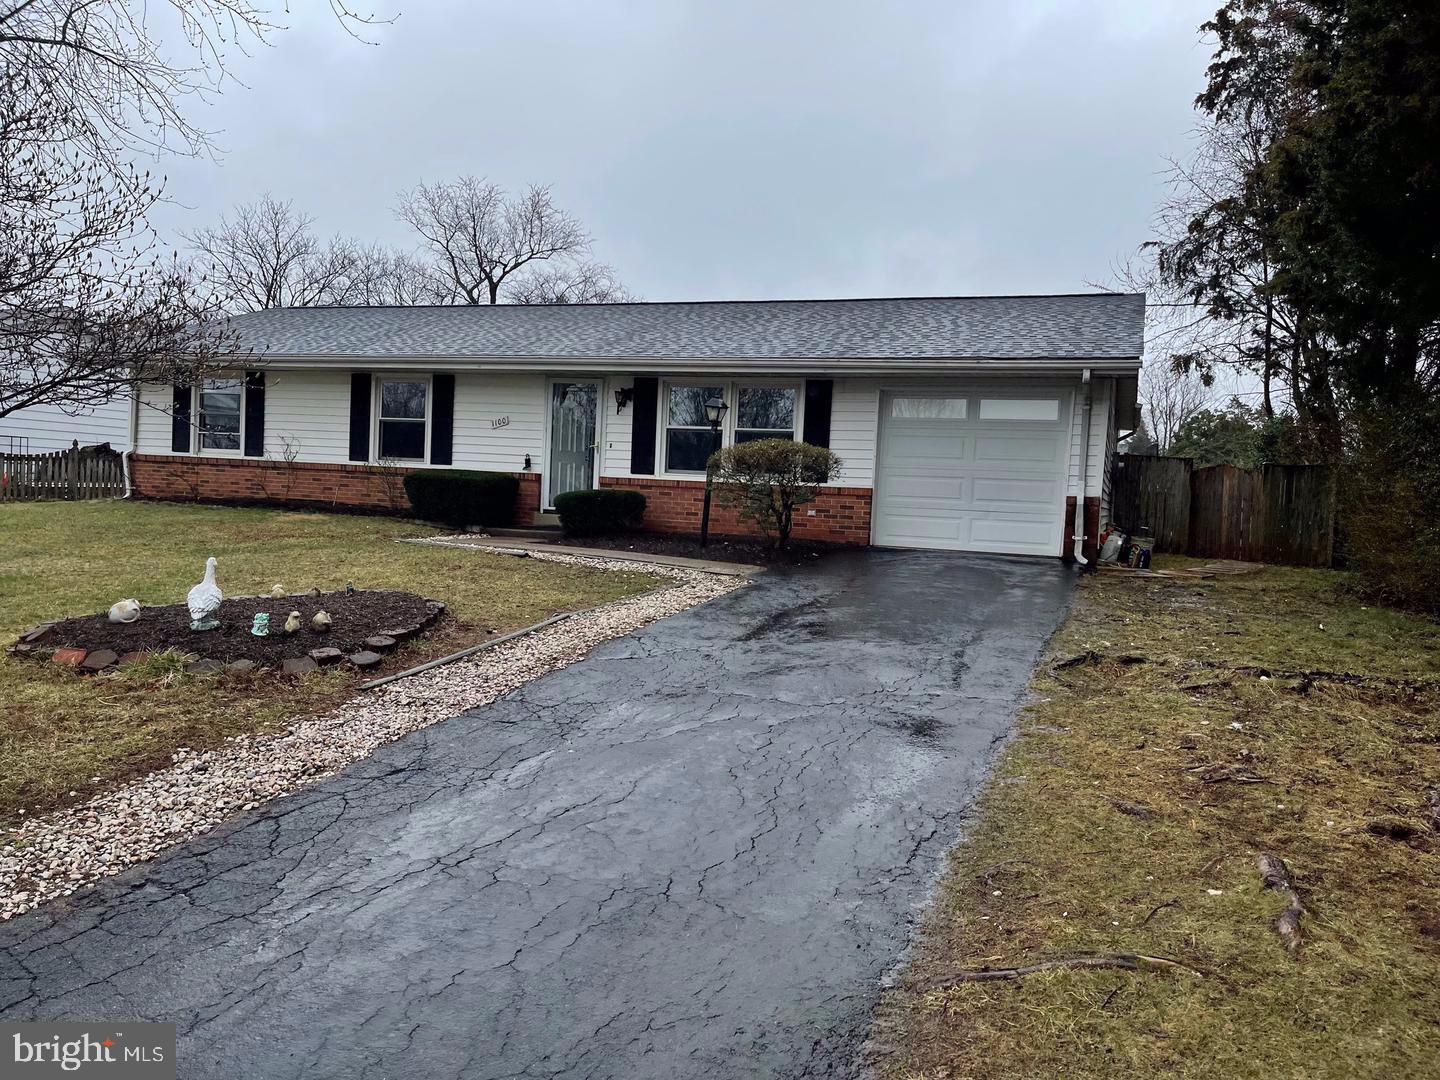
STERLING
1100 N STERLING BOULEVARD
4 Beds
2 Baths
1,464 Sq.Ft.
$599,000
MLS#: VALO2121964

STERLING
310 NEWMAN COURT
5 Beds
3 Baths
2,696 Sq.Ft.
$759,900
MLS#: VALO2126264
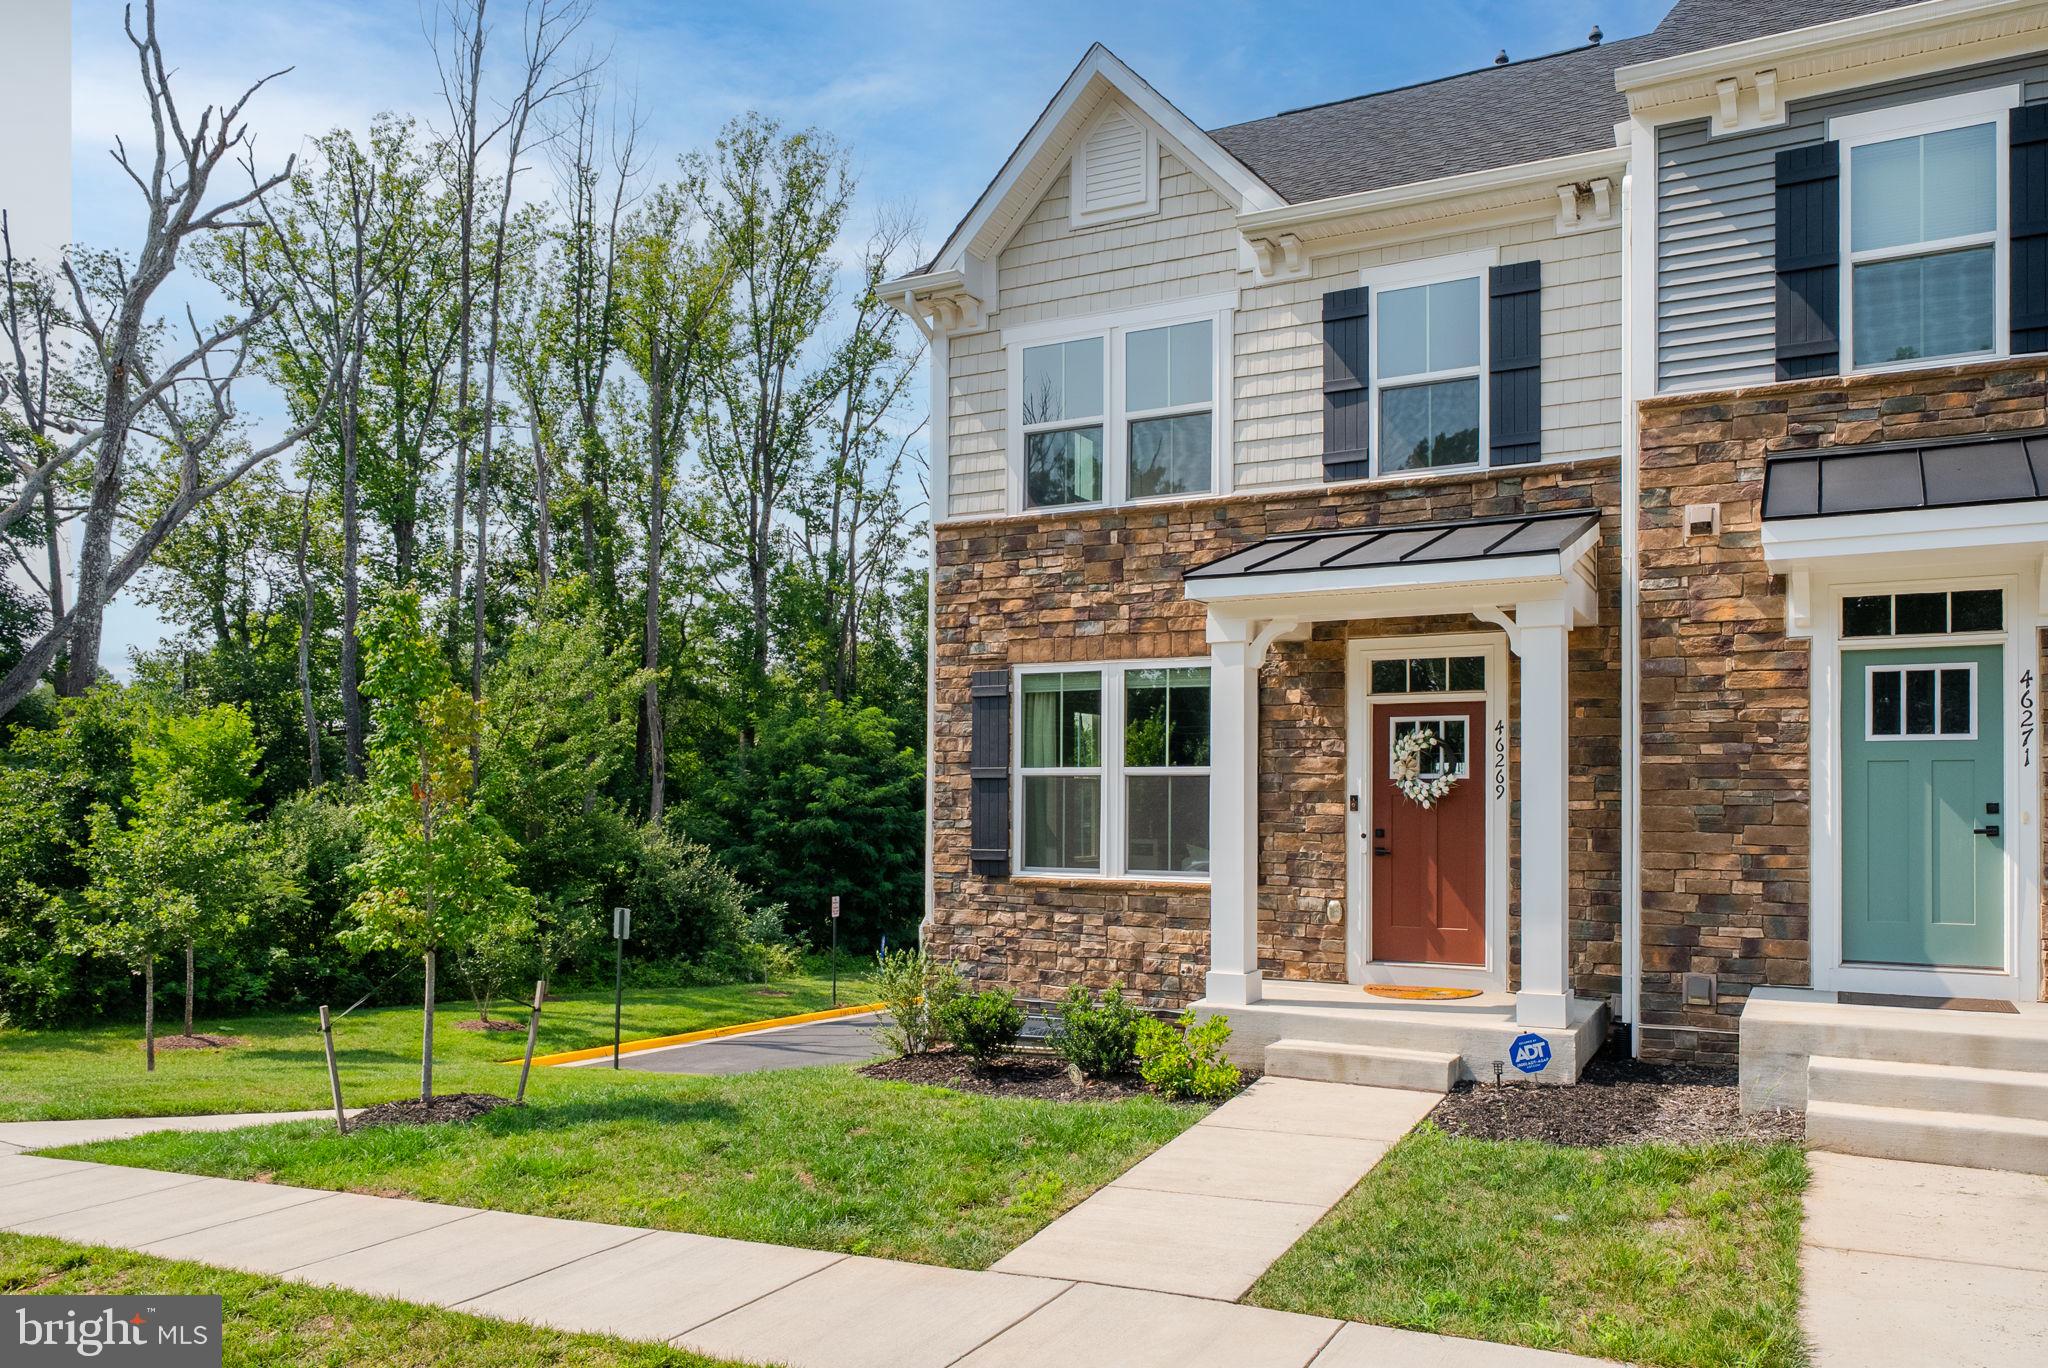
STERLING
46269 MOUNT KELLOGG TERRACE
4 Beds
3 Baths
2,400 Sq.Ft.
$740,000
MLS#: VALO2131612
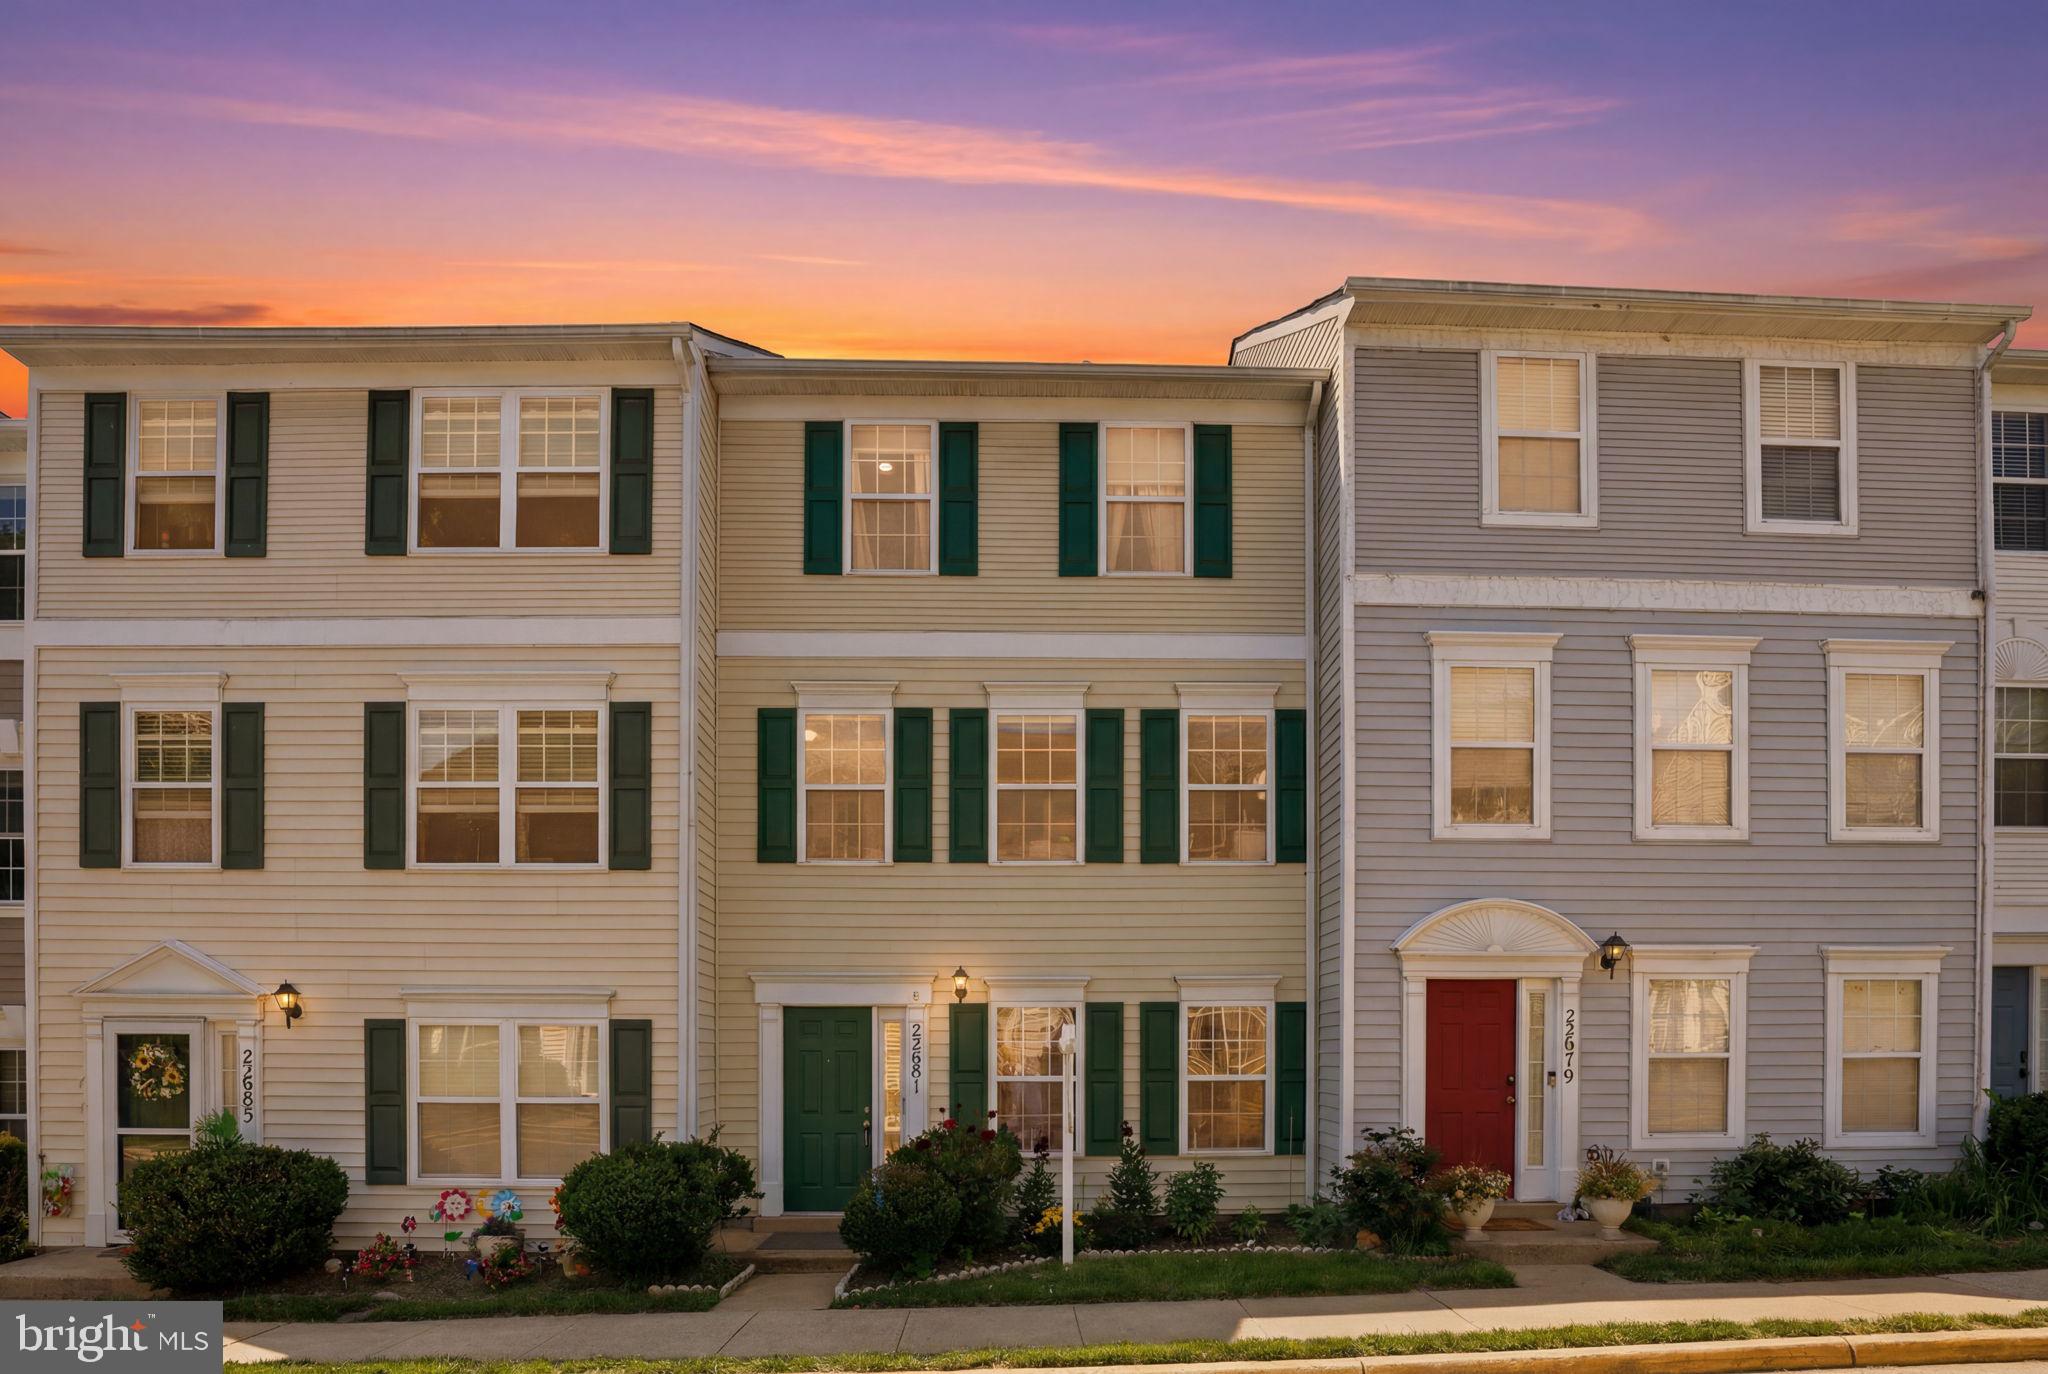
STERLING
22981 FLEET TERRACE
5 Beds
3 Baths
1,800 Sq.Ft.
$599,000
MLS#: VALO2125824

STERLING
47740 WARWICKSHIRE TERRACE
3 Beds
2 Baths
2,468 Sq.Ft.
$759,000
MLS#: VALO2132460

STERLING
46757 HOBBLEBUSH TERRACE
3 Beds
2 Baths
1,762 Sq.Ft.
$589,999
MLS#: VALO2128812
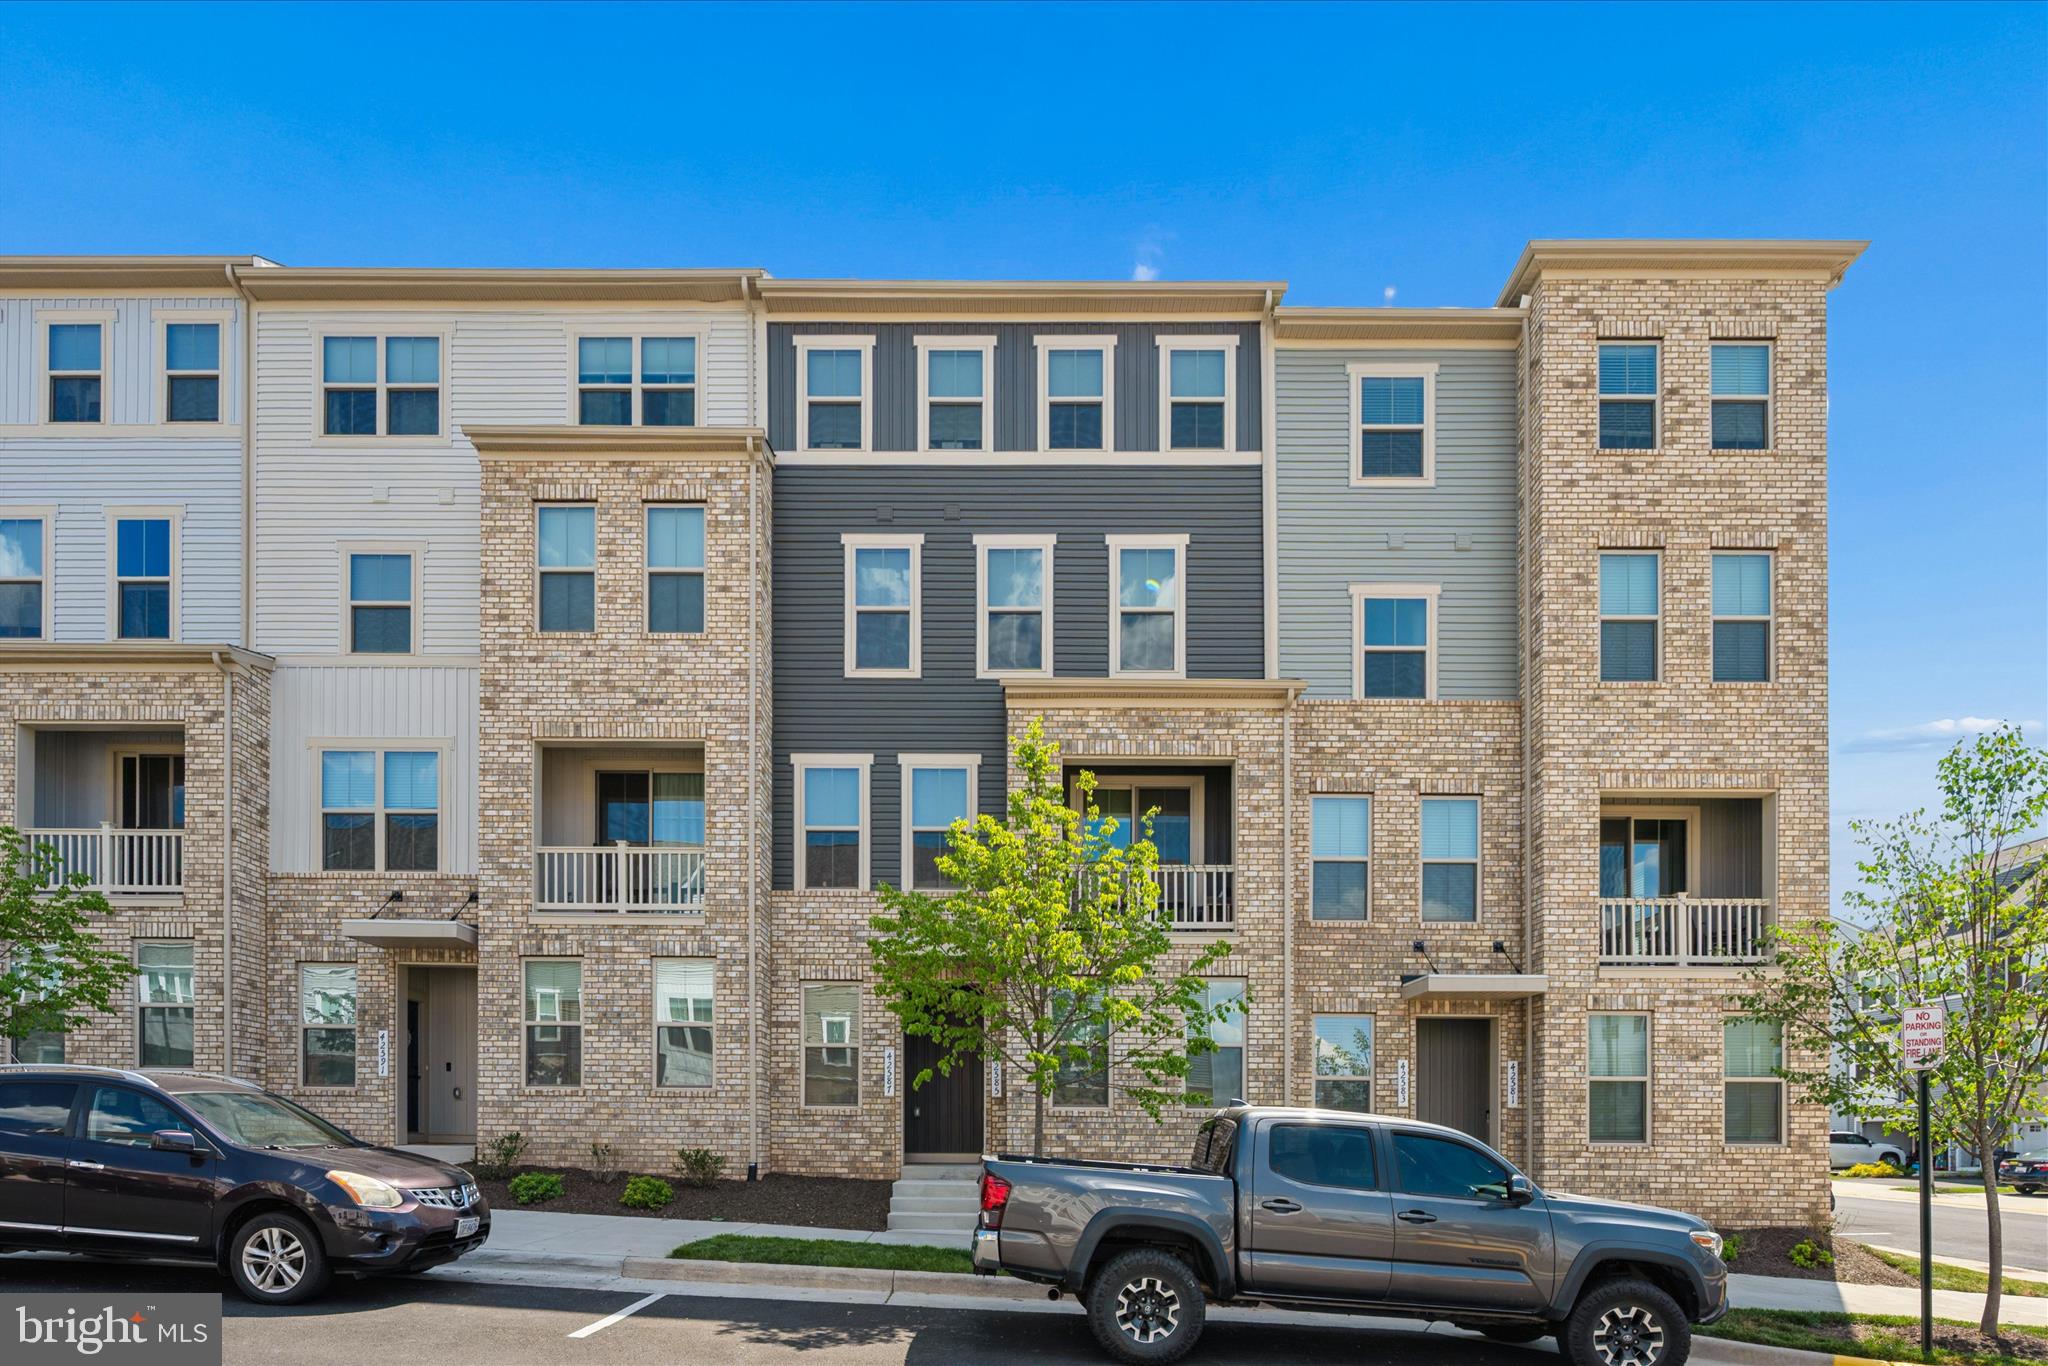
STERLING
42587 PITLOCHRY TERRACE
3 Beds
2 Baths
2,132 Sq.Ft.
$607,990
MLS#: VALO2128358

STERLING
20951 CHEROKEE TERRACE
3 Beds
2 Baths
1,742 Sq.Ft.
$685,000
MLS#: VALO2131556

STERLING
20752 BREEZY POINT
3 Beds
3 Baths
2,084 Sq.Ft.
$665,000
MLS#: VALO2133294
.png)