


Property
Beds
5
Full Baths
4
1/2 Baths
1
Year Built
2003
Sq.Footage
4,880
Welcome to this beautifully updated Belmont Glen home, ideally positioned on a quiet cul-de-sac and offering an exceptional combination of elegant interiors, flexible living spaces, and a private resort-style backyard. Mature landscaping creates a peaceful setting, while thoughtfully designed indoor and outdoor spaces make this home equally suited for everyday living and entertaining. <br><br> Step inside to a dramatic two-story foyer, with hardwood flooring extending throughout the main and upper levels. Detailed millwork, wainscoting, plantation shutters, custom built-ins, and updated fixtures add character and warmth throughout. Formal living and dining rooms provide inviting spaces for gatherings, while a private study with glass French doors and built-in cabinetry offers a quiet setting for working from home or reading. The impressive two-story family room is filled with natural light and features a gas fireplace along with French doors opening to one of the home's outdoor living areas. <br><br> The beautifully renovated gourmet kitchen is designed to be both stylish and functional, featuring white cabinetry, honed white quartz countertops, a generous center island, farmhouse-style porcelain corner sink, Bosch double ovens, under-counter microwave, French-door refrigerator, and stainless steel appliances. A butler's pantry with beverage refrigerator provides additional storage and serving space, while the sun-filled breakfast area opens through French doors to another deck overlooking the backyard, with stairs leading to the outdoor living and pool areas. A powder room, mudroom with built-in bench and cubbies, and direct garage access complete the main level. <br><br> Upstairs, the spacious primary suite provides a relaxing retreat with a separate sitting area, built-in shelving, and a generous walk-in closet enhanced with a custom organization system. The renovated primary bathroom features dual vanities, abundant storage, an oversized frameless-glass shower with dual shower heads, and a private water closet. For added convenience, the laundry has been relocated to the upper level near the primary suite, while the original laundry hookup remains in the converted mudroom. Three additional bedrooms and two full bathrooms complete this level, with both secondary upstairs bathrooms newly remodeled in September 2026. <br><br> The finished walk-out lower level provides an impressive extension of the home's living space. Full-size windows bring in natural light, while wood-look tile with zoned radiant-heated flooring adds comfort throughout the cooler months. A well-equipped wet bar features a double-door beverage refrigerator, dishwasher, microwave, and ice maker. Multiple recreation, sitting, and gaming areas offer plenty of flexibility, along with an exercise room, den/flex room, full bathroom, and generous storage space. <br><br> The backyard is truly one of the highlights of this home. Multiple outdoor living areas create a private setting for relaxing and gathering, beginning with a charming covered sitting area and continuing to an expansive multi-level patio. At the center is an approximately 18' x 40' heated freeform swimming pool with a waterfall feature, surrounded by mature trees and established landscaping. A two-sided wood-burning fireplace creates another inviting gathering spot and extends the enjoyment of the outdoor space into the cooler seasons. <br><br> Additional highlights include plantation shutters, custom millwork and built-ins, updated fixtures, an irrigation system, and built-in speakers connected to a Sonos system. Notable improvements include the kitchen renovation (2019), primary bathroom renovation (2020), HVAC replacement (2020), roof replacement (2016), and two additional upstairs bathrooms remodeled in September 2026. <br><br> From its beautifully updated interior and light-filled living spaces to the heated pool and private outdoor retreat, this Belmont Glen home offers an except
Features & Amenities
Interior
-
Other Interior Features
Central Vacuum, Bar, Ceiling Fan(s), Kitchen Island, Pantry, Recessed Lighting, Sound System, Walk-In Closet(s), High Ceilings, Built-in Features, Crown Molding, Open Floorplan
-
Total Bedrooms
5
-
Bathrooms
4
-
1/2 Bathrooms
1
-
Above Grade Finished Area
3494.0
-
Basement YN
YES
-
Cooling YN
YES
-
Cooling
Central Air, Ceiling Fan(s), Electric
-
Fireplace YN
YES
-
Heating YN
YES
-
Heating
Exhaust Fan, Natural Gas, Forced Air
-
Pet friendly
N/A
Exterior
-
Garage
Yes
-
Garage spaces
2
-
Construction Materials
Brick
-
Parking
Garage Door Opener, Garage, Driveway, Attached
-
Pool
Yes
-
Pool Features
Fenced, Heated, Private
-
Waterfront YN
NO
-
View
Trees/Woods
Area & Lot
-
Lot Features
Wooded, Cul-De-Sac, Private
-
Lot Size(acres)
0.36
-
Lot Size(square feet)
15,681
-
Property Type
Residential
-
Property Sub Type
Single Family Residence
-
Architectural Style
Colonial
Price
-
Sales Price
$1,549,000
-
Tax Amount
$10,387
-
Sq. Footage
4,880
-
Price/SqFt
$317
HOA
-
Association
YES
-
Association Fee
$155
-
Association Fee Frequency
Monthly
-
Association Fee Includes
N/A
School District
-
Elementary School
WAXPOOL
-
Middle School
EAGLE RIDGE
-
High School
BRIAR WOODS
Property Features
-
New Construction
NO
-
Association Amenities
Clubhouse, Trail(s), Jogging Path, Playground
-
Foundation Details
Concrete Perimeter
-
Senior Community YN
NO
-
Sewer
Public Sewer
-
Water Source
Public
Schedule a Showing
Showing scheduled successfully.
Mortgage calculator
Estimate your monthly mortgage payment, including the principal and interest, property taxes, and HOA. Adjust the values to generate a more accurate rate.
Your payment
Principal and Interest:
$
Property taxes:
$
HOA fees:
$
Total loan payment:
$
Total interest amount:
$
Location
County
LOUDOUN
Elementary School
WAXPOOL
Middle School
EAGLE RIDGE
High School
BRIAR WOODS
Listing Courtesy of Nisha Kaur, NK Real Estate Group, LLC
RealHub Information is provided exclusively for consumers' personal, non-commercial use, and it may not be used for any purpose other than to identify prospective properties consumers may be interested in purchasing. All information deemed reliable but not guaranteed and should be independently verified. All properties are subject to prior sale, change or withdrawal. RealHub website owner shall not be responsible for any typographical errors, misinformation, misprints and shall be held totally harmless.

Salesperson, Realtor
Laurie Hailey
Call Laurie today to schedule a private showing.

* Listings on this website come from the FMLS IDX Compilation and may be held by brokerage firms other than the owner of this website. The listing brokerage is identified in any listing details. Information is deemed reliable but is not guaranteed. If you believe any FMLS listing contains material that infringes your copyrighted work please click here to review our DMCA policy and learn how to submit a takedown request.© 2024 FMLS.
Related Properties

ASHBURN
44664 BRUSHTON TERRACE
5 Beds
4 Baths
4,326 Sq.Ft.
$1,725,000
MLS#: VALO2133324

ASHBURN
44642 PETERSHAM DRIVE
5 Beds
3 Baths
3,664 Sq.Ft.
$1,249,000
MLS#: VALO2137246

ASHBURN
44231 MOHAVE DRIVE
5 Beds
4 Baths
4,450 Sq.Ft.
$1,289,000
MLS#: VALO2136892

ASHBURN
41557 BLARNEY STONE PLACE
6 Beds
6 Baths
5,547 Sq.Ft.
$1,709,000
MLS#: VALO2137446
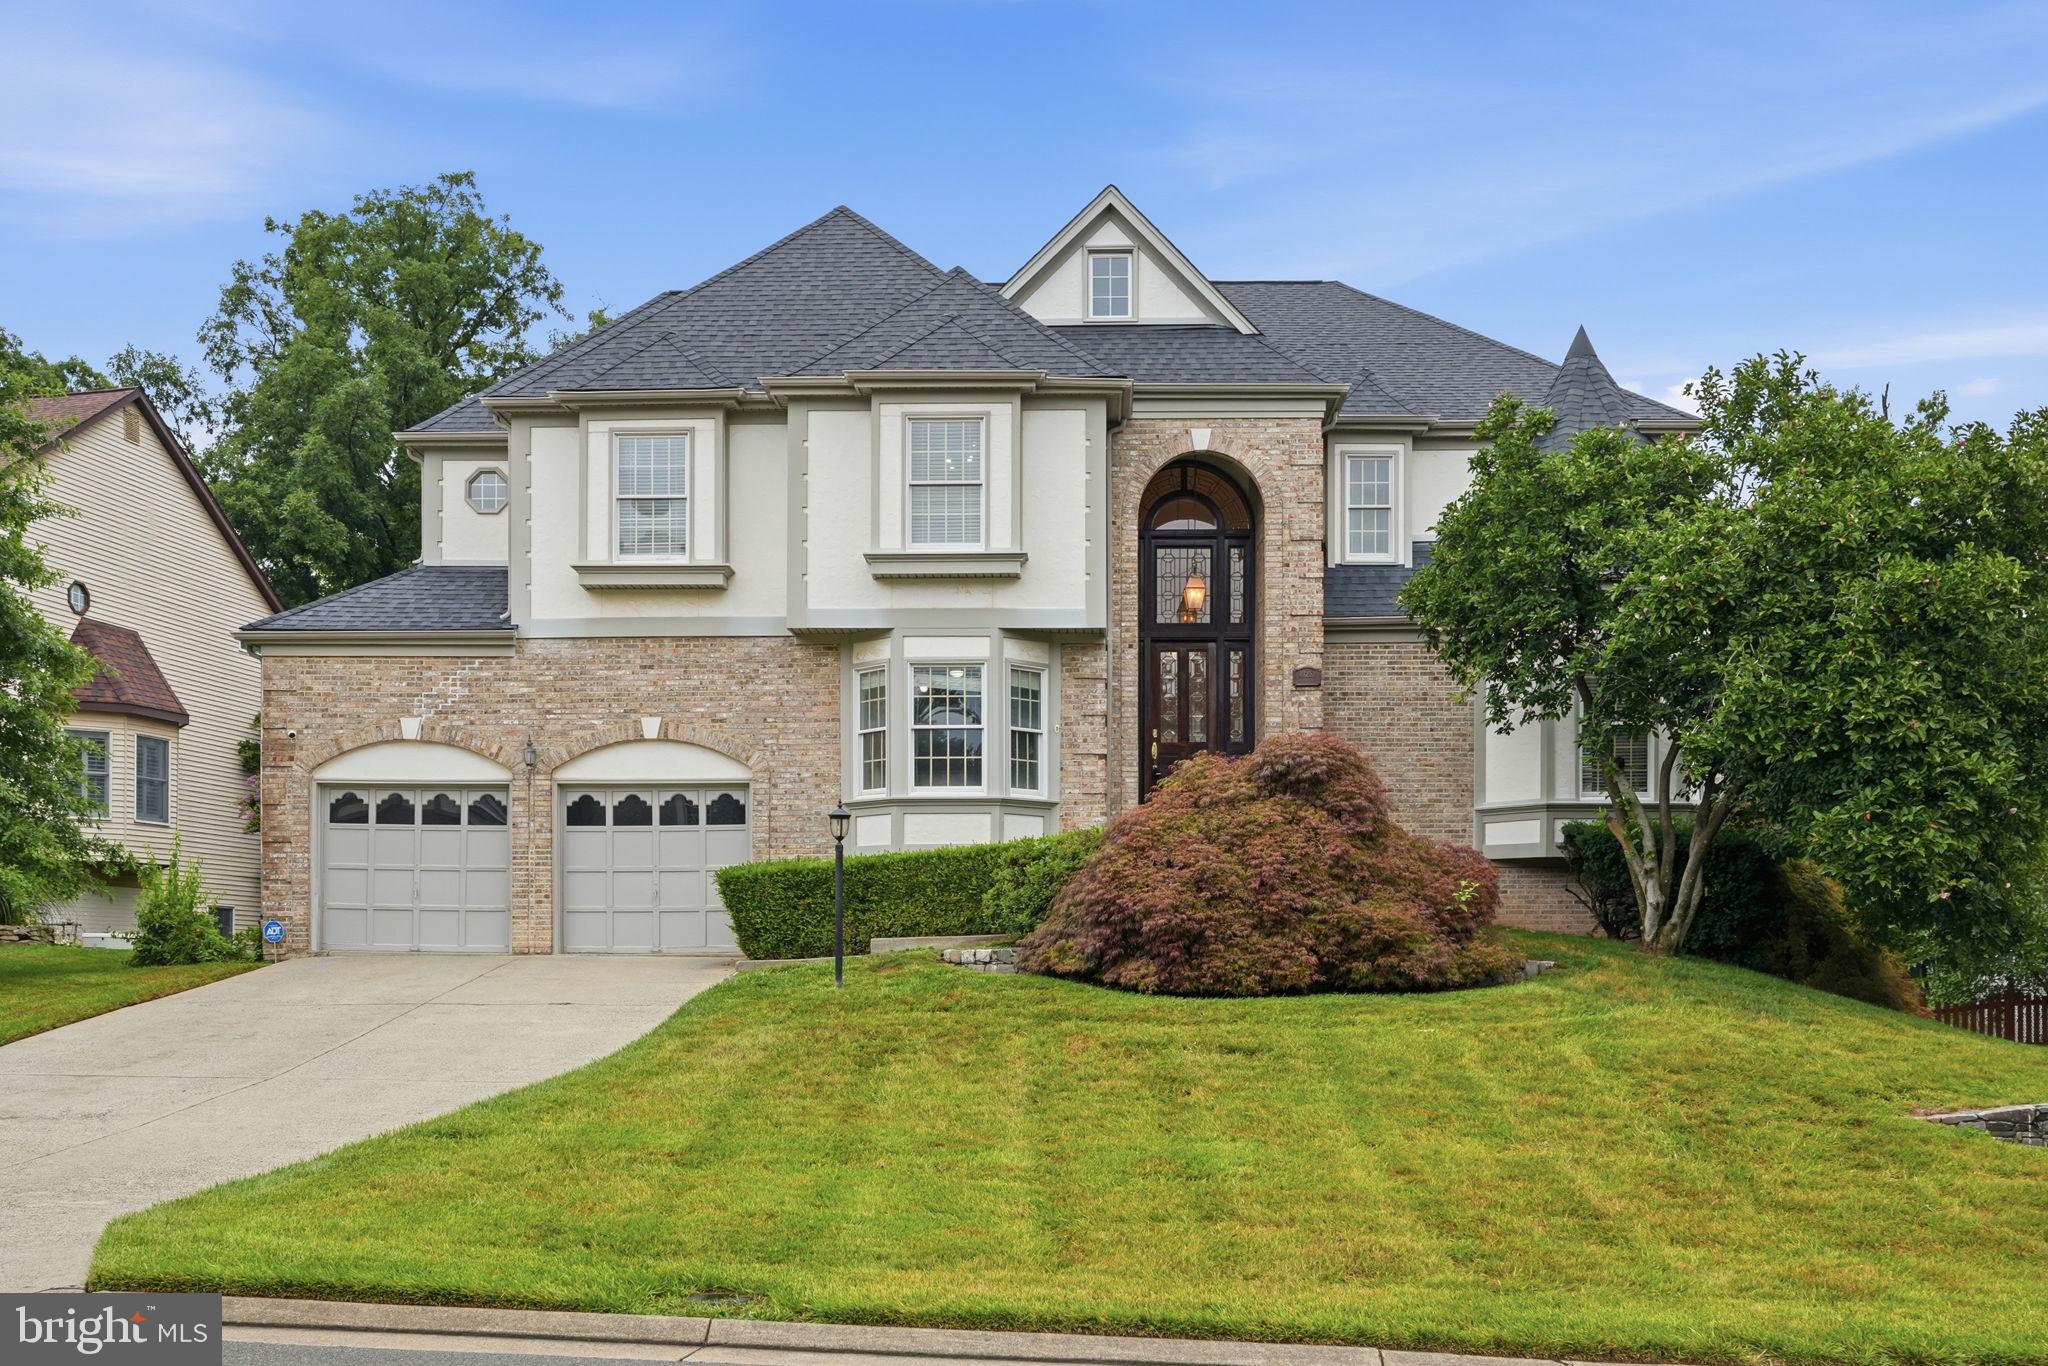
ASHBURN
43252 PRESTON COURT
5 Beds
4 Baths
4,921 Sq.Ft.
$1,265,000
MLS#: VALO2128628

ASHBURN
44309 OLDETOWNE PLACE
5 Beds
4 Baths
5,040 Sq.Ft.
$1,495,000
MLS#: VALO2134100
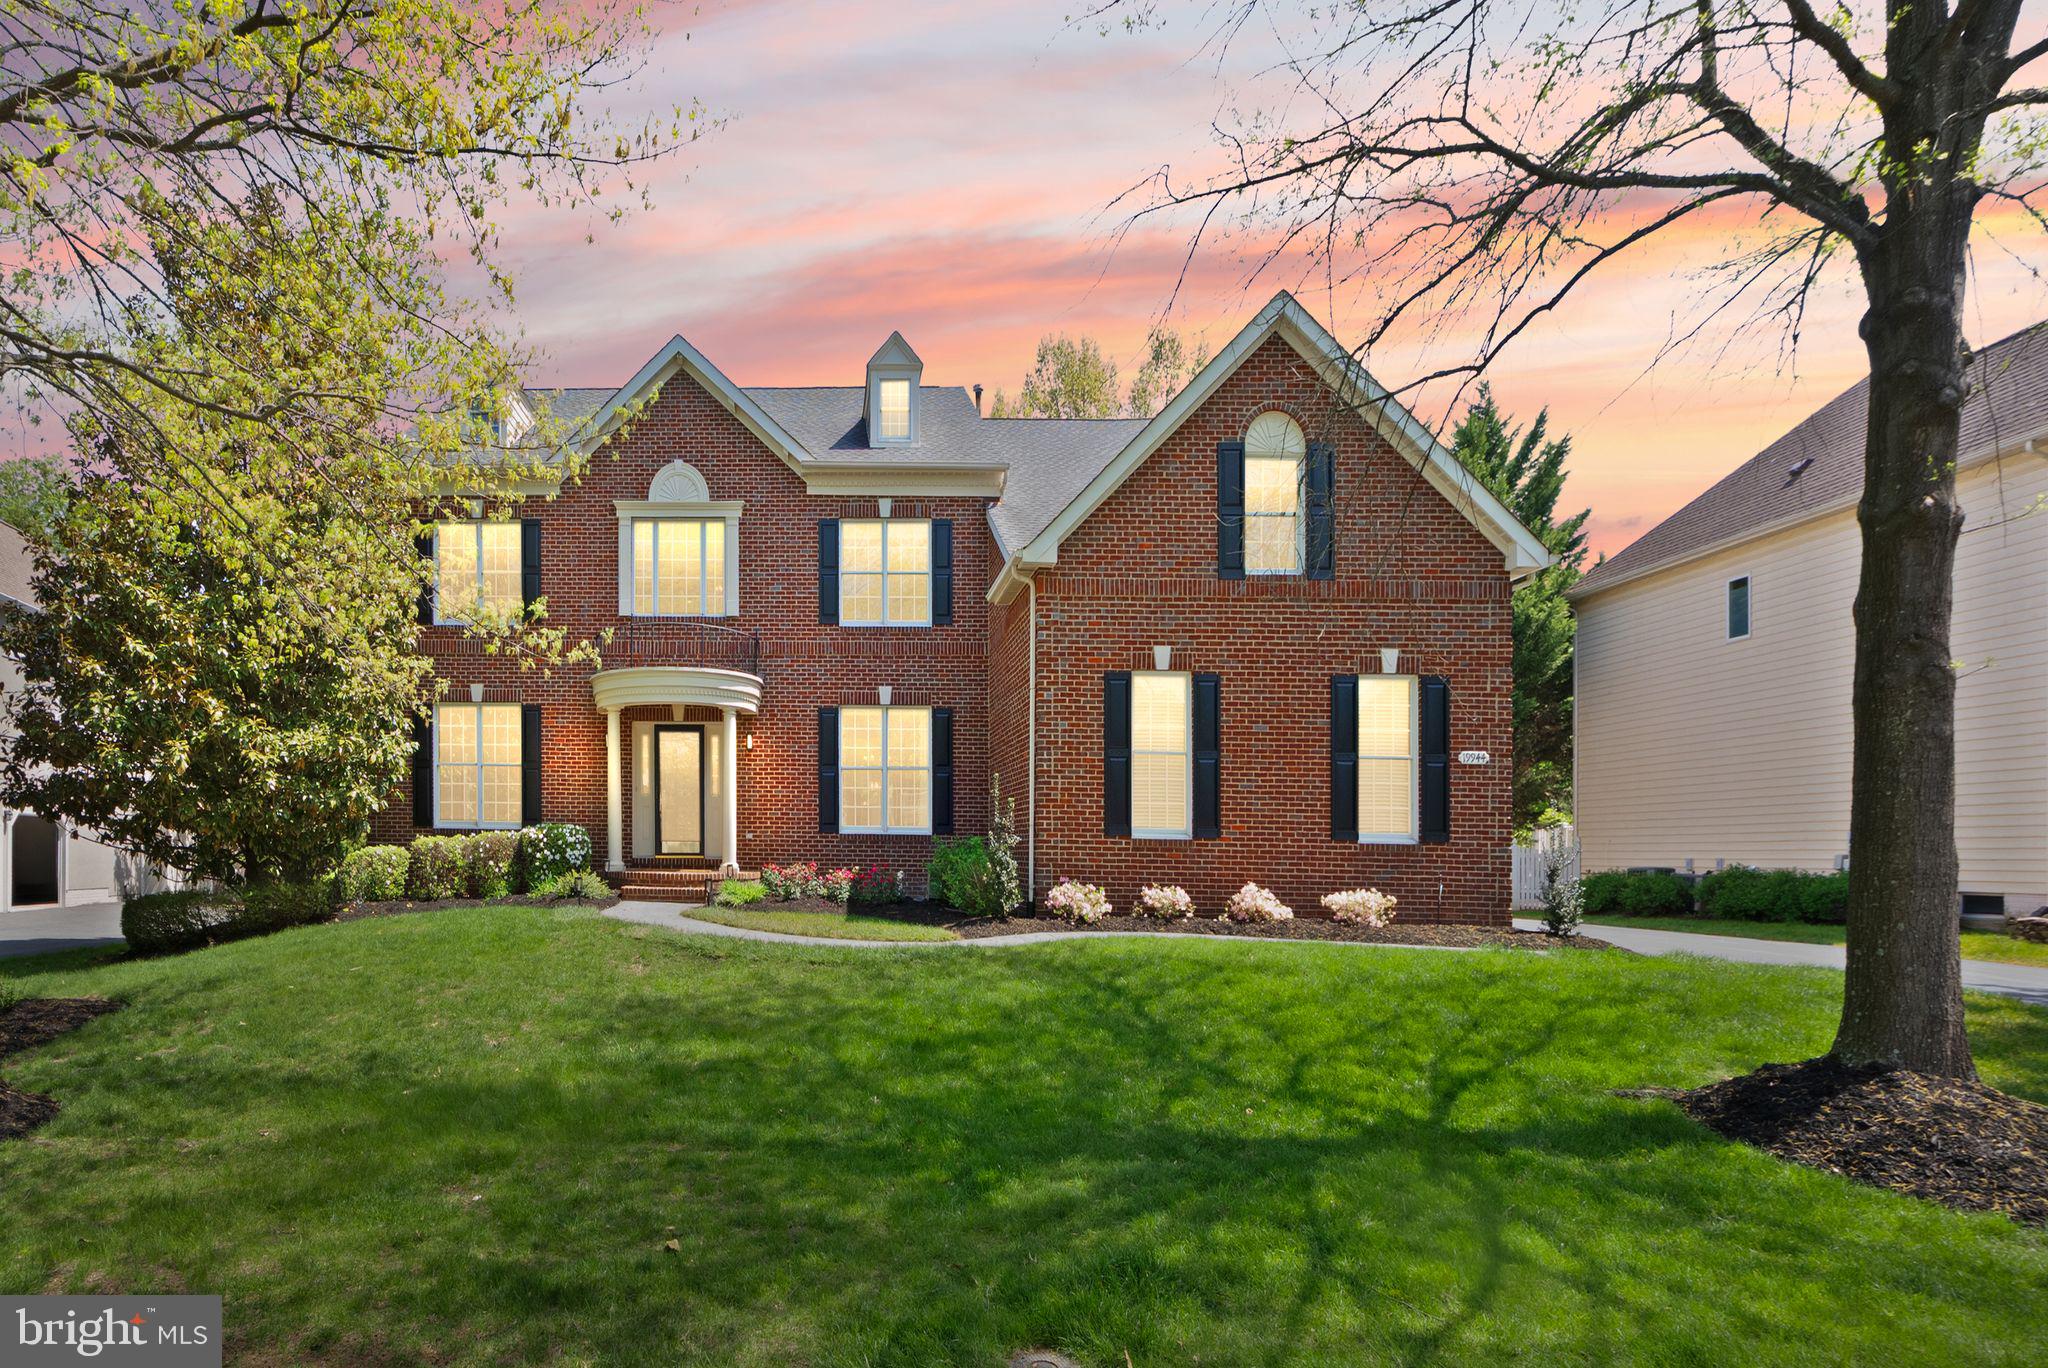
ASHBURN
19944 INTERLACHEN CIRCLE
4 Beds
4 Baths
6,003 Sq.Ft.
$1,549,000
MLS#: VALO2120972

ASHBURN
20646 HOLYOKE DRIVE
6 Beds
6 Baths
5,867 Sq.Ft.
$1,375,000
MLS#: VALO2132806
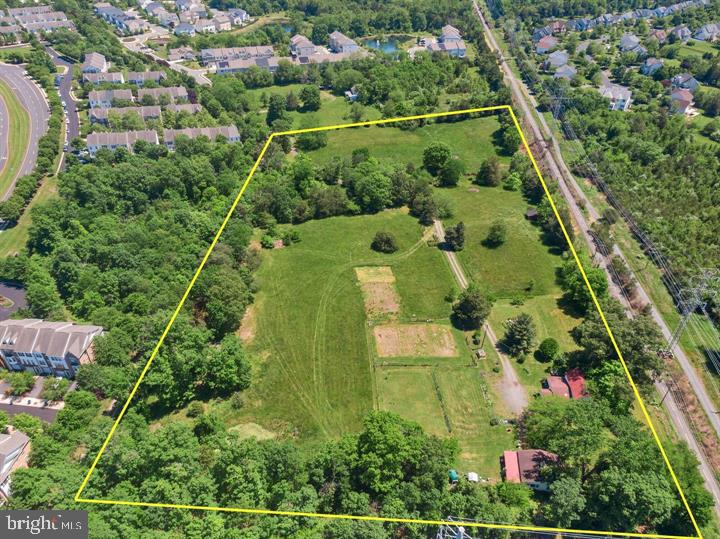
ASHBURN
43537 GRAVES LANE
3 Beds
1 Baths
1,614 Sq.Ft.
$1,299,000
MLS#: VALO2128712
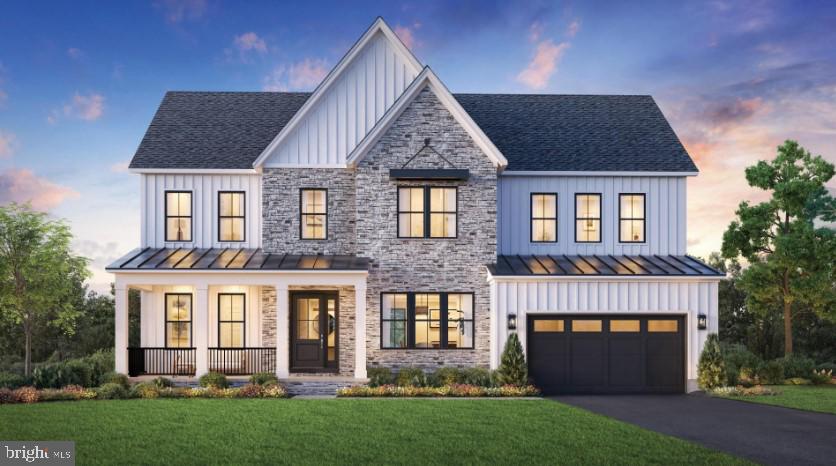
ASHBURN
41636 MISTY DAWN DRIVE
4 Beds
4 Baths
4,577 Sq.Ft.
$1,794,995
MLS#: VALO2115592
.png)