Features & Amenities

Interior

  • Other Interior Features

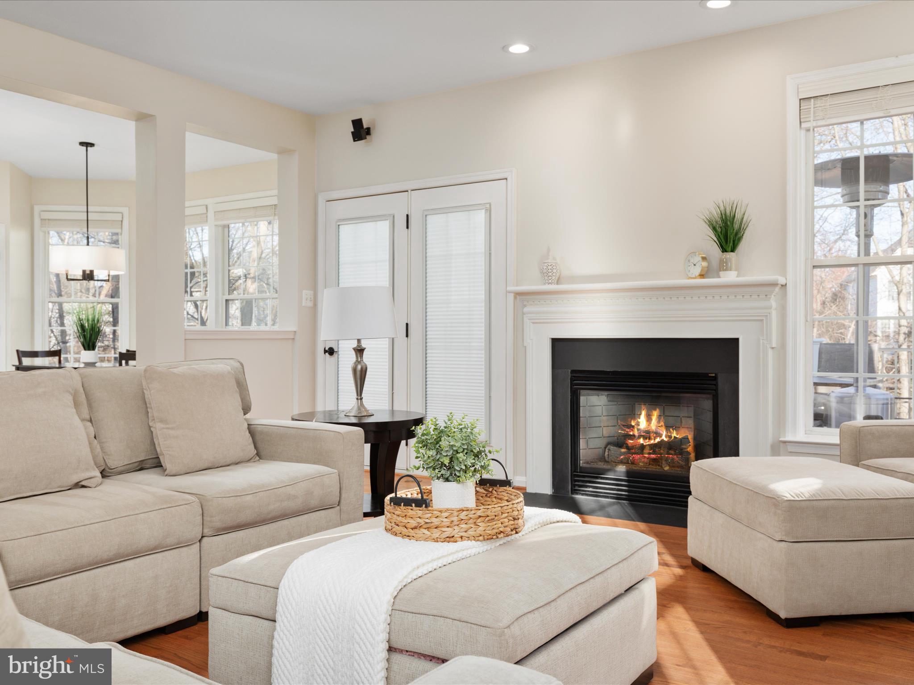
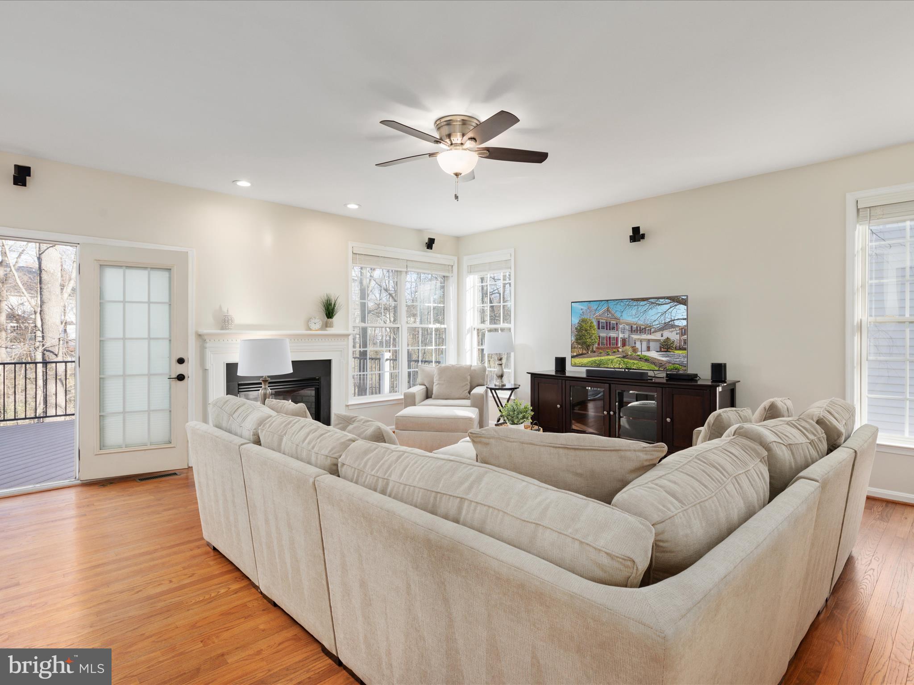
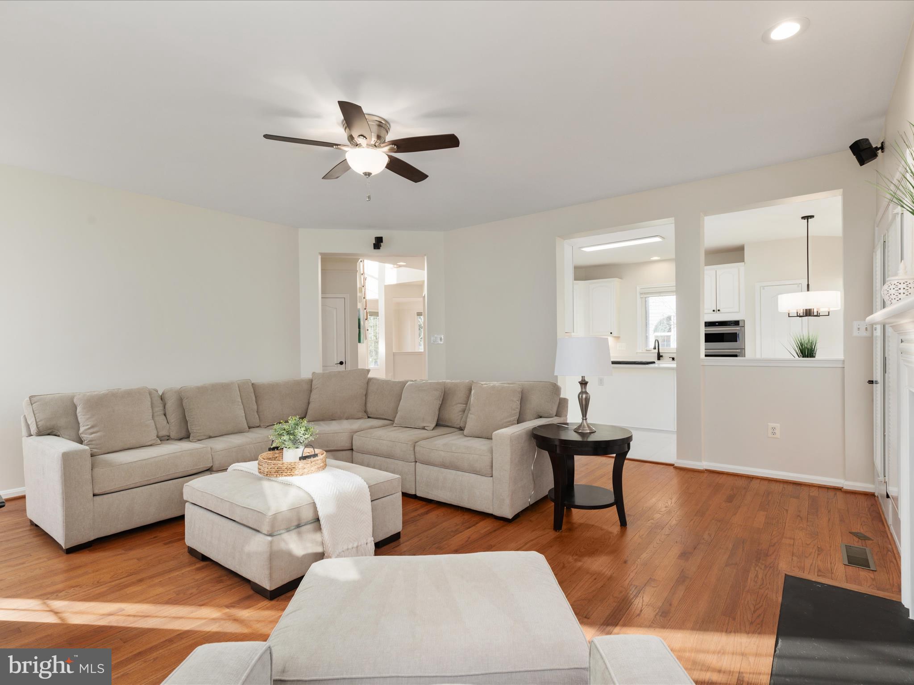
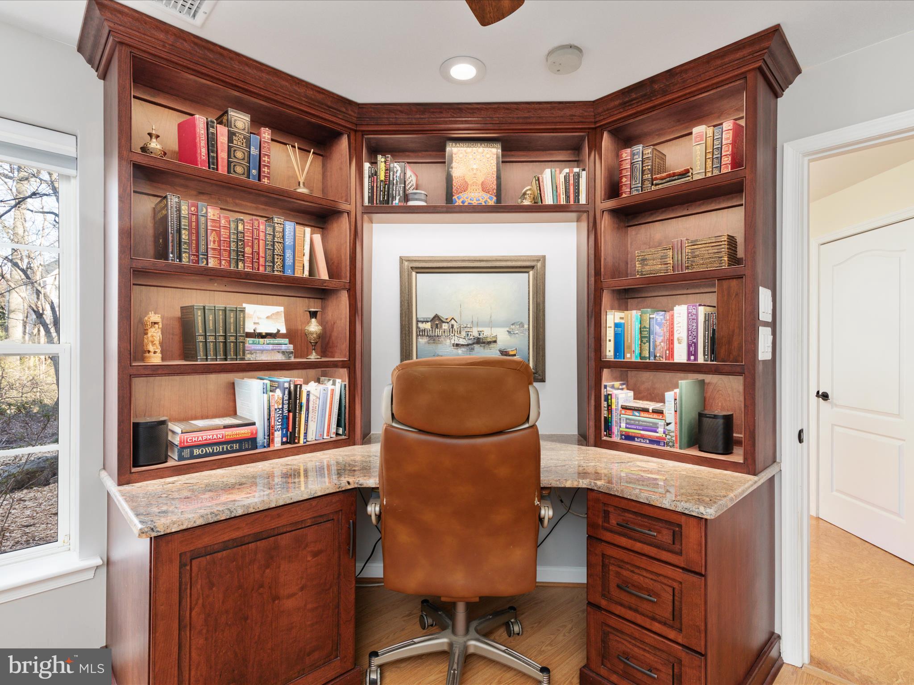
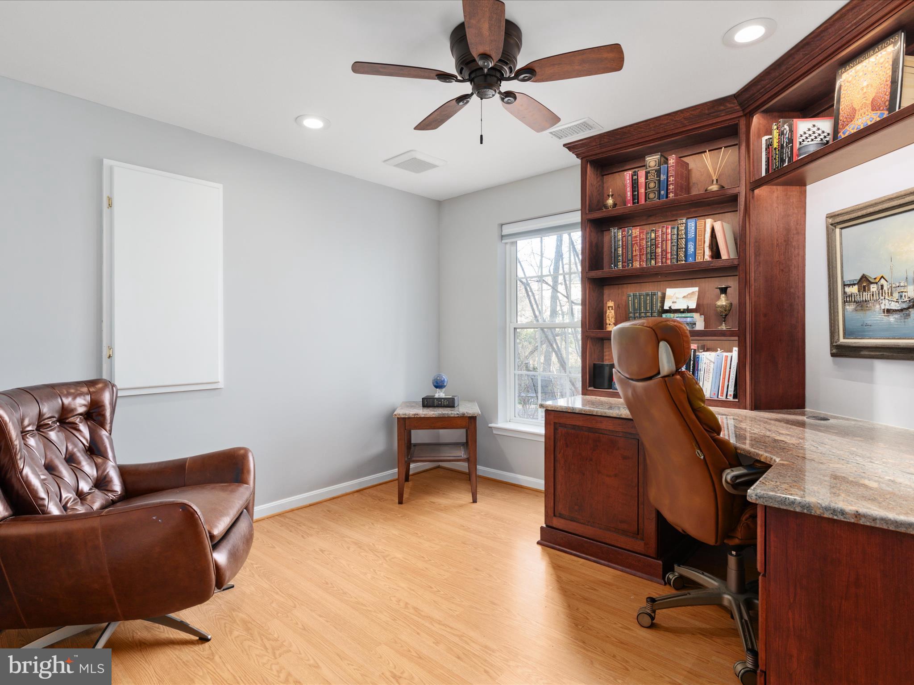
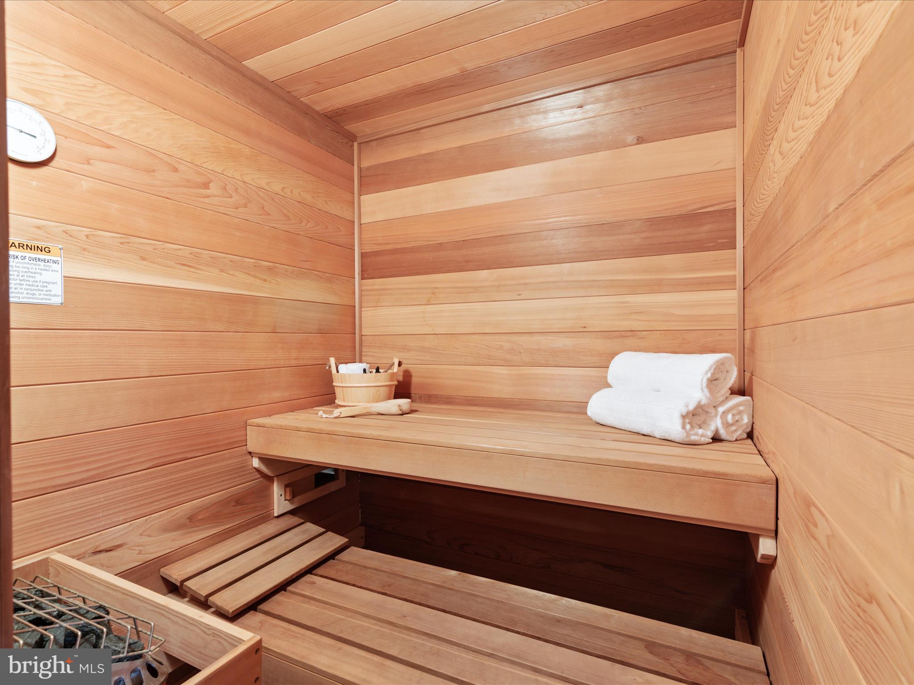
    Eat-in Kitchen, Sauna, Ceiling Fan(s), Central Vacuum, Kitchen Island, Pantry, Recessed Lighting, Walk-In Closet(s), Crown Molding, Open Floorplan

  • Total Bedrooms

    6

  • Bathrooms

    3

  • 1/2 Bathrooms

    1

  • Above Grade Finished Area

    2675.0

  • Basement YN

    YES

  • Cooling YN

    YES

  • Cooling

    Central Air, Ceiling Fan(s), Electric

  • Fireplace YN

    YES

  • Heating YN

    YES

  • Heating

    Natural Gas, Central

  • Pet friendly

    Yes

Exterior

  • Garage

    Yes

  • Garage spaces

    2

  • Construction Materials

    Vinyl Siding

  • Parking

    Garage, Driveway, Attached

  • Patio and Porch Features

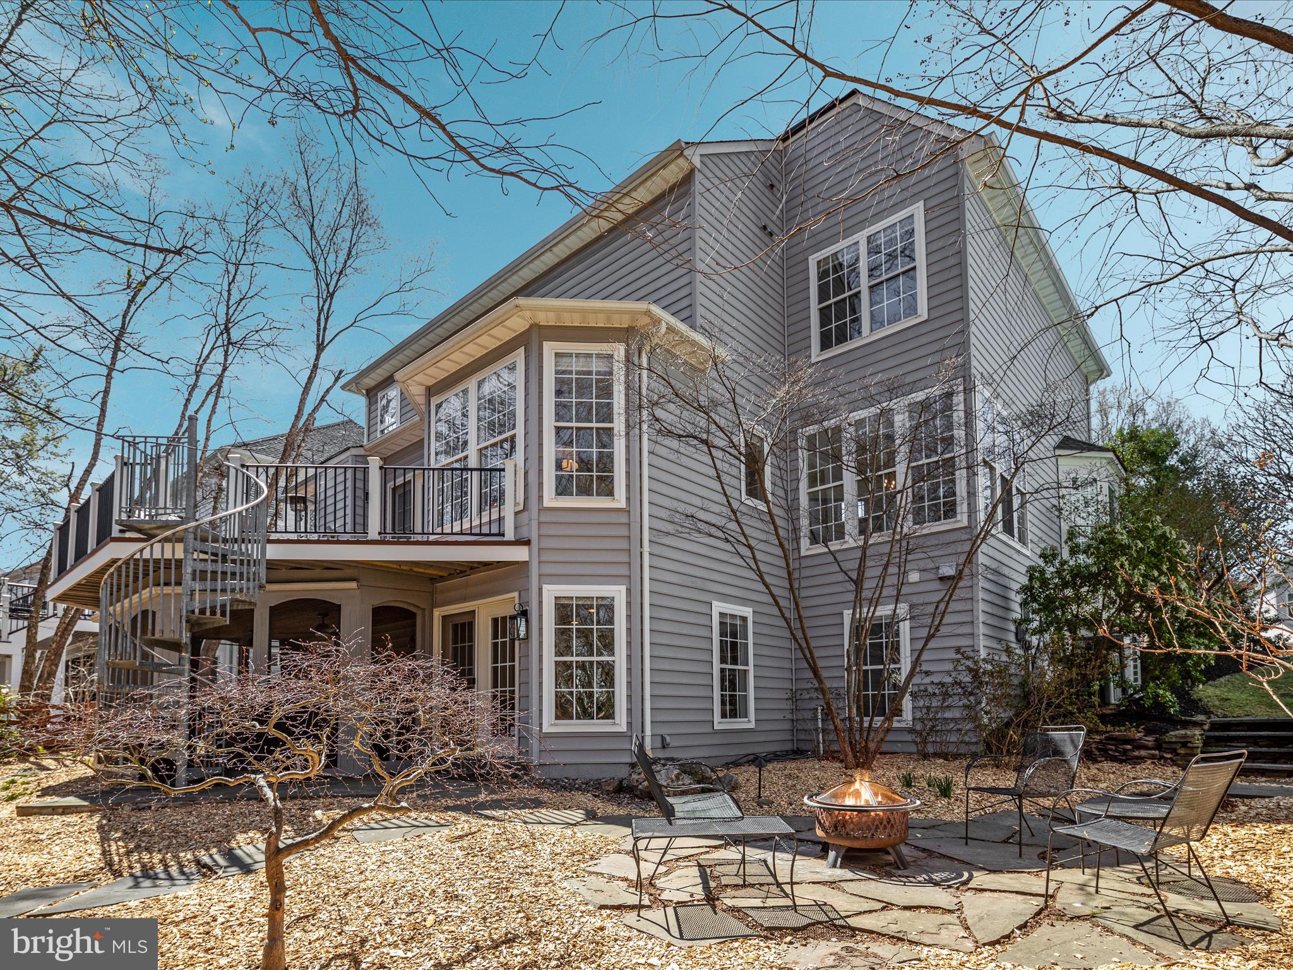
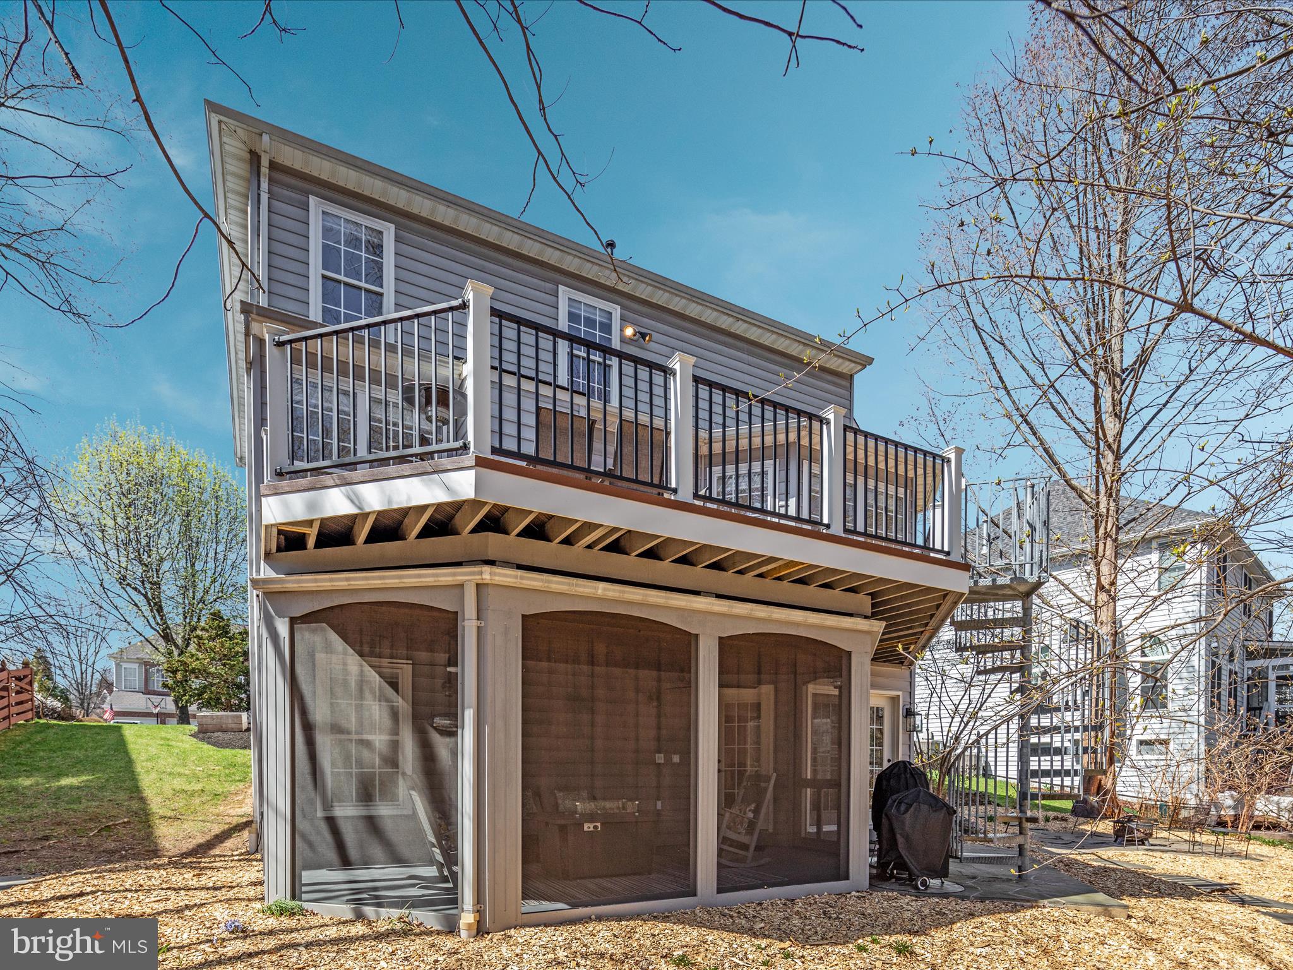
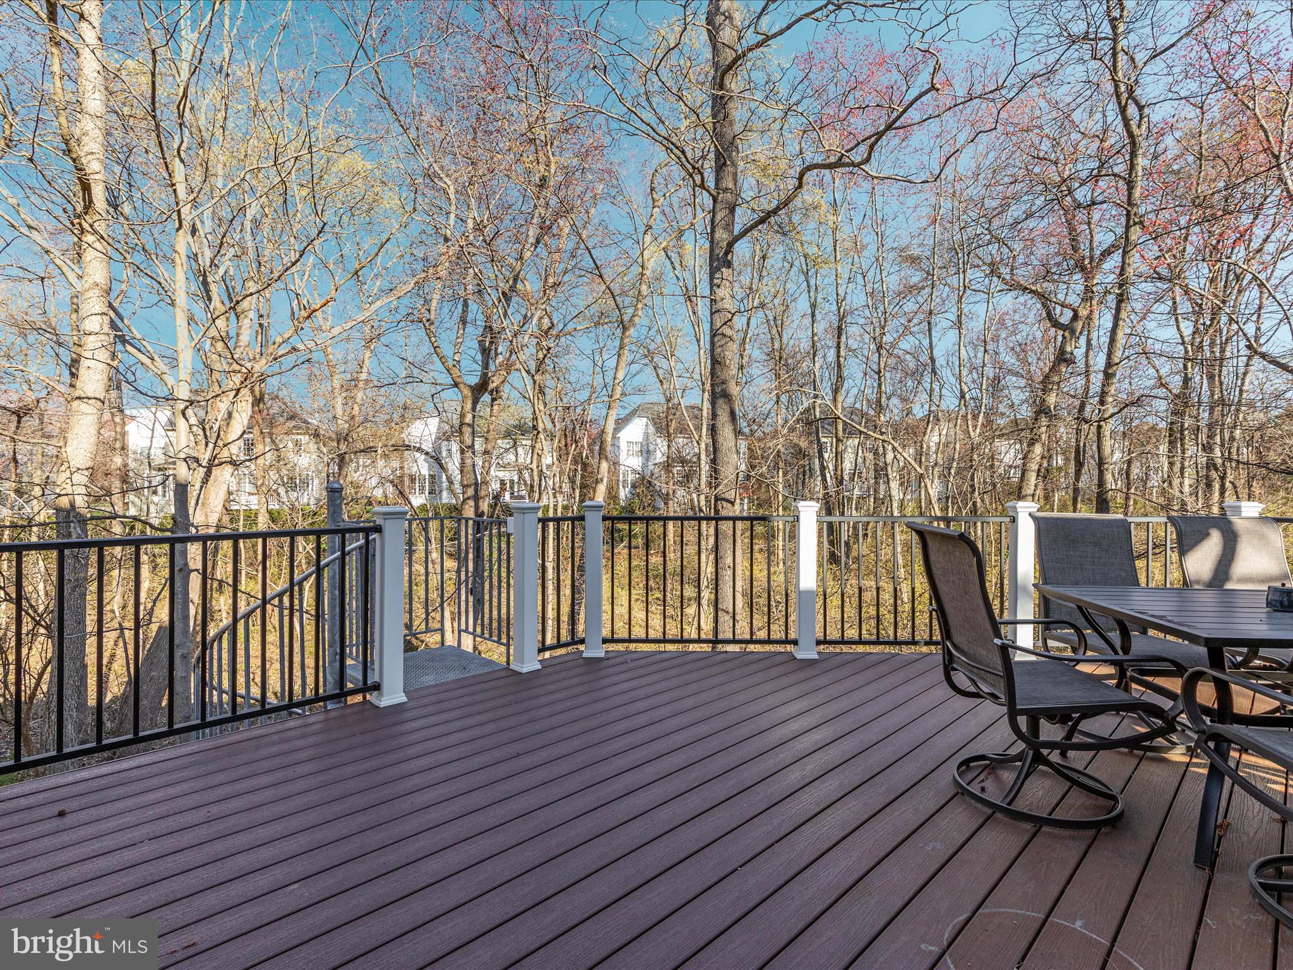
    Deck, Screened, Patio

  • Pool

    Yes

  • Pool Features

    Community

  • Waterfront YN

    NO

  • View

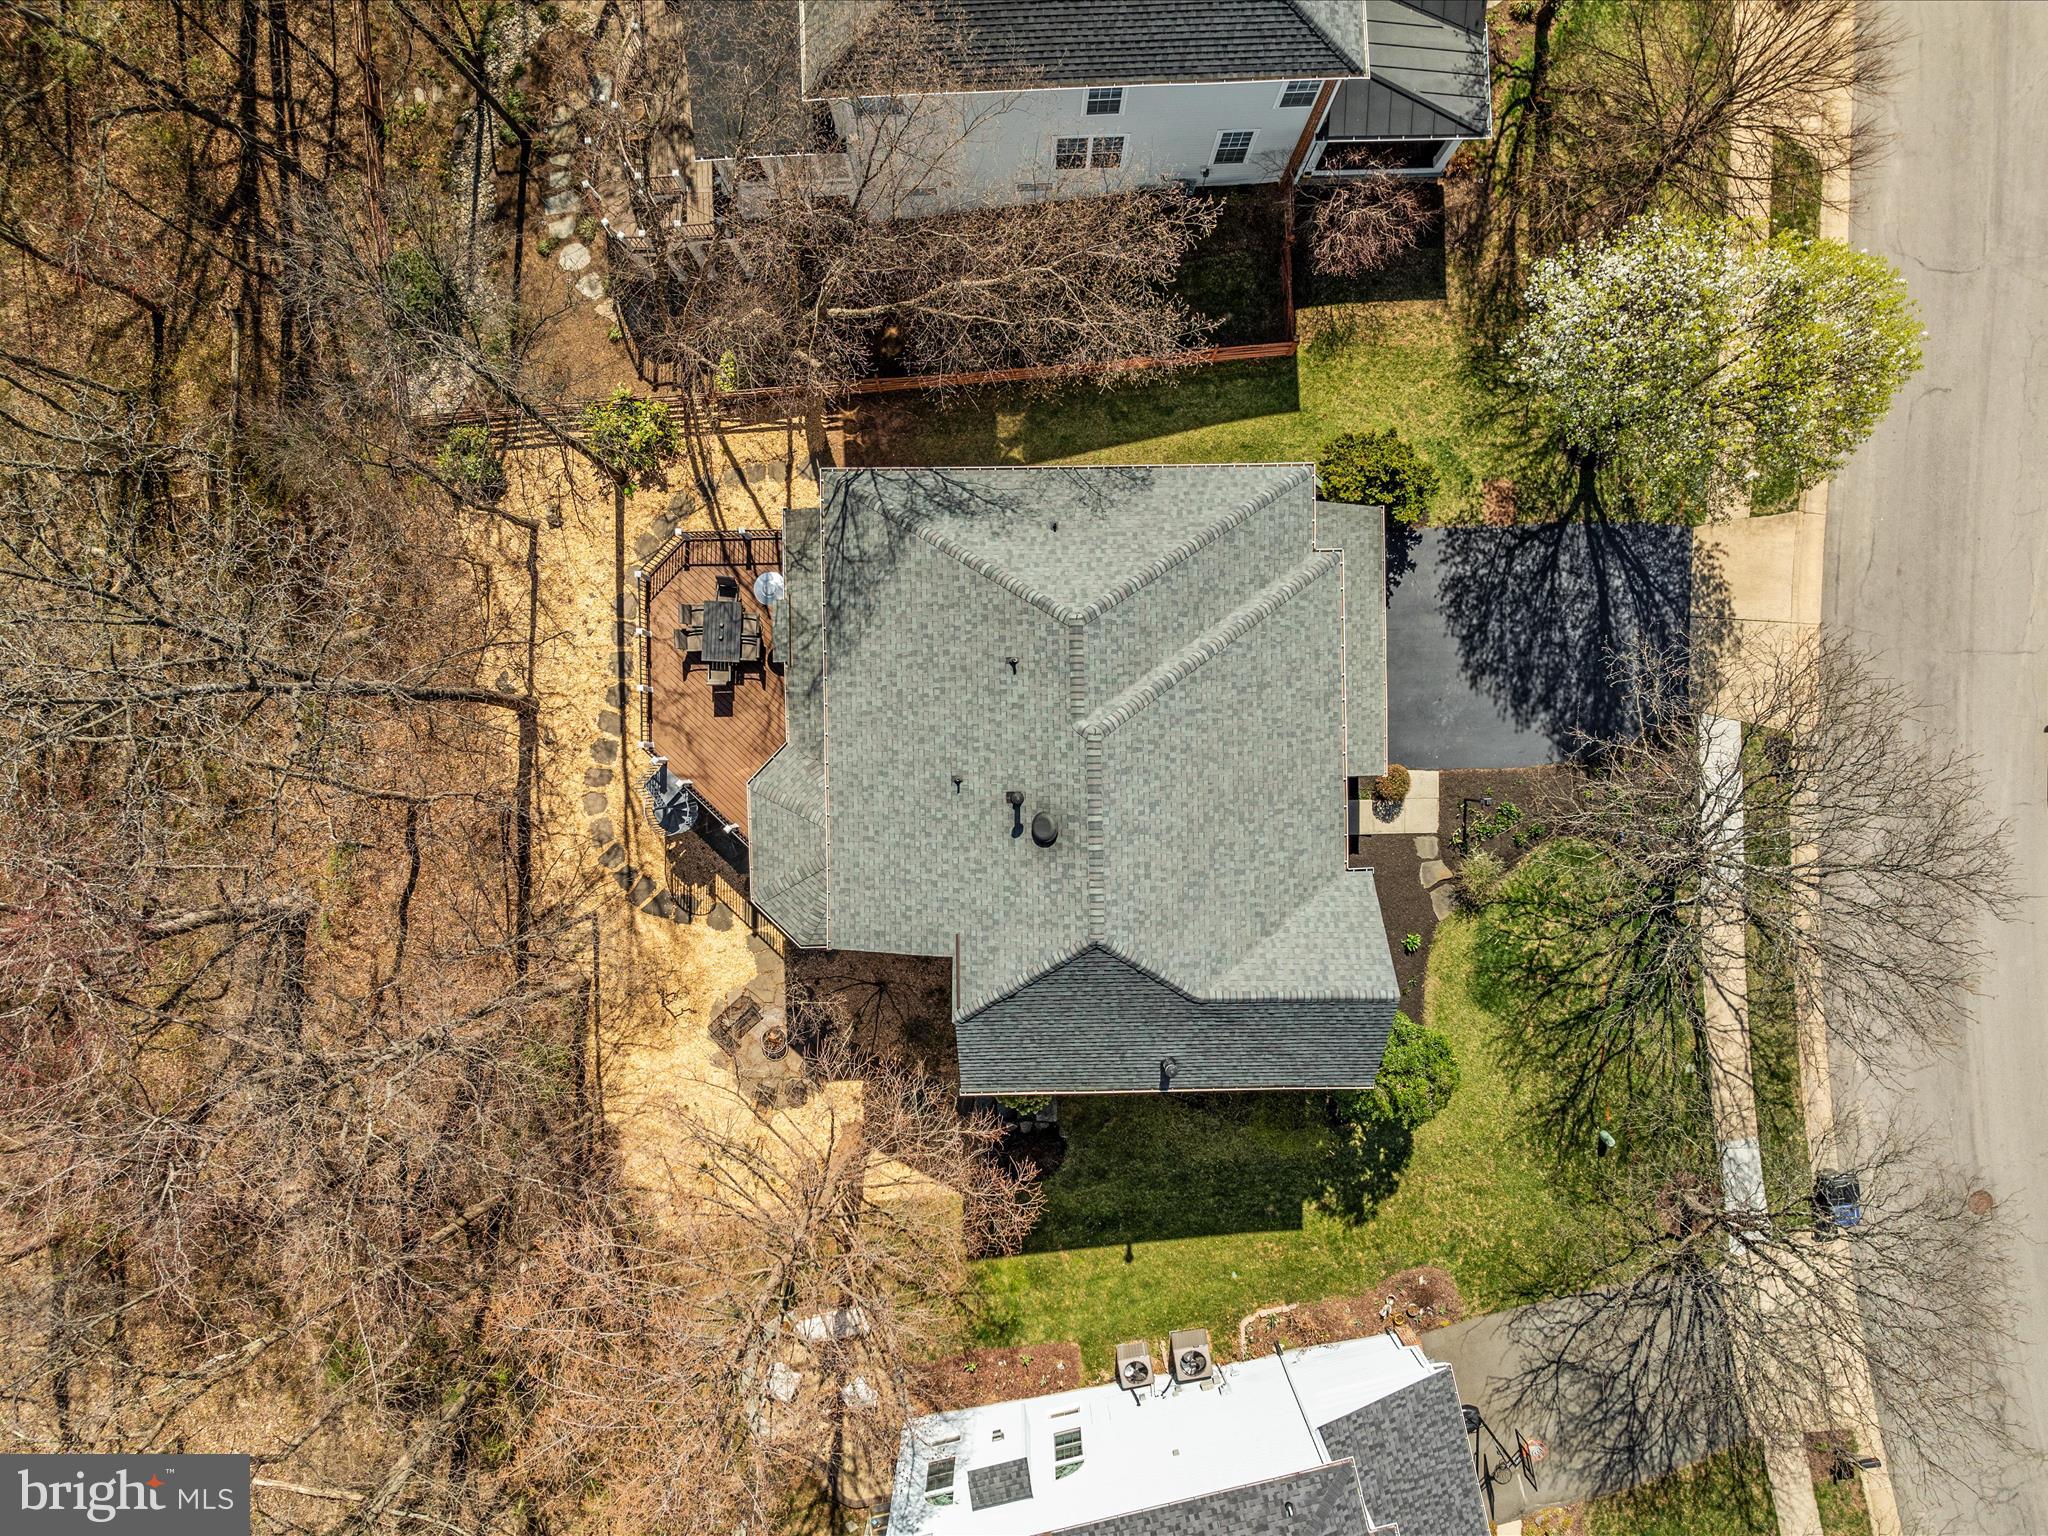
    Trees/Woods

Area & Lot

  • Lot Size(acres)

    0.19

  • Lot Size(square feet)

    8,276

  • Property Type

    Residential

  • Property Sub Type

    Single Family Residence

  • Architectural Style

    Colonial

Price

  • Sales Price

    $1,075,000
  • Tax Amount

    $8,083

  • Financing Options

    Conventional, Cash, VA

  • Sq. Footage

    3,875

  • Price/SqFt

    $277

HOA

  • Association

    YES

  • Association Fee

    $111

  • Association Fee Frequency

    Monthly

  • Association Fee Includes

    N/A

Property Resources

  • Horse Property

    NO

School District

  • Elementary School

    HILLSIDE

  • Middle School

    EAGLE RIDGE

  • High School

    BRIAR WOODS

Property Features

  • New Construction

    NO

  • Association Amenities

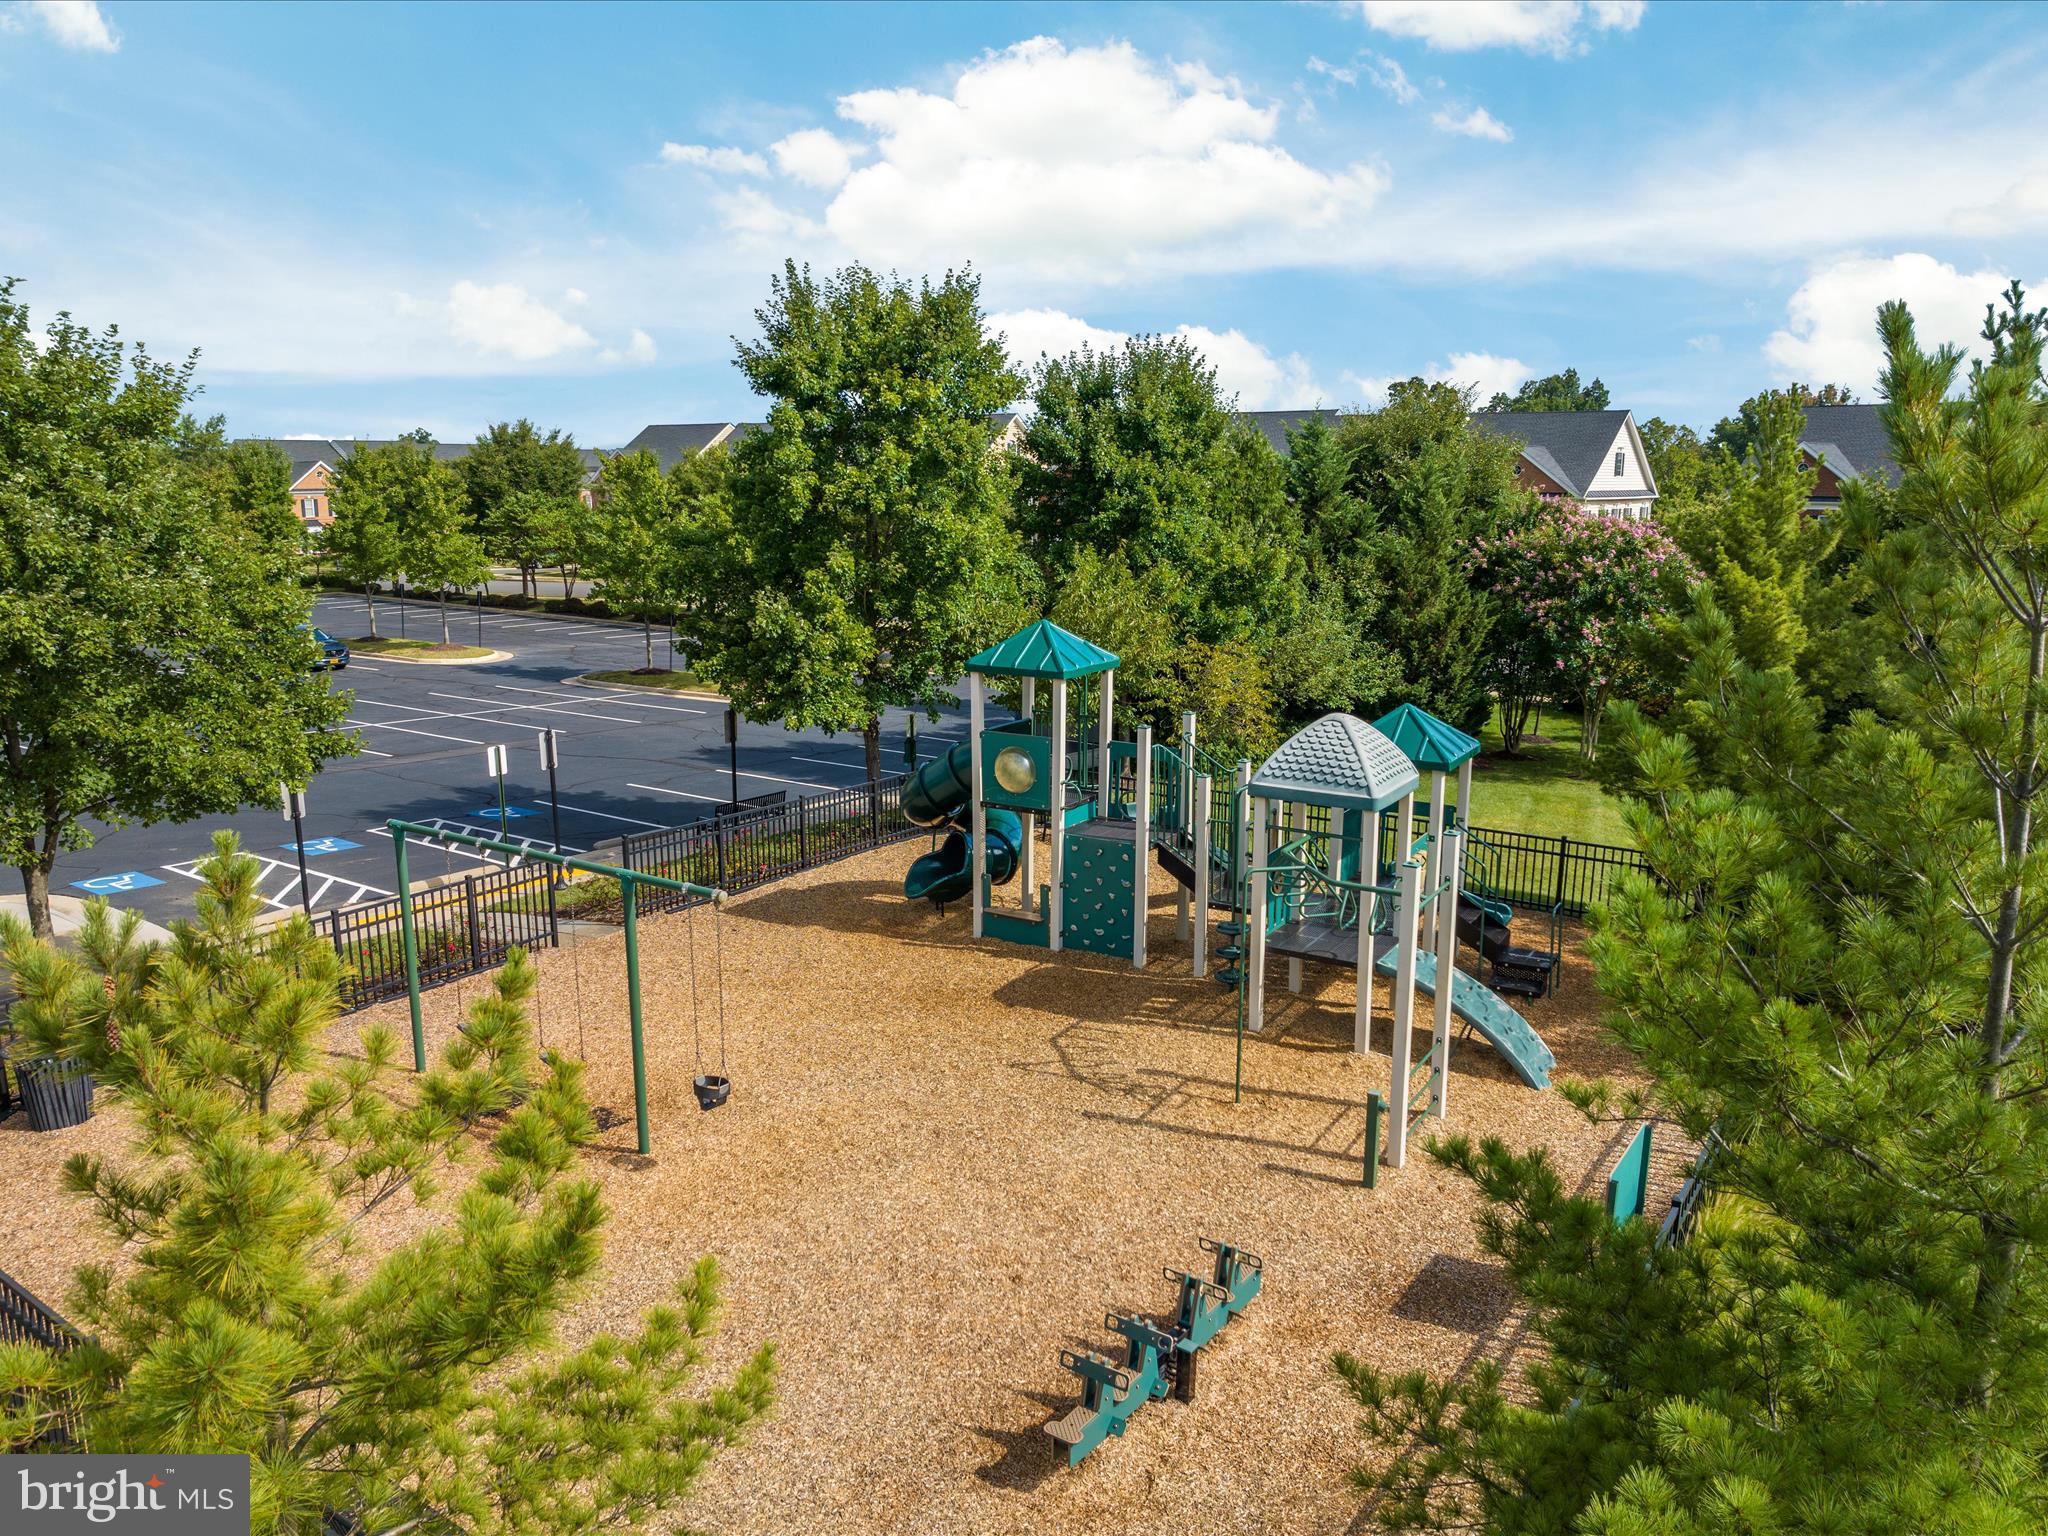
    Fitness Center, Tennis Court(s), Basketball Court, Jogging Path, Playground

  • Foundation Details

    Concrete Perimeter

  • Senior Community YN

    NO

  • Sewer

    Public Sewer

  • Tax Lot

    4

  • Water Source

    Public

Schedule a Showing

Showing scheduled successfully.

<
>
IN PERSON
VIA CHAT

What is 3 + 4 ?


Change time

Mortgage calculator

Estimate your monthly mortgage payment, including the principal and interest, property taxes, and HOA. Adjust the values to generate a more accurate rate.

Your payment

Principal and Interest:

$

Property taxes:

$

HOA fees:

$

Total loan payment:

$

Total interest amount:

$

Location

County

LOUDOUN

Elementary School

HILLSIDE

Middle School

EAGLE RIDGE

High School

BRIAR WOODS

Listing Courtesy of Melody Visser , Real Broker, LLC

RealHub Information is provided exclusively for consumers' personal, non-commercial use, and it may not be used for any purpose other than to identify prospective properties consumers may be interested in purchasing. All information deemed reliable but not guaranteed and should be independently verified. All properties are subject to prior sale, change or withdrawal. RealHub website owner shall not be responsible for any typographical errors, misinformation, misprints and shall be held totally harmless.

Agent Laurie Hailey

AGENT

Laurie Hailey

Call Laurie today to schedule a private showing.


* Listings on this website come from the FMLS IDX Compilation and may be held by brokerage firms other than the owner of this website. The listing brokerage is identified in any listing details. Information is deemed reliable but is not guaranteed. If you believe any FMLS listing contains material that infringes your copyrighted work please click here to review our DMCA policy and learn how to submit a takedown request.© 2024 FMLS.
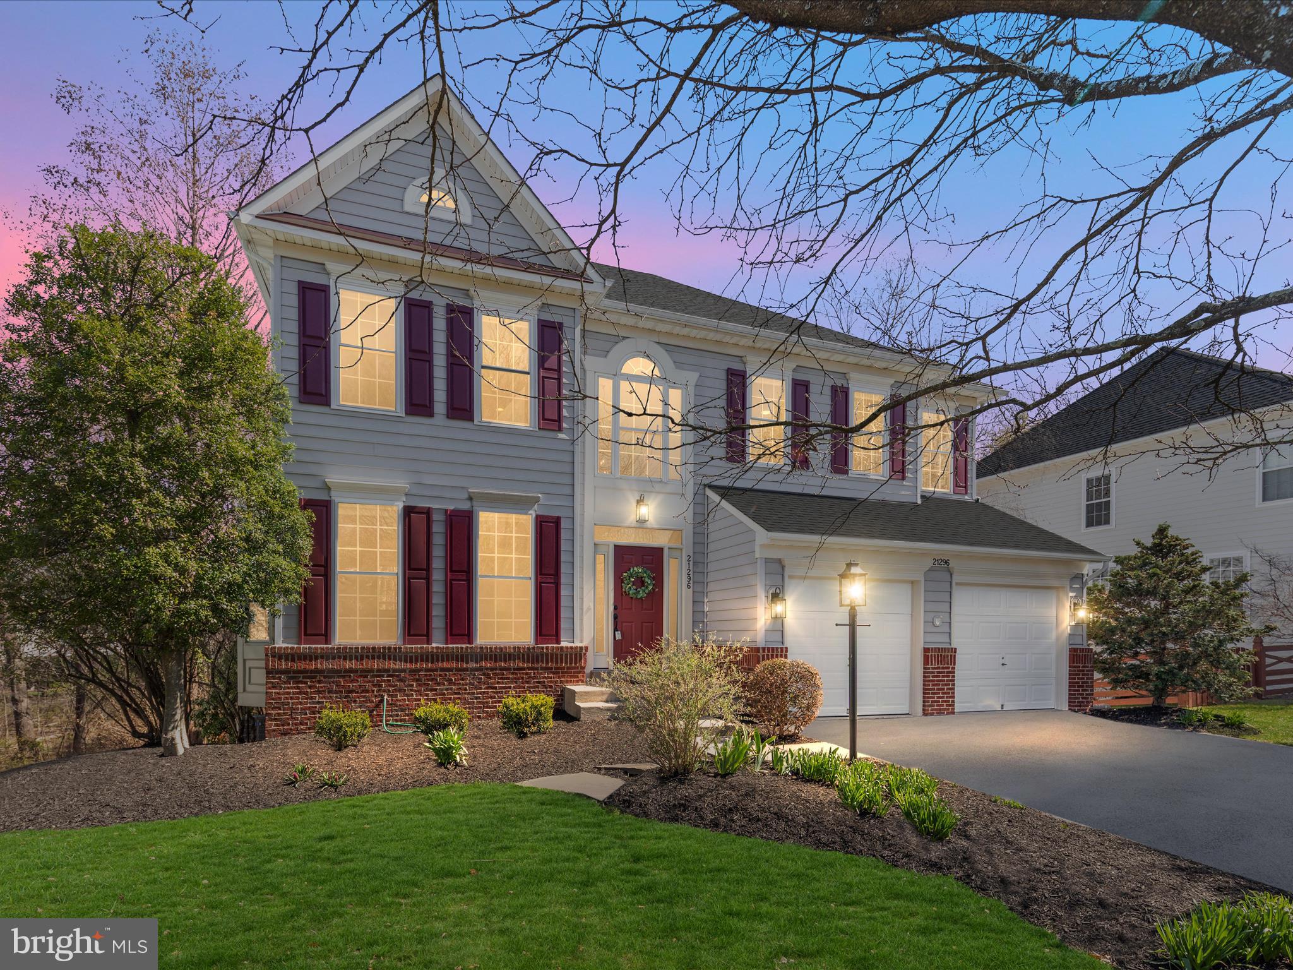
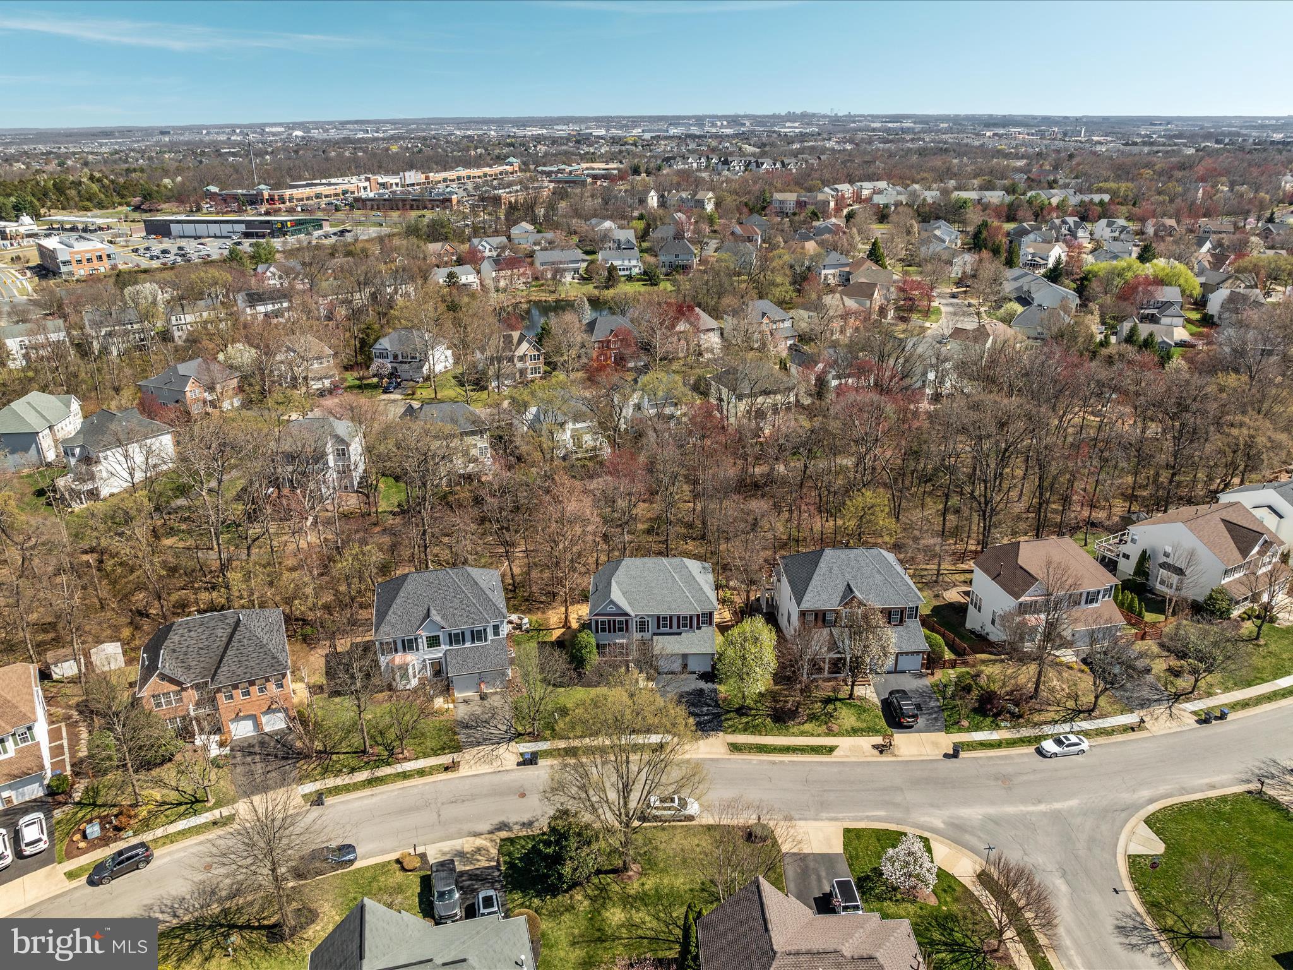
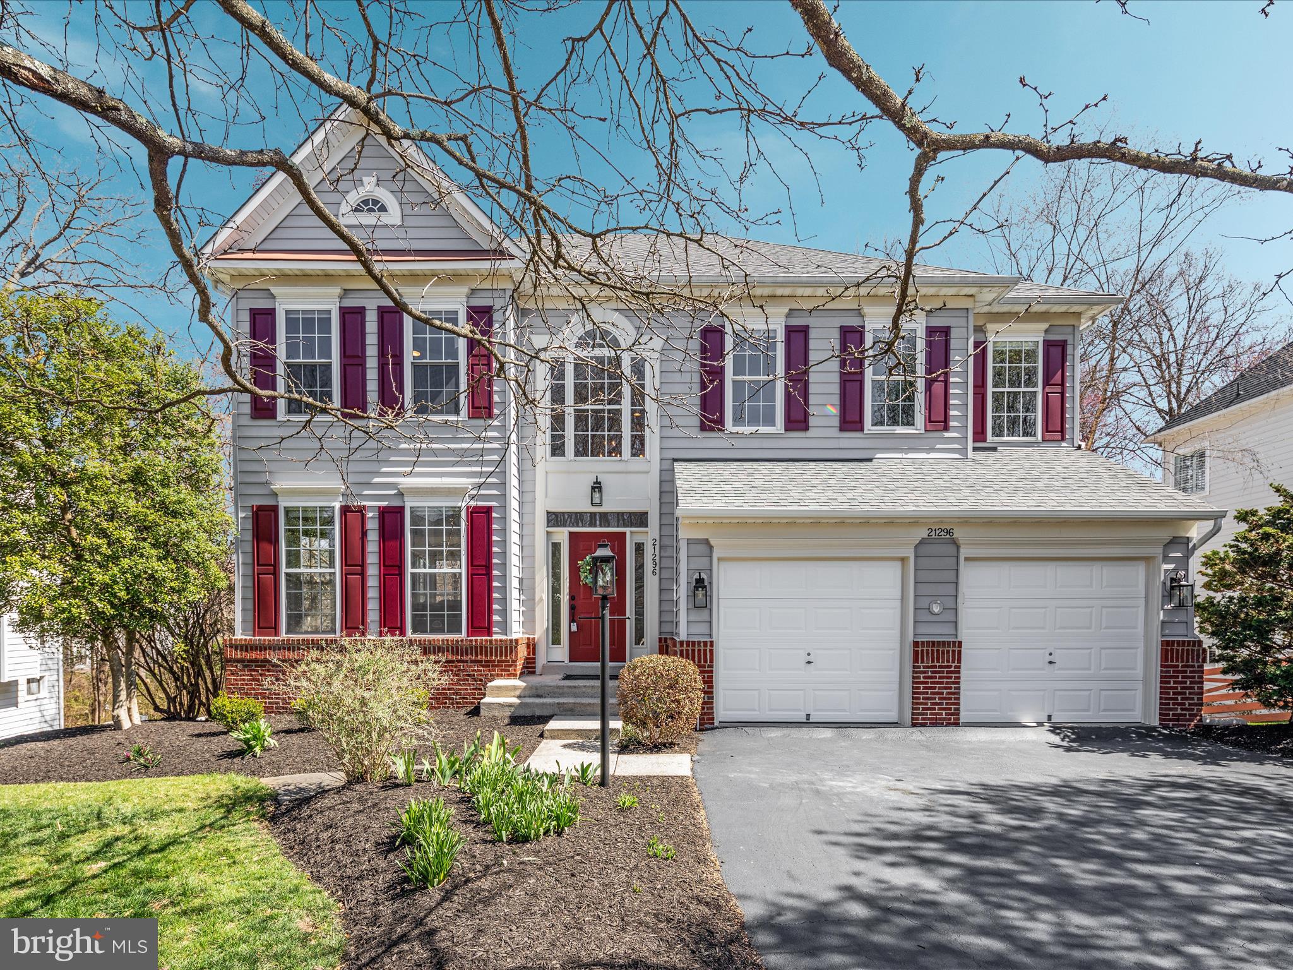
Welcome to 21296 Marsh Creek—Your Own Backyard Oasis!
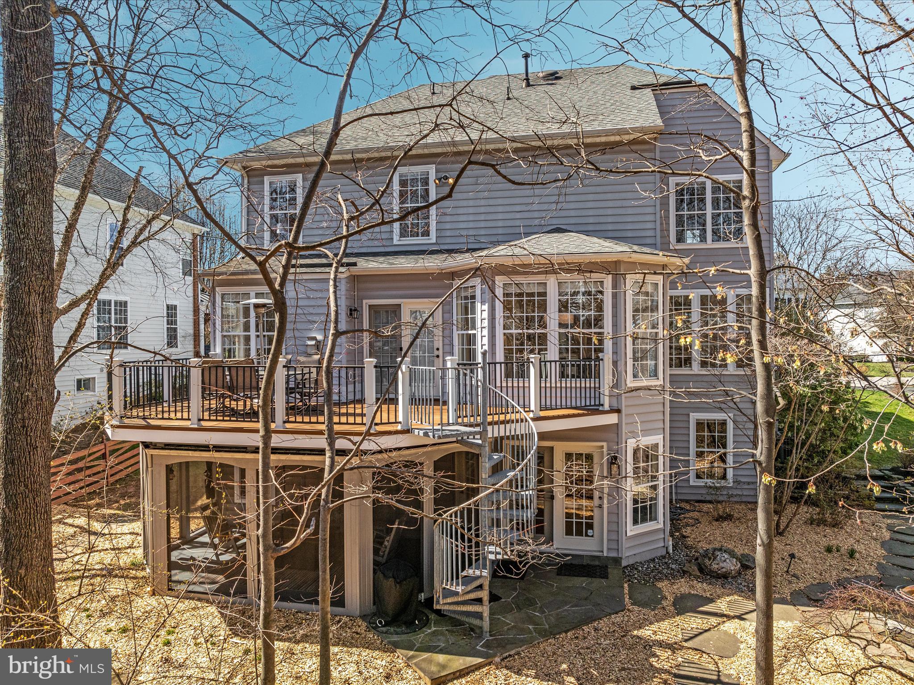
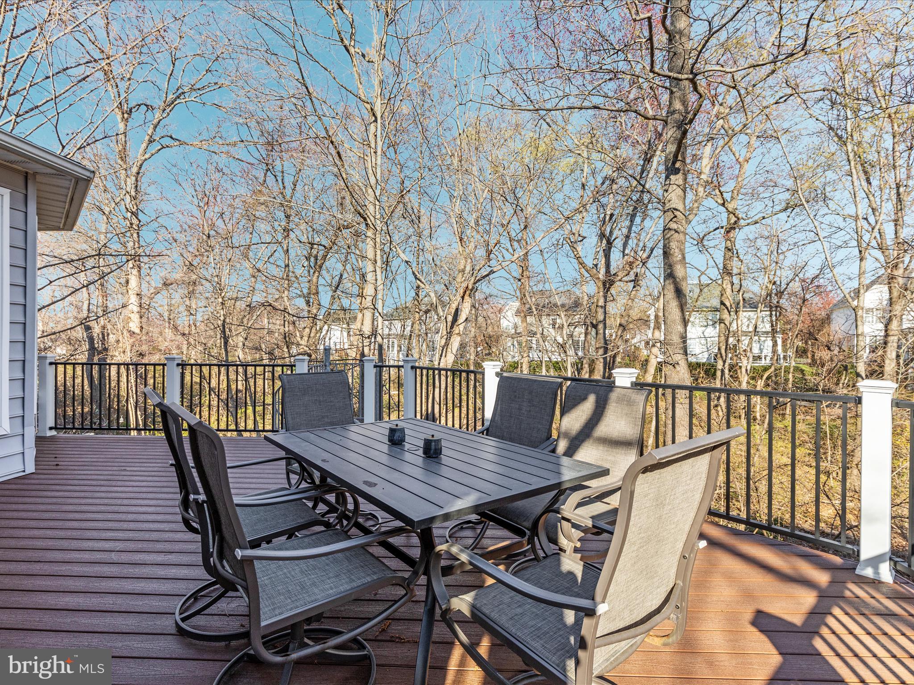
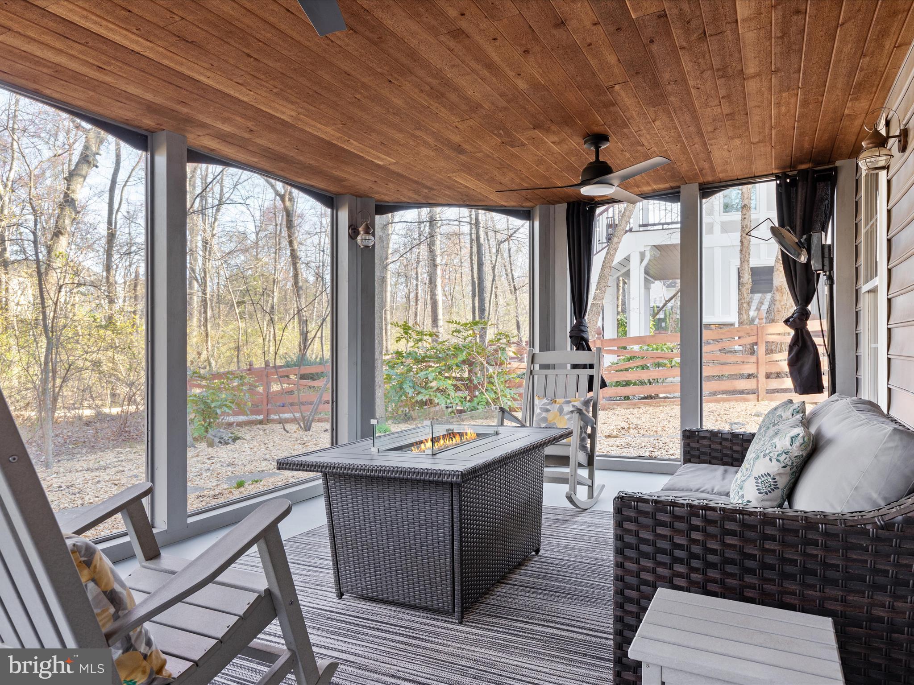
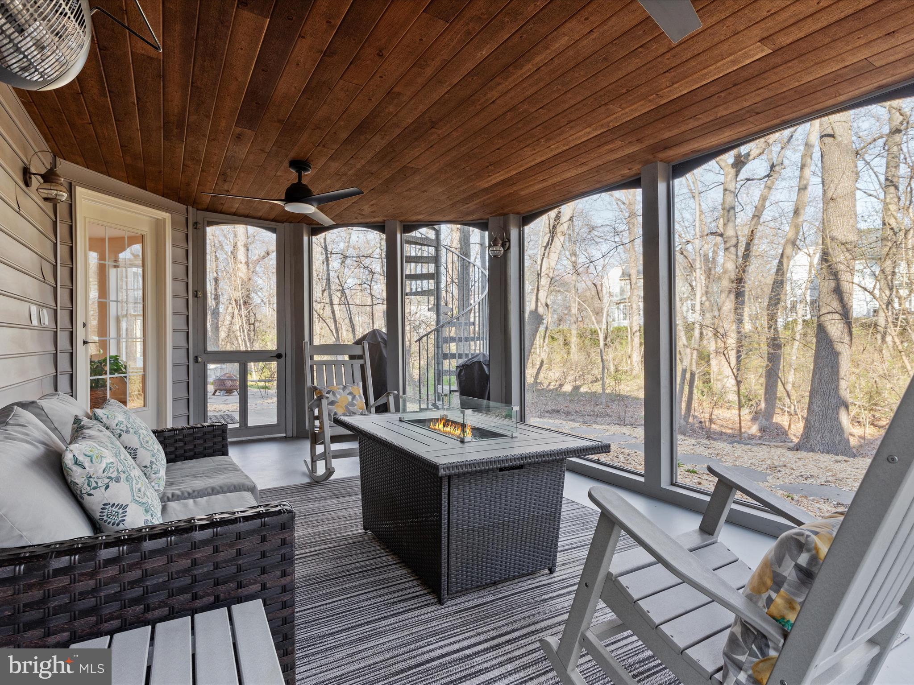
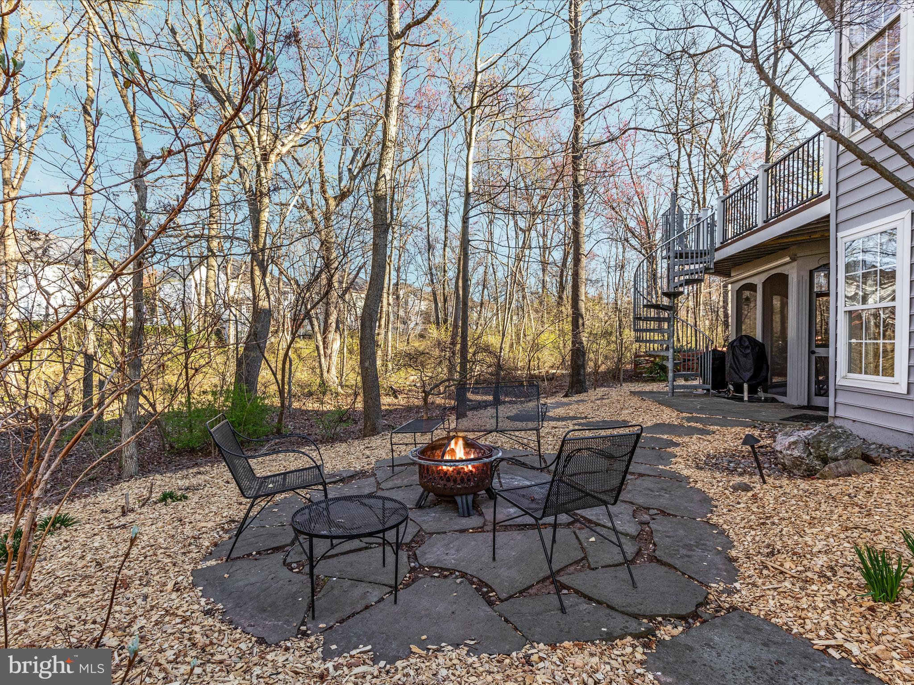
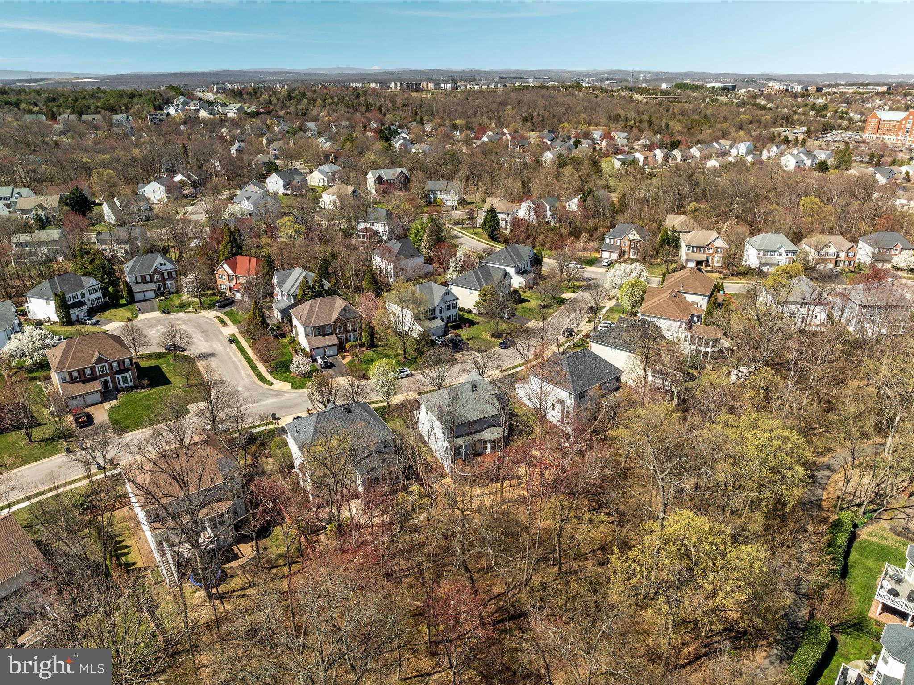
Nestled in the heart of Broadlands, this stunning Winterset model home is a dream for outdoor enthusiasts. Enjoy the privacy of a serene, wooded backdrop and a brand-new Trex deck (2024), perfect for grilling and gathering. The lower-level screened porch provides a cozy retreat, rain or shine, while the charming patio sets the scene for summer nights by the firepit.
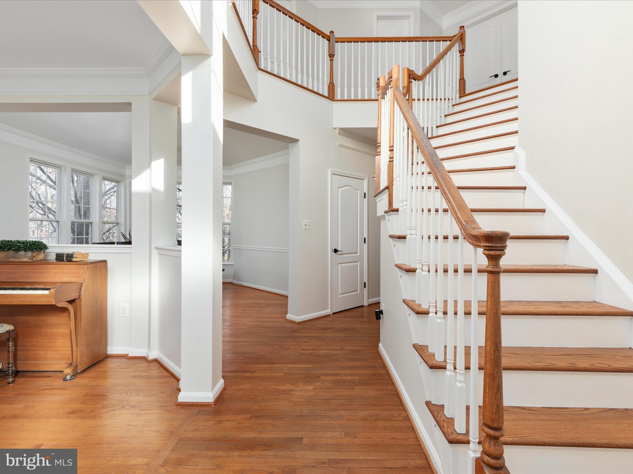
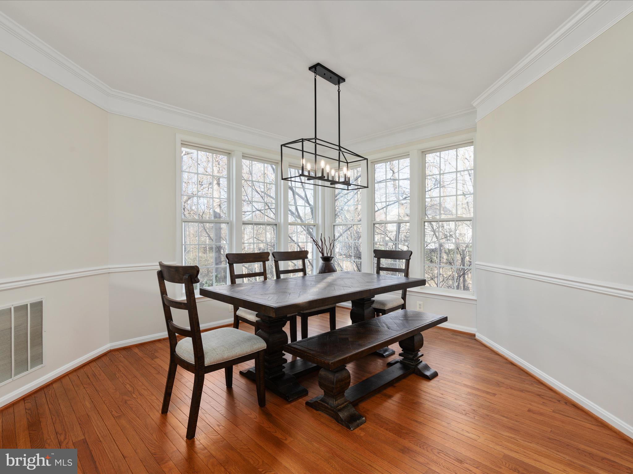
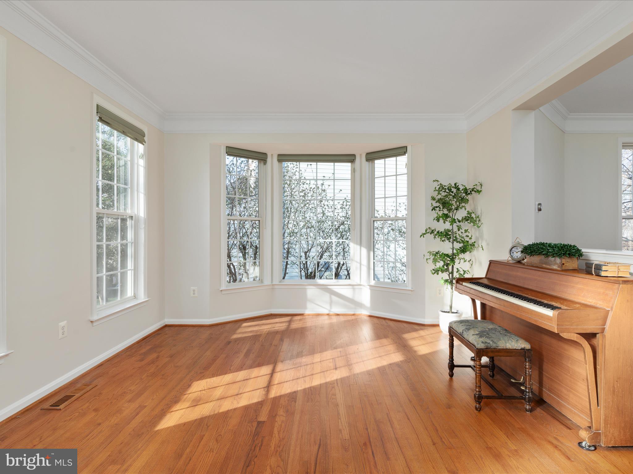
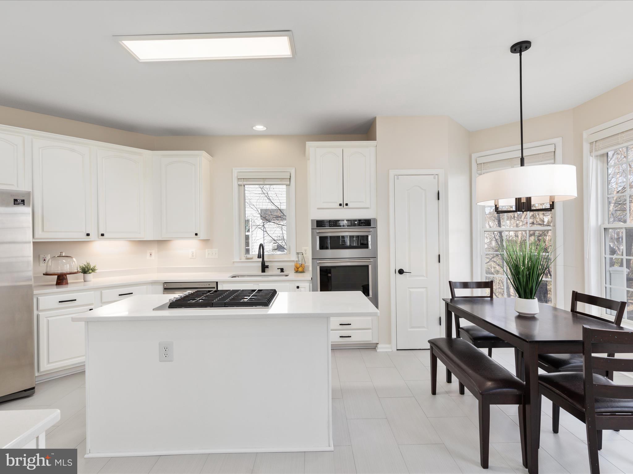
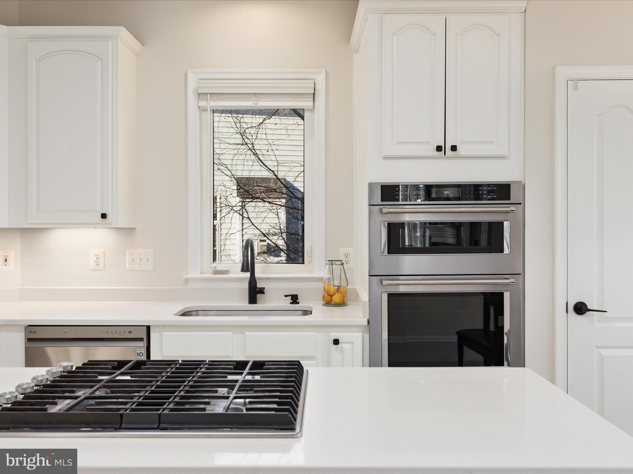
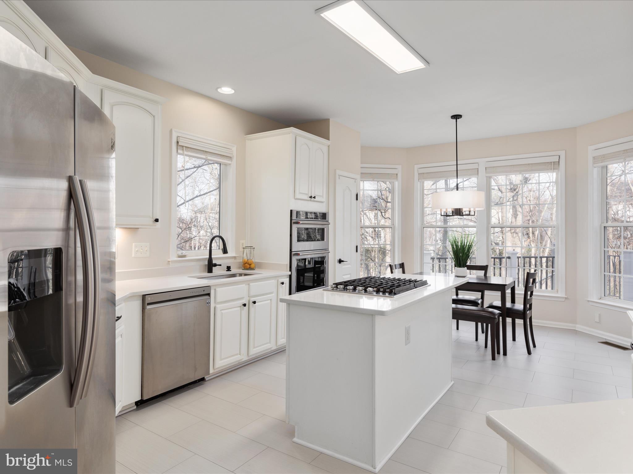
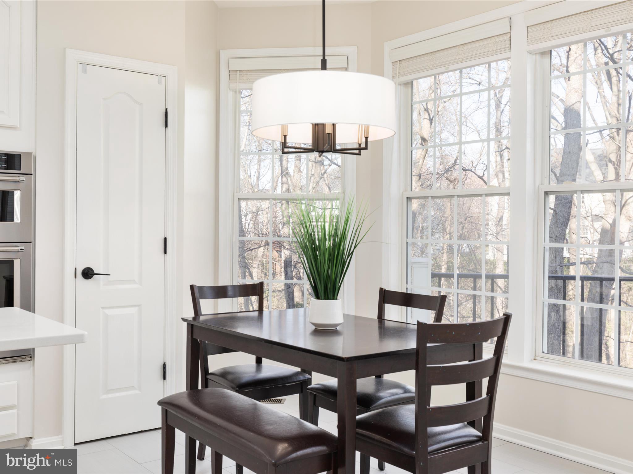
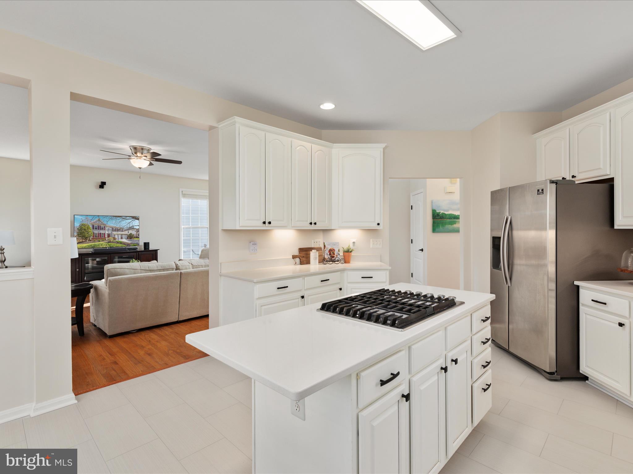
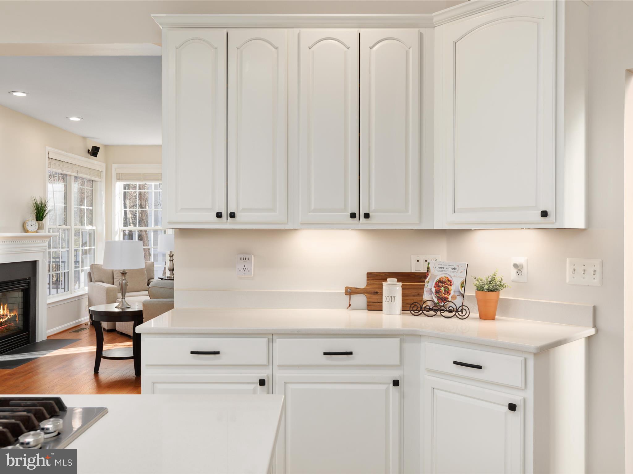
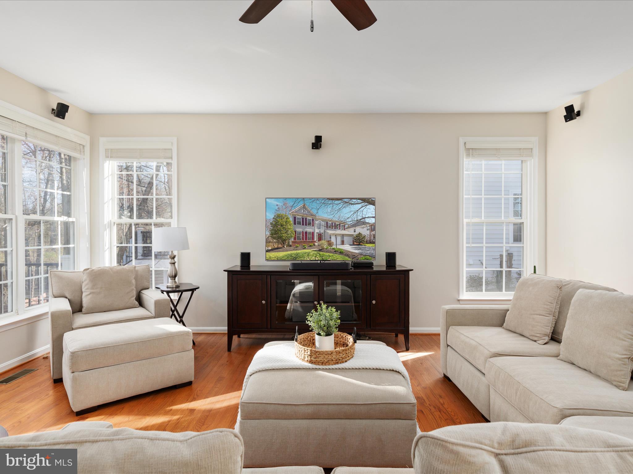
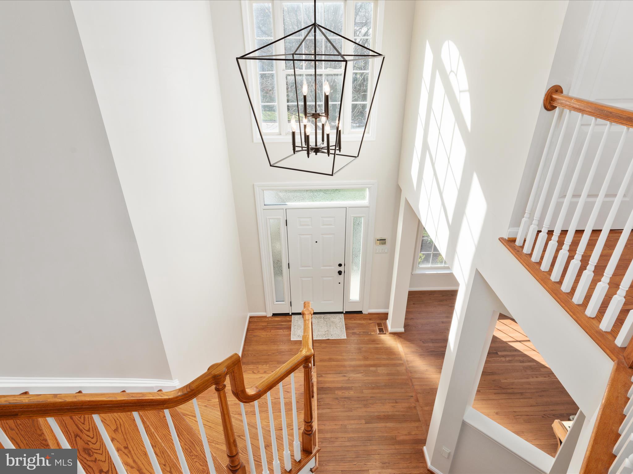
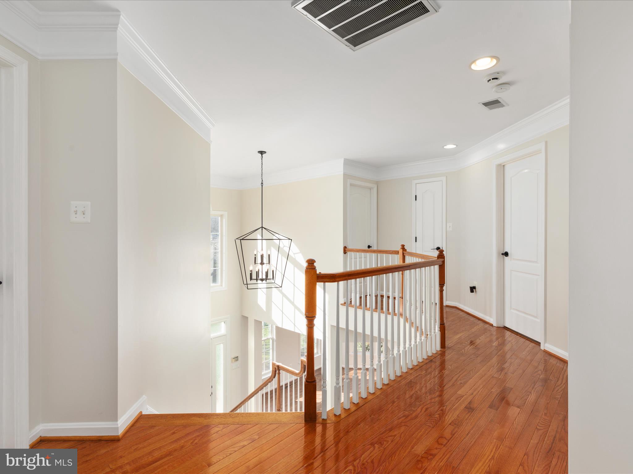
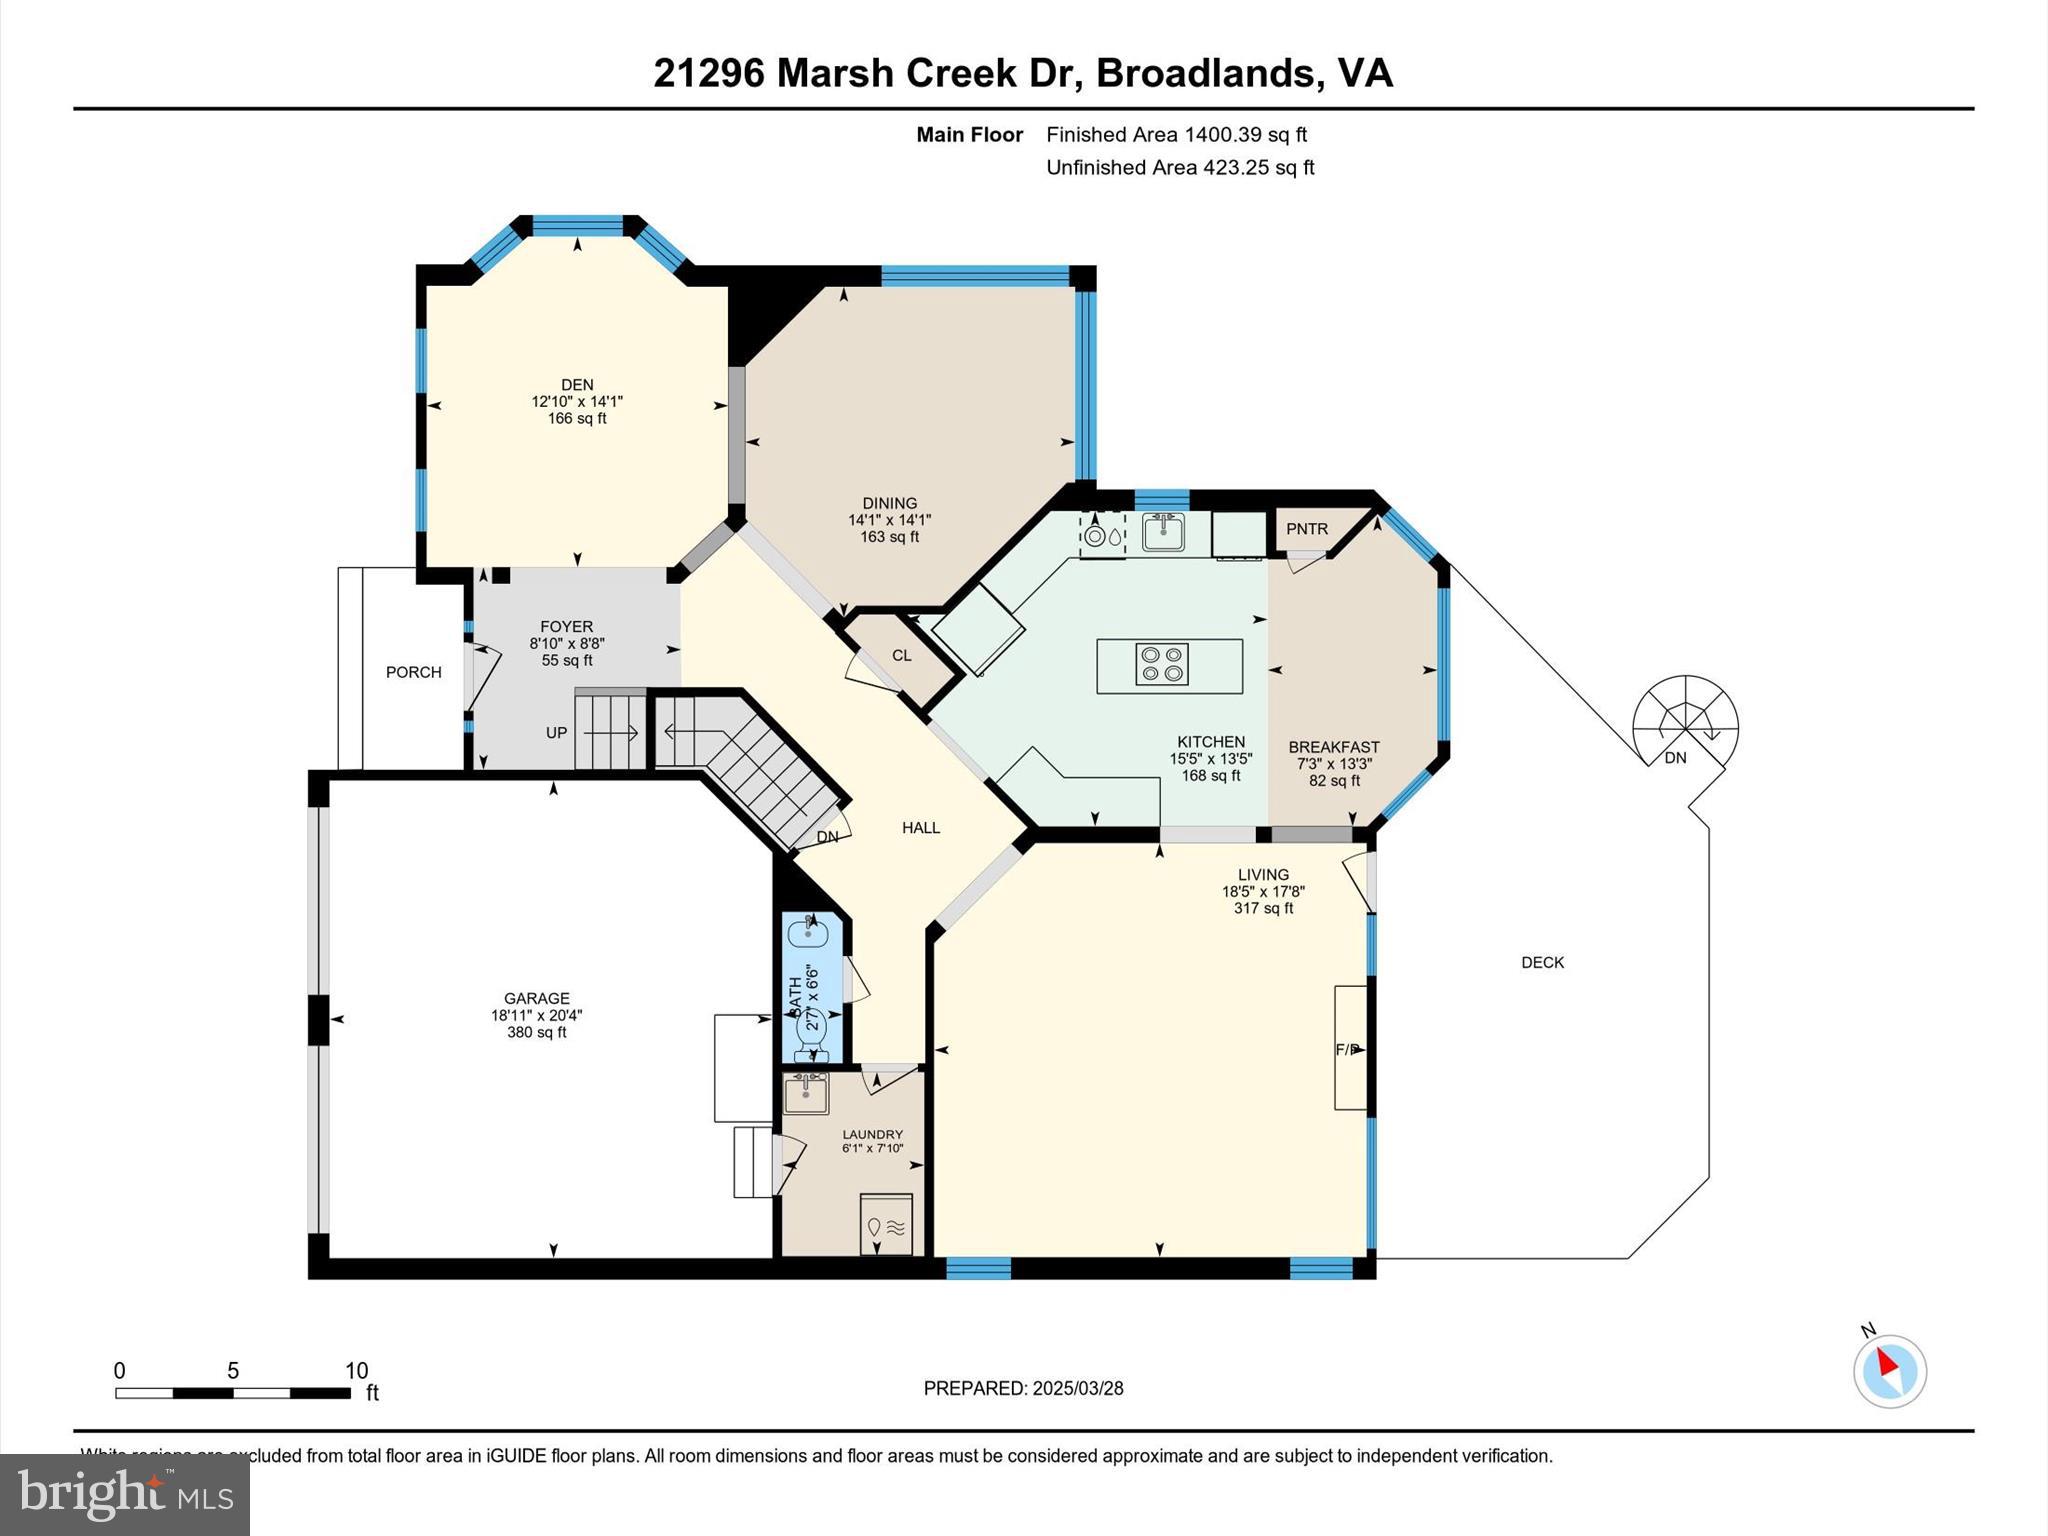
Step inside and be greeted by a grand foyer, fresh paint, elegant new light fixtures, and beautiful hardwood flooring. This home offers both a spacious living room and a cozy family room—ideal for entertaining or relaxing—along with a formal dining room for special gatherings. The bright eat-in kitchen features quartz countertops, stainless steel appliances, new flooring, and views of the tree lined backyard.
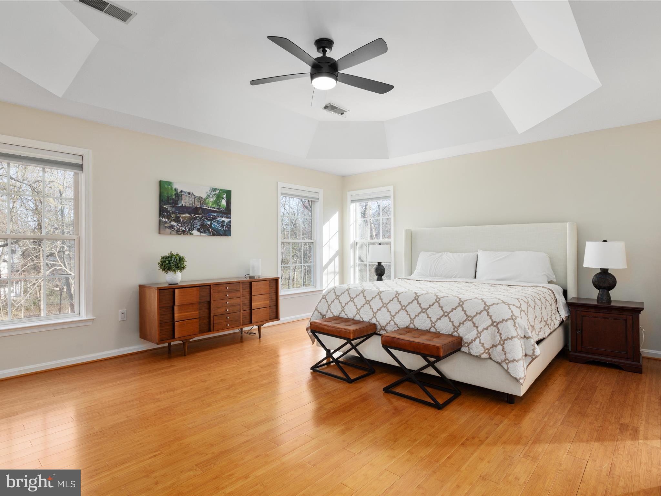
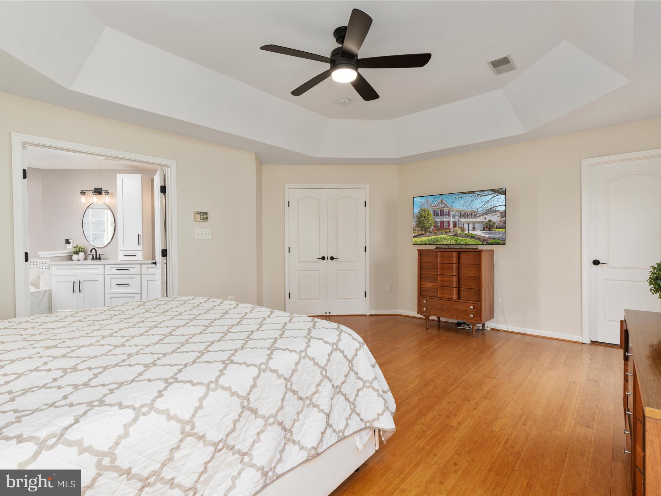
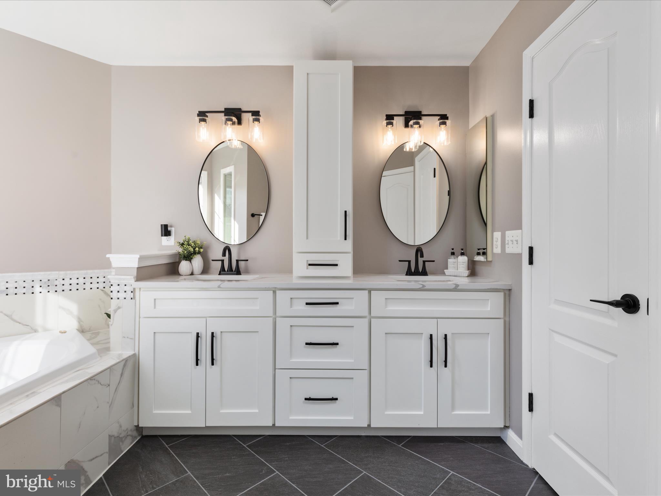
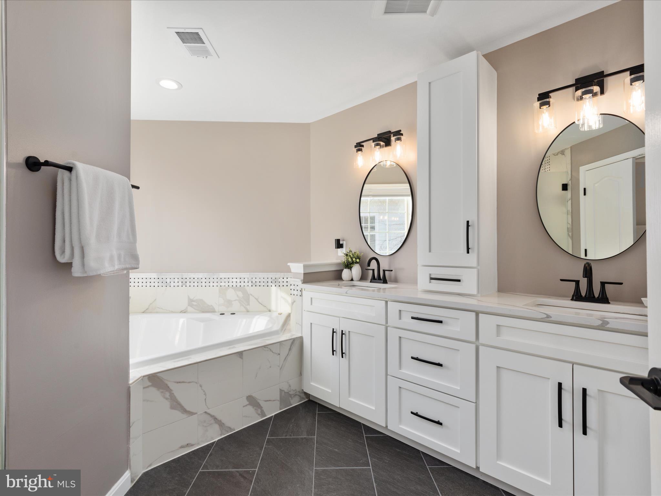
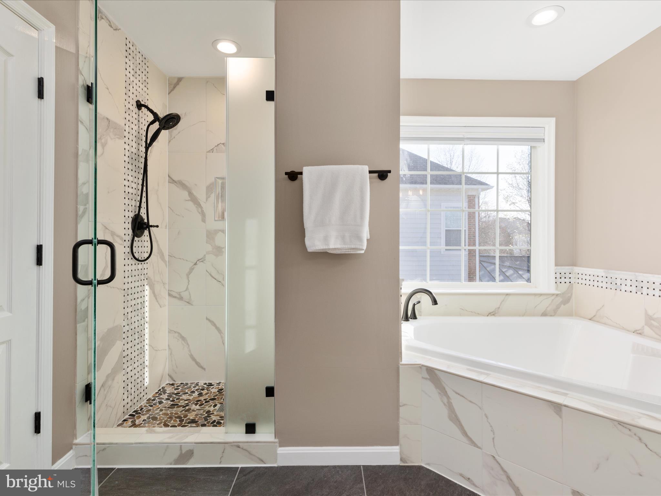
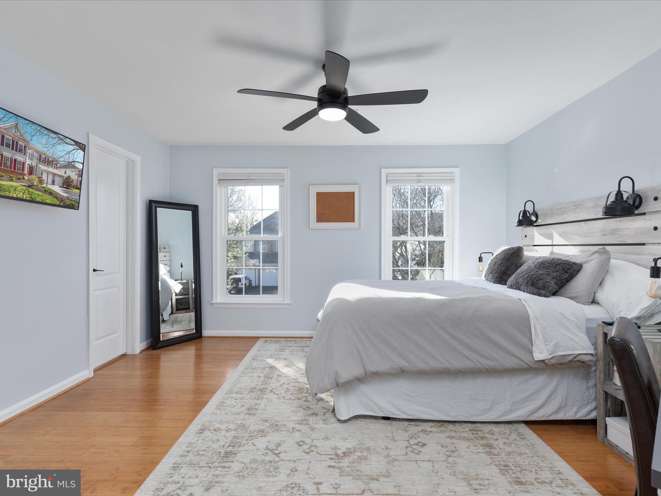
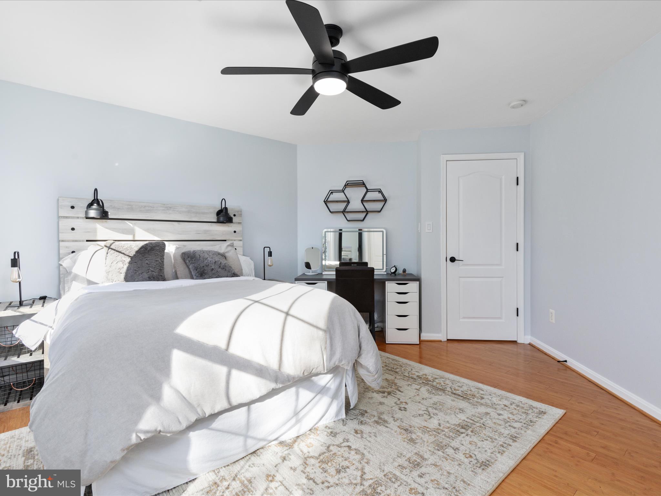
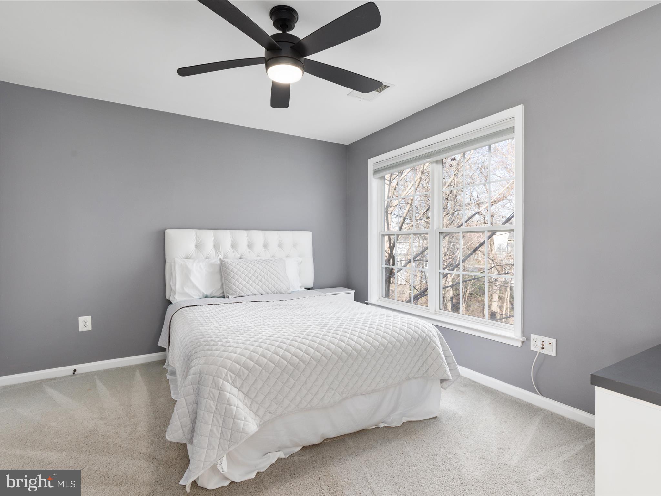
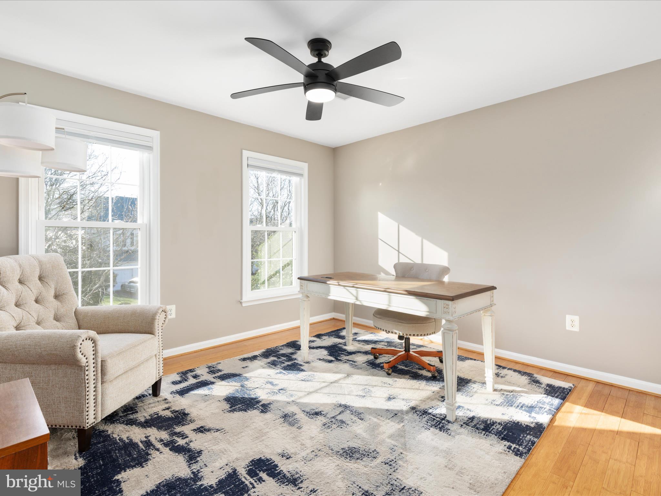
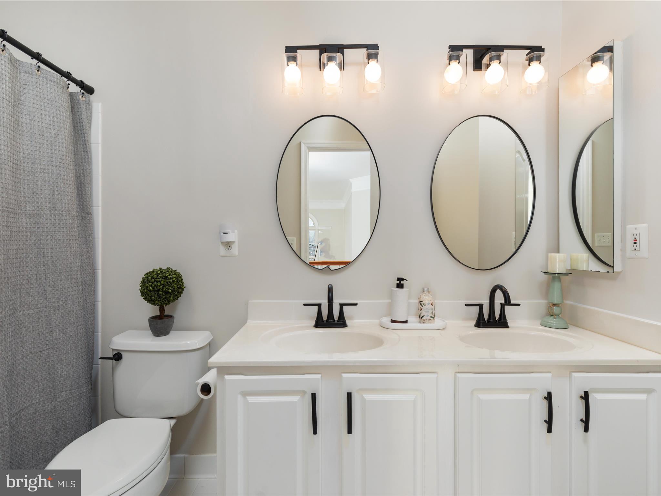
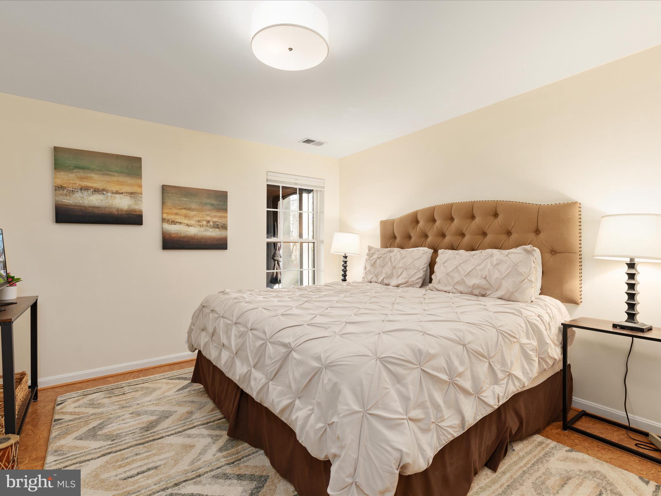
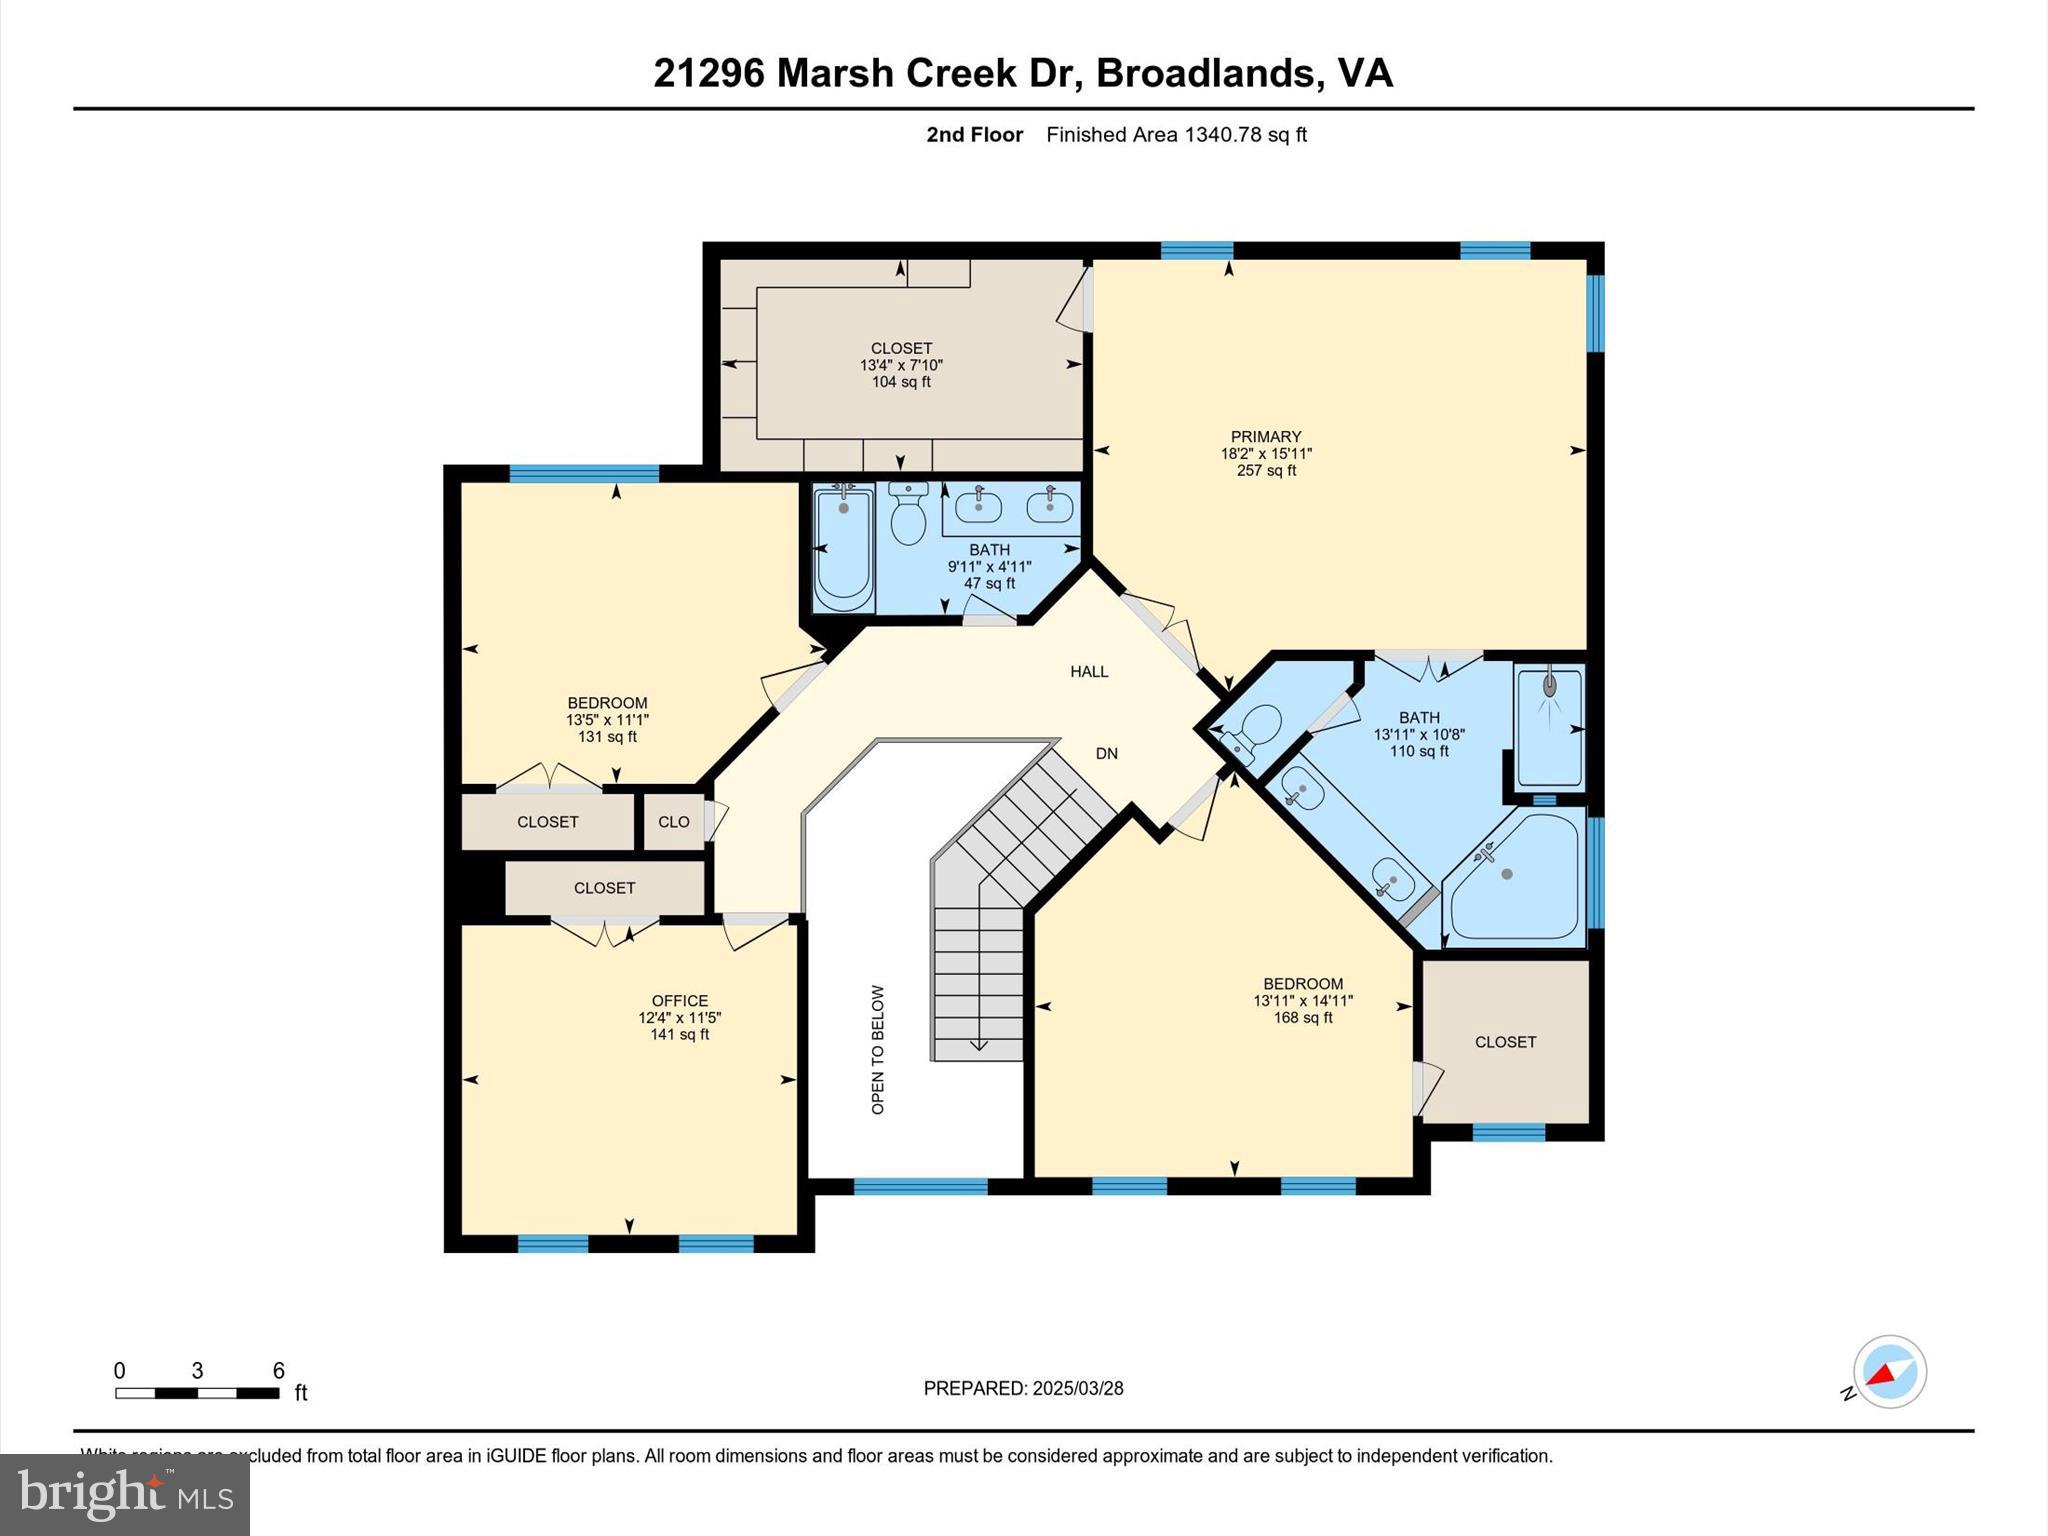
Upstairs, you'll find four spacious bedrooms and two full bathrooms, including the primary suite with a tray ceiling, a large walk-in closet with custom organizers and built-in shelving, and a renovated ensuite bathroom featuring dual vanities, a large shower, and a soaking tub.
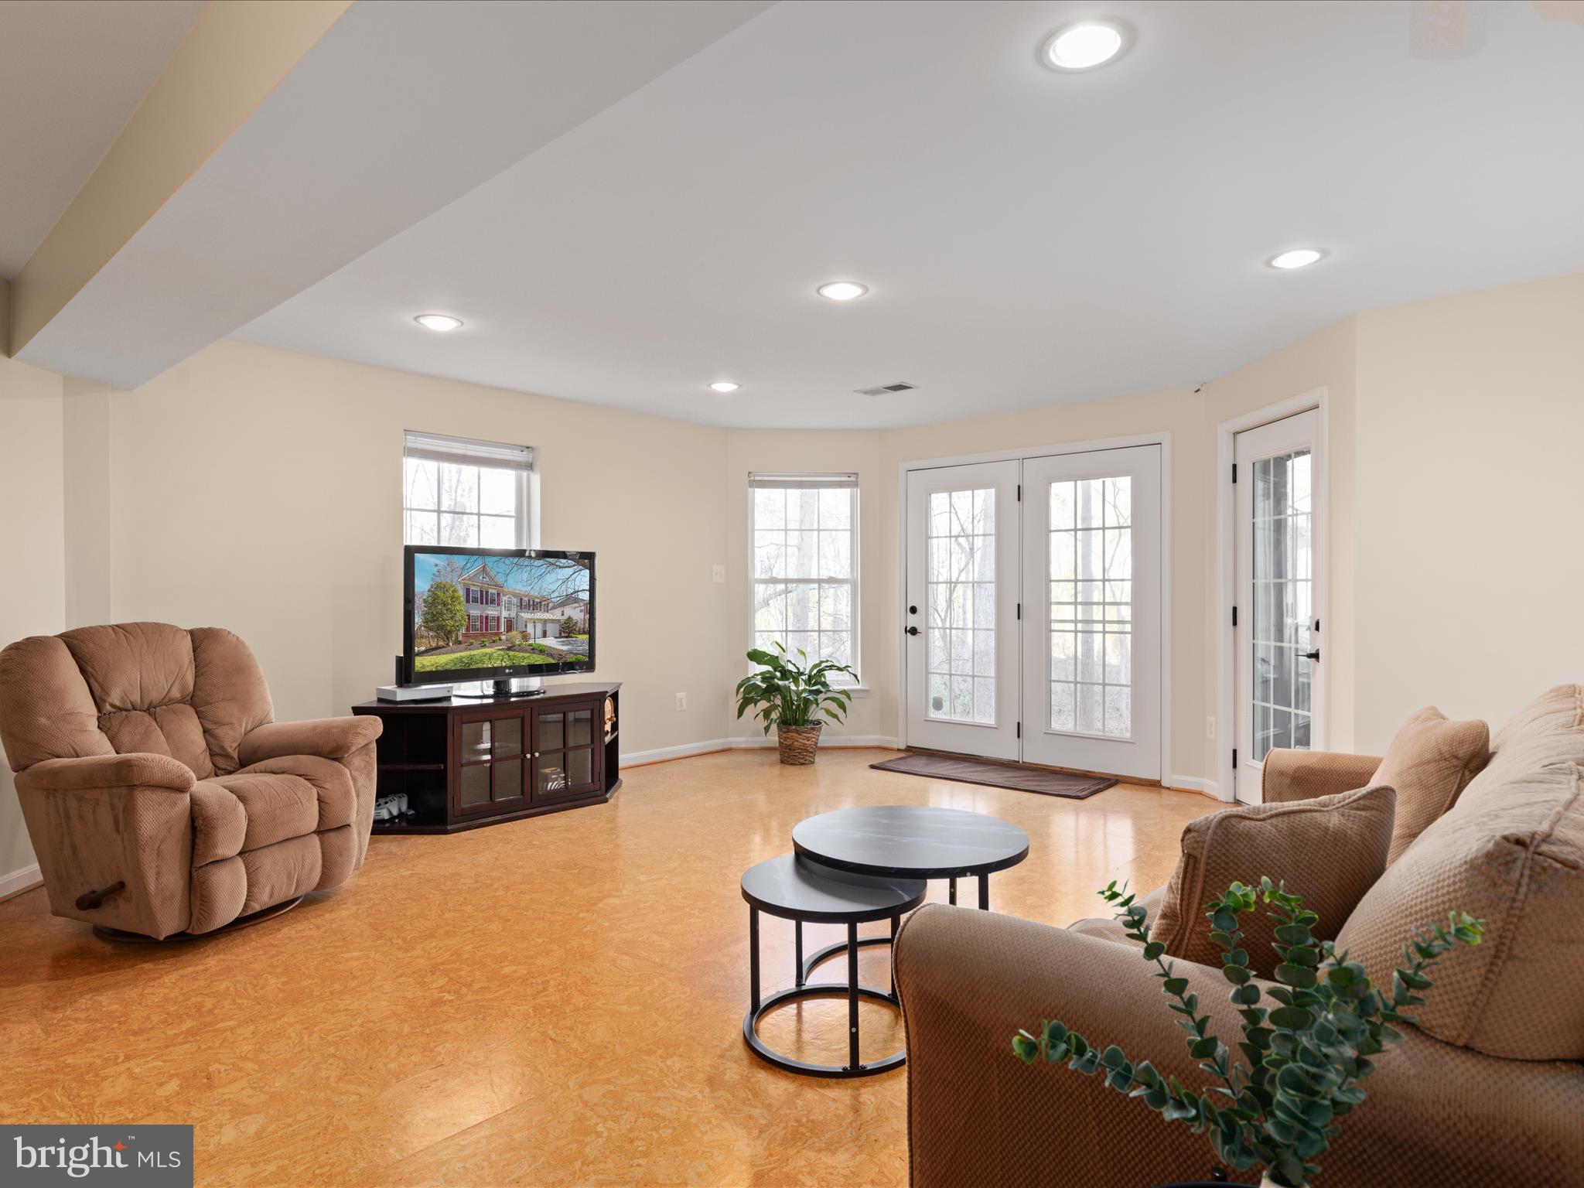
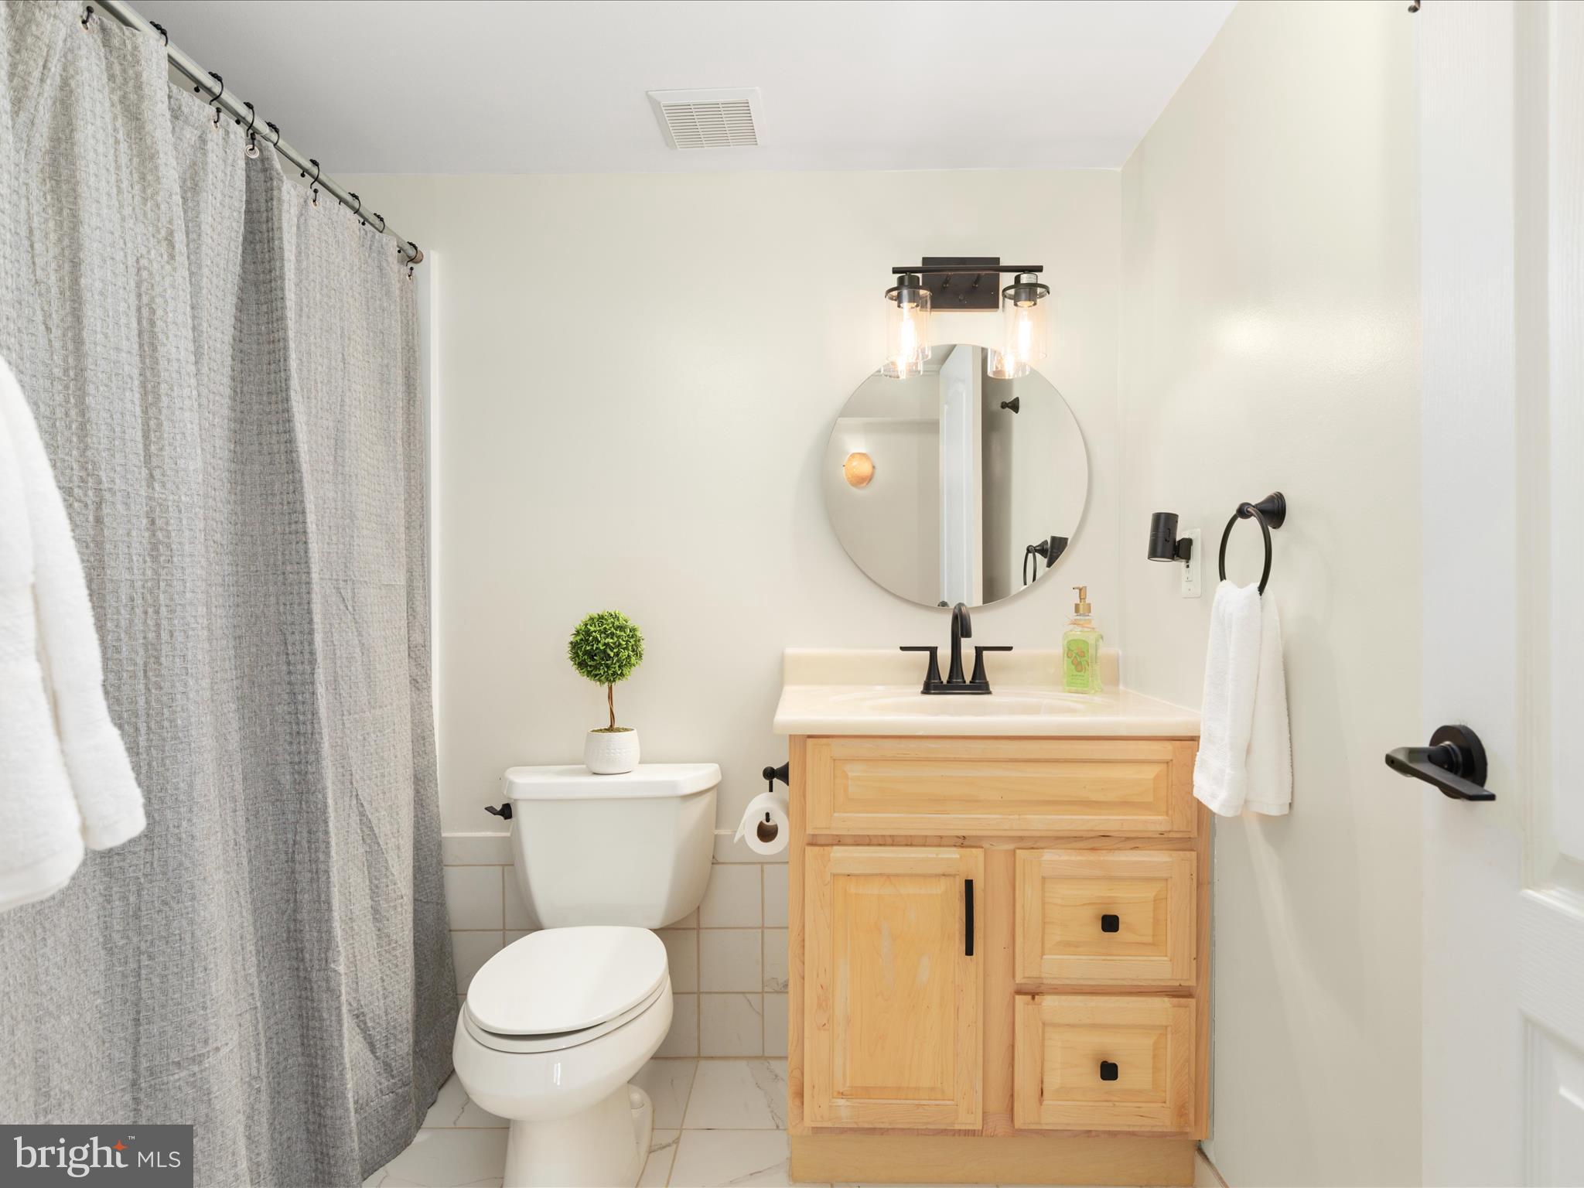
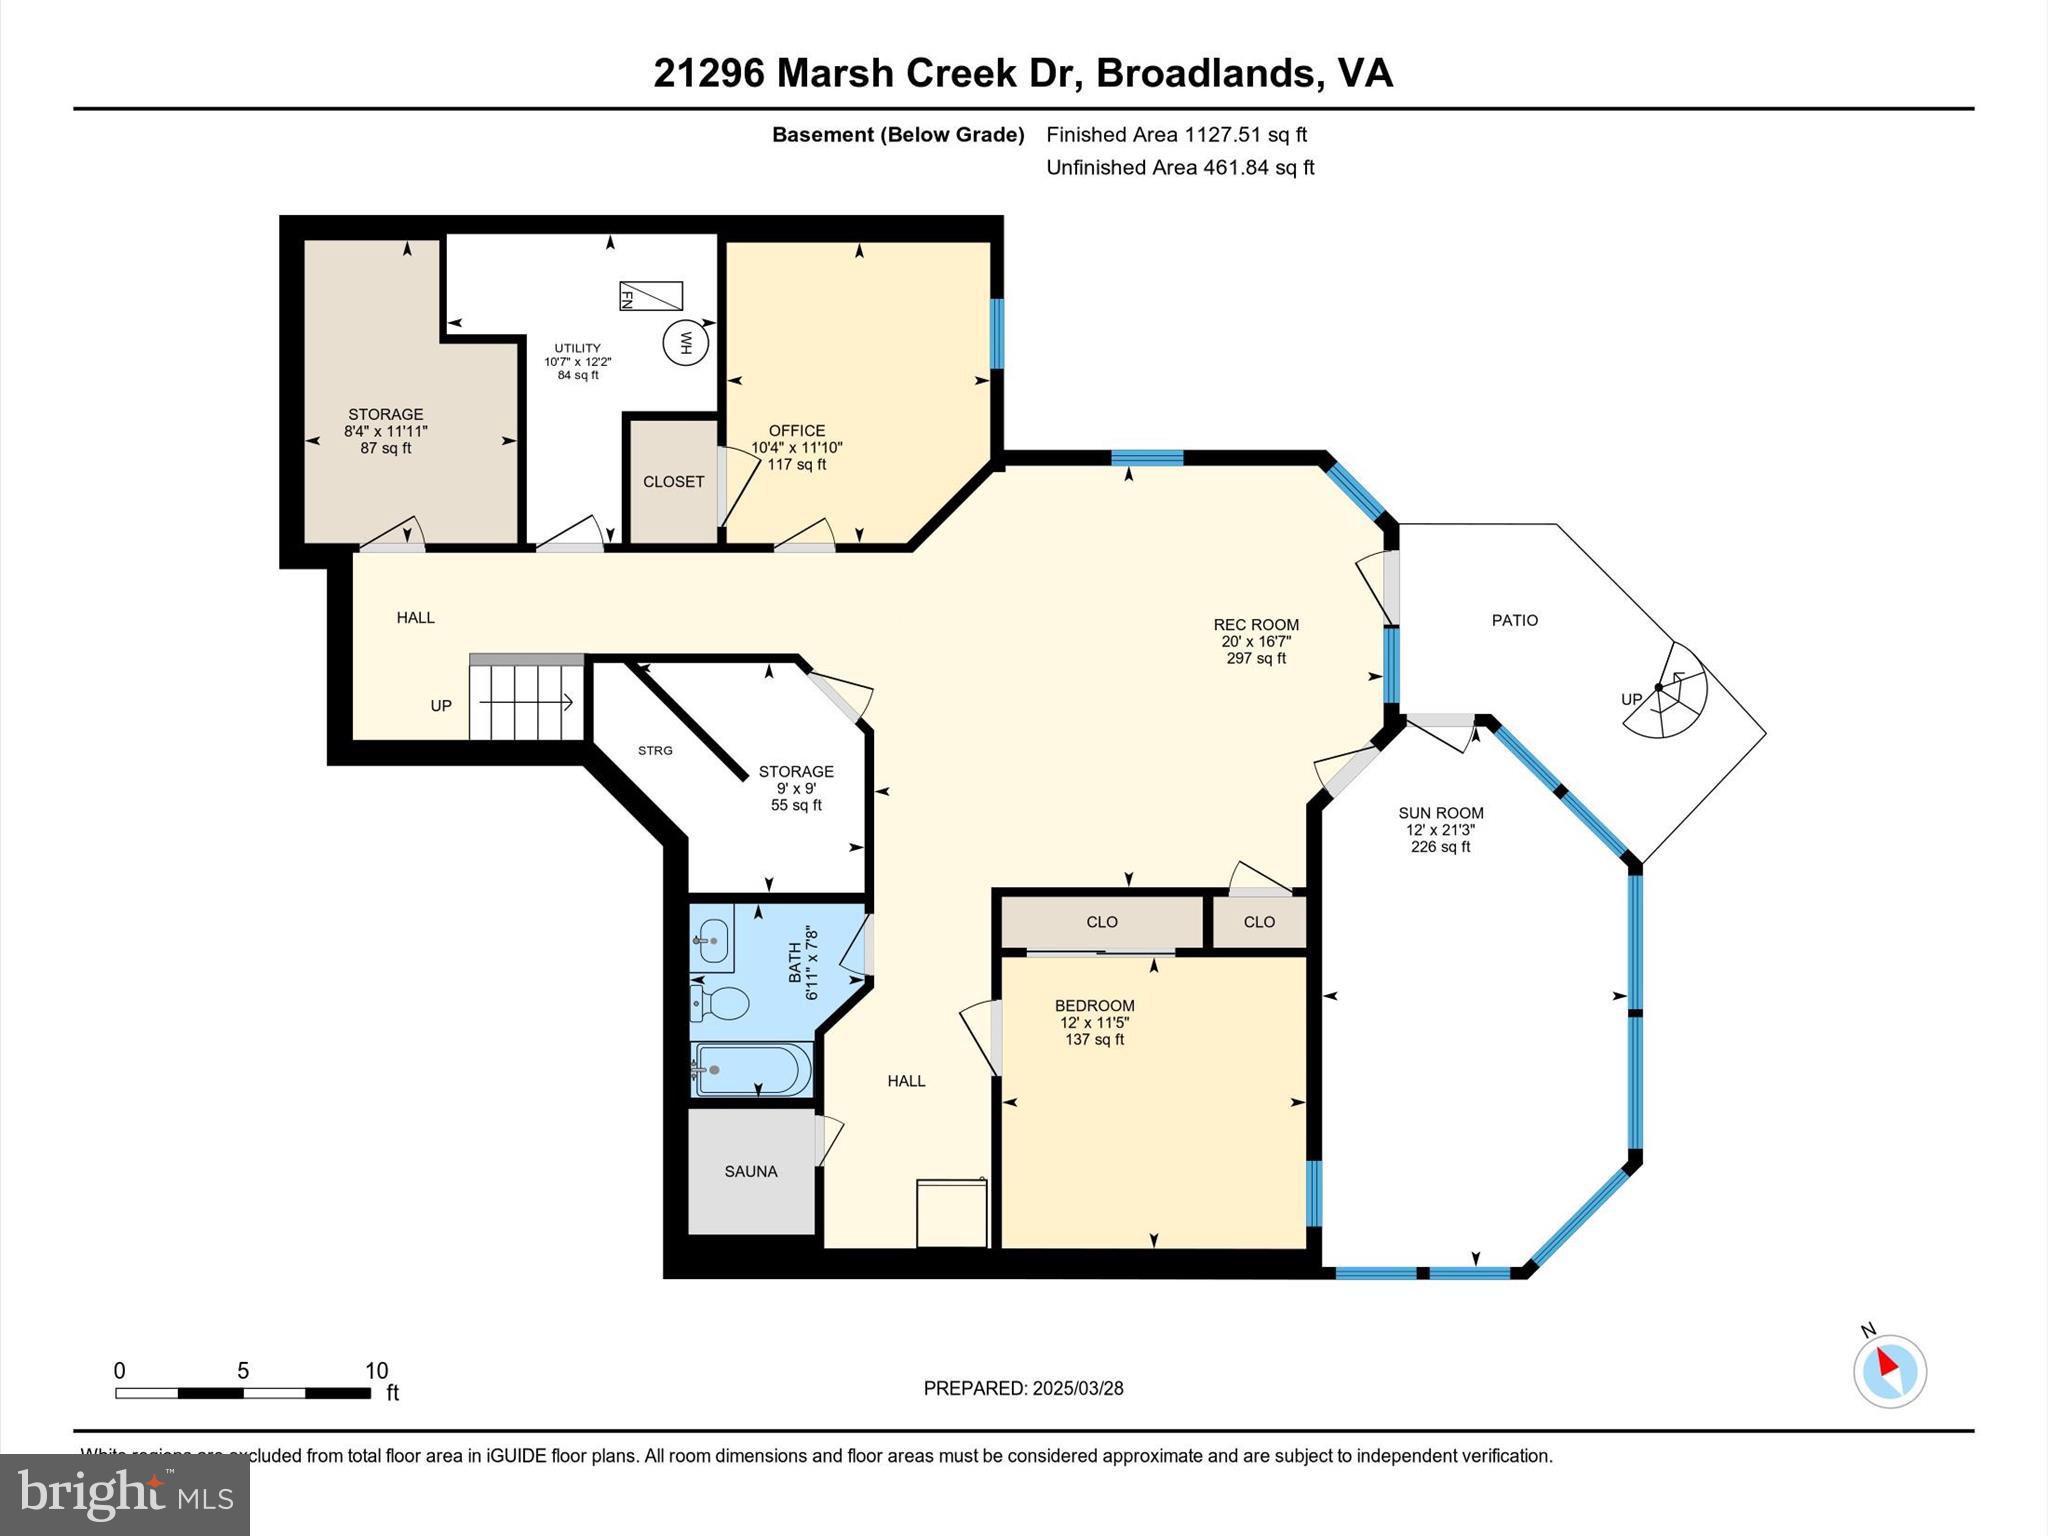
The lower-level walkout basement offers even more living space, including a recreation area, two additional bedrooms, a third full bathroom, ample storage, and even a sauna for the ultimate relaxation.
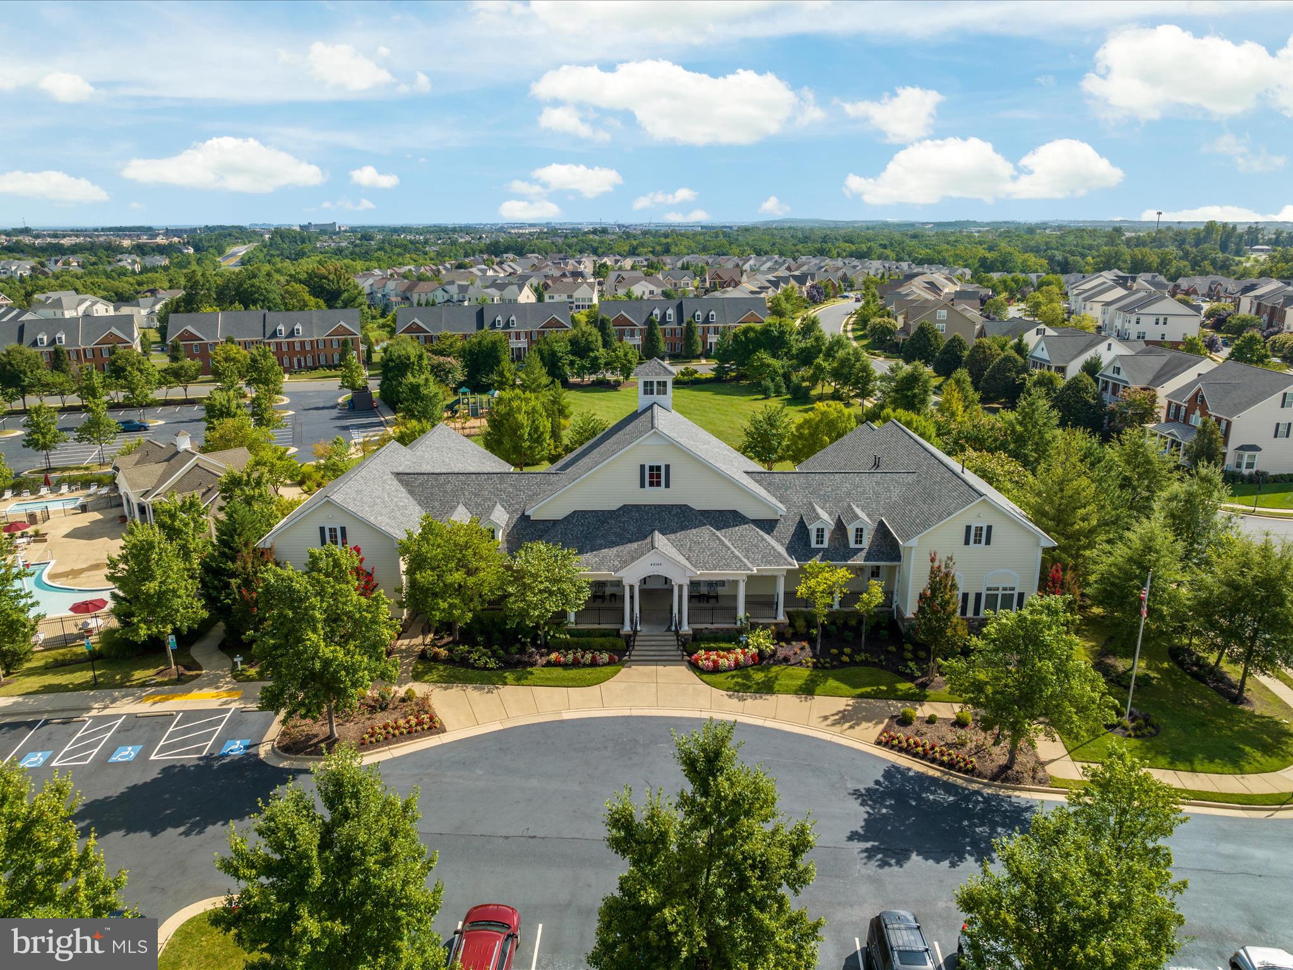
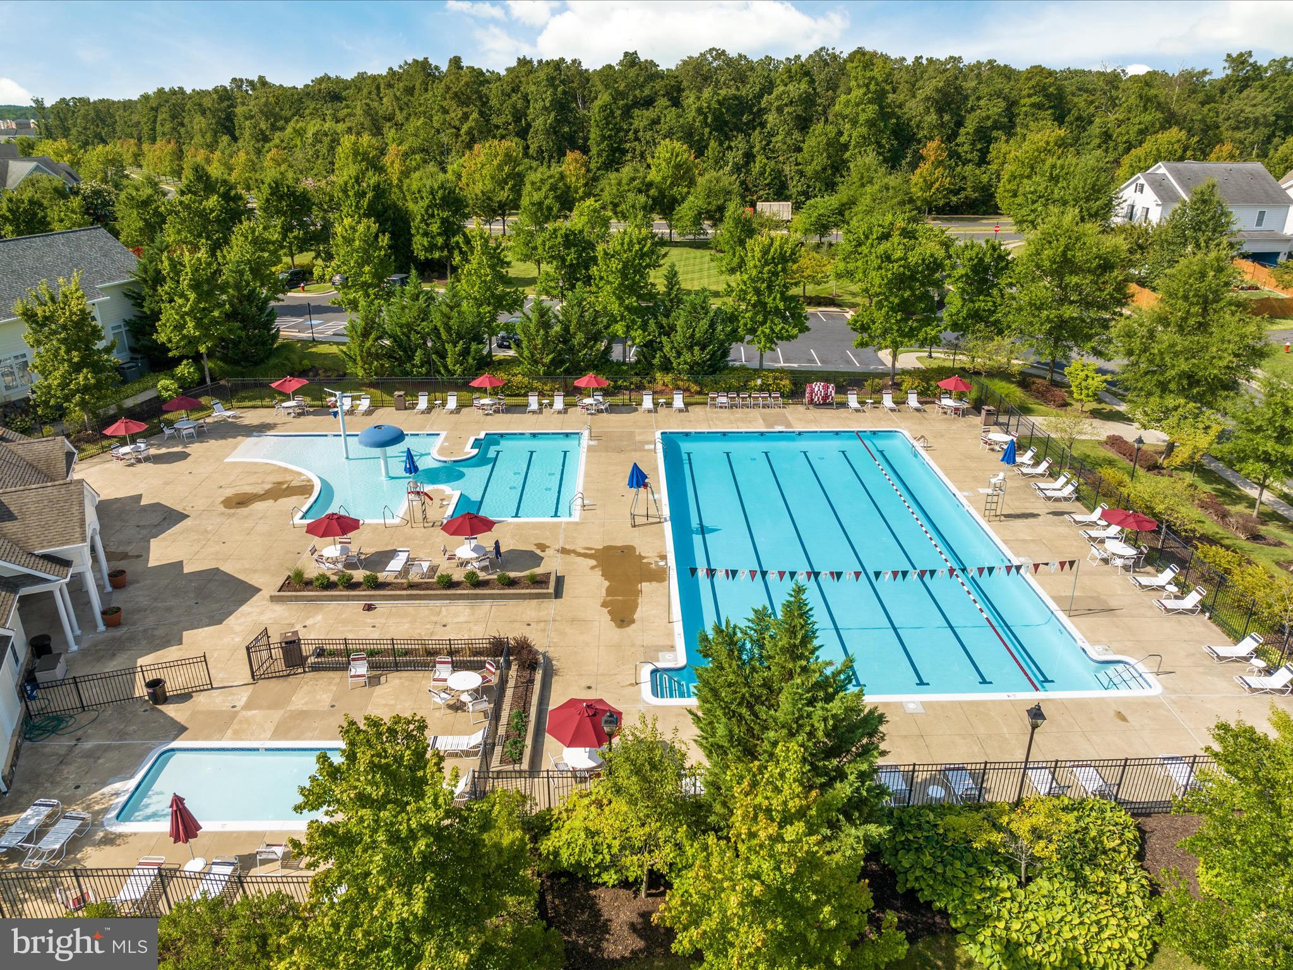
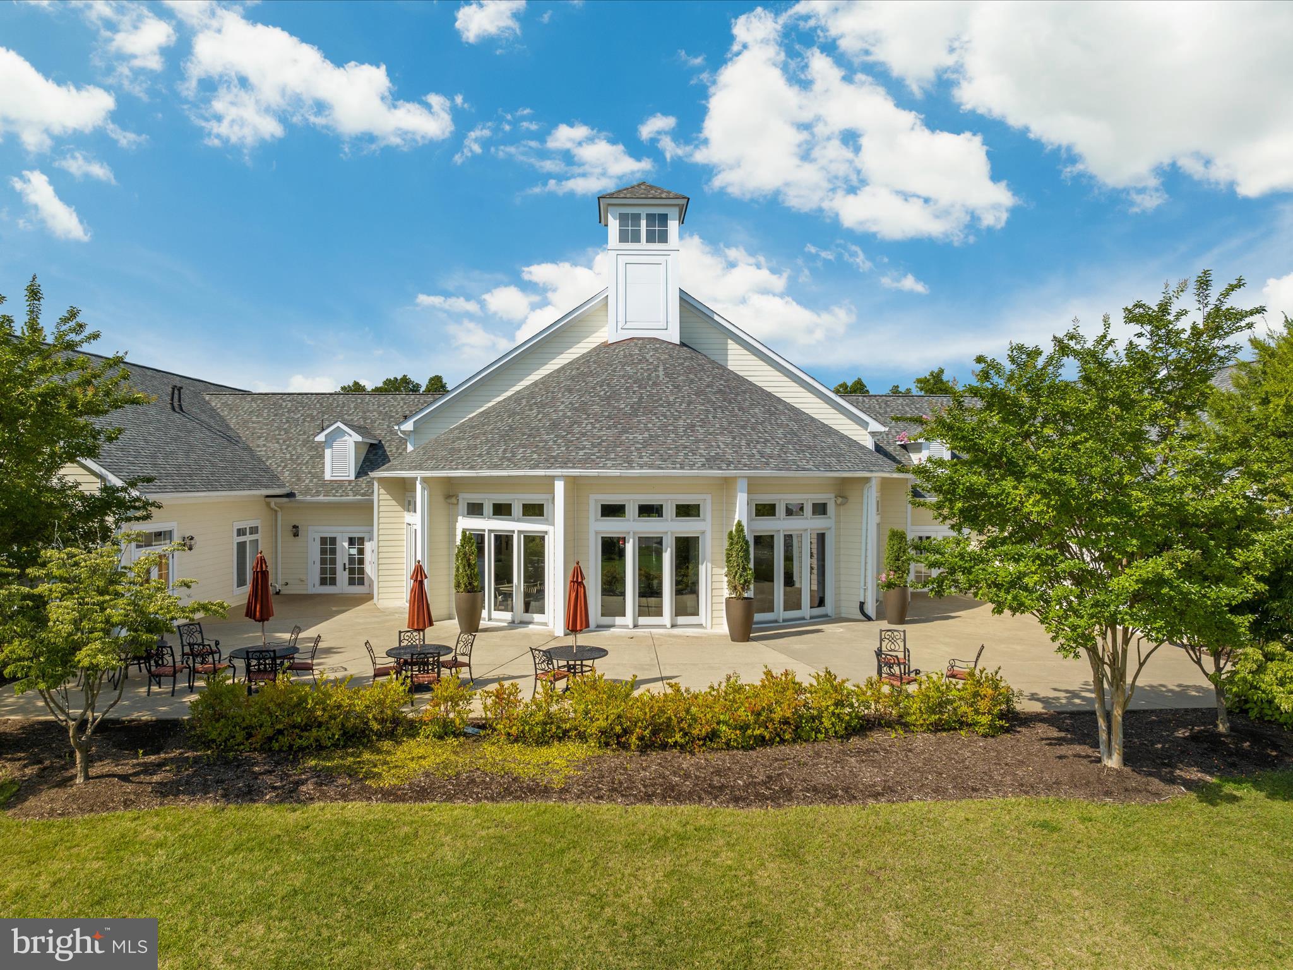
Living in Broadlands means access to top-tier amenities, including three community pools, tot lots, basketball courts, tennis and pickleball courts, a fitness center, community centers, walking paths, year-round events, and more! Conveniently located near Dulles Greenway, major commuter routes, shopping, and dining, this home truly has it all.

21296 MARSH CREEK DRIVE

Message successfully sent.

What would you like to know?

What is 3 + 4 ?

I agree to receive email communication and understand I can unsubscribe at any time.

I agree to be contacted by Charis Realty Group via call, email, and text for real estate services. To opt out, you can reply 'stop' at any time or reply 'help' for assistance. You can also click the unsubscribe link in the emails. Message and data rates may apply. Message frequency may vary. Privacy Policy

Related Properties

**NEW PRICE** Welcome to this beautifully maintained three-level single-family home in the highly desirable Broadlands community, featuring a two-car garage and inviting curb appeal with detailed hardscape leading to a charming front porch. Inside, a spacious foyer opens to a flexible main level with a private study, formal dining room, and an open-concept layout that flows seamlessly into the family room and kitchen. The kitchen offers abundant cabinetry, granite countertops, a center island with gas cooktop, updated GE appliances, and abundant natural light. A convenient laundry room sits just off the kitchen. Step outside to an expansive deck overlooking a private, wooded backdrop—ideal for relaxing or entertaining. The upper level features a spacious primary suite with a walk-in closet and en-suite bath complete with dual vanities, soaking tub, and separate shower. Three additional generously sized bedrooms provide excellent natural light and ample closet space. The finished lower level includes a large recreation room, wet bar with sink, generous storage, and a versatile bonus room suitable for a guest space, home office, or gym. A walk-up exit provides direct access to the backyard. Updates include: new roof and gutters (2018), new water heater (2020), new HVAC/gas furnace, new hardwood flooring (2022), new basement carpet (2022), and new refrigerator (2017). The Broadlands amenities include pools (3), tennis/pickleball courts, basketball courts, a fitness center/community center and tot lots. COMMUTERS DREAM- Close to schools, shopping, dining, Ashburn metro station, Rt 7 and the Dulles Greenway. A MUST SEE!
#VALO2127632

BROADLANDS

21495 TITHABLES CIRCLE

4 Beds

3 Baths

3,427 Sq.Ft.

$970,000

MLS#: VALO2127632

New on site 3 days ago
Located at the end of a quiet, sidewalk-lined cul-de-sac where you can safely ride bikes or host summer cookouts with the neighbors this beautiful Broadlands colonial is the perfect move-in ready home. The home backs to a peaceful, mature tree line, offering the perfect blend of neighborhood connection and private backyard gatherings. 

Inside, a bright and open floor plan sets the stage for effortless day to day life, completely refreshed with brand-new carpet and fresh paint throughout. The heart of the home is the sunlit kitchen, fully equipped with newer stainless steel appliances, making it easy to prep weeknight dinners while keeping an eye on the family room. Upstairs, the spacious primary suite serves as a relaxing retreat with its large ensuite bath and deep walk-in closet, while the lower-level walkout basement offers an expansive family hangout zone and a massive storage area with the perfect blueprint to build out a fifth bedroom as your family grows. With a newer roof and newer energy-efficient windows, all the major heavy lifting is already done.

The location offers the ultimate convenience of being within true walking distance to all three top-rated neighborhood schools: Hillside Elementary, Eagle Ridge Middle, and Briar Woods High School. Broadlands is a vibrant, nature-focused community where weekends are filled with trips to three neighborhood pools, tennis matches, playgrounds, and evening strolls along miles of paved nature trails and preserved wetlands. Whether you are walking down to the Broadlands Village Center for ice cream and dinner or utilizing the nearby Ashburn Silver Line Metro and Dulles Greenway for a predictable commute into D.C., this home delivers the perfect, turnkey backdrop for your family's next chapter.
#VALO2129748

BROADLANDS

21495 ARBOR GLEN COURT

4 Beds

3 Baths

3,500 Sq.Ft.

$999,990

MLS#: VALO2129748

Classic architecture, timeless finishes, and sun filled living spaces set the stage for a home that feels both elegant and effortlessly livable. Beautifully maintained and thoughtfully updated, this exceptional residence offers four upper level bedrooms, three-and-a-half bathrooms, a two car garage, and a floor plan designed to balance refined entertaining with comfortable everyday living.
<br><br>
A dramatic two story foyer creates a memorable first impression, welcoming you into interiors enhanced by rich hardwood flooring, detailed trim work, and plantation shutters throughout the main level. Formal living and dining rooms provide elegant spaces for hosting holiday celebrations and special occasions, while abundant windows fill the home with warmth and natural light.
<br><br>
The inviting family room is anchored by a cozy gas fireplace, creating the perfect gathering place for relaxing evenings or spending time with family and friends. Just beyond, the gourmet kitchen is thoughtfully designed for both everyday living and entertaining, featuring granite countertops, upgraded stainless steel appliances, a center island, pantry, gas cooking, and abundant cabinetry. A sunny breakfast room overlooks the backyard, providing the perfect setting for morning coffee and casual meals. A conveniently located main level laundry room adds everyday functionality and includes a new washer and dryer installed in 2026.
<br><br>
Upstairs, the spacious primary suite offers a peaceful retreat with plush carpeting and an elegant tray ceiling. The beautifully renovated primary bathroom, completed in 2024, creates a spa inspired escape with a freestanding soaking tub, an oversized frameless glass shower with a rainfall shower head, designer fixtures, and thoughtfully designed built in storage. Three additional bedrooms are generously sized, each offering plush carpeting, ample closet space, and access to the beautifully updated hall bathroom.
<br><br>
The fully finished walk up lower level provides exceptional flexibility for today's lifestyle. Spacious recreation areas easily accommodate movie nights, game days, fitness equipment, or entertaining, while a private den offers an ideal home office, hobby room, or guest space. A renovated full bathroom features an impressive oversized walk in shower with a luxurious rainfall shower head.
<br><br>
Significant recent improvements include a new HVAC system (2021), luxury vinyl plank flooring throughout the lower level, a new water heater (2024), a beautifully renovated primary bathroom (2024), and numerous 2026 updates including a new refrigerator, dishwasher, washer, dryer, and updated lighting throughout the hallways.
<br><br>
Step outside to discover a private backyard designed for both relaxation and entertaining. Extensive hardscaping and attractive retaining walls frame the paver patio, creating the perfect setting for outdoor dining, summer gatherings, or quiet evenings beneath mature shade trees. Professionally landscaped grounds complete this peaceful outdoor retreat.
<br><br>
Life in Broadlands offers the perfect blend of recreation, convenience, and community. Residents enjoy multiple swimming pools, a fitness center, tennis and pickleball courts, miles of scenic walking trails, playgrounds, community events, and beautifully preserved green spaces, all just minutes from Broadlands Village Center, top rated schools, the Silver Line Metro, major commuter routes, shopping, dining, and Dulles International Airport.
<br><br>
Beautifully updated, meticulously maintained, and thoughtfully enhanced over the years, this exceptional home offers timeless style, modern comfort, and an outstanding lifestyle in one of Loudoun County's most sought after communities.
#VALO2130202

BROADLANDS

42702 MIDDLE RIDGE PLACE

4 Beds

3 Baths

3,348 Sq.Ft.

$1,050,000

MLS#: VALO2130202

New on site 4 days ago
Discover comfortable main-level living in this beautifully designed 4-bedroom, 4-full-bath, 1-half-bath home offering 4,011 square feet of thoughtfully designed living space on a 0.13-acre lot (approximately 5,663 square feet). The main level is designed for both everyday comfort and entertaining, featuring a spacious primary suite with a private bath, a dedicated home office, a formal dining room, and a warm, inviting family room with a fireplace that flows seamlessly into the kitchen. Recent updates include a newer air conditioning unit, a newer upstairs heat pump, and an upgraded kitchen refrigerator, adding comfort and value for the next owner. Just beyond, step onto the expansive deck or unwind in the screened porch—perfect for enjoying your morning coffee, hosting gatherings, or simply relaxing outdoors. <br><br>

Upstairs, you'll find three additional bedrooms and two full bathrooms, including one bedroom with its own private en-suite bath, providing an ideal setup for guests, extended family, or added privacy. The remaining bedrooms are generously sized and share access to the additional full bath, creating a functional layout for a variety of lifestyles. <br><br>

A conveniently located half bathroom on the main level adds everyday functionality for guests. The lower level offers exceptional flexibility with a spacious family room complete with a full bathroom, making it ideal for entertaining, hosting overnight guests, or creating a private retreat. Additional space provides endless possibilities for a recreation room, media room, fitness area, hobby space, or extra storage, allowing you to customize the home to fit your lifestyle. <br><br>

The professionally maintained, fenced yard is complemented by a lawn sprinkler system, making it easy to keep the landscaping looking its best.. <br><br>

Ideally located in the highly sought-after Broadlands community, this home is just minutes from Broadlands Marketplace, Brambleton Town Center, One Loudoun, and Dulles Market Square, where you'll find an excellent selection of shopping, dining, entertainment, and everyday conveniences. Residents also enjoy nearby parks, scenic walking trails, and community amenities. For commuters, the location is hard to beat with quick access to the Dulles Greenway (Route 267), Route 50, Loudoun County Parkway, and the Ashburn Metro Station. Washington Dulles International Airport is less than 10 miles away, making both business and leisure travel exceptionally convenient while providing easy connections throughout Northern Virginia and into Washington, D.C. Schedule your tour now!
#VALO2130678

BROADLANDS

22970 WEYBRIDGE SQUARE

4 Beds

4 Baths

4,011 Sq.Ft.

$920,000

MLS#: VALO2130678

New on site 3 days ago
Timeless architecture, gracious proportions, and an exceptional Broadlands South setting come together in this beautifully appointed Fitzgerald II model. Perfectly positioned on a premium corner lot, this distinguished residence offers four bedrooms, four full bathrooms, one half bath, and a thoughtfully designed floor plan created for both sophisticated entertaining and comfortable everyday living. A desirable side-load garage enhances the home’s elegant curb appeal, while the corner setting provides added privacy and a sense of openness.

Inside, light-filled living spaces and impressive architectural details create an atmosphere that feels both refined and welcoming. A private main-level office offers an ideal setting for working from home, while the sunroom provides a peaceful retreat surrounded by natural light. At the heart of the home, the dramatic two-story family room makes a striking impression with soaring ceilings, expansive windows, and a bright, airy ambiance. Generously sized rooms flow seamlessly throughout the main level, offering abundant space for intimate gatherings, formal occasions, and relaxed daily living.

Located in one of Ashburn’s most sought-after communities, Broadlands South offers an exceptional lifestyle surrounded by natural beauty and resort-style amenities. Residents enjoy three seasonal swimming pools, tennis and pickleball courts, basketball courts, a fitness center, numerous playgrounds, community gathering spaces, and miles of scenic walking and biking trails that wind through preserved natural areas, parks, and open green spaces.

Everyday conveniences are close at hand at Broadlands Village Center and Broadlands Marketplace, with grocery stores, restaurants, cafés, medical offices, shopping, and services just minutes away. Nearby Broadlands Boardwalk Park offers an enchanting escape into nature, featuring a picturesque boardwalk through protected wetlands. This exceptional home presents a rare opportunity to enjoy elegant living, a premier corner-lot setting, and the outstanding amenities that make Broadlands South such a desirable place to call home.
#VALO2131284

BROADLANDS

22173 WITHERS GROVE COURT

4 Beds

4 Baths

5,478 Sq.Ft.

$1,275,000
MLS#: VALO2131284

 - property

Send a message

Message successfully sent.

Your message

What is 3 + 4 ?

Reason for contacting?

I agree to receive email communication and understand I can unsubscribe at any time.

I agree to be contacted by Charis Realty Group via call, email, and text for real estate services. To opt out, you can reply 'stop' at any time or reply 'help' for assistance. You can also click the unsubscribe link in the emails. Message and data rates may apply. Message frequency may vary. Privacy Policy

Sign Out

Virtual Assistant

Would you like to take the next step with this property? We can help you schedule a showing or virtual tour, or send you more details.

Yes, I would like more information.

Thank You for Your Reply, One of Our Agents will contact you as soon as possible

No, maybe later.

Thank you, you can always contact me via email, phone number or through the contact form.

Realhub AI

Lucy - Your AI-Powered Realtor

Update Your Temporary Password

Personalize your search

Enter your email and we'll notify you immediately when new listings match what you're looking for.

or enter email address

Already have an account ? Login here

Continue your home search

I agree to receive communications and understand I can unsubscribe at any time.

I agree to be contacted by Charis Realty Group via call, email, and text for real estate services. To opt out, you can reply 'stop' at any time or reply 'help' for assistance. You can also click the unsubscribe link in the emails. Message and data rates may apply. Message frequency may vary. Privacy Policy

Already have an account ? Login here

We use cookies

We use cookies primarily for analytics to enhance your experience. By accepting, you agree to our use of these cookies. You can manage your preferences or learn more about our cookies policy.