Features & Amenities

Interior

  • Other Interior Features

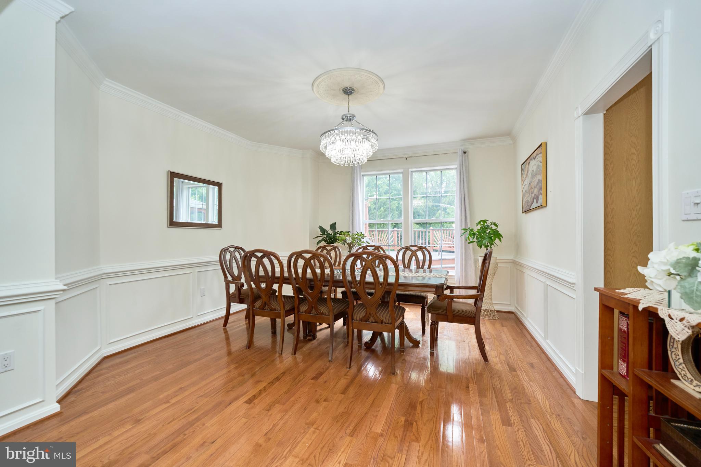
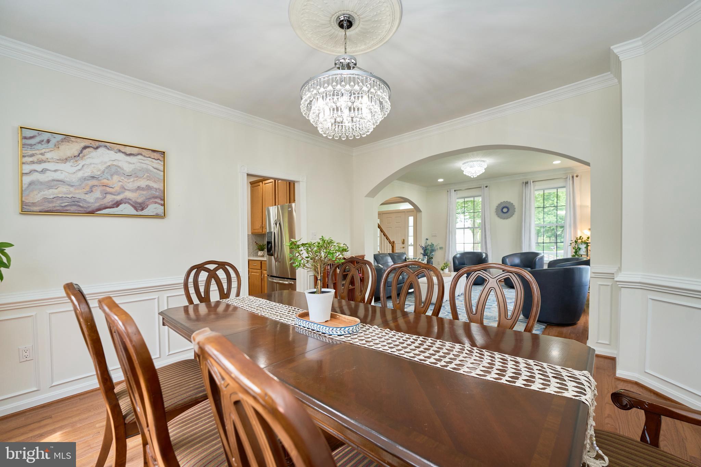
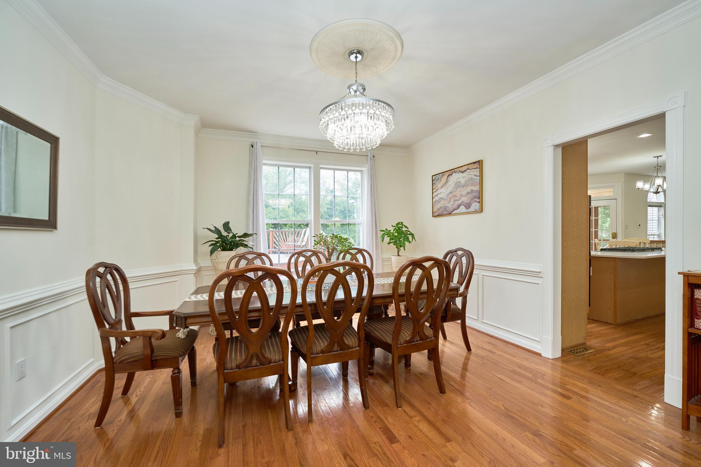
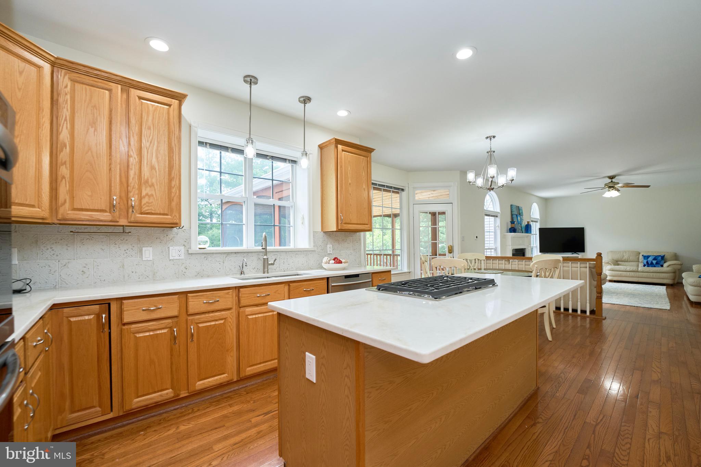
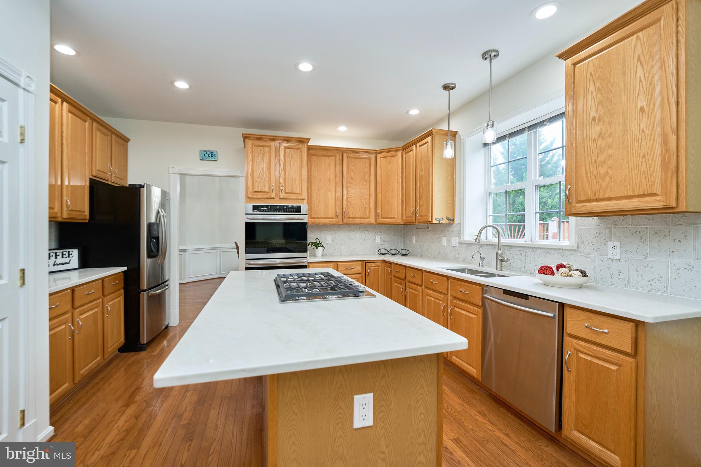
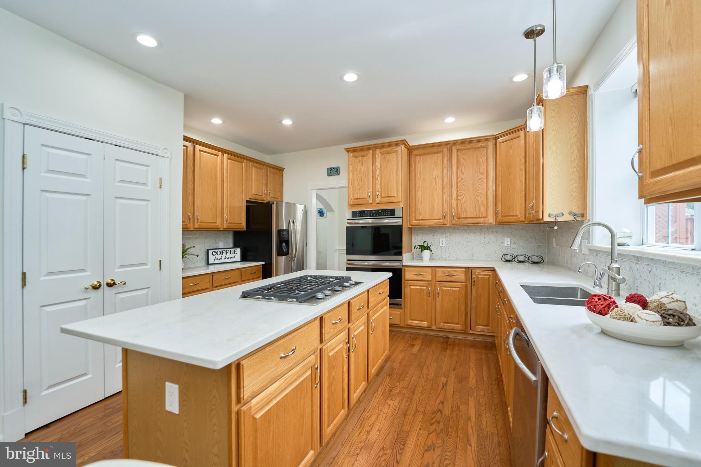
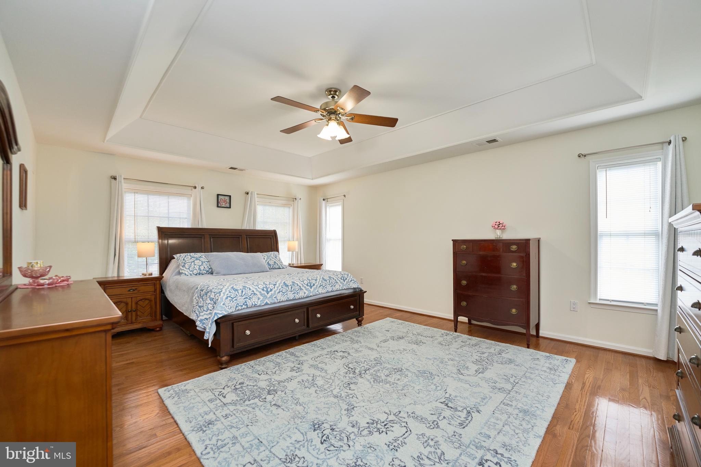
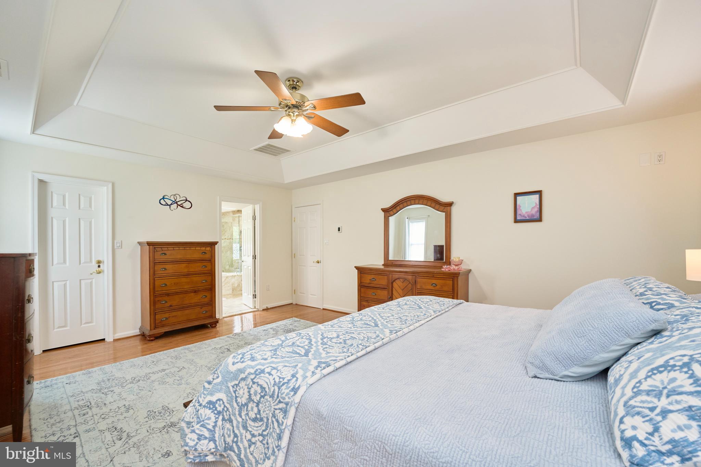
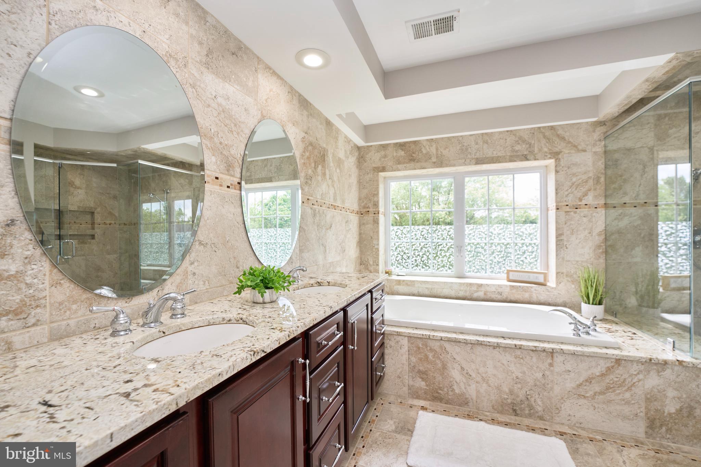
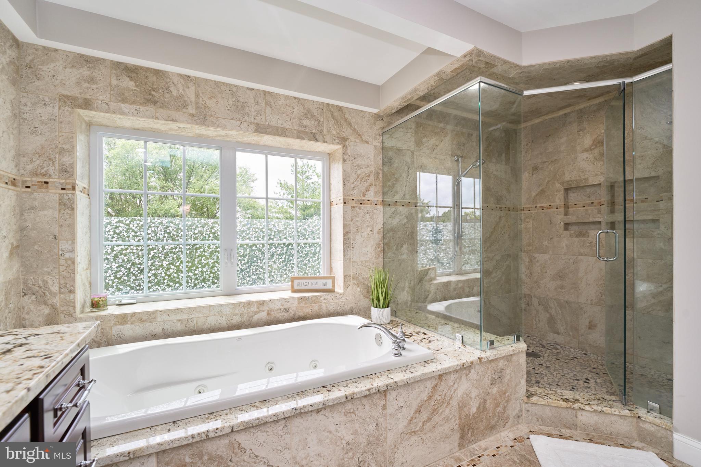
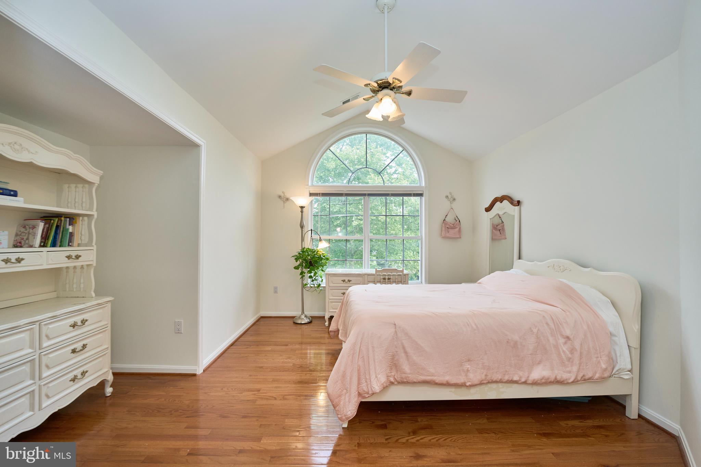
    Ceiling Fan(s), Kitchen Island, Pantry, Recessed Lighting, Walk-In Closet(s), Vaulted Ceiling(s), High Ceilings, Tray Ceiling(s), Crown Molding, Soaking Tub

  • Total Bedrooms

    5

  • Bathrooms

    4

  • 1/2 Bathrooms

    1

  • Above Grade Finished Area

    3499.0

  • Basement YN

    YES

  • Cooling YN

    YES

  • Cooling

    Central Air, Ceiling Fan(s), Attic Fan, Zoned, Electric

  • Fireplace YN

    YES

  • Heating YN

    YES

  • Heating

    Exhaust Fan, Natural Gas, Forced Air

  • Pet friendly

    Yes

Exterior

  • Garage

    Yes

  • Garage spaces

    2

  • Construction Materials

    Vinyl Siding

  • Parking

    Oversized, Concrete, On Street, Garage, Driveway, Inside Entrance, Attached

  • Patio and Porch Features

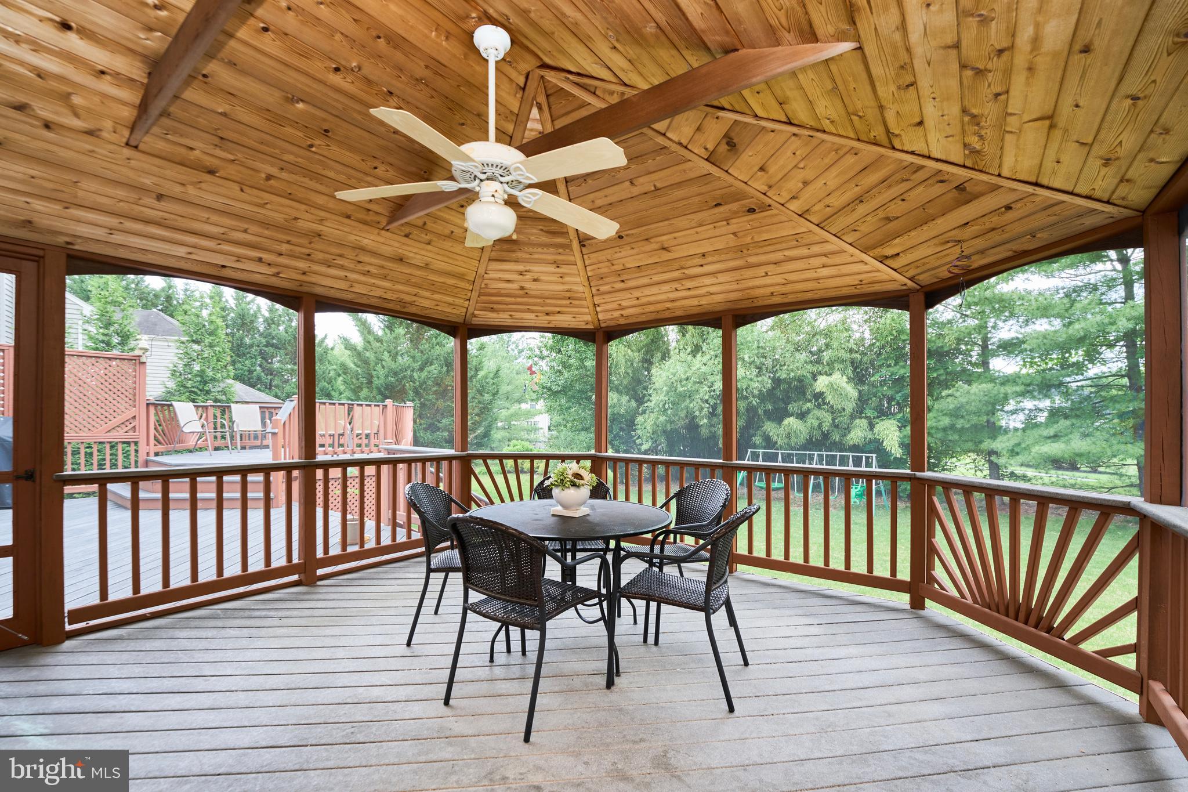
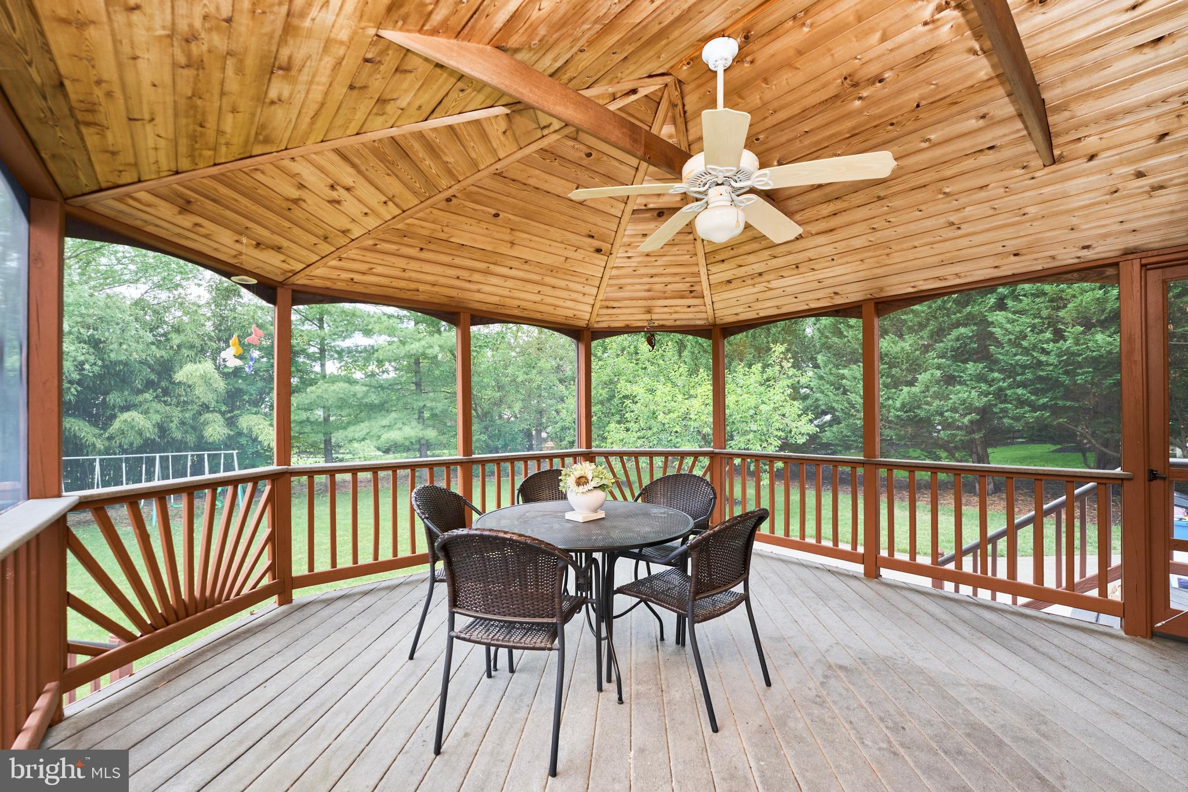
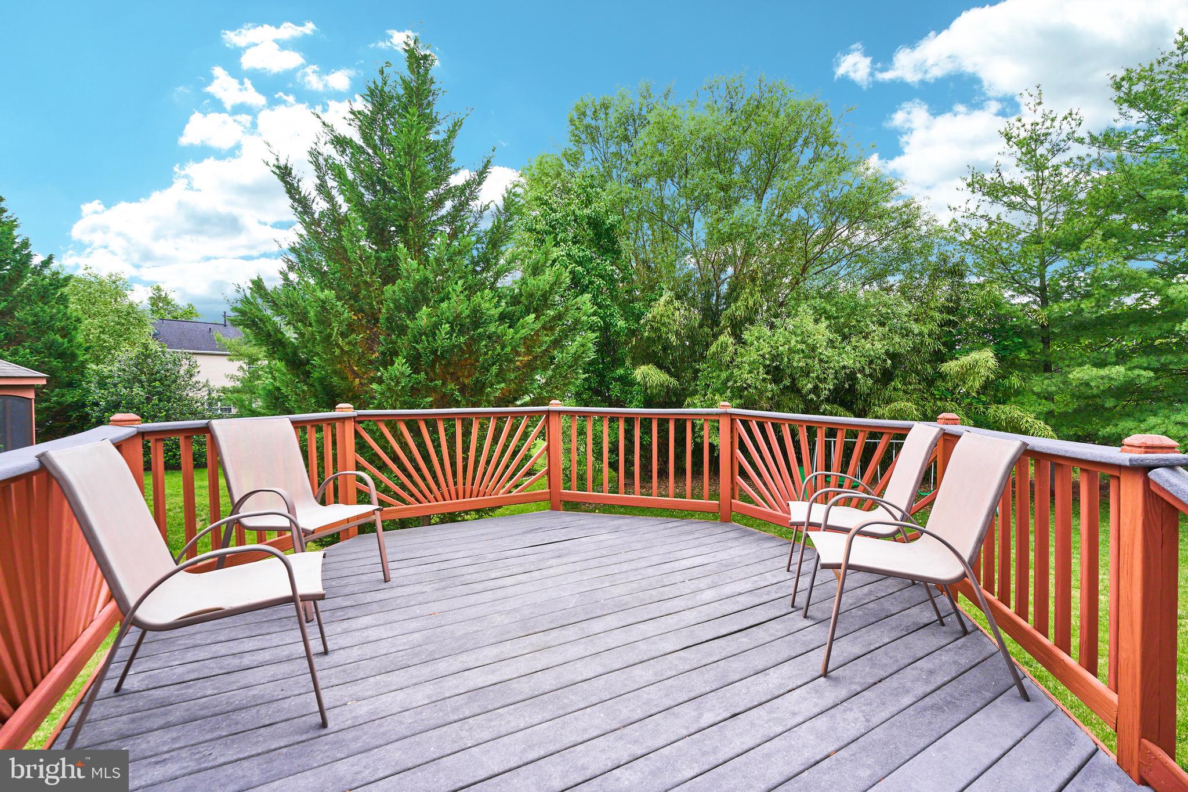
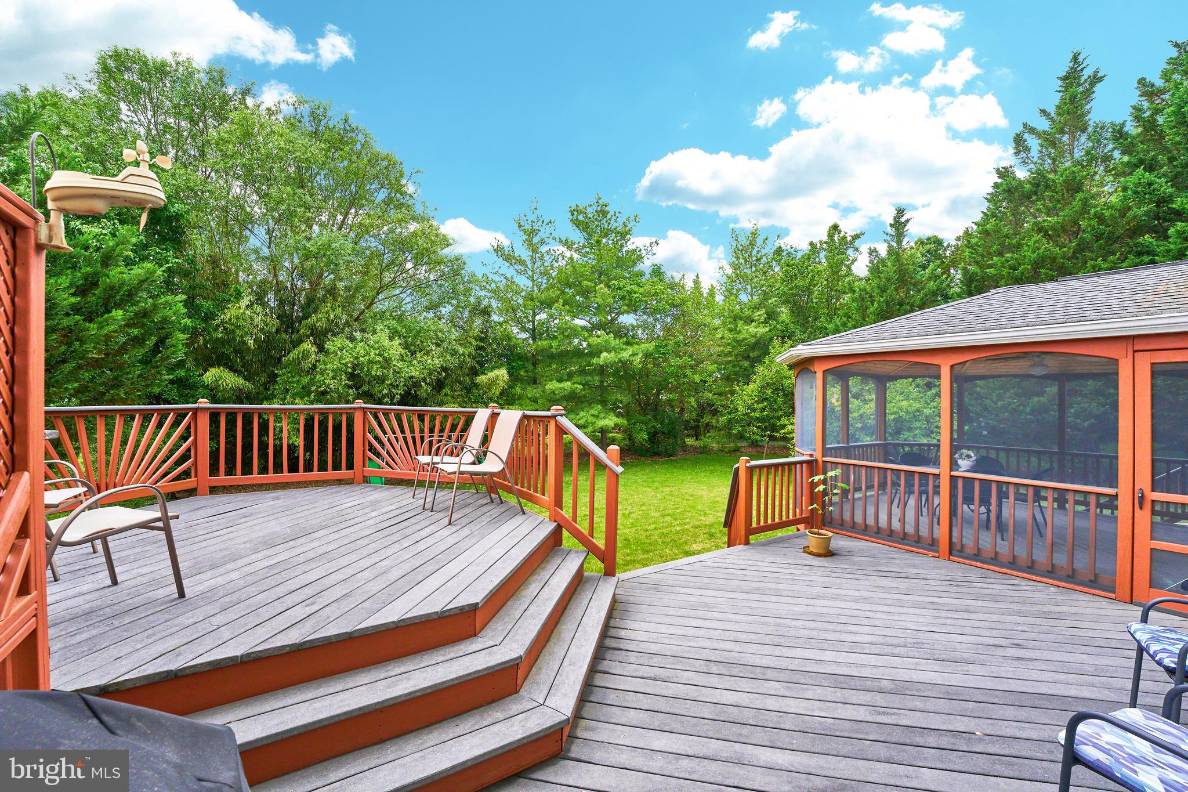
    Deck, Patio, Screened

  • Pool

    Yes

  • Pool Features

    Community, Lap

  • Waterfront YN

    NO

Area & Lot

  • Lot Features

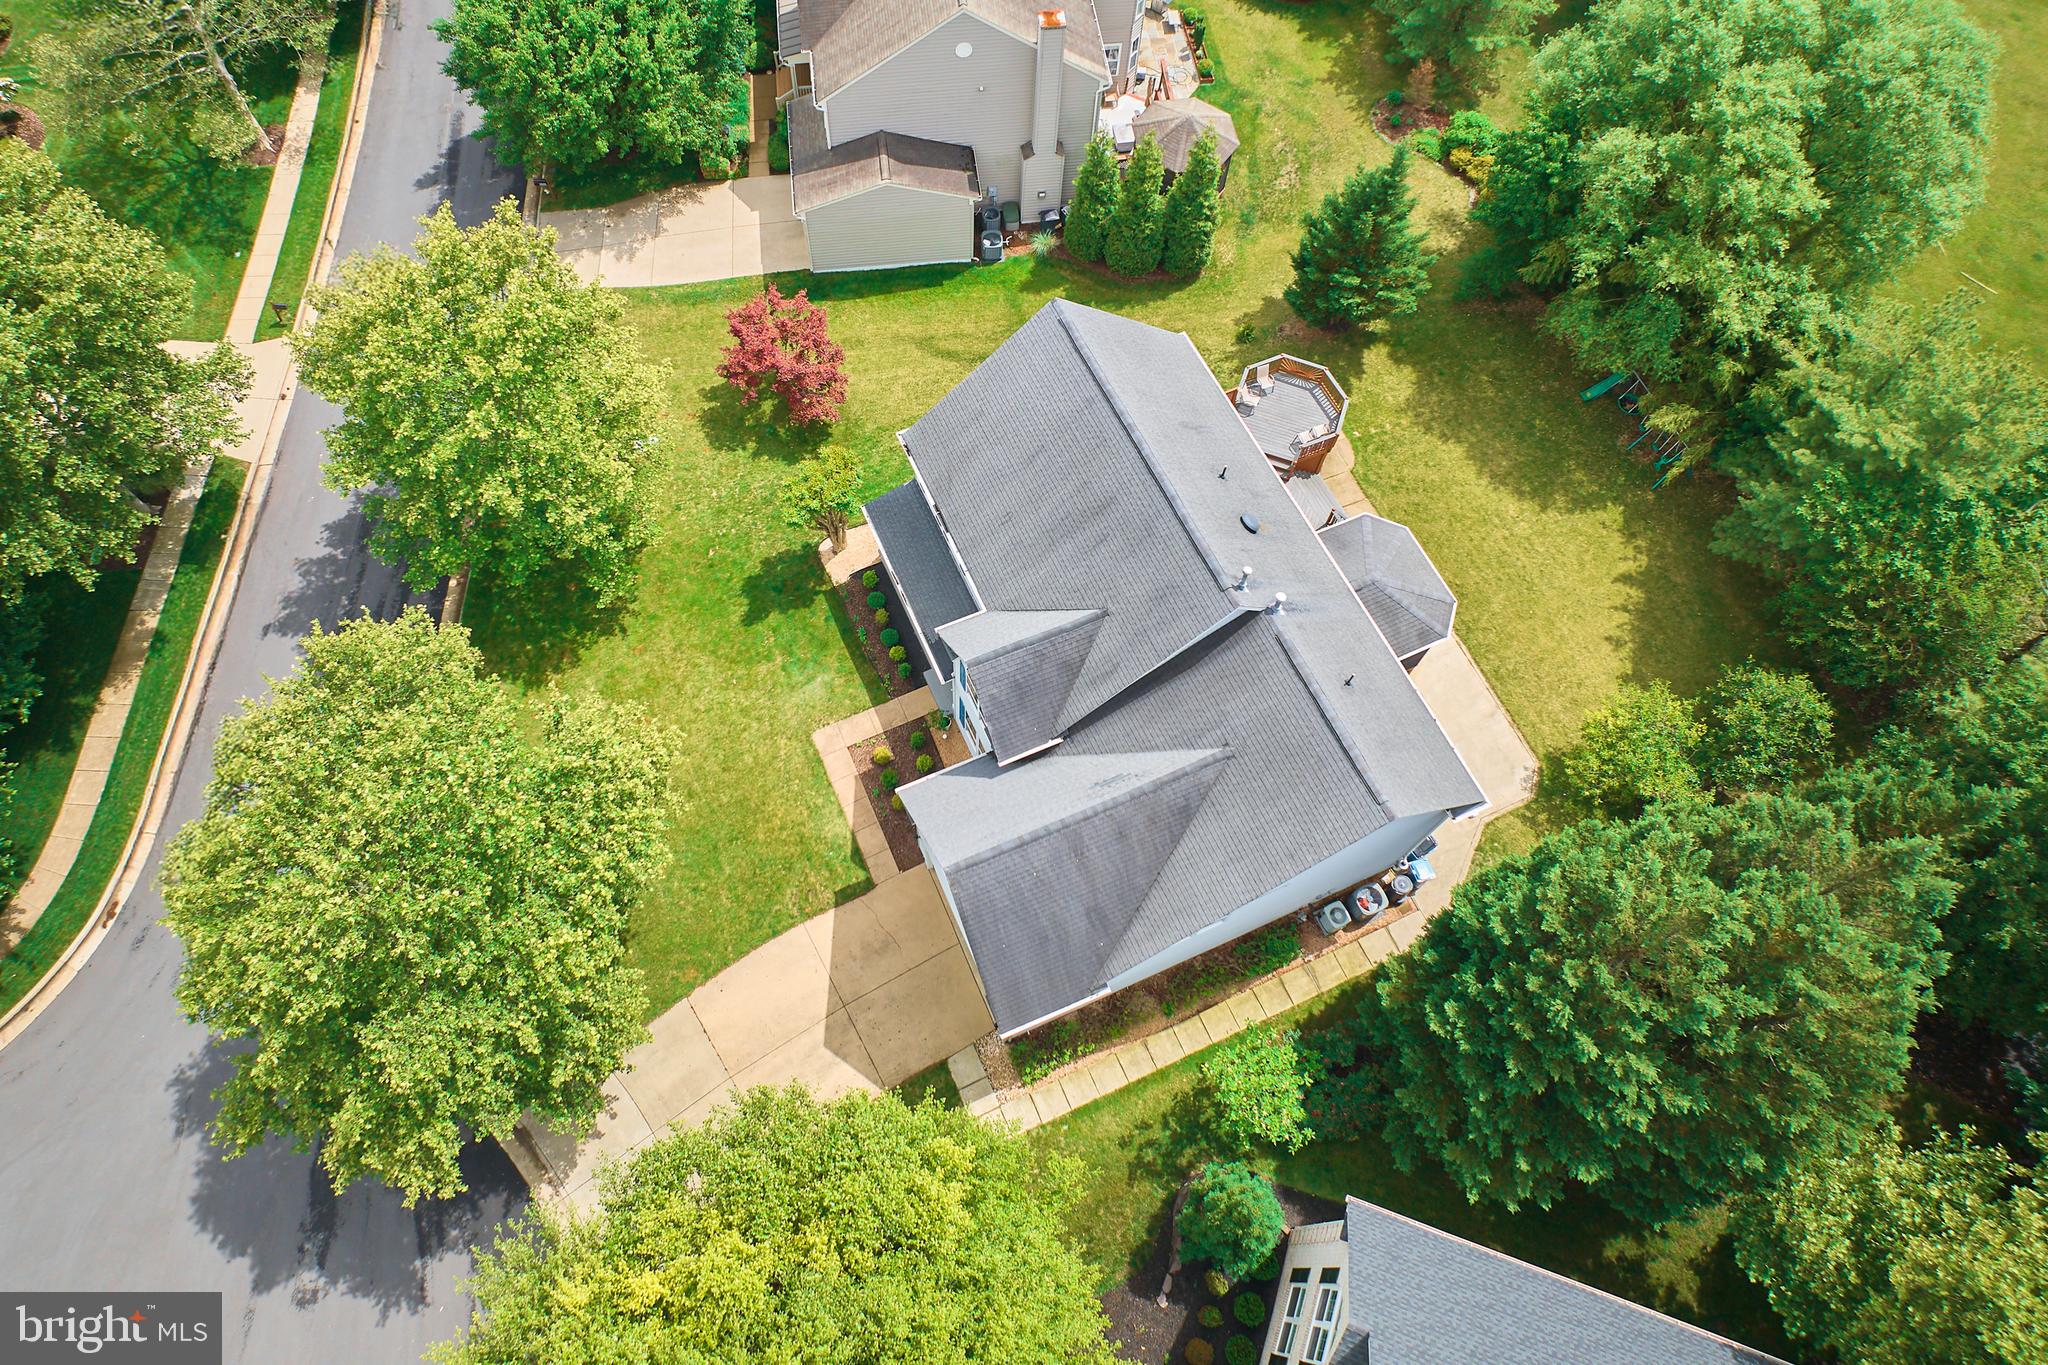
    Cul-De-Sac, Cleared

  • Lot Size(acres)

    0.27

  • Lot Size(square feet)

    11761.0

  • Property Type

    Residential

  • Property Sub Type

    Single Family Residence

Price

  • Sales Price

    $1,249,000

  • Tax Amount

    $7,239

  • Sq. Footage

    4, 995

  • Price/SqFt

    $250

HOA

  • Association

    Yes

  • Association Fee

    $144

  • Association Fee Frequency

    Monthly

  • Association Fee Includes

    N/A

School District

  • Elementary School

    DOMINION TRAIL

  • Middle School

    FARMWELL STATION

  • High School

    BROAD RUN

Property Features

  • Stories

    3

  • New Construction

    NO

  • Association Amenities

    Clubhouse, Dog Park, Fitness Center, Meeting Room, Party Room, Racquetball, Tennis Court(s), Other, Basketball Court, Trail(s), Jogging Path, Boat Dock, Recreation Facilities, Playground

  • Foundation Details

    Slab

  • Senior Community YN

    NO

  • Sewer

    Public Sewer

  • Tax Lot

    21

  • Water Source

    Public

Schedule a Showing

Showing scheduled successfully.

<
>
IN PERSON
VIA CHAT

What is 3 + 4 ?


Change time

Mortgage calculator

Estimate your monthly mortgage payment, including the principal and interest, property taxes, and HOA. Adjust the values to generate a more accurate rate.

Your payment

Principal and Interest:

$

Property taxes:

$

HOA fees:

$

Total loan payment:

$

Total interest amount:

$

Location

County

LOUDOUN

Elementary School

DOMINION TRAIL

Middle School

FARMWELL STATION

High School

BROAD RUN

Listing Courtesy of Page C Corbo , Pearson Smith Realty, LLC

RealHub Information is provided exclusively for consumers' personal, non-commercial use, and it may not be used for any purpose other than to identify prospective properties consumers may be interested in purchasing. All information deemed reliable but not guaranteed and should be independently verified. All properties are subject to prior sale, change or withdrawal. RealHub website owner shall not be responsible for any typographical errors, misinformation, misprints and shall be held totally harmless.

Agent Laurie Hailey

AGENT

Laurie Hailey

Call Laurie today to schedule a private showing.


* Listings on this website come from the FMLS IDX Compilation and may be held by brokerage firms other than the owner of this website. The listing brokerage is identified in any listing details. Information is deemed reliable but is not guaranteed. If you believe any FMLS listing contains material that infringes your copyrighted work please click here to review our DMCA policy and learn how to submit a takedown request.© 2024 FMLS.
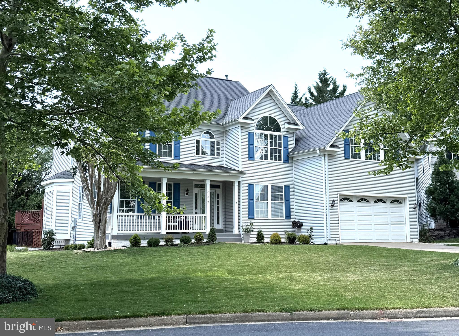
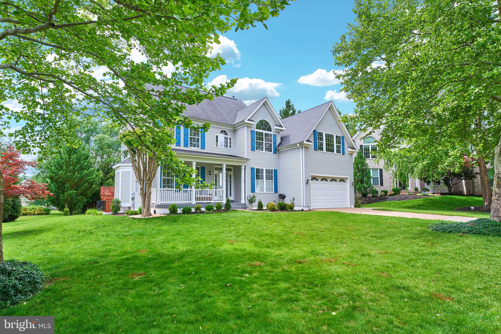
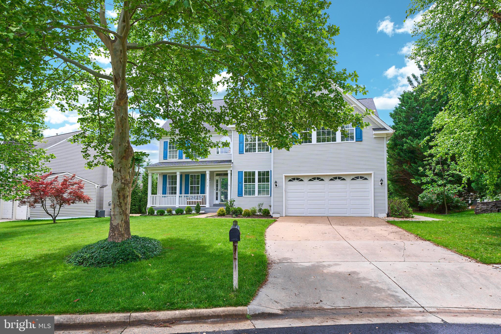
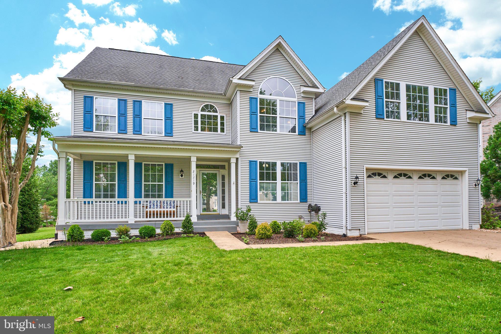
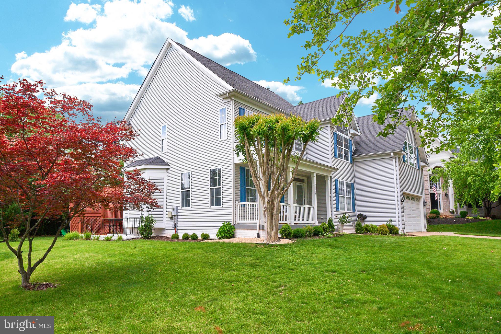
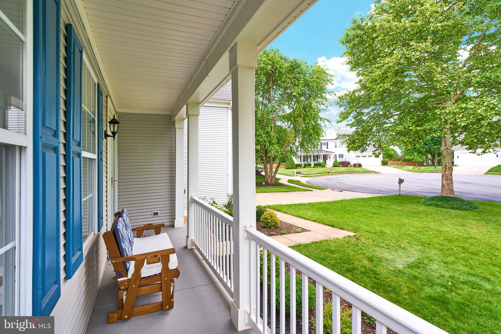
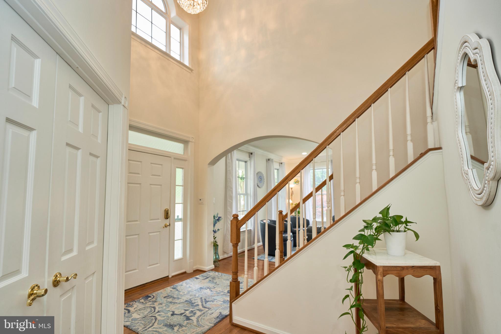
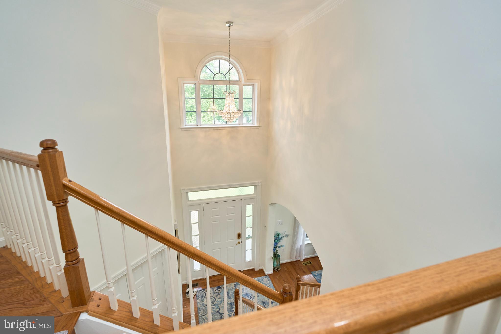
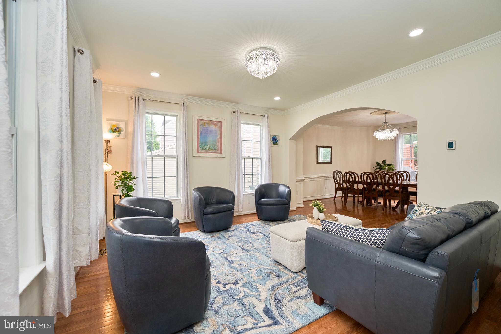
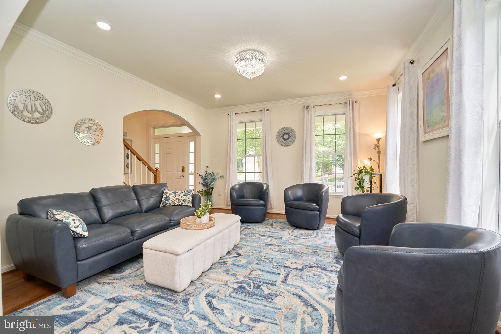
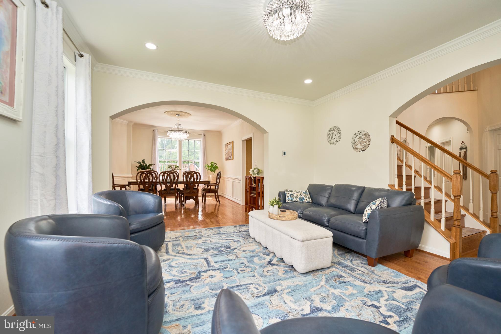
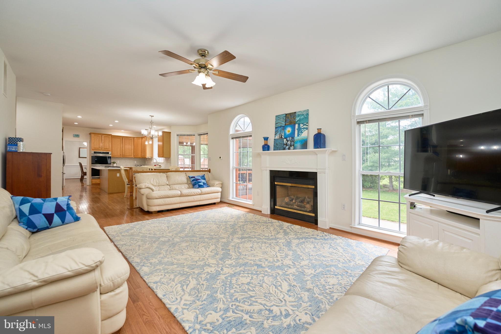
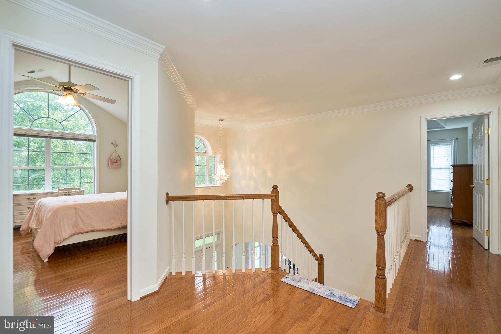
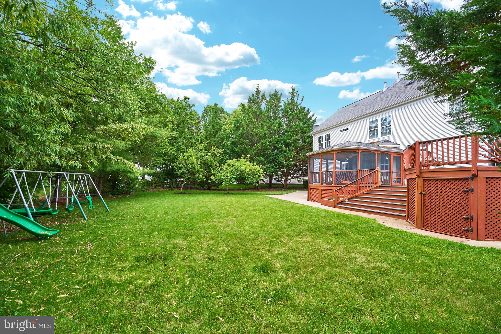
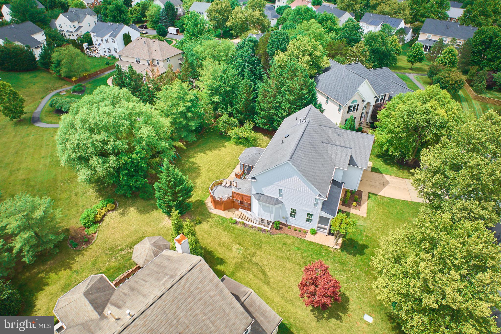
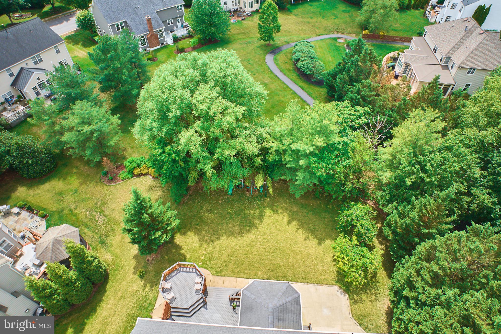
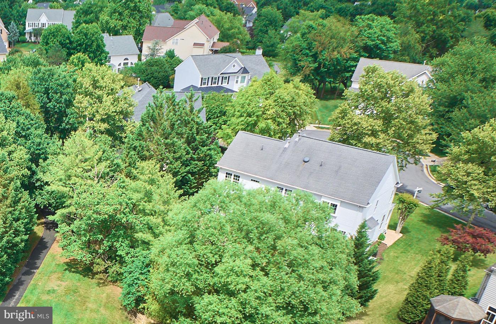
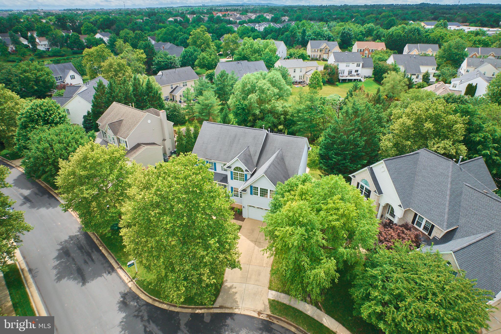
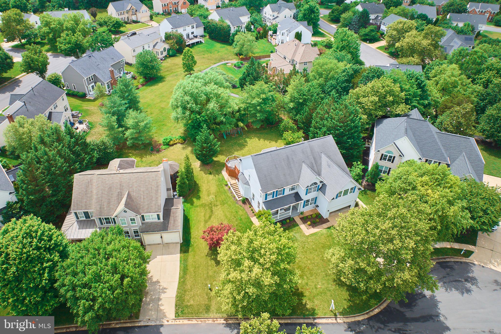
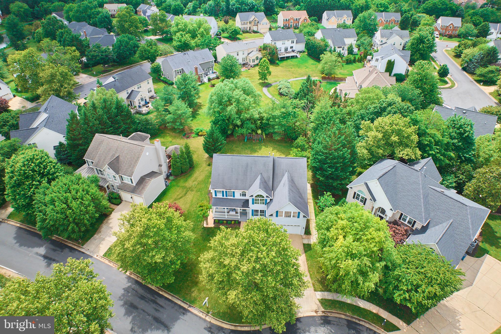
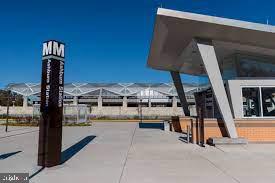
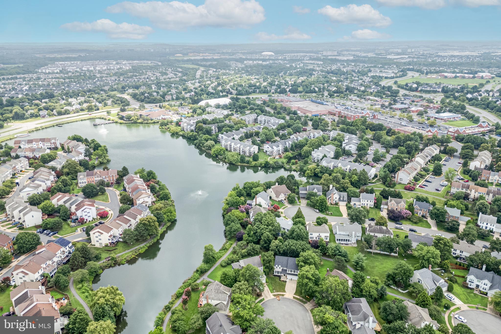
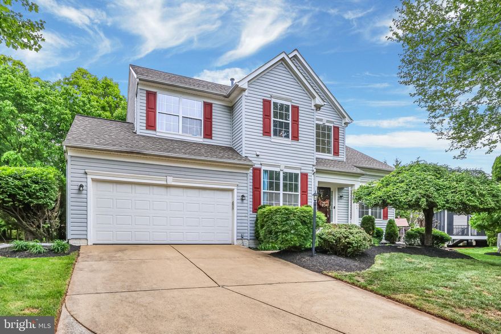
Nestled against private common area and trees, please plan to visit this cul-de-sac colonial home in the highly sought-after Ashburn Village community. Just minutes from the Silver Line Metro Stop & One Loudoun, this well-maintained 4995 sq ft, three-story residence with updated kitchen, offers both elegance and comfort, making it a perfect retreat for families.
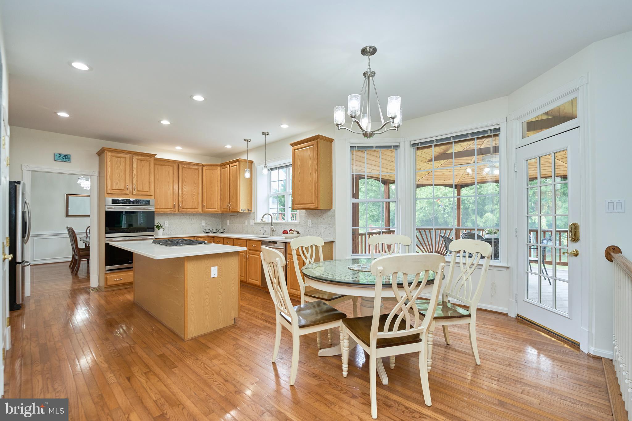
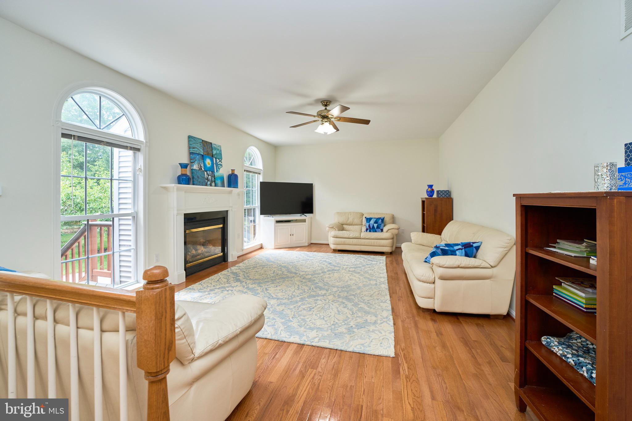
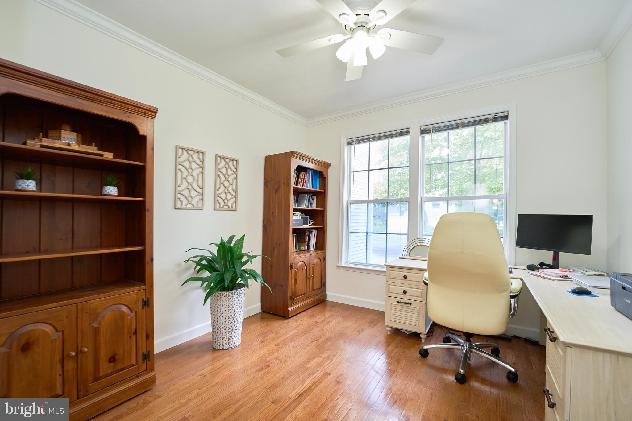
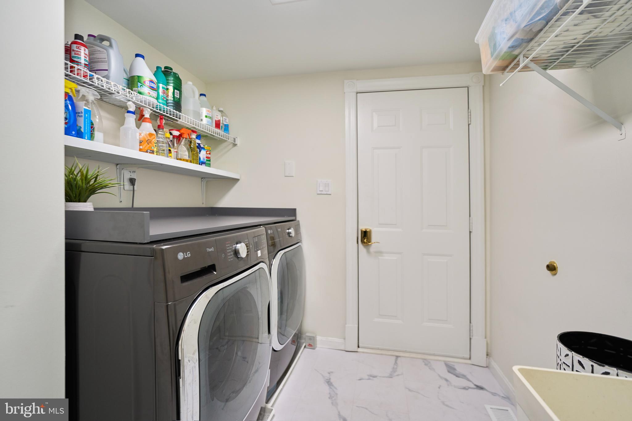
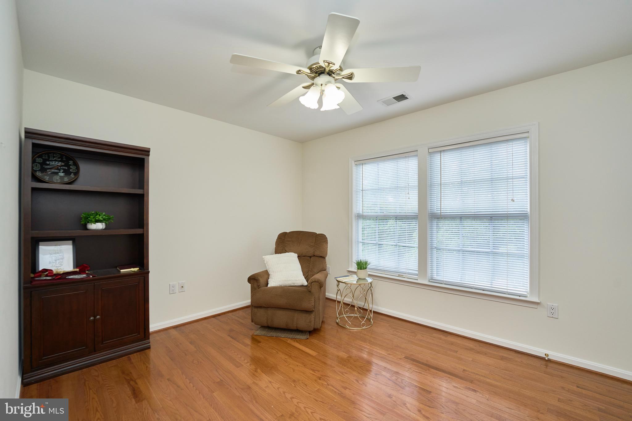
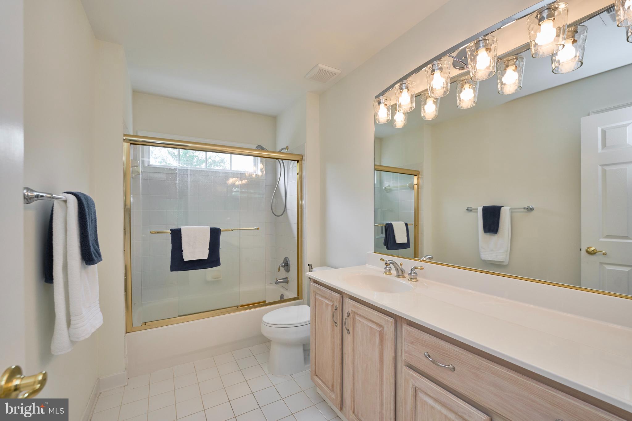
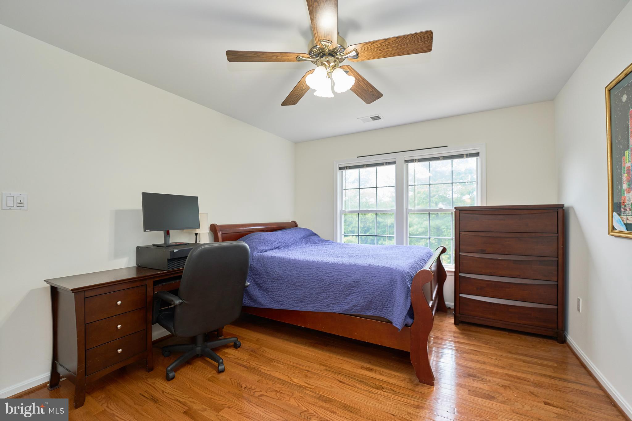
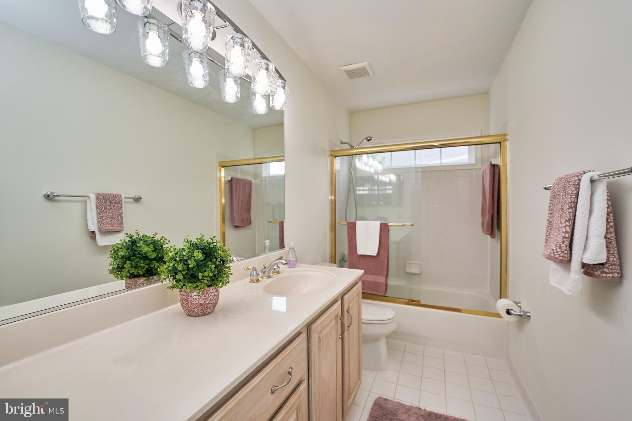
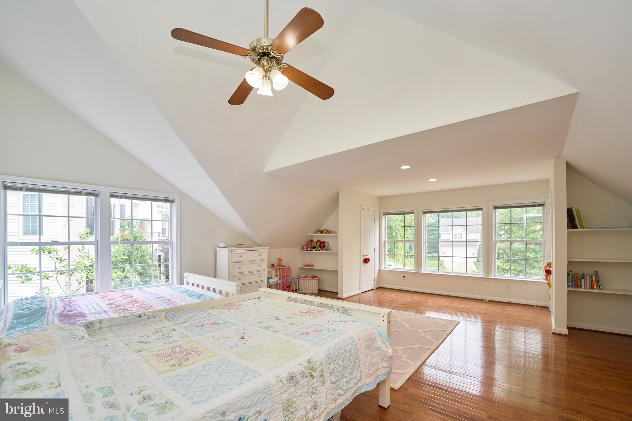
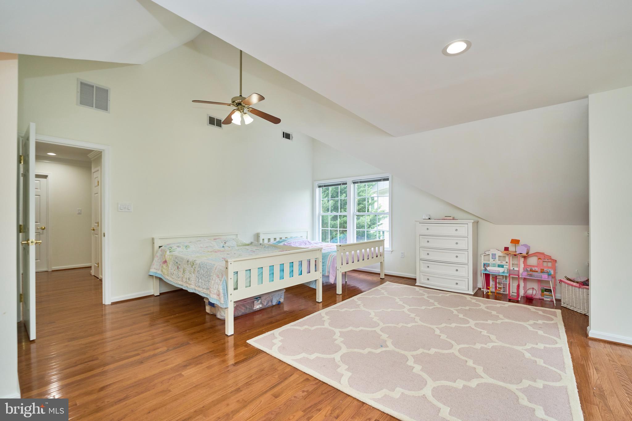
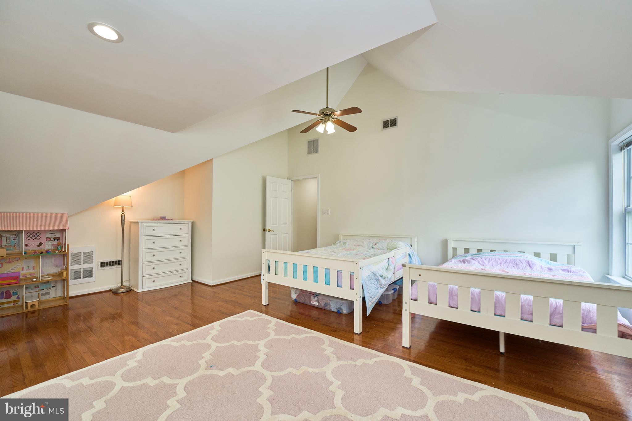
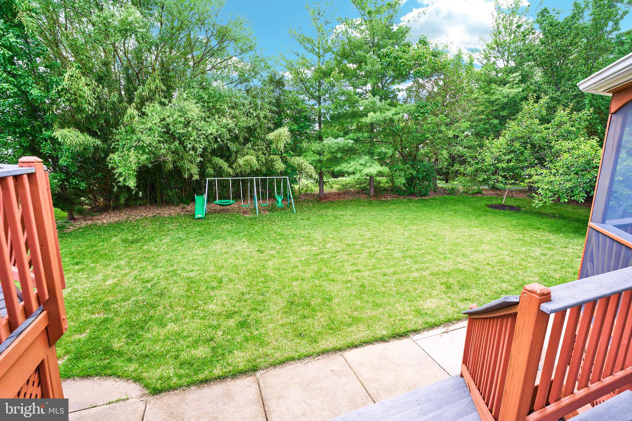
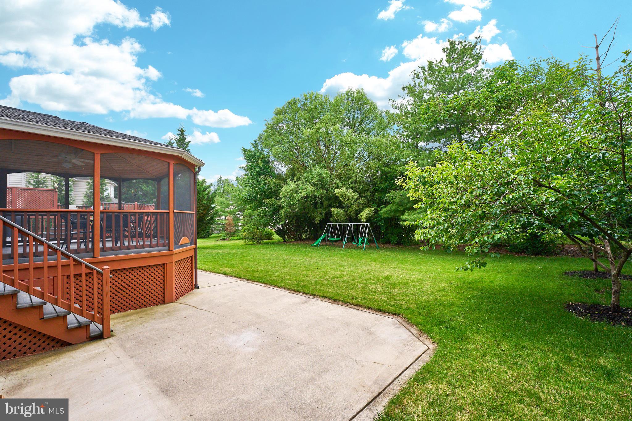
In the heart of the home, the beautiful updated kitchen serves as a culinary delight. Designed for entertainment, the open floor plan seamlessly connects the kitchen to the family room, with plenty of natural light filling the space. The spacious screened porch, open and elevated deck overlooks the backyard with plenty of space to run and play. This outdoor oasis is perfect for family gatherings, cookouts, or simply enjoying the tranquility of the surroundings. The home features five generously sized bedrooms, four full and one half bathrooms. The centrally located main-level laundry and office add to the home's convenience, making chores and remote work a breeze.
The primary bedroom is a sanctuary of its own with updated ensuite bathroom that features a luxurious soaking tub and a frameless glass shower, offering both style and relaxation. 
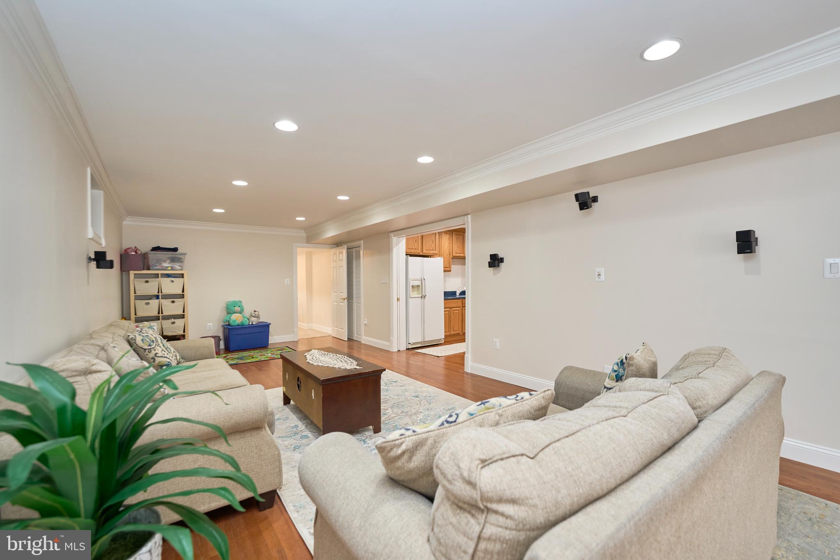
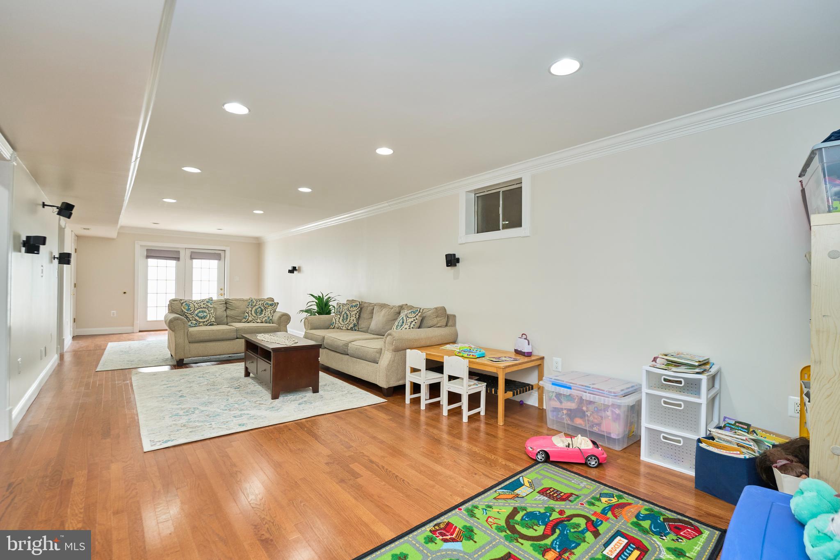
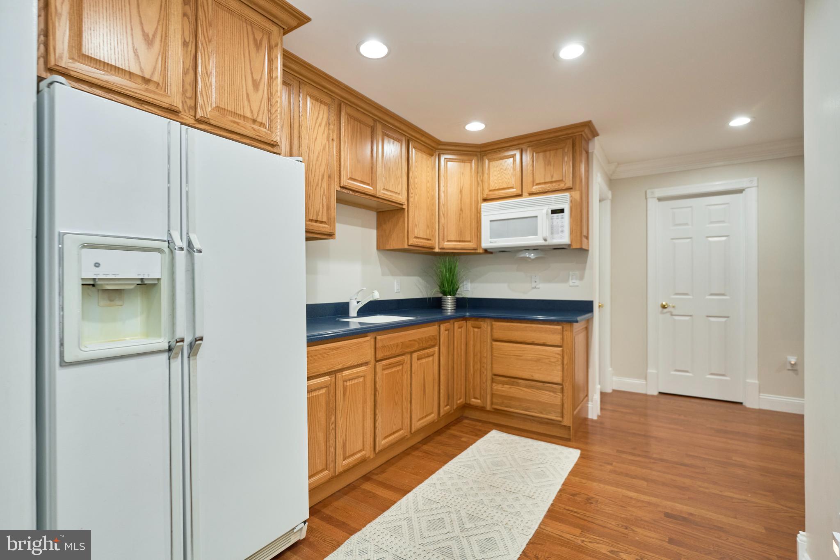
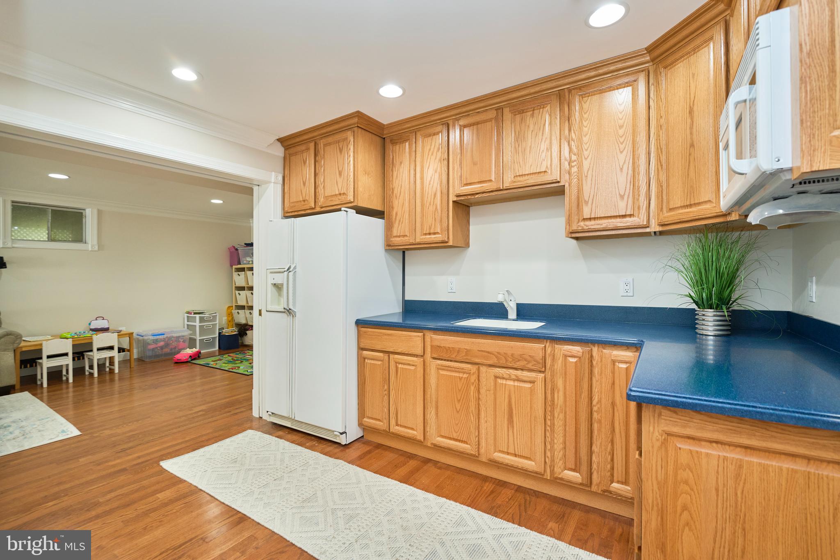
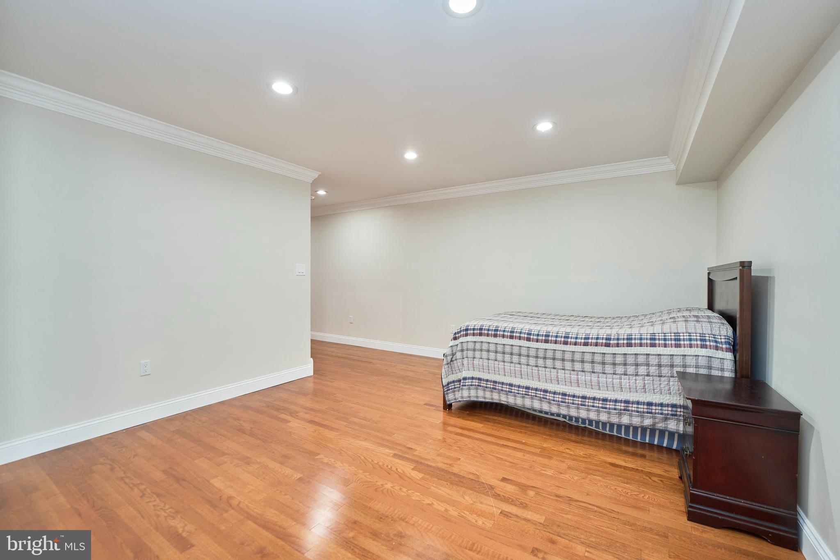
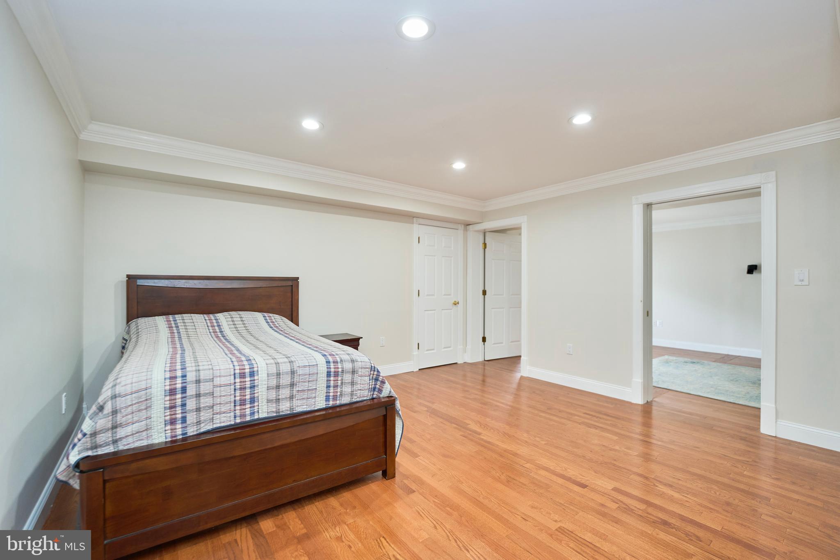
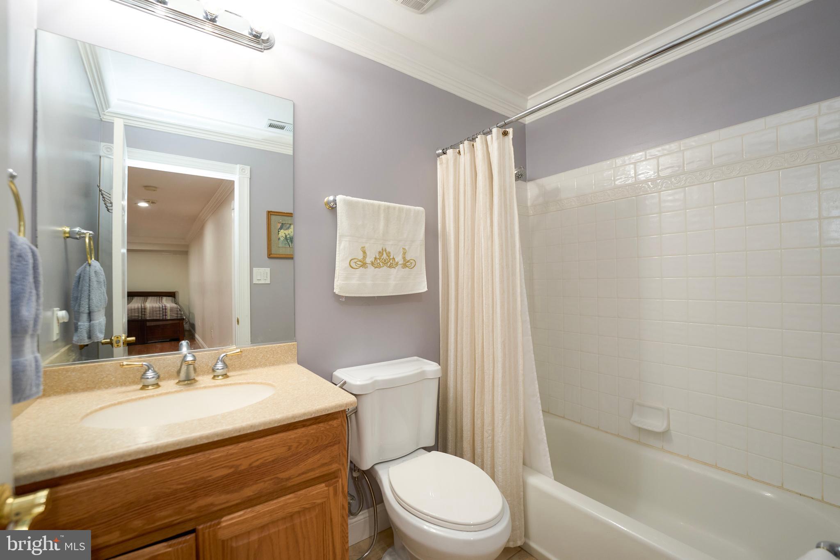
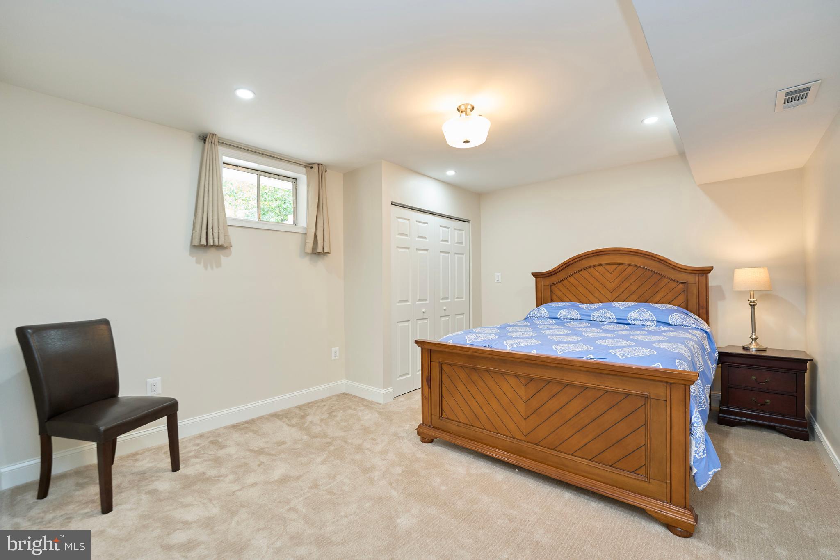
The spacious lower level of the home provides an extra kitchen, a couple of dens that can be used as private bedrooms,  private office, and playroom. The recreation room is ideal for quiet relaxation or entertaining guests. With a walk-up to the backyard and ample storage space, this area is both functional and versatile.

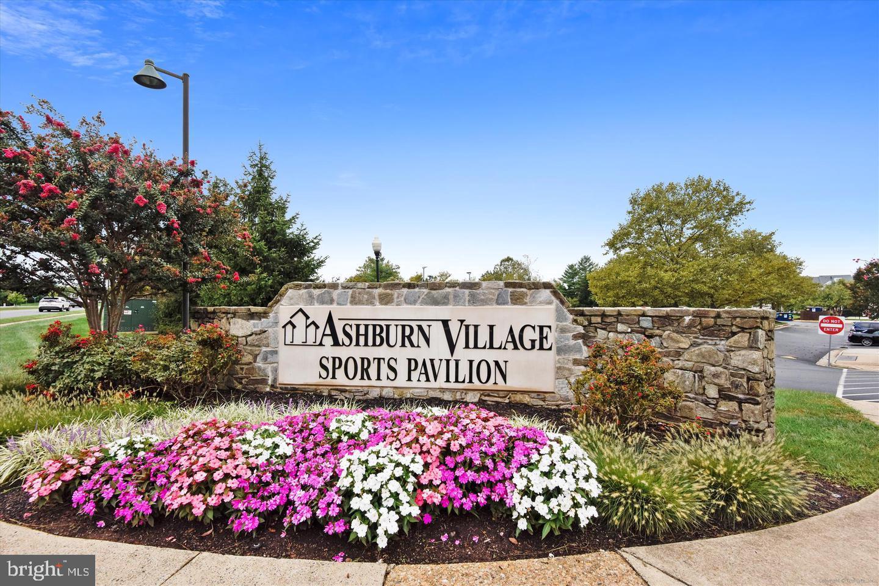
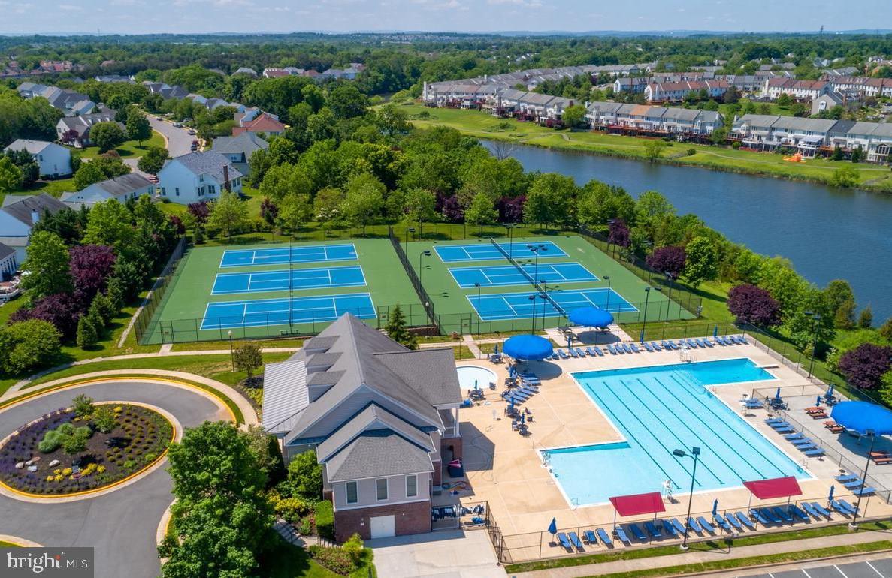
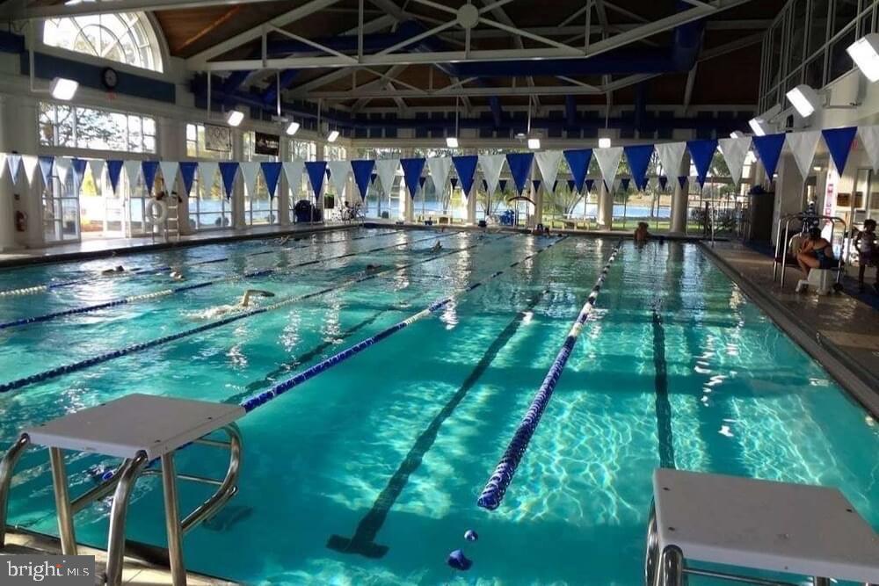
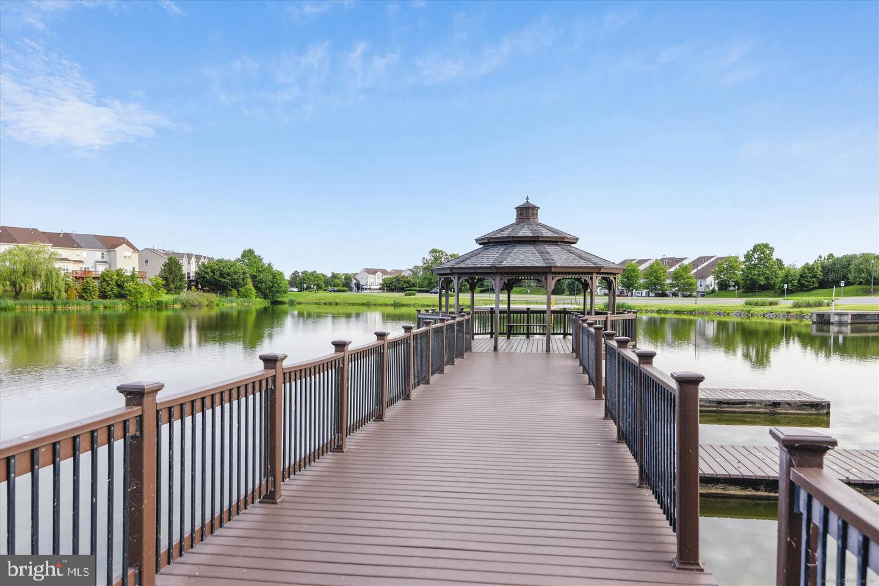
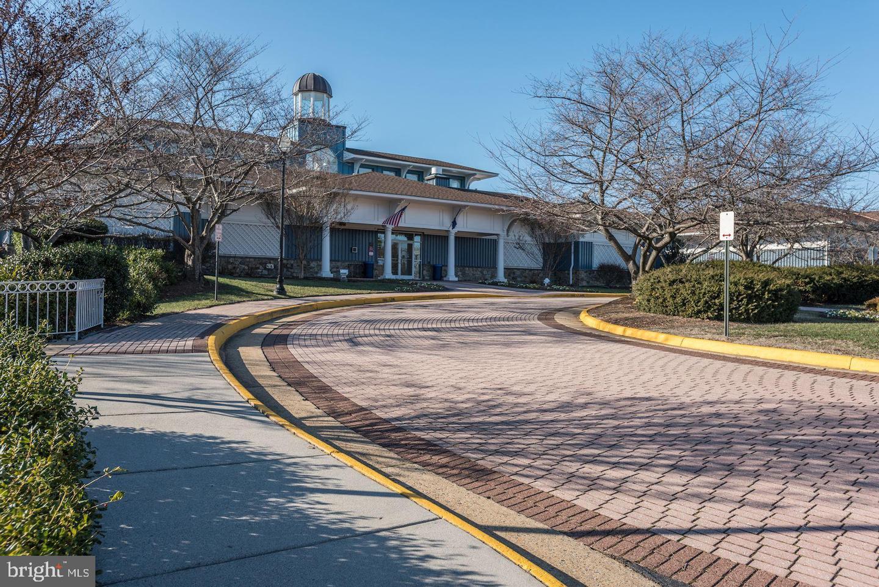
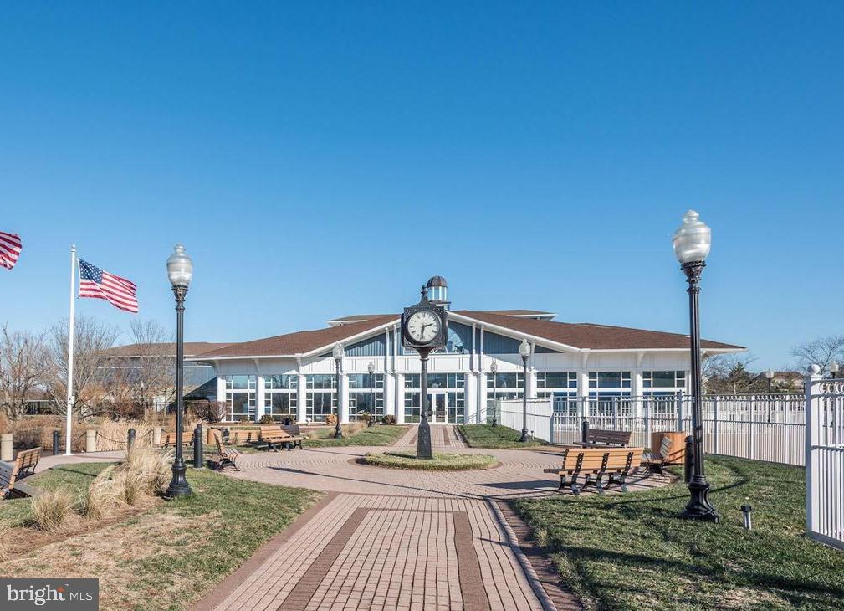
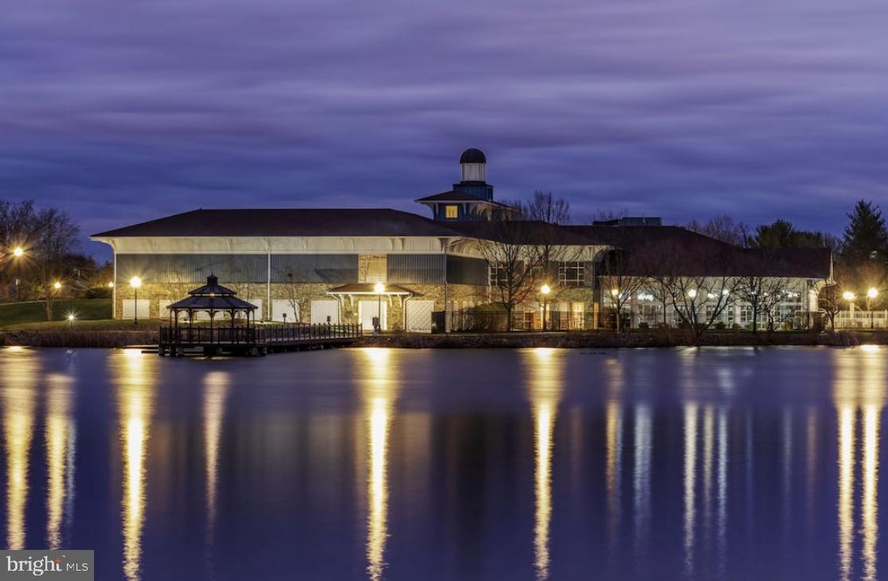
Ashburn Village Sports Pavilion (AVSP) is the hallmark amenity of the Ashburn Village Community, boasting one of the largest recreational facilities of its kind in Virginia. The facility consists of more than 32,000 square feet of indoor space, featuring fitness & swimming classes for all ages and skill levels, the Blue Wave swim team, Rise summer camp, year-round tennis with multiple outdoor courts and the famous tennis bubble for winter indoor play. There is, full-size basketball gymnasium, two racquetball courts, as well as a steam room and sauna. Enjoy a variety of cardio equipment, group, and spin/cycle classes as well as personal training available. Ashburn Village residents can enjoy four outdoor pools, marina, one indoor pool, multiple lakes for catch and release fishing, canoeing & paddleboarding, playgrounds, ball fields, all with miles of paved walking paths nearby. Compete with your neighbors in a good game of pickleball, tennis, basketball, baseball, or soccer. Come enjoy five hundred acres of open outdoor space. The Ashburn Village Association is proud to present a brilliant display of fireworks for the Fourth of July, a carnival type Village Fest in August, occasional Comedy Night, 5K/10K & Fun Runs, Parades, Shred events, Community Yard Sales, Summer Movie Nights and more.

21219 CRUCIBLE COURT

Message successfully sent.

What would you like to know?

What is 3 + 4 ?

I agree to receive email communication and understand I can unsubscribe at any time.

I agree to be contacted by Charis Realty Group via call, email, and text for real estate services. To opt out, you can reply 'stop' at any time or reply 'help' for assistance. You can also click the unsubscribe link in the emails. Message and data rates may apply. Message frequency may vary. Privacy Policy

Related Properties

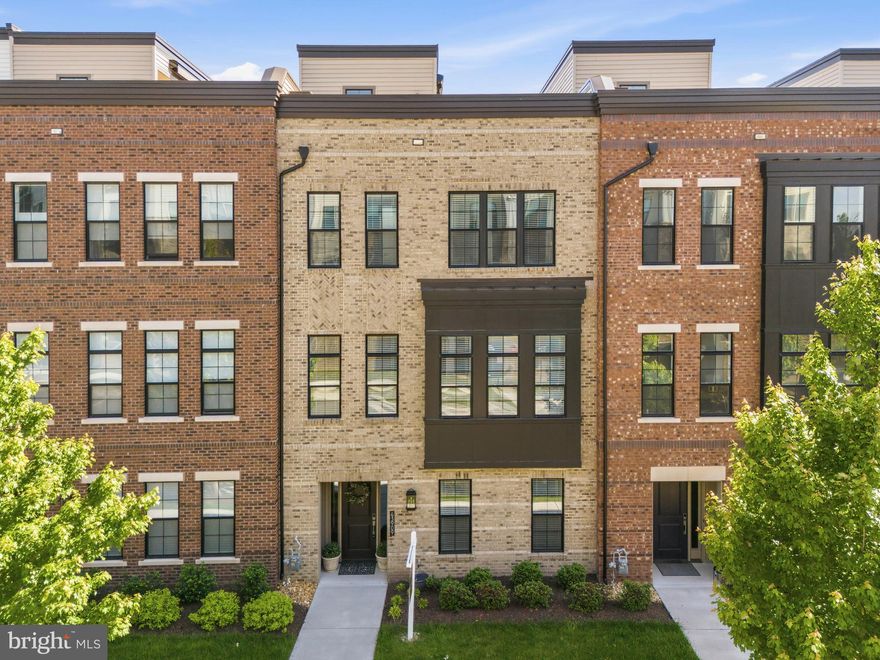
Welcome to 43909 Evelyn Path Terrace, a stunning contemporary townhome in Ashburn built in 2023 that feels brand new and is completely move-in ready. Located in a desirable 55+ community, this well-appointed home offers modern finishes, thoughtful design, and exceptional living spaces throughout.

Stunning LVP flooring, recessed lighting, and an open floor plan create a bright and inviting atmosphere. The living room showcases a sleek gas fireplace and flows seamlessly into the dining area and gourmet kitchen. The kitchen features an eat-in island, shaker-style white cabinetry, stylish pendant lighting, stainless steel appliances, integrated gas cooking, and a large walk-in pantry.

The primary suite offers a large walk-in closet and a luxurious en-suite bath with stylish finishes, dual vanities, and a stall shower. Additional bedrooms are nicely sized, and the upper-level laundry adds everyday convenience. The lower level includes a sitting room and flexible space perfect for a home office, hobby room, or additional living area.

Enjoy outdoor living on the expansive rooftop deck located on the fourth floor. The home also includes a 2-car garage plus 2 driveway spaces. Conveniently located near Whole Foods, CAVA, Cooper’s Hawk Winery & Restaurant, Inova Loudoun Hospital, and Belmont Country Club. Don’t miss the opportunity to make this beautifully designed home yours—schedule your tour today.
#VALO2124906

ASHBURN

43909 EVELYN PATH TERRACE

4 Beds

3 Baths

3,243 Sq.Ft.

$999,990

MLS#: VALO2124906
This refreshed Ashburn Village residence radiates modern sophistication with extensive updates throughout. The main level features a two-level foyer and polished hardwoods that lead to a fully updated kitchen now boasting sleek quartz countertops. Relax in the elegant formal living room or the family room with its cozy gas fireplace, while the private office with French doors provides a quiet workspace. Upstairs, the primary suite impresses with cathedral ceilings and a newly renovated, luxurious en suite bath. The finished walk-up lower level offers a versatile recreation room with brand-new flooring and a full bath. Residents enjoy access to premier community amenities, including the Sportsplex, pools, and scenic trails, making this updated home completely move-in ready
#VALO2122588

ASHBURN

44326 MISTY CREEK PLACE

4 Beds

3 Baths

3,473 Sq.Ft.

$1,040,000

MLS#: VALO2122588
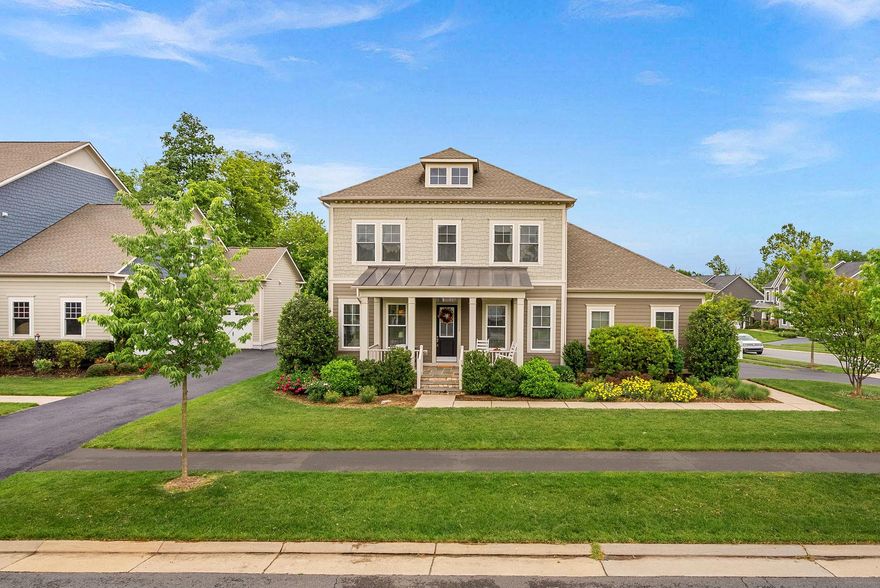
This like new K Hovnanian Craftsman home will have you settling in just in time for summer. It's not just a home- it's a lifestyle upgrade! Situated in Willowsford on a premium corner lot backing to conservancy, this one checks all the boxes. One of the rare corner lots that's spacious enough for a 3 car garage. No driveway shuffle! You will feel right at home from the moment you pull up to this beautifully landscaped property. Bonus, this home is tucked inside the community with no through traffic so you can actually enjoy sitting on the front porch and chatting with neighbors.

 You will love the timeless style, sun filled spaces, and the kind of everyday functionality that makes life run smoother. Thoughtfully designed spaces feel warm and inviting. Designer lighting, hardwood flooring, custom built-ins, new carpeting and fresh paint make this home move in ready so you don't have the stress of a to-do-list. Inside, expansive living areas are filled with natural light and designed for the way people truly live - open gathering spaces, flexible rooms for work or play, and seamless indoor-outdoor flow. The chef’s kitchen serves as the centerpiece of the home, featuring an oversized island, double oven and hood, premium finishes, abundant cabinetry, and space to entertain, whether hosting holiday dinners or casual evenings with friends. The family room features custom built-ins, a fireplace and a rear bump out that offers plenty of space for family movie night or retreating with your favorite book. There is a home office on the main level that is great for work from home days or to use as a flex space. 

Upstairs, the spacious primary suite feels like a private retreat with a spa-inspired bath and generous walk-in closets, while the additional bedrooms offer comfort and versatility for family, guests, or multigenerational living. Don't miss the walk-in closets and generously sized secondary rooms. The finished lower level expands the home even further with recreation space, guest suite with walk-in closet, and additional unfinished space to create the lifestyle you want. 

Outside, enjoy peaceful mornings, evening barbeques, sunset views, and the beautiful street scape that makes Willowsford one of Northern Virginia’s most coveted communities. This home features a professionally designed outdoor space with both a composite deck and oversized patio with fire pit, making it the perfect space to hang out with family and friends. There is even a fully fenced yard adding convenience and privacy. The garden is the perfect spot to decompress after a long week. 

Residents enjoy resort-style amenities including pools, fitness center, farm-to-table lifestyle programming, miles of scenic trails, parks, playgrounds, community events, and access to highly rated Loudoun County schools. This community is truly unique offering something for nature enthusiasts and 5 star resort lovers alike. Perfectly positioned near Ashburn’s dining, shopping, commuter routes, and everyday conveniences, this is more than a home - it’s a lifestyle opportunity that will truly level up your day to day living.
#VALO2125858

ASHBURN

41953 PADDOCK GATE PLACE

5 Beds

3 Baths

4,168 Sq.Ft.

$1,294,900

MLS#: VALO2125858

New on site 2 days ago
Welcome to the next chapter of refined living in the sought after Carisbrooke / Farmwell neighborhood. Perfectly positioned on a premium corner lot along a quiet street that ends in a cul de sac, this beautifully maintained brick front colonial offers over 4,000 finished square feet backing to open green space with pond views.

A grand marble foyer sets the tone, leading to elegant living and dining rooms with hardwood flooring and abundant natural light. The main level also features a private office or library, ideal for working from home, and a dramatic two story family room anchored by a stone gas fireplace and expansive windows.

The gourmet kitchen is designed for both everyday living and entertaining, showcasing cherry cabinetry, granite countertops, stainless steel appliances, a center island, and a bright breakfast area with direct access to the deck overlooking a peaceful and open setting with views.

Upstairs, hardwood flooring continues throughout all four bedrooms. The spacious primary suite features a custom walk in closet and a well appointed en suite bath. A convenient upper level laundry room adds everyday ease.

The fully finished walk up lower level expands the living space with a large recreation room, a versatile in law suite wired for a home theater, a full bath, and a custom wine cellar, offering exceptional flexibility for entertaining and extended living.

Freshly painted in a neutral palette, the home provides a perfect canvas for personalization.

Enjoy outdoor living on the expansive deck that flows seamlessly to a custom patio, all set within a beautifully open yard ideal for al fresco dining and gatherings. The property backs to scenic walking paths, a pond, playground, and access to the W and OD Trail.

Community amenities include a pool, tennis courts, basketball courts, and walking trails. Ideally located minutes to Ashburn Metro, Route 28, Dulles Airport, and a wide variety of shopping and dining options.

A rare combination of elegance, functionality, and setting.
#VALO2120306

ASHBURN

21648 TRASK PLACE

4 Beds

3 Baths

3,754 Sq.Ft.

$1,049,000

MLS#: VALO2120306

New on site 4 days ago
Welcome to 20623 Holyoke Drive — a beautifully upgraded residence offering over 5,500 square feet of thoughtfully designed living across three finished levels in one of Loudoun County’s most sought-after communities. With 6 bedrooms, 4.5 bathrooms, dedicated office space, a private gym, and a fully finished lower level complete with its own kitchen, this home was designed to deliver both everyday functionality and elevated living at scale — all while being moments from the unmatched lifestyle of One Loudoun.
From the moment you enter, the home makes an immediate impression with engineered hardwood flooring flowing throughout the main and upper levels, custom crown molding, and a layout that balances open-concept gathering spaces with intentional design details throughout. The main level features multiple living and entertaining areas, including a custom-built library and reading room that adds warmth, character, and versatility to the home.
The kitchen serves as the centerpiece of the main level, finished with white cabinetry, white quartz countertops, a Wolf gas cooktop, and Bosch dishwasher, all opening naturally into the home’s central living spaces. A custom mudroom built-in off the garage entrance adds both convenience and organization to everyday living.
Upstairs, the expansive primary suite offers a true retreat with hardwood flooring, separate his-and-hers closets, and a custom-built organization system within the hers closet. An added office/den upstairs creates the ideal setup for working from home, studying, or a private lounge space away from the main living areas.
The fully finished lower level significantly expands the home’s flexibility, featuring an additional bedroom and full bathroom, a dedicated gym space, and a secondary kitchen complete with gray cabinetry, black granite countertops, and full appliances — ideal for extended stays, multigenerational living, entertaining, or recreation.
One of the home’s standout features is the outdoor space — a rare offering within the neighborhood. Unlike many nearby cluster homes that back directly into neighboring properties or streets, this section of Holyoke Drive offers a true backyard experience with usable green space beyond the custom-built deck and patio, creating the perfect setting for entertaining, relaxing, or enjoying outdoor living with added privacy and openness.
Additional highlights include window shutters throughout the main level and upstairs hallways, tiled basement flooring, a Kenmore washer and dryer, and a newly replaced water heater installed in 2025.
Beyond the home itself, residents enjoy access to an exceptional amenity-rich community featuring a resort-style pool, tennis courts, playgrounds, walking trails, volleyball courts, and beautifully maintained green spaces designed for an active and connected lifestyle.
Location is everything — and this home places you just minutes from One Loudoun, one of Northern Virginia’s premier lifestyle destinations. From upscale dining and rooftop restaurants to Trader Joe’s, Lululemon, Barnes & Noble, fitness studios, coffee shops, entertainment, and year-round community events, One Loudoun offers the kind of live-work-play environment that continues to define modern Loudoun County living. The area also offers convenient access to major commuter routes, Dulles International Airport, and the expanding Silver Line corridor.
A rare combination of size, upgrades, flexibility, outdoor space, and premier location — 20623 Holyoke Drive delivers the complete lifestyle package in one of Northern Virginia’s most desirable communities.
Join us for our Catered and Live DJ Open House Tuesday May 26th from 4-6pm!
#VALO2125406

ASHBURN

20623 HOLYOKE DRIVE

6 Beds

4 Baths

5,514 Sq.Ft.

$1,449,000

MLS#: VALO2125406

New on site today
A harmony of classic design and contemporary finishes, this classic colonial home sits in the heart of Ashburn on a quiet, no–thru-traffic cul-de-sac, moments from Ashburn Metro where timeless architecture meets modern comfort in a light-filled residence. With 5,101 total square feet (approx. 4,825 finished) across three levels, the main floor welcomes with an inviting foyer, an open flow through sunlit living and dining spaces, and a spacious family room with fireplace. The gourmet kitchen features granite countertops, upgraded stainless steel appliances, abundant cabinetry, and island seating, opening to a bright breakfast area and an open deck, private patio, and landscaped yard, ideal for everyday living and effortless entertaining. All-level wood flooring enhances the cohesive, elevated feel, and the interior is freshly painted.
Upstairs, the serene primary suite includes a sitting area, a fully customized walk-in closet, and a spa-style bath with dual vanity, soaking tub, and separate shower. Secondary bedrooms are well sized and feature customized closets. The finished walk-up lower level elevates your lifestyle with a complete home theatre setup, a stylish wet bar, laminated wood flooring, a large recreation room, flex office/gym space, a full bath, and generous storage. The attached garage includes a 230V electric car charging point, plus driveway parking. Commuter-friendly and convenient, minutes to Ashburn Metro (Silver Line) with quick access to Dulles Greenway, Loudoun County Pkwy, and Route 50—close to Brambleton Town Center, Loudoun Station, parks, trails, shopping, and dining.
Update highlights: fresh interior paint; new stove and hood (2024); oven and microwave (2021); roof (2020); recently updated HVAC and water heater; whole-house humidifier; irrigation system; 230V electric car charging in the garage.
#VALO2126648

ASHBURN

22561 HOWARDSVILLE WOODS COURT

4 Beds

4 Baths

4,825 Sq.Ft.

$1,399,000

MLS#: VALO2126648
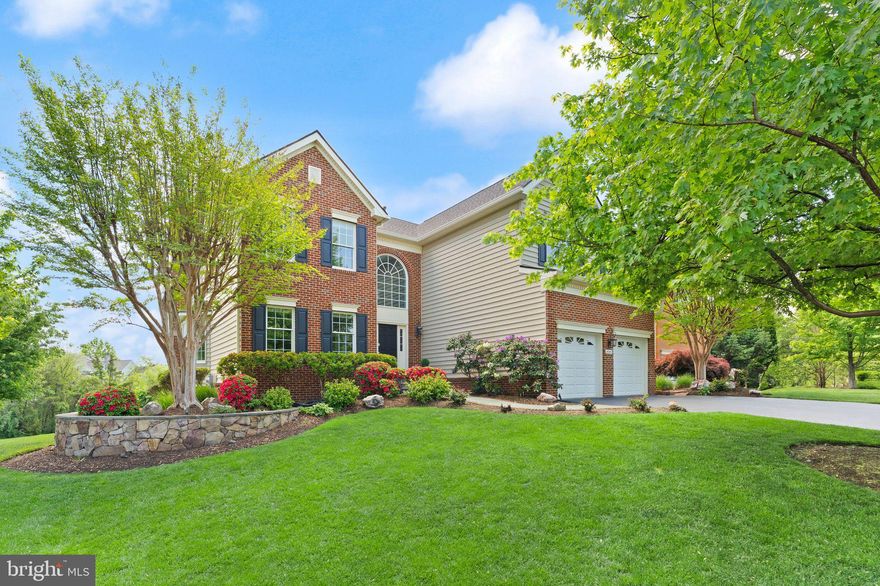
Positioned at the end of a cul-de-sac within the prestigious Belmont Country Club community, this original owner residence offers a rare combination of privacy, amenities, and prime golf course frontage. Backing directly to the 7th hole and bordered by an expansive side common area, the property feels uniquely open with only one immediate neighbor, setting the stage for a refined living experience. Past the beautifully manicured landscaping and two-stall garage, the front entry opens to a dramatic two-story foyer filled with natural sunlight. The main level offers a light and airy living and dining space, where a bay window and wainscoting, and rich wide-plank hardwood flooring add a touch of traditional elegance. The heart of the home is the open-concept family room, featuring soaring vaulted ceilings, a brick fireplace, and massive Palladian windows that frame the golf course views. This space flows seamlessly into the eat-in kitchen, which includes a center island, granite countertops, and abundant storage. A private home office, upgraded  laundry room, and powder bath complete the main floor. Upstairs, a landing offers flexible space suitable for a reading nook before leading to four of the home’s five bedrooms. The luxe primary suite serves as a private escape with vaulted cathedral ceilings and fan, a sitting area retreat, and a large walk-in closet. The redesigned primary bathroom includes a double-sink vanity, beautiful maple cabinetry and frameless shower. A second upper-level bedroom is a suite with its own private bath, while the remaining two upstairs bedrooms share a full hall bath. The custom finished lower level extends the home’s living space significantly, featuring a spacious recreation room with a built-in bar, kitchen and full-size windows for natural light. This floor also hosts the fifth legal bedroom, a full bathroom, a laundry room, and a bonus room, with a convenient walkout directly to the yard. The exterior spaces are designed to maximize the location surrounded by professional landscaping, irrigation system and invisible fencing. The living areas open directly to a spacious back deck, creating a perfect indoor-outdoor flow for relaxing, grilling, and dining under the stars against a backdrop of trees and fairways.  Over 100K in updates and replacements: Roof (2020), 2 AC’s replaced- main level (2020), Insulated garage doors with custom shelving (2020), 2 New sets of washers and dryers (within 5 years), Attic Fans (2020), Water Heater (2018), New Gutters (2020), LL Appliance package (2020). Residents of the Belmont community enjoy an extensive array of amenities, including the Arnold Palmer-designed 18-hole golf course, a 35,000 square foot clubhouse, and the Historic Belmont Manor Home. The community offers dining venues, social events, multiple pools, tennis, basketball and volleyball courts, playgrounds, and a fitness center with dedicated workout studios. For convenience, high-speed internet, cable TV, and full lawn and landscape maintenance are included. Located minutes from major shopping centers, dining options, highly rated schools and commuter routes, this property offers effortless access to all the best amenities Northern Virginia has to offer.
#VALO2114086

ASHBURN

43387 LA BELLE PLACE

5 Beds

4 Baths

4,476 Sq.Ft.

$1,299,000

MLS#: VALO2114086
New on site 3 days ago
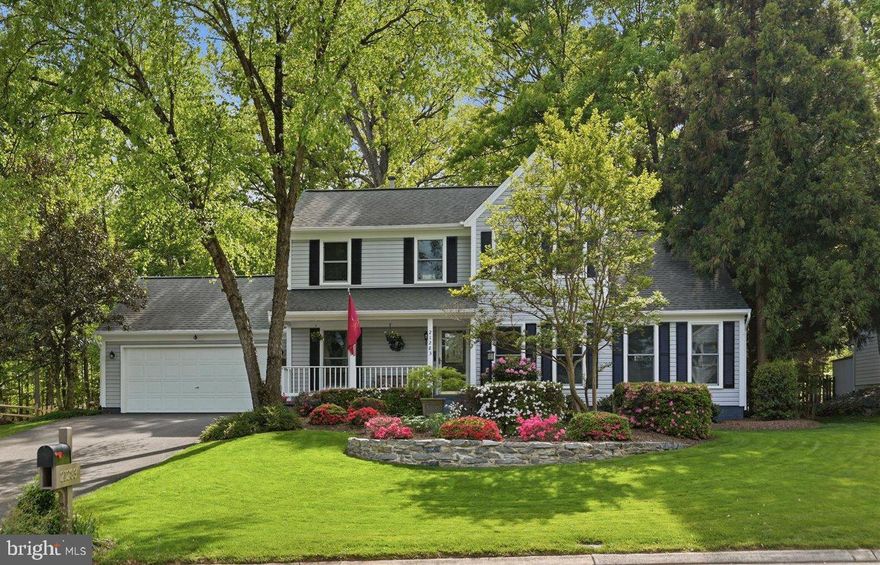
Welcome to this beautiful turnkey home situated on a premium lot in the sought-after Ashburn Farm community, where comfort, charm, and thoughtful updates come together beautifully. A two-story foyer welcomes you inside, leading to the formal dining space that is perfect for entertaining and everyday gatherings. The main-level owner’s suite offers convenience and comfort with vaulted ceilings, a large walk-in closet, and an attached full bath featuring a separate double shower. The kitchen is well-appointed with granite countertops, stainless steel appliances, a built-in microwave, and a casual dining area overlooking the breathtaking two-story family room. Filled with natural light from skylights and enhanced by stunning wood paneling, the family room also features a cozy wood-burning fireplace with a gas starter, creating the perfect gathering space. An updated half bath, renovated approximately five years ago, completes the main level. Upstairs, you’ll find three generously sized bedrooms along with a full hallway bath, offering plenty of room for everyone. The walk-up lower level features a spacious recreation room, a full bath with a standing shower, a wet bar, and a large unfinished storage area complete with custom-built shelving for excellent organization and future possibilities. Step outside and enjoy one of the most desirable outdoor settings in the community. The composite wood deck overlooks a beautifully landscaped fenced backyard with stunning stonework and hardscaping in both the front and back, creating a peaceful and private retreat perfect for relaxing, entertaining, or enjoying nature. Recent updates include all new plumbing throughout the home replacing the original polybutylene pipes, all windows replaced approximately four years ago, a commercial-grade hot water heater installed in 2019, and a roof approximately 10 years old. Immaculately maintained and ideally located close to shopping, dining, major commuter routes, and top-rated schools, this exceptional home is ready for you to create lasting memories for years to come. Photos may be virtually staged
#VALO2125654

ASHBURN

21283 SMOKEHOUSE COURT

4 Beds

3 Baths

2,705 Sq.Ft.

$1,000,000

MLS#: VALO2125654

New on site 2 days ago
Welcome to 22272 Cornerstone Crossing Terrace — the flagship townhome in one of Brambleton's most coveted communities, and one of the widest floor models in the entire development. With over 4,100 square feet of thoughtfully designed living space across four levels, four bedrooms, four and a half bathrooms, a front-load garage, and a private wooded backdrop, this home delivers a living experience that is genuinely difficult to replicate anywhere in Loudoun County.

The setting alone sets it apart. Backing to mature trees, this home offers the rare combination of privacy and natural beauty that buyers spend years searching for in a community of this caliber. Step outside from the entry level and a secluded patio welcomes you — quiet, sheltered, and completely removed from the noise of everyday life. It is the kind of outdoor space that makes a home feel like a retreat.

Inside, every level has been thoughtfully upgraded and impeccably maintained. The entry level opens to a generous recreation room and a full bathroom with granite countertops and stylish tile flooring — a complete and functional space that works beautifully as an additional living space, home gym, or media room. Wide plank luxury vinyl floors run throughout the entire home, creating a seamless, upscale look from the moment you walk through the front door to the top of the fourth floor.

Ascend to the main level and the home opens up in spectacular fashion. The open-concept layout is anchored by a gourmet kitchen that commands immediate attention — an oversized island with seating, sleek white cabinetry, quartz countertops, a modern backsplash, and premium stainless steel appliances, all bathed in natural light. The expansive family room features Juliet balconies at the front, while the rear dining area transitions effortlessly to a private balcony overlooking the wooded lot behind. Additional cabinetry extends into the dining space, offering both storage and refined continuity throughout the level.

The upper level is anchored by a luxurious primary suite that rivals what you'd find in a high-end single-family home. The spa-inspired en-suite features a frameless glass shower with massage jets, a deep soaking tub, and dual granite-topped vanities — every detail considered, nothing overlooked. Two additional bedrooms on this level include custom closets and share a beautifully upgraded bathroom. The dedicated laundry room, complete with built-in cabinetry, a folding countertop, and a utility sink, adds a layer of everyday convenience that is genuinely appreciated once you have it.

The top floor is where this home makes its final and perhaps most compelling statement. A versatile recreation area, a fourth bedroom, and a full bath anchor this level — and stepping through the door to the rooftop terrace, the payoff is immediate. Open sky, elevated views, and a space that works as effortlessly for morning coffee as it does for an evening gathering under the stars.

The front-load garage features an epoxy-coated floor with built-in shelving — clean, organized, and finished to the same standard as the rest of the home. And the location could not be more compelling: just a couple of blocks to the Ashburn Metro, minutes from the Dulles Greenway, Dulles Airport, and One Loudoun, with resort-style community amenities including a clubhouse, swimming pool, fitness center, amphitheater, two large parks, playgrounds, a dog park, and miles of scenic walking trails completing a lifestyle package that is hard to match anywhere in Northern Virginia.

This is not just a home — it is the best version of this community. Come see it.
#VALO2125274

ASHBURN

22272 CORNERSTONE CROSSING TERRACE

4 Beds

4 Baths

4,113 Sq.Ft.

$1,025,000

MLS#: VALO2125274

 - property

Send a message

Message successfully sent.

Your message

What is 3 + 4 ?

Reason for contacting?

I agree to receive email communication and understand I can unsubscribe at any time.

I agree to be contacted by Charis Realty Group via call, email, and text for real estate services. To opt out, you can reply 'stop' at any time or reply 'help' for assistance. You can also click the unsubscribe link in the emails. Message and data rates may apply. Message frequency may vary. Privacy Policy

Sign Out

Virtual Assistant

Would you like to take the next step with this property? We can help you schedule a showing or virtual tour, or send you more details.

Yes, I would like more information.

Thank You for Your Reply, One of Our Agents will contact you as soon as possible

No, maybe later.

Thank you, you can always contact me via email, phone number or through the contact form.

Realhub AI

Lucy - Your AI-Powered Realtor

Update Your Temporary Password

Personalize your search

Enter your email and we'll notify you immediately when new listings match what you're looking for.

or enter email address

Already have an account ? Login here

Continue your home search

I agree to receive communications and understand I can unsubscribe at any time.

I agree to be contacted by Charis Realty Group via call, email, and text for real estate services. To opt out, you can reply 'stop' at any time or reply 'help' for assistance. You can also click the unsubscribe link in the emails. Message and data rates may apply. Message frequency may vary. Privacy Policy

Already have an account ? Login here

We use cookies

We use cookies primarily for analytics to enhance your experience. By accepting, you agree to our use of these cookies. You can manage your preferences or learn more about our cookies policy.