


Property
Beds
6
Full Baths
5
1/2 Baths
1
Year Built
2012
Sq.Footage
6,252
Calling all Arts and Crafts Aficionados. This year 2012-built, bungalow-inspired, custom home will melt your heart. Typically you do not get this much charm and character unless you buy an early-century house. Sited on a half-acre lot in McLean's historic Franklin Park neighborhood, this close-in commuter haven has great driveability to Metro, Tysons, Arlington, Amazon's new HQ, and downtown DC. Walk in from the flagstone front porch to find thoughtful attention to detail, to include custom casings, lintels, and baseboards; period-inspired design elements; a stunning on-trend island kitchen with white Amish-crafted cabinetry and a breakfast area. The adjoining family room is anchored with an American art pottery-inspired tile surround gas fireplace, which also connects to a screened porch. Also on the main level is a library; a warm, lodge-inspired "snug" sitting room with a striking stone fireplace; and a handy mudroom complete with dog shower. The upper level has 5 bedrooms and 4 baths, to include a well-located owner's retreat oriented for optimizing views of the woods. A versatile au-paire suite (or professional home office) located above the garage features its own separate staircase and access. The lower level offers a separate outside entrance for flexible space and includes a second full kitchen, living and dining areas, 6th bedroom, 5th full bath, and ample storage. This is a fabulous space for an in-law suite or just perfect for gaming and movie watching. There is also a full laundry room on each level of the home (3 laundry rooms). Thoughtfully designed by Richard Foster Architects and built by McLean's renowned Buchanan-Price. Just 1.4 miles to EFC Metro!
Features & Amenities
Interior
-
Other Interior Features
Kitchen Island, Recessed Lighting, Walk-In Closet(s), High Ceilings, Built-in Features, Crown Molding, Soaking Tub, Pantry
-
Total Bedrooms
6
-
Bathrooms
5
-
1/2 Bathrooms
1
-
Above Grade Finished Area
4662.0
-
Basement YN
YES
-
Cooling YN
YES
-
Cooling
Central Air, Heat Pump, Zoned, Electric
-
Fireplace YN
YES
-
Heating YN
YES
-
Heating
Exhaust Fan, Electric, Natural Gas, Forced Air, Zoned, Heat Pump
-
Pet friendly
N/A
Exterior
-
Garage
Yes
-
Garage spaces
2
-
Construction Materials
HardiPlank Type, Stone, Shake Siding
-
Other Exterior Features
Lighting
-
Parking
Garage Door Opener, Asphalt, Paved, Garage, Driveway, Inside Entrance, Attached
-
Patio and Porch Features
Porch, Screened
-
Pool
No
-
Waterfront YN
NO
-
View
Trees/Woods, Garden
Area & Lot
-
Lot Features
Front Yard, Level, Back Yard
-
Lot Size(acres)
0.53
-
Lot Size(square feet)
23,078
-
Property Type
Residential
-
Property Sub Type
Single Family Residence
-
Architectural Style
Bungalow, Craftsman
Price
-
Sales Price
$1,995,000
-
Tax Amount
$23,470
-
Financing Options
Cash
-
Sq. Footage
6,252
-
Price/SqFt
$319
HOA
-
Association
No
School District
-
Elementary School
HAYCOCK
-
Middle School
LONGFELLOW
-
High School
MCLEAN
Property Features
-
New Construction
NO
-
Senior Community YN
NO
-
Sewer
Public Sewer
-
Tax Lot
63B-1A
-
Water Source
Public
Schedule a Showing
Showing scheduled successfully.
Mortgage calculator
Estimate your monthly mortgage payment, including the principal and interest, property taxes, and HOA. Adjust the values to generate a more accurate rate.
Your payment
Principal and Interest:
$
Property taxes:
$
HOA fees:
$
Total loan payment:
$
Total interest amount:
$
Location
County
FAIRFAX
Elementary School
HAYCOCK
Middle School
LONGFELLOW
High School
MCLEAN
Listing Courtesy of David A Lloyd Jr., Weichert, REALTORS
RealHub Information is provided exclusively for consumers' personal, non-commercial use, and it may not be used for any purpose other than to identify prospective properties consumers may be interested in purchasing. All information deemed reliable but not guaranteed and should be independently verified. All properties are subject to prior sale, change or withdrawal. RealHub website owner shall not be responsible for any typographical errors, misinformation, misprints and shall be held totally harmless.

AGENT
Laurie Hailey
Call Laurie today to schedule a private showing.

* Listings on this website come from the FMLS IDX Compilation and may be held by brokerage firms other than the owner of this website. The listing brokerage is identified in any listing details. Information is deemed reliable but is not guaranteed. If you believe any FMLS listing contains material that infringes your copyrighted work please click here to review our DMCA policy and learn how to submit a takedown request.© 2024 FMLS.
Related Properties
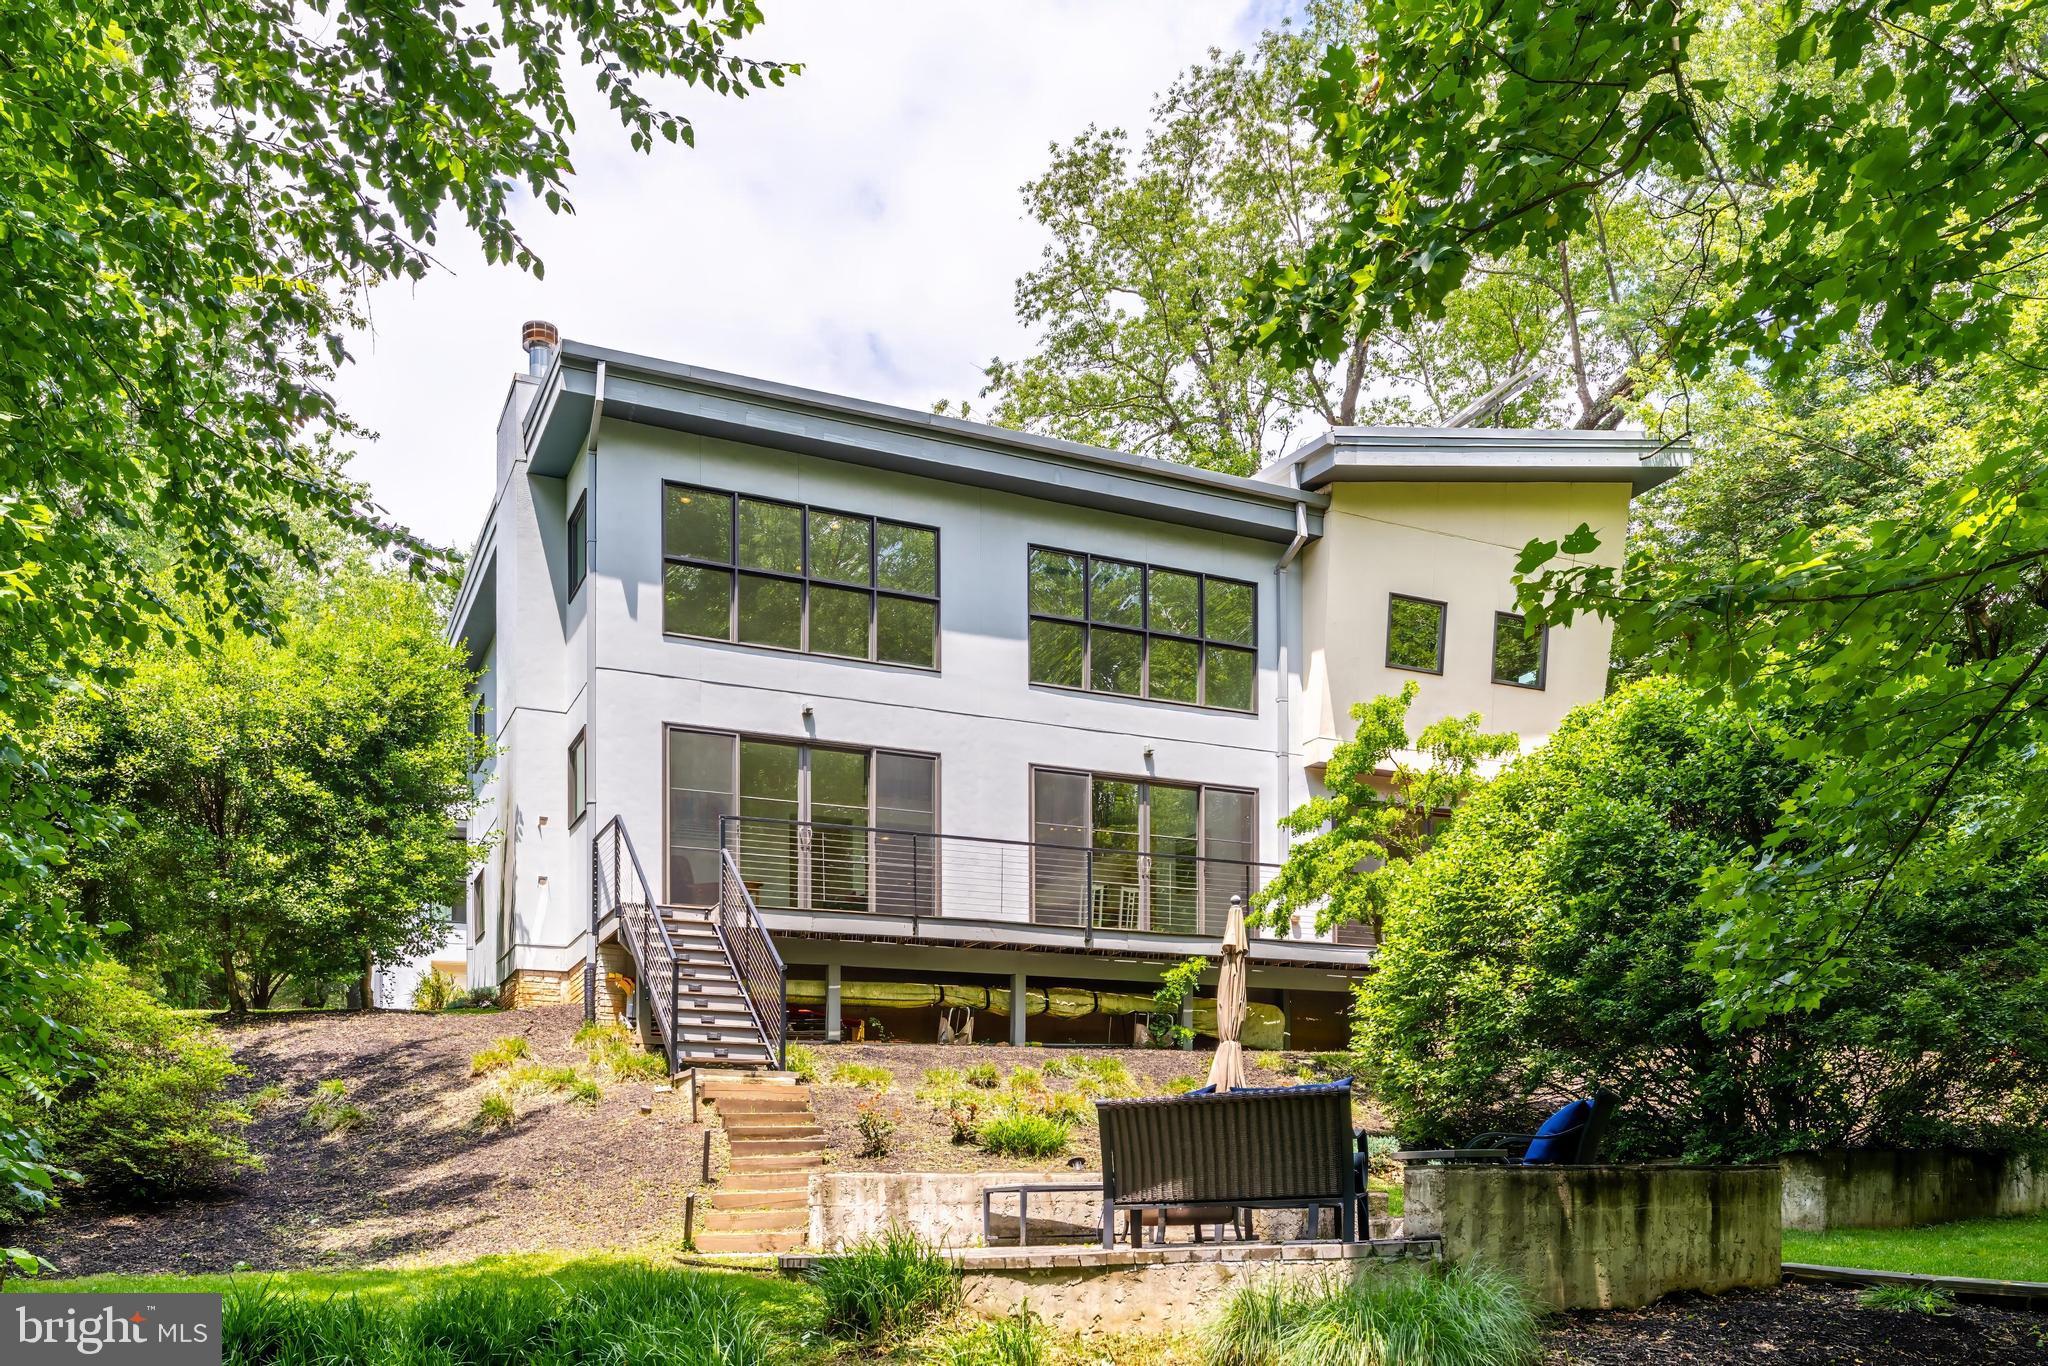
MCLEAN
1723 MELBOURNE DRIVE
5 Beds
3 Baths
4,534 Sq.Ft.
$2,195,000
MLS#: VAFX2314330

MCLEAN
6900 FLEETWOOD ROAD 318
2 Beds
2 Baths
2,086 Sq.Ft.
$1,999,500
MLS#: VAFX2302910

MCLEAN
6900 FLEETWOOD ROAD 201
2 Beds
2 Baths
2,078 Sq.Ft.
$1,950,000
MLS#: VAFX2337036

MCLEAN
1330 POTOMAC SCHOOL ROAD
5 Beds
3 Baths
3,030 Sq.Ft.
$2,100,000
MLS#: VAFX2336984
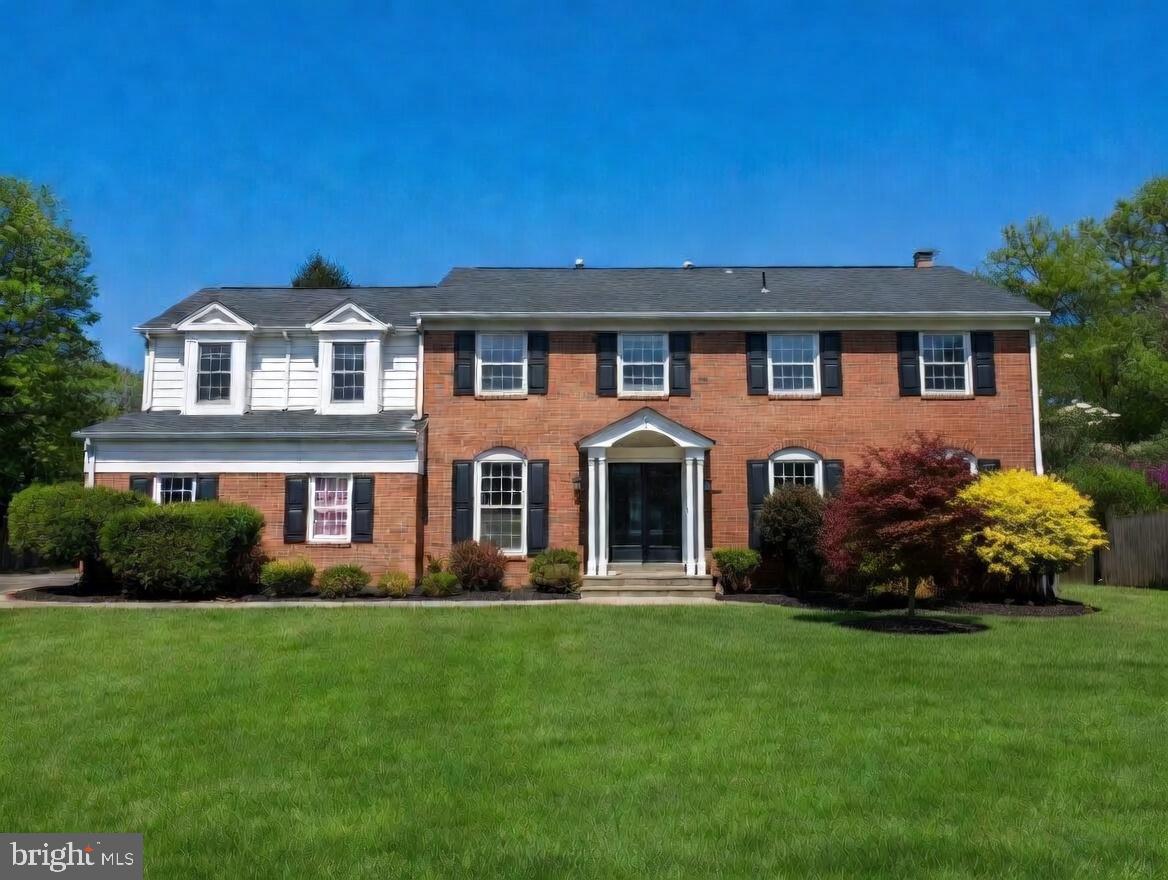
MCLEAN
1006 KIMBERWICKE ROAD
4 Beds
4 Baths
4,670 Sq.Ft.
$1,699,000
MLS#: VAFX2292940

MCLEAN
1450 EMERSON AVENUE 317
2 Beds
2 Baths
2,410 Sq.Ft.
$2,195,000
MLS#: VAFX2328760
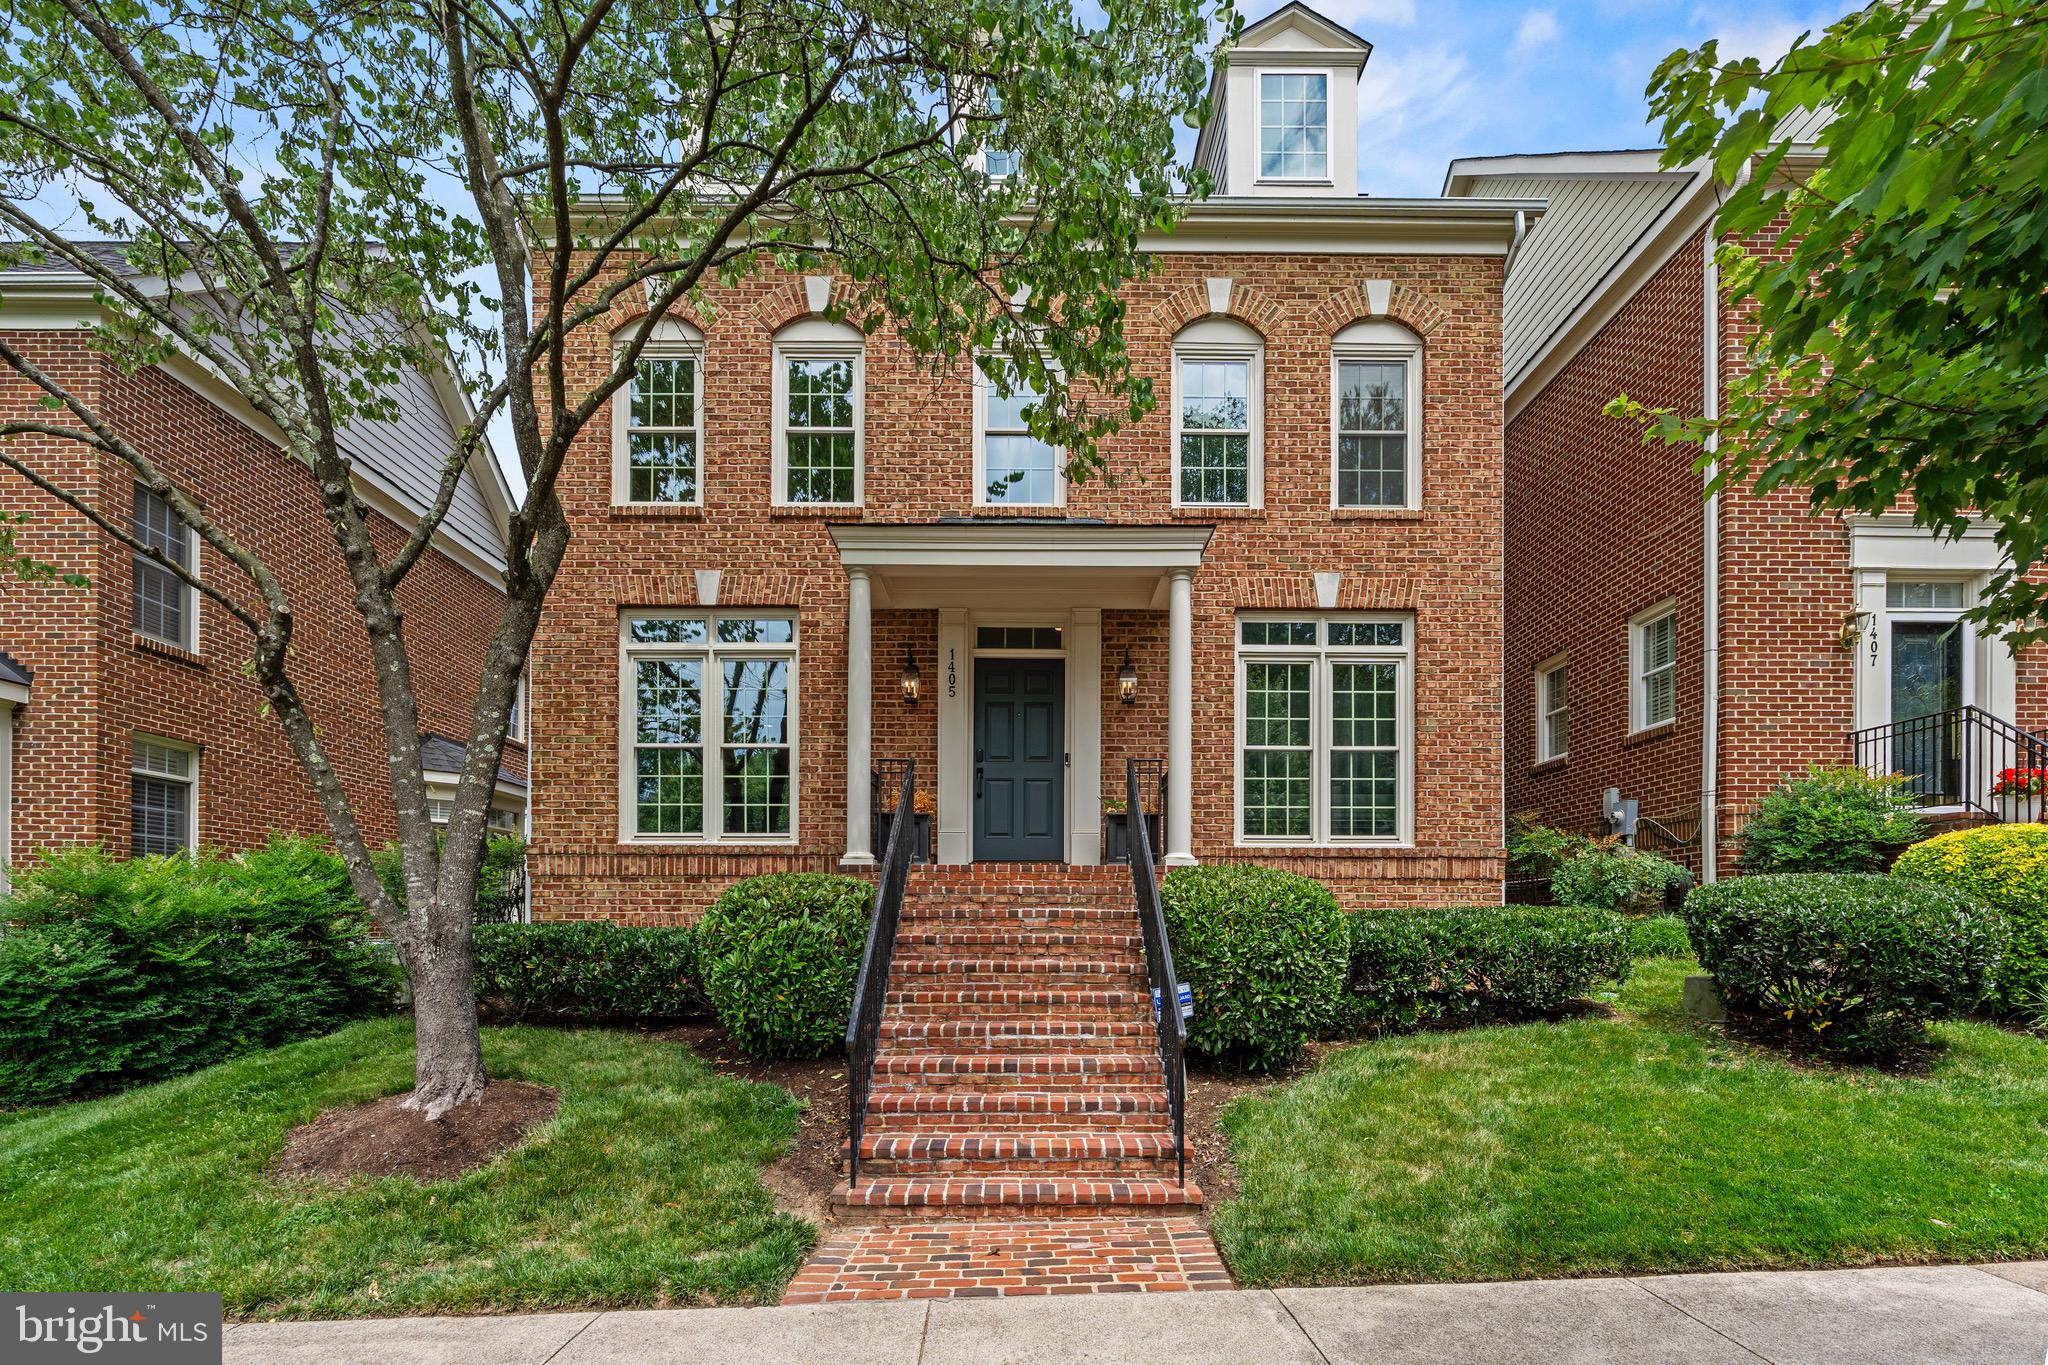
MCLEAN
1405 BUENA VISTA AVENUE
5 Beds
4 Baths
3,625 Sq.Ft.
$2,100,000
MLS#: VAFX2317716

MCLEAN
6905 LEMON ROAD
4 Beds
3 Baths
2,874 Sq.Ft.
$1,649,000
MLS#: VAFX2334240
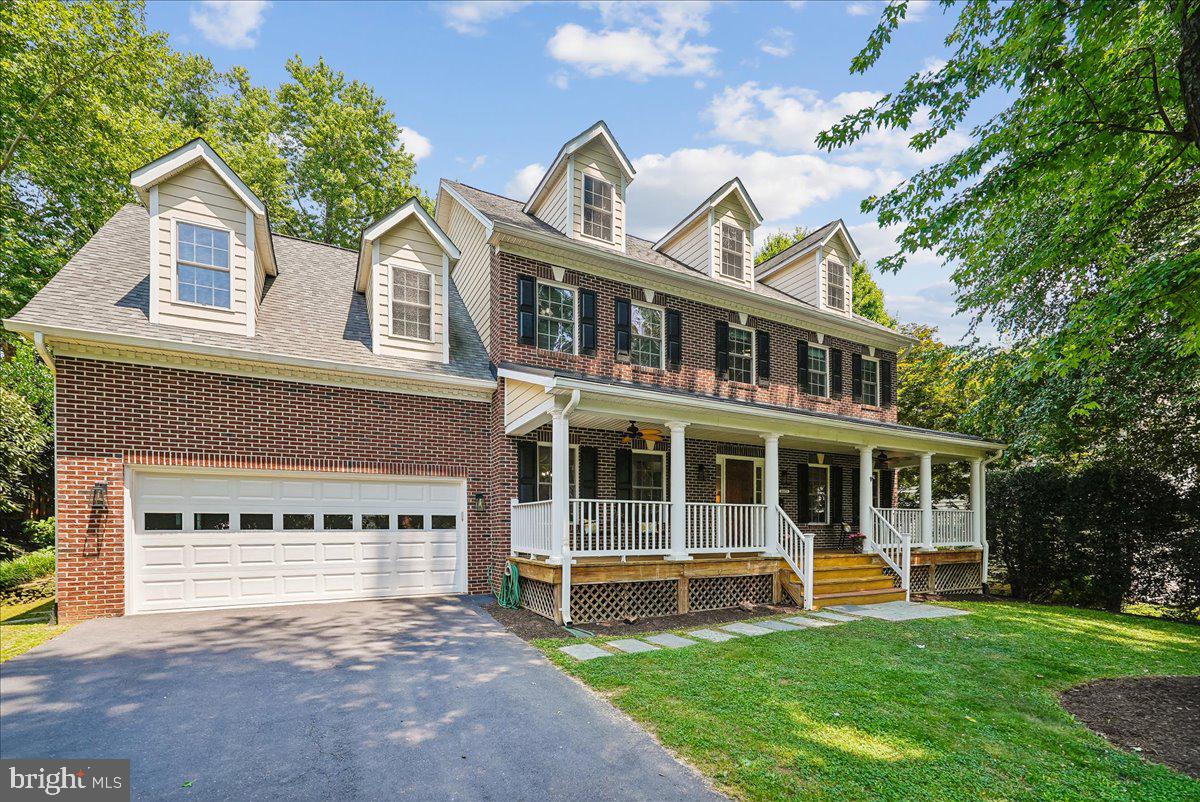
MCLEAN
6322 HALSEY ROAD
4 Beds
4 Baths
3,588 Sq.Ft.
$1,725,000
MLS#: VAFX2328090
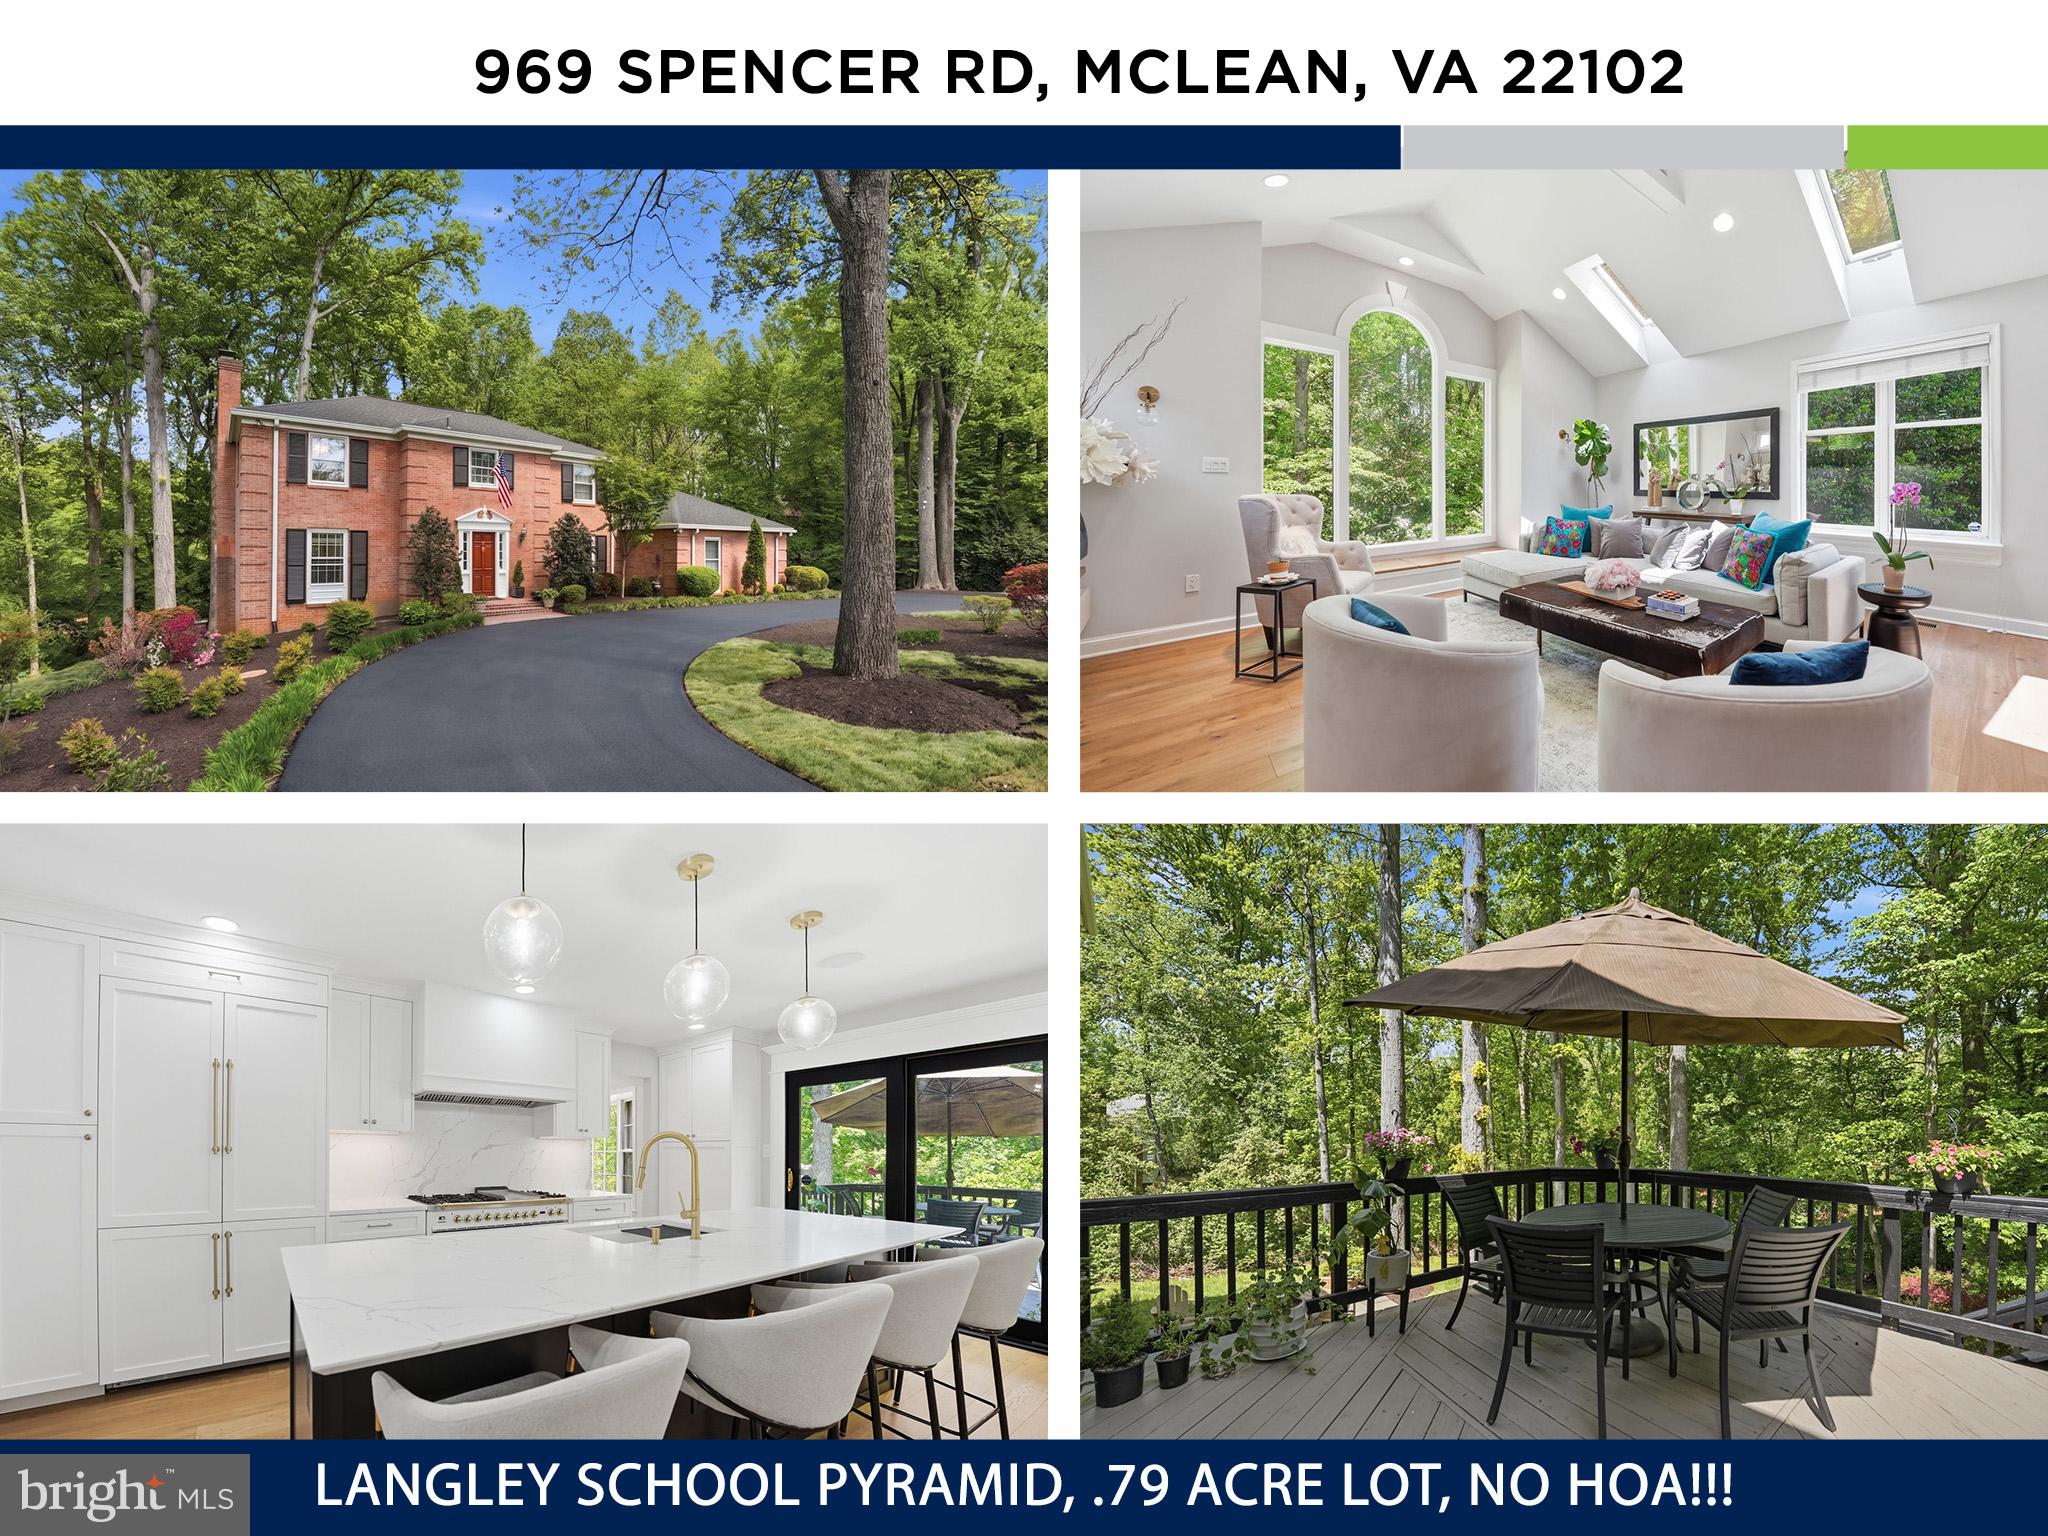
MCLEAN
969 SPENCER ROAD
6 Beds
3 Baths
4,503 Sq.Ft.
$1,950,000
MLS#: VAFX2307078
.png)