Features & Amenities

Interior

  • Other Interior Features

    Ceiling Fan(s), Kitchen Island, Pantry, Walk-In Closet(s)

  • Total Bedrooms

    7

  • Bathrooms

    4

  • Above Grade Finished Area

    2608.0

  • Basement YN

    YES

  • Cooling YN

    YES

  • Cooling

    Central Air, Heat Pump, Ceiling Fan(s)

  • Fireplace YN

    NO

  • Heating YN

    YES

  • Heating

    Exhaust Fan, Natural Gas

  • Main Level Bedrooms

    1

  • Pet friendly

    N/A

Exterior

  • Garage

    Yes

  • Garage spaces

    2

  • Construction Materials

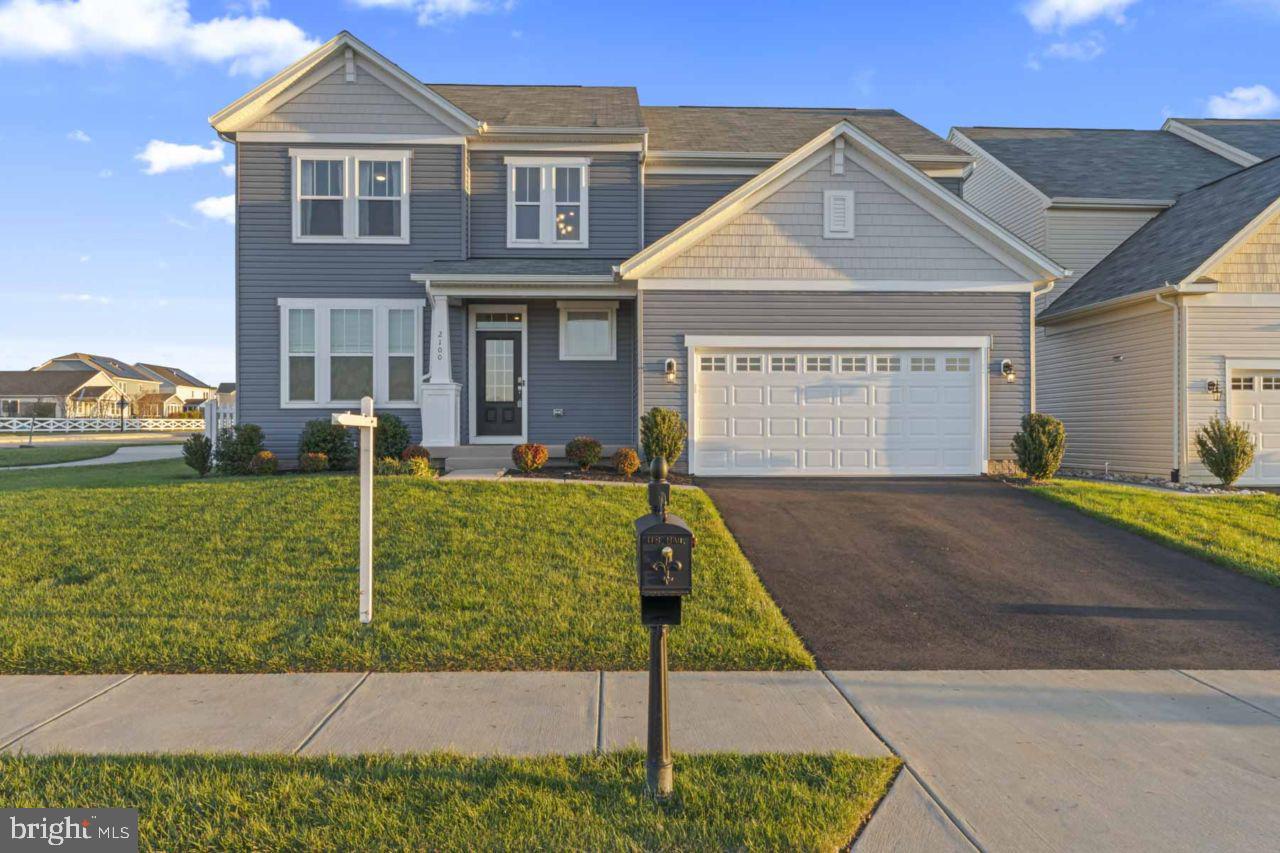
    Vinyl Siding

  • Parking

    Garage Door Opener, Attached

  • Patio and Porch Features

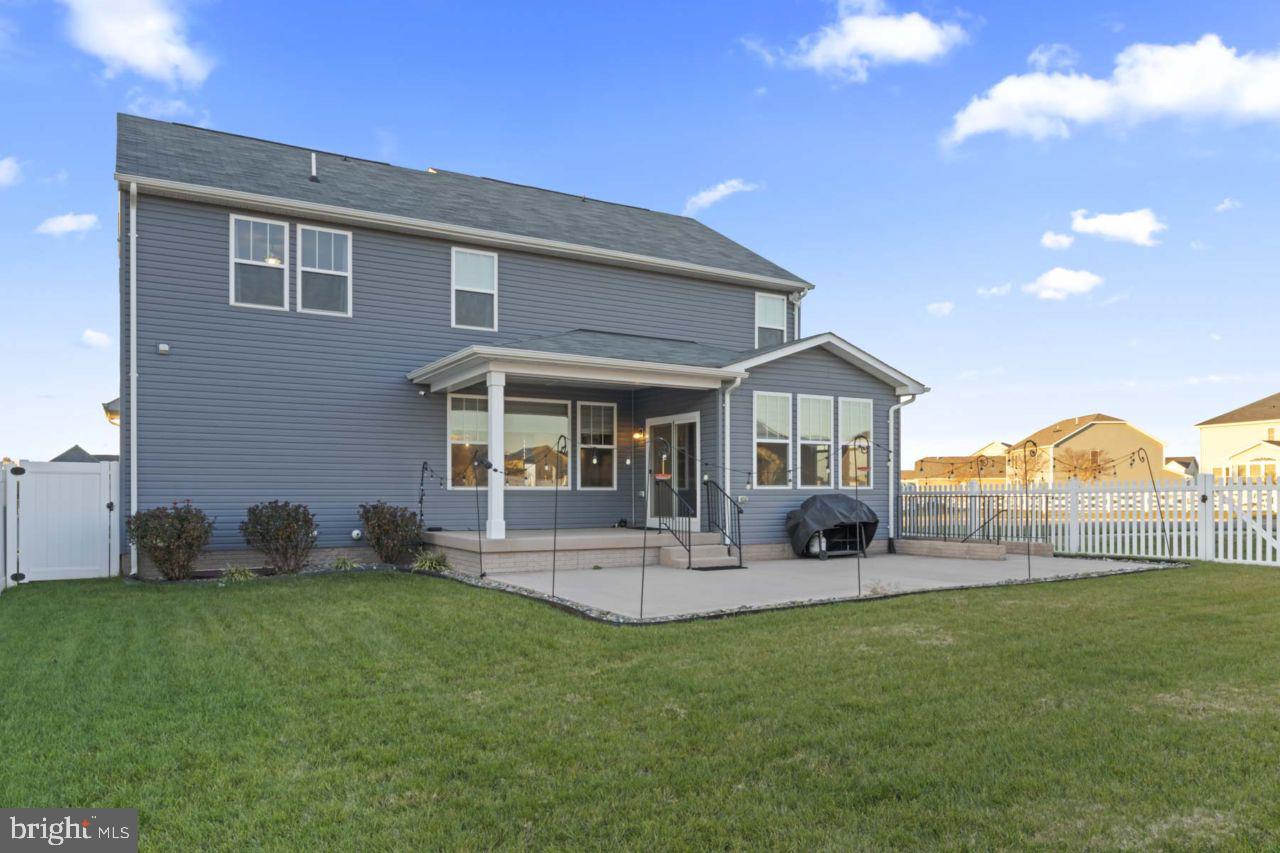
    Enclosed, Porch, Patio

  • Pool

    No

  • Waterfront YN

    NO

Area & Lot

  • Lot Features

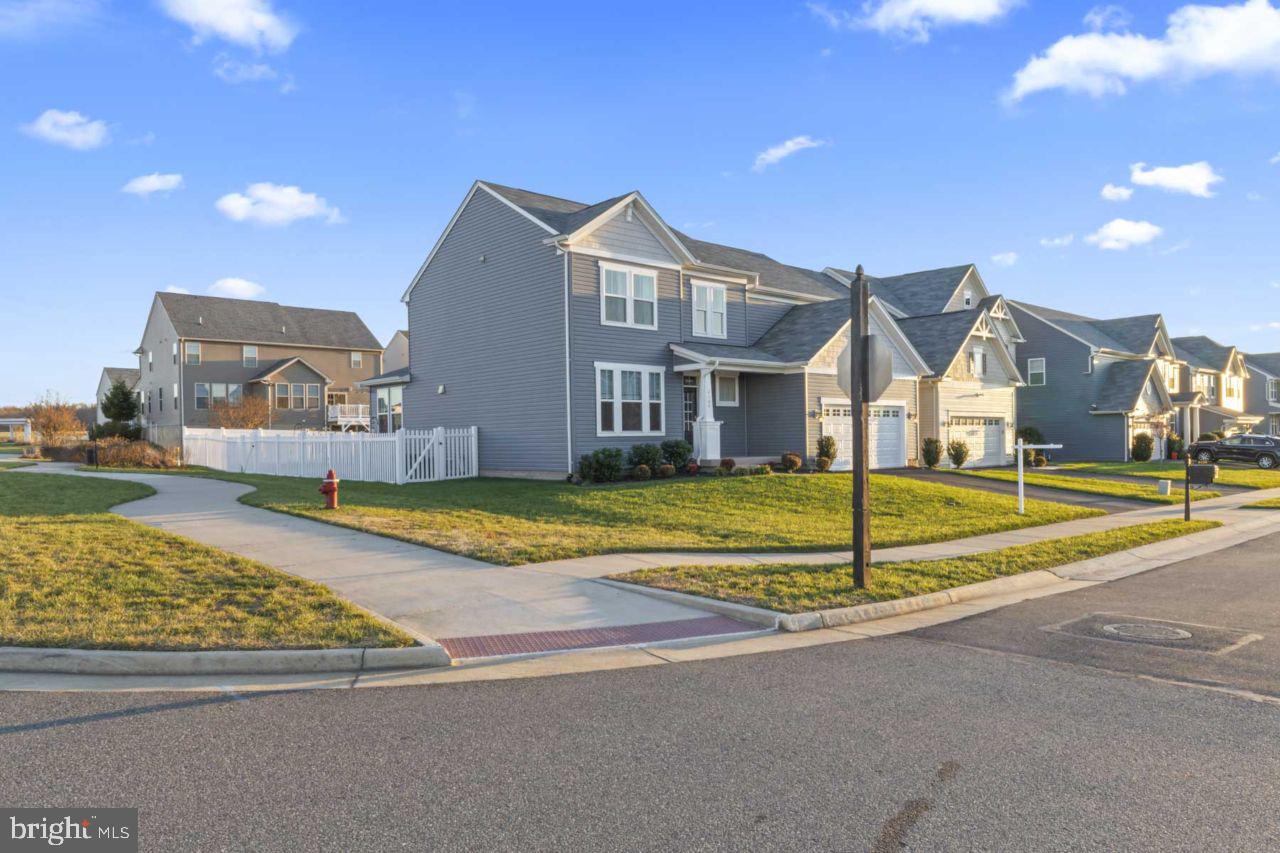
    Corner Lot

  • Lot Size(acres)

    0.17

  • Lot Size(square feet)

    7,320

  • Property Type

    Residential

  • Property Sub Type

    Single Family Residence

  • Architectural Style

    Colonial

Price

  • Sales Price

    $665,000

  • Tax Amount

    $3,325

  • Financing Options

    VA, Cash, Conventional, FHA

  • Sq. Footage

    3,605

  • Price/SqFt

    $184

HOA

  • Association

    YES

  • Association Fee

    $375

  • Association Fee Frequency

    Quarterly

  • Association Fee Includes

    N/A

Property Resources

  • Horse Property

    NO

School District

  • Elementary School

    N/A

  • Middle School

    N/A

  • High School

    N/A

Property Features

  • Stories

    3

  • Foundation Details

    Permanent, Concrete Perimeter

  • Senior Community YN

    NO

  • Sewer

    Public Sewer

  • Tax Lot

    101

  • Water Source

    Public

Schedule a Showing

Showing scheduled successfully.

<
>
IN PERSON
VIA CHAT

What is 3 + 4 ?


Change time

Mortgage calculator

Estimate your monthly mortgage payment, including the principal and interest, property taxes, and HOA. Adjust the values to generate a more accurate rate.

Your payment

Principal and Interest:

$

Property taxes:

$

HOA fees:

$

Total loan payment:

$

Total interest amount:

$

Location

County

SPOTSYLVANIA

Elementary School

Middle School

High School

Listing Courtesy of Emma Ewura Aba Labaran, United Real Estate Premier

RealHub Information is provided exclusively for consumers' personal, non-commercial use, and it may not be used for any purpose other than to identify prospective properties consumers may be interested in purchasing. All information deemed reliable but not guaranteed and should be independently verified. All properties are subject to prior sale, change or withdrawal. RealHub website owner shall not be responsible for any typographical errors, misinformation, misprints and shall be held totally harmless.

Agent Laurie Hailey

AGENT

Laurie Hailey

Call Laurie today to schedule a private showing.


* Listings on this website come from the FMLS IDX Compilation and may be held by brokerage firms other than the owner of this website. The listing brokerage is identified in any listing details. Information is deemed reliable but is not guaranteed. If you believe any FMLS listing contains material that infringes your copyrighted work please click here to review our DMCA policy and learn how to submit a takedown request.© 2024 FMLS.
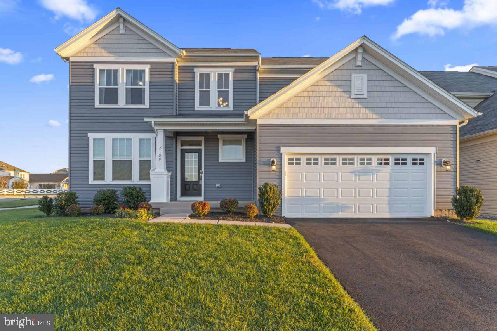
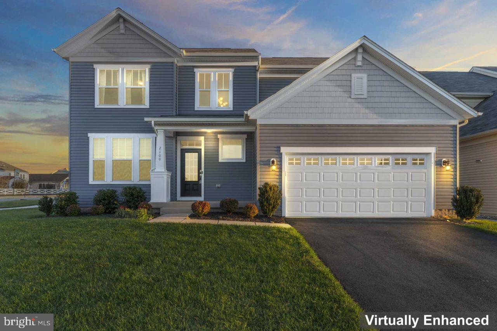
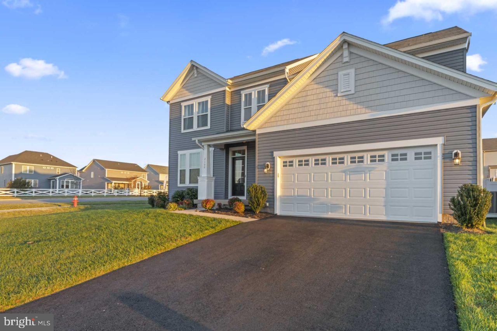
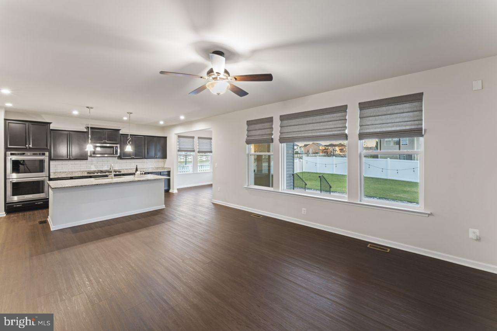
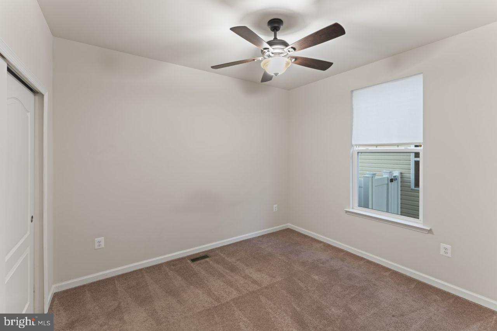
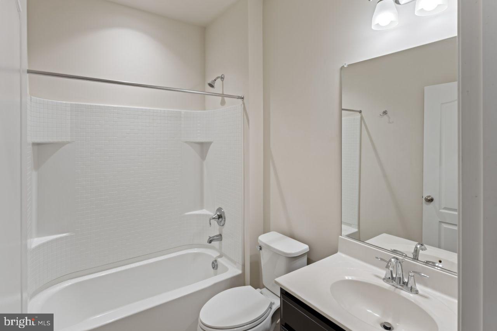
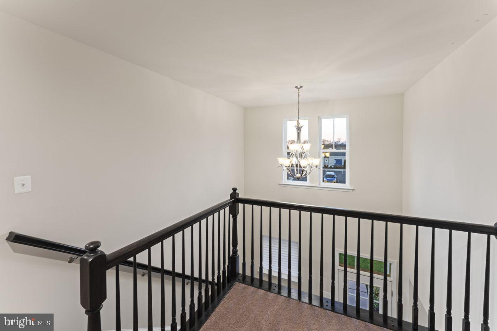
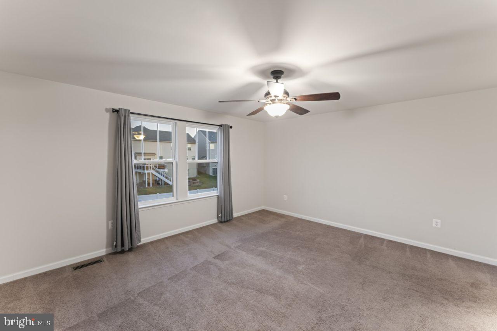
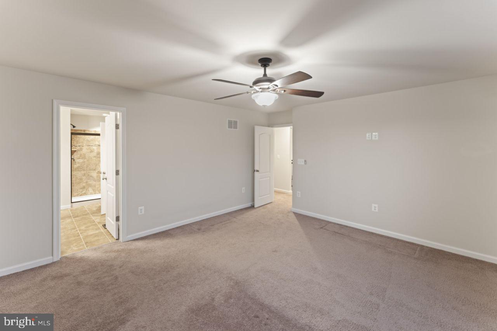
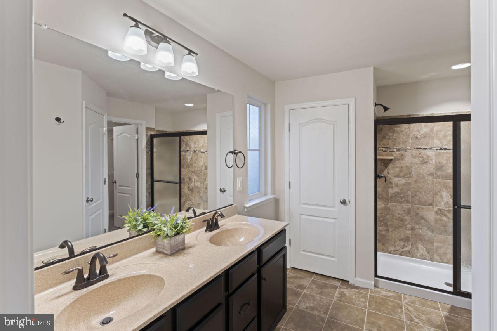
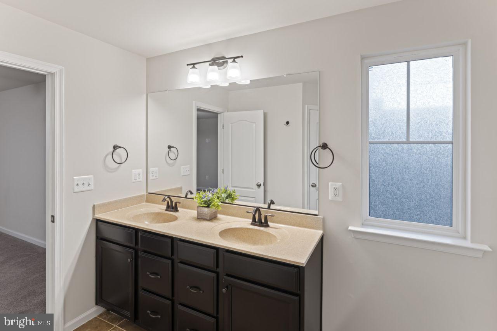
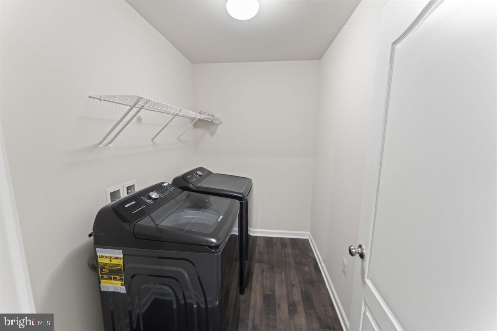
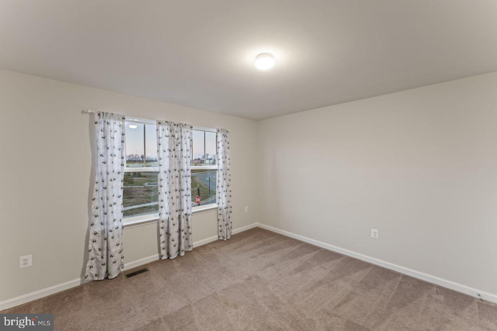
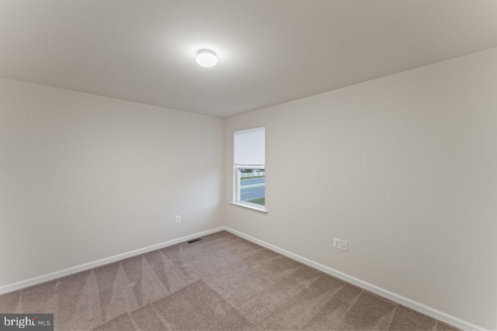
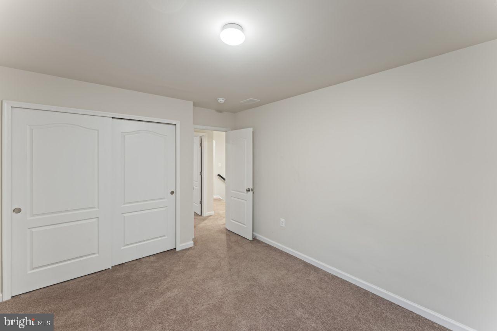
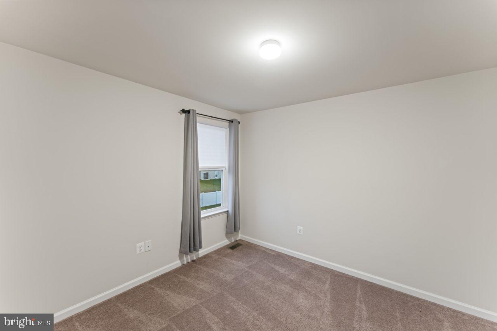
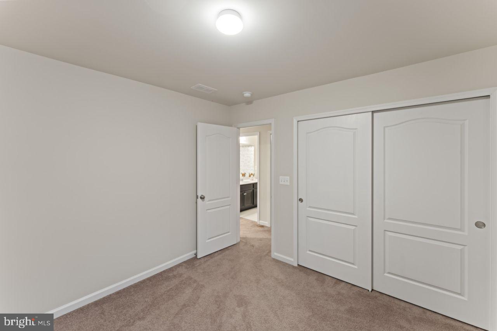
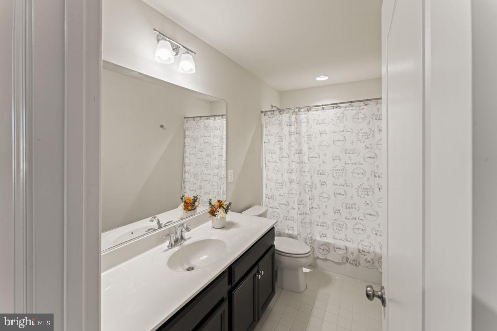
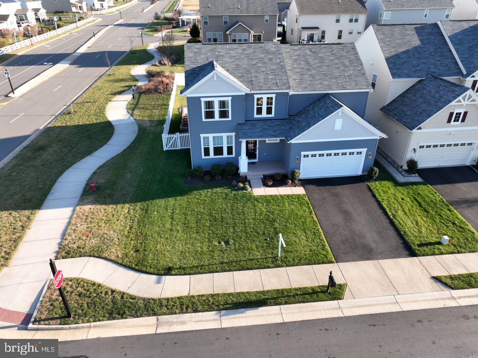
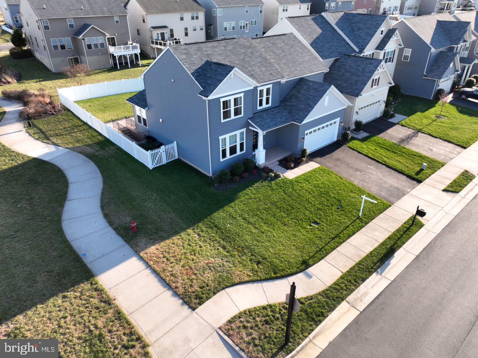
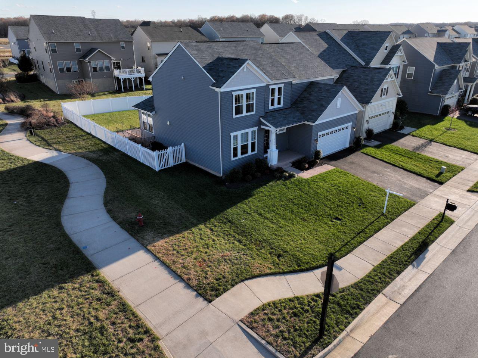
Welcome to your new Home! Nestled within the New Post community, barely 5 miles from downtown Fredericksburg is 2100 Champions Way. This two-story, 3 level living (including a fully finished basement) comes with 7 bedrooms and 4 full baths.  The upper level includes a spacious owner's suite with a large walk-in closet and a full bath.  There are three (3) additional bedrooms, a full bath and a conveniently located laundry room on the upper level.

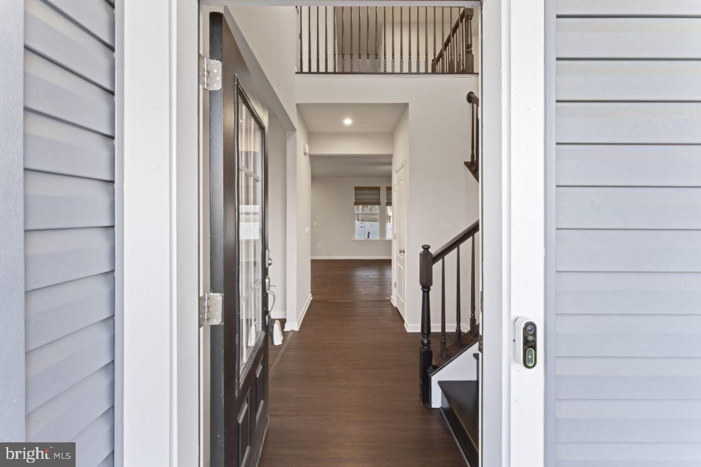
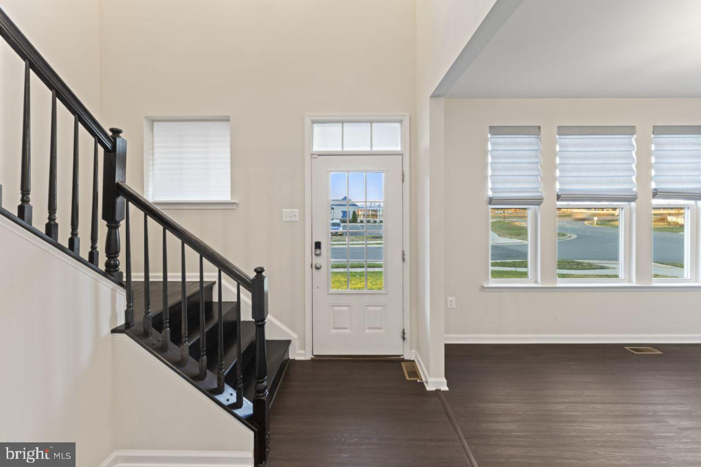
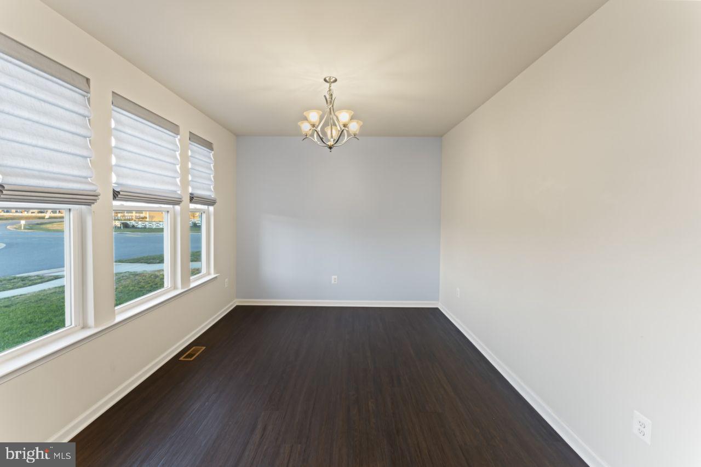
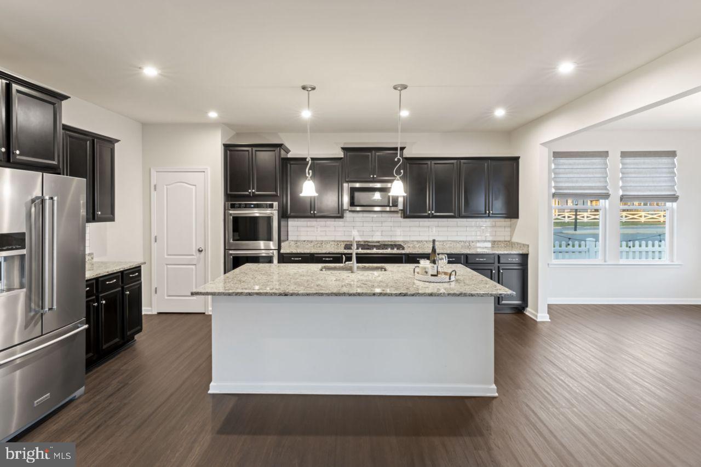
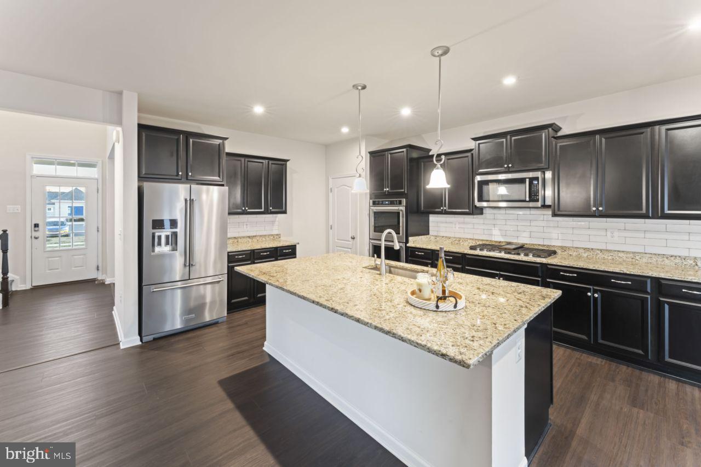
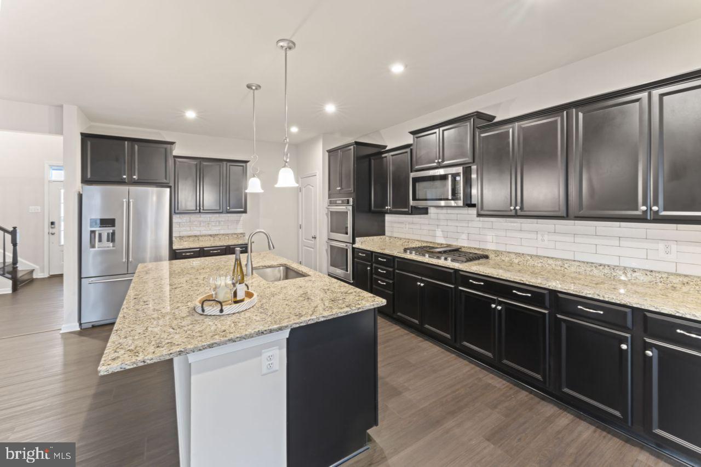
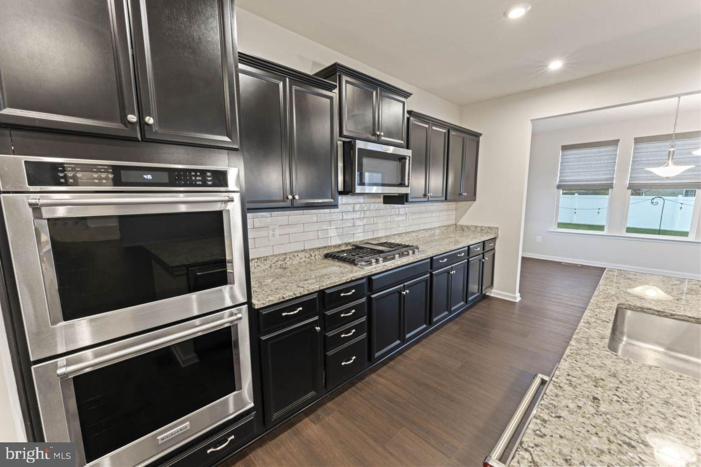
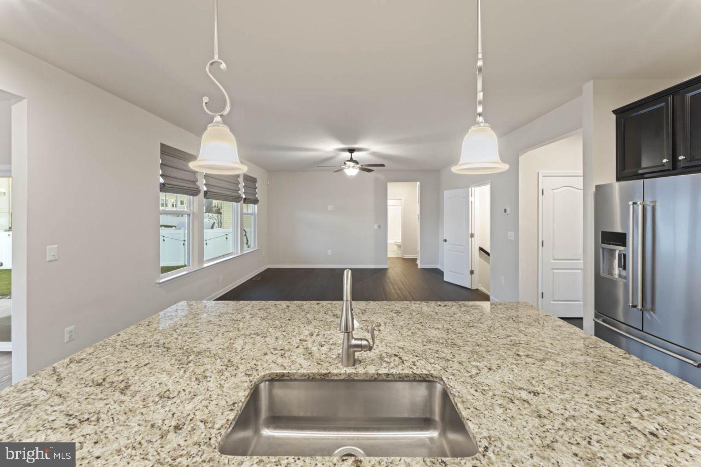
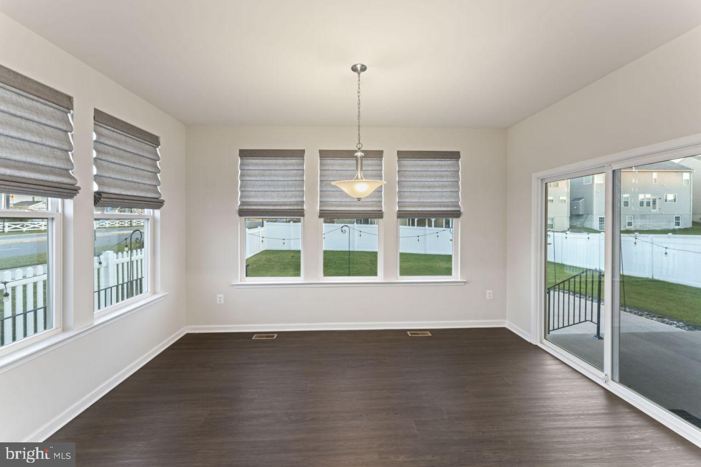
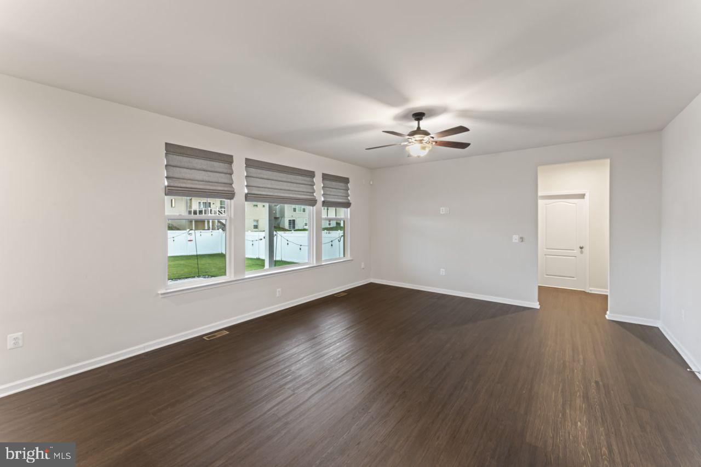
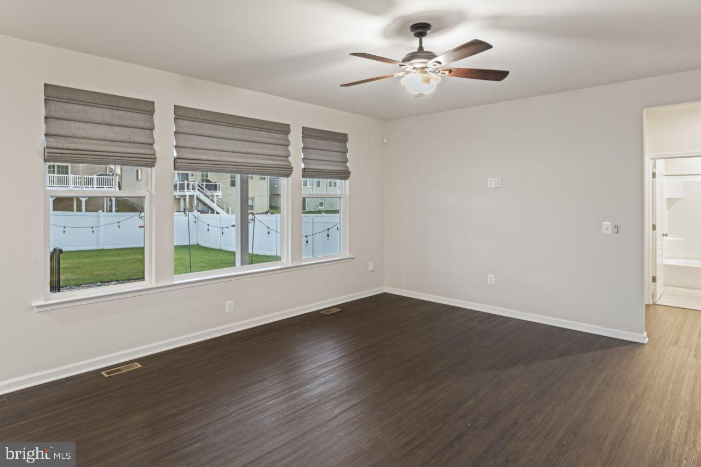
Stepping into the main level, you are met with its amazing floor plan, 9 feet high ceilings and Luxury Vinyl Plank (LVP) flooring throughout. The kitchen boasts a Gourmet Kitchen setup with stainless steel appliances and flows into the sunroom where you can enjoy your morning coffee/tea.  The main level also includes a formal dining room, one guest room and a full bath. There are lots of cabinet space and a pantry. 

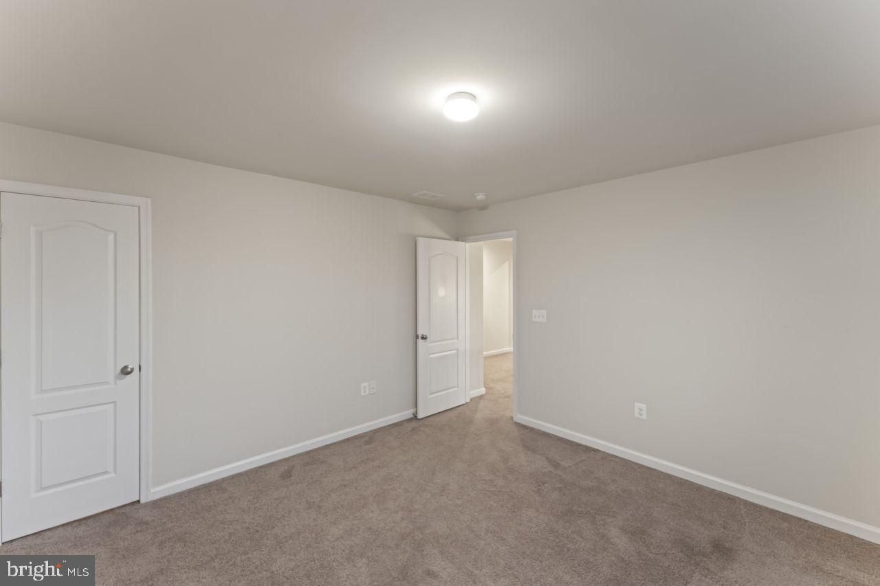
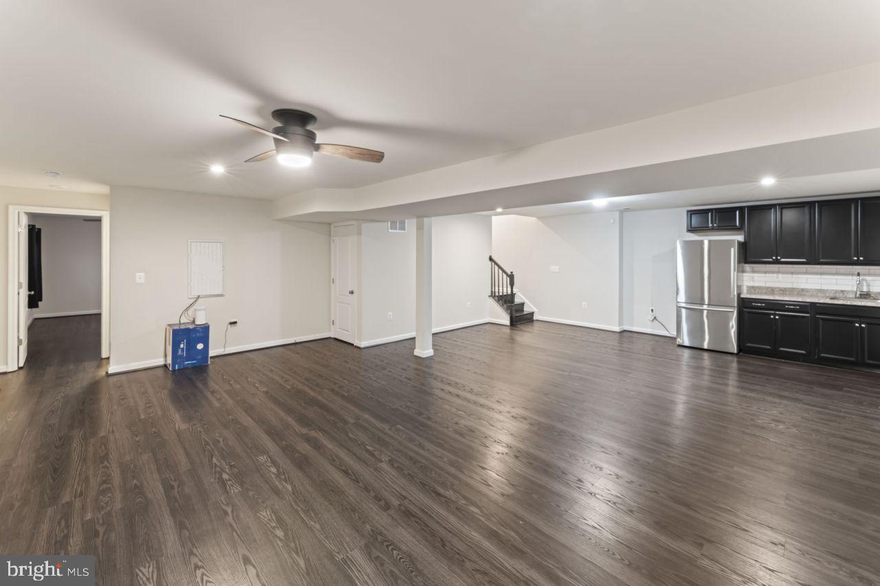
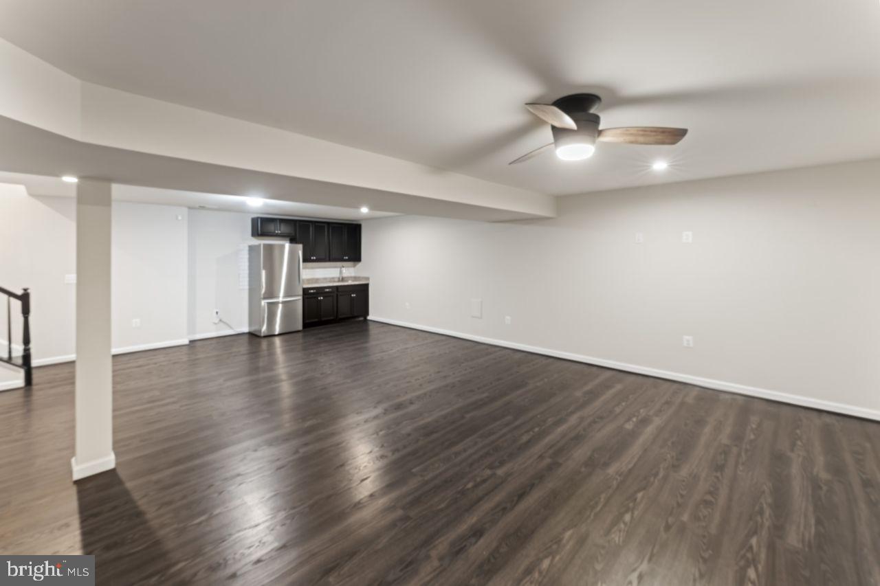
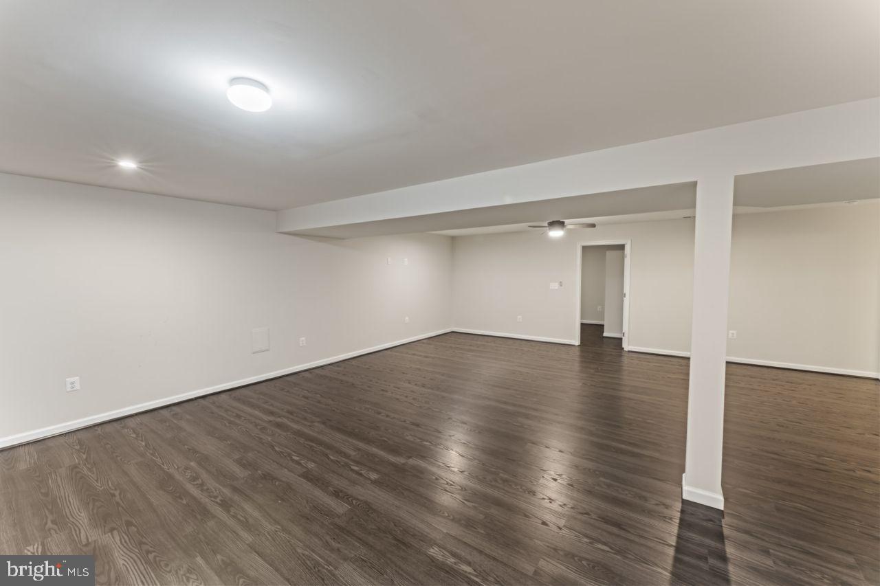
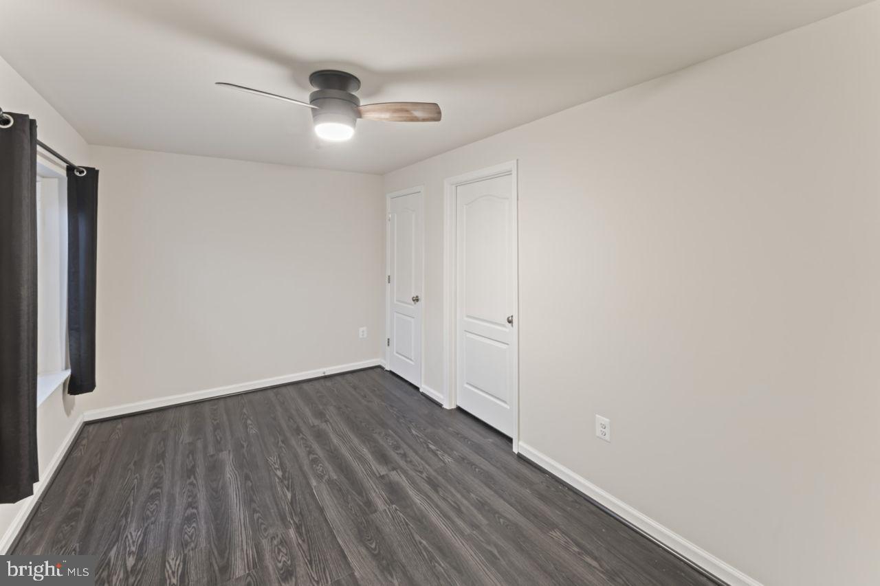
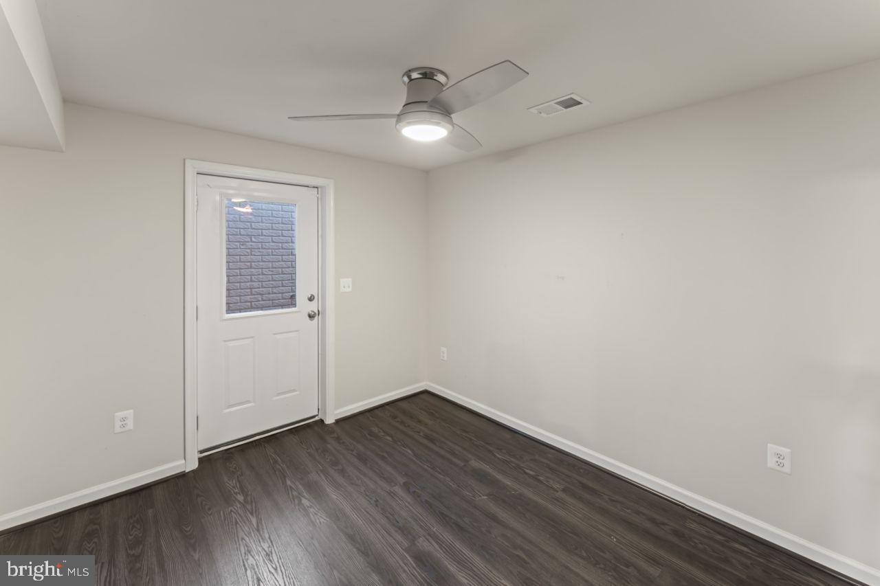
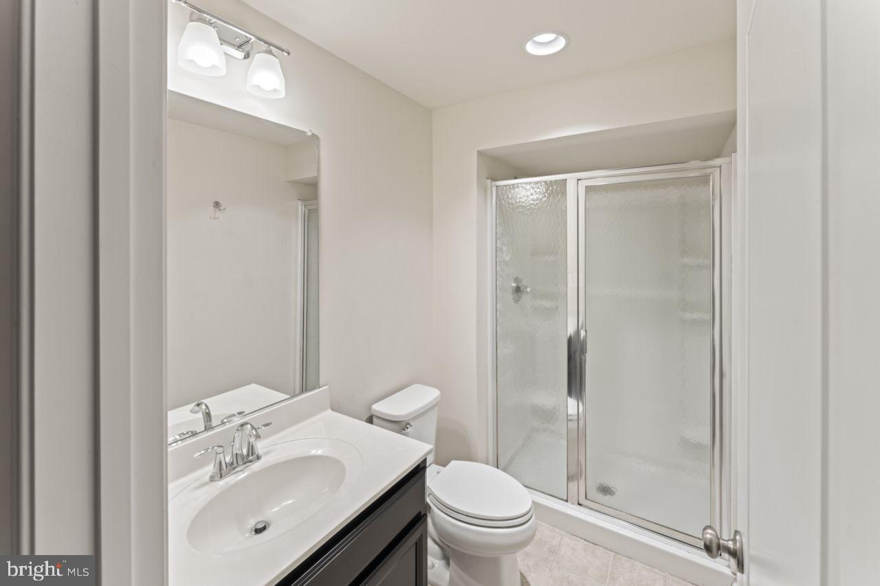
The lower level comes fully finished with two bedrooms, one of which could be used as an office with its own entrance. A full bathroom, recreation room, kitchenette with a refrigerator.  This could be a great income opportunity if you choose to rent out the basement.

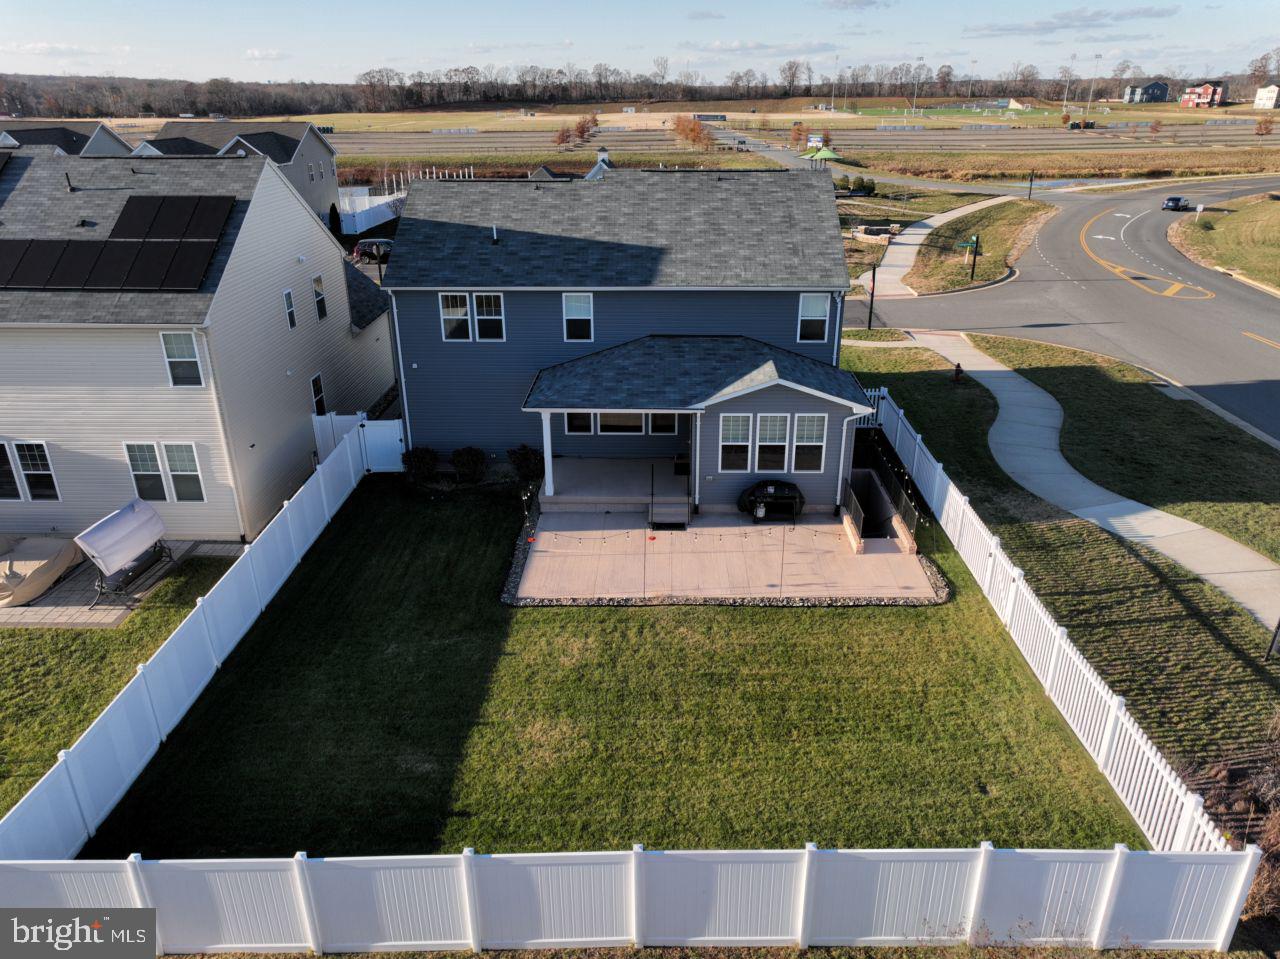
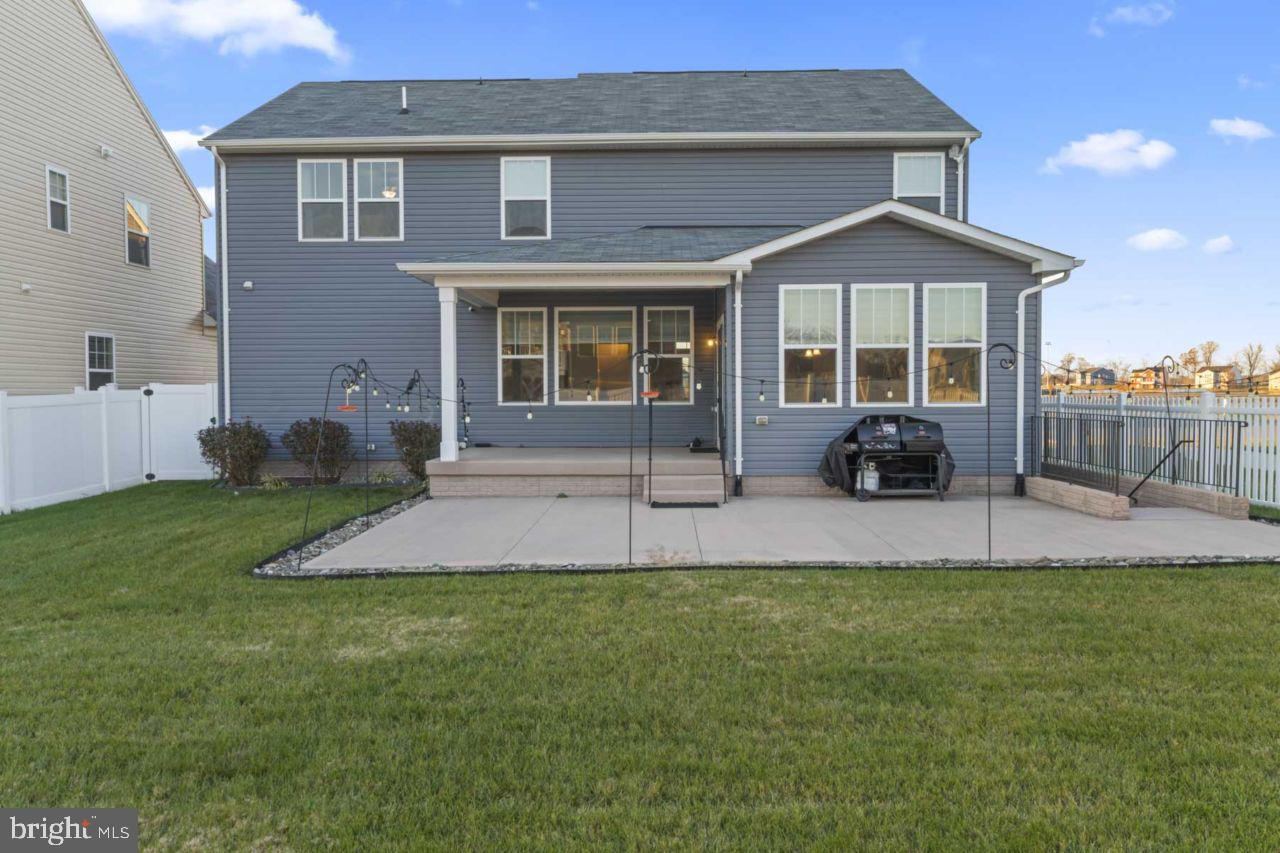
This beautiful home comes with a well-manicured lawn, an in-ground Sprinkler System, Backup Battery for the Sump Pump and other additional appliances. Spend summer days grilling or relaxing in the fenced backyard with both a covered porch and an uncovered patio area.

New Post Community offers a private waterfront area on the Rappahannock river for HOA members. There is also a private pier accessible for launching and retrieving boats. Nested within the community is the Fredericksburg Football Club Soccer Complex. Community pool/ pool house and a tot lot are just across the street. There are several VRE stations to choose from with the closest being 2.4 miles away.

The neighborhood is also conveniently located close to many favorite retailer shops such as a Starbucks, Dominos, Dunkin Donuts, Weis Supermarket and many Gas Stations including Wawa, 7 Eleven and Sheetz. There are also several golf ranges for those looking to get in some time on the greens!

This home is eligible for the Journey Home Grant by George Mason Mortgage.  Applicants who qualify could get up to $10,000 towards closing cost and down payment.  Please contact GMM for more information or I will be happy to provide a referral.

2100 CHAMPIONS WAY

Message successfully sent.

What would you like to know?

What is 3 + 4 ?

I agree to receive email communication and understand I can unsubscribe at any time.

I agree to be contacted by Charis Realty Group - Christine Issler, Broker via call, email, and text for real estate services. To opt out, you can reply 'stop' at any time or reply 'help' for assistance. You can also click the unsubscribe link in the emails. Message and data rates may apply. Message frequency may vary. Privacy Policy

Related Properties

Spacious 5-Bedroom Home with Main-Level Suite & Finished Basement in Prime Fredericksburg Location

Welcome to this beautifully maintained and thoughtfully designed home offering over 2,900 square feet of finished living space. Featuring 5 bedrooms and 3 full baths, this home provides the perfect blend of space, functionality, and modern comfort.

The main level showcases an open-concept layout with durable flooring throughout, a spacious living area, and a stunning kitchen complete with granite countertops, stainless steel appliances, and a large center island ideal for entertaining. A main-level bedroom and full bath provide the perfect setup for guests, multi-generational living, or a private home office.

Upstairs, you’ll find a generous primary suite with a walk-in closet and en-suite bath, along with three additional bedrooms, a full bath, and convenient upper-level laundry.

The finished basement offers a large recreation room, perfect for a media space, playroom, or additional entertaining area, with plenty of room for storage.

Situated on a cul-de-sac homesite in a desirable community, this home also features a 2-car garage and easy access to shopping, dining, commuter routes, and I-95.

Move-in ready and offering space for every lifestyle—this is one you don’t want to miss!
#VASP2040630

FREDERICKSBURG

7404 JAKE COURT

5 Beds

3 Baths

3,090 Sq.Ft.

$610,000

MLS#: VASP2040630

Welcome to luxury, comfort, and carefree living in the highly sought-after Celebrate Virginia North, Fredericksburg’s premier 55+ active adult community. This beautifully maintained 3-bedroom, 3 full-bath residence offers the perfect blend of elegant finishes, thoughtful design, and resort-style amenities.

From the moment you arrive, you’ll appreciate the home’s exceptional curb appeal, highlighted by professionally manicured landscaping throughout the neighborhood. Inside, an inviting open-concept floor plan creates an ideal space for both everyday living and entertaining. The spacious great room flows seamlessly into the gourmet kitchen, where granite countertops, abundant cabinetry, stainless steel appliances, gas cooking, and a large center island make meal preparation a pleasure.

The adjoining dining area and bright living space provide plenty of room for gatherings while maintaining a warm, comfortable atmosphere. Large windows fill the home with natural light, and the cozy gas fireplace creates the perfect setting for relaxing evenings.

The main-level primary suite features an en-suite bath with dual granite vanities, a spacious walk-in shower with built in bench. Two additional bedrooms and two full baths and an additional bonus room provide comfortable accommodations for family and overnight guests, while offering flexibility for a home office, craft room, or hobby space.

Every detail has been thoughtfully designed to maximize comfort, convenience, and low-maintenance living.

Beyond the home itself lies one of Celebrate Virginia North’s greatest attractions—its exceptional lifestyle. Residents enjoy beautifully landscaped streets, walking trails, and an impressive array of resort-style amenities designed to keep you as active or as relaxed as you choose. The community clubhouse serves as the social hub, featuring a state-of-the-art fitness center, indoor and outdoor gathering spaces, meeting rooms, and countless clubs and activities. Enjoy swimming, tennis, pickleball, bocce, card games, fitness classes, social events, and a year-round calendar of activities that make it easy to connect with neighbors and pursue your passions.

Ideally located just minutes from historic downtown Fredericksburg, shopping, restaurants, healthcare, and I-95, Celebrate Virginia North offers the perfect combination of peaceful living and everyday convenience.

Schedule your private tour today and discover why so many are proud to call Celebrate Virginia North home.
#VAST2052504

FREDERICKSBURG

138 DENISON STREET

3 Beds

3 Baths

2,028 Sq.Ft.

$534,900

MLS#: VAST2052504

Beautifully redesigned 5BR, 2.5BA home tucked away on a quiet cul-de-sac in sought-after Kingswood! Originally built by Atlantic Builders and upgraded by a Virginia Class A Builder & Designer, this 2,700+ sq. ft. home plus 800 sq. ft. unfinished basement with bath rough-in offers the perfect blend of style, privacy, efficiency, and future potential. Interior features include LVP flooring, new carpet, granite countertops, professionally refinished kitchen cabinetry and vanities with updated hardware, recessed lighting with dimmers, upgraded fixtures, subway tile backsplash, hexagon tile bath, gas appliances, updated paint, and a massive primary suite with jacuzzi tub and walk-in shower. Large windows and oversized sliding glass doors, that creates a warm, inviting feel throughout. Major 2025 upgrades include brand-new roof, brand-new siding, wrapped trim, oversized gutters with extensions, widened driveway, drainage improvements, and full-home insulation upgrades for energy efficiency. The backyard is a private retreat featuring 1,000+ sq. ft. of patio space, fire pit area, lower sitting area, hydrangea wall, evergreen privacy trees, landscaped in-ground trampoline, hammock area, 10x10 shed, and acres with no homes behind the property. Basement already includes lighting, plumbing, new water heater and offers endless possibilities for future living space, gym, recreation, workshop, or storage. Kingswood amenities include pool, basketball courts, tennis courts, playgrounds, baseball/ soccer fields and trails. Minutes to I-95, shopping, restaurants, Costco, and future improvements. Rare move-in-ready home offering privacy, upgrades, outdoor living, and character nearby new construction simply can’t match.
#VASP2044642

FREDERICKSBURG

5000 YORK COURT

5 Beds

2 Baths

2,724 Sq.Ft.

$635,000

MLS#: VASP2044642

Situated on a private 3.26-acre lot, this beautifully updated home offers plenty of space both inside and out. From the moment you arrive, you'll appreciate the peaceful setting, spacious lot, large carport, and inviting outdoor space complete with an expansive deck and gazebo that's perfect for relaxing or entertaining. Inside, you'll find hardwood flooring throughout and a bright, welcoming layout with updates throughout. The renovated kitchen features white cabinetry, stainless steel appliances, granite countertops, and plenty of workspace. The home offers three bedrooms, two full bathrooms, and two half bathrooms, including a spacious main-level primary bedroom that provides plenty of room to unwind. Downstairs, the finished walkout basement adds even more living space and features a full bathroom and bonus room that's perfect for a home office, gym, hobby space, or additional living area. With direct access to the side yard, the lower level offers plenty of flexibility to fit a variety of needs. Whether you're enjoying your morning coffee on the deck, entertaining under the gazebo, or simply taking advantage of over three acres of privacy, this property offers a great combination of space, updates, and country living. Conveniently located with easy access to Fredericksburg, shopping, dining, and major commuter routes, this home offers room to spread out without giving up everyday convenience.
#VASP2045218

FREDERICKSBURG

14513 SPOTSWOOD FURNACE ROAD

3 Beds

2 Baths

2,883 Sq.Ft.

$625,000

MLS#: VASP2045218

Welcome to 54 Bayside Drive! This home is in Southgate neighborhood in 22405 and connects Truslow Rd to Rt. 1. This spacious home has 4 Large Bedrooms, 4.5 Baths, Room in the Basement for a NTC 5th Bedroom and tons of storage.  The Main Level has a formal sitting room and formal dining room. Large open concept living room and kitchen with beautiful sunroom and office. Upstairs has the Primary Suite with a large bedroom, primary bath with large shower, duel sinks and TWO walk-in closets. Hall Bath and 4th bedroom with full bath to accomodate all of your needs.  A bonus space upstairs could be used in so many ways. A toy room, computer room, sewing area, craft space, second office, second upstairs living room. Too many options to list! The fenced Back yard has a beautiful deck plus a stamped patio.
#VAST2053076

FREDERICKSBURG

54 BAYSIDE DRIVE

4 Beds

4 Baths

4,128 Sq.Ft.

$595,000

MLS#: VAST2053076
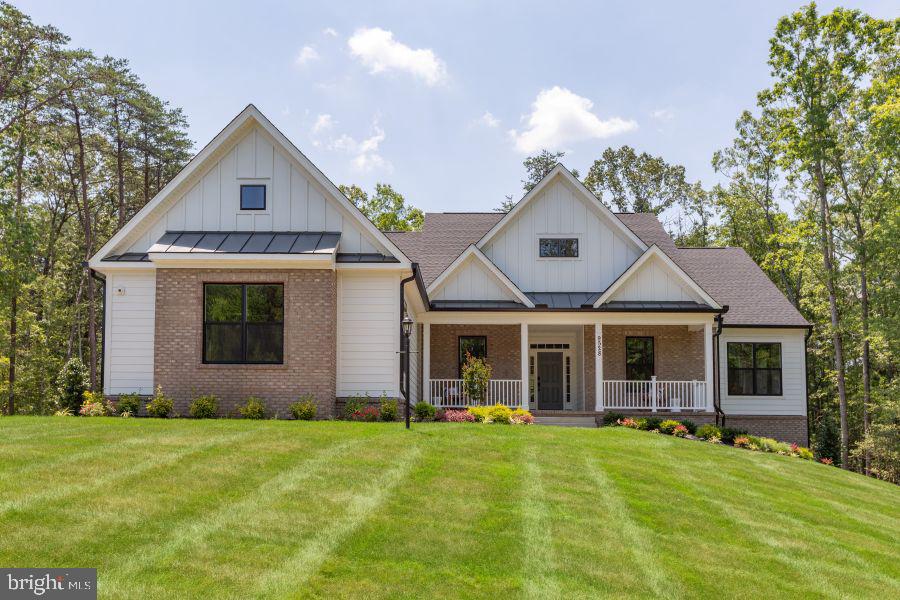
Tucked away off Spotswood Furnace Road, Spotswood Forest is an intimate new neighborhood offering just four spacious homesites, each with 3-4 acres. Designed for those who value privacy, convenience, and lasting quality, this limited offering brings refined country living to one of Fredericksburg’s most desirable locations. Spotswood Forest pairs peaceful surroundings with exceptional convenience: Just minutes from Route 3, Quick access to I 95 for commuting north or south, Close to downtown Fredericksburg- with its historic charm, shopping, dining, and entertainment. Whether you’re heading to work, running errands, or enjoying an evening out, everything you need is close at hand. Families will appreciate that Spotswood Forest is located within the highly sought after Riverbend High School district, adding long term value and peace of mind. - The Bridgewater is one of many thoughtfully designed floor-plans available in this community. Enjoy easy main-level living in this spacious 3-bedroom, 2.5-bath home, beautifully enhanced with stylish modern updates. The light-filled kitchen and breakfast area join the great room in creating an open floor plan designed for family living or entertaining. The owner's suite features dual walk-in closets and a luxury bath with an oversized walk-in shower. There is a generous space for an optional garden tub as well. Bedrooms 2 and 3 are separated by a shared bath. On the main level, the Study is perfectly located as a home office or can be changed to an optional 4th Bedroom and Full Bath. There are options for a Cathedral Ceiling, Morning Room, Screened Porch and Fireplace in the Great Room. Basement finishing options include a finished lower-level recreation room, full bath, den or hobby room. **PLEASE NOTE: The list price reflects the base price only. Final pricing will be determined by the buyer’s personalized interior selections and upgrades chosen at the design studio. Home designs, features, and prices are subject to change without notice. Renderings and photos shown may feature optional features that are not included in the base house. One of several thoughtfully designed floorplans available within this community. This listing is for available homesites, and photos shown represent sample floor plan options that can be built. For details on available floor plans, lot compatibility, and community features and upgrades, please schedule an appointment with our Community Sales Manager. Please call the showing contact listed below to schedule an appointment! Appointment is required as sales office is located offsite.
#VASP2041370

FREDERICKSBURG

Lot 1 SPOTSWOOD FURNACE RD.

3 Beds

2 Baths

2,614 Sq.Ft.

$755,900

MLS#: VASP2041370
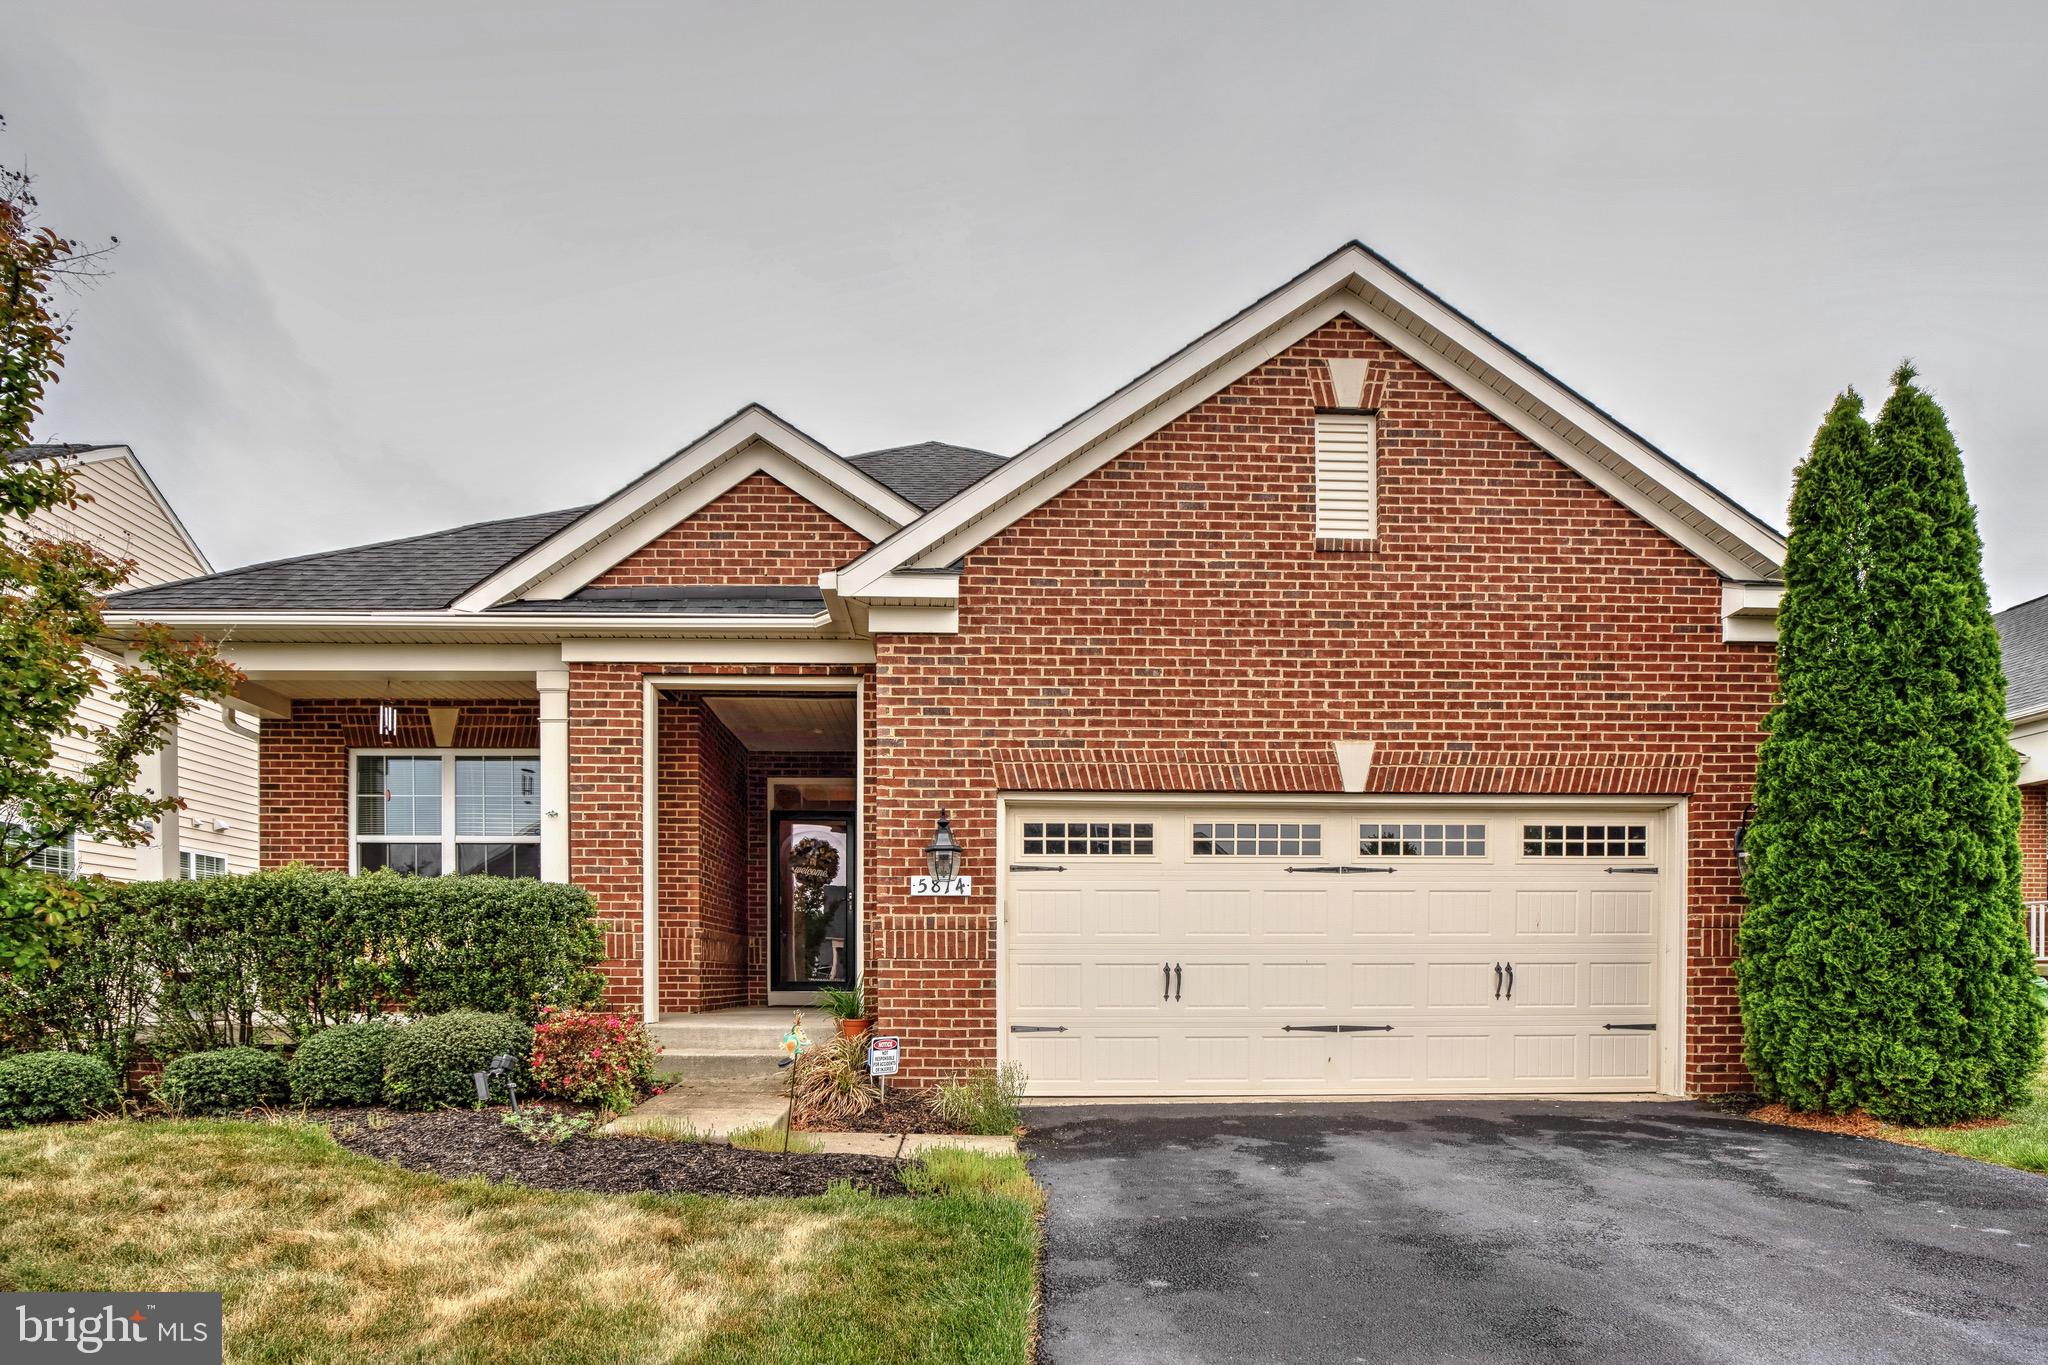
Welcome to refined, low-maintenance living in the highly sought-after 55+ Active Adult Community of Virginia Heritage! Located at 5814 New Berne Rd, this beautifully appointed residence combines elegant finishes, functional living spaces, and an exceptional location just minutes from Southpoint, Cosner’s Corner, shopping, dining, medical facilities, and more.
From the charming brick front exterior and inviting covered front porch to the spacious screened rear porch overlooking the fenced backyard, this home offers comfort and curb appeal at every turn. Inside, gorgeous wood flooring flows throughout the main living areas, complemented by an open-concept floor plan designed for both everyday living and entertaining.

The gourmet kitchen serves as the heart of the home, featuring a large center island, abundant cabinetry, generous prep space, and seamless flow into the dining and living areas. The main level includes three bedrooms, including a spacious primary suite with en suite bath, plus a second full bath, dedicated office space, and a separate laundry room for added convenience.

Downstairs, the partially finished basement expands your living space with a massive recreation room, full bath, and an abundance of storage space perfect for hobbies, seasonal décor, workshop space, or future expansion possibilities.

Additional highlights include a garage, sprinkler system, ample storage throughout, and thoughtfully designed indoor and outdoor living spaces that make this home truly stand out.

Enjoy the active lifestyle and outstanding amenities Virginia Heritage is known for, all while living in a beautifully maintained home in one of the area’s most desirable active adult communities.
#VASP2041754

FREDERICKSBURG

5814 NEW BERNE ROAD

3 Beds

3 Baths

3,018 Sq.Ft.

$599,000

MLS#: VASP2041754

Welcome to Celebrate Virginia North, Del Webb's premier 55+ active adult community! This beautifully maintained Wilson model offers comfortable living with elegant finishes throughout. Hardwood flooring enhances the main living areas, while the bedrooms feature plush carpeting and the kitchen, breakfast area, and sunroom are accented with attractive tile flooring. Architectural details including crown molding and wainscoting add timeless charm and sophistication.

The spacious owner's suite is a private retreat featuring a tray ceiling, large walk-in closet, and an ensuite bath with dual vanities, a relaxing garden tub, and separate walk-in shower. Enjoy everyday living and entertaining in the light-filled sunroom, which opens to the rear deck. Outside, a remote-controlled motorized awning provides shade and comfort, creating the perfect space to relax and enjoy the outdoors.

Residents of Celebrate Virginia North enjoy a vibrant resort-style lifestyle with exceptional amenities, clubs, activities, and social opportunities, all conveniently located near shopping, dining, healthcare, and historic downtown Fredericksburg. Don't miss this opportunity to enjoy low-maintenance living in one of the area's most sought-after active adult communities!
#VAST2053072

FREDERICKSBURG

33 BATTERY POINT DRIVE

2 Beds

2 Baths

2,186 Sq.Ft.

$560,000

MLS#: VAST2053072

Welcome home to this beautifully maintained 4-bedroom, 2.5-bath home in desirable South Stafford, tucked away on a quiet cul-de-sac with trees both in front of and behind the home, creating a peaceful, private setting. Just 10 years young, this home offers the perfect blend of modern finishes, comfortable living spaces, and a location that keeps you connected without putting you in the middle of the congestion.

Inside, engineered hardwoods leads you through to the kitchen which features granite countertops, stainless steel appliances, and table space within the open kitchen and living area—perfect for casual everyday meals. A separate dining room provides additional space for entertaining and special occasions. The inviting family room is centered around the fireplace flanked by built-ins, creating a warm and welcoming place to gather. A separate main-level office or den, tucked behind a discreet barn door, offers a dedicated space to work from home, read, or simply retreat from the main living areas.

Upstairs, you'll find four spacious bedrooms, including a relaxing primary suite with a private bath featuring a walk-in shower and separate soaking tub. The basement adds even more versatility with a finished room and walk-out access to the backyard—an ideal space for a private home office, gym, hobby room, or whatever flex space best fits your needs, as well as a large unfinished area waiting to be your dream recreation or media room.

Step outside to the rear platform deck overlooking the tree-lined backyard, perfect for morning coffee, grilling, or simply unwinding at the end of the day. With wooded views from both the front and rear, the setting offers a welcome sense of privacy while still being part of a neighborhood. A two-car garage adds plenty of room for parking and additional storage.

Convenient to Downtown Fredericksburg, shopping, commuter lots, and the VRE, yet positioned away from the busier, more congested areas of town, this home offers the best of both worlds. Private, peaceful, convenient, and move-in ready—this South Stafford home is ready for its next owner to make it their own sanctuary.
#VAST2053204

FREDERICKSBURG

11 PRESCOTT LANE

4 Beds

2 Baths

2,220 Sq.Ft.

$550,000

MLS#: VAST2053204

This Amazing Brick Beauty Will Not Disappoint!!! Home Offers Solid Construction, Timeless Charm and an Abundance of Space!!! Main Level Offers 3 Very Spacious Bedrooms, 2 Full Bathrooms, 2 Fireplaces, Open-Concept Kitchen, and is Completely Updated.  Lots of Space for Entertaining with a Beautiful Sunroom Area.  The Lower Level of the Home is Ready to be Finished with All Rooms Framed In and a Partially Finished Bathroom As Well.  This Home has a Little Over 3000 Sqft.  of Living Space. 
Home Offers a Brand New Roof, New Water Heater and Fairly New HVAC.  This Beauty Sits on 2 Lots that Extend all the way to Rt3.  The Front of the Home Faces the Park-Like Subdivision; You Would Never Know you Were this Close to Rt 3 as the Home Offers Lots of Privacy!!! Plenty of Parking with two Driveway Entrances, both Asphalt and Gravel.  A Huge Extended 2 Car Garage with Lots of Storage Room and Rough-In for a Bathroom as well. A Privacy Fence Runs Along the Property Line of the Lots. 
Do Not Miss Out on This Opportunity to Live Minutes to Rt 3, VRE, I95, Mary Washington College and Downtown Fredericksburg!!!
#VAFB2010954

FREDERICKSBURG

102 WOODLAND ROAD

3 Beds

2 Baths

2,168 Sq.Ft.

$639,900

MLS#: VAFB2010954

 - property

Send a message

Message successfully sent.

Your message

What is 3 + 4 ?

Reason for contacting?

I agree to receive email communication and understand I can unsubscribe at any time.

I agree to be contacted by Charis Realty Group - Christine Issler, Broker via call, email, and text for real estate services. To opt out, you can reply 'stop' at any time or reply 'help' for assistance. You can also click the unsubscribe link in the emails. Message and data rates may apply. Message frequency may vary. Privacy Policy

Sign Out

Virtual Assistant

Would you like to take the next step with this property? We can help you schedule a showing or virtual tour, or send you more details.

Yes, I would like more information.

Thank You for Your Reply, One of Our Agents will contact you as soon as possible

No, maybe later.

Thank you, you can always contact me via email, phone number or through the contact form.

Realhub AI

Lucy - Your AI-Powered Realtor

Update Your Temporary Password

Personalize your search

Enter your email and we'll notify you immediately when new listings match what you're looking for.

or enter email address

Already have an account ? Login here

Continue your home search

I agree to receive communications and understand I can unsubscribe at any time.

I agree to be contacted by Charis Realty Group - Christine Issler, Broker via call, email, and text for real estate services. To opt out, you can reply 'stop' at any time or reply 'help' for assistance. You can also click the unsubscribe link in the emails. Message and data rates may apply. Message frequency may vary. Privacy Policy

Already have an account ? Login here

We use cookies

We use cookies primarily for analytics to enhance your experience. By accepting, you agree to our use of these cookies. You can manage your preferences or learn more about our cookies policy.