Features & Amenities

Interior

  • Other Interior Features

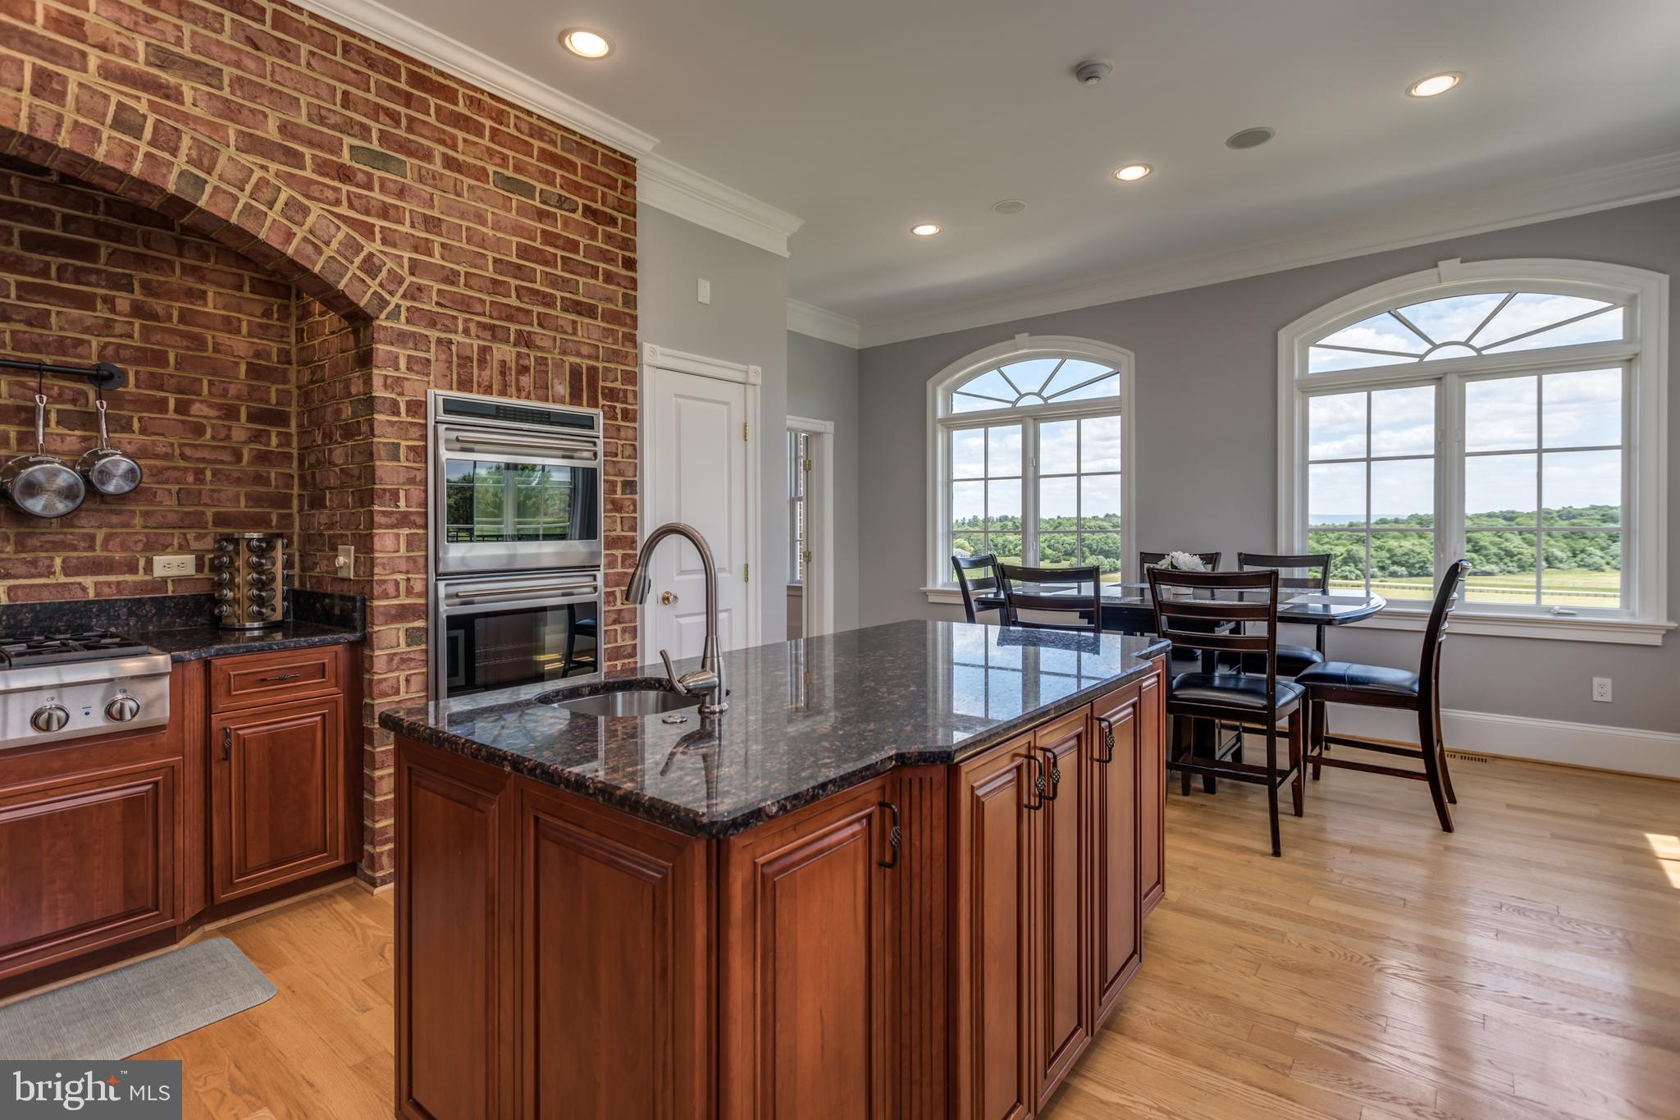
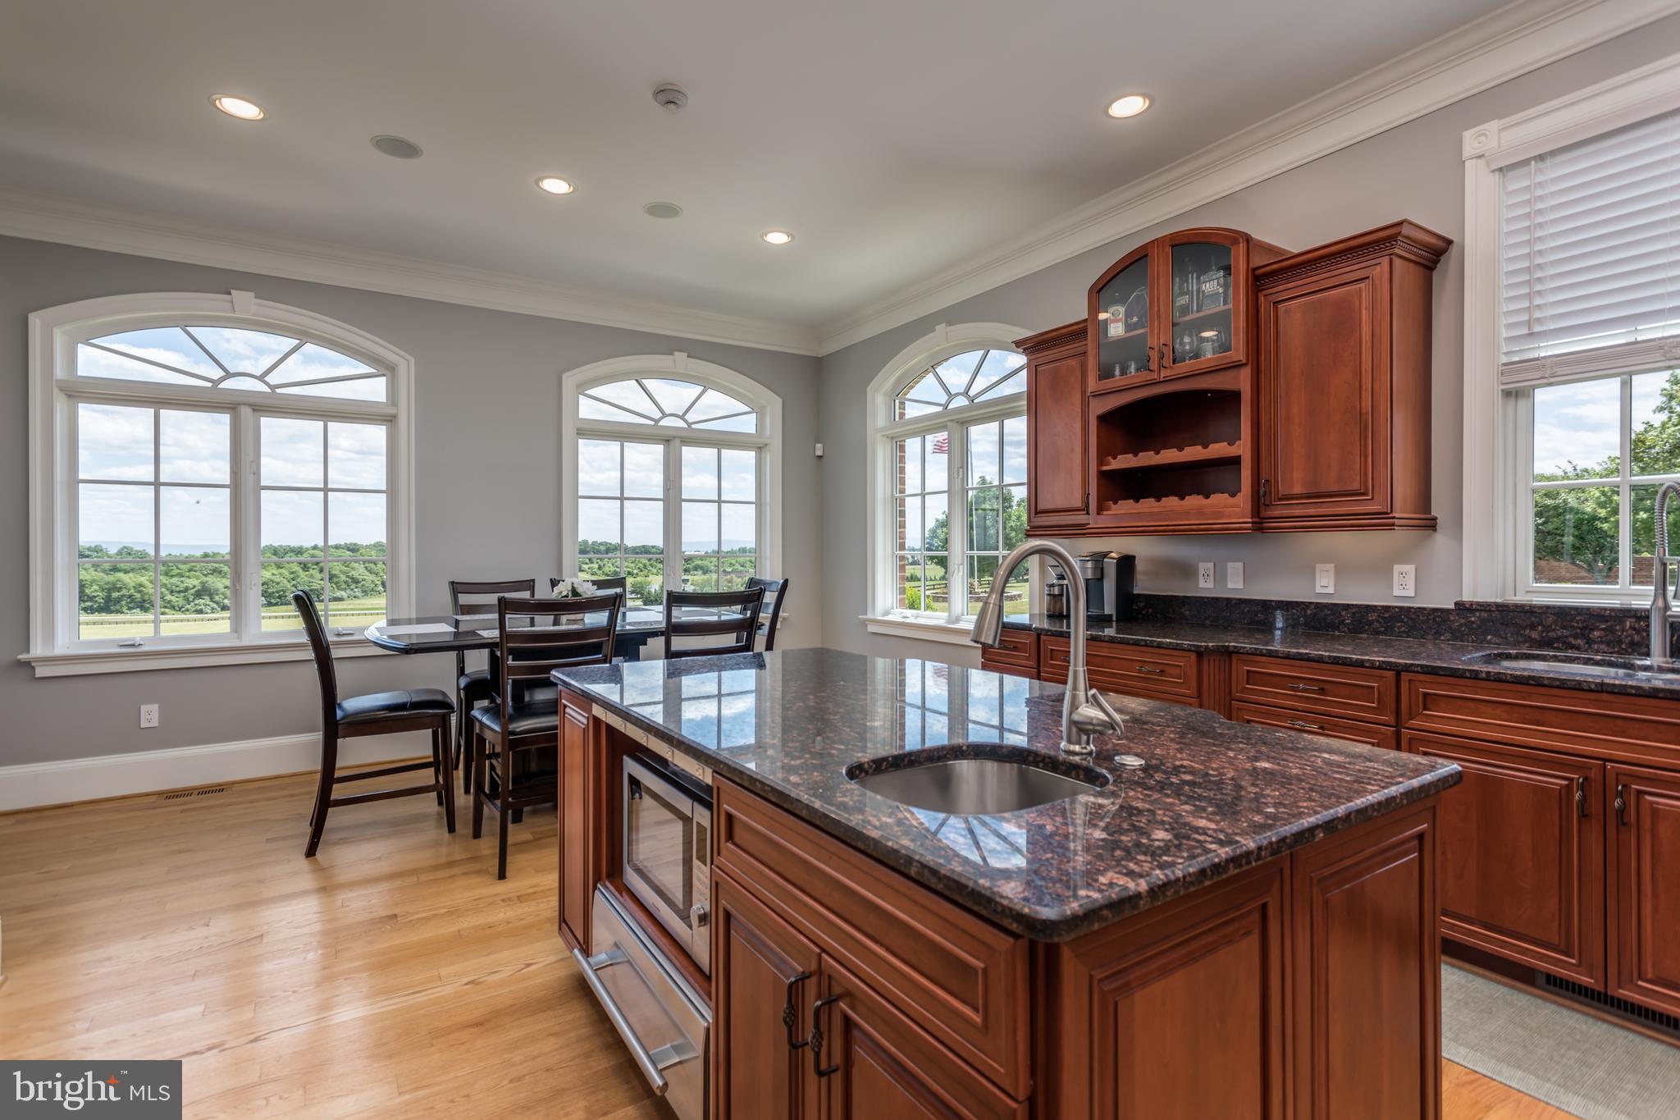
    Ceiling Fan(s), Central Vacuum, Kitchen Island, Sound System, Walk-In Closet(s), Bar, Crown Molding

  • Total Bedrooms

    4

  • Bathrooms

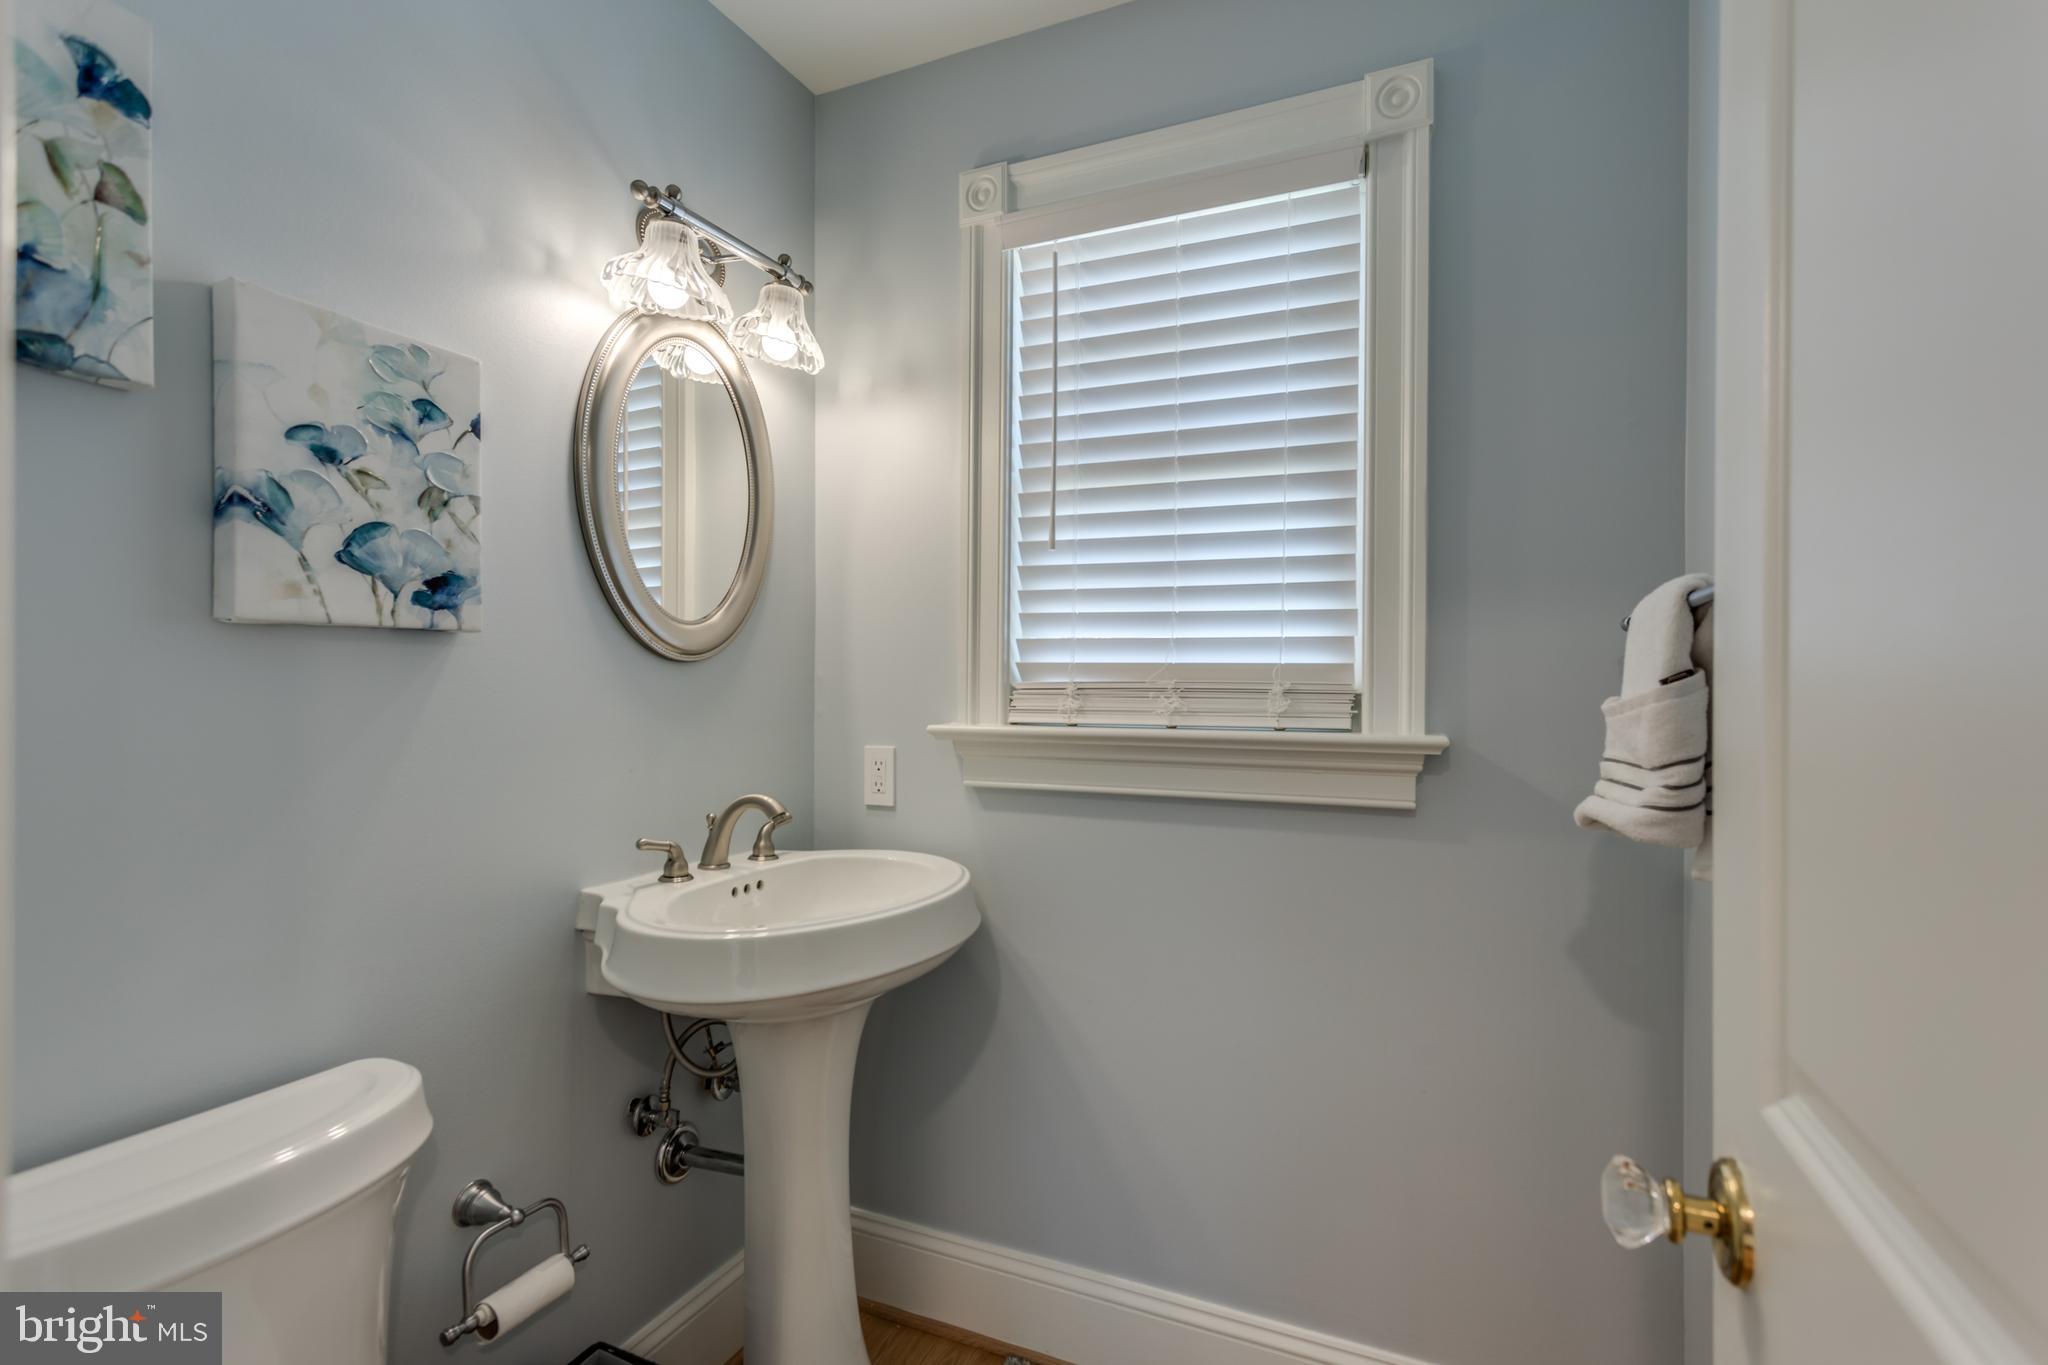
    5

  • 1/2 Bathrooms

    1

  • Above Grade Finished Area

    5910.0

  • Basement YN

    YES

  • Cooling YN

    YES

  • Cooling

    Central Air, Ceiling Fan(s), Electric

  • Fireplace YN

    YES

  • Heating YN

    YES

  • Heating

    Propane, Forced Air

  • Main Level Bedrooms

    1

  • Pet friendly

    N/A

Exterior

  • Garage

    Yes

  • Garage spaces

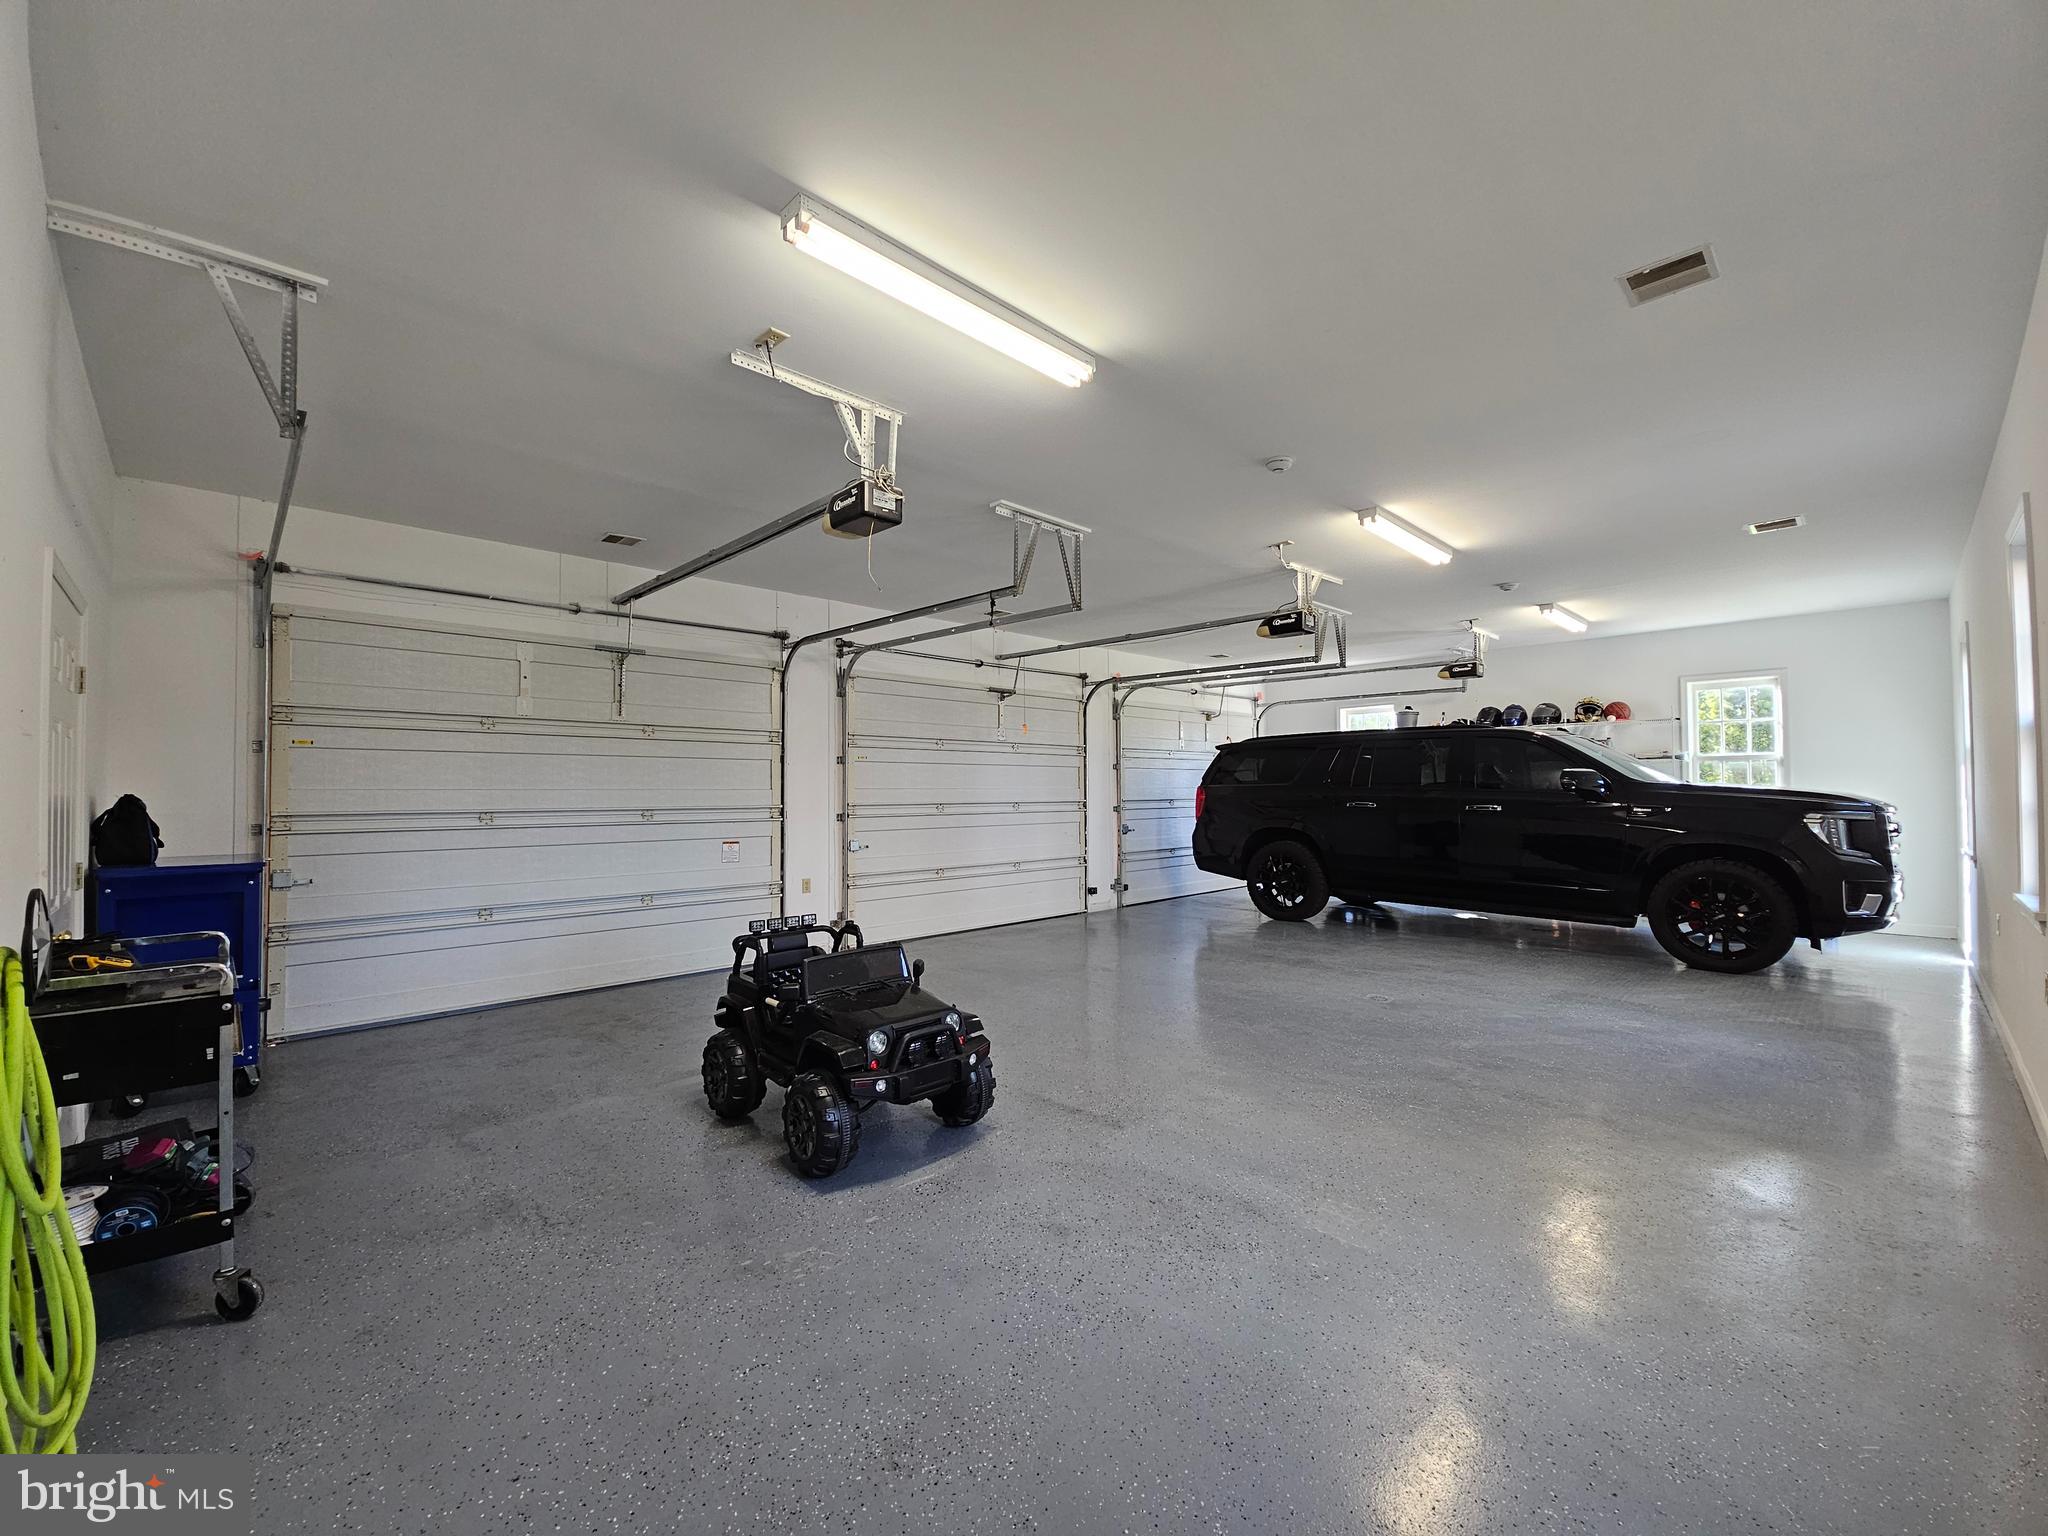
    8

  • Construction Materials

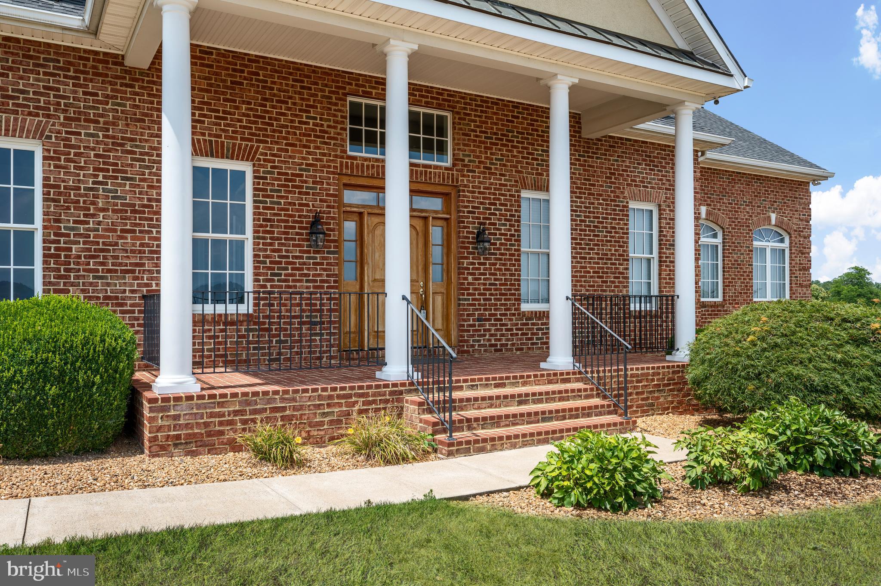
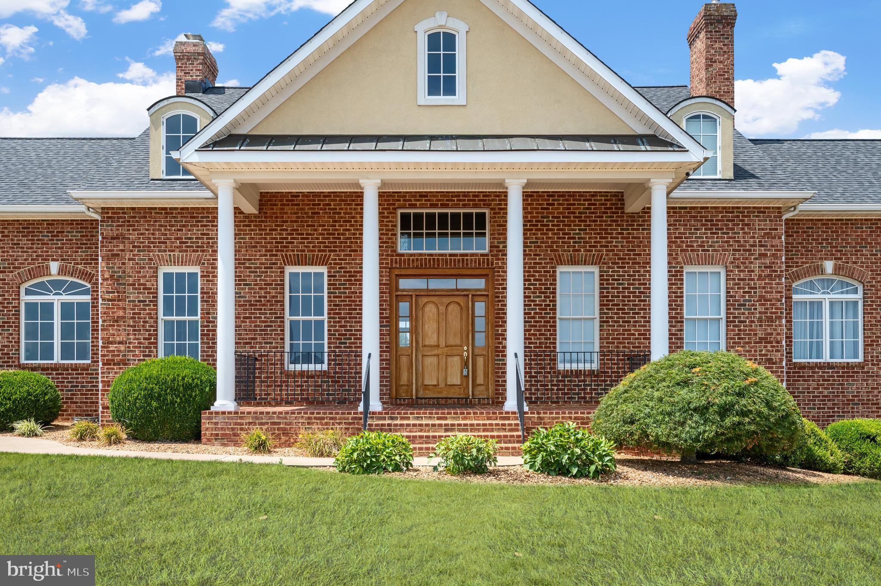
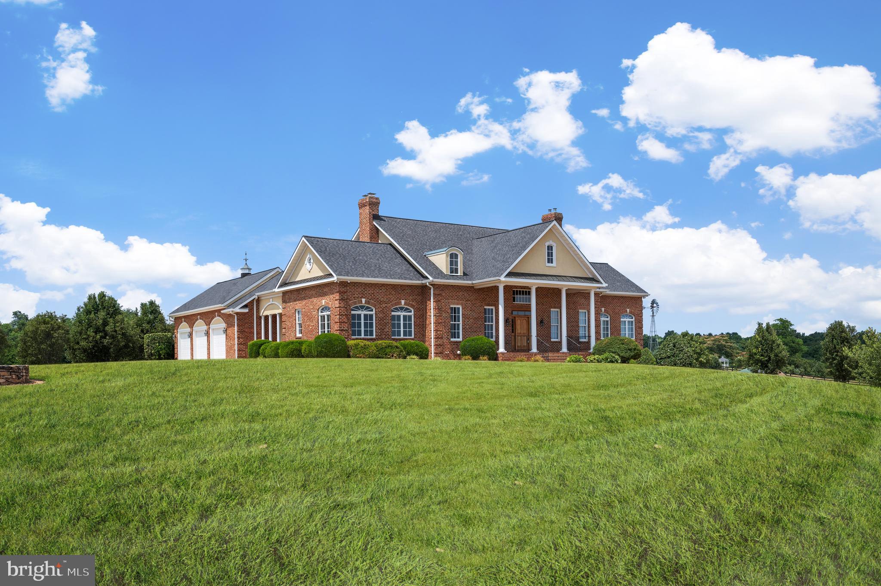
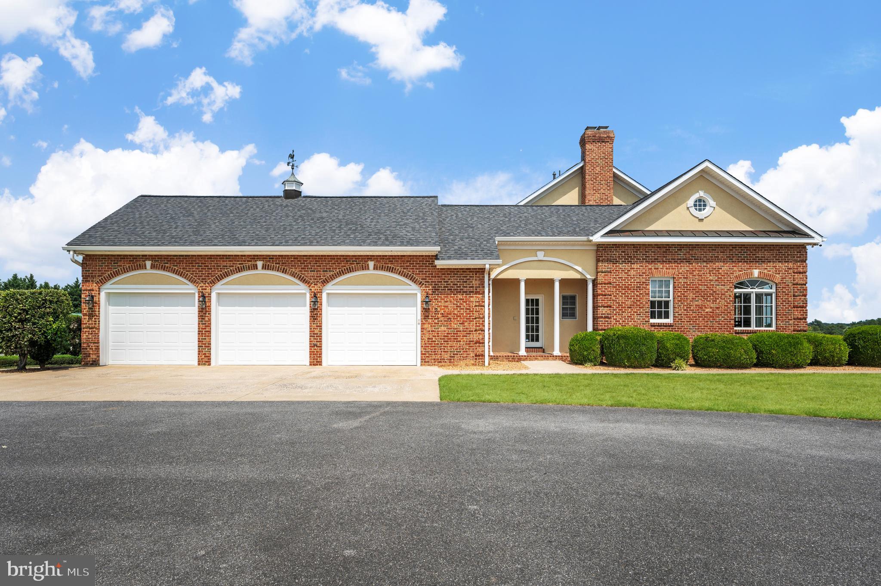
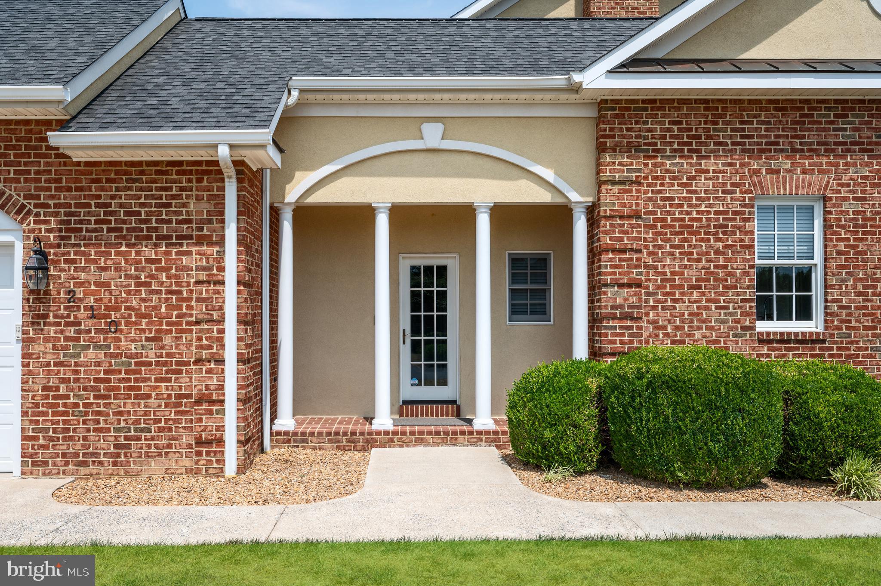
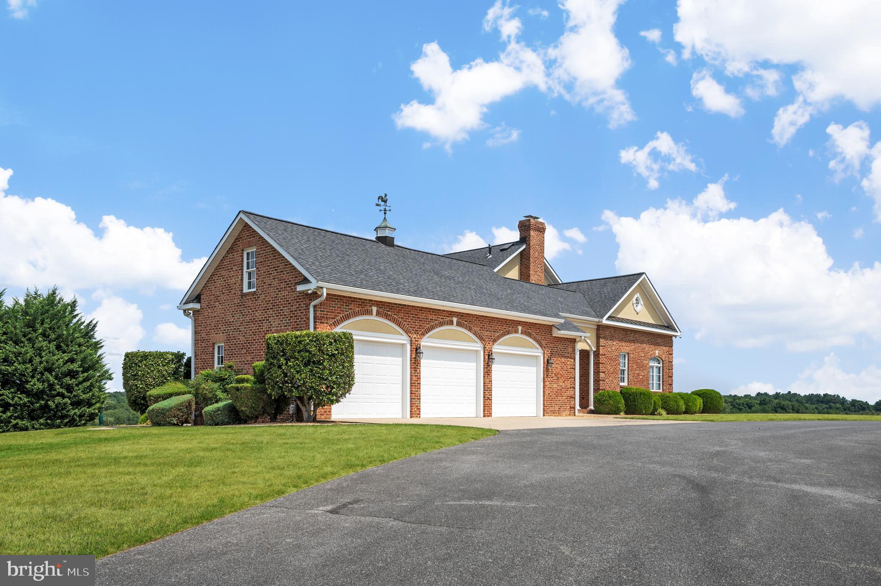
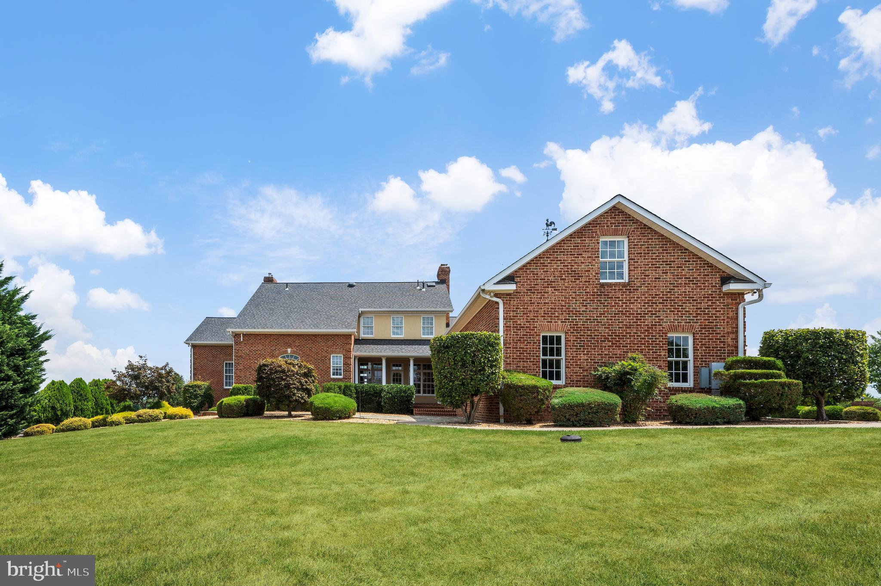
    Brick

  • Other Exterior Features

    Lighting

  • Parking

    Oversized, Garage Door Opener, Asphalt, Garage, Driveway, Inside Entrance, Attached, Detached

  • Patio and Porch Features

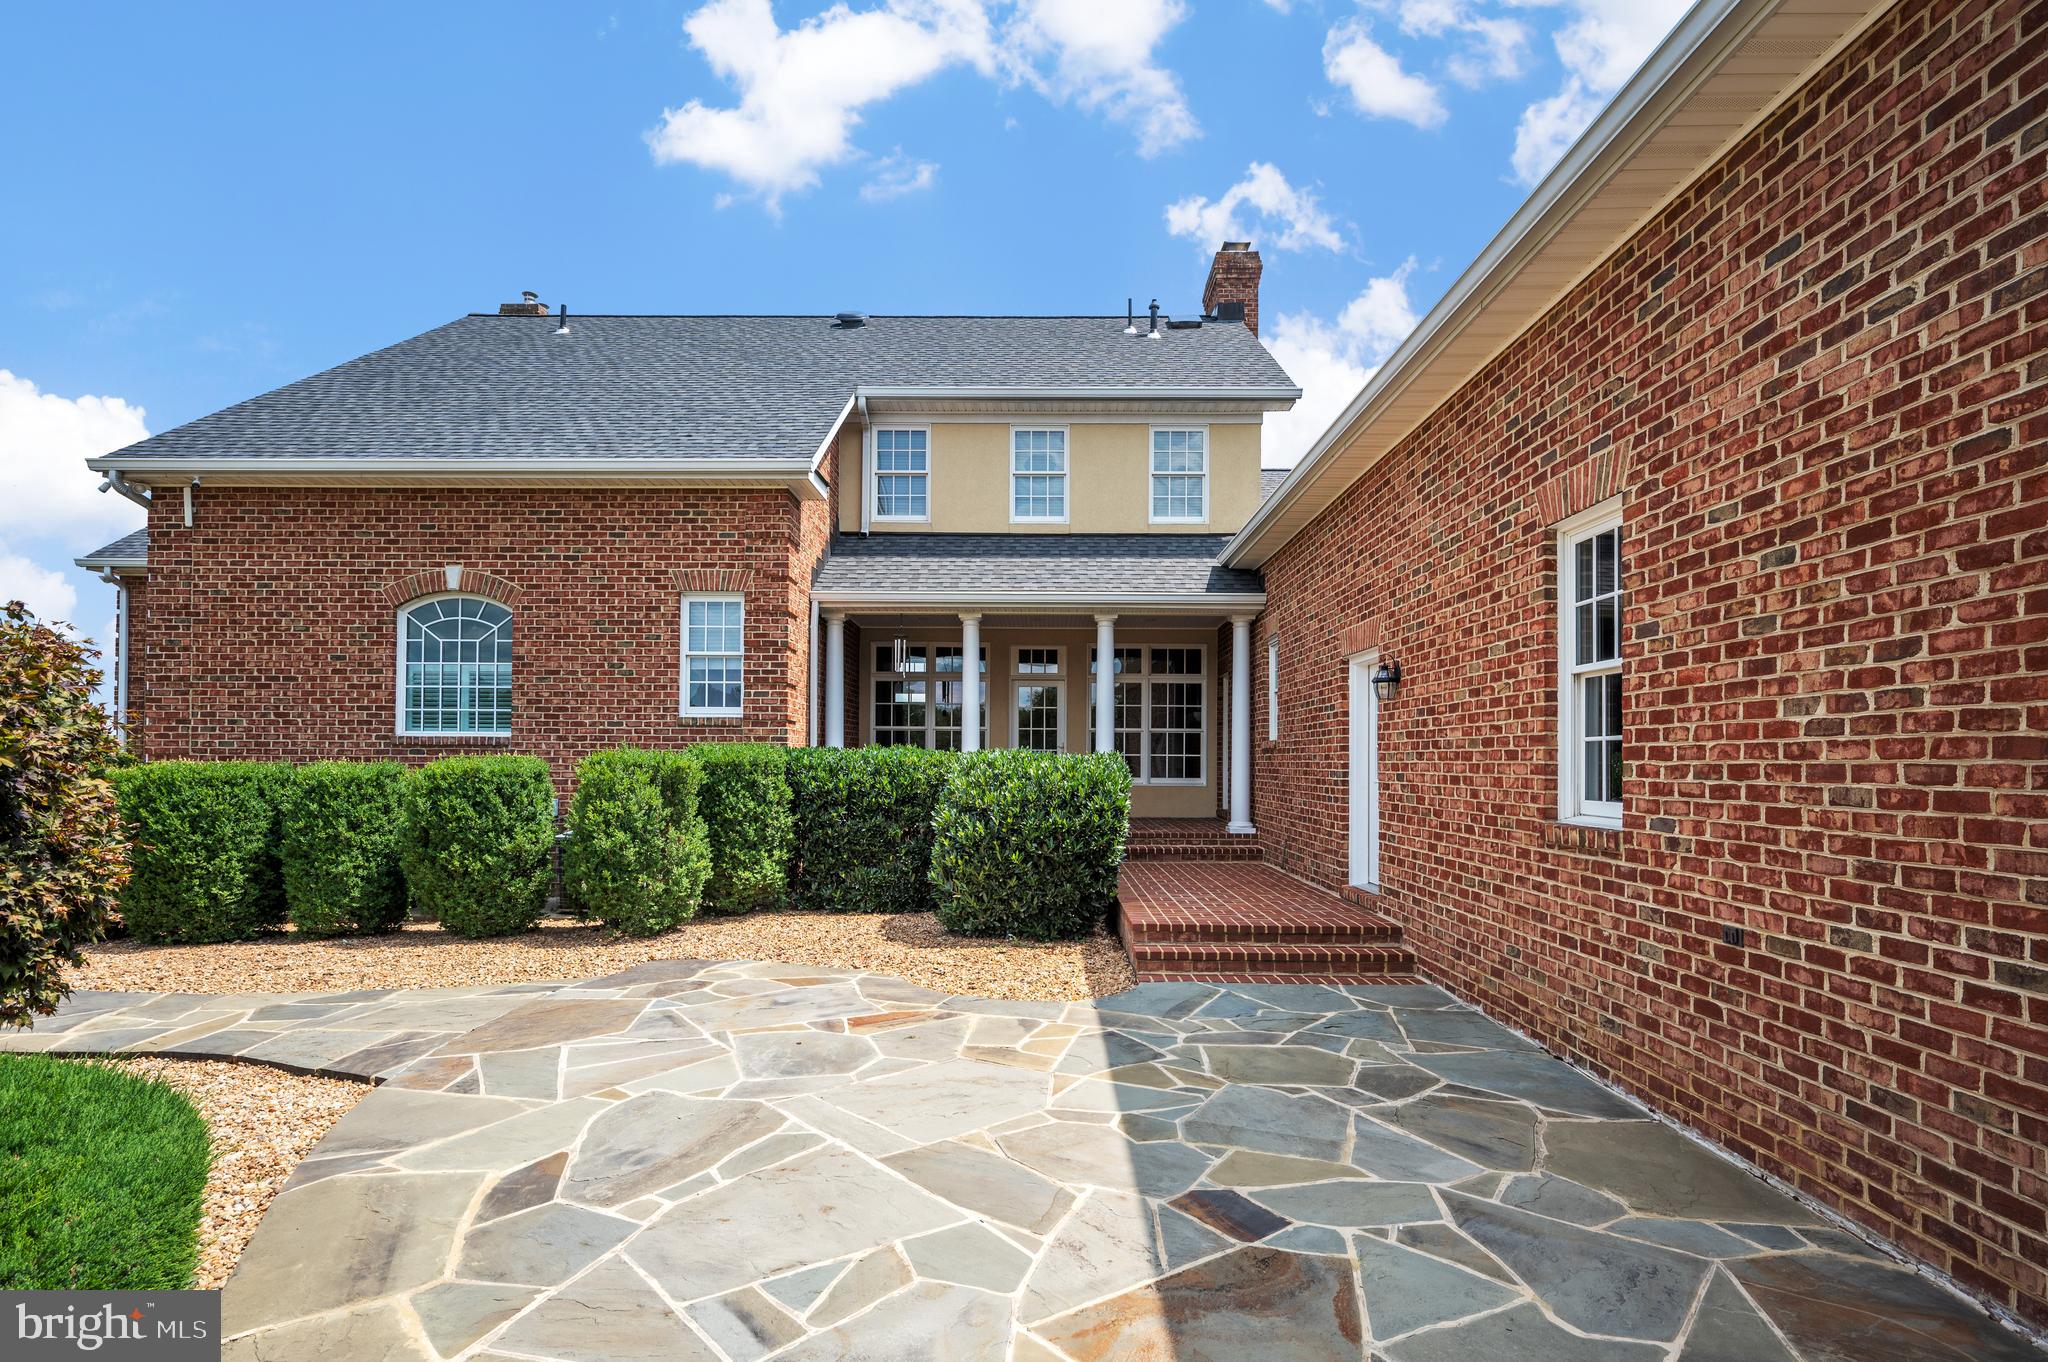
    Patio

  • Pool

    Yes

  • Pool Features

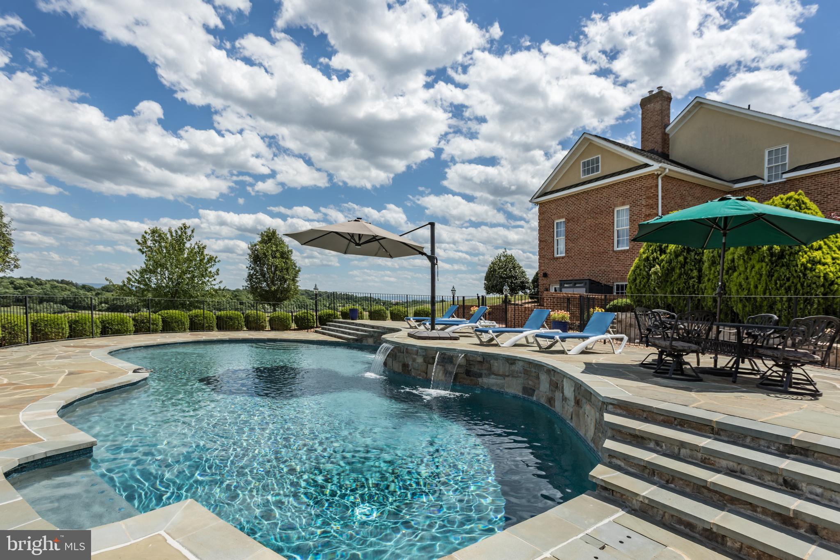
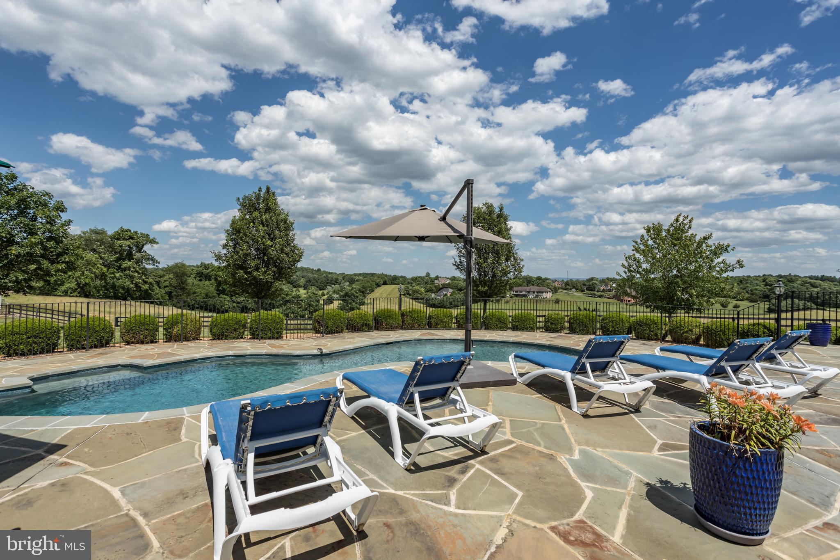
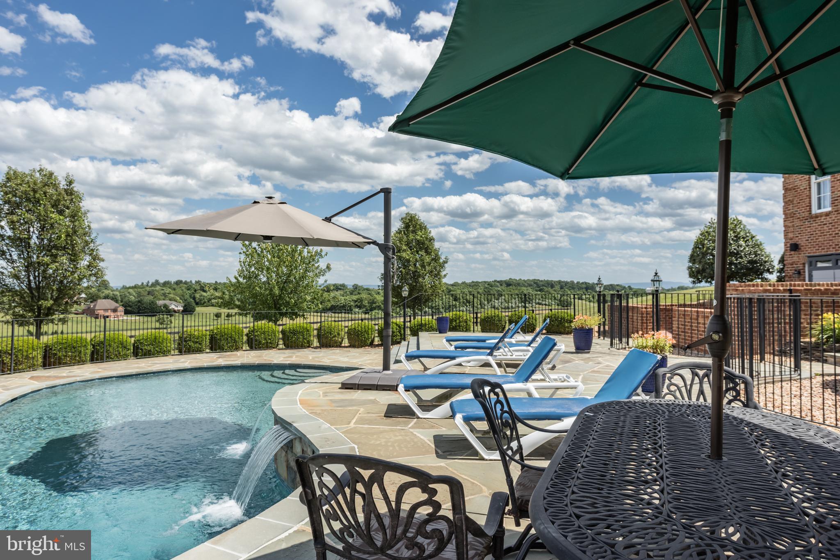
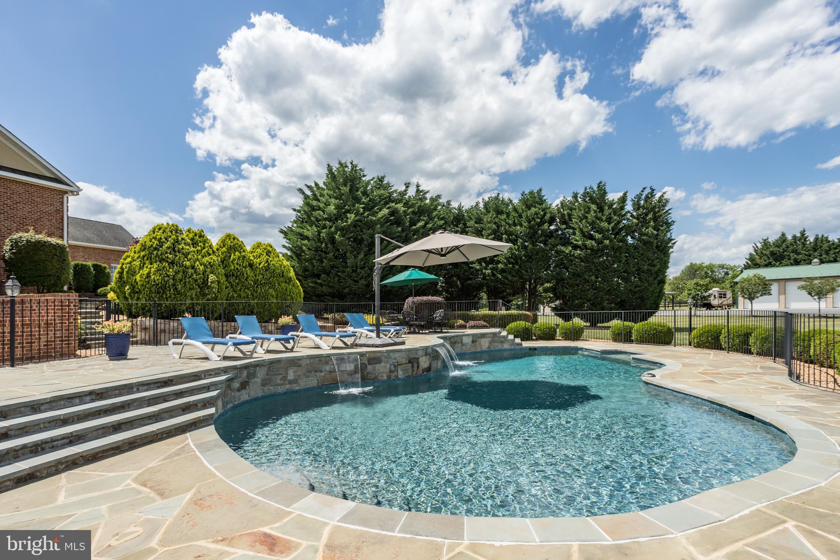
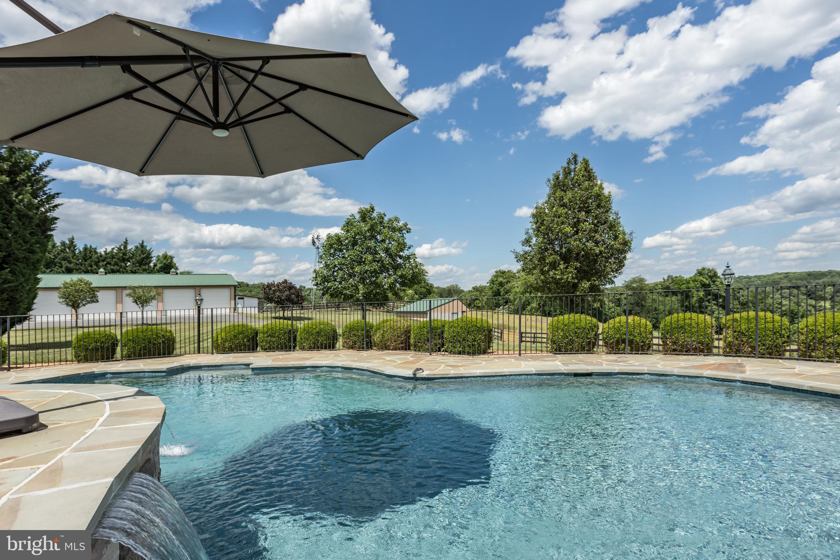
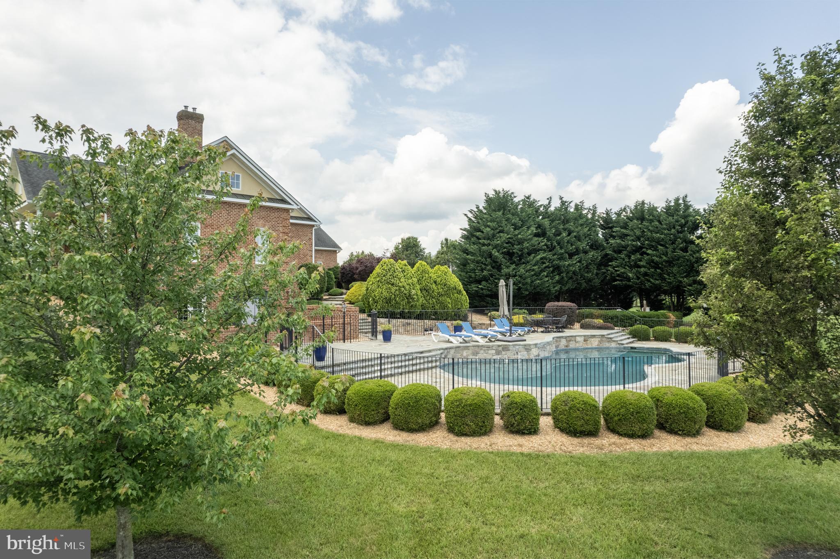
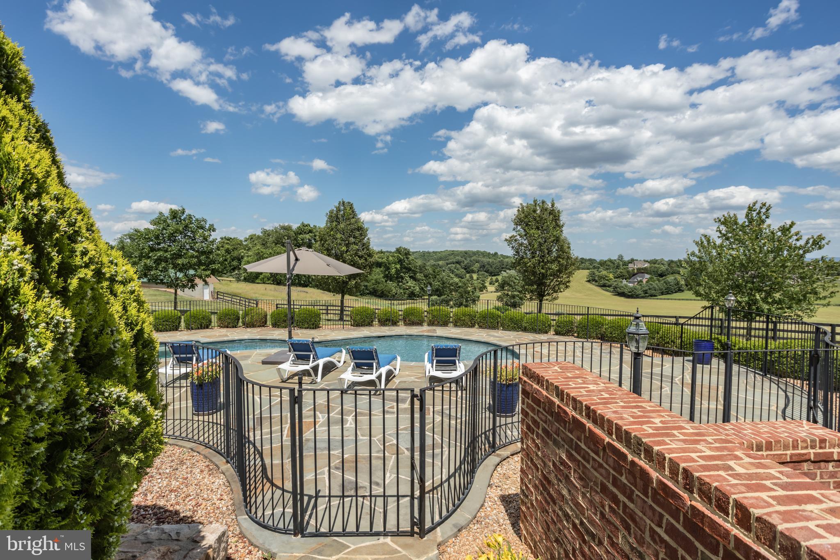
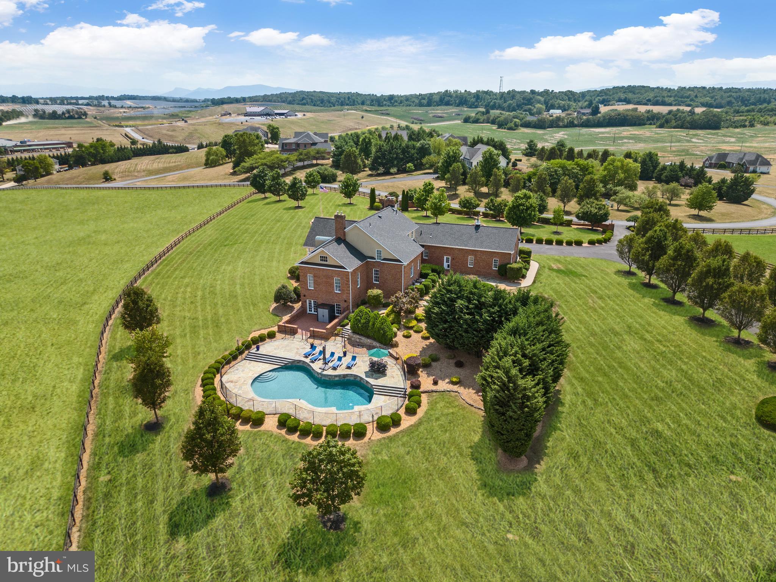
    Fenced, Heated, In Ground, Salt Water, Private

  • Waterfront YN

    NO

  • View

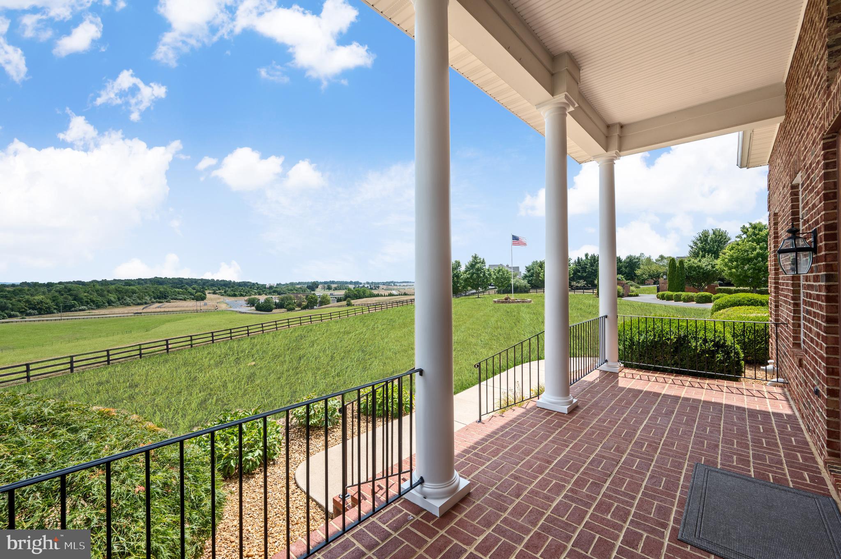
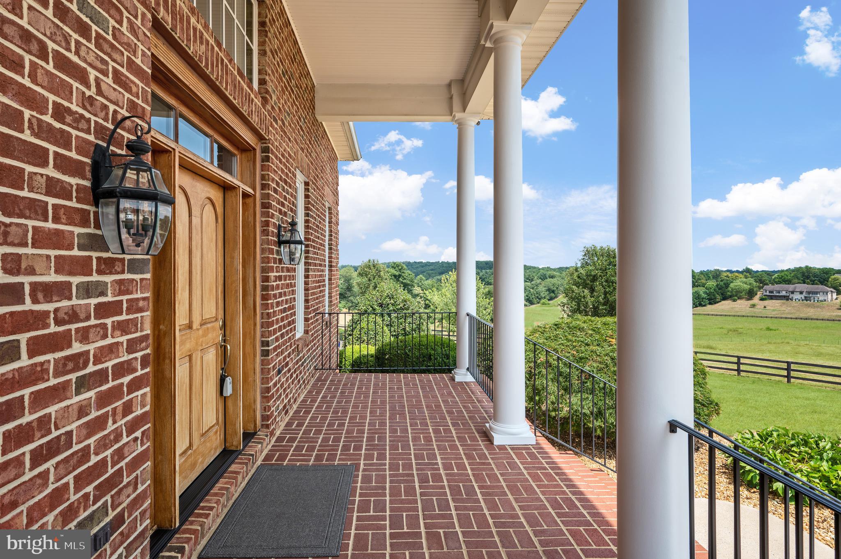
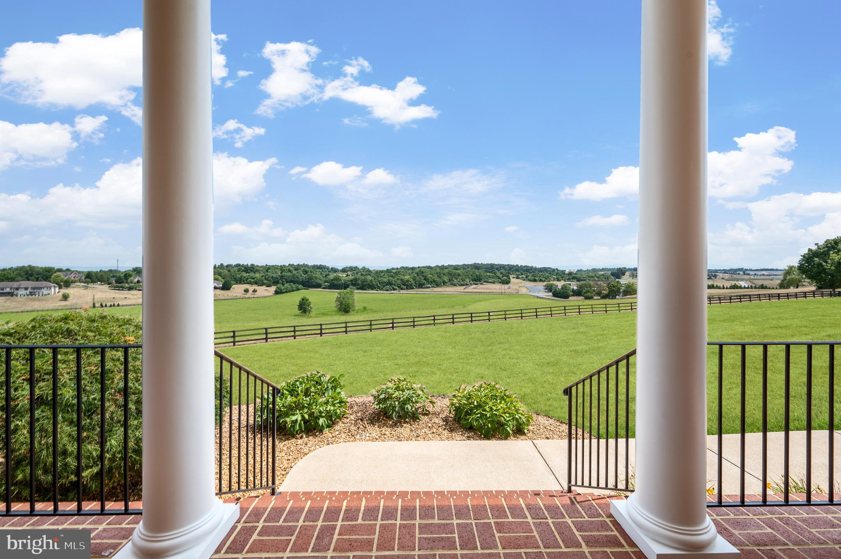
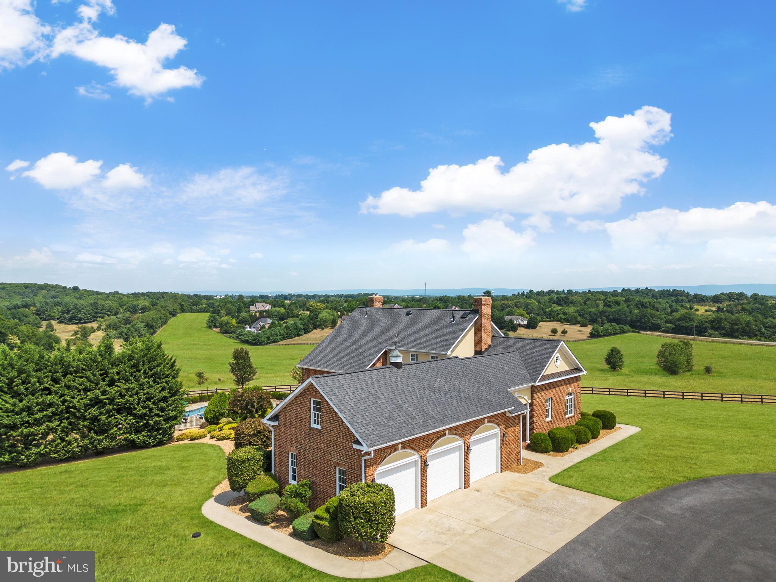
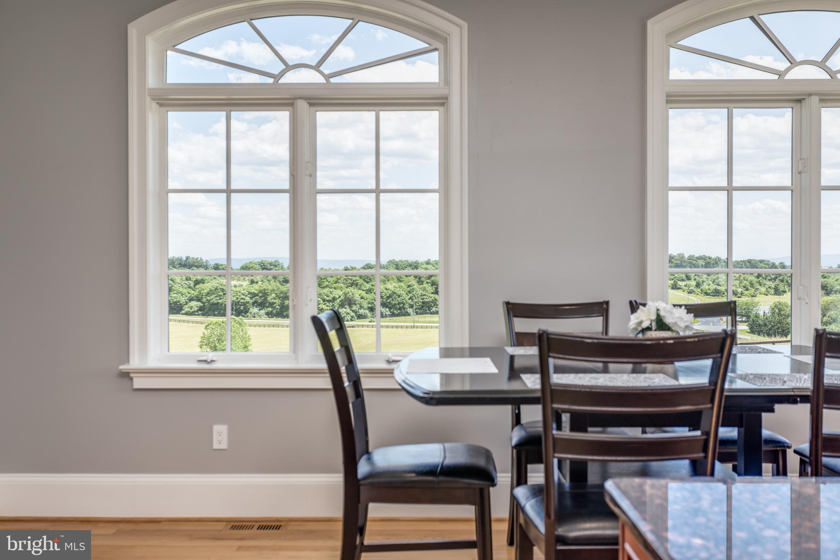
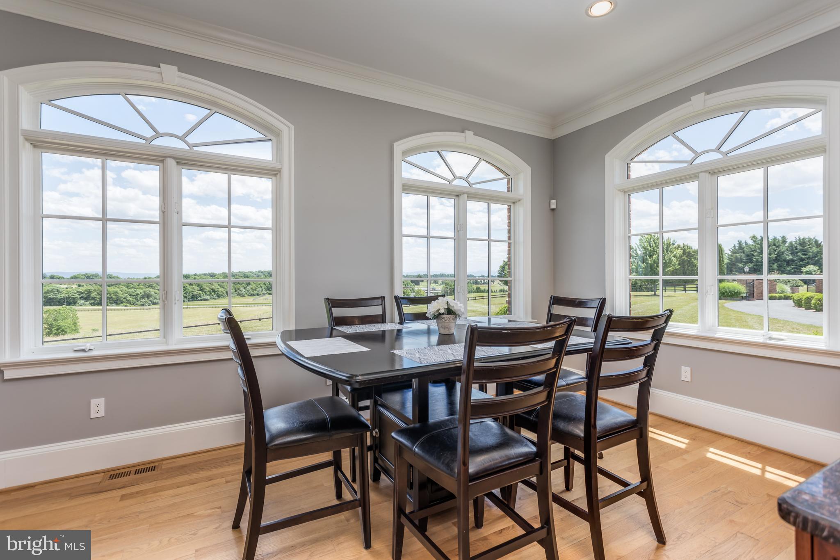
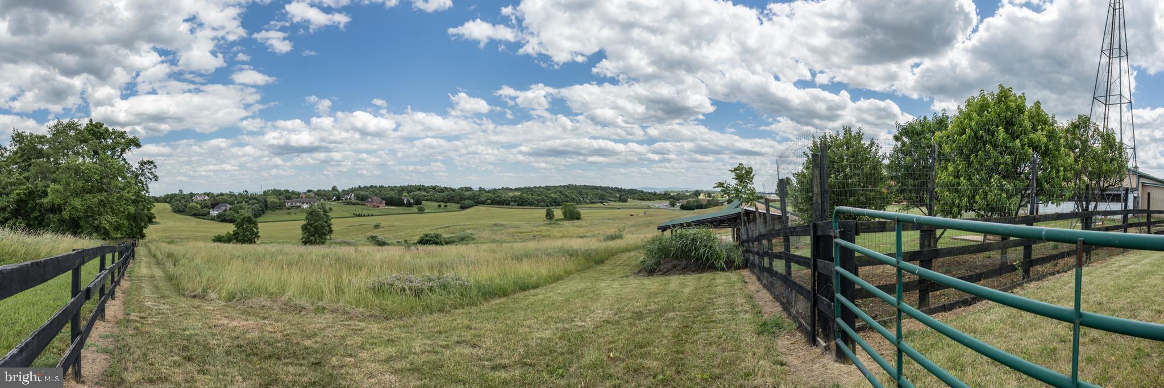
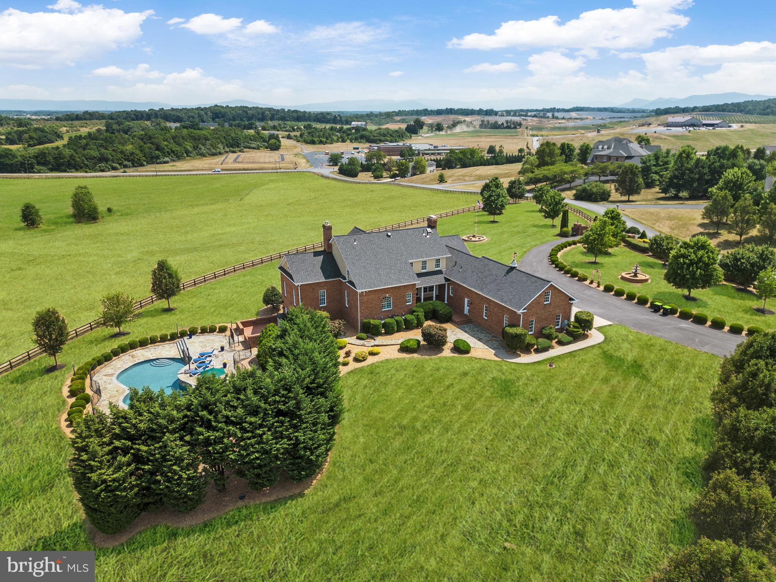
    Mountain(s), Panoramic, Pasture, Valley, Scenic

Area & Lot

  • Lot Size(acres)

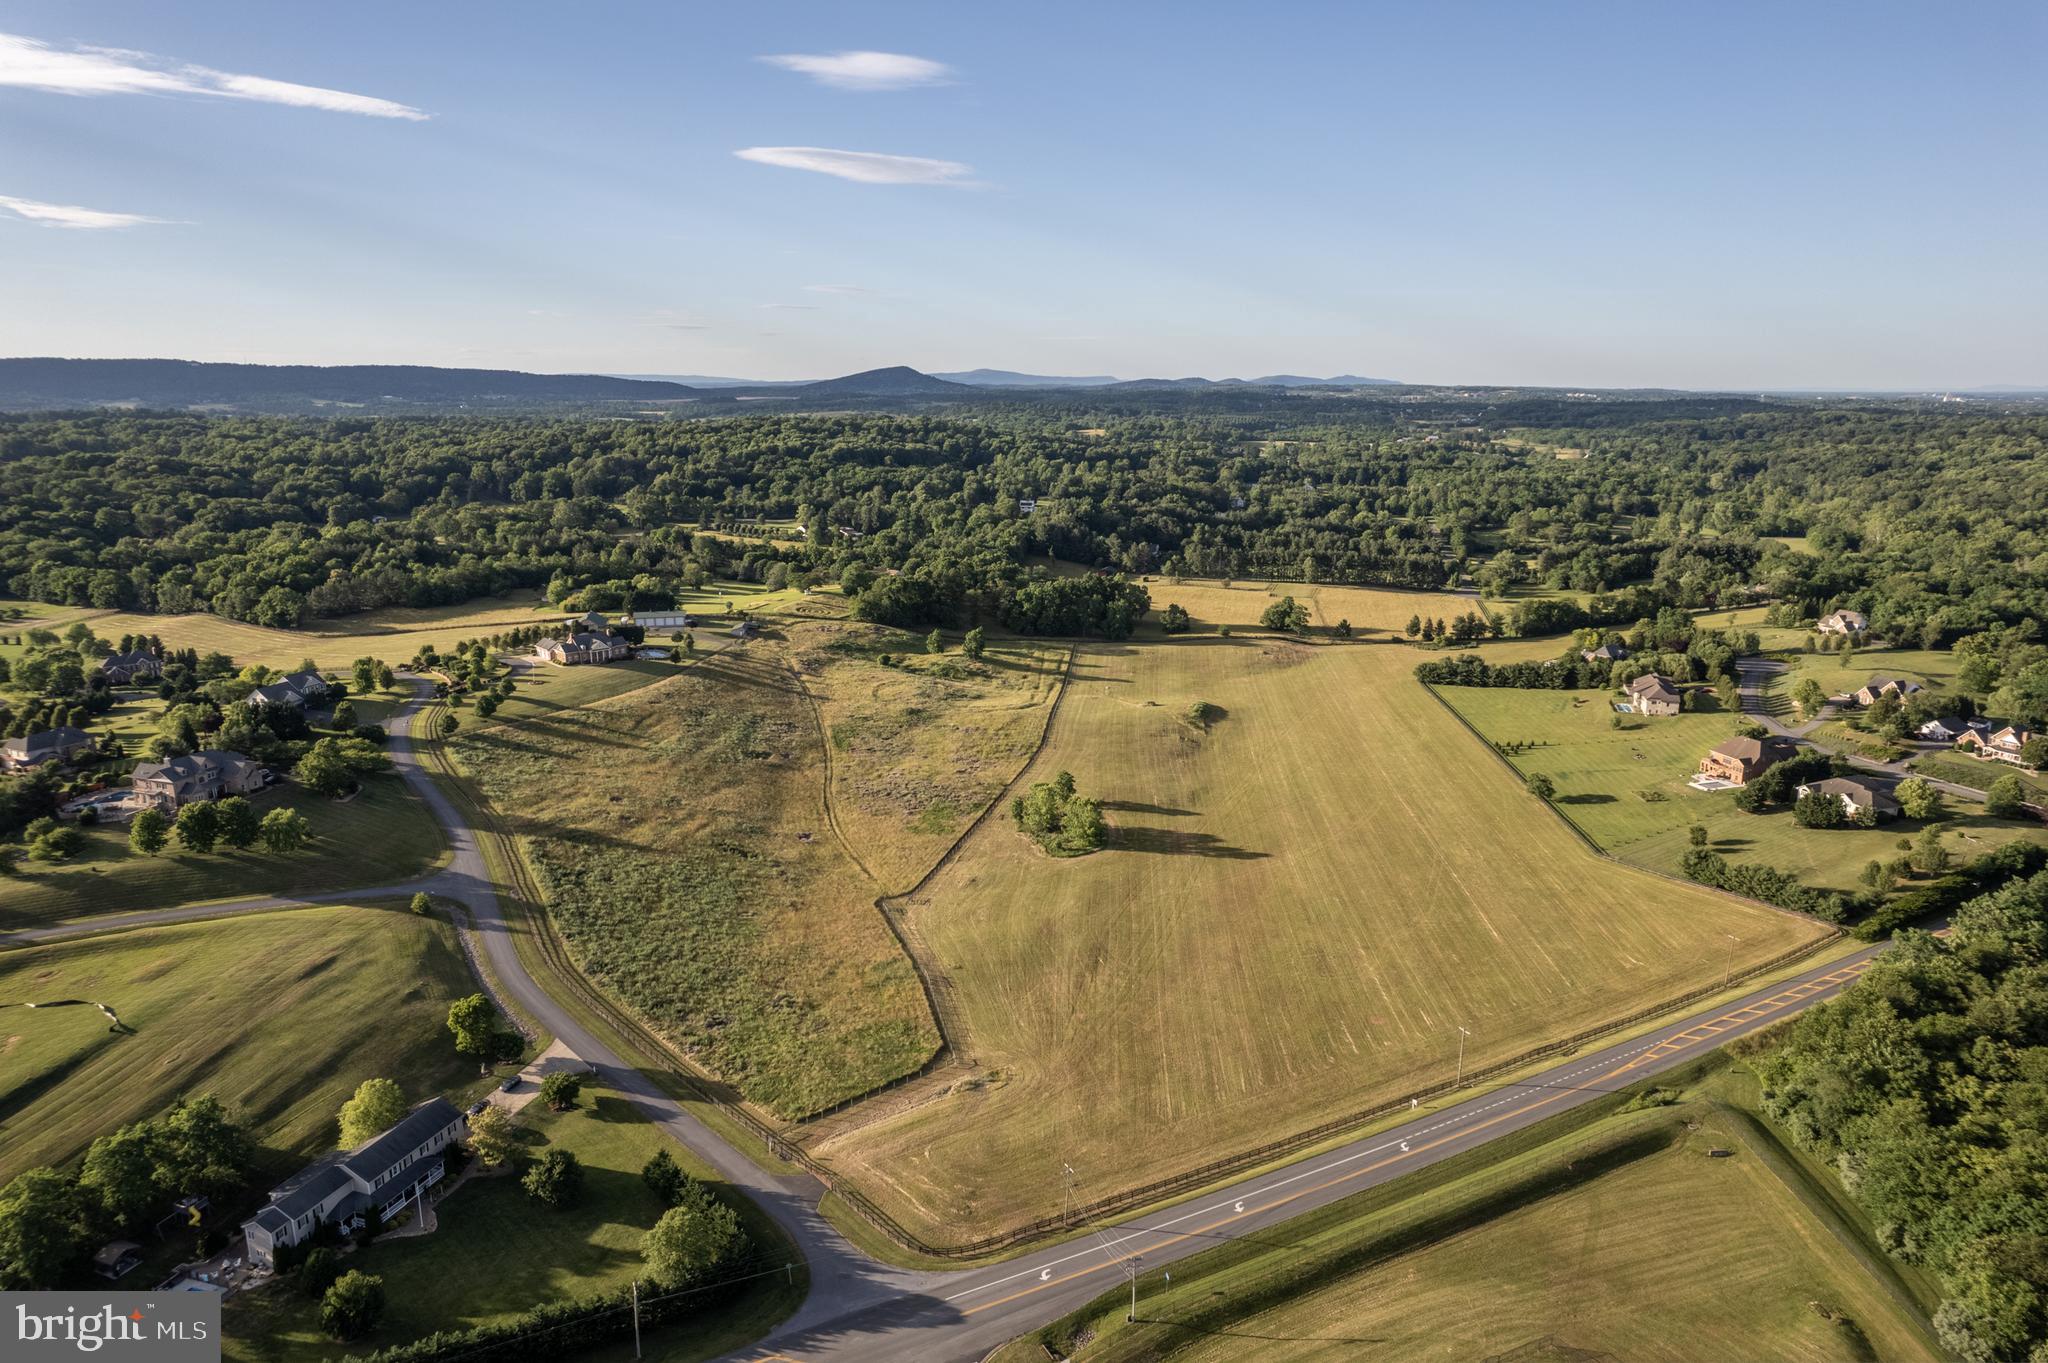
    42.42

  • Lot Size(square feet)

    1,847,815

  • Property Type

    Residential

  • Property Sub Type

    Single Family Residence

  • Architectural Style

    Colonial

Price

  • Sales Price

    $1,850,000
  • Tax Amount

    $6,414

  • Financing Options

    Conventional

  • Sq. Footage

    7,773

  • Price/SqFt

    $238

HOA

  • Association

    No

Property Resources

  • Horse Property

    YES

School District

  • Elementary School

    N/A

  • Middle School

    N/A

  • High School

    N/A

Property Features

  • New Construction

    NO

  • Foundation Details

    Permanent

  • Senior Community YN

    NO

  • Sewer

    Septic Tank

  • Tax Lot

    36

  • Water Source

    Well

Schedule a Showing

Showing scheduled successfully.

<
>
IN PERSON
VIA CHAT

What is 3 + 4 ?


Change time

Mortgage calculator

Estimate your monthly mortgage payment, including the principal and interest, property taxes, and HOA. Adjust the values to generate a more accurate rate.

Your payment

Principal and Interest:

$

Property taxes:

$

HOA fees:

$

Total loan payment:

$

Total interest amount:

$

Location

County

FREDERICK

Elementary School

Middle School

High School

Listing Courtesy of Julie M Teets , Long & Foster Real Estate, Inc.

RealHub Information is provided exclusively for consumers' personal, non-commercial use, and it may not be used for any purpose other than to identify prospective properties consumers may be interested in purchasing. All information deemed reliable but not guaranteed and should be independently verified. All properties are subject to prior sale, change or withdrawal. RealHub website owner shall not be responsible for any typographical errors, misinformation, misprints and shall be held totally harmless.

Agent Laurie Hailey

AGENT

Laurie Hailey

Call Laurie today to schedule a private showing.


* Listings on this website come from the FMLS IDX Compilation and may be held by brokerage firms other than the owner of this website. The listing brokerage is identified in any listing details. Information is deemed reliable but is not guaranteed. If you believe any FMLS listing contains material that infringes your copyrighted work please click here to review our DMCA policy and learn how to submit a takedown request.© 2024 FMLS.
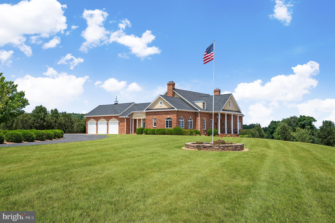
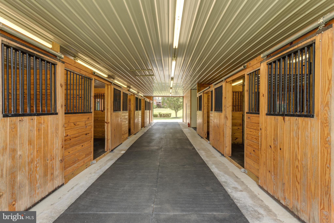
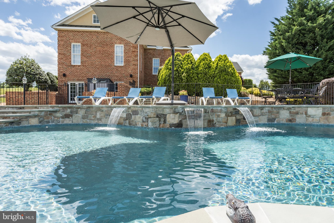
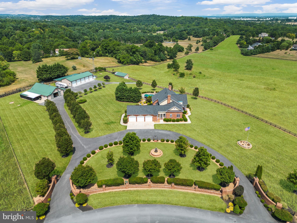
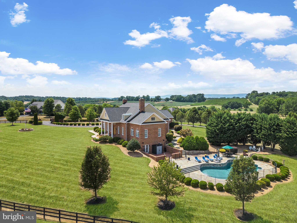
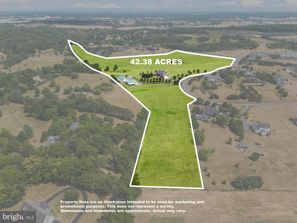
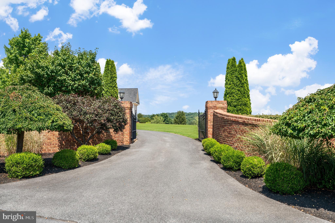
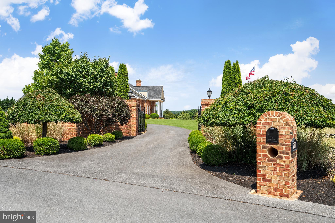
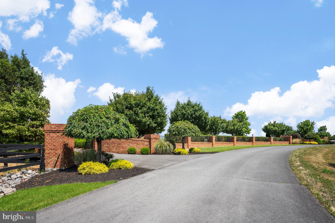
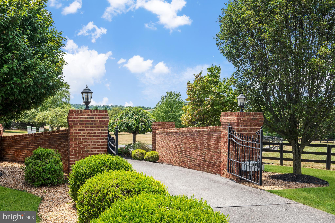
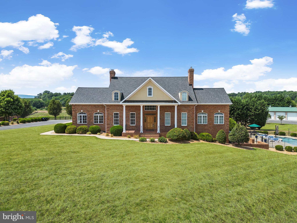
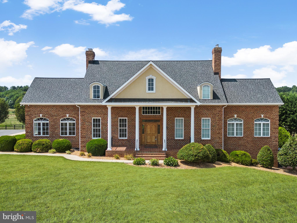
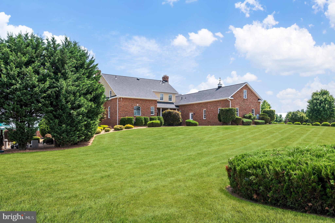
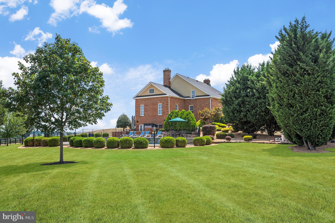
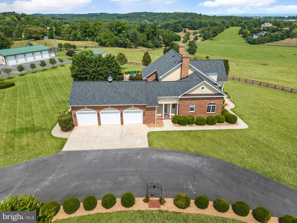
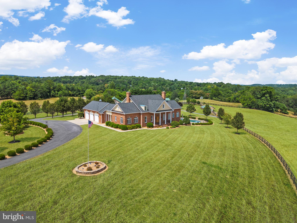
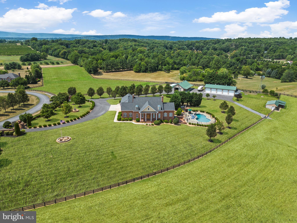
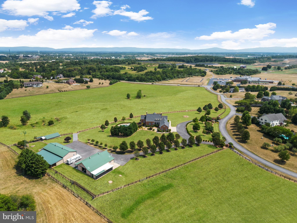
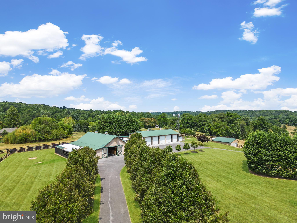
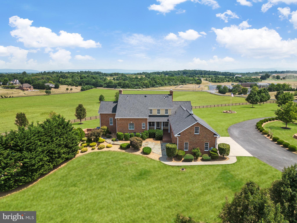
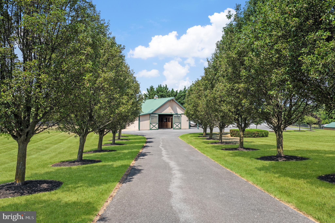
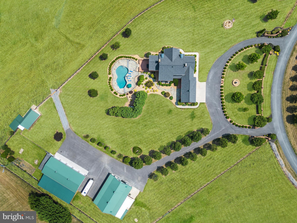
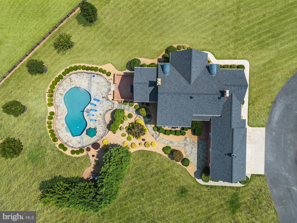
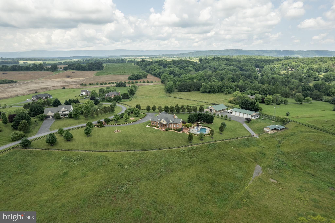
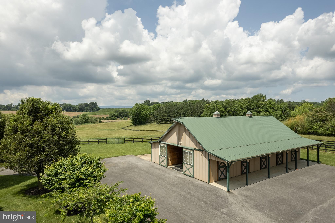
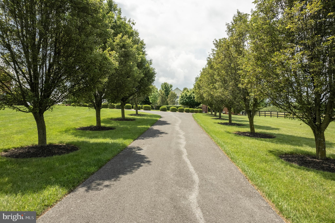
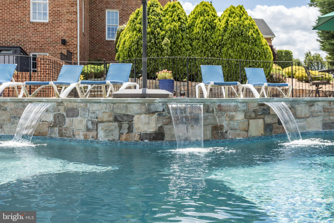
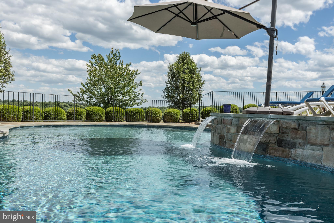
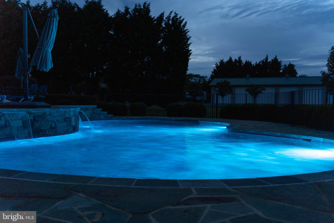
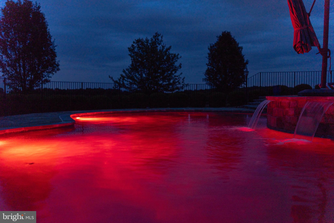
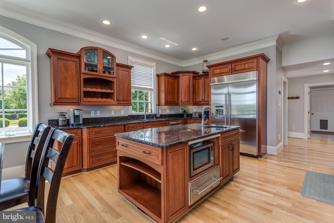
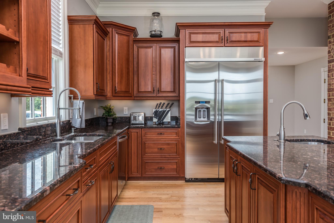
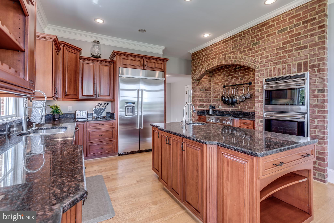
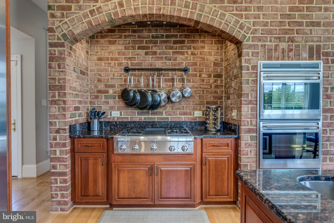
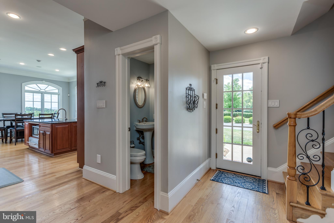
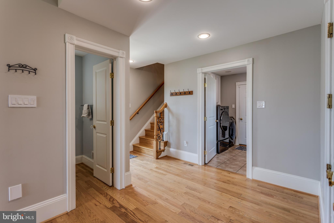
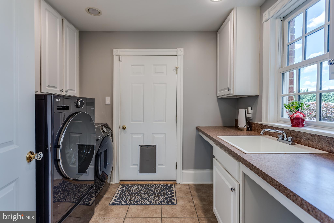
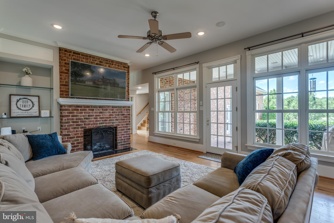
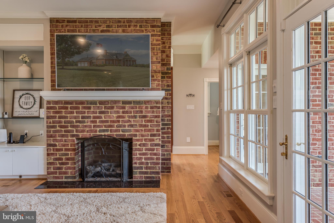
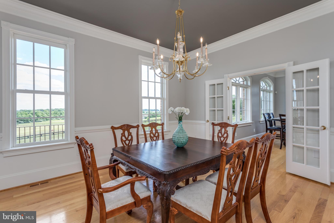
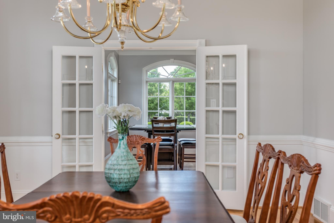
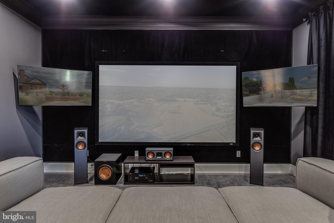
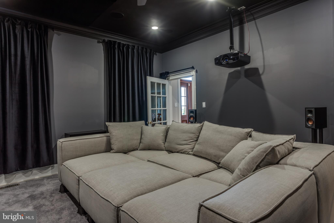
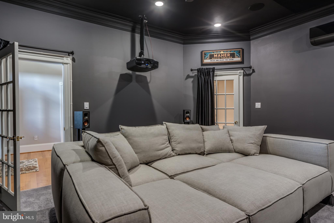
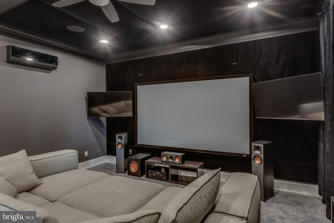
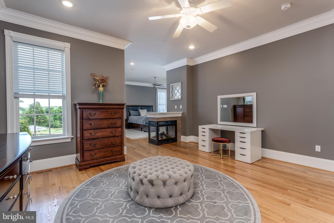
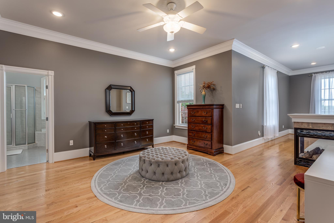
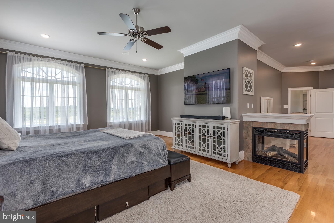
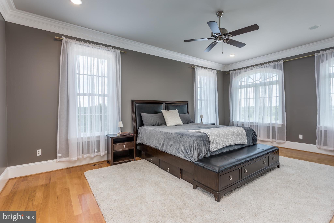
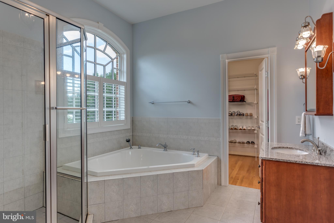
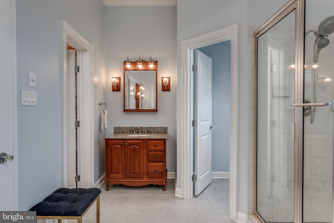
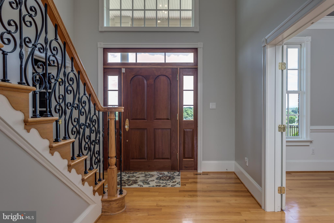
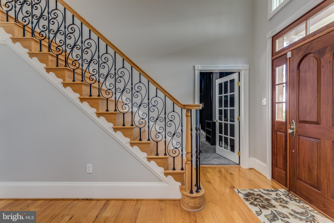
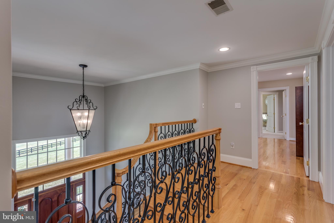
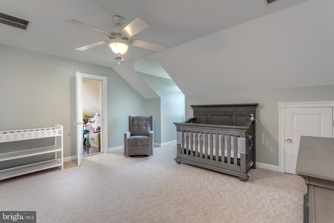
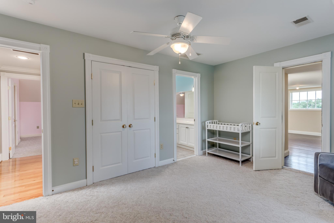
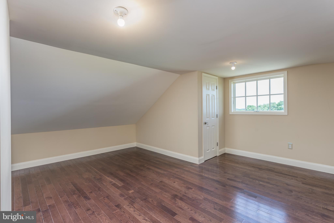
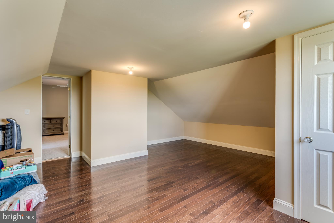
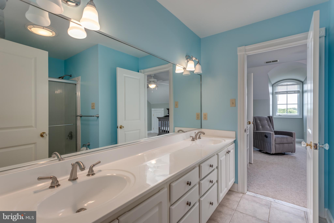
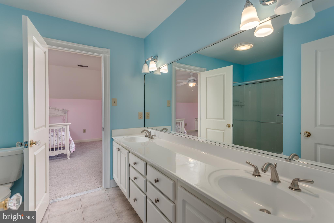
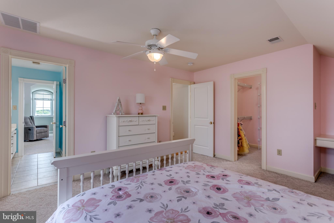
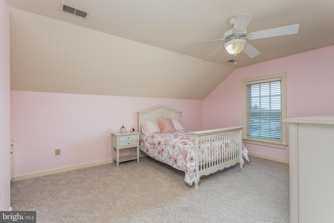
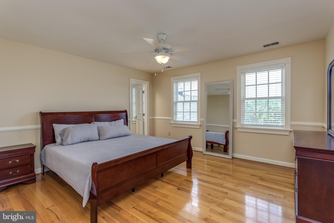
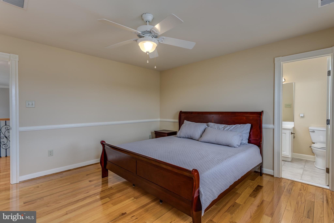
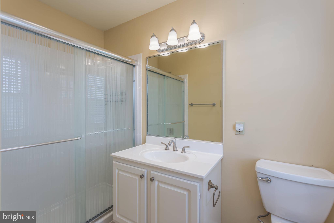
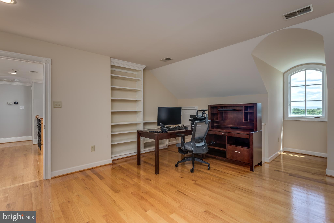
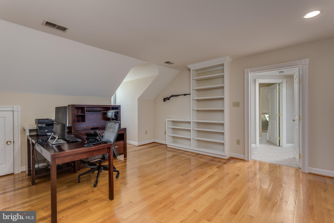
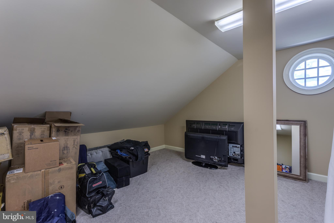
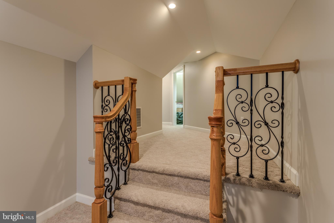
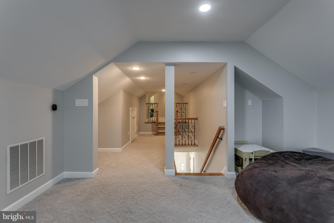
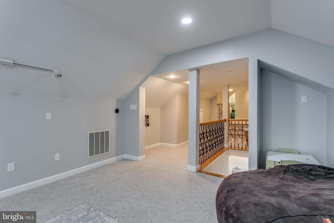
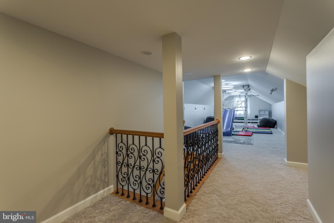
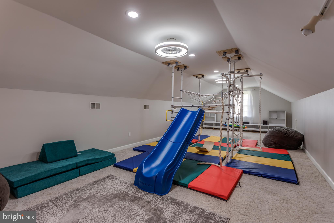
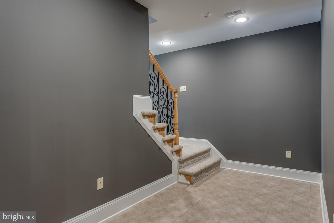
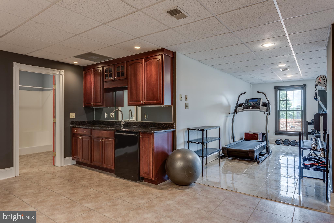
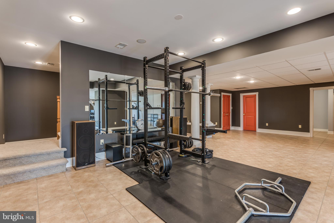
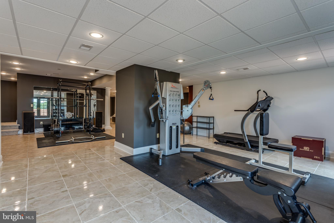
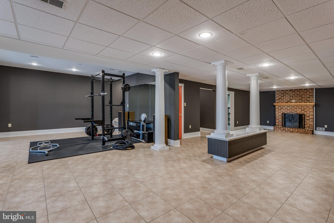
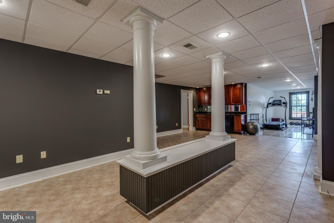
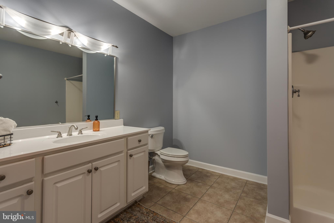
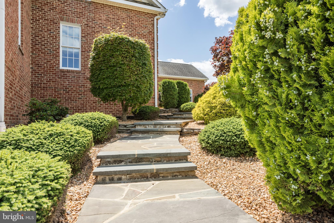
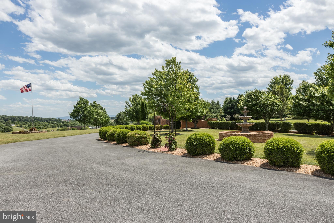
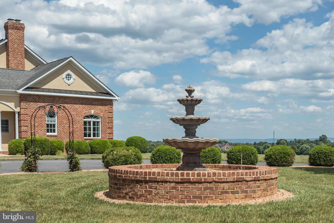
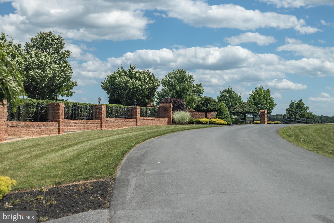
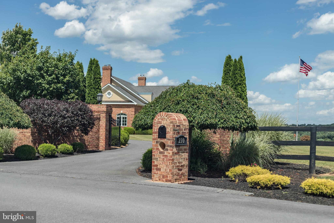
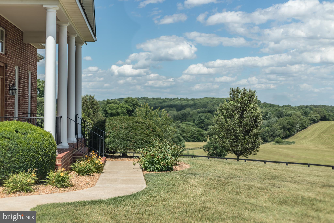
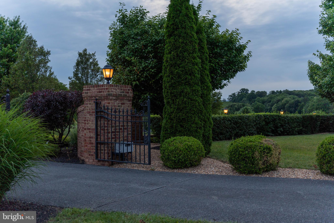
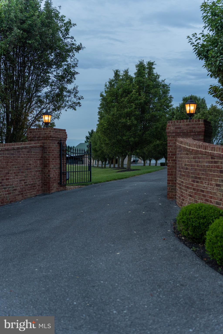
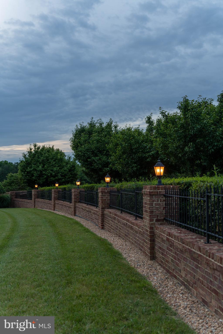
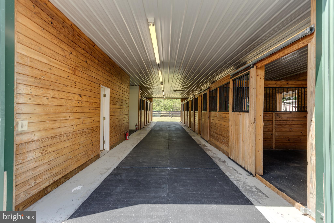
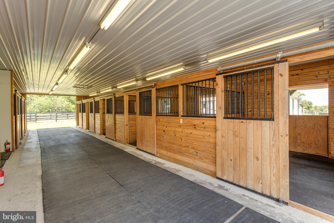
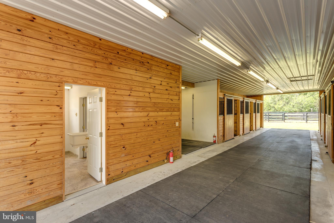
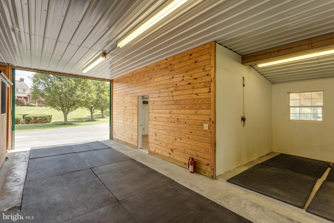
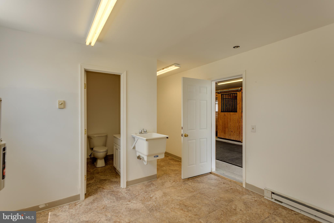
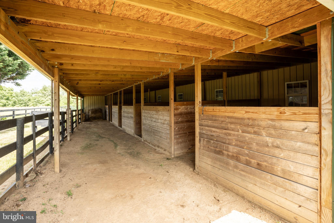
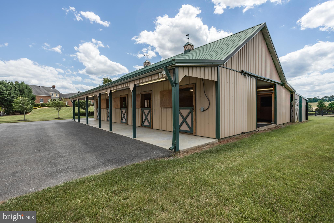
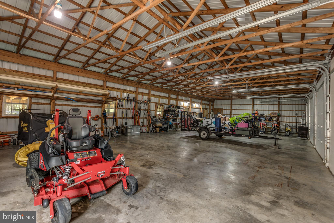
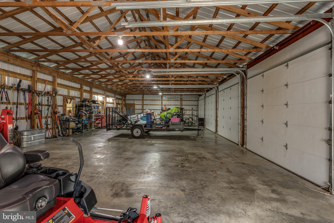
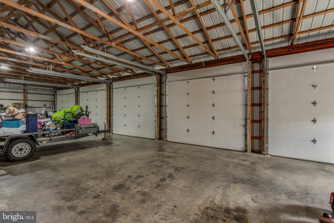
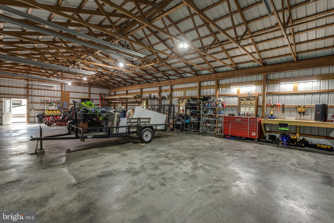
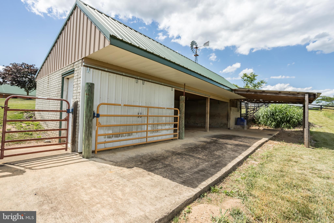
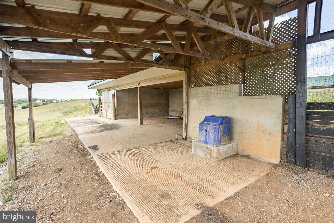
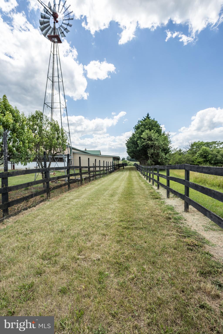
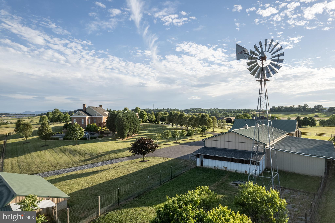
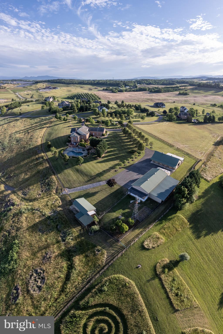
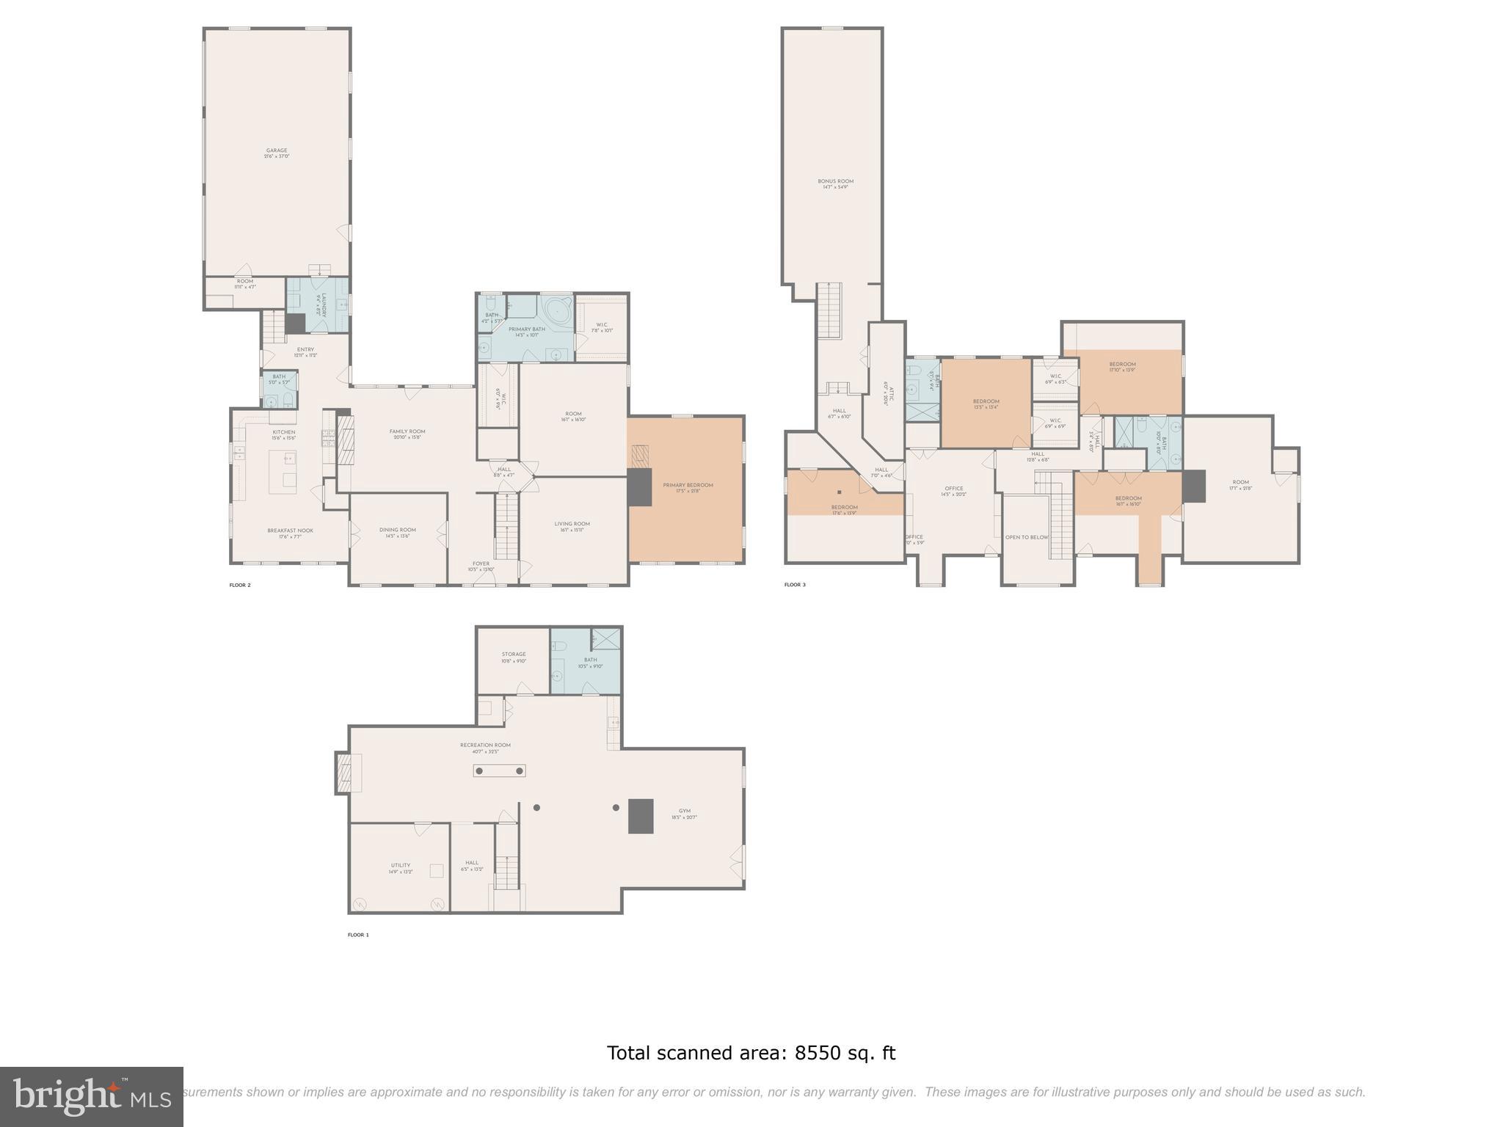
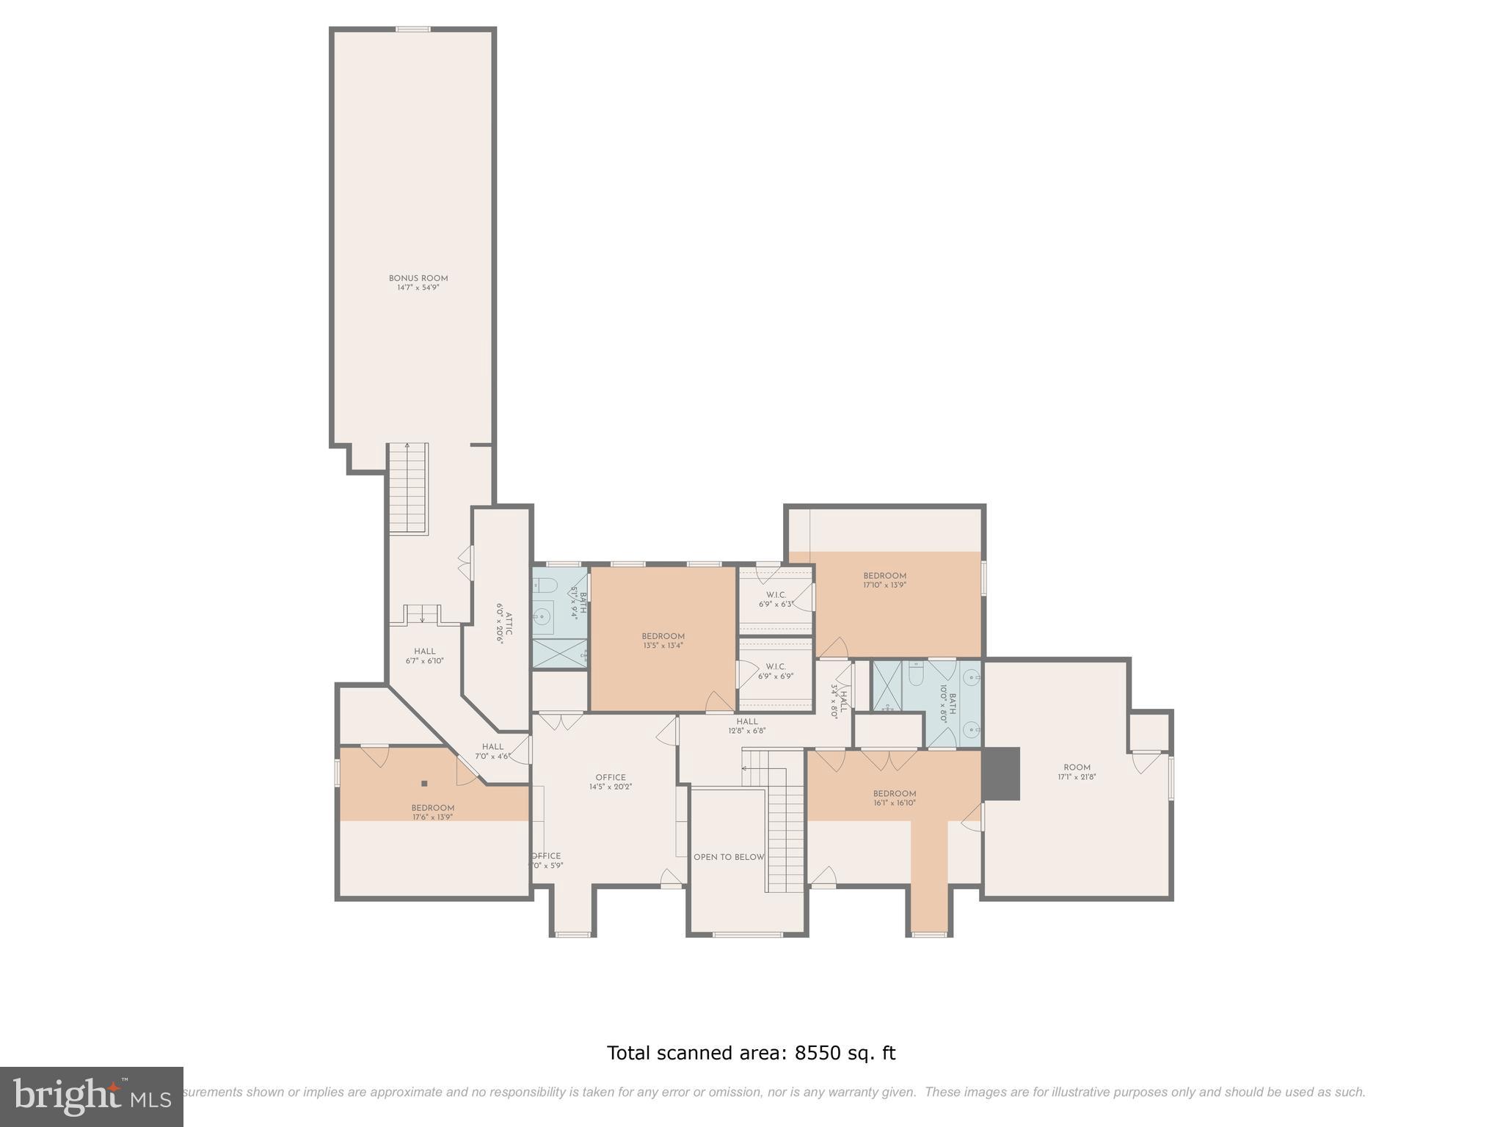
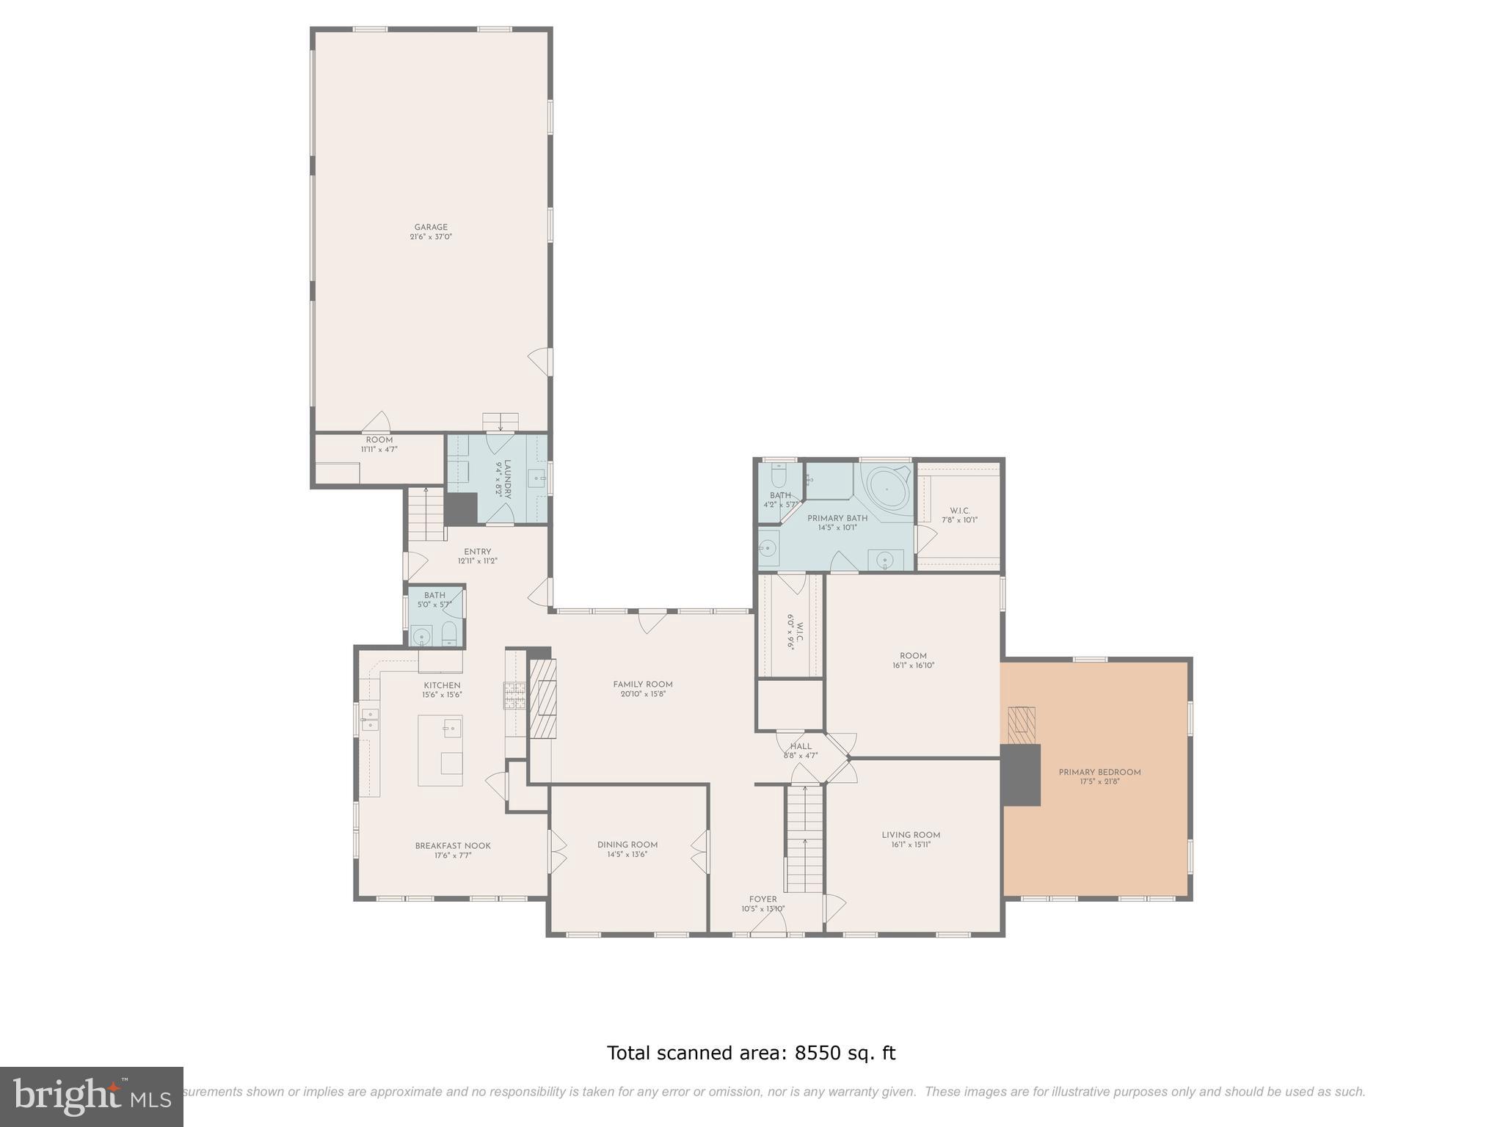
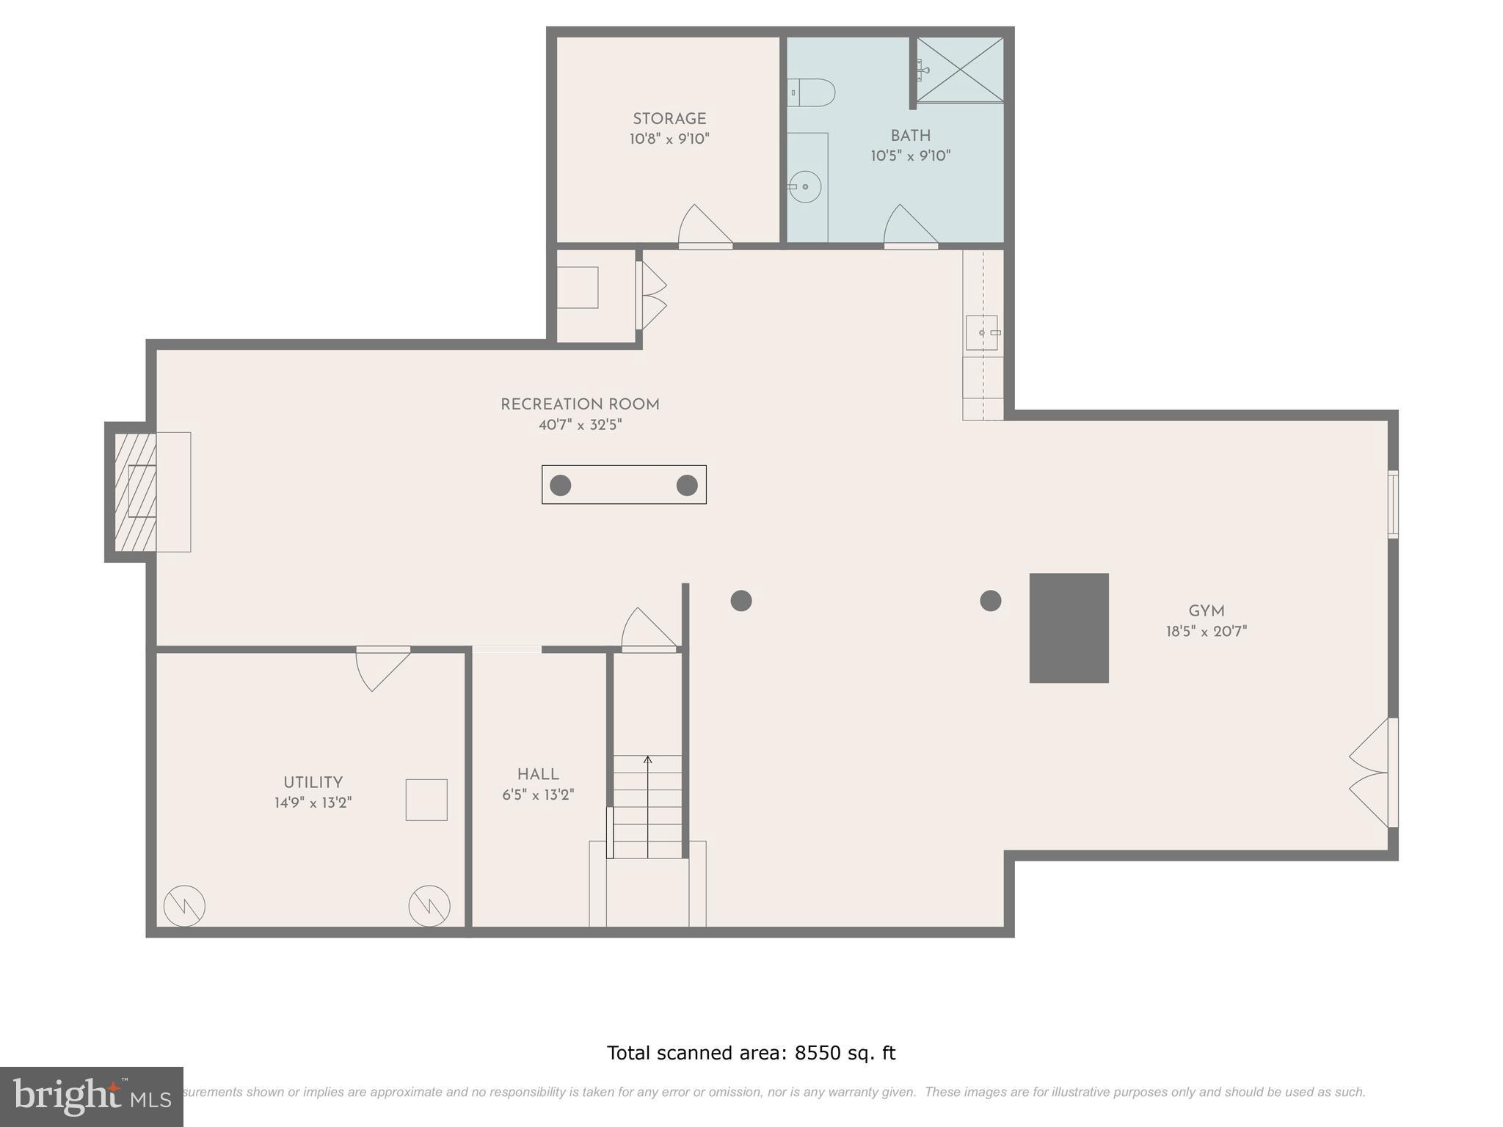
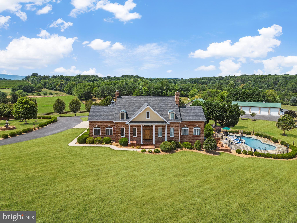
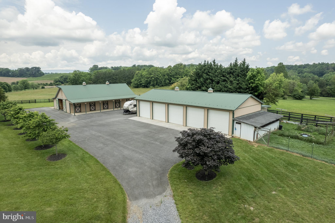
BEAUTIFUL BRICK ESTATE ON 42+ ACRES IN WINCHESTER!! This luxurious brick colonial is located just minutes outside of Winchester City. Boasting 4 bed rooms 4.5 bathrooms across three finished levels, totaling just over 7,700+ square feet. The heart of  the home is the chef's kitchen. Which conveys top of the line appliances, granite countertops, and plenty of custom cherry cabinets.  The main floor supplies one level living with an over sized primary suite and primary bathroom with his and her closets! The living room has ample natural lighting with scenic views of the county, which leads into the custom theatre room!! Home Theater Room conveys Klipsch surround sound system including Dolby Atmos in-ceiling speakers,  a Denon 4k capable A/V receiver, plus a 4K UHD Sony Projector displaying on a 120" screen. The Upstairs you'll find 2 bedrooms connected with a Jack and Jill bath, another bedroom with an attached bath, an office (equipped with high speed Xfinity internet wired throughout the home), 2 spacious storage rooms, and bonus play. Going down to the basement you'll find a granite wet bar, additional full bath and Rec Room/Family Room/Work Out Room, the options are endless!  Walking out from the basement is a heated salt water swimming pool, featuring 3 water falls and full color LED lighting while provided with panoramic views and outdoor speakers! ( Whole home is equipped with a blue tooth speaker system). For your security needs, the home has a monitored alarm system with interior motion and door sensors and is surrounded with an exterior 4k camera system. Also, protecting the driveway is 2 power entrance gates. All three levels of the home are climate controlled as well as the three car garage by 4 zone HVAC.  New roof in 2024!!  All of the luxurious amenities this home has to offer is also supplied with 42.42 acres and three additional buildings!! Electric underground dog fence to help contain your pets!  There are several paddocks throughout the land all separated and surrounded with three board fence. The 5 car detached garage is (72X32), Horse barn is (60X38) has a full bath and is equipped with a wash stall and automatic water in every stall. There's an automatic water feature in the pasture as well. House, Barn and Horse Stables, all on dedicated electric service.

210 RUBINETTE WAY

Message successfully sent.

What would you like to know?

What is 3 + 4 ?

I agree to receive email communication and understand I can unsubscribe at any time.

I agree to be contacted by Charis Realty Group via call, email, and text for real estate services. To opt out, you can reply 'stop' at any time or reply 'help' for assistance. You can also click the unsubscribe link in the emails. Message and data rates may apply. Message frequency may vary. Privacy Policy

Related Properties

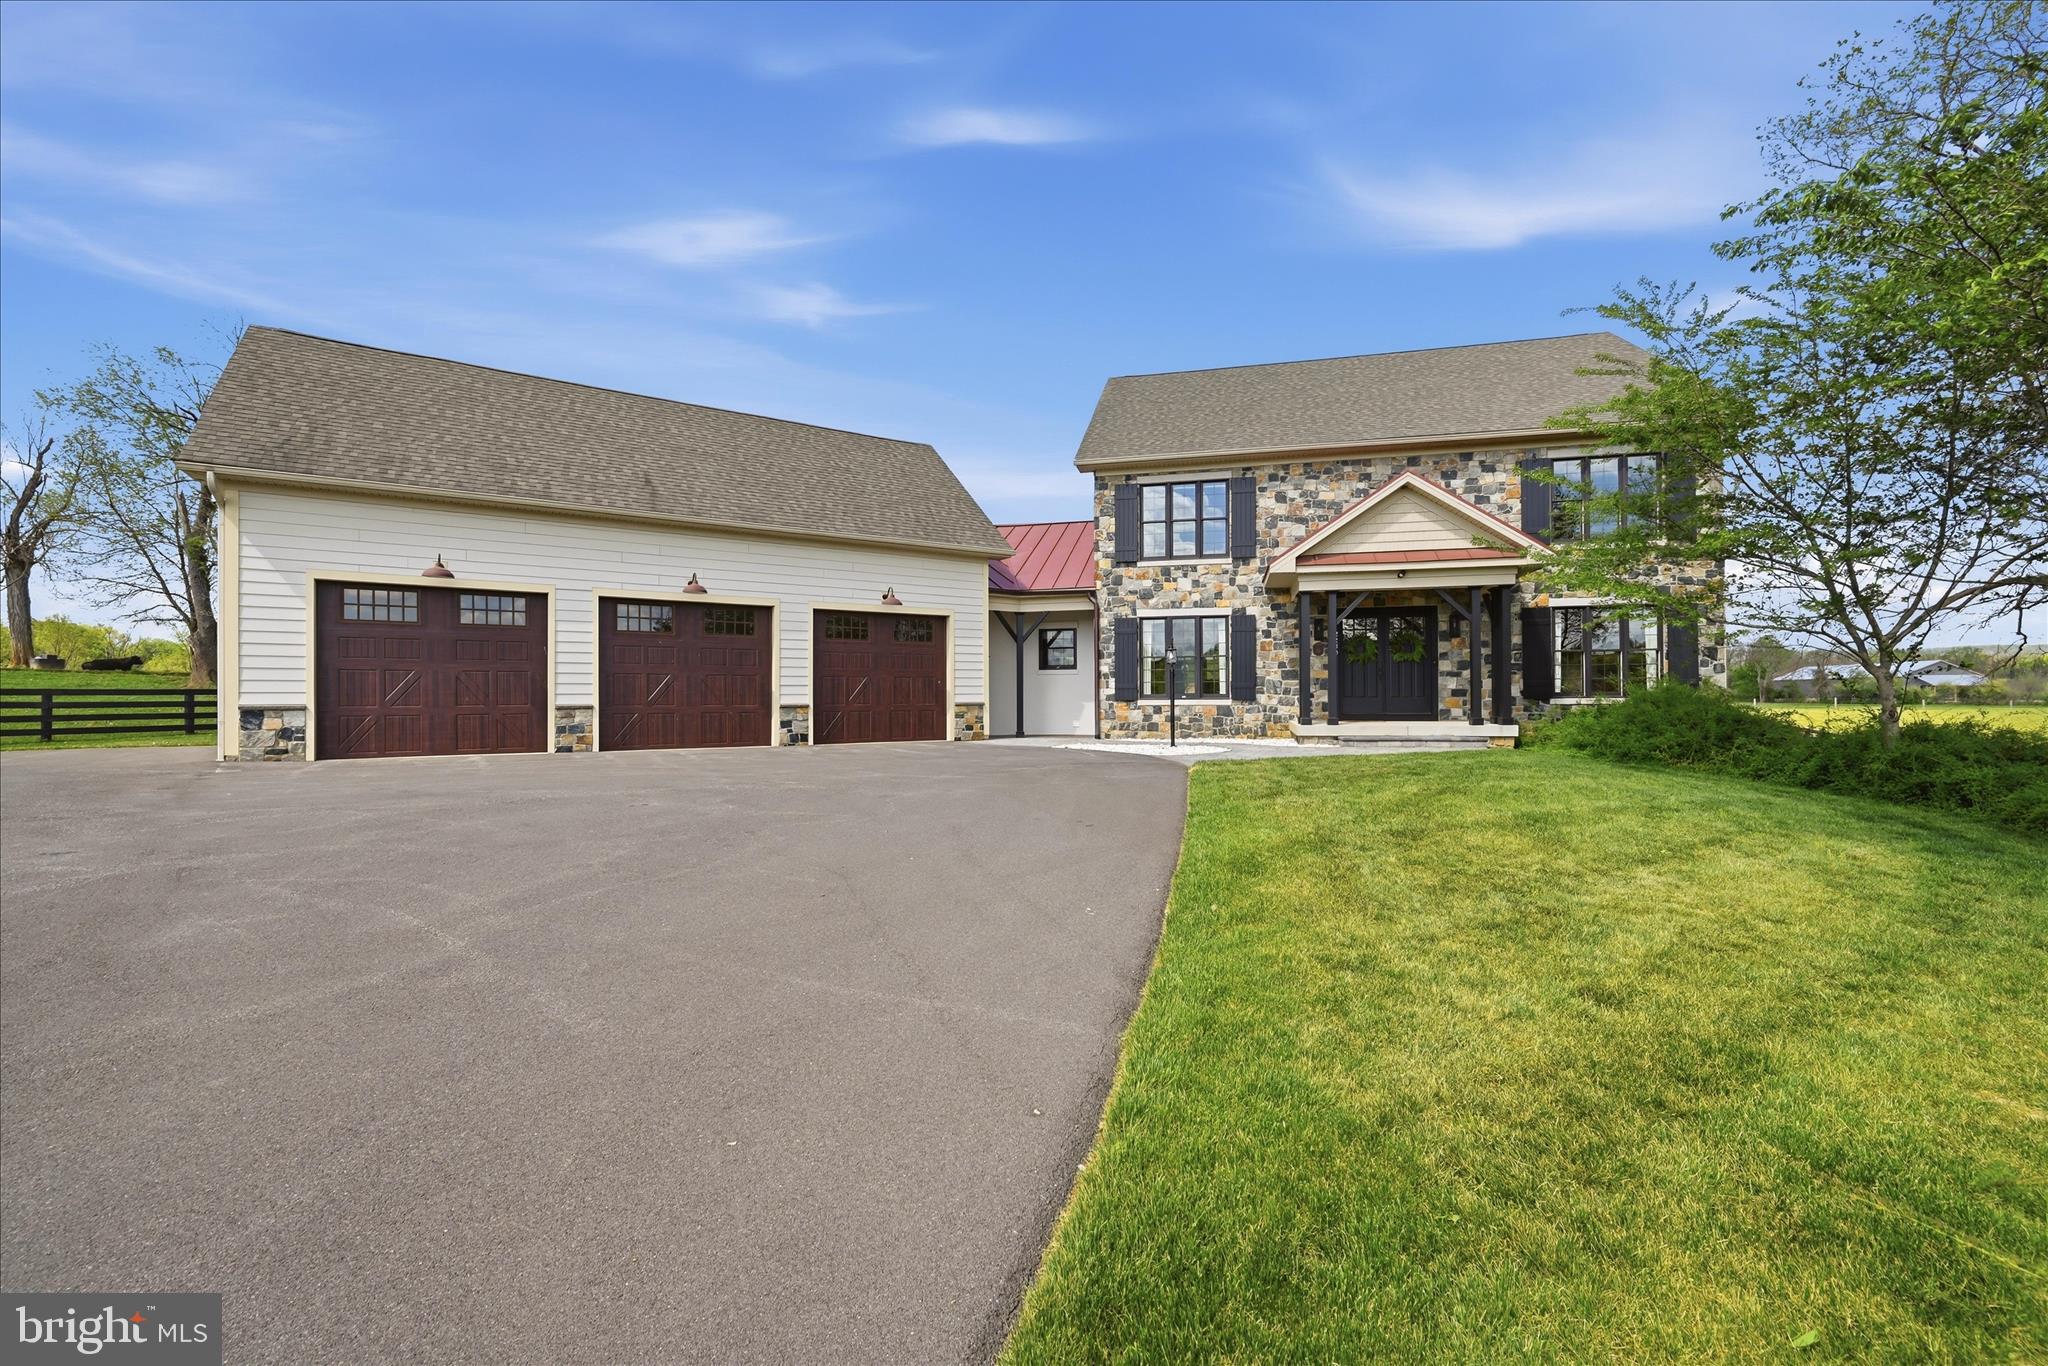
Set on 21.5 acres just minutes from downtown Winchester, this 5-bedroom home offers over 5,800 finished square feet with a blend of space, functionality, and outdoor living in a highly convenient location. Combining usable land, thoughtful improvements, and indoor and outdoor entertaining spaces, this property offers a rare opportunity close to town amenities. While a neighboring property's drive is visible in the distance, it is not shared and is not subject to any easement. The generous separation between homes offers the flexibility to further enhance privacy with fencing, landscaping, or a custom tree line while maintaining the property's open, expansive setting.

The main living areas feature an open flow between the kitchen and living room, highlighted by a fireplace and a custom kitchen with Mennonite-built cabinetry, stainless steel appliances, gas cooking, and a generous pantry. A fully finished basement with a second fireplace provides additional space for recreation, guests, or multi-generational living.

Outdoor living includes an in-ground pool with hot tub, a 16'x27' covered patio with outdoor kitchen featuring a sink, grill, and refrigerator, a 16'x12' pergola, outdoor fireplace, detached pool house, and an additional covered hot tub area. The property also features a private stocked pond and a 24'x36' barn equipped with two stalls, wash bay, tack room, second-story hay loft, hot/cold water, and electric, making it suitable for equestrian or hobby use. An 18'x20' wood shed with outdoor wood stove adds additional utility.

Additional features include a 1,270 sq ft three-car garage with 10'x8' doors, propane heat on the main level, heat pump on the upper level, outdoor wood stove capable of heating the entire home, gas water heater, and a new water heater installed in 2026. Conveniently located within approximately 5 miles of downtown Winchester, enjoy nearby shopping, dining, entertainment, Jim Barnett Park, Trails at the Museum of the Shenandoah Valley, and Rose Hill Park within walking distance.

Above-ground hot tub, propane tank, and outbuildings convey AS-IS. Washer and dryer do not convey. *Agent is related to owner* The information contained herein is for informational purposes only. RE/MAX Roots makes no representation as to the accuracy or reliability of the information. The buyer is to verify information provided and related to the property that is material to a buyer’s decision to purchase the property. All documents and other information attached to this listing are provided as a courtesy and should be researched and verified by the buyer agent.
#VAFV2040778

WINCHESTER

2230 JONES ROAD

5 Beds

4 Baths

5,884 Sq.Ft.

$2,200,000

MLS#: VAFV2040778

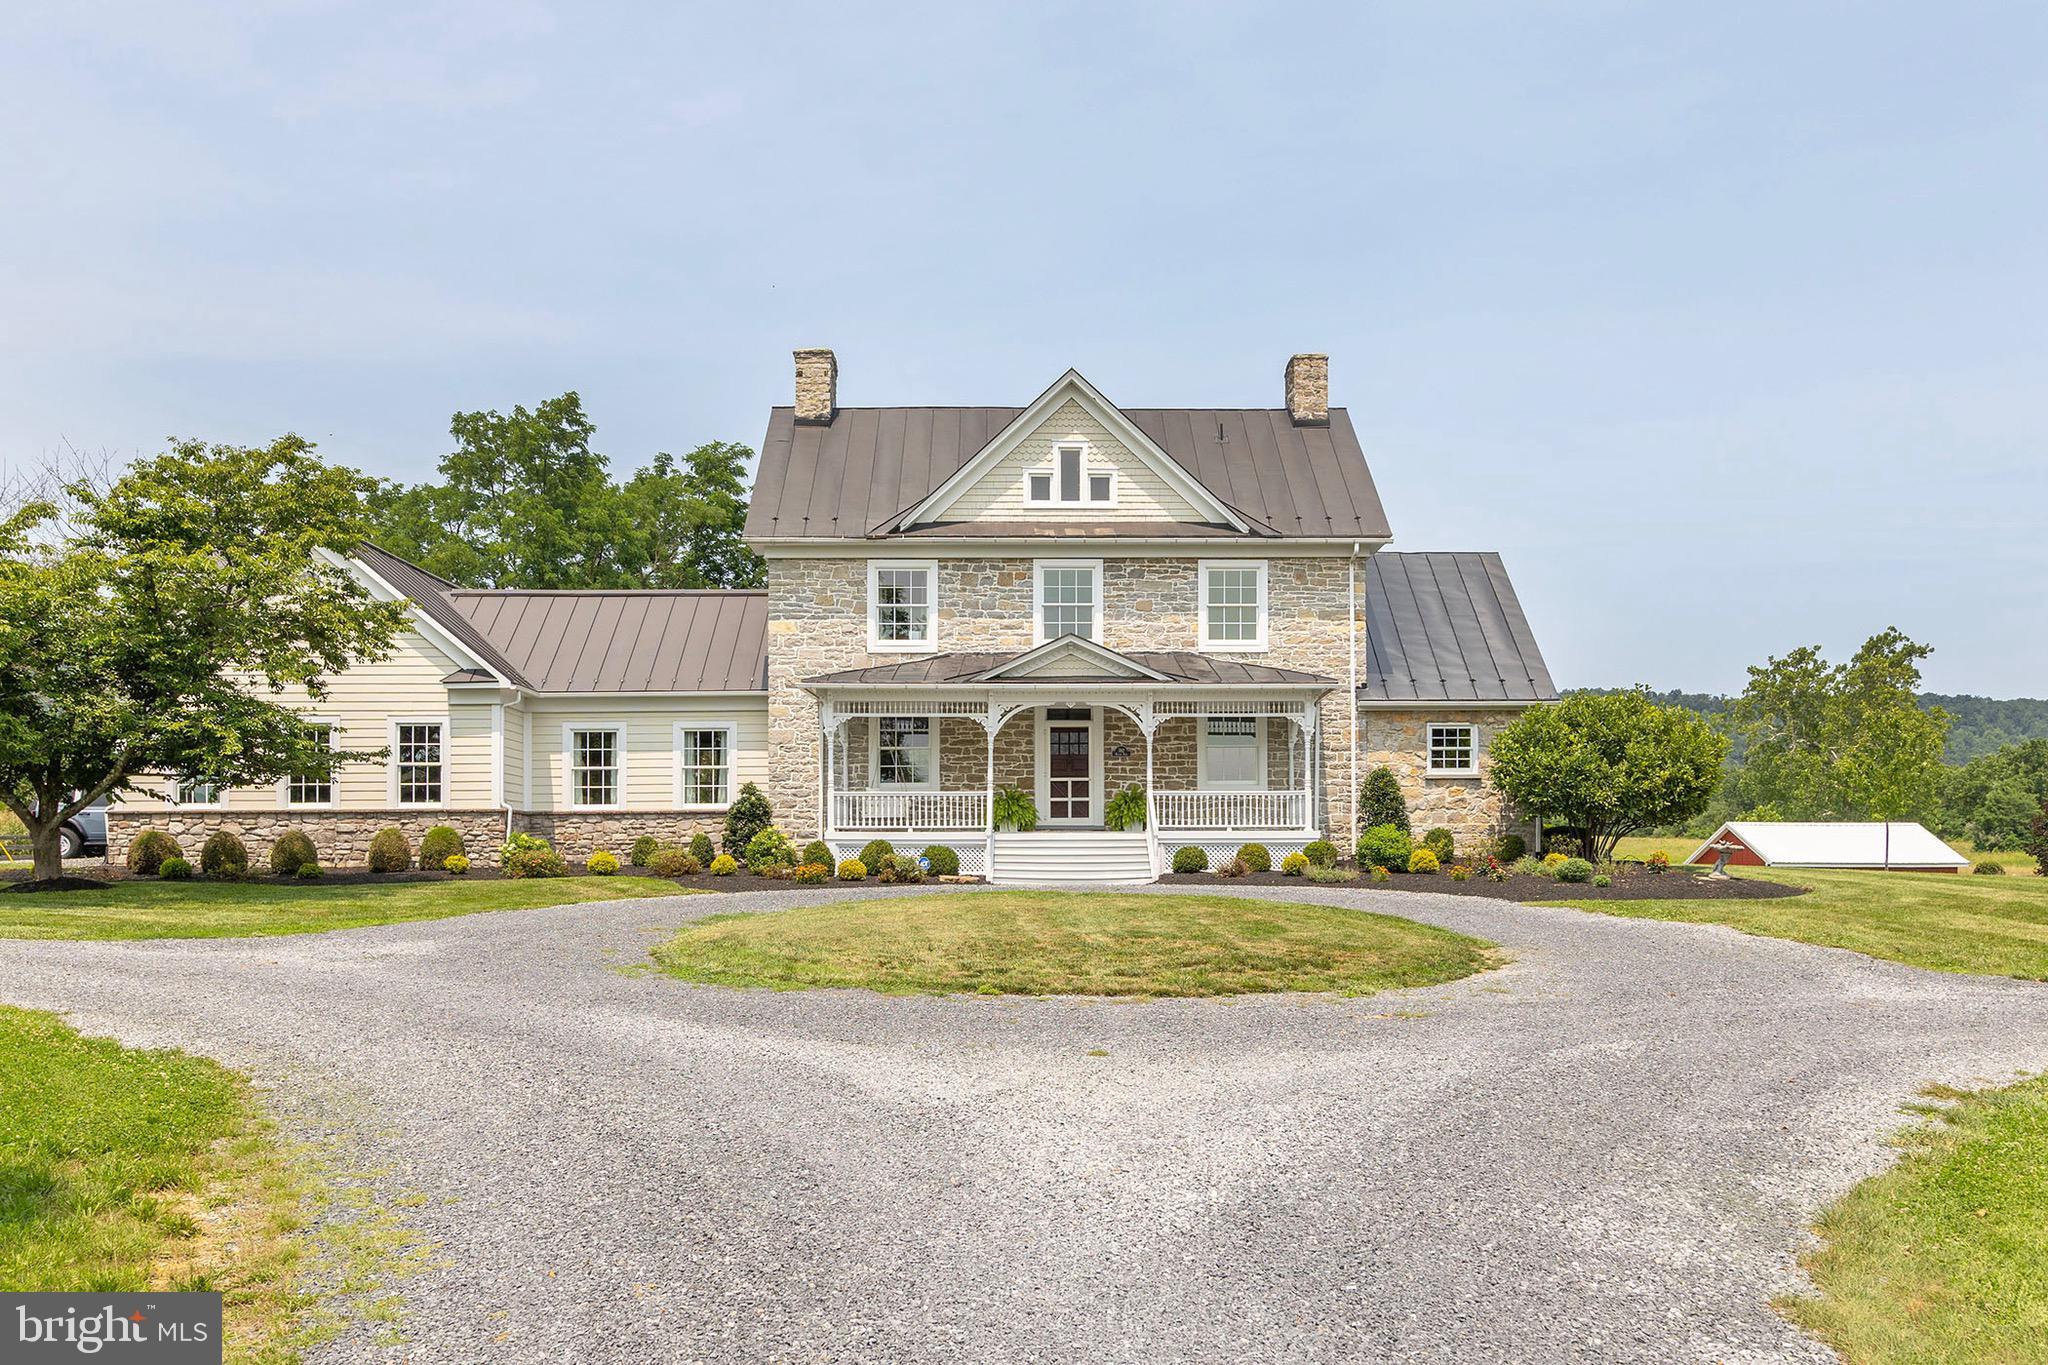
Built in 1774, before America was America, this remarkable 31-acre estate has stood through the birth of a nation, and today it's ready for its next chapter.  This is history you can live in, a piece of the past, built for the life you're living now. Hardwood floors run throughout, and the spacious kitchen opens effortlessly into the family room and dining space, the kind of layout that makes everyday living and entertaining equally easy, with direct access to either the back patio or covered side porch. Four bedrooms include a primary suite with its own private & covered porch overlooking the 31.74 acres and pond, a quiet spot to start or end the day. Additional flexible bonus rooms offer options for guest space, an office, or extra bedrooms as needed, alongside 3 full and 2 half baths across. A 3-car attached garage adds everyday convenience. Outside, the property opens into 31.74 sweeping, scenic acres. A picturesque pond anchors the grounds, a substantial 100' x 50' barn with its own electric service offers exceptional storage or workshop space, ready for hobby farming, equipment, or a creative studio of your own. Just 15 minutes to downtown Winchester and minutes from local attractions like the Museum of the Shenandoah Valley, with Washington, DC only 84 miles away, this is countryside living with the city still within reach. A rare chance to own a true piece of American history, lived in, loved, and ready for its next 250 years.
#VAFV2043458

WINCHESTER

582 MILLER ROAD

4 Beds

3 Baths

6,183 Sq.Ft.

$1,650,000
MLS#: VAFV2043458

New on site 1 day ago
Tucked away on a private lane bordered by an elegant stone wall, this impressive all-brick residence offers approximately 8,000 square feet of exceptional living space in a setting defined by privacy, quality and timeless architectural appeal. From the moment you arrive, the grand scale and distinguished exterior create a remarkable first impression.

Inside, expansive rooms, refined finishes, and thoughtfully designed living spaces provide an ideal setting for both sophisticated entertaining and comfortable everyday living. The substantial floor plan offers exceptional versatility, with generous gathering spaces, private retreats, and abundant light throughout.

This remarkable home has a primary bedroom on the main level, plus another on the upper level for a total of 4 bedrooms, 5 and a half bathrooms, a lower level recreation room, featuring a golf simulator, that walks out to the saltwater pool and pool house. With a gas fire pit and hot tub.The primary bathroom features a steam shower, heated flooring, and his-and-hers vanities. The gourmet kitchen includes a large island, SubZero 48 refrigerator, Wolf drawer microwave, GE Cafe gas cooktop and double ovens. Four-zone heat and cooling.

The combination of all-brick construction, a secluded private lane, and the character of the surrounding stone wall creates a rare sense of permanence and exclusivity. This is truly a special property; an extraordinary home offering the space, privacy and presence expected of a distinguished estate.
#VAFV2044130

WINCHESTER

1950 JONES ROAD

4 Beds

5 Baths

7,869 Sq.Ft.

$1,750,000
MLS#: VAFV2044130
 - property

Send a message

Message successfully sent.

Your message

What is 3 + 4 ?

Reason for contacting?

I agree to receive email communication and understand I can unsubscribe at any time.

I agree to be contacted by Charis Realty Group via call, email, and text for real estate services. To opt out, you can reply 'stop' at any time or reply 'help' for assistance. You can also click the unsubscribe link in the emails. Message and data rates may apply. Message frequency may vary. Privacy Policy

Sign Out

Virtual Assistant

Would you like to take the next step with this property? We can help you schedule a showing or virtual tour, or send you more details.

Yes, I would like more information.

Thank You for Your Reply, One of Our Agents will contact you as soon as possible

No, maybe later.

Thank you, you can always contact me via email, phone number or through the contact form.

Realhub AI

Lucy - Your AI-Powered Realtor

Update Your Temporary Password

Personalize your search

Enter your email and we'll notify you immediately when new listings match what you're looking for.

or enter email address

Already have an account ? Login here

Continue your home search

I agree to receive communications and understand I can unsubscribe at any time.

I agree to be contacted by Charis Realty Group via call, email, and text for real estate services. To opt out, you can reply 'stop' at any time or reply 'help' for assistance. You can also click the unsubscribe link in the emails. Message and data rates may apply. Message frequency may vary. Privacy Policy

Already have an account ? Login here

We use cookies

We use cookies primarily for analytics to enhance your experience. By accepting, you agree to our use of these cookies. You can manage your preferences or learn more about our cookies policy.