Features & Amenities

Interior

  • Total Bedrooms

    3

  • Bathrooms

    3

  • Above Grade Finished Area

    1500.0

  • Basement YN

    YES

  • Cooling YN

    YES

  • Cooling

    Central Air, Electric

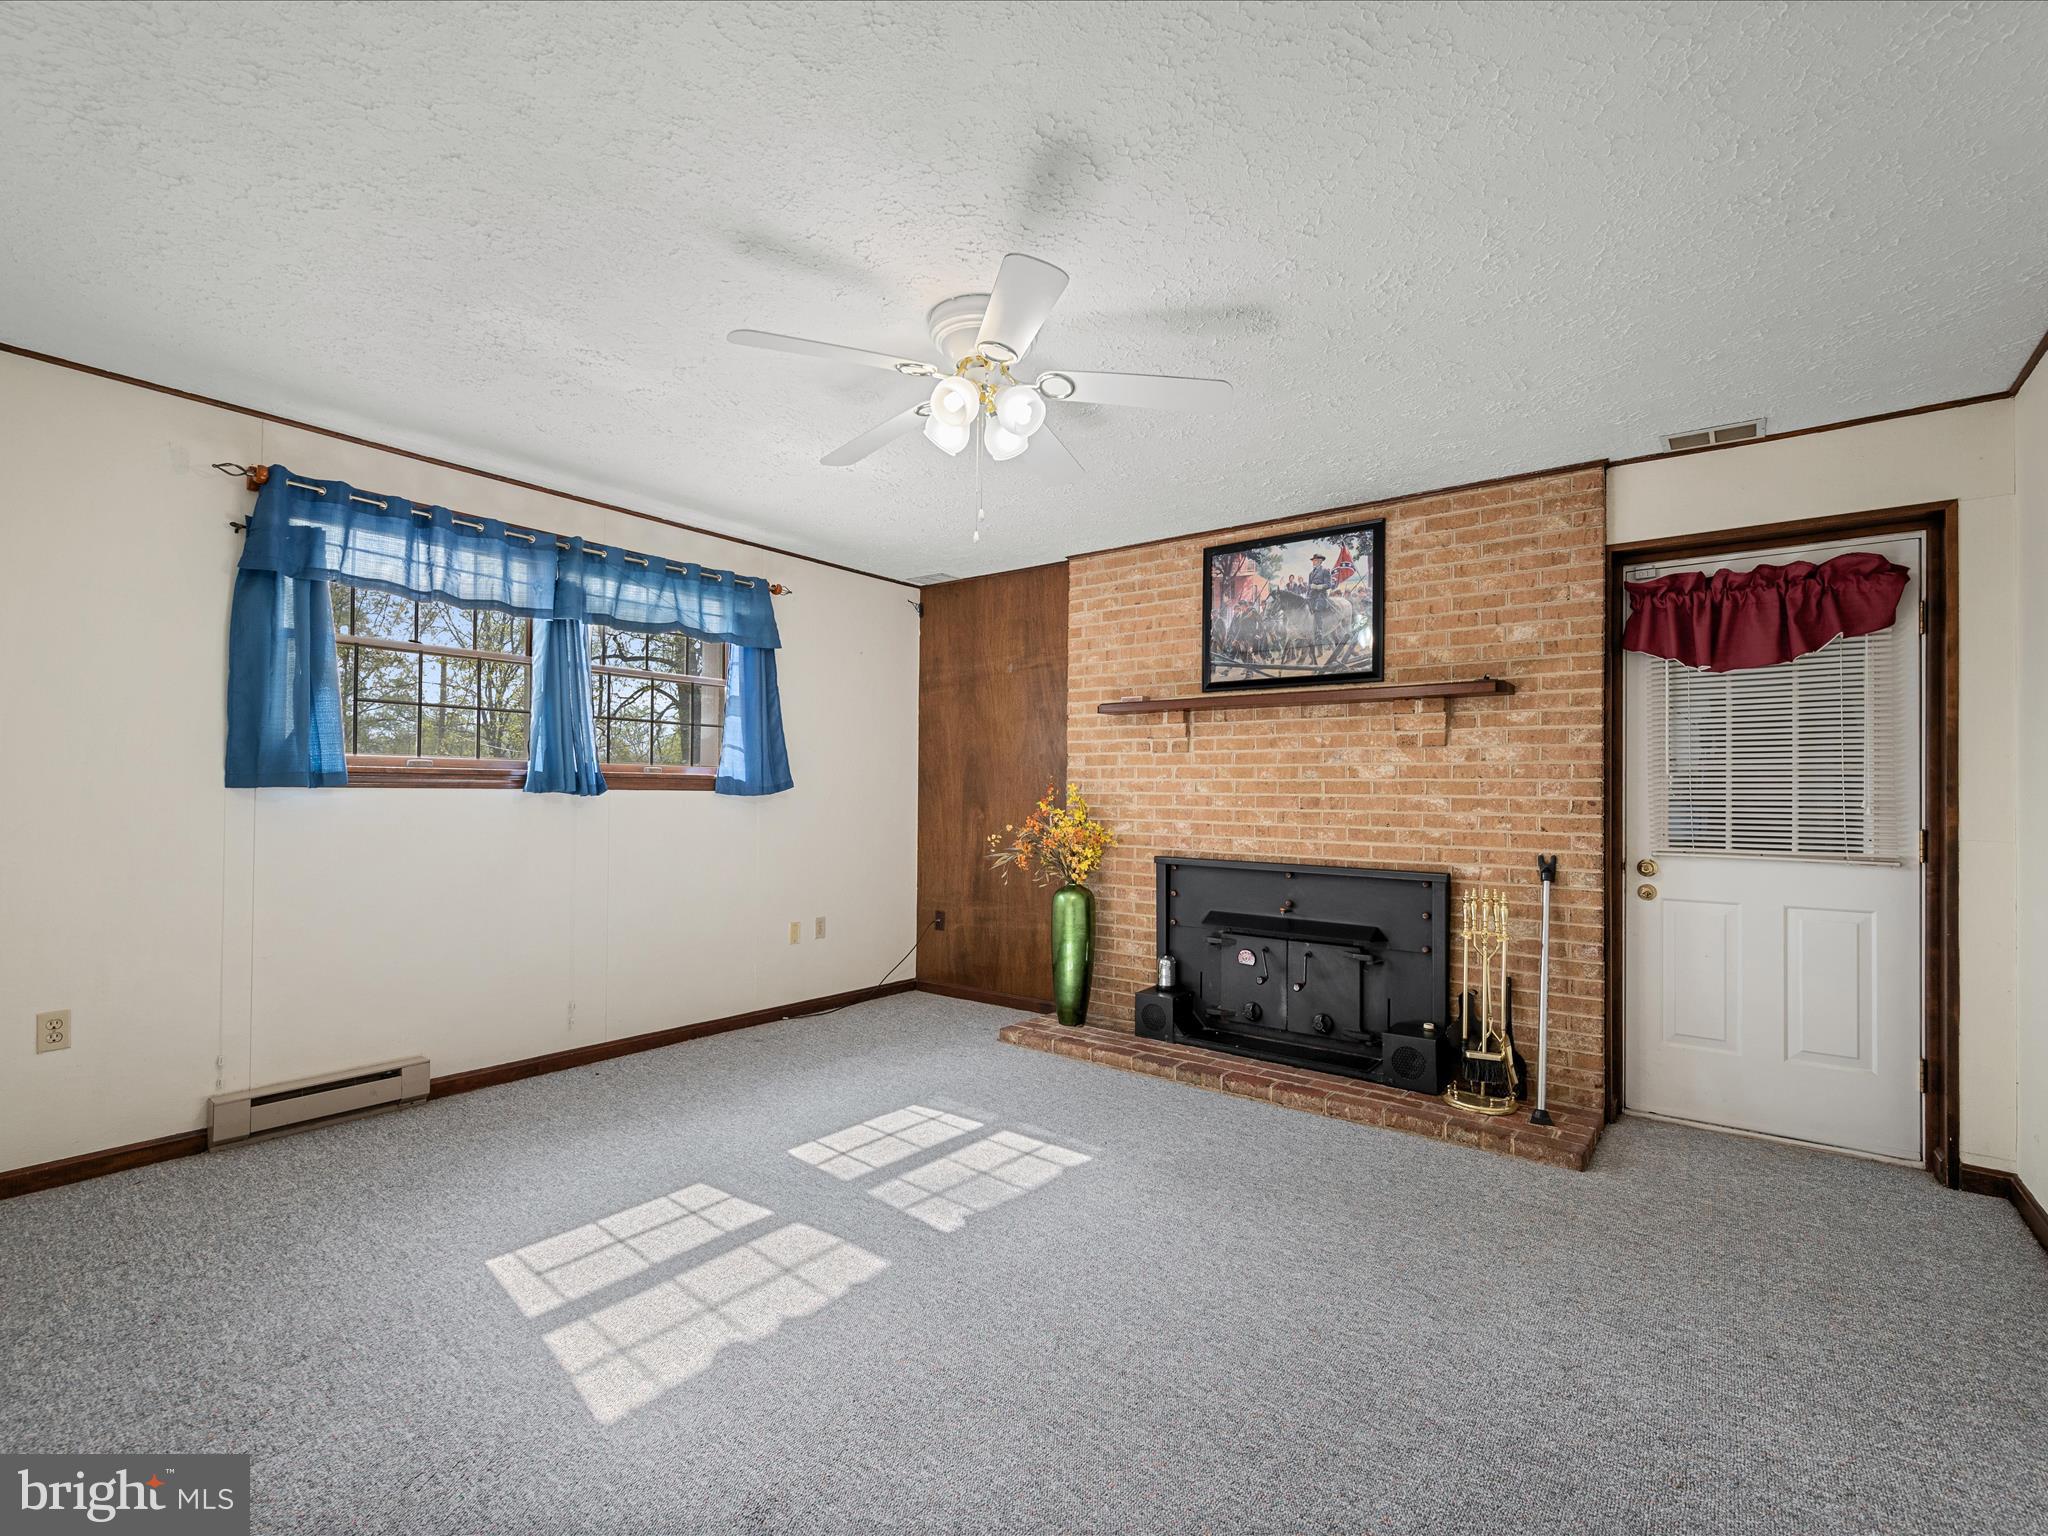
  • Fireplace YN

    YES

  • Heating YN

    YES

  • Heating

    Electric, Radiant

  • Main Level Bedrooms

    3

  • Pet friendly

    N/A

Exterior

  • Garage

    Yes

  • Garage spaces

    2

  • Construction Materials

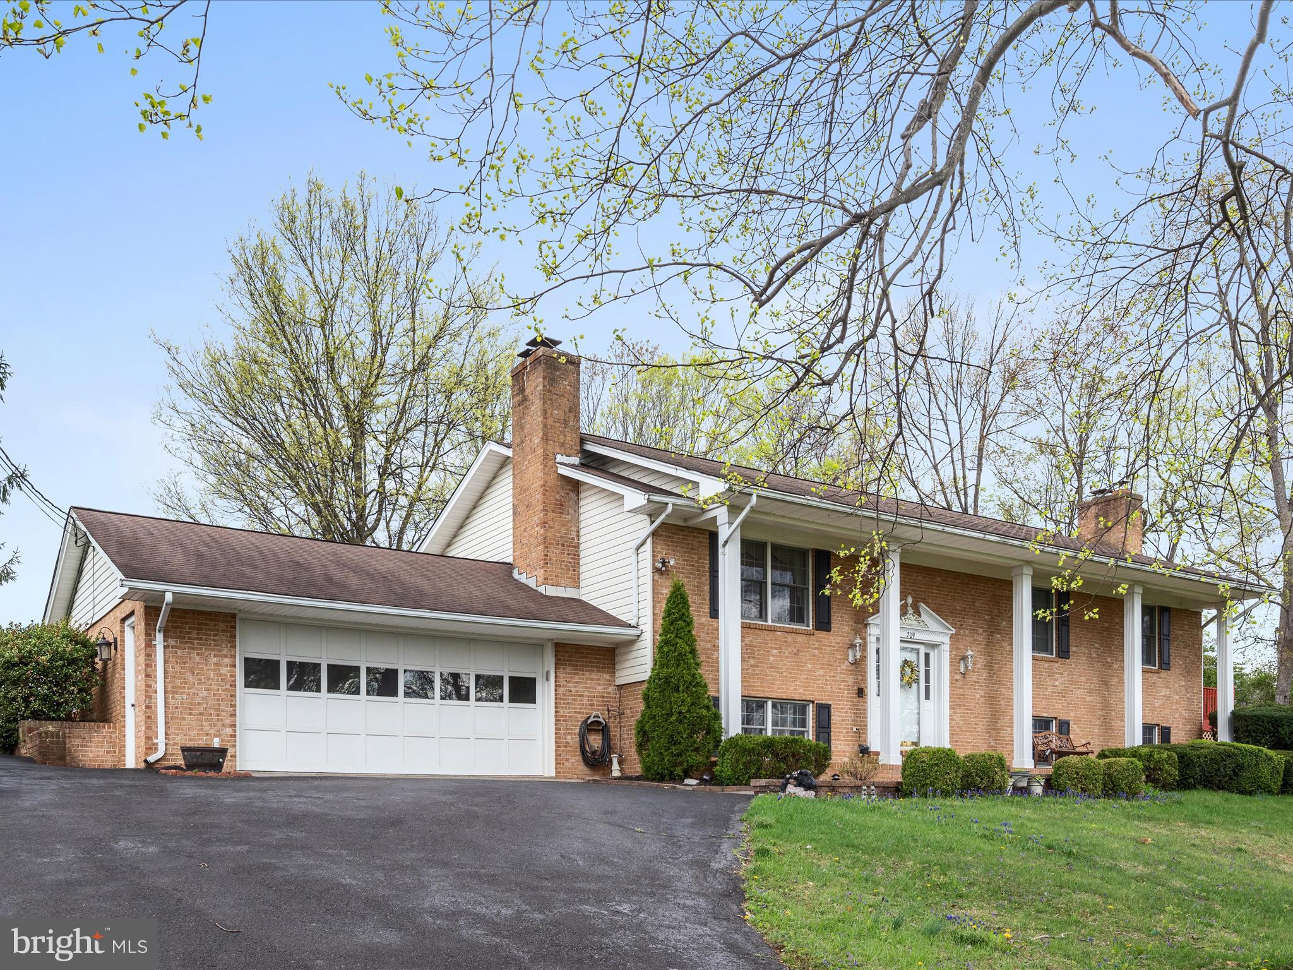
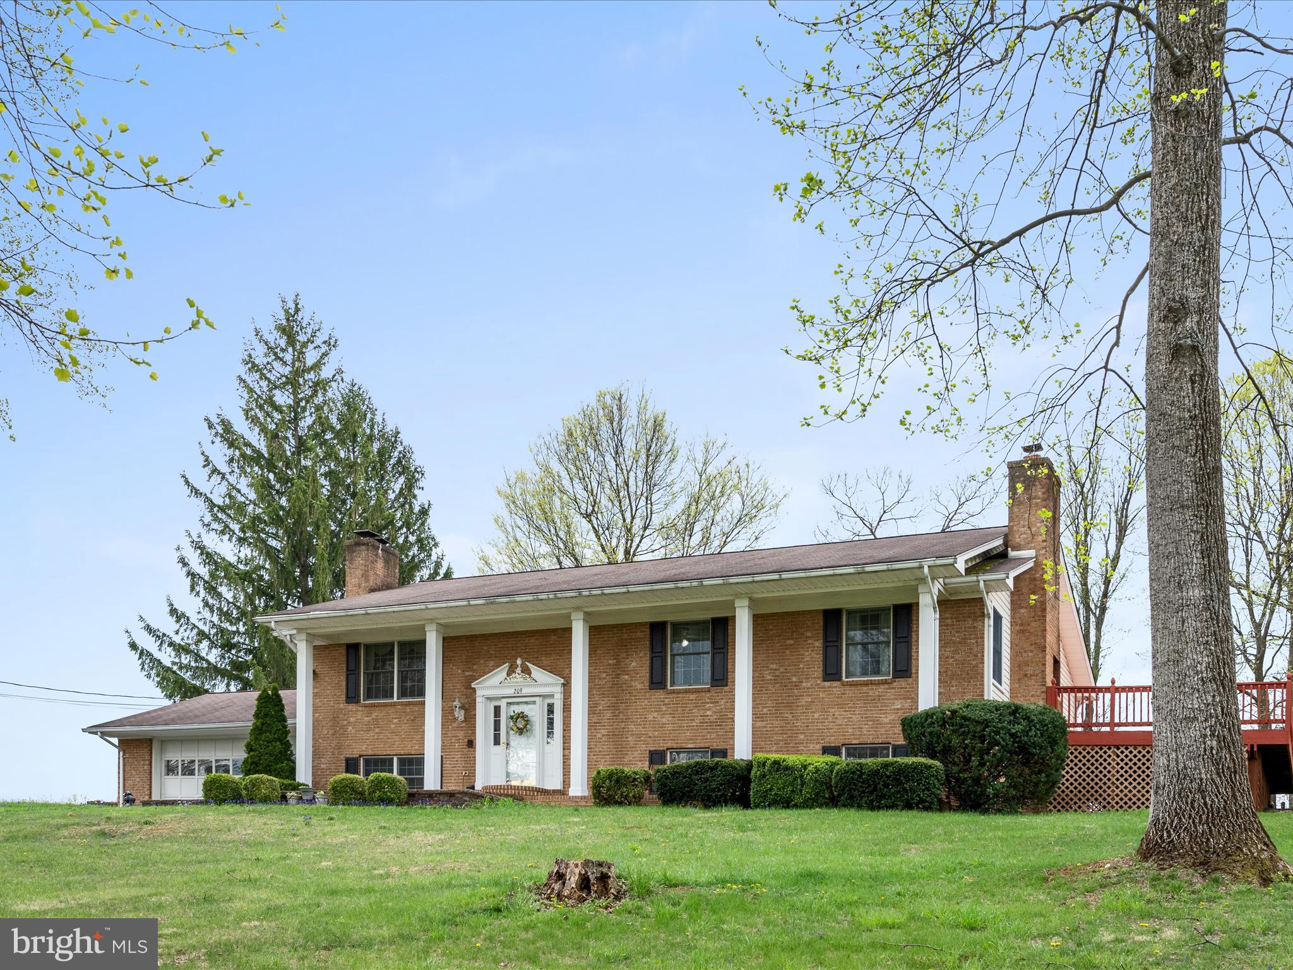
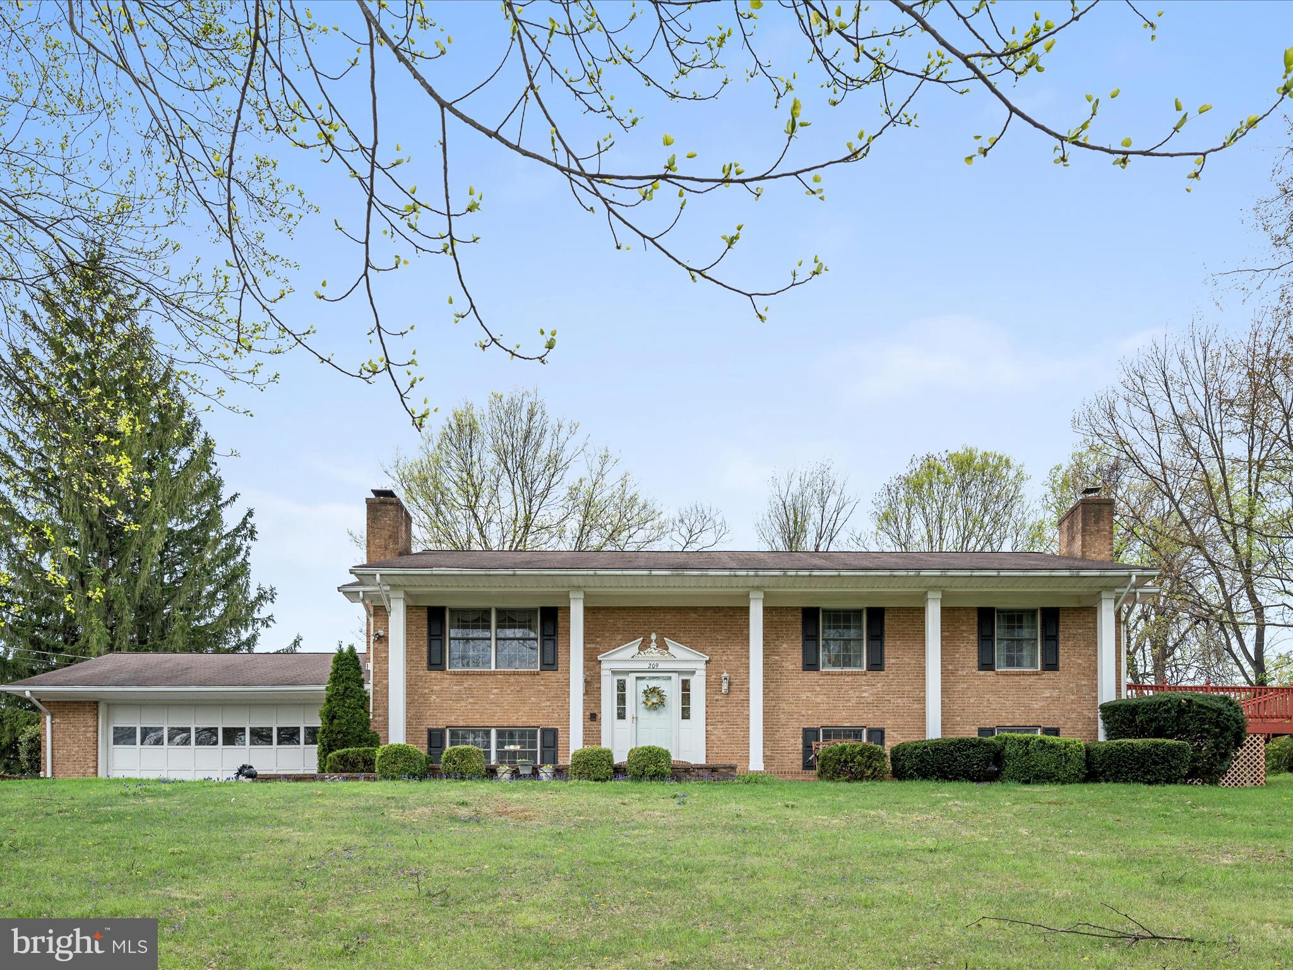
    Brick Veneer, Frame

  • Parking

    Garage Door Opener, Asphalt, Garage, Attached

  • Patio and Porch Features

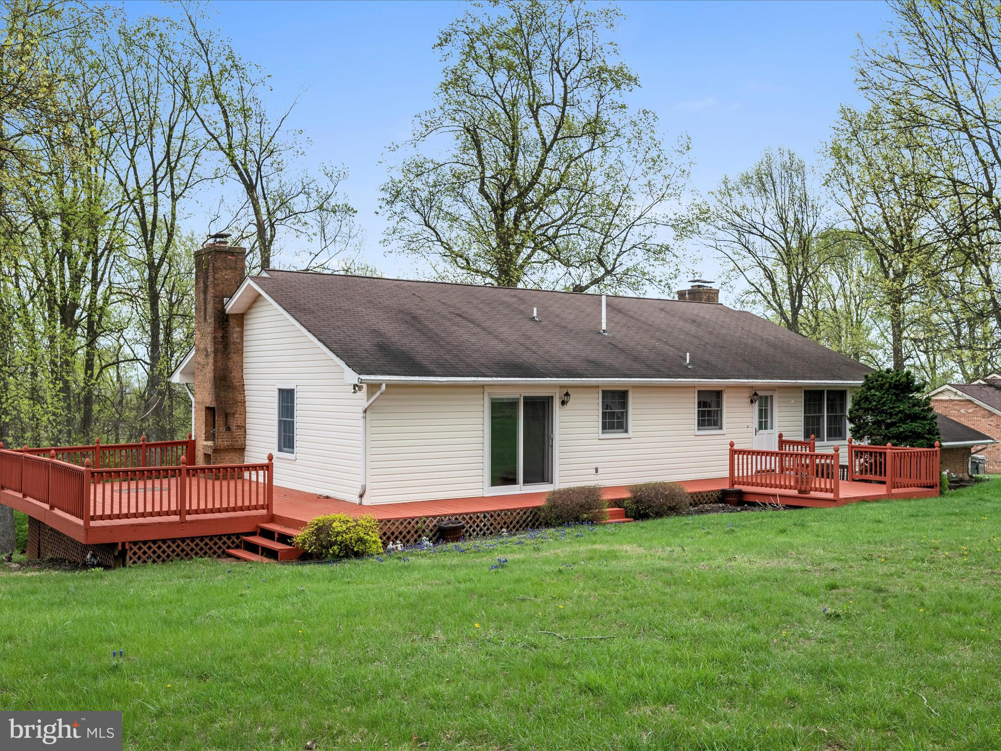
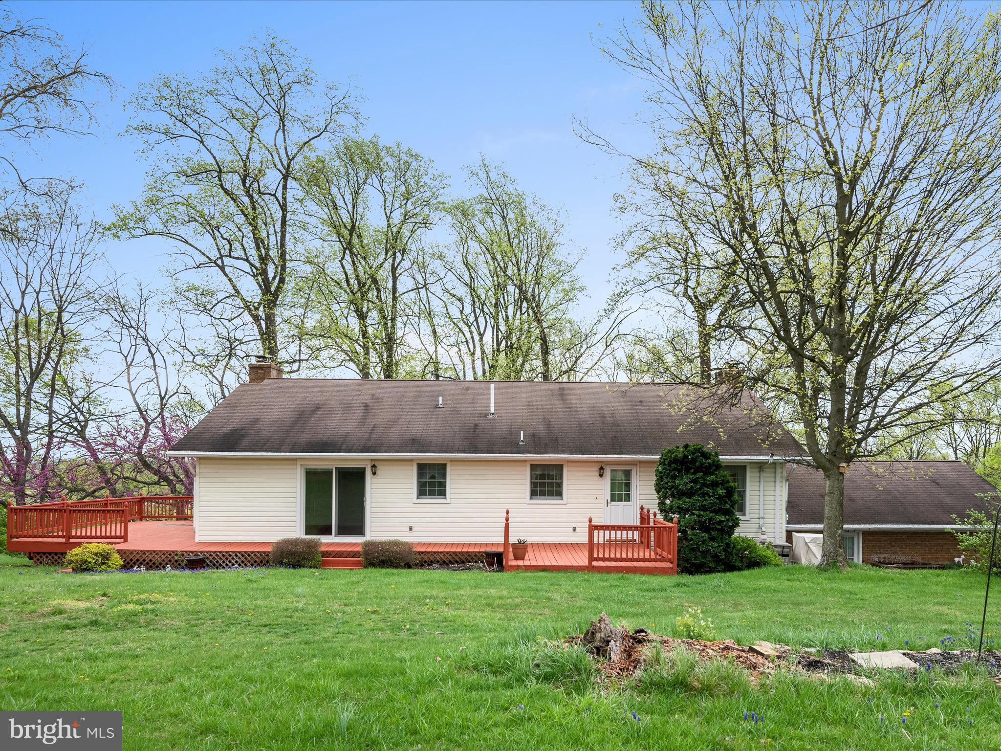
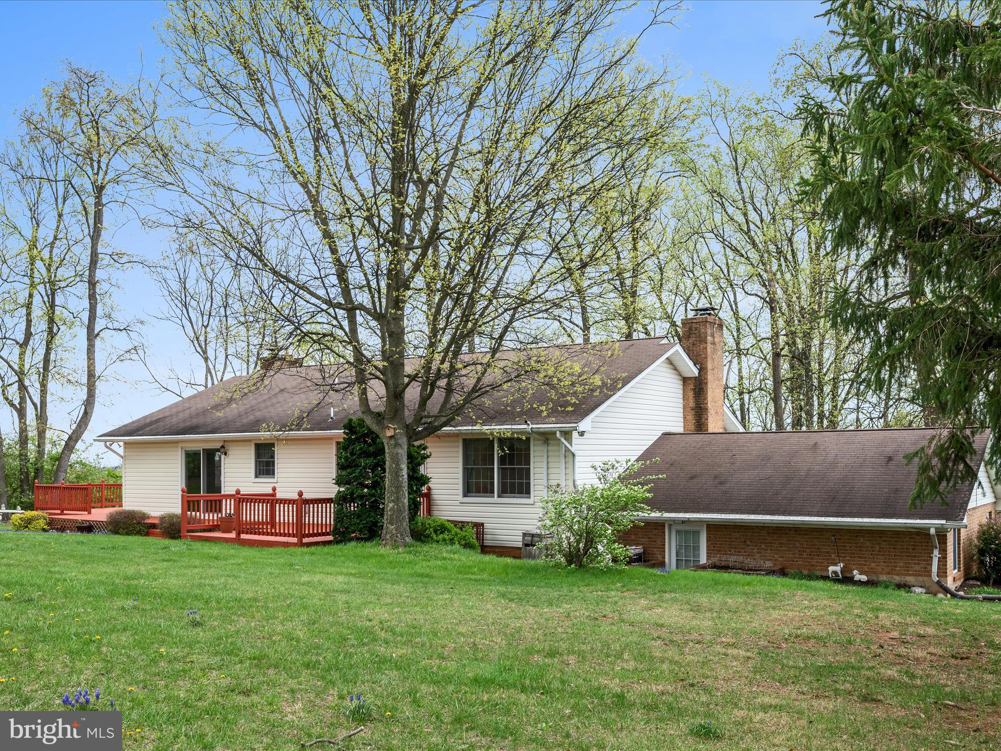
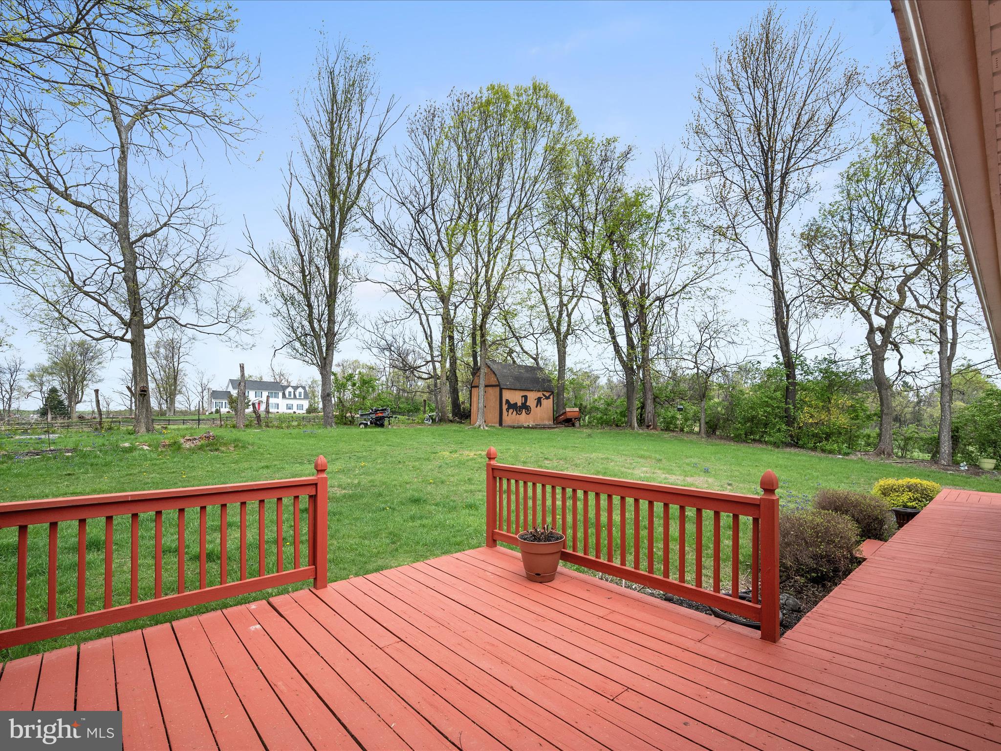
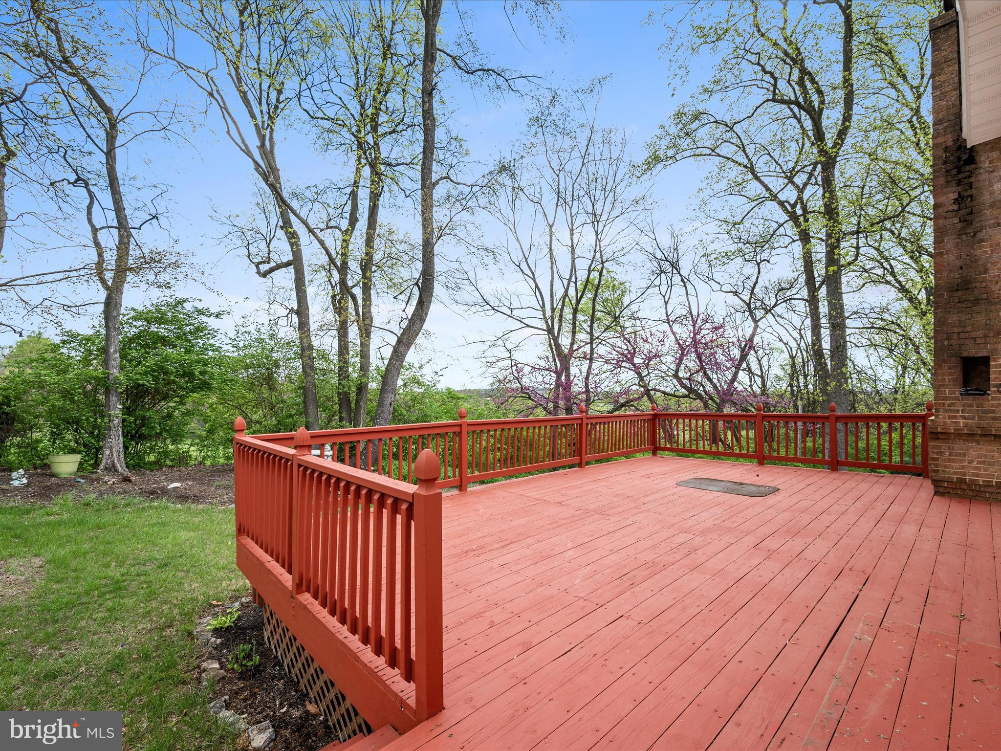
    Deck, Porch

  • Pool

    No

  • Waterfront YN

    NO

  • View

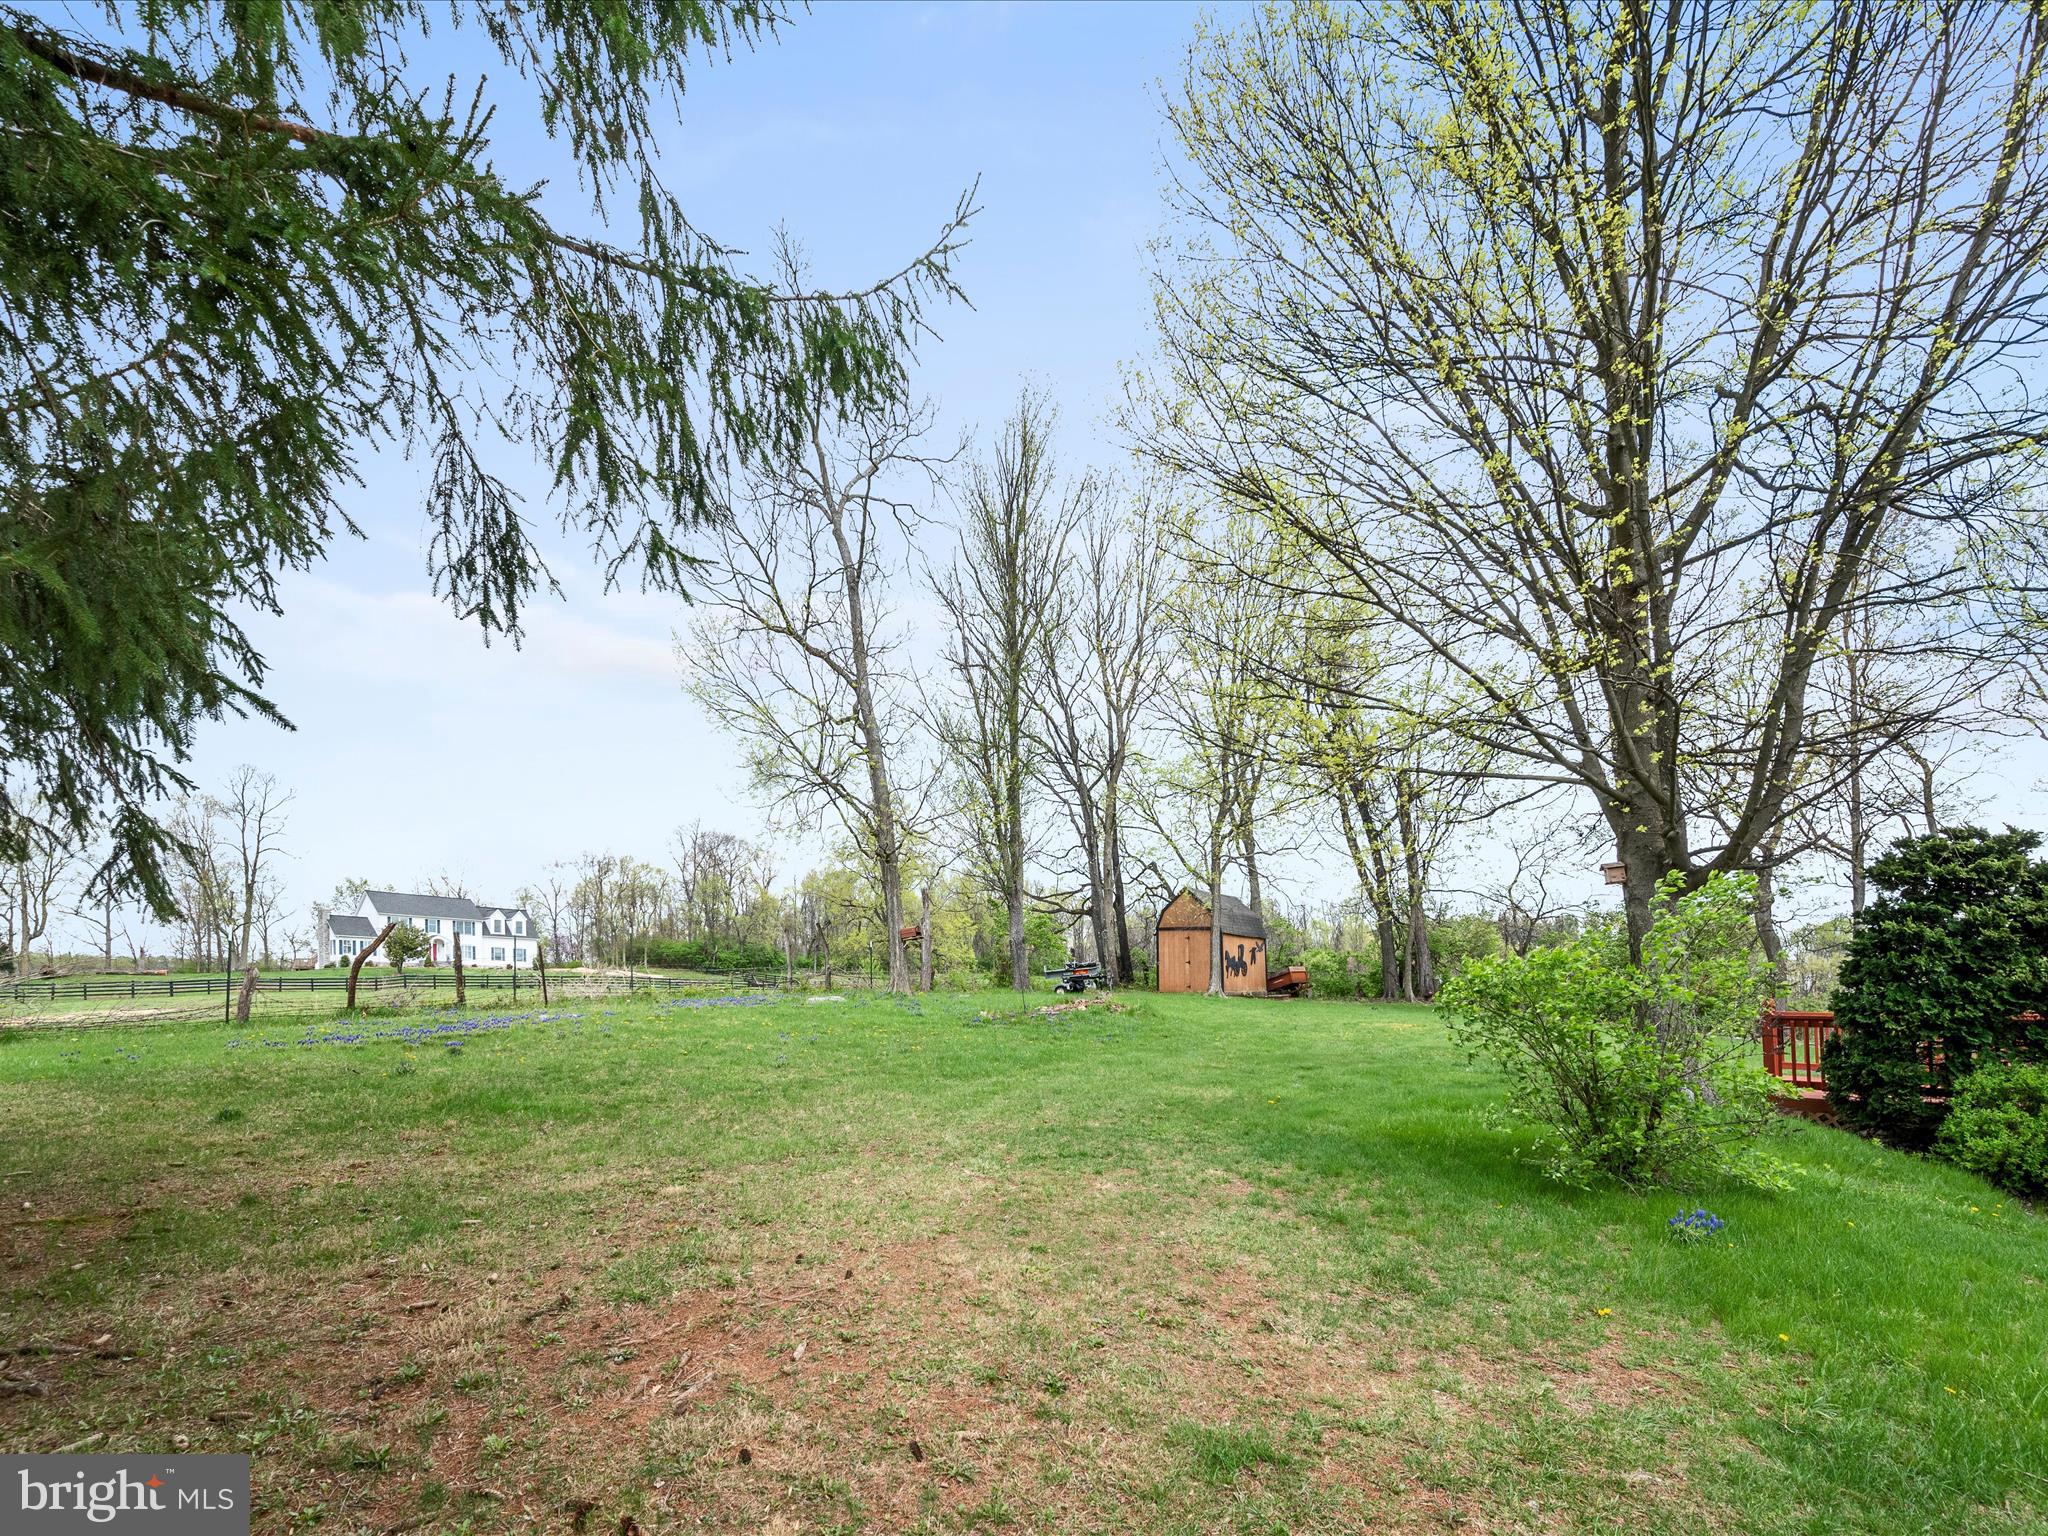
    Pasture

Area & Lot

  • Lot Features

    Cul-De-Sac

  • Lot Size(acres)

    0.74

  • Lot Size(square feet)

    32,234

  • Property Type

    Residential

  • Property Sub Type

    Single Family Residence

  • Architectural Style

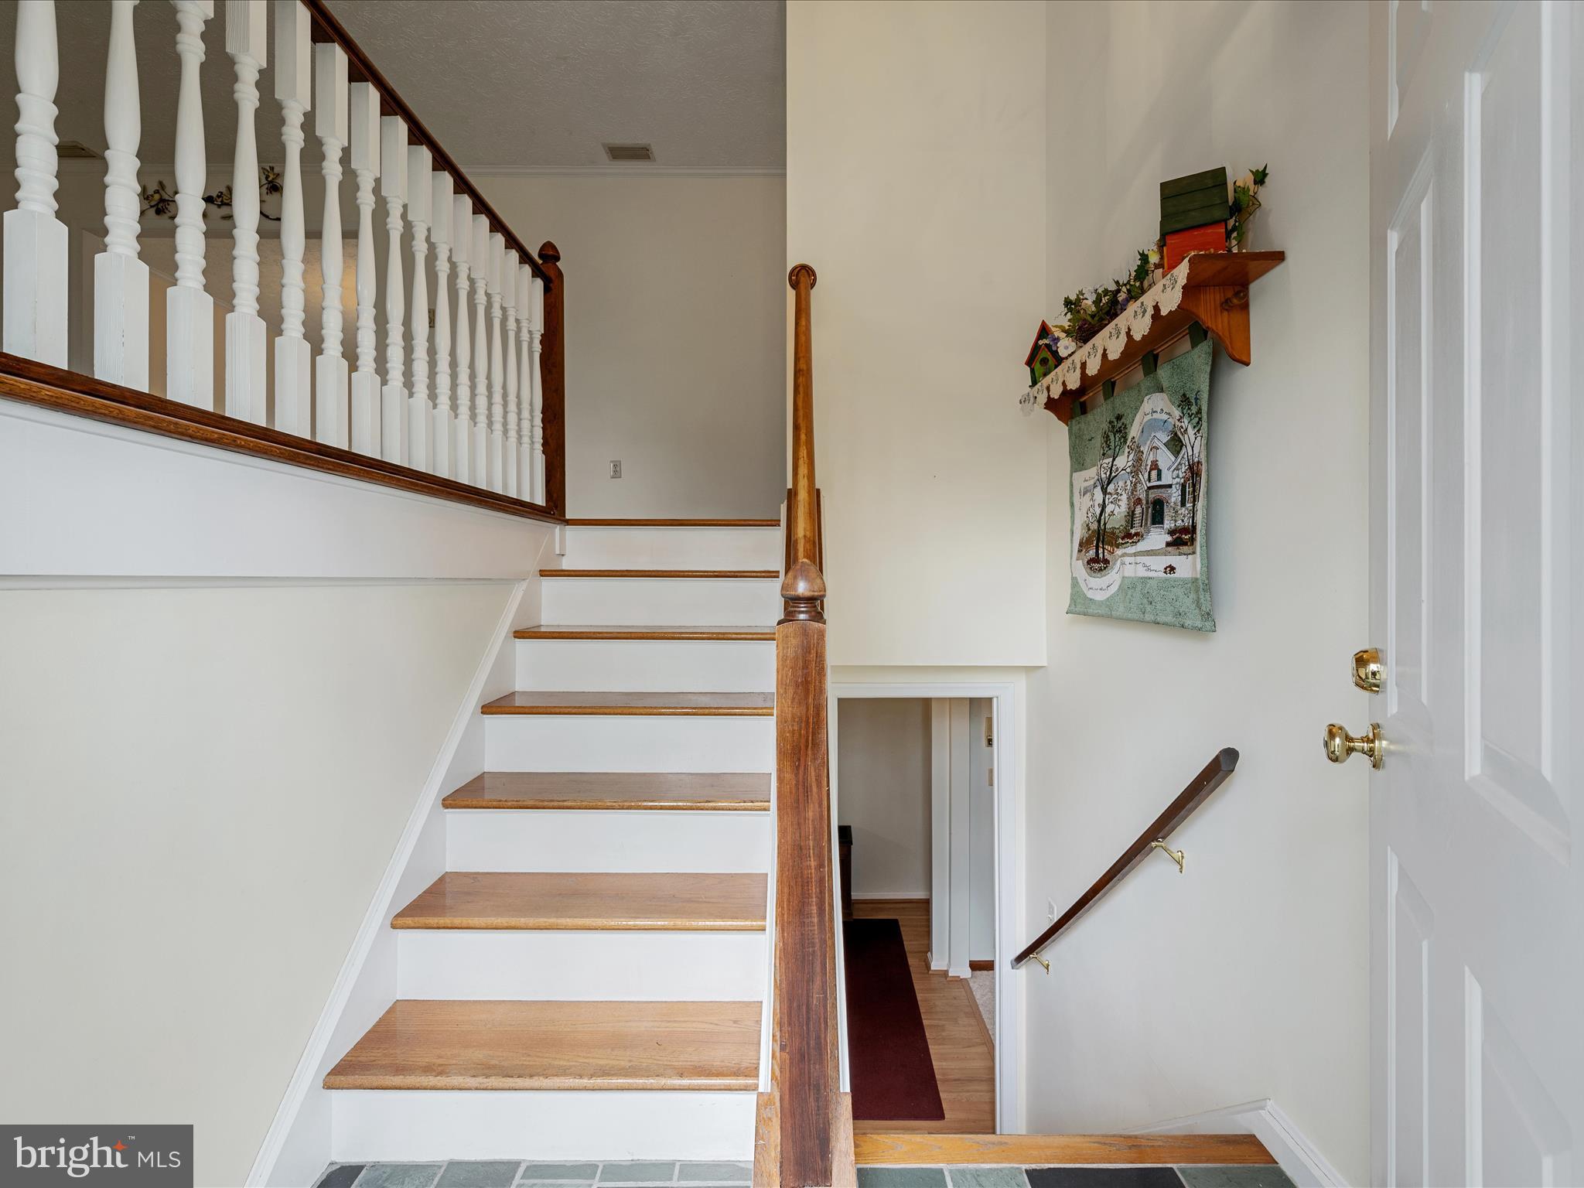
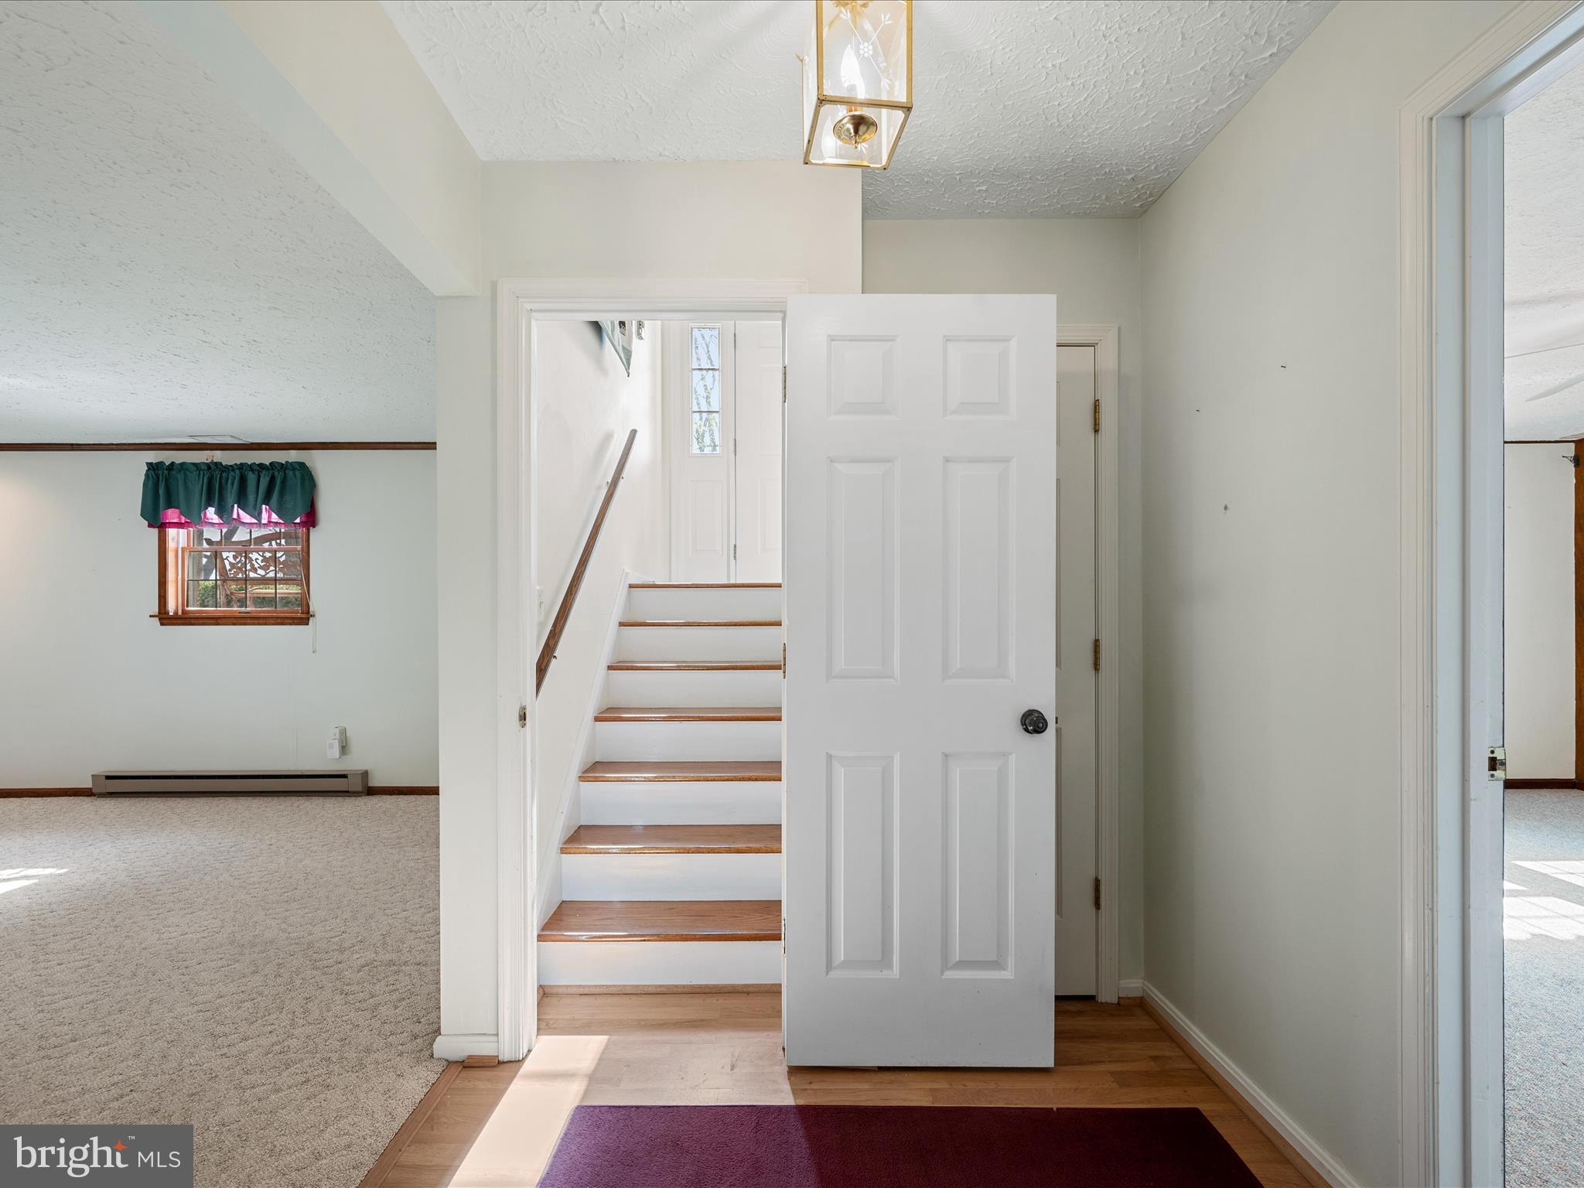
    Split Foyer

Price

  • Sales Price

    $450,000
  • Tax Amount

    $1,840

  • Financing Options

    Conventional

  • Sq. Footage

    2,750

  • Price/SqFt

    $163

HOA

  • Association

    No

School District

  • Elementary School

    N/A

  • Middle School

    N/A

  • High School

    N/A

Property Features

  • New Construction

    NO

  • Foundation Details

    Block

  • Senior Community YN

    NO

  • Sewer

    Septic Tank

  • Tax Lot

    7

  • Water Source

    Private, Well

Schedule a Showing

Showing scheduled successfully.

<
>
IN PERSON
VIA CHAT

What is 3 + 4 ?


Change time

Mortgage calculator

Estimate your monthly mortgage payment, including the principal and interest, property taxes, and HOA. Adjust the values to generate a more accurate rate.

Your payment

Principal and Interest:

$

Property taxes:

$

HOA fees:

$

Total loan payment:

$

Total interest amount:

$

Location

County

FREDERICK

Elementary School

Middle School

High School

Listing Courtesy of Bradley Comstock , ERA Oakcrest Realty, Inc.

RealHub Information is provided exclusively for consumers' personal, non-commercial use, and it may not be used for any purpose other than to identify prospective properties consumers may be interested in purchasing. All information deemed reliable but not guaranteed and should be independently verified. All properties are subject to prior sale, change or withdrawal. RealHub website owner shall not be responsible for any typographical errors, misinformation, misprints and shall be held totally harmless.

Agent Laurie Hailey

AGENT

Laurie Hailey

Call Laurie today to schedule a private showing.


* Listings on this website come from the FMLS IDX Compilation and may be held by brokerage firms other than the owner of this website. The listing brokerage is identified in any listing details. Information is deemed reliable but is not guaranteed. If you believe any FMLS listing contains material that infringes your copyrighted work please click here to review our DMCA policy and learn how to submit a takedown request.© 2024 FMLS.
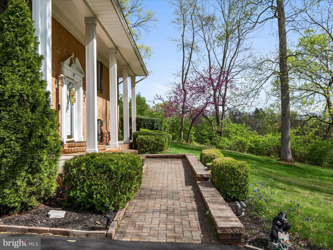
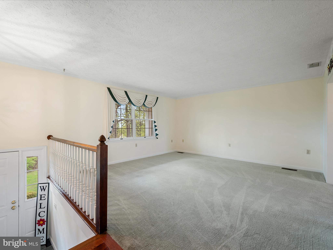
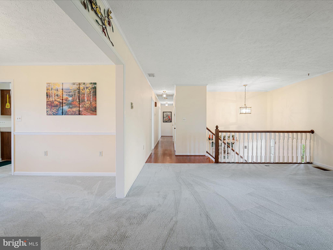
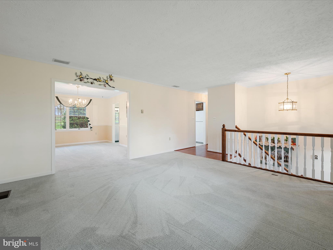
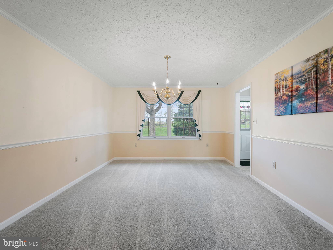
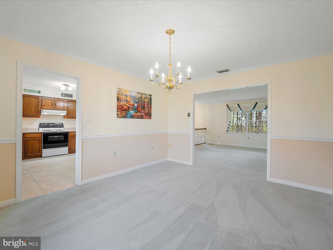
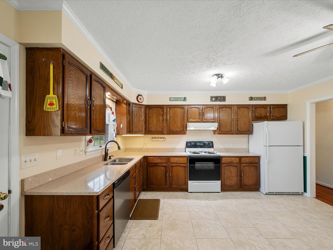
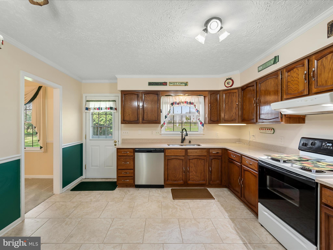
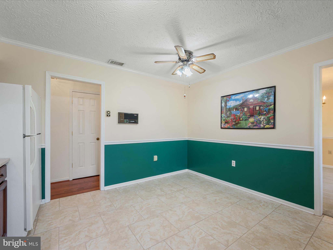
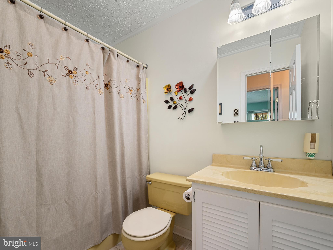
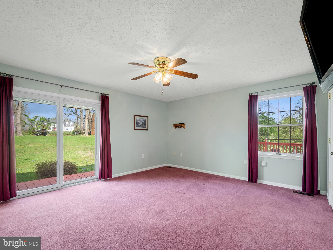
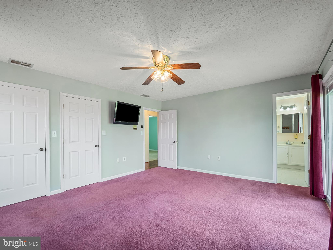
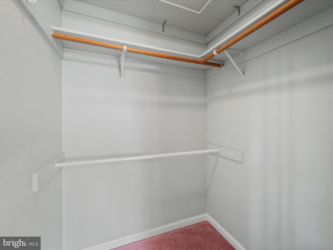
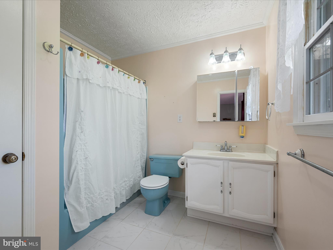
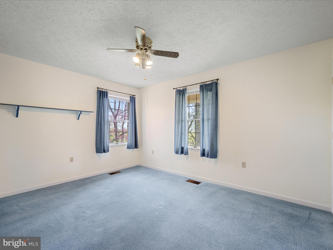
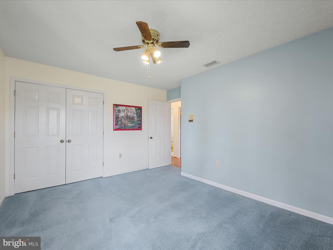
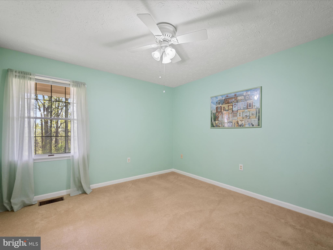
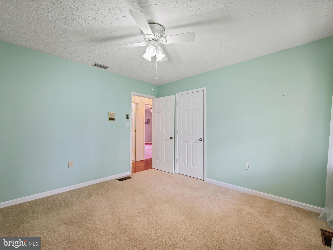
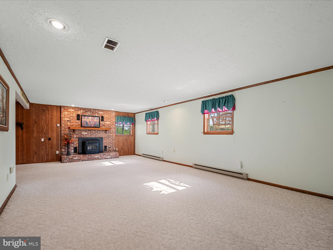
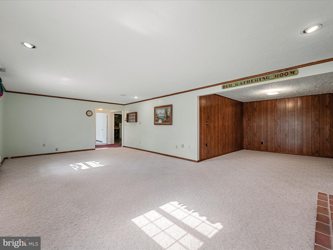
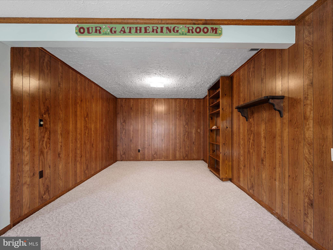
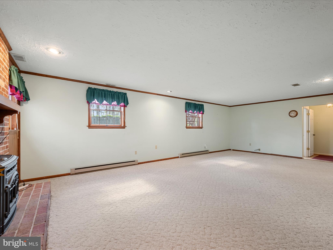
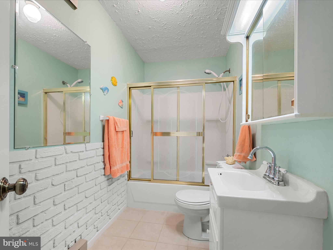
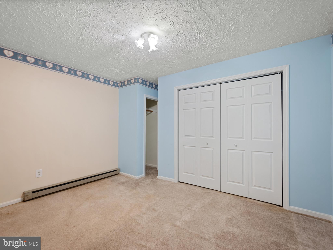
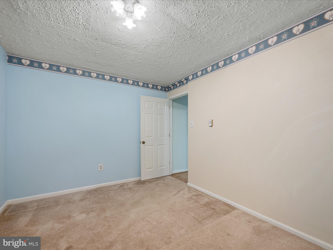
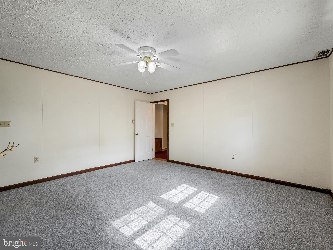
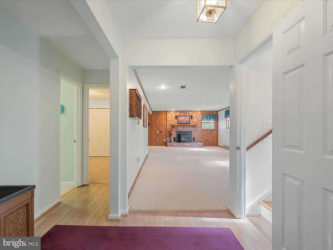
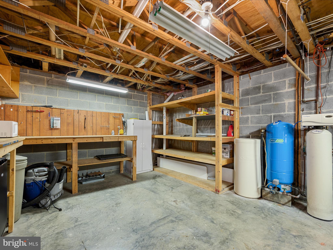
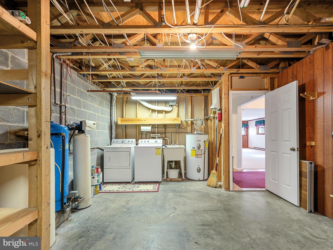
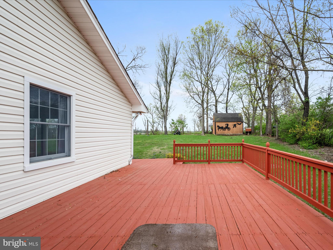
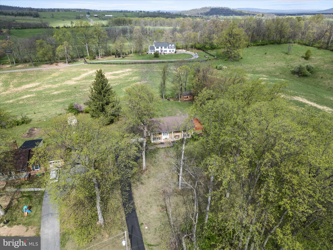
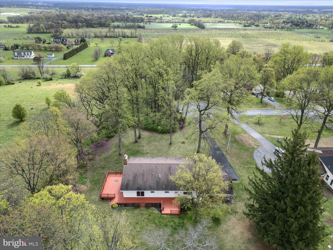
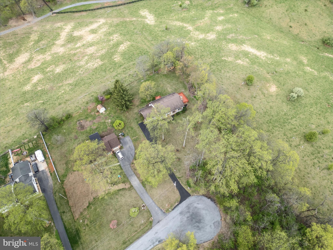
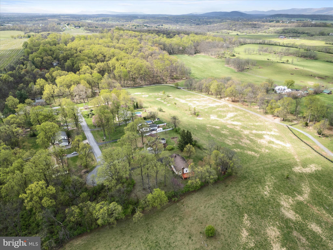
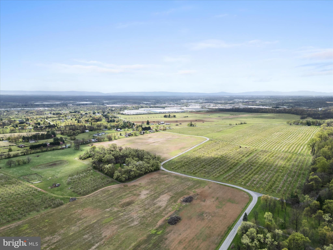
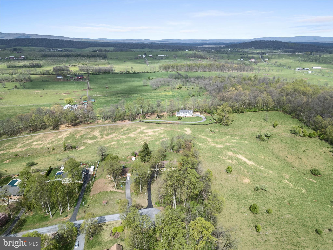
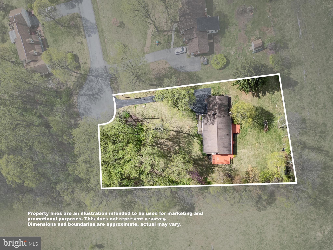
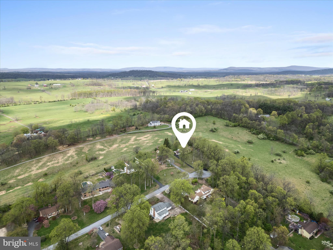
🏡 New Listing – 209 Sterret Dr. Discover this spacious split-foyer home nestled on a picturesque 0.75-acre lot at the end of a quiet cul-de-sac! This home features 3 bedrooms and 2 baths upstairs, plus a fully finished basement, offering plenty of room to spread out. The lower level includes a rec room, two additional bonus rooms, full bath, and laundry area—providing great spaces for work, play, or extra storage. Enjoy the large deck, perfect for entertaining, and the attached 2-car garage for convenience. The property borders a farm on two sides, providing serene views and privacy. Mature trees complete the tranquil surroundings. Prime location with easy access to downtown Winchester, Route 11, and I-81 for commuting, shopping, and dining. Don’t miss out on this one! Schedule your showing today. 📞🏡

209 STERRETT LANE

Message successfully sent.

What would you like to know?

What is 3 + 4 ?

I agree to receive email communication and understand I can unsubscribe at any time.

I agree to be contacted by Charis Realty Group via call, email, and text for real estate services. To opt out, you can reply 'stop' at any time or reply 'help' for assistance. You can also click the unsubscribe link in the emails. Message and data rates may apply. Message frequency may vary. Privacy Policy

Related Properties

Welcome home to this stunning, fully renovated rancher situated on a picturesque one-acre lot, where every detail has been thoughtfully updated for modern living. From the brand-new roof to the new asphalt driveway with a convenient turnaround, this home is truly move-in ready.
Step inside to discover beautiful luxury vinyl plank flooring throughout, complemented by custom wainscoting that adds timeless character and elegance to the main living areas. The open, inviting layout is both stylish and functional. The completely renovated bathroom showcases designer tile with a custom niche inlay, a stylish new vanity, and updated fixtures, creating a fresh, sophisticated space with timeless appeal.
The show-stopping kitchen is designed to impress, featuring premium white GE Café stainless steel appliances, including a French-door refrigerator, double ovens, a built-in microwave, and a cooktop. Stunning Navy Ble cabinetry  with soft close doors and drawers, pull-out trays, built-in trash bin, all with elegant gold hardware pairs beautifully with quartz countertops, a farmhouse sink, a stunning coordinating backsplash, and stylish floating shelves that provide both additional storage and a designer touch.
Additional upgrades include all brand-new TRANE HVAC system,  water heater, washer and dryer, and all-new doors and windows throughout the home, offering comfort, efficiency, and peace of mind.
Outside, enjoy fresh landscaping and the privacy of a spacious one-acre property with plenty of room to relax, entertain, or expand. This beautifully renovated home combines timeless style with today's most desirable finishes. Don't miss the opportunity to make it yours!
#VAFV2043528

CLEAR BROOK

4400 MARTINSBURG PIKE

2 Beds

1 Baths

1,265 Sq.Ft.

$399,999

MLS#: VAFV2043528

****NEW PRICE $479,900****** MOVE IN READY BRICK HOUSE**** 
—This one truly has it all. Imagine ending each day with breathtaking sunsets from your custom paver patio, while dinner sizzles in your fully equipped outdoor kitchen (yes, it conveys). Unwind in the Hot Tub or relax in the charming "she-shed style" gazebo. This outdoor space was designed to impress............................................................................................................................................................................................

Plus, the incredible 30'x32' garage opens the door to endless possibilities—featuring a concrete floor,  its own electric box, and soaring 12-foot ceilings. Perfect for your dream setup. You can even park your large outdoor toys, or RV behind it with enough room to move around and park.

Inside, you’ll find a beautiful brick home offering 3 spacious bedrooms and 2 full baths, thoughtfully designed with comfort in mind. Enjoy morning coffee on the inviting front porch, or gather in the warm, welcoming kitchen complete with stainless steel appliances, granite countertops, hardwood floors, and a center island with seating. A separate dining room provides the perfect space for entertaining and family meals.

Your Primary Suite has Walkin Closet and Bathroom

This home is packed with valuable updates and features, including:

New HVAC system with UV air filtration
Dedicated laundry room
New attic insulation
An Additional New shed
Owned water treatment system
Handicap-accessible rear entry
Paved parking area behind the house

A rare combination of comfort, function, and outdoor beauty—this is more than a home, it’s a lifestyle. Don’t miss your chance to make it your own.
#VAFV2040854

CLEAR BROOK

4312 MARTINSBURG PIKE

3 Beds

2 Baths

1,847 Sq.Ft.

$479,900

MLS#: VAFV2040854

Come enjoy the best of both worlds, privacy and seclusion in the 3-acre lot, while having easy access to I-81, shopping and dining. Welcome to a light and bright main level, featuring vaulted ceilings and newer laminate flooring throughout the living areas.  The kitchen has a peninsula with additional seating and opens up to the dining area. A spacious primary bedroom is just down the hall, featuring an en-suite bathroom with dual sinks. Downstairs is a fully finished, walkout basement with a spacious family room and half bathroom.  Outdoor entertaining will be a breeze, with a Trex deck and concrete patio overlooking the recently fenced in yard. If you have many vehicles or hobbies that require a nice work area, this house has it all! Calling all mechanics.... A heated 28x40 three-car detached garage with a work area, 200 amp electrical service and 12 foot ceilings. The outdoor wood furnace heats both the house and the garage, saving you money on utilities. Recent upgrades include a new metal roof in 2020 and new water heater in 2022.
#VAFV2041402

CLEAR BROOK

277 ORCHARD DALE

3 Beds

2 Baths

2,021 Sq.Ft.

$464,000
MLS#: VAFV2041402

Home sits on 5.02  Acres located in Brucetown area. Views of the Blue Ridge Mountains.  There are run-in sheds.  There is a Summer Kitchen you could convert to a cottage contingent on county approval, with covered screened porch, 19x9, front room 11x19, Attic for storage, and flue for wood stove.  Home offers 3-4 bedrooms and one full bath on Main Level.. Vinyl tilt thermopane windows. Metal roof. Large front covered concrete porch. Pine flooring. Aluminum siding. Some cross fencing. Open space. Land level to moderate sloping . Restrictions apply.  Easy access to interstate I-81 and Route 11. Can take Brucetown Road east to Route 7 and Route 340.
#VAFV2041148

CLEAR BROOK

153 ROCKY FORD ROAD

4 Beds

1 Baths

1,740 Sq.Ft.

$375,000
MLS#: VAFV2041148

 - property

Send a message

Message successfully sent.

Your message

What is 3 + 4 ?

Reason for contacting?

I agree to receive email communication and understand I can unsubscribe at any time.

I agree to be contacted by Charis Realty Group via call, email, and text for real estate services. To opt out, you can reply 'stop' at any time or reply 'help' for assistance. You can also click the unsubscribe link in the emails. Message and data rates may apply. Message frequency may vary. Privacy Policy

Sign Out

Virtual Assistant

Would you like to take the next step with this property? We can help you schedule a showing or virtual tour, or send you more details.

Yes, I would like more information.

Thank You for Your Reply, One of Our Agents will contact you as soon as possible

No, maybe later.

Thank you, you can always contact me via email, phone number or through the contact form.

Realhub AI

Lucy - Your AI-Powered Realtor

Update Your Temporary Password

Personalize your search

Enter your email and we'll notify you immediately when new listings match what you're looking for.

or enter email address

Already have an account ? Login here

Continue your home search

I agree to receive communications and understand I can unsubscribe at any time.

I agree to be contacted by Charis Realty Group via call, email, and text for real estate services. To opt out, you can reply 'stop' at any time or reply 'help' for assistance. You can also click the unsubscribe link in the emails. Message and data rates may apply. Message frequency may vary. Privacy Policy

Already have an account ? Login here

We use cookies

We use cookies primarily for analytics to enhance your experience. By accepting, you agree to our use of these cookies. You can manage your preferences or learn more about our cookies policy.