Features & Amenities

Interior

  • Total Bedrooms

    3

  • Bathrooms

    3

  • Above Grade Finished Area

    2014.0

  • Basement YN

    NO

  • Cooling YN

    YES

  • Cooling

    Central Air

  • Heating YN

    YES

  • Heating

    Electric, Central

  • Main Level Bedrooms

    2

  • Pet friendly

    N/A

Exterior

  • Garage

    Yes

  • Garage spaces

    2

  • Construction Materials

    Vinyl Siding, Frame

  • Parking

    Attached

  • Pool

    No

  • Waterfront YN

    NO

  • View

    Golf Course

Area & Lot

  • Lot Features

    Cleared

  • Property Type

    Residential

  • Property Sub Type

    Stock Cooperative

  • Architectural Style

    Craftsman, Ranch/Rambler

Price

  • Sales Price

    $384,251

  • Financing Options

    FHA, Cash, Conventional

  • Sq. Footage

    2,014

  • Price/SqFt

    $190

HOA

  • Association

    YES

  • Association Fee

    $125

  • Association Fee Frequency

    Annually

  • Association Fee Includes

    N/A

Property Resources

  • Horse Property

    NO

School District

  • Elementary School

    ESSEX

  • Middle School

    ESSEX

  • High School

    ESSEX

Property Features

  • Association Amenities

    Other

  • Foundation Details

    Slab

  • Senior Community YN

    NO

  • Sewer

    Public Sewer

  • Water Source

    Public

Schedule a Showing

Showing scheduled successfully.

<
>
IN PERSON
VIA CHAT

What is 3 + 4 ?


Change time

Mortgage calculator

Estimate your monthly mortgage payment, including the principal and interest, property taxes, and HOA. Adjust the values to generate a more accurate rate.

Your payment

Principal and Interest:

$

Property taxes:

$

HOA fees:

$

Total loan payment:

$

Total interest amount:

$

Location

County

ESSEX

Elementary School

ESSEX

Middle School

ESSEX

High School

ESSEX

Listing Courtesy of Rachel Ann Douglas, Hometown Realty Services, Inc.

RealHub Information is provided exclusively for consumers' personal, non-commercial use, and it may not be used for any purpose other than to identify prospective properties consumers may be interested in purchasing. All information deemed reliable but not guaranteed and should be independently verified. All properties are subject to prior sale, change or withdrawal. RealHub website owner shall not be responsible for any typographical errors, misinformation, misprints and shall be held totally harmless.

Agent Laurie Hailey

AGENT

Laurie Hailey

Call Laurie today to schedule a private showing.


* Listings on this website come from the FMLS IDX Compilation and may be held by brokerage firms other than the owner of this website. The listing brokerage is identified in any listing details. Information is deemed reliable but is not guaranteed. If you believe any FMLS listing contains material that infringes your copyrighted work please click here to review our DMCA policy and learn how to submit a takedown request.© 2024 FMLS.
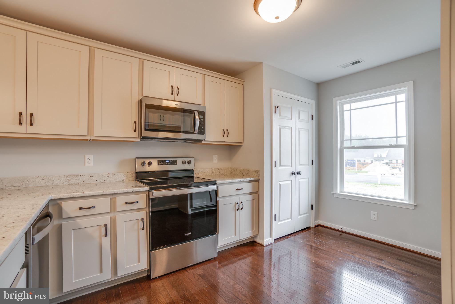
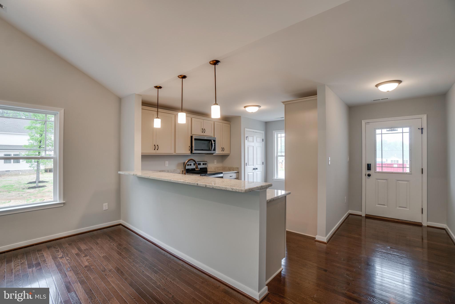
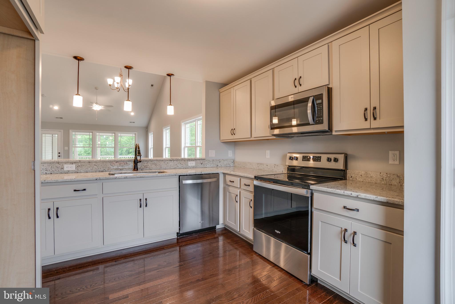
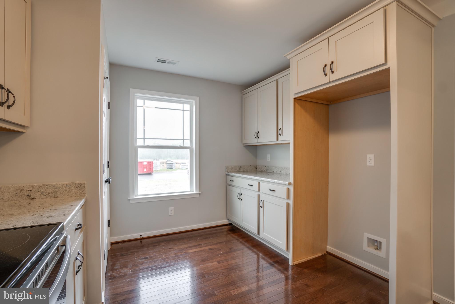
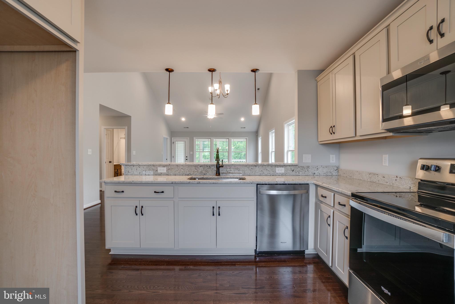
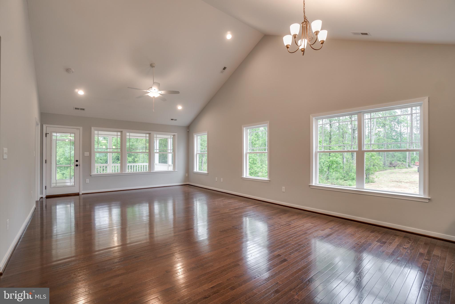
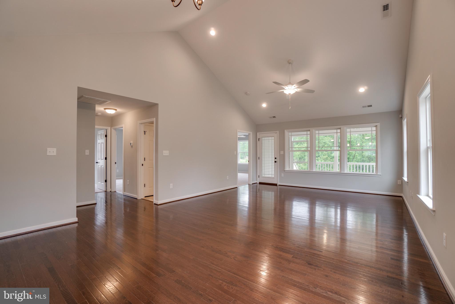
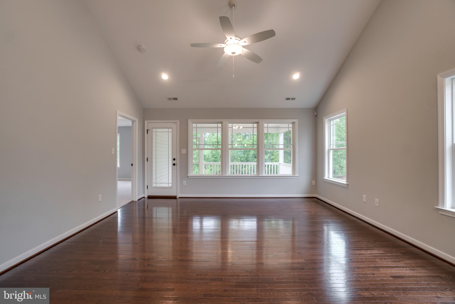
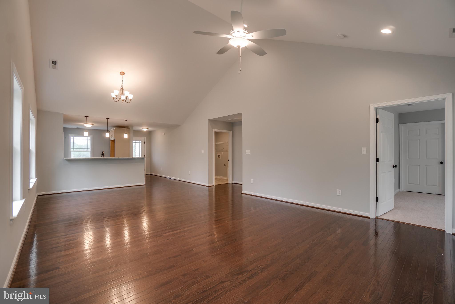
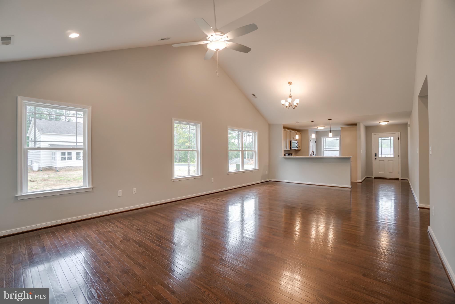
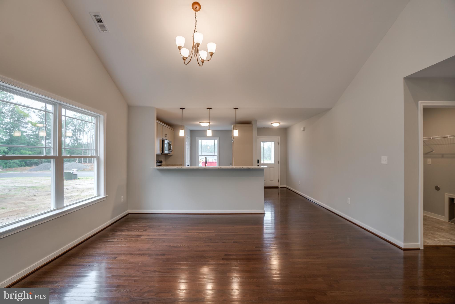
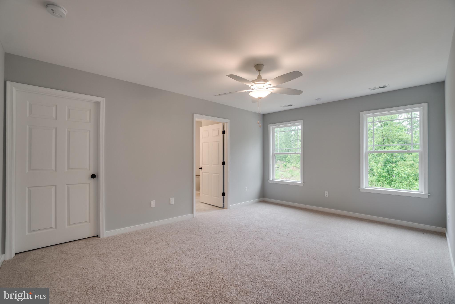
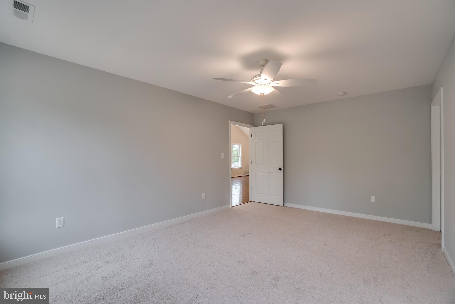
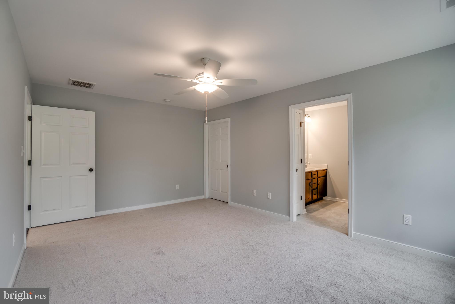
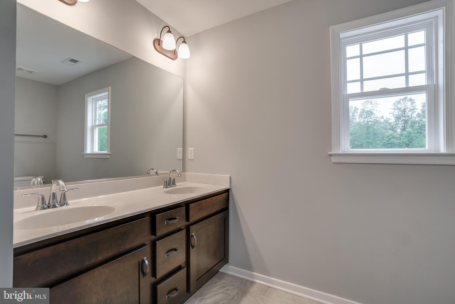
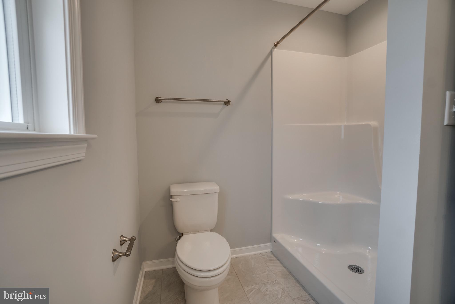
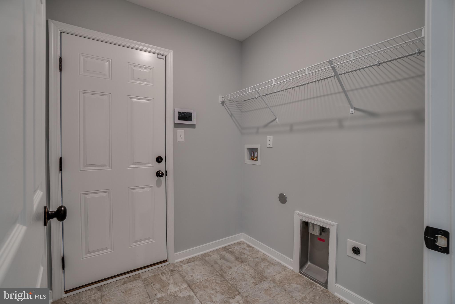
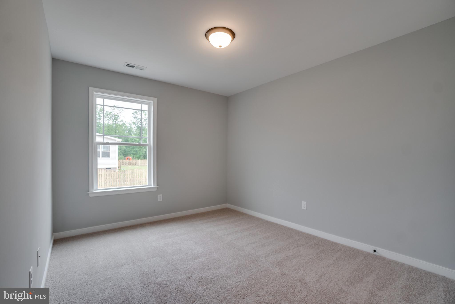
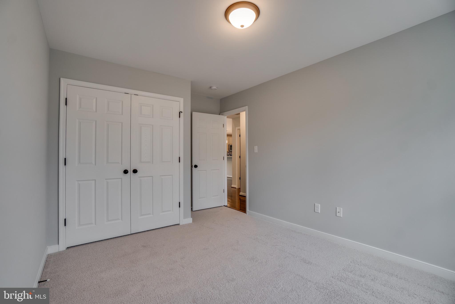
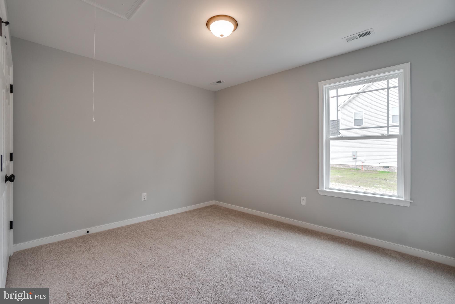
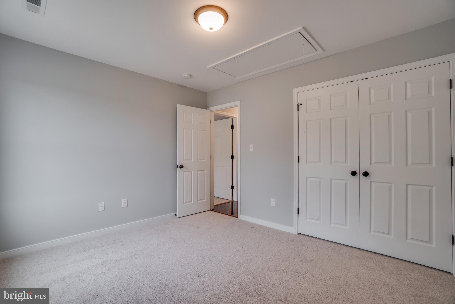
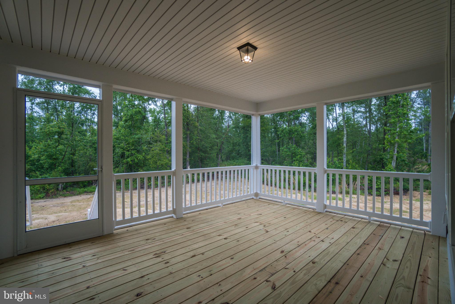
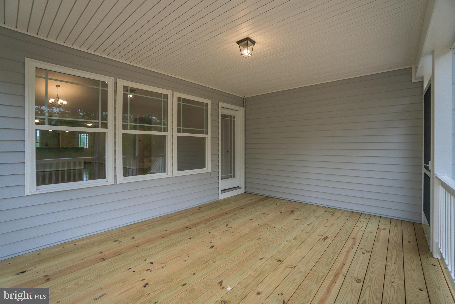
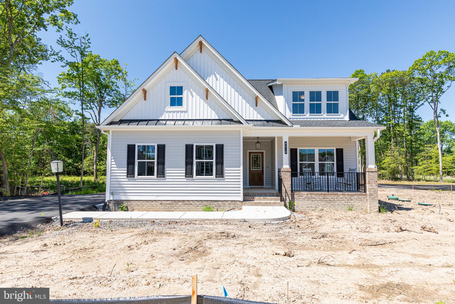
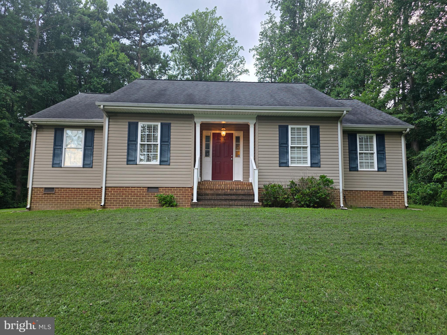
Located in the Rappahannock River town is Tappahannock’s newest community Hobbs Hole section II with level lots and golf course views! Choose between three floor plans by RCI Builders with slab construction and single level living with option to add rooms on the second level. If your goal is to get rid of stairs at home, this is the community for you! Featured here is the Bell Creek by RCI builders, with three bedrooms, three bathrooms, and a two-car garage with a paved driveway. The kitchen overlooking the dining area and family room reveals an open layout with the option to add a vaulted ceiling to create an even more spacious feel. The kitchen offers a large island, pantry, and stainless-steel appliances. Off the first floor Owner’s Suite is the primary bath with a walk in closet. The second floor offers a third bedroom, a full bath, and unfinished storage space. The covered front and rear porches establish additional living spaces and areas to relax. Photos shown are of RCI’s current Bell Creek model home in their Kennington community and are not an exact representation of the Bell Creek listed.

207 LOGAN WAY

Message successfully sent.

What would you like to know?

What is 3 + 4 ?

I agree to receive email communication and understand I can unsubscribe at any time.

I agree to be contacted by Charis Realty Group - Christine Issler, Broker via call, email, and text for real estate services. To opt out, you can reply 'stop' at any time or reply 'help' for assistance. You can also click the unsubscribe link in the emails. Message and data rates may apply. Message frequency may vary. Privacy Policy

Related Properties

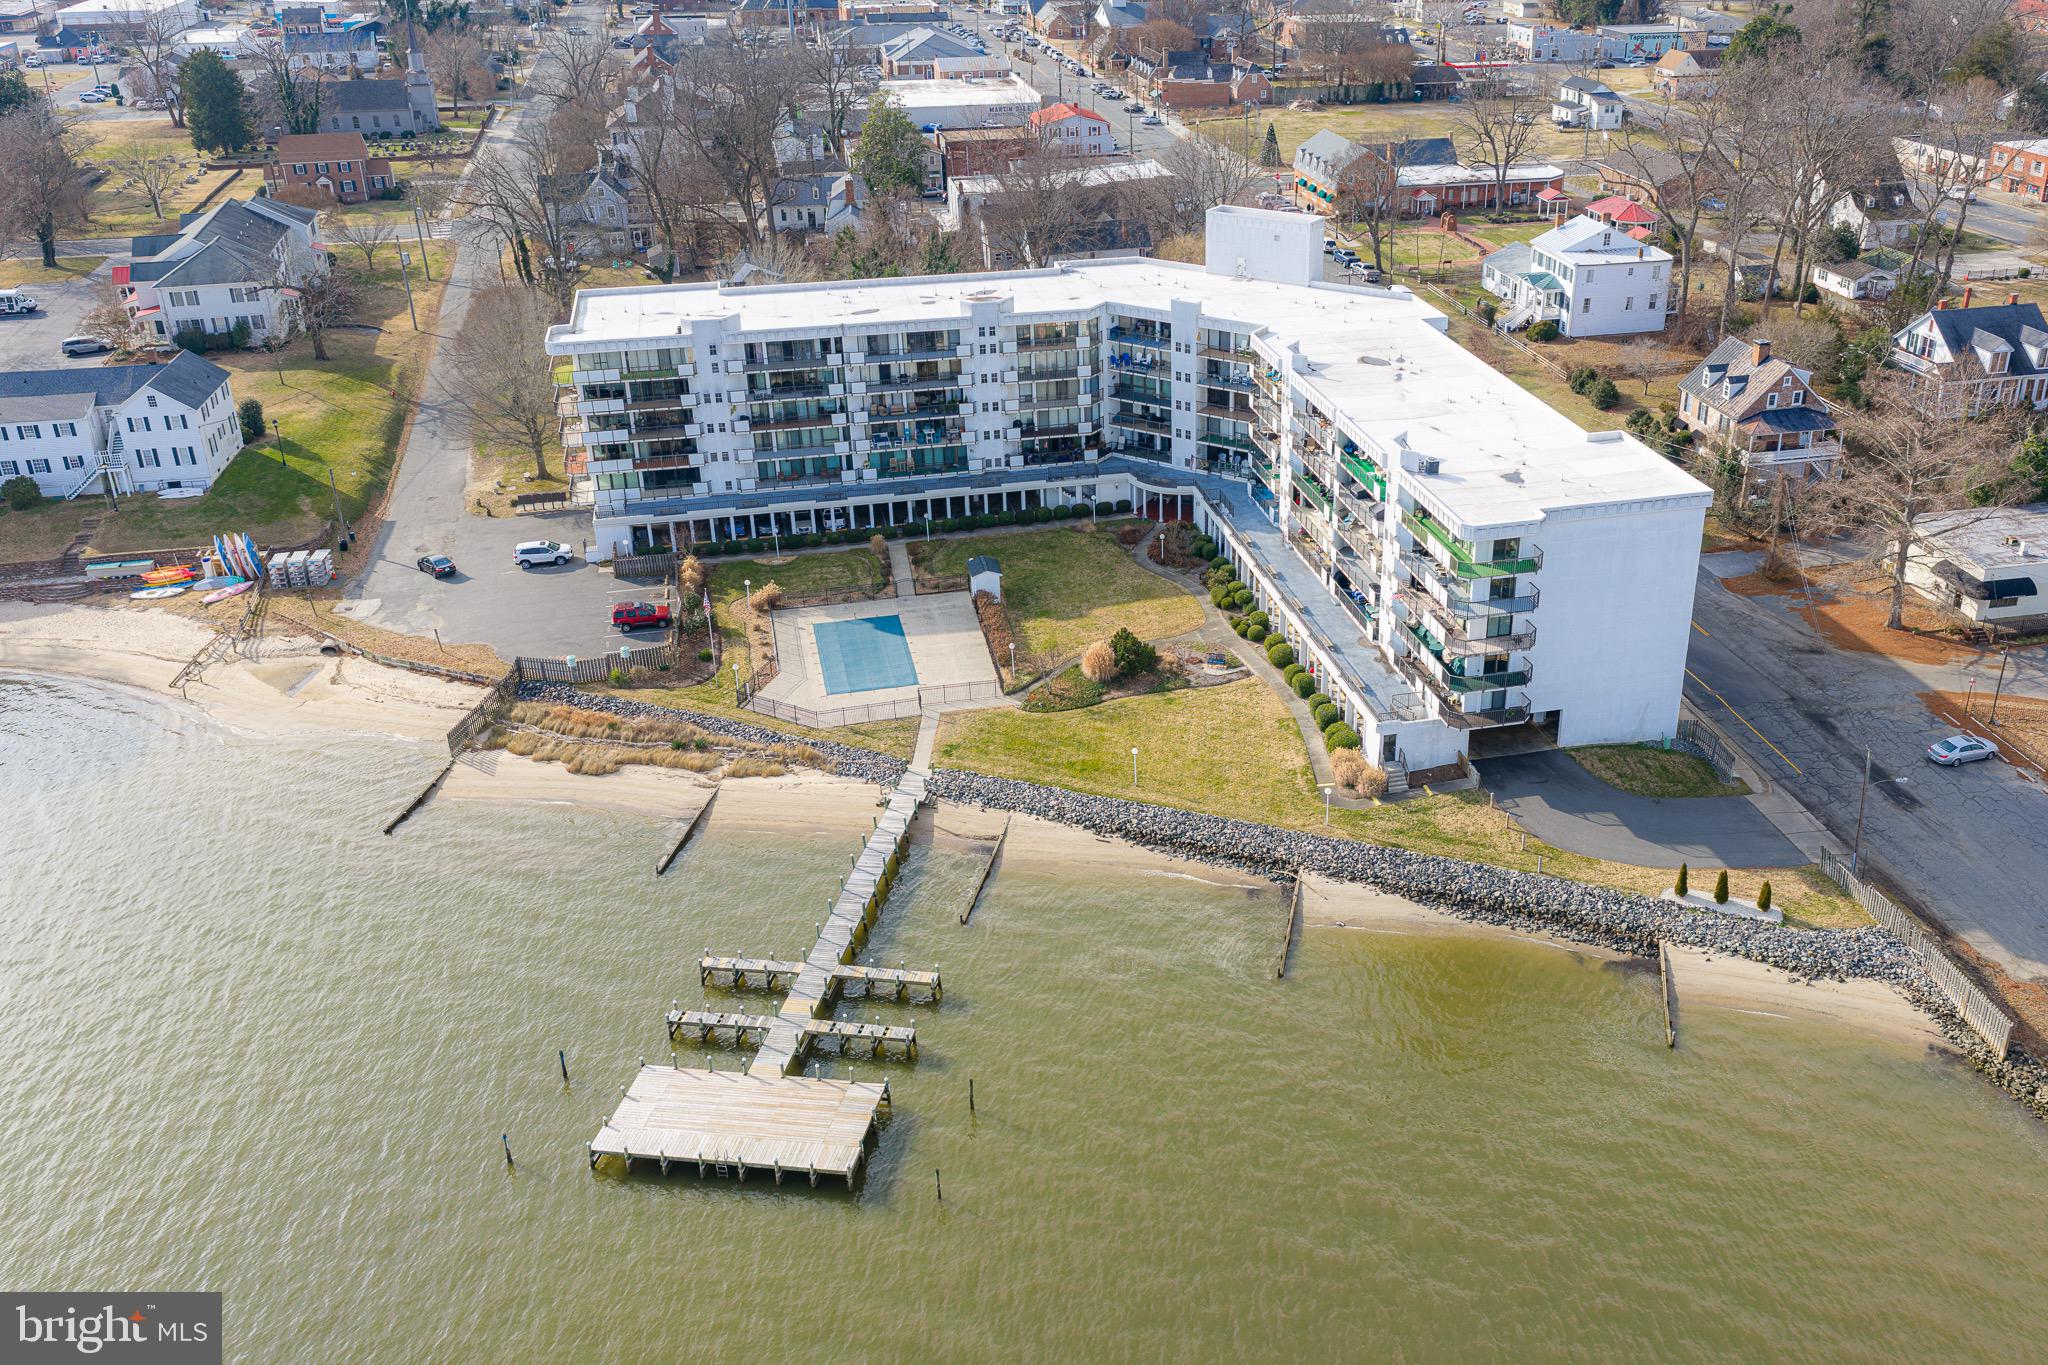
Where every day feels like a vacation! A Rare 3 bedroom, 2 bath condominium with sweeping views of the Rappahannock River plus pool, beach, pier & boat slip access!! This is a corner unit which provides a wraparound covered waterside patio, where you will have incredible views from your living areas as well as the primary bedroom. The Kitchen offers granite tops, like new appliances, and island seating. The Living & Dining areas are tiled with excellent custom storage cabinetry with granite tops.  The Primary suite has a panoramic View being on the corner with a private balcony area. The Primary bath has a large walk-in closet along with tiled shower and his/her vanity areas. 2 guest bedrooms and a tiled guest bath that all friends & family will love. Other highlights include a private covered parking area just steps from your front door, 2 onsite storage units & the convenience of being able to walk to so many things (restaurants, shopping, town events, ice creams shops, a park, etc).  A fellowship room with kitchen is great if you desire joining some of the social activities. The Grounds are meticulously maintained where it always feels like a tranquil park setting. This is a unique in-town, waterfront living experience, like no other in the area. One tour and you will want to live here!
#VAES2002194

TAPPAHANNOCK

128 PRINCE STREET

3 Beds

2 Baths

1,690 Sq.Ft.

$424,000

MLS#: VAES2002194

Imagine waking up to this stunning view every day, a place where Neighbors become friends and every corner becomes a story.  Discover the Beautiful Town of Tappahannock and  a little peace you have been searching for at The Riverside Condominiums. a modern waterfront community along the serene Rappahannock River. This desirable location combines tranquility with accessibility, just one hour from Richmond and Fredericksburg, and two hours from Washington, D.C.

Tappahannock, home to about 2,000 residents, is a key intersection of Routes 17 and 360, featuring the bridge to the NNK

Enjoy stunning river views and a peaceful, safe environment in a community of 50 homes.
Residents have access to essential amenities designed for comfort and convenience.
The community offers a robust online resource center with:
  - A member directory for fostering connections

Tappahannock Riverside Condominiums provide a unique blend of peaceful living and community engagement. The Monthly Condo fees include partial cable, internet, water and sewer. 

Explore all that this vibrant community has to offer!
#VAES2002184

TAPPAHANNOCK

128 PRINCE STREET 106

2 Beds

2 Baths

1,406 Sq.Ft.

$409,900

MLS#: VAES2002184

 - property

Send a message

Message successfully sent.

Your message

What is 3 + 4 ?

Reason for contacting?

I agree to receive email communication and understand I can unsubscribe at any time.

I agree to be contacted by Charis Realty Group - Christine Issler, Broker via call, email, and text for real estate services. To opt out, you can reply 'stop' at any time or reply 'help' for assistance. You can also click the unsubscribe link in the emails. Message and data rates may apply. Message frequency may vary. Privacy Policy

Sign Out

Virtual Assistant

Would you like to take the next step with this property? We can help you schedule a showing or virtual tour, or send you more details.

Yes, I would like more information.

Thank You for Your Reply, One of Our Agents will contact you as soon as possible

No, maybe later.

Thank you, you can always contact me via email, phone number or through the contact form.

Realhub AI

Lucy - Your AI-Powered Realtor

Update Your Temporary Password

Personalize your search

Enter your email and we'll notify you immediately when new listings match what you're looking for.

or enter email address

Already have an account ? Login here

Continue your home search

I agree to receive communications and understand I can unsubscribe at any time.

I agree to be contacted by Charis Realty Group - Christine Issler, Broker via call, email, and text for real estate services. To opt out, you can reply 'stop' at any time or reply 'help' for assistance. You can also click the unsubscribe link in the emails. Message and data rates may apply. Message frequency may vary. Privacy Policy

Already have an account ? Login here

We use cookies

We use cookies primarily for analytics to enhance your experience. By accepting, you agree to our use of these cookies. You can manage your preferences or learn more about our cookies policy.