


Property
Beds
2
Full Baths
2
1/2 Baths
None
Year Built
1993
Sq.Footage
1,008
<p>Welcome Home! As you enter, take time to enjoy the view of the open floor plan and seamless new luxury plank flooring flowing throughout the home. The entire main living area is perfect for entertaining with kitchen, dining and living room within easy chatting distance of each other. You won’t be able to resist moving from the living room to the covered balcony for a welcome breeze. Relax and enjoy a movie with a cheery fire in the gas fireplace with generous bookshelves beside it!</p> <p>Also off of the foyer is the 2nd bedroom with a convenient bath for guests. This room has expansive closet space, including a linen closet behind the entryway door. It makes a great crafting studio, playroom, or guest space!</p> <p>The inviting kitchen has upgraded cabinets, granite counters, NEW tiled backsplash, NEW range hood and stainless steel appliances as well as seating and more storage at the pass through bar. The laundry room (washer (NEW) and dryer included) is attached to the kitchen. The dining room adjoins the kitchen and is great for “work from home” days or homework after dinner.</p> <p>The spacious Primary suite has a large walk-in closet and luxurious ensuite bath with combined tub/shower. The bathroom is updated with a double sink vanity, new tile floors, and new toilet. This delightful, updated home is perfectly located to take advantage of all that the Cascades community has to offer. It’s close to Algonkian Regional Park, local schools along Algonkian Pkwy, and nearby shopping and dining venues. It is a short drive to Dulles Town Center, Rt 7 and Fairfax County Parkway to get everywhere you need to go! Plan to see this home soon and you’ll want to make it your own!</p>
Features & Amenities
Interior
-
Other Interior Features
Ceiling Fan(s), Built-in Features, Crown Molding, Open Floorplan
-
Total Bedrooms
2
-
Bathrooms
2
-
Above Grade Finished Area
1008.0
-
Basement YN
NO
-
Cooling YN
YES
-
Cooling
Central Air, Ceiling Fan(s), Electric
-
Fireplace YN
YES
-
Heating YN
YES
-
Heating
Natural Gas, Forced Air
-
Main Level Bedrooms
2
-
Pet friendly
Cats OK, Dogs OK, Yes
Exterior
-
Garage
No
-
Construction Materials
Vinyl Siding, Brick
-
Other Exterior Features
Rain Gutters
-
Parking
Unassigned, Permit Required, Assigned, Parking Lot
-
Patio and Porch Features
Deck
-
Pool
Yes
-
Pool Features
Community, Lap
-
Waterfront YN
NO
Area & Lot
-
Lot Features
Corner Lot, Cul-De-Sac
-
Property Type
Residential
-
Property Sub Type
Condominium
-
Architectural Style
Other
Price
-
Sales Price
$369,900
-
Tax Amount
$2,848
-
Zoning
PLANNED DEVELOPMENT HOUSING 4
-
Sq. Footage
1,008
-
Price/SqFt
$366
HOA
-
Association
YES
-
Association Fee 2
$496
-
Association Fee
$168.36
-
Association Fee Frequency
Quarterly
-
Association Fee 2 Frequency
Monthly
-
Association Fee Includes
N/A
Property Resources
-
Horse Property
NO
School District
-
Elementary School
POTOWMACK
-
Middle School
RIVER BEND
-
High School
POTOMAC FALLS
Property Features
-
Stories
3
-
New Construction
NO
-
Association Amenities
Clubhouse, Party Room, Picnic Area, Tennis Court(s), Other, Meeting Room, Basketball Court, Trail(s), Fitness Center, Jogging Path, Playground
-
Senior Community YN
NO
-
Sewer
Public Sewer
-
Water Source
Public
Schedule a Showing
Showing scheduled successfully.
Mortgage calculator
Estimate your monthly mortgage payment, including the principal and interest, property taxes, and HOA. Adjust the values to generate a more accurate rate.
Your payment
Principal and Interest:
$
Property taxes:
$
HOA fees:
$
Total loan payment:
$
Total interest amount:
$
Location
County
LOUDOUN
Elementary School
POTOWMACK
Middle School
RIVER BEND
High School
POTOMAC FALLS
Listing Courtesy of Michael Wilson, EXP Realty, LLC
RealHub Information is provided exclusively for consumers' personal, non-commercial use, and it may not be used for any purpose other than to identify prospective properties consumers may be interested in purchasing. All information deemed reliable but not guaranteed and should be independently verified. All properties are subject to prior sale, change or withdrawal. RealHub website owner shall not be responsible for any typographical errors, misinformation, misprints and shall be held totally harmless.

Salesperson, Realtor
Laurie Hailey
Call Laurie today to schedule a private showing.

* Listings on this website come from the FMLS IDX Compilation and may be held by brokerage firms other than the owner of this website. The listing brokerage is identified in any listing details. Information is deemed reliable but is not guaranteed. If you believe any FMLS listing contains material that infringes your copyrighted work please click here to review our DMCA policy and learn how to submit a takedown request.© 2024 FMLS.
Related Properties
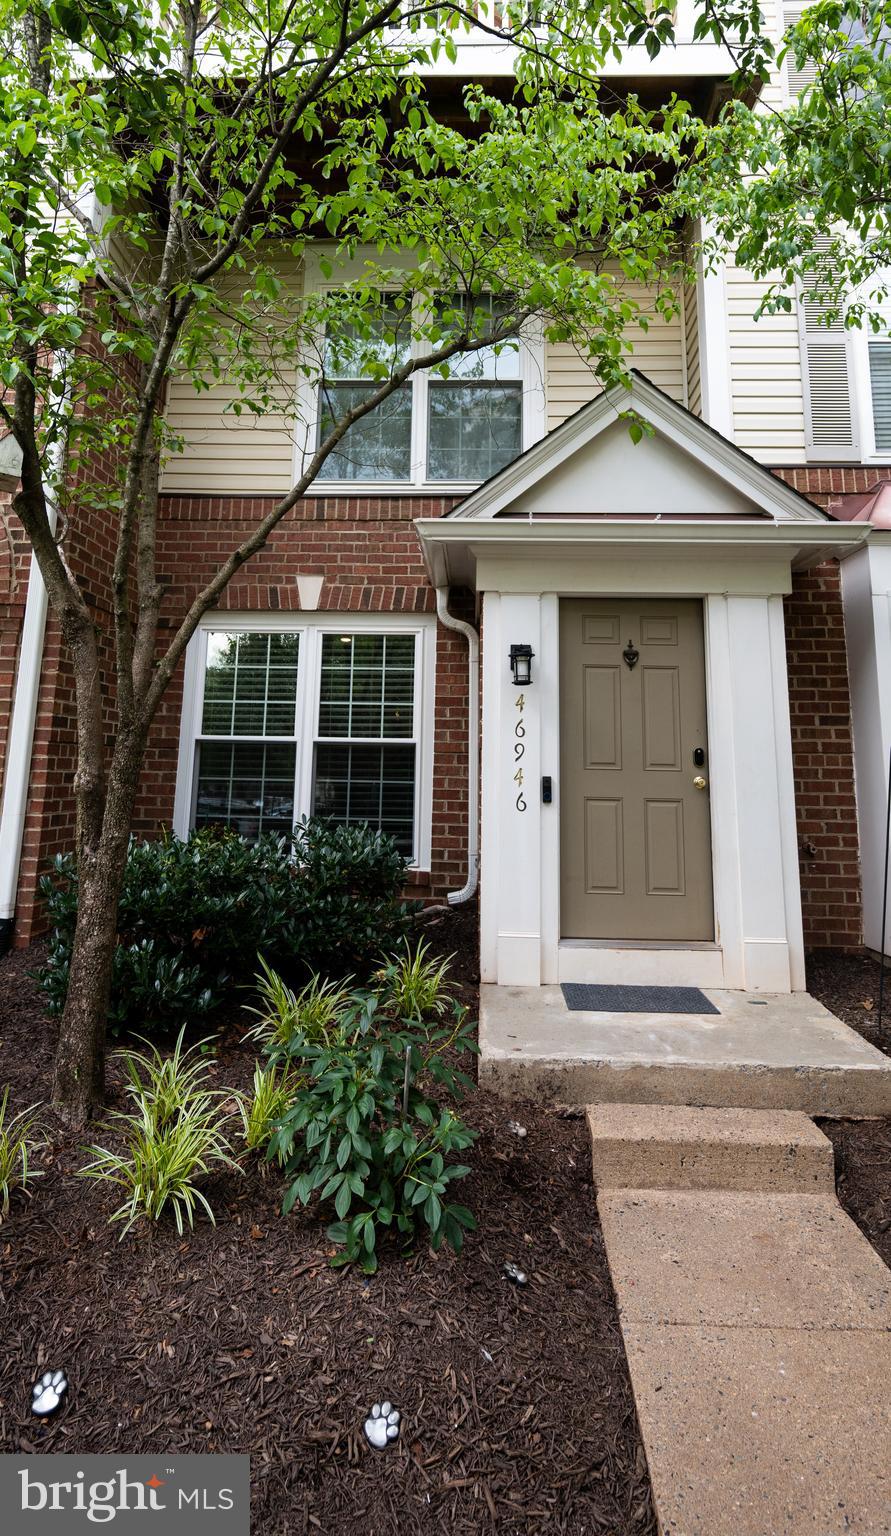
STERLING
46946 COURTYARD SQUARE
2 Beds
2 Baths
1,284 Sq.Ft.
$435,000
MLS#: VALO2129882

STERLING
926 SHERWOOD COURT
3 Beds
1 Baths
1,757 Sq.Ft.
$425,000
MLS#: VALO2135628

STERLING
109 N EMORY DRIVE
2 Beds
1 Baths
1,064 Sq.Ft.
$339,900
MLS#: VALO2133166

STERLING
118 WESTWICK COURT 8
2 Beds
1 Baths
735 Sq.Ft.
$305,000
MLS#: VALO2135042

STERLING
115 E CONCORD COURT
3 Beds
1 Baths
1,120 Sq.Ft.
$399,900
MLS#: VALO2134004

STERLING
21610 HAWKSBILL HIGH CIRCLE 102
1 Beds
1 Baths
964 Sq.Ft.
$350,000
MLS#: VALO2133666

STERLING
226 N AUBURN DRIVE
2 Beds
1 Baths
1,064 Sq.Ft.
$345,000
MLS#: VALO2133196

STERLING
21156 DOMAIN TERRACE
2 Beds
2 Baths
1,090 Sq.Ft.
$419,000
MLS#: VALO2131520

STERLING
44 ESSEX SQUARE
2 Beds
1 Baths
840 Sq.Ft.
$375,000
MLS#: VALO2134320
.png)