
Ranch/Rambler
2041 CHESTERFIELD ROAD
LOCUST GROVE, VA 22508
MLS#: VAOR2008800
$429,000


Property
Beds
3
Full Baths
3
1/2 Baths
None
Year Built
2008
Sq.Footage
2,971
Welcome home to a hidden gem! Don't be misled—this house is much larger than it looks. Ideal for those who prefer a single level, this residence offers everything you need without the hassle of stairs. Inside, you’ll find three generous bedrooms and two full bathrooms, along with a convenient laundry room and a pantry. The beautifully designed kitchen features granite countertops, a stunning stone backsplash, a gas cooking stove, and a charming breakfast area. The living and dining rooms are enhanced by a dual fireplace that connects them to the sunroom, creating a warm, inviting ambiance. Picture yourself enjoying peaceful evenings or sipping your morning coffee on the covered back porch, where you can soak in views of the golf course and pond. Venture into the fully finished basement, which includes an additional full bath and a versatile bonus room—perfect for a home theater, gym, or play area—and ample storage in the utility room. The walk-up basement conveniently leads to a fenced-in backyard, ideal for outdoor activities. This home has been thoughtfully updated with a new roof in 2023 and elegant LVP flooring throughout the main living areas, adding both warmth and sophistication. With a fresh coat of neutral paint, the main level serves as a perfect canvas for your unique style and décor. As part of a vibrant community, you'll enjoy delightful amenities such as a pool, hot tub, tennis courts, clubhouse, and a tot lot. Don’t let this incredible opportunity pass you by—experience the comfort of this move-in ready home, filled with updates and charm!
Features & Amenities
Interior
-
Other Interior Features
Eat-in Kitchen, Ceiling Fan(s), Pantry, Recessed Lighting, Walk-In Closet(s), Cathedral Ceiling(s), High Ceilings
-
Total Bedrooms
3
-
Bathrooms
3
-
Above Grade Finished Area
1651.0
-
Basement YN
YES
-
Cooling YN
YES
-
Cooling
Central Air, Ceiling Fan(s), Electric
-
Fireplace YN
YES
-
Heating YN
YES
-
Heating
Exhaust Fan, Natural Gas, Forced Air
-
Main Level Bedrooms
3
-
Pet friendly
N/A
Exterior
-
Garage
Yes
-
Garage spaces
2
-
Construction Materials
Vinyl Siding, Stone
-
Parking
Garage Door Opener, Asphalt, Garage, Driveway, Inside Entrance, Attached
-
Pool
Yes
-
Pool Features
Community
-
Waterfront YN
NO
-
View
Water, Golf Course, Pond
Area & Lot
-
Lot Features
Front Yard, Level, Back Yard
-
Lot Size(acres)
0.15
-
Lot Size(square feet)
6,490
-
Property Type
Residential
-
Property Sub Type
Single Family Residence
-
Architectural Style
Ranch/Rambler
Price
-
Sales Price
$429,000
-
Tax Amount
$2,184
-
Financing Options
FHA, Cash, Conventional, VA
-
Sq. Footage
2,971
-
Price/SqFt
$144
HOA
-
Association
YES
-
Association Fee
$70
-
Association Fee Frequency
Monthly
-
Association Fee Includes
N/A
School District
-
Elementary School
CALL SCHOOL BOARD
-
Middle School
CALL SCHOOL BOARD
-
High School
CALL SCHOOL BOARD
Property Features
-
New Construction
NO
-
Association Amenities
Clubhouse, Tennis Court(s), Spa/Hot Tub, Playground
-
Foundation Details
Permanent
-
Senior Community YN
NO
-
Sewer
Public Sewer
-
Tax Lot
60
-
Water Source
Public
Schedule a Showing
Showing scheduled successfully.
Mortgage calculator
Estimate your monthly mortgage payment, including the principal and interest, property taxes, and HOA. Adjust the values to generate a more accurate rate.
Your payment
Principal and Interest:
$
Property taxes:
$
HOA fees:
$
Total loan payment:
$
Total interest amount:
$
Location
County
ORANGE
Elementary School
CALL SCHOOL BOARD
Middle School
CALL SCHOOL BOARD
High School
CALL SCHOOL BOARD
Listing Courtesy of Kelley L Cocho, Samson Properties
RealHub Information is provided exclusively for consumers' personal, non-commercial use, and it may not be used for any purpose other than to identify prospective properties consumers may be interested in purchasing. All information deemed reliable but not guaranteed and should be independently verified. All properties are subject to prior sale, change or withdrawal. RealHub website owner shall not be responsible for any typographical errors, misinformation, misprints and shall be held totally harmless.

Salesperson, Realtor
Laurie Hailey
Call Laurie today to schedule a private showing.

* Listings on this website come from the FMLS IDX Compilation and may be held by brokerage firms other than the owner of this website. The listing brokerage is identified in any listing details. Information is deemed reliable but is not guaranteed. If you believe any FMLS listing contains material that infringes your copyrighted work please click here to review our DMCA policy and learn how to submit a takedown request.© 2024 FMLS.
Related Properties

LOCUST GROVE
36011 COYOTE TRAIL
3 Beds
2 Baths
2,046 Sq.Ft.
$349,900
MLS#: VAOR2015020
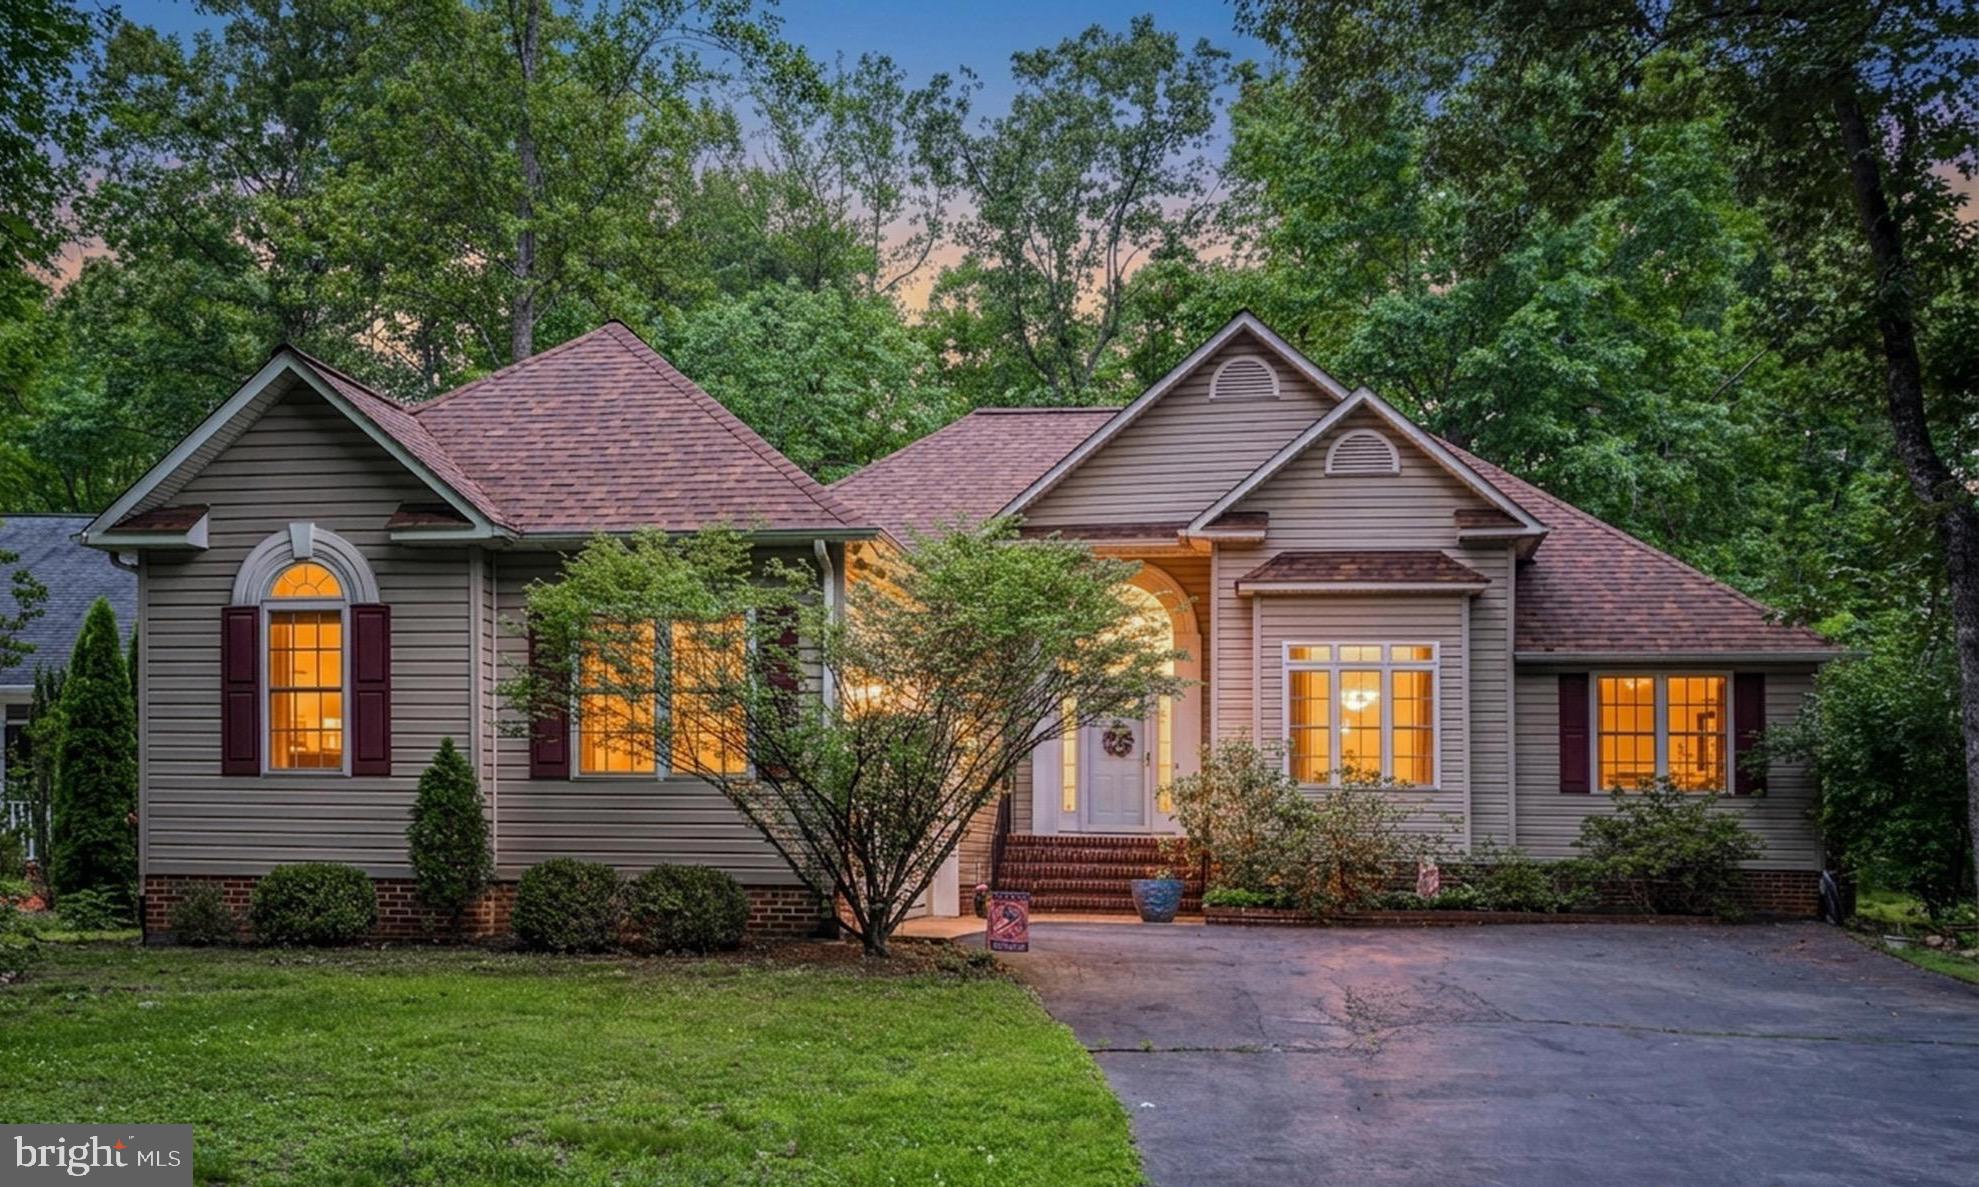
LOCUST GROVE
103 CEDAR COURT
3 Beds
2 Baths
1,933 Sq.Ft.
$425,000
MLS#: VAOR2014606

LOCUST GROVE
36039 COYOTE TRAIL
3 Beds
2 Baths
1,800 Sq.Ft.
$348,000
MLS#: VAOR2014320
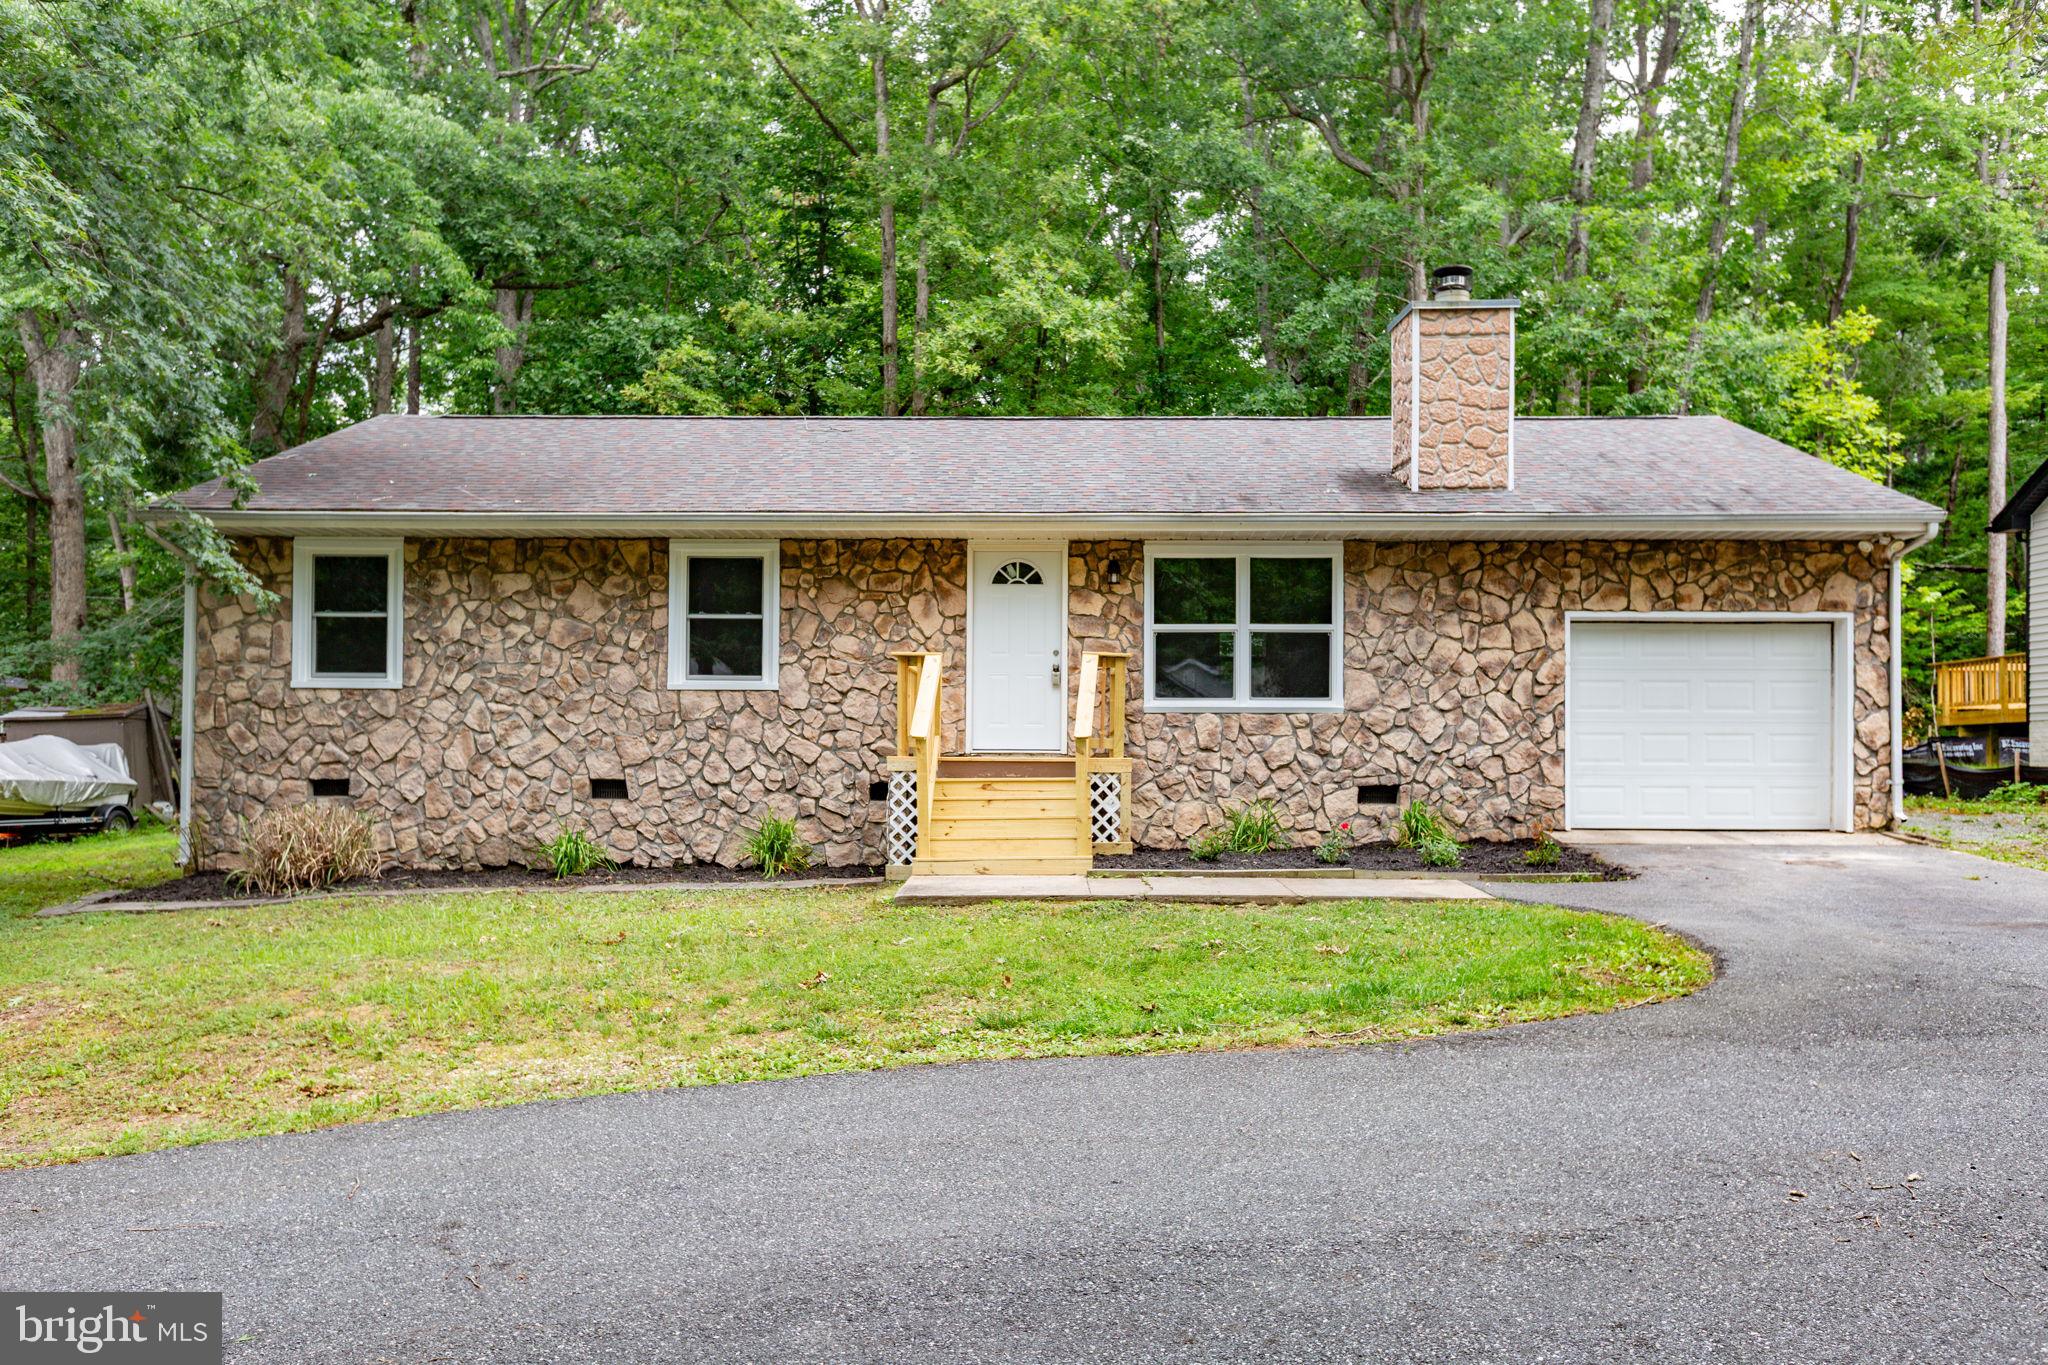
LOCUST GROVE
1105 LAKEVIEW PARKWAY
3 Beds
2 Baths
1,260 Sq.Ft.
$379,900
MLS#: VAOR2014546

LOCUST GROVE
109 BUTLER CIRCLE
3 Beds
2 Baths
1,841 Sq.Ft.
$425,000
MLS#: VAOR2014840

LOCUST GROVE
3623 TWIN LAKE BOULEVARD
3 Beds
2 Baths
1,563 Sq.Ft.
$415,000
MLS#: VAOR2015078

LOCUST GROVE
3800 LAKEVIEW PARKWAY
3 Beds
2 Baths
2,179 Sq.Ft.
$429,900
MLS#: VAOR2014822

LOCUST GROVE
137 EAGLE COURT
3 Beds
2 Baths
1,944 Sq.Ft.
$425,000
MLS#: VAOR2014746

LOCUST GROVE
115 ASHLAWN COURT
3 Beds
2 Baths
1,859 Sq.Ft.
$449,900
MLS#: VAOR2014754

LOCUST GROVE
122 YORKTOWN BOULEVARD
2 Beds
2 Baths
1,652 Sq.Ft.
$390,000
MLS#: VAOR2014828
.png)