


Property
Beds
3
Full Baths
2
1/2 Baths
1
Year Built
2005
Sq.Footage
2,080
Welcome Home! Step inside this beautifully updated 3-level townhouse with 3 bedrooms and 2.5 bathrooms, where modern updates meet a warm and welcoming atmosphere. Thoughtfully refreshed from top to bottom, this home is truly move-in ready and waiting for its next family to make wonderful memories.The main level offers a bright and inviting open-concept kitchen featuring brand-new quartz countertops, new stainless-steel appliances, and beautifully updated cabinetry. Fresh paint, new flooring throughout the entire home, and newly installed recessed lighting create a clean, modern feel while keeping the home warm and comfortable.The cozy living room is the perfect place to unwind, gather with loved ones, or simply enjoy a quiet evening at home. The walkout basement provides additional flexible space and easy access to the outdoors, perfect for a family room, play area, home office, or whatever fits your lifestyle.Upstairs, the spacious primary bedroom offers a peaceful retreat complete with a private en-suite bathroom and double vanity. Two additional bedrooms provide comfortable space for family, guests, or a home office. With its thoughtful updates, functional three-level layout, and inviting feel, this home offers the perfect blend of comfort, style, and convenience. Vacant and ready for you to move right in. This isn't just a house, it's a place waiting to become home. Come see it, fall in love, and start your next chapter here!
Features & Amenities
Interior
-
Total Bedrooms
3
-
Bathrooms
2
-
1/2 Bathrooms
1
-
Above Grade Finished Area
1400.0
-
Basement YN
YES
-
Cooling YN
YES
-
Cooling
Central Air, Electric
-
Fireplace YN
NO
-
Heating YN
YES
-
Heating
Natural Gas, Heat Pump
-
Pet friendly
N/A
Exterior
-
Garage
No
-
Construction Materials
Vinyl Siding
-
Parking
Parking Lot
-
Pool
No
-
Waterfront YN
NO
Area & Lot
-
Lot Size(acres)
0.05
-
Lot Size(square feet)
2,178
-
Property Type
Residential
-
Property Sub Type
Townhouse
-
Architectural Style
Colonial
Price
-
Sales Price
$310,999
-
Tax Amount
$1,383
-
Financing Options
Cash, Conventional, FHA
-
Sq. Footage
2,080
-
Price/SqFt
$149
HOA
-
Association
YES
-
Association Fee
$180
-
Association Fee Frequency
Quarterly
-
Association Fee Includes
N/A
School District
-
Elementary School
CALL SCHOOL BOARD
-
Middle School
CALL SCHOOL BOARD
-
High School
CALL SCHOOL BOARD
Property Features
-
New Construction
NO
-
Foundation Details
Block
-
Senior Community YN
NO
-
Sewer
Public Sewer
-
Tax Lot
069
-
Water Source
Public
Schedule a Showing
Showing scheduled successfully.
Mortgage calculator
Estimate your monthly mortgage payment, including the principal and interest, property taxes, and HOA. Adjust the values to generate a more accurate rate.
Your payment
Principal and Interest:
$
Property taxes:
$
HOA fees:
$
Total loan payment:
$
Total interest amount:
$
Location
County
SHENANDOAH
Elementary School
CALL SCHOOL BOARD
Middle School
CALL SCHOOL BOARD
High School
CALL SCHOOL BOARD
Listing Courtesy of Nidia R Canales, Oasys Realty
RealHub Information is provided exclusively for consumers' personal, non-commercial use, and it may not be used for any purpose other than to identify prospective properties consumers may be interested in purchasing. All information deemed reliable but not guaranteed and should be independently verified. All properties are subject to prior sale, change or withdrawal. RealHub website owner shall not be responsible for any typographical errors, misinformation, misprints and shall be held totally harmless.

AGENT
Laurie Hailey
Call Laurie today to schedule a private showing.

* Listings on this website come from the FMLS IDX Compilation and may be held by brokerage firms other than the owner of this website. The listing brokerage is identified in any listing details. Information is deemed reliable but is not guaranteed. If you believe any FMLS listing contains material that infringes your copyrighted work please click here to review our DMCA policy and learn how to submit a takedown request.© 2024 FMLS.
Related Properties
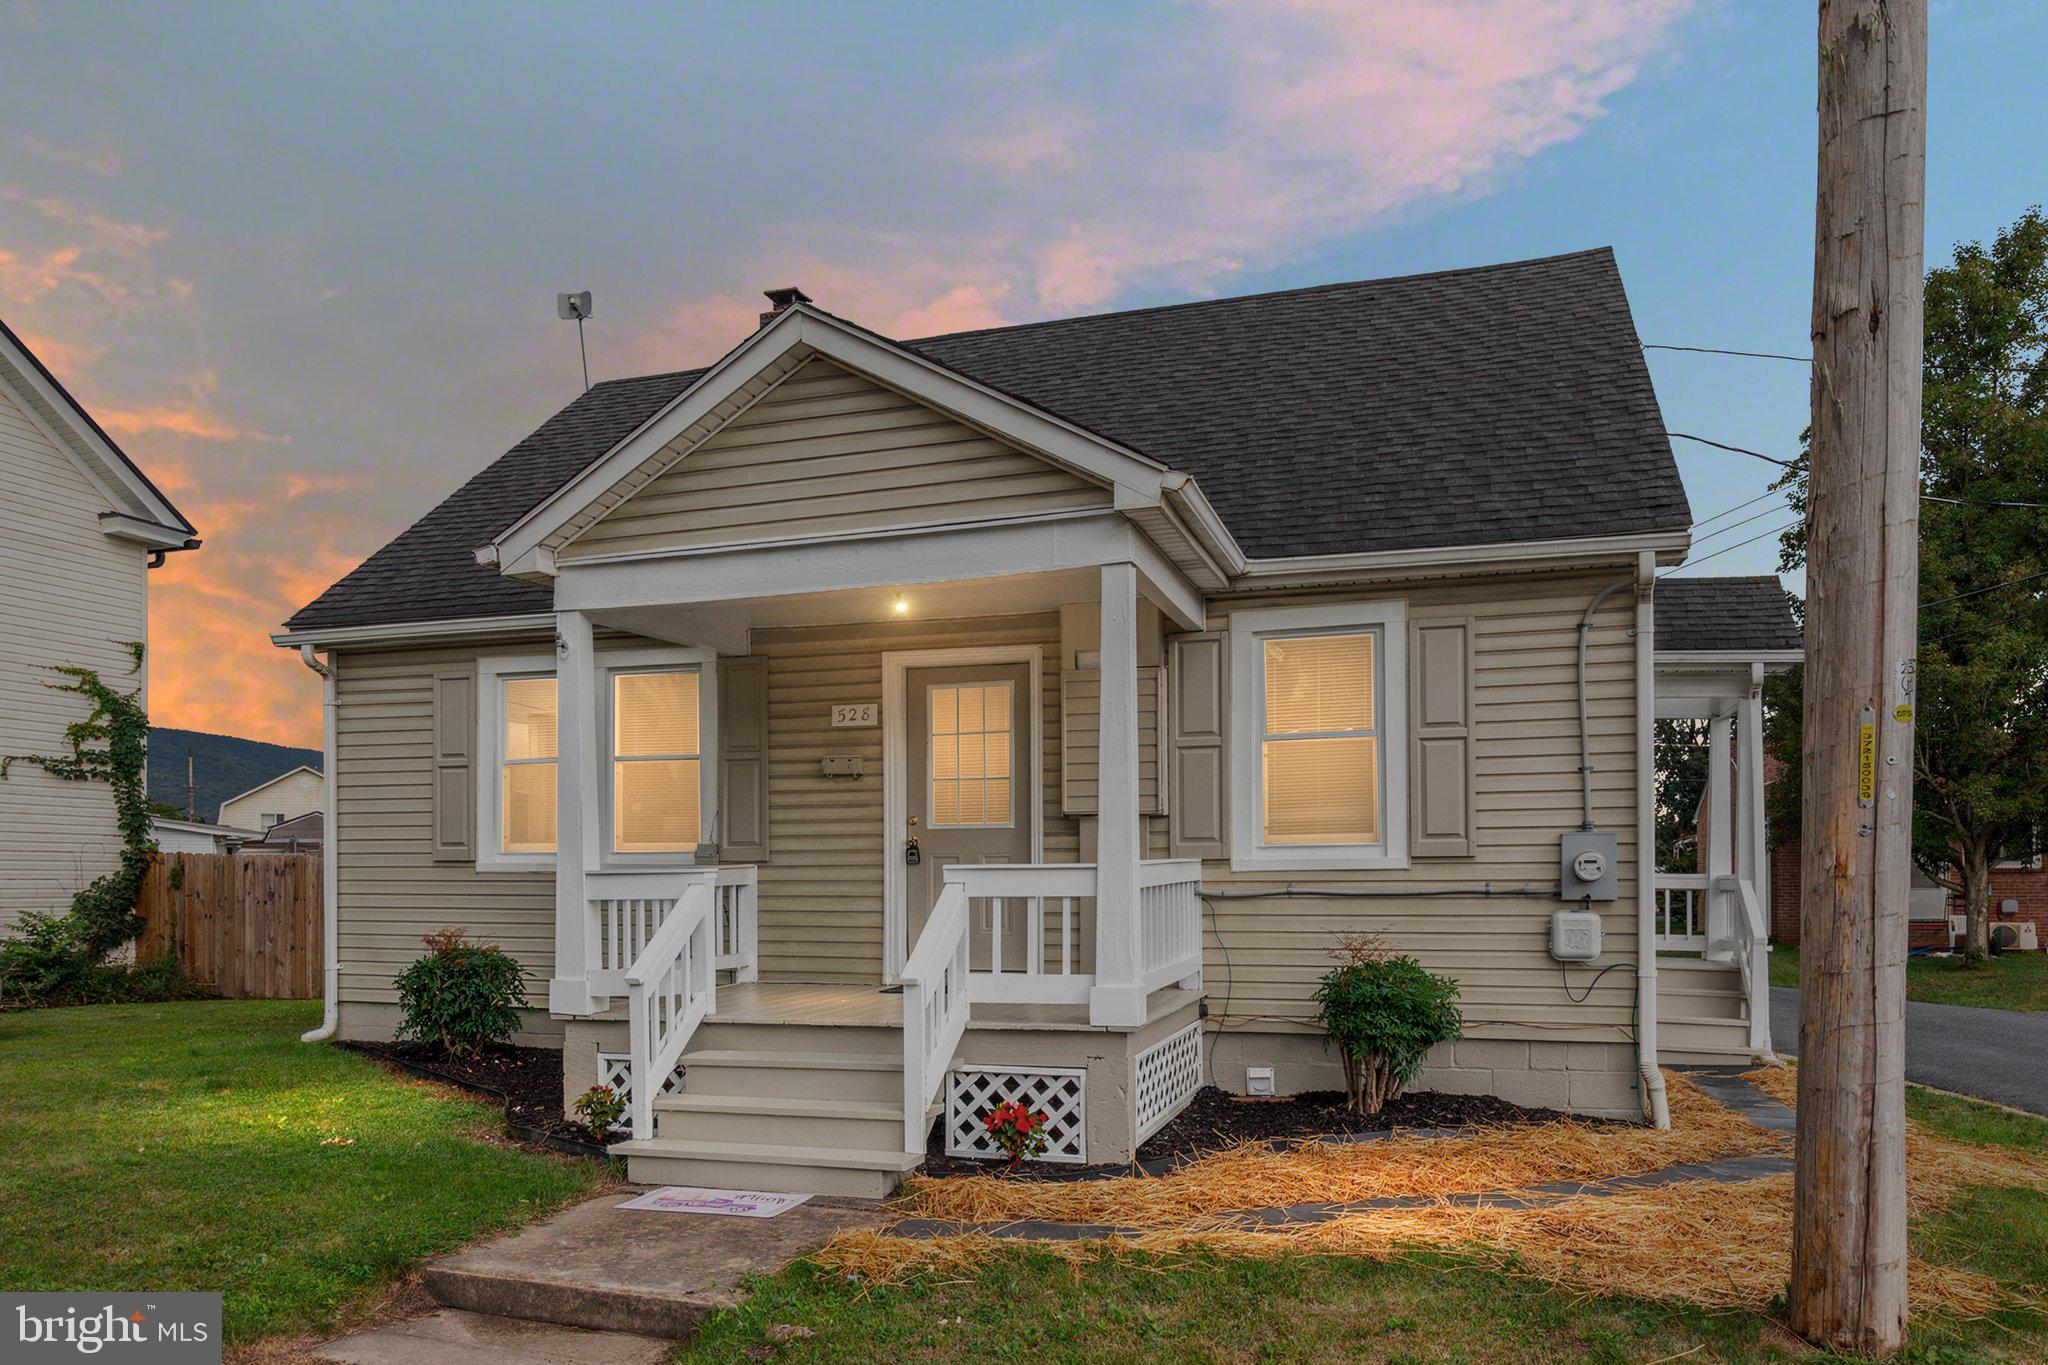
STRASBURG
528 E QUEEN STREET
3 Beds
1 Baths
975 Sq.Ft.
$279,000
MLS#: VASH2015154
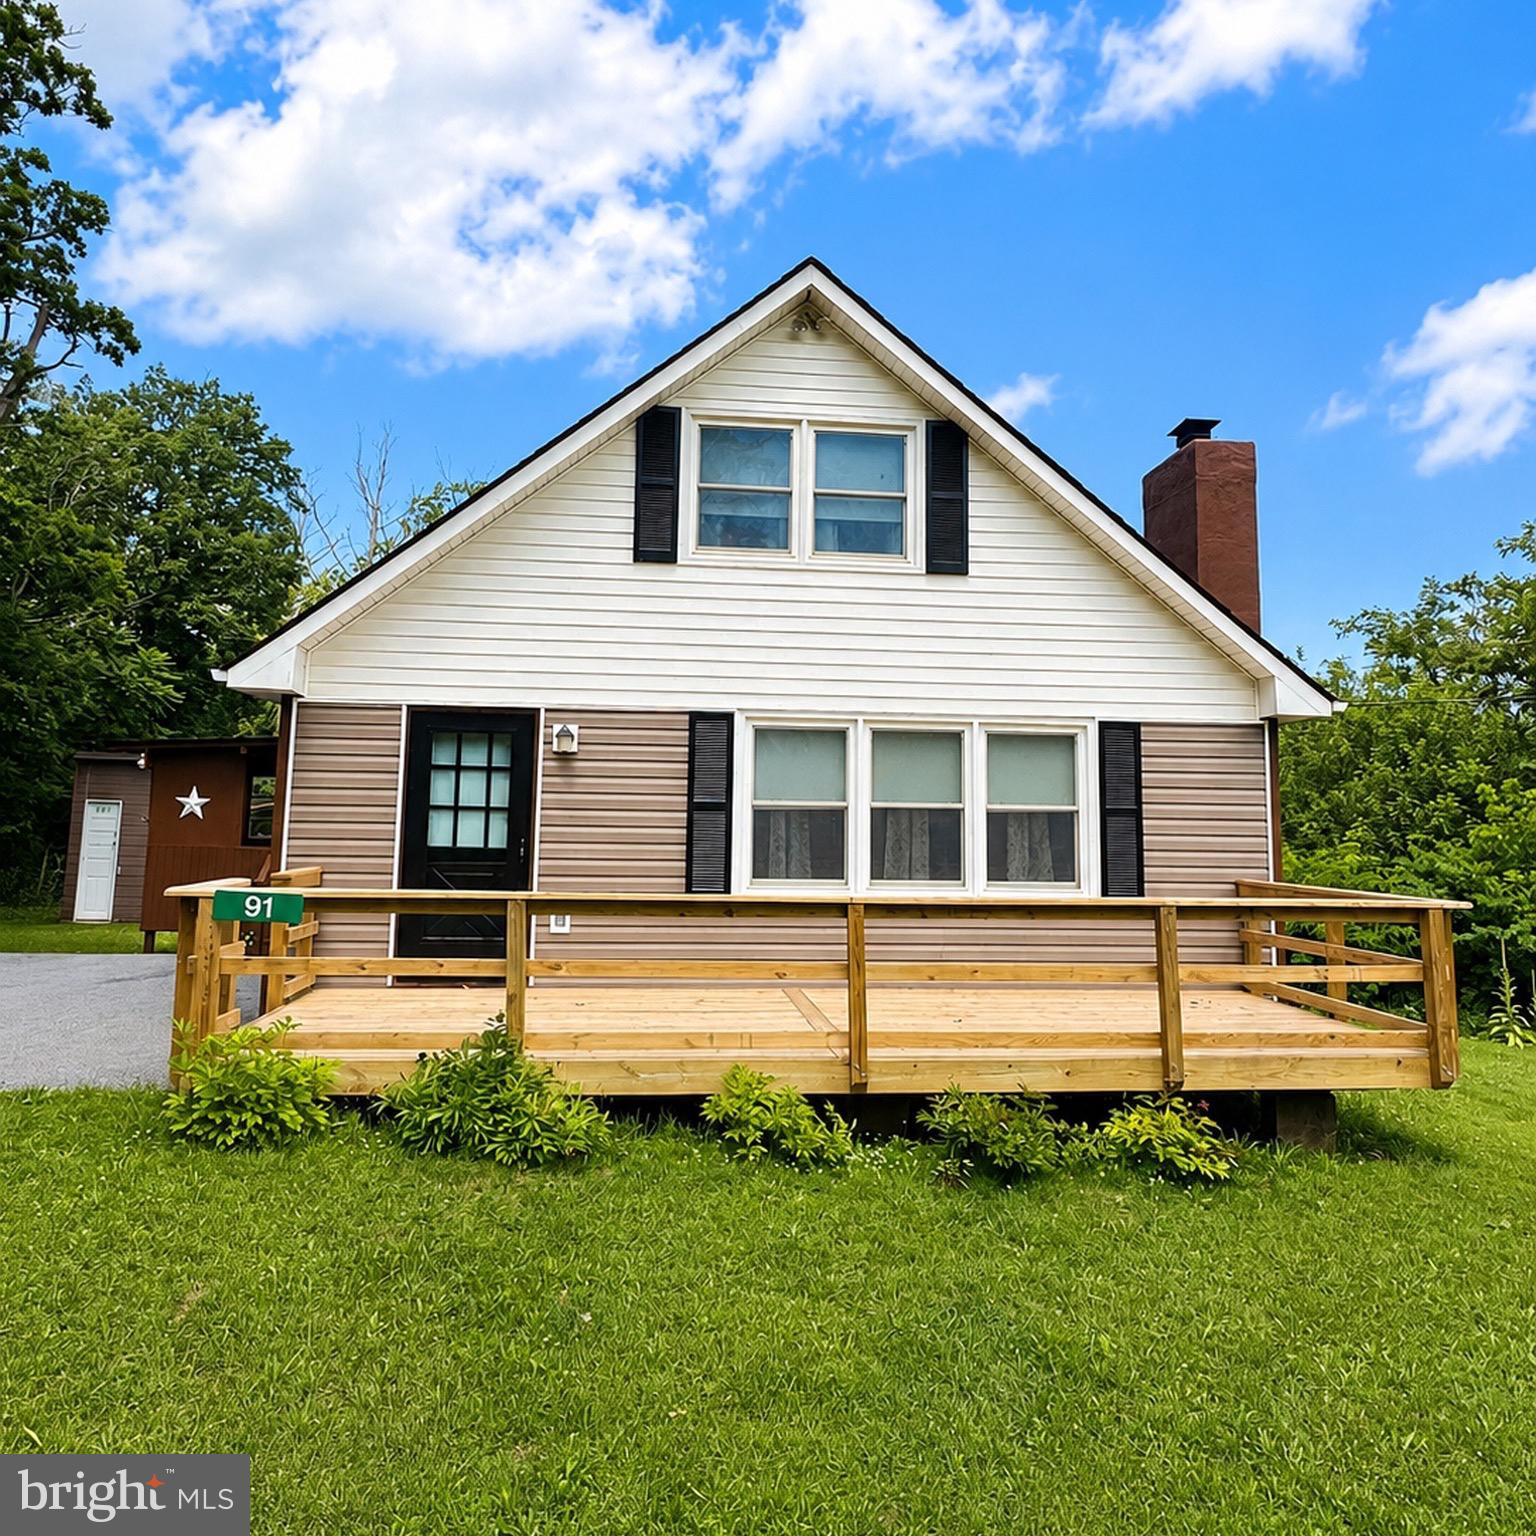
STRASBURG
91 LOWER VIEW ROAD
2 Beds
1 Baths
1,000 Sq.Ft.
$349,900
MLS#: VAWR2014778

STRASBURG
508 THOMPSON STREET
3 Beds
2 Baths
1,344 Sq.Ft.
$345,000
MLS#: VASH2015378
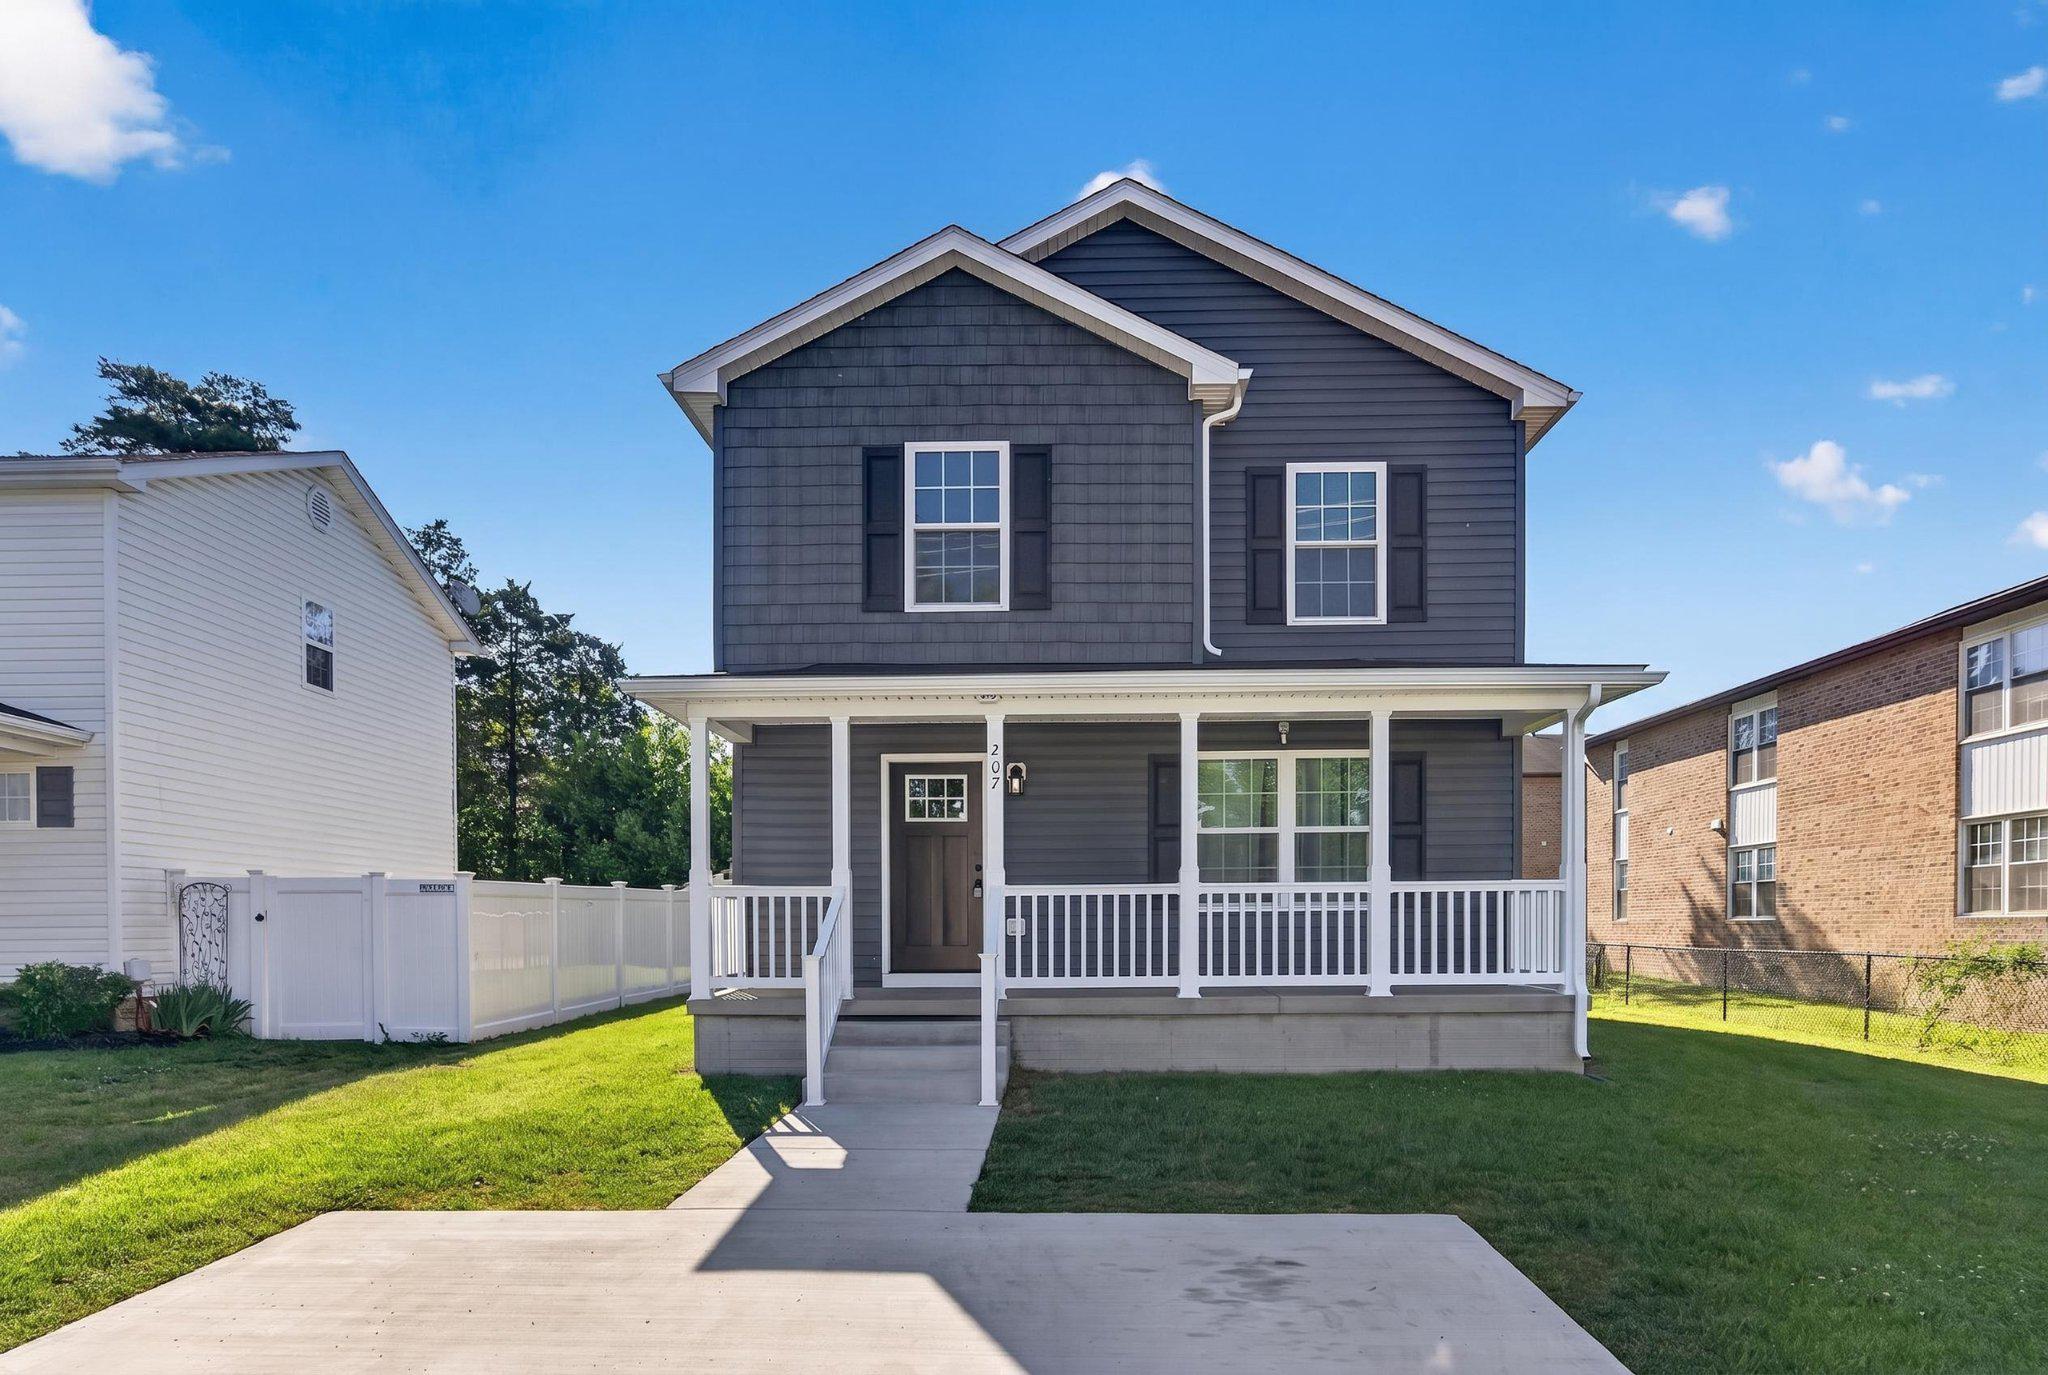
STRASBURG
207 S LOUDOUN STREET
3 Beds
2 Baths
1,430 Sq.Ft.
$350,000
MLS#: VASH2014584
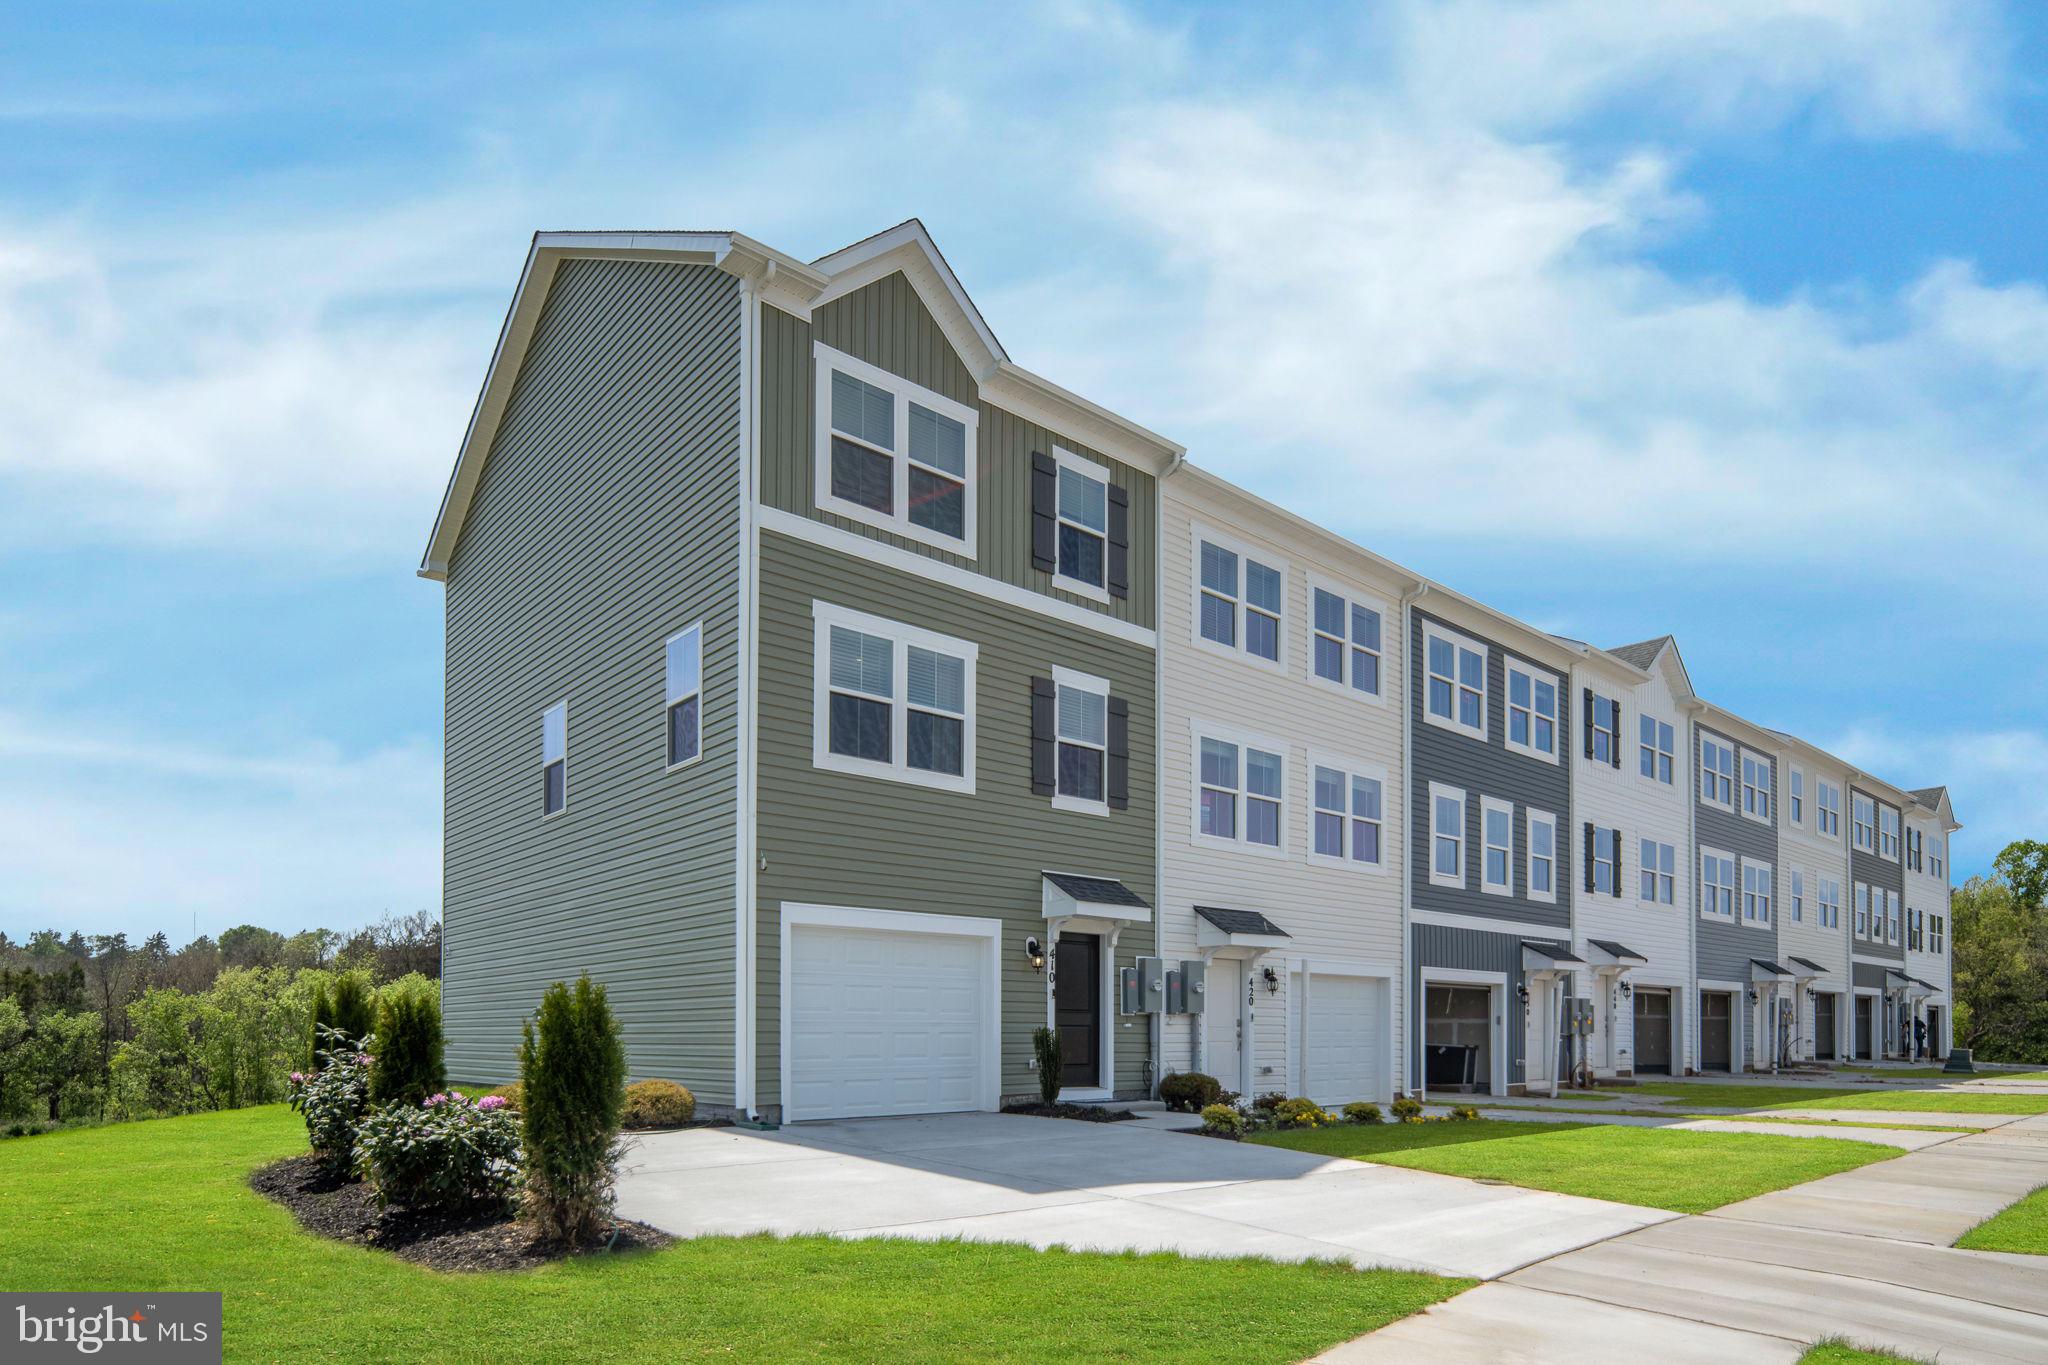
STRASBURG
420 SOPHIE STREET
4 Beds
3 Baths
1,889 Sq.Ft.
$372,740
MLS#: VASH2014120
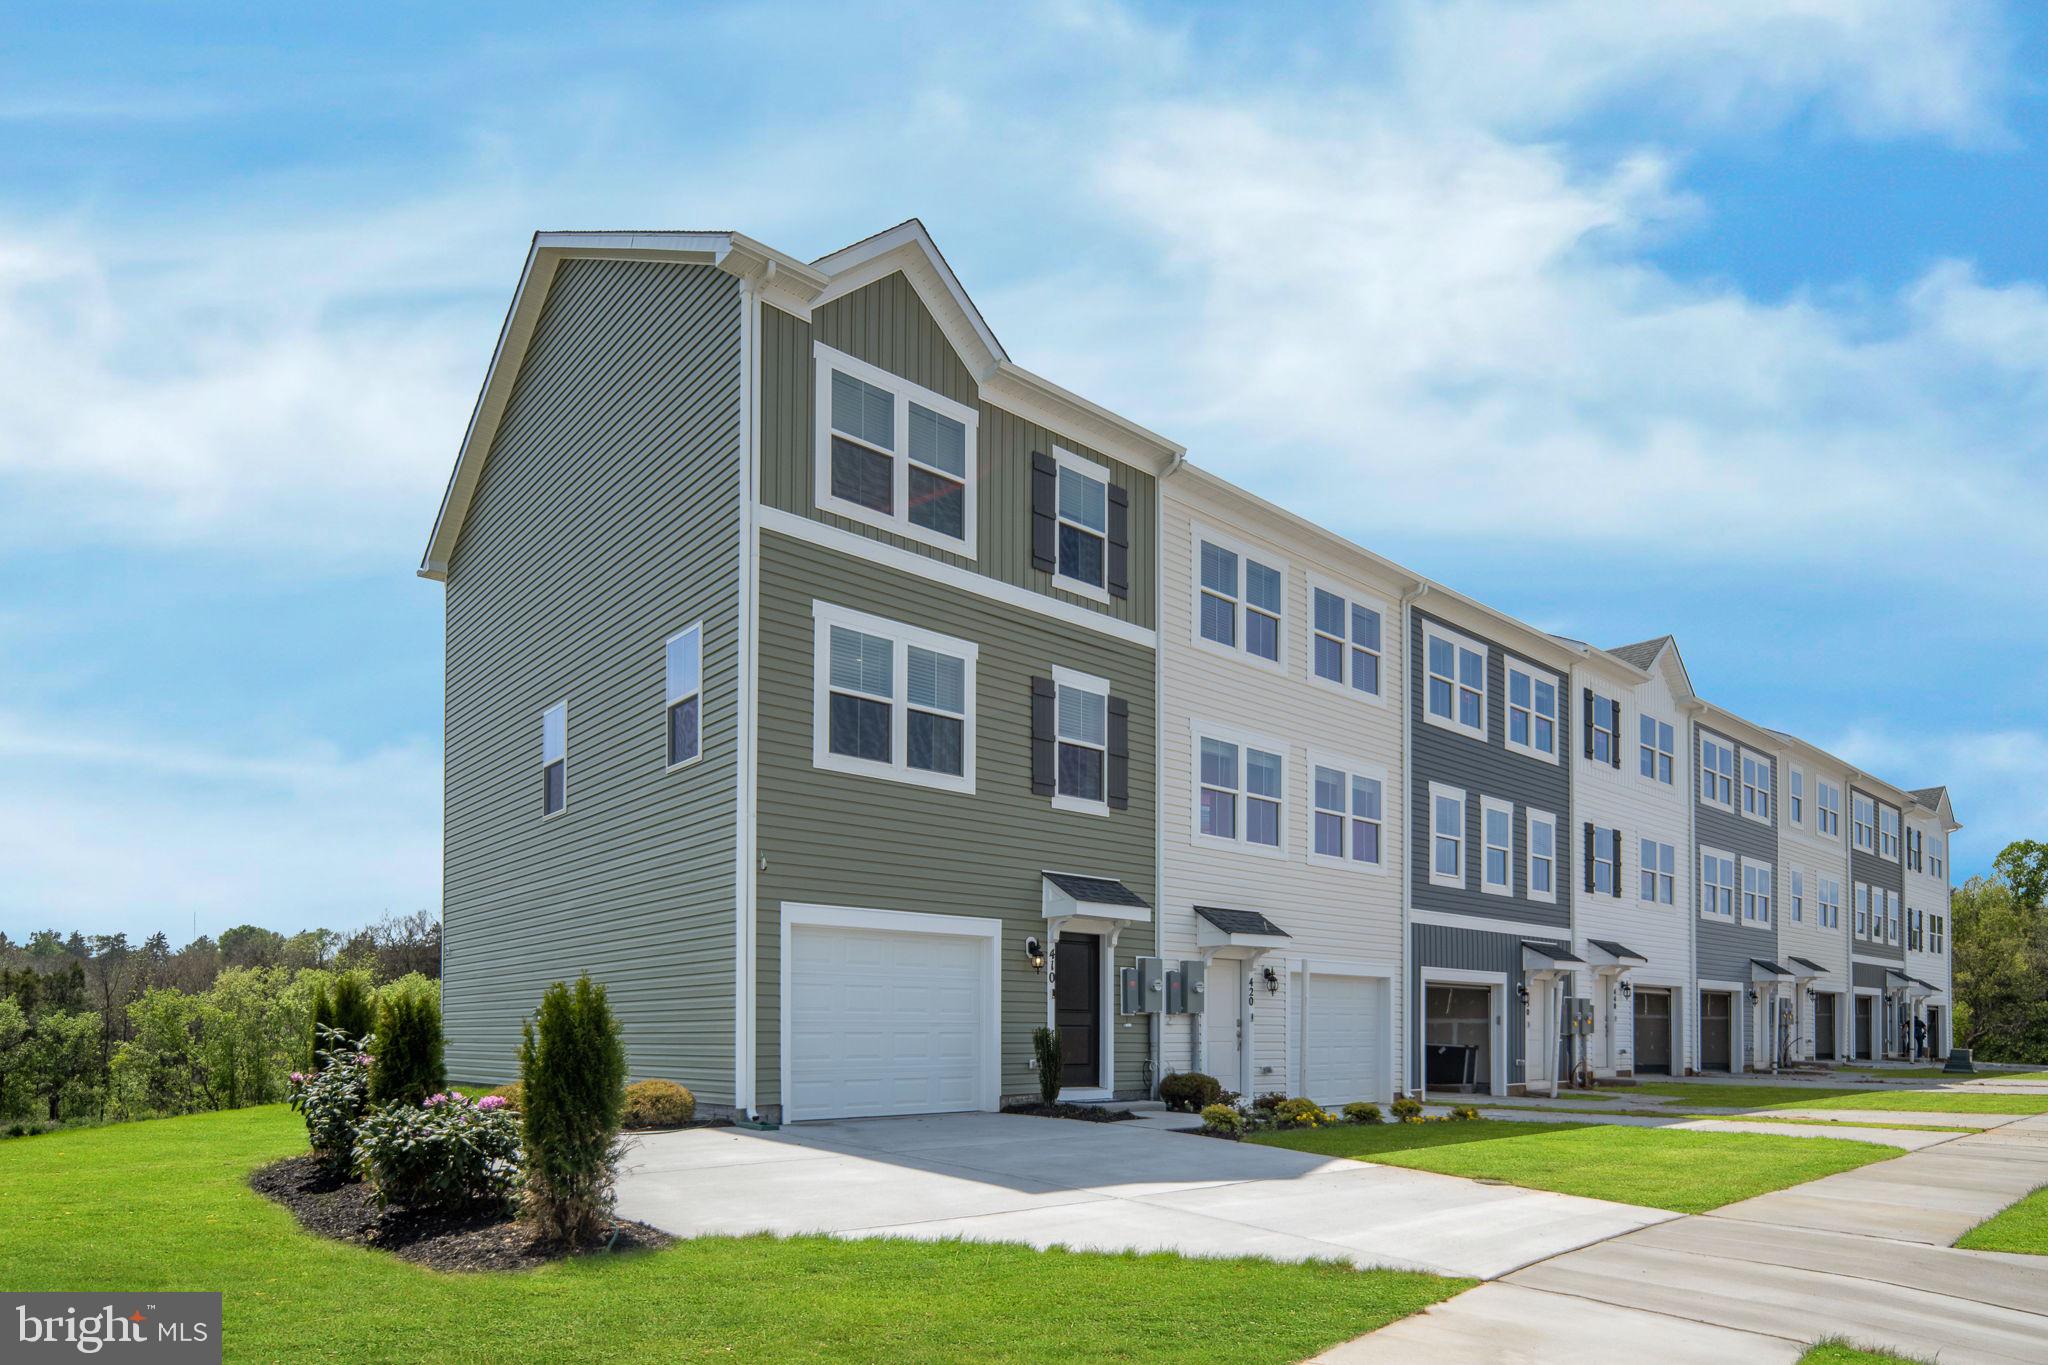
STRASBURG
450 SOPHIE STREET
4 Beds
3 Baths
1,889 Sq.Ft.
$369,990
MLS#: VASH2014626

STRASBURG
256 CROSS KEYS DRIVE
3 Beds
1 Baths
1,080 Sq.Ft.
$345,000
MLS#: PALA2095360

STRASBURG
604 FRONTIER FORT LANE
3 Beds
3 Baths
2,080 Sq.Ft.
$310,000
MLS#: VASH2014814

STRASBURG
1646 WHITE OAK ROAD
3 Beds
1 Baths
1,680 Sq.Ft.
$300,000
MLS#: PALA2091980
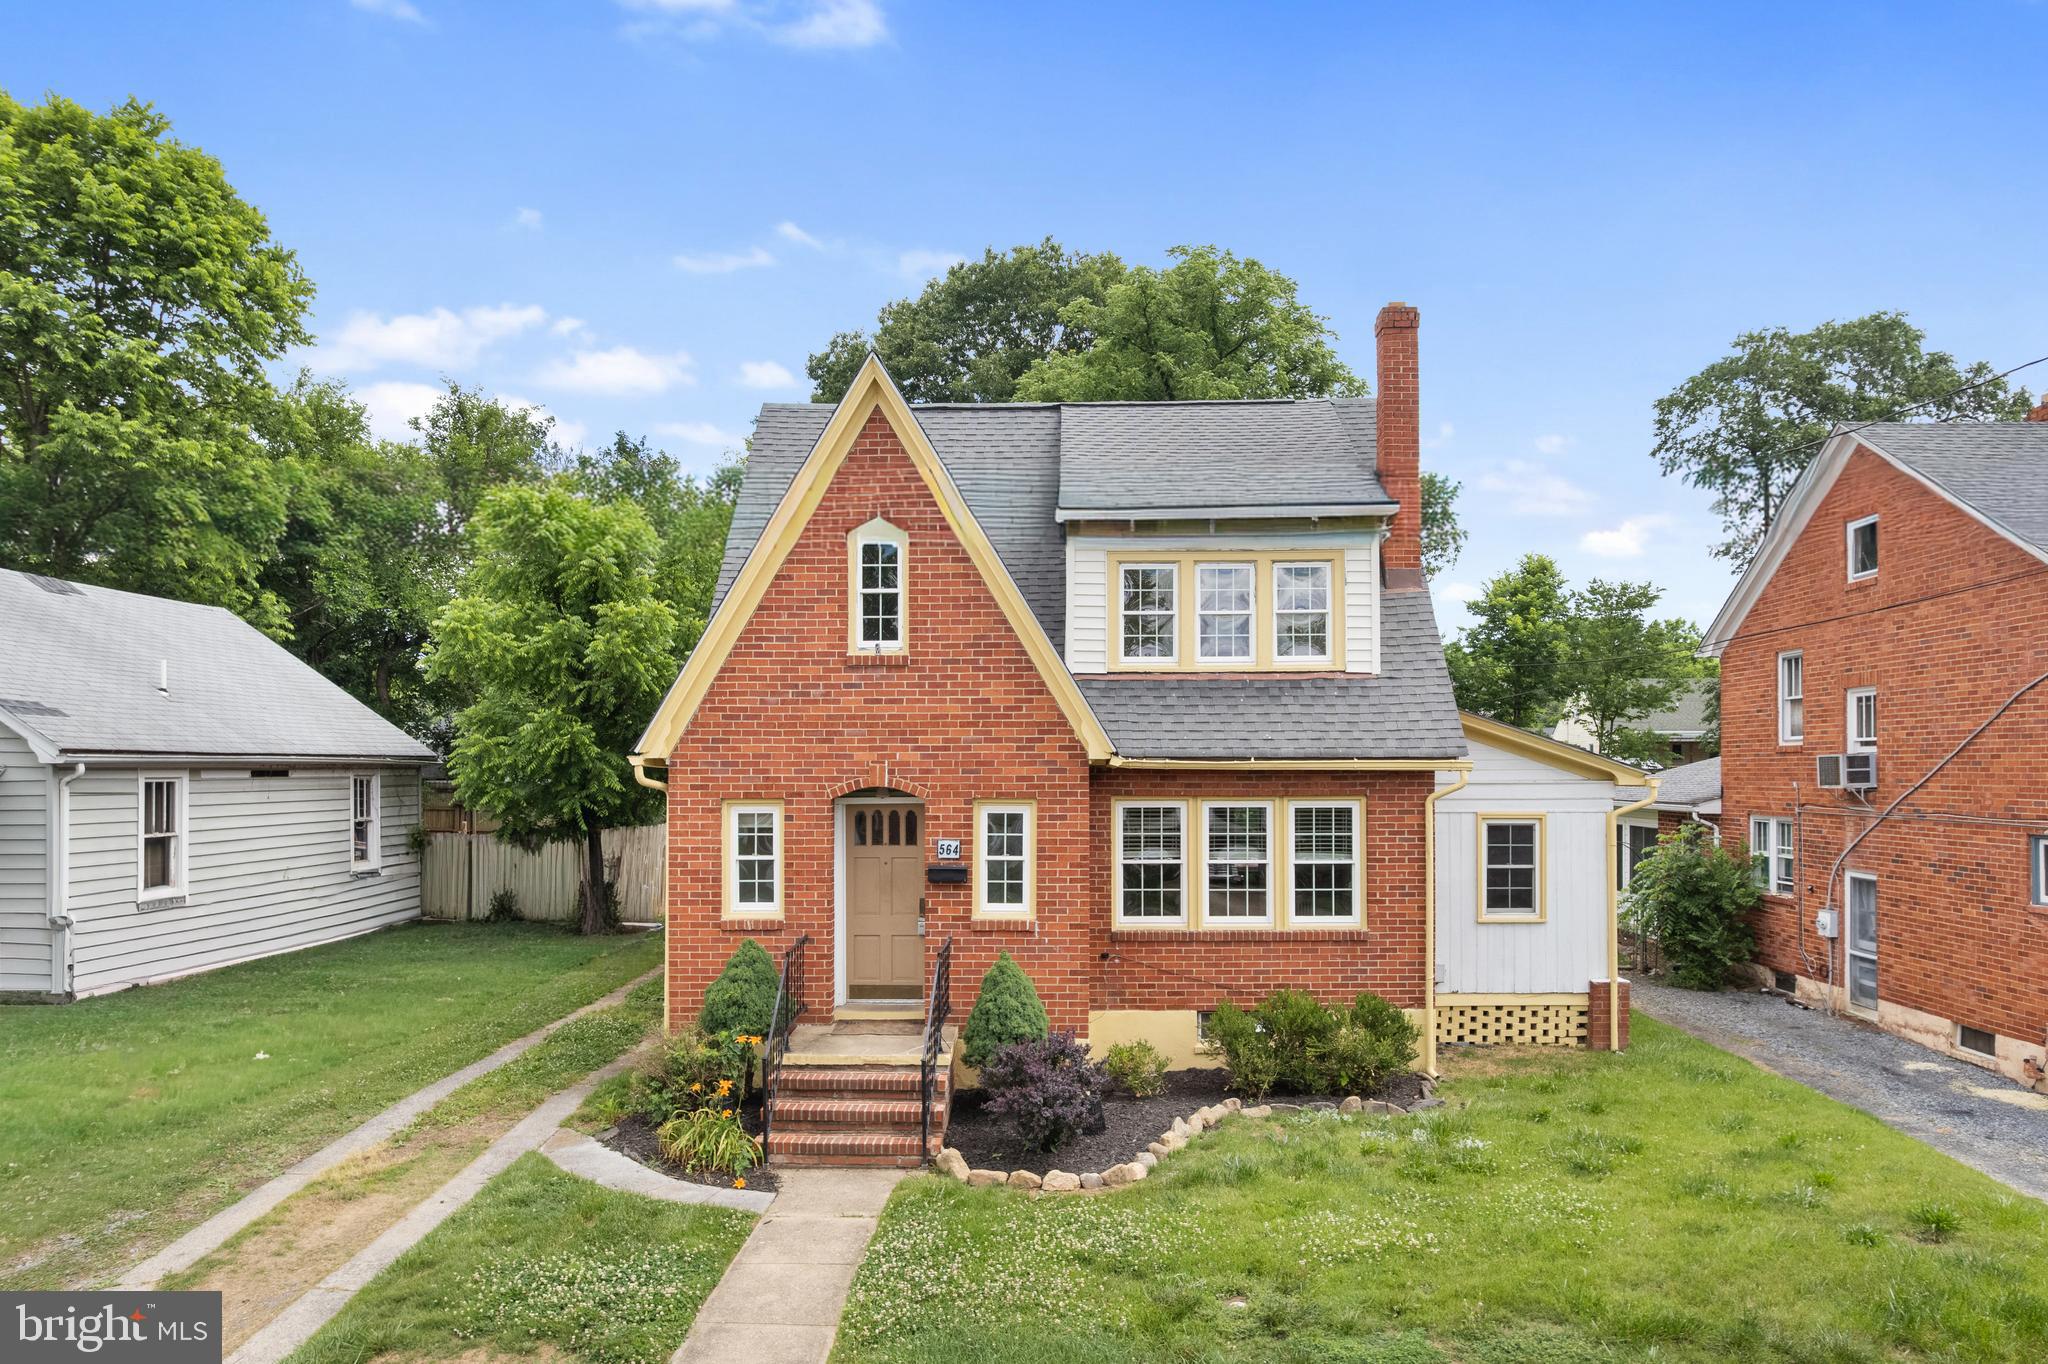
STRASBURG
564 ORCHARD STREET
3 Beds
1 Baths
1,712 Sq.Ft.
$299,500
MLS#: VASH2014574
.png)