
Features & Amenities

Interior

  • Total Bedrooms

    4

  • Bathrooms

    3

  • 1/2 Bathrooms

    1

  • Above Grade Finished Area

    1636.0

  • Basement YN

    NO

  • Cooling YN

    YES

  • Cooling

    Central Air

  • Fireplace YN

    NO

  • Heating YN

    YES

  • Heating

    Natural Gas, Forced Air

  • Pet friendly

    N/A

Exterior

  • Garage

    No

  • Construction Materials

    Vinyl Siding

  • Parking

    On Street

  • Pool

    No

  • Waterfront YN

    NO

  • View

    Trees/Woods

Area & Lot

  • Lot Size(acres)

    0.06

  • Lot Size(square feet)

    2,614

  • Property Type

    Residential

  • Property Sub Type

    Townhouse

  • Architectural Style

    Colonial

Price

  • Sales Price

    $575,000

  • Tax Amount

    $4,399

  • Financing Options

    Conventional, Cash, FHA, VA

  • Sq. Footage

    2,292

  • Price/SqFt

    $250

HOA

  • Association

    YES

  • Association Fee

    $148

  • Association Fee Frequency

    Monthly

  • Association Fee Includes

    N/A

School District

  • Elementary School

    CEDAR LANE

  • Middle School

    TRAILSIDE

  • High School

    STONE BRIDGE

Property Features

  • Foundation Details

    Concrete Perimeter

  • Senior Community YN

    NO

  • Sewer

    Public Sewer

  • Tax Lot

    41

  • Water Source

    Public

Schedule a Showing

Showing scheduled successfully.

<
>
IN PERSON
VIA CHAT

What is 3 + 4 ?


Change time

Mortgage calculator

Estimate your monthly mortgage payment, including the principal and interest, property taxes, and HOA. Adjust the values to generate a more accurate rate.

Your payment

Principal and Interest:

$

Property taxes:

$

HOA fees:

$

Total loan payment:

$

Total interest amount:

$

Location

County

LOUDOUN

Elementary School

CEDAR LANE

Middle School

TRAILSIDE

High School

STONE BRIDGE

Listing Courtesy of Gladys E Biggs, Pearson Smith Realty, LLC

RealHub Information is provided exclusively for consumers' personal, non-commercial use, and it may not be used for any purpose other than to identify prospective properties consumers may be interested in purchasing. All information deemed reliable but not guaranteed and should be independently verified. All properties are subject to prior sale, change or withdrawal. RealHub website owner shall not be responsible for any typographical errors, misinformation, misprints and shall be held totally harmless.

Agent Laurie Hailey

Salesperson, Realtor

Laurie Hailey

Call Laurie today to schedule a private showing.


* Listings on this website come from the FMLS IDX Compilation and may be held by brokerage firms other than the owner of this website. The listing brokerage is identified in any listing details. Information is deemed reliable but is not guaranteed. If you believe any FMLS listing contains material that infringes your copyrighted work please click here to review our DMCA policy and learn how to submit a takedown request.© 2024 FMLS.
I mean, Shut.The.Front.Door!!! Or should I say:  Open the front door?!  🏡✨ Great, now that we got the awkwardnes out of the way:  Welcome to your dream home in Ashburn, VA! 

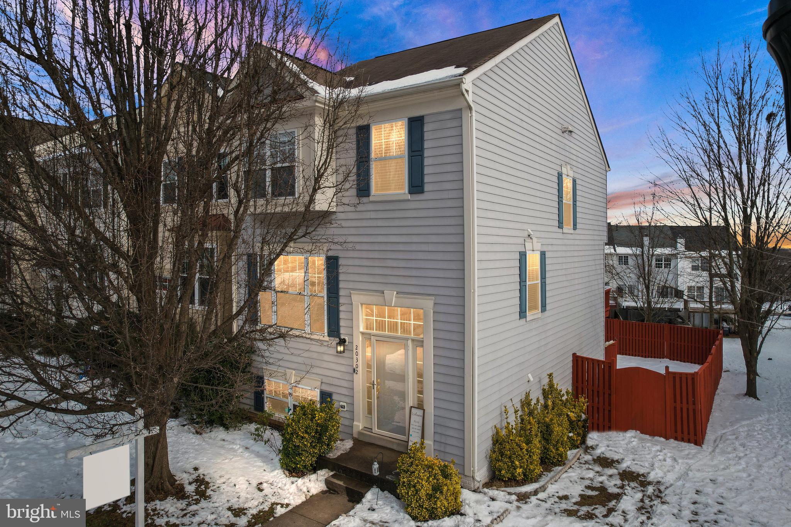
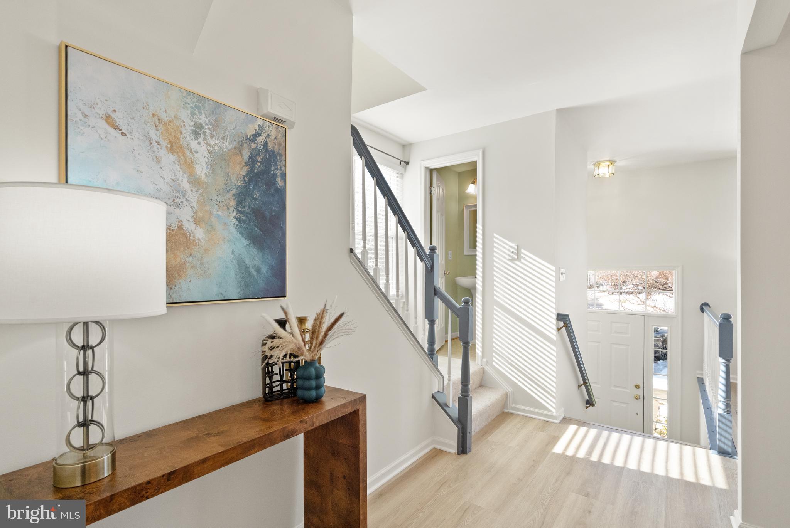
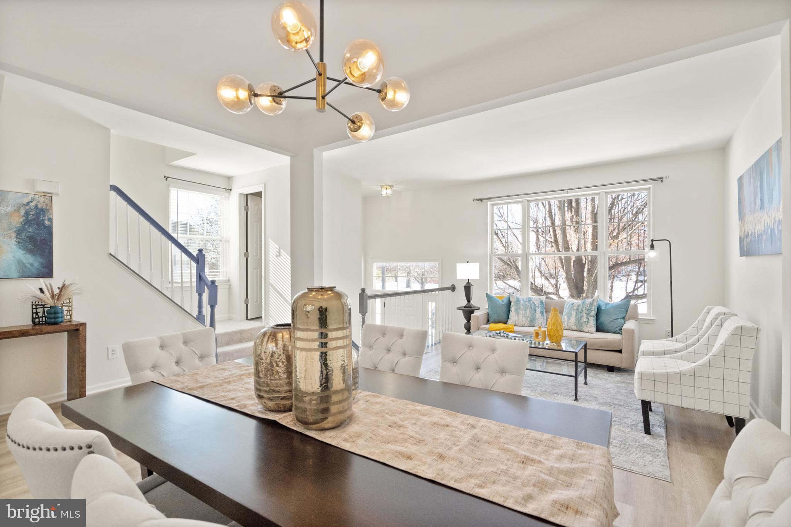
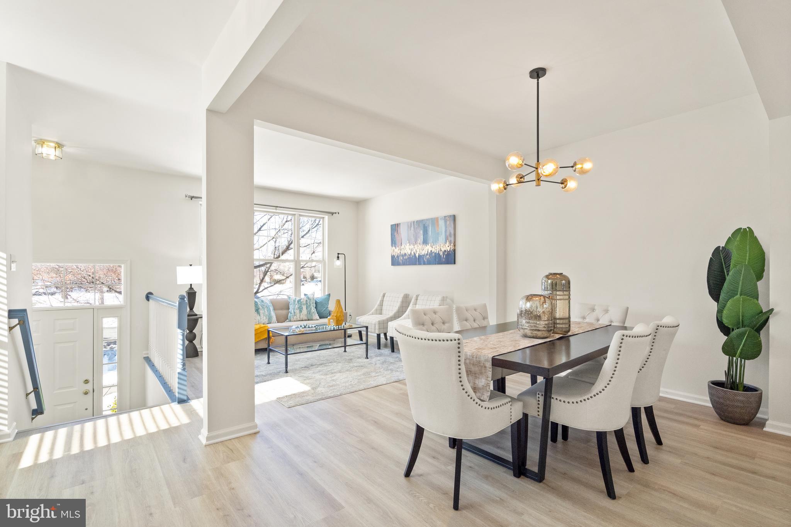
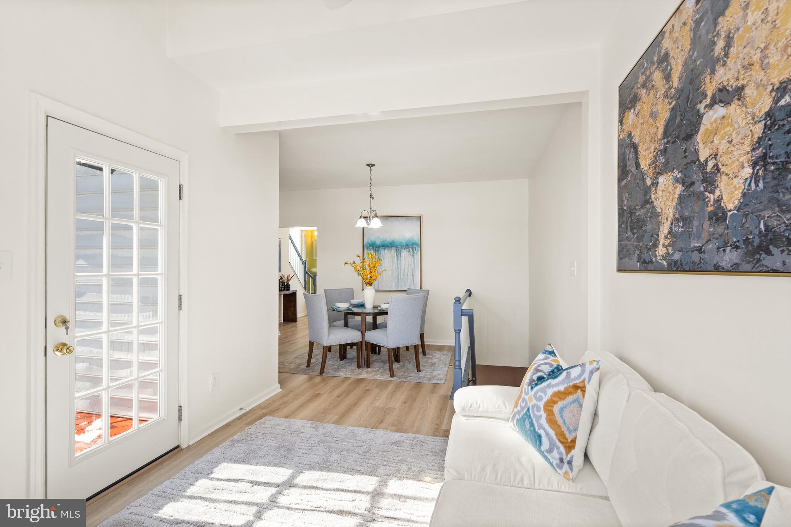
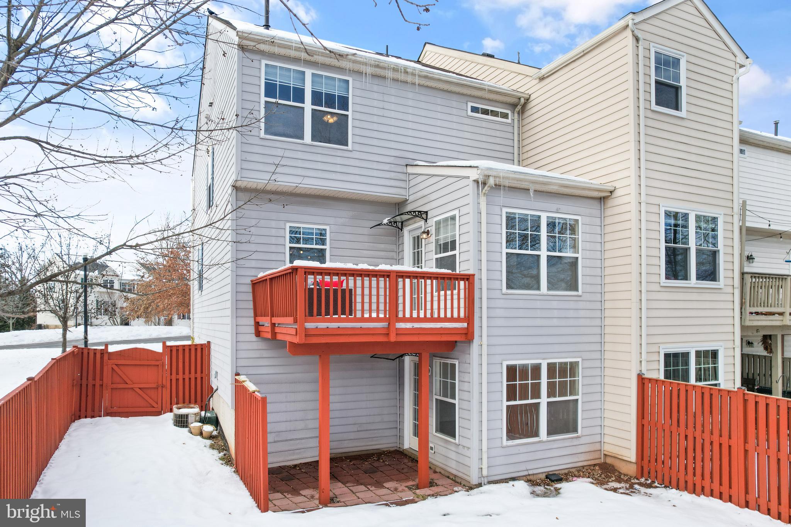
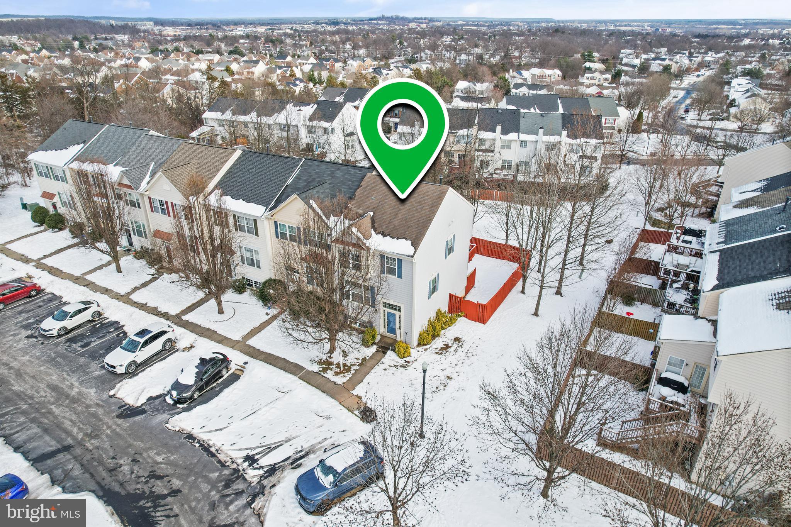
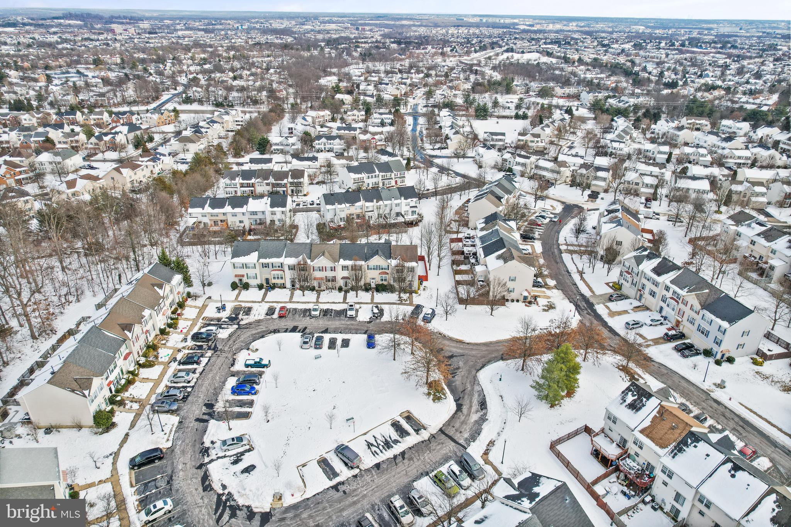
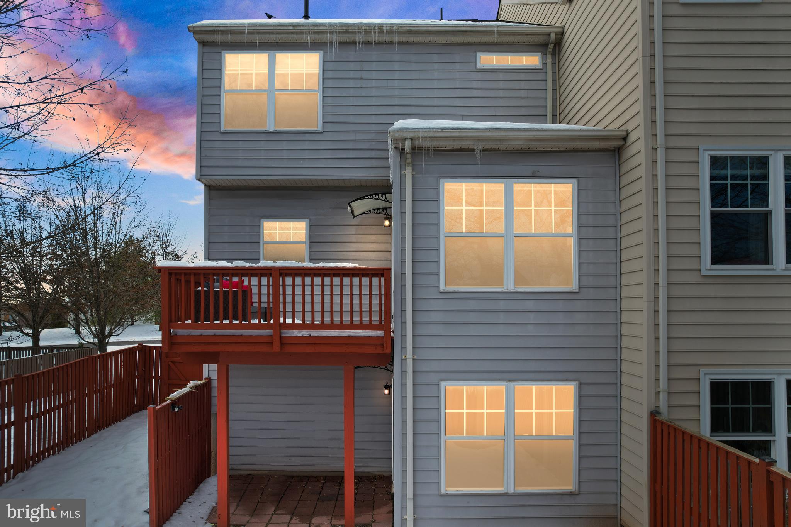
As soon as you pull up into this well kept secret of a subdivision, you'll appreciate the established landscape and the GENEROUS PARKING provided for this enclave of homes.  And yes, your future home is the first one to the right featuring a great elevation with an IMPRESSIVE BUMP OUT BAY WINDOW (as a hint of what awaits inside!).  This gorgeous end unit has 2 parking spots assigned and for those of you driving big cars and trucks, or simply don't like to feel crammed when you park, let me tell you, you won't.  Now, let's  walk in, but warning! as soon as you step in:  Boom! In your face! All this gorgeousness is so hard to contain!  First, let me brag about the LUXURY VINYL PLANK flooring that takes this home to the next level, I mean beauty and function, #score!

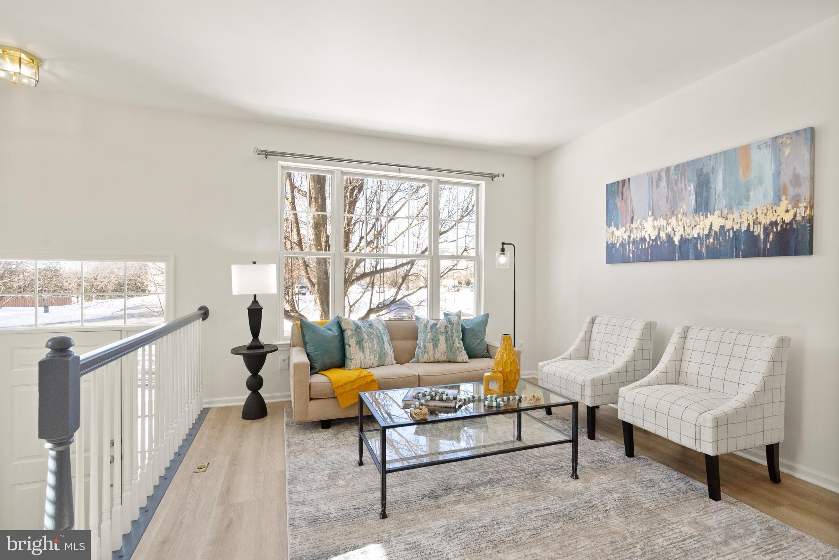
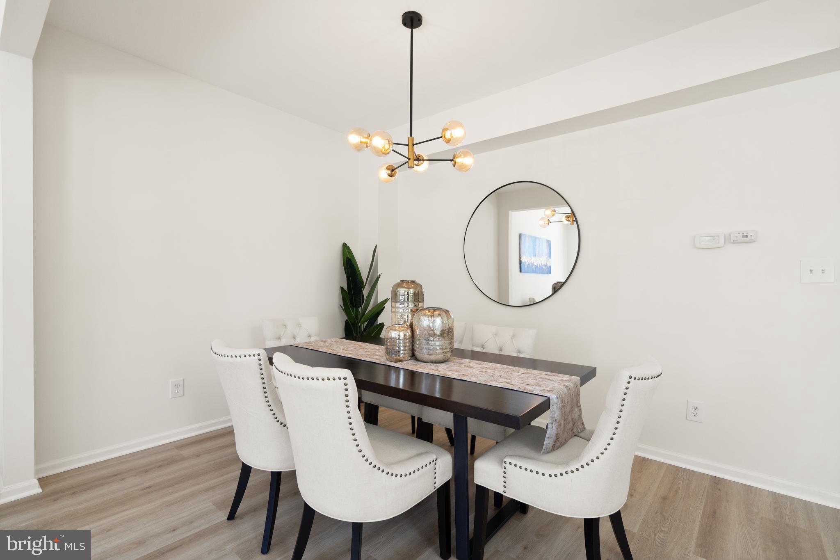
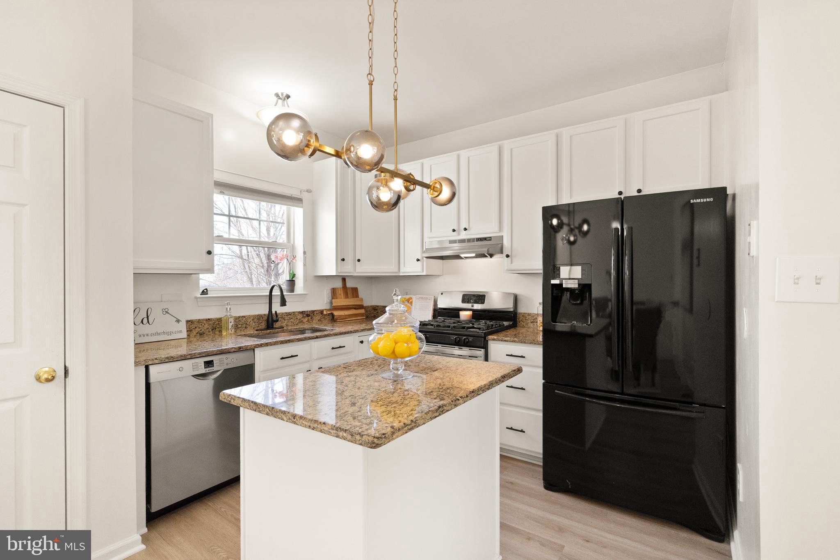
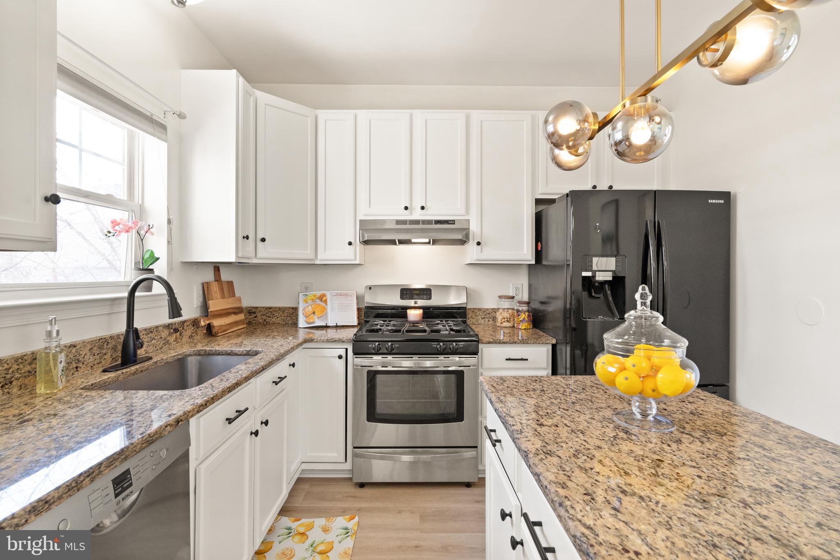
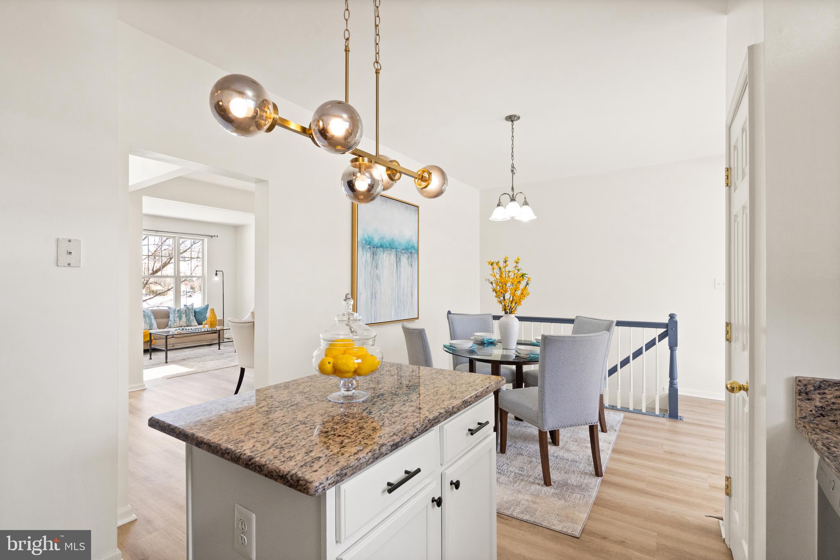
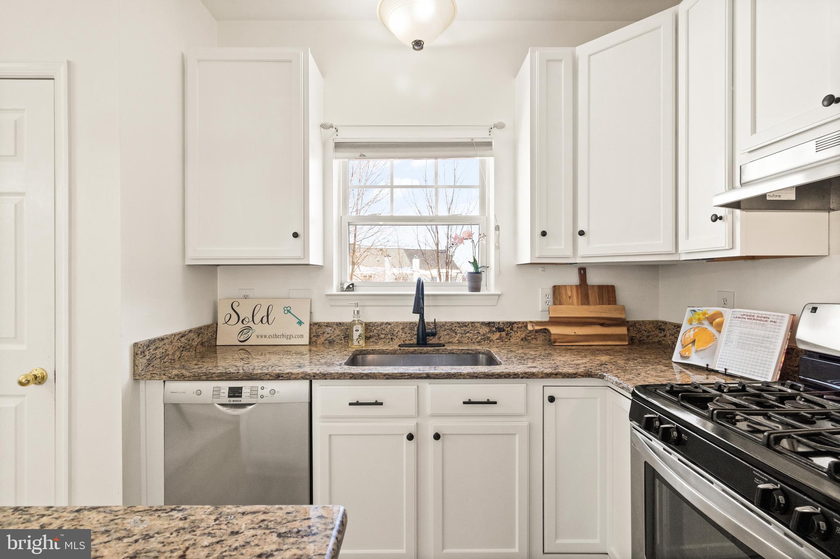
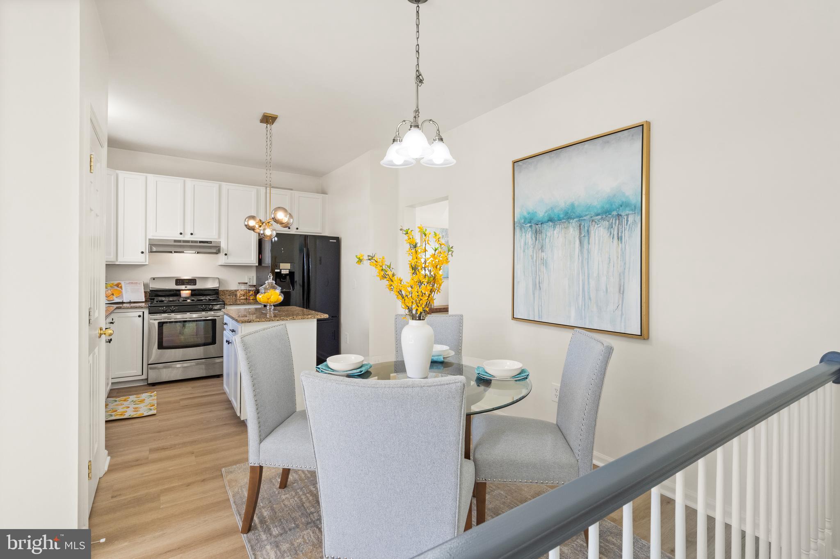
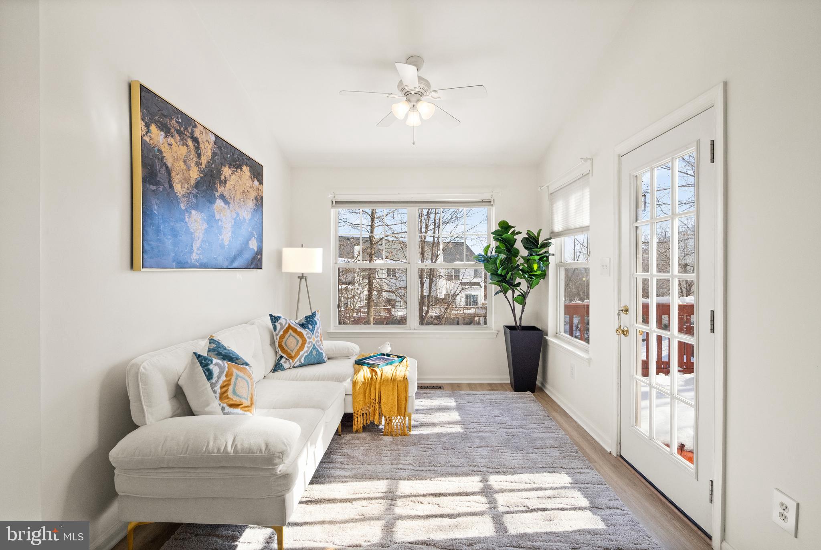
The openness and abundance of NATURAL LIGHT flooding the space is perfection!  The welcoming living and dining room are graciously connected and FLOW EASILY into your GOURMET KITCHEN, highlighted by a window above the sink, overlooking your beautiful and ample deck and the space beyond knitted with matured trees for maximum privacy!  The GAS RANGE is a must for the chef of the house, a very good size food pantry, and a great ISLAND for food prep make this gorgeous white kitchen shine, plus the understated black hardware to match appliances perfectly are just the cherry on top.   Seamlessly adjacent to the kitchen is a quaint BREAKFAST NOOK and a mega open SUNROOM with VAULTED CEILINGS that undoubtedly make this vibrant space the heart of this residence.  I can totally see you sipping your morning coffee with a view of nature right out of your windows!

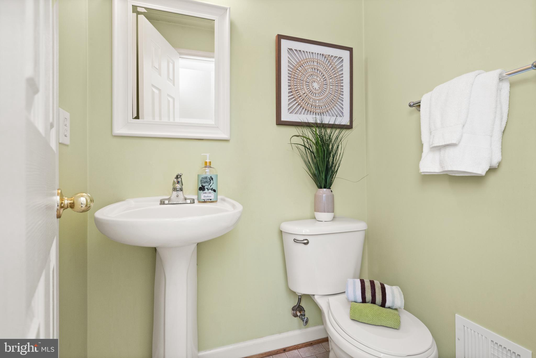
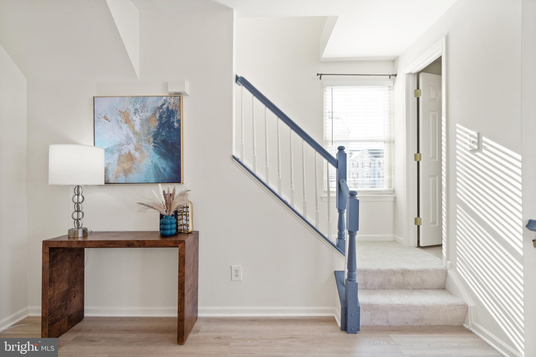
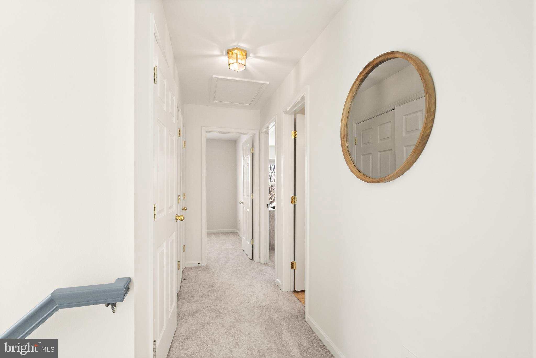
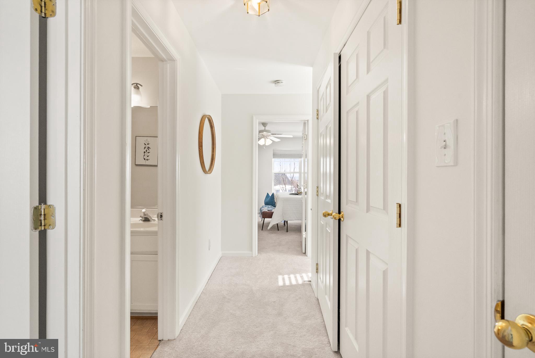
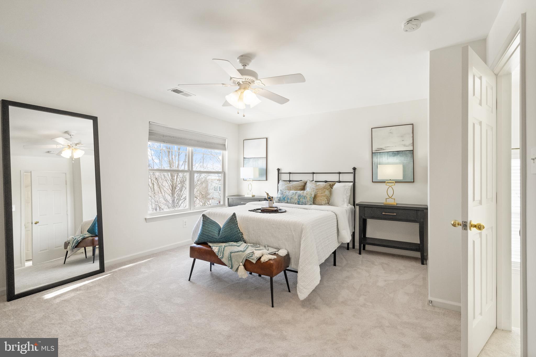
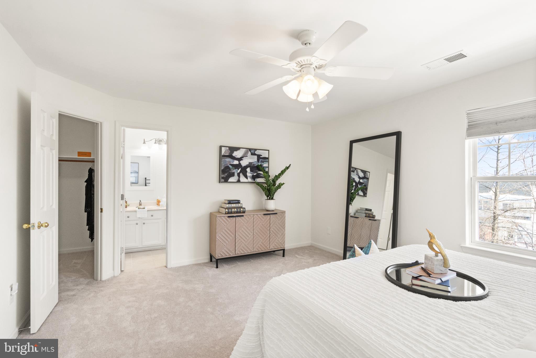
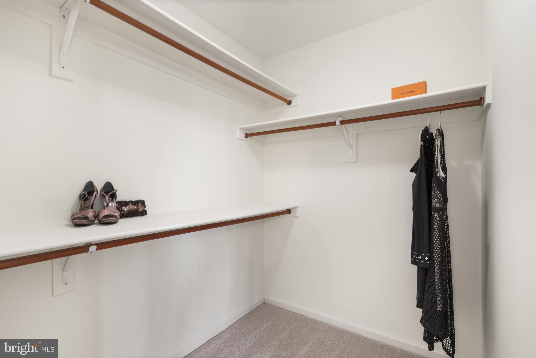
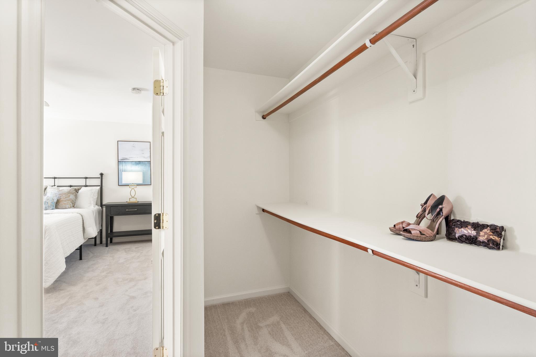
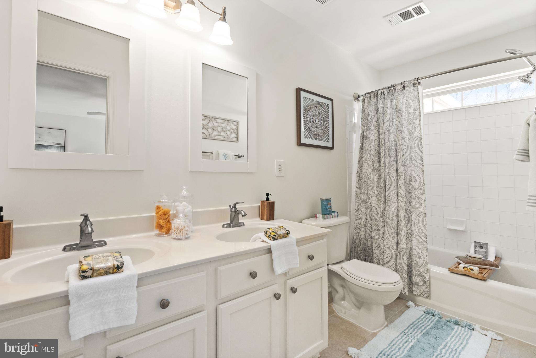
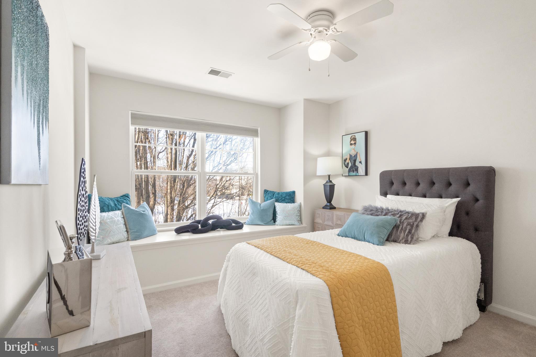
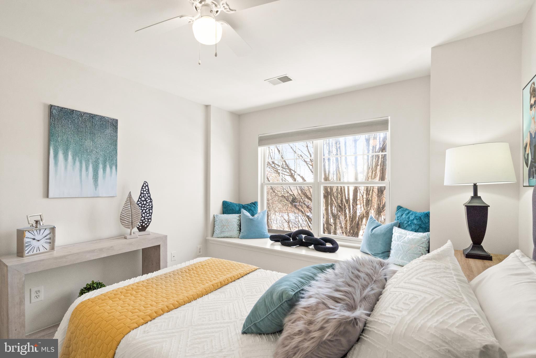
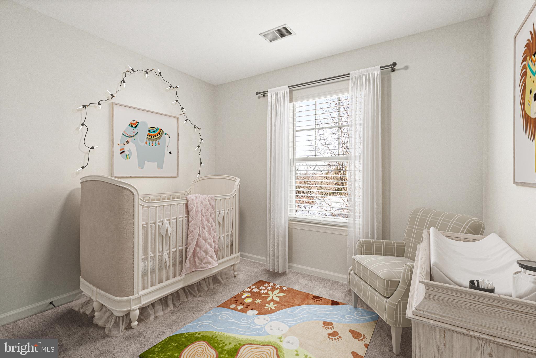
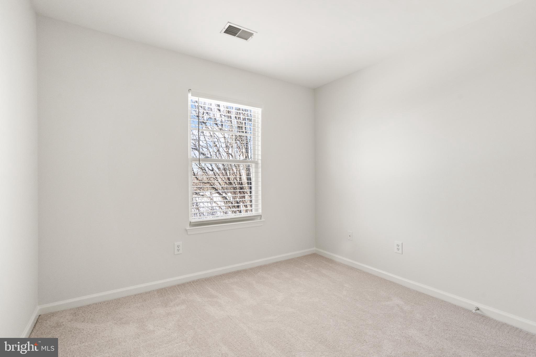
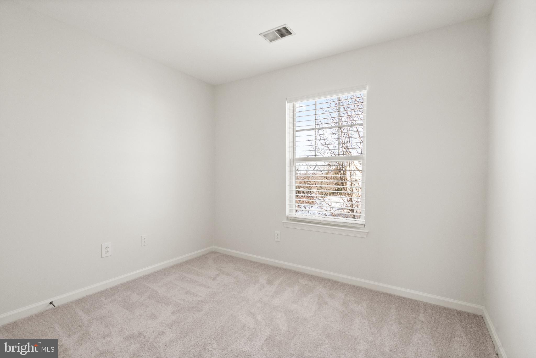
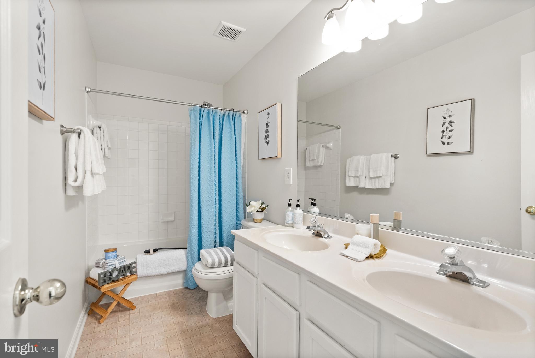
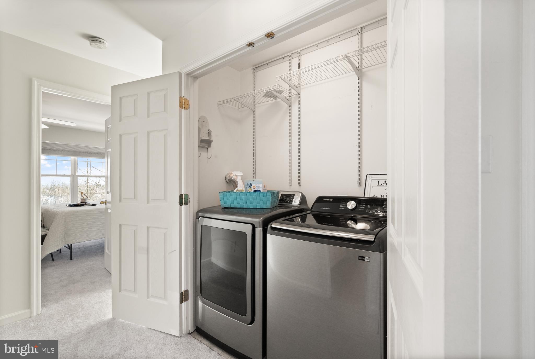
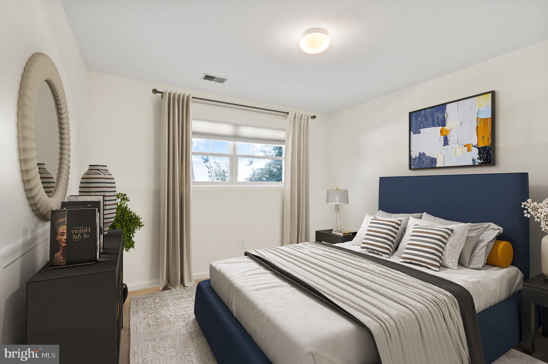
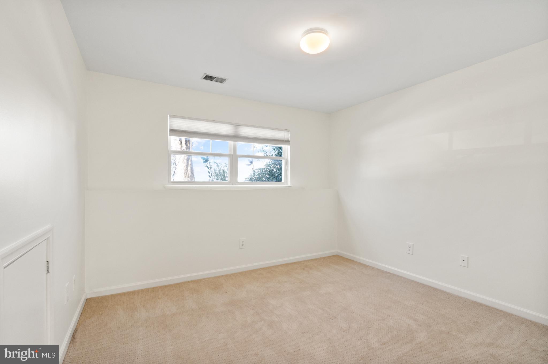
Going upstairs to the upper level, the home features 2 windows at the stair well that let in a lot of natural light from where you can admire the most gorgeous SUNSETS!  The  very GENEREOUSLY-SIZED bedrooms ensure everyone has their own comfortable HAVEN.  To put that unwinding touch, the BATHROOMS ARE VERY SPACIOUS & designed to be a sanctuary to relax from the hustle and bustle of daily life.  One of my favorite features of this home is the sit-in bench with a picture window in one of the secondary bedrooms, it's the ULTIMATE READING NOOK. And since life responsiblities can be a nag lol, doing LAUNDRY JUST GOT A LITTLE BIT EASIER by having your state of the art appliances right in the bedroom level!  

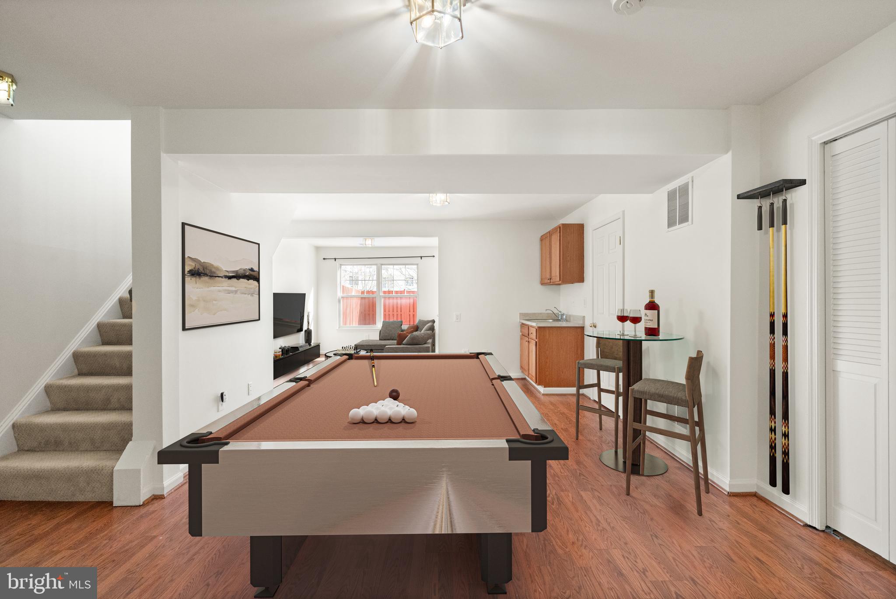
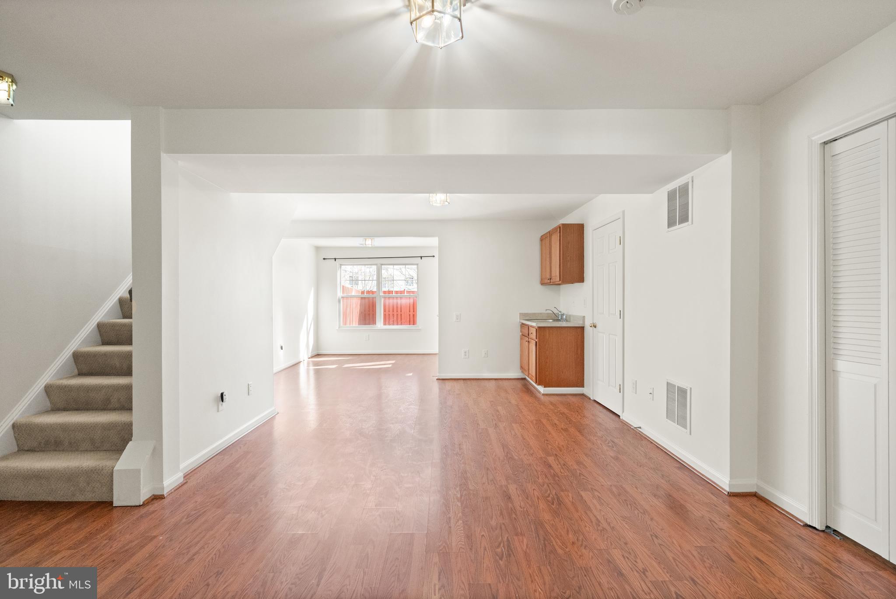
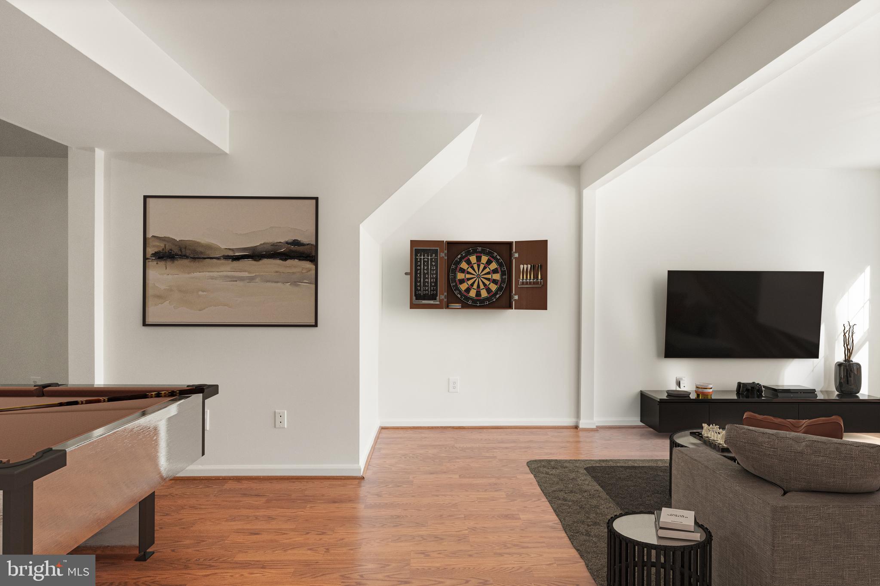
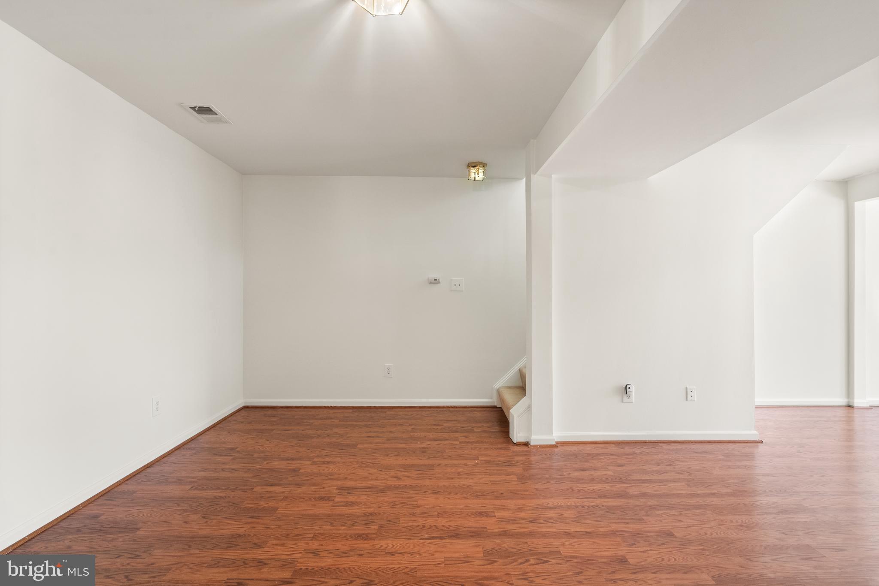
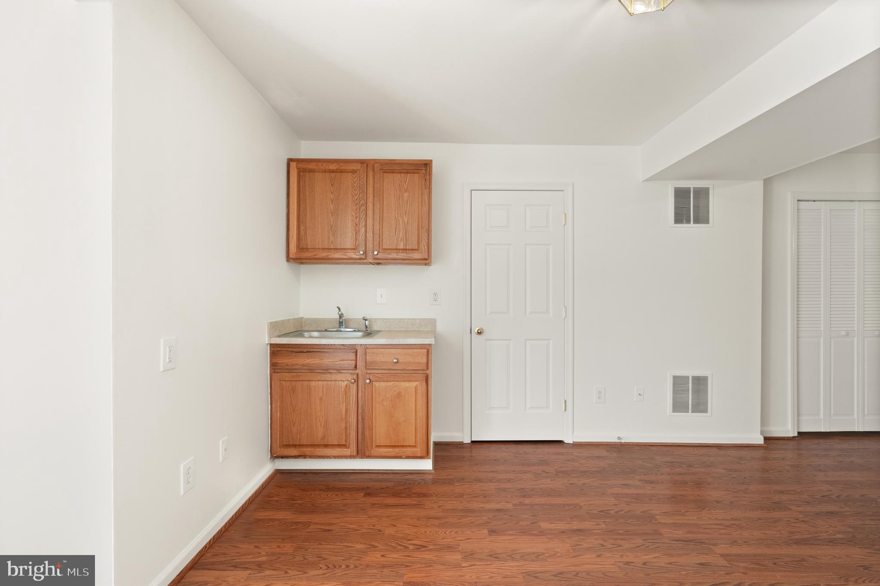
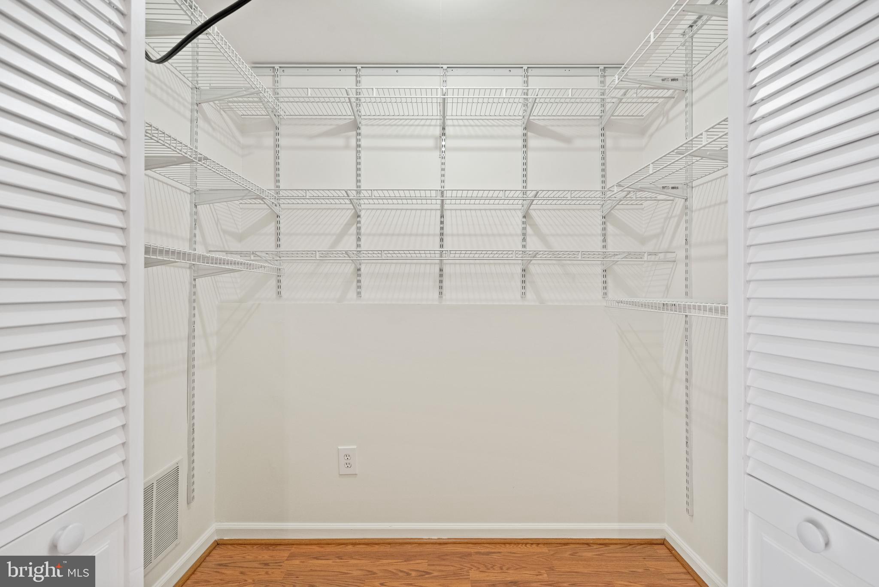
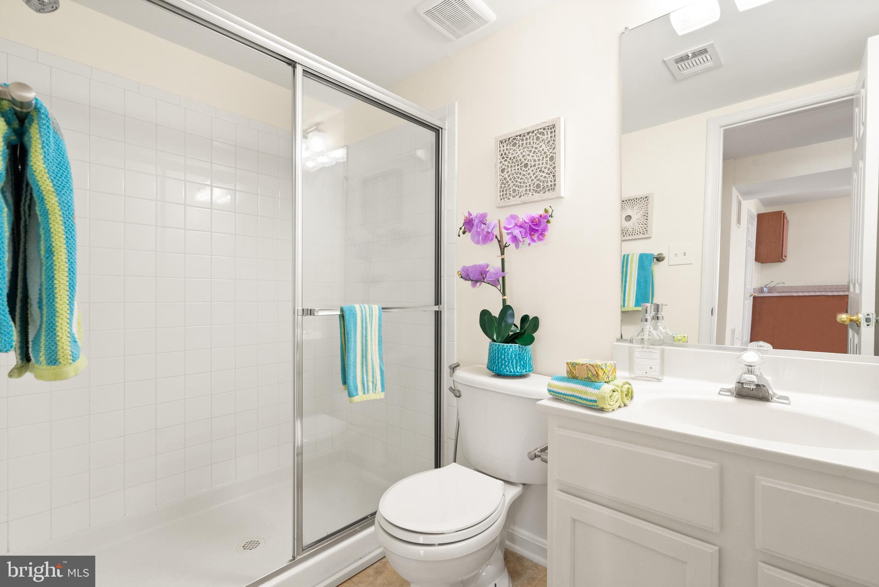
The BASEMENT is ginormous!  Completely open! The possibilities are endless! Great option for a teen hangout area or a MAN CAVE.  It has a great long wall for a giant TV, room for a pool table, lounging, and more.  It has a legal (4th) bedroom and a FULL BATHROOM, also a cute little space for a bar and mini kitchenette.  As a bonus, there is a very large storage room with shelving to maximize the number of bins, luggage pieces, etc., that you want to keep out of sight ;)

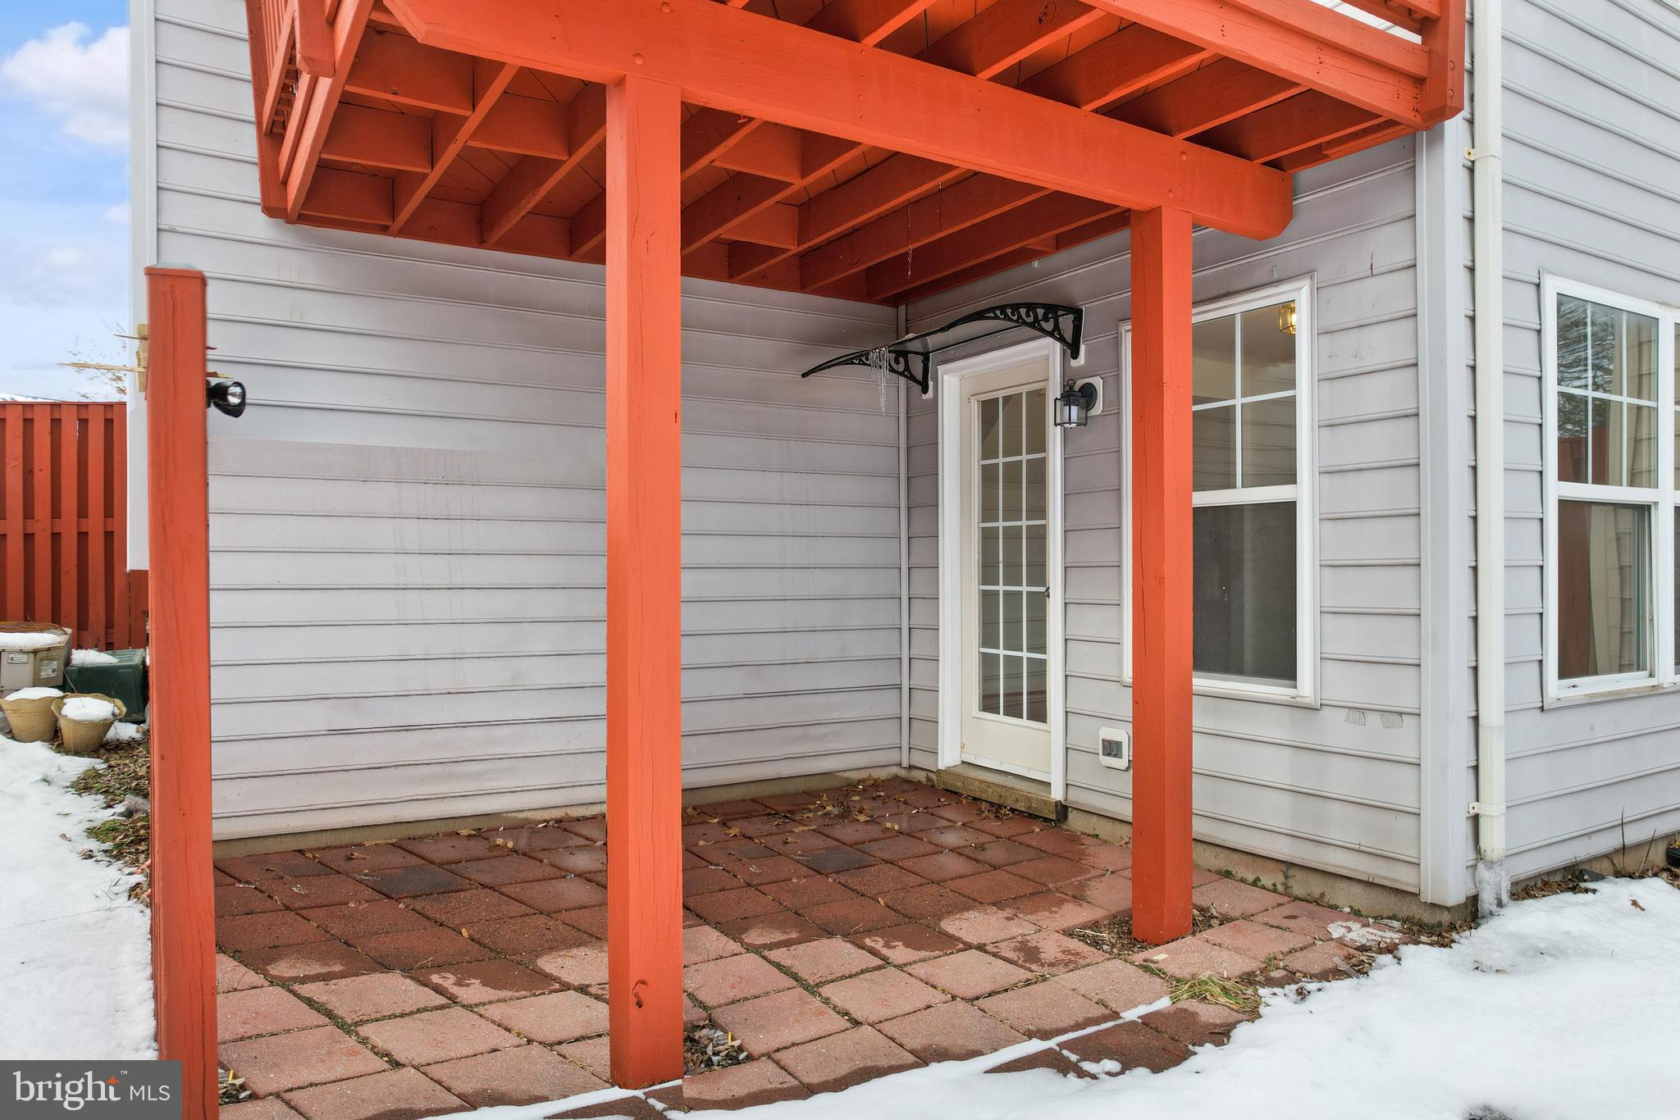
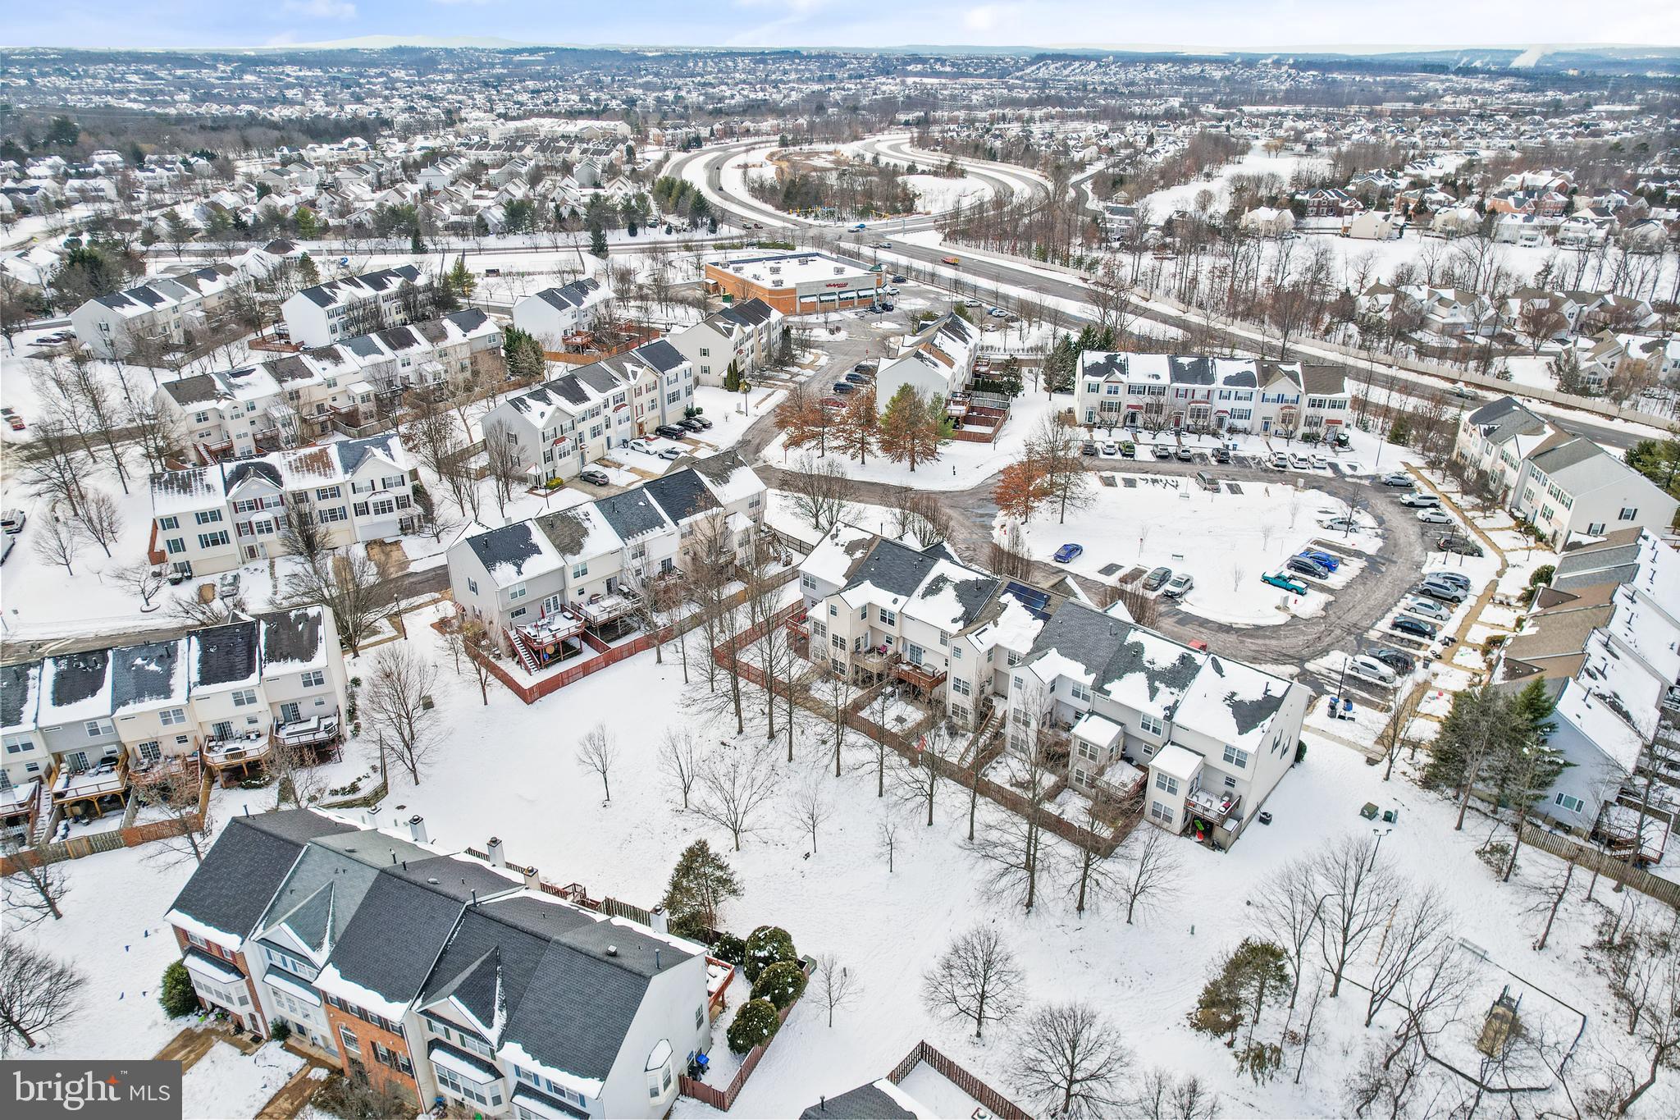
Feel the tranquility as you step into the backyard – a private oasis backing to trees, providing the perfect retreat for relaxation and entertainment. Being an end unit, there's additional land to the side, offering even more space for outdoor enjoyment, vegetable gardens or any other potential landscaping dreams.

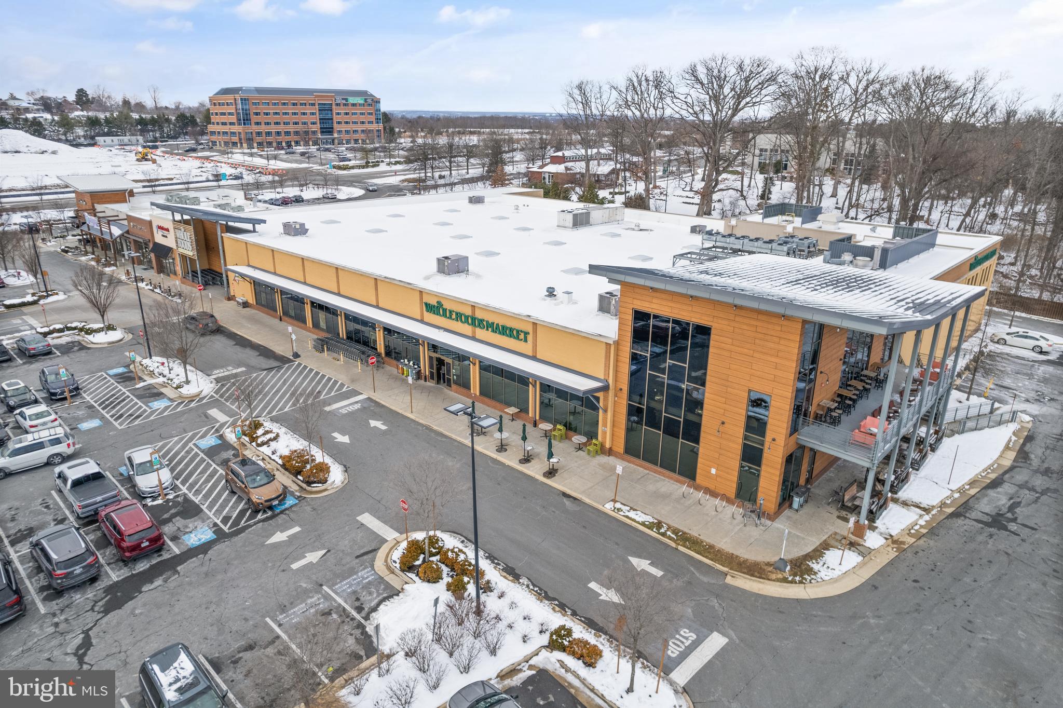
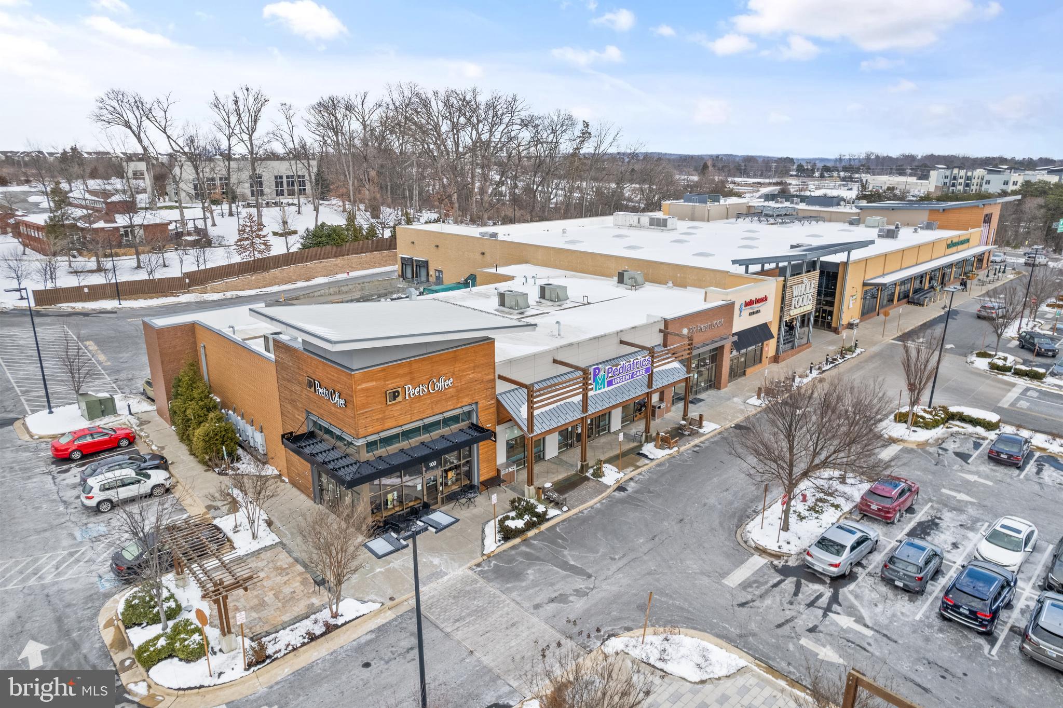
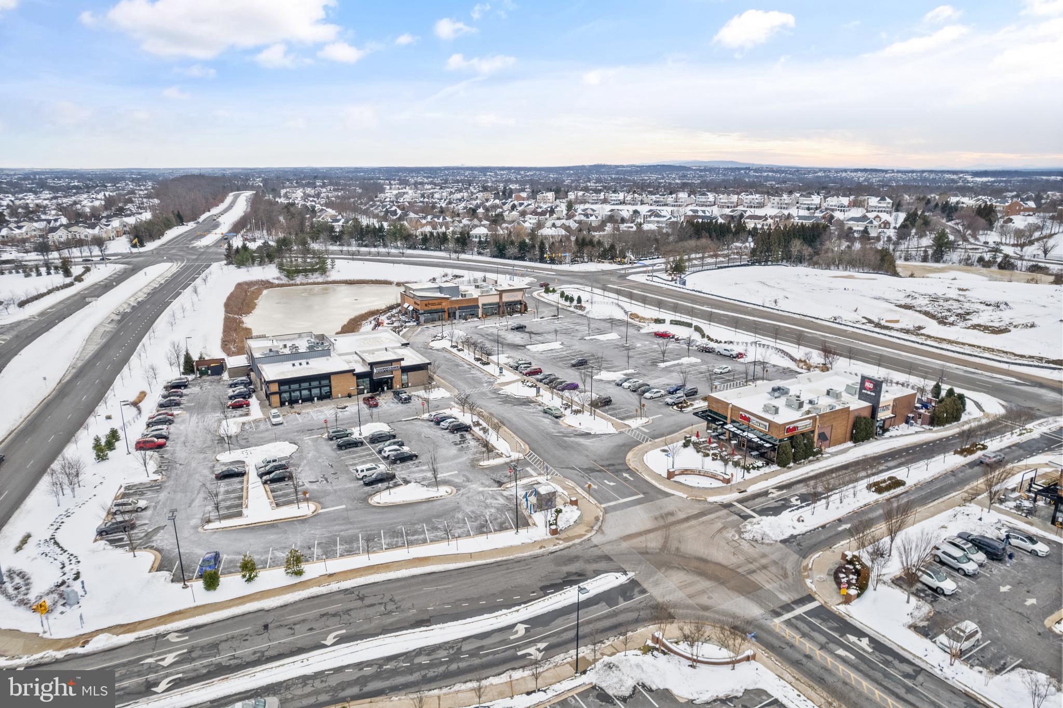
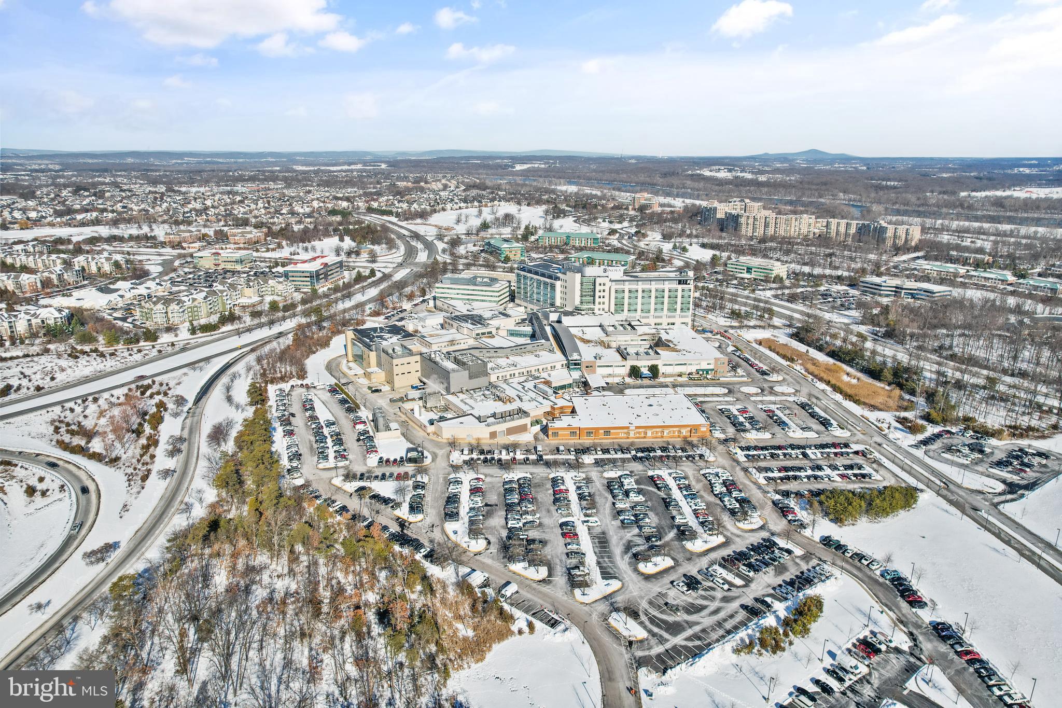
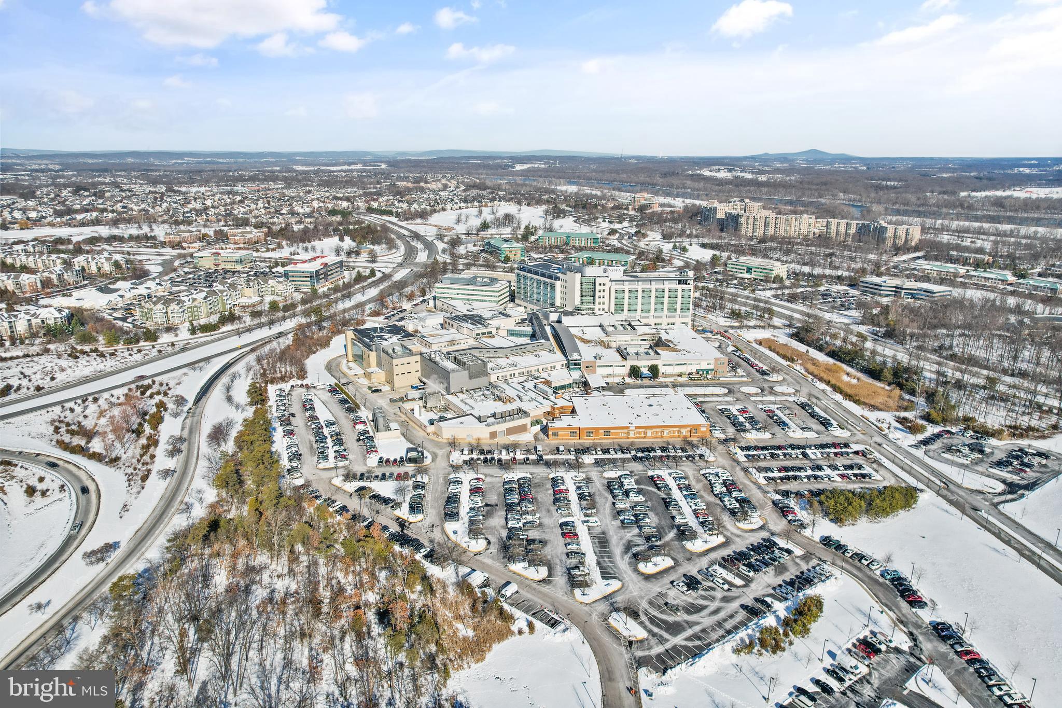
Location is everything, and this townhouse excels in that department. Situated right off Clairborne Pkwy and Gloucester Pkway, you're just minutes away from high-end shopping, retail therapy, and the renowned Inova Loudoun Hospital.  Also easy access to Dulles Airport, the metro, and more, making every commute or errand a breeze.

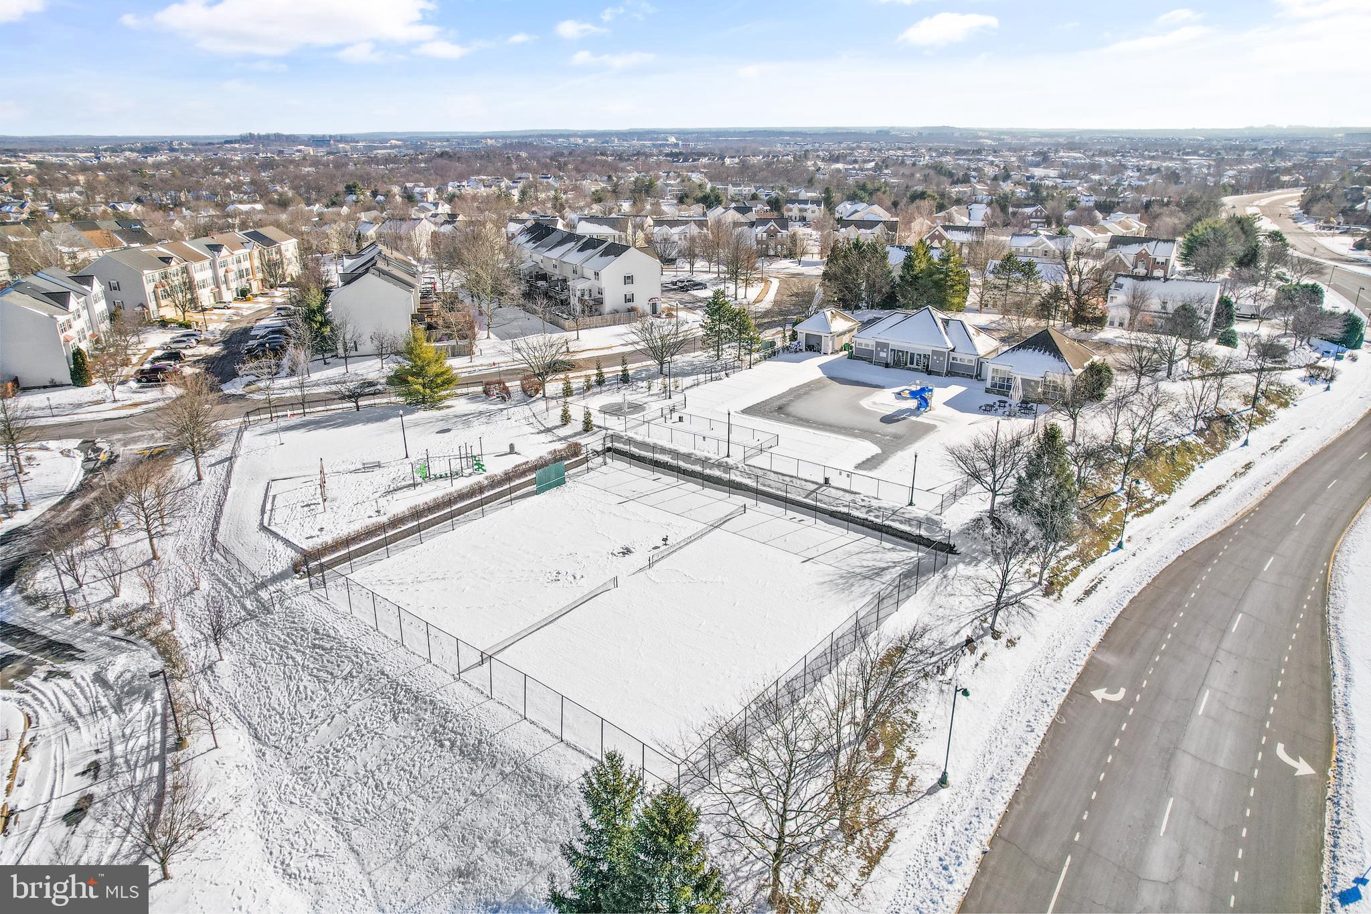
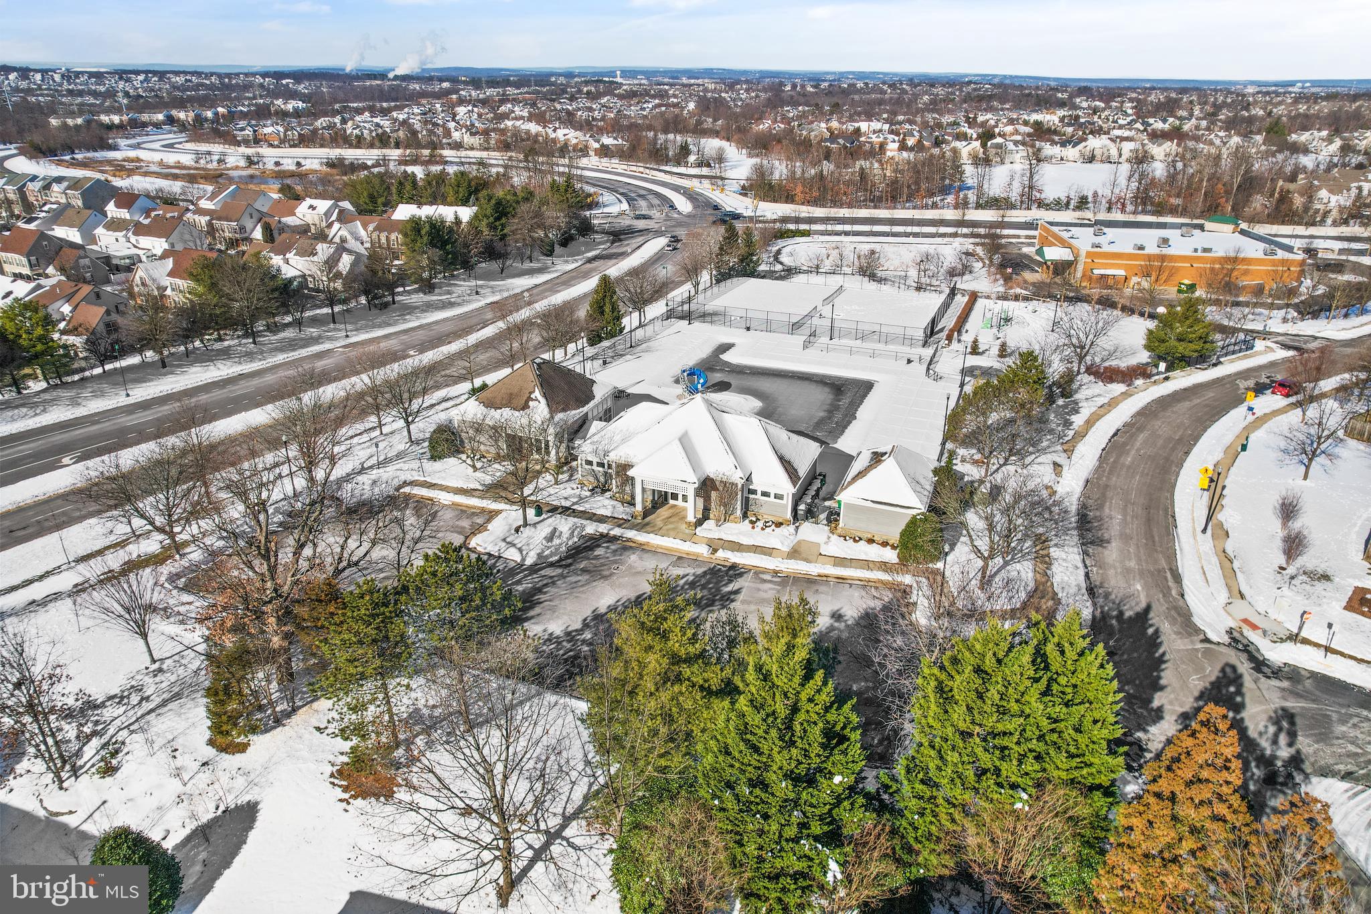
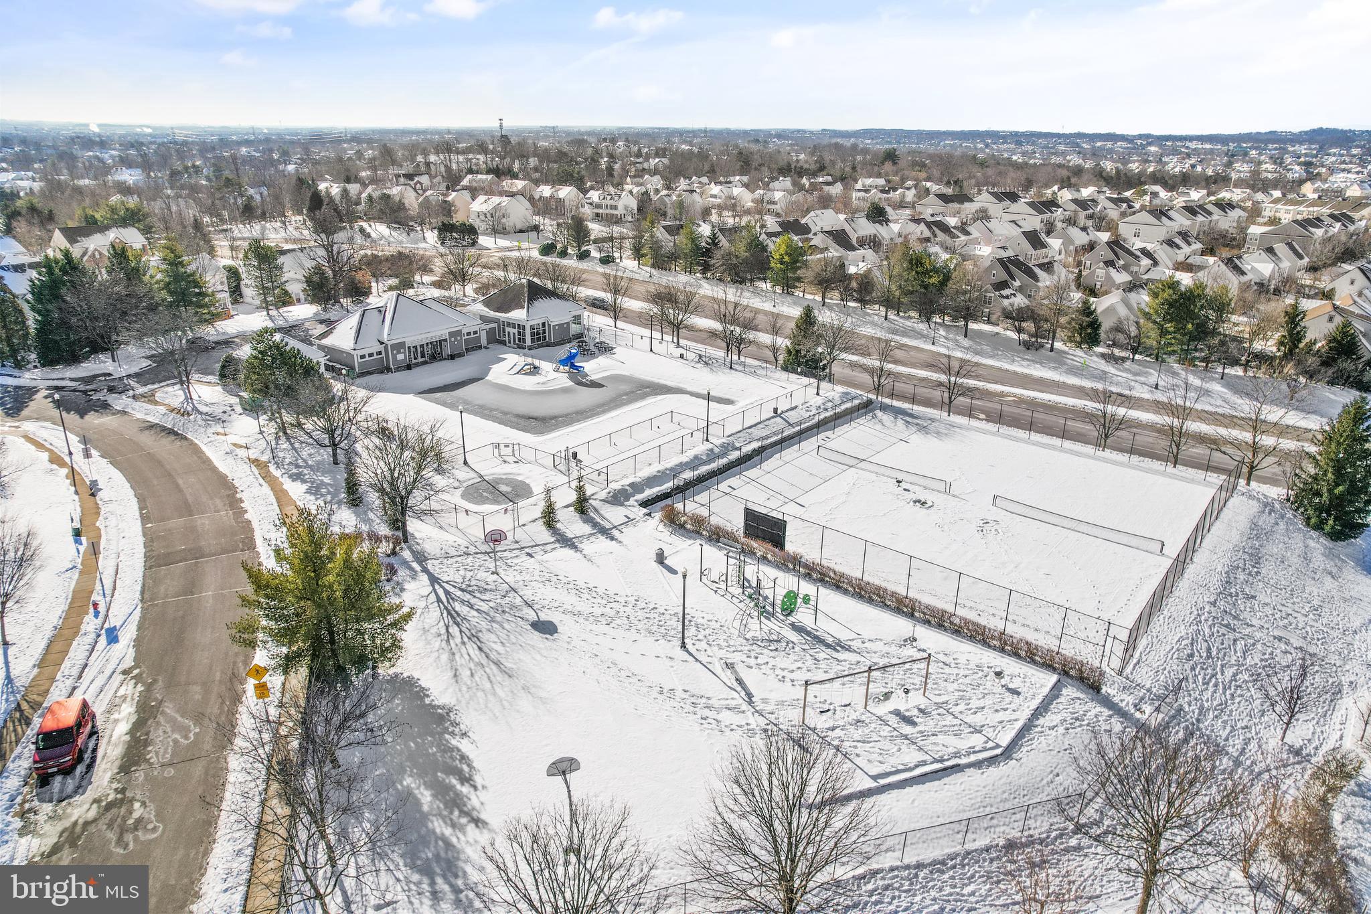
Your future home is not just a property; it's a lifestyle! Nestled in an AMENITY-FILLED community, you'll get to enjoy comfort, where every detail has been thoughtfully crafted for modern living. Don't miss the chance to turn this house into your dream home – book a tour right away and let the journey to your new life begin! 🏡🌟

20302 SPRUCEGROVE SQUARE

Message successfully sent.

What would you like to know?

What is 3 + 4 ?

I agree to receive email communication and understand I can unsubscribe at any time.

I agree to be contacted by Charis Realty Group - Christine Issler, Broker via call, email, and text for real estate services. To opt out, you can reply 'stop' at any time or reply 'help' for assistance. You can also click the unsubscribe link in the emails. Message and data rates may apply. Message frequency may vary. Privacy Policy

Related Properties

Experience the best of active adult living in Birchwood at Brambleton, Loudoun County's premier 55+ community. This beautifully appointed four-level townhome-style condominium offers nearly 2,500 square feet of thoughtfully designed living space, featuring a private elevator that provides effortless access to every level. The bright, open main level is ideal for both everyday living and entertaining, showcasing 9-foot ceilings, stylish LVP flooring, and a gourmet white kitchen with granite countertops, stainless steel appliances, a spacious walk-in pantry, and a large center island. Step outside to your private balcony, perfect for morning coffee or relaxing evenings. A true retreat, the entire third level is dedicated to the expansive primary suite, complete with a spa-inspired bath featuring dual vanities, a soaking tub, oversized shower, convenient laundry area, and generous storage. The upper level offers two additional bedrooms and a full bath, providing comfortable accommodations for visiting family and guests. On the entry level, you'll find a welcoming living area, perfect for relaxing, or a private office or entertaining friends/family on game nights, and also includes a private attached 1 car garage.  Just steps from your front door, enjoy Birchwood's exceptional resort-style amenities, including indoor and outdoor pools, a state-of-the-art fitness center, clubhouse, theater room, golf simulator, pickleball and bocce courts, scenic walking trails along the water, a fishing pier, community garden, and an active social calendar designed to foster connection and community.
The HOA fee includes Verizon Fios cable and internet, adding even more value and convenience. Ideally located near Brambleton Town Center, shopping, dining, healthcare services, the Silver Line Metro, and Dulles International Airport, this exceptional home offers the perfect blend of comfort, convenience, and vibrant community living.
#VALO2133938

ASHBURN

42851 LITTLEHALES TERRACE

3 Beds

2 Baths

2,492 Sq.Ft.

$549,900

MLS#: VALO2133938

Nestled in the picturesque town of Ashburn, VA, Goose Creek is a flourishing new home community that seamlessly blends suburban tranquility with urban convenience. Situated next to a vibrant town center, residents can enjoy the luxury of strolling to charming shops and delectable restaurants. Boasting proximity to major commuter routes, the metro, and buses, Goose Creek ensures easy access to the pulse of city life while providing a serene retreat.

Welcome to The SKYE: A Contemporary Urban Townhome-Style Condominium

Step into modern living with The Skye, a stylish urban townhome that seamlessly blends functionality with sophisticated design. This spacious home features an open-concept floorplan, offering a smooth transition from the inviting family room to the heart of the home—the kitchen. The kitchen boasts a large island, sleek granite countertops, stainless steel appliances, and a walk-in pantry, perfect for both cooking and entertaining.  You'll appreciate the covered outdoor living space just off the kitchen - a perfect spot for al fresco dining, relaxing with a morning coffee, or hosting friends year-round. The upper level is dedicated to comfort and privacy, featuring a luxurious owner’s retreat complete with a  ensuite bath that includes a dual vanity, a separate shower, a private water closet, and a huge walk-in closet. Two additional well-sized bedrooms, loft area, full bath and a dedicated laundry room round out the upper floor, providing both function and comfort for your everyday life.

This home offers the perfect blend of style, convenience, and privacy—an ideal setting for urban living at its finest.
#VALO2105008

ASHBURN

20873 MURRY FALLS TERRACE

3 Beds

2 Baths

2,237 Sq.Ft.

$649,900

MLS#: VALO2105008

2600 SQ Ft  |  3 BED  |  OFFICE\FLEX SPACE  |  2.5 BATH  |  GARAGE  |  ASHBURN

Welcome to 20604 Maitland Terrace, in the sought-after Goose Creek Village community of Ashburn! Offering approximately 2,600 sqft of finished living space, this spacious 3 bed, 2.5 bath condo offers the room, flexibility and convenience buyers are looking for. 

Back on the market through no fault of the seller or the property, creating a great opportunity for a new buyer to make this spacious Ashburn home their own!!

Step inside to a welcoming and thoughtfully designed home with multiple living spaces, providing plenty of room to relax, entertain, work from home, and enjoy everyday life. The spacious main level offers an open and inviting layout with abundant natural light and a comfortable flow between the living, dining and kitchen areas. 
The upper level features three generously sized bedrooms, a full bathroom, convenient laundry and a versatile bonus area currently being used as a home office. This flexible space is ideal for working from home, studying, a reading nook or creating an additional personal retreat without giving up one of the bedrooms. 

Parking is a breeze with a 1-car garage, driveway parking, and plenty of guest parking throughout the community especially close to this home.

Located in Goose Creek Village, you'll be close to shopping, dining and everyday conveniences, while still enjoying the feel of a welcoming residential community.
The community amenities that include water, trash, snow removal, common-area maintenance, outdoor pool make everyday living easier. 
Come see how much this home has to offer.
#VALO2130454

ASHBURN

20604 MAITLAND TERRACE

3 Beds

2 Baths

2,600 Sq.Ft.

$569,000

MLS#: VALO2130454

Spacious End Unit 3BR/3.5BA Townhome in Ashburn with Full Walkout Basement, separate garage.  This well-maintained home offers a bright, open layout with 3 bedrooms, 3.5 baths Plus a versatile Bonus Room upstairs perfect for an office, playroom, or guest space. The finished walkout basement expands your living area and opens to the backyard.   Walking distance to shopping center.  Access to Sport Pavilion and all its amenities.  

Roof replaced 2022, Heater replaced 2024, AC unit replaced 2024, Water heater replaced 2026.  All toilets and bathroom fixtures recently replaced. 

Located in a sought-after neighborhood near top schools, shopping, and major commuter routes, this home combines comfort and convenience. Don’t miss the opportunity—Owner Agent.
#VALO2133724

ASHBURN

20414 COOL FERN SQUARE

3 Beds

3 Baths

1,934 Sq.Ft.

$595,000

MLS#: VALO2133724

Lives Like a Single-Family Home—at a Condo Price!

Welcome to this beautifully maintained Saratoga End-Unit model in the highly desirable Townes of Goose Creek Village, offering over 2,600 square feet of stylish living space across two finished levels. Perfectly positioned at one of the highest elevations in eastern Loudoun County, this home offers spectacular sunset and mountain views that make everyday living feel extraordinary.

This spacious home features 3 bedrooms, 2.5 baths, a 1-car attached rear-entry garage, and driveway parking. The open-concept floor plan is filled with natural light and showcases neutral designer tones and upgraded laminate wood flooring throughout the main living, dining, and kitchen areas.

The heart of the home is the gourmet kitchen, complete with 42” upgraded cabinetry, stainless steel appliances, granite countertops, a center island, ceramic tile backsplash, pantry, and a charming walk-out balcony—perfect for morning coffee or evening relaxation. Just off the kitchen, the inviting family room creates a seamless flow for everyday living and entertaining.

Upstairs, a versatile loft area offers endless possibilities—ideal for a home office, guest space, playroom, study area, or fitness room. The luxurious primary suite is a true retreat, featuring a spacious walk-in closet and a spa-inspired en-suite bath with a separate shower. Two additional generously sized bedrooms, a full hall bath, and the convenience of bedroom-level laundry complete the upper level.

Located in the sought-after Stone Bridge High School pyramid, Goose Creek Village offers a vibrant lifestyle with exceptional community amenities including a clubhouse, swimming pool, tot lots/playgrounds, gazebo, walking trails, and expansive green spaces.

And the location is unbeatable—just steps from Goose Creek Village Shopping Center, where you’ll find restaurants, Harris Teeter, gas station, urgent care, Park & Ride, veterinarian, pet store, daycare, fitness and yoga studios, places of worship, and more. Plus, commuters will love the easy access to the Dulles Toll Road, Route 7, and major commuter routes.

A rare opportunity to enjoy the space and feel of a single-family home with the convenience of condo living—don’t miss it!
#VALO2129352

ASHBURN

20659 SIBBALD SQUARE

3 Beds

2 Baths

2,600 Sq.Ft.

$571,000

MLS#: VALO2129352
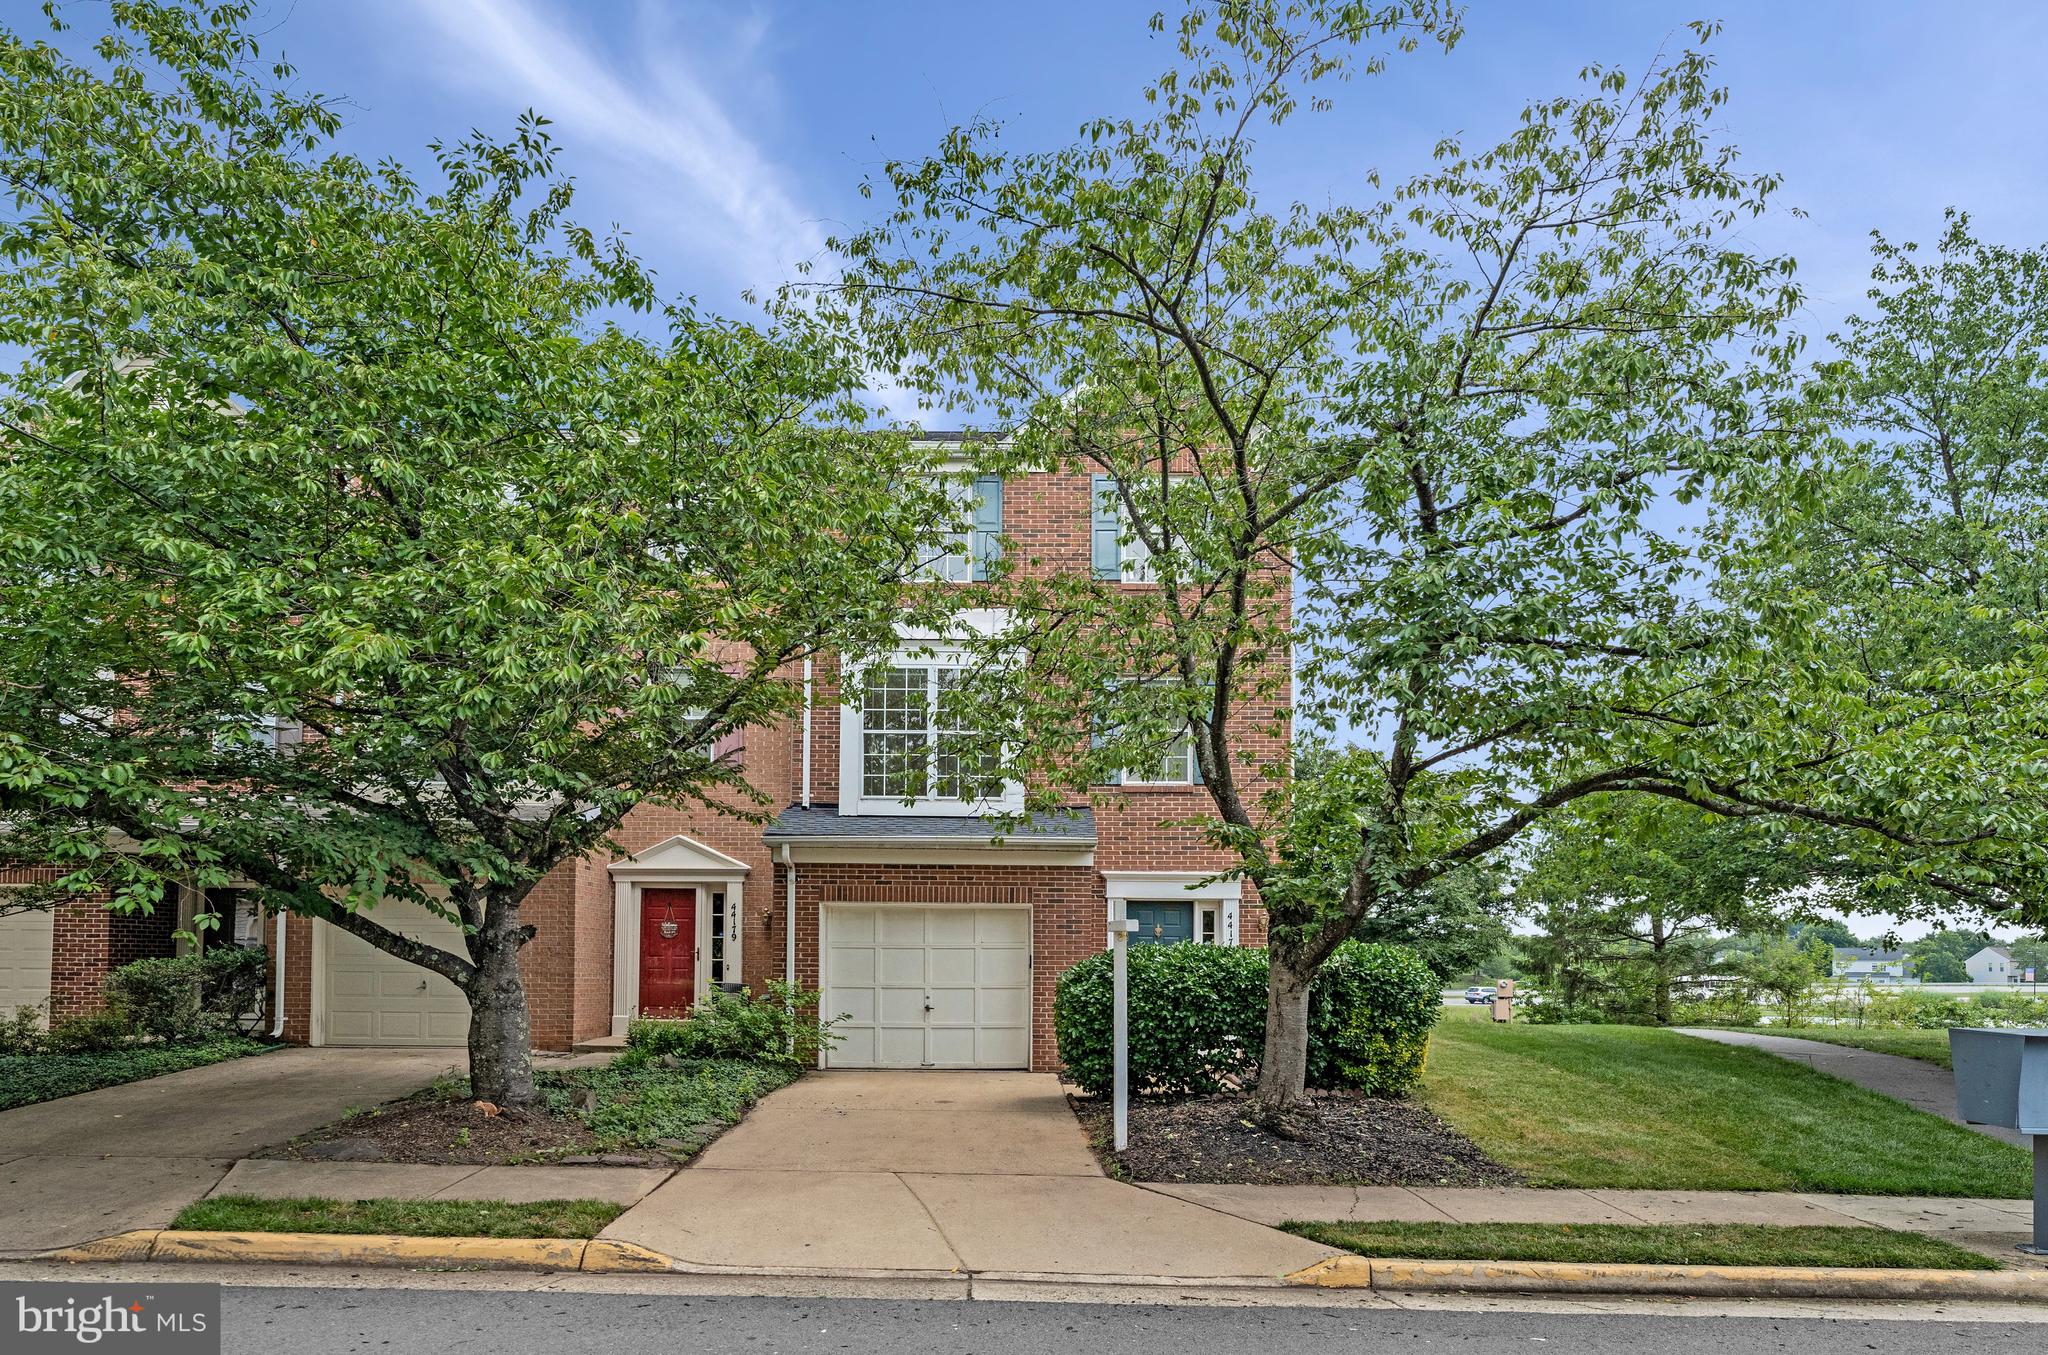
Welcome to 44177 Paget Ter! This beautifully situated end-unit townhome in sought-after Ashburn Village holds a coveted lakefront spot across from the Ashburn Sports Pavilion. Featuring bright and open living spaces, 3 bedrooms, 2.5 bathrooms, a one-car garage, 3-level bump-out, and an unbeatable location in the heart of Ashburn. The lower level entryway is a convenient place to kick off your shoes and either make your way to the spacious rec room with gas fireplace or proceed upstairs to the main living level. The main level boasts a spacious eat-in kitchen with central island, new quartz countertops (2026), new refrigerator (2026), newly painted cabinetry (2026), new sink and gourmet faucet (2026), and newer stove and microwave (2019). The formal dining area can be found directly off the kitchen with gas fireplace and lake views. On the other side of the kitchen is a breakfast nook perfect for informal dining. Off the nook you will find the private rear deck with beautiful lake views that has been newly stained (2026). The home’s 3 bedrooms are found on the upper level with the primary suite at the rear of the home overlooking Pavilion Lake with a generously sized ensuite bathroom with large soaking tub and walk-in shower. The two secondary bedrooms share a large hall full bathroom. In-unit laundry can be found on the lower level. Notable updates: roof (2019), AC systems (2020). Residents of Ashburn Village enjoy access to miles of walking and biking trails, lakes, parks, playgrounds, sports courts, multiple pools, and the renowned Ashburn Village Sports Pavilion with its extensive fitness and recreation amenities. The location is equally impressive with easy access to major commuter routes (7, 28, Dulles Toll Road/Greenway), metro-accessible with the Silver Line, and Dulles International Airport - navigating locally, regionally, and internationally are a breeze. Walking distance to Ashburn Village shopping center with local dining and shopping. And just moments to nearby One Loudoun, Ashburn Station, Ashbrook Commons, the Dulles-28 corridor, and so much more!
#VALO2130432

ASHBURN

44177 PAGET TERRACE

3 Beds

2 Baths

2,055 Sq.Ft.

$630,000

MLS#: VALO2130432

Step into easy, elevated living in this beautifully appointed - barely lived in (5 weeks)-  3rd-floor condo in Archer Square Condominiums in Birchwood at Brambleton, where thoughtful design, stylish finishes, and exceptional amenities come together. 1 Bedroom PLUS  den, 2 bathroom home! The open-concept unit with LVP flooring throughout, features a well-designed kitchen with quartz countertops, stainless steel appliances, an oversized island with breakfast bar seating and pendant lighting(3), plus abundant storage. The adjacent dining area has a sliding glass door to the private balcony, creating an inviting spot for morning coffee or relaxing afternoons. The spacious living room features luxury electronic window shades and a ceiling fan. Relax in the primary bedroom, which offers a walk-in closet, more luxury electronic shades, and ceiling fan. The primary bath is designed for comfort with dual sinks, a large shower with built-in bench, and additional storage cabinets. A versatile den with closet and ceiling fan provides flexible space for an office, reading area, or additional living space, while a second full bath with tub/shower serves guests. Finally, a washer and dryer are conveniently located in the unit. Outside, the home includes a one-car garage with driveway parking. The Residents of Archer Square, a vibrant 55+ community, enjoy an impressive array of amenities, including an indoor and outdoor pool, exercise room, community center, game room, art studio, lake, secure building entry with elevator access, and so much more! With its combination of low-maintenance living, attractive finishes, private outdoor space, garage parking, and resort-style community amenities, this condo offers a comfortable place to settle in and enjoy all that Brambleton has to offer. Don't forget the full builder warranty that conveys !! No more than 2 cats or dogs per unit.
#VALO2134814

ASHBURN

23651 HAVELOCK WALK TERRACE 304

1 Beds

2 Baths

1,229 Sq.Ft.

$469,900

MLS#: VALO2134814

BEAUTIFULLY APPOINTED ONE-LEVEL LIVING! This inviting 2-bedroom, 2-bath home with a dedicated office, sunroom, and attached 1-car garage offers the ease of true one-level living combined with a wide-open floor plan, abundant natural light, beautiful architectural details, and inviting indoor and outdoor spaces.

Step inside to a bright and welcoming interior featuring hardwood floors, substantial crown and base molding, elegant shadow-box detailing, upgraded blinds and window treatments, extra recessed lighting, and ceiling fans. An abundance of natural light fills the home, creating a warm and inviting atmosphere throughout.

The wide-open floor plan creates an easy flow between the main living spaces, with plenty of room for both everyday living and entertaining. A dedicated dining area provides the perfect setting for dinner parties and holiday gatherings, while the large eat-in kitchen offers plenty of space for casual dining. Featuring ceramic tile flooring, ample cabinetry and counter space, a full complement of appliances, and room for a kitchen table. The kitchen provides a comfortable and functional gathering place for everything from morning coffee to casual meals.

The dedicated office provides the flexibility that's so desirable in a one-level home—whether used for working from home, managing everyday tasks, a hobby space, or a quiet place to read.

The spacious primary suite features brand-new carpet and a large walk-in closet offering plenty of storage. The private en suite bath includes a walk-in tub designed for easier entry and exit. The generously sized guest bedroom also features brand-new carpet and is conveniently located near the home's second full bath.

The light-filled sunroom provides an inviting additional living space and leads directly to the private patio with privacy screening and a retractable awning—a wonderful setting for outdoor dining, morning coffee, entertaining, or simply relaxing and enjoying some quiet time outdoors.

Adding to the home's convenience is a separate laundry room complete with built-in cabinetry and a utility sink. The attached 1-car garage offers plenty of additional storage space, while the driveway provides convenient additional parking.

Additional features include an irrigation system, alarm system, freshly sealed driveway, extra recessed lighting, ceiling fans, upgraded blinds and window treatments, and brand-new carpeting in both bedrooms.

Enjoy the resort-style amenities, activities, and social opportunities that make this active-adult community such a desirable place to call home. With shopping, restaurants, everyday conveniences, and major commuter routes all within easy reach, you'll enjoy the perfect combination of an active community lifestyle and convenient access to everything you need.

With true one-level living, a wide-open floor plan, hardwood floors, a dedicated office, sunroom, two bedrooms, two full baths, abundant natural light, private outdoor space, and an attached garage, this beautifully maintained home offers an exceptional combination of comfort, convenience, and flexibility.
#VALO2136020

ASHBURN

20577 ROSEWOOD MANOR SQUARE

2 Beds

2 Baths

1,667 Sq.Ft.

$690,000

MLS#: VALO2136020

Welcome home to this two level townhome style condo with a one car garage in the conveniently located Goose Creek Village community of Ashburn! Inviting covered entry greets you as you enter into the well appointed main level with open concept living spaces, upgraded flooring & custom paint. Spacious living room opens to the dining area & gourmet kitchen with upgraded cabinetry, granite & stainless steel appliances. Upper level primary suite with box bay window extension, walk-in closet & luxurious bath with dual vanity & oversized shower. Two additional spacious bedrooms, upgraded second full bath & laundry with full size washer & dryer complete the upper level. One car garage & driveway, upgraded carpet & newer hot water heater. Community pool & clubhouse across the street, ample guest parking & more. Conveniently located near local shopping, dining, entertaining & commuter routes.
#VALO2135206

ASHBURN

42677 WARDLAW TERRACE

3 Beds

2 Baths

1,512 Sq.Ft.

$490,000

MLS#: VALO2135206

Discover this charming end-of-row townhouse in the desirable Preserve at Goose Creek community, built in 2014. Spanning 2,214 sq. ft. , this home features 3 spacious bedrooms and 2.5 bathrooms, including a luxurious primary bath with upgraded countertops and a walk-in shower. The open-concept design seamlessly connects the family room to the kitchen, perfect for entertaining. Enjoy modern conveniences with stainless steel appliances, including an ENERGY STAR refrigerator and a self-cleaning oven. The community offers a wealth of amenities, including a clubhouse, fitness center, swimming pool, tennis courts, and playgrounds, fostering an active lifestyle. Residents benefit from well-maintained common areas, lawn care, and snow removal, ensuring a hassle-free living experience. Located in a vibrant neighborhood, this property is close to parks and recreational paths, ideal for outdoor enthusiasts. The local schools are highly regarded, providing excellent educational opportunities. Public services are readily accessible, enhancing the convenience of daily life. With an attached garage and a concrete driveway, parking is a breeze. This home combines modern living with community spirit, making it an ideal choice for those seeking comfort and convenience in a welcoming environment. Don't miss the chance to make this your new home!
#VALO2118562

ASHBURN

21179 ASHBURN HEIGHTS DRIVE

3 Beds

2 Baths

2,214 Sq.Ft.

$587,900

MLS#: VALO2118562

 - property

Send a message

Message successfully sent.

Your message

What is 3 + 4 ?

Reason for contacting?

I agree to receive email communication and understand I can unsubscribe at any time.

I agree to be contacted by Charis Realty Group - Christine Issler, Broker via call, email, and text for real estate services. To opt out, you can reply 'stop' at any time or reply 'help' for assistance. You can also click the unsubscribe link in the emails. Message and data rates may apply. Message frequency may vary. Privacy Policy

Sign Out

Virtual Assistant

Would you like to take the next step with this property? We can help you schedule a showing or virtual tour, or send you more details.

Yes, I would like more information.

Thank You for Your Reply, One of Our Agents will contact you as soon as possible

No, maybe later.

Thank you, you can always contact me via email, phone number or through the contact form.

Realhub AI

Lucy - Your AI-Powered Realtor

Update Your Temporary Password

Personalize your search

Enter your email and we'll notify you immediately when new listings match what you're looking for.

or enter email address

Already have an account ? Login here

Continue your home search

I agree to receive communications and understand I can unsubscribe at any time.

I agree to be contacted by Charis Realty Group - Christine Issler, Broker via call, email, and text for real estate services. To opt out, you can reply 'stop' at any time or reply 'help' for assistance. You can also click the unsubscribe link in the emails. Message and data rates may apply. Message frequency may vary. Privacy Policy

Already have an account ? Login here

We use cookies

We use cookies primarily for analytics to enhance your experience. By accepting, you agree to our use of these cookies. You can manage your preferences or learn more about our cookies policy.