


Property
Beds
4
Full Baths
3
1/2 Baths
1
Year Built
1989
Sq.Footage
2,782
Located on a quiet cul-de-sac within the established and highly sought-after Apple Ridge neighborhood on the desirable east side of Winchester, this 4-bedroom, 3.5-bathroom colonial offers a spacious and open floor plan with significant recent improvements! The prime location provides quick access to Route 7 and I-81, making it an ideal choice for commuters! The exterior features a covered front porch, a relaxing screened-in back porch, and an expansive Trex deck featuring a built-in hot tub and stairs down to the spacious backyard! You can rest easy knowing all the big-ticket items have already been taken care of, including a newer architectural shingle roof, a newly repaved driveway, a new HVAC system installed in 2026, and a newer water heater, all set on a prime lot with professional landscaping and beautiful mature trees! The main level features a two-story cathedral foyer with a side entry staircase, a spacious formal living room, an elegant formal dining room, and a half bath with a bowl sink. The expansive "Horseshoe" kitchen boasts extensive counter space, ample storage, and a large peninsula with a breakfast bar, featuring high end Silestone countertops and stainless steel appliances with double ovens! Upstairs, the home provides four total bedrooms, including a primary suite with his and her closets, including a large walk-in closet! The beautifully renovated primary bathroom features an enormous walk-in shower with a frameless door, granite counters, and maple built-ins! The laundry room is conveniently located on the upper level! The fully finished walkout basement features new LVP flooring, a large recreation room, a dedicated exercise room, and a full bathroom! This property offers the perfect balance of a quiet residential setting and proximity to Winchester's best shopping, dining, and Old Town, while remaining a highly accessible commuter location close to Route 7 and I-81!
Features & Amenities
Interior
-
Total Bedrooms
4
-
Bathrooms
3
-
1/2 Bathrooms
1
-
Above Grade Finished Area
1982.0
-
Basement YN
YES
-
Cooling YN
YES
-
Cooling
Central Air, Electric
-
Fireplace YN
NO
-
Heating YN
YES
-
Heating
Natural Gas, Forced Air
-
Pet friendly
N/A
Exterior
-
Garage
Yes
-
Garage spaces
2
-
Construction Materials
Vinyl Siding
-
Parking
Garage Door Opener, Asphalt, Garage, Inside Entrance, Attached
-
Patio and Porch Features
Deck, Porch
-
Pool
No
-
Waterfront YN
NO
Area & Lot
-
Lot Features
Private, Back Yard
-
Lot Size(acres)
0.21
-
Lot Size(square feet)
9,000
-
Property Type
Residential
-
Property Sub Type
Single Family Residence
-
Architectural Style
Colonial
Price
-
Sales Price
$499,900
-
Tax Amount
$2,018
-
Sq. Footage
2,782
-
Price/SqFt
$179
HOA
-
Association
YES
-
Association Fee
$14
-
Association Fee Frequency
Monthly
-
Association Fee Includes
N/A
School District
-
Elementary School
N/A
-
Middle School
N/A
-
High School
N/A
Property Features
-
New Construction
NO
-
Foundation Details
Slab
-
Senior Community YN
NO
-
Sewer
Public Sewer
-
Tax Lot
85
-
Water Source
Public
Schedule a Showing
Showing scheduled successfully.
Mortgage calculator
Estimate your monthly mortgage payment, including the principal and interest, property taxes, and HOA. Adjust the values to generate a more accurate rate.
Your payment
Principal and Interest:
$
Property taxes:
$
HOA fees:
$
Total loan payment:
$
Total interest amount:
$
Location
County
FREDERICK
Elementary School
Middle School
High School
Listing Courtesy of Charles Witt, Nova Home Hunters Realty
RealHub Information is provided exclusively for consumers' personal, non-commercial use, and it may not be used for any purpose other than to identify prospective properties consumers may be interested in purchasing. All information deemed reliable but not guaranteed and should be independently verified. All properties are subject to prior sale, change or withdrawal. RealHub website owner shall not be responsible for any typographical errors, misinformation, misprints and shall be held totally harmless.

Salesperson, Realtor
Laurie Hailey
Call Laurie today to schedule a private showing.

* Listings on this website come from the FMLS IDX Compilation and may be held by brokerage firms other than the owner of this website. The listing brokerage is identified in any listing details. Information is deemed reliable but is not guaranteed. If you believe any FMLS listing contains material that infringes your copyrighted work please click here to review our DMCA policy and learn how to submit a takedown request.© 2024 FMLS.
Related Properties

WINCHESTER
306 LONGVIEW AVENUE
5 Beds
3 Baths
2,540 Sq.Ft.
$535,000
MLS#: VAWI2011720
WINCHESTER
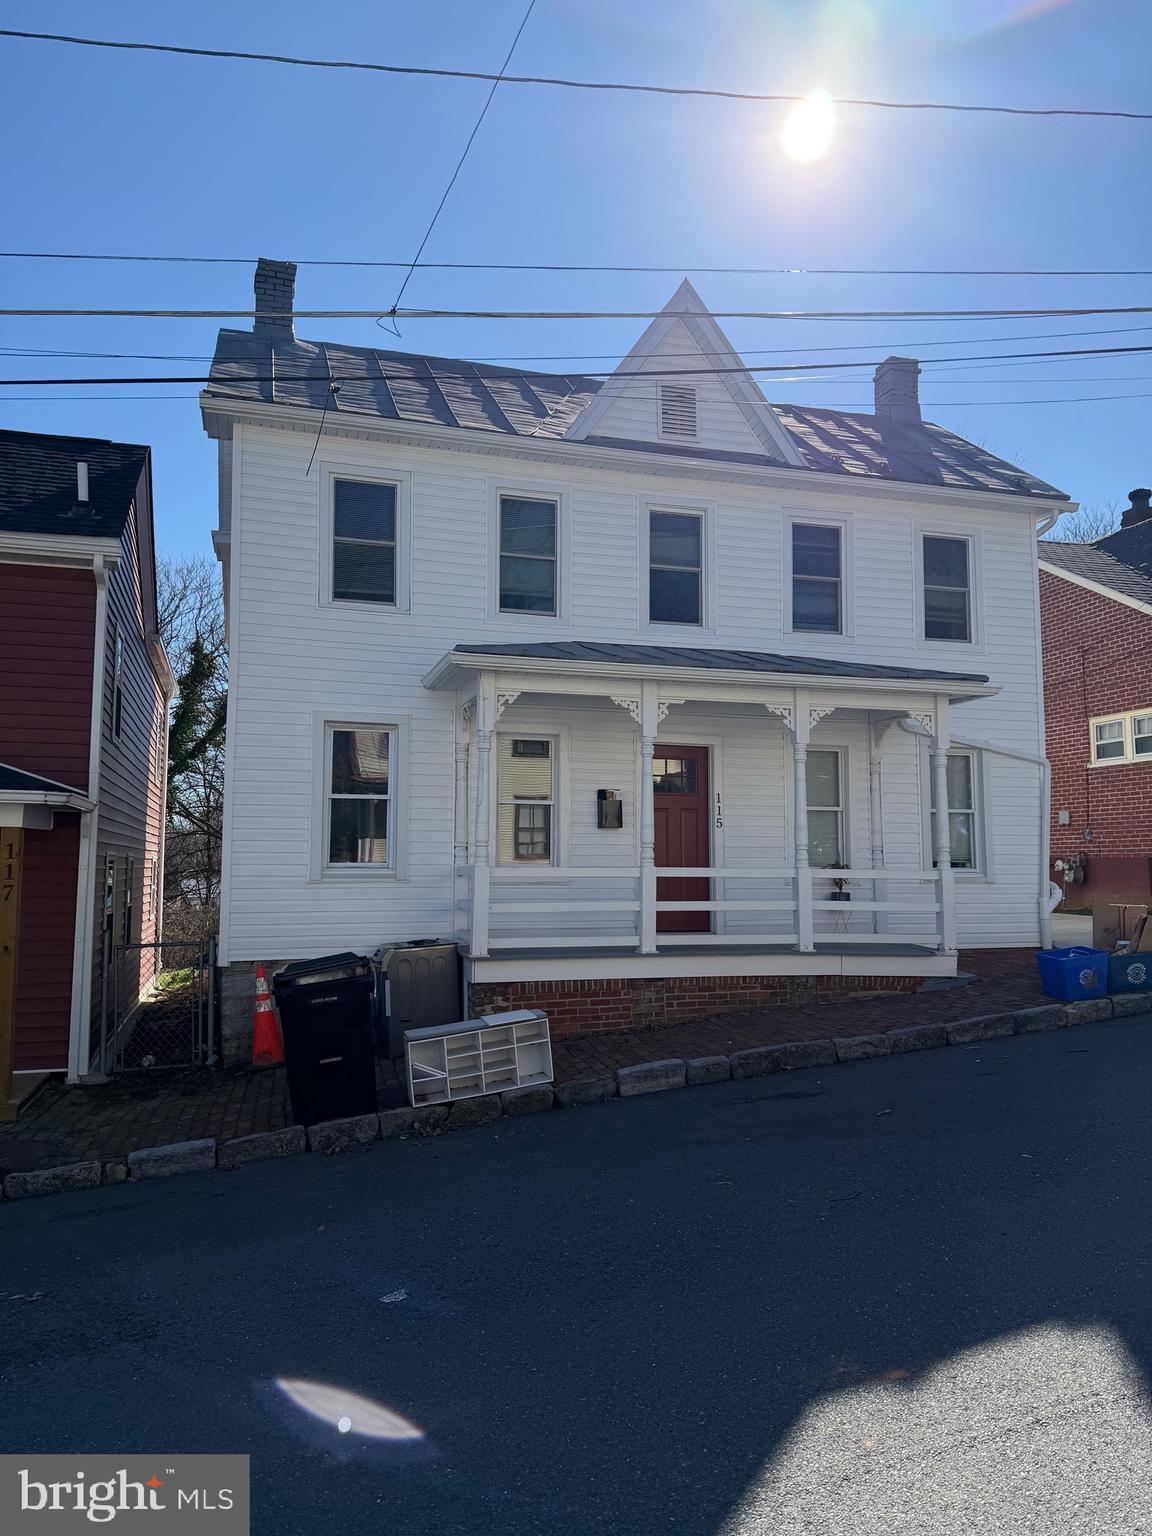
115 E MONMOUTH STREET
4 Beds
2 Baths
1,432 Sq.Ft.
$400,000
MLS#: VAWI2010138
WINCHESTER
122 CHERRY HILL CIRCLE
5 Beds
4 Baths
2,014 Sq.Ft.
$435,000
MLS#: VAFV2036714

WINCHESTER
159 LAUCK DR
3 Beds
2 Baths
1,408 Sq.Ft.
$415,000
MLS#: VAFV2042210

WINCHESTER
510 S CAMERON STREET
3 Beds
3 Baths
1,564 Sq.Ft.
$499,900
MLS#: VAWI2011602

WINCHESTER
421 LONGVIEW AVENUE
3 Beds
2 Baths
2,260 Sq.Ft.
$471,000
MLS#: VAWI2011610

WINCHESTER
3150 APPLE PIE RIDGE ROAD
3 Beds
3 Baths
2,586 Sq.Ft.
$575,000
MLS#: VAFV2044128

WINCHESTER
3135 ETON PLACE
3 Beds
2 Baths
2,330 Sq.Ft.
$400,000
MLS#: VAWI2011392

WINCHESTER
106 OLEANDER COURT
3 Beds
3 Baths
2,264 Sq.Ft.
$509,990
MLS#: VAFV2042542

WINCHESTER
114 PRINCETON DRIVE
3 Beds
2 Baths
2,027 Sq.Ft.
$459,000
MLS#: VAFV2045342
.png)