


Property
Beds
5
Full Baths
3
1/2 Baths
None
Year Built
2022
Sq.Footage
2,589
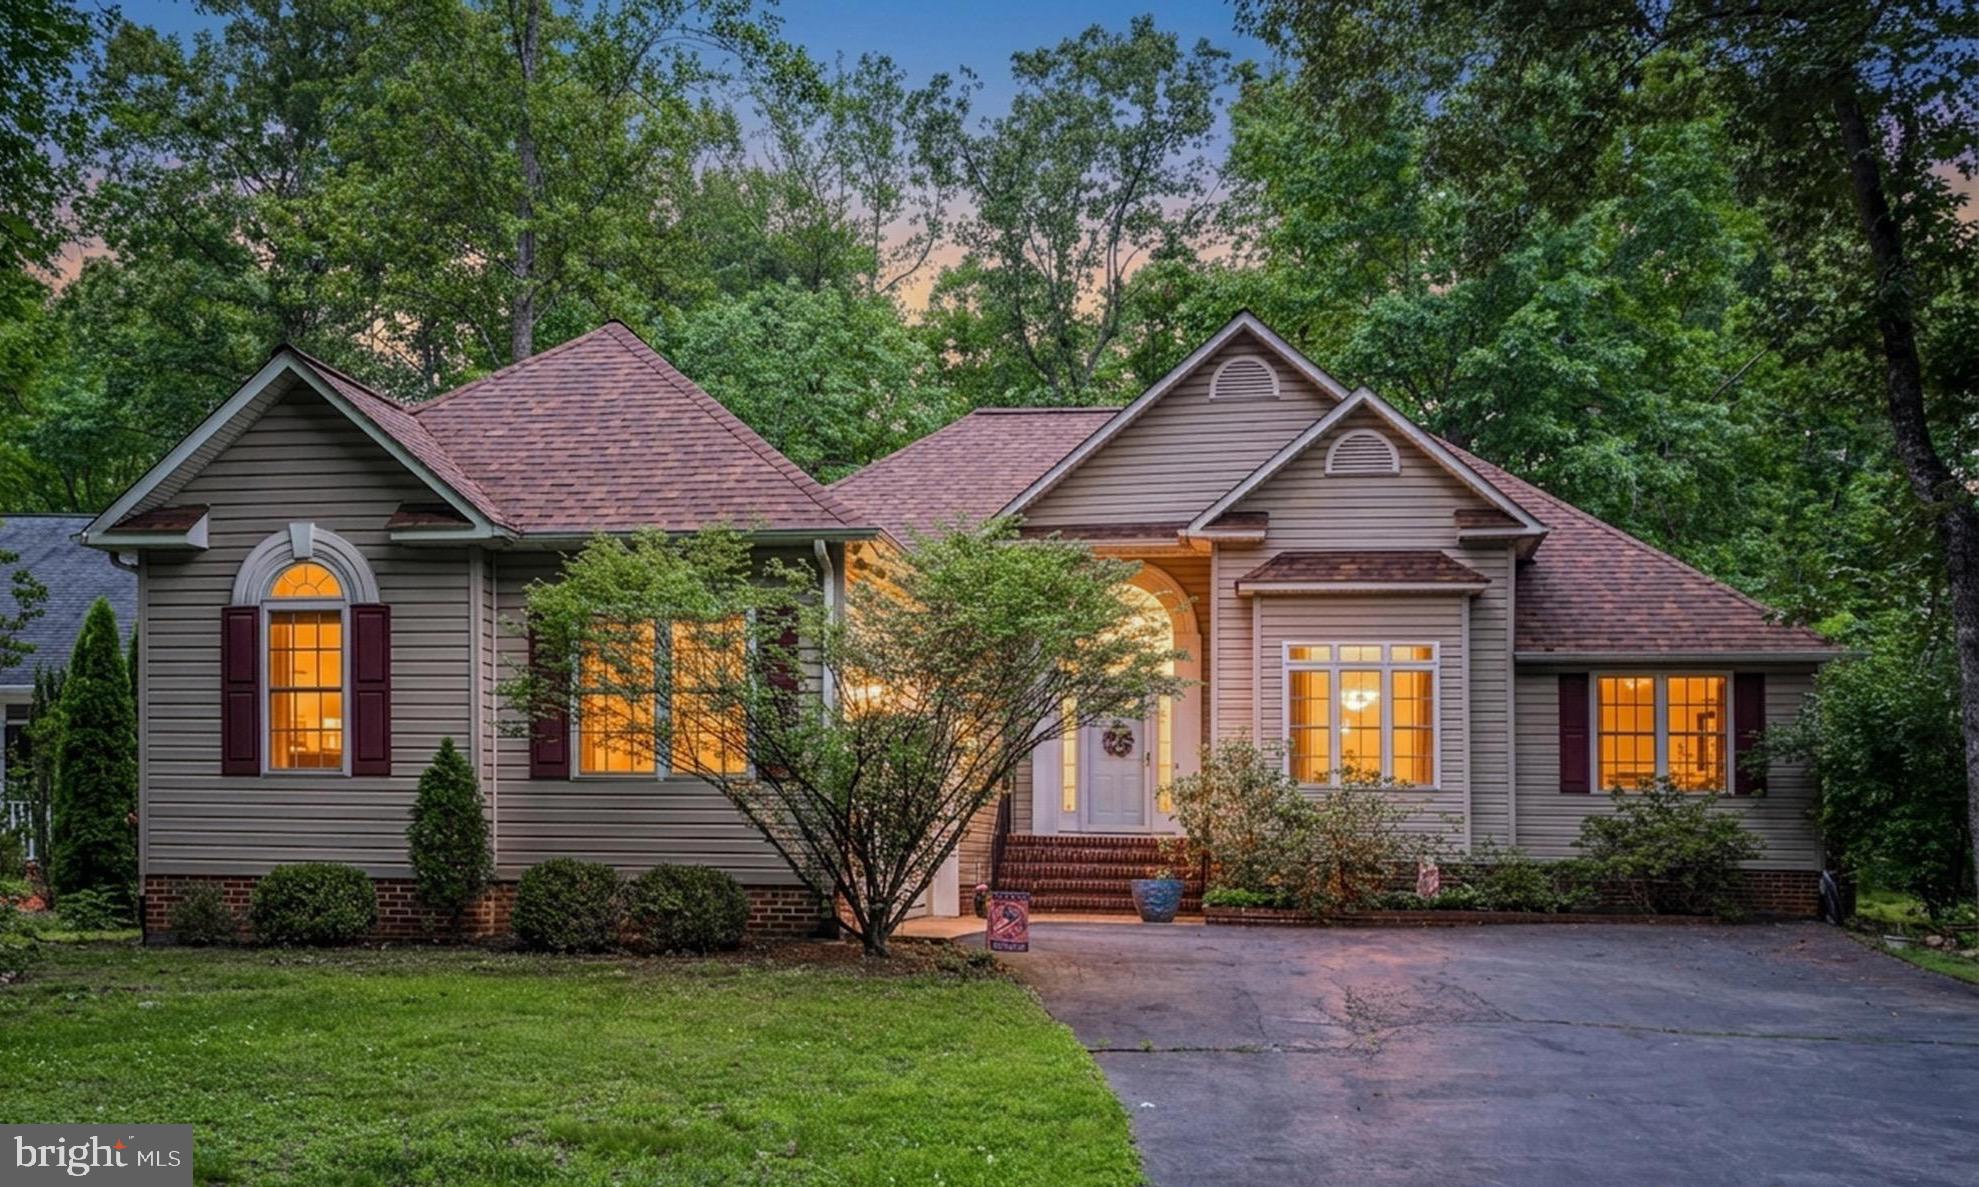
Picture starting your morning with coffee on the deck, looking out across the golf course, and ending the day in a home with plenty of room for everyone to spread out. At 201 Fairway Drive, that lifestyle comes with five bedrooms, three full bathrooms, multiple living spaces, and a thoughtfully designed layout, all in a home built in 2022. Step inside and let the tall cathedral ceilings draw your eyes up as the main level opens into a bright, connected gathering space. The living room flows right into the kitchen and dining area, creating a layout made for everyday life and time spent together. Wood flooring and luxury vinyl plank carry throughout the home, while the kitchen is ready to become the heart of it all with granite countertops, modern appliances, a pantry, and seating for four at the breakfast bar. Just beyond, there is plenty of room for a large dining table, so everyone can have a seat when it is time to gather. And then you see the view! Step outside onto the deck and take in the lush landscaping and beautiful golf course stretching beyond. Back inside, the split-bedroom layout creates separation and privacy across the main level. Two bedrooms and a full bathroom are located just off the living room, while the primary suite sits on the opposite side of the home. Here, you will find dual sinks, a walk-in shower, and a generous walk-in closet with attic access. Head downstairs and discover even more room to make this home fit your life. The expansive living or recreation area gives you another place to relax, spend time together, or create a space all your own. This level also offers a second primary bedroom with direct access to the full bathroom, giving it the convenience and privacy of an en suite-style setup. An additional guest bedroom is located downstairs as well. The laundry is also on this level, along with access to the attached one-car garage with storage space. With five bedrooms, three full bathrooms, two primary bedroom options, living spaces on both levels, and a deck overlooking the golf course, 201 Fairway Drive offers the kind of flexibility that can grow and change right along with you. Located in the private, gated Lake of the Woods community, you'll find plenty of ways to enjoy life beyond your front door. Lake of the Woods is home to two lakes, including the 550-acre main lake and a 35-acre fishing lake, along with a golf course, equestrian center, fire and rescue department, and church, all within the gates. Whether your passion is boating, water skiing, kayaking, golfing, horseback riding, relaxing at one of the beaches, or taking in the views from the clubhouse while enjoying a meal, there is always something to enjoy. Lake of the Woods also offers more than 60 clubs and organizations, providing plenty of opportunities to get involved in the community. Located in Orange County, Lake of the Woods offers low real estate taxes and homes ranging from $300,000+ to over $2,000,000, with options for both full-time residents and weekenders. Come see 201 Fairway Drive for yourself and experience the home, the golf course setting, and everything there is to love about life in Lake of the Woods!
Features & Amenities
Interior
-
Other Interior Features
Eat-in Kitchen, Ceiling Fan(s), Pantry, Walk-In Closet(s), Cathedral Ceiling(s), Open Floorplan
-
Total Bedrooms
5
-
Bathrooms
3
-
Above Grade Finished Area
1532.0
-
Basement YN
YES
-
Cooling YN
YES
-
Cooling
Central Air, Ceiling Fan(s), Electric
-
Fireplace YN
NO
-
Heating YN
YES
-
Heating
Electric, Heat Pump
-
Main Level Bedrooms
3
-
Pet friendly
Yes
Exterior
-
Garage
Yes
-
Garage spaces
1
-
Construction Materials
Vinyl Siding
-
Other Exterior Features
Rain Gutters
-
Parking
Garage Door Opener, Asphalt, Garage, Driveway, Basement, Inside Entrance, Attached
-
Patio and Porch Features
Deck
-
Pool
Yes
-
Pool Features
Community, Lap
-
Waterfront YN
NO
-
View
Golf Course
Area & Lot
-
Lot Size(acres)
0.17
-
Lot Size(square feet)
7,405
-
Property Type
Residential
-
Property Sub Type
Single Family Residence
-
Architectural Style
Split Foyer, Split Level
Price
-
Sales Price
$495,000
-
Tax Amount
$2,445
-
Sq. Footage
2,589
-
Price/SqFt
$191
HOA
-
Association
YES
-
Association Fee
$2,600
-
Association Fee Frequency
Annually
-
Association Fee Includes
N/A
Property Resources
-
Horse Property
YES
School District
-
Elementary School
LOCUST GROVE
-
Middle School
LOCUST GROVE
-
High School
ORANGE COUNTY
Property Features
-
New Construction
NO
-
Association Amenities
Clubhouse, Dog Park, Fitness Center, Golf Course, Security, Tennis Court(s), Meeting Room, Picnic Area, Beach Access, Basketball Court, Trail(s), Boat Dock, Boating, Gated, Jogging Path, Playground
-
Foundation Details
Concrete Perimeter
-
Senior Community YN
NO
-
Sewer
Public Sewer
-
Tax Lot
2300
-
Water Source
Public
Schedule a Showing
Showing scheduled successfully.
Mortgage calculator
Estimate your monthly mortgage payment, including the principal and interest, property taxes, and HOA. Adjust the values to generate a more accurate rate.
Your payment
Principal and Interest:
$
Property taxes:
$
HOA fees:
$
Total loan payment:
$
Total interest amount:
$
Location
County
ORANGE
Elementary School
LOCUST GROVE
Middle School
LOCUST GROVE
High School
ORANGE COUNTY
Listing Courtesy of Kathleen Annette Ayers, EXP Realty, LLC
RealHub Information is provided exclusively for consumers' personal, non-commercial use, and it may not be used for any purpose other than to identify prospective properties consumers may be interested in purchasing. All information deemed reliable but not guaranteed and should be independently verified. All properties are subject to prior sale, change or withdrawal. RealHub website owner shall not be responsible for any typographical errors, misinformation, misprints and shall be held totally harmless.

Salesperson, Realtor
Laurie Hailey
Call Laurie today to schedule a private showing.

* Listings on this website come from the FMLS IDX Compilation and may be held by brokerage firms other than the owner of this website. The listing brokerage is identified in any listing details. Information is deemed reliable but is not guaranteed. If you believe any FMLS listing contains material that infringes your copyrighted work please click here to review our DMCA policy and learn how to submit a takedown request.© 2024 FMLS.
Related Properties

LOCUST GROVE
122 TALL PINES AVENUE
4 Beds
3 Baths
1,900 Sq.Ft.
$525,000
MLS#: VAOR2014968
LOCUST GROVE
103 CEDAR COURT
3 Beds
2 Baths
1,933 Sq.Ft.
$425,000
MLS#: VAOR2014606

LOCUST GROVE
1231 LAKEVIEW PARKWAY
3 Beds
3 Baths
2,155 Sq.Ft.
$585,200
MLS#: VAOR2013936

LOCUST GROVE
318 FAIRWAY DRIVE
3 Beds
2 Baths
2,155 Sq.Ft.
$585,100
MLS#: VAOR2014364

LOCUST GROVE
109 BUTLER CIRCLE
3 Beds
2 Baths
1,841 Sq.Ft.
$425,000
MLS#: VAOR2014840

LOCUST GROVE
3623 TWIN LAKE BOULEVARD
3 Beds
2 Baths
1,563 Sq.Ft.
$415,000
MLS#: VAOR2015078

LOCUST GROVE
3800 LAKEVIEW PARKWAY
3 Beds
2 Baths
2,179 Sq.Ft.
$429,900
MLS#: VAOR2014822

LOCUST GROVE
137 EAGLE COURT
3 Beds
2 Baths
1,944 Sq.Ft.
$425,000
MLS#: VAOR2014746

LOCUST GROVE
115 ASHLAWN COURT
3 Beds
2 Baths
1,859 Sq.Ft.
$449,900
MLS#: VAOR2014754

LOCUST GROVE
110 CRYSTAL COURT
4 Beds
2 Baths
1,984 Sq.Ft.
$449,000
MLS#: VAOR2015188
.png)