
Traditional
20 EISENTOWN DRIVE
LOVETTSVILLE, VA 20180
MLS#: VALO2131216
$695,000
Property
Beds
4
Full Baths
3
1/2 Baths
1
Year Built
2016
Sq.Footage
2,960
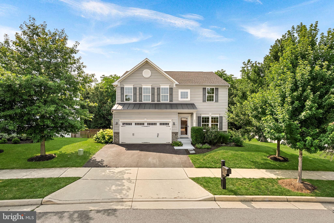
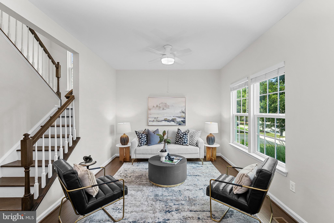
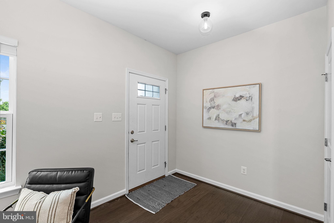
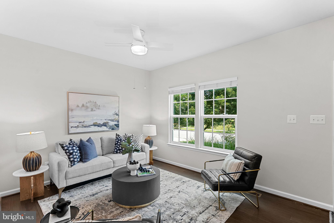
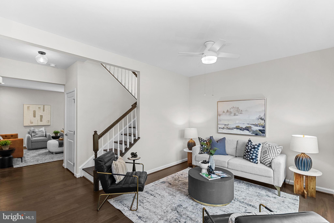
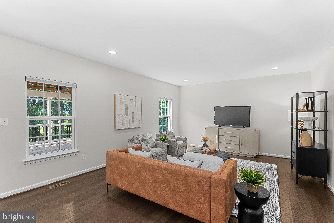
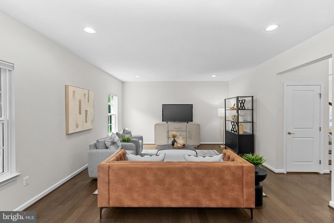
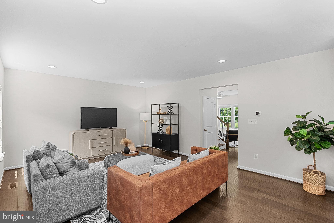
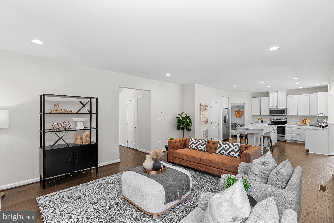
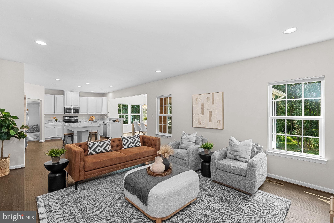
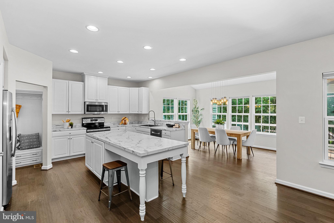
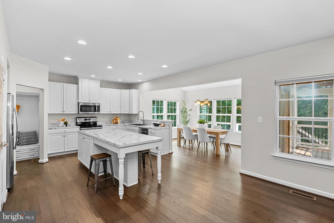
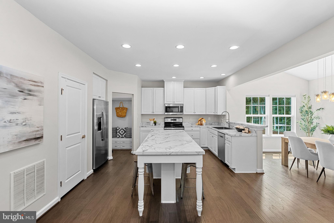
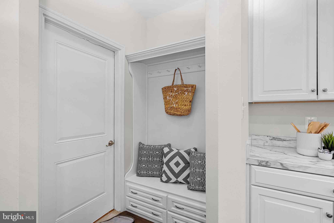
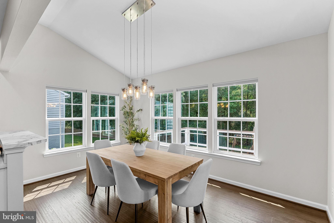
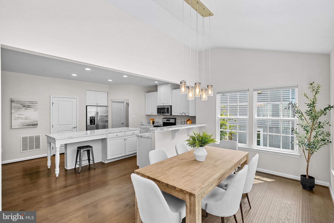
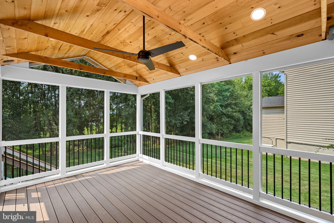
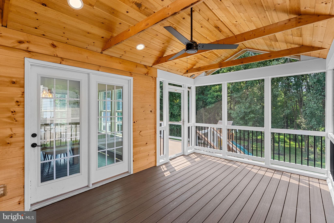
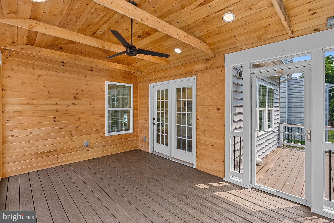
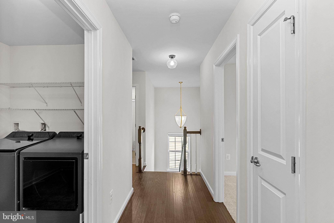
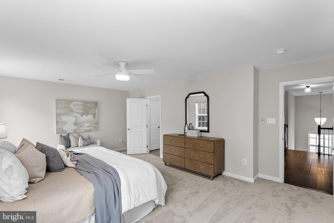
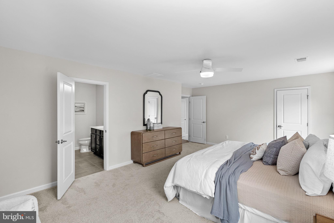
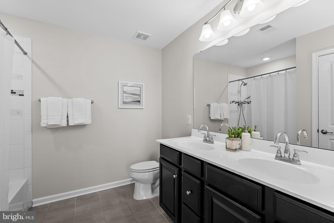
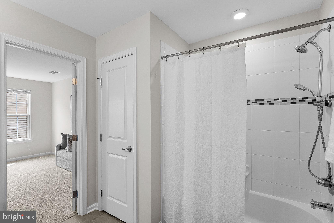
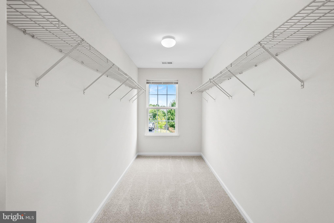
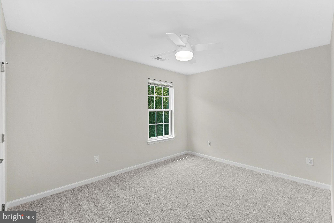
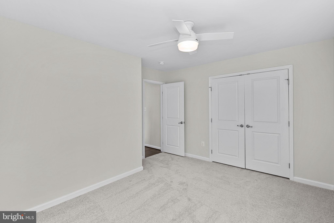
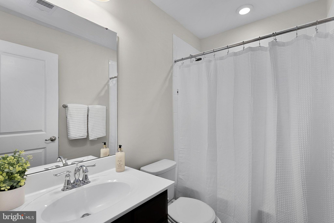
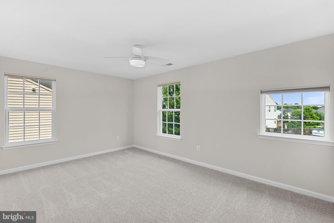
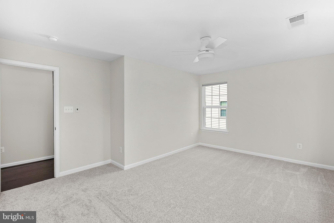
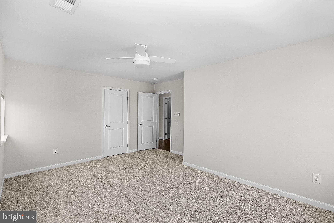
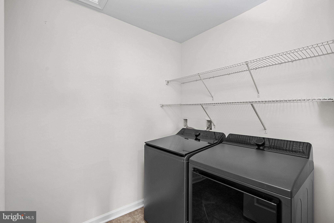
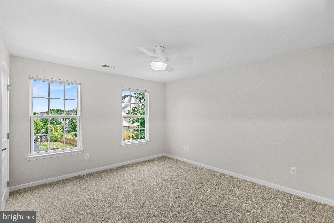
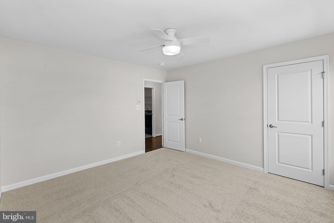
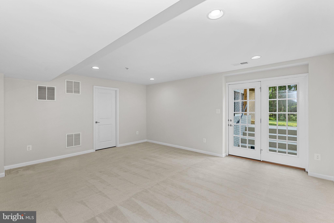
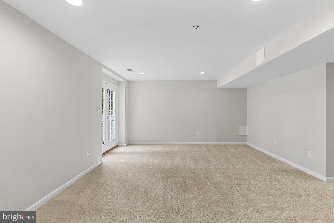
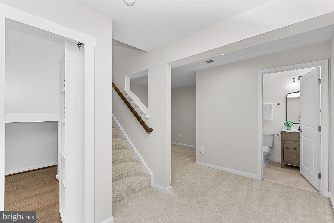
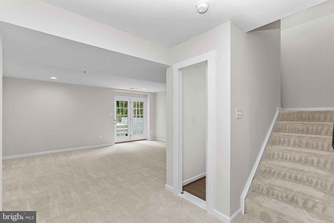
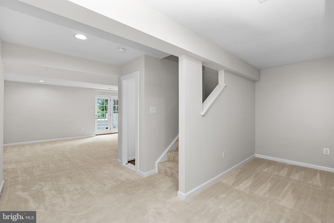
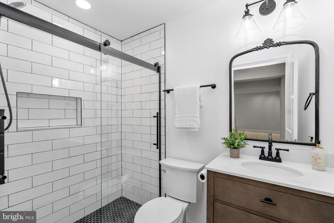
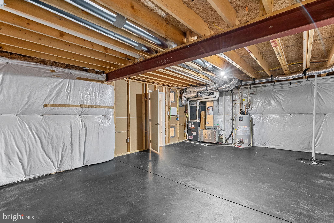
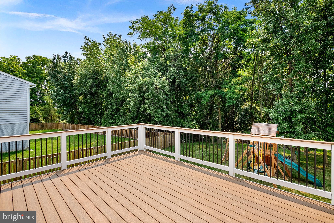
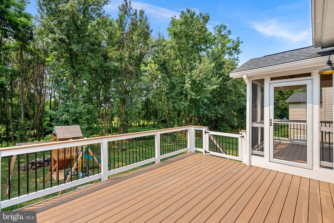
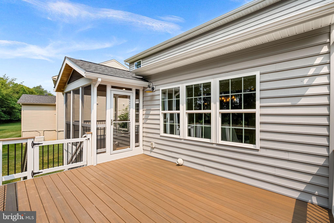
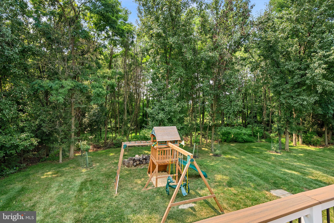
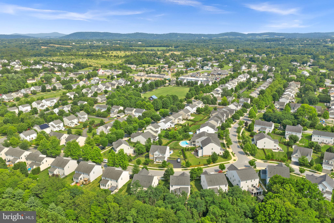
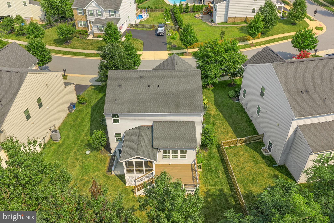
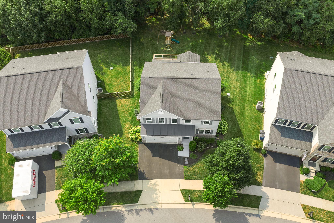
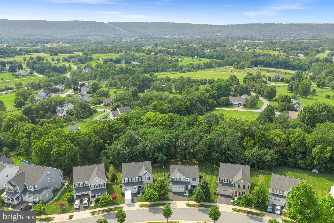
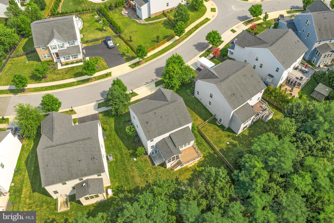
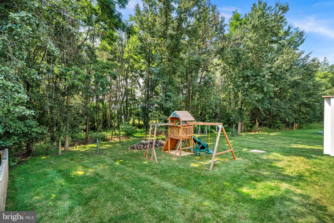
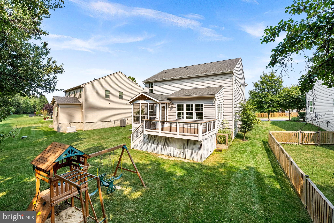
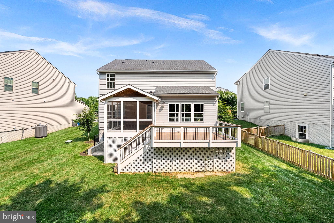
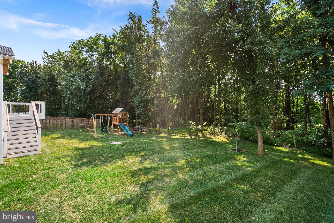
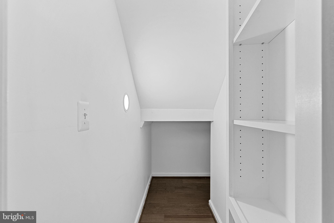
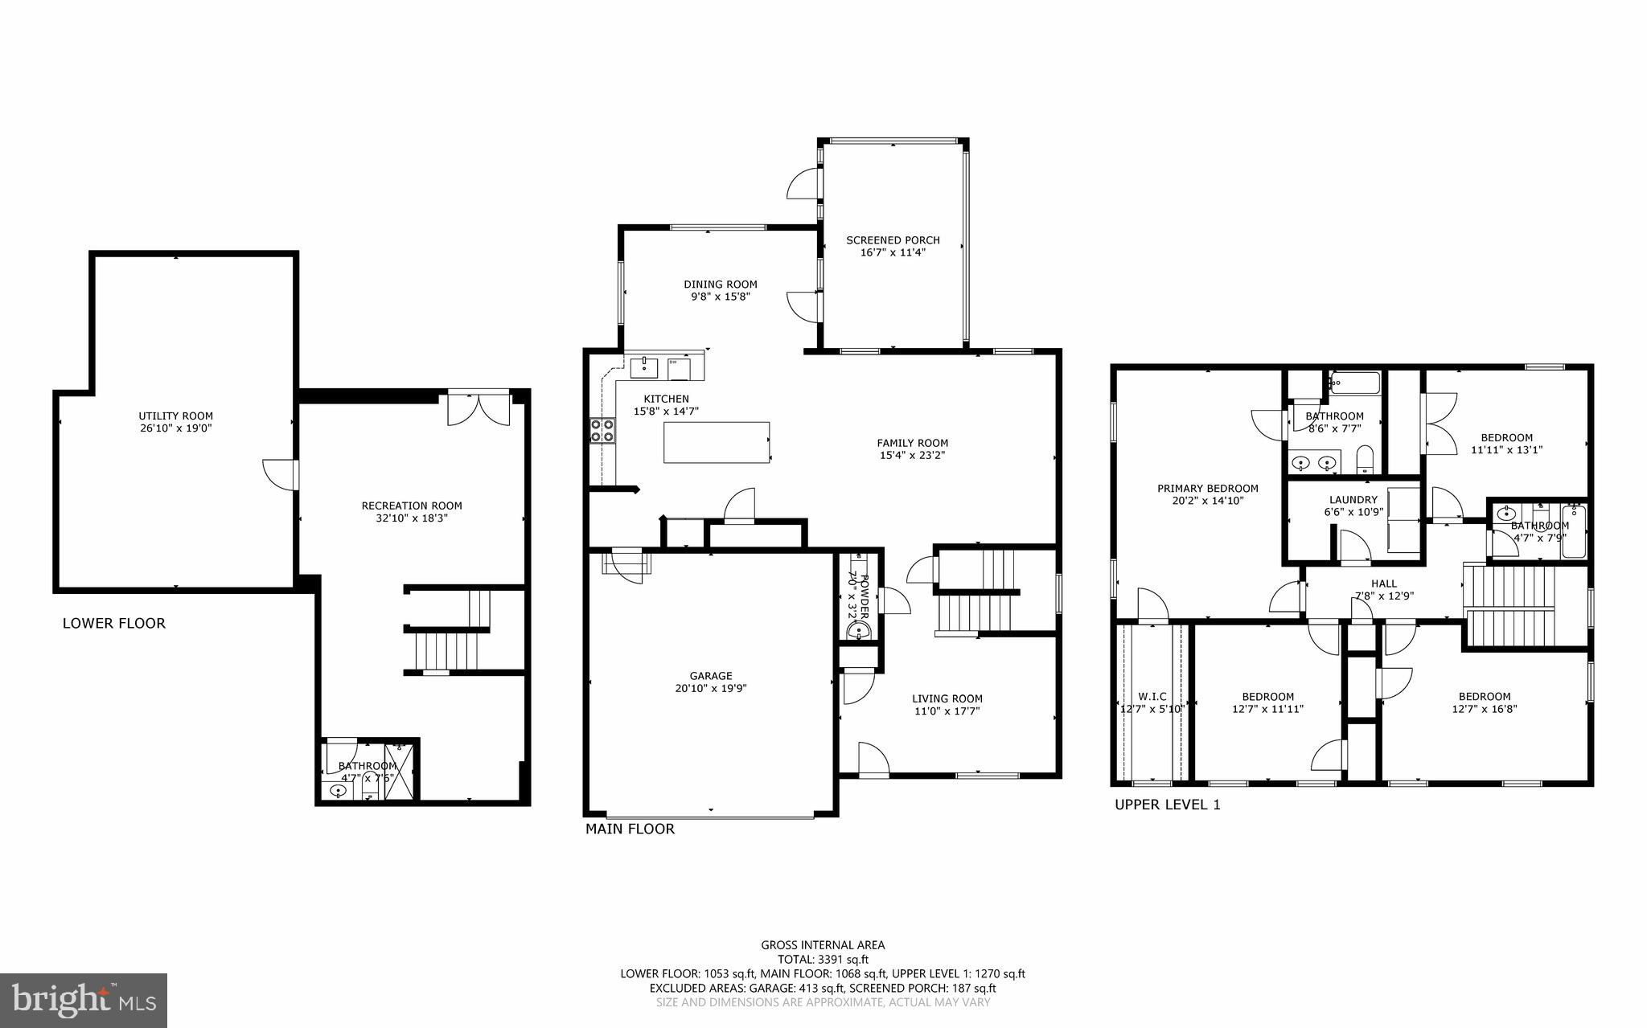
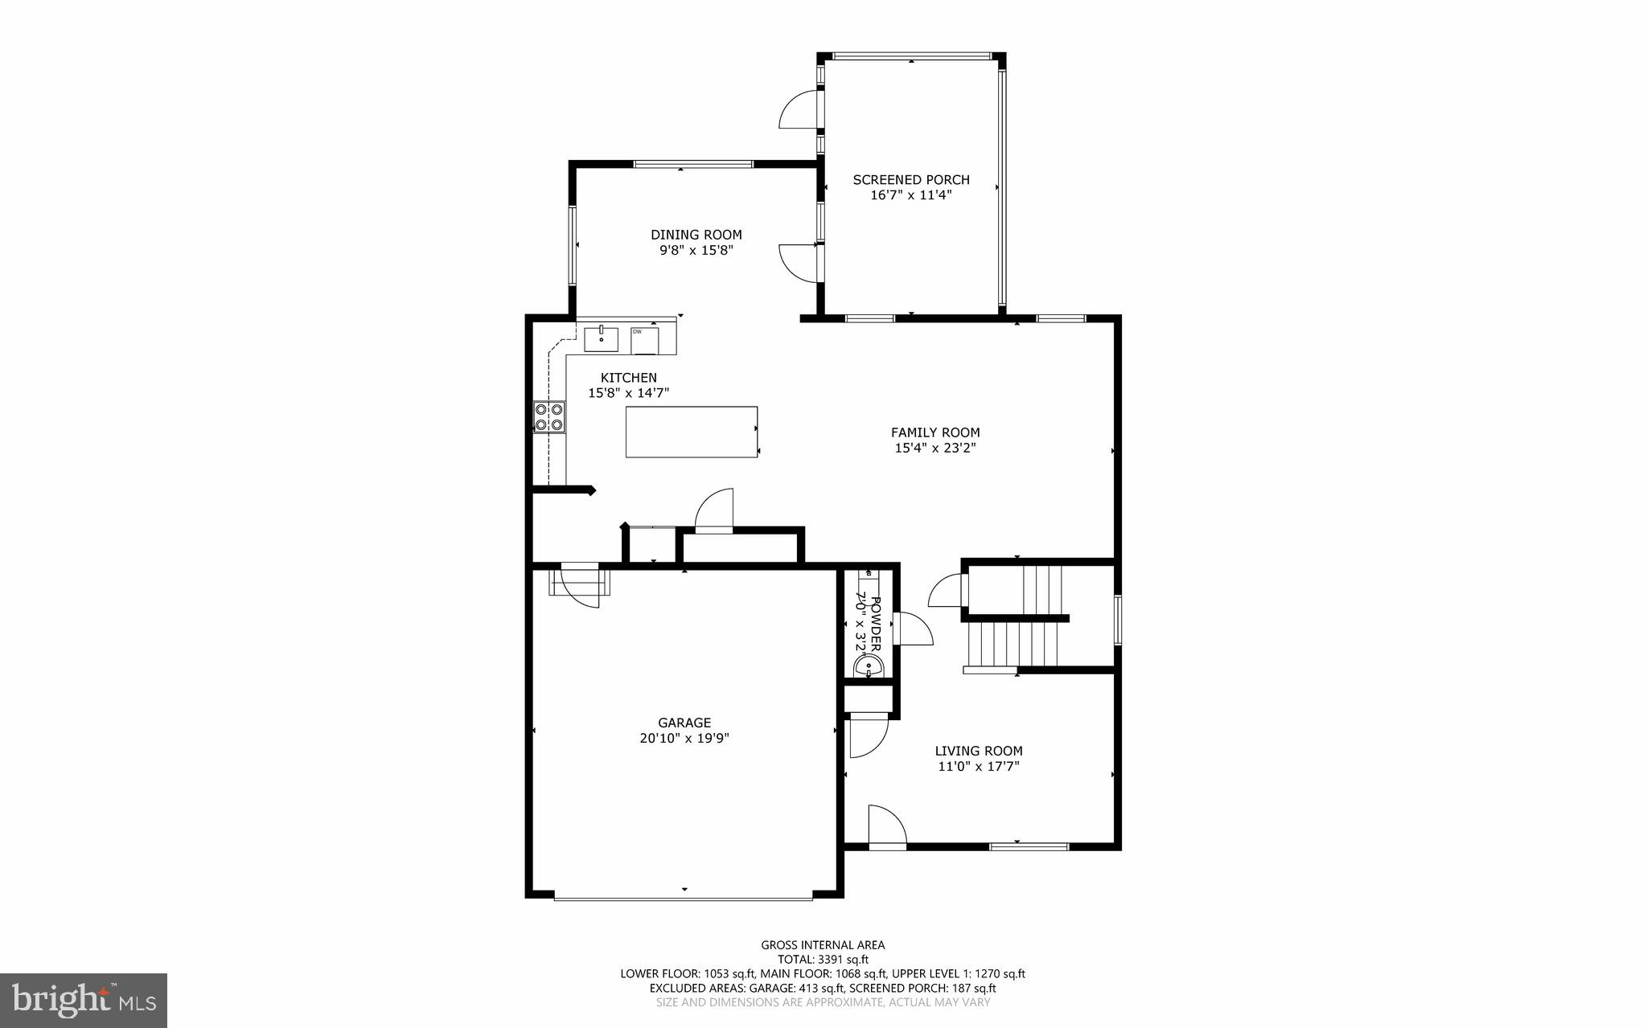
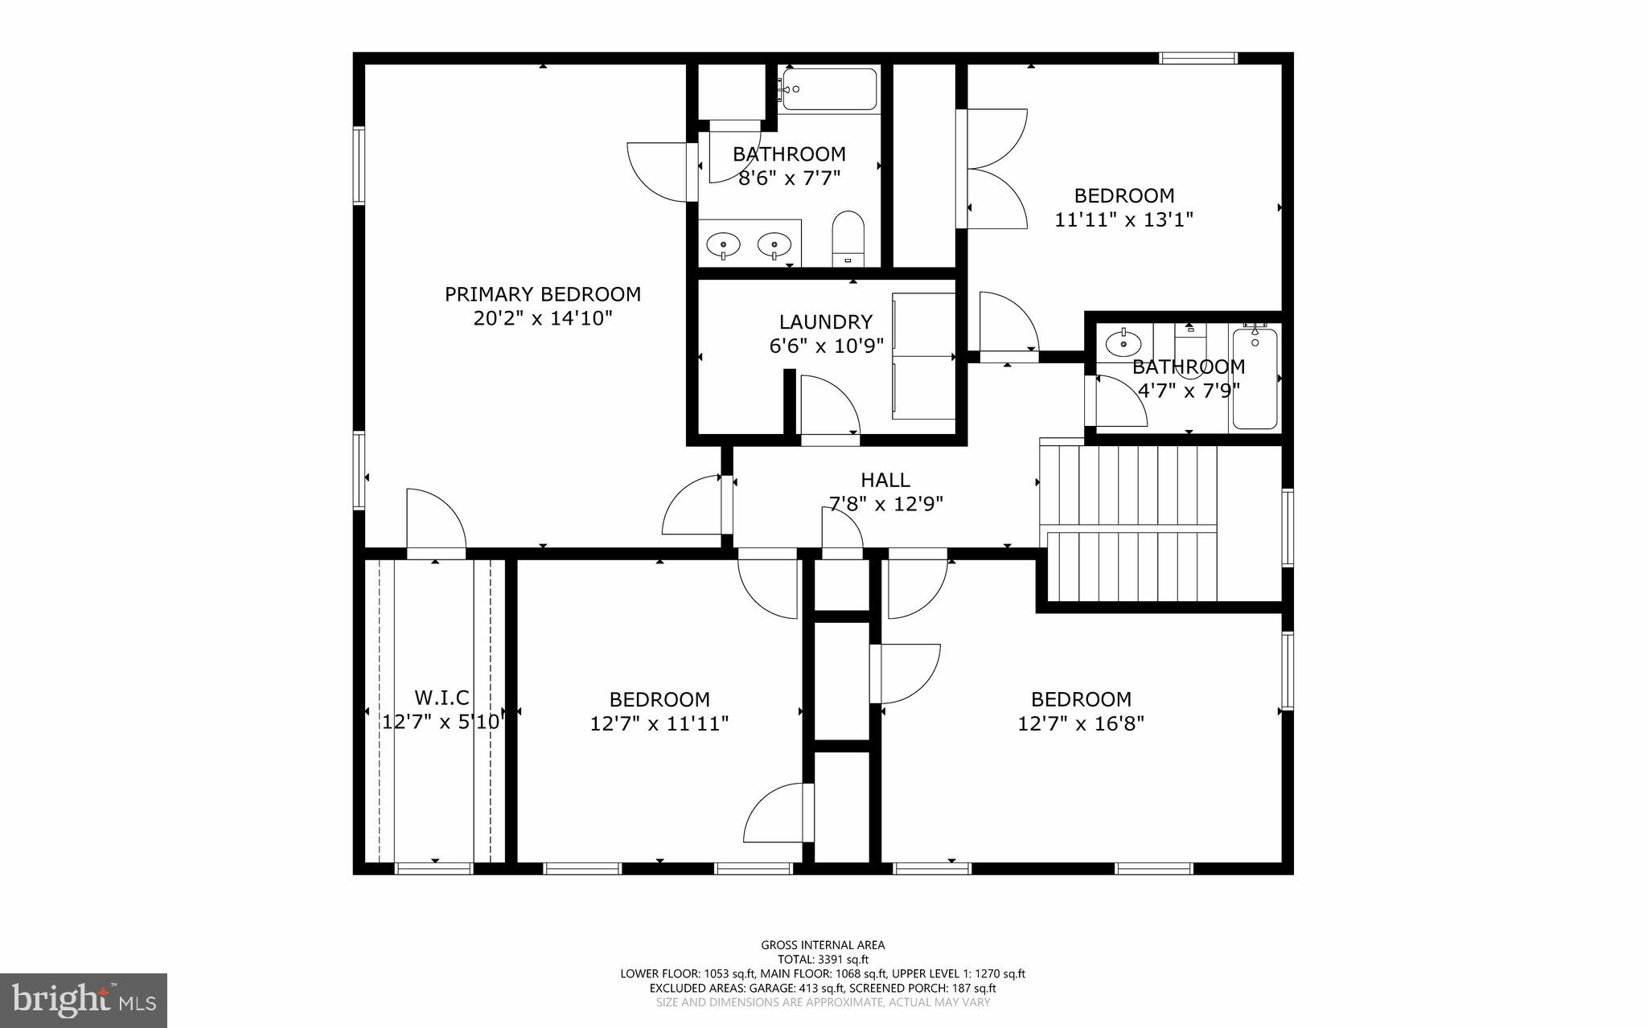
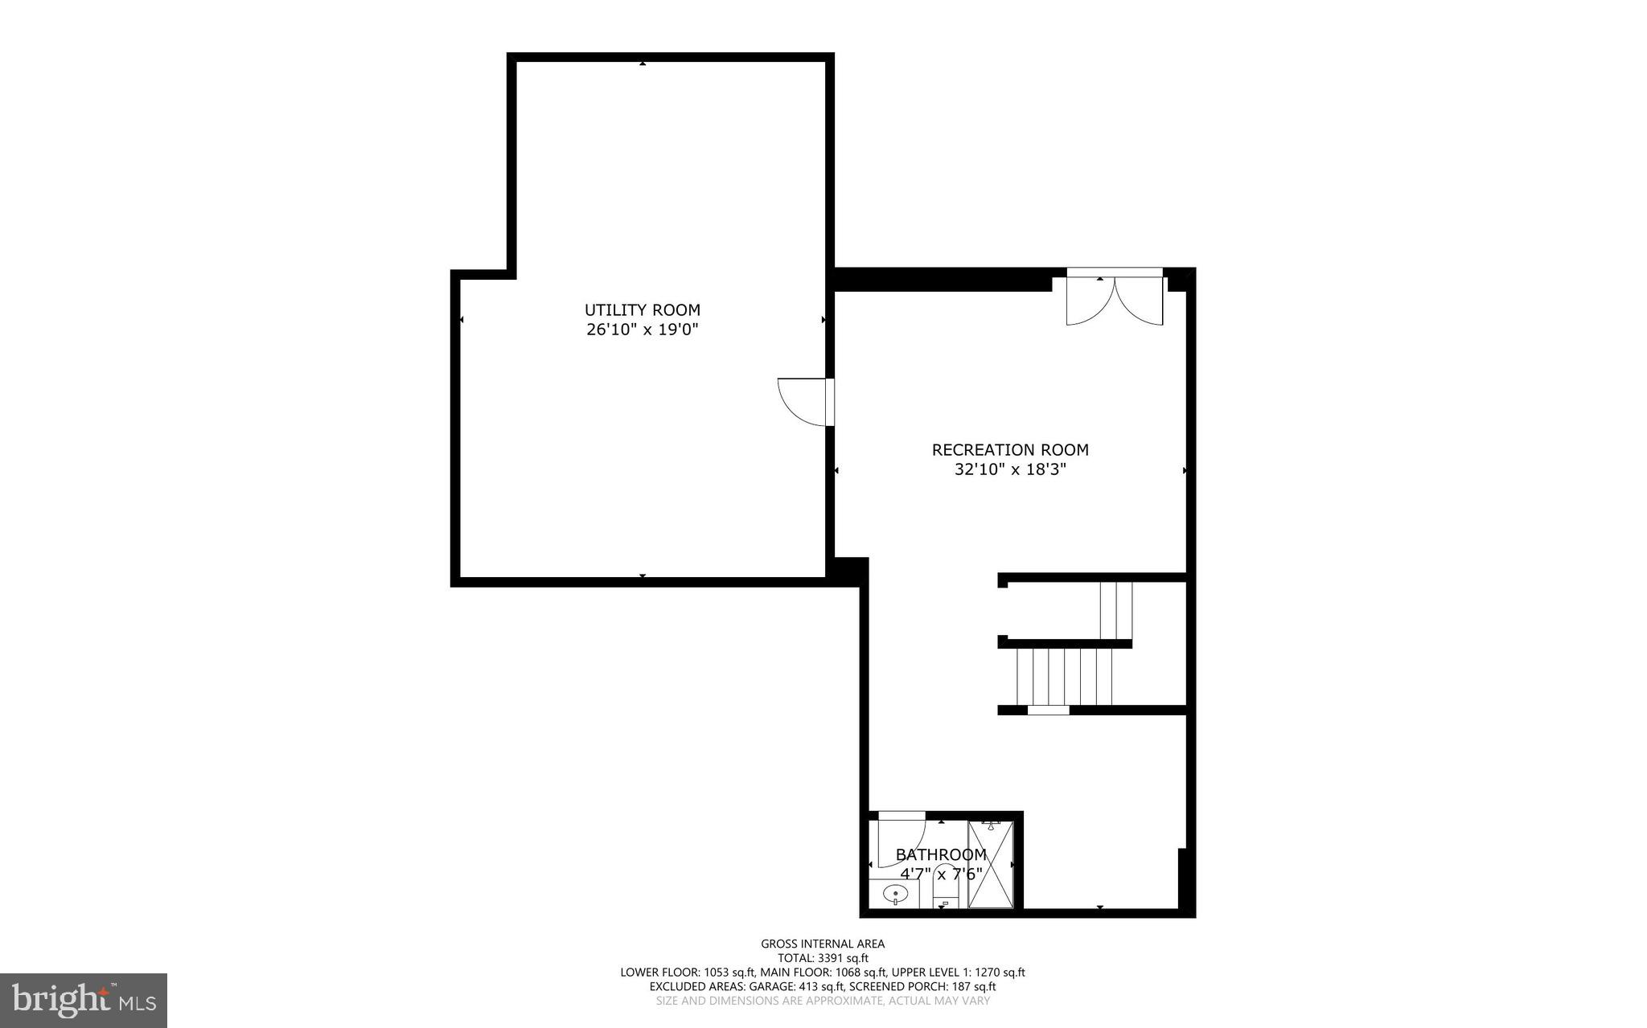
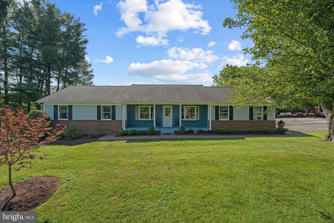
Welcome to this beautifully maintained home in the heart of Lovettsville Town Center, where small town charm meets everyday convenience. Set on a private lot backing to mature woods, this 4 bedroom, 3.5 bath home offers a functional floor plan, thoughtful updates, and the perfect balance of privacy and neighborhood living. Upstairs you'll find all four bedrooms, two full bathrooms, and a spacious laundry room. The main level is designed for the way people actually live, with a living room, family room, kitchen, breakfast area, and a convenient mudroom just off the garage. The kitchen offers ample cabinet and counter space, while hardwood floors and recessed lighting add warmth throughout the main level. One of the highlights of the home is the beautiful screened porch, added in 2021, where you can relax while enjoying peaceful wooded views and frequent visits from local wildlife. The finished lower level features a large recreation room, an updated full bathroom (2021), and an oversized storage room. Be sure to look for the fun hidden room tucked behind the bookcase under the stairs! Recent updates include fresh paint (2026), brand new upstairs carpet (2026), a washer and dryer (2025), dishwasher (2024), and ceiling fans in every bedroom. Living here is about more than just the home. Lovettsville offers the kind of small town community that's becoming harder to find. Walk to local restaurants, the coffee shop, the tot lot one block over, and the Town Green, where you'll enjoy community favorites like Mayfest, Oktoberfest, Movies on the Green, concerts, holiday celebrations, and more throughout the year. If you've been looking for a home that offers privacy, a practical layout, modern updates, and a true sense of community, this one is not to be missed.
Features & Amenities
Interior
-
Total Bedrooms
4
-
Bathrooms
3
-
1/2 Bathrooms
1
-
Above Grade Finished Area
2384.0
-
Basement YN
YES
-
Cooling YN
YES
-
Cooling
Central Air, Electric
-
Fireplace YN
NO
-
Heating YN
YES
-
Heating
Exhaust Fan, Natural Gas, Forced Air
-
Pet friendly
N/A
Exterior
-
Garage
Yes
-
Garage spaces
2
-
Construction Materials
Vinyl Siding
-
Parking
Garage, Attached
-
Patio and Porch Features
Deck, Screened
-
Pool
No
-
Waterfront YN
NO
-
View
Trees/Woods
Area & Lot
-
Lot Size(acres)
0.18
-
Lot Size(square feet)
7,841
-
Property Type
Residential
-
Property Sub Type
Single Family Residence
-
Architectural Style
Traditional
Price
-
Sales Price
$695,000
-
Tax Amount
$6,141
-
Sq. Footage
2,960
-
Price/SqFt
$234
HOA
-
Association
YES
-
Association Fee
$63
-
Association Fee Frequency
Monthly
-
Association Fee Includes
N/A
School District
-
Elementary School
N/A
-
Middle School
N/A
-
High School
N/A
Property Features
-
New Construction
NO
-
Association Amenities
Jogging Path, Playground
-
Foundation Details
Slab
-
Senior Community YN
NO
-
Sewer
Public Sewer
-
Tax Lot
132
-
Water Source
Public
Schedule a Showing
Showing scheduled successfully.
Mortgage calculator
Estimate your monthly mortgage payment, including the principal and interest, property taxes, and HOA. Adjust the values to generate a more accurate rate.
Your payment
Principal and Interest:
$
Property taxes:
$
HOA fees:
$
Total loan payment:
$
Total interest amount:
$
Location
County
LOUDOUN
Elementary School
Middle School
High School
Listing Courtesy of Kathleen Stakem , RE/MAX Gateway, LLC
RealHub Information is provided exclusively for consumers' personal, non-commercial use, and it may not be used for any purpose other than to identify prospective properties consumers may be interested in purchasing. All information deemed reliable but not guaranteed and should be independently verified. All properties are subject to prior sale, change or withdrawal. RealHub website owner shall not be responsible for any typographical errors, misinformation, misprints and shall be held totally harmless.

AGENT
Laurie Hailey
Call Laurie today to schedule a private showing.

* Listings on this website come from the FMLS IDX Compilation and may be held by brokerage firms other than the owner of this website. The listing brokerage is identified in any listing details. Information is deemed reliable but is not guaranteed. If you believe any FMLS listing contains material that infringes your copyrighted work please click here to review our DMCA policy and learn how to submit a takedown request.© 2024 FMLS.
Related Properties
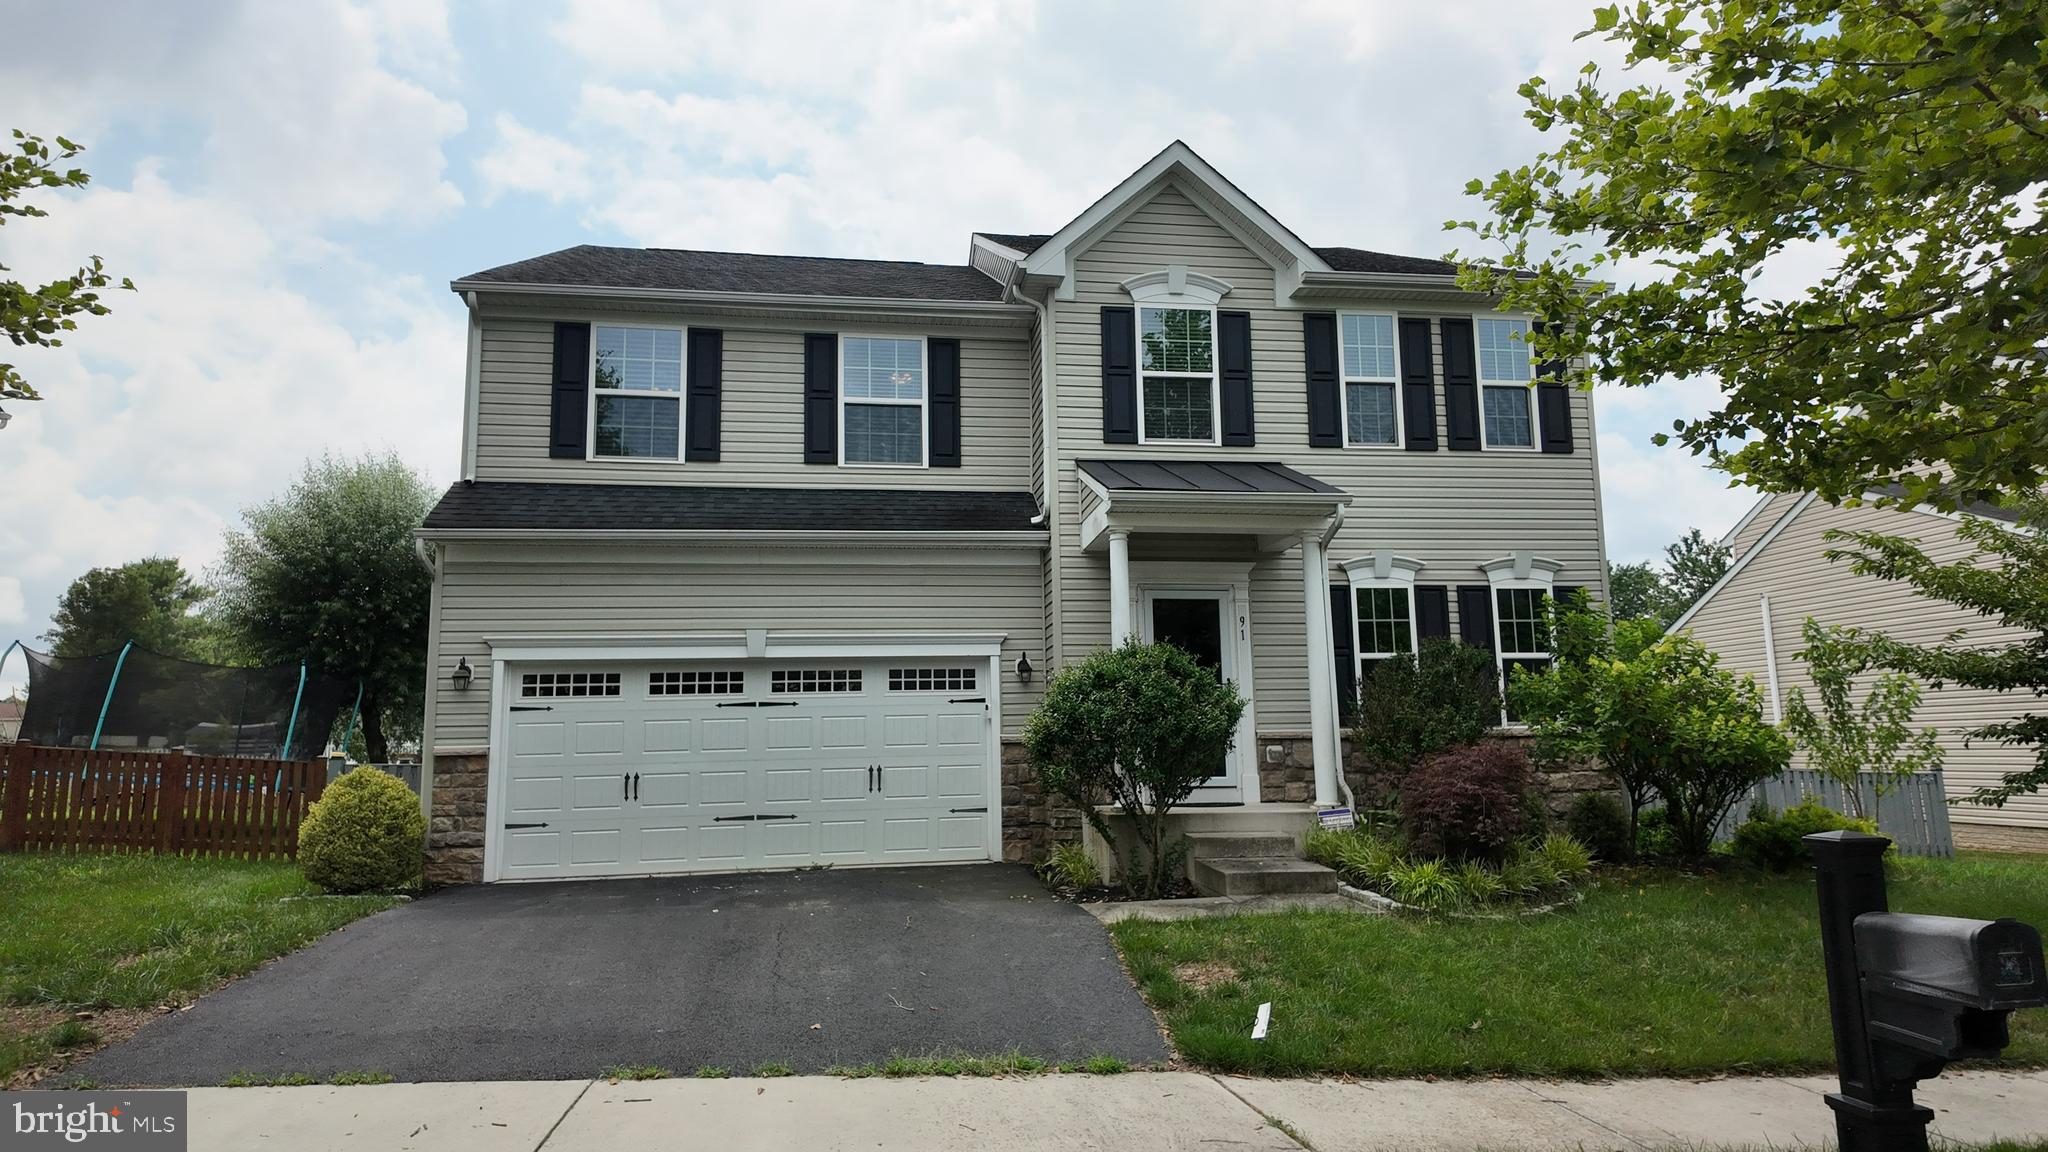
LOVETTSVILLE
91 EISENTOWN DRIVE
5 Beds
3 Baths
3,910 Sq.Ft.
$775,000
MLS#: VALO2130206
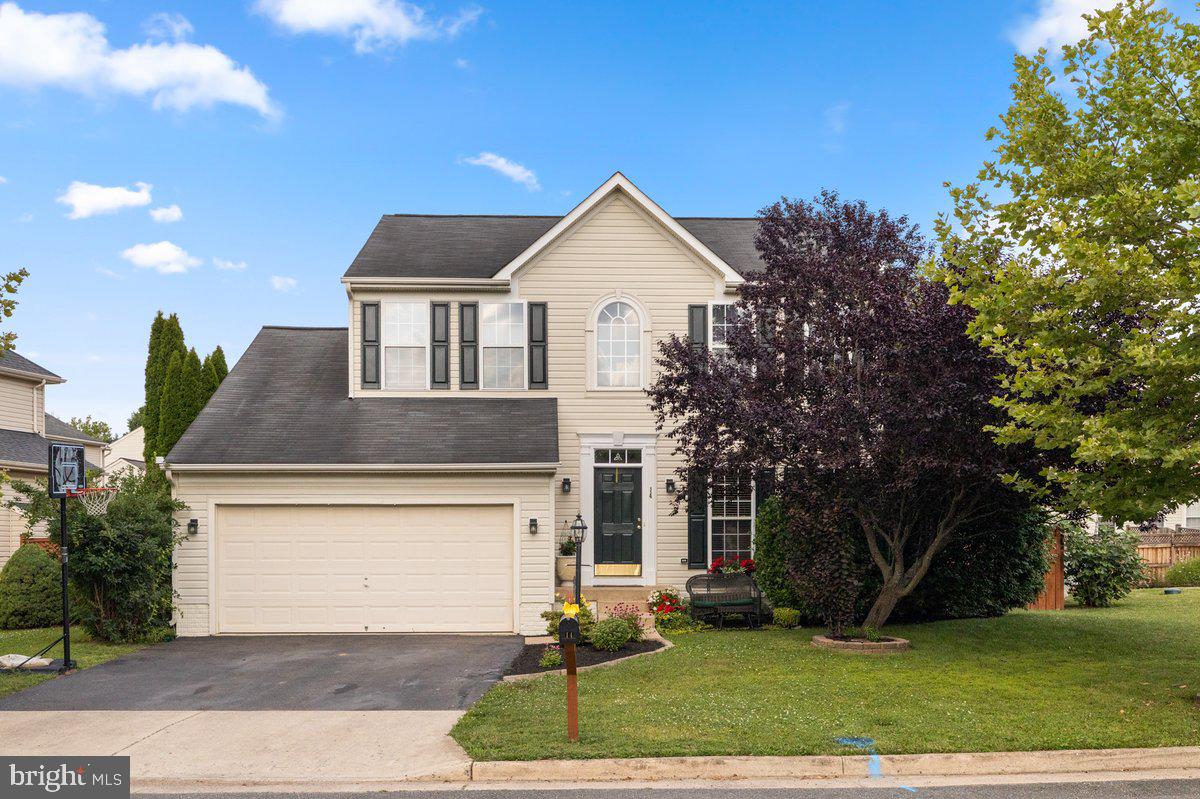
LOVETTSVILLE
14 POTTERFIELD DRIVE
5 Beds
3 Baths
2,919 Sq.Ft.
$699,900
MLS#: VALO2130160
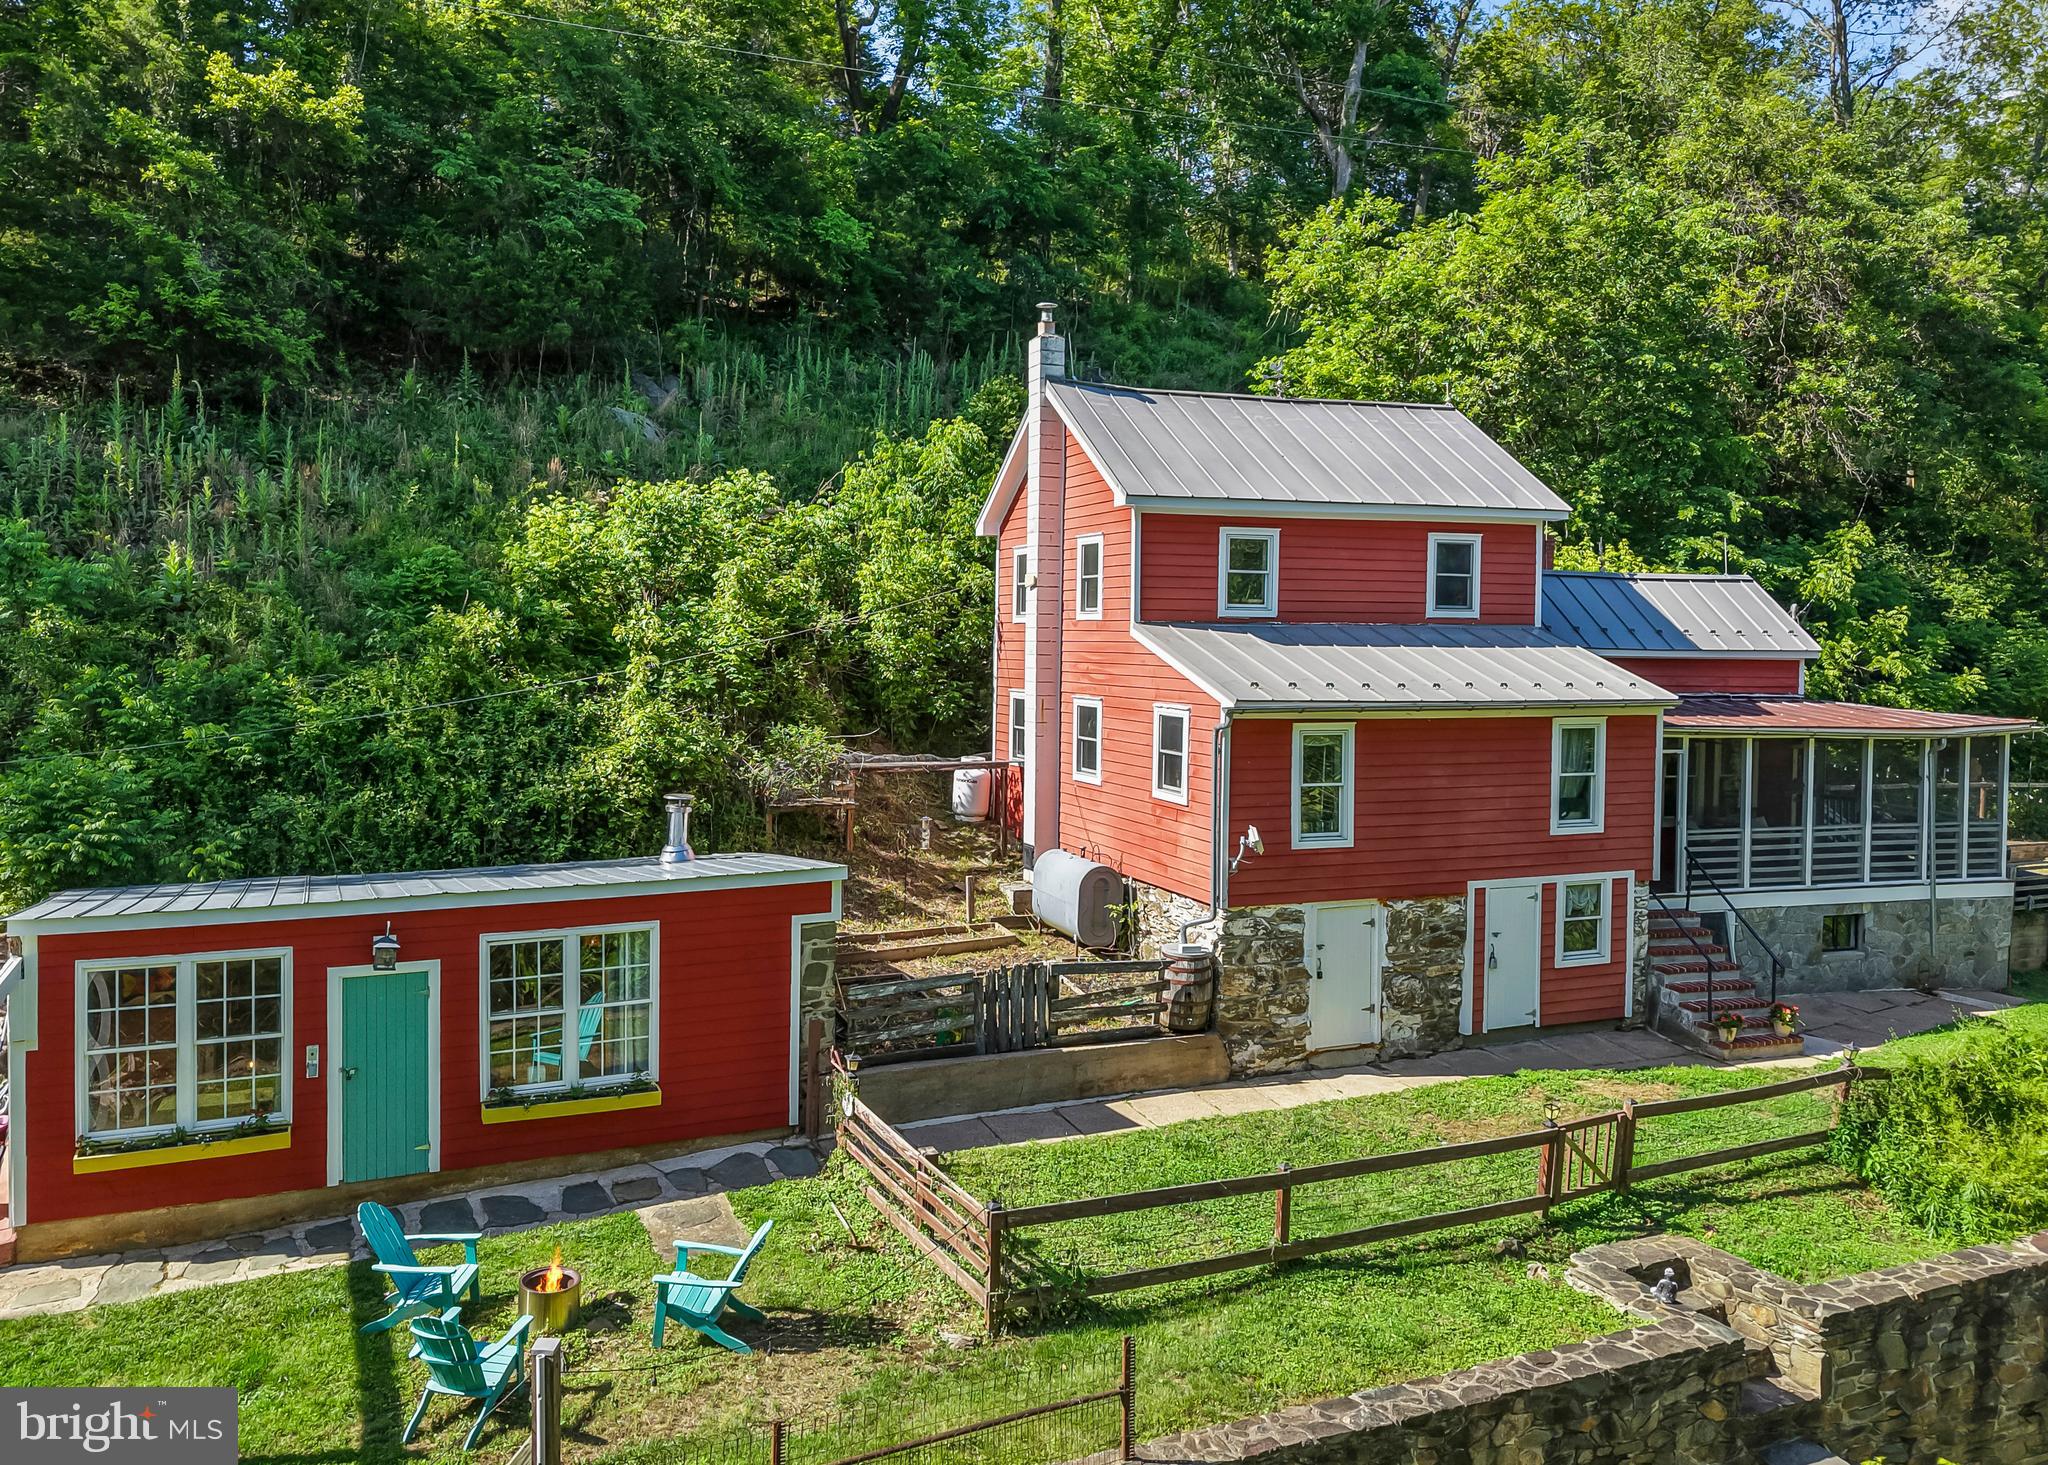
LOVETTSVILLE
13316 DOWNEY MILL ROAD
3 Beds
1 Baths
1,276 Sq.Ft.
$575,000
MLS#: VALO2125840
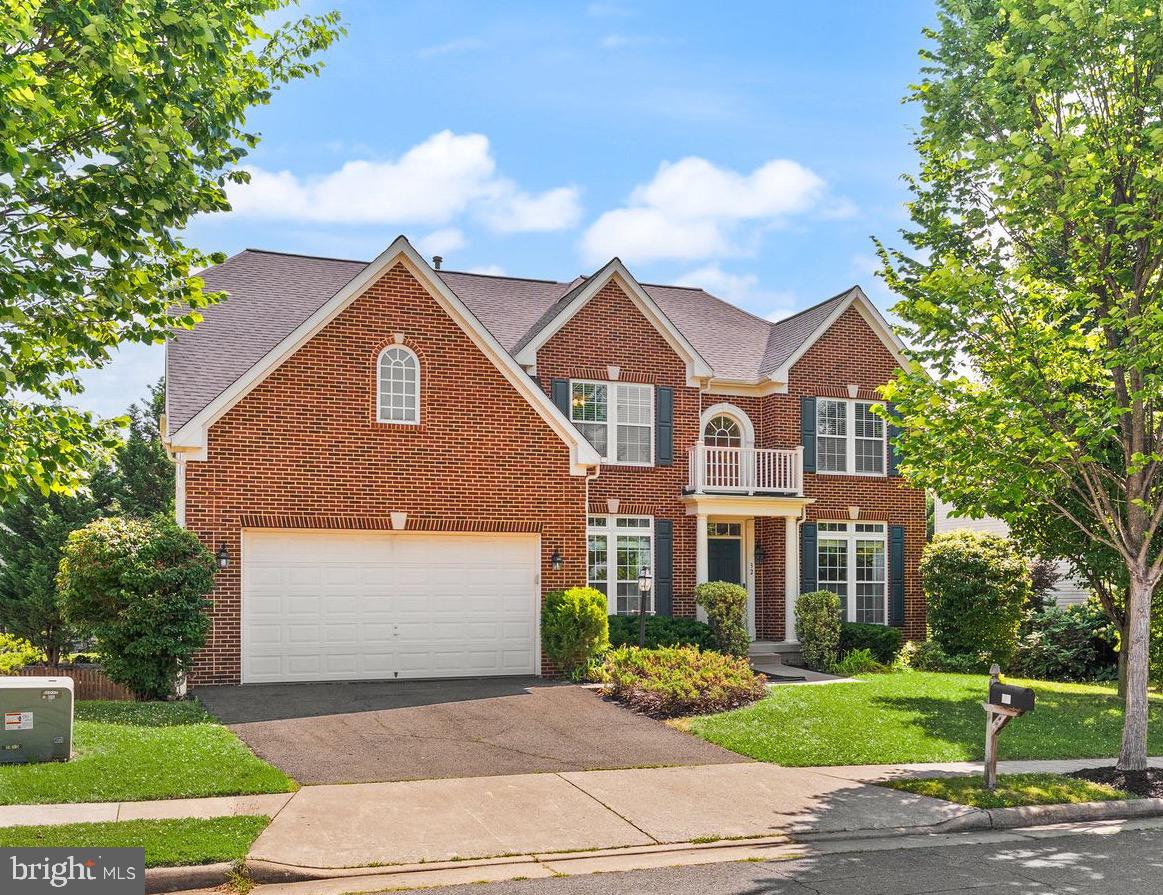
LOVETTSVILLE
32 HOUSER DRIVE
4 Beds
3 Baths
4,701 Sq.Ft.
$775,000
MLS#: VALO2129848
LOVETTSVILLE
39475 TOLLHOUSE ROAD
4 Beds
2 Baths
2,412 Sq.Ft.
$775,000
MLS#: VALO2128938
.png)