Features & Amenities

Interior

  • Other Interior Features

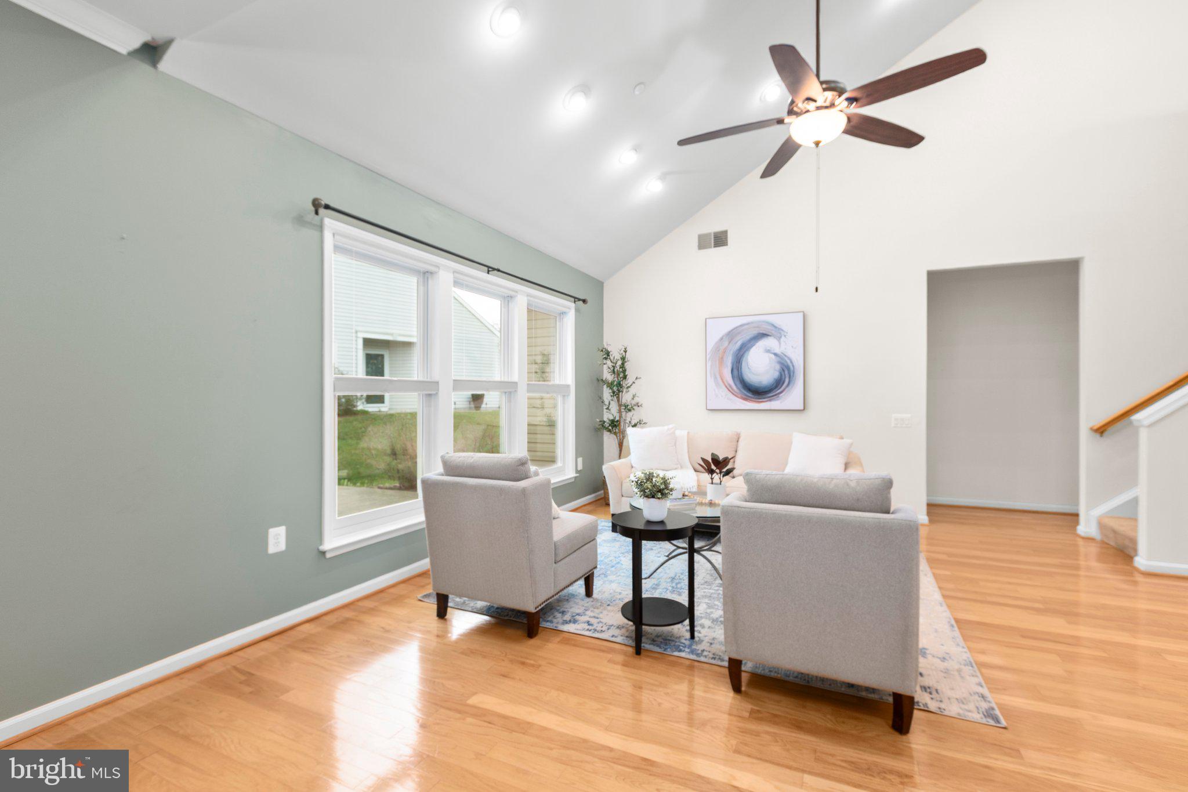
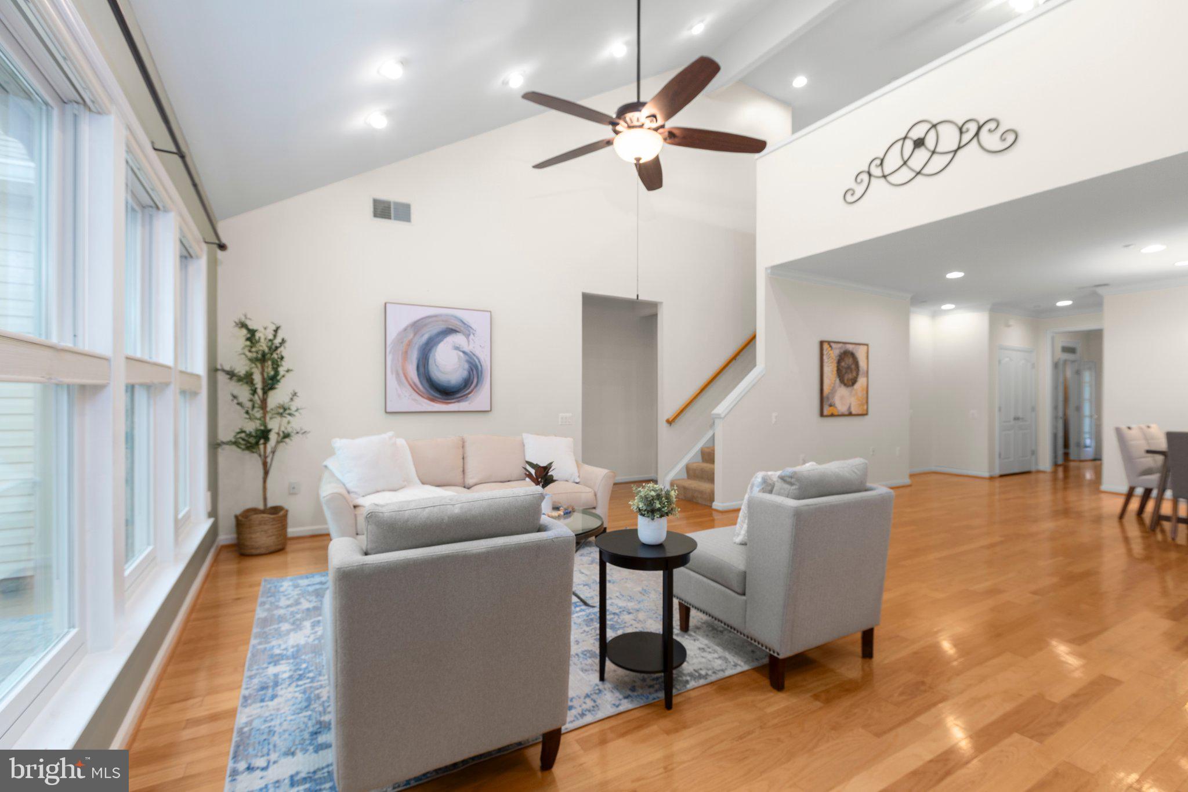
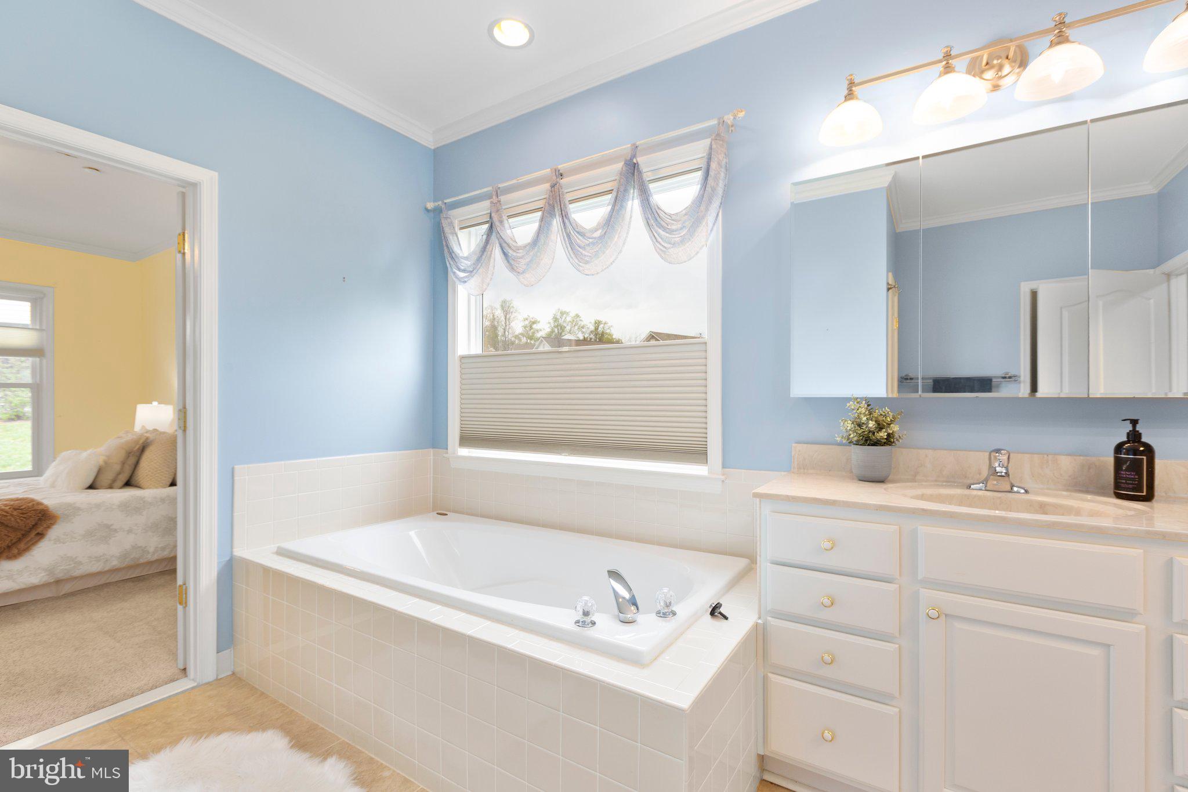
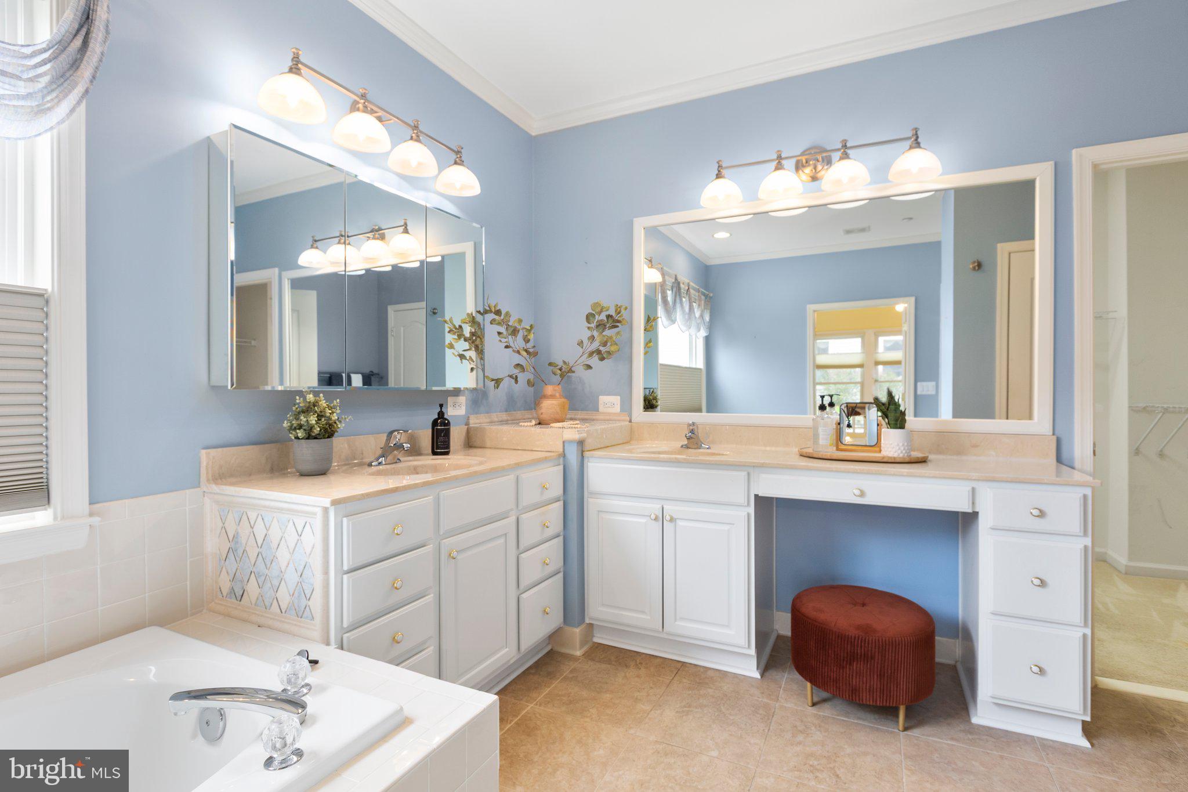
    Ceiling Fan(s), Pantry, Vaulted Ceiling(s), High Ceilings, Crown Molding, Open Floorplan, Soaking Tub

  • Total Bedrooms

    3

  • Bathrooms

    3

  • Above Grade Finished Area

    2720.0

  • Basement YN

    NO

  • Cooling YN

    YES

  • Cooling

    Central Air, Ceiling Fan(s), Ductless, Electric

  • Fireplace YN

    NO

  • Heating YN

    YES

  • Heating

    Exhaust Fan, Natural Gas, Forced Air

  • Main Level Bedrooms

    2

  • Pet friendly

    N/A

Exterior

  • Garage

    Yes

  • Garage spaces

    2

  • Construction Materials

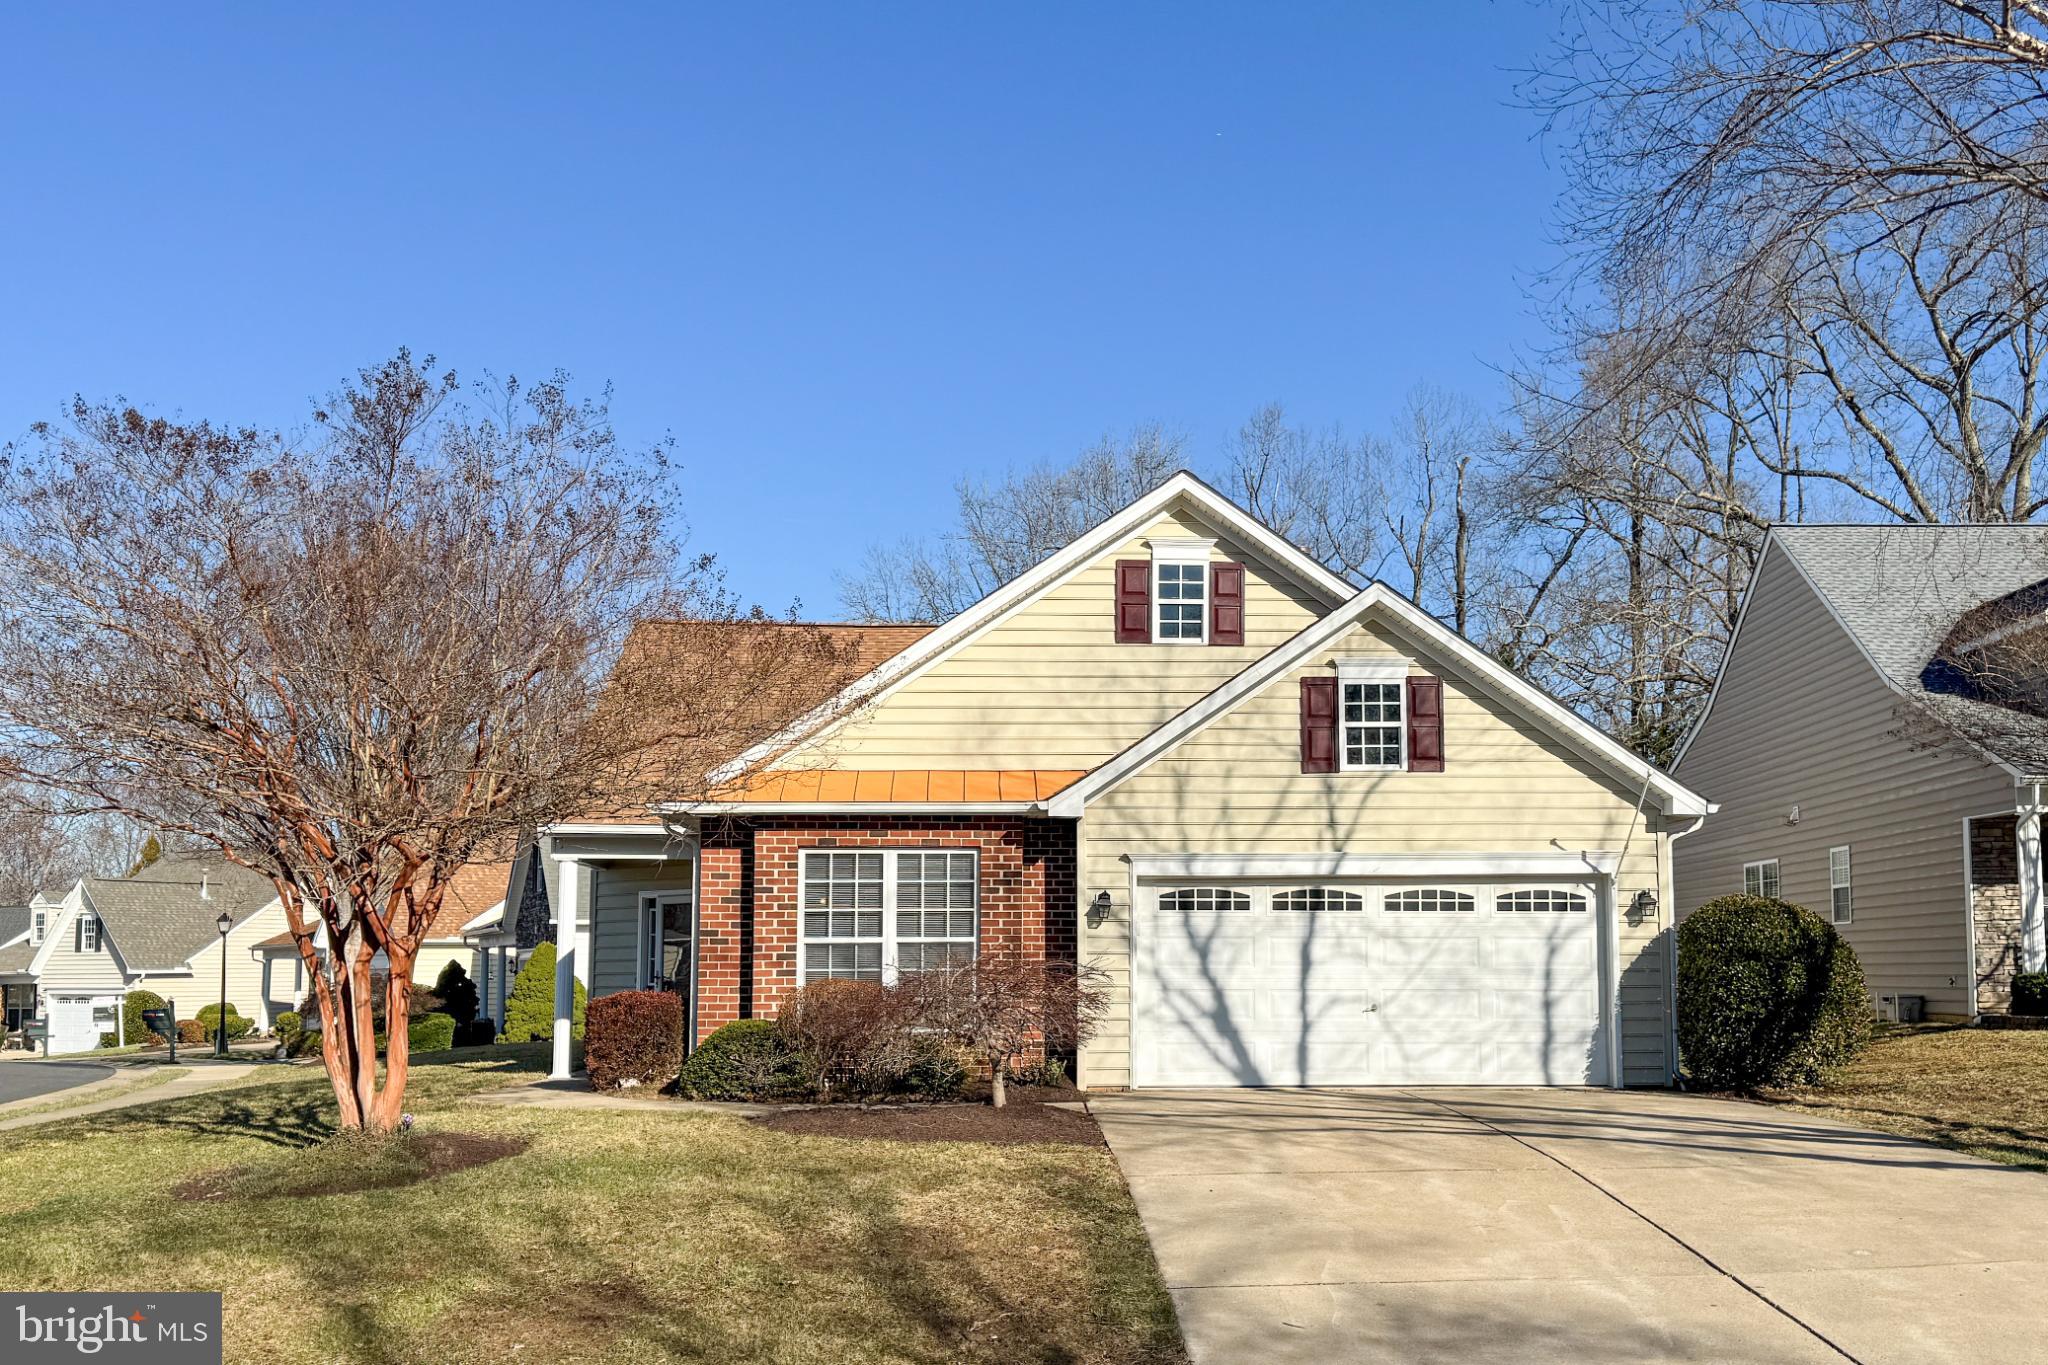
    Vinyl Siding, Brick

  • Other Exterior Features

    Awning(s)

  • Parking

    Garage Door Opener, Concrete, Off Street, Garage, Driveway, Attached

  • Patio and Porch Features

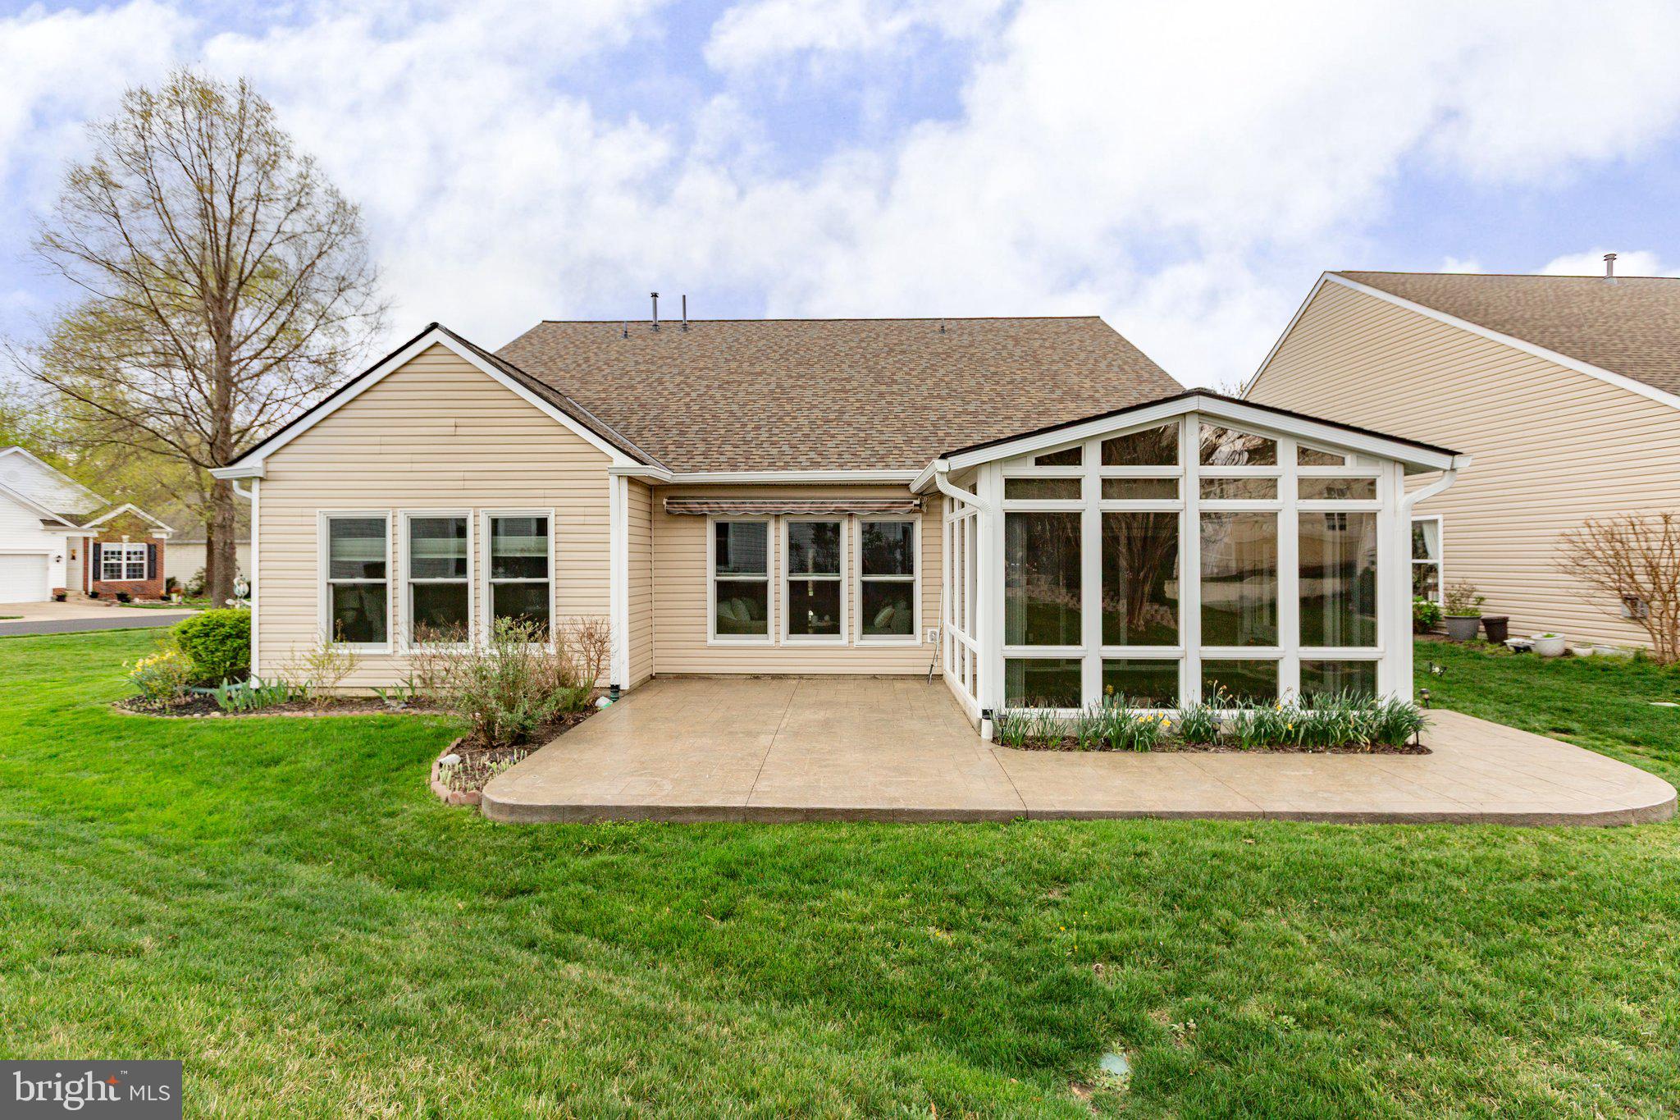
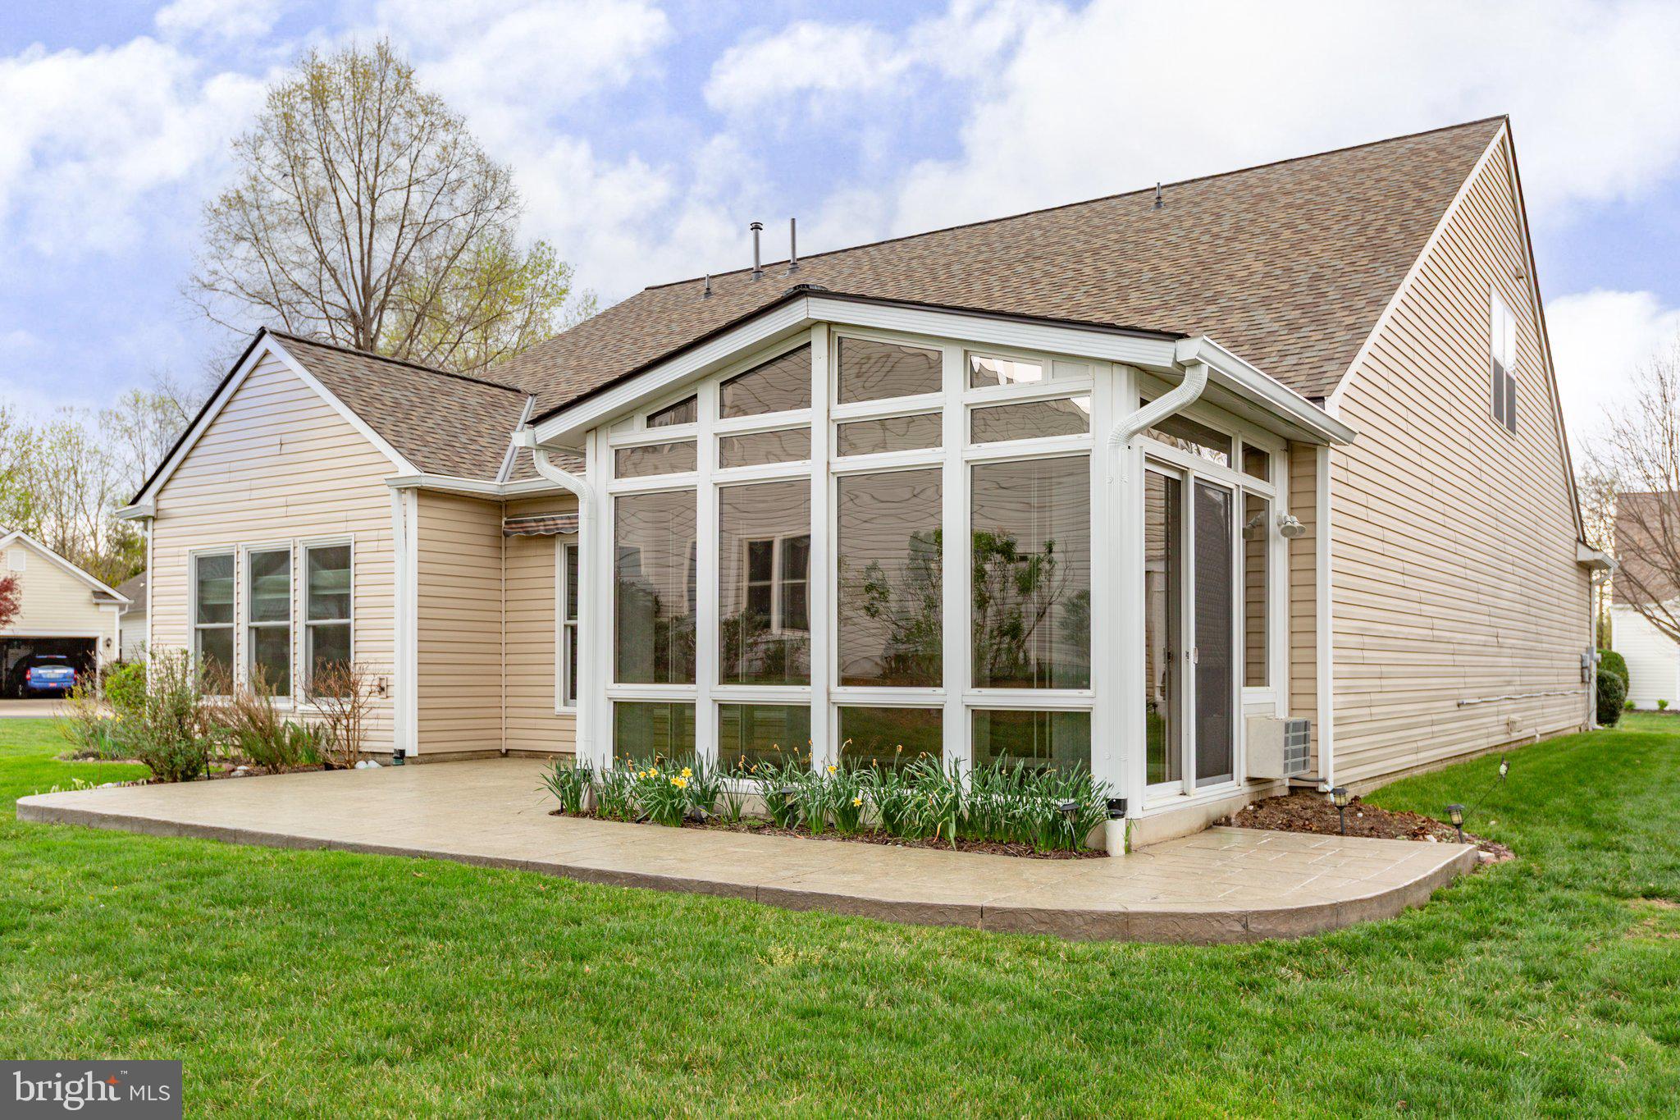
    Patio

  • Pool

    Yes

  • Pool Features

    Community

  • Waterfront YN

    NO

Area & Lot

  • Lot Features

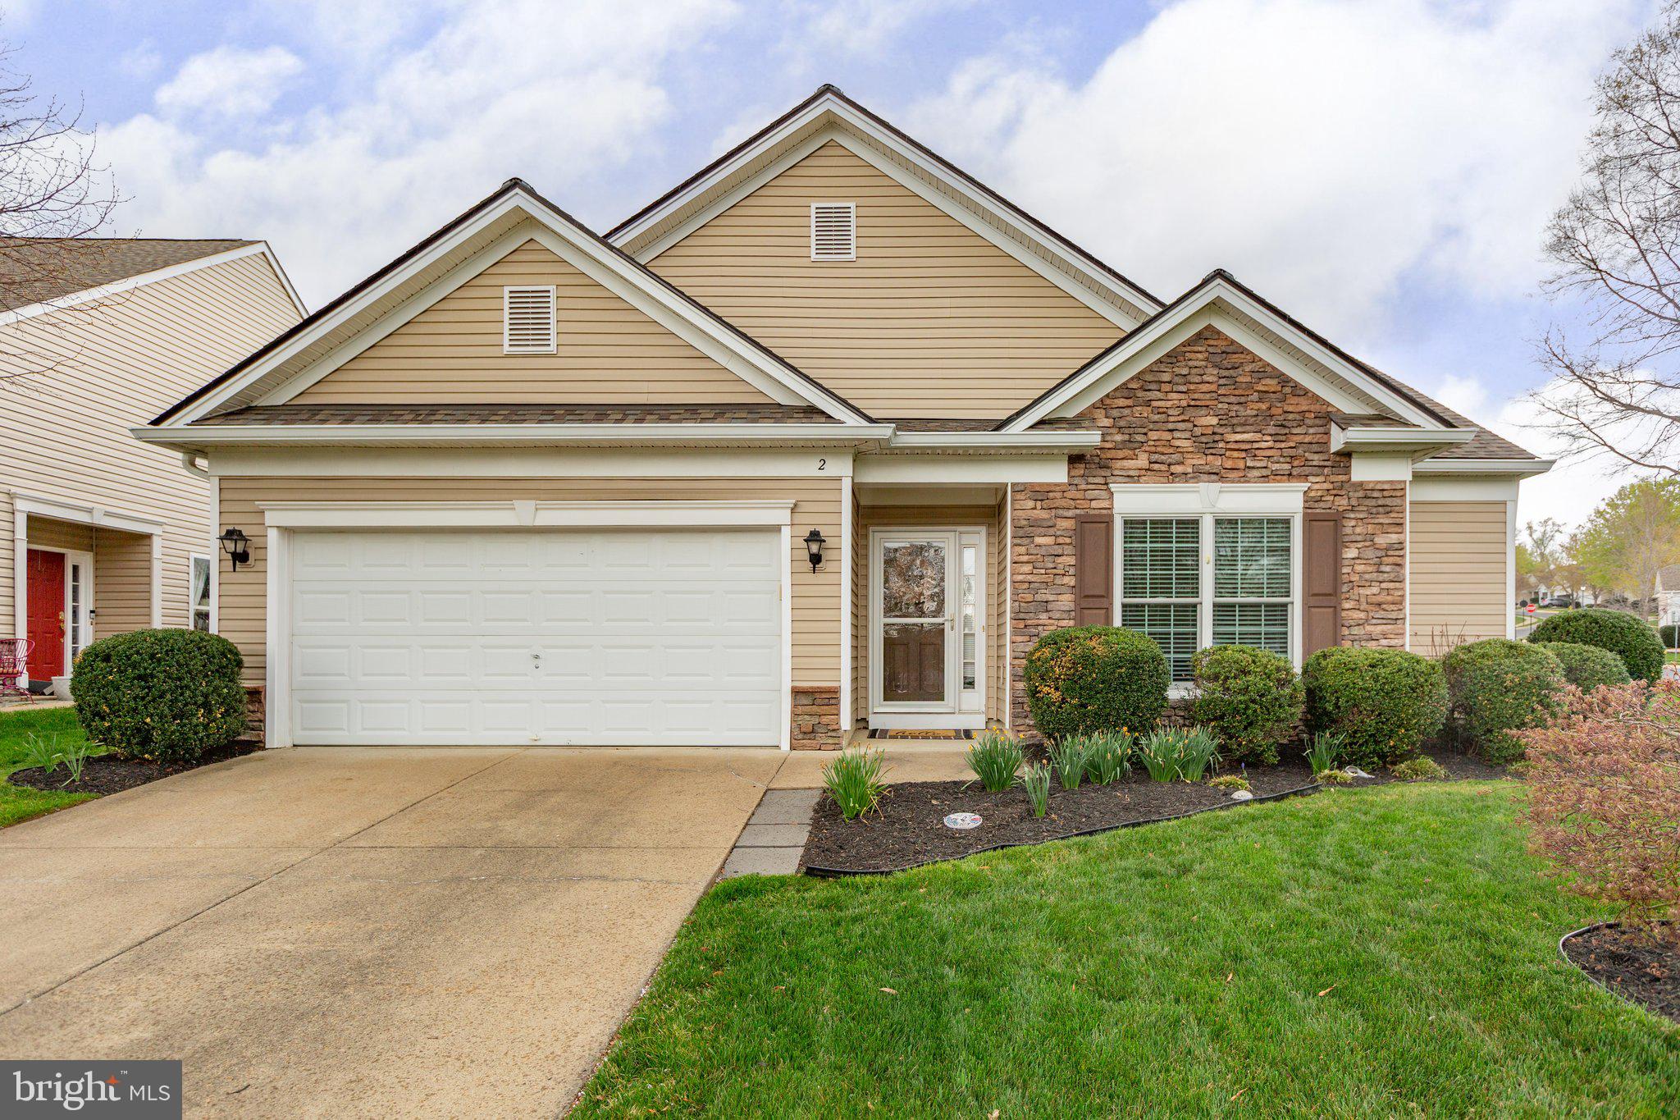
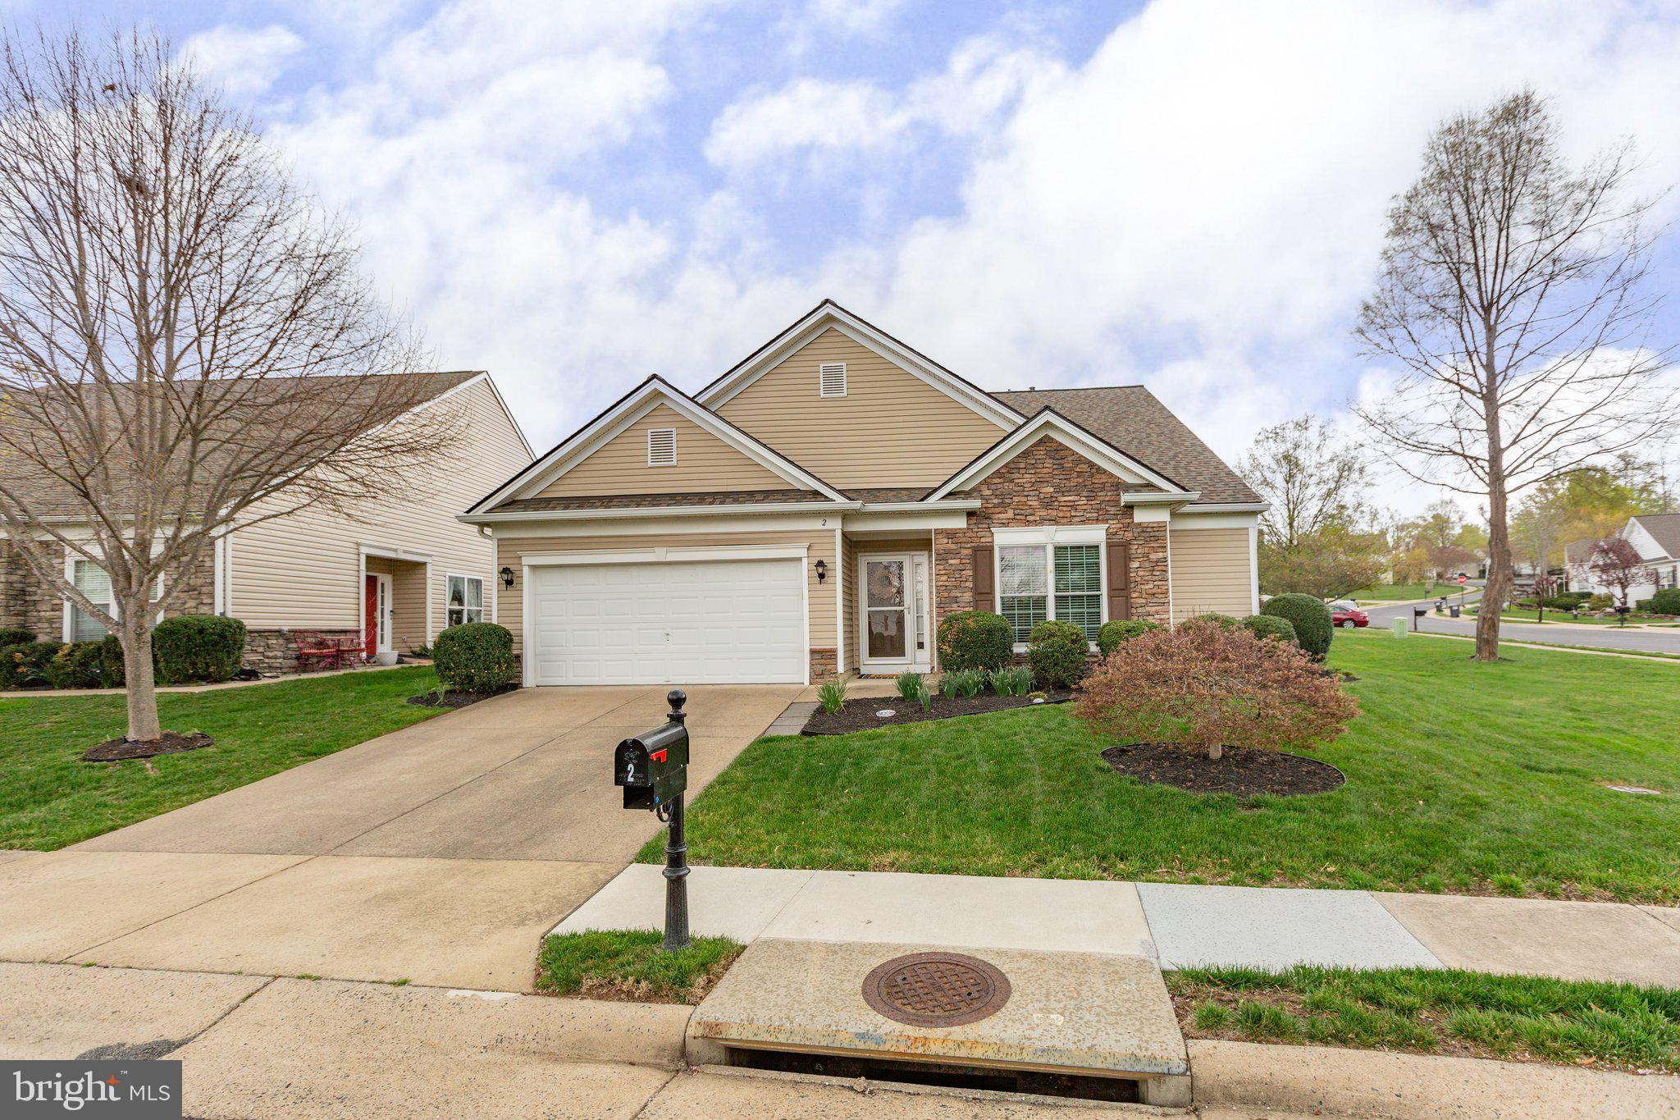
    Corner Lot

  • Lot Size(acres)

    0.25

  • Lot Size(square feet)

    10,746

  • Property Type

    Residential

  • Property Sub Type

    Single Family Residence

  • Architectural Style

    Loft, Ranch/Rambler

Price

  • Sales Price

    $490,000
  • Tax Amount

    $3,693

  • Financing Options

    Conventional, Cash, FHA, VA, Other

  • Sq. Footage

    2,720

  • Price/SqFt

    $180

HOA

  • Association

    YES

  • Association Fee

    $185

  • Association Fee Frequency

    Monthly

  • Association Fee Includes

    N/A

School District

  • Elementary School

    HARTWOOD

  • Middle School

    T. BENTON GAYLE

  • High School

    COLONIAL FORGE

Property Features

  • New Construction

    NO

  • Accessibility Features

    Accessible Doors, Accessible Hallway(s), Grip-Accessible Features

  • Association Amenities

    Billiard Room, Clubhouse, Concierge, Meeting Room, Party Room, Security, Tennis Court(s), Fitness Center, Gated, Jogging Path

  • Foundation Details

    Concrete Perimeter

  • Senior Community YN

    YES

  • Sewer

    Public Sewer

  • Tax Lot

    708

  • Water Source

    Public

Schedule a Showing

Showing scheduled successfully.

<
>
IN PERSON
VIA CHAT

What is 3 + 4 ?


Change time

Mortgage calculator

Estimate your monthly mortgage payment, including the principal and interest, property taxes, and HOA. Adjust the values to generate a more accurate rate.

Your payment

Principal and Interest:

$

Property taxes:

$

HOA fees:

$

Total loan payment:

$

Total interest amount:

$

Location

County

STAFFORD

Elementary School

HARTWOOD

Middle School

T. BENTON GAYLE

High School

COLONIAL FORGE

Listing Courtesy of Anne S Overington , Lando Massey Real Estate

RealHub Information is provided exclusively for consumers' personal, non-commercial use, and it may not be used for any purpose other than to identify prospective properties consumers may be interested in purchasing. All information deemed reliable but not guaranteed and should be independently verified. All properties are subject to prior sale, change or withdrawal. RealHub website owner shall not be responsible for any typographical errors, misinformation, misprints and shall be held totally harmless.

Agent Laurie Hailey

AGENT

Laurie Hailey

Call Laurie today to schedule a private showing.


* Listings on this website come from the FMLS IDX Compilation and may be held by brokerage firms other than the owner of this website. The listing brokerage is identified in any listing details. Information is deemed reliable but is not guaranteed. If you believe any FMLS listing contains material that infringes your copyrighted work please click here to review our DMCA policy and learn how to submit a takedown request.© 2024 FMLS.
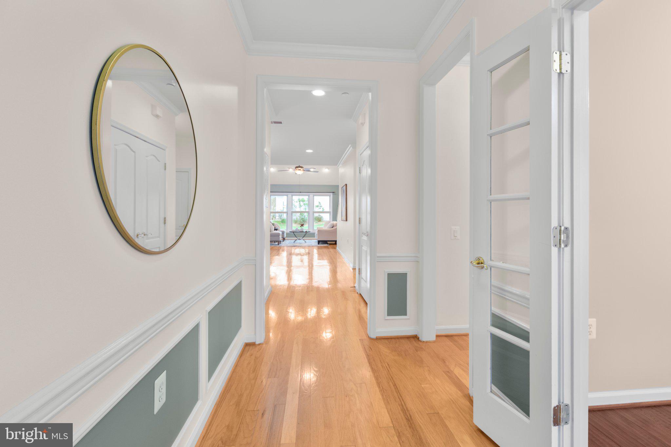
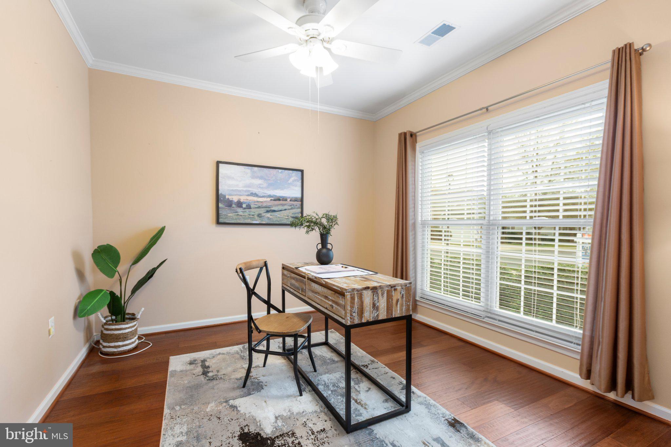
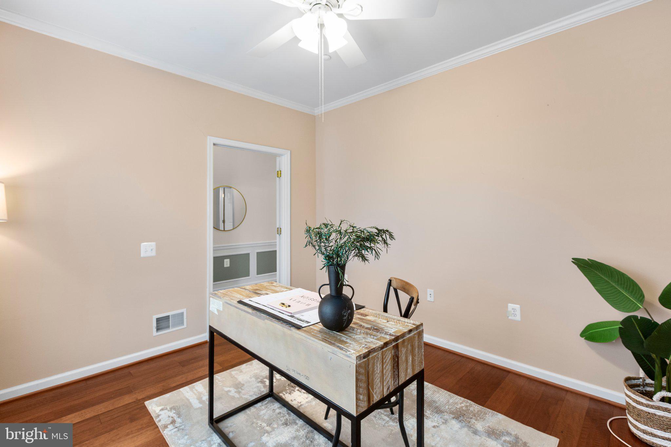
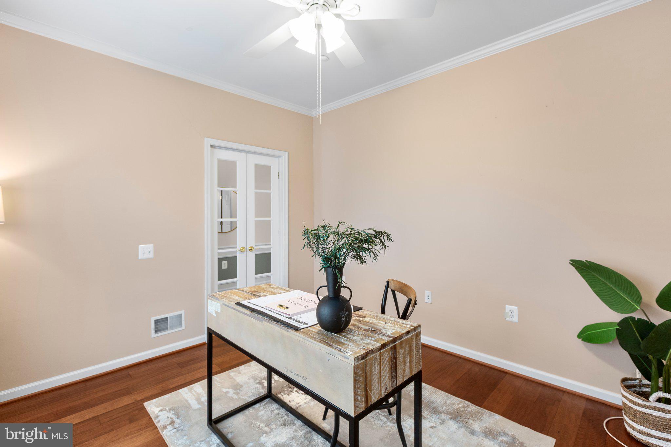
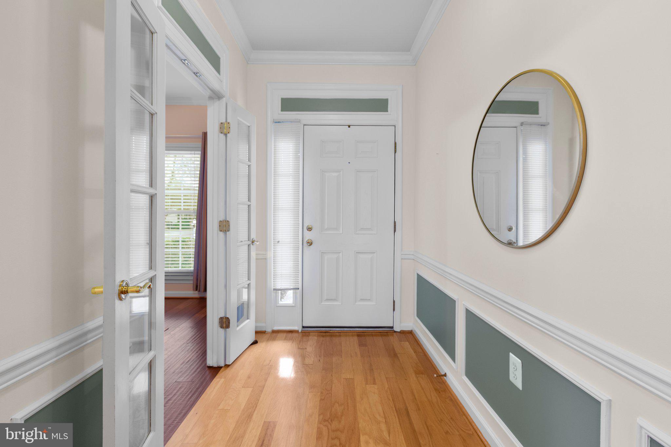
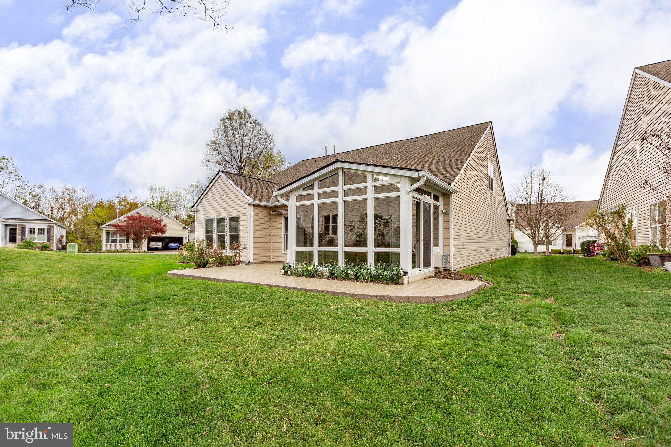
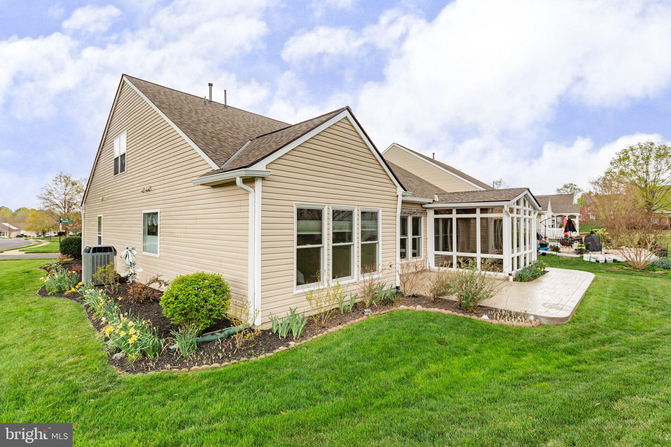
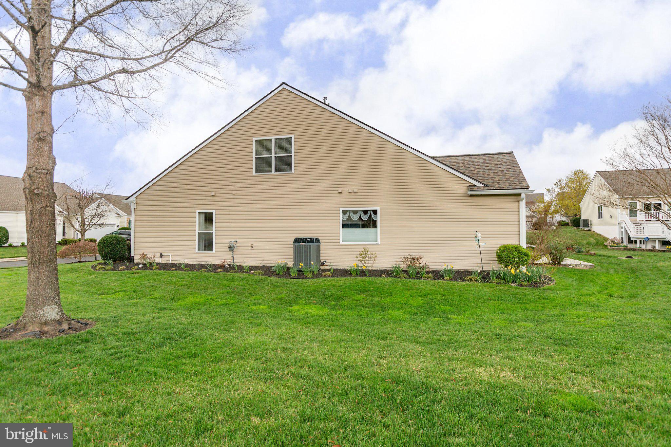
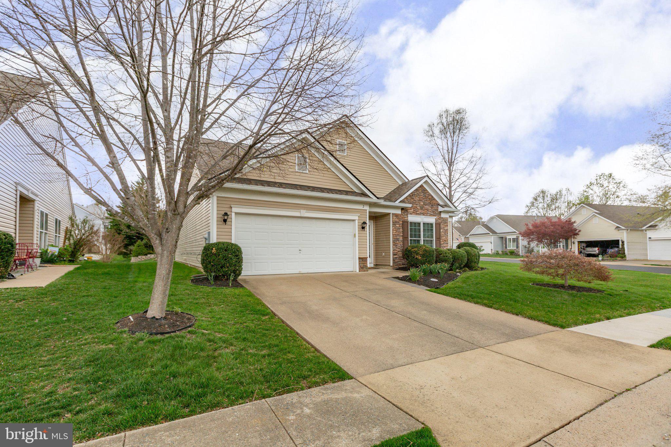
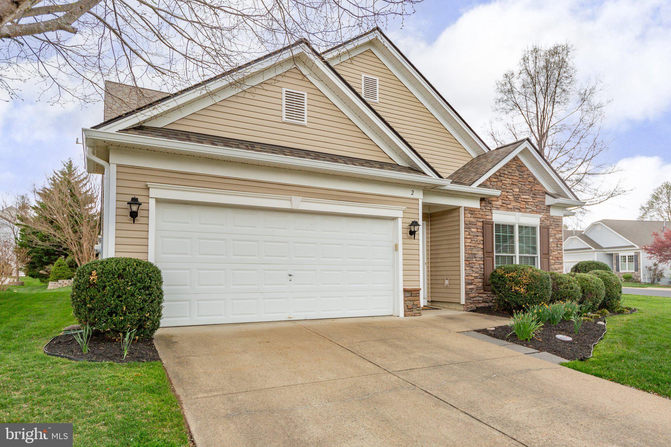
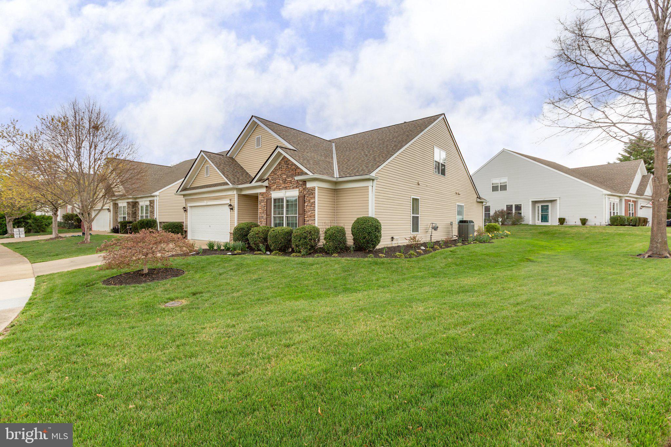
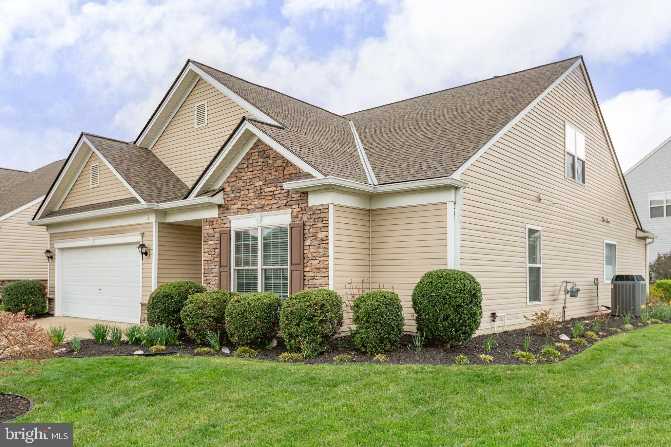
Situated on a spacious corner lot in the sought-after Active Adult community of Falls Run, this beautifully staged Chesapeake model with a loft is ready to impress. From the moment you step inside, gleaming hardwood floors lead you through a thoughtfully designed floor plan. To the right, a versatile home office or den provides a quiet retreat, while a nearby guest bedroom and full bath offer a welcoming space for visitors.  

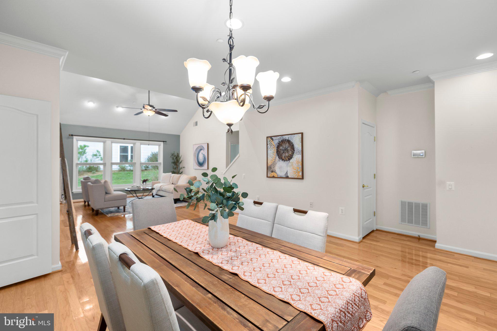
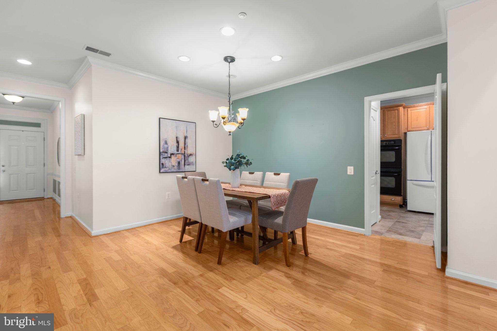
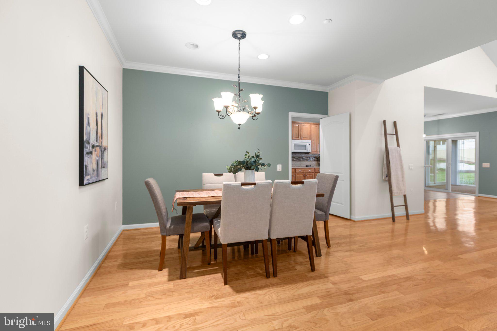
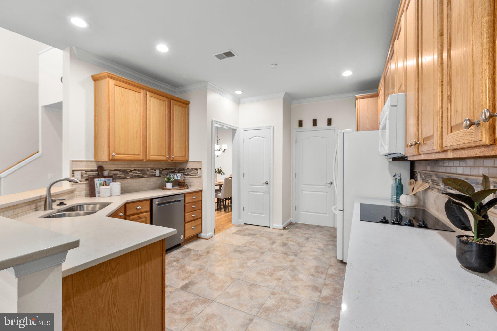
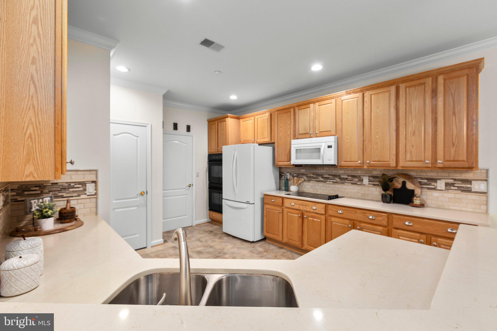
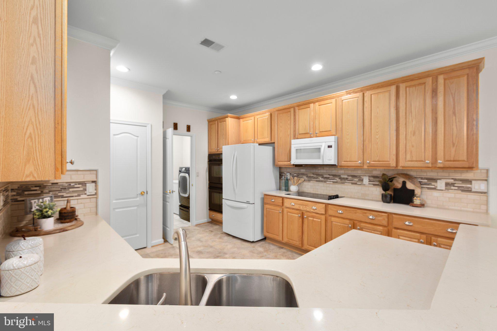
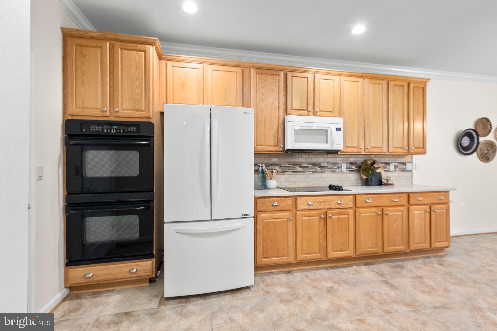
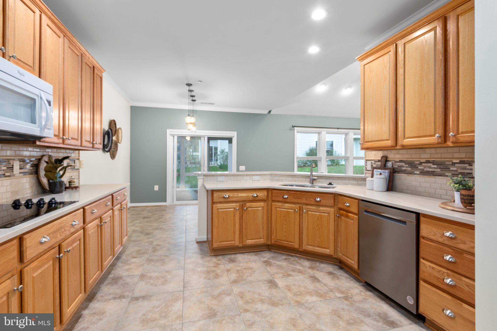
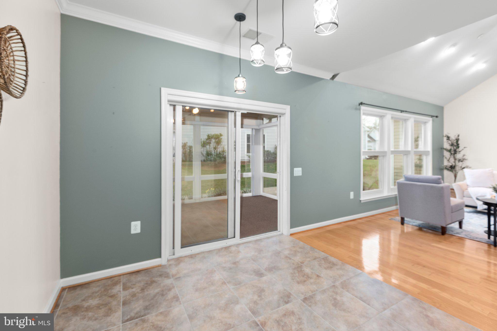
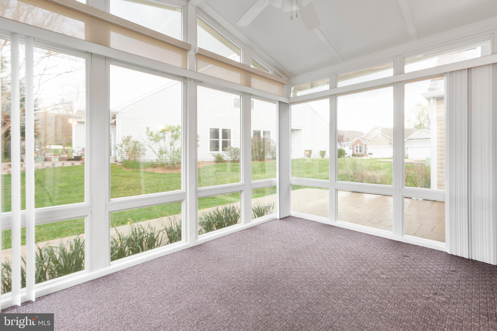
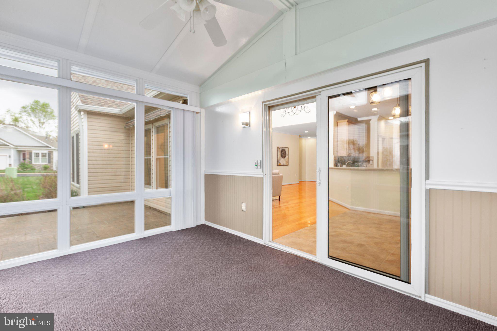
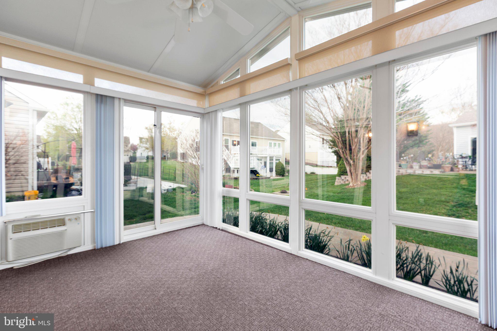
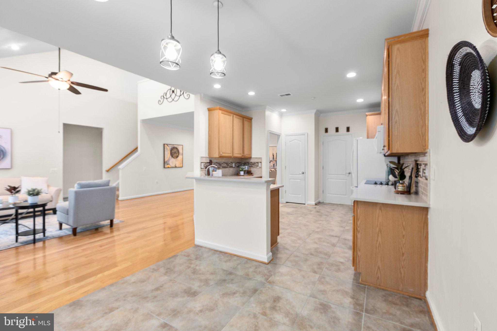
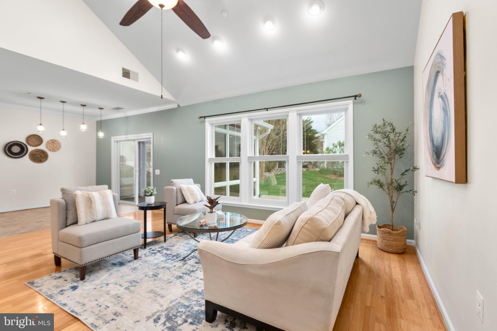
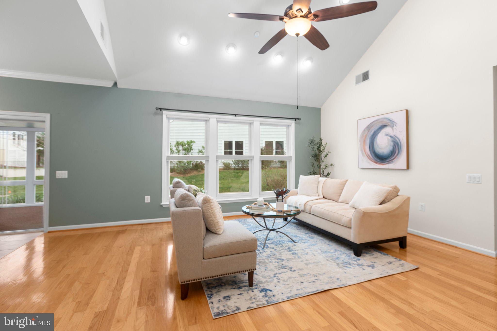
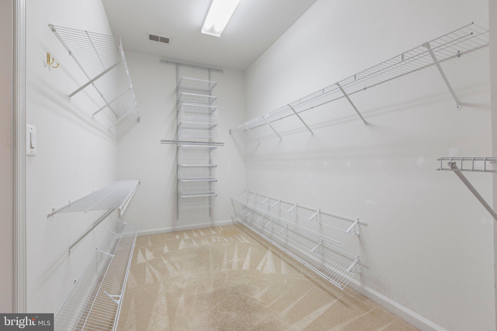
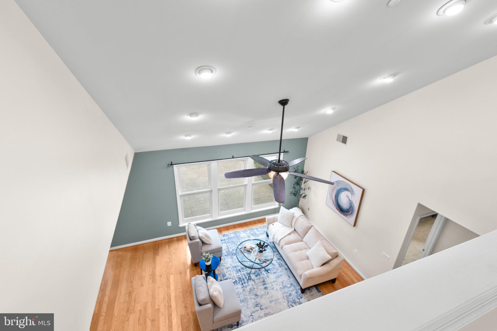
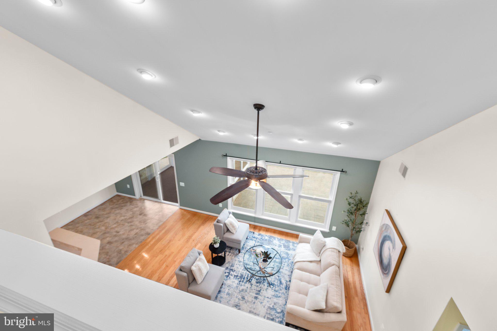
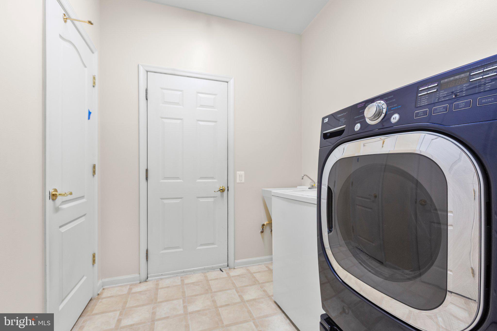
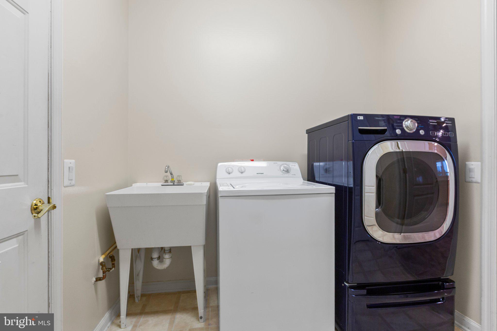
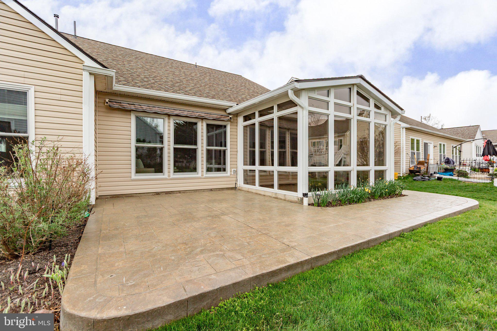
At the heart of the home, an expansive dining area seamlessly connects to the family room, where vaulted ceilings and large windows frame picturesque views of the exceptional lot. The kitchen is both functional and stylish, boasting quartz countertops, a custom backsplash, light oak cabinetry, and ample cupboard and counter space. A cozy informal dining area opens to a charming three-season room, perfect for relaxing and enjoying the view. Nearby, a generously sized laundry room with two closets provides extra storage for household essentials and is the perfect entrance coming in from the garage. 

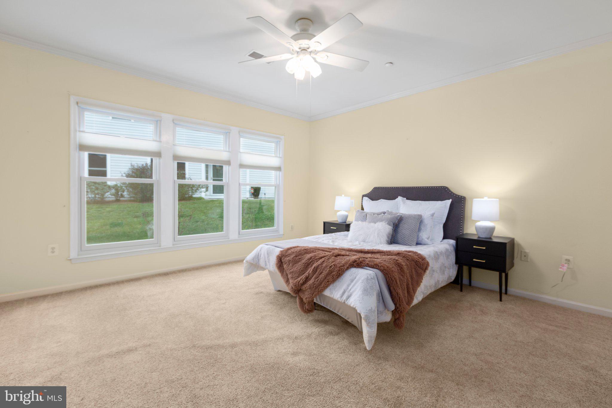
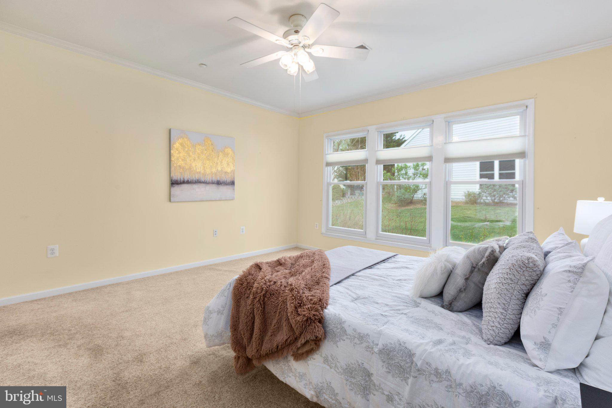
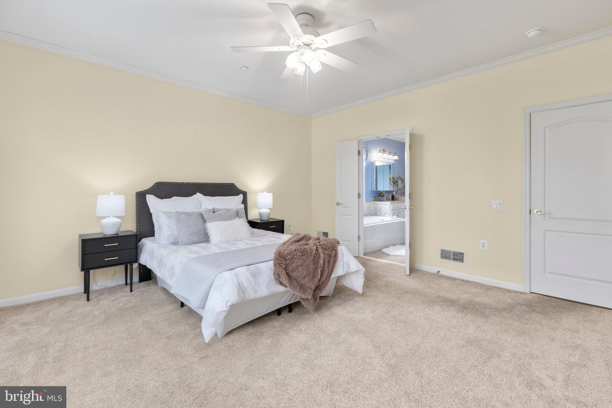
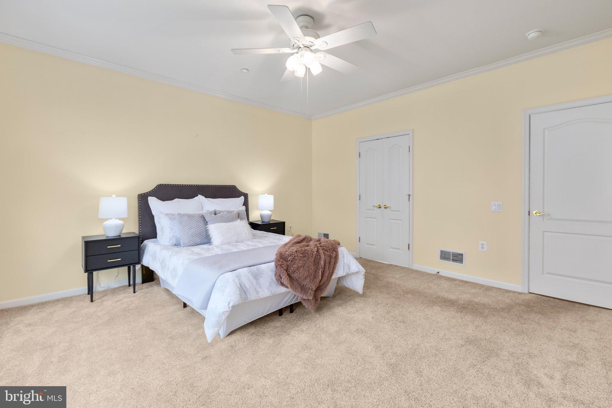
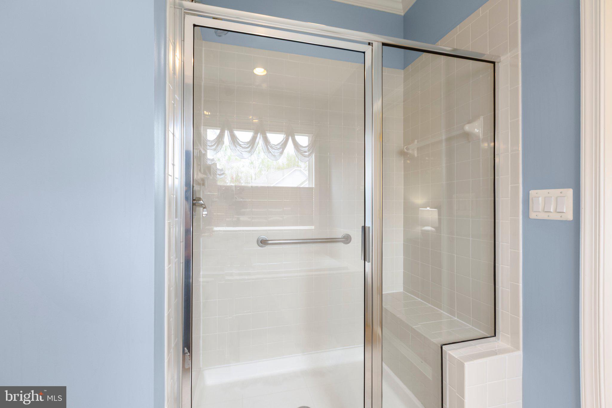
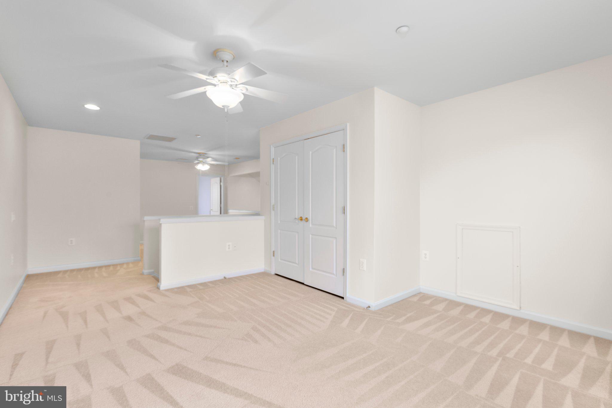
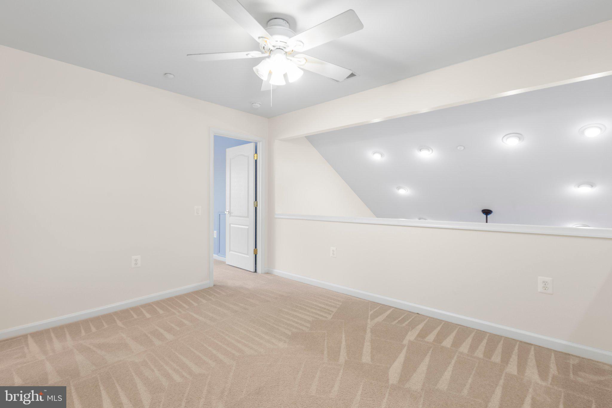
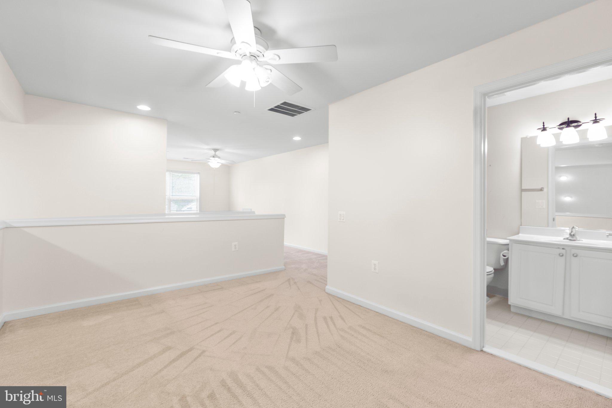
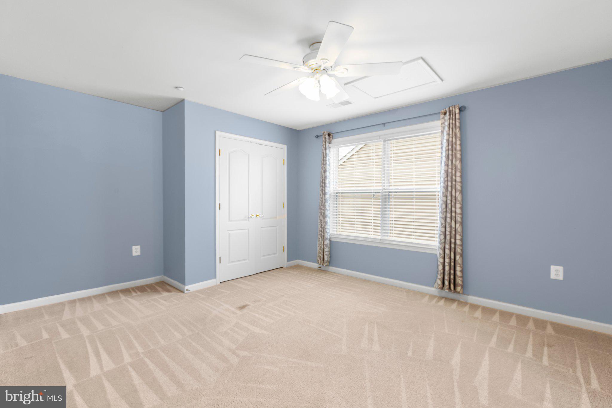
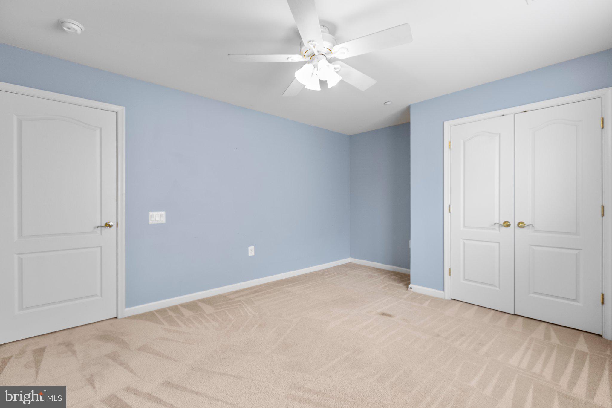
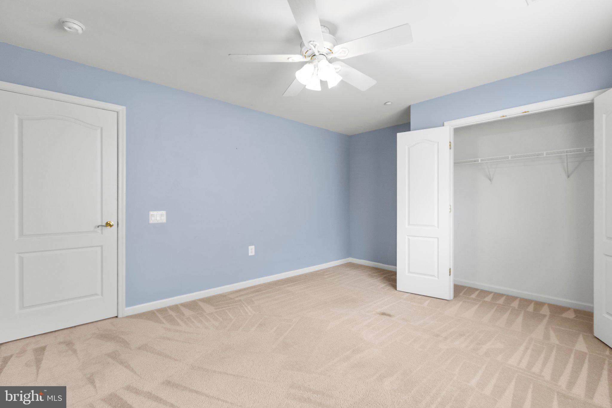
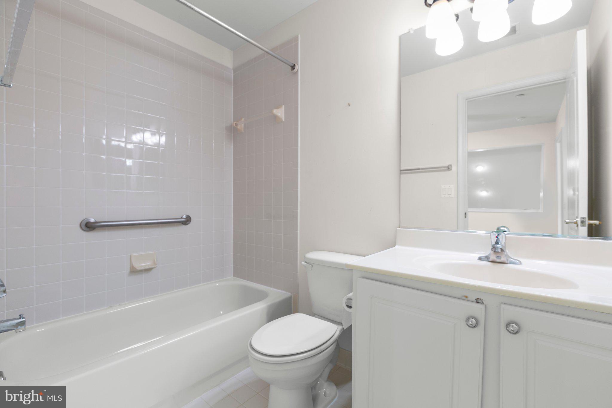
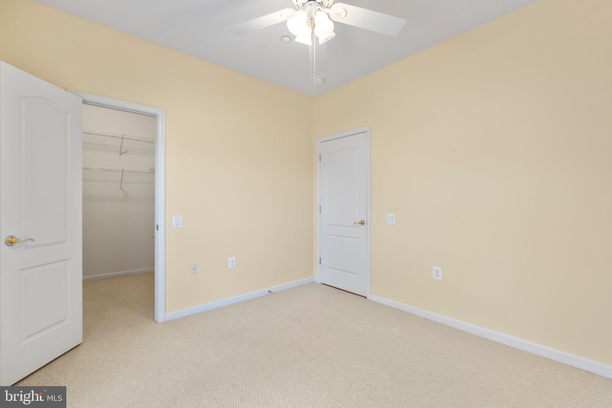
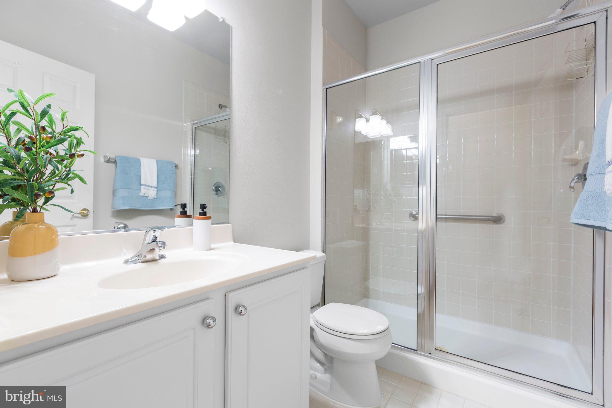
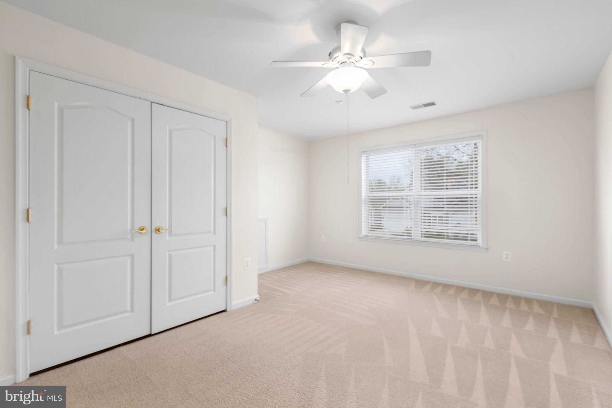
The primary suite is a private sanctuary at the back of the home, bathed in natural light from sun-filled windows. The remodeled ensuite bathroom features dual vanities and a custom walk-in shower, offering both comfort and elegance. Upstairs, the loft presents endless possibilities, with two flexible spaces ideal for an art studio, exercise nook, or additional den. A third bedroom and full bathroom complete the upper level, making this home perfect for hosting family and friends.  

Designed for those who want to enjoy an active and engaging lifestyle, Falls Run offers an array of amenities just a short stroll from your doorstep. Sidewalk-lined streets lead to the vibrant community center, where residents enjoy pickleball, billiards, fitness classes, indoor and outdoor pools, and a well-equipped exercise room. A full-time Lifestyle Director ensures a calendar filled with exciting activities and social opportunities.  

With its spacious layout, prime location, and access to fantastic amenities, this home proves that downsizing doesn’t mean sacrificing comfort or style. Come explore all that Falls Run has to offer and make this exceptional home your own!

2 CARSON DRIVE

Message successfully sent.

What would you like to know?

What is 3 + 4 ?

I agree to receive email communication and understand I can unsubscribe at any time.

I agree to be contacted by Charis Realty Group via call, email, and text for real estate services. To opt out, you can reply 'stop' at any time or reply 'help' for assistance. You can also click the unsubscribe link in the emails. Message and data rates may apply. Message frequency may vary. Privacy Policy

Related Properties

Welcome to your private oasis, offering the perfect blend of peaceful country living and modern convenience. This exceptional property is a rare find, boasting over 3 acres of land with no Homeowners Association (HOA) restrictions, providing you with the ultimate freedom to live as you please.
The home offers desirable single-level living on the main floor, featuring three comfortable bedrooms and two full bathrooms. The home invites you in with an open concept that will beacon you to move in and be the one who host the holidays. From cooking in the kitchen, lunging and watching the game, or nibbling at the appetizer in this space you can be part of the action no matter where you are. The sun room off of the kitchen encourages you to snuggle up next to fireplace and read a good book, sip on your favorite beverage or sit down with family and friends to play a game. The true versatility of this property shines with its fully finished, walk-out basement. This space includes an additional bedroom, two more full bathrooms, and a complete kitchen, making it an ideal setup for a dedicated in-law suite, a potential rental unit, or a separate private haven for guests or older children. There is an additional 5th bedroom (NTC) in the basement that would make for a perfect theater room, work out room, craft room or more! The possibilities for this flexible lower level are limited only by your imagination.
Not only do you get to enjoy the inside to this home but the front porch is just waiting for you to put up some rockers and sit and relax while and enjoy the peace and wind down of the day, while the back deck is set up for the grill master and great memories made with family and friends all while watching wildlife pass by and the sounds of crickets chirping and fireflies zooming by. 
Enjoy the best of both worlds: the tranquility and space of expansive acreage, while remaining just minutes from all the essentials. The location offers easy access to military bases, a wide variety of shopping centers, and numerous restaurants, ensuring convenience is never far away. This unique property provides a balance of seclusion and accessibility, a combination that is increasingly hard to find.
Embrace the lifestyle you've been dreaming of – where freedom, space, and functionality meet in one incredible home.
#VAST2044240

FREDERICKSBURG

315 SANDY RIDGE ROAD

4 Beds

4 Baths

2,864 Sq.Ft.

$539,900

MLS#: VAST2044240

Welcome to easy, elegant living in the sought-after Regency Park Villas community! This beautifully maintained 2-bedroom, 2-bath villa offers the perfect blend of comfort, style, and thoughtful upgrades throughout.

Step inside to find top-tier hardwood flooring flowing seamlessly through the main living areas, kitchen, and dining space, creating a warm and inviting atmosphere. The fully upgraded kitchen is a standout feature, showcasing high-end finishes including granite countertops, luxury cabinetry, and stainless steel appliances—all less than two years old—perfect for both everyday living and entertaining.

The spacious primary suite offers a peaceful retreat, complete with a fully updated en-suite bathroom designed with modern touches and quality craftsmanship. Additional highlights include upgraded light fixtures throughout, a cozy new gas fireplace insert, and a well-designed laundry area featuring beautiful built-ins for added convenience.

Storage and functionality shine in this home, with custom built-ins in the pantry (including slide-out drawers), a dedicated office with high-end cabinetry, and a garage equipped with upgraded doors, opener, and well-appointed built-in cabinets.

Major systems have been thoughtfully updated, including a newly upgraded HVAC system and a brand-new roof installed in 2025—offering peace of mind for years to come.

This move-in-ready villa combines low-maintenance living with upscale finishes in a welcoming community setting. Don’t miss your opportunity to call this exceptional property home!
#VASP2041448

FREDERICKSBURG

6223 AUTUMN LEAF DRIVE

2 Beds

2 Baths

1,720 Sq.Ft.

$395,000

MLS#: VASP2041448

Welcome Home!  Renovated in 2019, this large 4 Bedroom/2.5 Bathroom one level rambler sitting on 1.25 acres has so much to offer!  New roof in 2019, HVAC 2020,  new storage shed 2024, new front porch 2019, kitchen renovation with backsplash in 2019, New sleek stainless steel fridge and Dishwasher in 2022, all bathrooms renovated in 2019, VELUX skylight, and tons of parking available on the huge asphalt driveway. Close to VRE, Rt 1, I-95, Spotsylvania Hospital, The Veterans Administration (VA) Fredericksburg Health Care Center, and tons of shopping and dining available at Cosner's Corner and the Southpoint Shoppes! 3 br conventional septic per Spotsylvania Health Dept.  Enjoy the perfect blend of privacy, generous space, and endless possibilities for those ready to bring their vision to life!
#VASP2042946

FREDERICKSBURG

2914 PATRIOT LANE

4 Beds

2 Baths

1,841 Sq.Ft.

$400,000
MLS#: VASP2042946

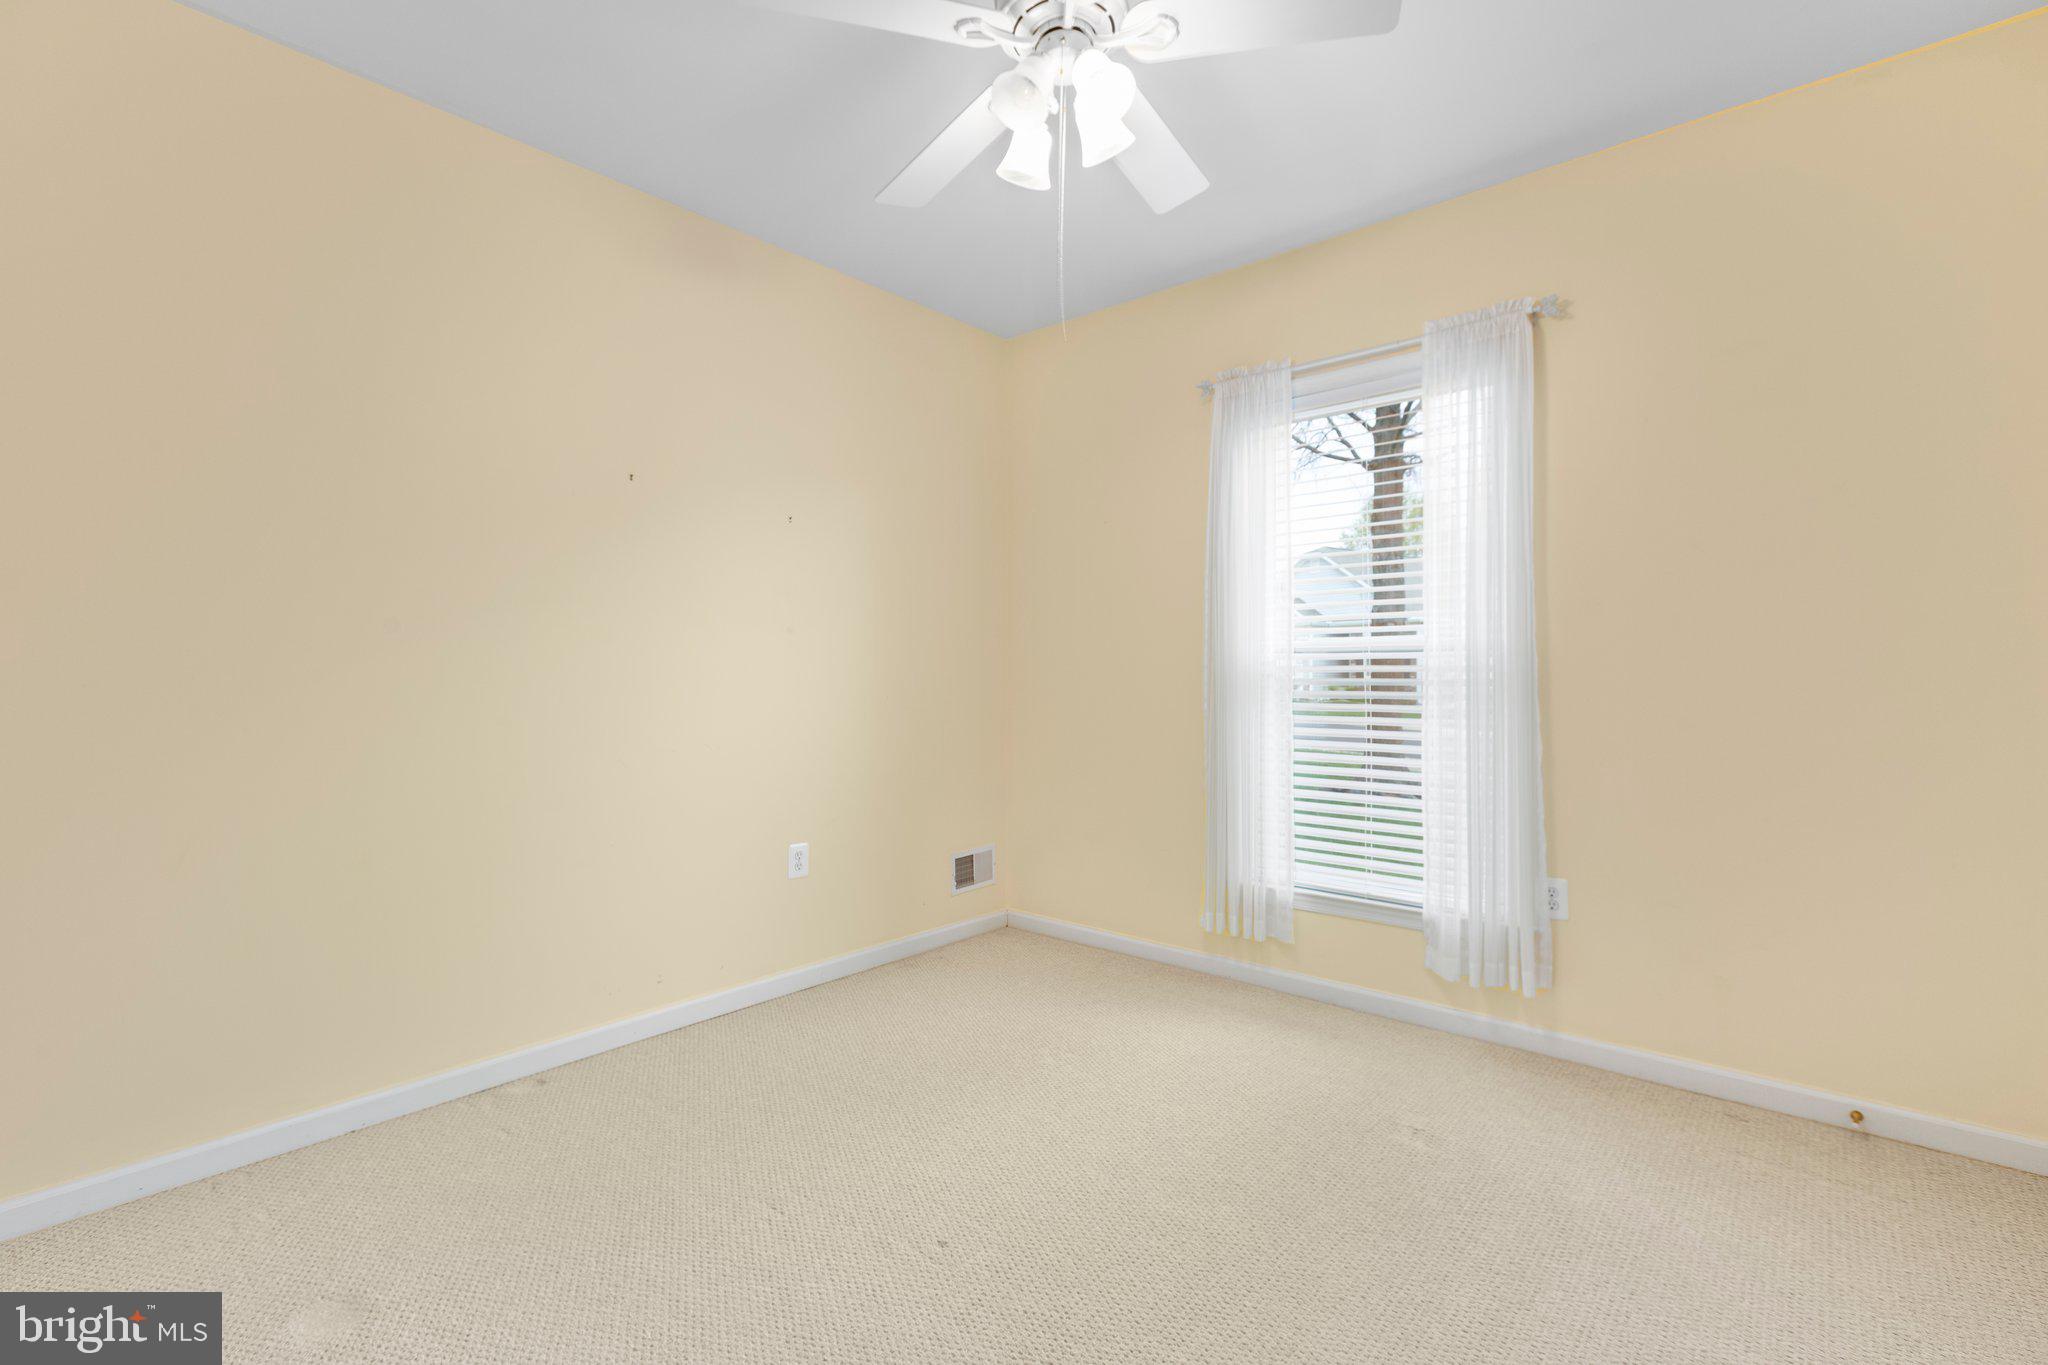
Fabulous house in College Terrace ready for new owners to add their own touches.  The front roof and porch roof were just newly shingled in May and the entire interior has been painted a neutral color in June.  The original wood floors have also been exposed. The laminate flooring has been removed. Come check this home out. 
Nestled in the wonderful college terrace neighborhood, this home went from a single-story bungalow to a 2-story home in the late 1990's.  The exterior is complete with off street parking and a large, mostly privacy fenced back yard. There is a 10 foot city alley that runs behind the house from Monument to Grove Street.  The interior has 3 bedrooms and a bonus room off of the primary bedroom upstairs. On the main level the large eat in kitchen opens to the back deck and yard.  Since the photos were taken the laminate floors on the main level have been removed to expose the hardwood floors. Several other rooms on the main level to include a living room, dining room and an office/flex room that also houses the laundry area. A second full bathroom is also located on the main level. The college terrace neighborhood is walkable to all of downtown and around town...only two blocks to UMW campus, the Heritage Trail, dog park, Kenmore park with tennis and pickleball and a quick 10 minute stroll to restaurants, shops, banks and art galleries.
#VAFB2009436

FREDERICKSBURG

1415 FRANKLIN STREET

3 Beds

2 Baths

1,680 Sq.Ft.

$449,900

MLS#: VAFB2009436

An amazing opportunity to own a beautiful, move-in-ready 2,520 SF townhouse. This updated three-level home features three bedrooms, 3.5 bathrooms, new paint, and brand-new carpeting throughout. The interior offers a gourmet kitchen with stainless steel appliances, a center island, and granite countertops. The spacious owner's suite includes a walk-in closet and a private en-suite bathroom, while the two additional bedrooms are perfect for family, guests, or a home office. The basement features a large family room with a sliding glass door leading to a fully fenced backyard, which could also serve as a fourth bedroom. Outside, you can enjoy the sunset from the private deck. The property includes a one-car garage and a concrete driveway for additional off-street parking. Community amenities include an outdoor pool, a clubhouse with exercise equipment, and common green spaces. The home is conveniently located just minutes from the I-95 Express Lanes, Route 1, Route 17, the VRE, Central Park, and Downtown Fredericksburg. Make an appointment to see it today.
#VAST2051314

FREDERICKSBURG

515 STREAMVIEW DRIVE

3 Beds

3 Baths

2,520 Sq.Ft.

$469,900

MLS#: VAST2051314

Welcome home to 1203 Ellis Ave. This beautifully maintained brick-front, 3-level townhome in the highly sought-after Village of Idlewild community in Fredericksburg 22401! Offering 3 bedrooms, 4 bathrooms, and a thoughtfully designed layout, this home blends comfort, style, and convenience in one of the area’s most amenity-rich neighborhoods.
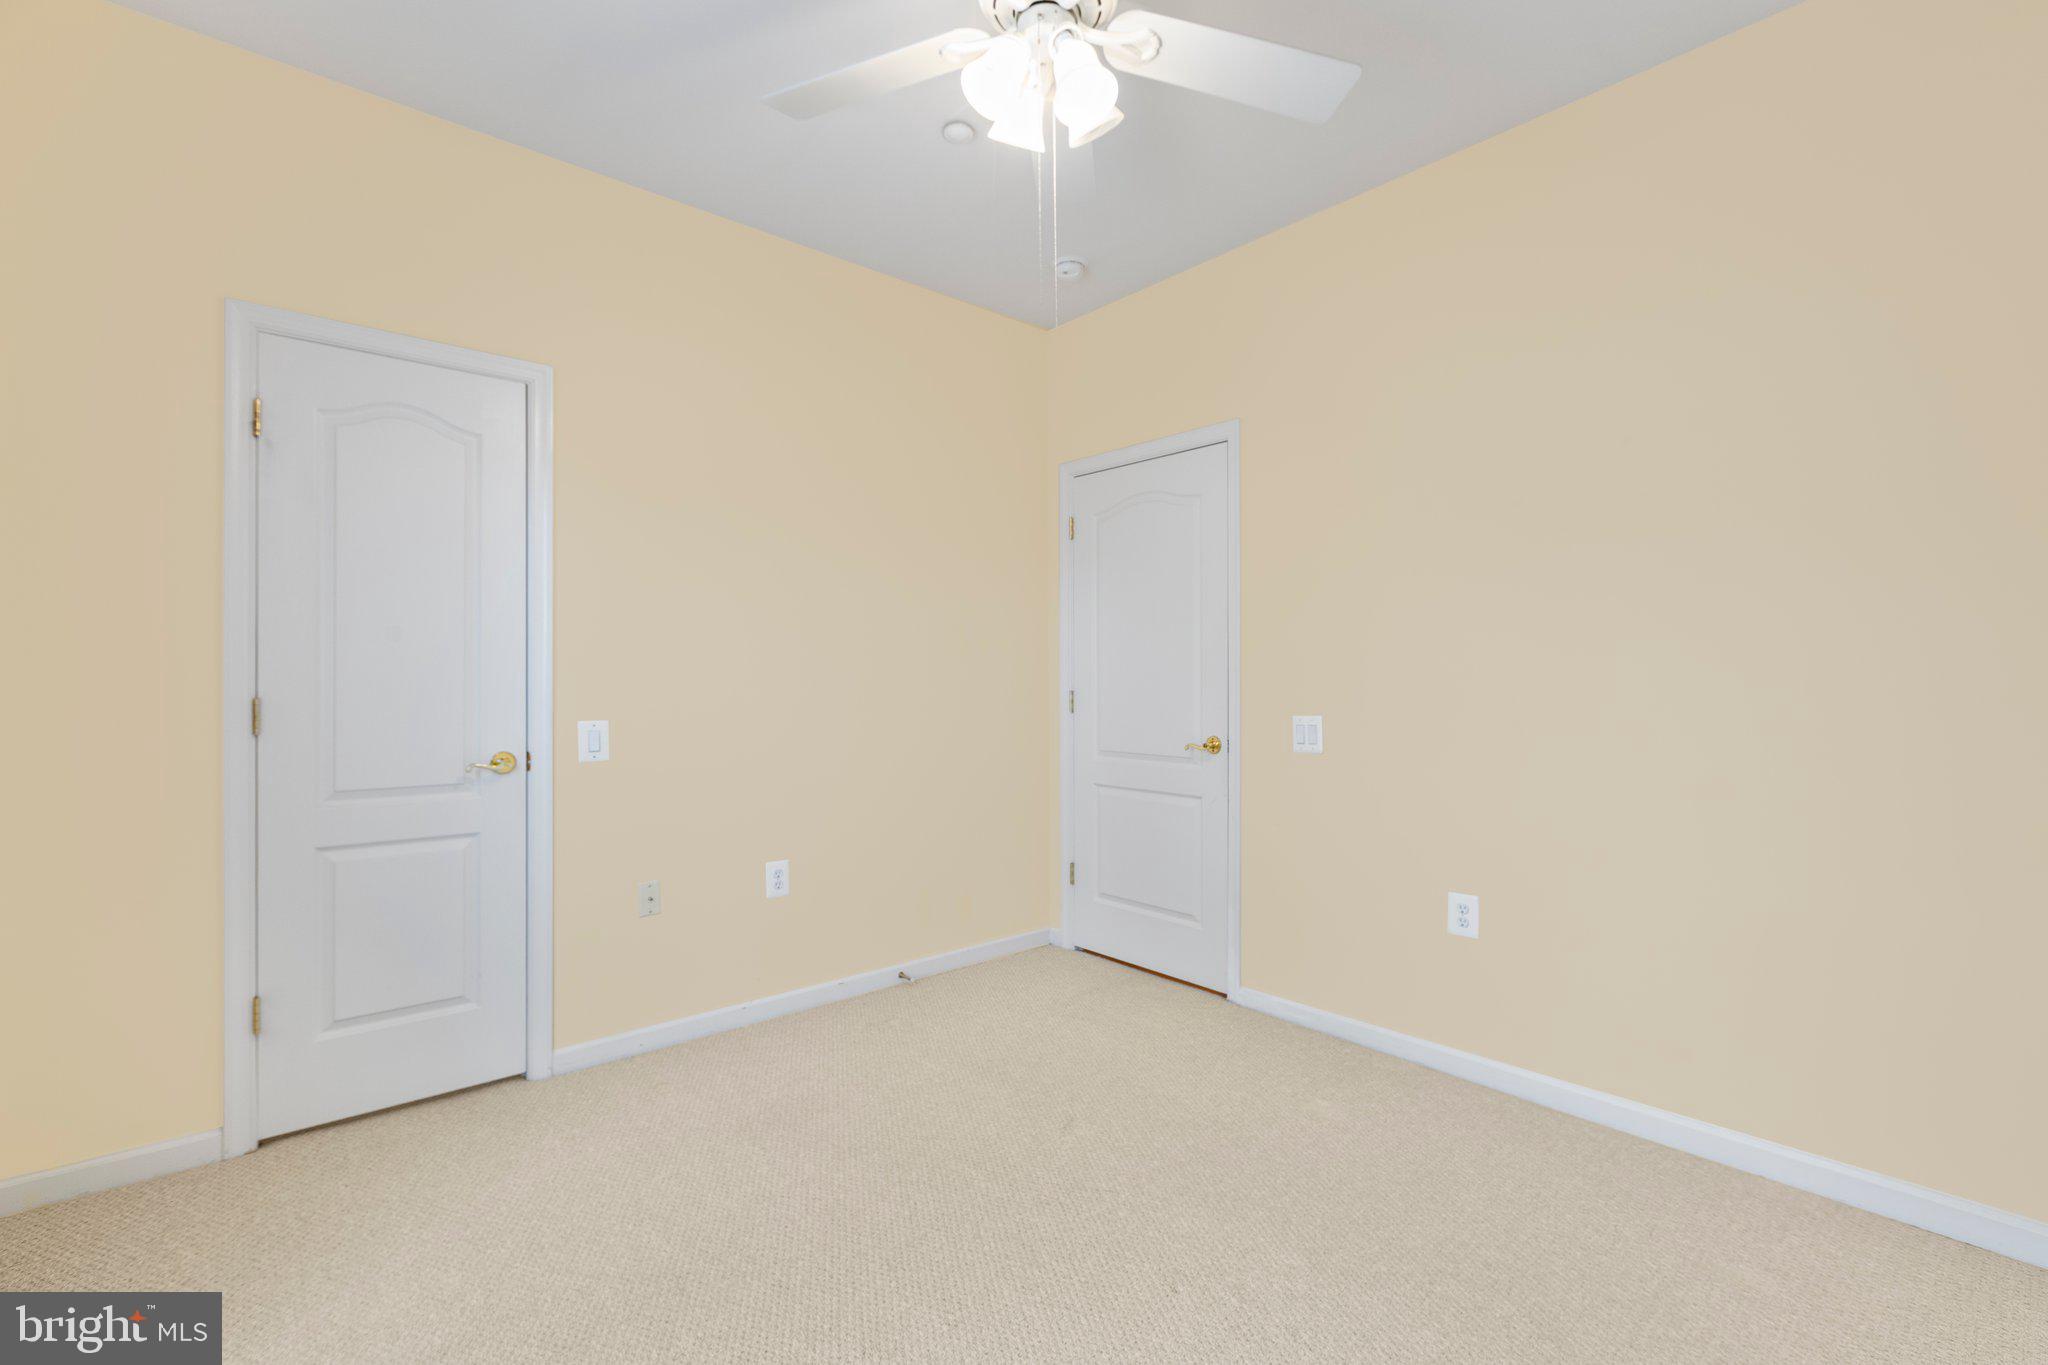
Step inside to discover a warm and inviting living space centered around a cozy fireplace, seamlessly connecting the stunning living room and kitchen area. The kitchen features granite countertops, abundant cabinetry, stainless steel appliances, a spacious center island with seating, and an open-concept flow ideal for modern living. Recent updates provide peace of mind and fresh appeal, including a NEW roof (2025), whole interior professionally painted (2025), hardwood steps and upper hallway (2024), carpet replaced (2021), deck power-washed and re-stained, and a NEW hot water heater (2026). The well-laid-out floor-plan offers flexible living across all three finished levels, while the exterior showcases timeless brick-front curb appeal. Enjoy outdoor living on the refreshed rear deck and take advantage of the beautifully manicured landscaping found throughout the Idlewild community. The Village of Idlewild is known for its award-winning neighborhood design and exceptional amenities, including a clubhouse, outdoor swimming pool with splash pad, fitness center, tennis courts, multiple playgrounds, and extensive walking trails. One of Idlewild's most desirable features is the newly completed Walker-Grant Middle School (2025), conveniently located right within the neighborhood, making the morning commute to school easier than ever. As of 2026, residents also enjoy a dedicated community shuttle service to the VRE station for added commuter convenience. Ideally situated between Route 3 and Route 1, this location offers quick access to shopping, dining, downtown Fredericksburg, commuter routes, and everyday conveniences, while still feeling tucked away, private, and community-oriented. This move-in ready townhome combines modern updates, functional living space, and an unbeatable location in one exceptional package!
#VAFB2010358

FREDERICKSBURG

1203 ELLIS AVENUE

3 Beds

3 Baths

1,910 Sq.Ft.

$420,000
MLS#: VAFB2010358

Discover peaceful living in this beautifully renovated 5 bedroom, 3 bathroom, 2,672 square feet single family home nestled on over 4 serene wooded acres! This stunning home features high end finishes and modern upgrades throughout. Step inside to a grand entryway featuring brand new luxury vinyl plank flooring and fresh two tone paint, creating a bright and contemporary feel. The entry flows into a spacious living room that opens to the dining area and kitchen. Just off the kitchen, is a gorgeous breakfast nook, featuring a fireplace and a wet bar with a new wine cooler! The fully remodeled kitchen is truly a showstopper, featuring soft close cabinetry, elegant quartz countertops, a modern tile backsplash, and sleek brand new stainless steel appliances. The main level also includes a large bedroom with beautiful views and direct access to the yard, along with a fully renovated bathroom. Upstairs, you’ll find three spacious bedrooms along with an expansive master suite featuring multiple large closets with ample storage space. All bedrooms have new vinyl plank flooring, fresh paint, and updated light fixtures. Two fully renovated bathrooms complete the upper level, showcasing stylish vanities, tiled surrounds, modern fixtures, and updated finishes throughout. The basement provides additional storage space and includes a brand new washer and dryer. Recent upgrades include a new roof, new gutters, new furnace, new AC condenser, new water heater, new thermostats, and new smoke and carbon monoxide detectors. Enjoy the privacy of a quiet neighborhood while still being conveniently located near shopping, dining, entertainment, and everyday essentials. Within approximately 7 miles, you’ll find major retailers and conveniences including Publix Super Market, Target, Planet Fitness, Kohl's, PetSmart, Marshalls, as well as numerous restaurants and other conveniences. Spotsylvania Regional Medical Center is also nearby. An added bonus - NO HOA! This exceptional property offers the perfect blend of comfort, style, privacy, and convenience. Schedule your private tour today and experience everything this beautiful home has to offer!
#VASP2042760

FREDERICKSBURG

7607 NYLAND ROAD

5 Beds

3 Baths

2,672 Sq.Ft.

$549,900

MLS#: VASP2042760

Just in time for summer! This beautifully maintained home in the sought-after Lancaster Gate community offers the perfect blend of comfort, style, and outdoor living. An inviting covered front porch welcomes you into a spacious foyer, leading to a large family room that flows seamlessly into the formal dining room—ideal for everyday living and entertaining. The custom-designed kitchen is the heart of the home, featuring two tone cabinetry, a farmhouse sink, luxury vinyl plank flooring, abundant storage, and a charming bay window bump-out that creates the perfect breakfast nook. The main level also includes a convenient powder room and a versatile flex space that can easily serve as a fourth bedroom, home office, or den. Upstairs, you'll find three bedrooms, two full bathrooms, and the convenience of an upper-level laundry area. The spacious primary suite offers a private retreat with a walk-in closet and an ensuite bath complete with a soaking tub, separate walk-in shower, double vanities, and a private water closet. Step outside and discover your own backyard oasis. Designed for summer entertaining, the expansive maintenance-free deck provides easy access to the 12' x 24' above-ground pool, while the patio and pergola provide the perfect setting for outdoor dining and relaxing. Two storage sheds offer plenty of room for lawn equipment and pool accessories, all situated on a level 0.23-acre lot. Additional peace of mind comes with a roof replaced in 2020. Residents of Lancaster Gate enjoy an abundance of community amenities, including playgrounds, ballfields, and walking trails, along with excellent schools and convenient commuter access. This exceptional home offers everything you need to enjoy the best of indoor and outdoor living.
#VASP2043332

FREDERICKSBURG

3909 LANCASTER RING ROAD

3 Beds

2 Baths

1,872 Sq.Ft.

$445,000
MLS#: VASP2043332

Excellence describes this beautifully maintained four-bedroom Colonial located in a peaceful subdivision. This spacious home features a bonus room over the garage, a large Florida room, Granite countertop with updated stainless steel appliances installed in 2021,  oven with airfryer. Freshly painted with new flooring throughout, the home offers a clean, modern, and move-in ready feel.

Major updates include a new upstairs HVAC system installed just 2 years ago, a new 50-year roof installed in 2018 with a transferable warranty, and a new garage door with opener for added convenience and peace of mind.

Step outside and enjoy the deck with adjacent stamped concrete and a large pergola overlooking the well-manicured and spacious backyard featuring an in-ground pool with a recently replaced liner, all surrounded by a six-foot privacy fence, creating the perfect setting for both relaxing and entertaining.

The property also includes a large garage. This home combines comfort, quality, and long-term value in a highly desirable neighborhood. Don't miss out!
#VASP2042336

FREDERICKSBURG

9804 ELM STREET

4 Beds

2 Baths

2,265 Sq.Ft.

$559,900
MLS#: VASP2042336

Welcome to easy living in the sought-after 55+ community of Virginia Heritage! Nestled on a quiet lot backing to mature woods, this warm and inviting 3-bedroom, 2-bath home offers comfortable main-level living with the perfect blend of privacy, natural light, and community convenience.

Inside, you’ll find an open floor plan designed for everyday living and effortless entertaining, featuring beautiful hardwood floors, crown molding, abundant windows, and a cozy gas fireplace that creates an inviting focal point in the living area. The bright kitchen opens seamlessly to the living and dining spaces and includes a charming breakfast nook overlooking the backyard.

The spacious main-level primary suite offers a relaxing retreat with a large walk-in closet and an ensuite bath complete with double sinks, a soaking tub, and separate stall shower. Two additional bedrooms provide flexible space for guests, hobbies, or a home office.

Step outside to enjoy the peaceful backyard setting from the enclosed patio — the perfect spot for morning coffee or quiet evenings surrounded by nature.

Residents of Virginia Heritage enjoy exceptional amenities including indoor and outdoor pools, clubhouse, walking trails, and a vibrant active-adult lifestyle, all just minutes from I-95, shopping, restaurants, Spotsylvania Regional Medical Center, and the new Kalahari Resort.

If you’ve been searching for a well-maintained, reasonably priced home that offers comfort, convenience, and community, this one is a must-see.
#VASP2041910
FREDERICKSBURG

5413 BALLS BLUFF ROAD

3 Beds

2 Baths

1,684 Sq.Ft.

$499,900

MLS#: VASP2041910

 - property

Send a message

Message successfully sent.

Your message

What is 3 + 4 ?

Reason for contacting?

I agree to receive email communication and understand I can unsubscribe at any time.

I agree to be contacted by Charis Realty Group via call, email, and text for real estate services. To opt out, you can reply 'stop' at any time or reply 'help' for assistance. You can also click the unsubscribe link in the emails. Message and data rates may apply. Message frequency may vary. Privacy Policy

Sign Out

Virtual Assistant

Would you like to take the next step with this property? We can help you schedule a showing or virtual tour, or send you more details.

Yes, I would like more information.

Thank You for Your Reply, One of Our Agents will contact you as soon as possible

No, maybe later.

Thank you, you can always contact me via email, phone number or through the contact form.

Realhub AI

Lucy - Your AI-Powered Realtor

Update Your Temporary Password

Personalize your search

Enter your email and we'll notify you immediately when new listings match what you're looking for.

or enter email address

Already have an account ? Login here

Continue your home search

I agree to receive communications and understand I can unsubscribe at any time.

I agree to be contacted by Charis Realty Group via call, email, and text for real estate services. To opt out, you can reply 'stop' at any time or reply 'help' for assistance. You can also click the unsubscribe link in the emails. Message and data rates may apply. Message frequency may vary. Privacy Policy

Already have an account ? Login here

We use cookies

We use cookies primarily for analytics to enhance your experience. By accepting, you agree to our use of these cookies. You can manage your preferences or learn more about our cookies policy.