Features & Amenities

Interior

  • Other Interior Features

    Kitchen Island, Recessed Lighting, Soaking Tub, Walk-In Closet(s), Cathedral Ceiling(s)

  • Total Bedrooms

    4

  • Bathrooms

    3

  • Above Grade Finished Area

    3463.0

  • Basement YN

    NO

  • Cooling YN

    YES

  • Cooling

    Heat Pump, Zoned

  • Fireplace YN

    YES

  • Heating YN

    YES

  • Heating

    Exhaust Fan, Electric

  • Main Level Bedrooms

    3

  • Pet friendly

    N/A

Exterior

  • Garage

    Yes

  • Garage spaces

    5

  • Construction Materials

    Log

  • Parking

    Oversized, Garage Door Opener, Gravel, Detached

  • Patio and Porch Features

    Patio, Porch

  • Pool

    No

  • Waterfront YN

    NO

  • View

    Pasture

Area & Lot

  • Lot Size(acres)

    13.37

  • Lot Size(square feet)

    582397.0

  • Property Type

    Residential

  • Property Sub Type

    Single Family Residence

  • Architectural Style

    Log Home

Price

  • Sales Price

    $1,500,000

  • Tax Amount

    $9,211

  • Sq. Footage

    3, 463

  • Price/SqFt

    $433

HOA

  • Association

    No

School District

  • Elementary School

    N/A

  • Middle School

    N/A

  • High School

    N/A

Property Features

  • New Construction

    NO

  • Foundation Details

    Block

  • Senior Community YN

    NO

  • Water Source

    Well

Schedule a Showing

Showing scheduled successfully.

<
>
IN PERSON
VIA CHAT

What is 3 + 4 ?


Change time

Mortgage calculator

Estimate your monthly mortgage payment, including the principal and interest, property taxes, and HOA. Adjust the values to generate a more accurate rate.

Your payment

Principal and Interest:

$

Property taxes:

$

HOA fees:

$

Total loan payment:

$

Total interest amount:

$

Location

County

LOUDOUN

Elementary School

Middle School

High School

Listing Courtesy of Nancy E Laranjo , Long & Foster Real Estate, Inc.

RealHub Information is provided exclusively for consumers' personal, non-commercial use, and it may not be used for any purpose other than to identify prospective properties consumers may be interested in purchasing. All information deemed reliable but not guaranteed and should be independently verified. All properties are subject to prior sale, change or withdrawal. RealHub website owner shall not be responsible for any typographical errors, misinformation, misprints and shall be held totally harmless.

Agent Laurie Hailey

AGENT

Laurie Hailey

Call Laurie today to schedule a private showing.


* Listings on this website come from the FMLS IDX Compilation and may be held by brokerage firms other than the owner of this website. The listing brokerage is identified in any listing details. Information is deemed reliable but is not guaranteed. If you believe any FMLS listing contains material that infringes your copyrighted work please click here to review our DMCA policy and learn how to submit a takedown request.© 2024 FMLS.
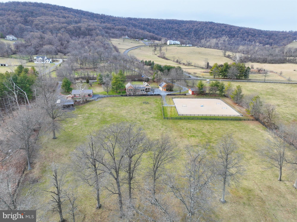
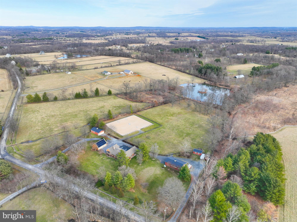
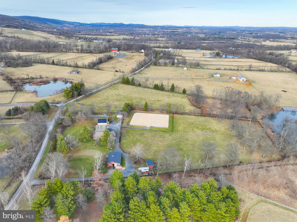
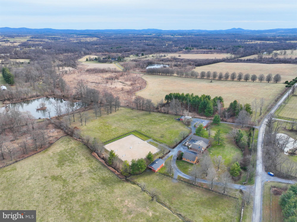
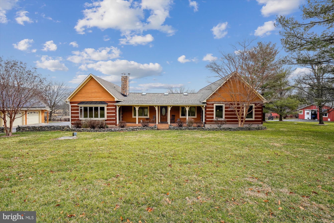
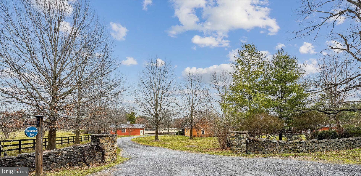
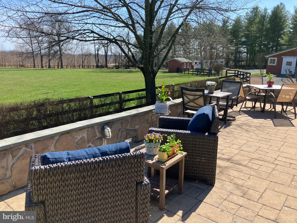
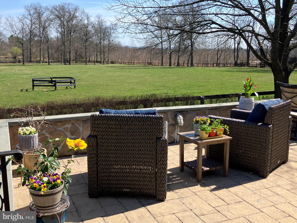
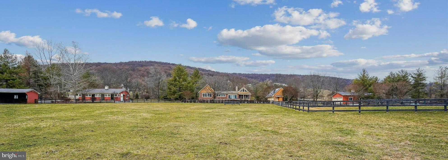
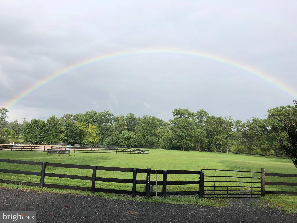
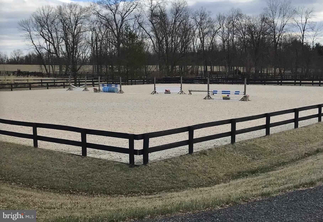
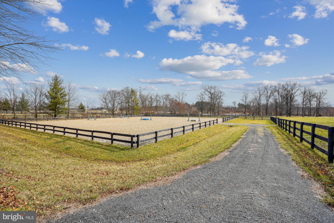
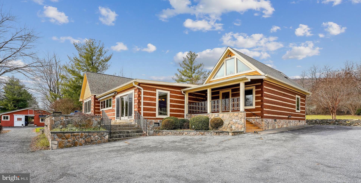
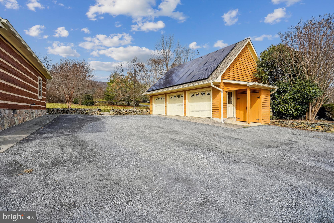
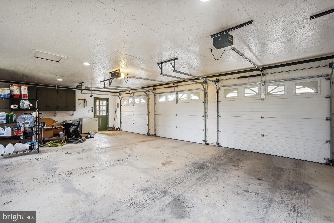
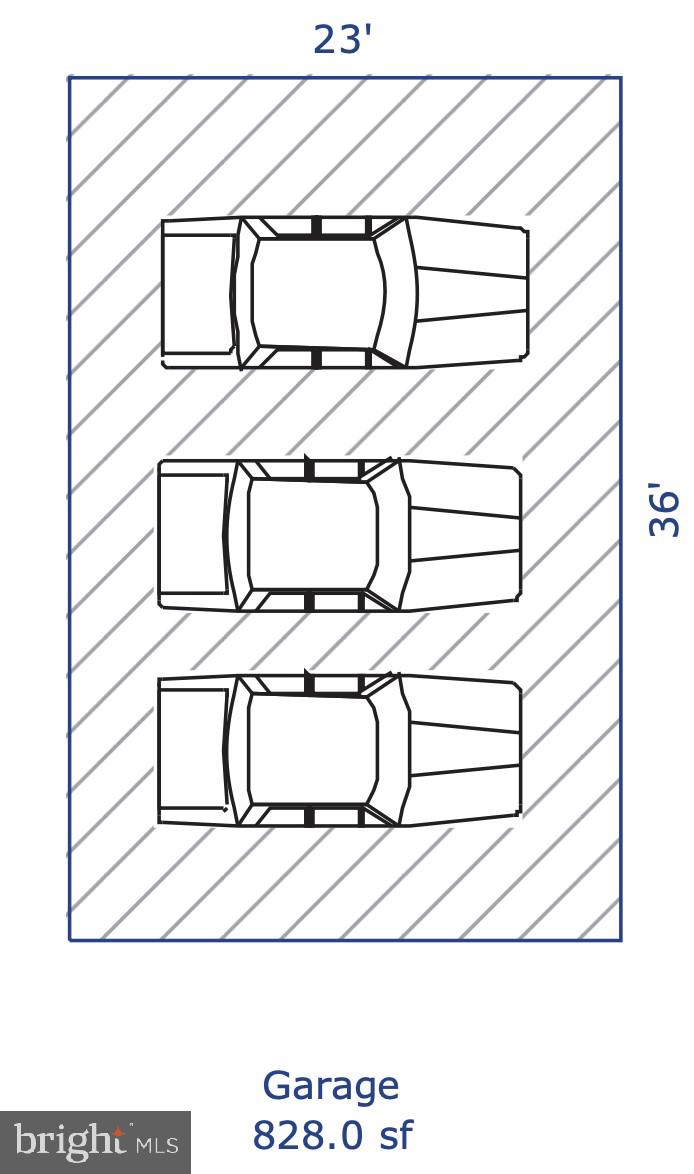
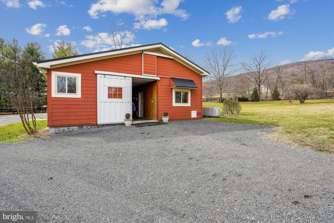
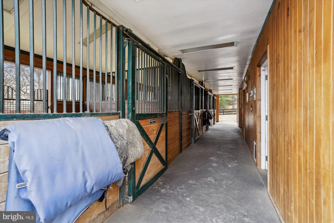
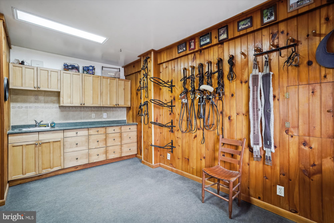
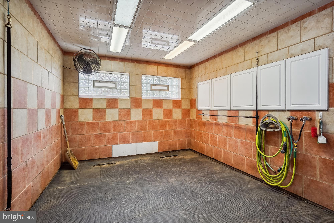
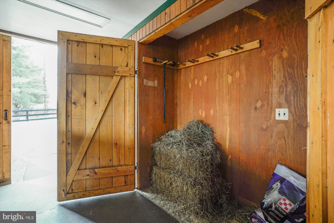
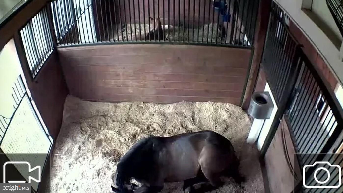
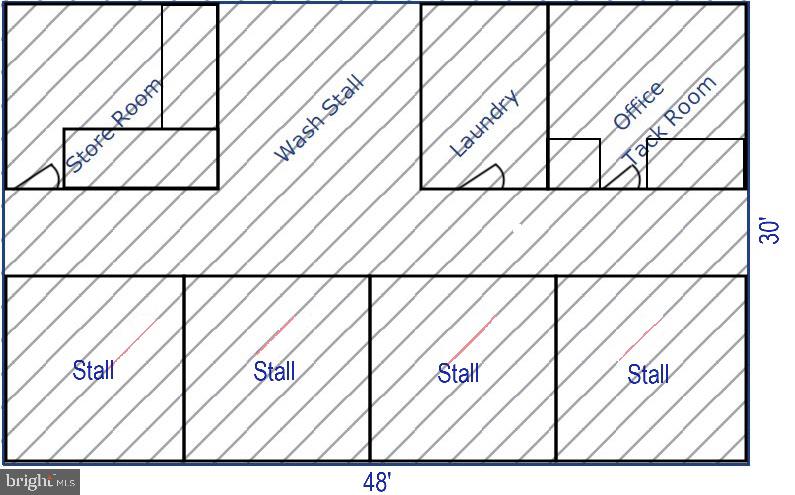
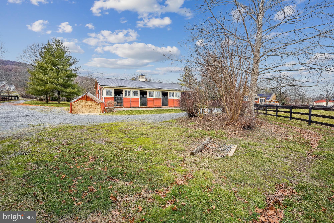
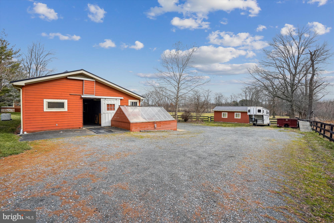
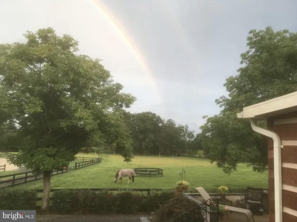
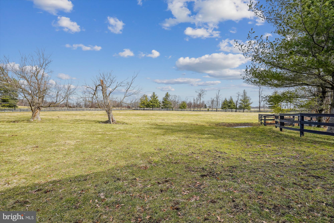
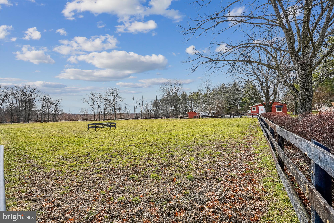
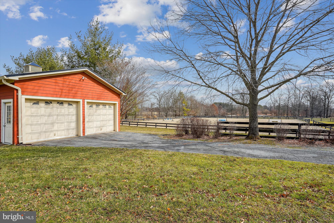
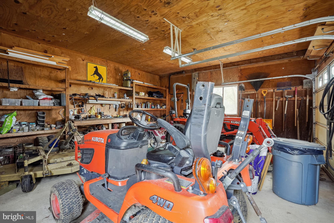
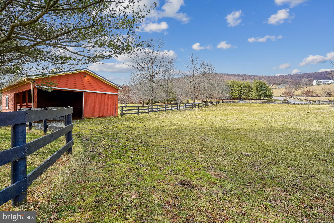
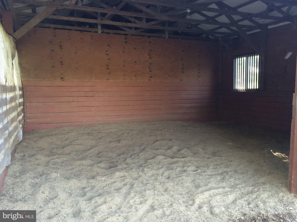
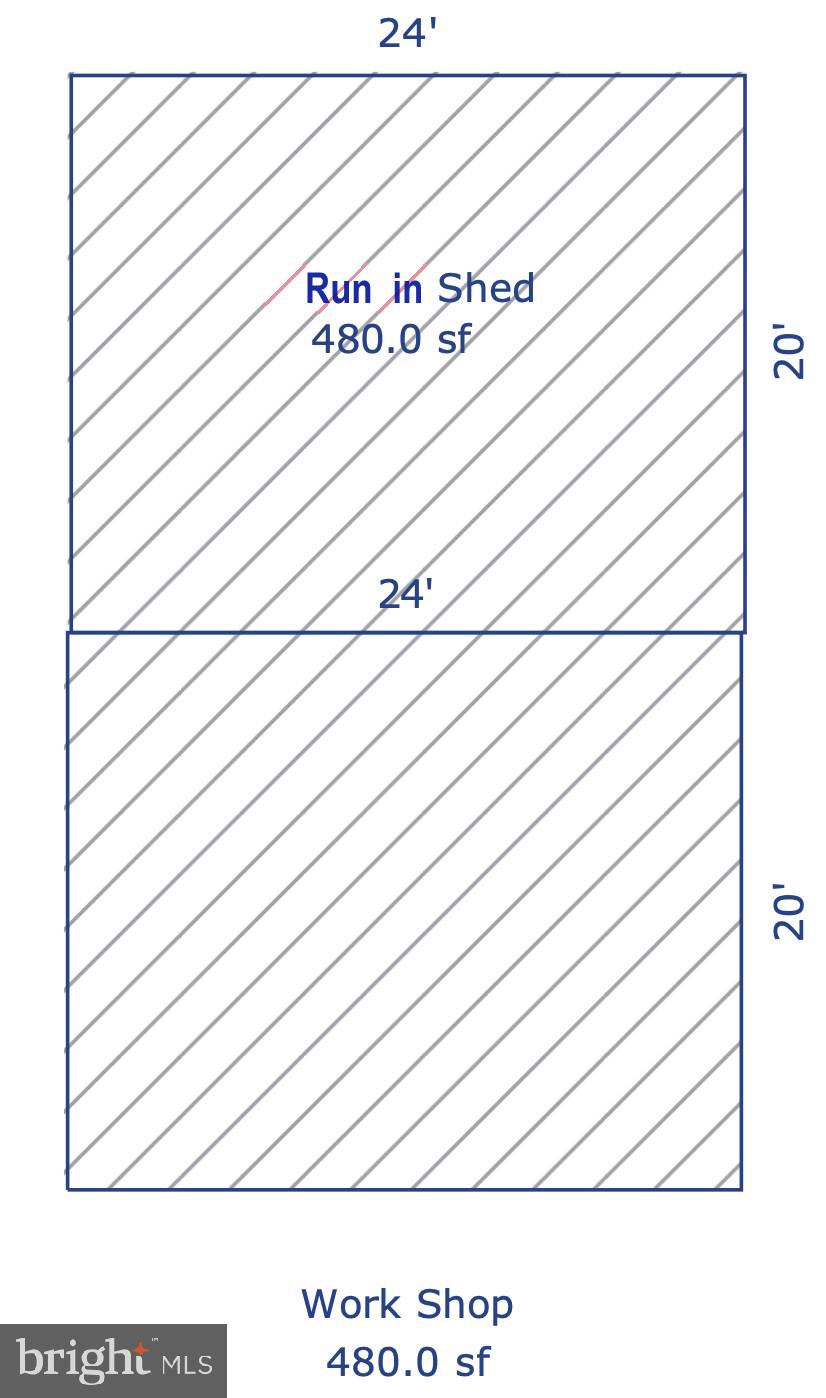
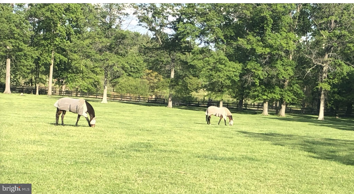
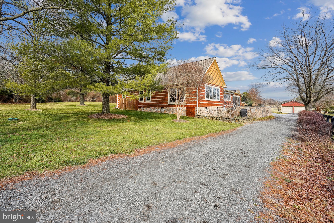
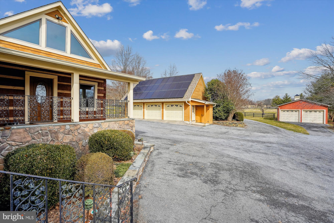
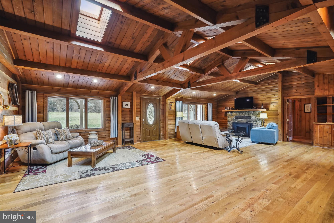
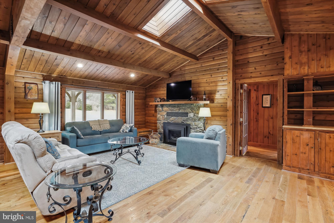
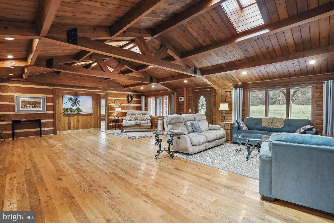
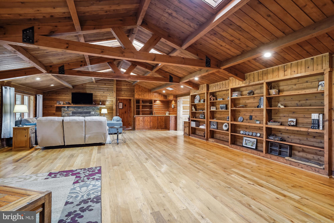
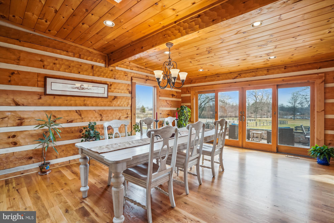
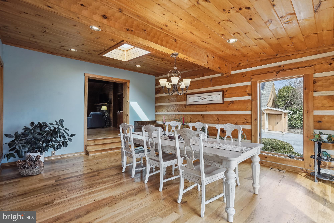
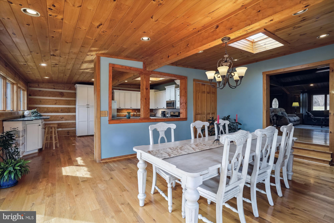
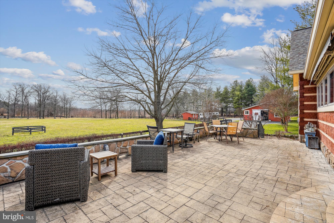
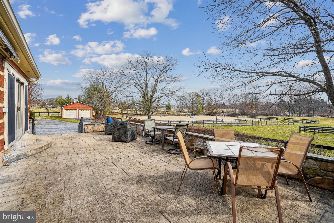
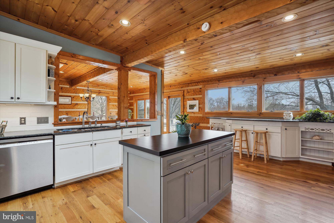
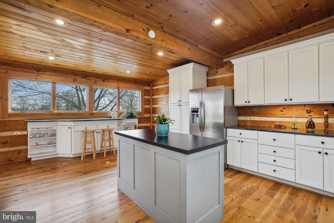
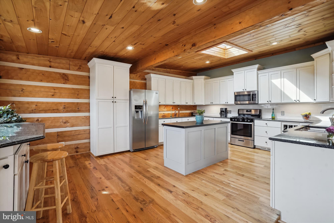
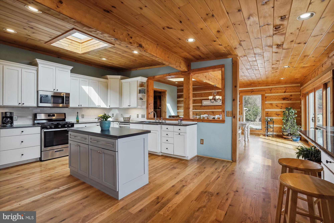
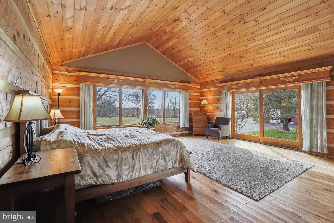
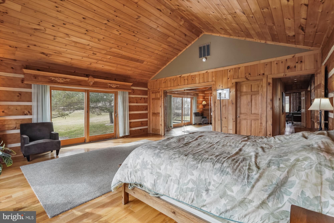
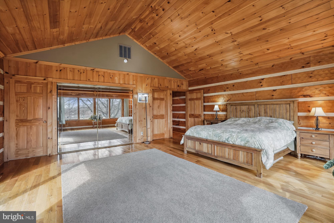
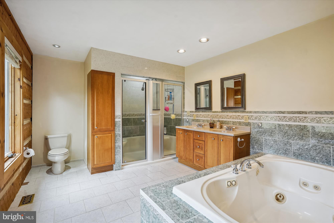
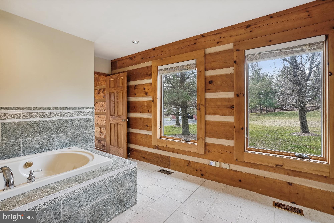
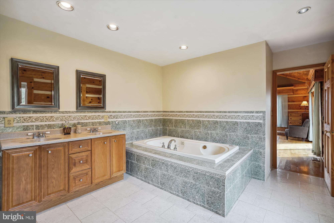
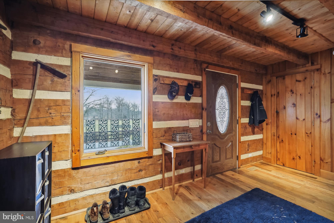
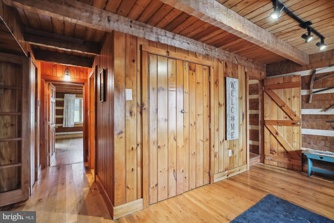
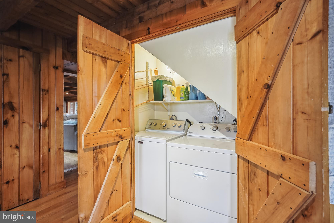
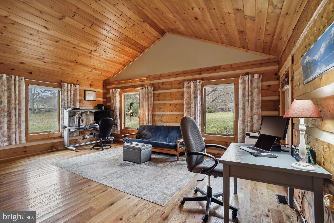
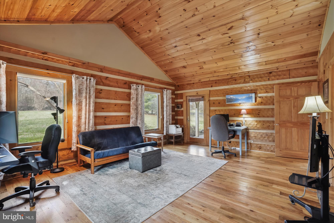
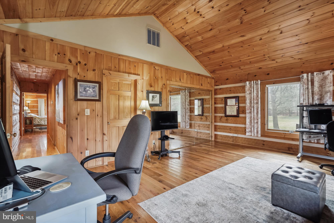
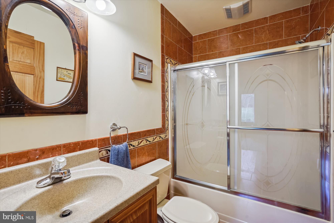
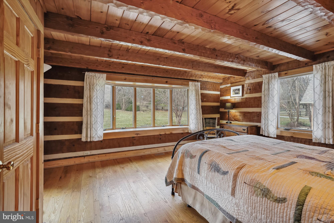
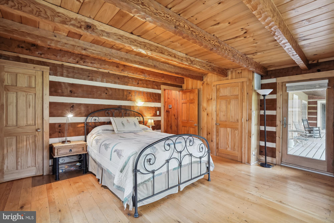
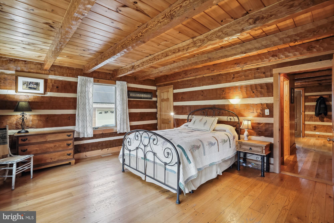
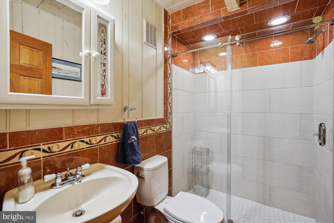
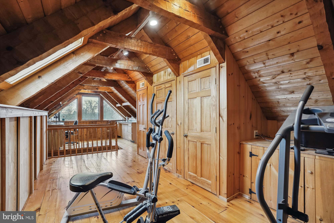
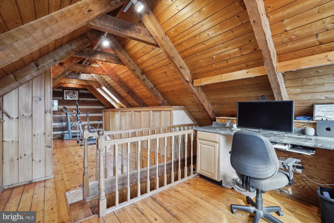
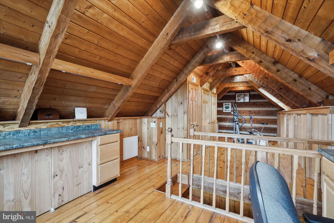
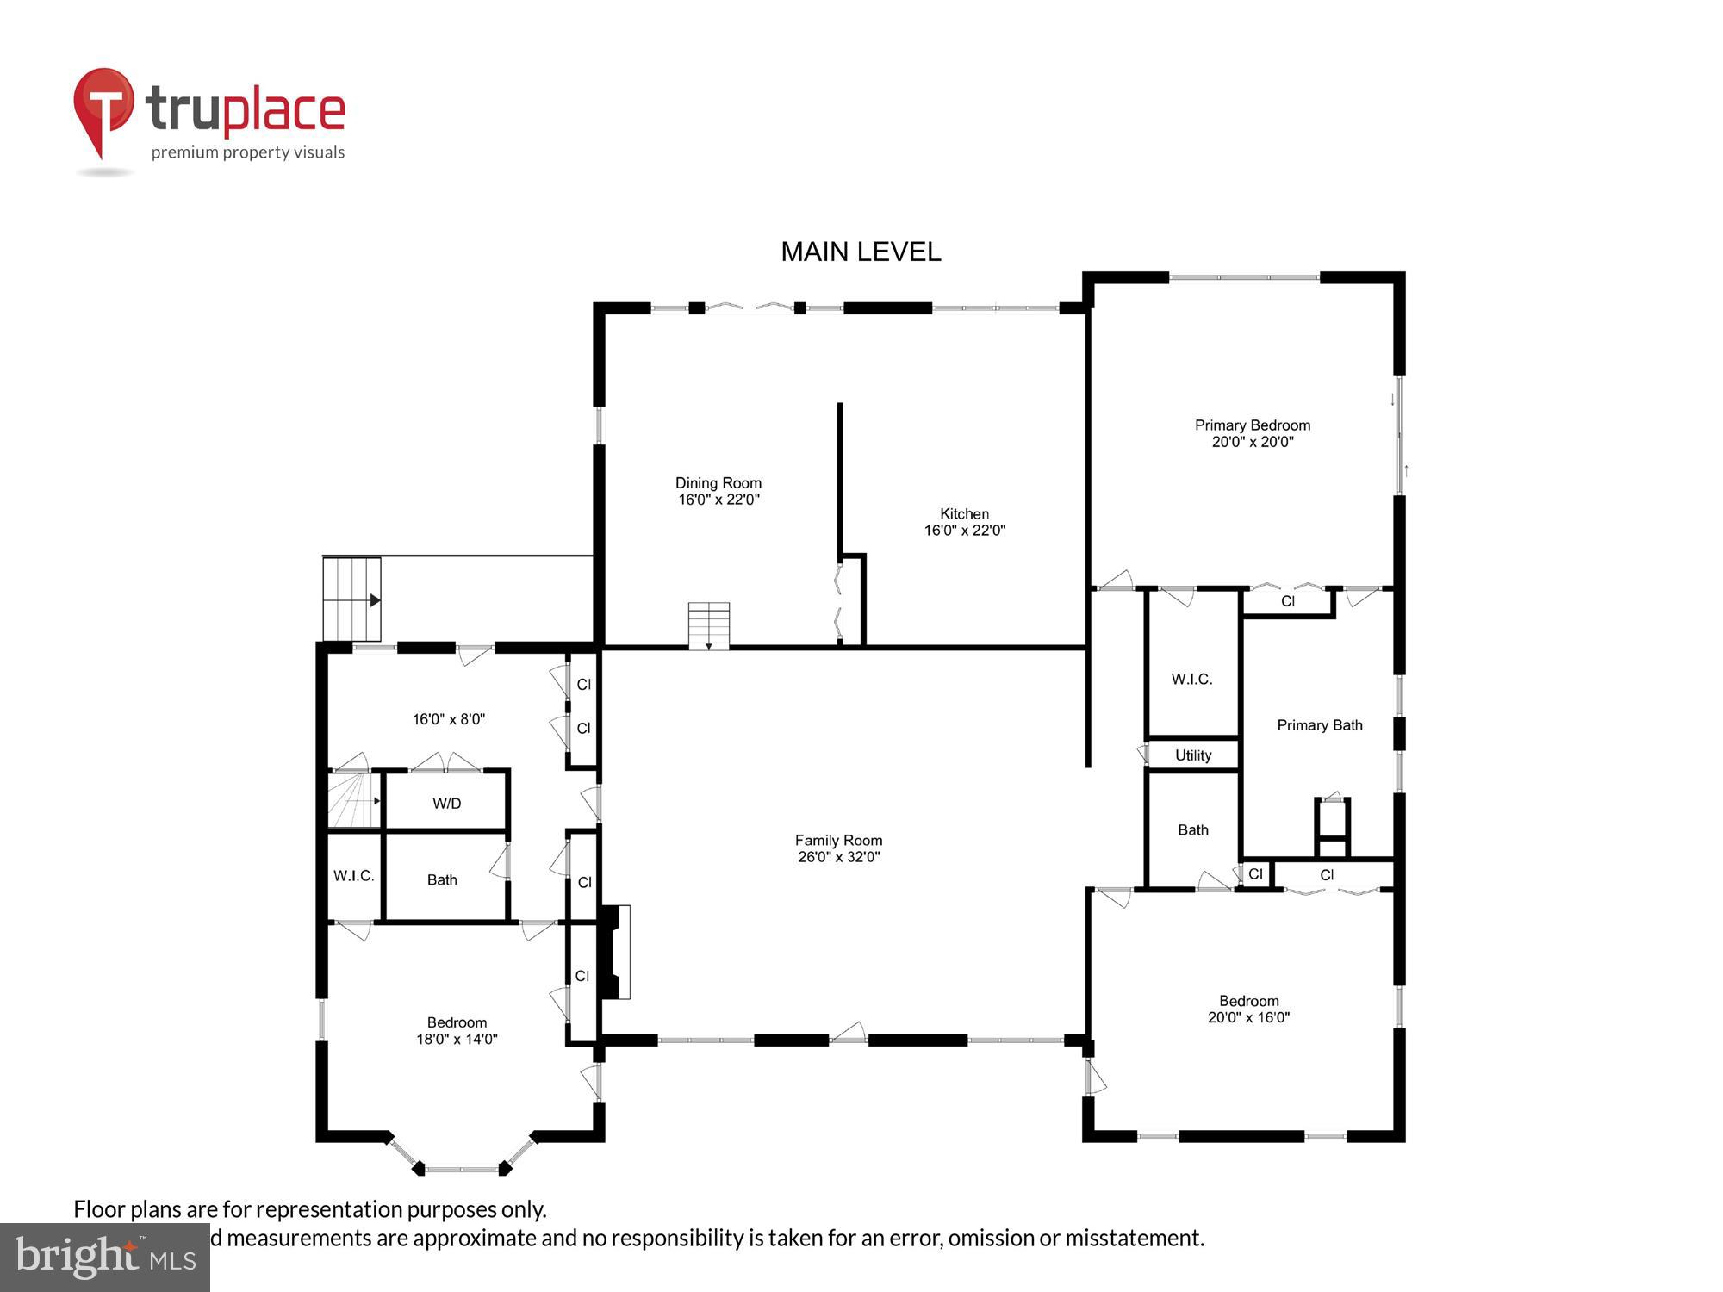
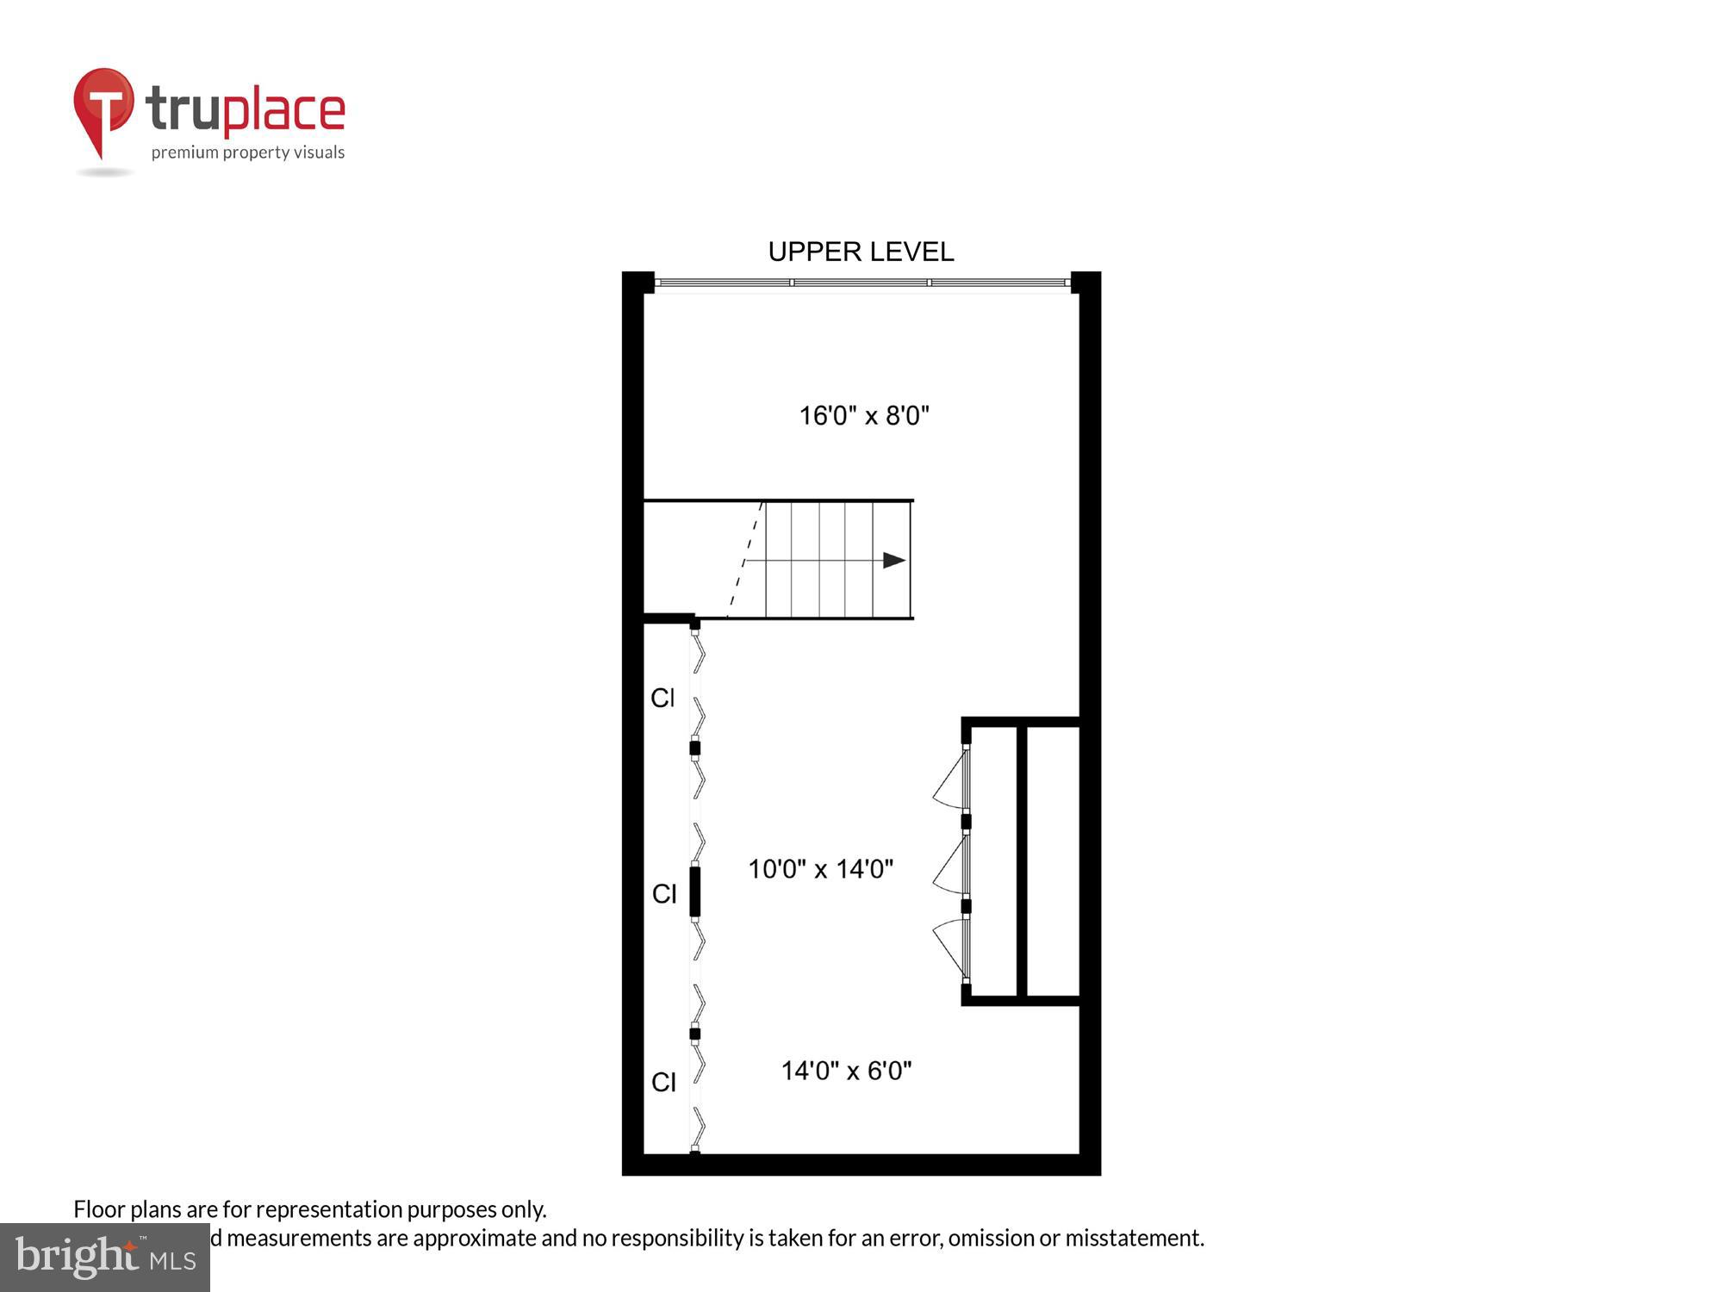
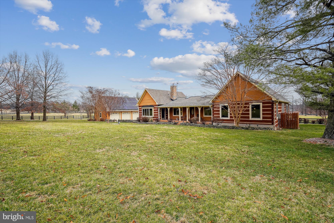
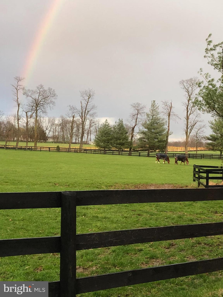
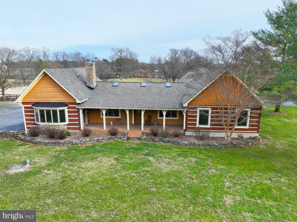
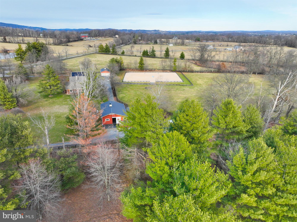
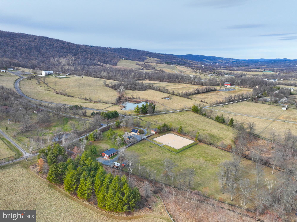
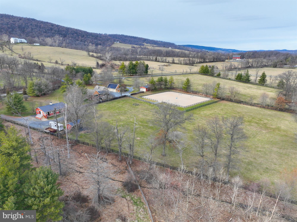
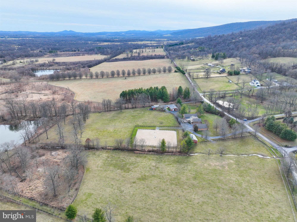
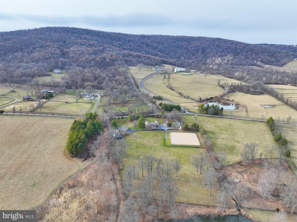
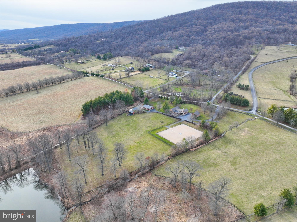
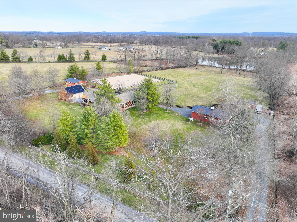
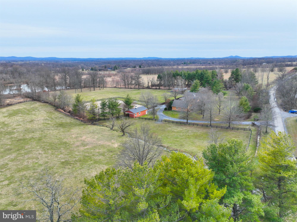
Welcome to Dogwood Farm, a fabulous equestrian property on 13+ acres with miles of ride out!  Your horses will be living the life with the 4 stall center aisle barn with wash stall w/hot & cold water, fans on thermostats, heated automatic waterers, tack room, feed room, and laundry room w/washer & dryer, stall cameras, hay loft, covered sawdust bin, 150 ft. x 125 ft. riding ring with Equifibre footing, 2 large pastures w/automatic waterers and run-in sheds with fans on timers, 3 board fencing, room for trailer parking, All this and a gorgeous custom log home with approximately 3500 sq. ft. of living space and a detached 3 car garage PLUS another detached 2 car garage (total 5 garage spaces). One level living at its best: generous size primary suite with jetted tub, separate shower, dual vanities and two closets, including one walk-in; 2 secondary bedrooms (one with ensuite bath) and both have doors to covered front porch; laundry all on main level. Chef's dream kitchen with center island, upgraded stainless appliances, granite counters and beautiful white cabinetry. Keep an eye on the horses while sipping your coffee at the large breakfast bar with 4 large windows overlooking the pasture and riding ring. Kitchen opens to generous sized dining room with double sliders leading to the spacious stone patio, perfect for al fresco dining or enjoying your evening beverage. Huge great room with stone gas fireplace, beamed cathedral ceiling, wall of built-in bookcases, six skylights---ideal for entertaining and large gatherings, A wonderful mud room and a third full bath with walk in shower round out the main level. A 4th bedroom/office is upstairs with skylight, built-ins, more great views. Gleaming wood floors, tons of natural light  from the many large windows and skylights (6 in great room, one in dining room, one in kitchen, one in 4th bedroom/office), built-in bookcases, recessed lights, beamed and cathedral ceilings and the meticulous care the current owners have taken make this a property you won't want to miss. 3 hot water heaters (one dedicated to barn), two zone HVAC, solar panels (owned outright), Generac generator to power house and barn during outages, invisible dog fence. Current owner upgrades since 2014: new roofs on house (except flat rubber roof over kitchen/dining room), barn, & all buildings; new skylights, replaced HVAC systems & humidifier, updated kitchen and hall bath,  water softener and well pump, solar panels, generator. Starlink available for internet.

19744 RIDGESIDE ROAD

Message successfully sent.

What would you like to know?

What is 3 + 4 ?

I agree to receive email communication and understand I can unsubscribe at any time.

I agree to be contacted by Charis Realty Group via call, email, and text for real estate services. To opt out, you can reply 'stop' at any time or reply 'help' for assistance. You can also click the unsubscribe link in the emails. Message and data rates may apply. Message frequency may vary. Privacy Policy

Related Properties

Perched against the backdrop of the Blue Ridge, this beautifully updated Bluemont home pairs breathtaking mountain views with modern comfort on a truly special property. With 5 bedrooms, 4.5 baths, and a bright, open layout designed for both everyday living and entertaining, every space feels warm, welcoming, and thoughtfully updated.
Inside, rich hardwood floors and oversized windows fill the home with natural light and frame the surrounding views. The renovated kitchen is the centerpiece of the main level, featuring white cabinetry, quartz countertops, designer backsplash, stainless steel appliances, double wall ovens, recessed lighting, a large center island and an oversized walk-in pantry. Just beyond, the spacious great room with fireplace opens into the four-season sunroom—an inviting spot to enjoy morning coffee or unwind while taking in the peaceful setting year-round. Updated lighting and paint refresh makes this move in ready! 
The primary suite offers a relaxing retreat with high ceilings, generous walk-in closets, and a beautifully renovated spa-inspired bath complete with a soaking tub and frameless glass shower. Additional bedrooms and baths are equally well appointed, offering plenty of room for family and guests. On this upper level you have a huge laundry room with cabinets and window to let in natural light. Benefit from solar panels installed recently- huge savings on electric bills and no lease or transferring loan. 
Freshly updated with new flooring and paint, the finished walk-out lower level offers exceptional versatility and comfort. This inviting space features recessed lighting,  kitchenette, additional laundry, a private bedroom, and a full bath—perfect for guests, extended stays, or an au pair/in-law suite. With flexible living spaces and thoughtful conveniences throughout, this home is beautifully suited for multi-generational living. 
Outside, enjoy two separately fenced acres perfect for animals with a mini barn and chicken coop! Just bring the animals.  The main backyard has  playground and sunken trampoline and kids club house. Recent updates include the sunroom addition (2020), kitchen renovation (2019), walk-in pantry (2019), primary bath renovation (2019), HVAC (2019), fully fenced yard (2017), new septic system (2017), 11.4 kW solar panel installation (2022), refreshed walk-out lower level with updated flooring and finishes (2026), reinforced fencing (2022), HVAC/AC improvements (2025), Starlink satellite internet and backup generator adds peace of mind and convenience.
A rare Bluemont offering with unforgettable views, thoughtful upgrades, and space to truly enjoy Virginia country living.
#VALO2126800

BLUEMONT

18616 FOGGY BOTTOM ROAD

5 Beds

4 Baths

5,977 Sq.Ft.

$1,289,000

MLS#: VALO2126800

Dreaming of owning your own slice of Paradise? Step into a breathtaking farmhouse nestled on 6 acres of wooded land overlooking the stunning Shenandoah Valley. This enchanting, newly renovated home isn't just a picturesque haven; it also holds immense business potential if you desire. Currently operating as a successful Bed and Breakfast with a stellar rental history, it's zoned AR1, allowing for endless possibilities.

As you approach, the welcoming exterior exudes relaxation with its premium construction. From the resilient metal roof, select original windows, and expansive porches to the charming stone steps and wooden siding, this property whispers of its exceptional allure. 

Inside, the grandeur unfolds with a foyer leading to a spacious living room boasting chestnut oak paneling dating back to the 1930s, a magnificent stone fireplace, and an expansive game room adorned with intricate trim details. 

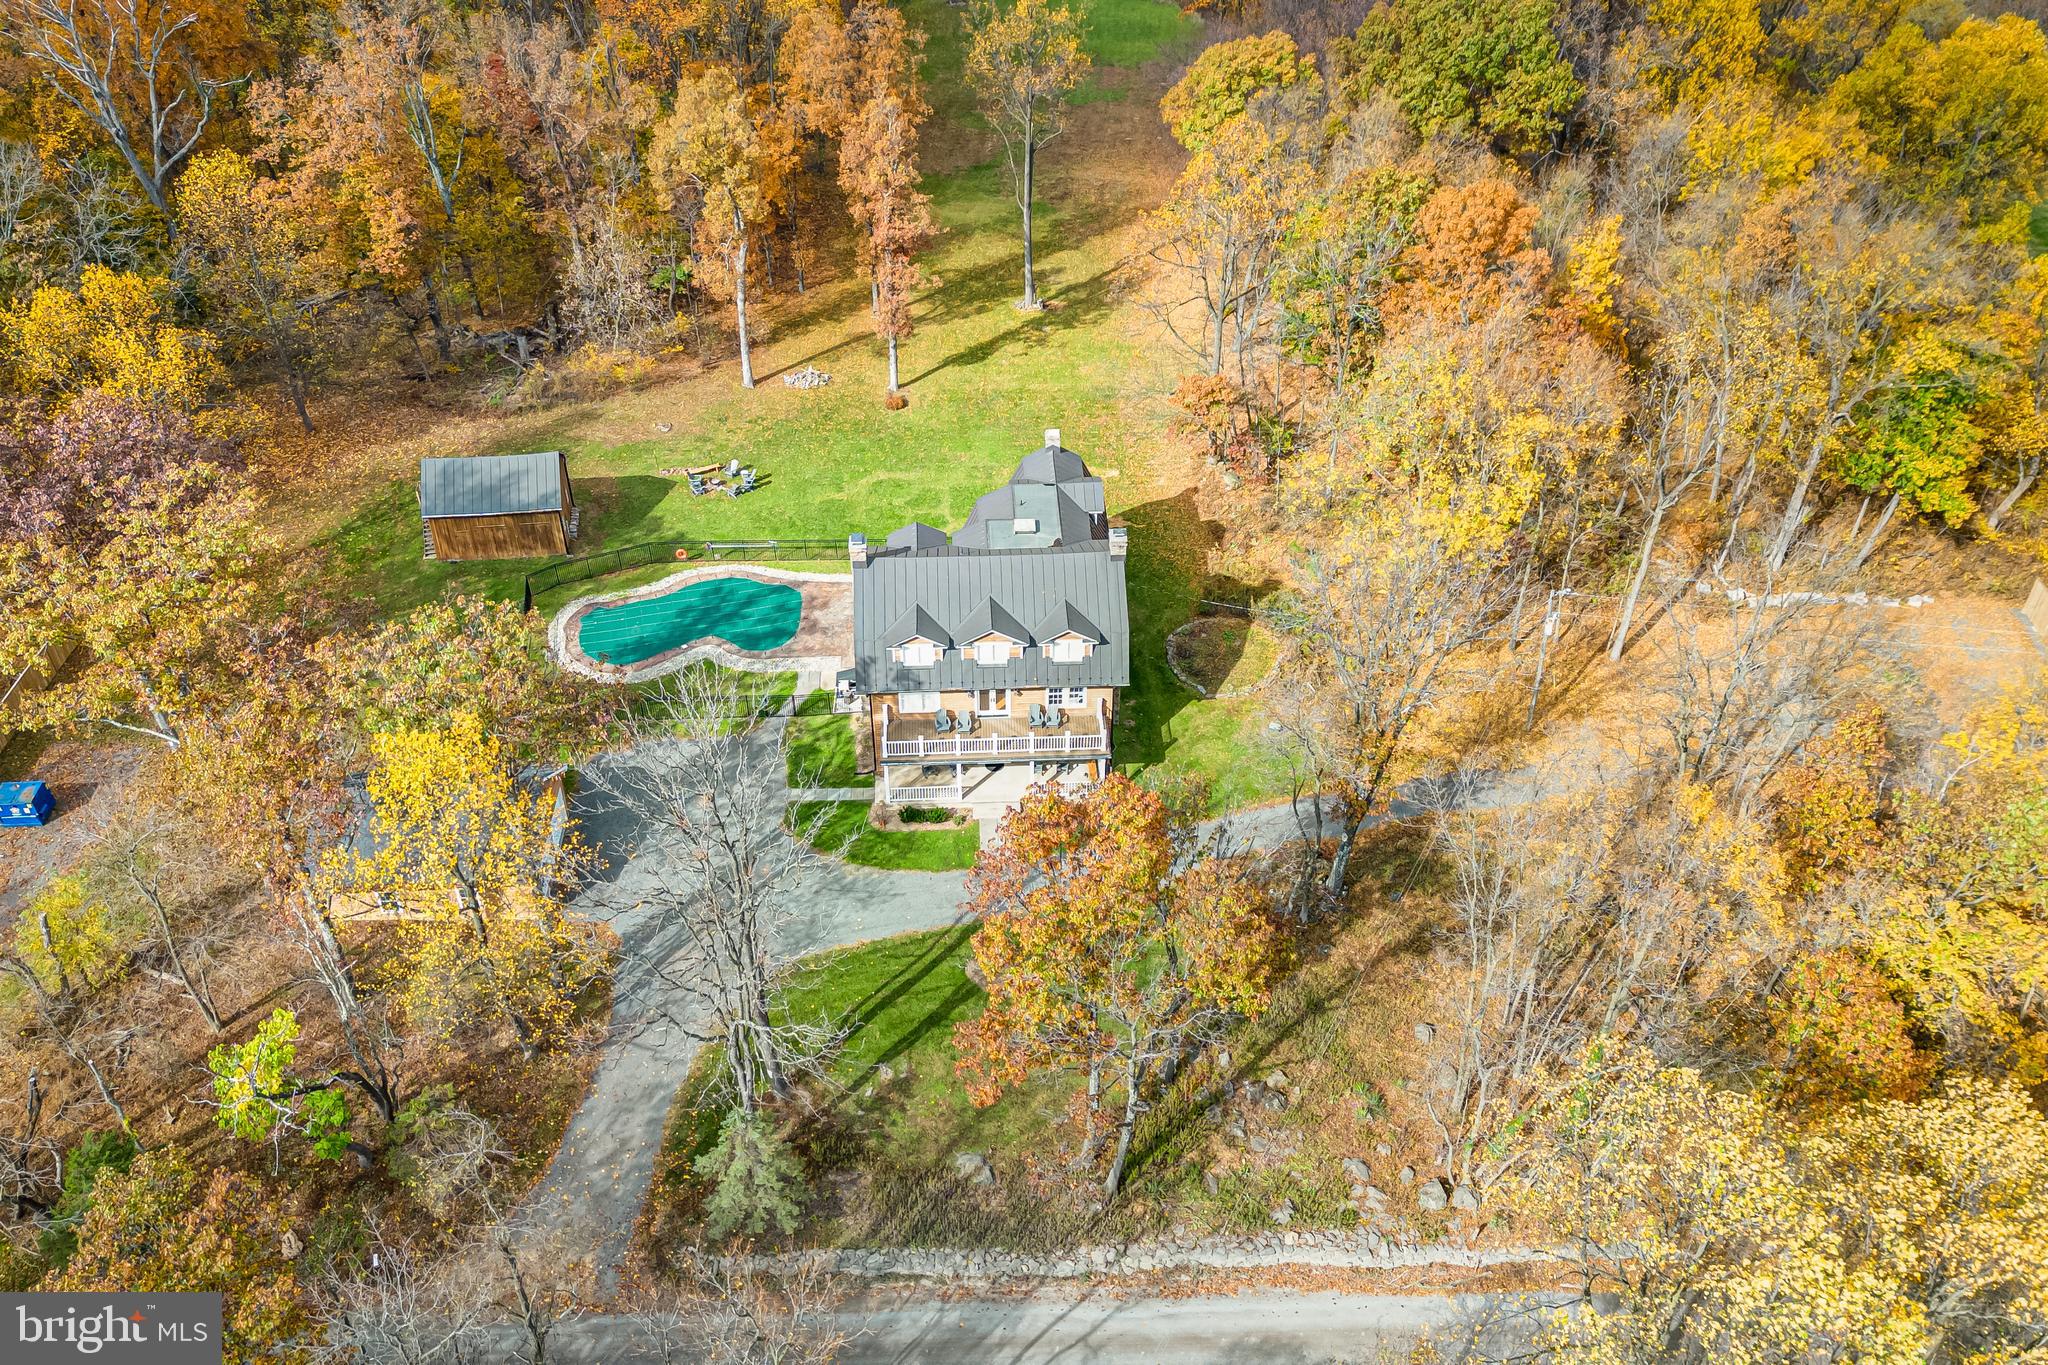
The main level continues to impress, featuring a large dining room with a coffered ceiling and a stone fireplace adjoining a newly renovated gourmet kitchen. Adorned with stunning cabinetry, exquisite quartz countertops, and a commercial gas range, this kitchen is a culinary dream. Adjacent is a spacious patio that overlooks the newly renovated, heated, and fully automated in-ground swimming pool, creating an idyllic setting for leisure and entertainment.

The home is graced with renovated flooring on the 2nd and 3rd levels, while the heart pine flooring on the main level has been fully refinished. The second level boasts 4 bedrooms, each with private upgraded baths and individual HVAC controls. A Trex deck on the 2nd-floor landing offers mesmerizing views, and the 3rd level includes 2 bedrooms, 1.5 renovated baths, a fully renovated kitchen, and a recreation room with a separate entry, ideal for additional rental opportunities.

In total, this home comprises 6 bedrooms, 6 full baths, and 2 half baths, making it the ultimate retreat. Outside, the property features ample parking for events, a level rear yard suitable for special event tent setups, and a detached 2-car oversized garage with second-story storage space. Not to mention, the property's rear yard borders the Appalachian Trail, perfect for adventure seekers.

This property isn't just a home; it's a captivating retreat and a thriving business opportunity waiting to be seized. Experience the allure of country living and endless potential rolled into one exquisite estate.

Additional details : Recently installed Metal Roof, pointed up stone foundation, recently installed electrical wiring, plumbing, and HVAC heat pump with LP gas backup.
#VALO2126046

BLUEMONT

17345 RAVEN ROCKS ROAD

6 Beds

5 Baths

4,860 Sq.Ft.

$1,625,000

MLS#: VALO2126046

 - property

Send a message

Message successfully sent.

Your message

What is 3 + 4 ?

Reason for contacting?

I agree to receive email communication and understand I can unsubscribe at any time.

I agree to be contacted by Charis Realty Group via call, email, and text for real estate services. To opt out, you can reply 'stop' at any time or reply 'help' for assistance. You can also click the unsubscribe link in the emails. Message and data rates may apply. Message frequency may vary. Privacy Policy

Sign Out

Virtual Assistant

Would you like to take the next step with this property? We can help you schedule a showing or virtual tour, or send you more details.

Yes, I would like more information.

Thank You for Your Reply, One of Our Agents will contact you as soon as possible

No, maybe later.

Thank you, you can always contact me via email, phone number or through the contact form.

Realhub AI

Lucy - Your AI-Powered Realtor

Update Your Temporary Password

Personalize your search

Enter your email and we'll notify you immediately when new listings match what you're looking for.

or enter email address

Already have an account ? Login here

Continue your home search

I agree to receive communications and understand I can unsubscribe at any time.

I agree to be contacted by Charis Realty Group via call, email, and text for real estate services. To opt out, you can reply 'stop' at any time or reply 'help' for assistance. You can also click the unsubscribe link in the emails. Message and data rates may apply. Message frequency may vary. Privacy Policy

Already have an account ? Login here

We use cookies

We use cookies primarily for analytics to enhance your experience. By accepting, you agree to our use of these cookies. You can manage your preferences or learn more about our cookies policy.