


Property
Beds
4
Full Baths
2
1/2 Baths
None
Year Built
1922
Sq.Footage
2,630
Step back into the craftsmanship and character of a bygone era with this elegant 1922 Colonial, beautifully situated on 2.12 acres just 2 miles from the Town of Louisa. Lovingly maintained through the years, this gracious home retains many of the features that make homes of this era so special, including original trim, doors and windows, beautiful pine floors throughout much of the first and second levels, built-ins, and impressive 10' ceilings on the main level. The main floor offers a wonderful blend of historic character and modern comfort. A handsome library features built-in bookshelves and a wood-burning fireplace, while the spacious living room offers a second fireplace with a woodstove insert. A formal dining room provides the perfect setting for gatherings, and the charming sunroom features warm pine paneling and a quarry tile floor. The updated kitchen offers solid-surface countertops, while a luxurious main-level bath includes a walk-in shower and heated ceramic tile floors. Main-level laundry adds everyday convenience. Upstairs, you'll find four spacious bedrooms, another full bath, and access to a walk-in attic offering excellent storage. A basement provides additional utility and storage space. Zoned radiant heat complements the home's historic character, while central air, replaced in 2022, provides modern comfort. Xfinity internet makes working from home easy. Outside, the 2.12-acre setting is beautifully landscaped with fruit trees, a walnut tree, ornamental shrubs, and raised garden beds, including an organic bed. A detached garage with an adjoining gardening shed adds even more function for the gardener, hobbyist, or homeowner needing additional storage. Filled with nearly a century of character yet thoughtfully maintained for today's lifestyle, this is a home for those who appreciate original craftsmanship, generous rooms, and a property with a story to tell. Convenient to the Town of Louisa, with access to both Charlottesville and Richmond.
Features & Amenities
Interior
-
Other Interior Features
Eat-in Kitchen, Ceiling Fan(s), High Ceilings
-
Total Bedrooms
4
-
Bathrooms
2
-
Above Grade Finished Area
2630.0
-
Basement YN
YES
-
Cooling YN
YES
-
Cooling
Central Air, Ceiling Fan(s), Electric
-
Fireplace YN
YES
-
Heating YN
YES
-
Heating
Electric, Radiant
-
Pet friendly
N/A
Exterior
-
Garage
Yes
-
Garage spaces
1
-
Construction Materials
Asbestos, Frame, Spray Foam Insulation
-
Parking
Garage, Driveway, Detached
-
Patio and Porch Features
Deck, Porch
-
Pool
No
-
Waterfront YN
NO
Area & Lot
-
Lot Size(acres)
2.12
-
Lot Size(square feet)
92,347
-
Property Type
Residential
-
Property Sub Type
Single Family Residence
-
Architectural Style
Colonial
Price
-
Sales Price
$360,000
-
Tax Amount
$2,588
-
Financing Options
Cash, Conventional
-
Sq. Footage
2,630
-
Price/SqFt
$136
HOA
-
Association
No
Property Resources
-
Horse Property
NO
School District
-
Elementary School
N/A
-
Middle School
N/A
-
High School
N/A
Property Features
-
New Construction
NO
-
Foundation Details
Brick/Mortar
-
Senior Community YN
NO
-
Sewer
Septic Tank
-
Tax Lot
35
-
Water Source
Well
Schedule a Showing
Showing scheduled successfully.
Mortgage calculator
Estimate your monthly mortgage payment, including the principal and interest, property taxes, and HOA. Adjust the values to generate a more accurate rate.
Your payment
Principal and Interest:
$
Property taxes:
$
HOA fees:
$
Total loan payment:
$
Total interest amount:
$
Location
County
LOUISA
Elementary School
Middle School
High School
Listing Courtesy of Shannon G Hudson, RE/MAX Realty Specialists
RealHub Information is provided exclusively for consumers' personal, non-commercial use, and it may not be used for any purpose other than to identify prospective properties consumers may be interested in purchasing. All information deemed reliable but not guaranteed and should be independently verified. All properties are subject to prior sale, change or withdrawal. RealHub website owner shall not be responsible for any typographical errors, misinformation, misprints and shall be held totally harmless.

Salesperson, Realtor
Laurie Hailey
Call Laurie today to schedule a private showing.

* Listings on this website come from the FMLS IDX Compilation and may be held by brokerage firms other than the owner of this website. The listing brokerage is identified in any listing details. Information is deemed reliable but is not guaranteed. If you believe any FMLS listing contains material that infringes your copyrighted work please click here to review our DMCA policy and learn how to submit a takedown request.© 2024 FMLS.
Related Properties

LOUISA
32 MILTONS LANE
4 Beds
2 Baths
1,438 Sq.Ft.
$425,000
MLS#: VALA2009612

LOUISA
101 LYDE AVENUE
3 Beds
1 Baths
1,428 Sq.Ft.
$299,000
MLS#: VALA2009438
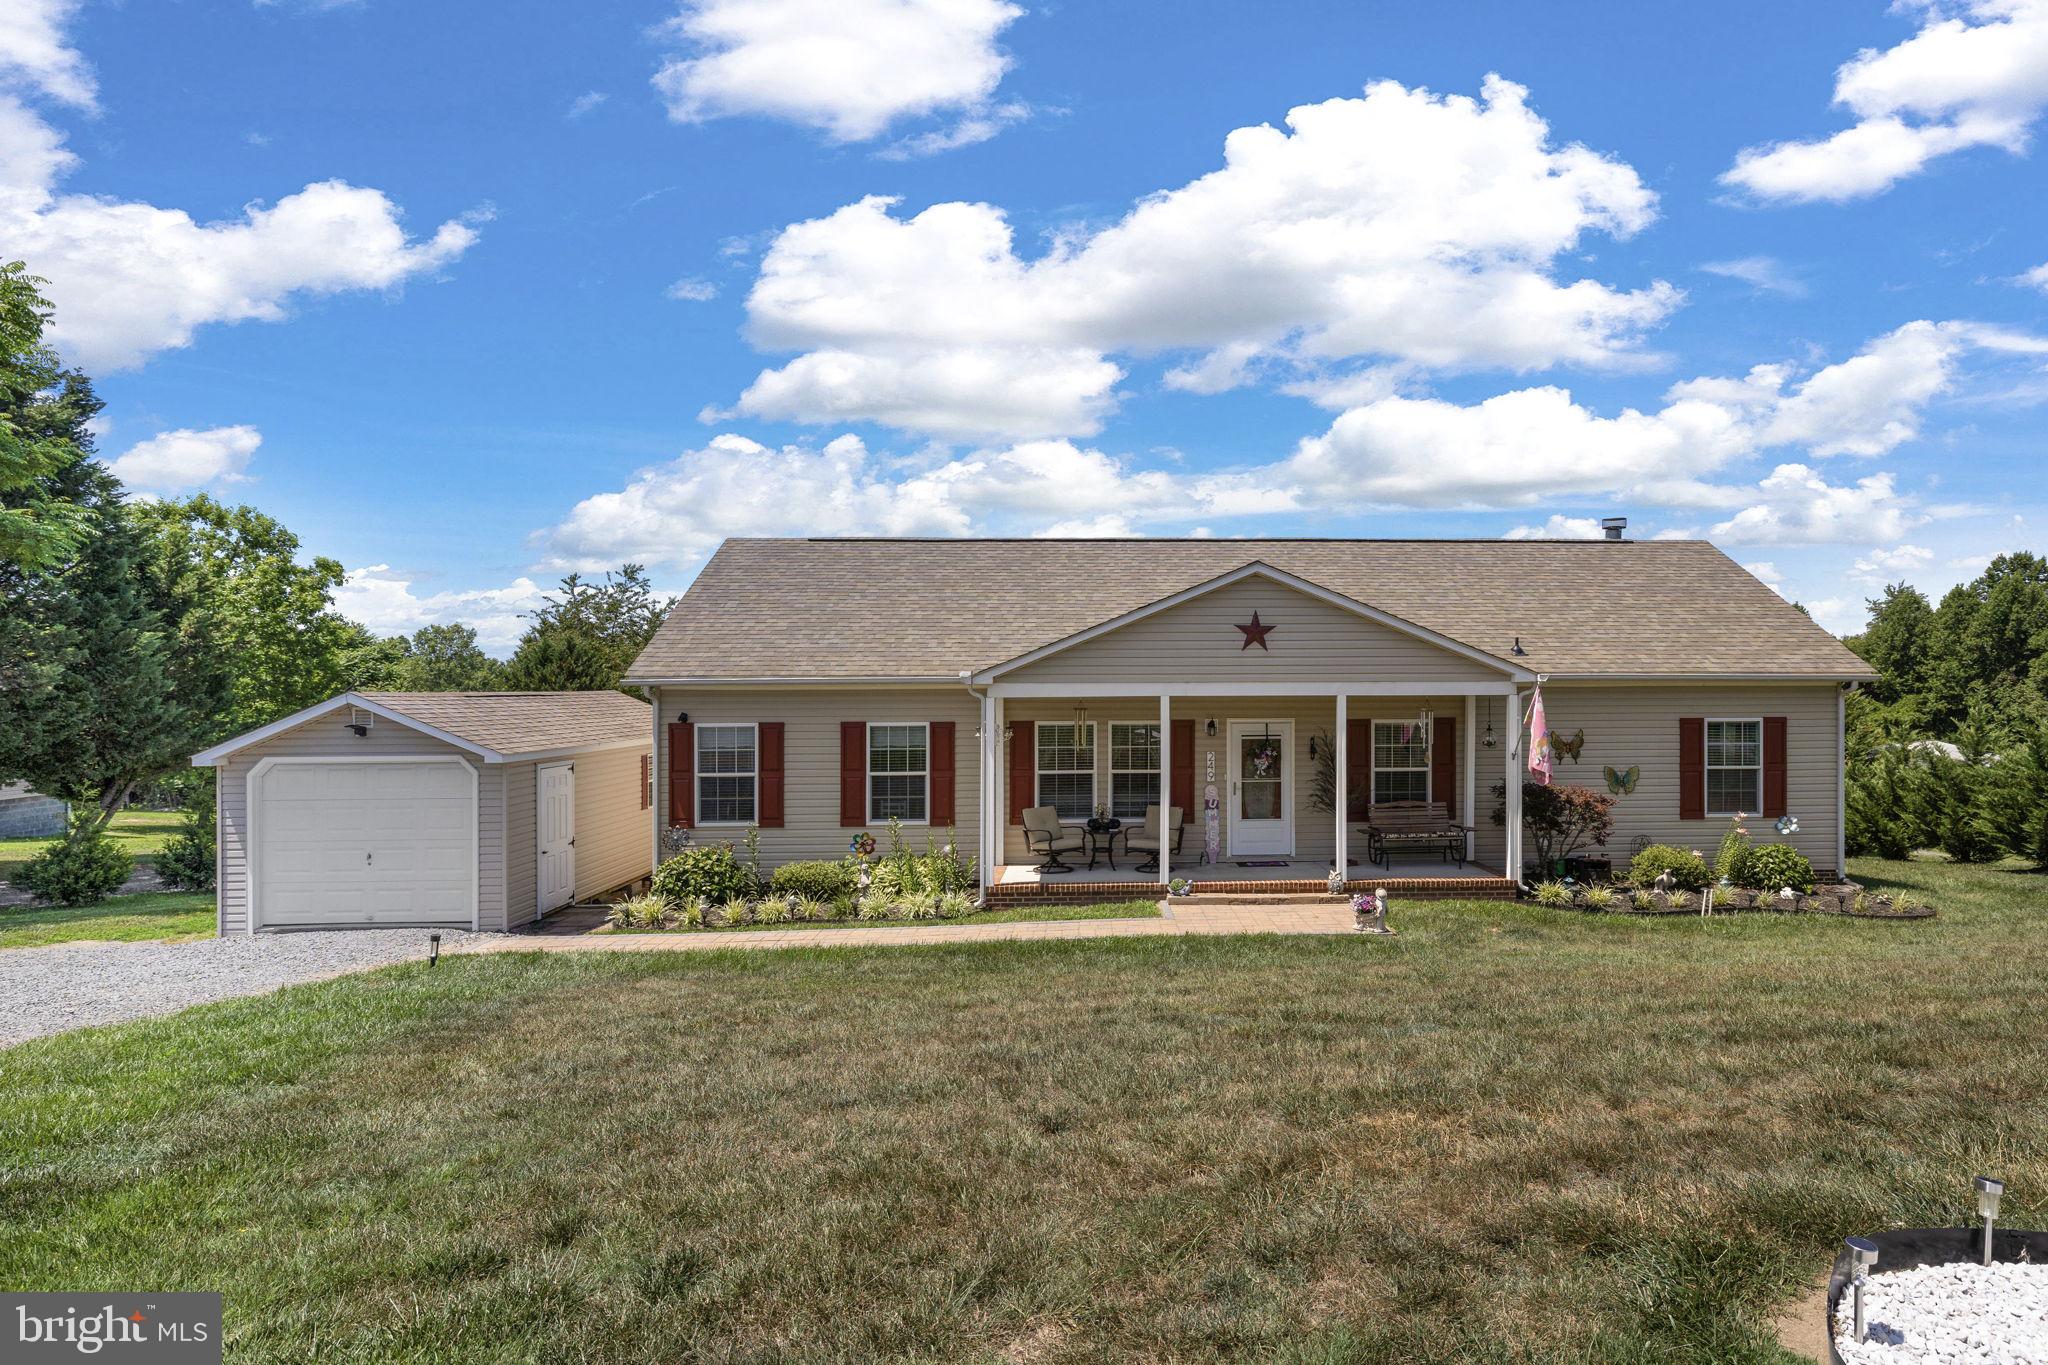
LOUISA
249 DERBY LANE
3 Beds
2 Baths
1,680 Sq.Ft.
$419,999
MLS#: VALA2010130
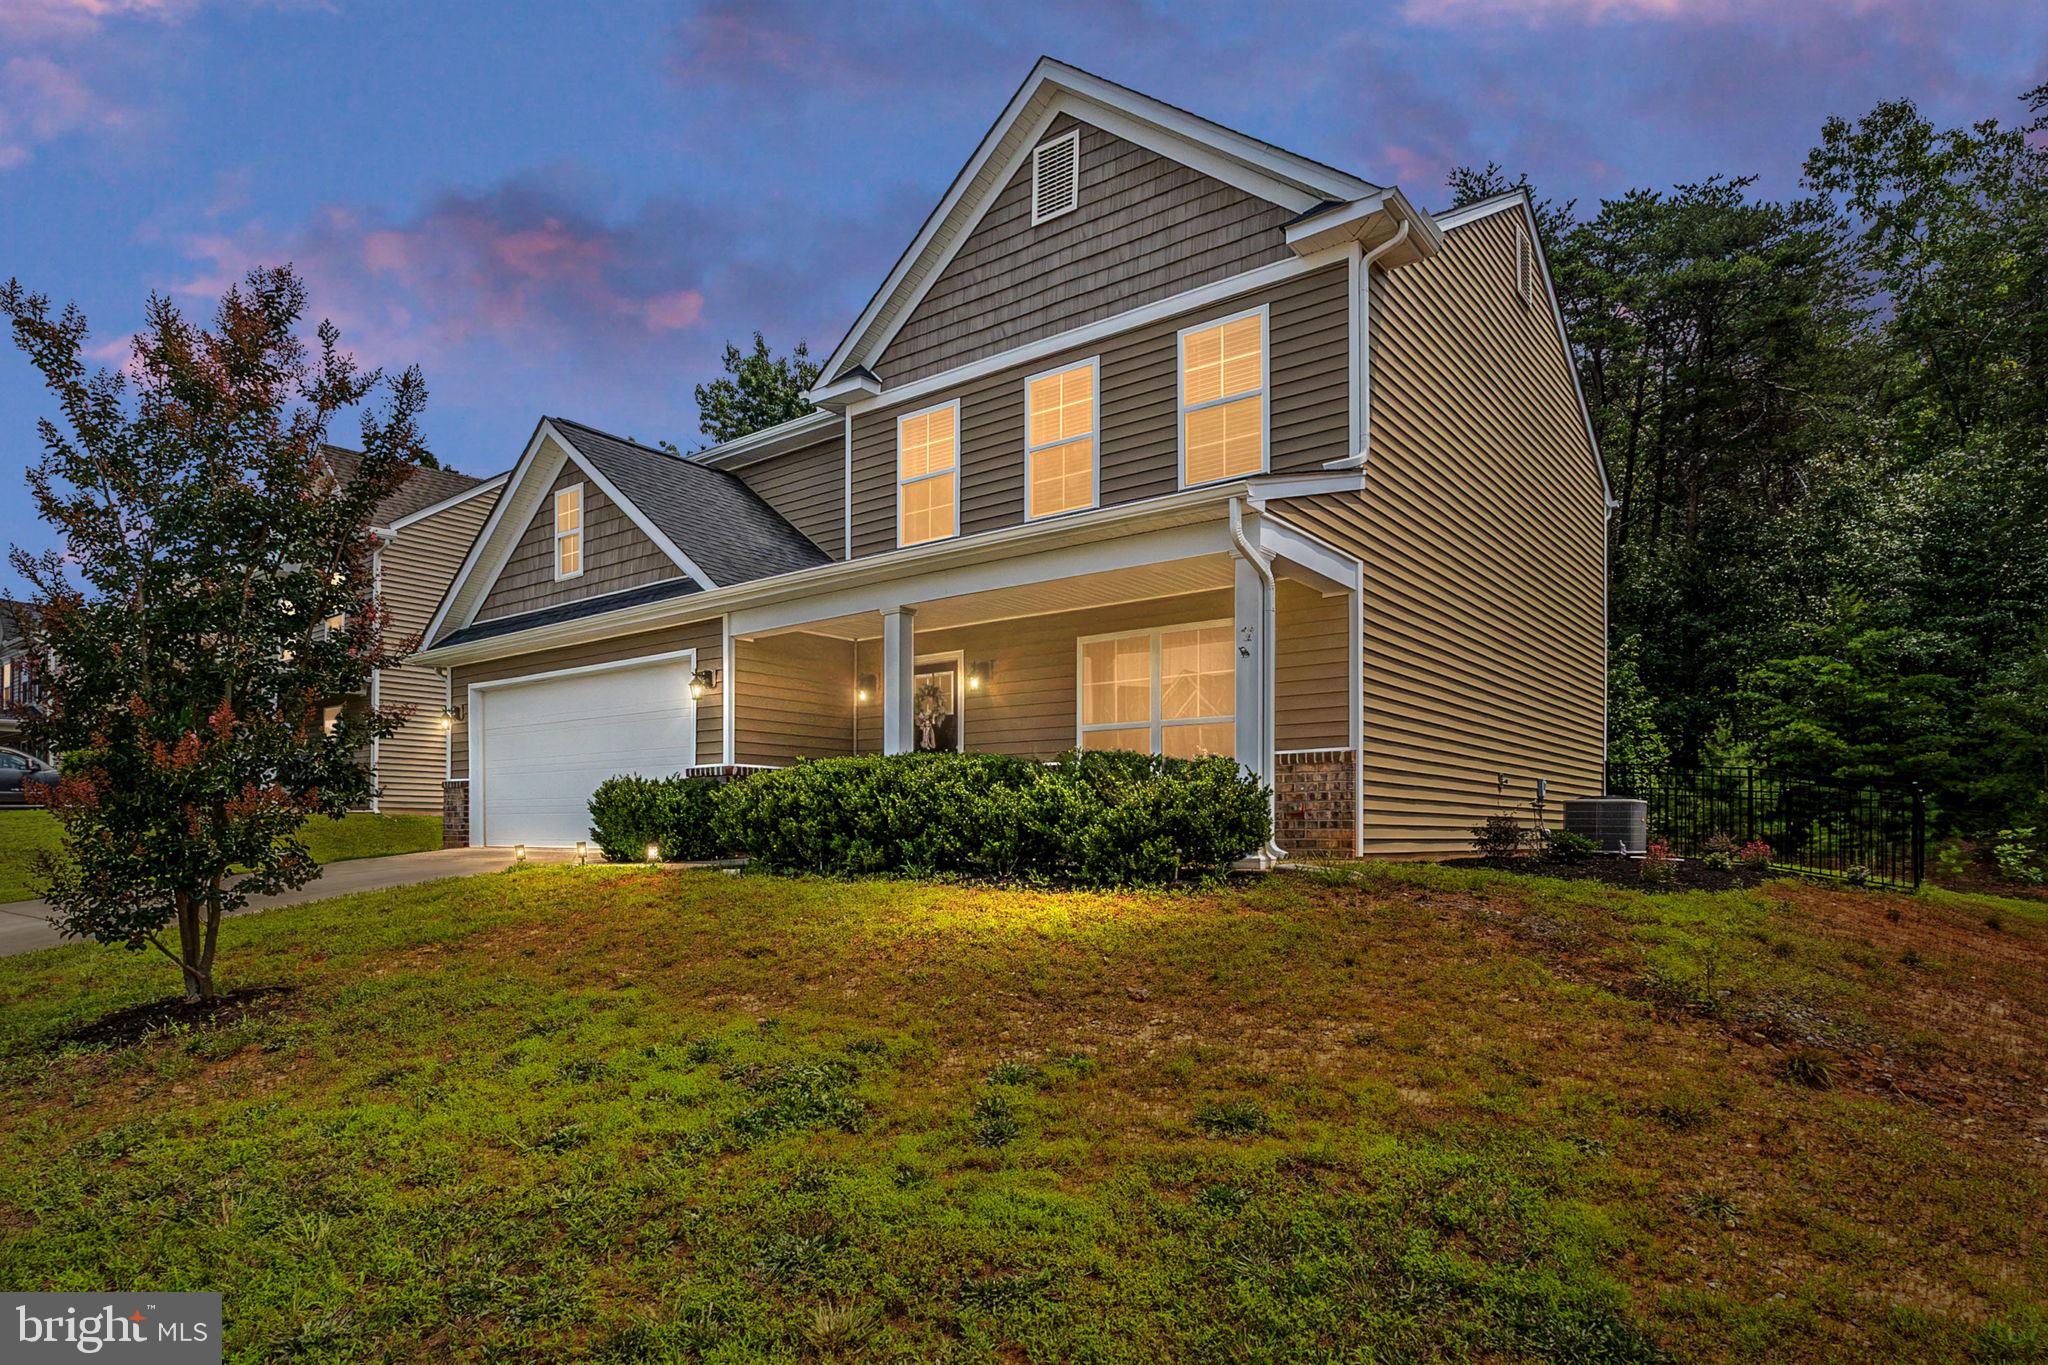
LOUISA
333 CARDINAL ROAD
4 Beds
2 Baths
2,240 Sq.Ft.
$399,999
MLS#: VALA2010288

LOUISA
270 ELLIS DRIVE
2 Beds
2 Baths
1,789 Sq.Ft.
$309,500
MLS#: VALA2010054

LOUISA
297 POPLAR DRIVE
3 Beds
2 Baths
1,316 Sq.Ft.
$295,000
MLS#: VALA2010620

LOUISA
41 ELIZABETH LANE
3 Beds
2 Baths
1,428 Sq.Ft.
$375,000
MLS#: VALA2009510

LOUISA
1103 LASLEY LN
3 Beds
2 Baths
960 Sq.Ft.
$299,900
MLS#: VALA2010518

LOUISA
12927 SHANNON HILL RD
3 Beds
2 Baths
1,288 Sq.Ft.
$385,000
MLS#: VALA2010568

LOUISA
1092 MALLORYS FORD ROAD
4 Beds
2 Baths
1,441 Sq.Ft.
$350,000
MLS#: VALA2010636
.png)