


Property
Beds
4
Full Baths
5
1/2 Baths
1
Year Built
2007
Sq.Footage
7,869
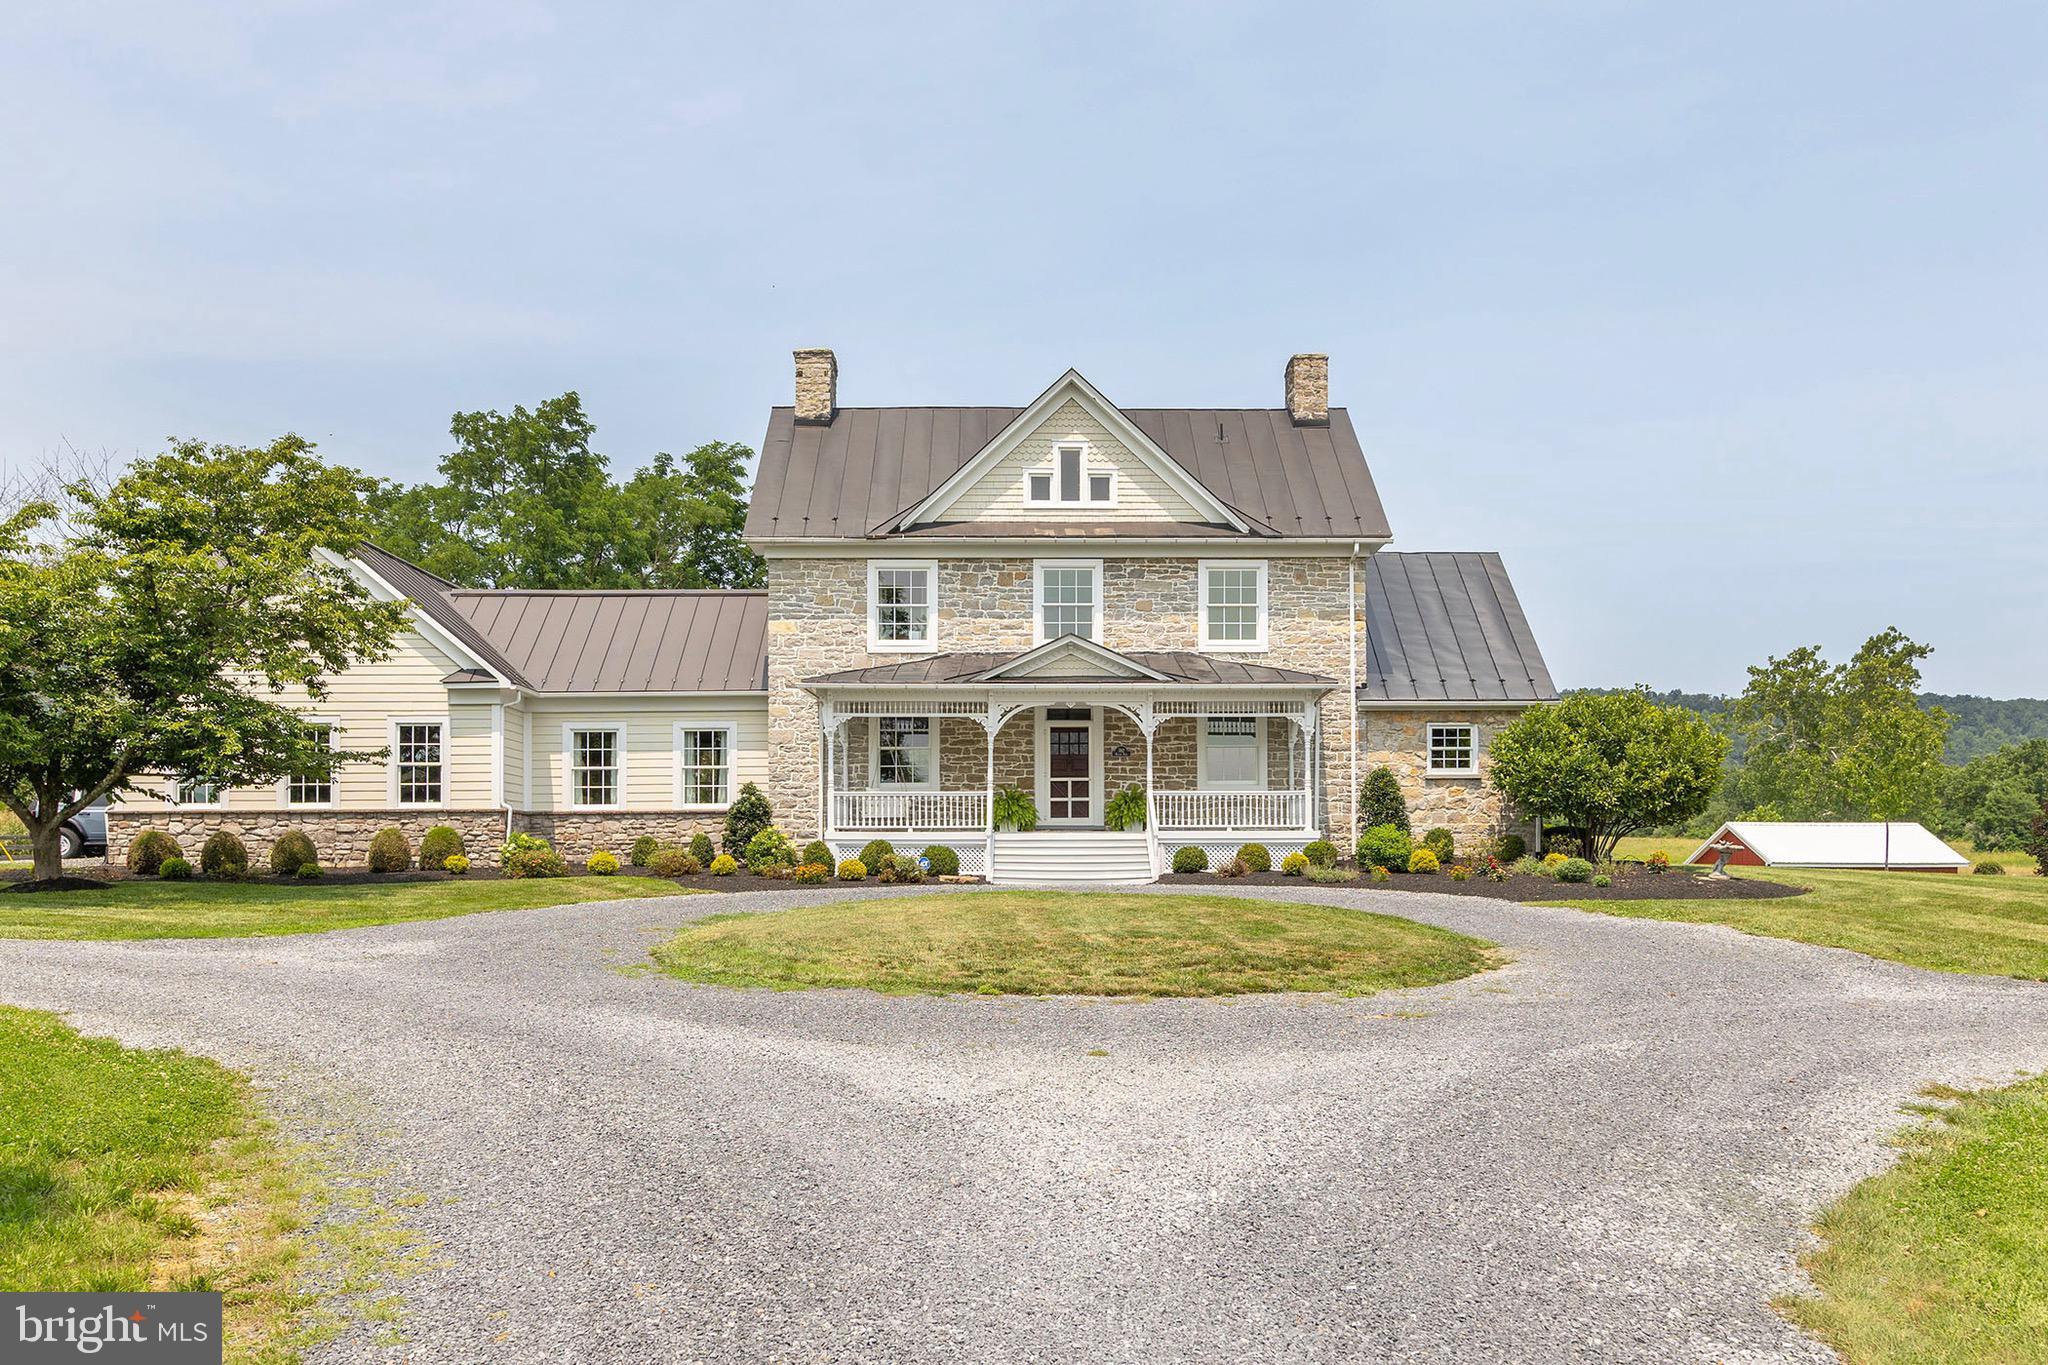
Tucked away on a private lane bordered by an elegant stone wall, this impressive all-brick residence offers approximately 8,000 square feet of exceptional living space in a setting defined by privacy, quality and timeless architectural appeal. From the moment you arrive, the grand scale and distinguished exterior create a remarkable first impression. Inside, expansive rooms, refined finishes, and thoughtfully designed living spaces provide an ideal setting for both sophisticated entertaining and comfortable everyday living. The substantial floor plan offers exceptional versatility, with generous gathering spaces, private retreats, and abundant light throughout. This remarkable home has a primary bedroom on the main level, plus another on the upper level for a total of 4 bedrooms, 5 and a half bathrooms, a lower level recreation room, featuring a golf simulator, that walks out to the saltwater pool and pool house. With a gas fire pit and hot tub.The primary bathroom features a steam shower, heated flooring, and his-and-hers vanities. The gourmet kitchen includes a large island, SubZero 48 refrigerator, Wolf drawer microwave, GE Cafe gas cooktop and double ovens. Four-zone heat and cooling. The combination of all-brick construction, a secluded private lane, and the character of the surrounding stone wall creates a rare sense of permanence and exclusivity. This is truly a special property; an extraordinary home offering the space, privacy and presence expected of a distinguished estate.
Features & Amenities
Interior
-
Other Interior Features
Bar, Ceiling Fan(s), Walk-In Closet(s), Vaulted Ceiling(s), Tray Ceiling(s), Built-in Features, Crown Molding, Open Floorplan
-
Total Bedrooms
4
-
Bathrooms
5
-
1/2 Bathrooms
1
-
Above Grade Finished Area
6261.0
-
Basement YN
YES
-
Cooling YN
YES
-
Cooling
Central Air, Ceiling Fan(s), Electric
-
Fireplace YN
YES
-
Heating YN
YES
-
Heating
Exhaust Fan, Propane, Forced Air
-
Main Level Bedrooms
1
-
Pet friendly
N/A
Exterior
-
Garage
Yes
-
Garage spaces
4
-
Construction Materials
Brick
-
Other Exterior Features
Balcony, Lighting
-
Parking
Garage, Attached
-
Patio and Porch Features
Patio, Porch
-
Pool
Yes
-
Pool Features
Heated, Gunite, Fenced, Salt Water, In Ground, Private
-
Waterfront YN
NO
Area & Lot
-
Lot Features
Cleared, Front Yard, Back Yard, Waterfall
-
Lot Size(acres)
5.0
-
Lot Size(square feet)
217,800
-
Property Type
Residential
-
Property Sub Type
Single Family Residence
-
Architectural Style
Colonial
Price
-
Sales Price
$1,750,000
-
Tax Amount
$7,734
-
Sq. Footage
7,869
-
Price/SqFt
$222
HOA
-
Association
No
School District
-
Elementary School
ORCHARD VIEW
-
Middle School
JAMES WOOD
-
High School
SHERANDO
Property Features
-
Stories
3
-
New Construction
NO
-
Foundation Details
Block
-
Senior Community YN
NO
-
Tax Lot
57
-
Water Source
Well
Schedule a Showing
Showing scheduled successfully.
Mortgage calculator
Estimate your monthly mortgage payment, including the principal and interest, property taxes, and HOA. Adjust the values to generate a more accurate rate.
Your payment
Principal and Interest:
$
Property taxes:
$
HOA fees:
$
Total loan payment:
$
Total interest amount:
$
Location
County
FREDERICK
Elementary School
ORCHARD VIEW
Middle School
JAMES WOOD
High School
SHERANDO
Listing Courtesy of John B Schroth , Colony Realty
RealHub Information is provided exclusively for consumers' personal, non-commercial use, and it may not be used for any purpose other than to identify prospective properties consumers may be interested in purchasing. All information deemed reliable but not guaranteed and should be independently verified. All properties are subject to prior sale, change or withdrawal. RealHub website owner shall not be responsible for any typographical errors, misinformation, misprints and shall be held totally harmless.

AGENT
Laurie Hailey
Call Laurie today to schedule a private showing.

* Listings on this website come from the FMLS IDX Compilation and may be held by brokerage firms other than the owner of this website. The listing brokerage is identified in any listing details. Information is deemed reliable but is not guaranteed. If you believe any FMLS listing contains material that infringes your copyrighted work please click here to review our DMCA policy and learn how to submit a takedown request.© 2024 FMLS.
Related Properties
WINCHESTER
582 MILLER ROAD
4 Beds
3 Baths
6,183 Sq.Ft.
$1,650,000
MLS#: VAFV2043458
.png)