Features & Amenities

Interior

  • Other Interior Features

    Eat-in Kitchen, Ceiling Fan(s), Pantry, Walk-In Closet(s), Built-in Features, Open Floorplan

  • Total Bedrooms

    3

  • Bathrooms

    2

  • Above Grade Finished Area

    1627.0

  • Basement YN

    NO

  • Cooling YN

    YES

  • Cooling

    Central Air, Ceiling Fan(s), Electric

  • Fireplace YN

    NO

  • Heating YN

    YES

  • Heating

    Exhaust Fan, Natural Gas, Forced Air

  • Main Level Bedrooms

    3

  • Pet friendly

    Number Limit, Yes

Exterior

  • Garage

    Yes

  • Garage spaces

    1

  • Other Exterior Features

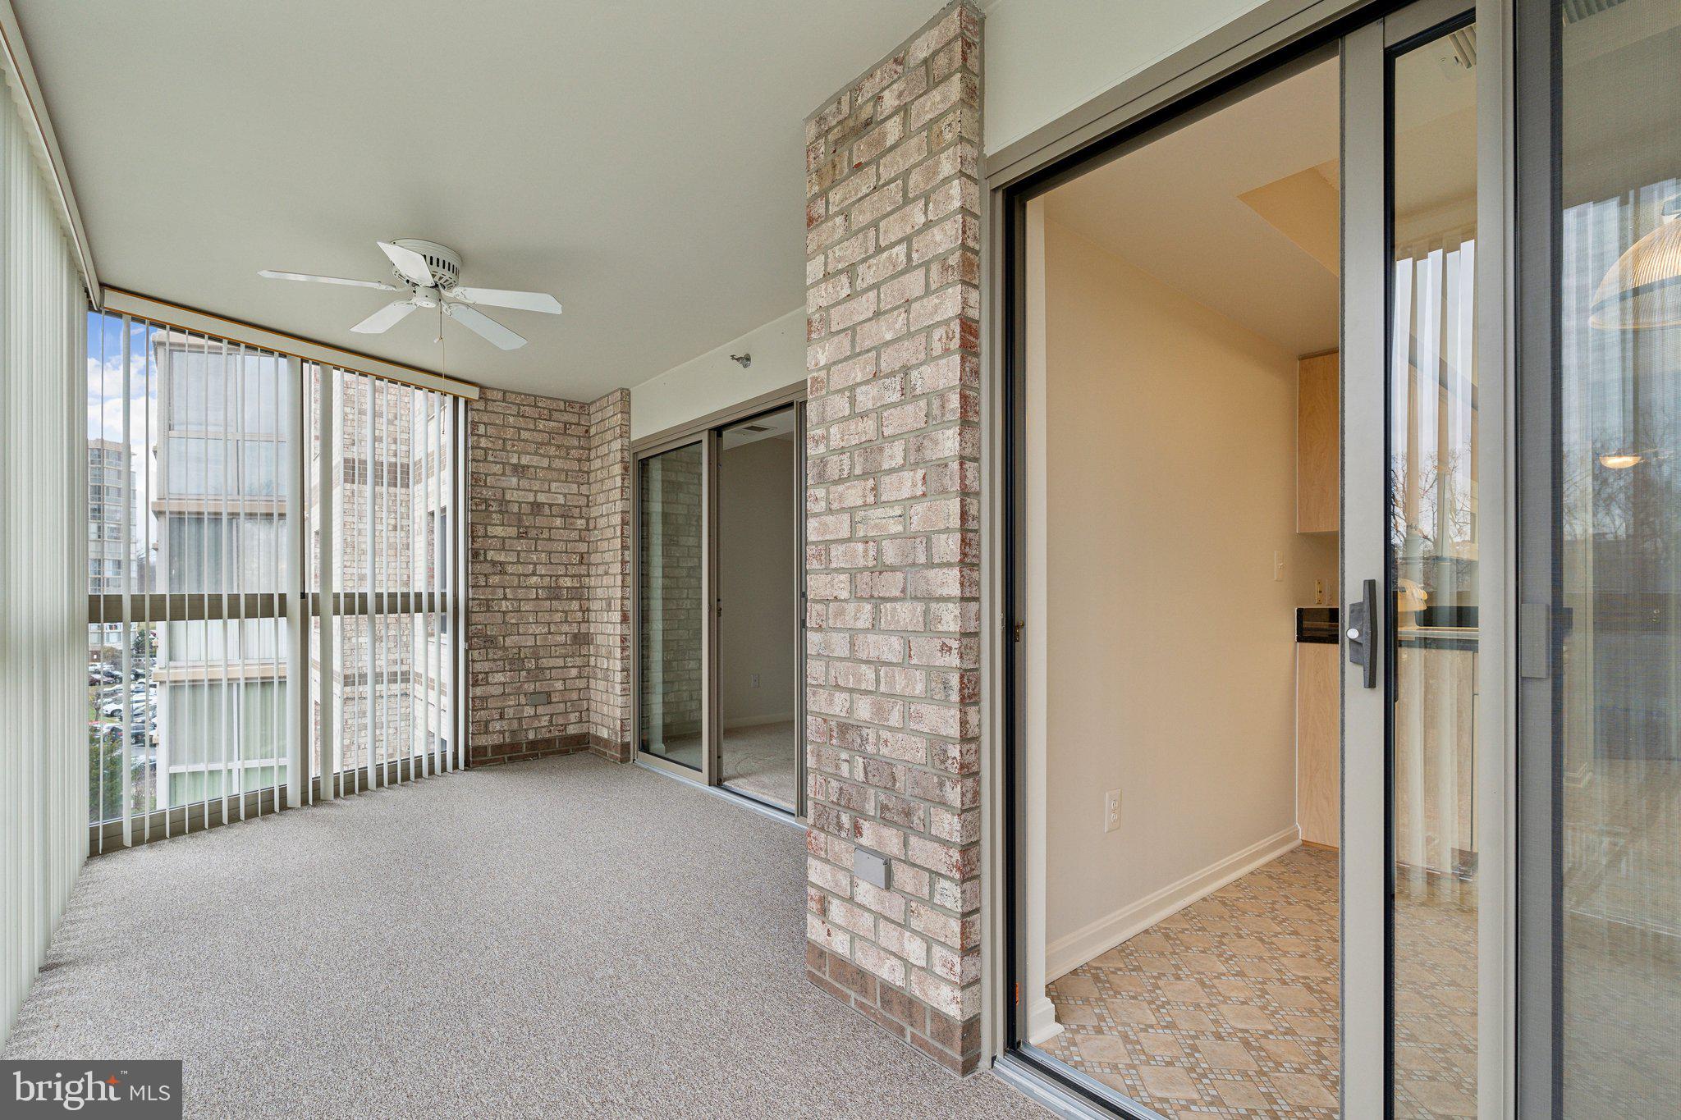
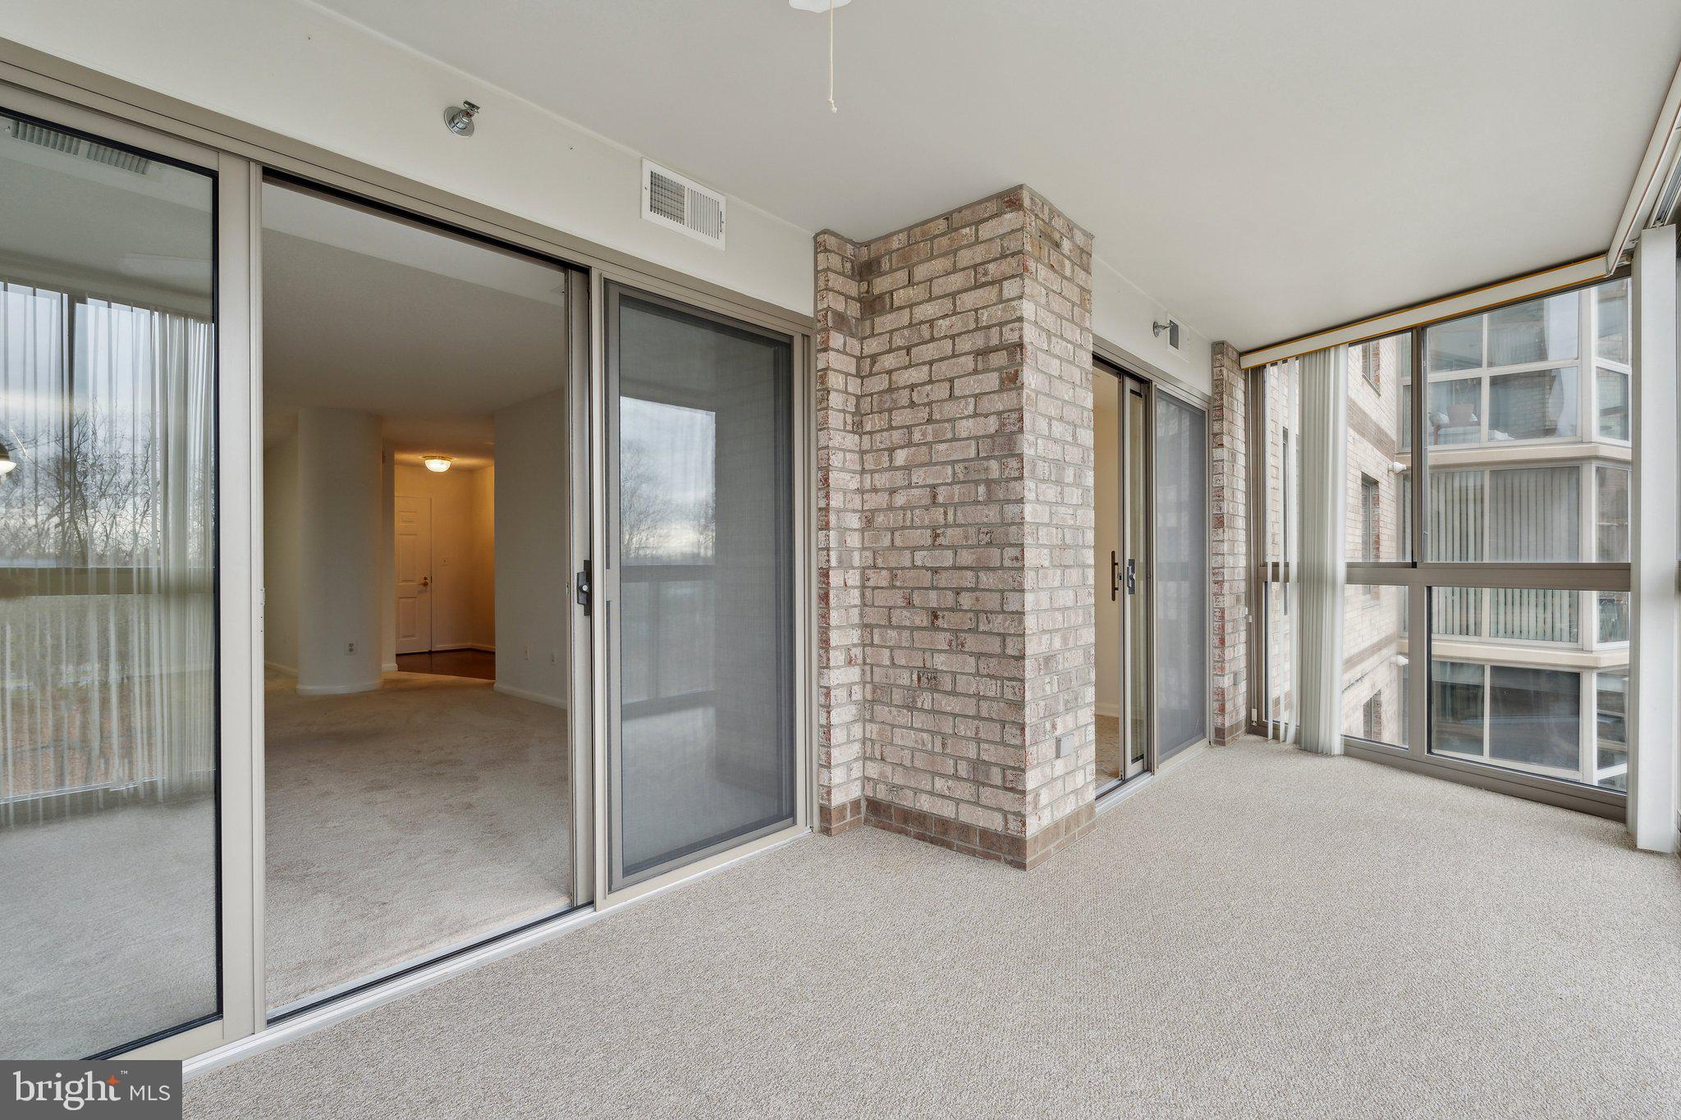
    Balcony

  • Parking

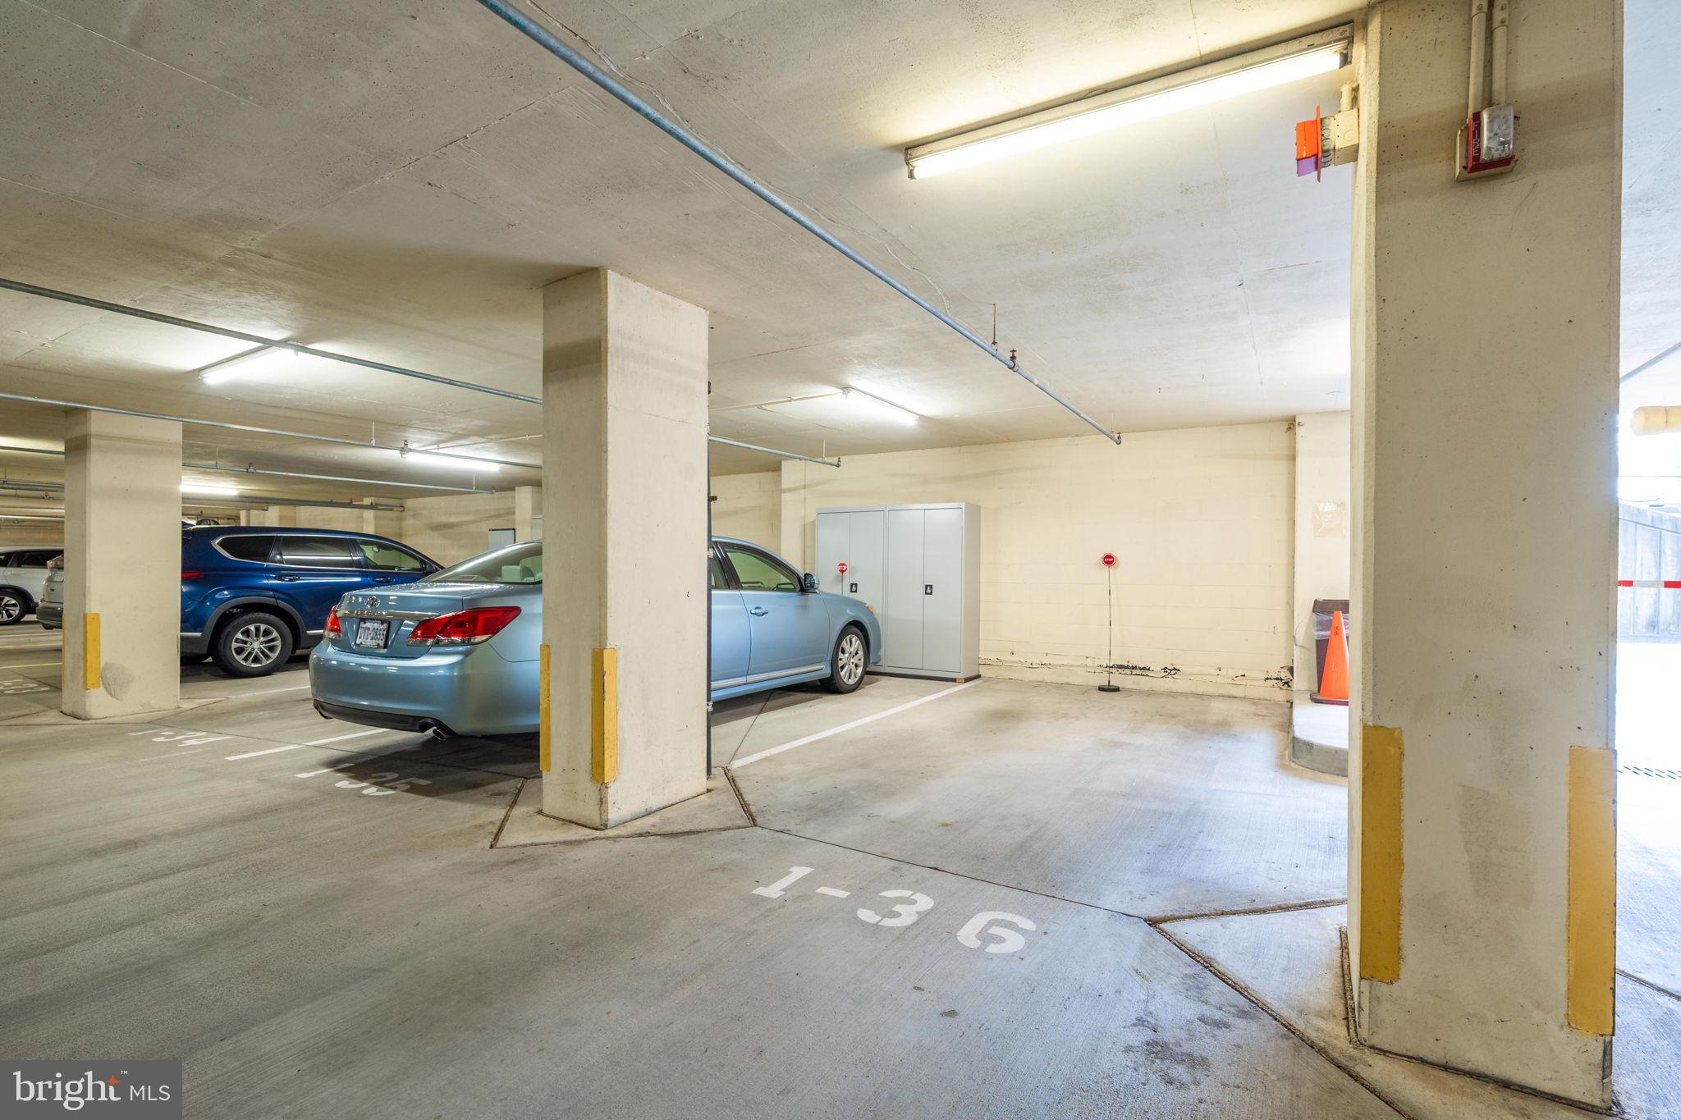
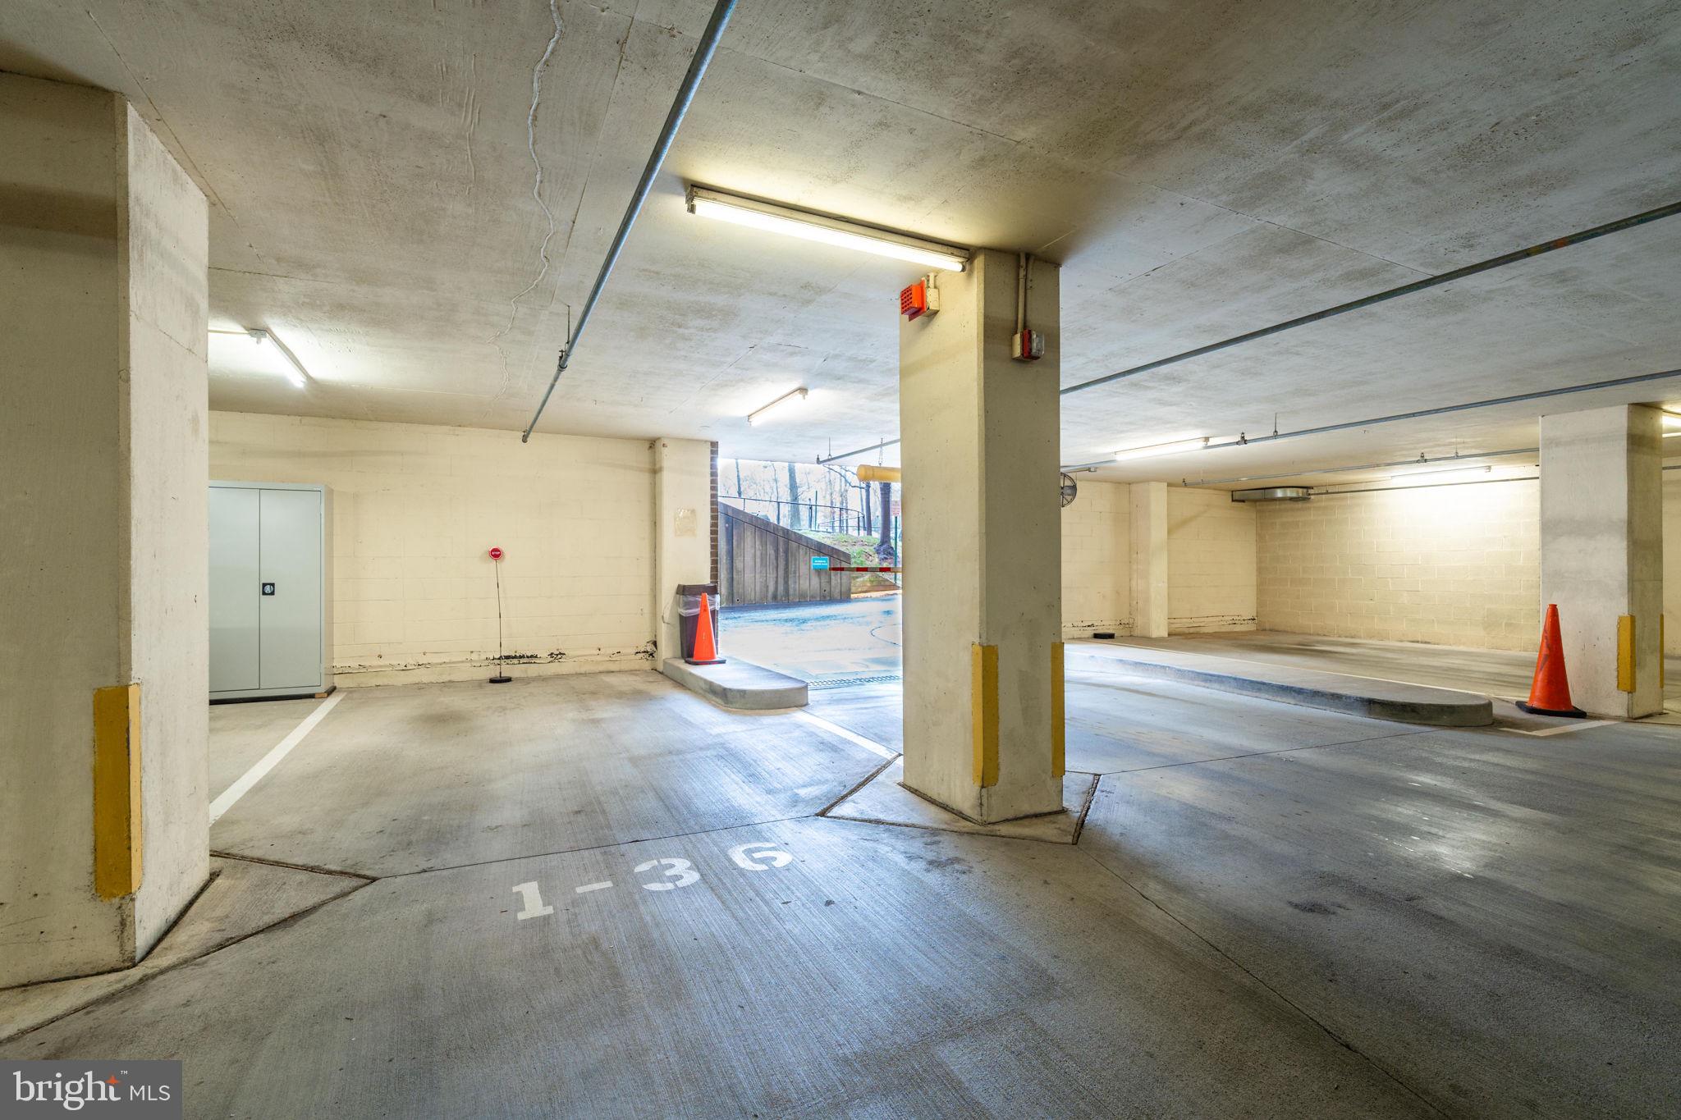
    Garage Door Opener, Electric Vehicle Charging Station(s), Lighted, Common, Secured, Underground, Garage, Assigned, Parking Lot, Covered, Inside Entrance

  • Patio and Porch Features

    Enclosed, Screened

  • Pool

    Yes

  • Pool Features

    Community

  • Waterfront YN

    NO

  • View

    Trees/Woods, Garden

Area & Lot

  • Lot Features

    Cleared

  • Property Type

    Residential

  • Property Sub Type

    Condominium

  • Architectural Style

    Contemporary

Price

  • Sales Price

    $435,000
  • Tax Amount

    $3,416

  • Sq. Footage

    1,627

  • Price/SqFt

    $267

HOA

  • Association

    YES

  • Association Fee 2

    $813

  • Association Fee

    $202

  • Association Fee Frequency

    Monthly

  • Association Fee 2 Frequency

    Monthly

  • Association Fee Includes

    N/A

School District

  • Elementary School

    N/A

  • Middle School

    N/A

  • High School

    N/A

Property Features

  • Stories

    11

  • New Construction

    NO

  • Accessibility Features

    Accessible Doors, Accessible Hallway(s), Accessible Electrical and Environmental Controls, Stair Lift, Accessible Elevator Installed, Grip-Accessible Features

  • Association Amenities

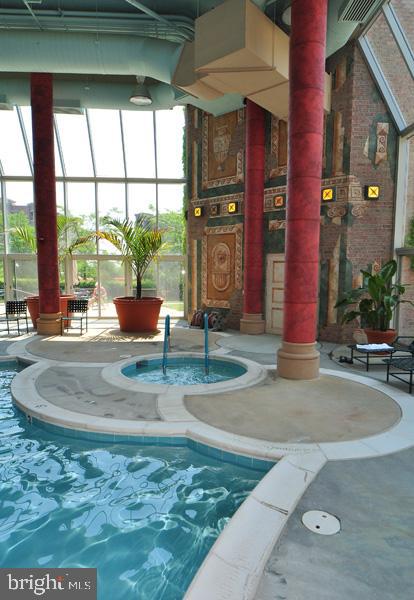
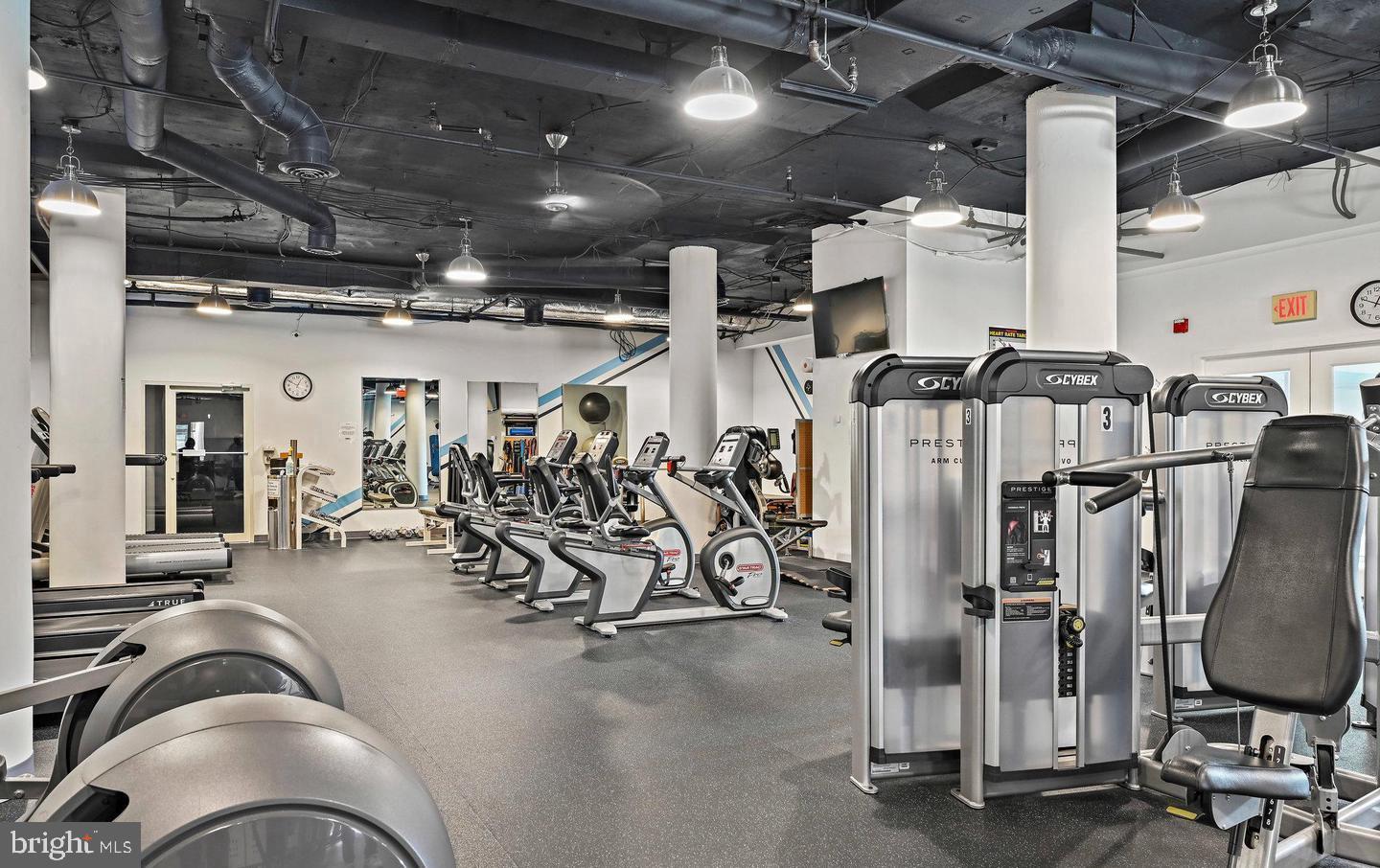
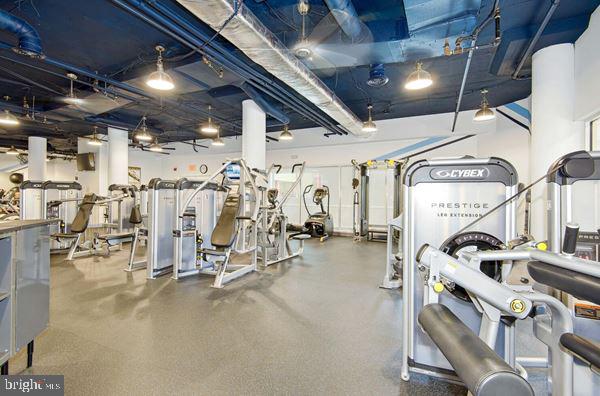
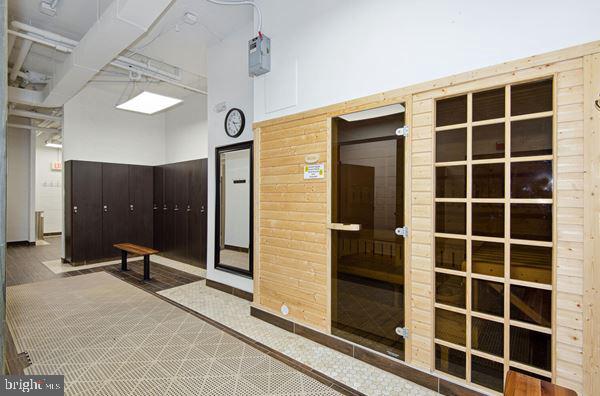
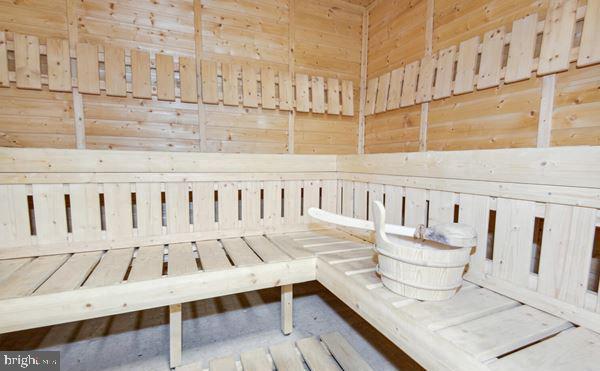
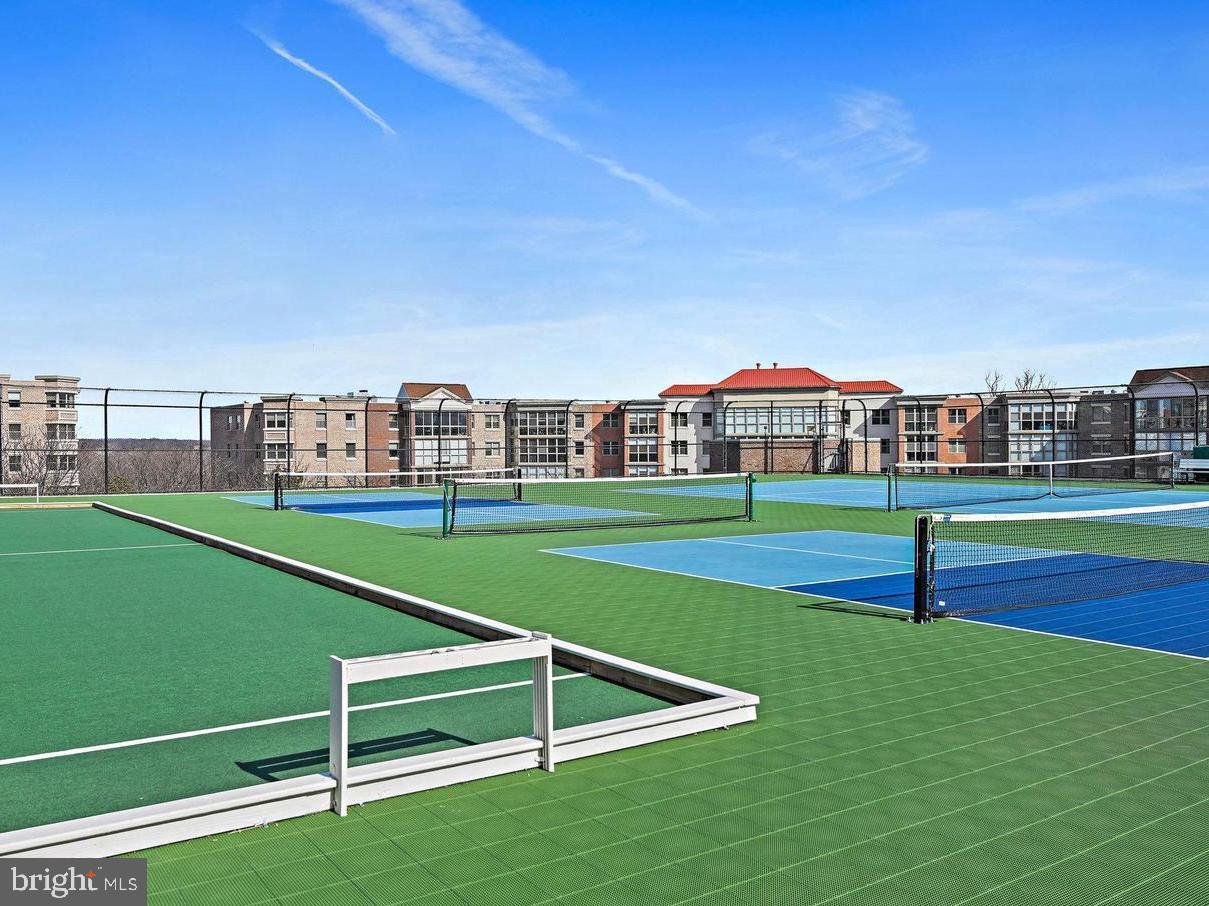
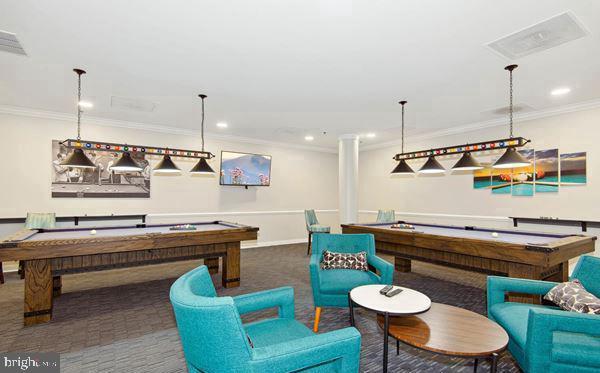
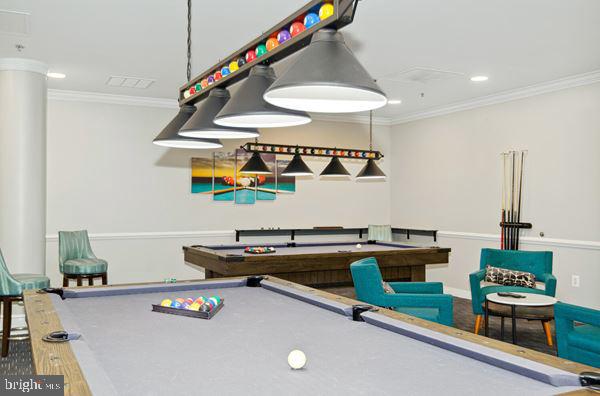
    Billiard Room, Clubhouse, Concierge, Fitness Center, Game Room, Meeting Room, Party Room, Picnic Area, Sauna, Security, Tennis Court(s), Storage, Trail(s), Cable TV, Elevator(s), Gated, Spa/Hot Tub, Jogging Path, Recreation Facilities

  • Senior Community YN

    YES

  • Sewer

    Public Sewer

  • Water Source

    Public

Schedule a Showing

Showing scheduled successfully.

<
>
IN PERSON
VIA CHAT

What is 3 + 4 ?


Change time

Mortgage calculator

Estimate your monthly mortgage payment, including the principal and interest, property taxes, and HOA. Adjust the values to generate a more accurate rate.

Your payment

Principal and Interest:

$

Property taxes:

$

HOA fees:

$

Total loan payment:

$

Total interest amount:

$

Location

County

LOUDOUN

Elementary School

Middle School

High School

Listing Courtesy of Kimberly A Spear, Keller Williams Realty

RealHub Information is provided exclusively for consumers' personal, non-commercial use, and it may not be used for any purpose other than to identify prospective properties consumers may be interested in purchasing. All information deemed reliable but not guaranteed and should be independently verified. All properties are subject to prior sale, change or withdrawal. RealHub website owner shall not be responsible for any typographical errors, misinformation, misprints and shall be held totally harmless.

Agent Laurie Hailey

Salesperson, Realtor

Laurie Hailey

Call Laurie today to schedule a private showing.


* Listings on this website come from the FMLS IDX Compilation and may be held by brokerage firms other than the owner of this website. The listing brokerage is identified in any listing details. Information is deemed reliable but is not guaranteed. If you believe any FMLS listing contains material that infringes your copyrighted work please click here to review our DMCA policy and learn how to submit a takedown request.© 2024 FMLS.
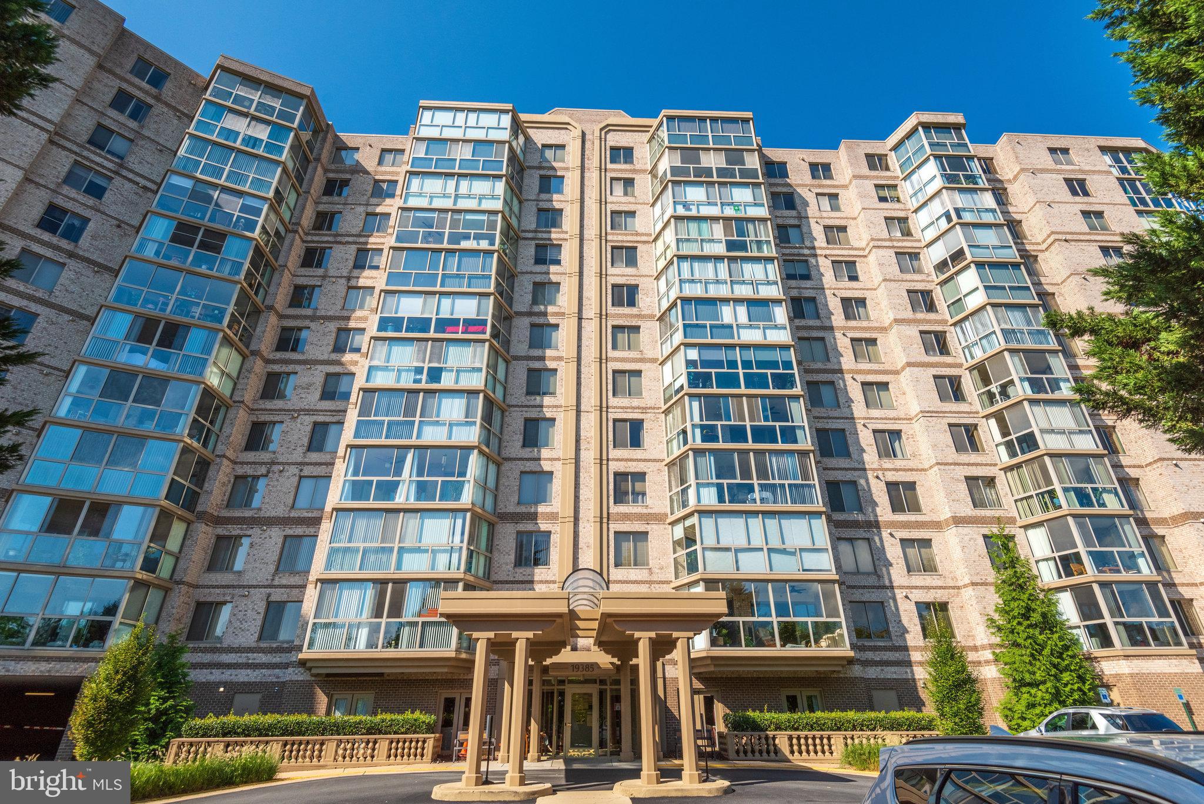
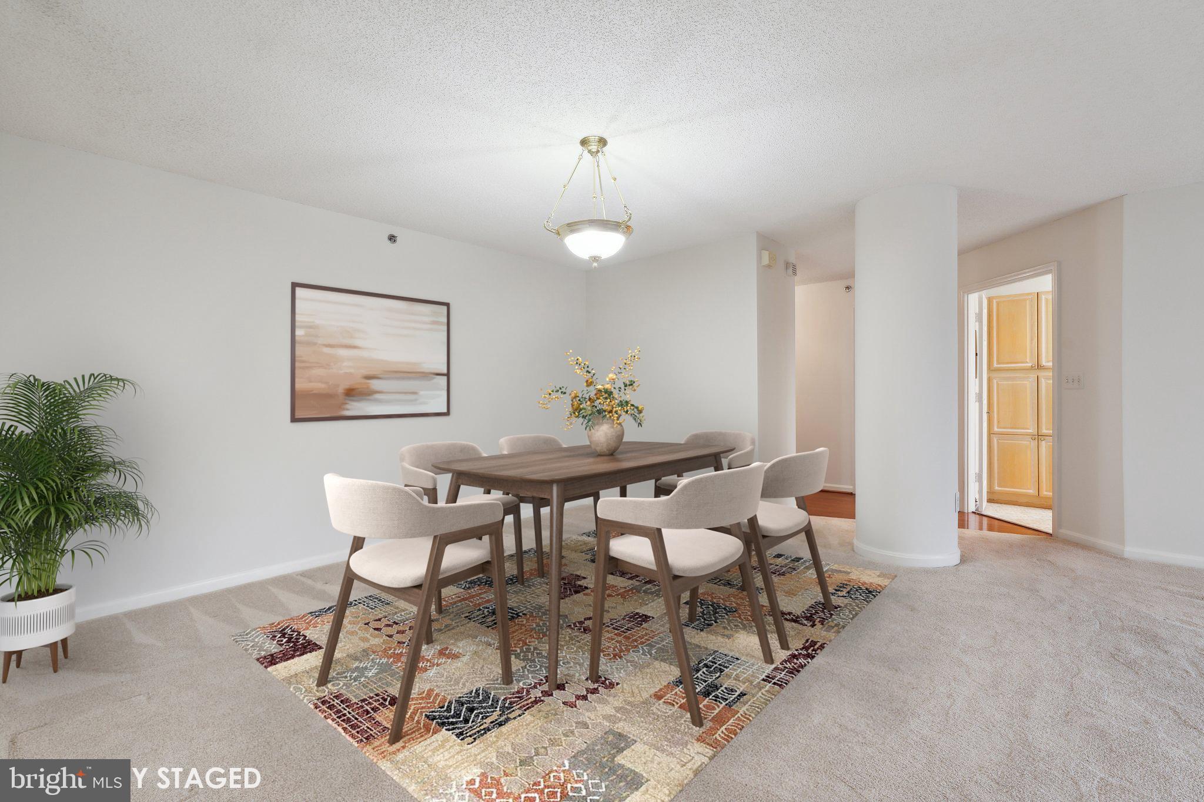
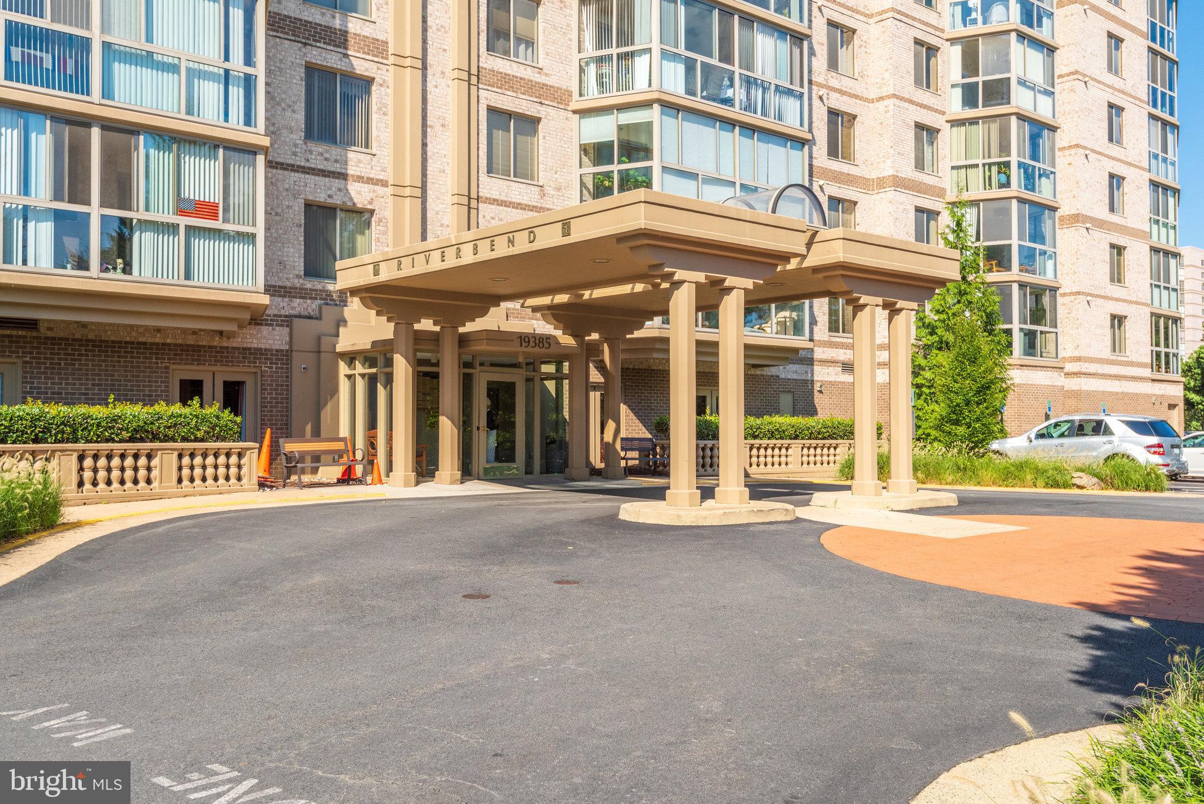
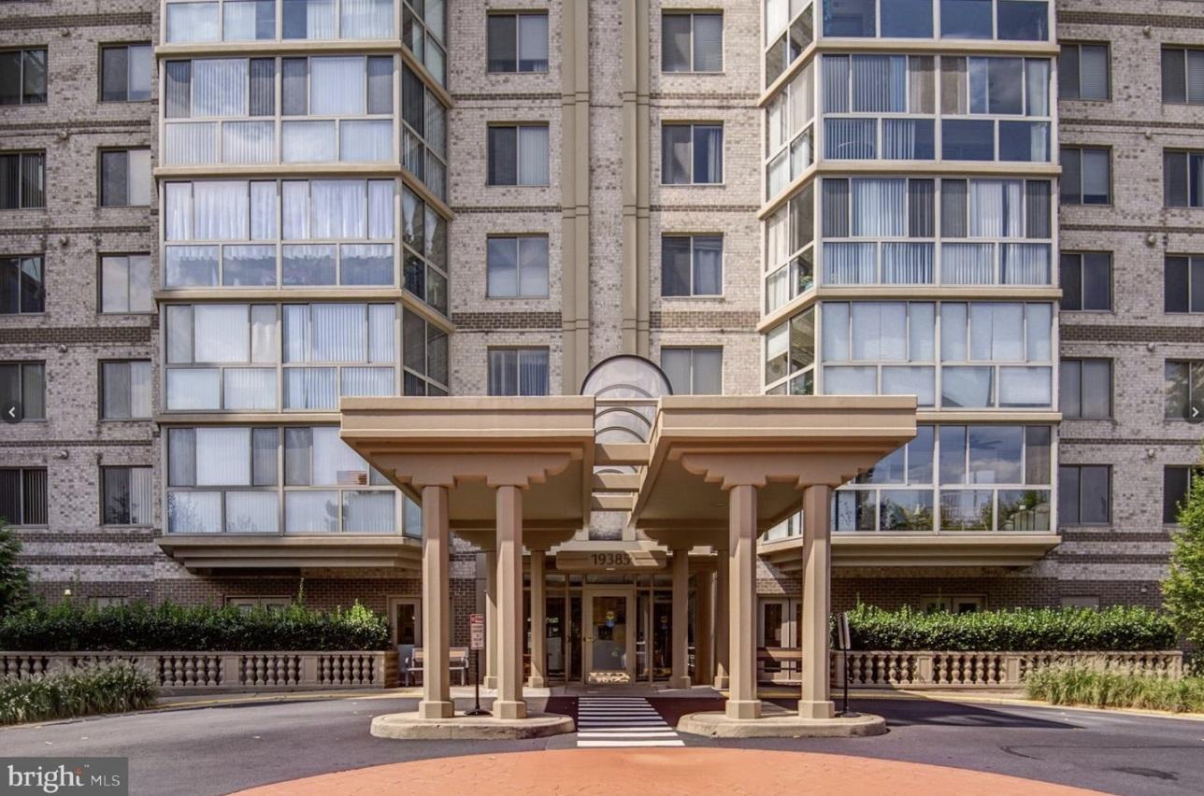
Welcome to Riverbend #520 in Lansdowne Woods of Virginia  -  Where Comfort Meets Style in Resort-Like Setting! This condo is the best value for size,  with an indoor garage space.  Rightsizing to this adult only age restricted community never felt so good 

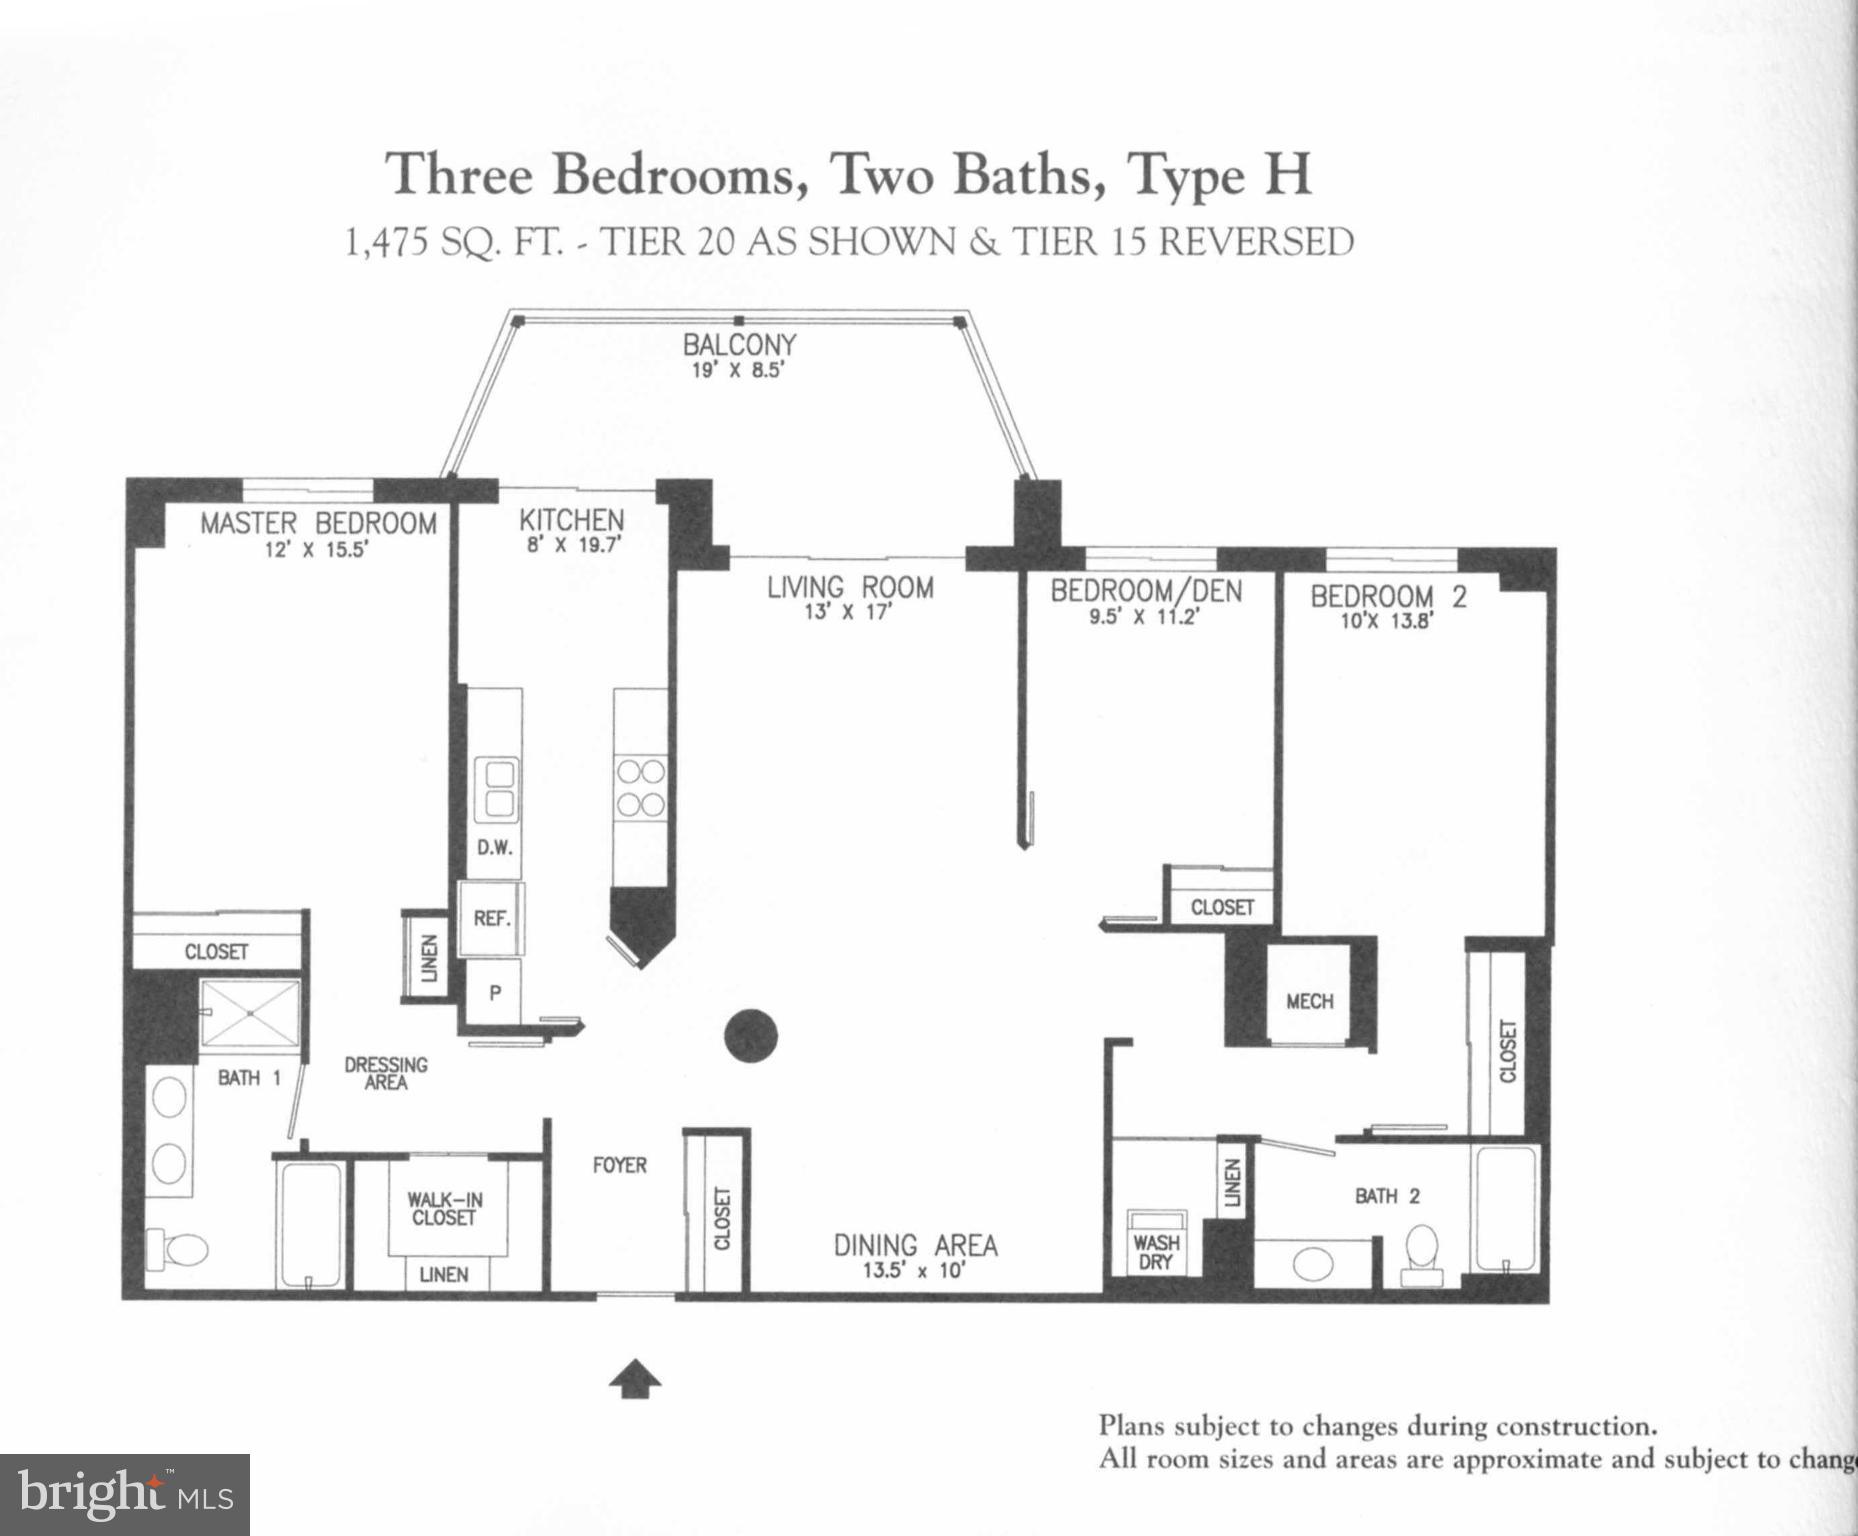
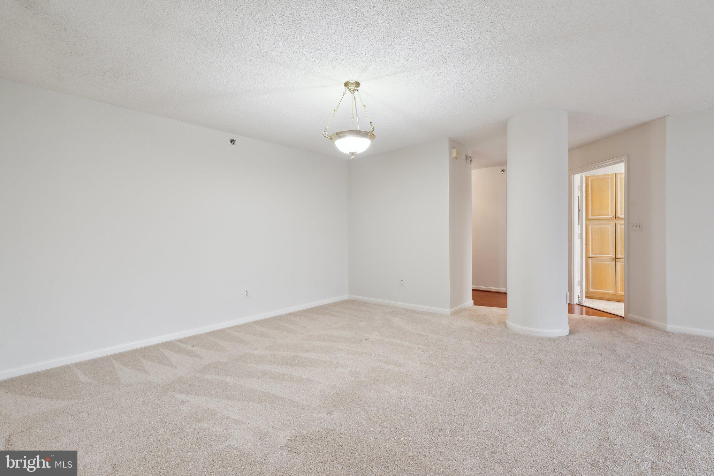
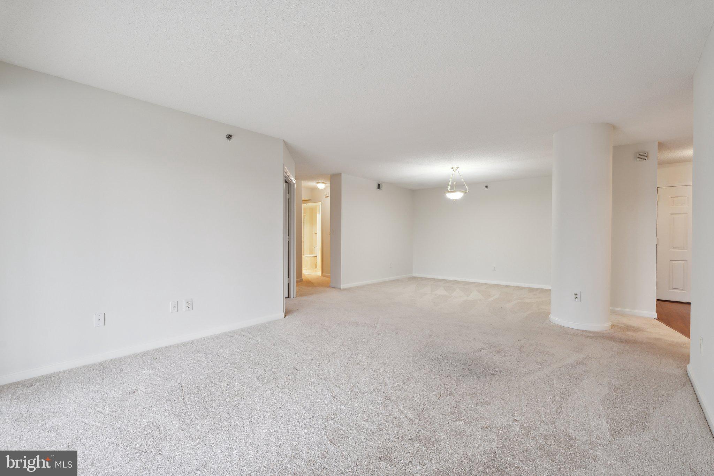
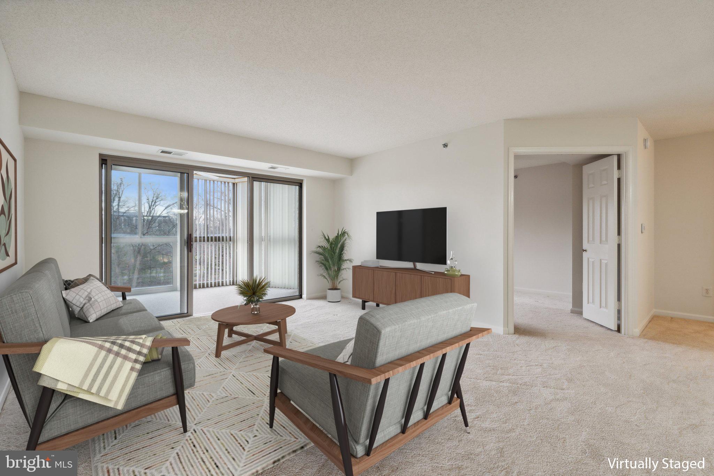
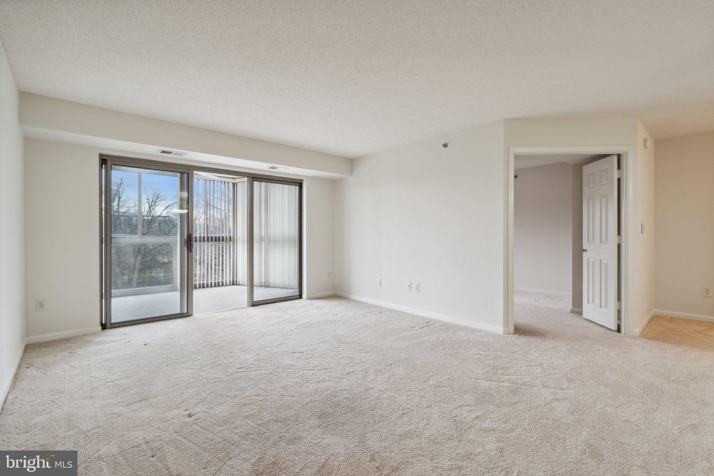
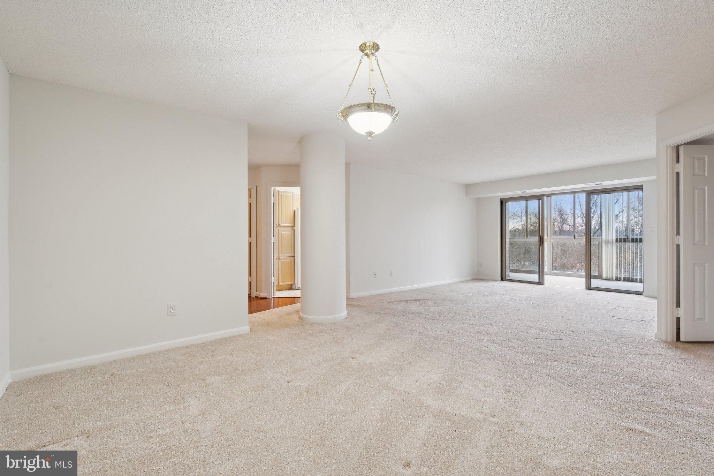
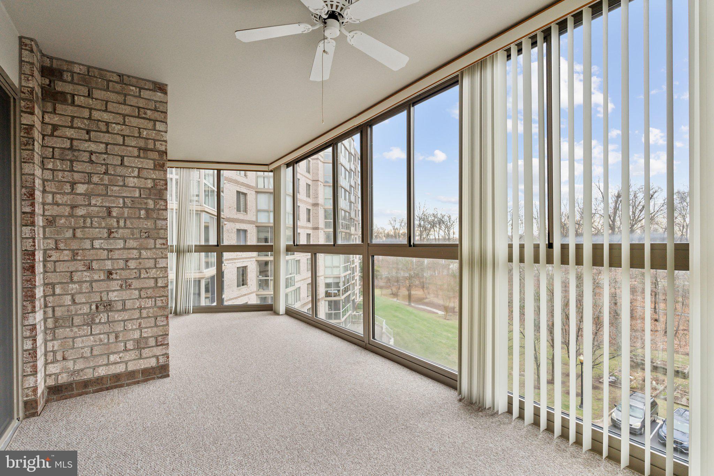
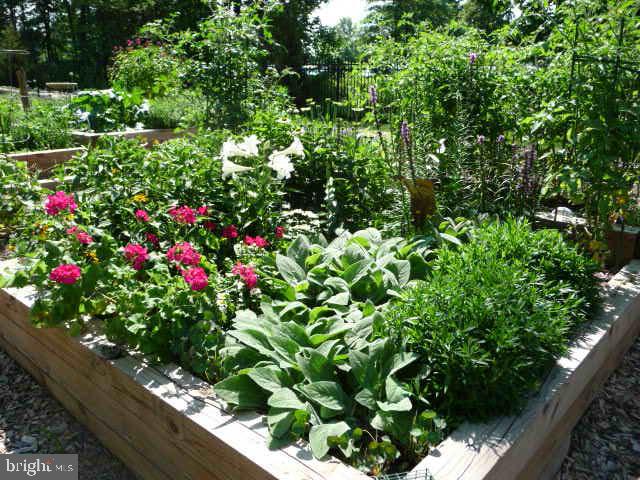
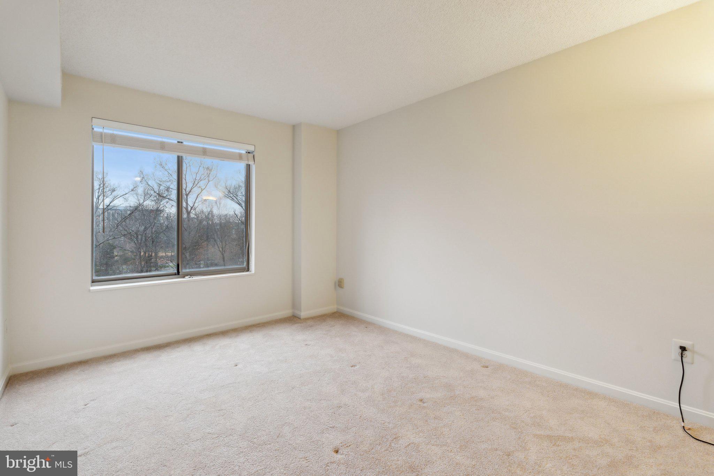
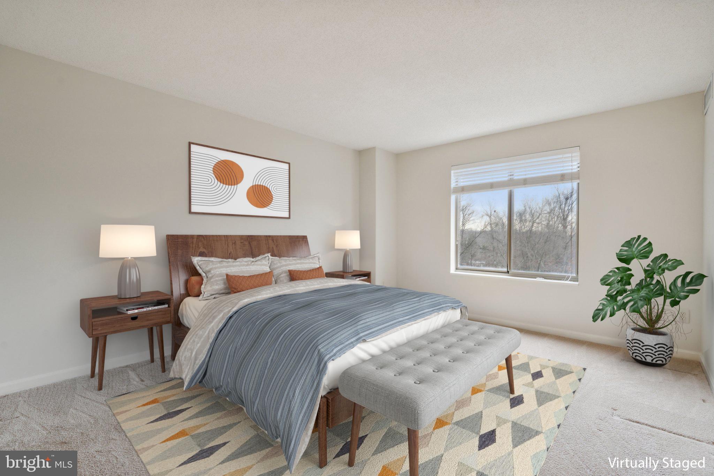
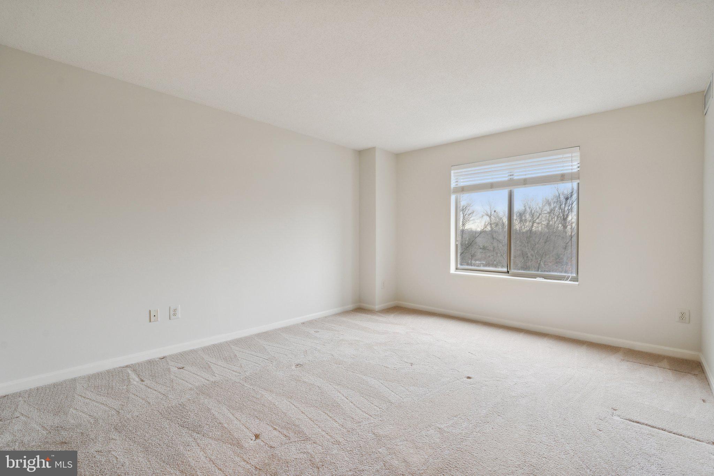
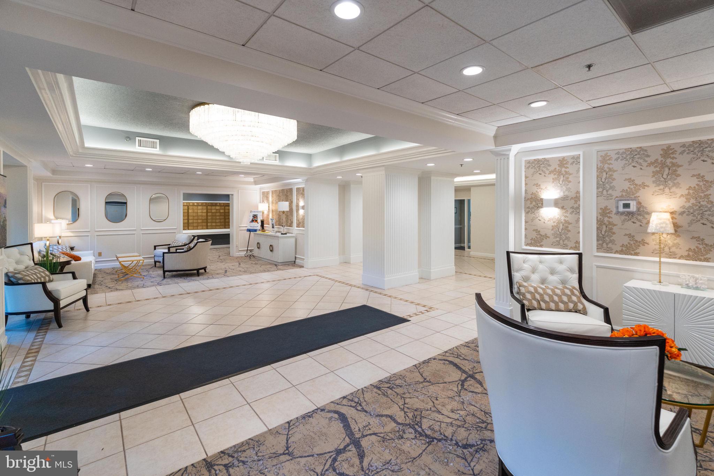
520 is in the original Riverbend building which just received a full stylish update.     Unit 520 is a Riverbend H model offering a spacious 3-bedroom, 2-bath floorplan that lives wide like a single family home.  With 1,475 square feet of well-maintained living space plus an additional 152 square feet in the climate-controlled glass-enclosed balcony, you'll enjoy peaceful, southerly views of lush trees, manicured gardens, and serene pathways.  Soak up the sun as it bathes the kitchen, bedrooms and living areas in natural light. 

Inside the condo-
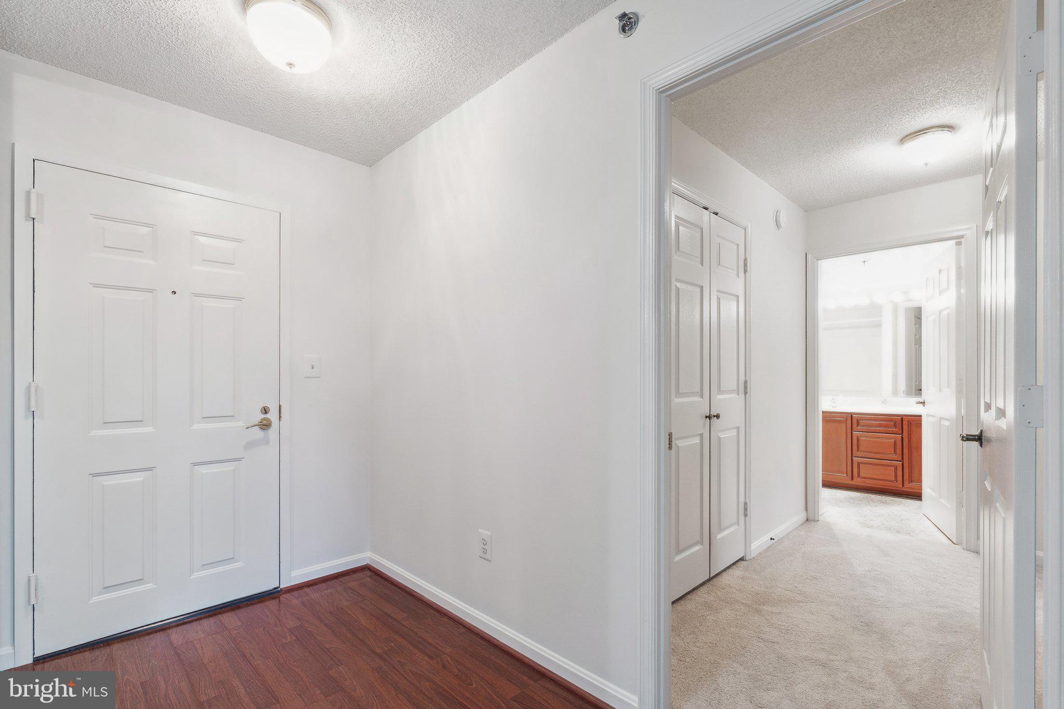
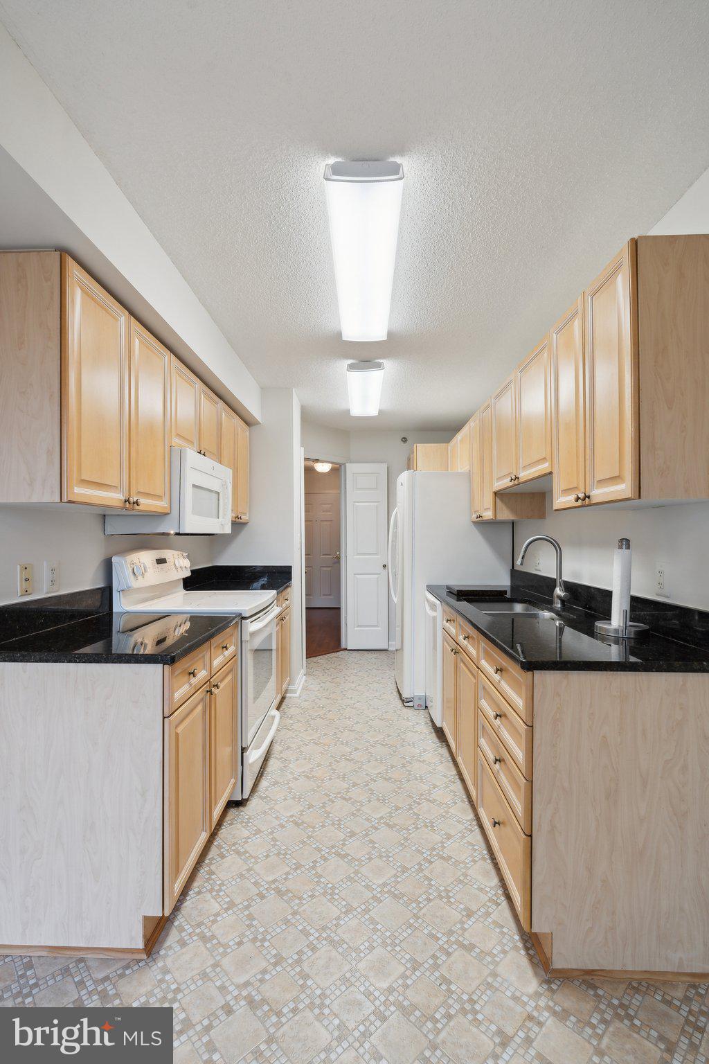
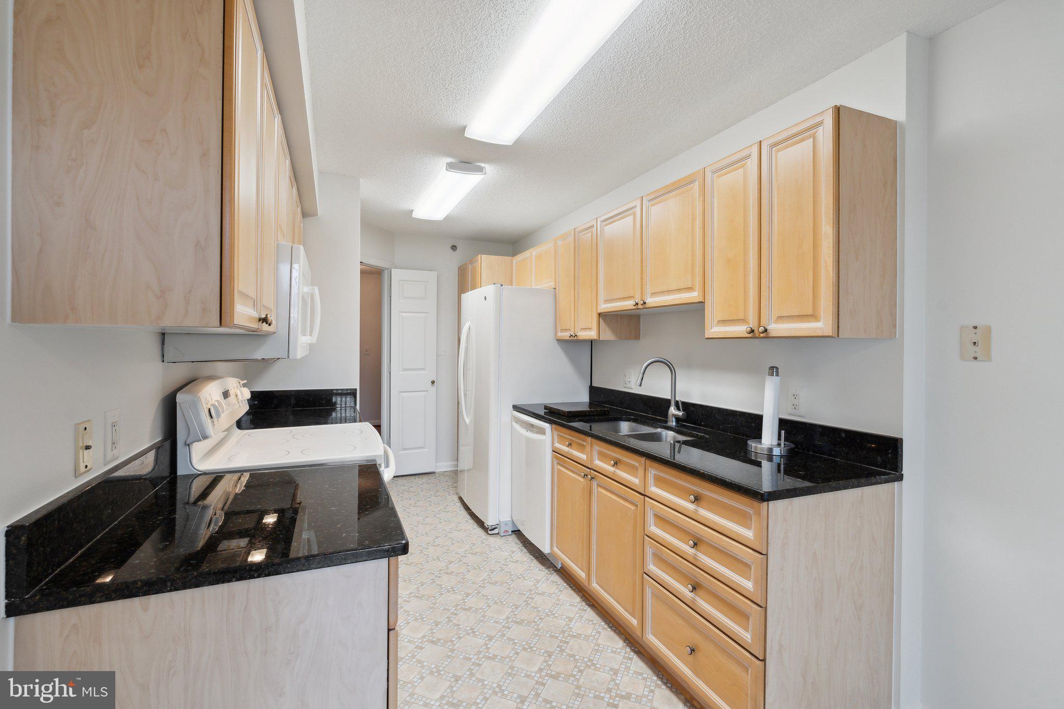
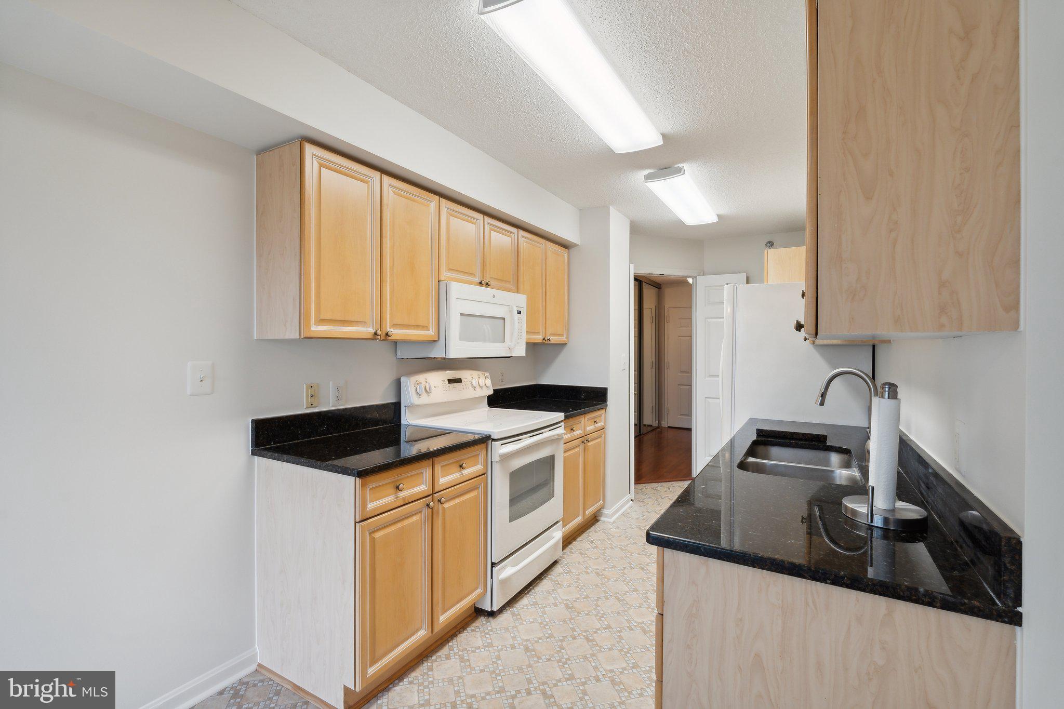
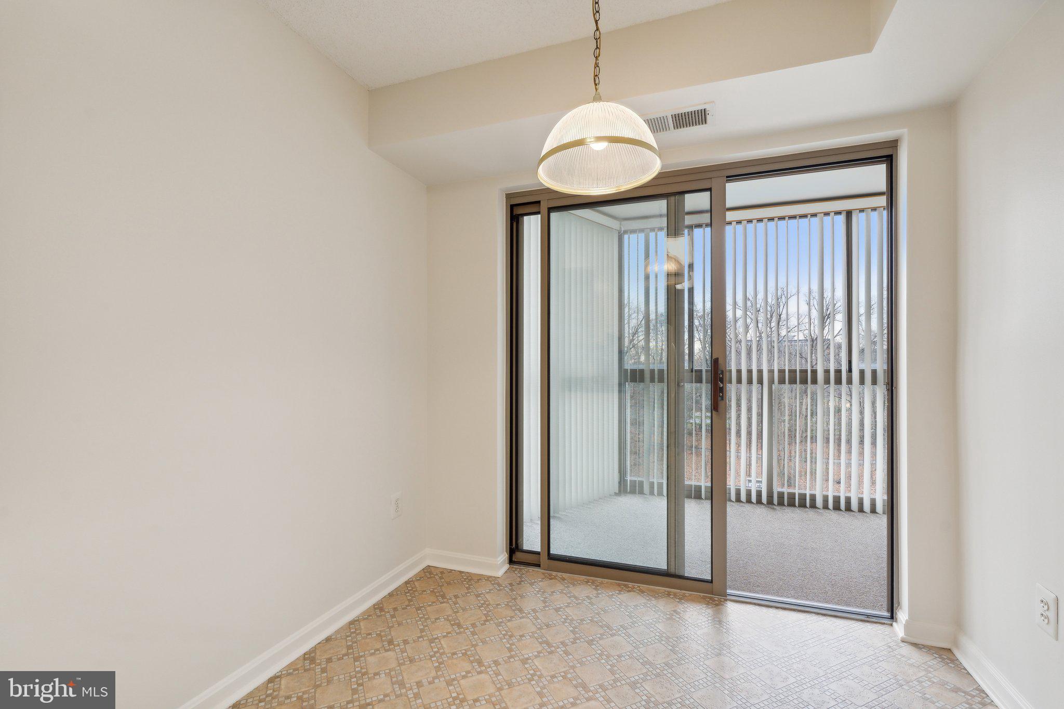
Step into a warm and welcoming entry foyer with gleaming wood floors which lead to a generously sized living and dining area, perfect for hosting dinner parties or spending cozy evenings in. The kitchen boasts granite countertops, raised panel cabinets,  upgraded pull-out shelving,  white appliances and even a charming hidden sponge drawer—thoughtful touches that make everyday tasks a little easier. There is room in this galley style kitchen for your breakfast table overlooking the garden plots and trees. 

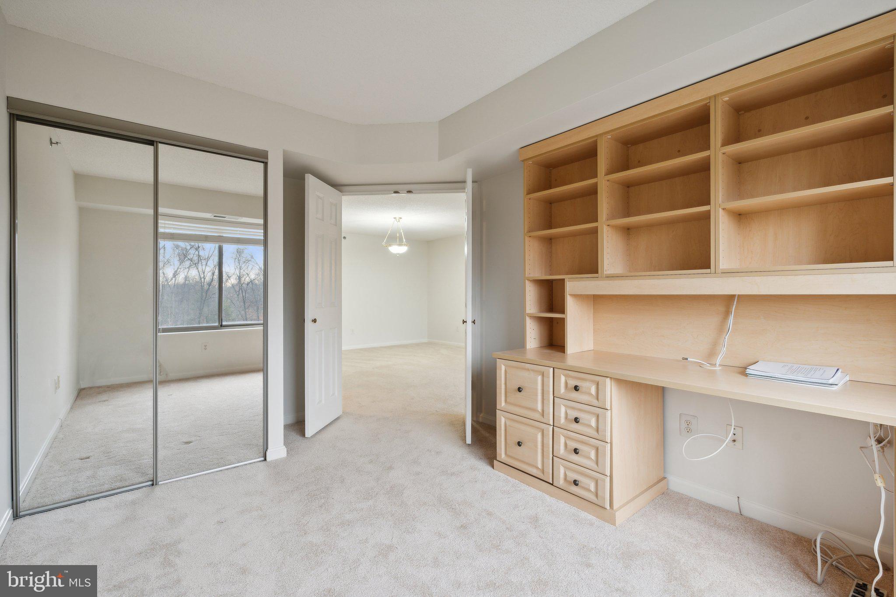
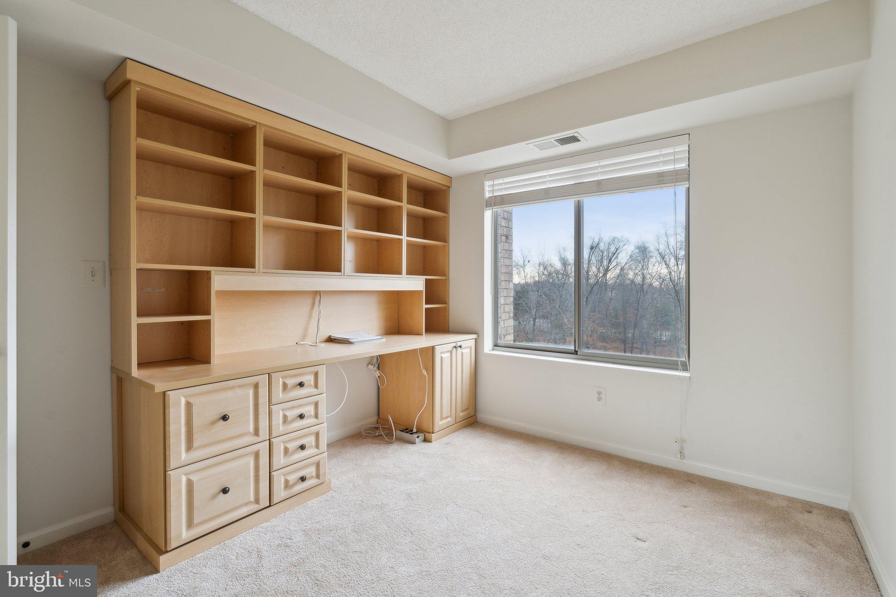
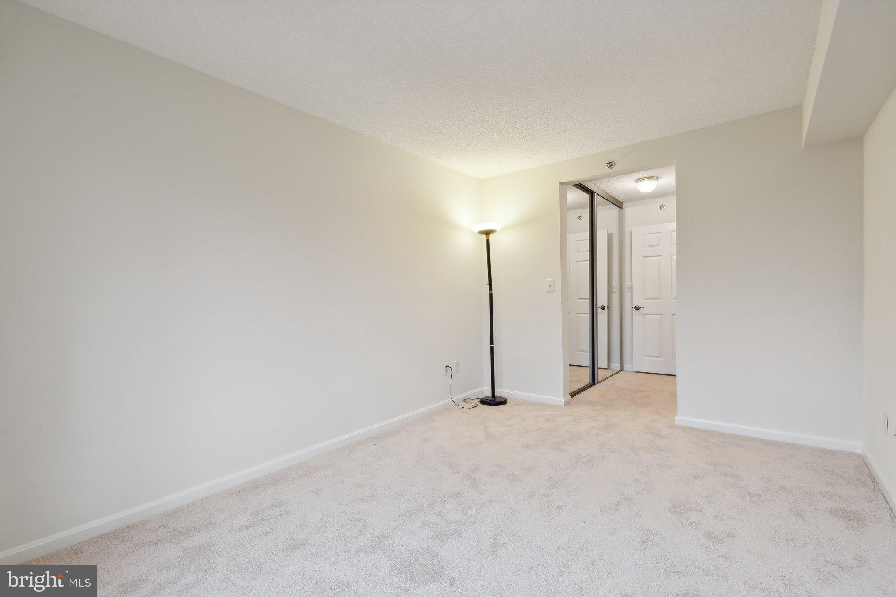
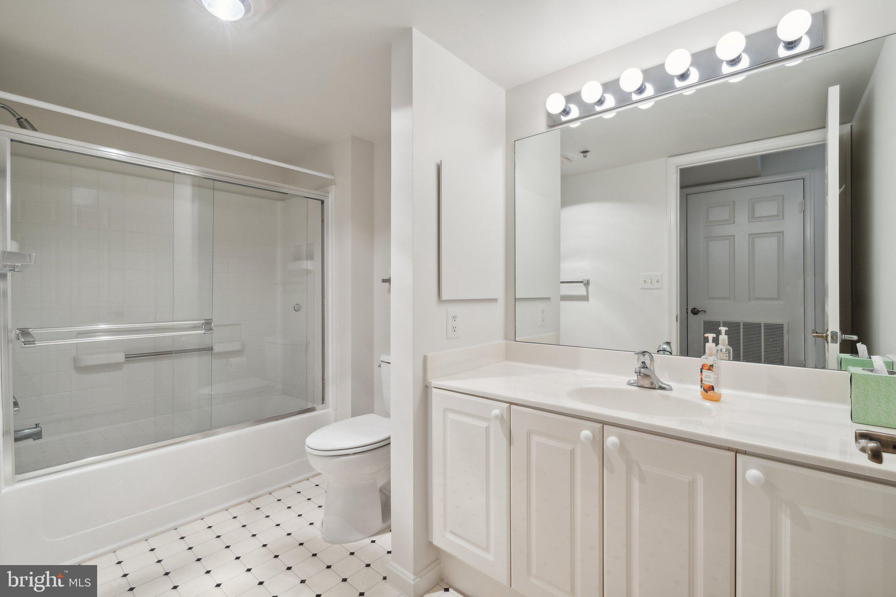
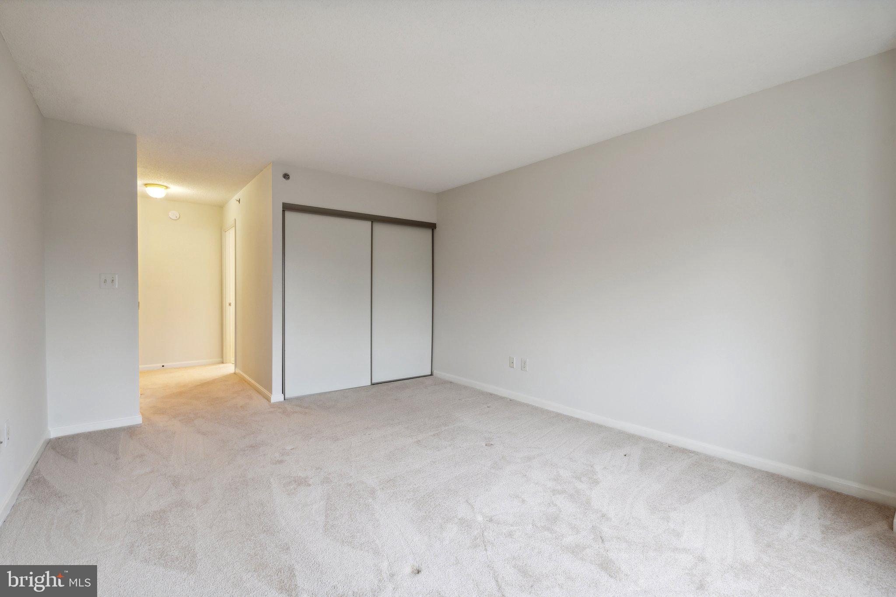
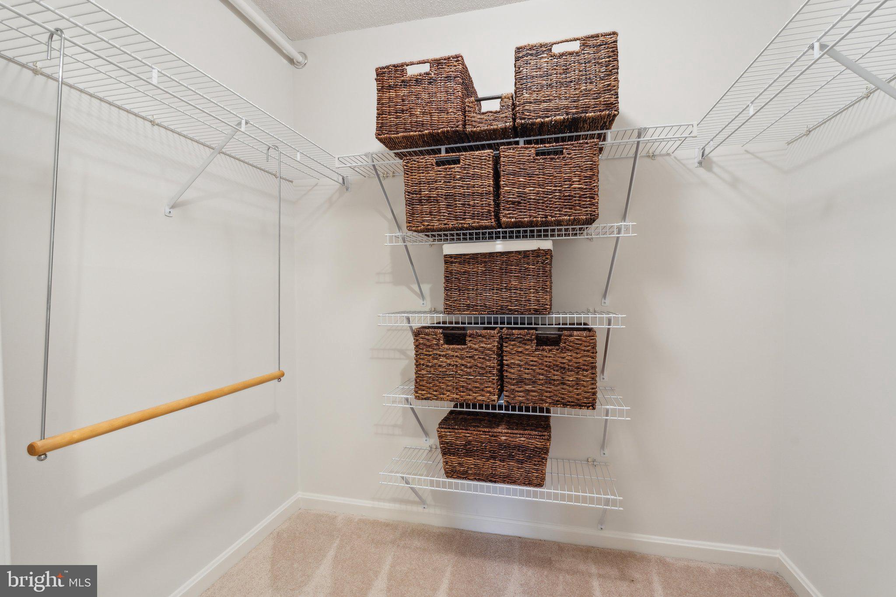
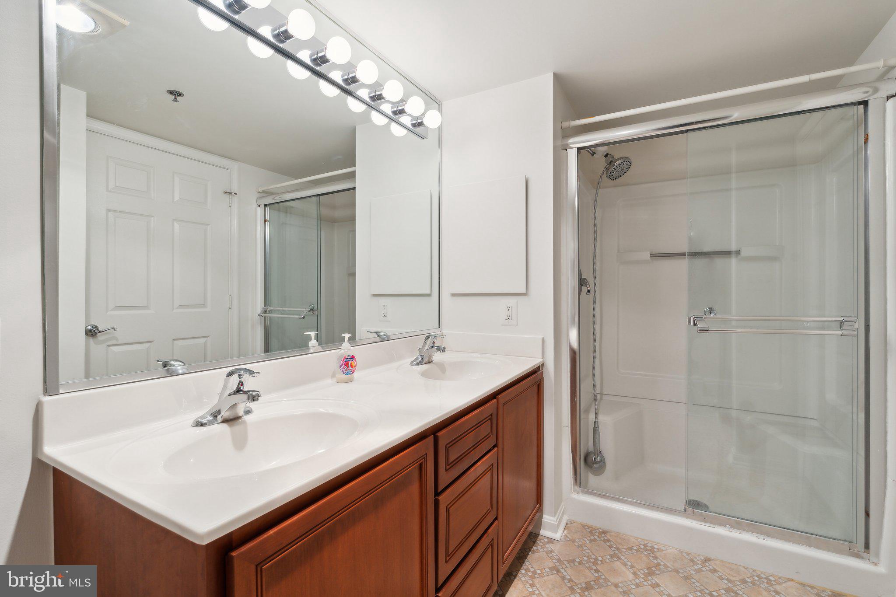
The primary suite is your personal retreat, complete with a freshly updated bathroom featuring a custom vanity and comfort-height toilet and in its own separate wing. You will be amazed by all of the closet space and storage options. This floor plan is one of the more popular ones!   The second and third bedrooms offer flexibility—use one as a guest room and the other as a home office or den, complete with a full wall of built-in bookshelves.

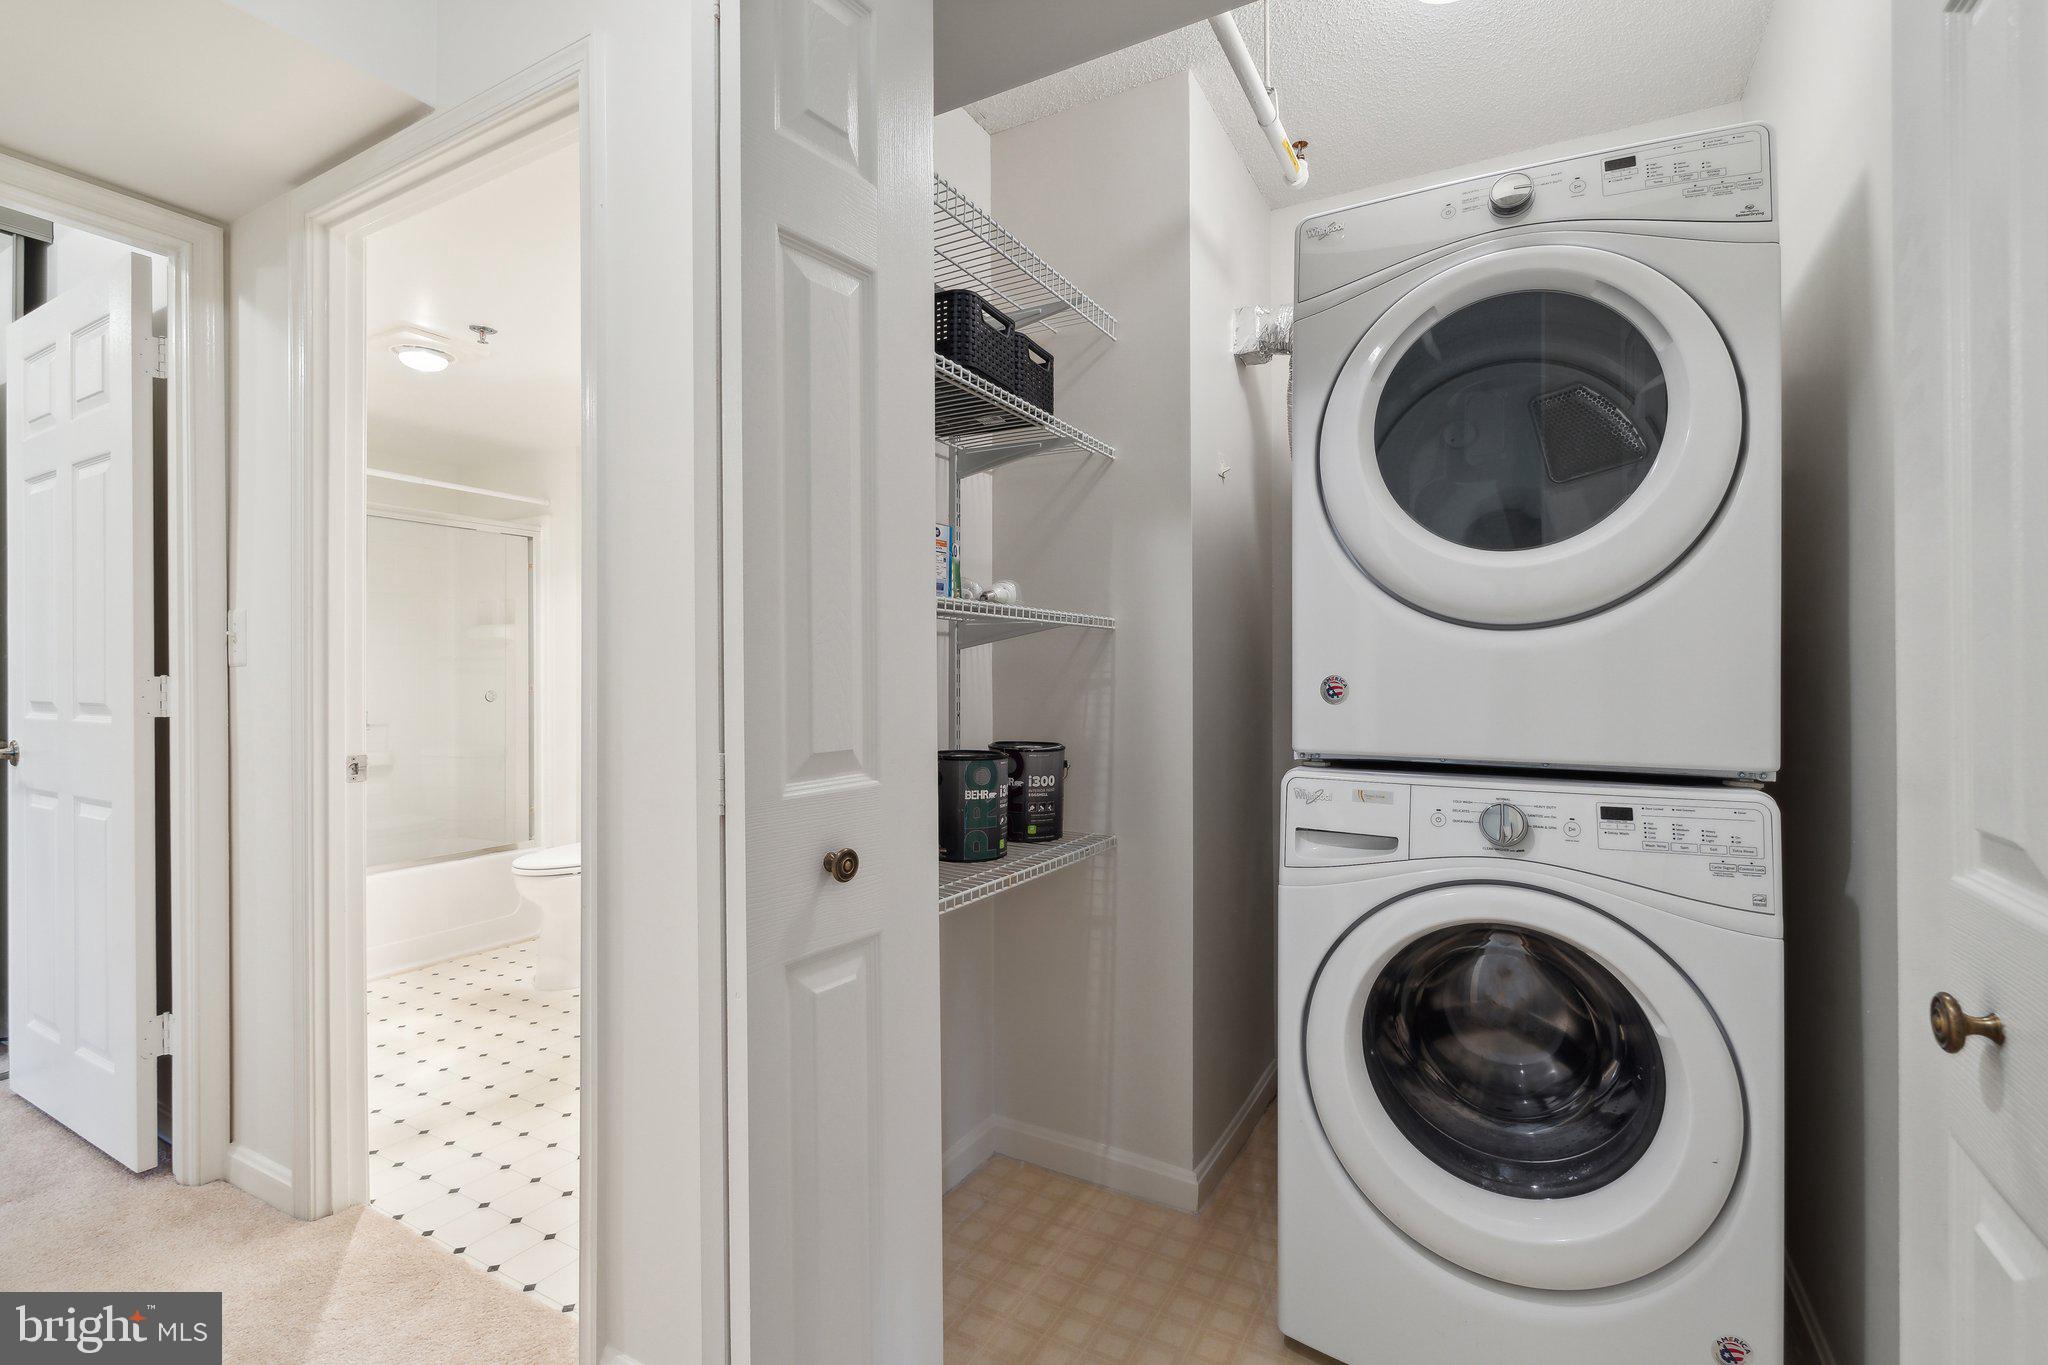
Practicality shines throughout with easy to care for decorative vinyl flooring in the kitchen and bathrooms, carpets that look brand-new despite being 5 years old, and a hallway laundry room with additional shelving for extra storage.  

Updates include:
HVAC: Meticulously serviced twice a year, with a new AC unit (2019) and furnace (2023).
Refrigerator: Under 10 years old.
Stackable Washer/Dryer: Still going strong since 2006.
All new screens were recently replaced for fresh breezes when you want them.

The Extras:
Stay out of the bad weather! This unit includes a deeded garage space and an additional storage room, providing convenience, peace of mind and room for that stuff you could not bear to get rid of during your move.  We know you have some! 

The Community:
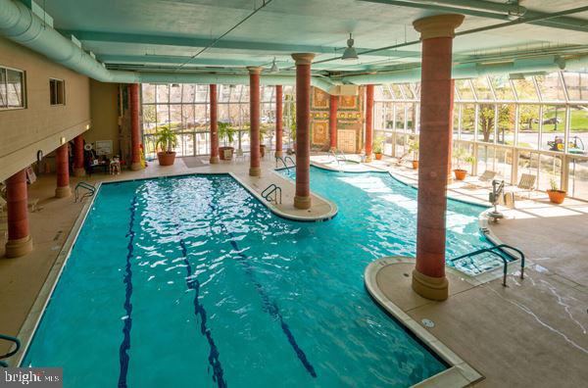
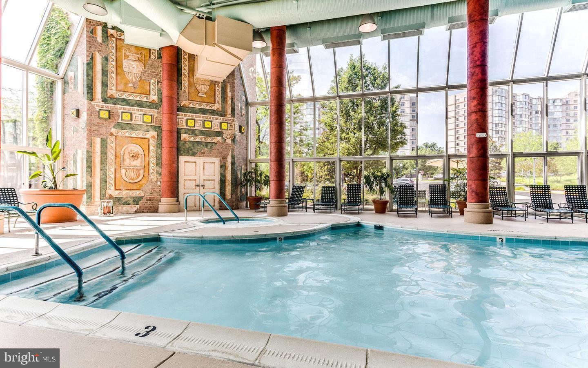
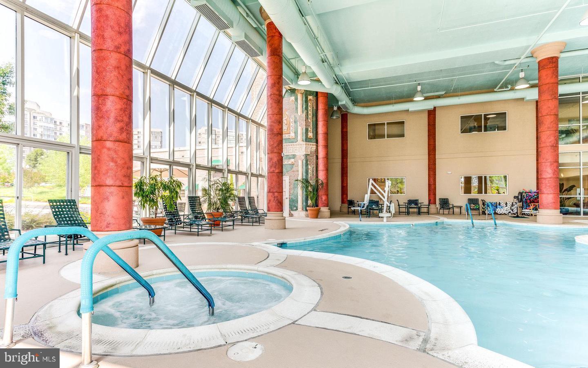
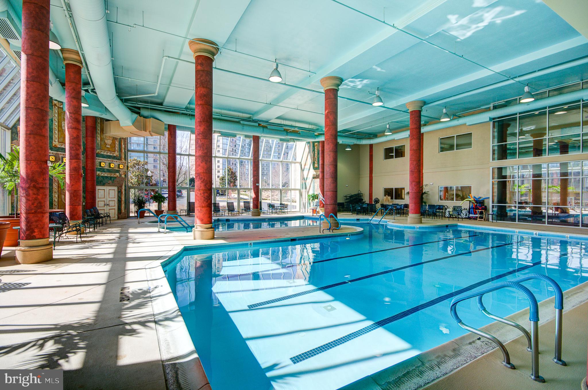
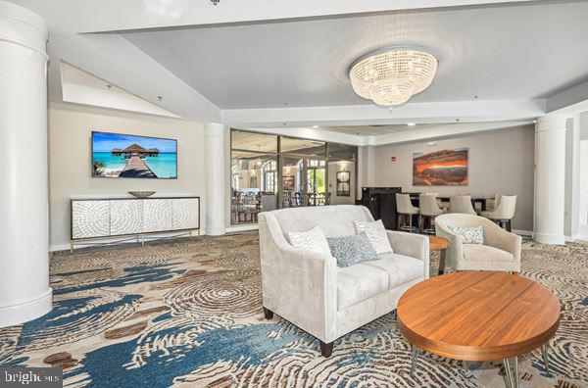
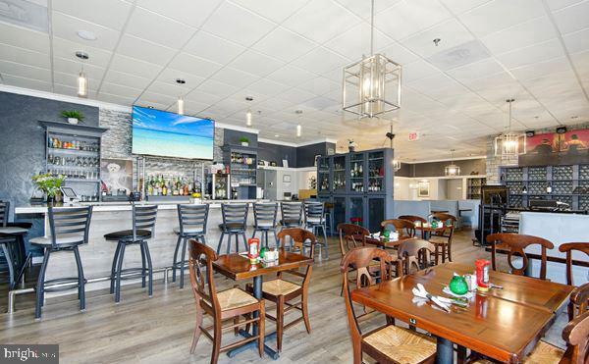
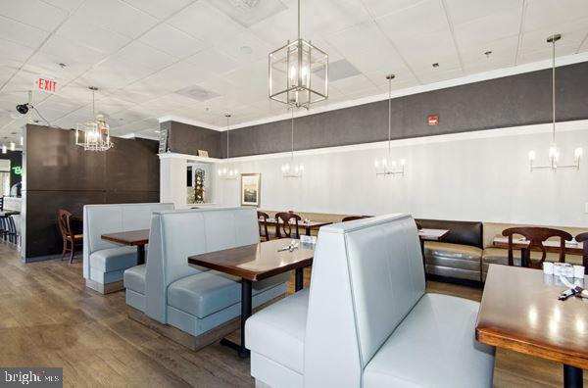
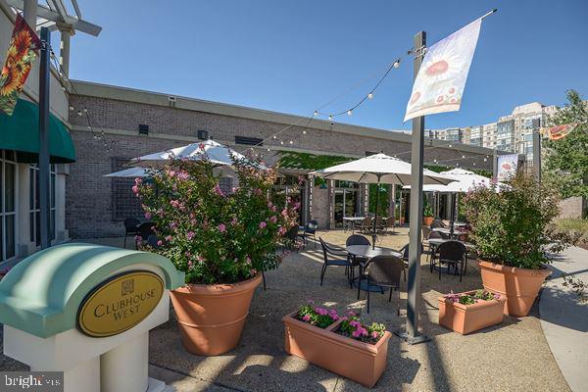
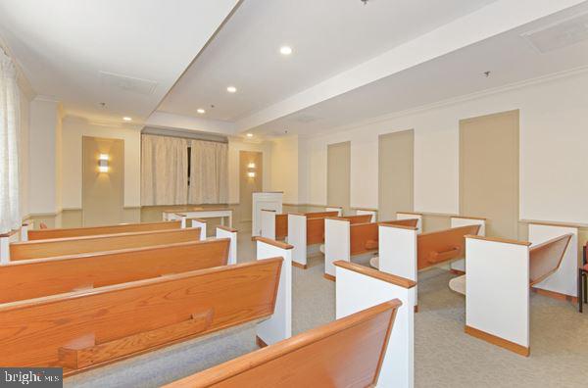
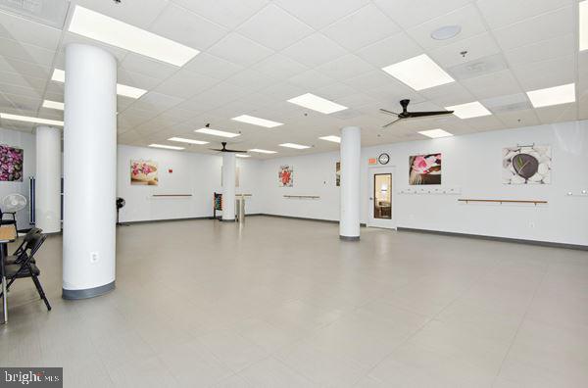
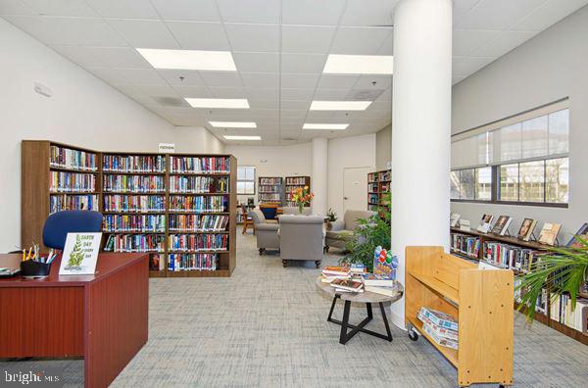
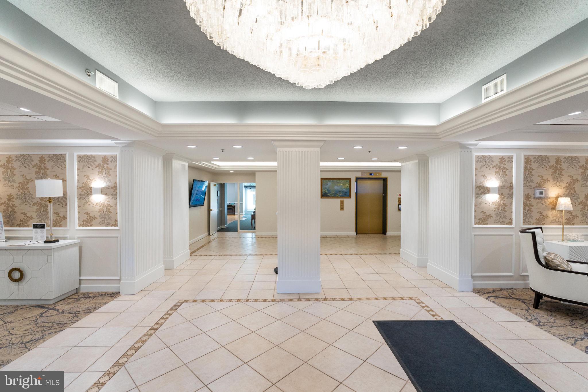
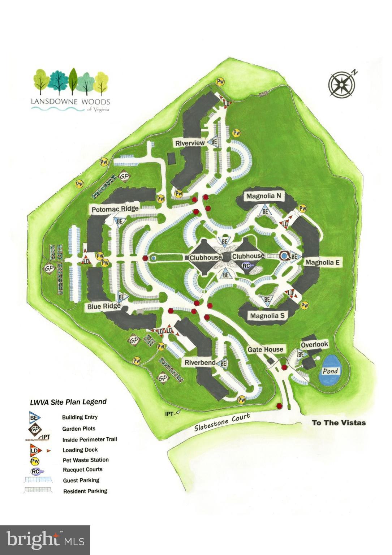
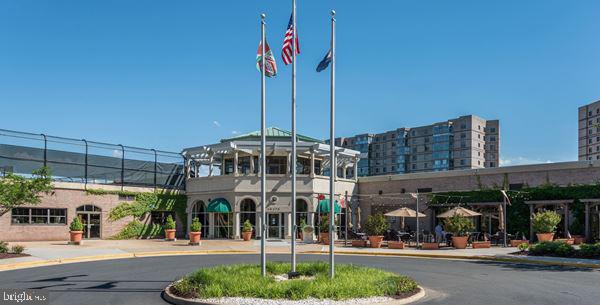
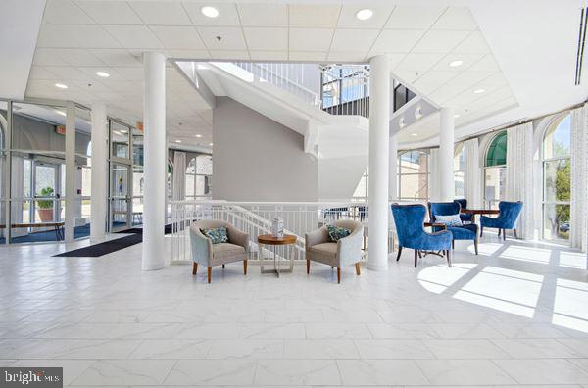
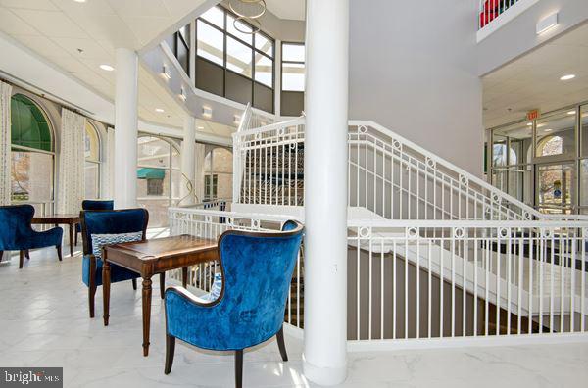
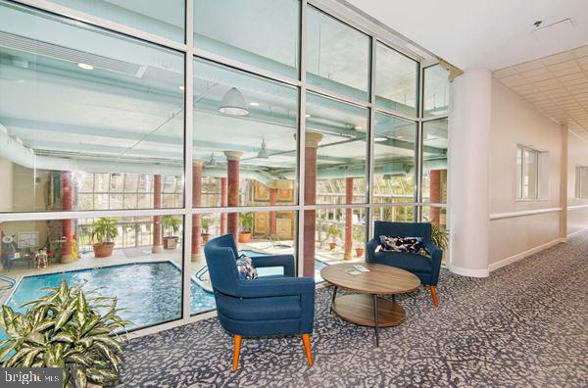
Lansdowne Woods is more than a neighborhood—it's a vibrant resort-style community bordered by the scenic Potomac River and the prestigious Lansdowne Resort. Residents enjoy reduced greens fees at the spectacular golf course.   Enjoy an array of amenities, including an indoor pool and hot tub, state of the art fitness center, tennis and pickleball courts, walking trails, 4 EV chargers, cornhole boards, and a bustling clubhouse bursting with activities, events and the onsite restaurant and bar.

Located minutes from Inova Loudoun Hospital, top-notch shopping and dining, major commuter routes, Dulles International Airport, and the Silver Line Metro, you'll have easy access to everything you need—yet feel worlds away in this tranquil retreat.

Why You'll Love It:
Whether you’re sipping your morning coffee on the sunlit balcony, exploring the beautifully landscaped grounds, or connecting with friends in the building or  at the clubhouse, Riverbend #520 offers a perfect blend of relaxation and activity.  The condo dues are well worth it- they include hot and cold water, sewer, trash, snow removal, high speed internet, cable tv, phone service, 24-hour security, access to the community recreational center,  events in the building and in the clubhouse,  and grounds that are always well groomed and aesthetically pleasing. 

Don't miss the chance to live the Lansdowne Woods lifestyle—schedule your showing today!

19385 CYPRESS RIDGE TERRACE 520

Message successfully sent.

What would you like to know?

What is 3 + 4 ?

I agree to receive email communication and understand I can unsubscribe at any time.

I agree to be contacted by Charis Realty Group - Christine Issler, Broker via call, email, and text for real estate services. To opt out, you can reply 'stop' at any time or reply 'help' for assistance. You can also click the unsubscribe link in the emails. Message and data rates may apply. Message frequency may vary. Privacy Policy

Related Properties

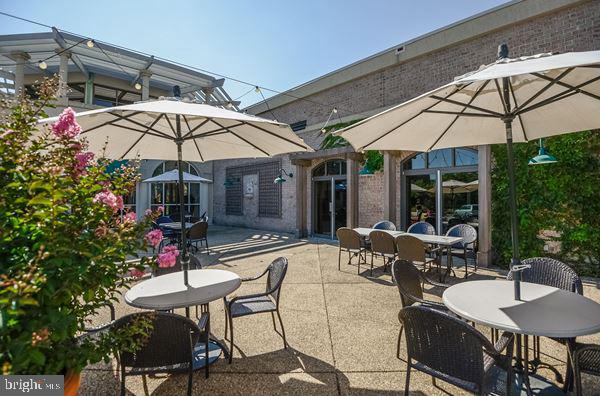
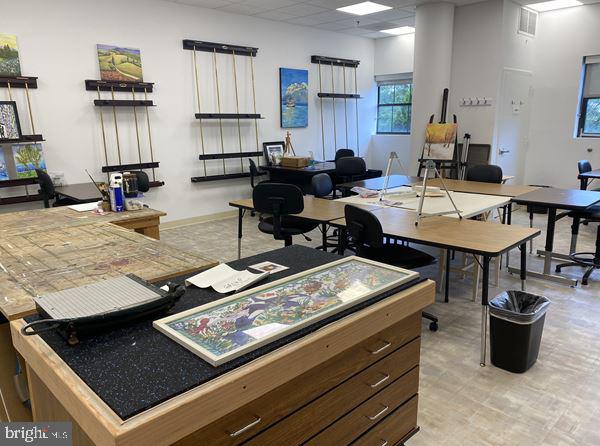
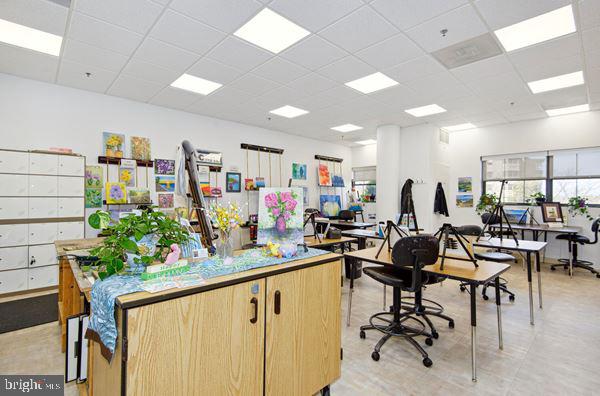
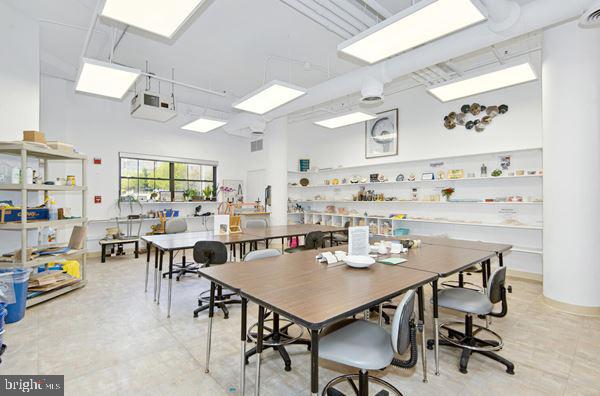
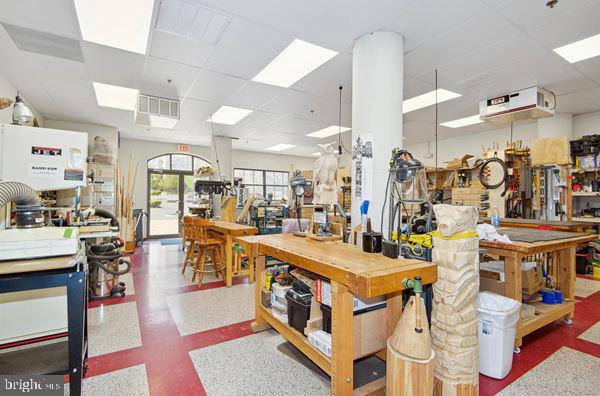
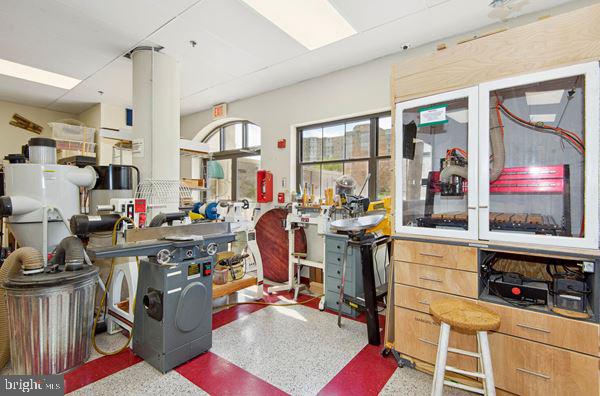
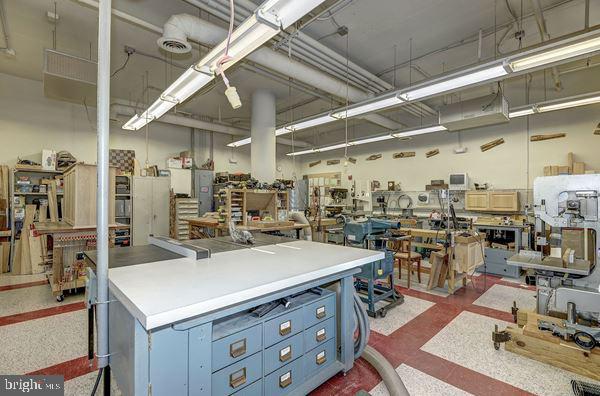
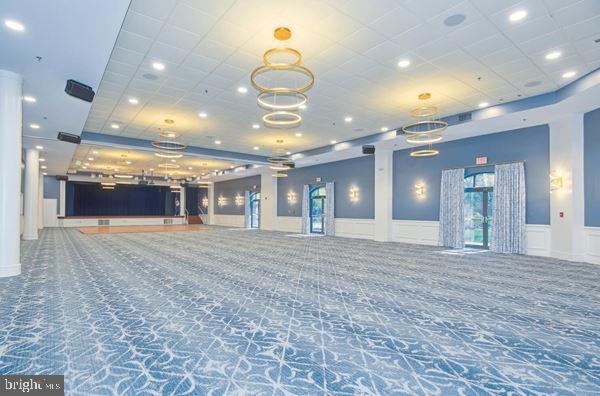
SELLER CONCESSION OF $10,000 OFFERED TO BUYERS.  You can use the $10,000 Seller's Concession for Closing Costs, or to Buy Down an Interest Rate on a Mortgage, or for Updates in the Condo.  Welcome to an amazing 55+ community !  You will love resort living with all the amenities that you have available as you settle into your new home.  Your home is move-in ready!  The condo is very spacious 1,475 square feet featuring 3 bedrooms and 2 bathrooms. Enjoy the open living room and elegant dining room which flows into you beautiful sunroom with amazing sunset views from your 9th floor home.  You have 270 degree views of the Virginia landscape. Your well maintained condo includes your private primary suite, primary bedroom, walk-in closet with organizer, and two additional closets with organizers in your own space. Ensuite primary bathroom has separate shower, dual sink vanity, and tub.  Your second bedroom will accommodate your guests in style, large organizers in the closet with nearby second bathroom, and third bedroom can serve as an office, as well. Your home is move-in ready! Lansdowne Woods Amenities:  https://lwva.org/Page/20750 835065/Visitors  The Clubhouse is an impressive 48,000 square foot, two-story clubhouse sits in the center of our campus, surrounded by the condominium buildings. It is the heart of Lansdowne Woods around which the resort lifestyle evolves. It is important for prospective residents to understand that they are buying into an active lifestyle. Touring the clubhouse helps clients visualize the new lifestyle that is a part of living at Lansdowne Woods. The clubhouse is the site of musical performances, serious discussions, fundraisers, charity events, and happy hours. The clubhouse has a fully outfitted fitness center, a huge indoor pool, sun deck, saunas, restaurant, woodshop and art studio. And also a restaurant with summer patio, tennis courts, walking paths, and garden plots.
#VALO2107774

LEESBURG

19385 CYPRESS RIDGE TERRACE 920

3 Beds

2 Baths

1,475 Sq.Ft.

$450,000

MLS#: VALO2107774

BRAND NEW HVAC & Mini Split just installed. New flooring. Tucked away at the end of a secluded pipe stem, this raised ranch-style home offers a sense of privacy that can be hard to find while still being close to the conveniences of everyday life. Imagine starting your morning with a cup of coffee on the spacious deck, surrounded by the peaceful setting of a quiet neighborhood, or unwinding there after a long day. Basement is a walkout with dedicated laundry room. Inside, the comfortable layout features two bedrooms and two full baths, creating a space that feels both practical and welcoming. Natural light fills the living areas, while the walk-out basement provides flexibility for the way you live, whether you envision a recreation room, home office, hobby space, or additional storage. With easy access to shopping, dining, and commuter routes, this home offers the perfect balance of tranquility and convenience. Come experience the setting and possibilities for yourself. **Photos may be virtually staged**
#VALO2125006

LEESBURG

544 ROCKBRIDGE DRIVE SE

2 Beds

2 Baths

1,296 Sq.Ft.

$465,000
MLS#: VALO2125006

SELLER IS WILLING TO OFFER $5,000 IN CLOSING COST ASSISTANCE......................................
Nestled in the Fox Chapel community of Leesburg, this beautifully renovated condo at Fox Chapel at Tudor Knolls offers a quant lifestyle that seamlessly blends comfort and convenience. With a major renovation completed in July of 2026, this residence boasts sparkling new, high-end features that will elevate your daily living. Step inside to discover an inviting open layout adorned with luxury vinyl plank flooring that exudes warmth and sophistication. The spacious living area is perfect for both relaxation and entertaining, providing a comfortable backdrop for gatherings with friends or quiet evenings at home. The open design is complemented by abundant natural light, shining through the sliding glass door which is ground level and leads you out back to your patio and storage closet. The completely upgraded gourmet kitchen and dining area are perfect for family dinners in or entertaining a few friends, featuring top-of-the-line appliances and sleek finishes. This residence includes two bedrooms, with two full bathrooms. Morning routines will be effortless, with the convenience of this great layout. Step outside to enjoy the community amenities that enhance your lifestyle. Take a dip in the outdoor pool, unwind on the common grounds, or explore the local WO&D trail that can be accessed through the neighborhood. The tot lots and playgrounds offer a delightful space for kids or family to hang out. Additional features include a locked storage closet out back, an assigned parking space for your convenience, and plenty of guest parking. New washer / dryer to be added in the owner's suite. The association fee covers essential services such as trash dumpsters, exterior building maintenance, and water, allowing you to enjoy a hassle-free living experience. This exceptional property is not just a home; it's a lifestyle choice that offers the perfect blend of comfort and community. Experience the best of Fox Chapel living while being minutes from downtown Leesburg and within walking distance to shopping, restaurants and grocery. Don't miss the opportunity to make this stunning condo your new home.
#VALO2134382

LEESBURG

115 FORT EVANS ROAD SE A

2 Beds

2 Baths

942 Sq.Ft.

$359,900

MLS#: VALO2134382

NEW PRICE! Welcome home to this move in ready home on a private lot backing to wooded common area in the conveniently located Silver Oaks community of Leesburg! Spacious living room with upgraded flooring leads to the spacious kitchen with upgraded appliances, built-in pantry, eating area & access to the deck. The main level also features two spacious bedrooms & upgraded full bath. Spacious lower level features large recreation room with access to rear yard, third bedroom, fourth bedroom/den, second full bath, laundry & storage! The expansive deck overlooks the wooded common area & steps leading to rear yard & access to under deck storage. This home is conveniently located near local schools, shopping, dining & commuter routes!
#VALO2134020

LEESBURG

584 ROCKBRIDGE DRIVE SE

3 Beds

2 Baths

1,608 Sq.Ft.

$499,900

MLS#: VALO2134020

Welcome home to easy, elevated living at Lansdowne Woods, one of Loudoun County's premier gated 55+ communities. This bright 3-bedroom, 2-bath condo on the 5th floor offers move-in-ready comfort with wooded and community garden views right outside your sunroom windows.
A mirrored coat closet and wood flooring greet you in the foyer, flowing into an open living and dining area finished with wood floors. The eat-in kitchen features granite counters, white appliances including a side-by-side refrigerator with icemaker, and a lighted ceiling fan over the table space—plus direct access to the sunroom, a peaceful spot for morning coffee with a ceiling fan and garden views. The primary suite includes a walk-in closet, a second closet, and an en-suite bath with double sinks, a shower/tub combo, and a Toto toilet. Two additional bedrooms offer flexibility: one with a large mirrored closet, the other set up as an office with a built-in desk and bookshelf. A full second bath and a spacious laundry closet with front-loading washer/dryer and extra storage complete the layout. Recent updates include a 2019 A/C and 2023 furnace.
Residents enjoy access to the Lansdowne Woods Clubhouse: fitness center, indoor heated pool, hot tub, art studios, library, rooftop pickleball and tennis, salon, and miles of Potomac River trails. One garage space included. Condo fee covers water and Xfinity cable/internet. Minutes to Route 7 and downtown Leesburg shopping and dining.
#VALO2134702

LEESBURG

19385 CYPRESS RIDGE TERRACE 520

3 Beds

2 Baths

1,627 Sq.Ft.

$475,000
MLS#: VALO2134702

**OPEN HOUSE OCTOBER 11 1-4PM. Set within the gated 55+ Lansdowne Woods community, this updated, move-in-ready condo offers a bright, flexible floor plan, sweeping treetop views, and access to an extensive collection of resort-style amenities. Fresh paint and all-new carpet make it easy to settle in from day one. The formal entry includes a coat closet and wainscoting before opening to the main living spaces, where wood-grain flooring flows through the dining area and living room. Two sets of sliding doors fill the space with natural light and lead to the enclosed sunroom balcony, creating a comfortable extension of the living area with beautiful views. The balcony is also accessible from the eat-in breakfast nook off the kitchen. The kitchen offers granite countertops, abundant cabinet storage, a large stainless steel refrigerator, and plenty of natural light. Another cozy, carpeted living area provides flexibility for a home office, den, or other everyday needs. Down the hall, the primary bedroom features two walk-in closets and an en-suite bath with an accessible stall shower plus a separate tub and shower combination. The bright secondary bedroom includes a mirrored closet and its own private access to the sunroom. A second full bath provides added privacy for guests, while the large laundry room includes built-in shelving for convenient storage. Lansdowne Woods residents enjoy a fitness center, indoor pool, pickleball and tennis courts, a clubhouse with social activities, library, walking paths, landscaped gardens, art and woodworking studios, on-site dining and more. The community is also close to Lansdowne Resort, the Golf Club at Lansdowne, historic downtown Leesburg, Loudoun County wine and horse country, shopping, dining, and Dulles International Airport. With its move-in-ready updates, versatile living spaces, expansive views, and amenity-rich setting, this home offers an easy way to enjoy the Lansdowne Woods lifestyle.
#VALO2135324

LEESBURG

19355 CYPRESS RIDGE TERRACE 310

2 Beds

2 Baths

1,500 Sq.Ft.
$468,900
MLS#: VALO2135324

This stunning  3 bedroom/2 bath condo just became an even more incredible opportunity with a BRAND NEW PRICE IMPROVEMENT! If you’ve been searching for the perfect blend of style, space, and scenery, this is the one you don’t want to miss.

The heart of this home is the expansive, open kitchen that flows effortlessly into the living and dining areas, creating a bright and airy atmosphere that's perfect for hosting friends or enjoying a quiet evening in. From there, step into the sunroom to take in the gorgeous, elevated views of the Potomac River—a peaceful backdrop that brings the beauty of the outdoors right into your living space.

What truly sets this home apart, however, is the exceptional parking and storage, which is a rare find in condo living. This unit includes a massive garage space with five large storage cabinets that convey with the property, giving you all the organizational space you could ever need.

Life at Lansdowne Woods feels like a year-round vacation. This premier 55+ community is set against a beautiful backdrop overlooking the Potomac River with gorgeous grounds, common areas and walking trails. The resort-style amenities are second to none, featuring a sprawling clubhouse, an indoor pool, a modern fitness center, and various sports courts. Whether you’re looking to join a social event or dive into a new hobby, there is an abundance of activities to keep your calendar as full as you’d like.

The location offers effortless access to everything you need. You are less than a mile from INOVA Loudoun Hospital, professional offices, and a variety of local restaurants and shopping centers. For those who travel, the convenience of being just a few miles from Dulles International Airport is a total game-changer.

Between the new price, the unparalleled storage capacity, and the vibrant community lifestyle, this home offers a level of value that is hard to beat. Schedule your tour today and see for yourself how easy life can be when you have room to breathe and a view to enjoy.
#VALO2131206

LEESBURG

19365 CYPRESS RIDGE TERRACE 615

3 Beds

2 Baths

1,475 Sq.Ft.

$470,000

MLS#: VALO2131206

Step into a space where every detail has been reimagined. Freshly debuted after a comprehensive renovation completed over the summer, Unit 702 offers a seamless blend of modern sophistication and everyday comfort. From the moment you cross the threshold, the brand-new luxury vinyl plank flooring and crisp, fresh paint set a tone of understated elegance that carries through every room.

The kitchen is a true showstopper, fully transformed with the home chef in mind. You’ll find all-new cabinetry accented by modern hardware, stunning quartz countertops, and a stylish backsplash that ties the aesthetic together. The full suite of new appliances—including a range, refrigerator, dishwasher, microwave, and disposal—is complemented by thoughtful additions like under-cabinet lighting and a deep new sink. Whether you’re prepping a quick meal or hosting guests, this space is as functional as it is beautiful.

Both bathrooms have been elevated with a focus on both style and accessibility. The vanities have been expertly refinished and topped with new granite counters, new sinks, and updated faucets. Modern vanity lighting, new medicine cabinets, and ADA-compliant toilets provide peace of mind and convenience, while new shower heads and hardware add a spa-like touch.

Throughout the home, no detail was overlooked. From the new light fixtures that brighten every corner to the updated door hardware and new shoe moulding, everything feels cohesive and current. This is a rare opportunity to enjoy a residence where the work has already been done for you—all that’s left to do is move in and enjoy the view. 

Lansdowne Woods is a premier gated enclave in Leesburg designed for those seeking an active and sophisticated lifestyle. While primarily a 55+ community, Lansdowne Woods offers a unique opportunity for those aged 45 and better to join the community with HOA/Condo approval.

Life at Lansdowne Woods centers around a spectacular clubhouse that serves as the heartbeat of the community. Whether you're looking to stay active or unwind, the resort-style amenities have you covered. Dive into the climate-controlled indoor pool, hit the state-of-the-art fitness center, or enjoy a friendly match on the sports courts. The social calendar is always full, offering a wide array of events and activities that make it easy to connect with neighbors and pursue new hobbies.

The setting is nothing short of picturesque, with stunning views overlooking the Potomac River and the lush fairways of the neighboring championship golf course. Nature enthusiasts will appreciate the proximity to hiking trails and the scenic beauty of the Blue Ridge mountains.

Convenience is a hallmark of this location. You are situated moments from the INOVA Loudoun campus, a variety of professional offices, and a vibrant selection of shopping and dining. For those with a passion for travel, the proximity to Dulles International Airport makes jetting off for a vacation or visiting loved ones incredibly seamless. Lansdowne Woods isn't just a place to live; it's a place to thrive.
#VALO2136638

LEESBURG

19375 CYPRESS RIDGE TERRACE 702

2 Beds

2 Baths

1,038 Sq.Ft.

$354,900

MLS#: VALO2136638

55+ community.  Capital contribution fee at the closing - needs to verify.
1 Assigned  Garage Parking.
Enjoy spectacular sunset views from this 9th-floor condo in the sought-after Riverview building at Lansdowne Woods, Loudoun County’s premier gated 55+ community. This 1 BR, 1.5 BA home features a marble foyer, newly installed hardwood flooring, an eat-in kitchen with Corian countertops, and an enclosed balcony overlooking the scenic Loudoun countryside.

Lansdowne Woods offers an exceptional active adult lifestyle with a clubhouse, indoor pool, fitness center, restaurant, ballroom, theater, library, art and woodworking studios, tennis and pickleball courts, walking trails, gardens, and a full calendar of clubs and social activities. Adjacent to Lansdowne Resort and Golf Club and just minutes from One Loudoun, Leesburg Premium Outlets, Inova Loudoun Hospital, shopping, dining, and major commuter routes including Rt. 7 and Rt. 15, this home combines comfort, convenience, and resort-style living.
#VALO2137996

LEESBURG

19355 CYPRESS RIDGE TERRACE 905

1 Beds

1 Baths

874 Sq.Ft.

$349,000

MLS#: VALO2137996

This beautiful Colonial duplex home, built in 1974, seamlessly blends classic charm with modern comforts, offering an inviting atmosphere perfect for relaxation and entertaining. Step inside to discover a thoughtfully designed interior featuring plush carpeting and elegant laminated flooring that enhances the warmth of each room. The heart of the home is the spacious kitchen, complete with a cozy dining area and a pantry, ideal for culinary enthusiasts. Enjoy the convenience of high-end appliances, including a built-in microwave, electric oven/range, and a dishwasher, making meal preparation a delight. The family room, conveniently located off the kitchen, is perfect for gatherings, while the inviting fireplace with a brick mantel adds a touch of sophistication and warmth during cooler evenings. With three generous bedrooms and two and a half bathrooms, this home provides ample space for comfort and privacy. Venture outside to the rear yard, where a deck and patio await, perfect for outdoor dining or simply soaking in the sun. The attached garage and driveway offer convenient parking options, ensuring ease of access. This property, in very good condition, is a true gem, offering a lifestyle of comfort and elegance. Experience the perfect blend of luxury and homeliness in this delightful residence, where every detail has been curated for your enjoyment.
#VALO2132774

LEESBURG

706 EDWARDS FERRY ROAD NE

3 Beds

2 Baths

1,955 Sq.Ft.

$499,999

MLS#: VALO2132774

Send a message

Message successfully sent.

Your message

What is 3 + 4 ?

Reason for contacting?

I agree to receive email communication and understand I can unsubscribe at any time.

I agree to be contacted by Charis Realty Group - Christine Issler, Broker via call, email, and text for real estate services. To opt out, you can reply 'stop' at any time or reply 'help' for assistance. You can also click the unsubscribe link in the emails. Message and data rates may apply. Message frequency may vary. Privacy Policy

Sign Out

Virtual Assistant

Would you like to take the next step with this property? We can help you schedule a showing or virtual tour, or send you more details.

Yes, I would like more information.

Thank You for Your Reply, One of Our Agents will contact you as soon as possible

No, maybe later.

Thank you, you can always contact me via email, phone number or through the contact form.

Realhub AI

Lucy - Your AI-Powered Realtor

Update Your Temporary Password

Personalize your search

Enter your email and we'll notify you immediately when new listings match what you're looking for.

or enter email address

Already have an account ? Login here

Continue your home search

I agree to receive communications and understand I can unsubscribe at any time.

I agree to be contacted by Charis Realty Group - Christine Issler, Broker via call, email, and text for real estate services. To opt out, you can reply 'stop' at any time or reply 'help' for assistance. You can also click the unsubscribe link in the emails. Message and data rates may apply. Message frequency may vary. Privacy Policy

Already have an account ? Login here

We use cookies

We use cookies primarily for analytics to enhance your experience. By accepting, you agree to our use of these cookies. You can manage your preferences or learn more about our cookies policy.