Features & Amenities

Interior

  • Other Interior Features

    Ceiling Fan(s), Pantry

  • Total Bedrooms

    7

  • Bathrooms

    6

  • 1/2 Bathrooms

    1

  • Above Grade Finished Area

    4134.0

  • Basement YN

    YES

  • Cooling YN

    YES

  • Cooling

    Central Air, Ceiling Fan(s), Zoned, Electric

  • Fireplace YN

    YES

  • Heating YN

    YES

  • Heating

    Natural Gas, Zoned, Forced Air

  • Main Level Bedrooms

    1

  • Pet friendly

    N/A

Exterior

  • Garage

    Yes

  • Garage spaces

    2

  • Parking

    Garage Door Opener, Garage, Driveway, Inside Entrance, Attached

  • Patio and Porch Features

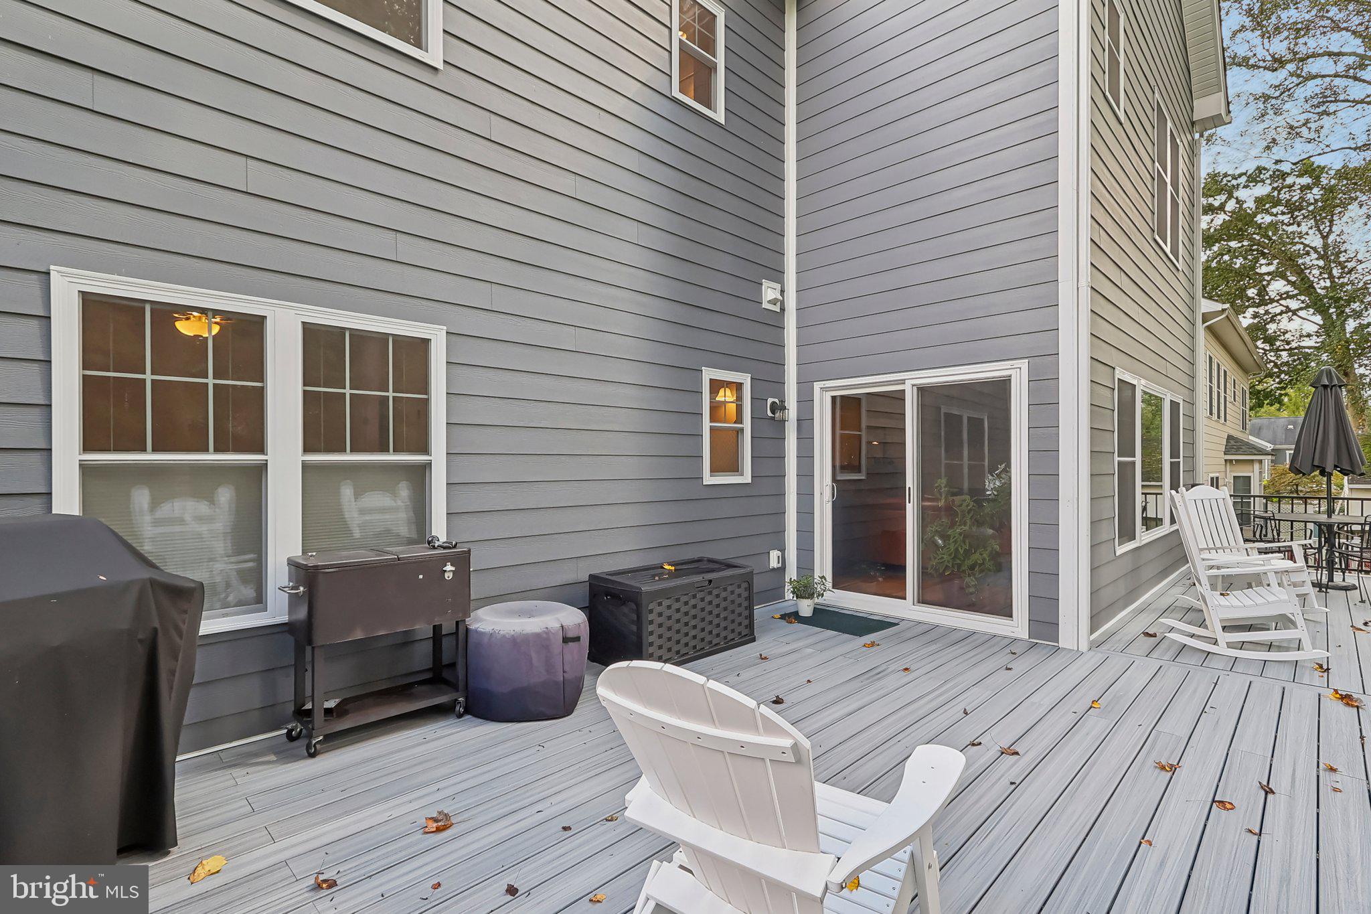
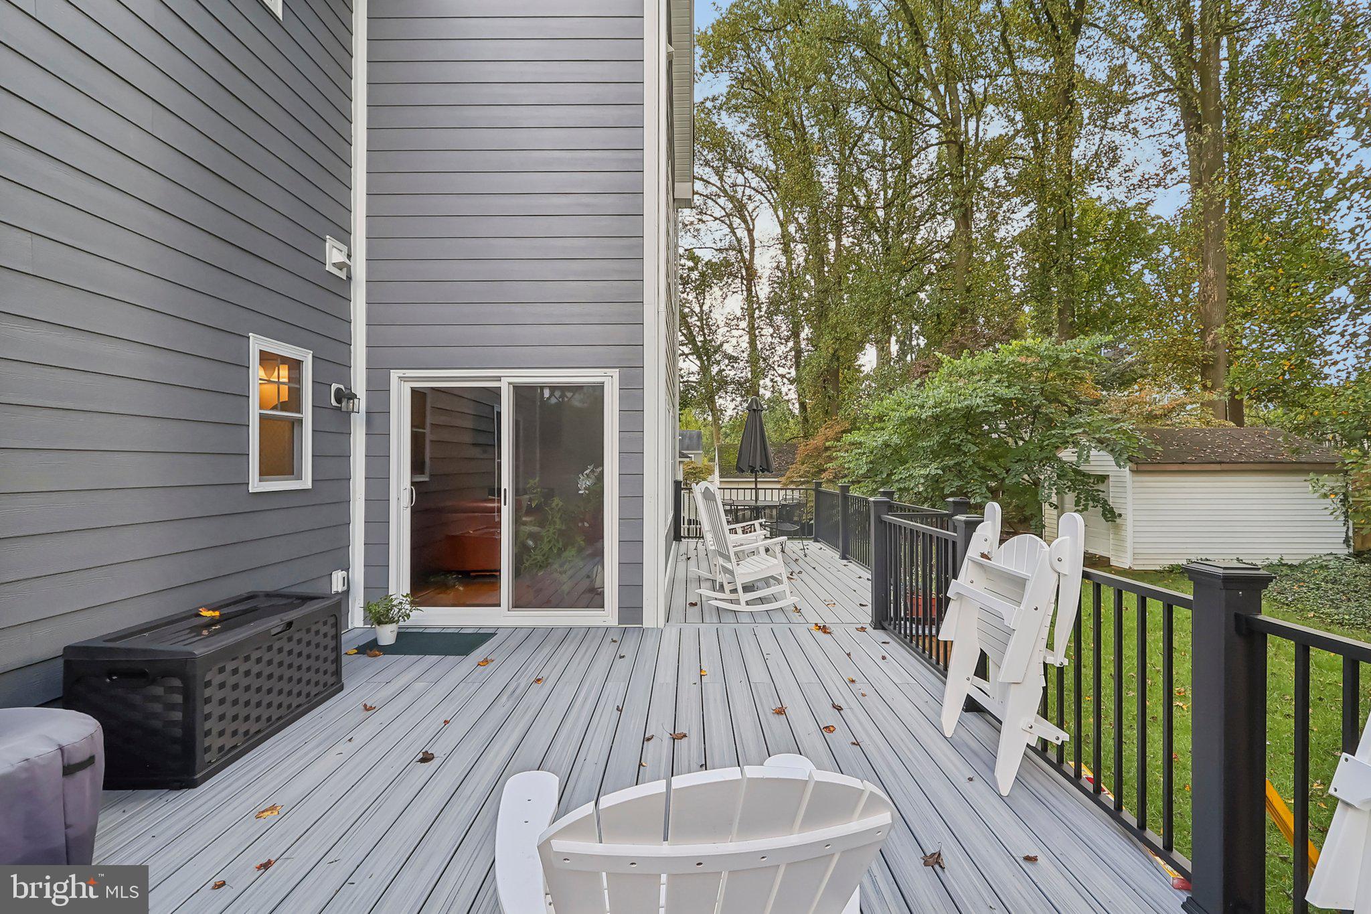
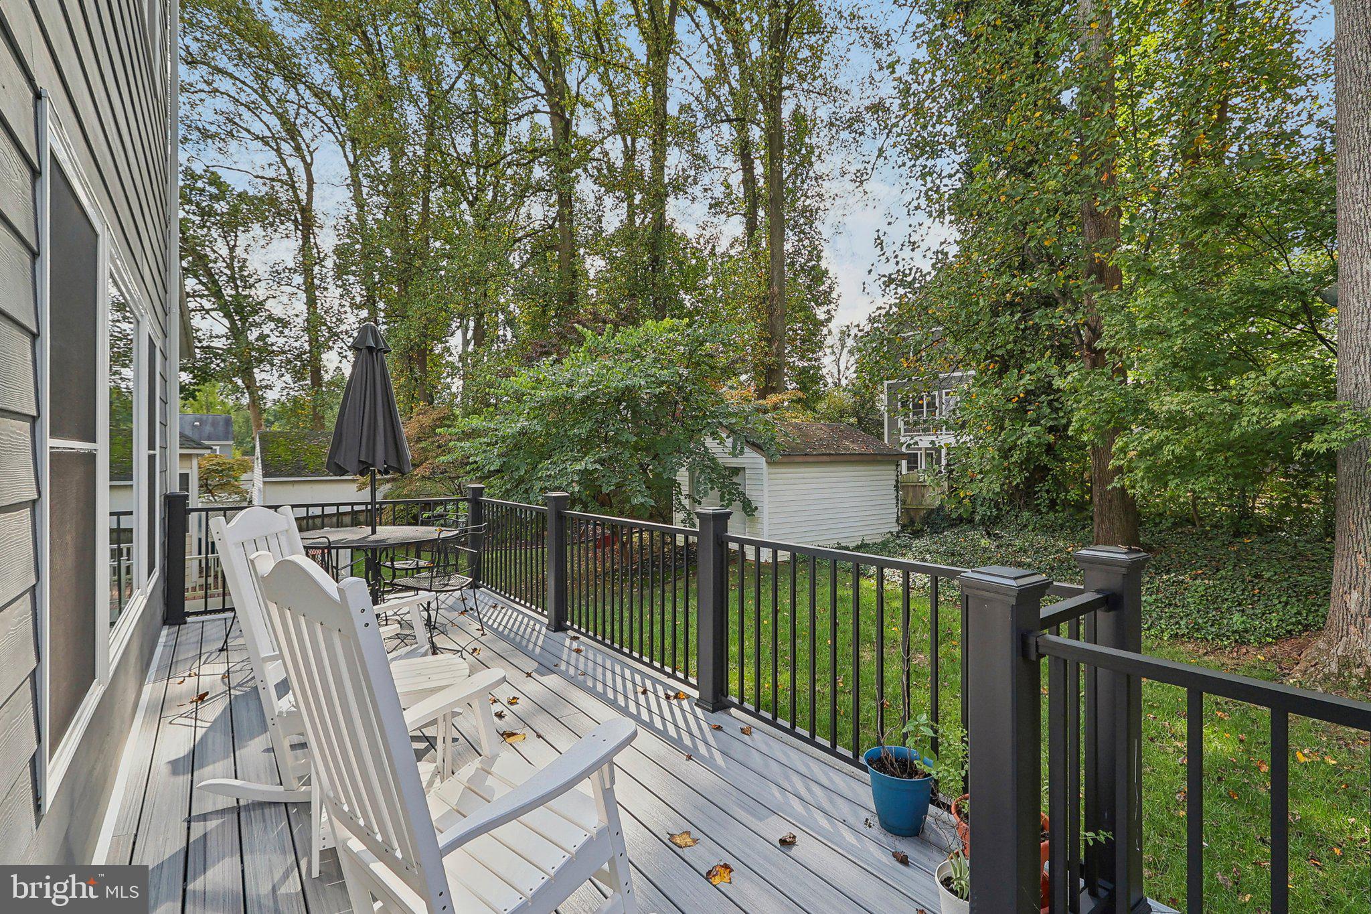
    Patio

  • Pool

    No

  • Waterfront YN

    NO

Area & Lot

  • Lot Size(acres)

    0.23

  • Lot Size(square feet)

    10,010

  • Property Type

    Residential

  • Property Sub Type

    Single Family Residence

  • Architectural Style

    Craftsman

Price

  • Sales Price

    $1,800,000
  • Tax Amount

    $18,906

  • Financing Options

    Conventional

  • Sq. Footage

    5,590

  • Price/SqFt

    $322

HOA

  • Association

    No

School District

  • Elementary School

    LEMON ROAD

  • Middle School

    KILMER

  • High School

    MARSHALL

Property Features

  • New Construction

    NO

  • Foundation Details

    Concrete Perimeter

  • Senior Community YN

    NO

  • Sewer

    Public Sewer

  • Water Source

    Public

Schedule a Showing

Showing scheduled successfully.

<
>
IN PERSON
VIA CHAT

What is 3 + 4 ?


Change time

Mortgage calculator

Estimate your monthly mortgage payment, including the principal and interest, property taxes, and HOA. Adjust the values to generate a more accurate rate.

Your payment

Principal and Interest:

$

Property taxes:

$

HOA fees:

$

Total loan payment:

$

Total interest amount:

$

Location

County

FAIRFAX

Elementary School

LEMON ROAD

Middle School

KILMER

High School

MARSHALL

Listing Courtesy of Jennifer Lynn Riley , Pearson Smith Realty, LLC

RealHub Information is provided exclusively for consumers' personal, non-commercial use, and it may not be used for any purpose other than to identify prospective properties consumers may be interested in purchasing. All information deemed reliable but not guaranteed and should be independently verified. All properties are subject to prior sale, change or withdrawal. RealHub website owner shall not be responsible for any typographical errors, misinformation, misprints and shall be held totally harmless.

Agent Laurie Hailey

AGENT

Laurie Hailey

Call Laurie today to schedule a private showing.


* Listings on this website come from the FMLS IDX Compilation and may be held by brokerage firms other than the owner of this website. The listing brokerage is identified in any listing details. Information is deemed reliable but is not guaranteed. If you believe any FMLS listing contains material that infringes your copyrighted work please click here to review our DMCA policy and learn how to submit a takedown request.© 2024 FMLS.
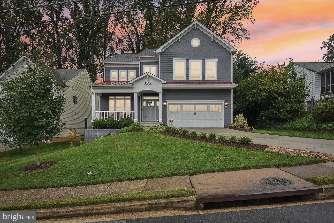
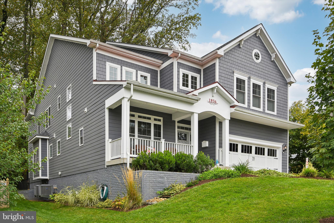
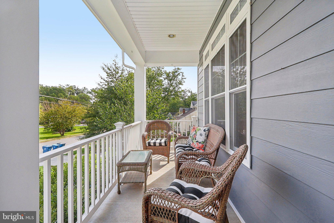
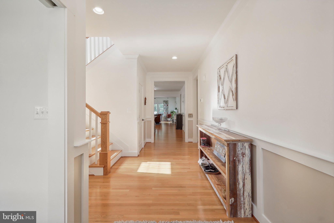
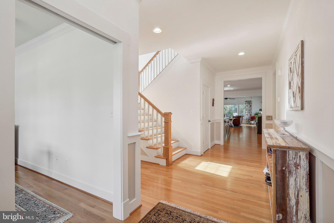
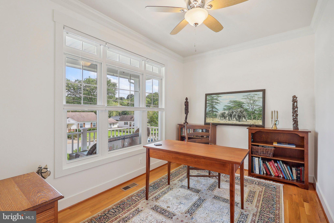
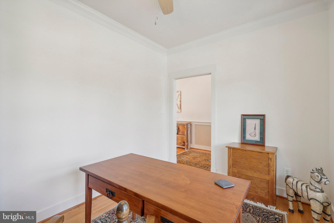
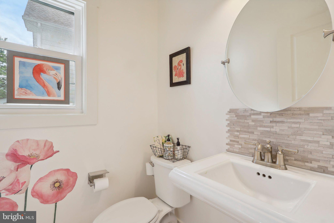
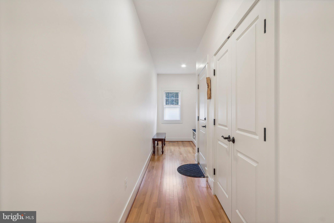
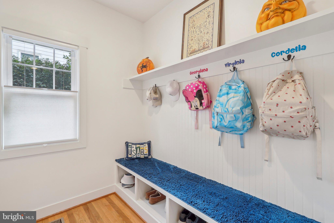
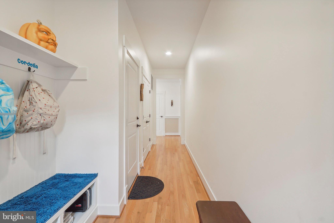
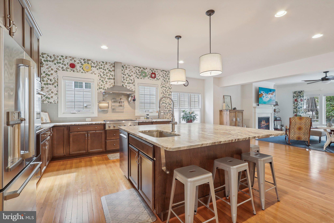
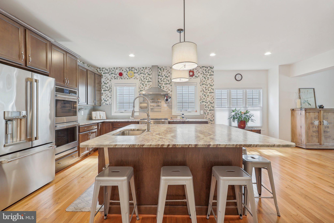
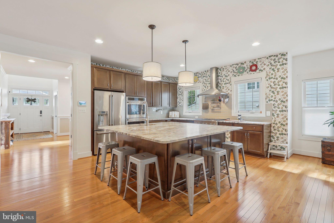
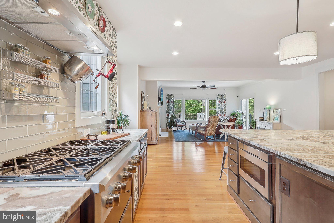
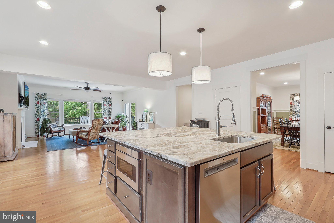
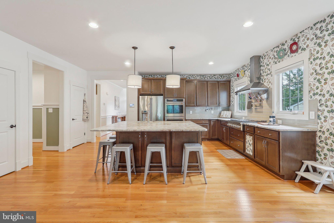
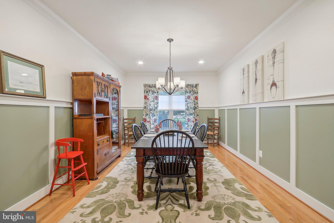
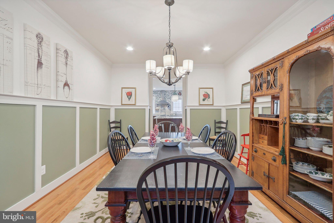
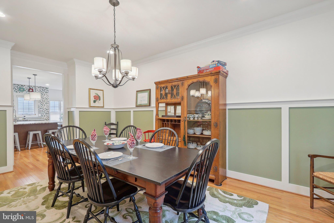
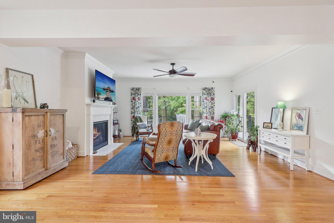
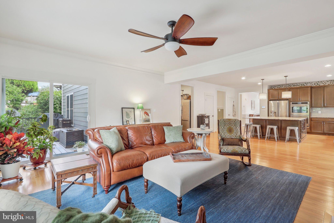
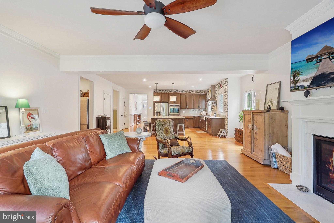
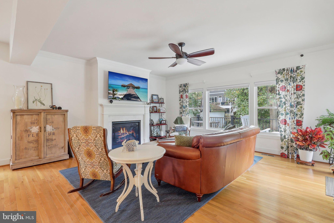
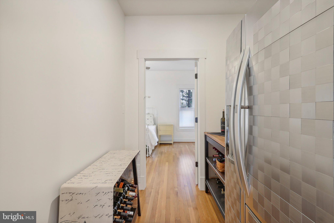
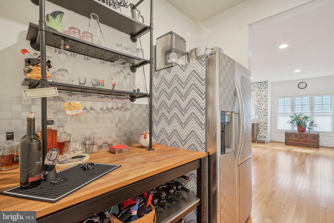
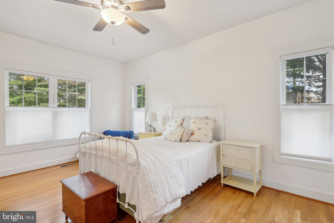
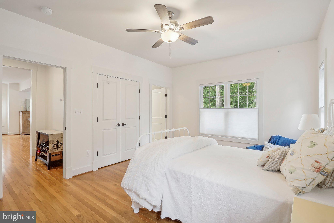
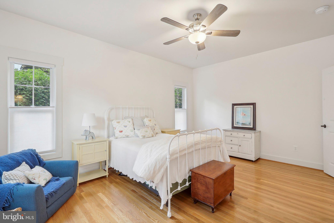
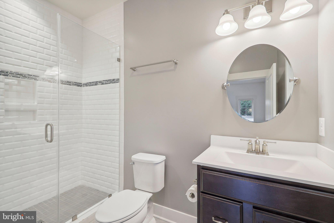
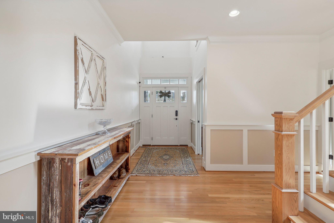
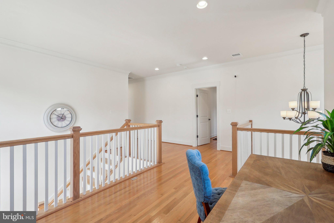
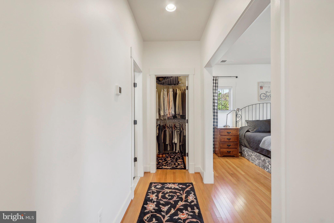
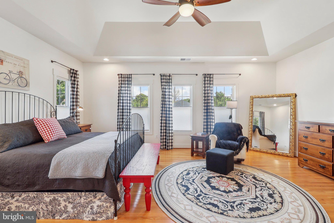
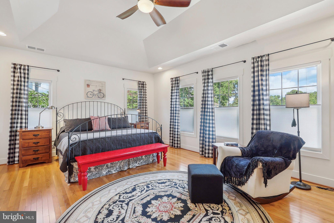
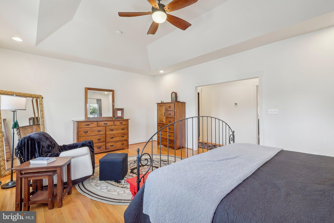
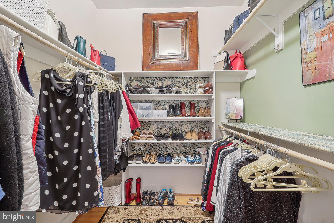
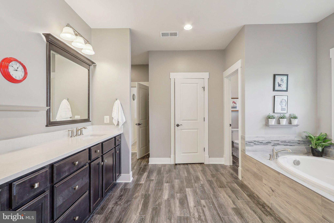
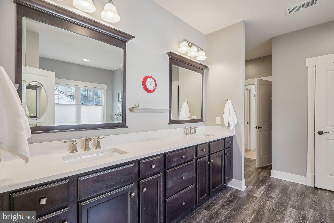
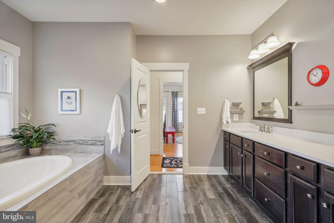
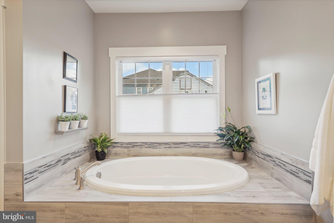
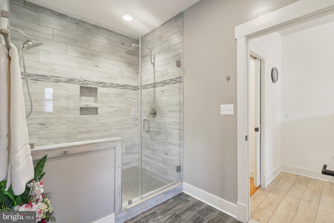
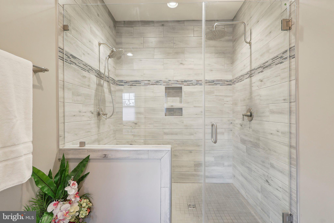
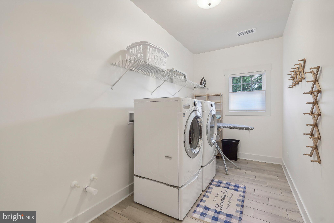
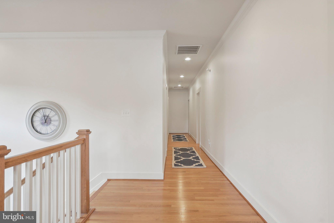
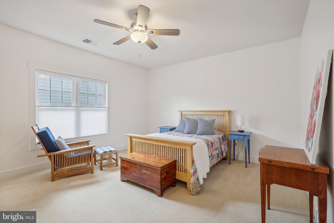
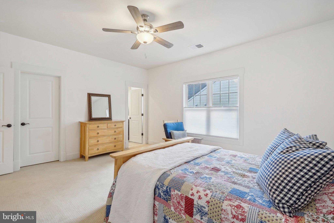
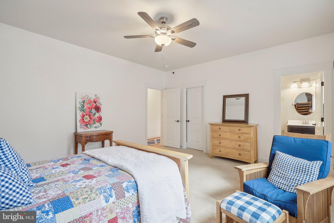
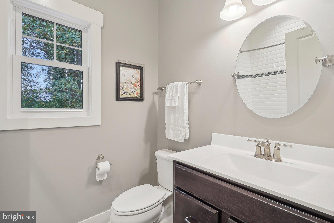
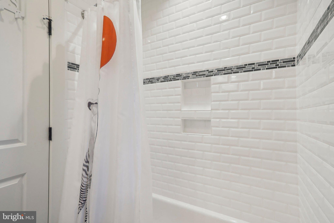
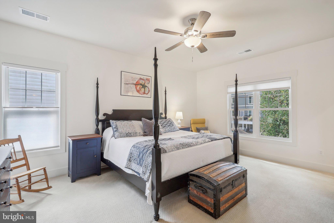
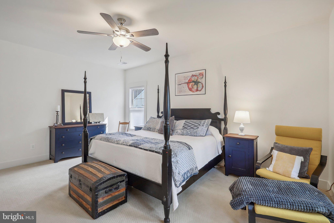
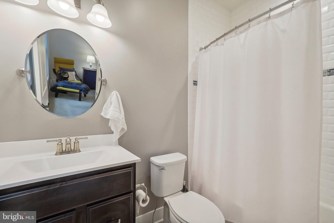
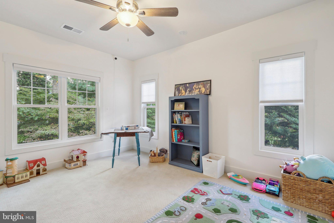
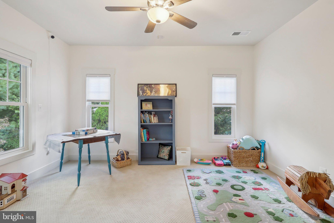
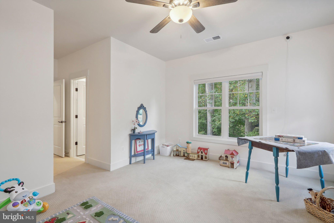
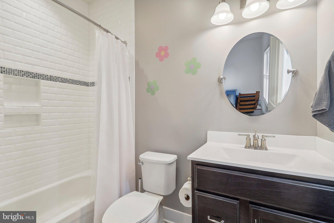
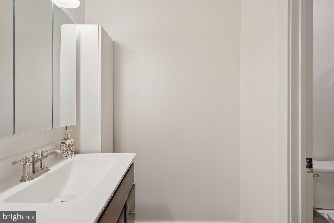
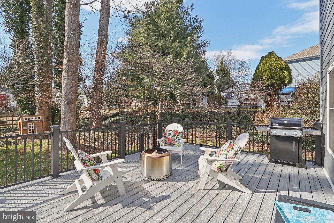
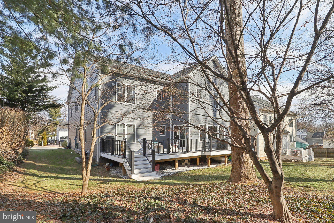
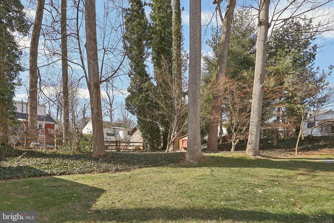
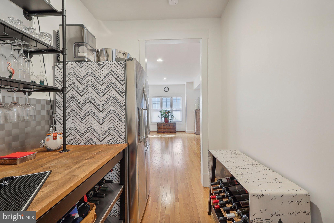
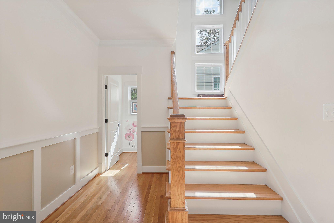
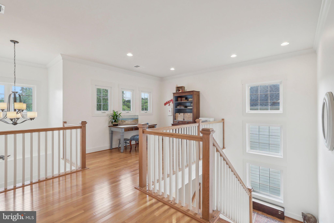
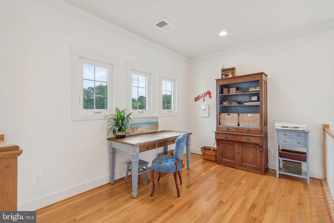
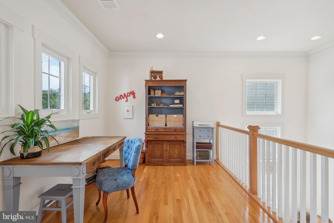
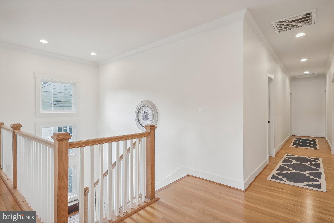
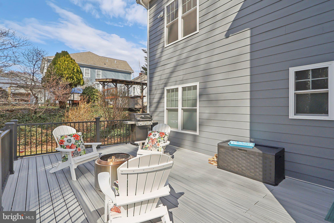
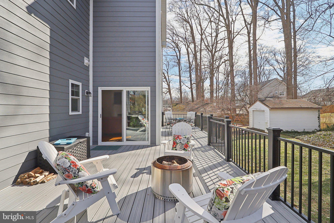
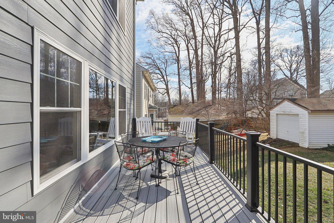
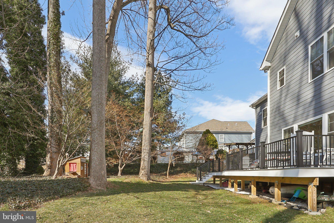
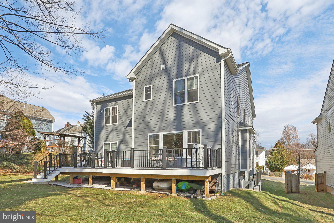
PIMMIT HILLS!!! This gorgeous custom built Craftsman style home awaits new owners! Step into this thoughtfully designed, spacious home and be delighted at every turn. With all of the functional details you love, like pocket doors, hardwood floors, mudroom drop zone, main level bedroom with en suite, and primary attached laundry room with separate hallway egress (to name a few!), the floorpan provides the flexibility to accommodate a variety of needs. The first floor is equipped for true main level living with an office, bedroom with en suite bathroom, huge gourmet kitchen with high end appliances and butler's pantry, spacious dining room, and of course, a great deck and access to the tree lined back yard, Head upstairs to the oversized  primary suite with 2 walk in closets, en suite bathroom with double vanity and separate soaking tub. The laundry room is conveniently attached to the primary bath with separate egress to the hallway. You will find 3 additional, spacious secondary bedrooms with walk-in closets and en suite bathrooms. 
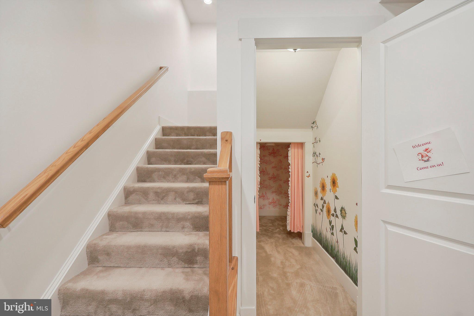
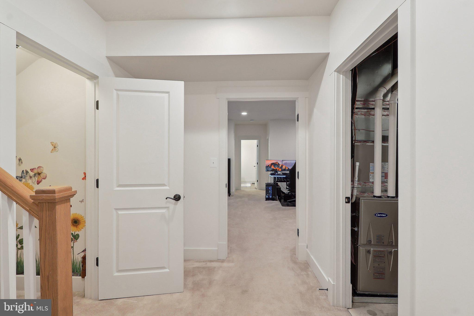
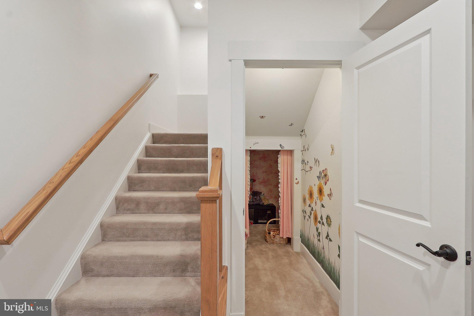
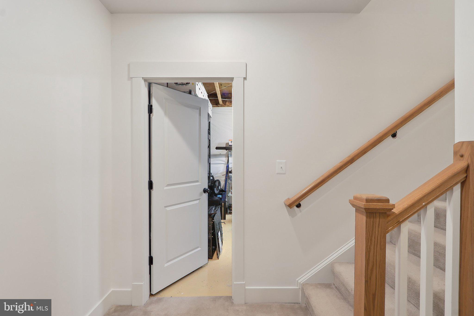
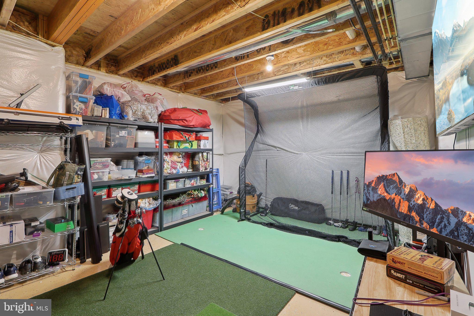
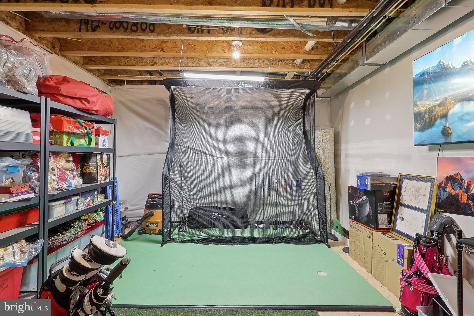
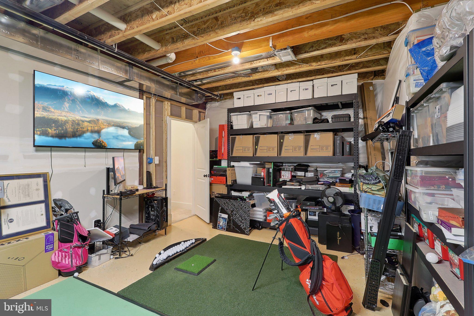
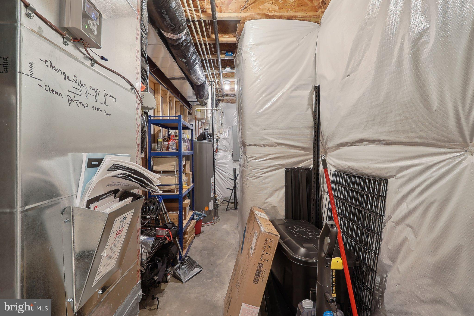
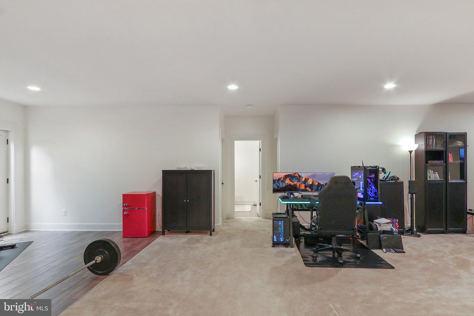
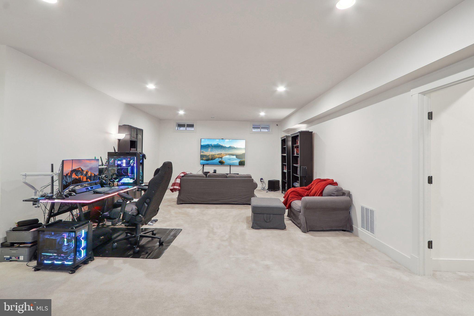
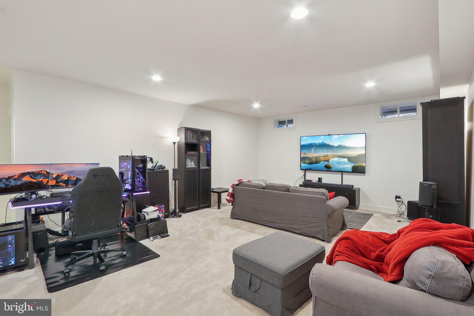
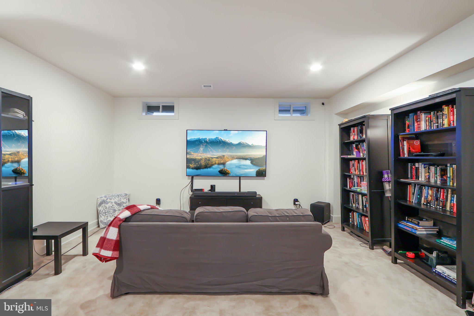
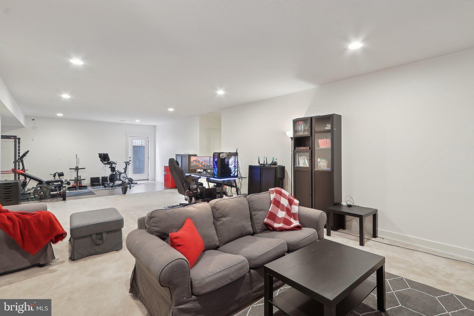
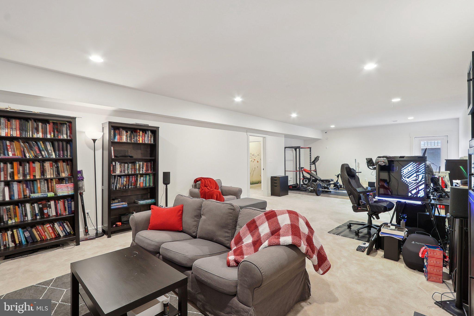
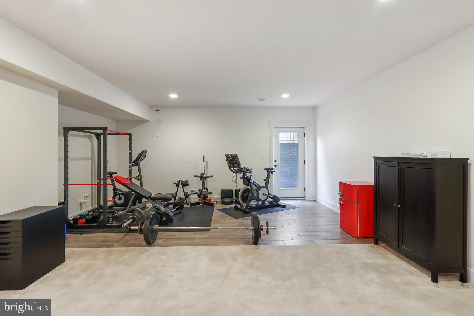
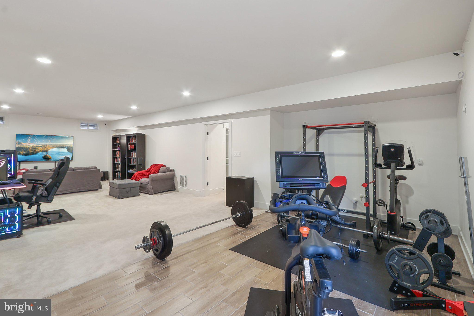
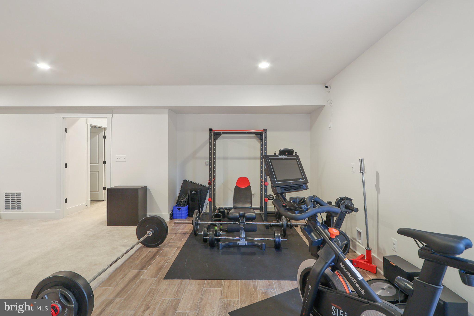
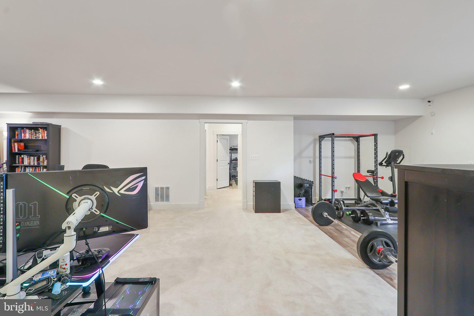
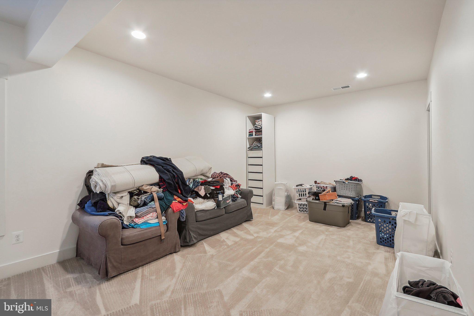
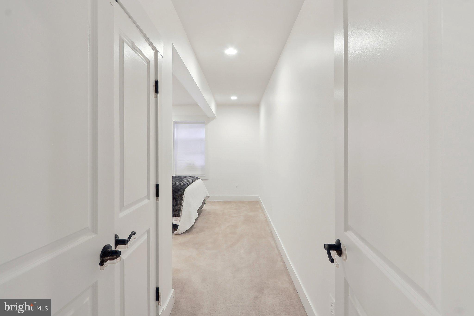
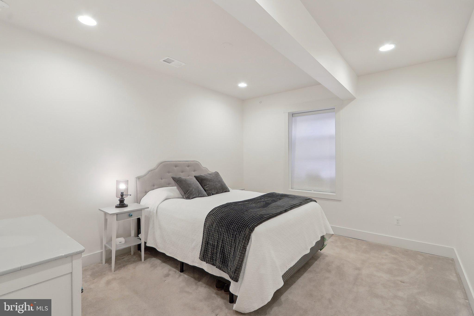
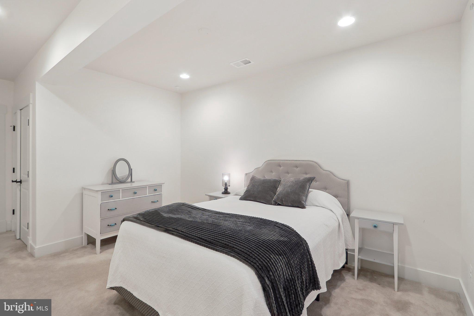
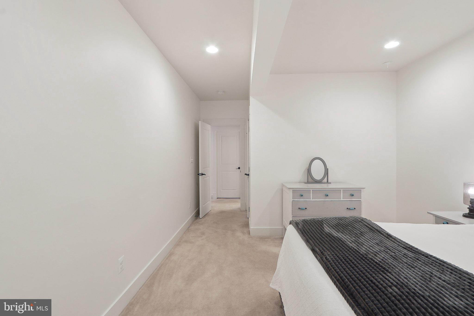
The lower level with walk up entrance is finished and has an additional 2 bedrooms, full bathroom, large rec room, and a full kitchen rough in waiting for your personal customization.  As an added bonus, there is a large unfinished space that is great for additional storage...or even a golf simulator! :-) The lower level is a great flex space with separate entrance if a 'separate but attached' dwelling space is desired for either short term or long term visits! 
With NO HOA, Pimmit Hills is conveniently located in close proximity to all major commuting routes including multiple Metro stations as well as being just minutes from Tysons where you'll find great shopping and exceptional dining! This home and location has it all! We look forward to your tour!

1936 ANDERSON ROAD

Message successfully sent.

What would you like to know?

What is 3 + 4 ?

I agree to receive email communication and understand I can unsubscribe at any time.

I agree to be contacted by Charis Realty Group via call, email, and text for real estate services. To opt out, you can reply 'stop' at any time or reply 'help' for assistance. You can also click the unsubscribe link in the emails. Message and data rates may apply. Message frequency may vary. Privacy Policy

Related Properties

**WELCOME TO THE BEST-SELLING ADDISON PLAN BUILT BY EVERGREENE HOMES IN PIMMIT HILLS ** Projected delivery is SPRING 2027.
The Addison II features our Platinum Starting Package featuring a Deluxe Kitchen with 42” maple cabinetry, elegant quartz countertops, a stainless-steel appliance package with a 36” gas cooktop, and an oversized island with seating. The Kitchen flows seamlessly into the expansive Family Room, highlighted by a decorative coffered ceiling and gas fireplace. A formal Dining Room offers additional space for hosting, while the Mudroom provides everyday convenience with the option to add built-in lockers and cubbies. Upstairs, you’ll find hardwood flooring in the hallway, a luxurious Owner’s Suite, and three secondary Bedrooms—one with a private en-suite bath, and two that share a convenient buddy bath. 
**LOCATION: This beautiful future home is located in the Pimmit Hills neighborhood, which is an amazing location in Fairfax County. The new owner will have easy access to major transportation routes/options like Interstate 495, Route 7, and Route 66, and the West Falls Church Metro Station. This makes commuting to nearby metro hubs like Washington, D.C., Arlington, and Tysons convenient. 
** CUSTOMIZATION OPPORTUNITIES: This pre-construction opportunity can still be personalized through optional structural selections and finish level upgrades. Available options may include a Morning Room, main-level Guest Suite with full bath, upper-level Laundry Room cabinetry with sink, and a finished lower level featuring a Recreation Room, Exercise Room, Media Room, Bedroom, and full Bath. 
**EVERGREENE QUALITY: Every Evergreene home is thoughtfully crafted with features designed for long-term comfort and peace of mind. Standard inclusions in the Addison II are a whole-house ventilation, humidifier, electronic air cleaner, abundant recessed lighting, upgraded 2x6 framing, superior thermal insulation, a built in pest control system in exterior walls, and a best-in-class 10-year transferable builder’s warranty.

Floor plans and images are for illustrative purposes only; certain features may reflect upgrades or options not included in the base price.

Contact us today to learn more about this unique opportunity.
#VAFX2303252

FALLS CHURCH

7421 HOWARD COURT

3 Beds

4 Baths

3,449 Sq.Ft.

$1,760,500

MLS#: VAFX2303252

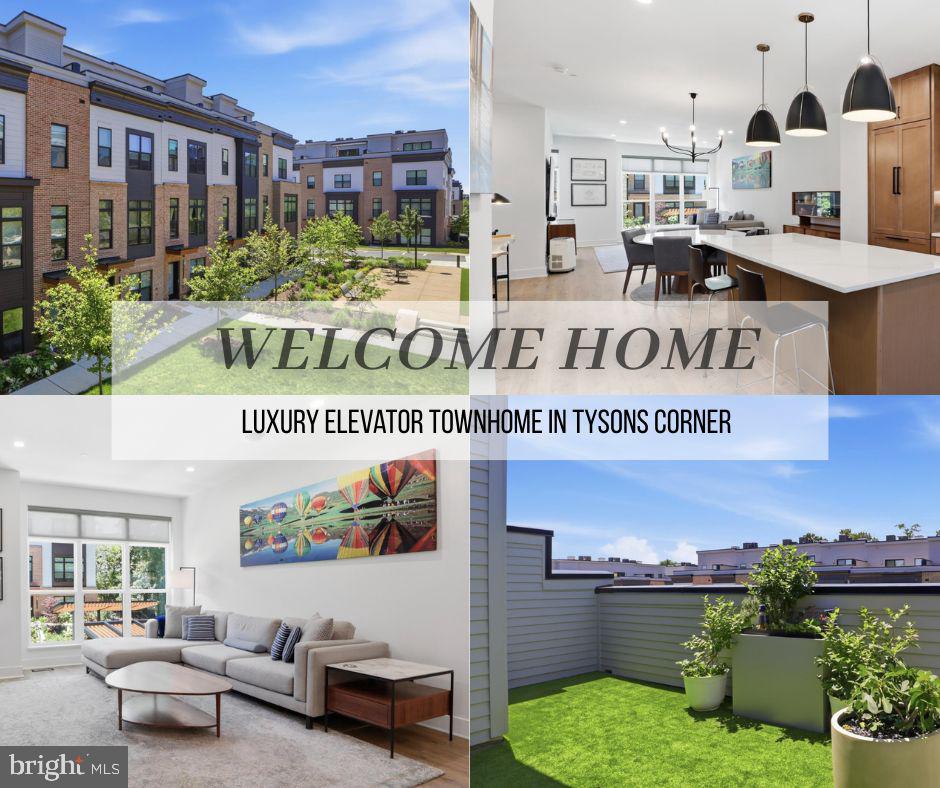
Most homes at Tysons Ridge back up to their neighbors. This one doesn't. 2110 Ridgeline Rd sits at the back of the community, where the rear of the home looks out to mature trees and overlooking the lush green courtyard in the front — with the wooded preserve steps from your door. It's the kind of setting that makes you forget you're minutes from Tysons.

Inside, the Carmel model with Elevator delivers 4 bedrooms, 4.5 baths, and approx. 2,450 sq ft across four thoughtfully designed levels, all connected by a private elevator. Step in from the 2-car garage and you're greeted by an en suite bedroom and full bath — ideal for guests, in-laws, or a private office. The main level features a chef's kitchen with warm maple flat-panel cabinetry stacked to the ceiling, upgraded Bosch and Thermador appliances, convection cooktop and oven, and quartz countertops, plus a terrace dressed with lush turf and beautifully planted flower gardens. The third floor holds three bedrooms and a dedicated laundry area. The top level offers a flexible living area, full bath, and a rooftop terrace — both outdoor spaces finished with green turf and gardens that make them genuinely inviting. Wide-plank floors, 9-foot ceilings, epoxy garage floors + double insulated garage door, whole-home water softener, water filtration system, ERV fresh air ventilation, and multiport wiring and dimmer switches throughout. Green building certified, 10-year PWC warranty.

Tysons Ridge is ideally located inside the beltway near all the vibrant Tysons retail, dining, and entertainment with easy access to commuter routes and the Metro.
#VAFX2316754

FALLS CHURCH

2110 TYSONS RIDGELINE ROAD

4 Beds

4 Baths

2,481 Sq.Ft.

$1,512,754

MLS#: VAFX2316754

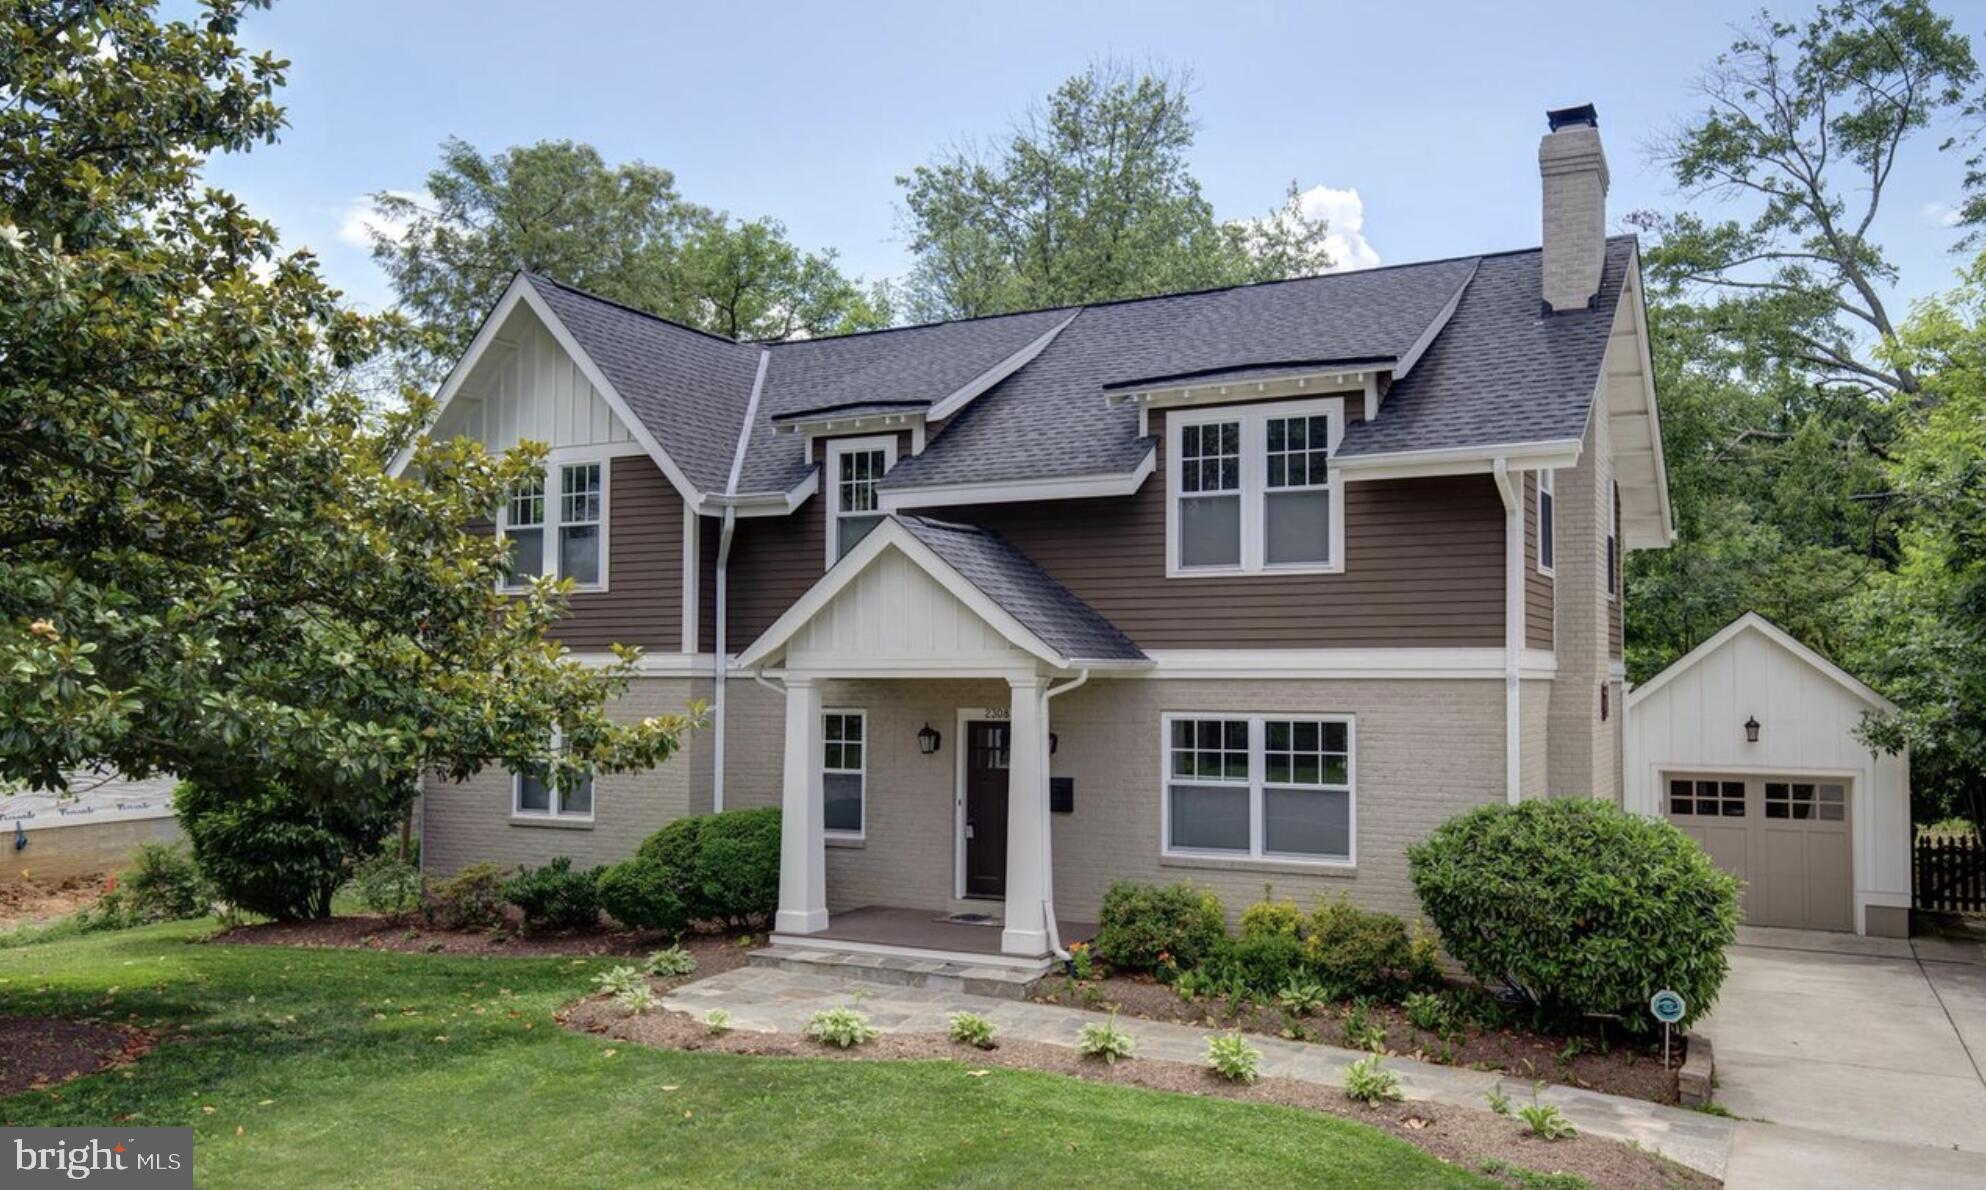
Also available for rent at $6,500 per month. Updated in 2011, this beautiful move-in-ready 5-bedroom, 4.5-bath Craftsman home is located in the highly sought-after school district. Filled with natural light, it features a gourmet kitchen with an oversized island, formal dining room, and spacious family room. Enjoy the screened porch, open deck, and large backyard. The upper level consists of four bedrooms, including a primary suite with a walk-in closet and spacious dual shower. With 2,676 sq ft above grade plus a 1,226 sq ft basement featuring a fifth bedroom, office, and flexible living space, this home provides exceptional versatility. Conveniently located just 1.2 miles from East Falls Church Metro Station and approximately 20 minutes from downtown DC, this home provides an exceptional blend of space, style, schools, and location.
#VAFX2324518

FALLS CHURCH

2308 WESTMORELAND STREET

5 Beds

4 Baths

3,902 Sq.Ft.

$1,650,000
MLS#: VAFX2324518

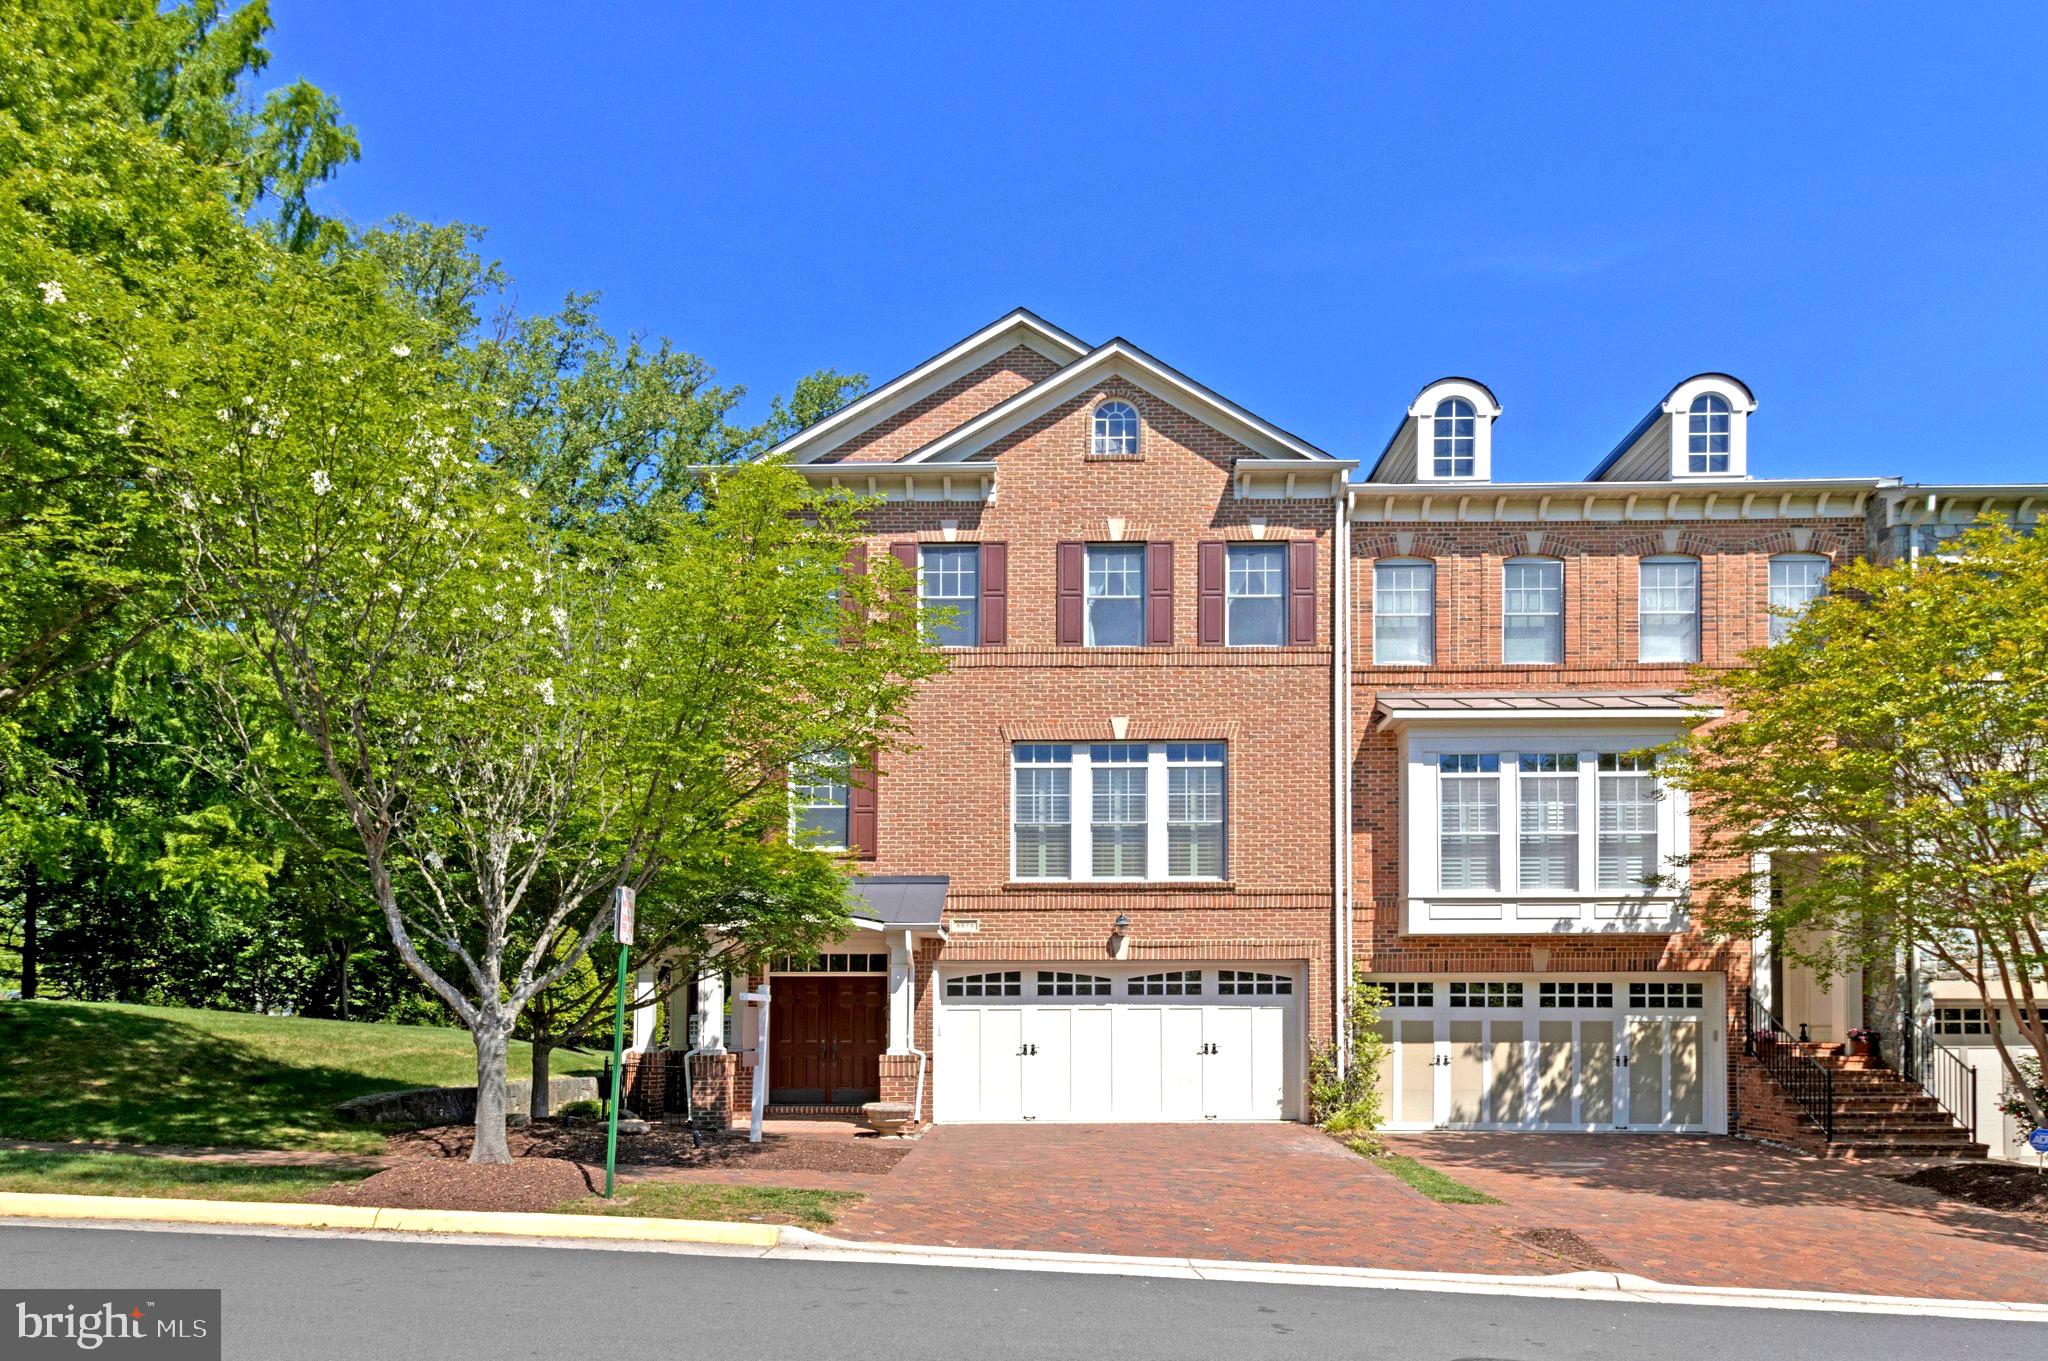
Price improvement--reduced by $50k. Perfect timing to settle in before the school year begins. Welcome to 6878 Frase Dr, Falls Church, VA 22043 — the former builder’s model home by Camberley Homes in the highly sought-after Stockwell Manor community. This elegant all-brick, three-level end-unit townhome offers over 3100 SQFT of thoughtfully designed living space, making it one of the largest homes in the neighborhood. Ideally positioned facing a private park with no homes on three sides, the property offers exceptional privacy, abundant natural light, and serene wooded views through high-quality Pella windows. A dramatic two-story foyer opens to a bright, open-concept main level with 10-foot ceilings, rich hardwood flooring, and spacious living and dining areas designed for both everyday living and entertaining. The gourmet kitchen features updated appliances and opens to a deck through a patio door, providing easy access for everyday outdoor use. Upstairs, the primary suite offers a tray ceiling, walk-in closet with custom organizers, and a spa-inspired ensuite bath, along with access to a private balcony. Two additional bedrooms share a full hall bath, with a conveniently located laundry room.The walk-out lower level includes a spacious recreation room with wet bar, built-in cabinetry, gas fireplace, sound system, and a full bath, with direct access to a beautifully landscaped patio and fully fenced backyard. With both a main-level deck and a private upper-level balcony, the home offers multiple outdoor living spaces. Additional highlights include custom built-ins and multi-zone sound system. Recent updates: water heater (2019), washer and dryer (2024) and dishwasher (2024). Premier location just minutes to West Falls Church Metro, Tysons, major commuter routes (I-66, I-495, GW Parkway), shopping, and dining. HOA covers lawn maintenance for a low-maintenance lifestyle. Top rated Haycock ES, Longfellow MS, and McLean HS pyramid
#VAFX2306402

FALLS CHURCH

6878 FRASE DRIVE

3 Beds

3 Baths

3,176 Sq.Ft.

$1,525,000
MLS#: VAFX2306402

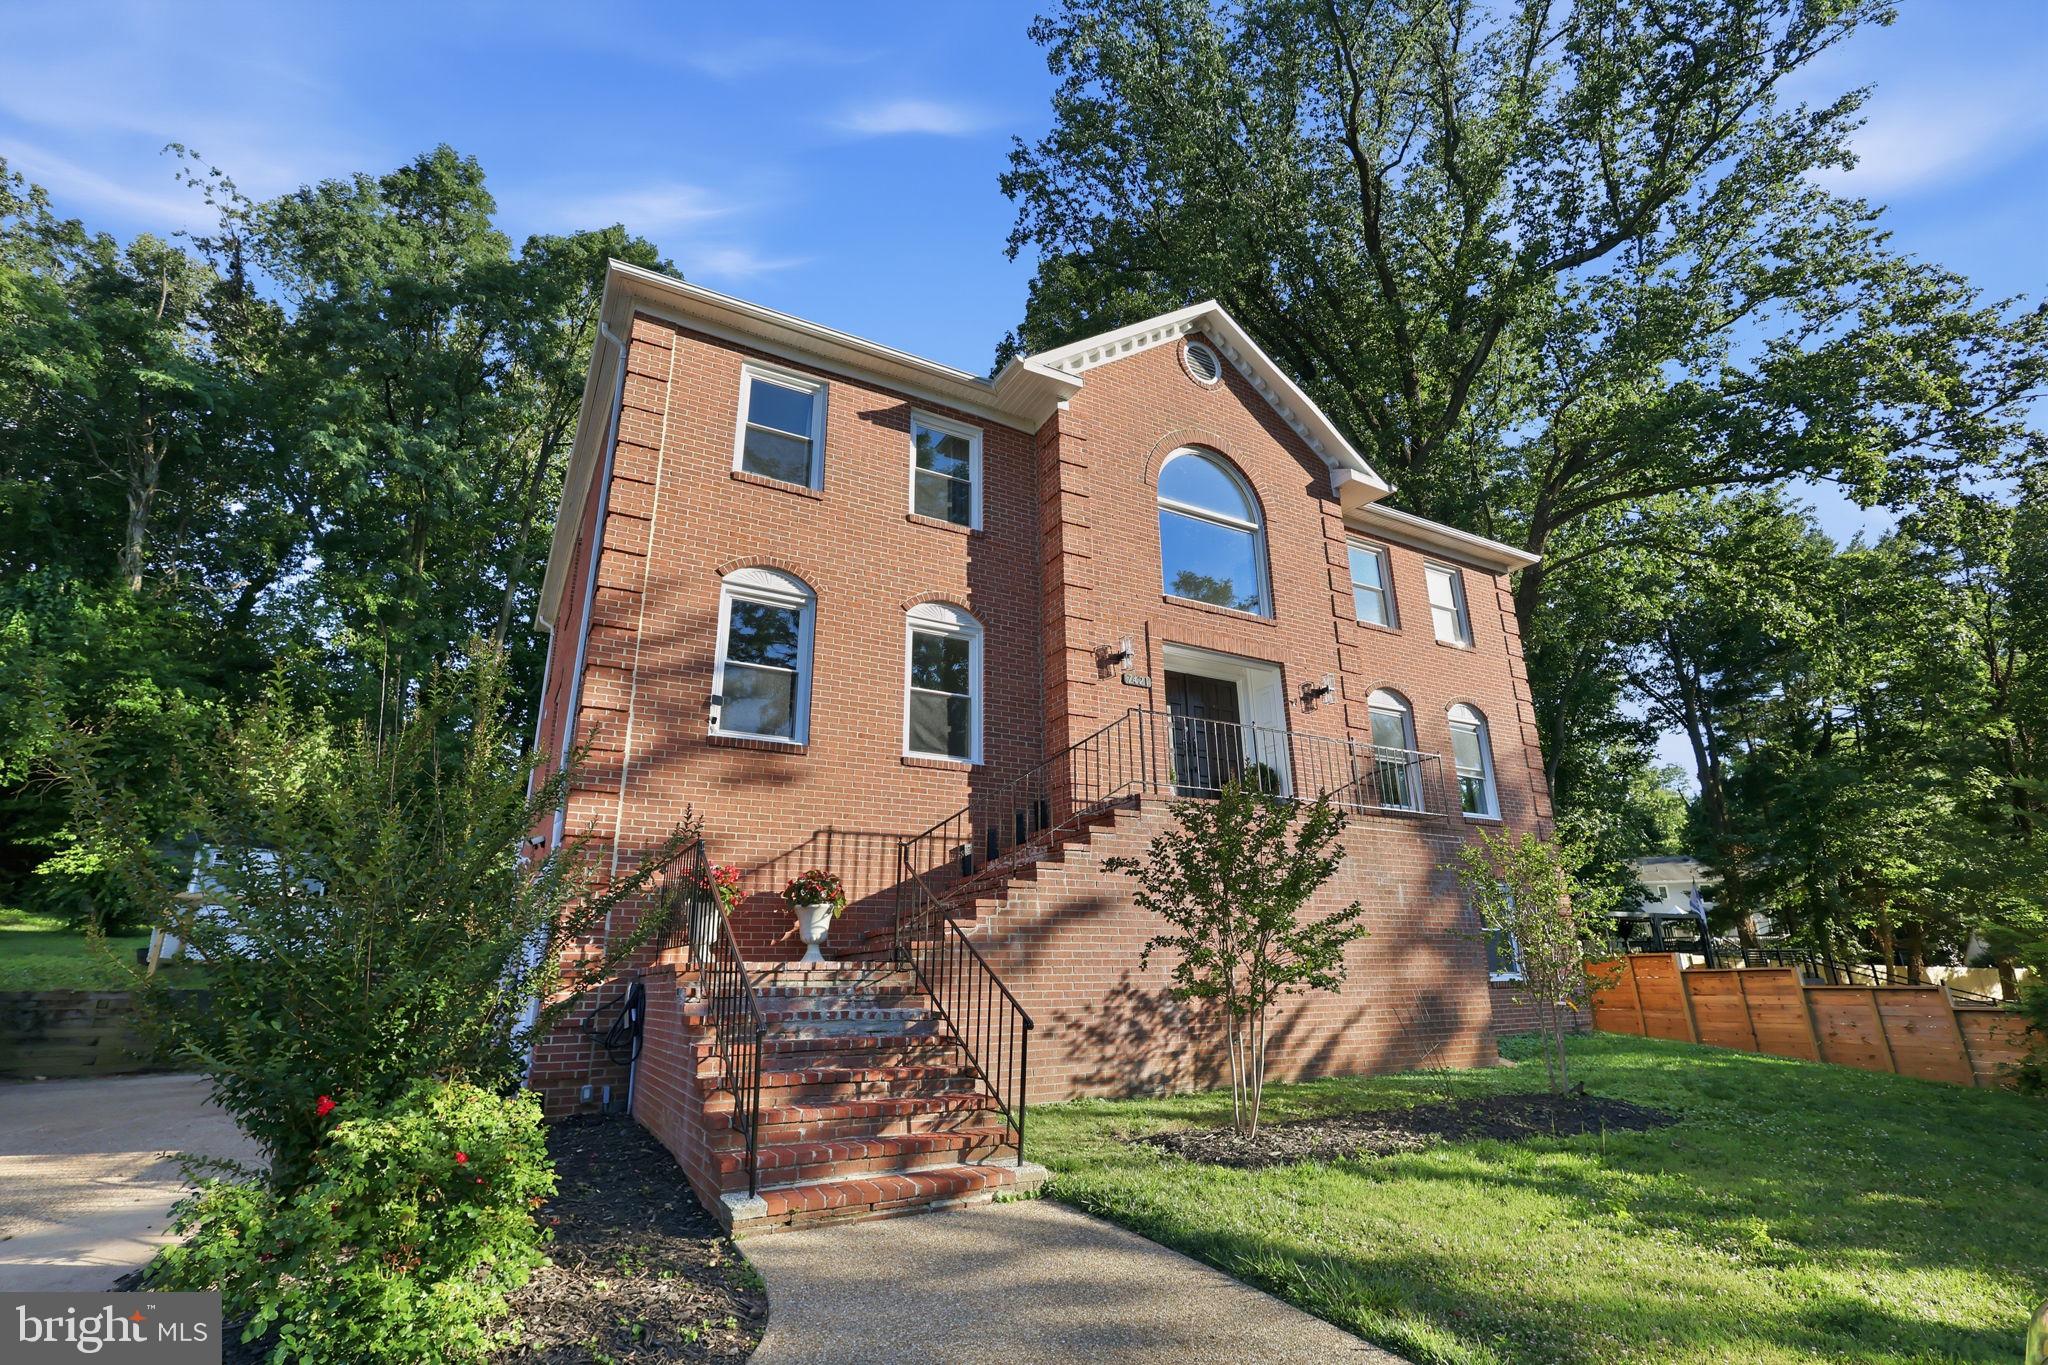
Some homes check every box. This one rewrites the list. Set on over half an acre in the heart of Falls Church, this exceptional 5,022-square-foot brick-front residence was thoughtfully designed for both grand entertaining and effortless everyday living. The main level offers a private office, formal living and dining rooms, an inviting family room, and a gourmet kitchen featuring expansive quartz countertops, a generous pantry, and a sun-filled eat-in dining area that opens to an oversized deck overlooking the backyard—creating a seamless extension of the home's living space.

Upstairs, four spacious bedrooms and a versatile loft are anchored by a luxurious primary retreat complete with a spa-inspired bath and an extraordinary walk-in closet that rivals the size of many bedrooms. The finished lower level offers an expansive recreation room, a private in-law suite with its own entrance, a second laundry area, and endless flexibility for multigenerational living, guests, or entertaining. With parking for six or more vehicles, a Tesla EV charger, and thoughtfully curated spaces that adapt to every stage of life, this is more than a luxury home—it's one that simply feels different the moment you arrive.
#VAFX2323628

FALLS CHURCH

7421 SHREVE ROAD

5 Beds

3 Baths

5,022 Sq.Ft.

$1,450,000
MLS#: VAFX2323628

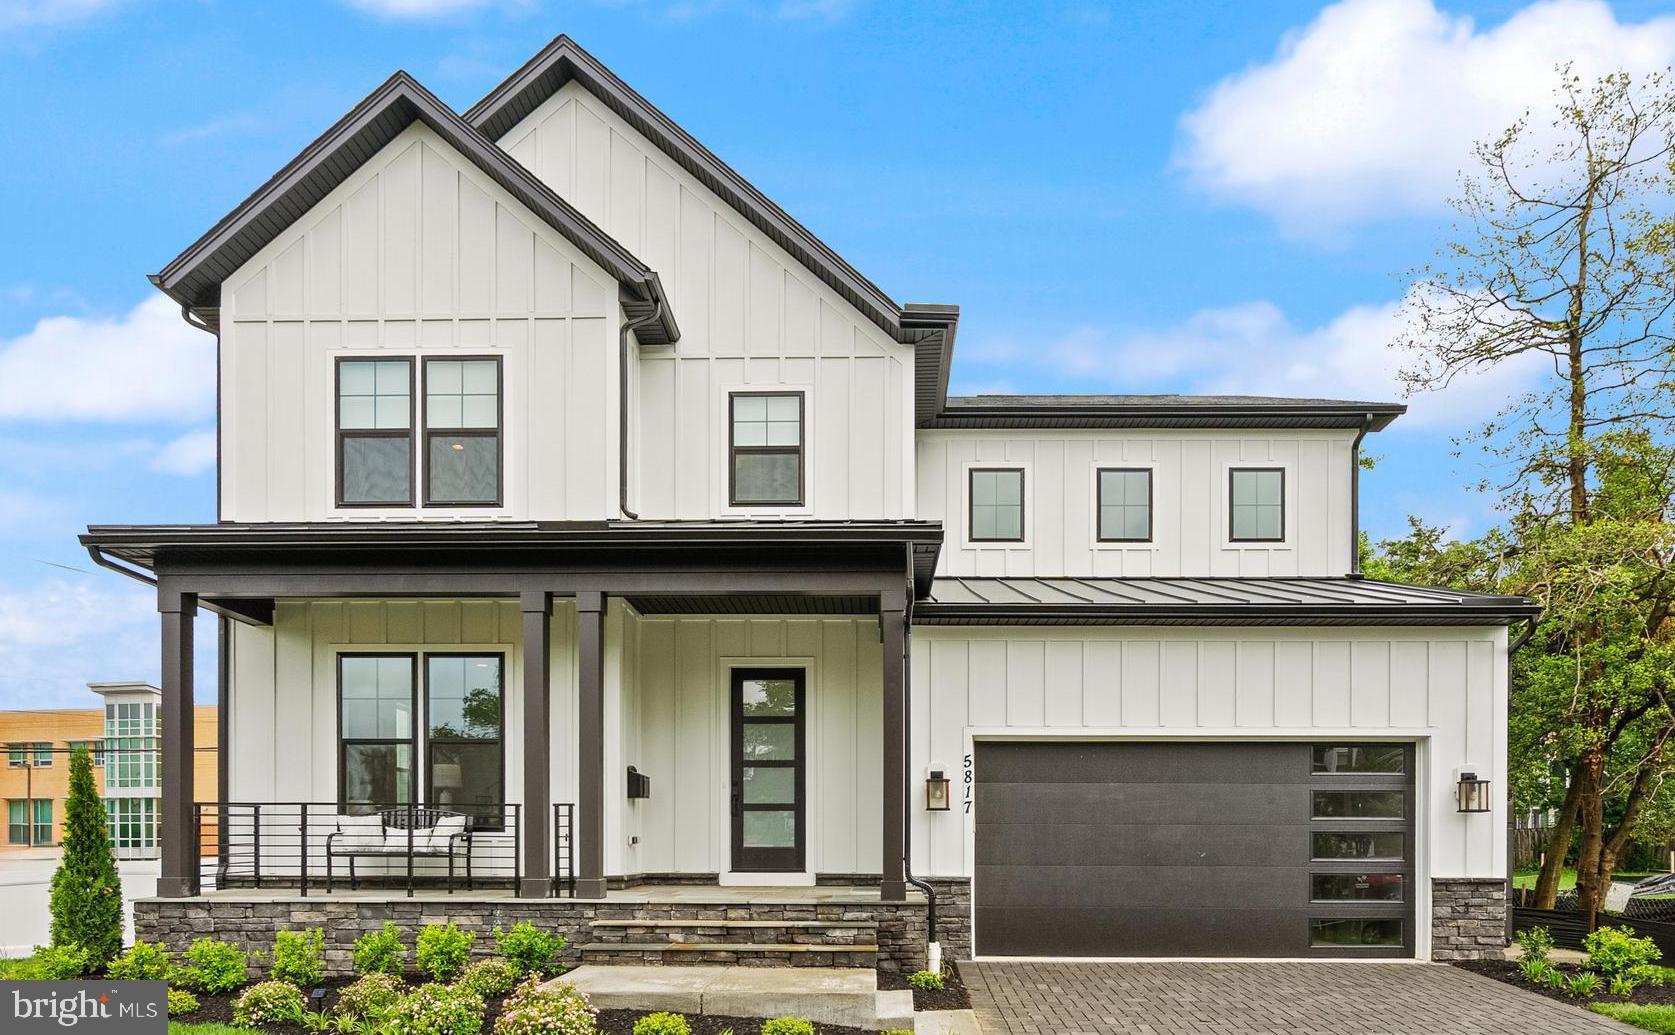
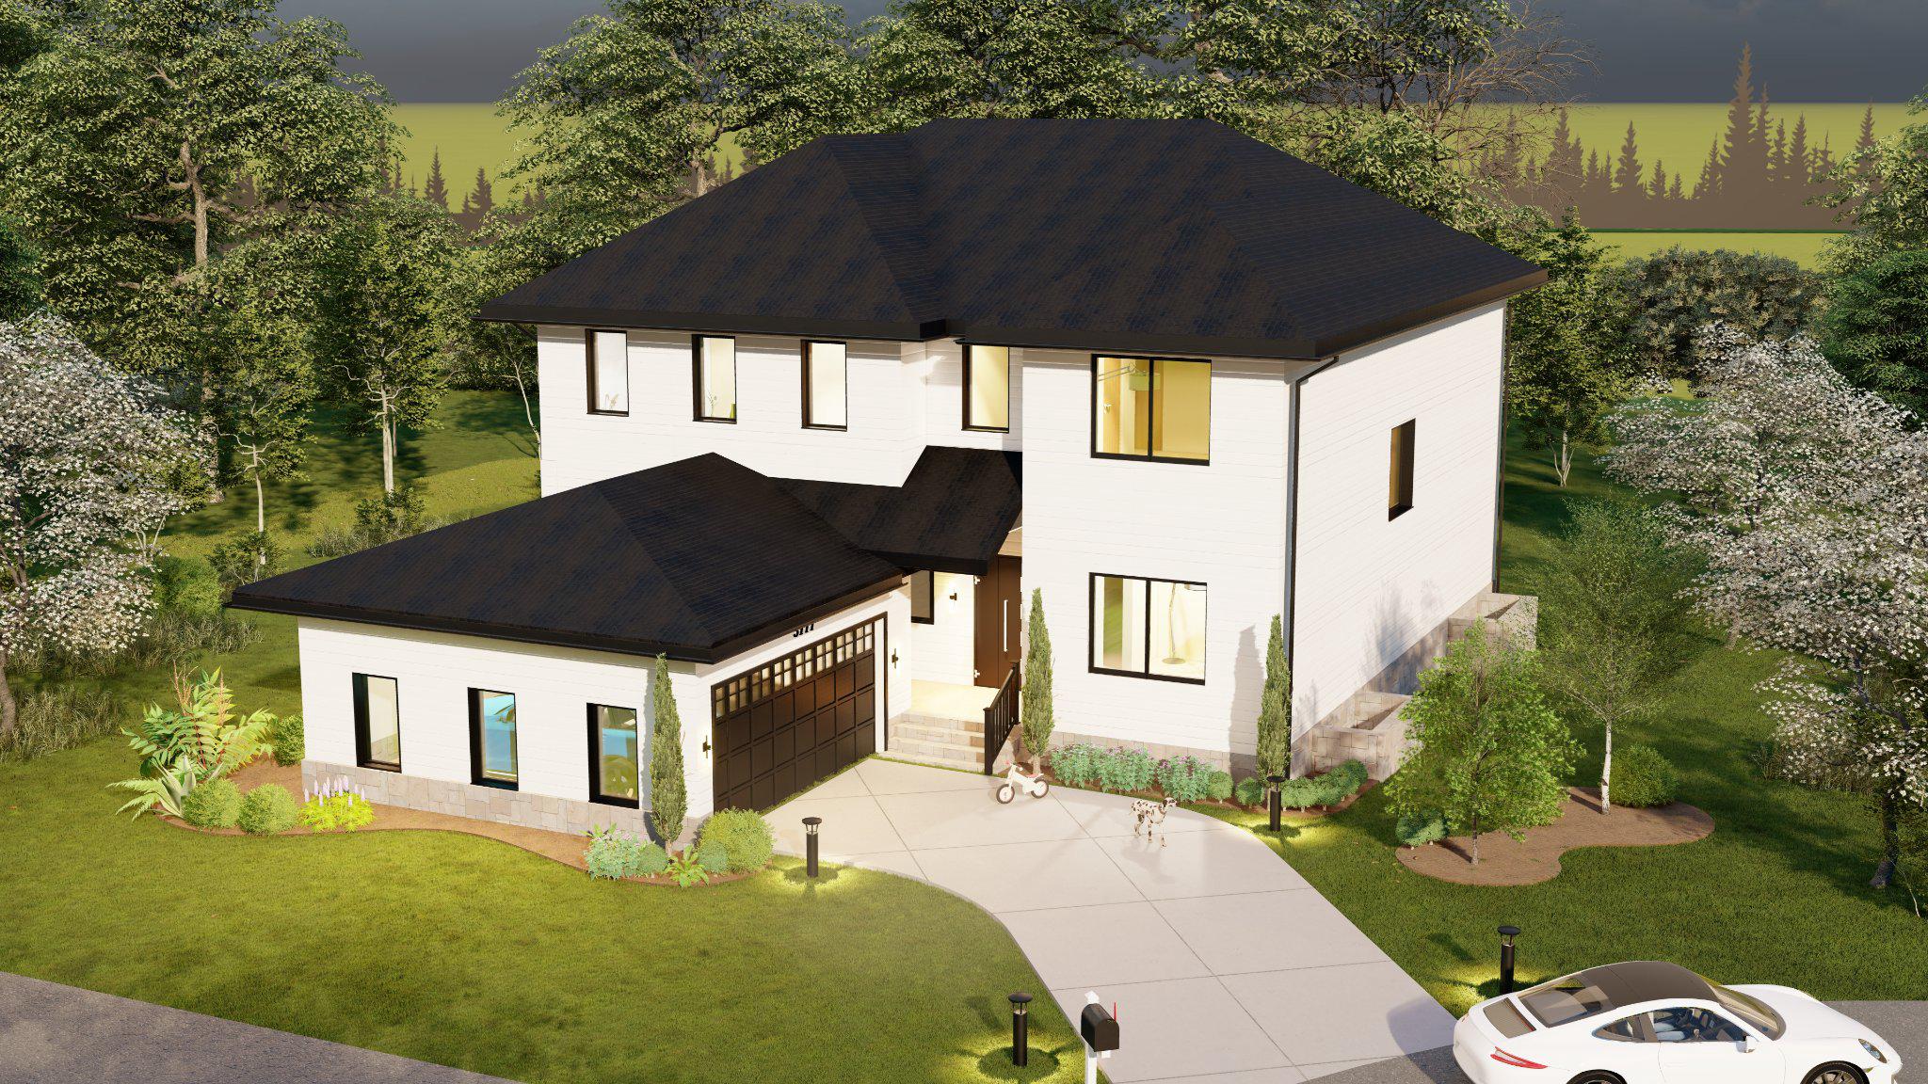
Discover an exceptional opportunity to build a custom luxury home in the heart of Falls Church. This thoughtfully designed residence blends timeless architecture with modern elegance—and offers buyers the rare chance to personalize finishes and selections.

The home’s striking curb appeal is showcased in the architectural elevations (see plans), featuring a balanced two-story design with a welcoming covered front porch, clean lines, and a spacious rear deck ideal for entertaining. The exterior combines premium materials and refined detailing for a sophisticated, lasting impression.
Inside, the home is designed for both comfort and upscale living:
• 10-foot ceilings on the main level 
• Wide-plank engineered hardwood flooring throughout all levels 
• Open-concept layout with expansive living and dining spaces 
The gourmet kitchen will be a true centerpiece, appointed with custom cabinetry, quartz or granite countertops, and high-end appliances, flowing seamlessly into the family room and outdoor deck—perfect for indoor-outdoor living.
Retreat to luxurious bedroom suites and spa-inspired bathrooms featuring:
• Frameless glass showers and freestanding soaking tubs 
• Designer tilework and LED mirrors 
• Premium fixtures and finishes throughout 
The fully finished basement offers incredible flexibility with a wet bar, media room, en-suite bedroom, rec room, gym and additional living areas, all finished to the same high standards as the upper levels.
Built with modern convenience and efficiency in mind:
• Two-zone HVAC system with Nest thermostats 
• Over 200 recessed LED lights 
• Pre-wired for whole-home audio, security cameras, and high-speed internet 
• High-performance insulation and quality structural construction 

Enjoy outdoor living with a rear deck, landscaped yard, and thoughtfully designed exterior spaces, all enhancing the home’s functionality and appeal.
📍 Ideally located in Falls Church, just minutes from major commuter routes, shopping, dining, and top-rated schools—offering both convenience and a quiet residential setting.
✨ Act now to customize finishes and create a truly one-of-a-kind home tailored to your lifestyle.
#VAFX2305934

FALLS CHURCH

3111 CARROLL PLACE

6 Beds

6 Baths

5,589 Sq.Ft.

$1,699,000
MLS#: VAFX2305934

Stunning Modern Home With Major Expansion – 7 Bedrooms, 5.5 Baths, and Exceptional Location
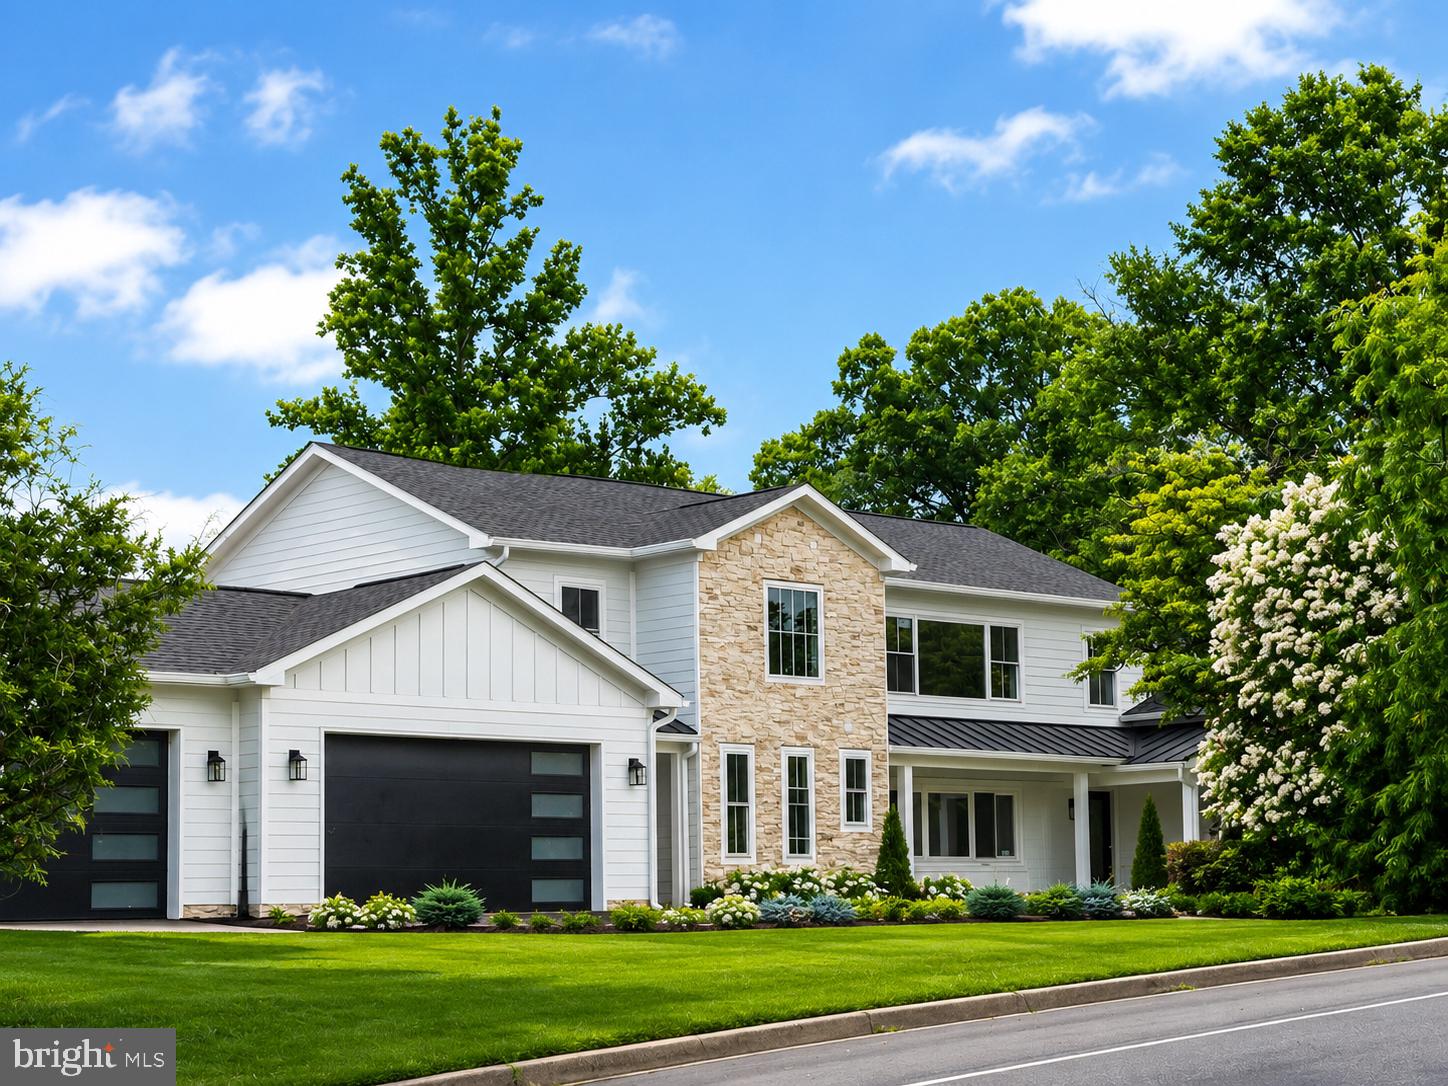
Welcome to this beautifully expanded modern-style single-family home, offering an impressive 6,500 sq ft of total living space thanks to a 3,000 sq.ft addition seamlessly integrated with the original 3,500 sq.ft layout. Designed for comfort, flexibility, and contemporary living, this expansive residence provides 7 bedrooms and 5.5 bathrooms, as well as an extra kitchen on lower level,  perfect for large households, multi-generational living, or those who simply enjoy extra space.
Situated on an oversized 0.69-acre lot, the property offers both privacy and room to grow, with ample outdoor space for recreation, entertaining, or future enhancements.
The home’s location is truly unbeatable—just minutes from shopping, major highways, and everyday conveniences, making commuting and errands effortless.
A rare find for car lovers or large families, this property includes a 3-car attached garage plus 6+ additional driveway parking spaces, ensuring plenty of room for guests and vehicles.
With its clean lines, open-concept flow, and modern architectural details, this home is the perfect blend of style, space, and accessibility.
#VAFX2327902

FALLS CHURCH

3237 SLEEPY HOLLOW ROAD

7 Beds

5 Baths

6,500 Sq.Ft.

$1,990,000
MLS#: VAFX2327902

One of Northern Virginia's rare luxury residences designed for effortless living at every stage of life. Thoughtfully crafted with universal design principles, this custom home blends architectural elegance with exceptional comfort, creating a future-ready residence where sophisticated design and everyday convenience exist in perfect harmony. A private elevator serves every level, while zero-threshold entryways, graciously proportioned hallways, and a beautifully appointed primary suite with a spa-inspired en-suite bath as well as a main level bedroom with ensuite bath.  All of the amenities provide seamless convenience for everyday living, welcoming overnight guests or multigenerational living—all without compromising refined style.
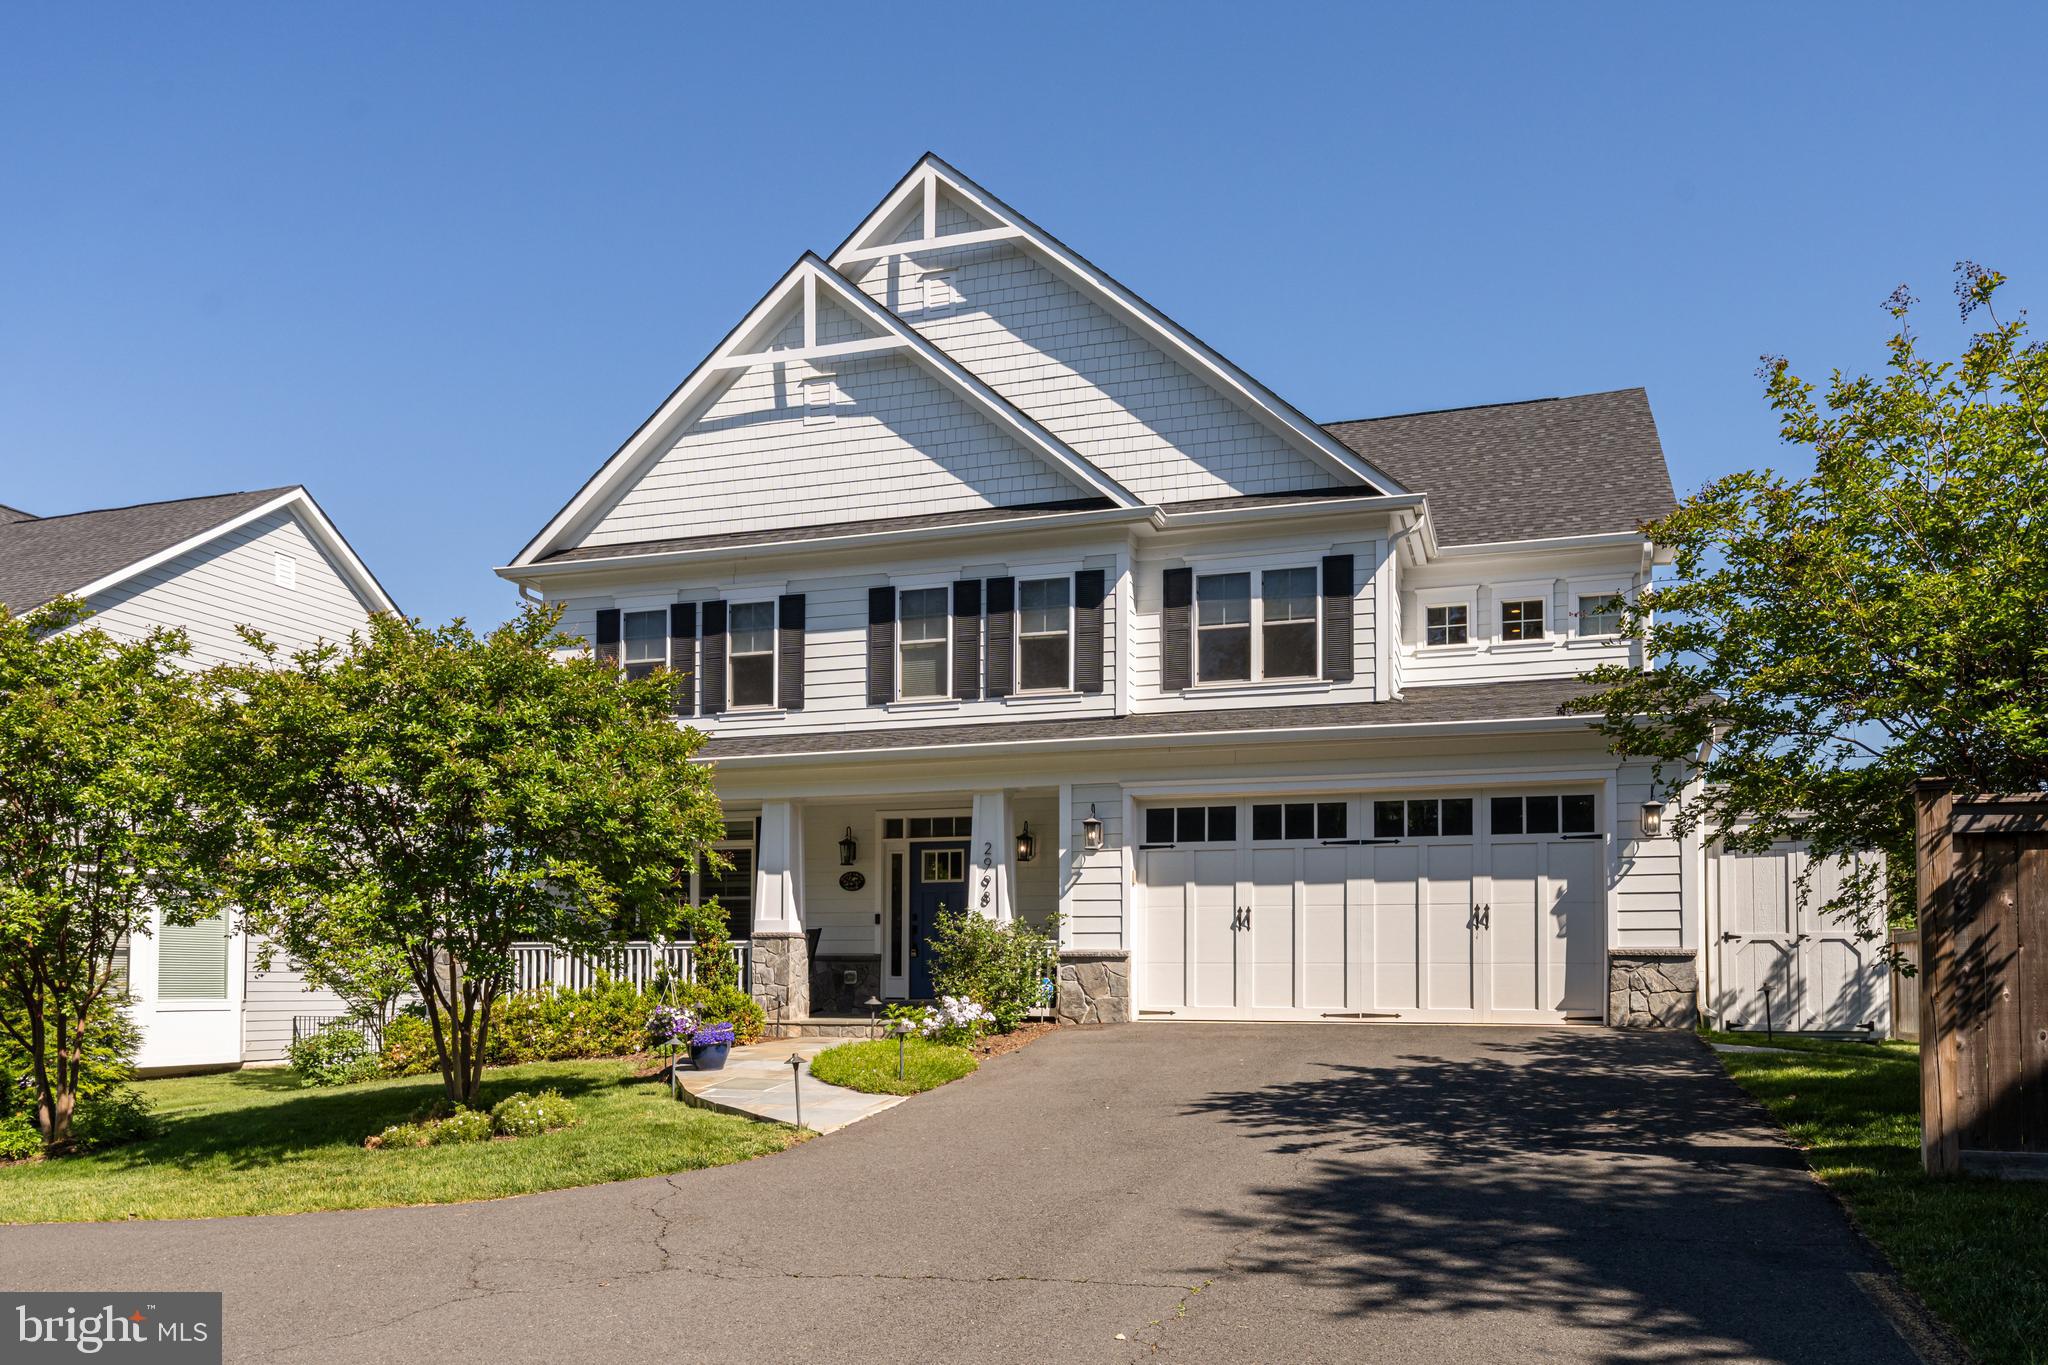
Welcome to 2998 Beechwood Lane, a custom-built six-bedroom, five-and-a-half-bath residence offering nearly 6,000 square feet of refined living space in an exclusive enclave within the coveted Sleepy Hollow area of Falls Church. As an added distinction, a coveted membership to the Sleepy Hollow Bath & Racquet Club conveys with the property.
Designed for both elegant entertaining and comfortable daily living, the heart of the home is an exceptional chef's kitchen featuring custom maple cabinetry, quartz countertops, premium Thermador appliances, an oversized center island, built-in wine cooler, and a stylish dry bar. The open-concept design flows effortlessly into the sun-filled breakfast area and expansive family room, anchored by a dramatic floor-to-ceiling stone gas fireplace, before extending outdoors to a spacious TREX deck overlooking beautifully landscaped grounds.
The upper level is anchored by an expansive primary retreat featuring dual custom walk-in closets and a luxurious spa-inspired bath. Additional bedrooms offer a thoughtful blend of private en-suite and shared bath layouts, providing exceptional flexibility for family and guests alike. Elevator access to every floor, abundant storage, and a dedicated laundry room further enhance the home's seamless functionality.
The fully finished lower level offers exceptional versatility with a spacious recreation room, dedicated fitness studio, an additional bedroom with a private en-suite bath, generous storage, and plumbing already in place for a future wet bar—creating the ideal setting for entertaining, extended stays, an au pair suite, or private guest accommodations.
Outside, professionally designed landscaping creates a private retreat complete with inviting gathering spaces, a welcoming front porch, accessible walkways, pathway lighting, a cedar privacy fence, an irrigation system, and beautifully integrated outdoor living areas equally suited for quiet mornings or memorable evenings with family and friends.
Exceptional craftsmanship is complemented by premium infrastructure, including a partial-home Generac generator, dual-zone HVAC, an integrated security system, and upgraded electrical and low-voltage systems designed for today's connected lifestyle.
Perfectly positioned inside the Capital Beltway and less than 10 miles from Washington, D.C., this exceptional residence offers effortless access to Metro, major commuter routes, premier shopping, acclaimed dining, and the very best of Northern Virginia. Combining enduring architecture, sophisticated finishes, and thoughtfully integrated universal design, 2998 Beechwood Lane is a rare offering that delivers luxury, flexibility, and lasting value for generations to come.
#VAFX2327696

FALLS CHURCH

2998 BEECHWOOD LANE

6 Beds

5 Baths

5,853 Sq.Ft.

$1,690,000
MLS#: VAFX2327696

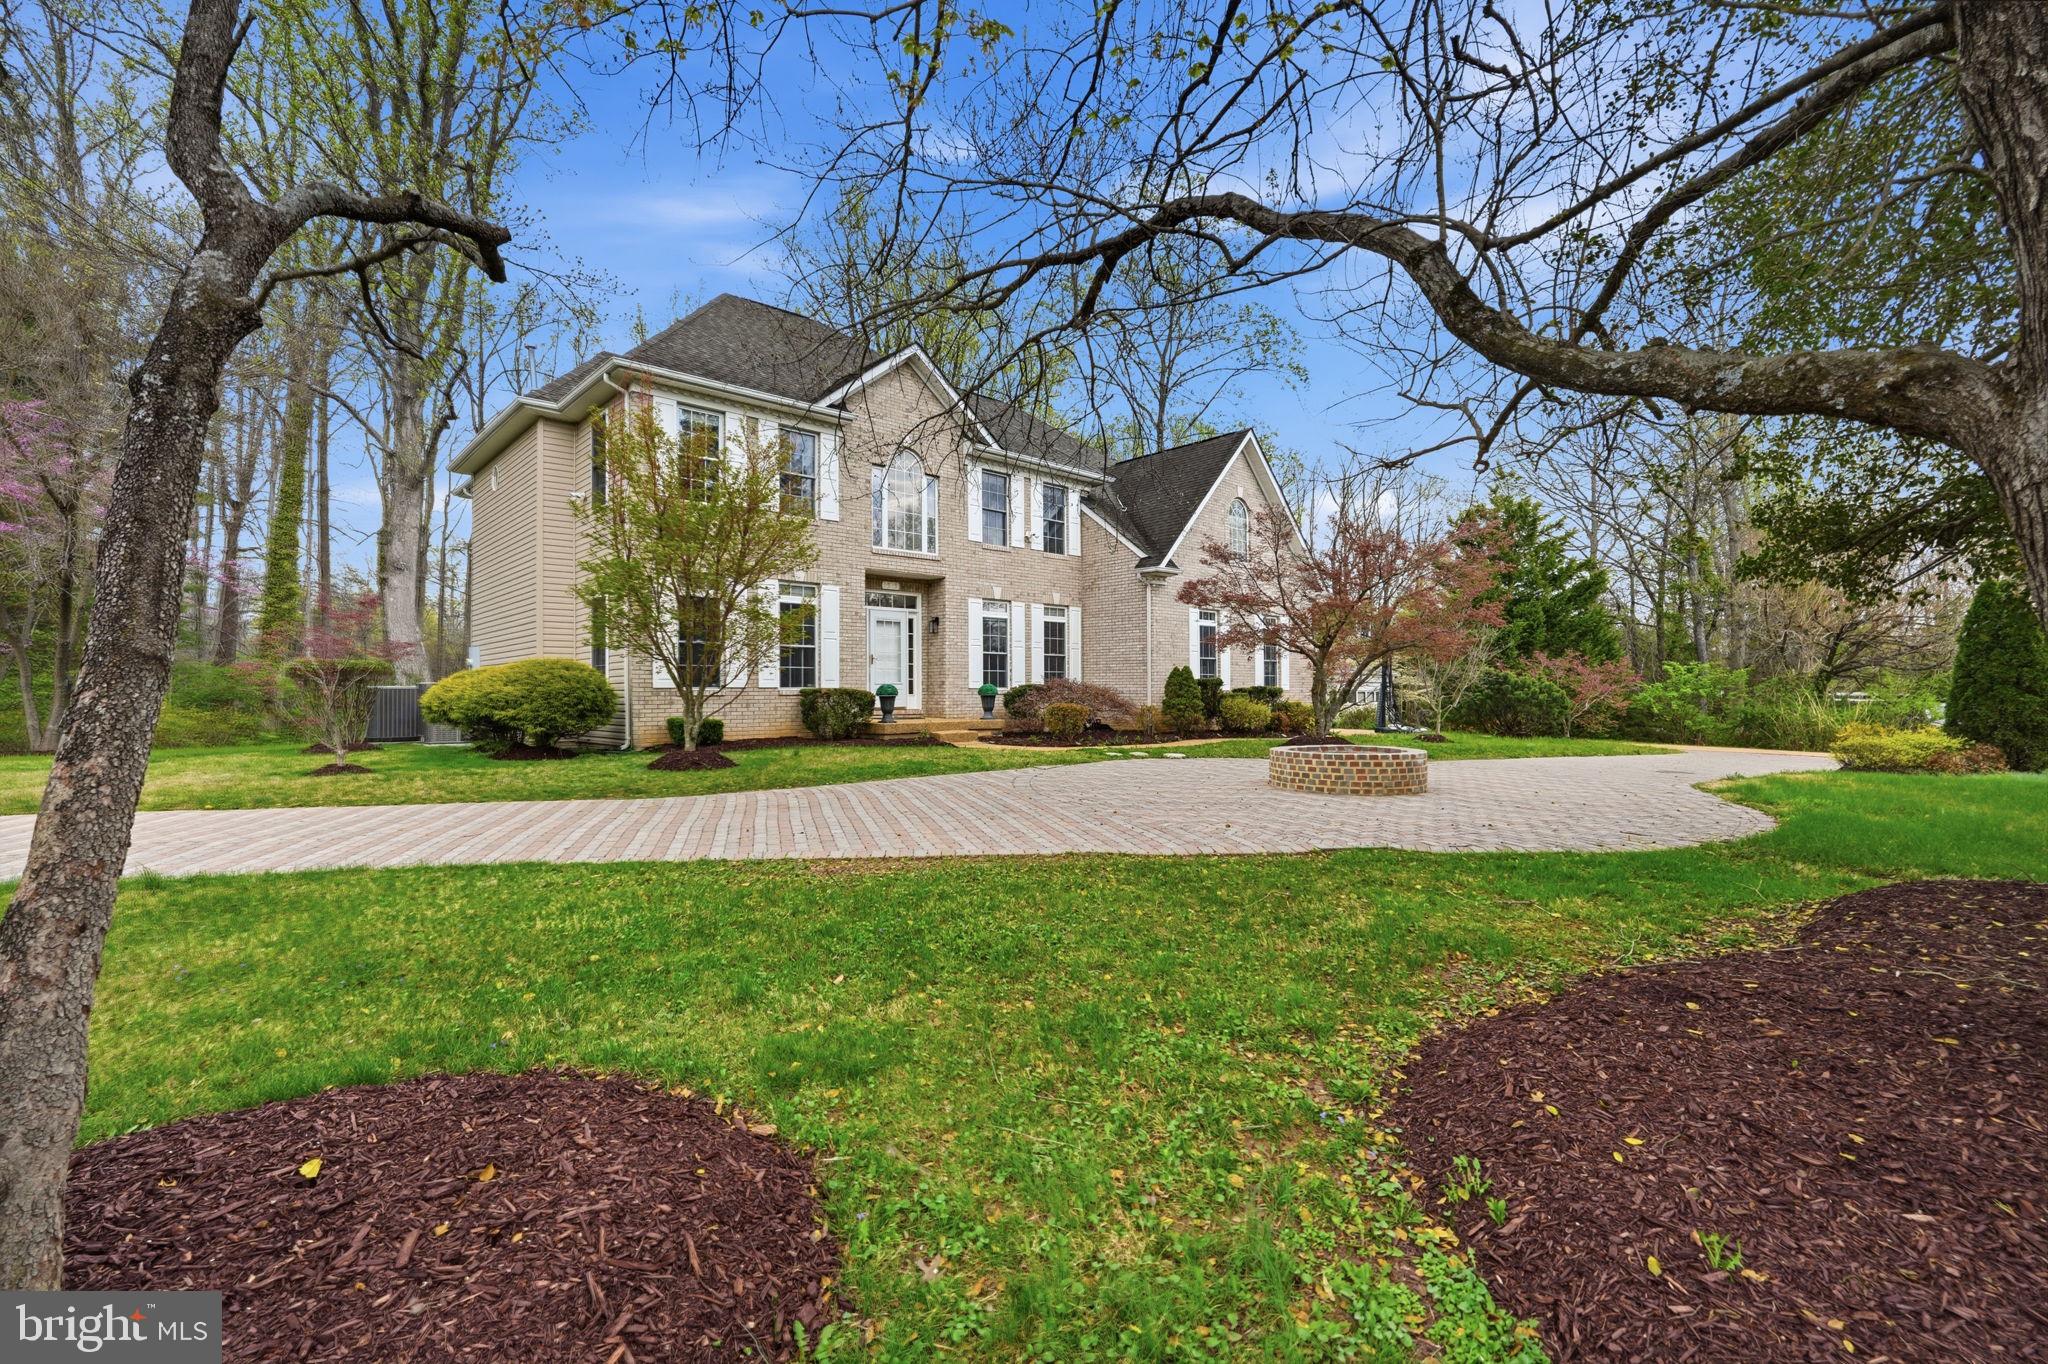
Nestled in a picturesque Falls Church setting, this timeless five-bedroom brick residence blends classic architecture with refined, modern comfort. Framed by stately shutters and set against a backdrop of serene Virginia woodland, the home offers a rare sense of privacy while remaining effortlessly connected to the heart of Washington, DC via Route 50.

Inside, a traditional floorplan unfolds with elegant, well-proportioned living and dining spaces designed for both everyday living and gracious entertaining. Newly refinished floors in a fresh, contemporary tone bring a sophisticated warmth throughout. A sun-drenched, oversized sunroom provides the perfect retreat year-round, while a main-level bedroom offers flexibility for guests, multigenerational living, or a private office.

Upstairs, the expansive primary suite is a true sanctuary, complete with a tranquil sitting room, a generously sized walk-in closet, and a spa-inspired bath designed for relaxation.

Outdoors, the property transforms into a private resort-like escape. A beautifully landscaped backyard features a sparkling pool, inviting fire pit, and a fully equipped outdoor grill and bar—ideal for entertaining under the stars or enjoying quiet evenings surrounded by nature.

Meticulously maintained and thoughtfully cared for, this home offers a seamless blend of classic charm, modern updates, and an elevated lifestyle in one of Northern Virginia’s most desirable locations.
#VAFX2300492

FALLS CHURCH

3515 DEVON DRIVE

5 Beds

4 Baths

5,249 Sq.Ft.

$1,899,999

MLS#: VAFX2300492

Exceptional custom-built brick-front colonial with over 6,400 square feet of beautifully designed living space on a premium corner lot. Thoughtfully crafted for both everyday living and grand-scale entertaining, this impressive residence features 6 bedrooms, 5.5 baths, and a side-loading 3-car garage.
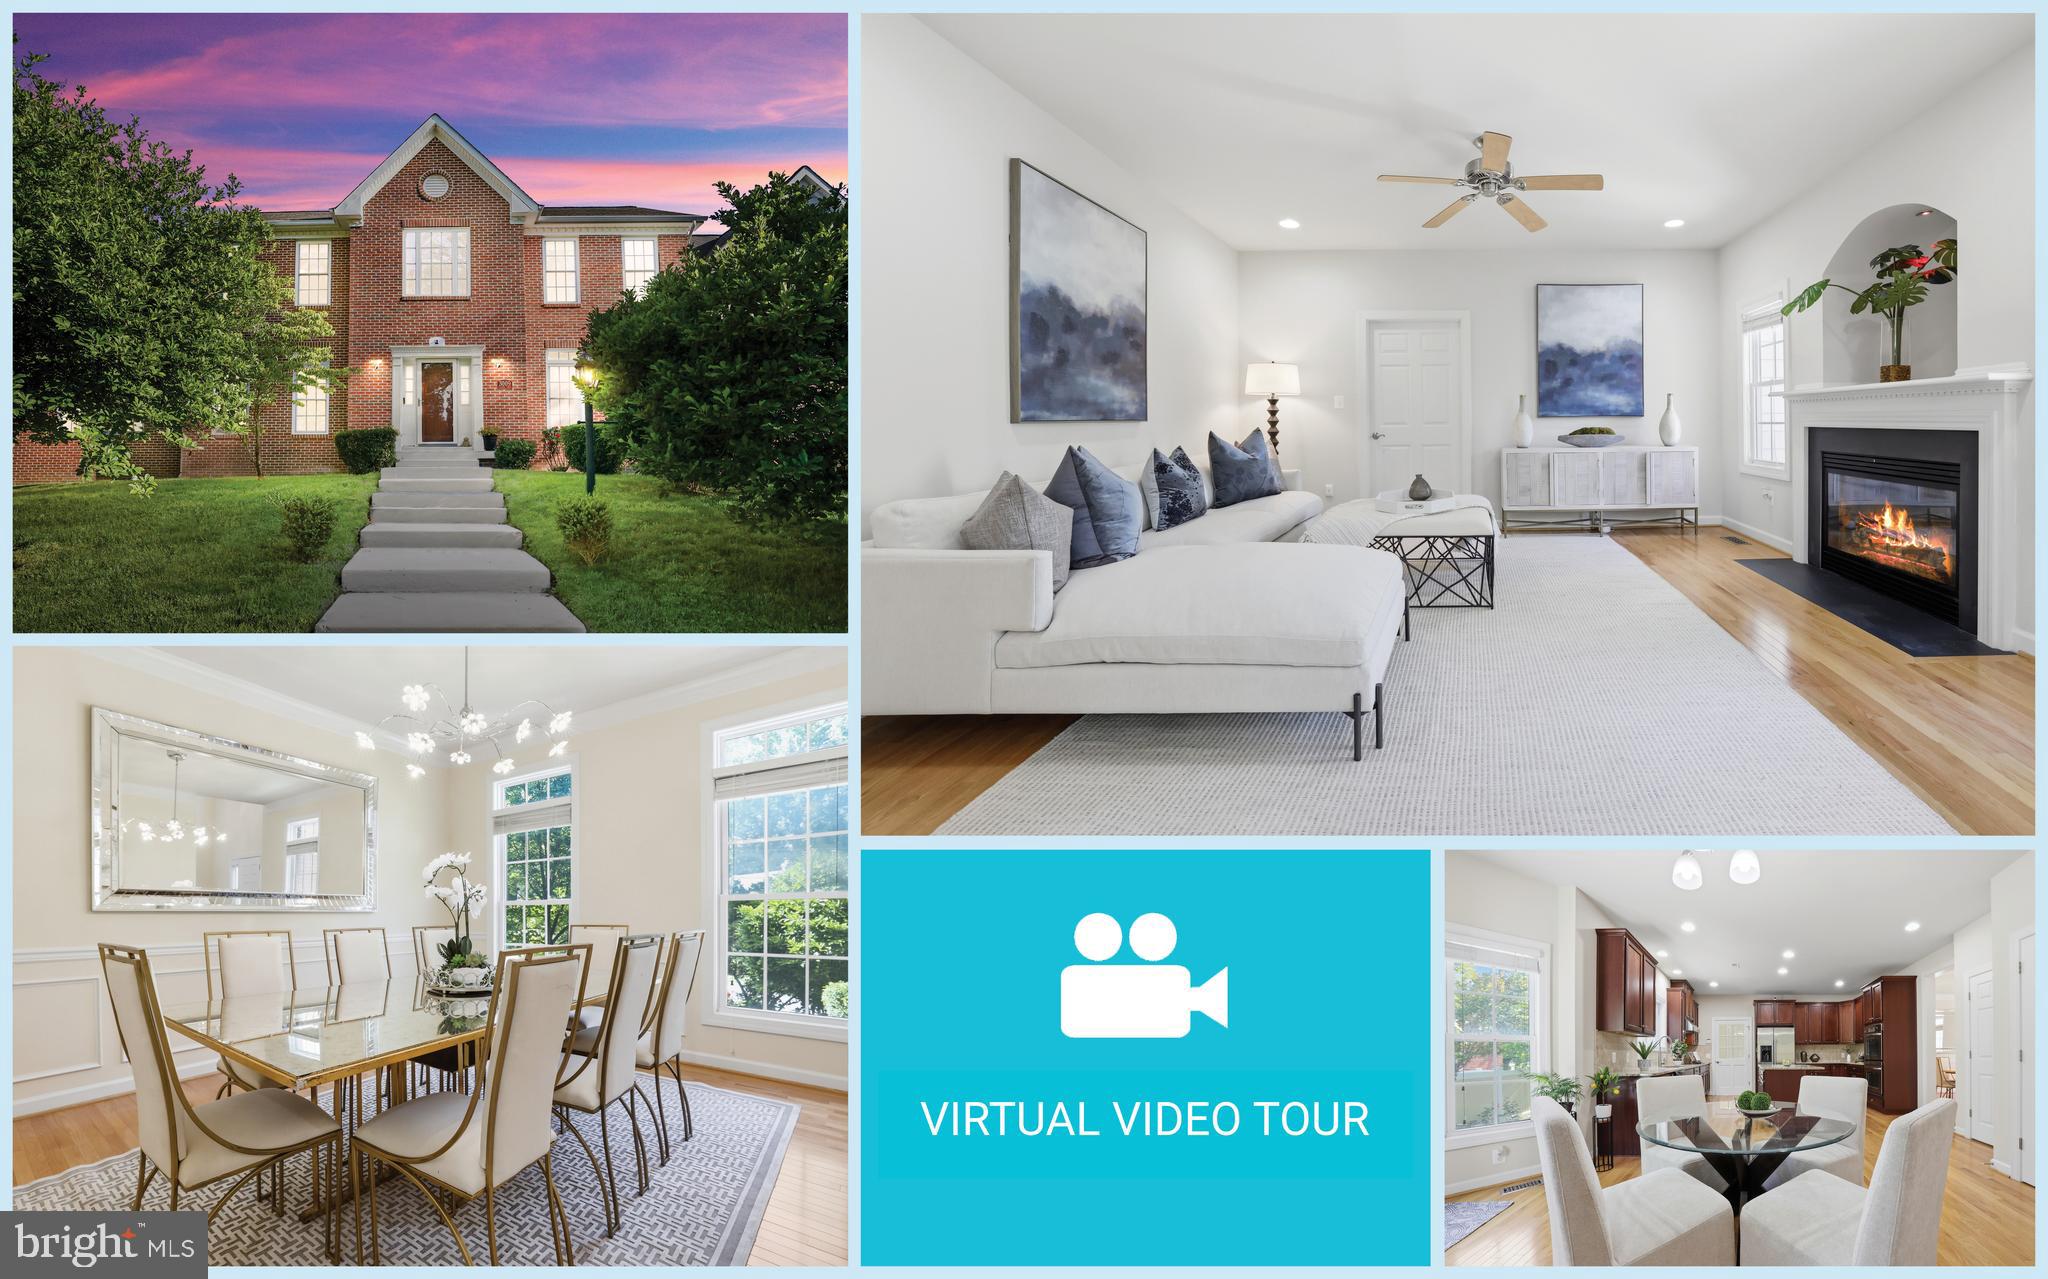
A dramatic two-story foyer creates an unforgettable first impression with soaring ceilings, abundant natural light, a statement chandelier, and elegant architectural details. Rich hardwood flooring, extensive crown molding, recessed lighting, and oversized windows continue throughout the home. The formal living room is filled with natural light, while the elegant dining room showcases classic wainscoting, chair railing, and a designer chandelier—perfect for hosting memorable gatherings.

At the heart of the home is the expansive gourmet kitchen, featuring abundant 42" cabinetry, granite countertops, stainless steel appliances, a tile backsplash, a large center island with bar seating, and a spacious breakfast area overlooking the backyard. This inviting space flows seamlessly into the family room, where a gas fireplace creates the perfect setting for relaxing evenings with family and friends.

The main level also offers a private bedroom with a full bath and walk-in closet, making it ideal for guests, multigenerational living, or a home office. A convenient laundry room and mudroom provide direct access to the garage.

Upstairs, you'll find four generously sized bedrooms, including two luxurious primary suites, each with spacious walk-in closets and private en-suite bathrooms.

The fully finished lower level expands the home's versatility with wide 8-foot walk-up stairs, an expansive recreation room, a sixth bedroom, a full bath, and a large bonus room perfect for a home theater, fitness studio, playroom, or additional office.

Step outside to a fully fenced backyard backing to mature trees, where the private patio provides the perfect setting for outdoor dining, entertaining, or simply enjoying peaceful surroundings. Additional updates include a newer HVAC system (2020).

Ideally located inside the Beltway, this home offers exceptional convenience with easy access to Arlington, the City of Falls Church, Alexandria, Washington, D.C., and Inova Fairfax Hospital. Enjoy premier shopping, dining, and entertainment at the nearby Mosaic District, Tysons Corner, and Seven Corners. Commuters will appreciate the close proximity to Dunn Loring and East Falls Church Metro stations, I-495, I-66, I-395, Route 50, and Route 29.

Outdoor enthusiasts will love the nearby parks and recreation, including Jefferson Village Park, Tyler Park, Tuckahoe Park, and Providence Recreation Center with its gym, tennis and basketball courts, running track, hiking trails, swimming pools, Thomas Jefferson Library, and local farmers markets.
#VAFX2327354

FALLS CHURCH

3009 MARSHALL STREET

6 Beds

5 Baths

6,413 Sq.Ft.

$1,587,000
MLS#: VAFX2327354

 - property

Send a message

Message successfully sent.

Your message

What is 3 + 4 ?

Reason for contacting?

I agree to receive email communication and understand I can unsubscribe at any time.

I agree to be contacted by Charis Realty Group via call, email, and text for real estate services. To opt out, you can reply 'stop' at any time or reply 'help' for assistance. You can also click the unsubscribe link in the emails. Message and data rates may apply. Message frequency may vary. Privacy Policy

Sign Out

Virtual Assistant

Would you like to take the next step with this property? We can help you schedule a showing or virtual tour, or send you more details.

Yes, I would like more information.

Thank You for Your Reply, One of Our Agents will contact you as soon as possible

No, maybe later.

Thank you, you can always contact me via email, phone number or through the contact form.

Realhub AI

Lucy - Your AI-Powered Realtor

Update Your Temporary Password

Personalize your search

Enter your email and we'll notify you immediately when new listings match what you're looking for.

or enter email address

Already have an account ? Login here

Continue your home search

I agree to receive communications and understand I can unsubscribe at any time.

I agree to be contacted by Charis Realty Group via call, email, and text for real estate services. To opt out, you can reply 'stop' at any time or reply 'help' for assistance. You can also click the unsubscribe link in the emails. Message and data rates may apply. Message frequency may vary. Privacy Policy

Already have an account ? Login here

We use cookies

We use cookies primarily for analytics to enhance your experience. By accepting, you agree to our use of these cookies. You can manage your preferences or learn more about our cookies policy.