
Other, Colonial, Contemporary
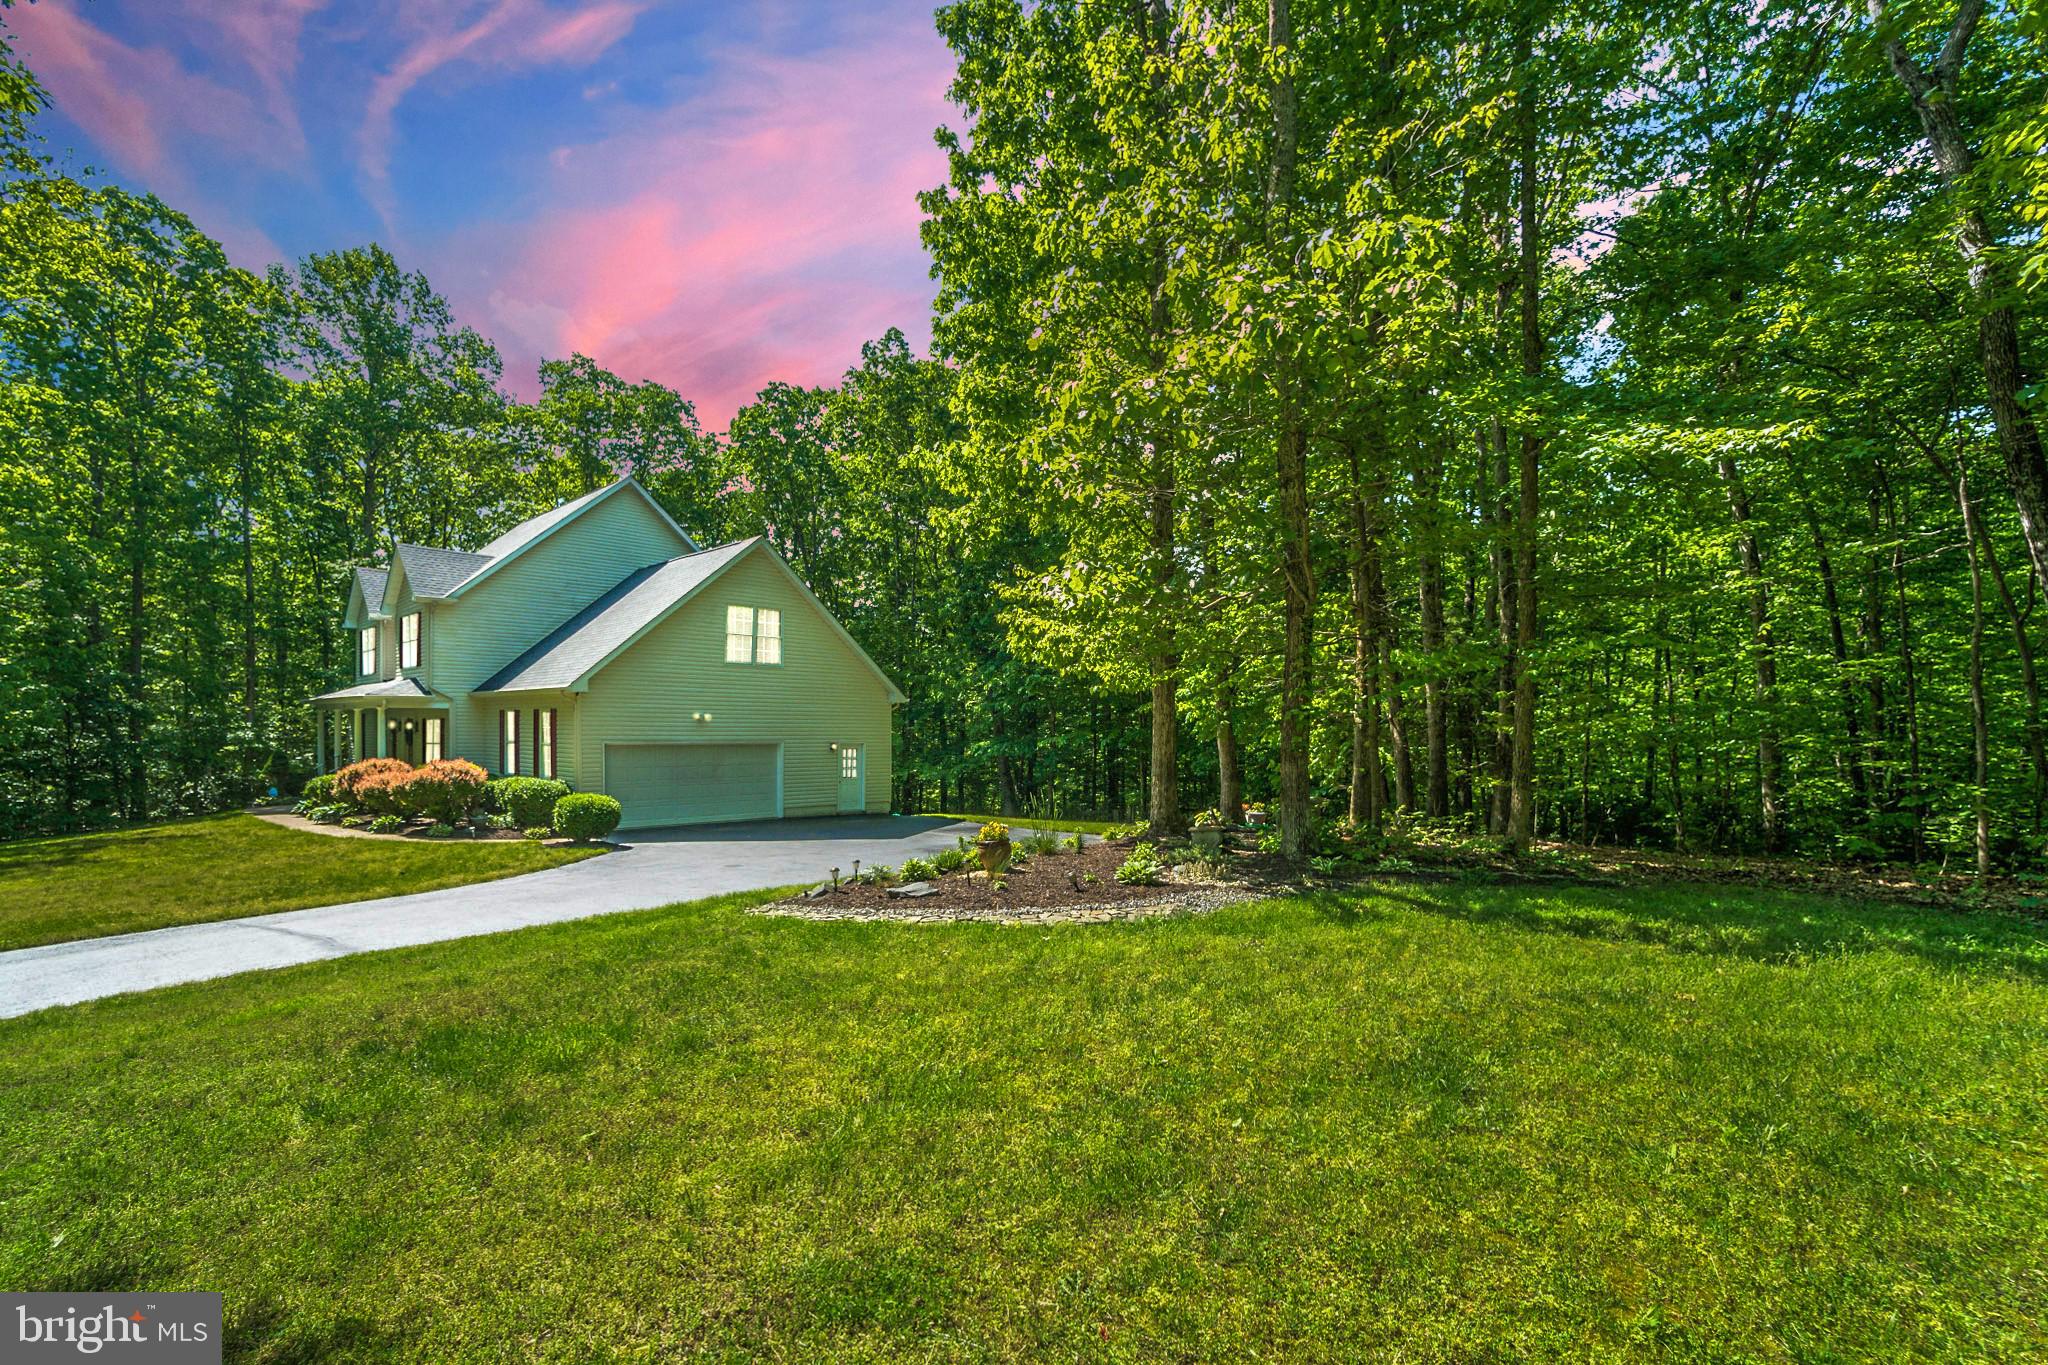
193 HOLLY BERRY ROAD
FREDERICKSBURG, VA 22406
MLS#: VAST210454
$595,900
Property
Beds
4
Full Baths
4
1/2 Baths
None
Year Built
2003
Sq.Footage
4,414
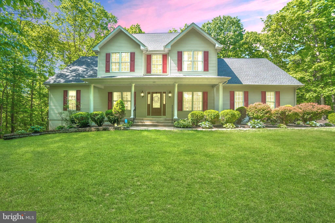
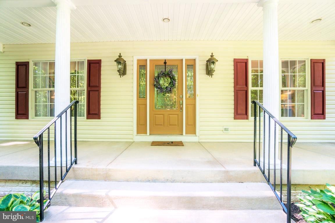
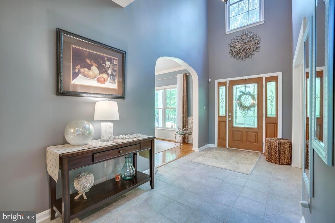
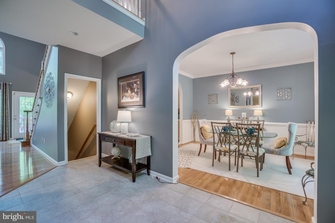
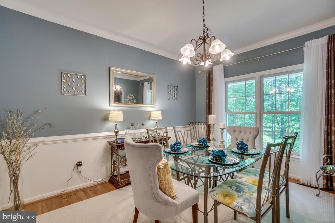
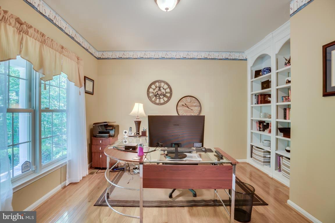
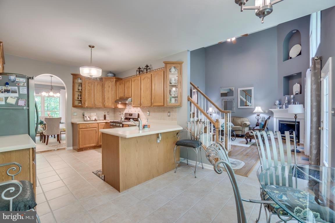
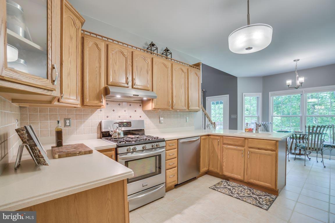
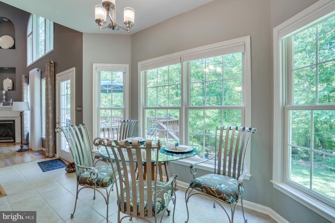
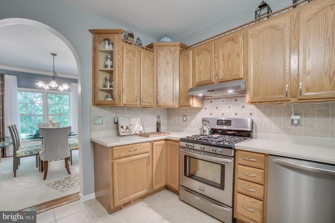
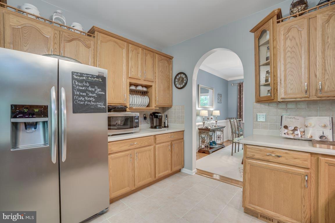
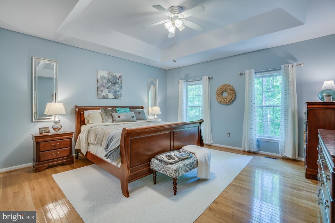
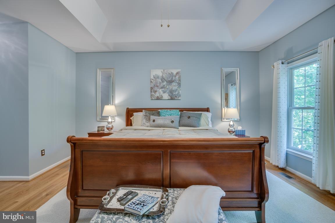
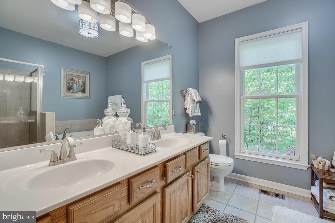
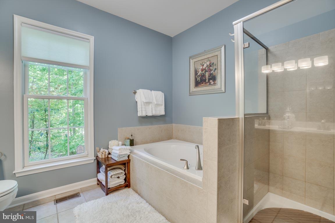
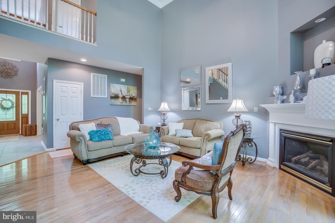
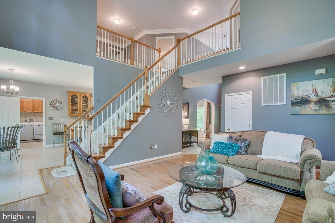
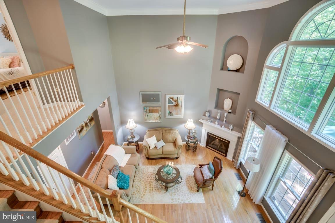
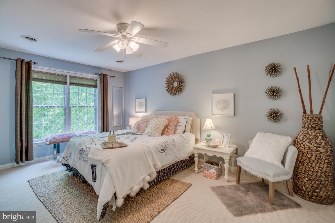
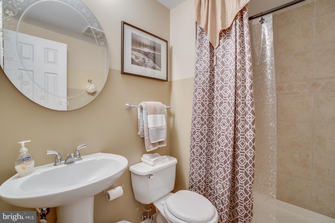
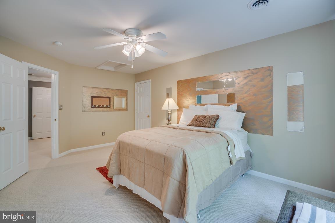
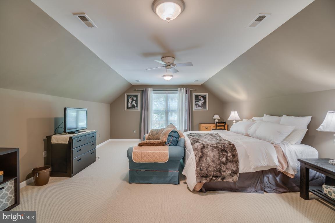
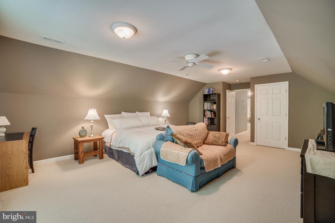
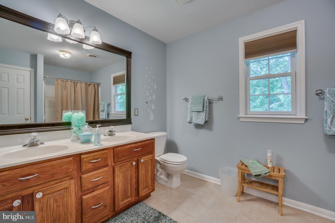
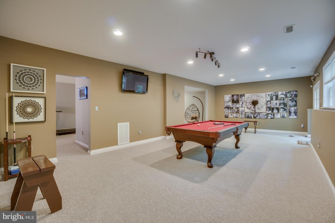
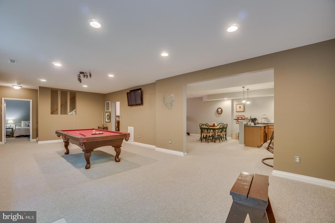
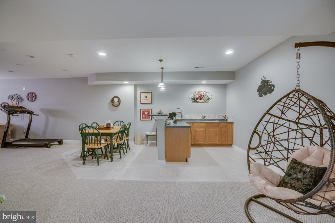
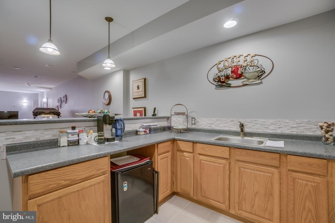
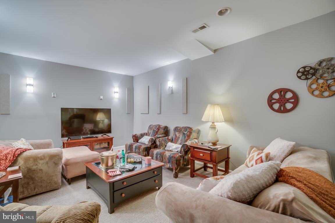
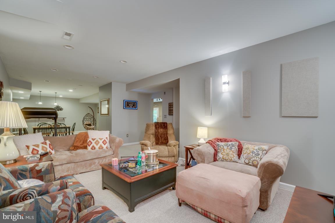
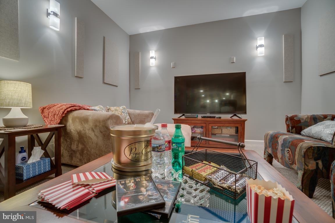
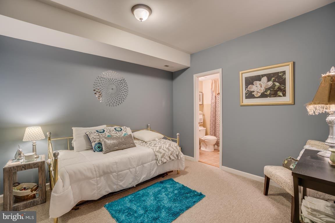
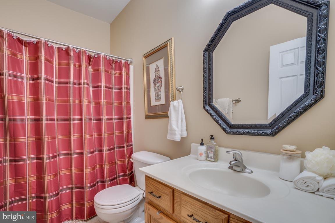
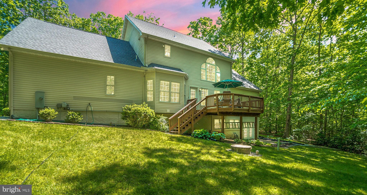
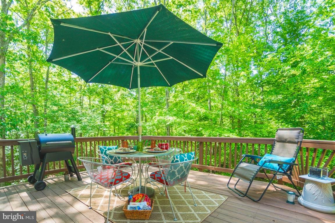
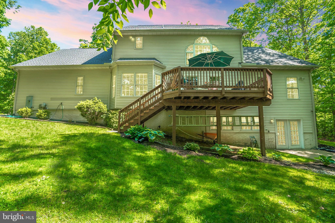
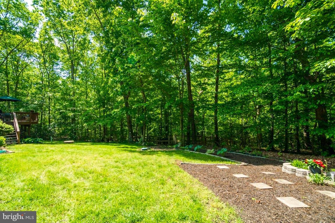
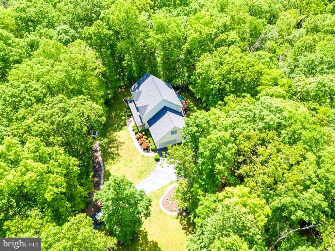
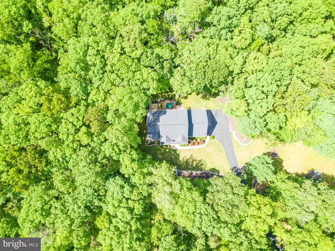
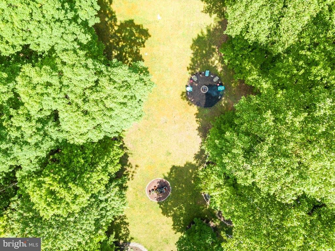
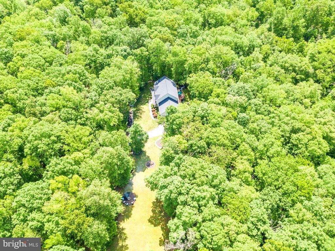
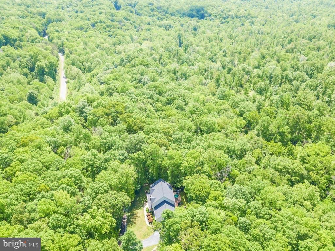
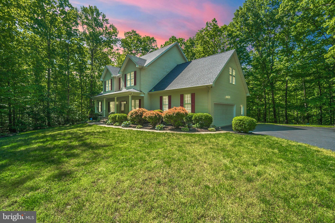
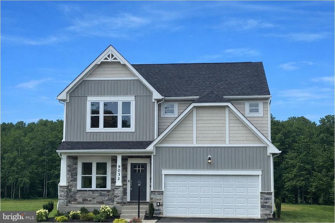
VIDEO IS BEAUTIFUL, VIEW ON MLS OR ZILLOW FOR BEST QUALITY. REAR HAS A DOG RUN. Home should be an escape, a place to relax and forget about your day. 193 Holly Berry bridges the gap between tranquil retreat and convenient location. This modern light filled home sits on an expansive 14+ acre lot surrounded by woods. Every window looks out onto woodland views creating your own private getaway while still being only a few miles from Downtown Fredericksburg, close to I-95, and a stone s throw from shopping. From the formal entry you walk into large light-filled open space. The modern dining area is perfect for a big family dinner or for entertaining guests. The family/living room space is substantial and accommodates multiple furniture styles and arrangements. The gas fireplace keeps the openness of the room feeling homey while the expansive ceiling height opens into the upper floor and fills the space with light and natural views. The kitchen, with kitchen table space, allows the cook in your home to create while still being part of the conversation with a counter bar and room for stool seating. The large rear deck lays the outdoors at your feet with breathtaking wooded views. The bedrooms are extremely spacious and well placed to give those staying in the master privacy. The master has plenty of closet space and easily fits a king bed. The master bath has both a standing glass shower and soaking tub. The basement with finished bath, bonus room, entertaining area, 2nd kitchen, and theater room allows you room to grow and space to play. Every room in this home is large and inviting. Curl up with a good book in your spacious living area. Have your morning coffee overlooking the forest on your rear deck in total quiet or roast marshmallows by the fire in the outdoor entertaining space. Soak in the tub in your luxury master bath. Come relax into your new home.
Features & Amenities
Interior
-
Other Interior Features
Eat-in Kitchen, Ceiling Fan(s), Recessed Lighting, Walk-In Closet(s), High Ceilings
-
Total Bedrooms
4
-
Bathrooms
4
-
Above Grade Finished Area
2816.0
-
Basement YN
YES
-
Cooling YN
YES
-
Cooling
Central Air, Ceiling Fan(s)
-
Fireplace YN
YES
-
Heating YN
YES
-
Heating
Fireplace Insert, Electric
-
Main Level Bedrooms
1
-
Pet friendly
N/A
Exterior
-
Garage
Yes
-
Garage spaces
2
-
Construction Materials
Vinyl Siding
-
Parking
Asphalt, Attached
-
Patio and Porch Features
Deck, Porch
-
Pool
No
-
Waterfront YN
NO
-
View
Trees/Woods
Area & Lot
-
Lot Features
Cleared, Front Yard, Private
-
Lot Size(acres)
14.95
-
Lot Size(square feet)
651052.0
-
Property Type
Residential
-
Property Sub Type
Single Family Residence
-
Architectural Style
Other, Colonial, Contemporary
Price
-
Sales Price
$595,900
-
Tax Amount
$5,355
-
Sq. Footage
4, 414
-
Price/SqFt
$135
HOA
-
Association
No
School District
-
Elementary School
HARTWOOD
-
Middle School
T. BENTON GAYLE
-
High School
MOUNTAIN VIEW
Property Features
-
New Construction
NO
-
Senior Community YN
NO
-
Sewer
Septic Tank
-
Tax Lot
25
-
Water Source
Well
Schedule a Showing
Showing scheduled successfully.
Mortgage calculator
Estimate your monthly mortgage payment, including the principal and interest, property taxes, and HOA. Adjust the values to generate a more accurate rate.
Your payment
Principal and Interest:
$
Property taxes:
$
HOA fees:
$
Total loan payment:
$
Total interest amount:
$
Location
County
STAFFORD
Elementary School
HARTWOOD
Middle School
T. BENTON GAYLE
High School
MOUNTAIN VIEW
Listing Courtesy of Kevin M Breen , Coldwell Banker Elite
RealHub Information is provided exclusively for consumers' personal, non-commercial use, and it may not be used for any purpose other than to identify prospective properties consumers may be interested in purchasing. All information deemed reliable but not guaranteed and should be independently verified. All properties are subject to prior sale, change or withdrawal. RealHub website owner shall not be responsible for any typographical errors, misinformation, misprints and shall be held totally harmless.

AGENT
Laurie Hailey
Call Laurie today to schedule a private showing.

* Listings on this website come from the FMLS IDX Compilation and may be held by brokerage firms other than the owner of this website. The listing brokerage is identified in any listing details. Information is deemed reliable but is not guaranteed. If you believe any FMLS listing contains material that infringes your copyrighted work please click here to review our DMCA policy and learn how to submit a takedown request.© 2024 FMLS.
Related Properties
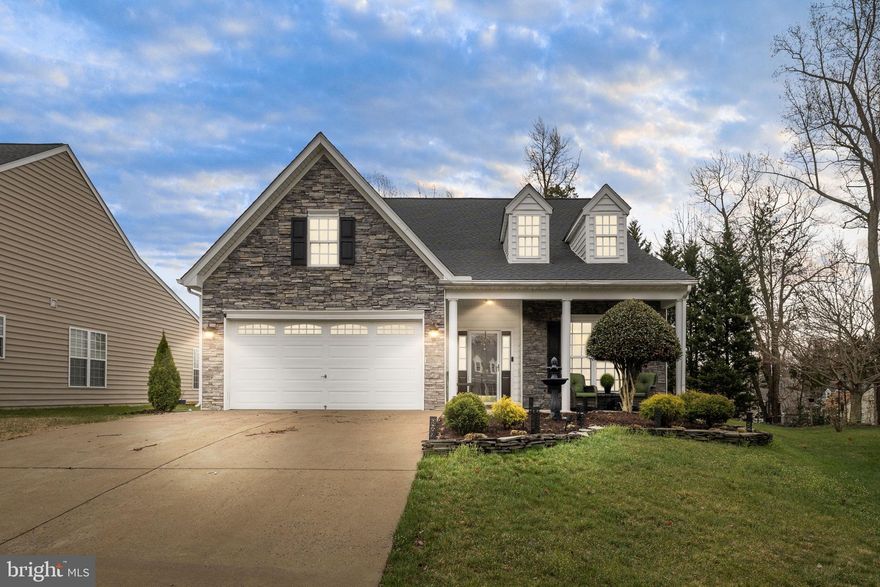
FREDERICKSBURG
6618 TWIN CEDARS COURT
3 Beds
2 Baths
1,892 Sq.Ft.
$492,499
MLS#: VASP2040040
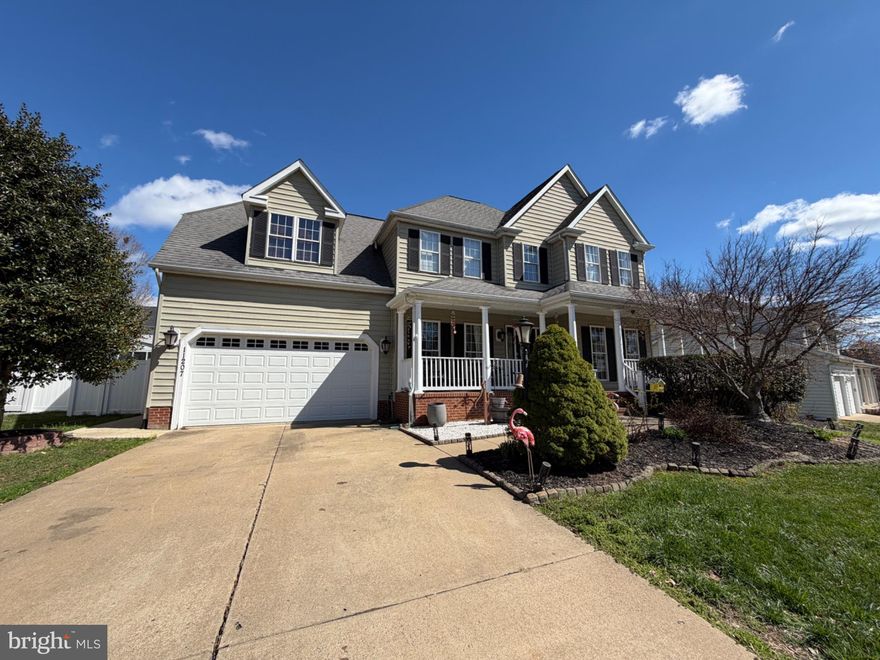
FREDERICKSBURG
11207 SPRING MEADOW BOULEVARD
5 Beds
3 Baths
3,755 Sq.Ft.
$625,000
MLS#: VASP2040526
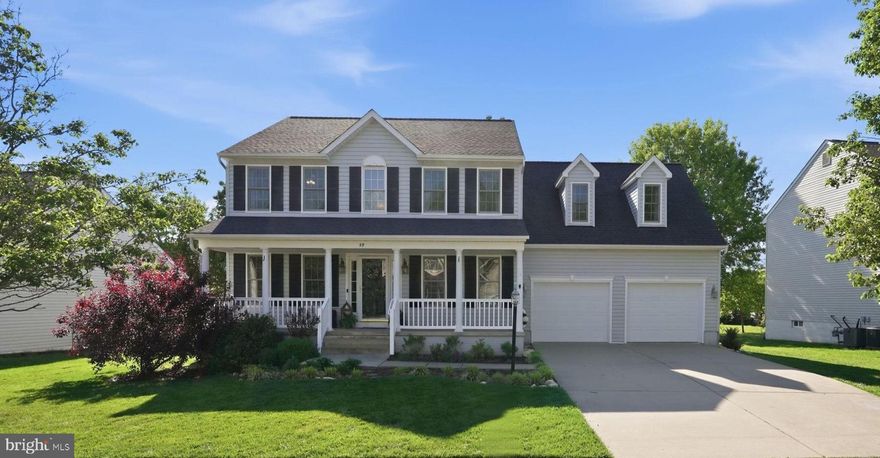
FREDERICKSBURG
59 COUNTRY MANOR DRIVE
5 Beds
3 Baths
3,270 Sq.Ft.
$599,900
MLS#: VAST2049126
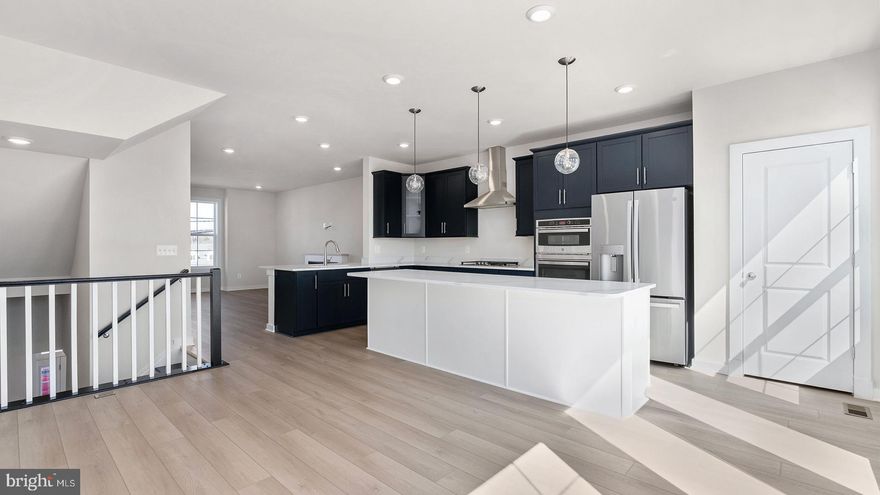
FREDERICKSBURG
430 GERMANIA STREET
4 Beds
3 Baths
1,927 Sq.Ft.
$549,990
MLS#: VAFB2009904
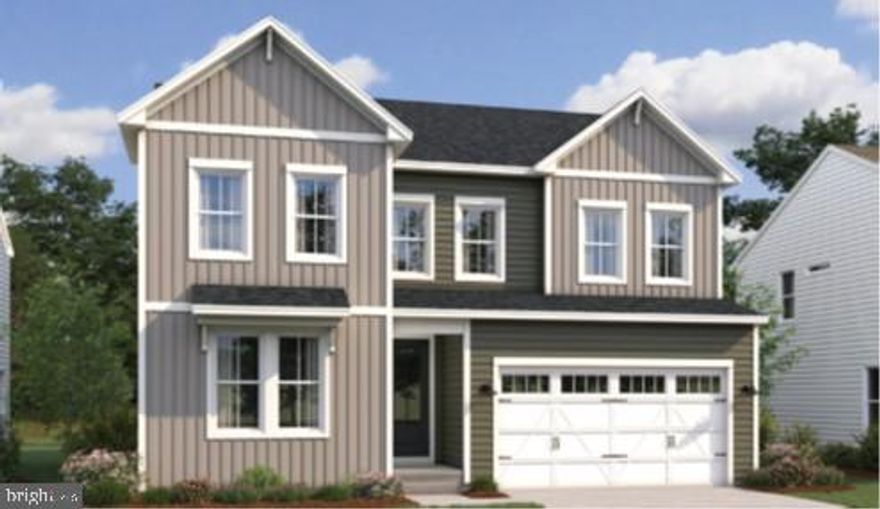
FREDERICKSBURG
0004 IVY BUSH LANE N/A
4 Beds
2 Baths
2,925 Sq.Ft.
$639,990
MLS#: VASP2033894
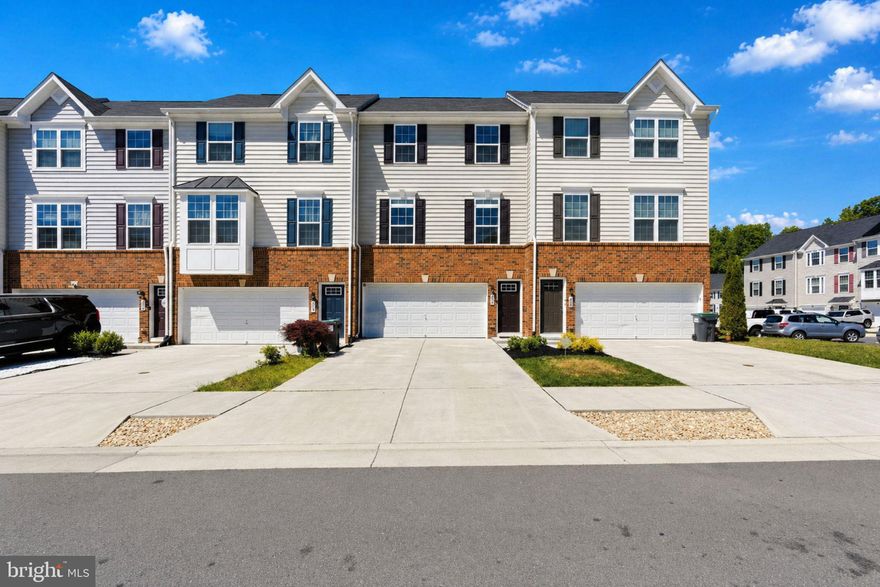
FREDERICKSBURG
602 ROLLING VALLEY DRIVE
3 Beds
3 Baths
2,772 Sq.Ft.
$489,900
MLS#: VAST2049344

FREDERICKSBURG
6036 AVERY POINT DRIVE
3 Beds
3 Baths
2,619 Sq.Ft.
$549,900
MLS#: VAST2048770

FREDERICKSBURG
181 SANFORD DRIVE
3 Beds
3 Baths
2,191 Sq.Ft.
$589,999
MLS#: VAST2048424
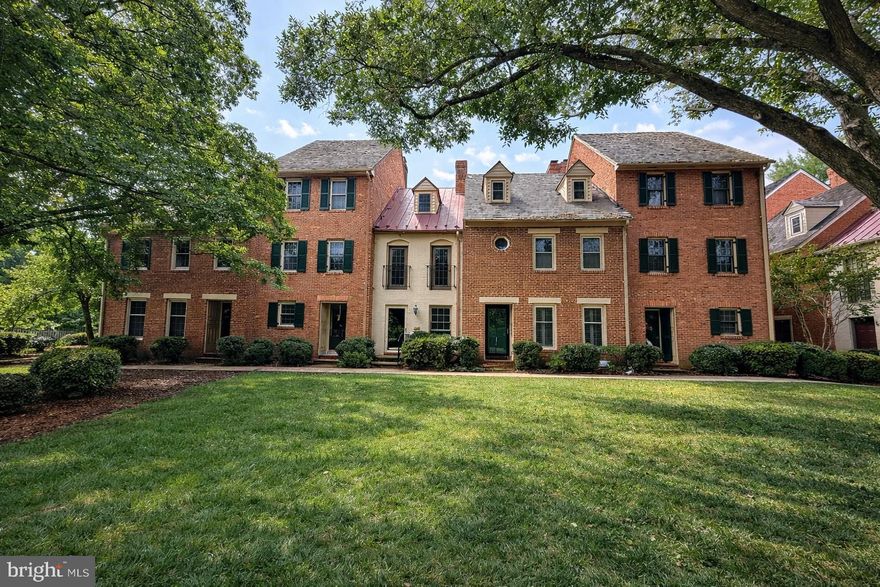
FREDERICKSBURG
1306 KENMORE AVENUE 4
3 Beds
3 Baths
2,030 Sq.Ft.
$635,000
MLS#: VAFB2010040
FREDERICKSBURG
136 HILLSDALE DRIVE
4 Beds
3 Baths
3,194 Sq.Ft.
$649,990
MLS#: VAST2048118
.png)