

Property
Beds
4
Full Baths
3
1/2 Baths
None
Year Built
1951
Sq.Footage
3,246
OFFER DEADLINE: Please submit offers for consideration by 5pm 6/29. Looking for a lifestyle upgrade? A peaceful sanctuary, an entertainer's dream, and fully restored mid-century architecture, all at one address? Welcome to 1927 Marthas Road, a Charles Goodman original, four bedrooms and three baths, completely reimagined. This is a house that does the impressing for you. Tucked into the tree canopy of the Hollin Hills Historic District, this rare home spans 3,246 square feet across two expansive levels of resort-style living. Start with the heated pool, which makes this home genuinely rare. Only a handful of Hollin Hills homes have a pool at all, and not one has sold publicly in the last decade. This is not a wait-for-the-next-one situation, because there may not be a next one for years. Add a built-in grill, terraced patio, multiple seating areas, and extensive green space, all inside one of the most coveted modernist enclaves in the D.C. area. It is the everything-you-can-do-on-vacation-you-can-do-here house, except you never have to pack or check out. The grounds are just as exceptional. Ten years of niwaki-shaped landscaping, fourteen Japanese maples, and a garden that was cultivated, not installed. Note the cascading lace-leaf maple at the entry that usually stops people mid-sentence. The same Japanese sensibility wraps the house in yakisugi siding, charred cedar, one of the most striking exterior finishes available. Inside, close to $400,000 in painstaking restoration transformed an architectural standout into a true MCM Sho-stopper. The extensive renovation project included: Twenty-nine new Pella windows and walls of glass dissolve the line between inside and out, so the calm of the trees follows you from room to room. A fresh and open, light-filled kitchen with a gas range. A 50-fixture custom lighting design by Alexandria Lighting that softens the whole house into something serene the moment the sun drops. The Dining space wrapped in glass on both sides and by striking floor-to-ceiling reclaimed brick walls with a wood-burning fireplace at the base of the lower level living area. The essentials are handled too, with a new roof, structural reinforcement, and dual-zone HVAC, so the only thing left to do here is exhale. The primary suite is where the retreat gets personal. A serene room with a vaulted ceiling and windows that frame the trees like artwork, it opens to a beautifully enhanced and updated, spa-inspired ensuite bath. Built-in shelving and generous closets keep everything in its place. Just down the hall, a second full bedroom offers the same easy comfort and glass-framed greenery, ready for guests, a study, or whoever you most want close by. Downstairs is equally stunning. Two additional bedrooms give your people somewhere to land, while a flexible room becomes whatever you need, a work-from-home office, a home for your Peloton or Pilates reformer, or a music room. And the showpiece: a stunning wood-paneled recreation room made for Sunday football, family movie night or a bourbon wind-down. It opens directly to the outdoors, so the patio, the grill, and the gathering flow together as one easy, unhurried day. Hollin Hills is listed on the National Historic Register and is a Fairfax County Historic Overlay District, 450 Goodman-designed homes surrounded by old-growth trees, with seven parks and trails woven through the community and a calendar that runs from the Fourth of July picnic to Oktoberfest. A genuine retreat from the city, minutes from Old Town Alexandria and Washington, D.C. Ready to cancel the vacation and start your summer getaway right here? Your new home is waiting, and so is the deep end.
Features & Amenities
Interior
-
Other Interior Features
Eat-in Kitchen, Cedar Closet(s), Recessed Lighting, Built-in Features, Open Floorplan, Soaking Tub
-
Total Bedrooms
4
-
Bathrooms
3
-
Above Grade Finished Area
3246.0
-
Basement YN
YES
-
Cooling YN
YES
-
Cooling
Central Air, Electric
-
Fireplace YN
YES
-
Heating YN
YES
-
Heating
Natural Gas, Forced Air, Zoned
-
Main Level Bedrooms
2
-
Pet friendly
N/A
Exterior
-
Garage
No
-
Construction Materials
Brick, Cedar
-
Other Exterior Features
Lighting
-
Parking
Gravel, Driveway
-
Patio and Porch Features
Deck, Patio
-
Pool
Yes
-
Pool Features
In Ground, Heated, Private
-
Waterfront YN
NO
-
View
Scenic
Area & Lot
-
Lot Size(acres)
0.55
-
Lot Size(square feet)
24,022
-
Property Type
Residential
-
Property Sub Type
Single Family Residence
-
Architectural Style
Contemporary, Mid-Century Modern
Price
-
Sales Price
$1,750,000
-
Tax Amount
$16,092
-
Financing Options
Conventional
-
Zoning
R-2
-
Sq. Footage
3,246
-
Price/SqFt
$539
HOA
-
Association
No
School District
-
Elementary School
HOLLIN MEADOWS
-
Middle School
SANDBURG
-
High School
WEST POTOMAC
Property Features
-
New Construction
NO
-
Foundation Details
Slab
-
Senior Community YN
NO
-
Sewer
Public Sewer
-
Tax Lot
147
-
Water Source
Public
Schedule a Showing
Showing scheduled successfully.
Mortgage calculator
Estimate your monthly mortgage payment, including the principal and interest, property taxes, and HOA. Adjust the values to generate a more accurate rate.
Your payment
Principal and Interest:
$
Property taxes:
$
HOA fees:
$
Total loan payment:
$
Total interest amount:
$
Location
County
FAIRFAX
Elementary School
HOLLIN MEADOWS
Middle School
SANDBURG
High School
WEST POTOMAC
Listing Courtesy of Shoshanna Tanner , Compass
RealHub Information is provided exclusively for consumers' personal, non-commercial use, and it may not be used for any purpose other than to identify prospective properties consumers may be interested in purchasing. All information deemed reliable but not guaranteed and should be independently verified. All properties are subject to prior sale, change or withdrawal. RealHub website owner shall not be responsible for any typographical errors, misinformation, misprints and shall be held totally harmless.

AGENT
Laurie Hailey
Call Laurie today to schedule a private showing.

* Listings on this website come from the FMLS IDX Compilation and may be held by brokerage firms other than the owner of this website. The listing brokerage is identified in any listing details. Information is deemed reliable but is not guaranteed. If you believe any FMLS listing contains material that infringes your copyrighted work please click here to review our DMCA policy and learn how to submit a takedown request.© 2024 FMLS.
Related Properties
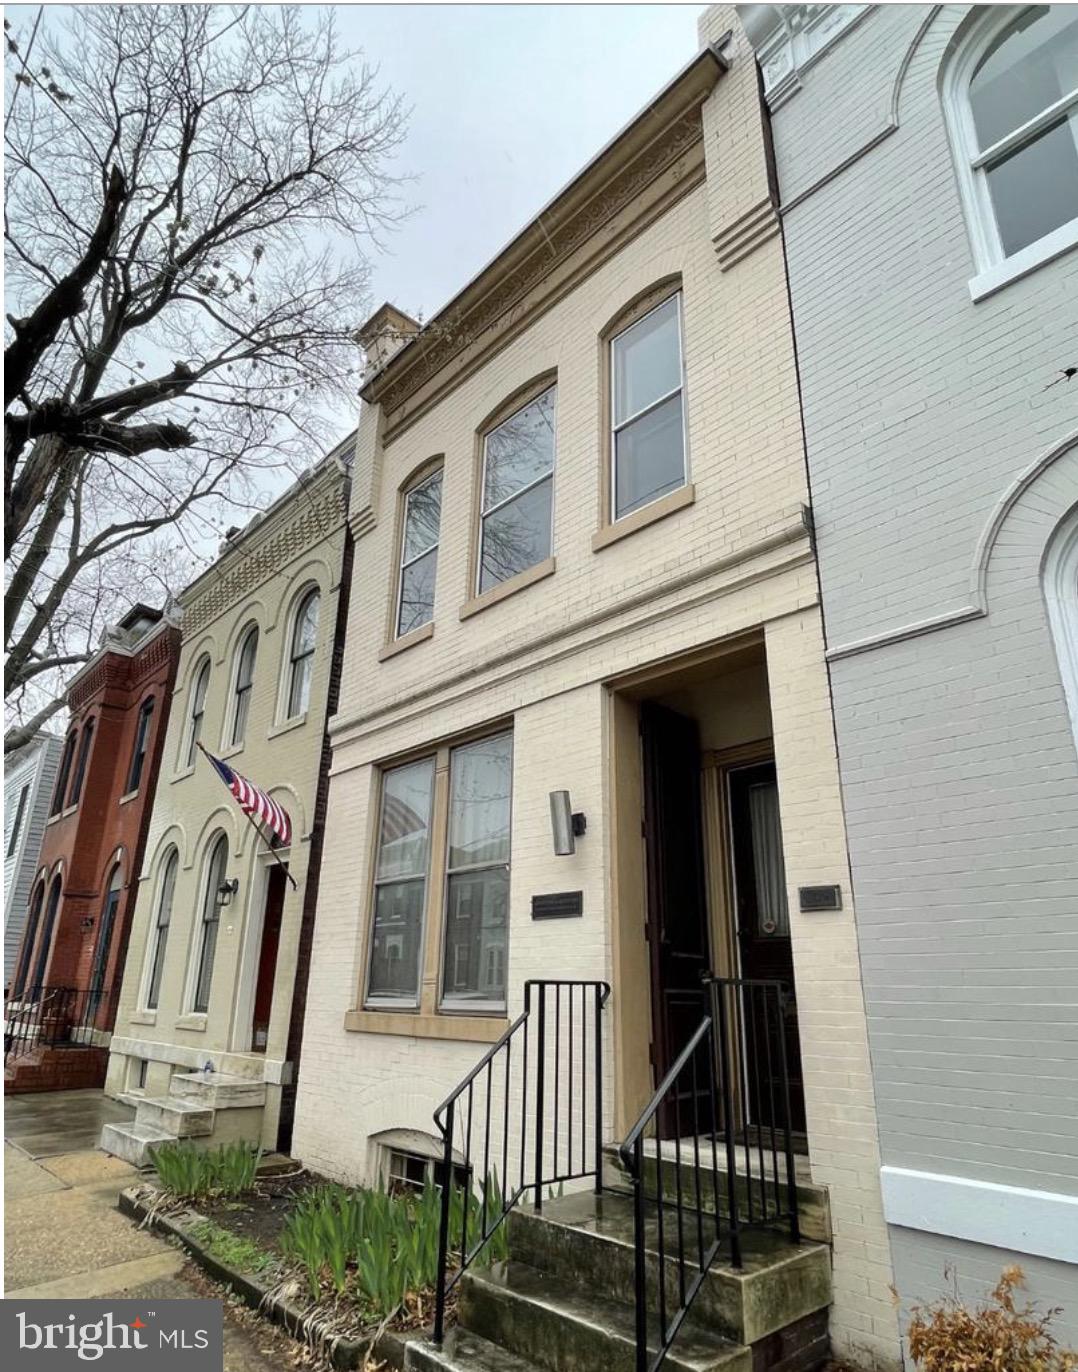
ALEXANDRIA
209 S ALFRED STREET
3 Beds
1 Baths
1,938 Sq.Ft.
$1,700,000
MLS#: VAAX2055644
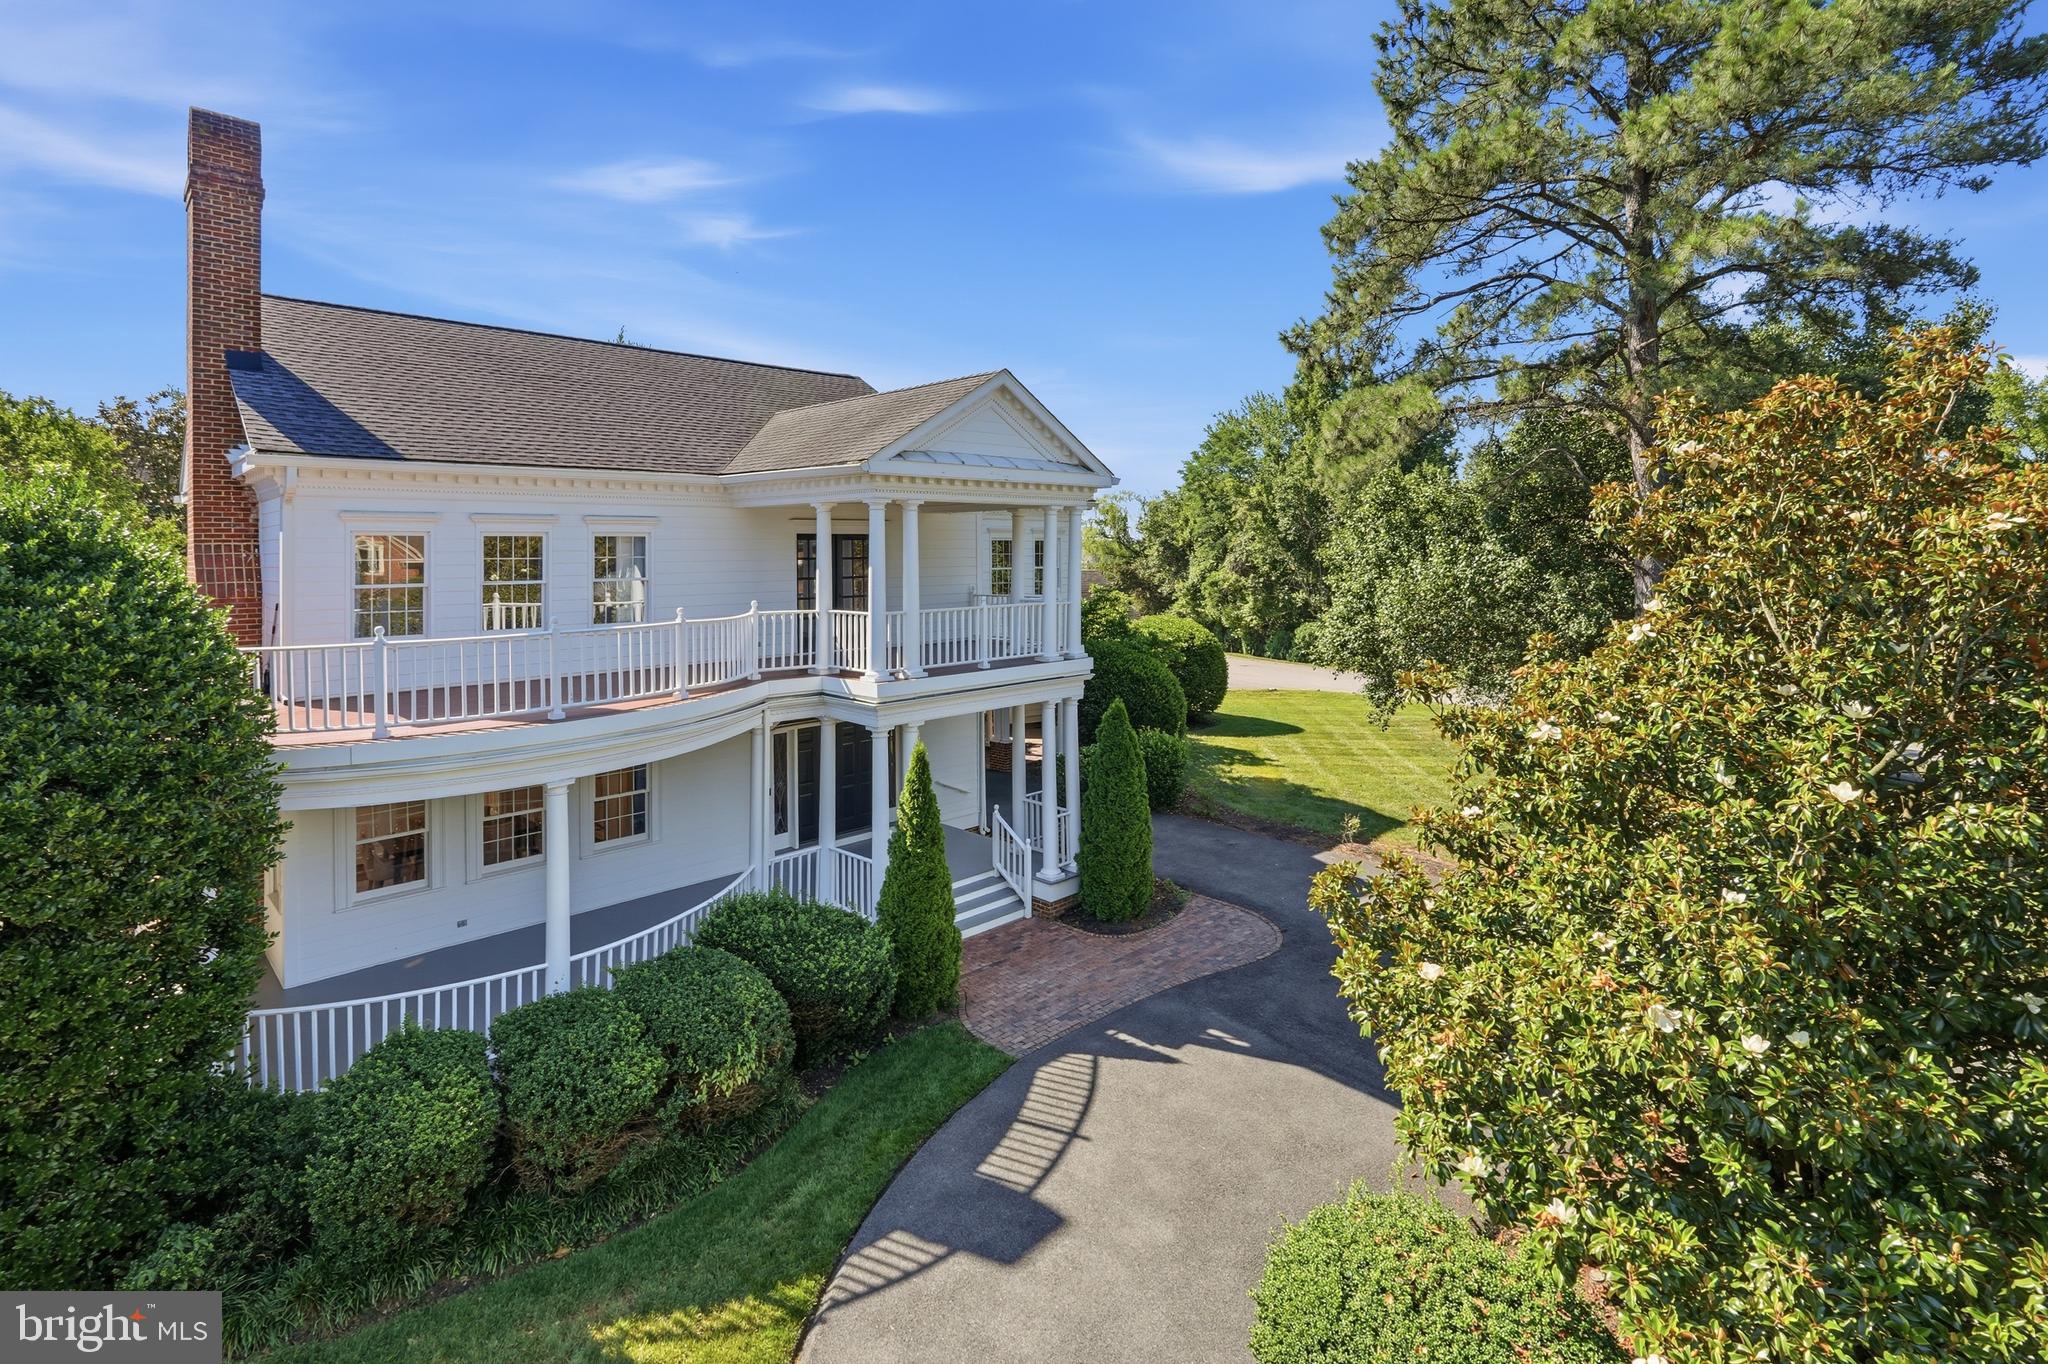
ALEXANDRIA
9505 LYNNHALL PLACE
4 Beds
4 Baths
4,015 Sq.Ft.
$1,699,000
MLS#: VAFX2323748
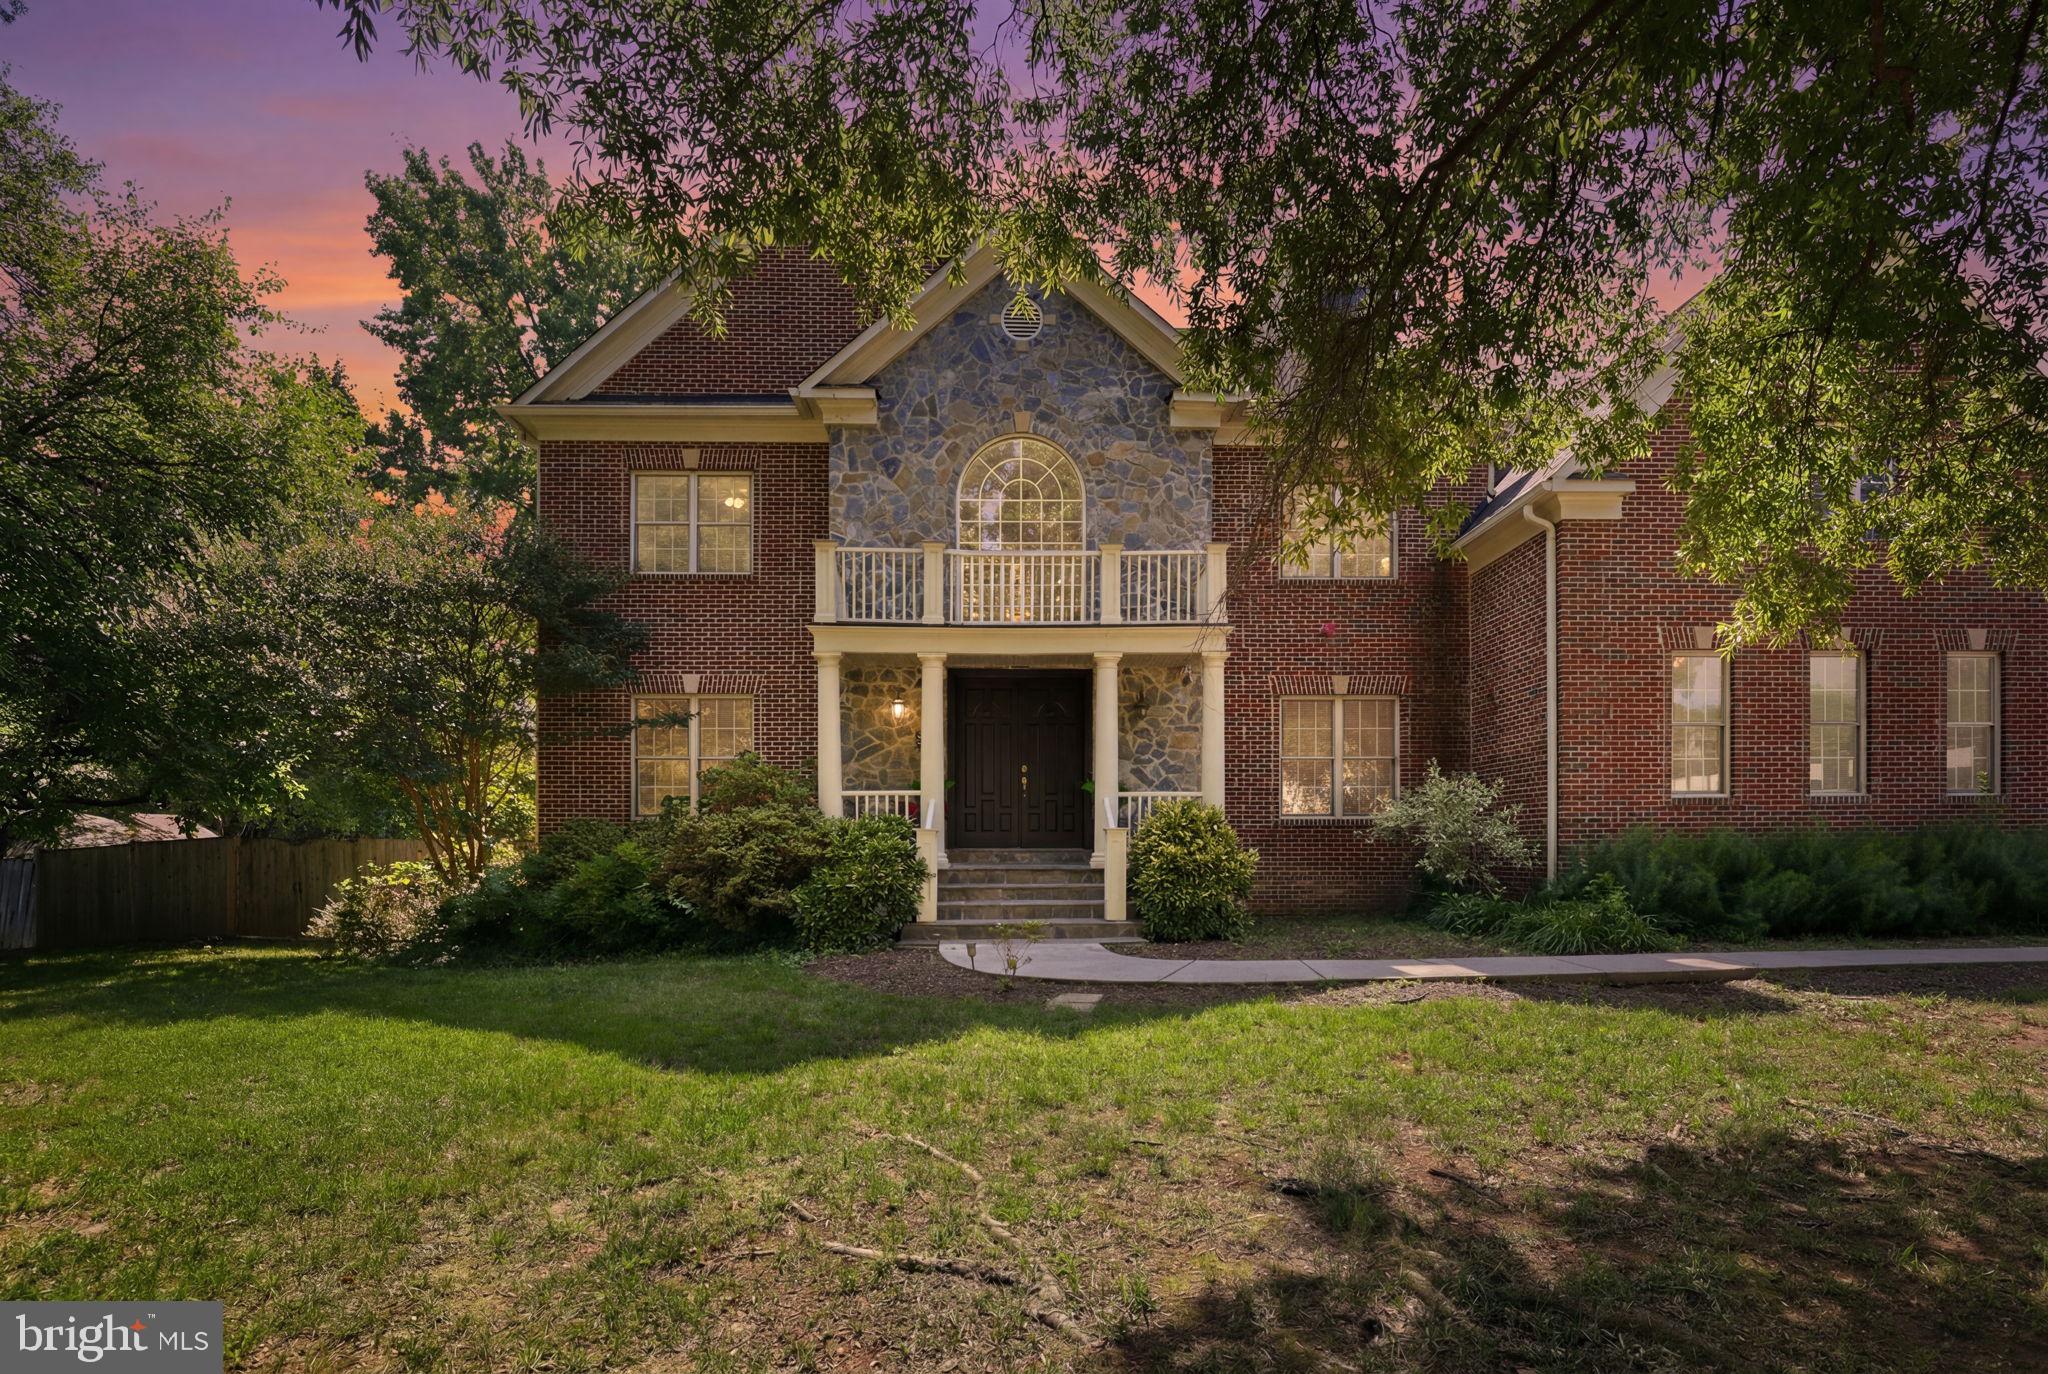
ALEXANDRIA
8813 OAK LEAF DRIVE
6 Beds
7 Baths
8,349 Sq.Ft.
$1,595,000
MLS#: VAFX2324220
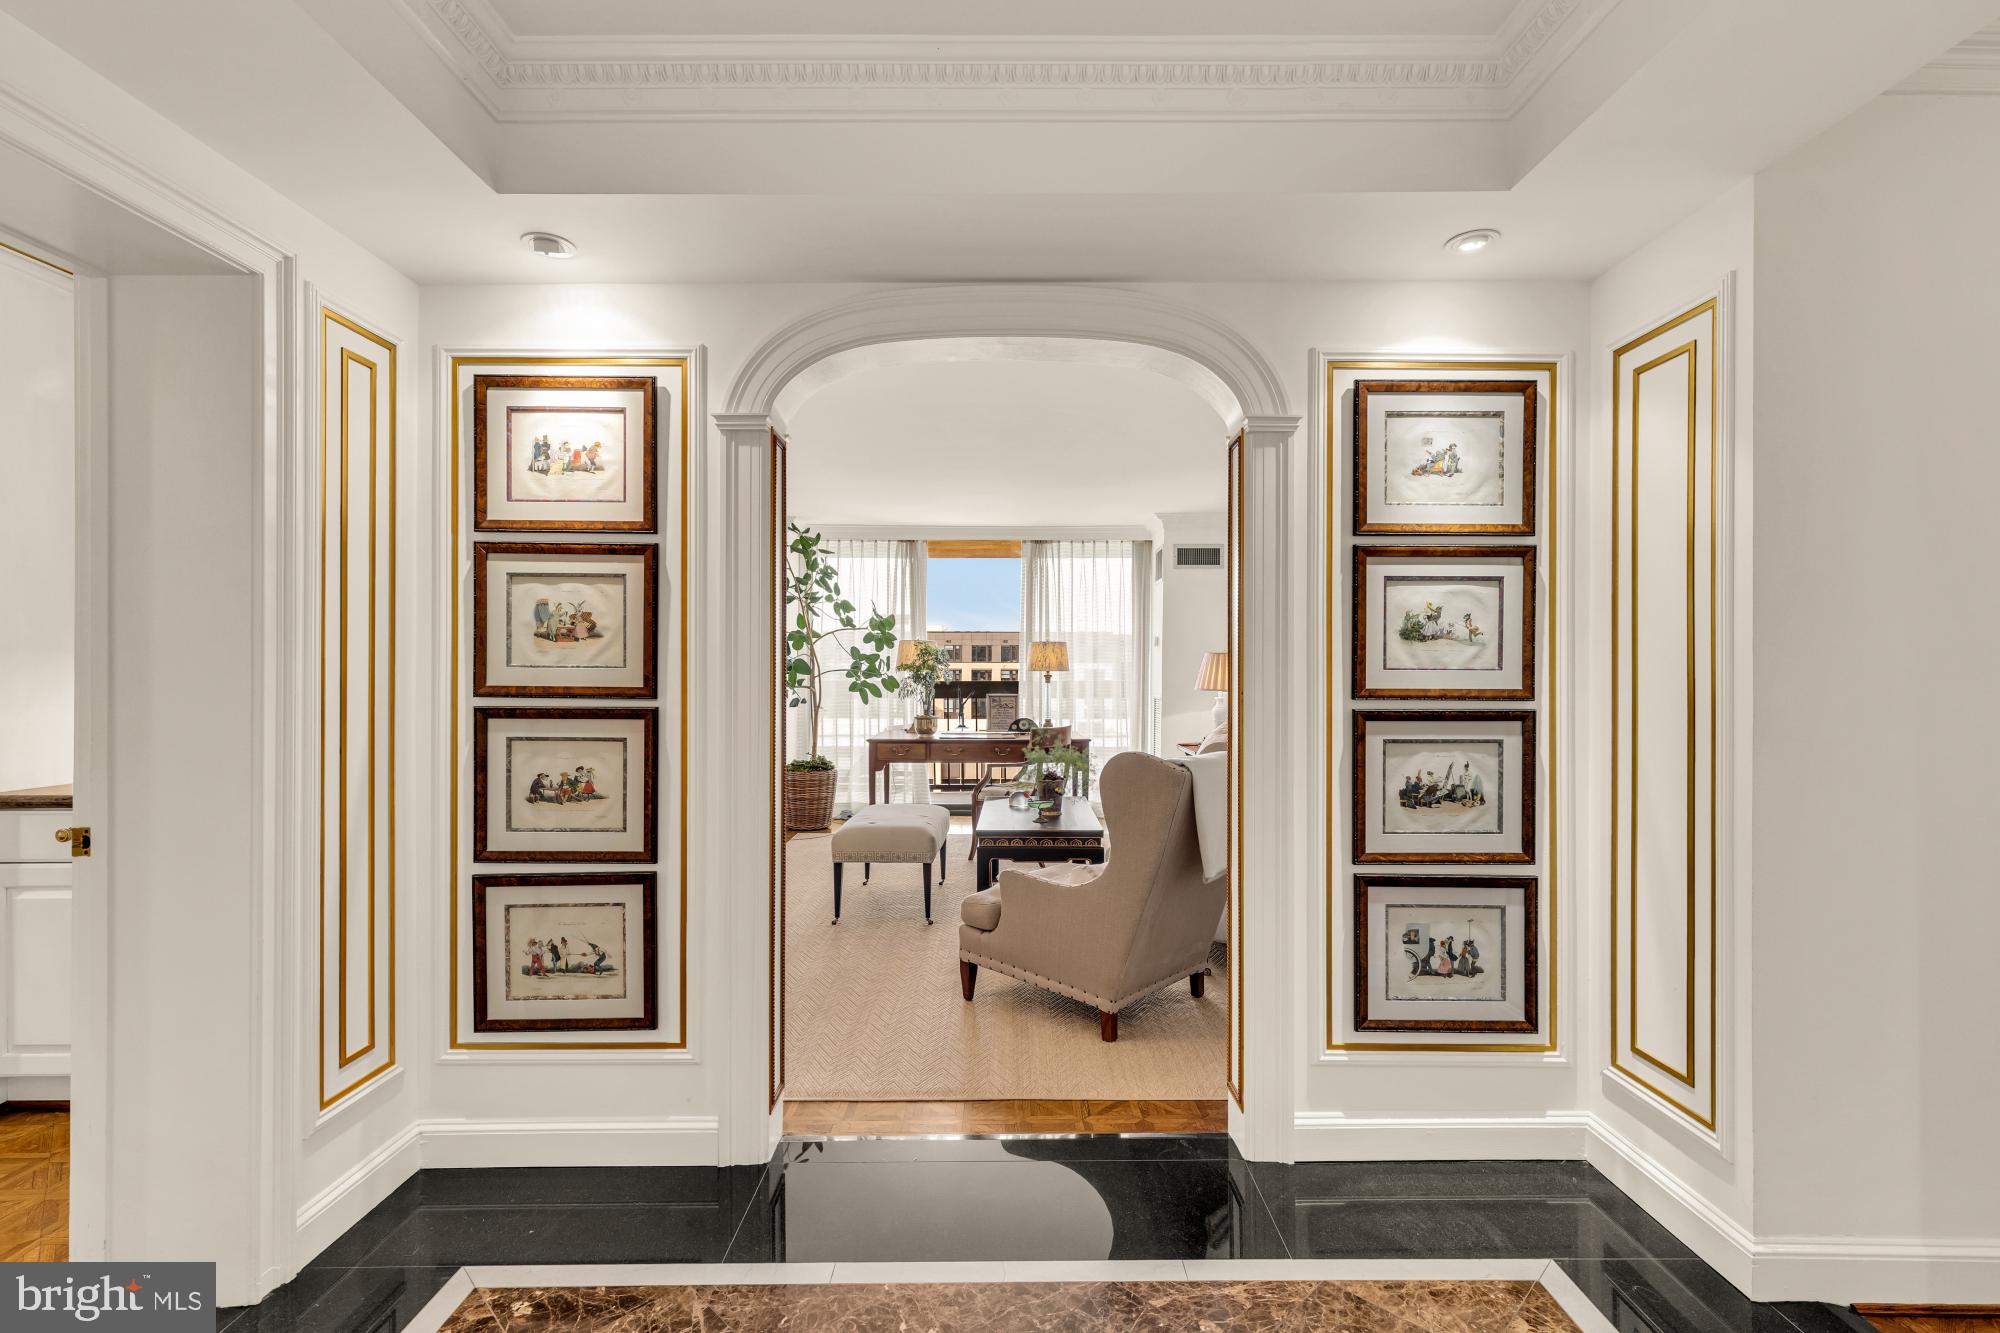
ALEXANDRIA
400 MADISON STREET 501/510
3 Beds
3 Baths
2,201 Sq.Ft.
$1,790,000
MLS#: VAAX2062114
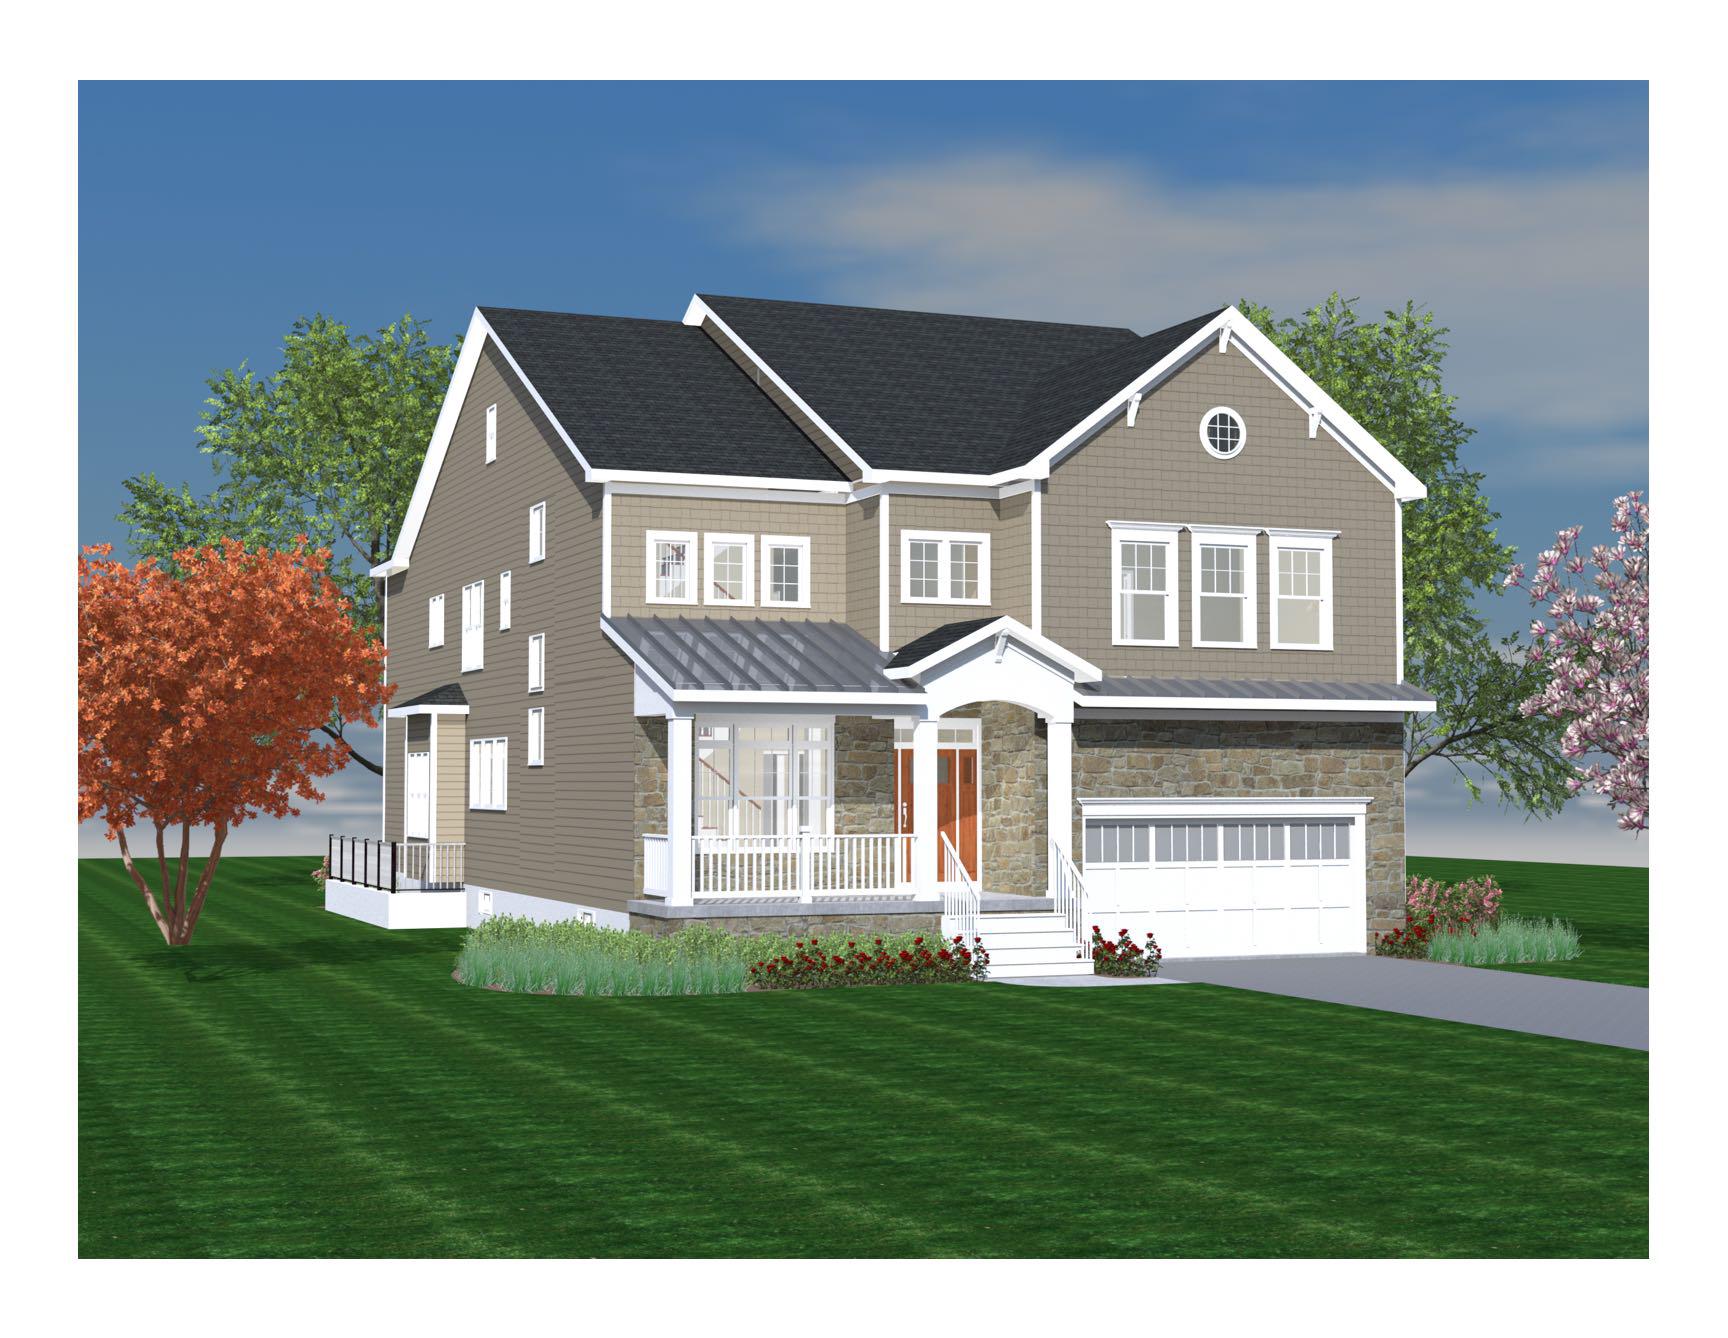
ALEXANDRIA
2221 HUNTINGTON AVENUE
5 Beds
6 Baths
4,686 Sq.Ft.
$1,530,000
MLS#: VAFX2314298
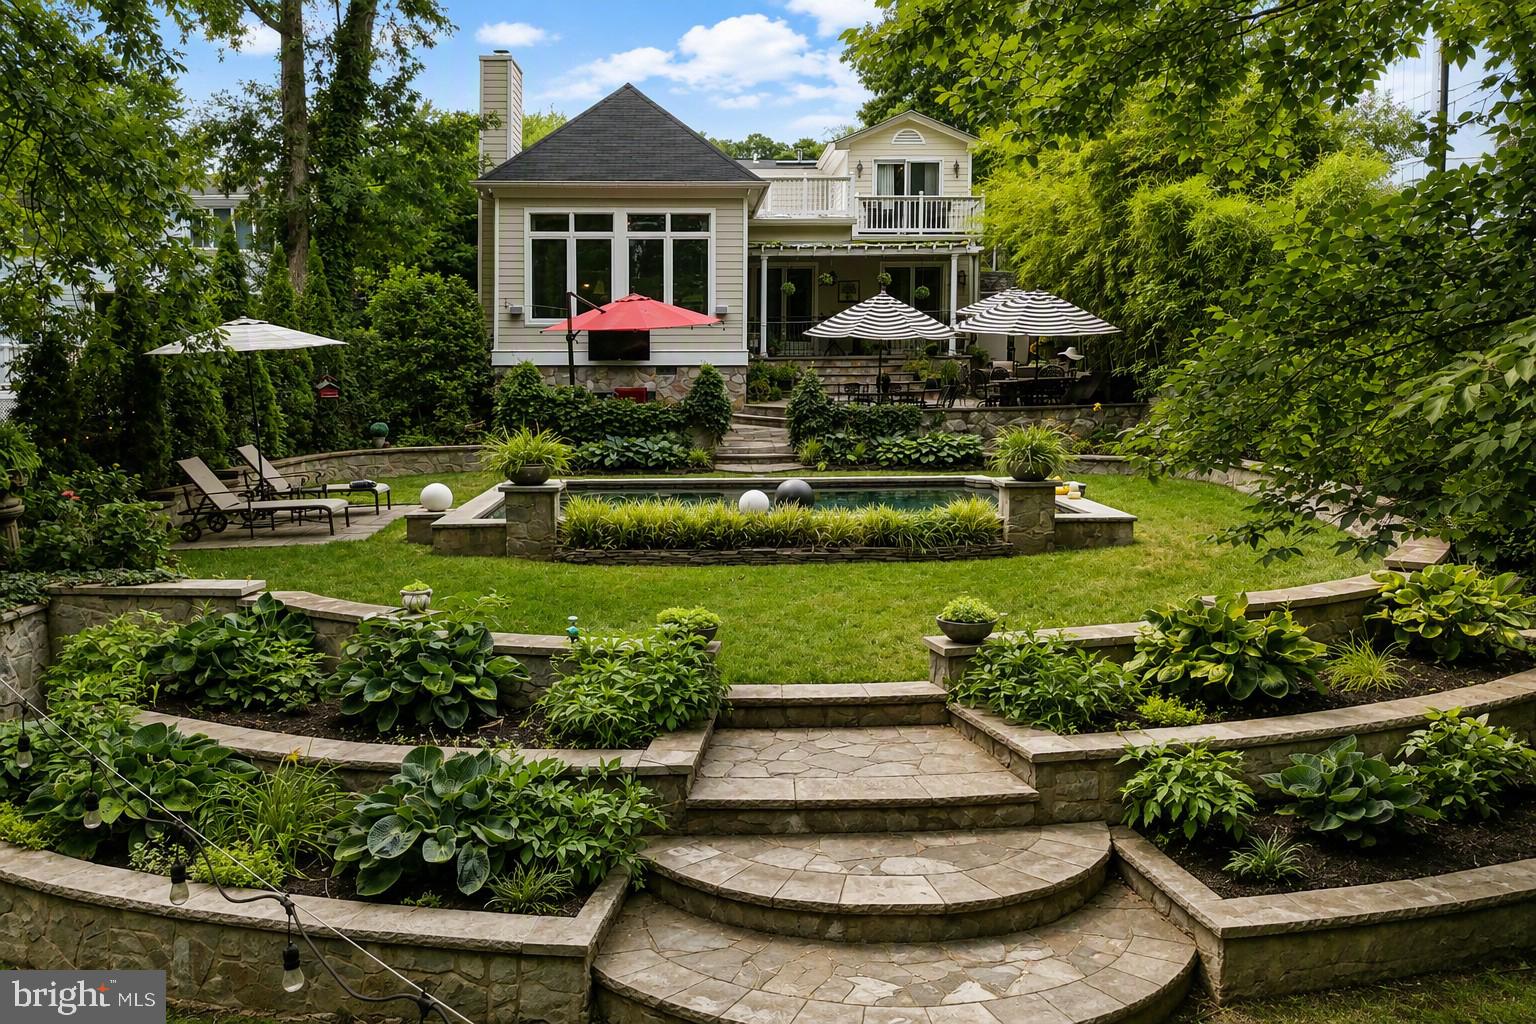
ALEXANDRIA
6407 OLMI LANDRITH DRIVE
4 Beds
3 Baths
2,737 Sq.Ft.
$1,500,000
MLS#: VAFX2321010
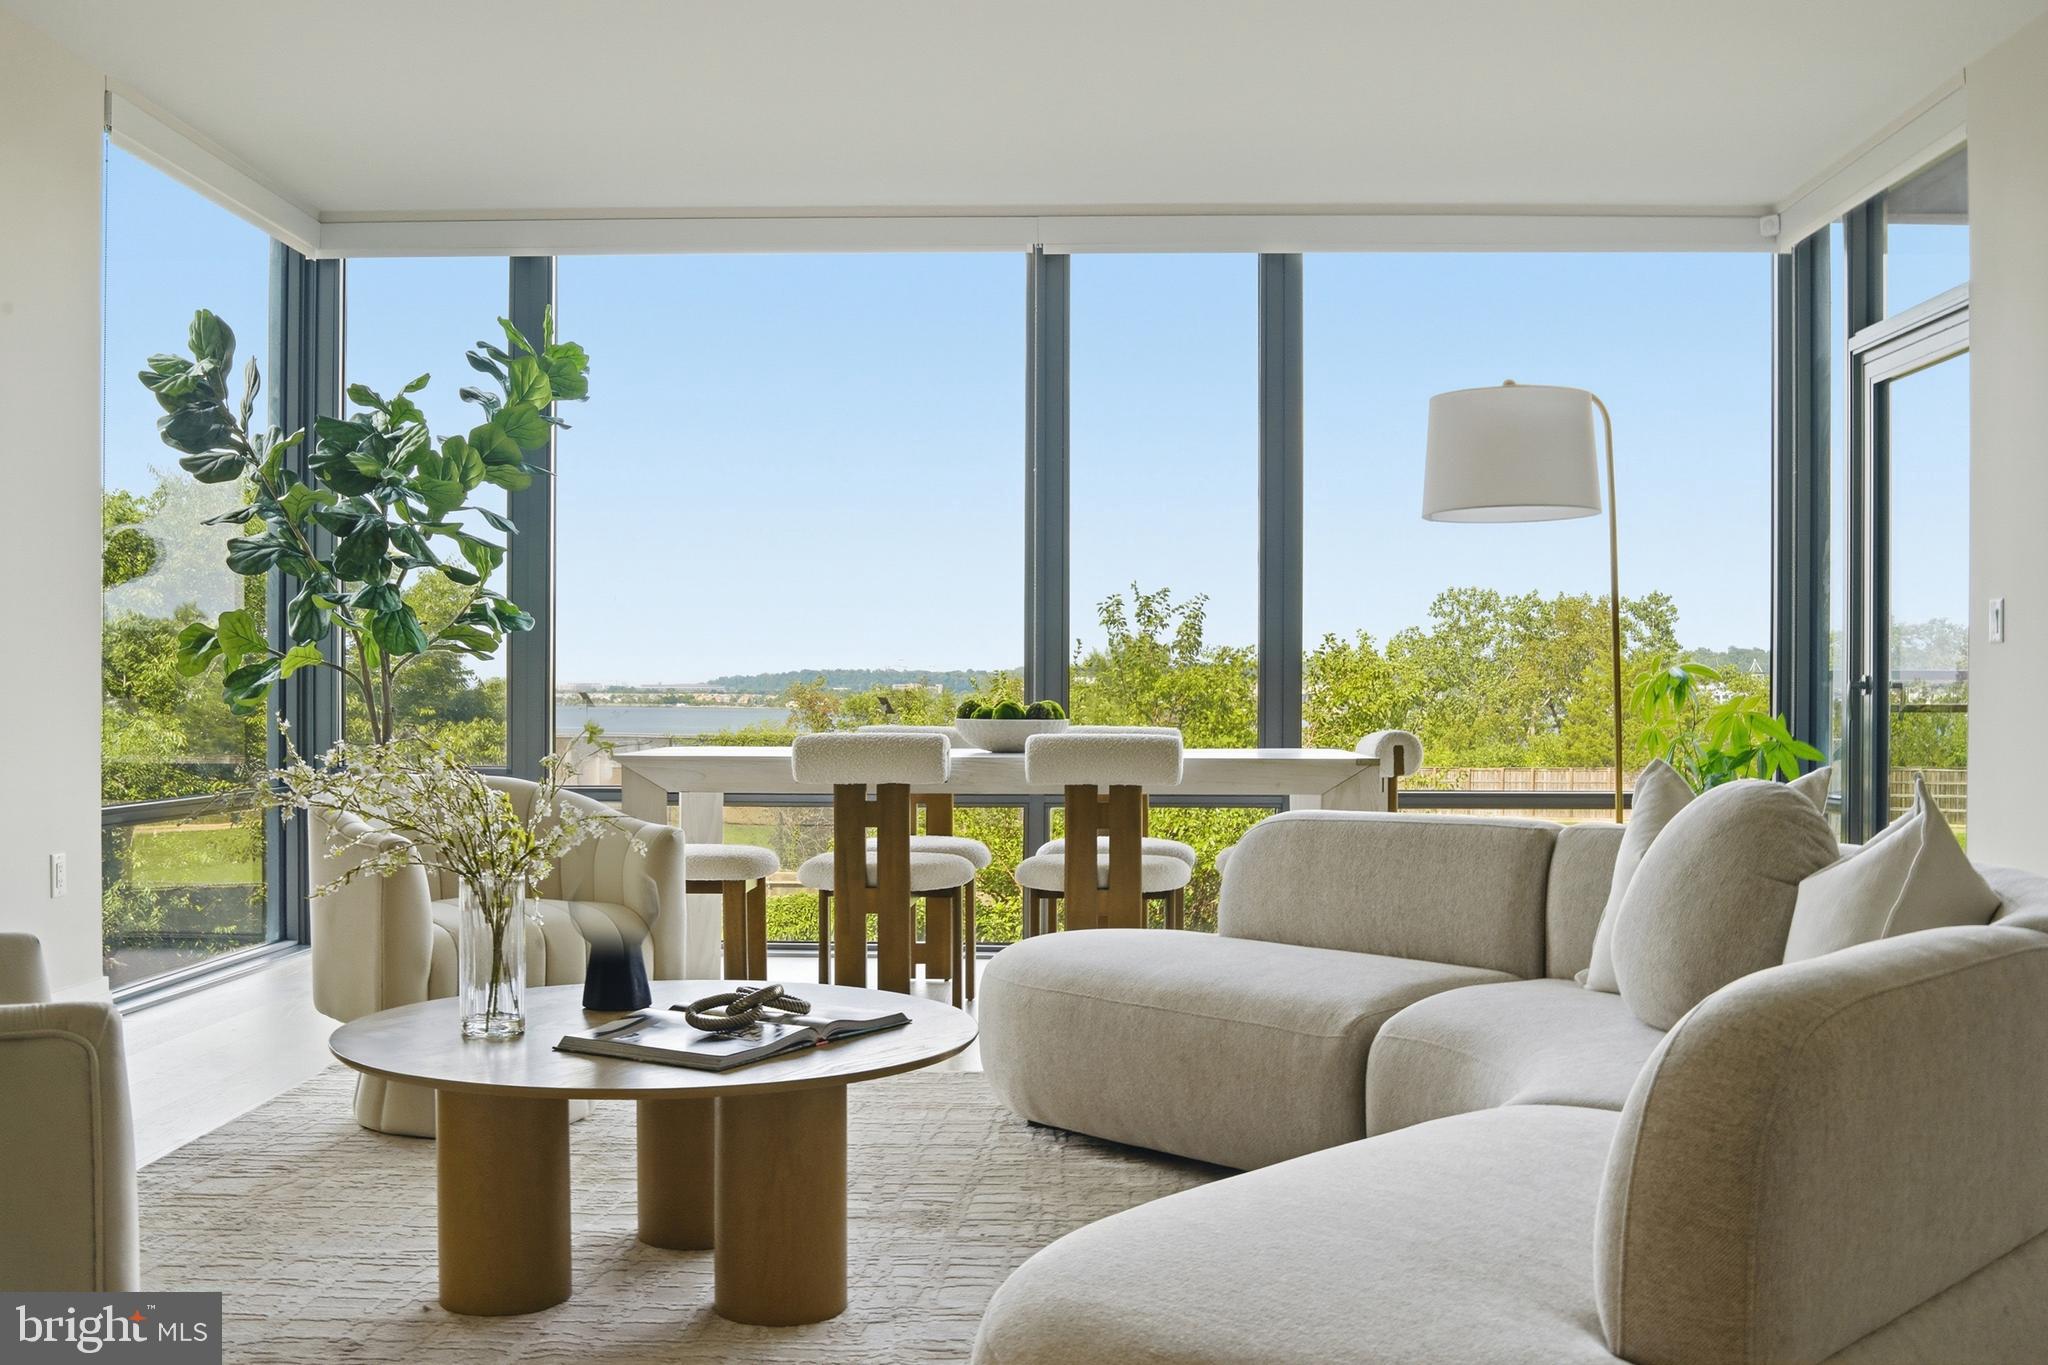
ALEXANDRIA
1201 N ROYAL STREET 206
2 Beds
2 Baths
1,567 Sq.Ft.
$1,739,000
MLS#: VAAX2063316
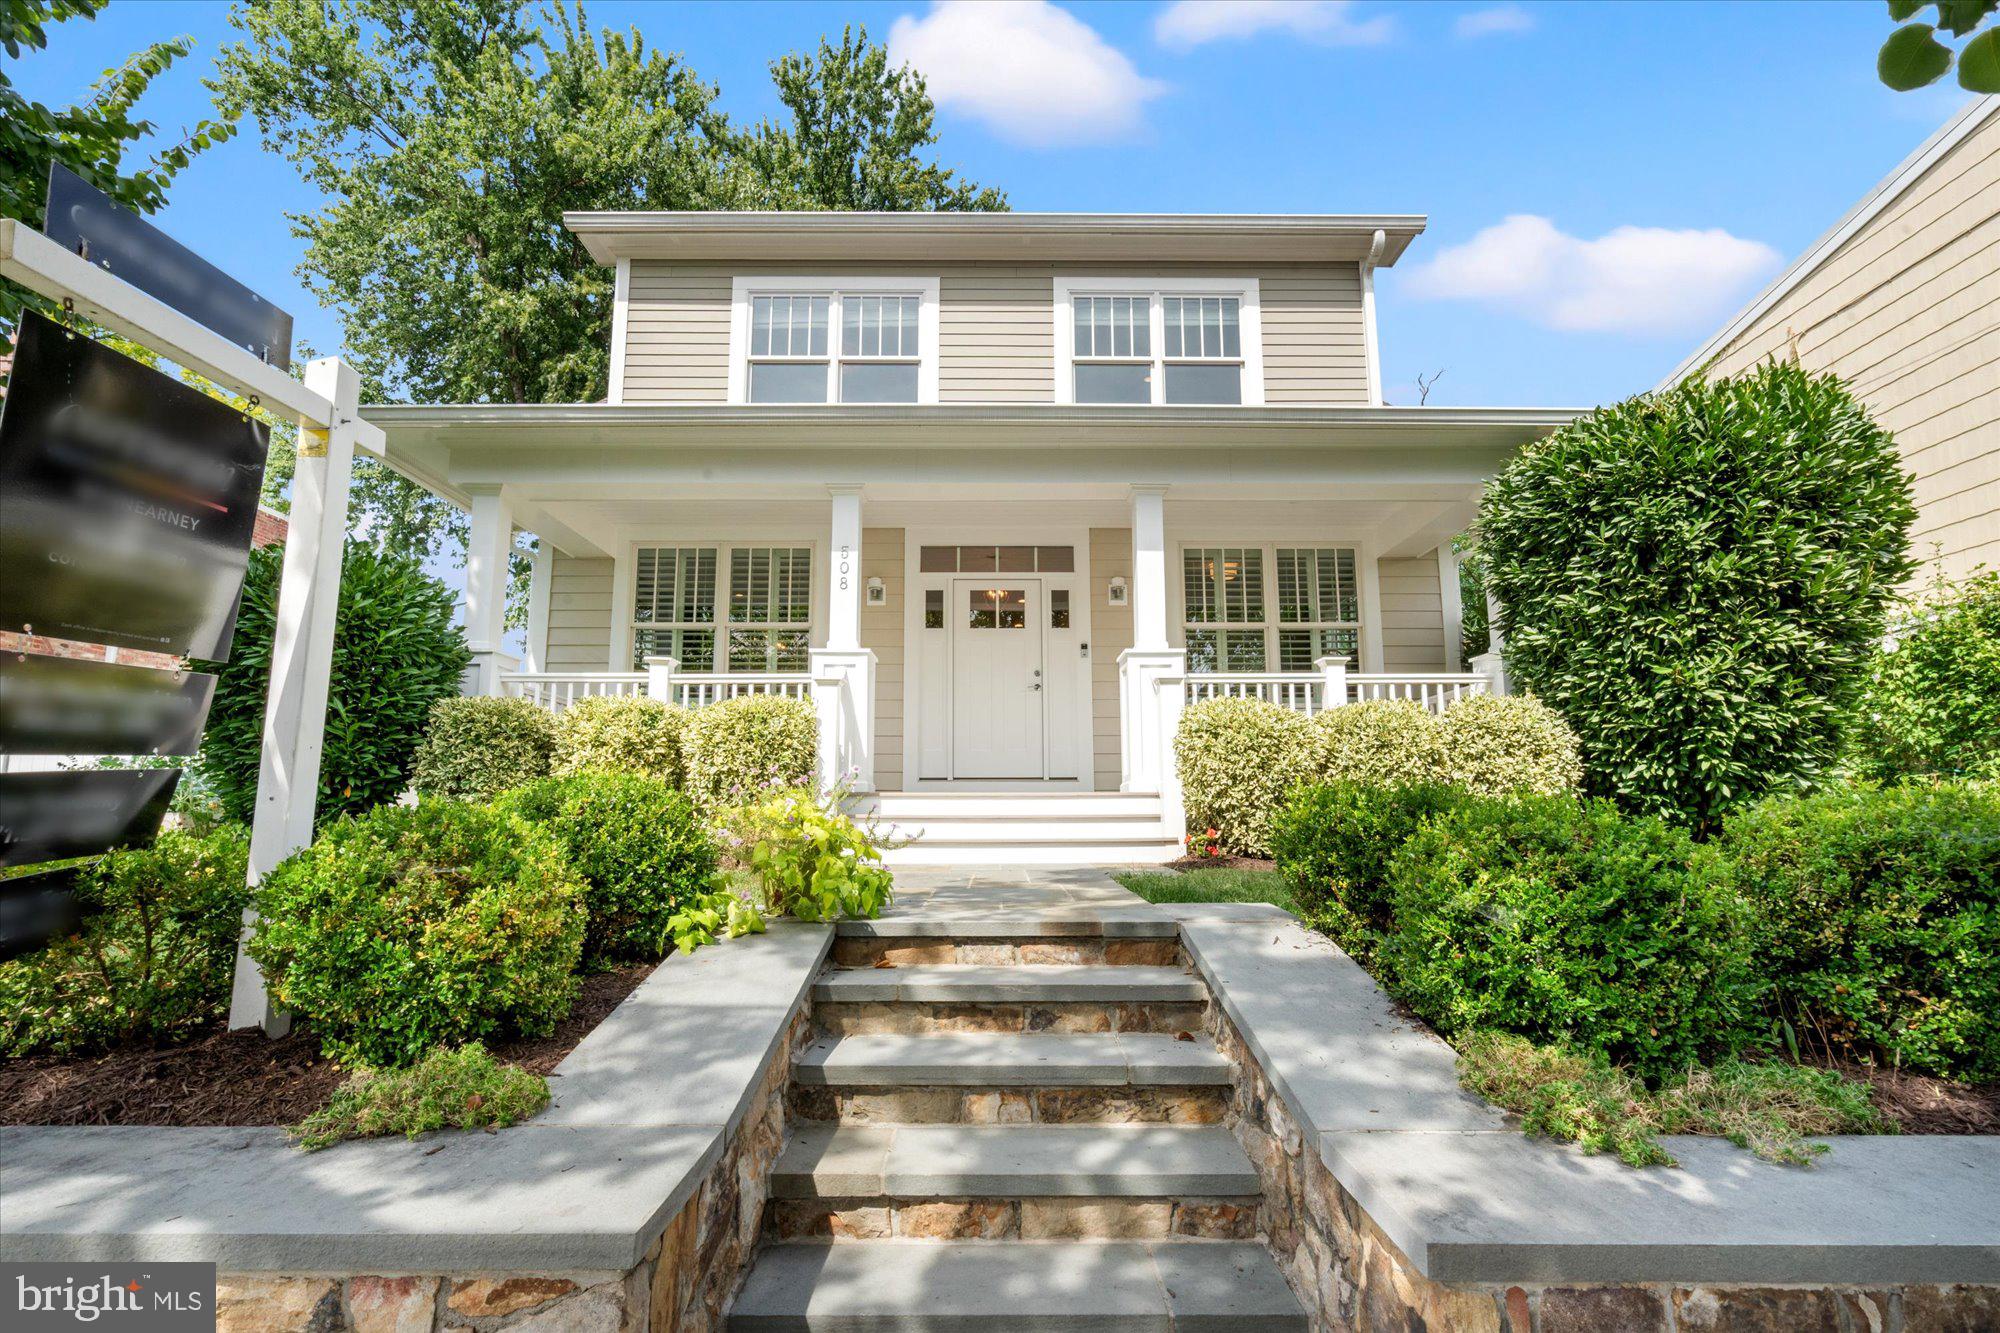
ALEXANDRIA
508 E CUSTIS AVENUE
6 Beds
4 Baths
3,730 Sq.Ft.
$1,995,000
MLS#: VAAX2063926
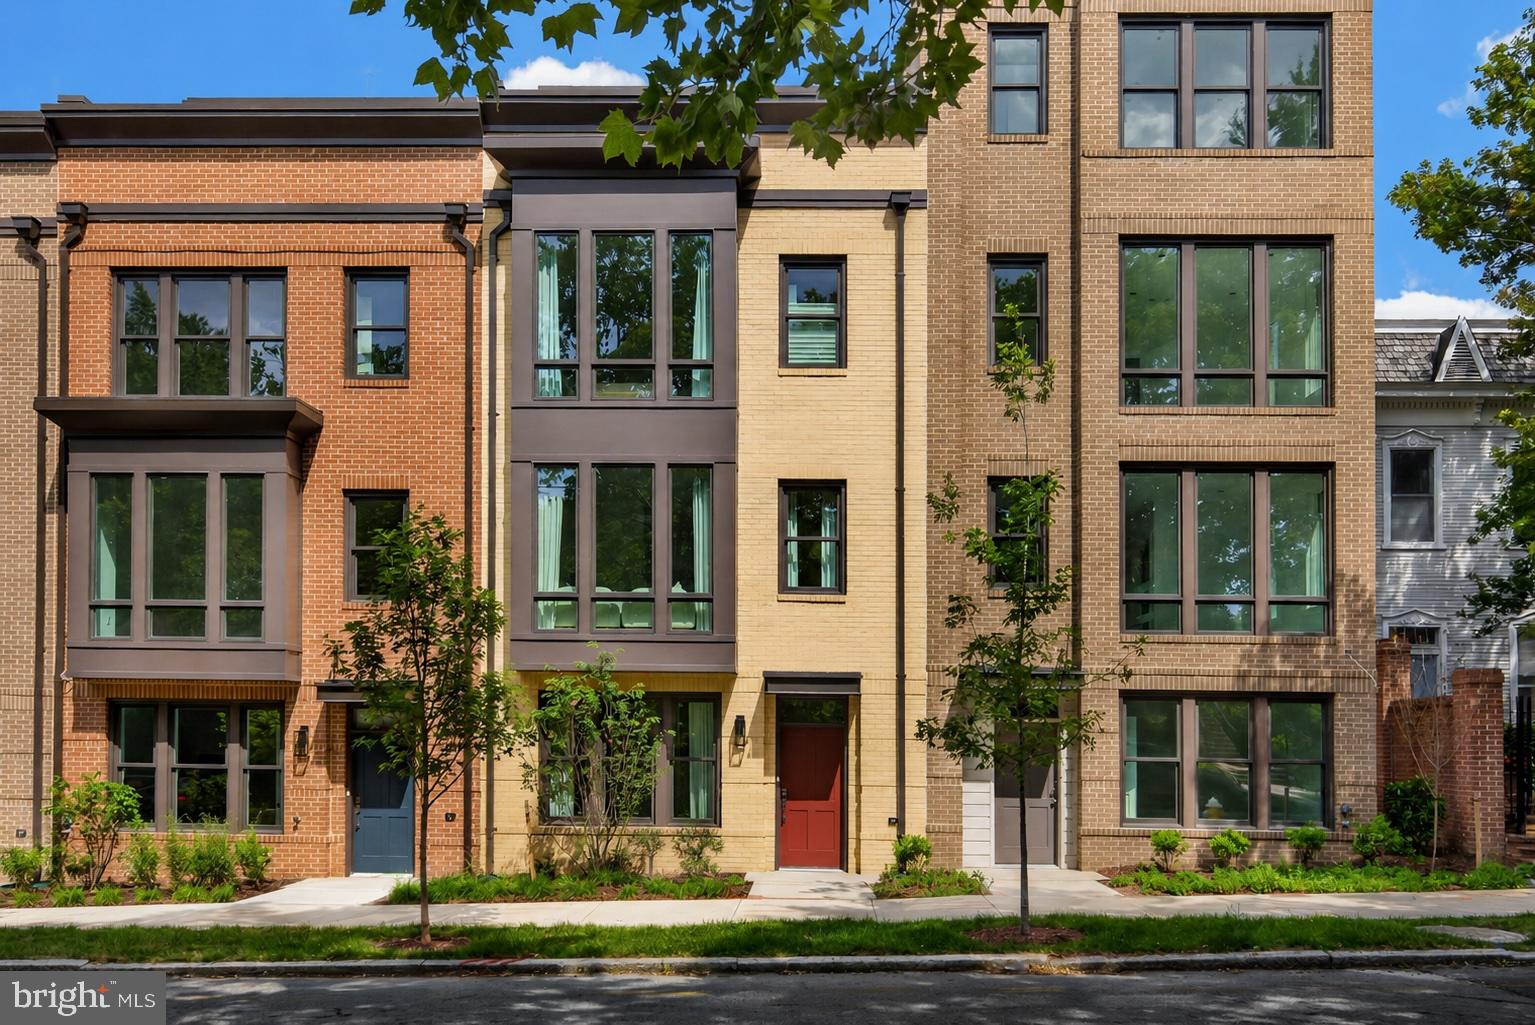
ALEXANDRIA
614 S ALFRED STREET
3 Beds
3 Baths
2,504 Sq.Ft.
$1,910,670
MLS#: VAAX2064104
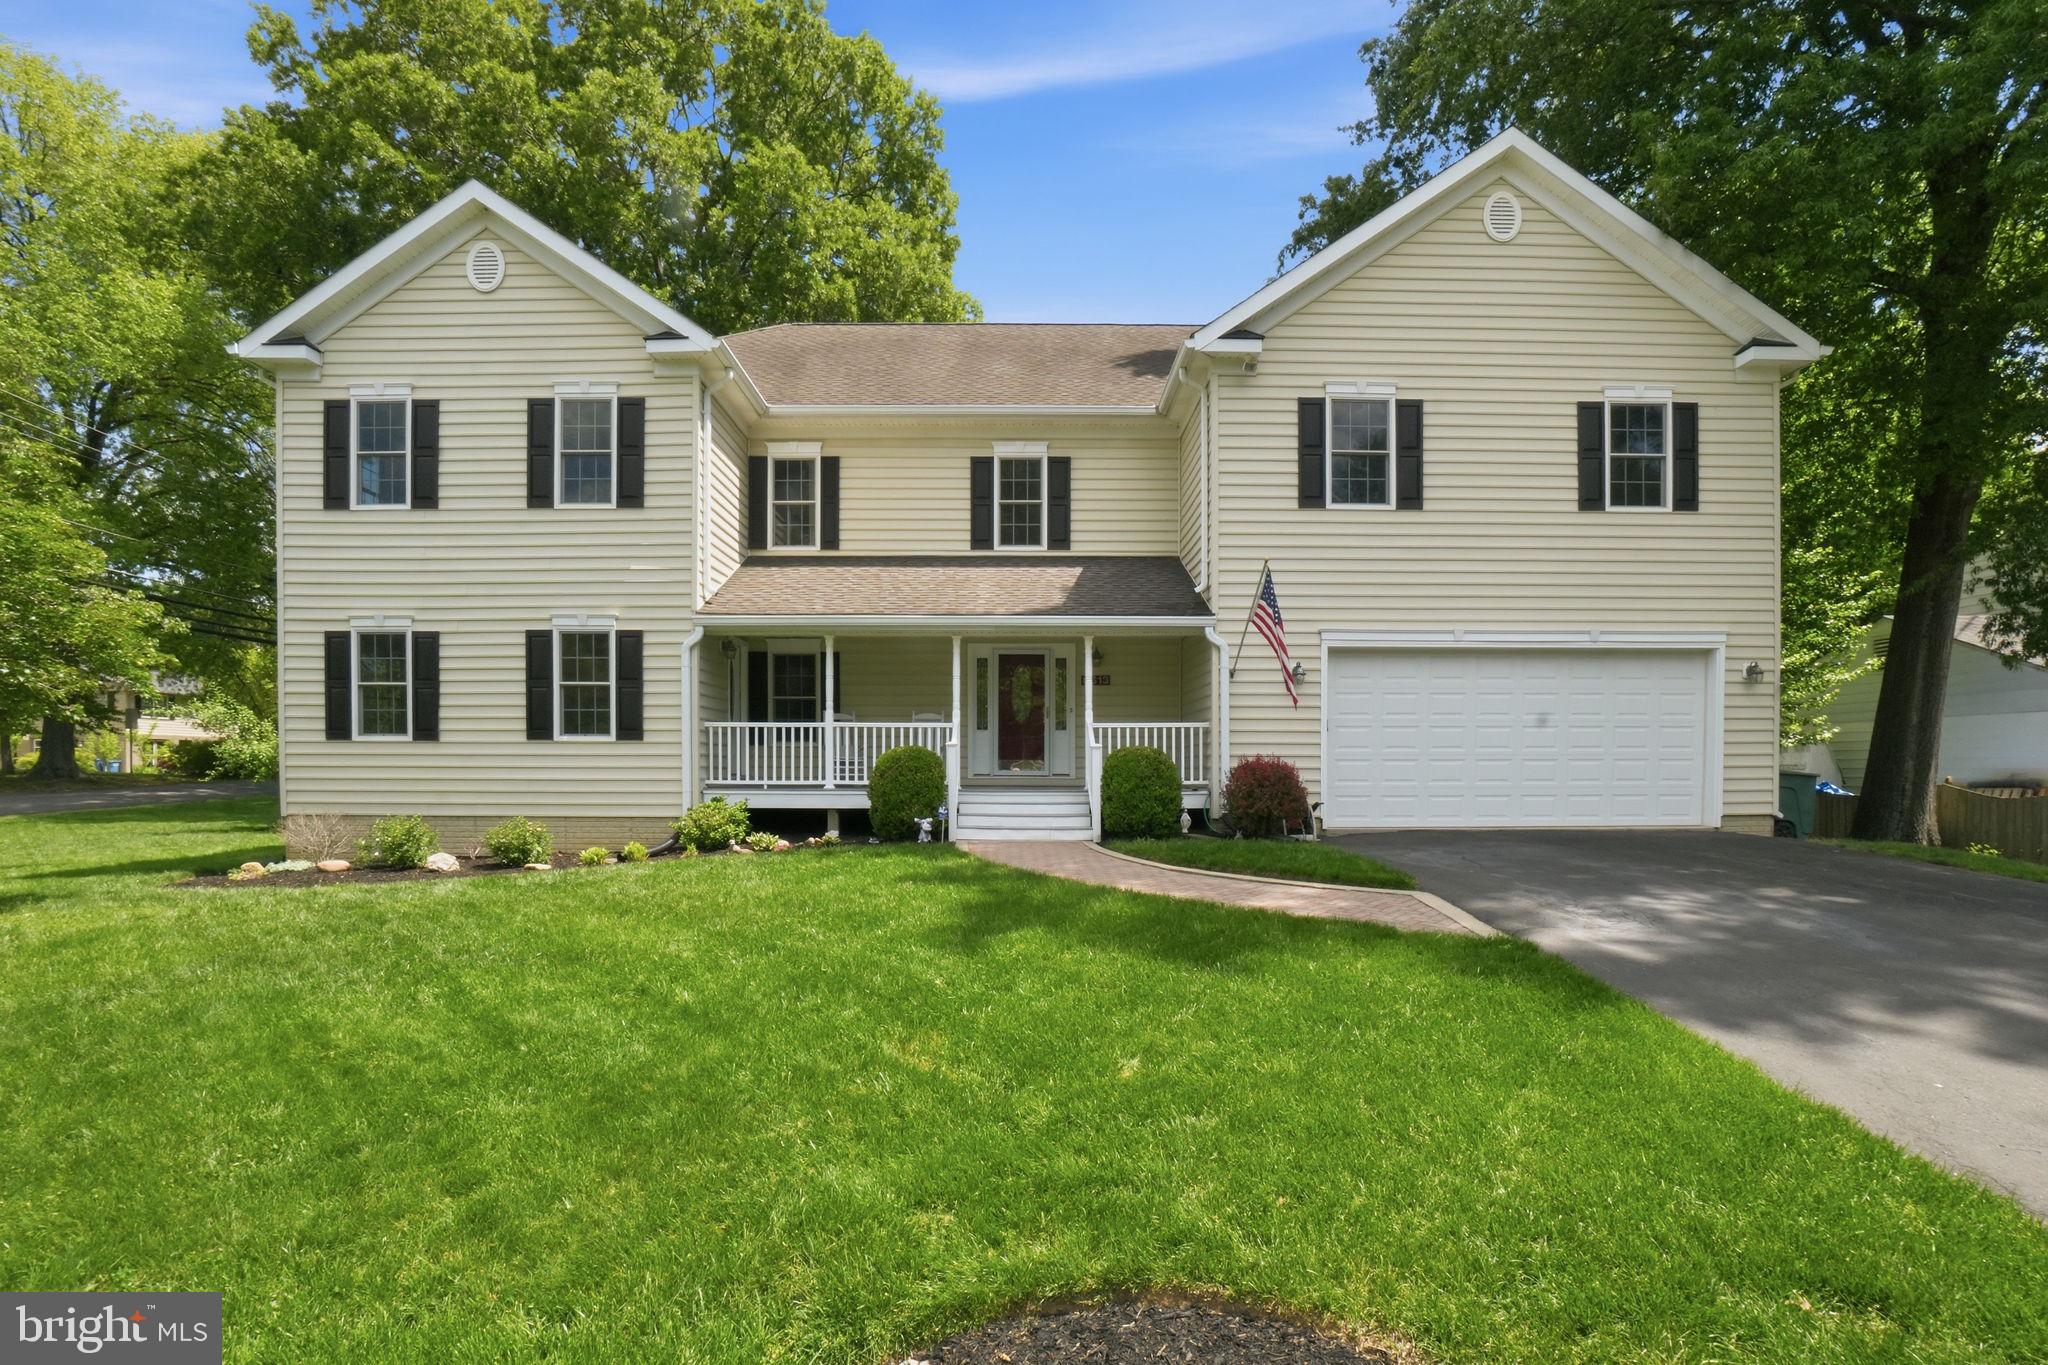
ALEXANDRIA
8613 VERNON AVENUE
5 Beds
3 Baths
4,992 Sq.Ft.
$1,475,000
MLS#: VAFX2305954
.png)