


Property
Beds
6
Full Baths
4
1/2 Baths
None
Year Built
1964
Sq.Footage
4,102
BACK ON THE MARKET! This charming split foyer home in Riverside Gardens offers a perfect blend of comfort and modern living. With a major renovation completed in 2015, the property boasts an excellent condition and features hardwood flooring throughout, creating a warm and inviting atmosphere. The spacious kitchen, designed for casual dining, is equipped with a double oven, cooktop, and ample storage, making it a chef's delight. Enjoy cozy evenings by one of the two fireplaces, each thoughtfully designed with screens and equipment for your convenience. Step outside to discover a beautifully landscaped lot, backing to serene trees, and providing a peaceful retreat. The outdoor space includes a screened porch and a patio. The community pool, just a short walk away, offers a refreshing escape during warm months. Located in a friendly neighborhood, Riverside Gardens is known for its strong sense of community. Residents enjoy easy access to local parks, schools, and public services, enhancing the quality of life. The area is well-connected, with lighted and paved parking options available. With its inviting interior, beautiful outdoor features, and a vibrant community, this home is a true gem waiting to welcome you. Experience the perfect blend of comfort and convenience in this delightful property!
Features & Amenities
Interior
-
Total Bedrooms
6
-
Bathrooms
4
-
Above Grade Finished Area
4102.0
-
Basement YN
YES
-
Cooling YN
YES
-
Cooling
Central Air, Electric
-
Fireplace YN
YES
-
Heating YN
YES
-
Heating
Exhaust Fan, Natural Gas, Forced Air
-
Main Level Bedrooms
3
-
Pet friendly
Yes
Exterior
-
Garage
No
-
Construction Materials
Aluminum Siding, Brick
-
Parking
On Street, Lighted, Driveway
-
Patio and Porch Features
Patio, Porch, Screened
-
Pool
Yes
-
Pool Features
Community, Lap
-
Waterfront YN
NO
-
View
Street, Trees/Woods, Garden
Area & Lot
-
Lot Features
Front Yard, Back Yard
-
Lot Size(acres)
0.25
-
Lot Size(square feet)
11,000
-
Property Type
Residential
-
Property Sub Type
Single Family Residence
-
Architectural Style
Split Foyer
Price
-
Sales Price
$1,249,000
-
Tax Amount
$12,716
-
Financing Options
VA, Cash, Conventional, FHA, USDA
-
Sq. Footage
4,102
-
Price/SqFt
$304
HOA
-
Association
No
School District
-
Elementary School
STRATFORD LANDING
-
Middle School
SANDBURG
-
High School
WEST POTOMAC
Property Features
-
New Construction
NO
-
Accessibility Features
Accessible Doors, Accessible Electrical and Environmental Controls, Accessible Kitchen
-
Foundation Details
Brick/Mortar
-
Senior Community YN
NO
-
Tax Lot
8
-
Water Source
Public
Schedule a Showing
Showing scheduled successfully.
Mortgage calculator
Estimate your monthly mortgage payment, including the principal and interest, property taxes, and HOA. Adjust the values to generate a more accurate rate.
Your payment
Principal and Interest:
$
Property taxes:
$
HOA fees:
$
Total loan payment:
$
Total interest amount:
$
Location
County
FAIRFAX
Elementary School
STRATFORD LANDING
Middle School
SANDBURG
High School
WEST POTOMAC
Listing Courtesy of Donald McLallen Beeby, KW United
RealHub Information is provided exclusively for consumers' personal, non-commercial use, and it may not be used for any purpose other than to identify prospective properties consumers may be interested in purchasing. All information deemed reliable but not guaranteed and should be independently verified. All properties are subject to prior sale, change or withdrawal. RealHub website owner shall not be responsible for any typographical errors, misinformation, misprints and shall be held totally harmless.

AGENT
Laurie Hailey
Call Laurie today to schedule a private showing.

* Listings on this website come from the FMLS IDX Compilation and may be held by brokerage firms other than the owner of this website. The listing brokerage is identified in any listing details. Information is deemed reliable but is not guaranteed. If you believe any FMLS listing contains material that infringes your copyrighted work please click here to review our DMCA policy and learn how to submit a takedown request.© 2024 FMLS.
Related Properties
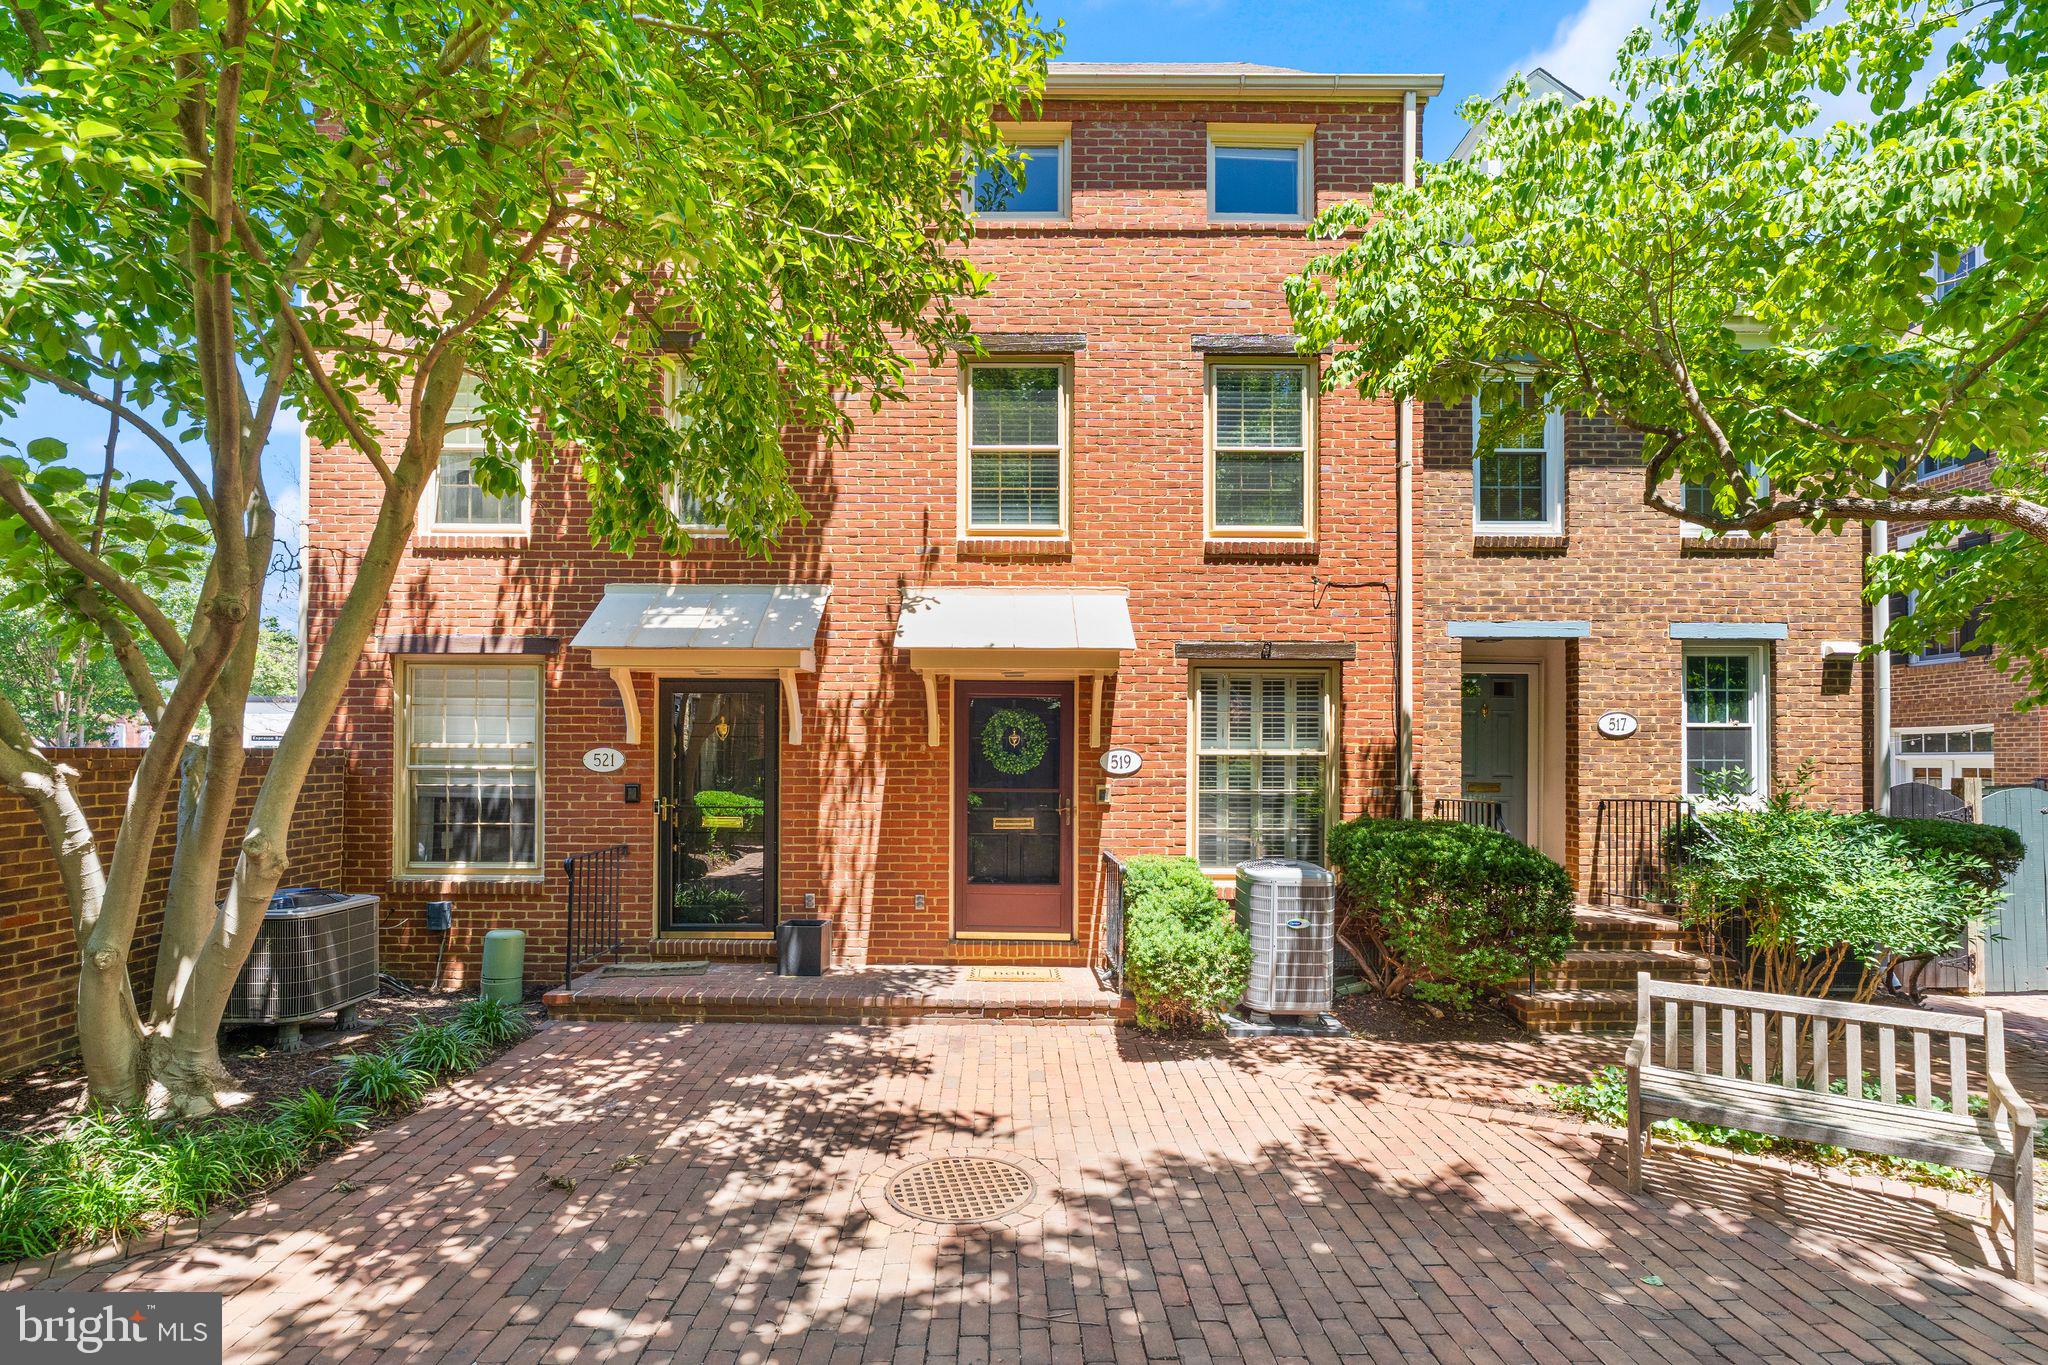
ALEXANDRIA
519 S ST ASAPH STREET
4 Beds
2 Baths
1,512 Sq.Ft.
$1,224,950
MLS#: VAAX2062464

ALEXANDRIA
1911 MAIN LINE BOULEVARD 102
3 Beds
2 Baths
2,808 Sq.Ft.
$999,990
MLS#: VAAX2065104
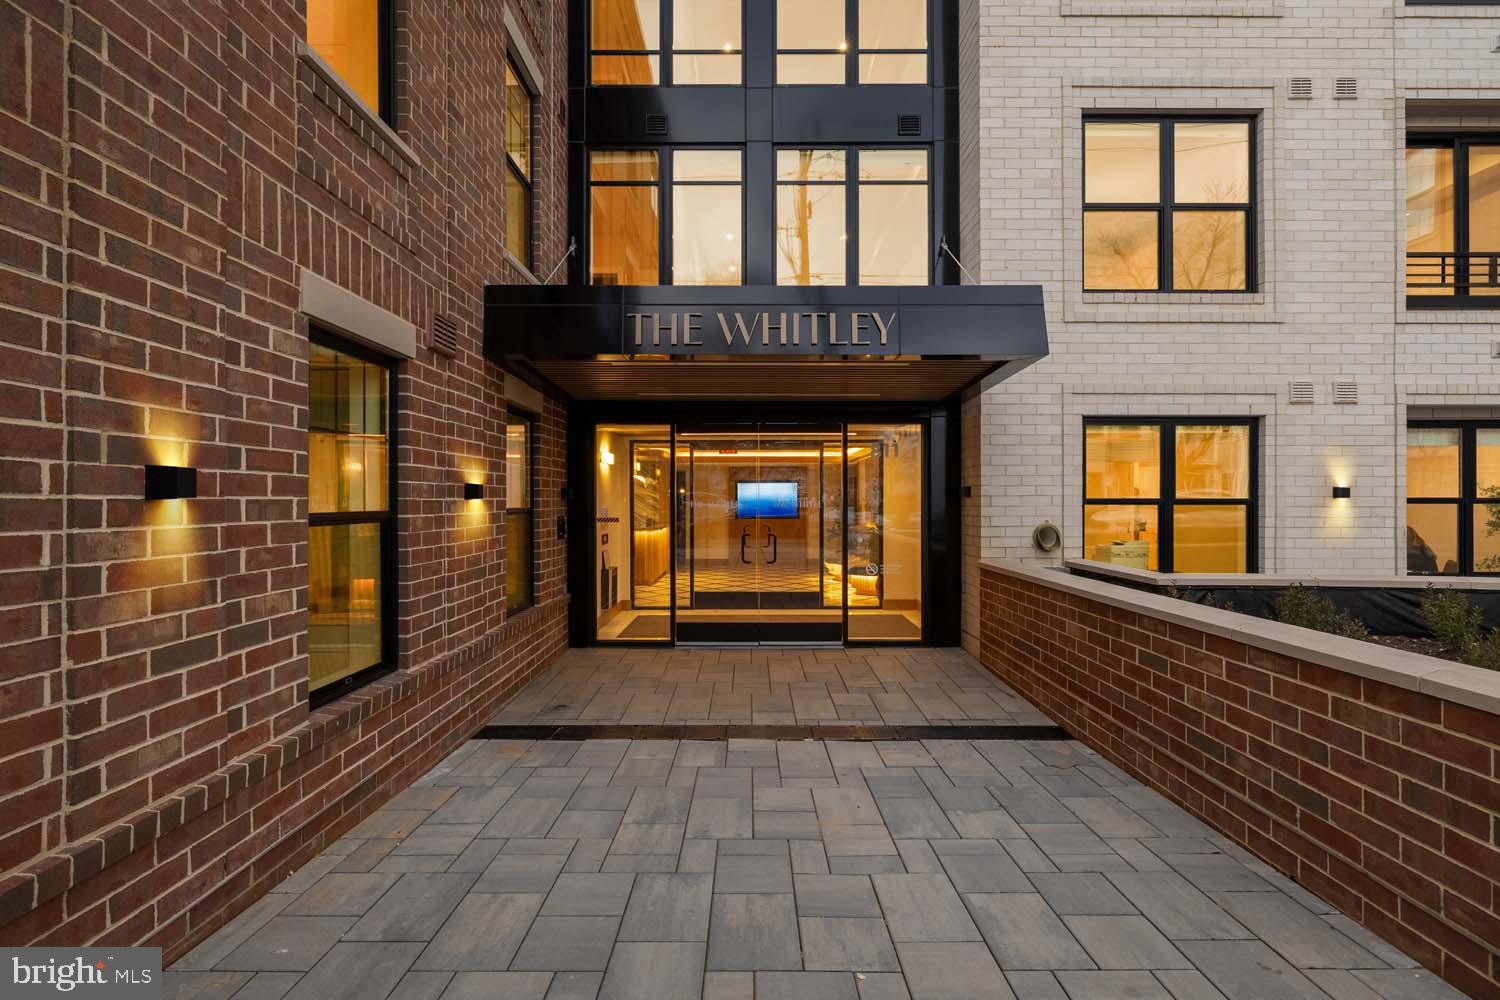
ALEXANDRIA
811 N COLUMBUS STREET 413
2 Beds
2 Baths
1,378 Sq.Ft.
$1,399,900
MLS#: VAAX2052912

ALEXANDRIA
5635 FILLMORE AVENUE
5 Beds
3 Baths
3,635 Sq.Ft.
$1,099,900
MLS#: VAAX2055394

ALEXANDRIA
204 GREEN STREET
2 Beds
3 Baths
1,836 Sq.Ft.
$1,324,900
MLS#: VAAX2065642

ALEXANDRIA
808 W TIMBER BRANCH PARKWAY
4 Beds
2 Baths
3,022 Sq.Ft.
$1,390,000
MLS#: VAAX2064842
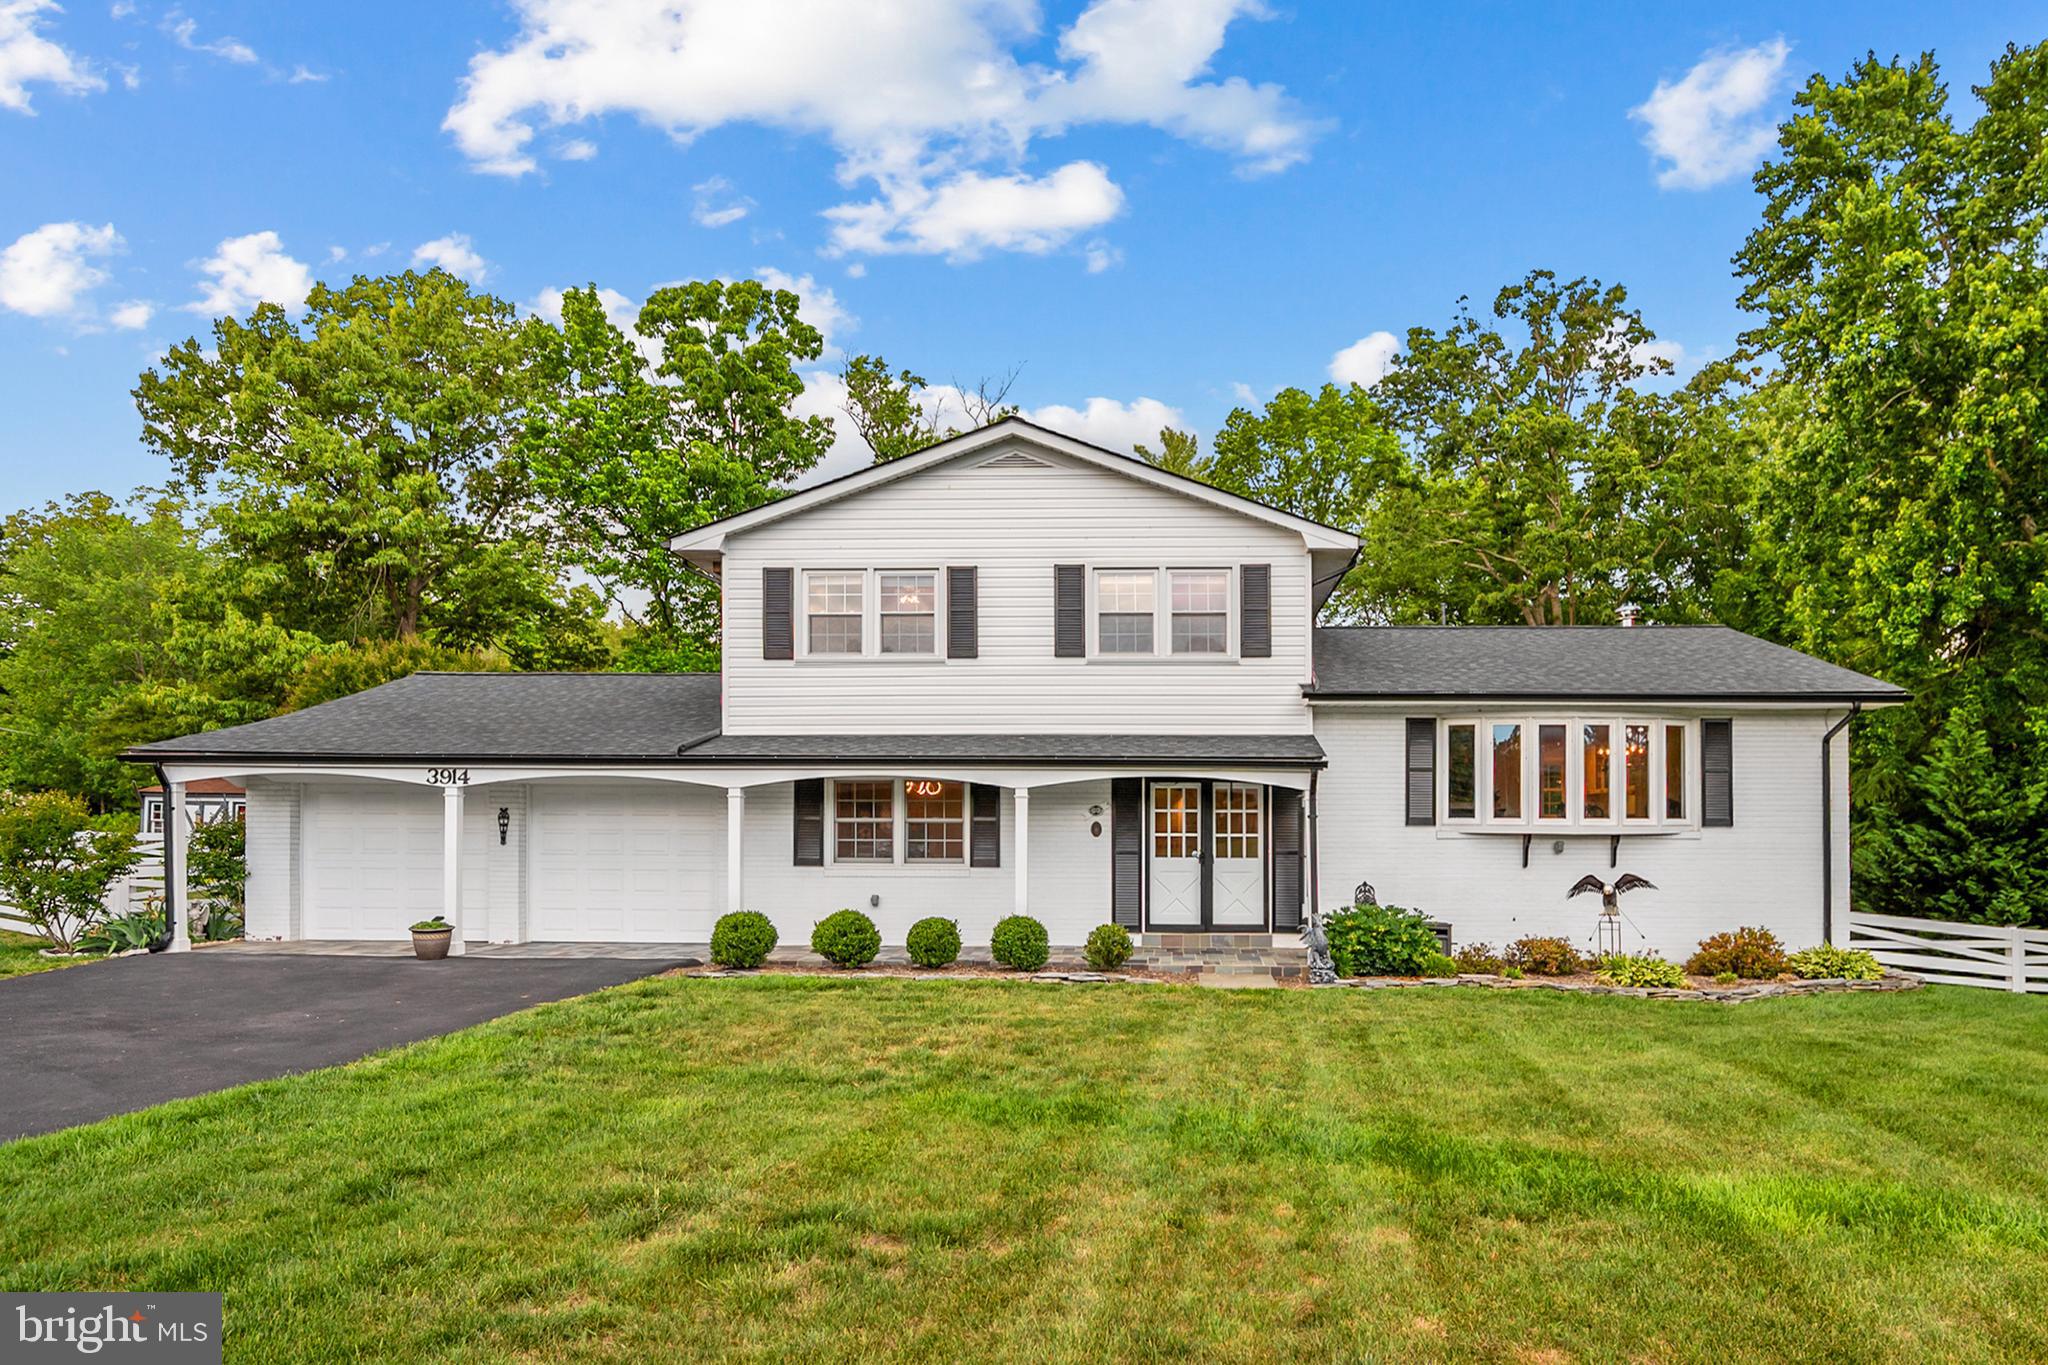
ALEXANDRIA
3914 RIVE DRIVE
5 Beds
3 Baths
3,443 Sq.Ft.
$1,200,000
MLS#: VAFX2313292

ALEXANDRIA
250 ASPEN STREET
5 Beds
3 Baths
2,538 Sq.Ft.
$1,375,000
MLS#: VAAX2065550
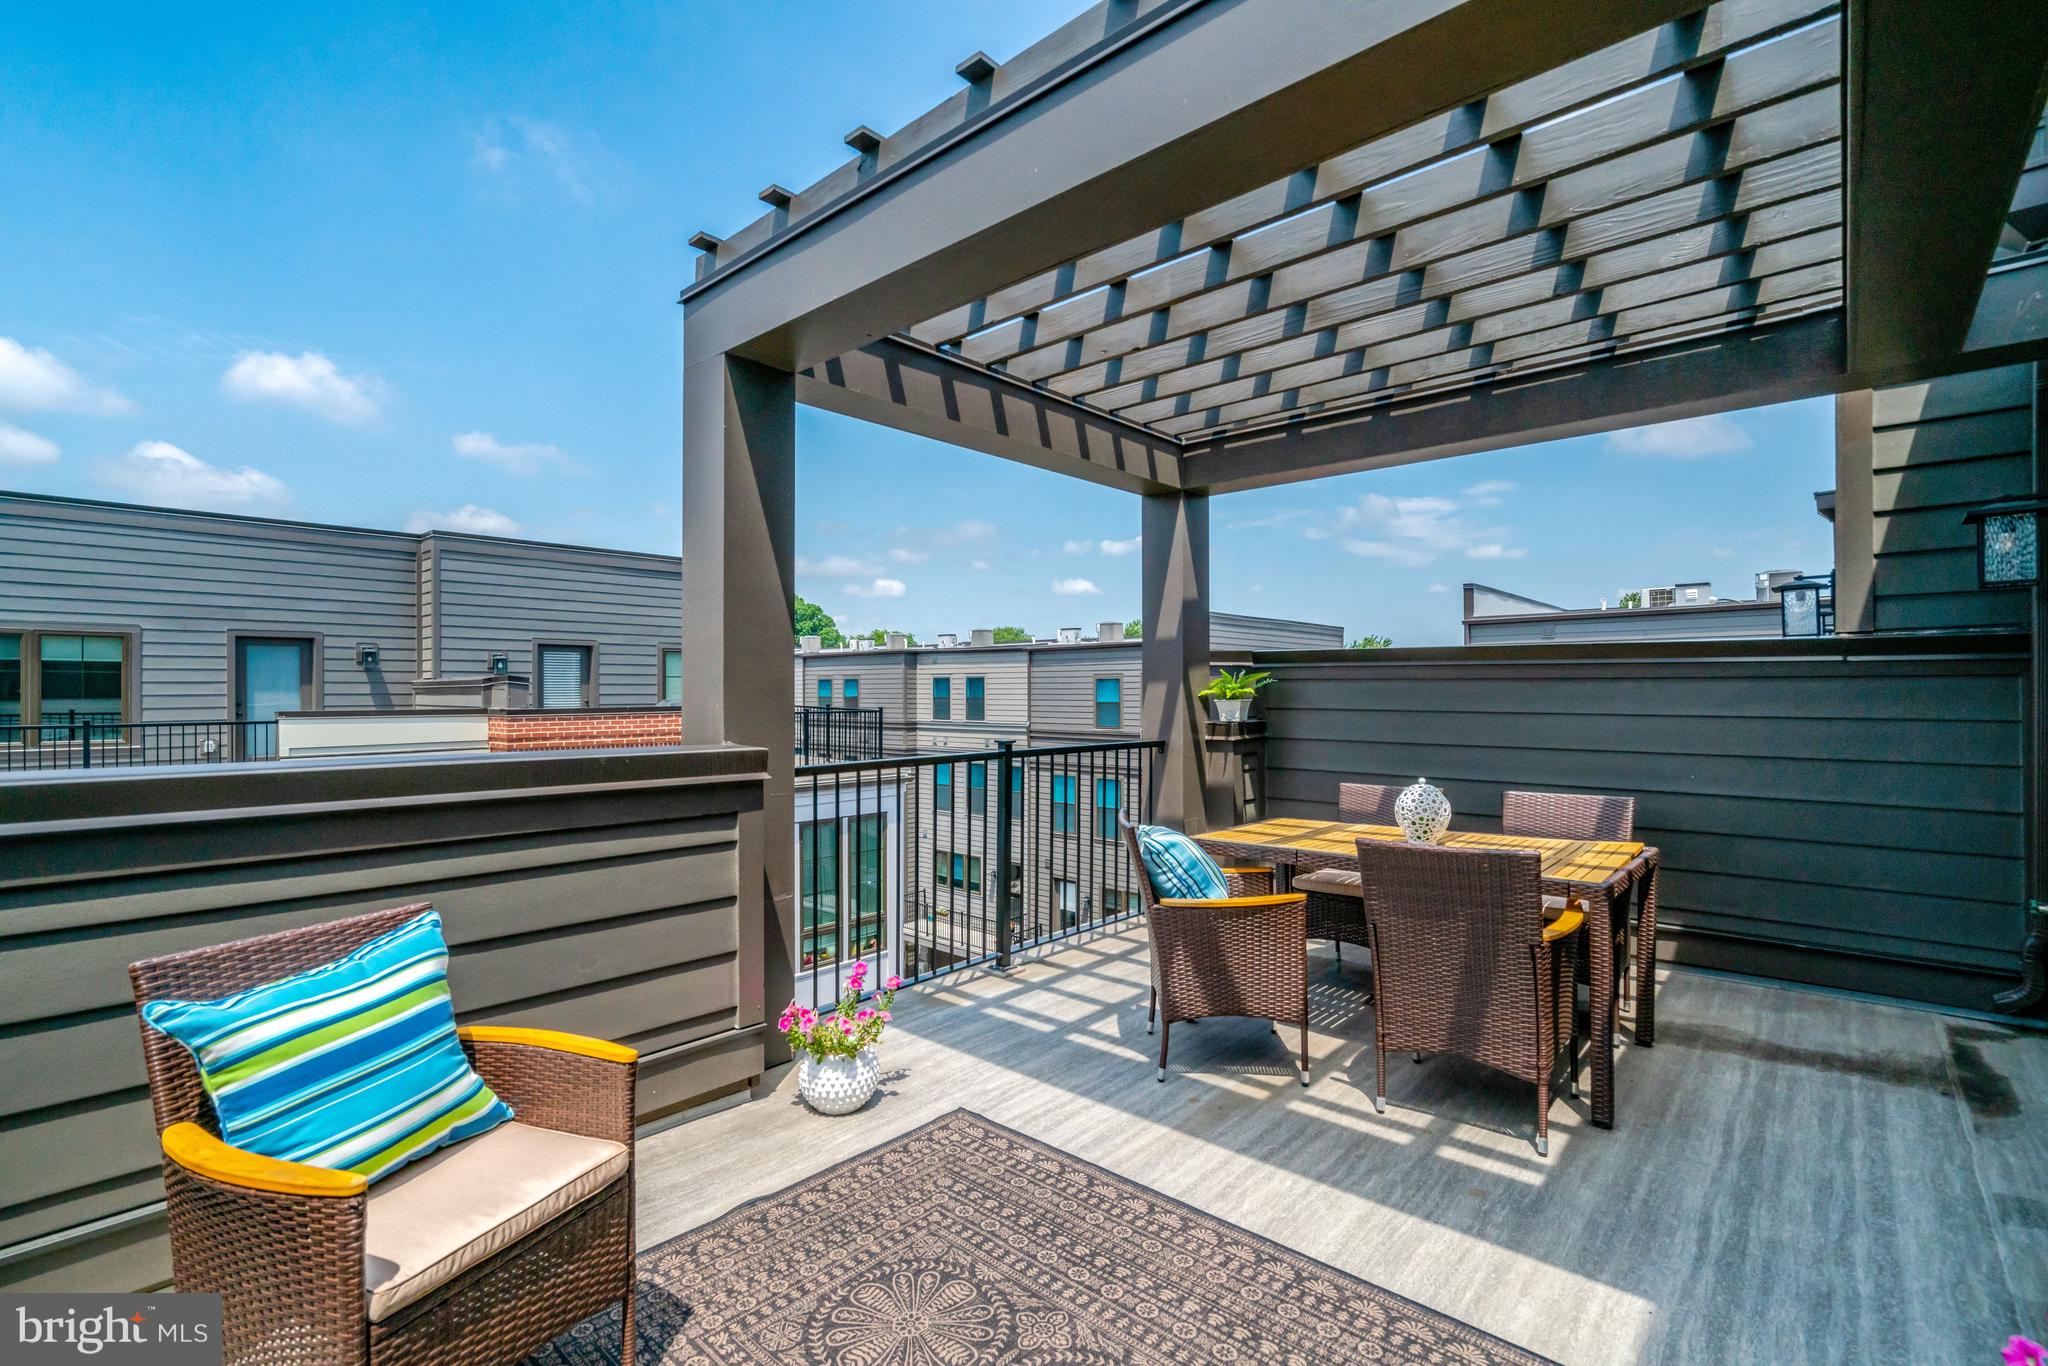
ALEXANDRIA
2609 WINCHESTER WALK
4 Beds
4 Baths
2,682 Sq.Ft.
$1,398,000
MLS#: VAAX2062792
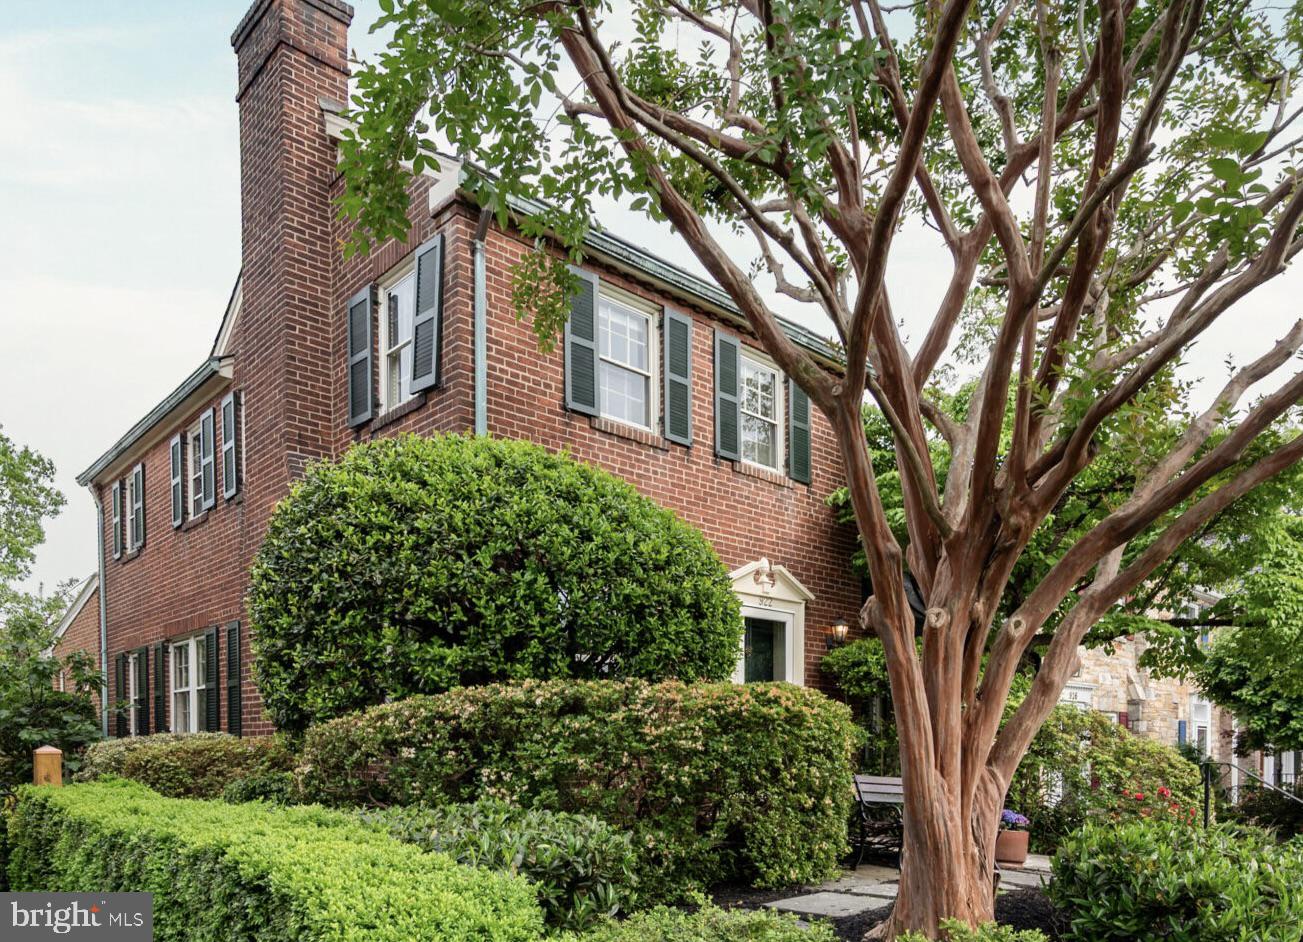
ALEXANDRIA
922 S SAINT ASAPH STREET
3 Beds
2 Baths
2,123 Sq.Ft.
$1,235,000
MLS#: VAAX2059314
.png)