
Features & Amenities

Interior

  • Other Interior Features

    High Ceilings

  • Total Bedrooms

    3

  • Bathrooms

    2

  • 1/2 Bathrooms

    2

  • Above Grade Finished Area

    1883.0

  • Basement YN

    NO

  • Cooling YN

    NO

  • Cooling

    Heat Pump, Other

  • Fireplace YN

    NO

  • Heating YN

    YES

  • Heating

    Natural Gas, Heat Pump

  • Pet friendly

    N/A

Exterior

  • Garage

    No

  • Construction Materials

    Brick, Fiber Cement, Stucco, Cement Siding, Blown-In Insulation, Low VOC Insulation

  • Pool

    Yes

  • Pool Features

    Community

  • View

    Other

Area & Lot

  • Lot Features

    Sloped, Level, Cleared

  • Lot Size(acres)

    0.05

  • Property Type

    Residential

  • Property Sub Type

    Townhouse

  • Architectural Style

    Contemporary

Price

  • Sales Price

    $524,058

  • Tax Amount

    $4,610

  • Zoning

    Planned Unit Development

  • Sq. Footage

    1,883

  • Price/SqFt

    $278

HOA

  • Association

    YES

  • Association Fee

    $315

  • Association Fee Frequency

    Quarterly

  • Association Fee Includes

    N/A

School District

  • Elementary School

    BROWNSVILLE

  • Middle School

    HENLEY

  • High School

    WESTERN ALBEMARLE

Property Features

  • New Construction

    YES

  • Association Amenities

    Jogging Path, Playground

  • Foundation Details

    Concrete Perimeter, Slab

  • Senior Community YN

    NO

  • Sewer

    Public Sewer

  • Water Source

    Public

Schedule a Showing

Showing scheduled successfully.

<
>
IN PERSON
VIA CHAT

What is 3 + 4 ?


Change time

Mortgage calculator

Estimate your monthly mortgage payment, including the principal and interest, property taxes, and HOA. Adjust the values to generate a more accurate rate.

Your payment

Principal and Interest:

$

Property taxes:

$

HOA fees:

$

Total loan payment:

$

Total interest amount:

$

Location

County

ALBEMARLE

Elementary School

BROWNSVILLE

Middle School

HENLEY

High School

WESTERN ALBEMARLE

Listing Courtesy of GREG SLATER , NEST REALTY GROUP

RealHub Information is provided exclusively for consumers' personal, non-commercial use, and it may not be used for any purpose other than to identify prospective properties consumers may be interested in purchasing. All information deemed reliable but not guaranteed and should be independently verified. All properties are subject to prior sale, change or withdrawal. RealHub website owner shall not be responsible for any typographical errors, misinformation, misprints and shall be held totally harmless.

Agent Laurie Hailey

AGENT

Laurie Hailey

Call Laurie today to schedule a private showing.


* Listings on this website come from the FMLS IDX Compilation and may be held by brokerage firms other than the owner of this website. The listing brokerage is identified in any listing details. Information is deemed reliable but is not guaranteed. If you believe any FMLS listing contains material that infringes your copyrighted work please click here to review our DMCA policy and learn how to submit a takedown request.© 2024 FMLS.
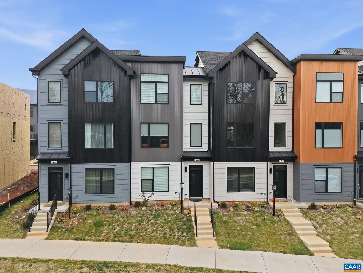
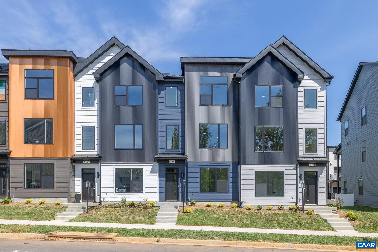
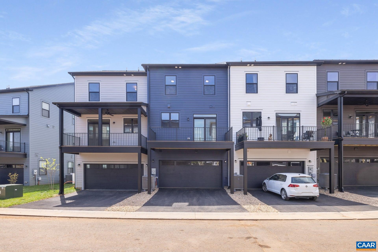
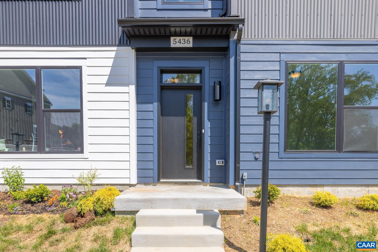
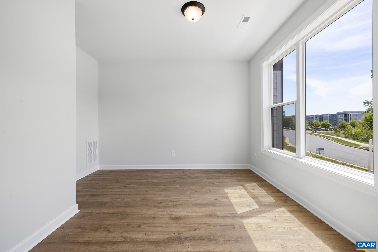
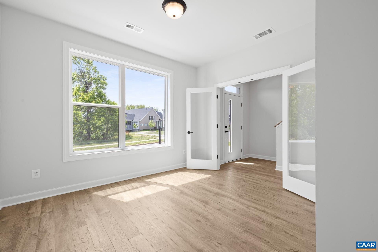
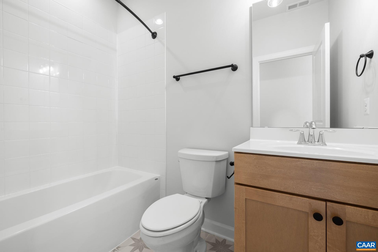
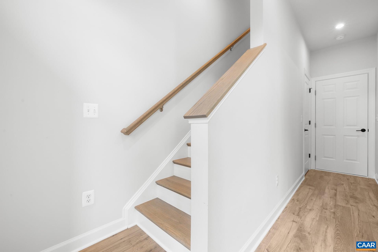
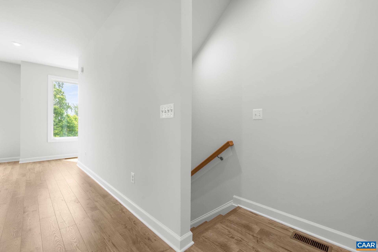
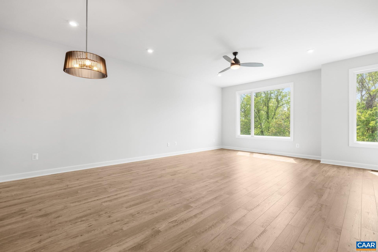
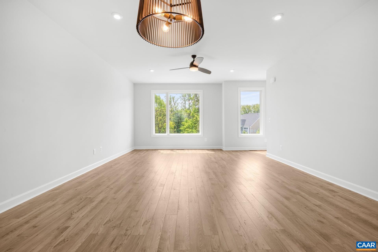
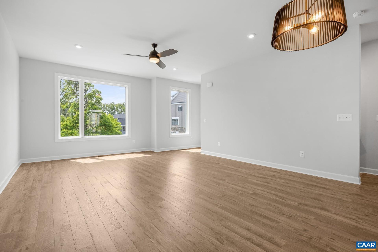
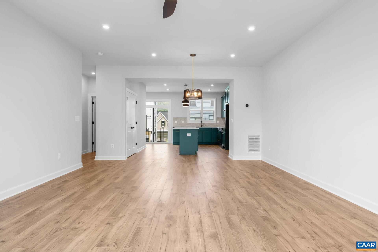
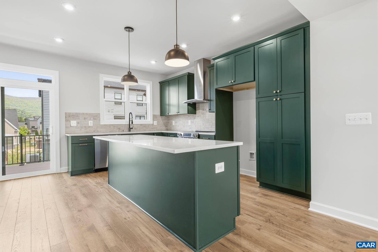
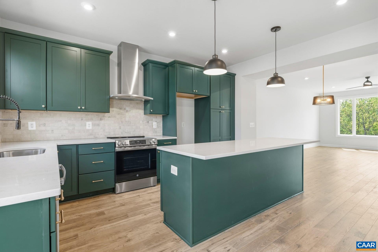
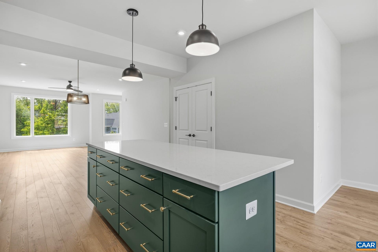
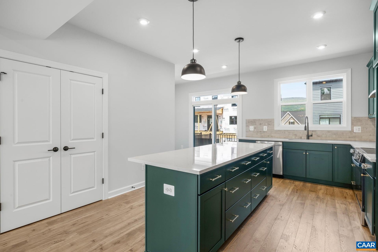
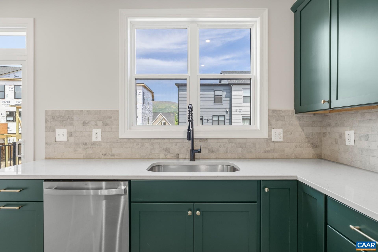
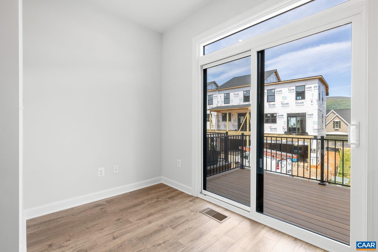
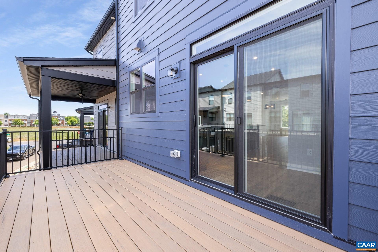
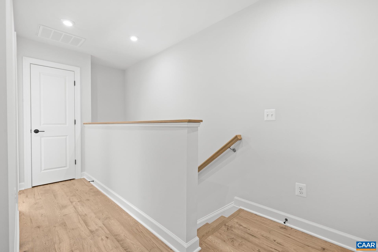
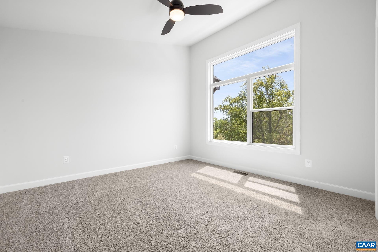
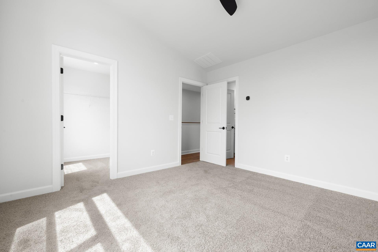
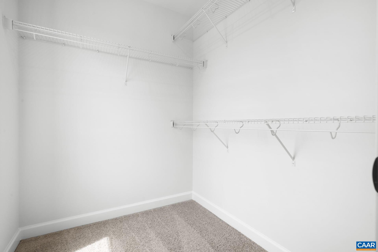
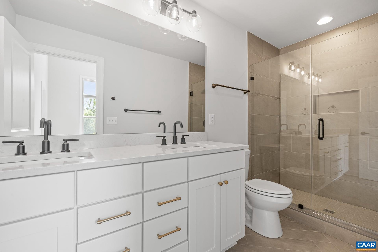
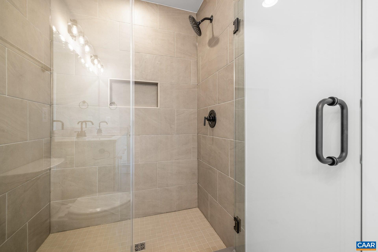
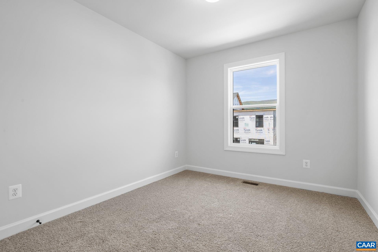
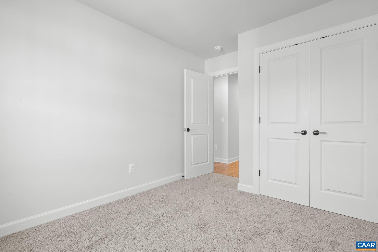
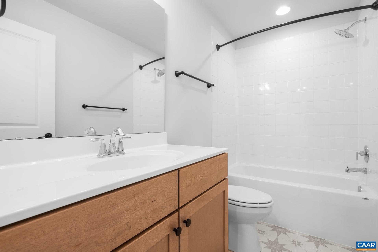
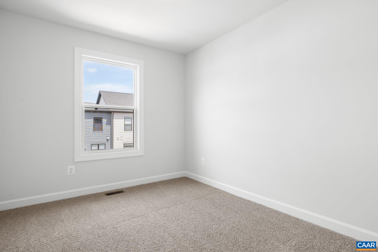
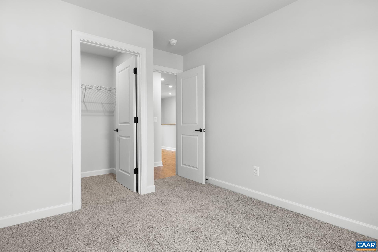
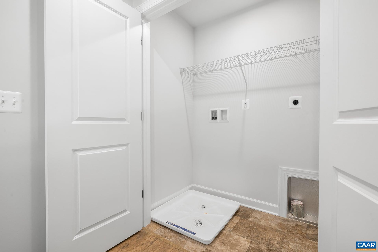
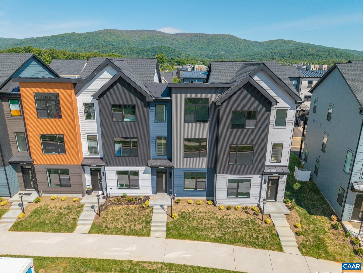
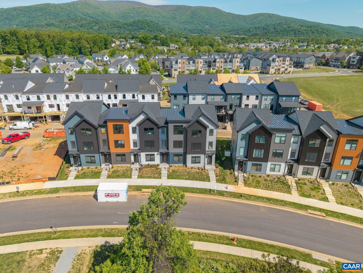
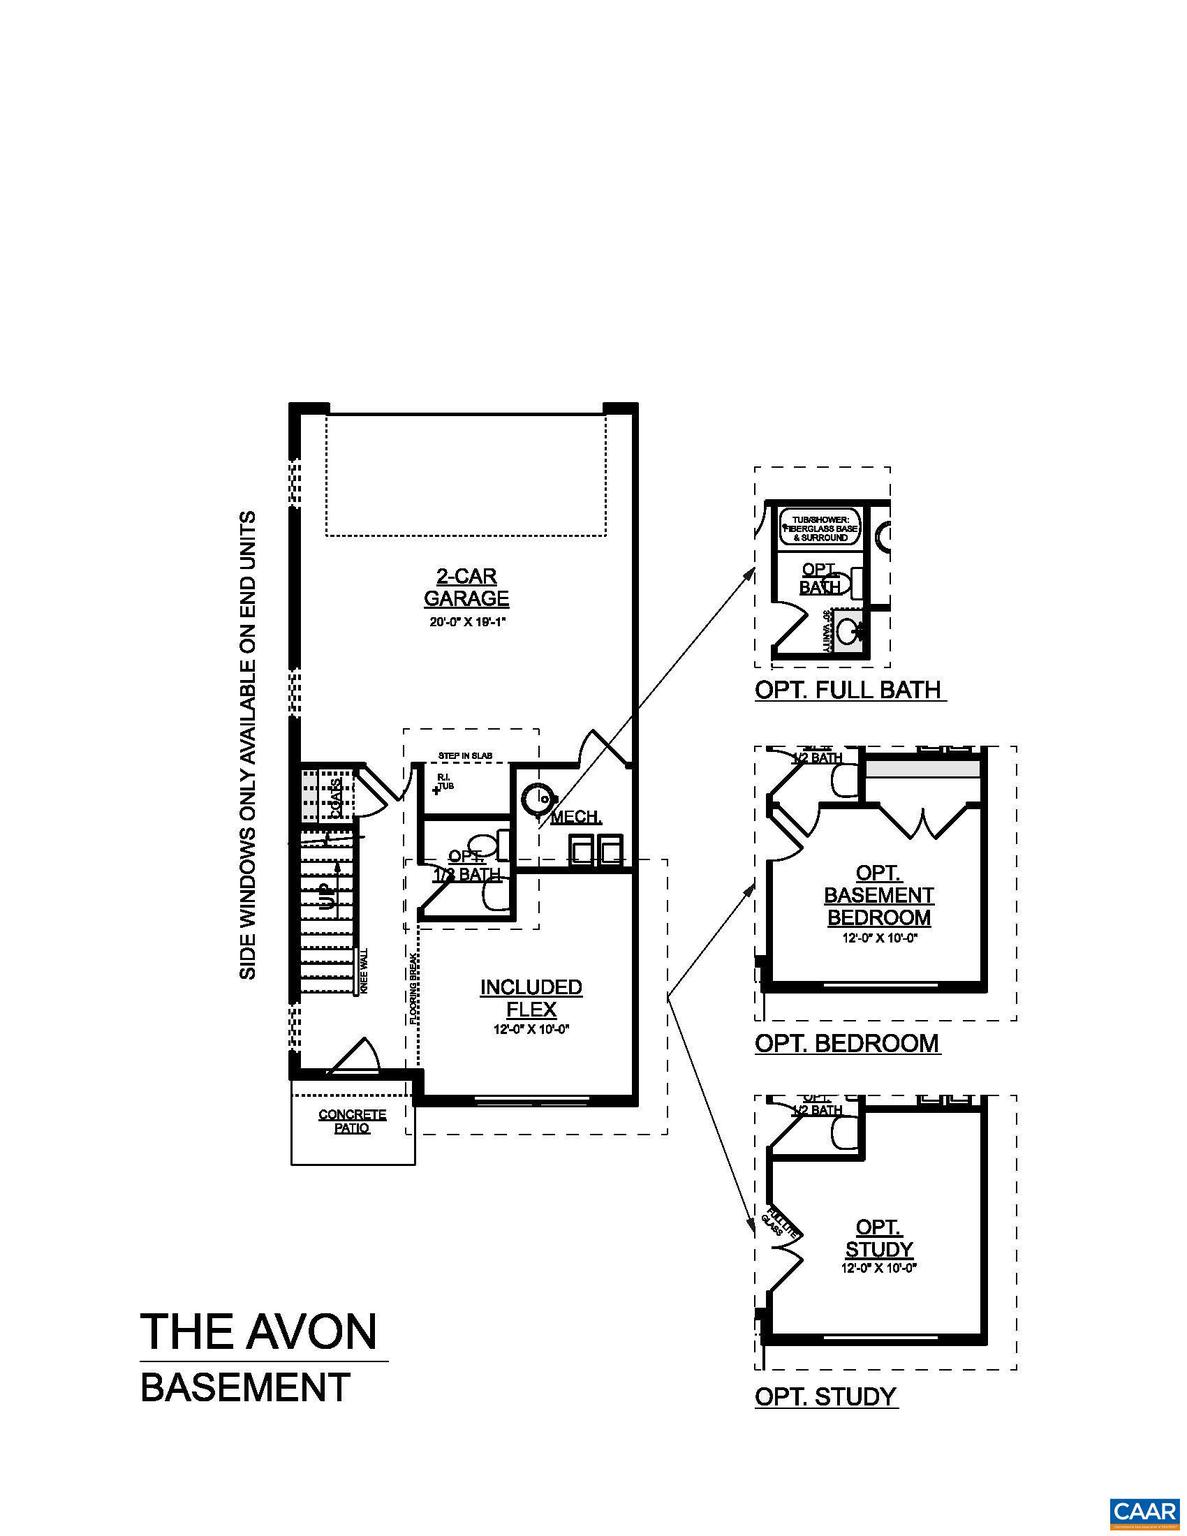
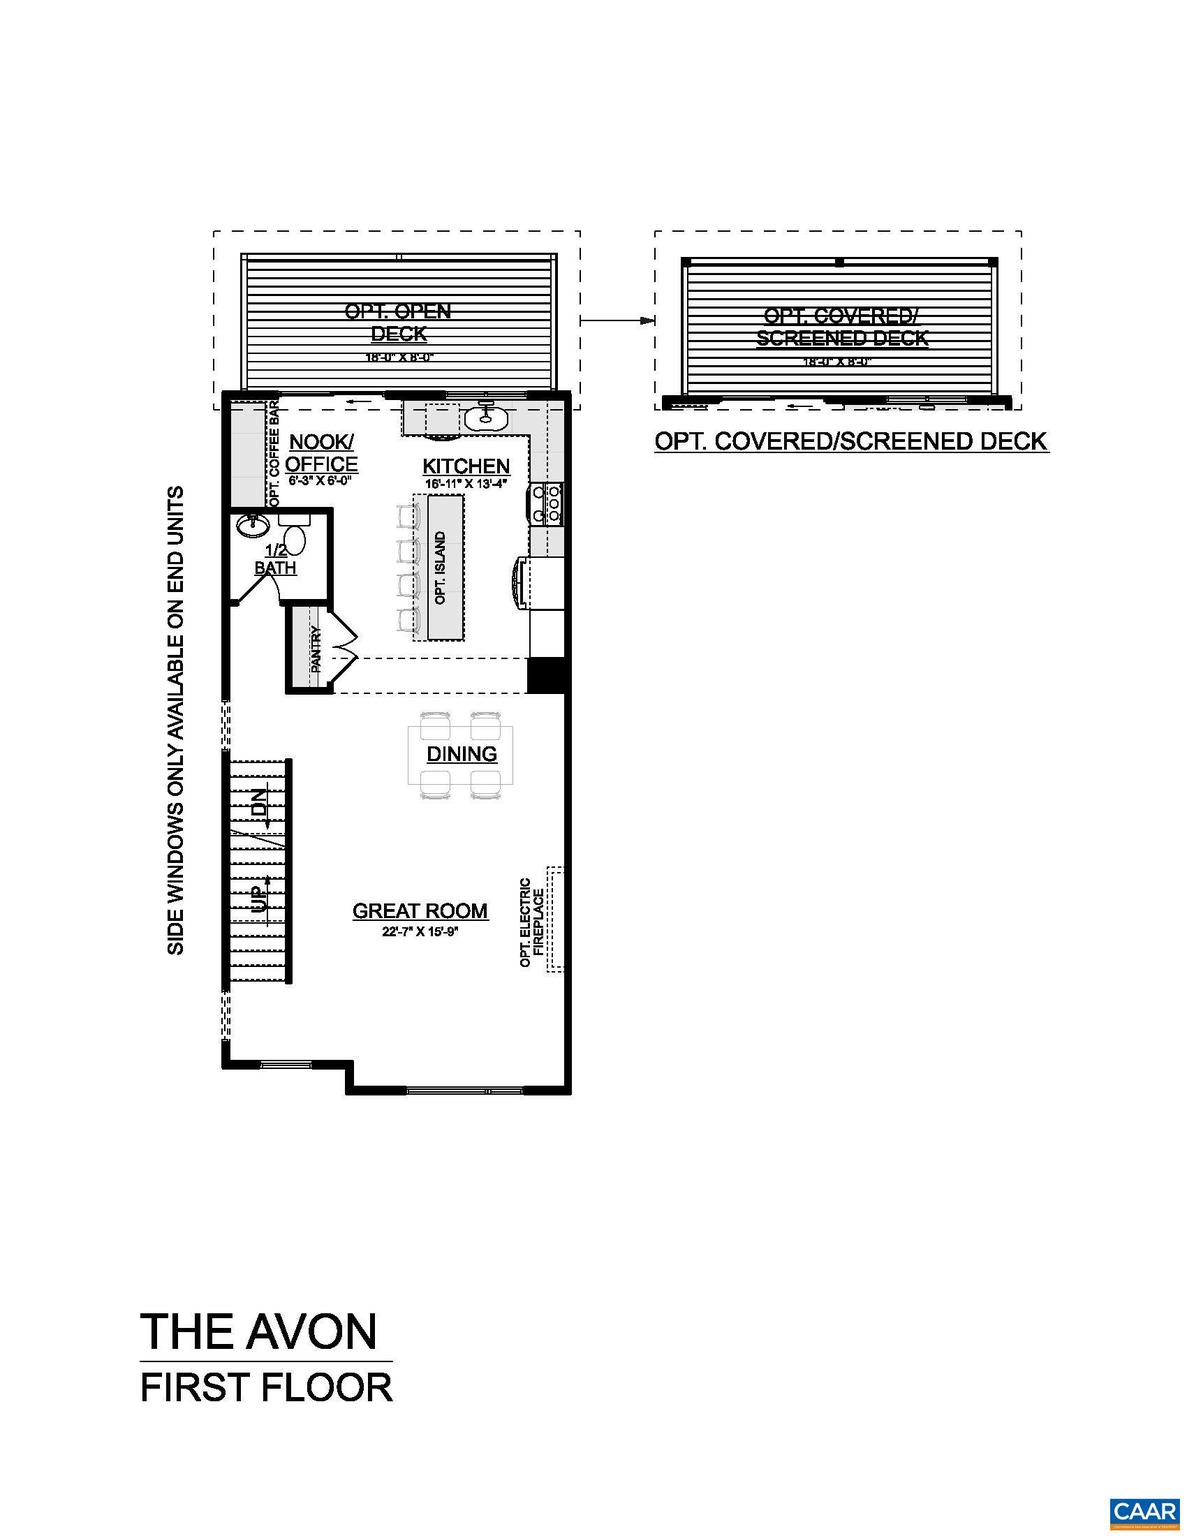
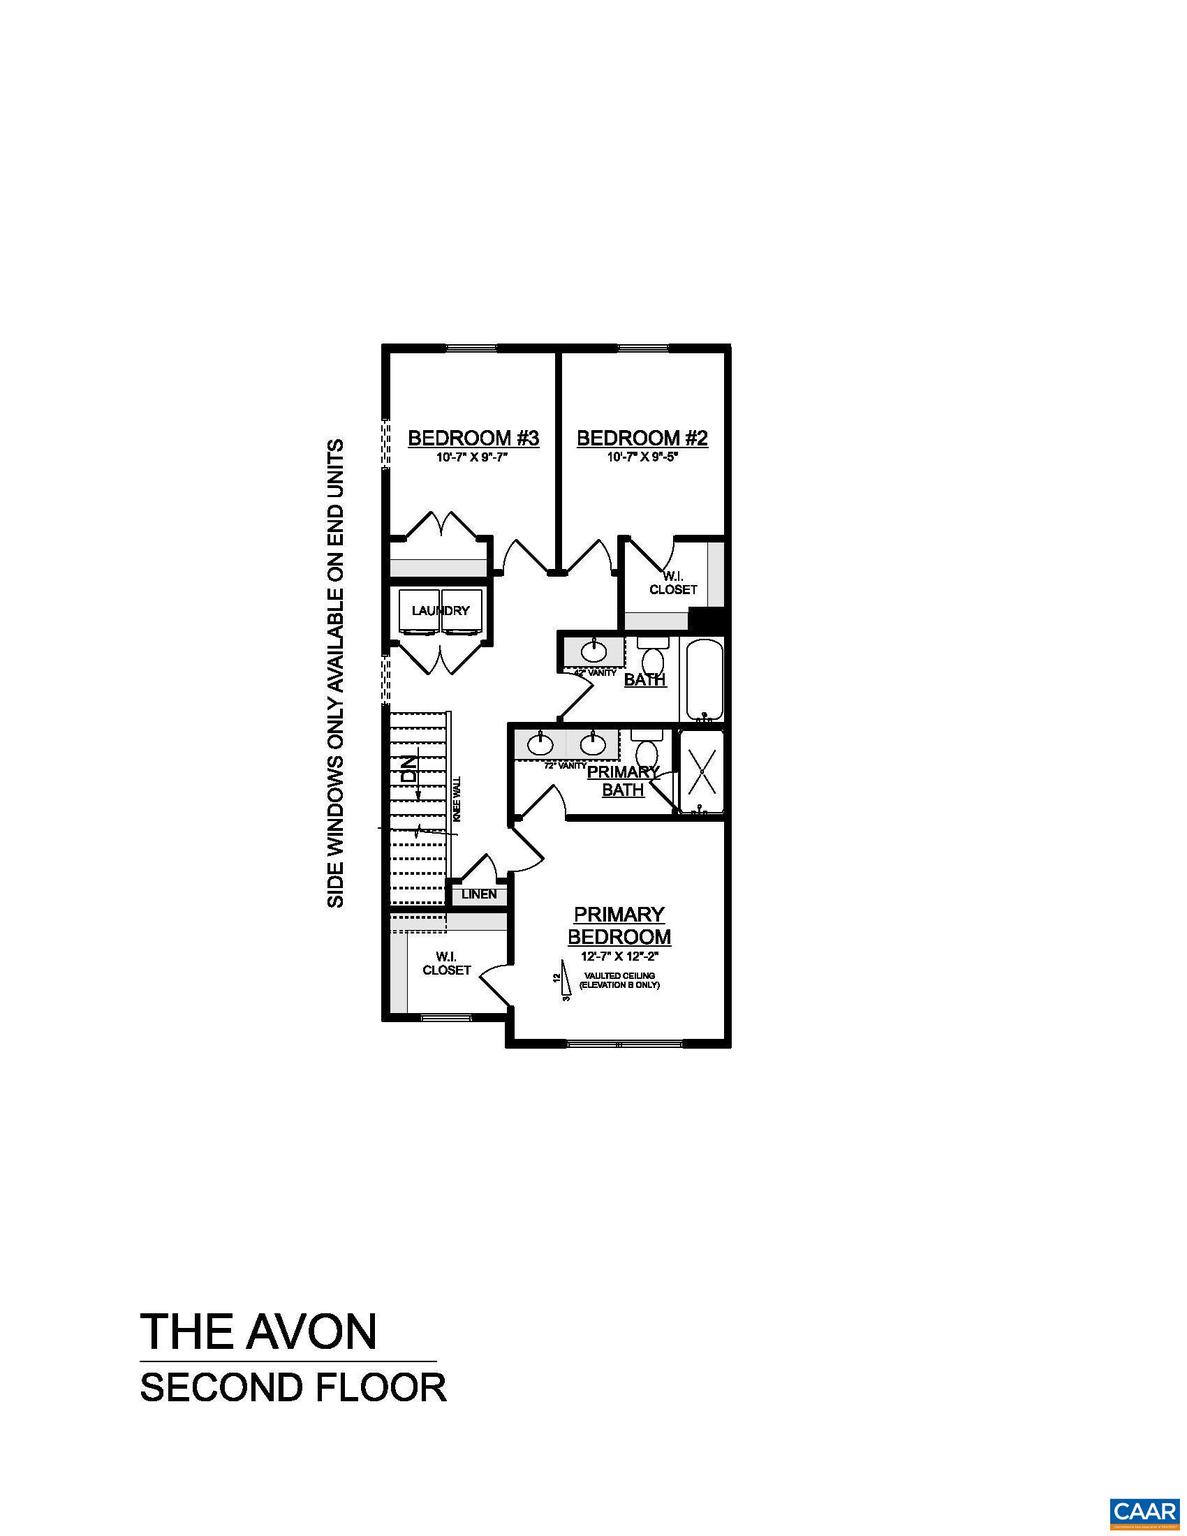
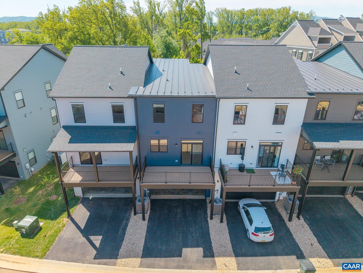
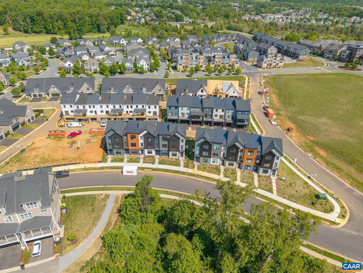
September delivery. Under construction. energy efficiency.The Avon is a modern townhome thoughtfully designed for everyday comfort and flexibility. On the entry level, you?ll find a finished study with French glass doors, a half bath, and a 2-car garage. Upstairs, the main level offers a bright and open layout, with large windows that fill the space with natural light. The L-shaped kitchen features ample cabinetry and a convenient pantry, flowing seamlessly into the dining area and great room. A tucked-away nook off the kitchen adds flexibility?perfect for a home office or additional storage?while the rear deck expands your living space outdoors. The top level features a spacious primary suite with a walk-in closet, along with two additional bedrooms, a full hall bath, and a centrally located laundry room. Similar photos.,Granite Counter,Maple Cabinets,Painted Cabinets,White Cabinets

19 LARKIN AVE

Message successfully sent.

What would you like to know?

What is 3 + 4 ?

I agree to receive email communication and understand I can unsubscribe at any time.

I agree to be contacted by Charis Realty Group via call, email, and text for real estate services. To opt out, you can reply 'stop' at any time or reply 'help' for assistance. You can also click the unsubscribe link in the emails. Message and data rates may apply. Message frequency may vary. Privacy Policy

Related Properties

NEW PRICE! BRAND NEW (2025) End Unit in Crozet?s coveted Old Trail. Built by respected local builder Southern Development Homes, this home delivers beauty, function, and efficiency. It features premium exterior finishes and a bright, open main level anchored by an oversized kitchen island perfect for cooking, gathering, or spreading out for work and play. The home comes fully equipped with appliances, including the refrigerator, washer, dryer, and an upgraded range. Enjoy outdoor living on the covered deck, and appreciate thoughtful touches throughout: window treatments, a new shower-head, and a remote-controlled ceiling fan in the workout room. Set in the heart of Old Trail, you?re just a short stroll to the golf course, Restoration restaurant, and the vibrant Old Trail Village with dining, shopping, and ACAC. As an end unit, the home is filled with natural light and enjoys extra privacy with green space directly across the street?plus convenient street parking right out front. This home is also PEARL Gold Certified, showcasing its energy efficiency and year-round comfort. Come take a look today!,Maple Cabinets,Quartz Counter,White Cabinets
#671470

CROZET

5428 GOLF DR

3 Beds

2 Baths

1,911 Sq.Ft.

$525,000

MLS#: 671470
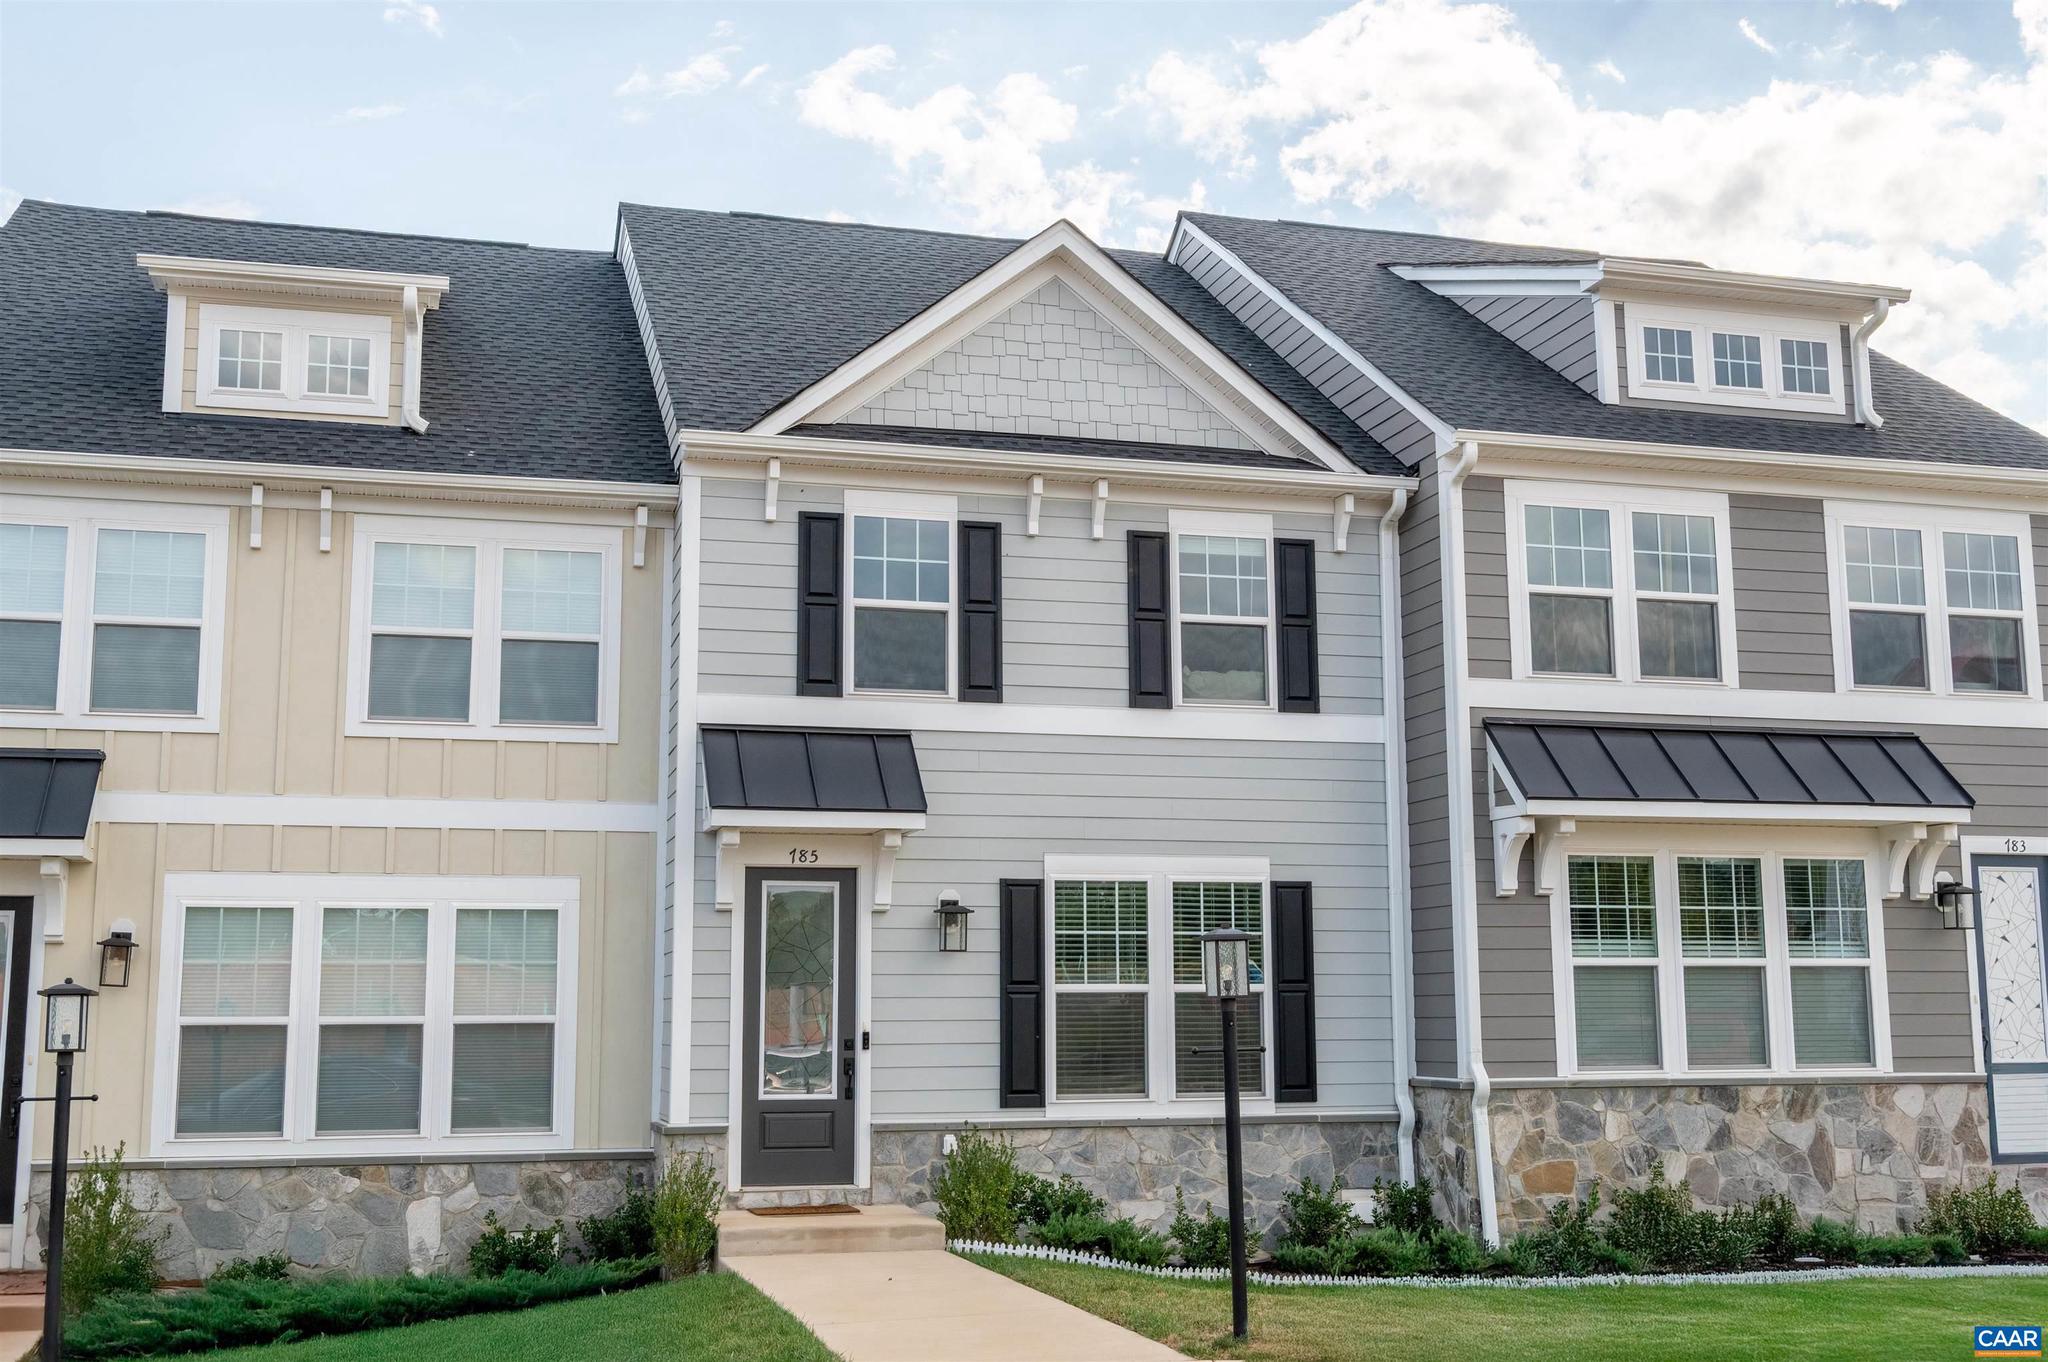
Why wait for new construction when you can move right into this beautifully upgraded Greenwood Homes townhome with Blue Ridge Mountain views, scenic walking trails, and direct access to downtown Crozet and Western Albemarle Schools? Designed for low-maintenance living, this eco-friendly farmhouse-style home offers two finished levels plus a versatile basement rec room ideal for a home office, gym, or playroom, along with a rear-entry 2-car garage. The bright open main level features hardwood flooring, a spacious modern kitchen with oversized granite island, white cabinetry, walk-in pantry, and stainless steel appliances. Upstairs, upgraded wood flooring continues throughout, leading to a spacious primary suite, two additional bedrooms, full hall bath, and convenient laundry area. Thoughtful upgrades include dual vanities, frameless glass shower, oak stairs, solid core doors, wood shelving, upgraded trim, spacious back deck, and energy-efficient furnace. Enjoy walkable access to Crozet Park, community green spaces, tot lots, and firepits, all just minutes from I-64, Rt. 250, Downtown Charlottesville, and UVA!,Granite Counter,Painted Cabinets,White Cabinets
#669437

CROZET

785 PARK RIDGE DR

3 Beds

2 Baths

2,194 Sq.Ft.

$449,000

MLS#: 669437
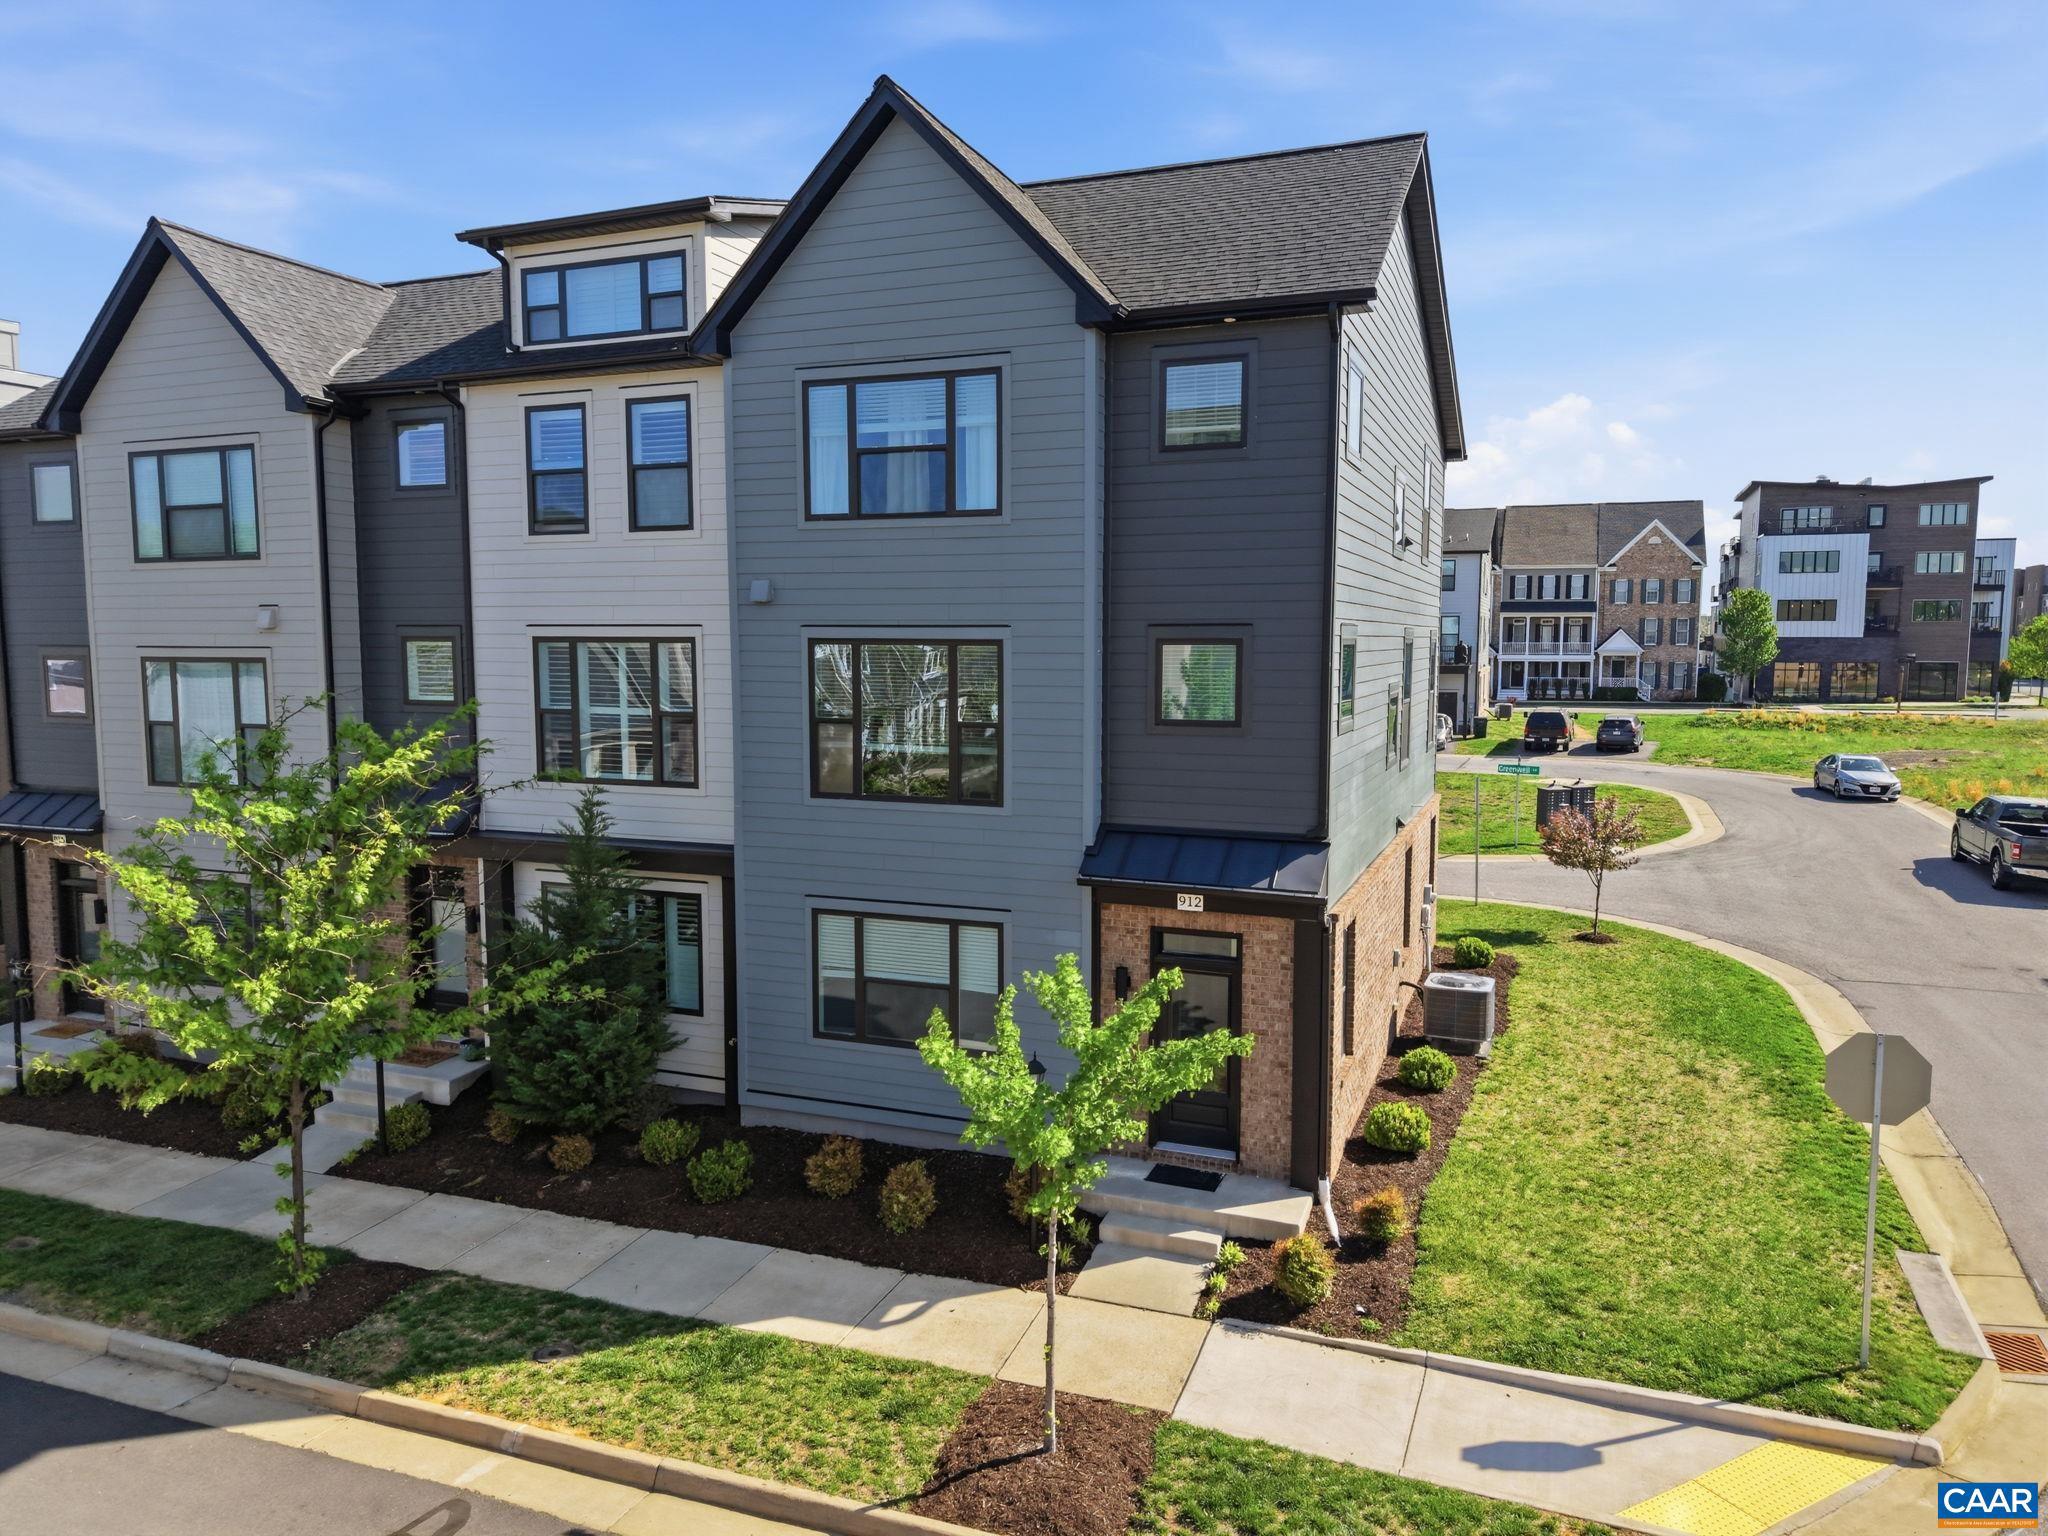
This low-maintenance, one-owner Bainbridge model by Southern Development Homes features four bedrooms, four baths, and all of the views. Countless customizations mean this gem is brimming with upgrades, from elevated lighting and plumbing fixtures to top-of-the line maple cabinetry and Adura Max flooring throughout. Enjoy entertaining in an expansive, open-concept design seemlessly connecting the living room, dining area, and a half-bath to the gourmet kitchen with an oversized 9-foot granite island, stainless steel appliances, and built-in pantry cabinetry. Directly off the main living space is an 8�20-foot Trex deck featuring scenic mountain views. Upstairs find three bedrooms, two full baths, and convenient laundry utilities. The primary bathroom boasts cultured marble counters, ceramic tile flooring, custom framed mirrors, and a tiled shower with a double niche and a frameless door. The fourth bedroom with full bathroom on entry level makes an ideal setup for private home office, guest suite, or work-out room. Pearl Certified, HERS Rated, and built to rigorous energy-saving benchmarks. Perfectly situated at the foot of the beautiful Blue Ridge Mountains within easy walking distance restaurants, coffee, gym, pool, and shops.
#679252

CROZET

912 ORION LN

4 Beds

3 Baths

2,140 Sq.Ft.

$539,000

MLS#: 679252
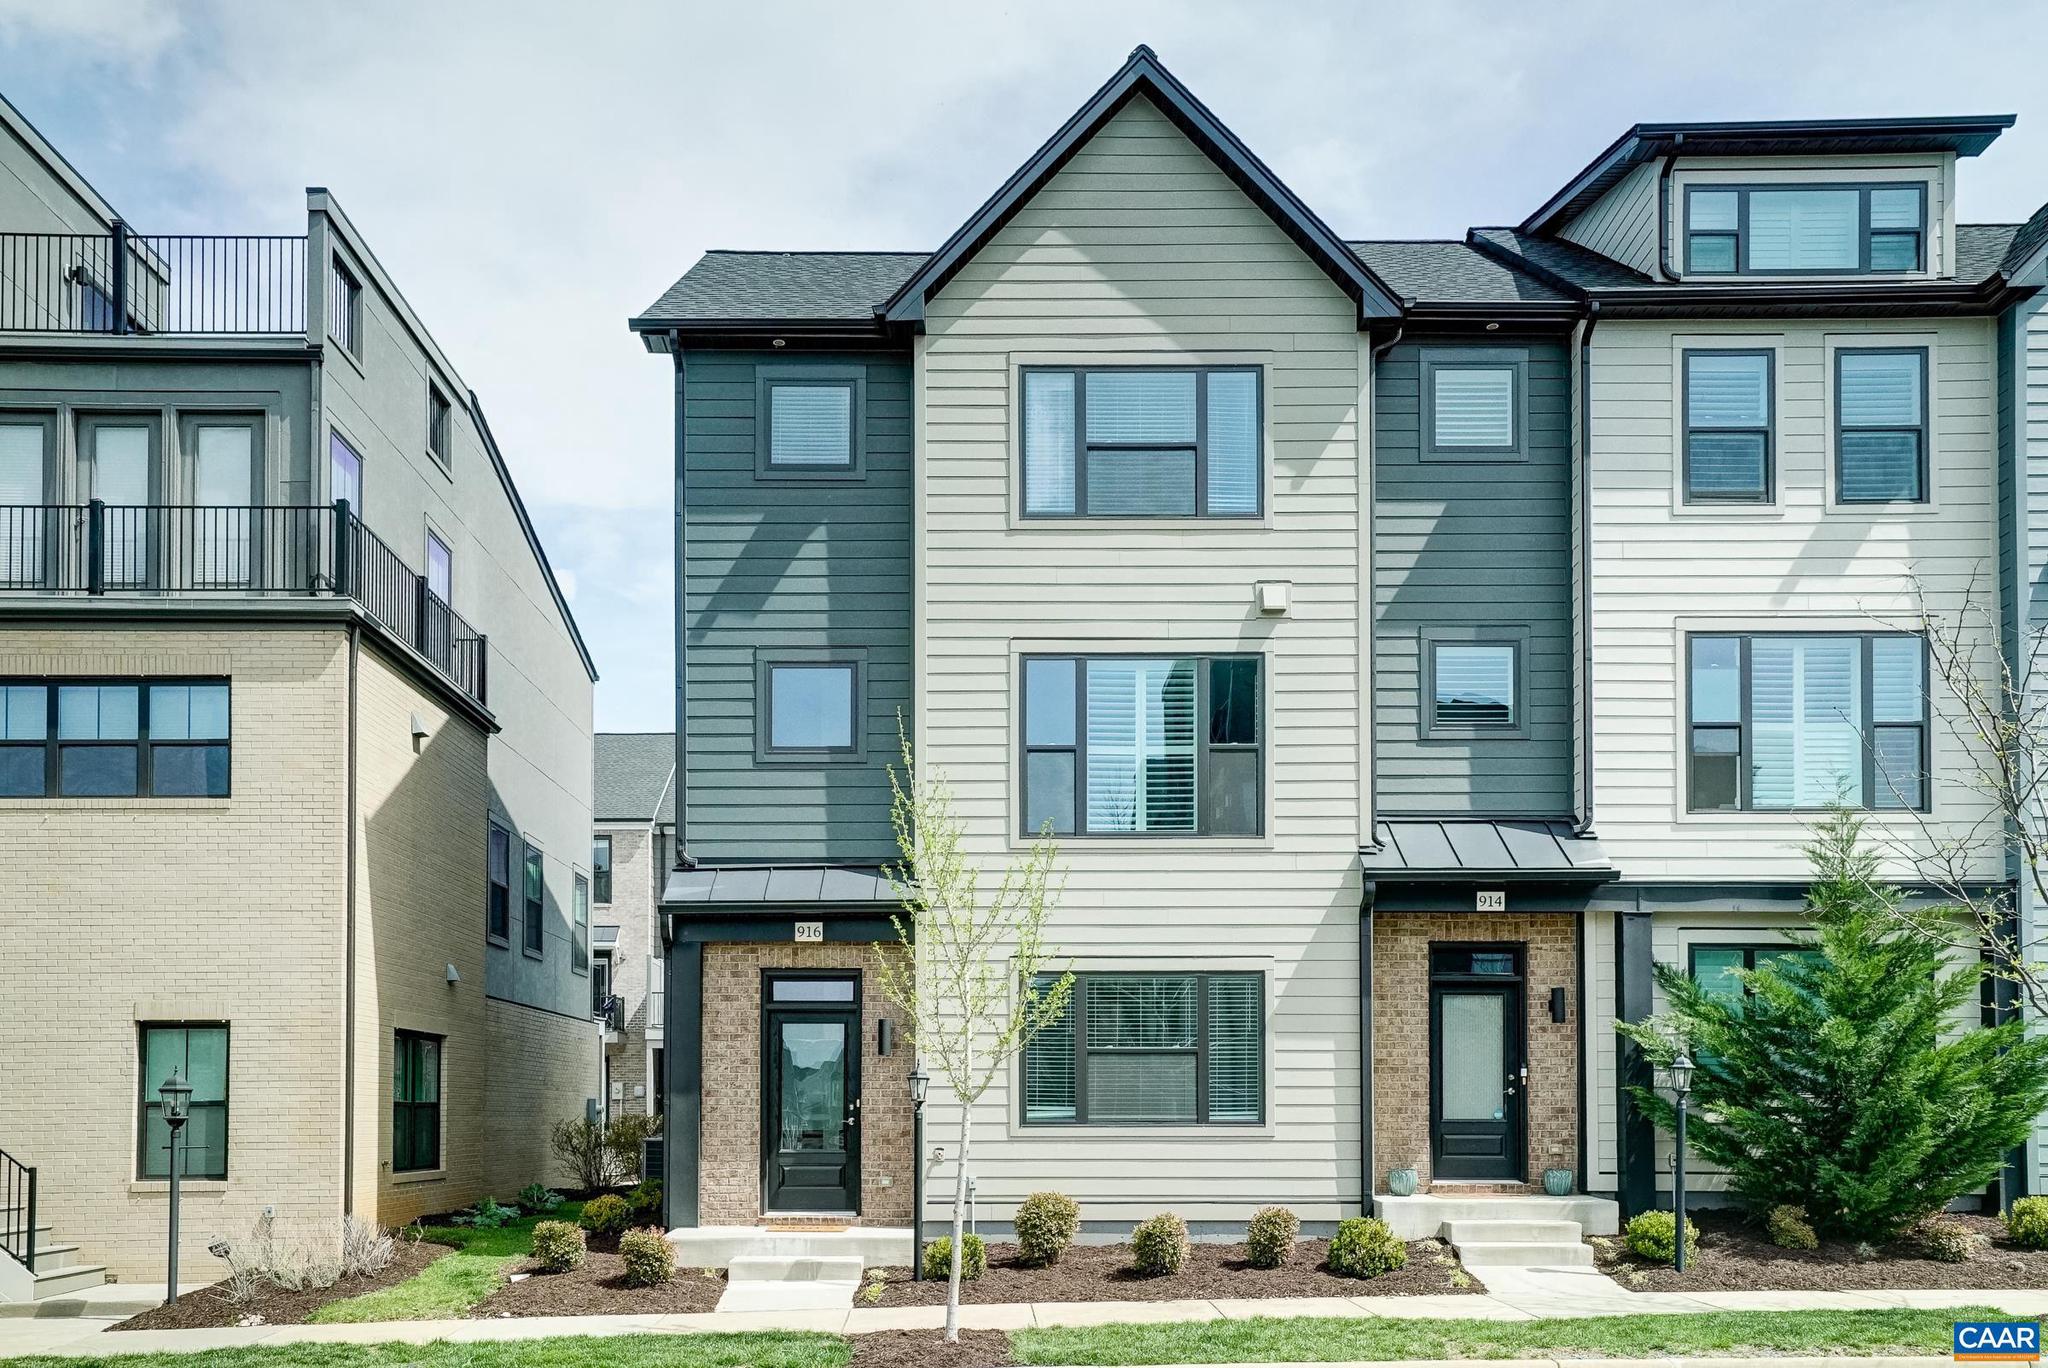
Open house Saturday, July 11 from 10:00 AM to Noon. The END UNIT Bainbridge, a light filled 22? wide townhome thoughtfully designed for an efficient use of space. The entry level has an office, full bath, & attached two car garage. The open main level is perfect for entertaining w/ great room, dining, kitchen w/ 9? island, Trex deck, & � bath. The 3rd level consists of the primary suite, dual vanity hall bath, two additional bedrooms, & side by side laundry. Premium location in the heart of Old Trail across from 18 acre Western Park, steps to dining, coffee shop, the pool, golf, walking trails, schools & more! Every home is Pearl Gold Certified and HERS scored by a third party to ensure quality, comfort, energy efficiency, & peace of mind.,Granite Counter,Maple Cabinets
#675236

CROZET

916 ORION LN

4 Beds

3 Baths

2,132 Sq.Ft.

$529,000

MLS#: 675236
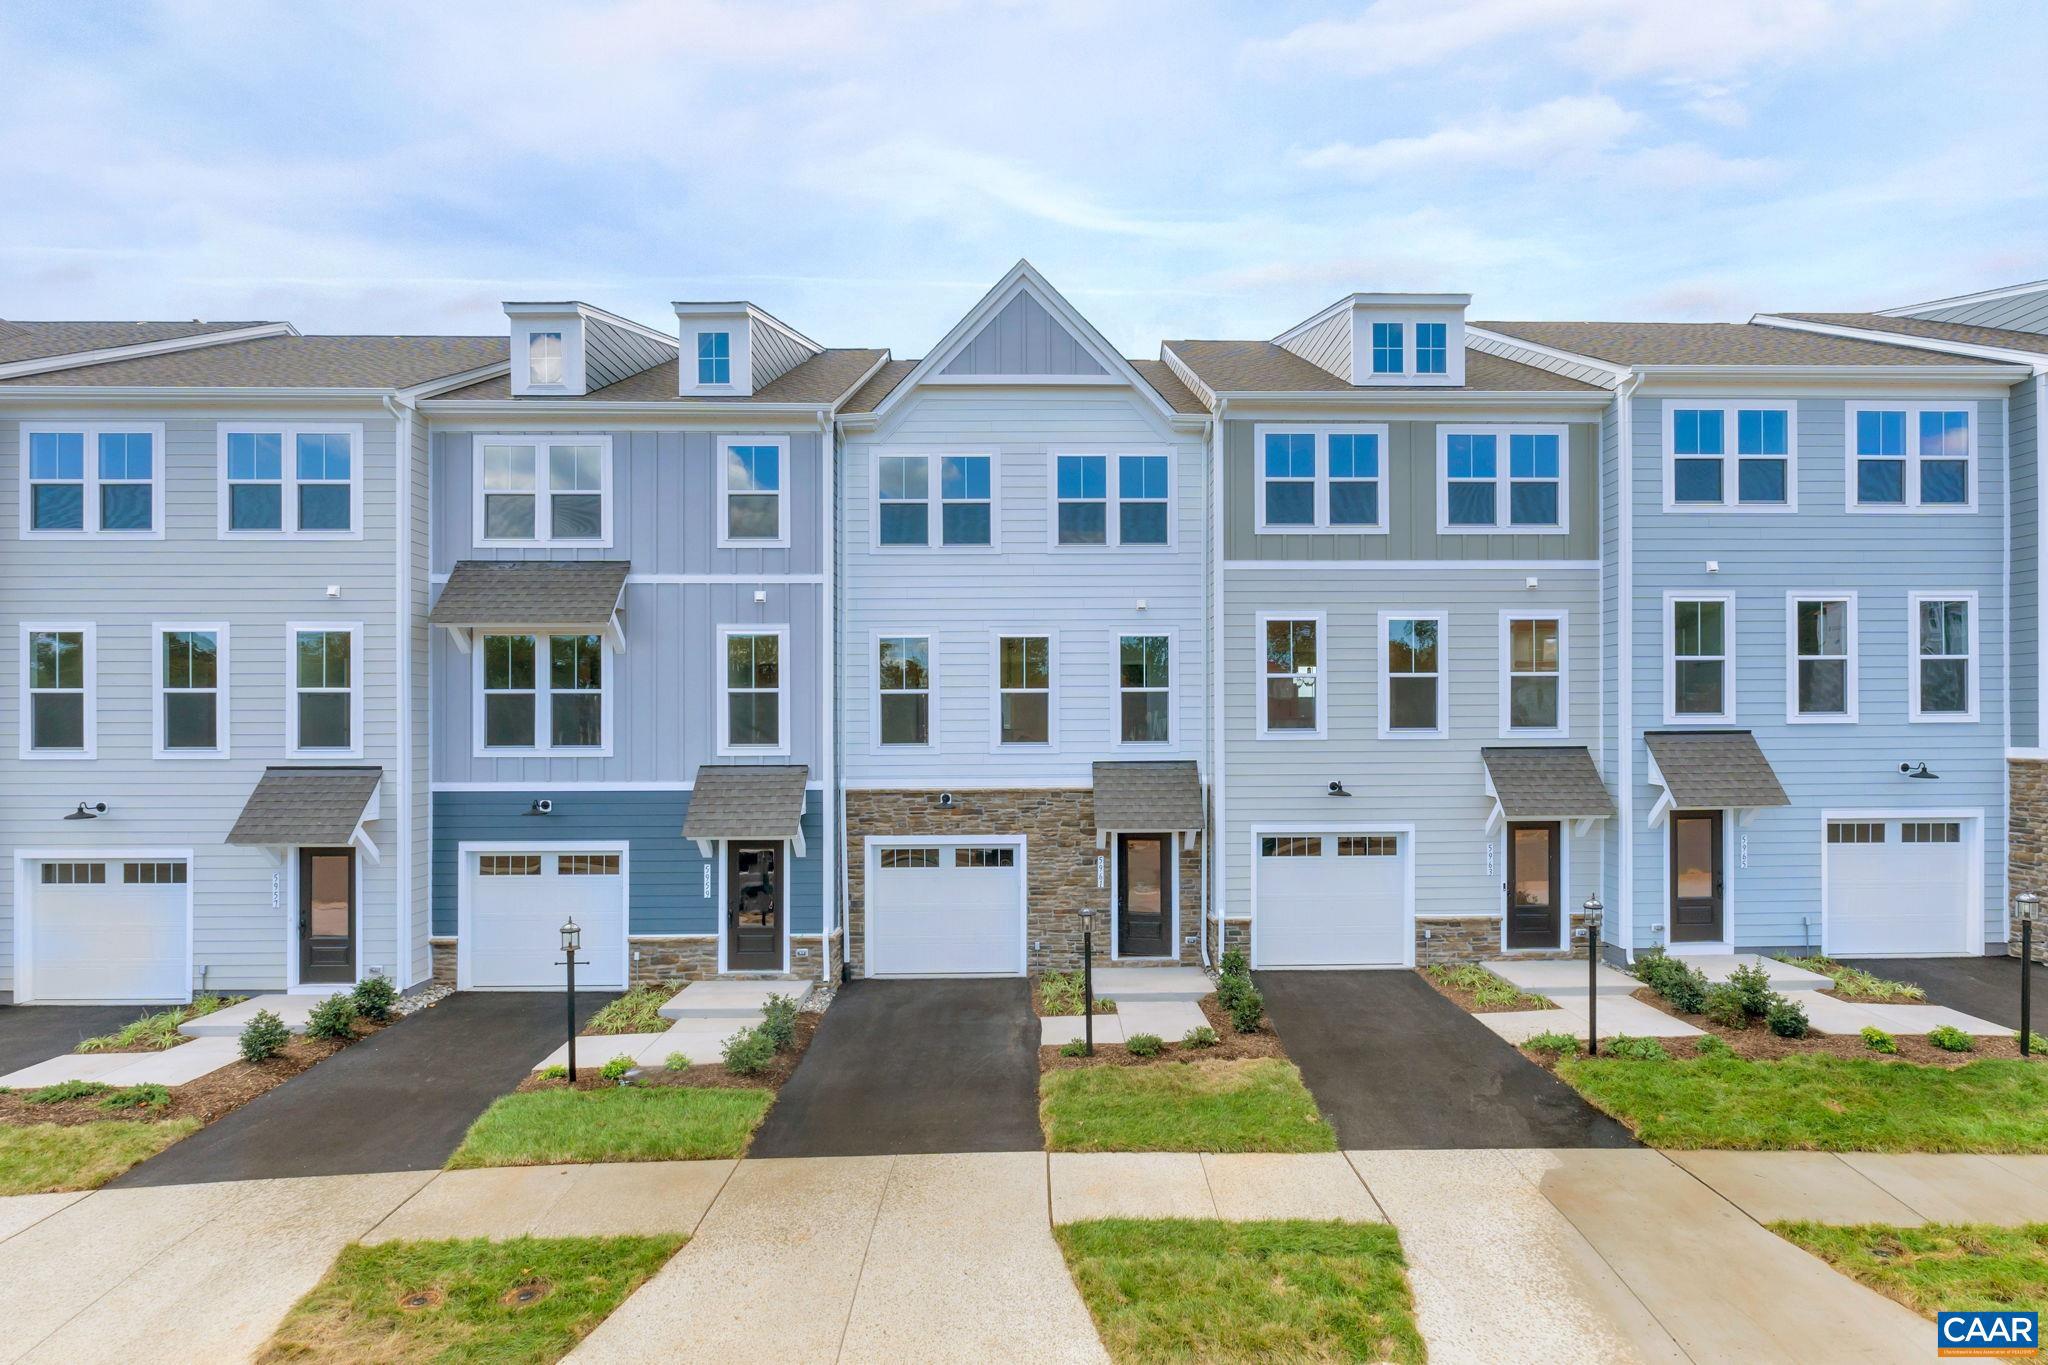
Stylish End Unit Townhome at Pleasant Green in the heart of Crozet. Located just steps from Downtown Crozet and only 15 miles from UVA, this 3 bedroom end unit townhome offers an oversized one car garage and flexible living spaces designed for today?s lifestyle and a spacious backyard with room for future fence installation. The entry level features a spacious recreation room with a half bath, perfect for a home office, gym, or guest retreat. Oak stairs lead you to the open concept main level includes a bright living area and gourmet kitchen with GE stainless steel appliances, quartz countertops, a large island, and dining space that opens to a private deck for easy entertaining. Upstairs, the primary suite offers a walk in closet and dual vanity bath along with two additional bedrooms, a full bath, and convenient bedroom level laundry. Enjoy HOA maintained lawn care, new home warranty coverage, and community amenities including fire pits, a renovated clubhouse, playground, and walking trails all within walking distance to shops and dining. Schedule your appointment today to tour Lot 119 and ask us about our closing cost incentives!,Painted Cabinets,Quartz Counter,Solid Surface Counter,White Cabinets
#675408

CROZET

3002 RAMBLING BROOK LN 119

3 Beds

2 Baths

2,091 Sq.Ft.

$428,630

MLS#: 675408
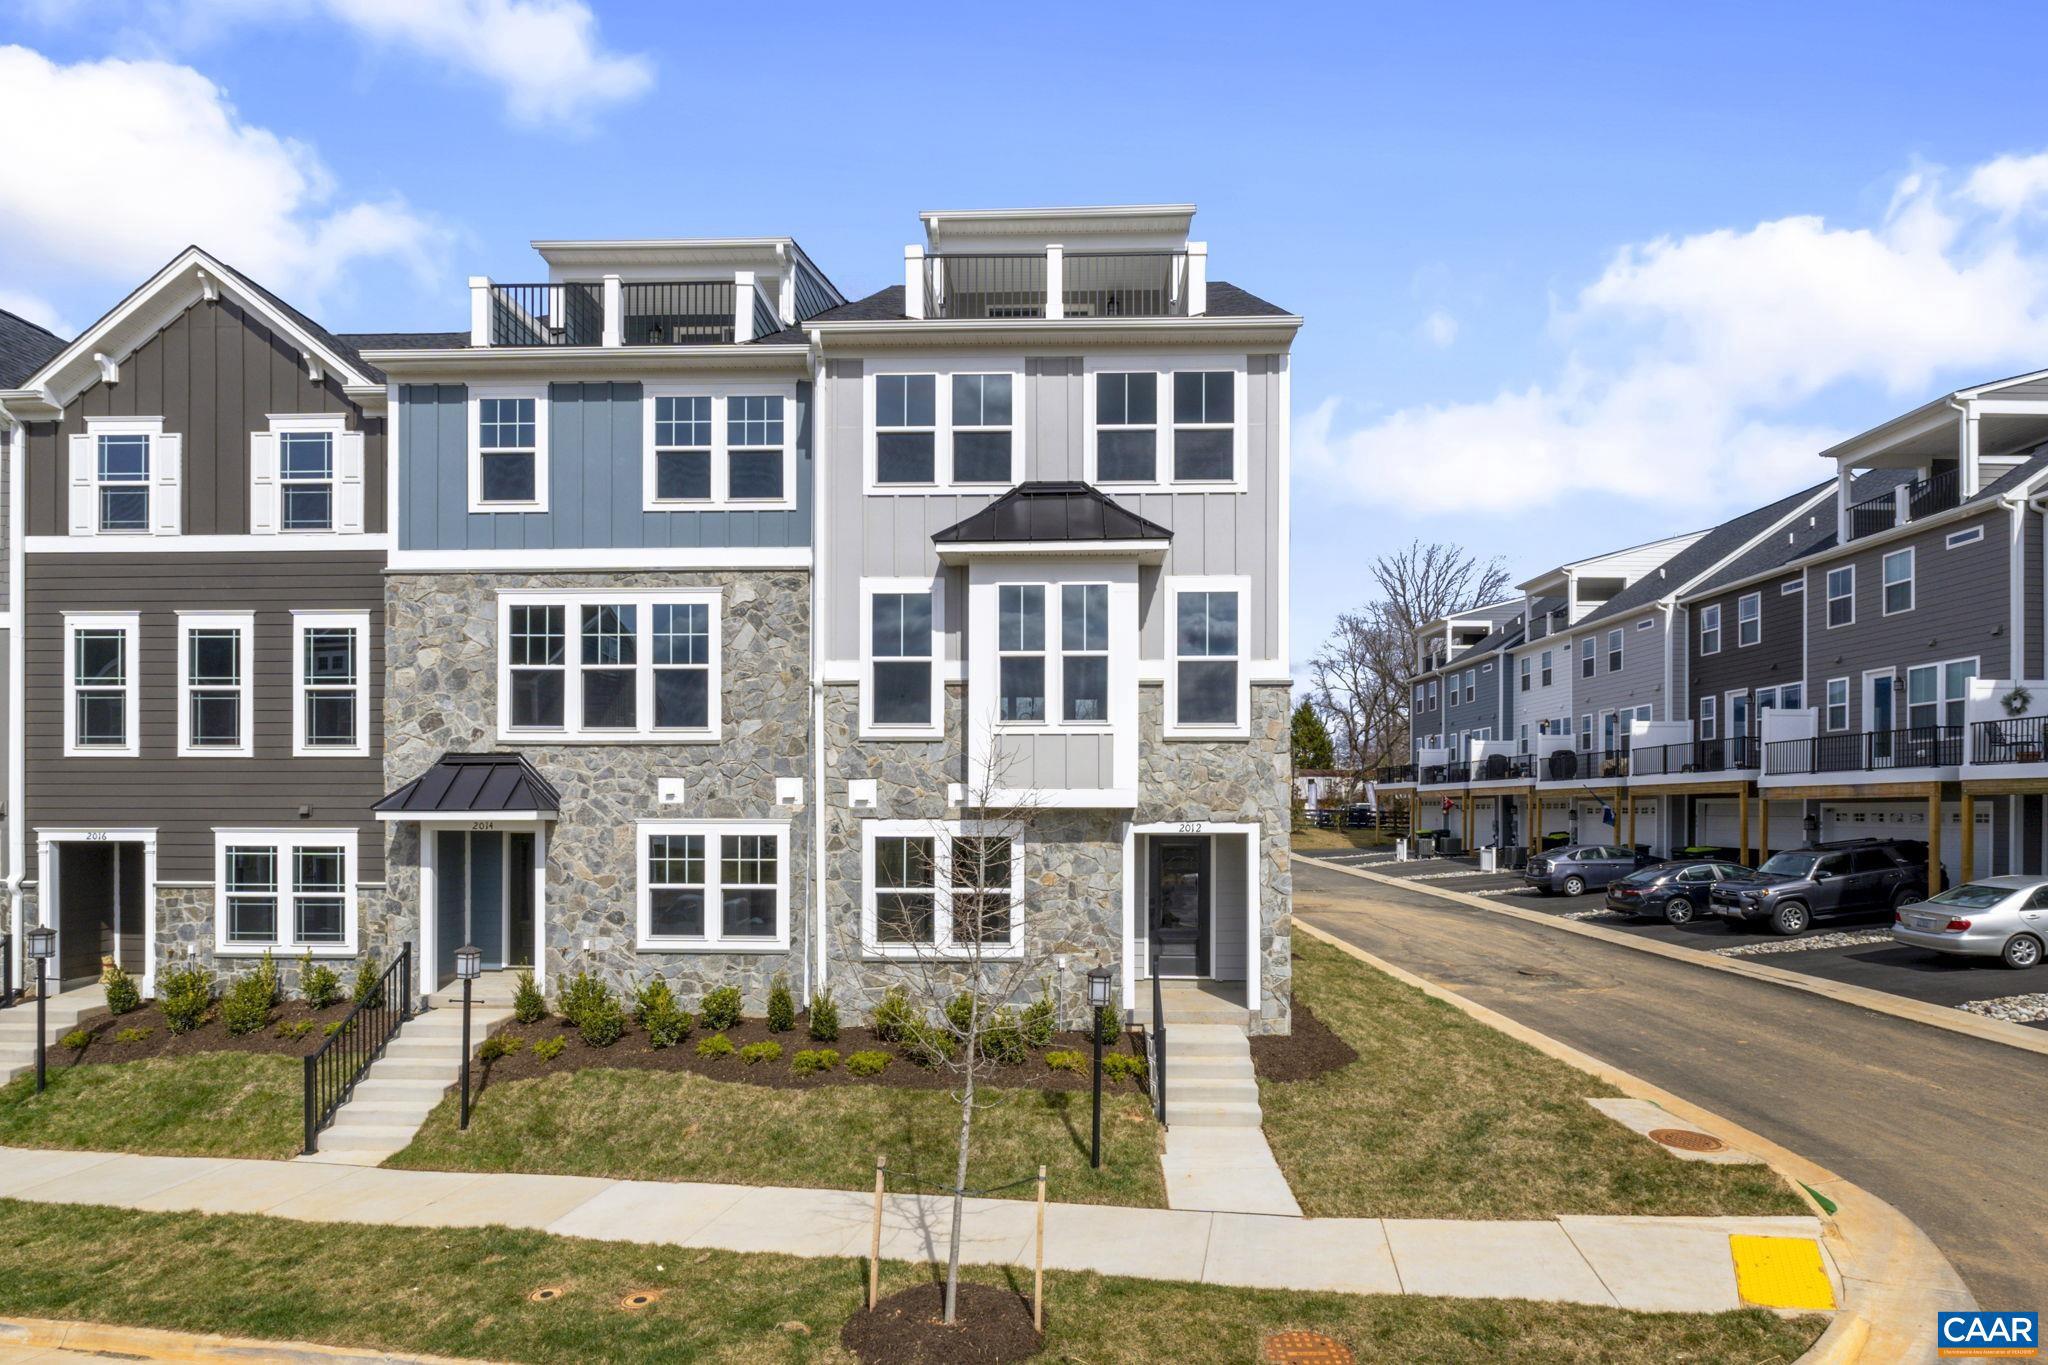
Under construction for an early August completion, this end unit Poplar II townhome in Glenbrook offers four levels of flexible living surrounded by mountain views, trails, and neighborhood spaces. This home features farmhouse-style architecture with stone accents and a modern, open layout. The main living level includes a spacious kitchen with a walk-in pantry, a light-filled dining area, and access to an elevated rear deck. On the first floor, a private bedroom with an adjacent full bath adds versatility for guests or a home office. Upstairs, three additional bedrooms include a comfortable primary suite. The top level offers a loft and a rooftop terrace with views of the Blue Ridge. A two-car garage, oak stairs, upgraded trim, solid core doors, wood shelving, and energy-efficient systems add thoughtful detail throughout. Photos shown are of a similar home; virtual staging is provided for inspirational purposes only. Walkable to Crozet Park with future trail access planned to downtown Crozet. Located across from the neighborhood fire pit and playground!,Granite Counter,Maple Cabinets,Painted Cabinets,White Cabinets
#676228

CROZET

138 PARK RIDGE DR

4 Beds

3 Baths

2,302 Sq.Ft.

$573,682

MLS#: 676228
New on site 1 day ago
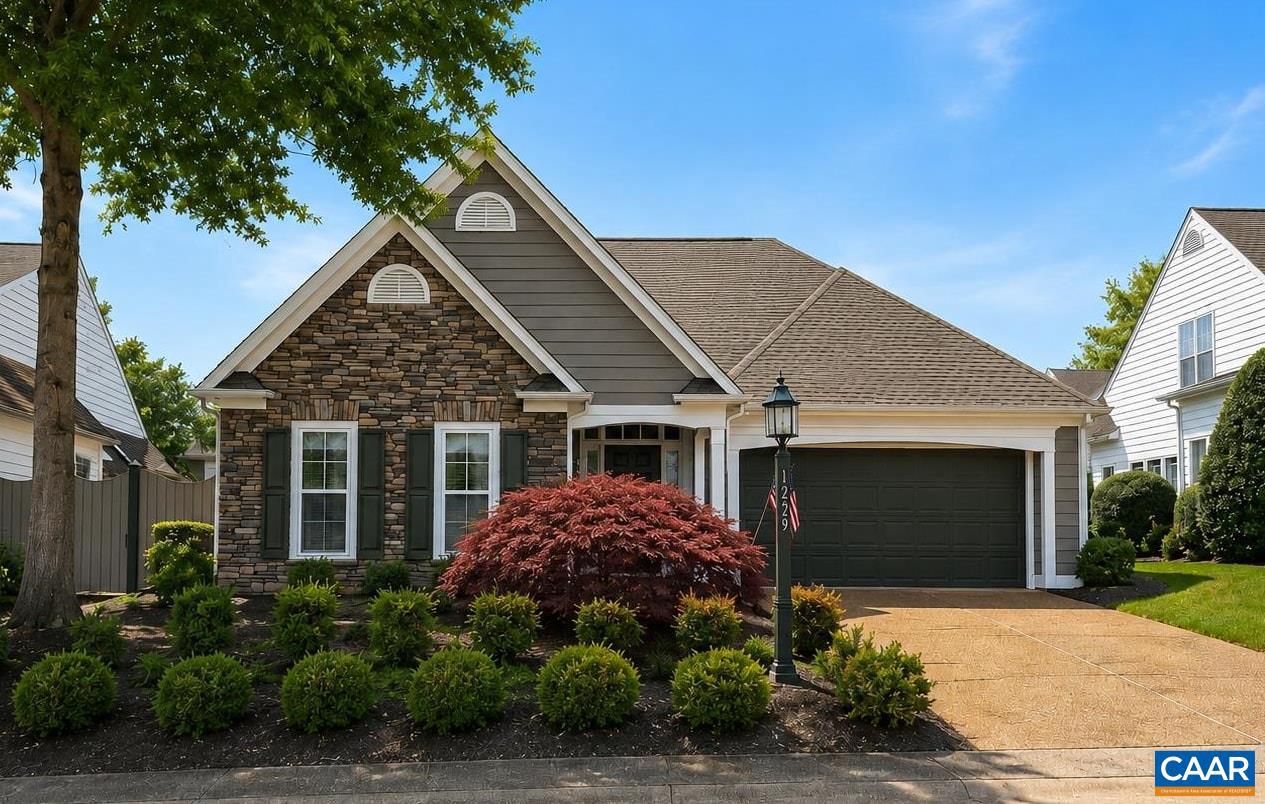
Open House Sunday 7/19 1-4 Located in the desirable Stonegate community in Crozet, this charming one-level home offers easy living with exterior and yard maintenance included through the HOA. With just over 1,600 finished square feet, the home features an inviting and functional layout filled with natural light. The living room is anchored by a cozy gas fireplace, while skylights add brightness and warmth to the main living areas. The home also offers a wonderful 12x12 screened porch, providing a private outdoor retreat perfect for morning coffee or relaxing evenings. Recent improvements include a new roof and newer windows, offering peace of mind for the next owner.  Stonegate residents enjoy a quiet setting with detached homes while being just minutes from downtown Crozet, local shops, restaurants, breweries, parks, and trails. Owners also have the option to join nearby Western Ridge amenities, including a pool, clubhouse, fitness room, and sports courts.,Fireplace in Living Room
#679542

CROZET

1229 STONEGATE WAY

3 Beds

2 Baths

1,620 Sq.Ft.

$530,000

MLS#: 679542
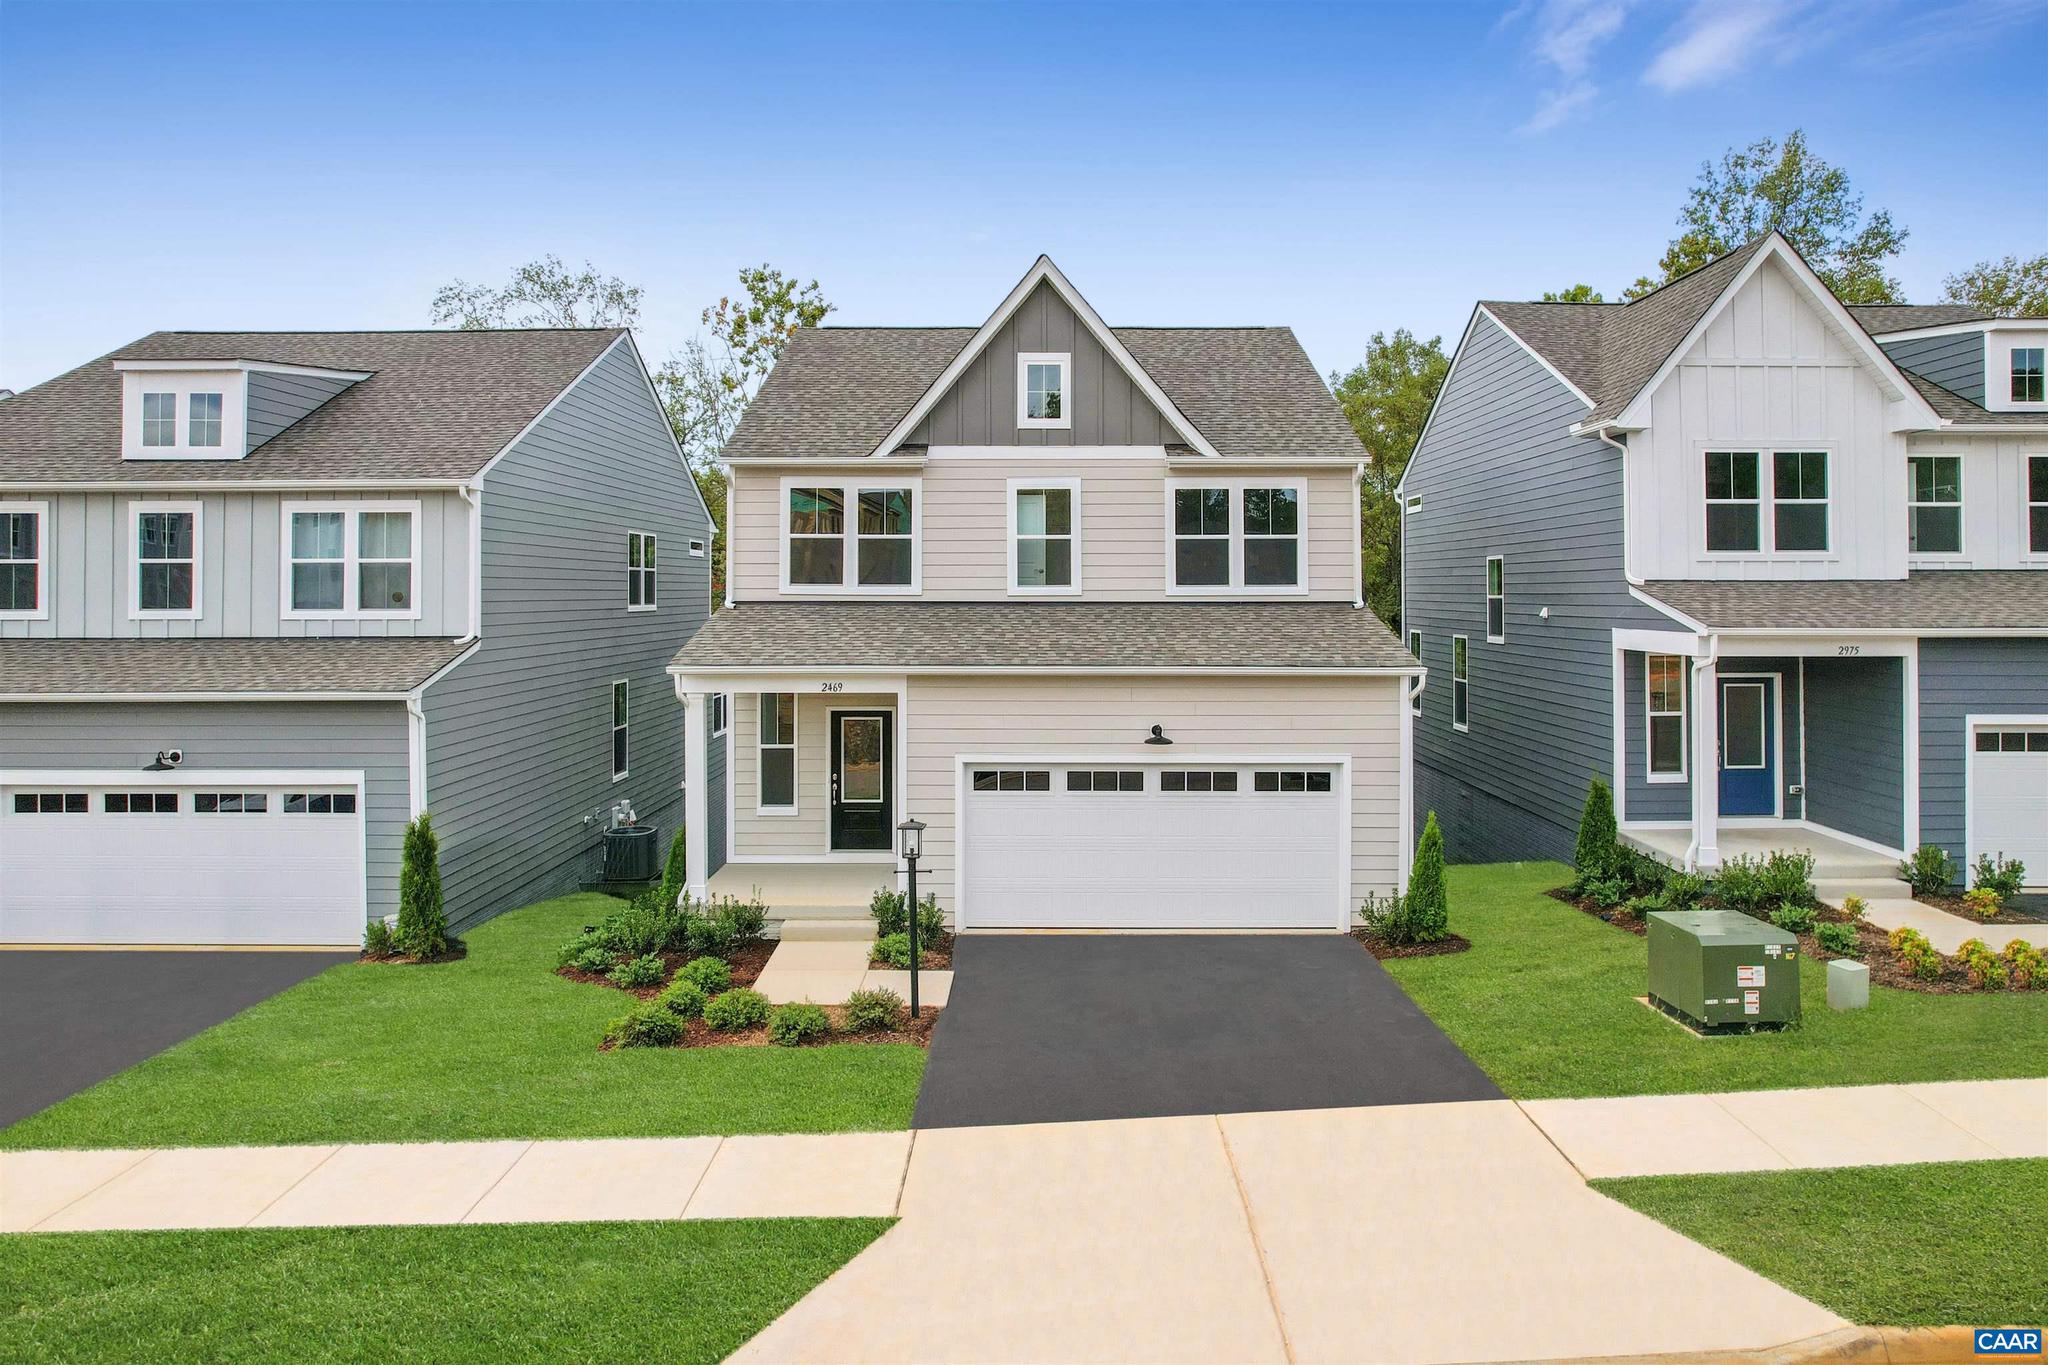
Discover the Perfect Blend of Nature, Convenience & Room to Grow at Pleasant Green with the Construction Complete Sheffield Floorplan - lot 85! Just 13 miles from UVA and in the heart of Downtown Crozet, this new home offers wooded privacy with walkable living. The Family and Dining Area feature a wall of windows with tree-lined views, while a 12?x16 deck overlooks a babbling brook?perfect for relaxing or entertaining. At the center of the open Main Level, a double Kitchen Island with grey cabinets and quartz counters anchors the space, ideal for meals, homework, or gatherings. Upstairs, the King-size Primary Suite includes a double-vanity bath and walk-in closet. Two additional bedrooms with walk-ins share a full bath and sit off a cozy Sitting Room and laundry. The unfinished walkout basement adds flexibility for storage, a gym, or a workshop now, with potential to finish later into a recreation room, office, or guest suite. Direct outdoor access makes it a true extension of your living space. Community Highlights: Renovated clubhouse, fire pits, playground, and access to shops, dining, and trails. Move-In Ready! For a limited time, receive $5,000 in incentives. Homes here move quickly, visit the Pleasant Green Model today.
#671349

CROZET

2969 RAMBLING BROOK LN

3 Beds

2 Baths

2,105 Sq.Ft.

$534,990

MLS#: 671349
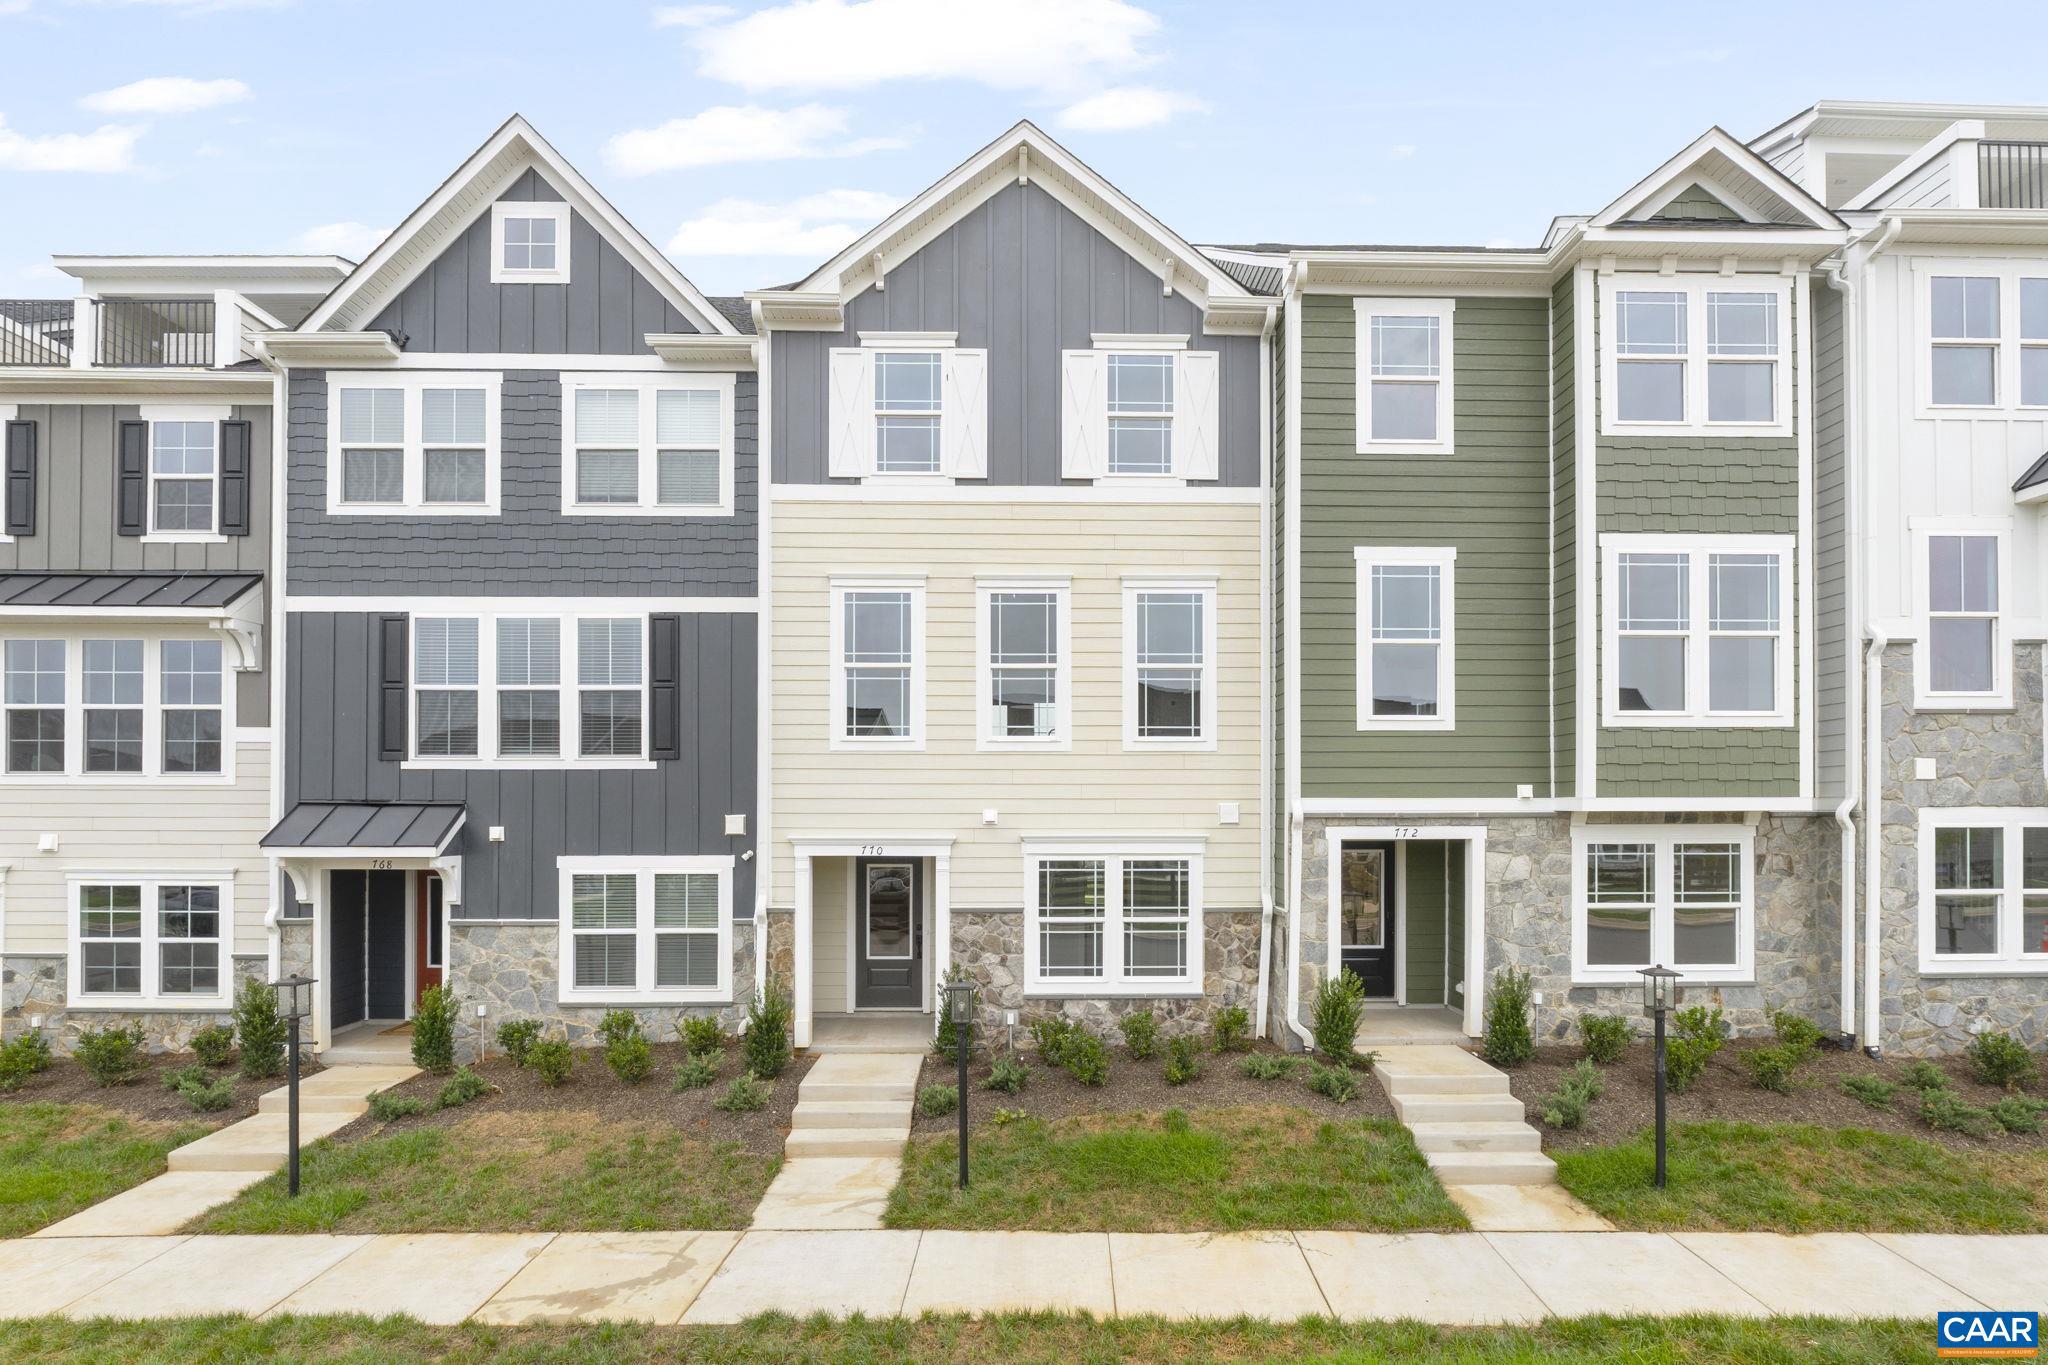
Under construction for a Fall move-in! The Poplar II Townhome in Glenbrook, set among Blue Ridge Mountain views, parks and walking trails, yet minutes from downtown Crozet. This earth-friendly, farmhouse-style interior townhome will undoubtedly wow you ? from the fresh architecture featuring real stone, the generously sized kitchen and walk-in pantry offering both ample storage + prep space, elevated rear deck perfect for sipping your morning coffee, and first floor rec room! Thoughtful and quality included features throughout, including a 2-car attached garage, oak stairs, solid core doors, wood shelving, upgraded trim, energy efficient furnace, the list goes on. Walking Path to Crozet Park and future direct access to Downtown Crozet. Located across from neighborhood playground and fire pit! Photos are of a similar home.,Granite Counter,Maple Cabinets,Painted Cabinets,White Cabinets
#677706

CROZET

141 PARK RIDGE DR

3 Beds

2 Baths

1,938 Sq.Ft.

$445,095

MLS#: 677706

 - property

Send a message

Message successfully sent.

Your message

What is 3 + 4 ?

Reason for contacting?

I agree to receive email communication and understand I can unsubscribe at any time.

I agree to be contacted by Charis Realty Group via call, email, and text for real estate services. To opt out, you can reply 'stop' at any time or reply 'help' for assistance. You can also click the unsubscribe link in the emails. Message and data rates may apply. Message frequency may vary. Privacy Policy

Sign Out

Virtual Assistant

Would you like to take the next step with this property? We can help you schedule a showing or virtual tour, or send you more details.

Yes, I would like more information.

Thank You for Your Reply, One of Our Agents will contact you as soon as possible

No, maybe later.

Thank you, you can always contact me via email, phone number or through the contact form.

Realhub AI

Lucy - Your AI-Powered Realtor

Update Your Temporary Password

Personalize your search

Enter your email and we'll notify you immediately when new listings match what you're looking for.

or enter email address

Already have an account ? Login here

Continue your home search

I agree to receive communications and understand I can unsubscribe at any time.

I agree to be contacted by Charis Realty Group via call, email, and text for real estate services. To opt out, you can reply 'stop' at any time or reply 'help' for assistance. You can also click the unsubscribe link in the emails. Message and data rates may apply. Message frequency may vary. Privacy Policy

Already have an account ? Login here

We use cookies

We use cookies primarily for analytics to enhance your experience. By accepting, you agree to our use of these cookies. You can manage your preferences or learn more about our cookies policy.