Features & Amenities

Interior

  • Other Interior Features

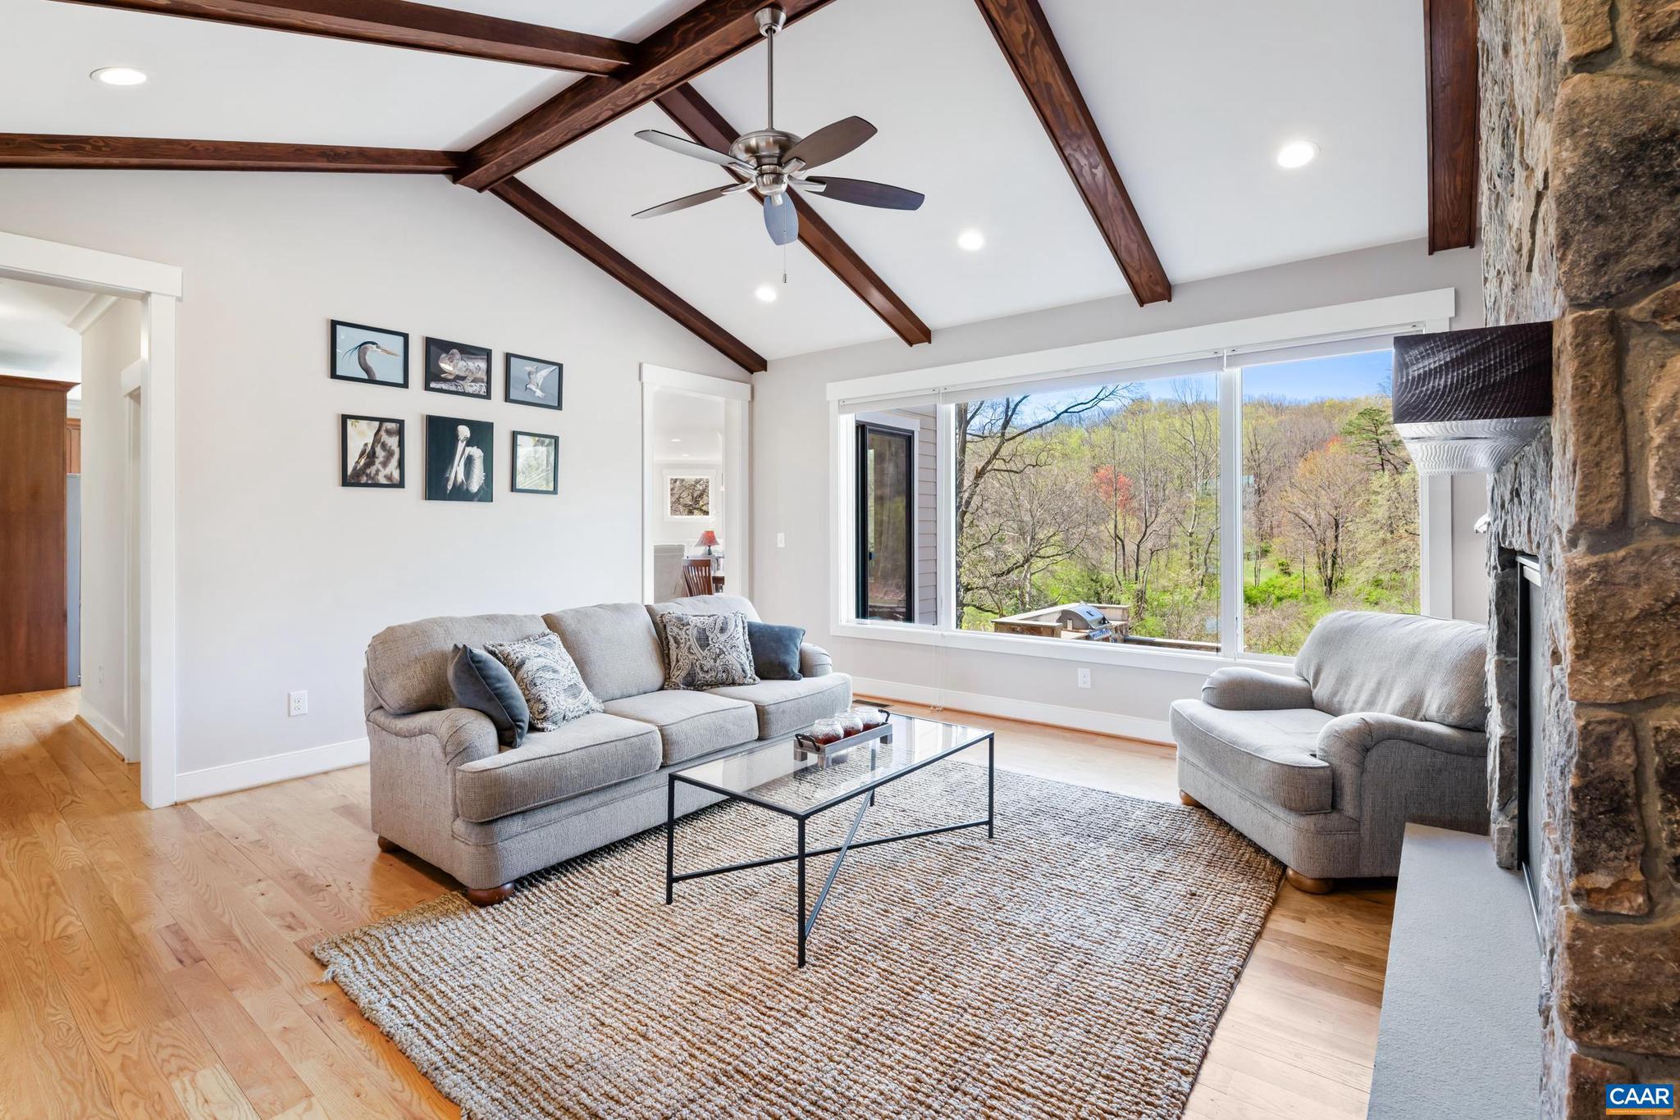
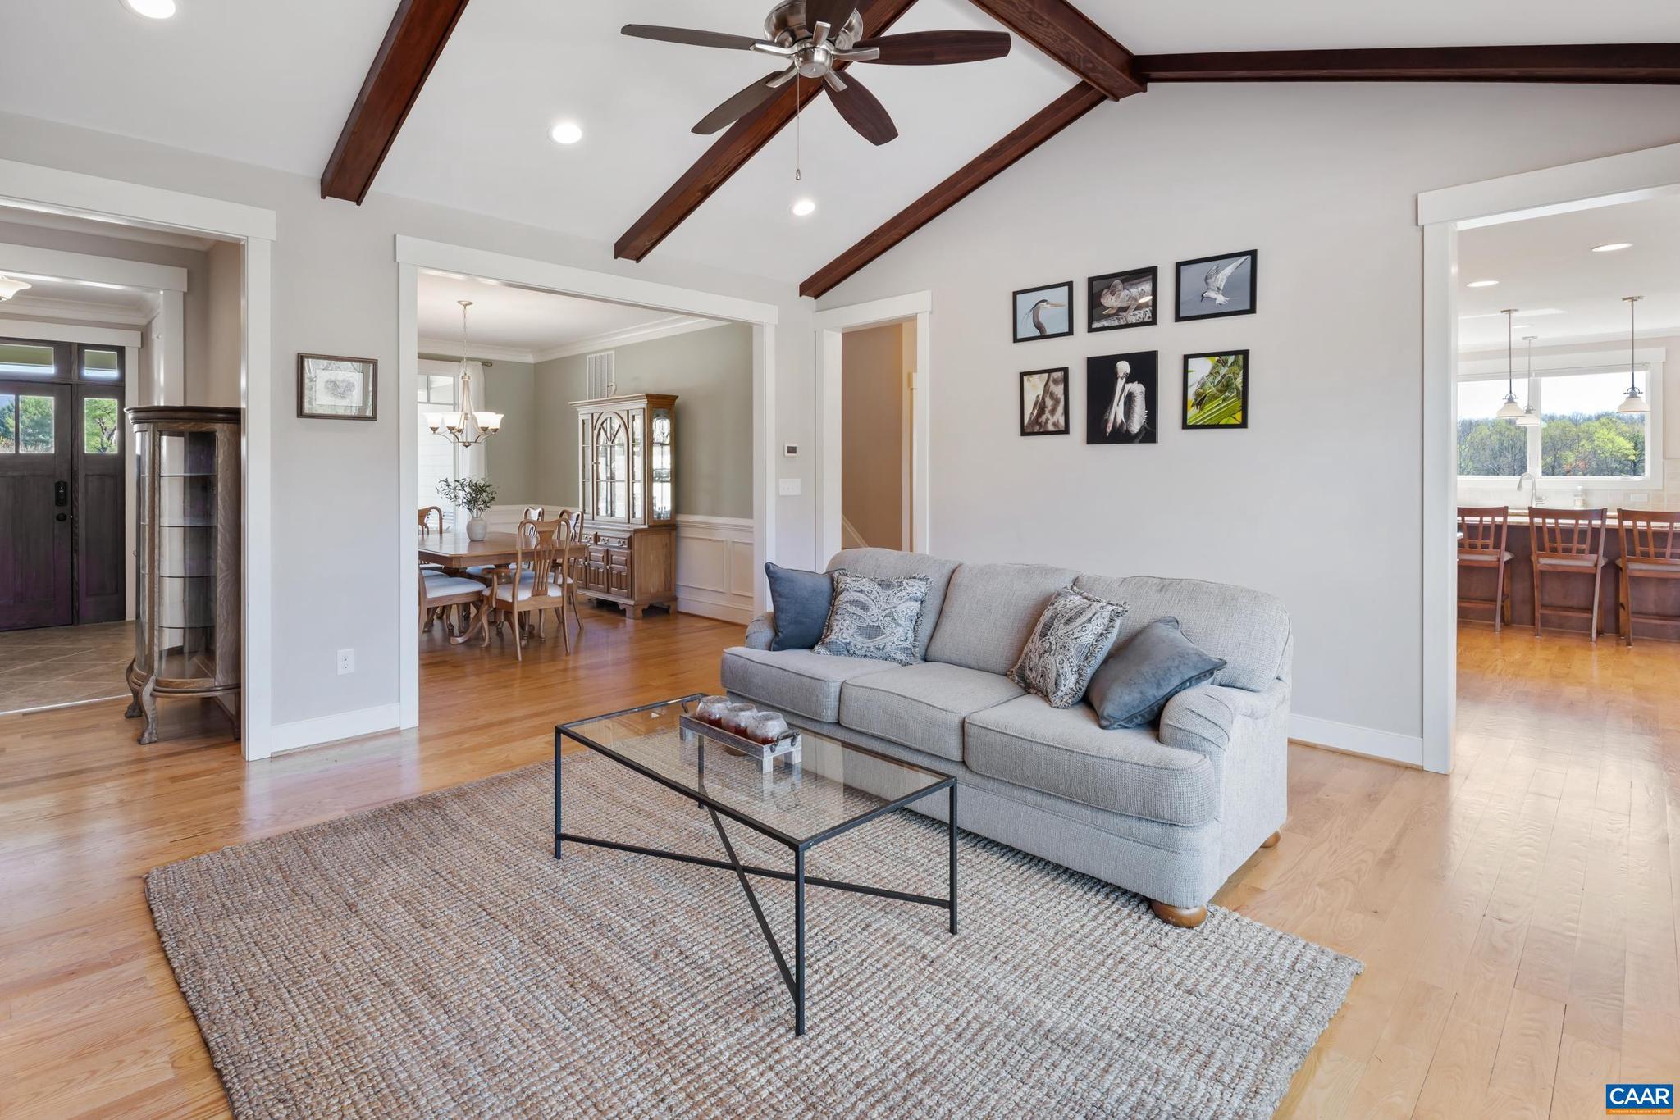
    Vaulted Ceiling(s), Cathedral Ceiling(s), High Ceilings

  • Total Bedrooms

    5

  • Bathrooms

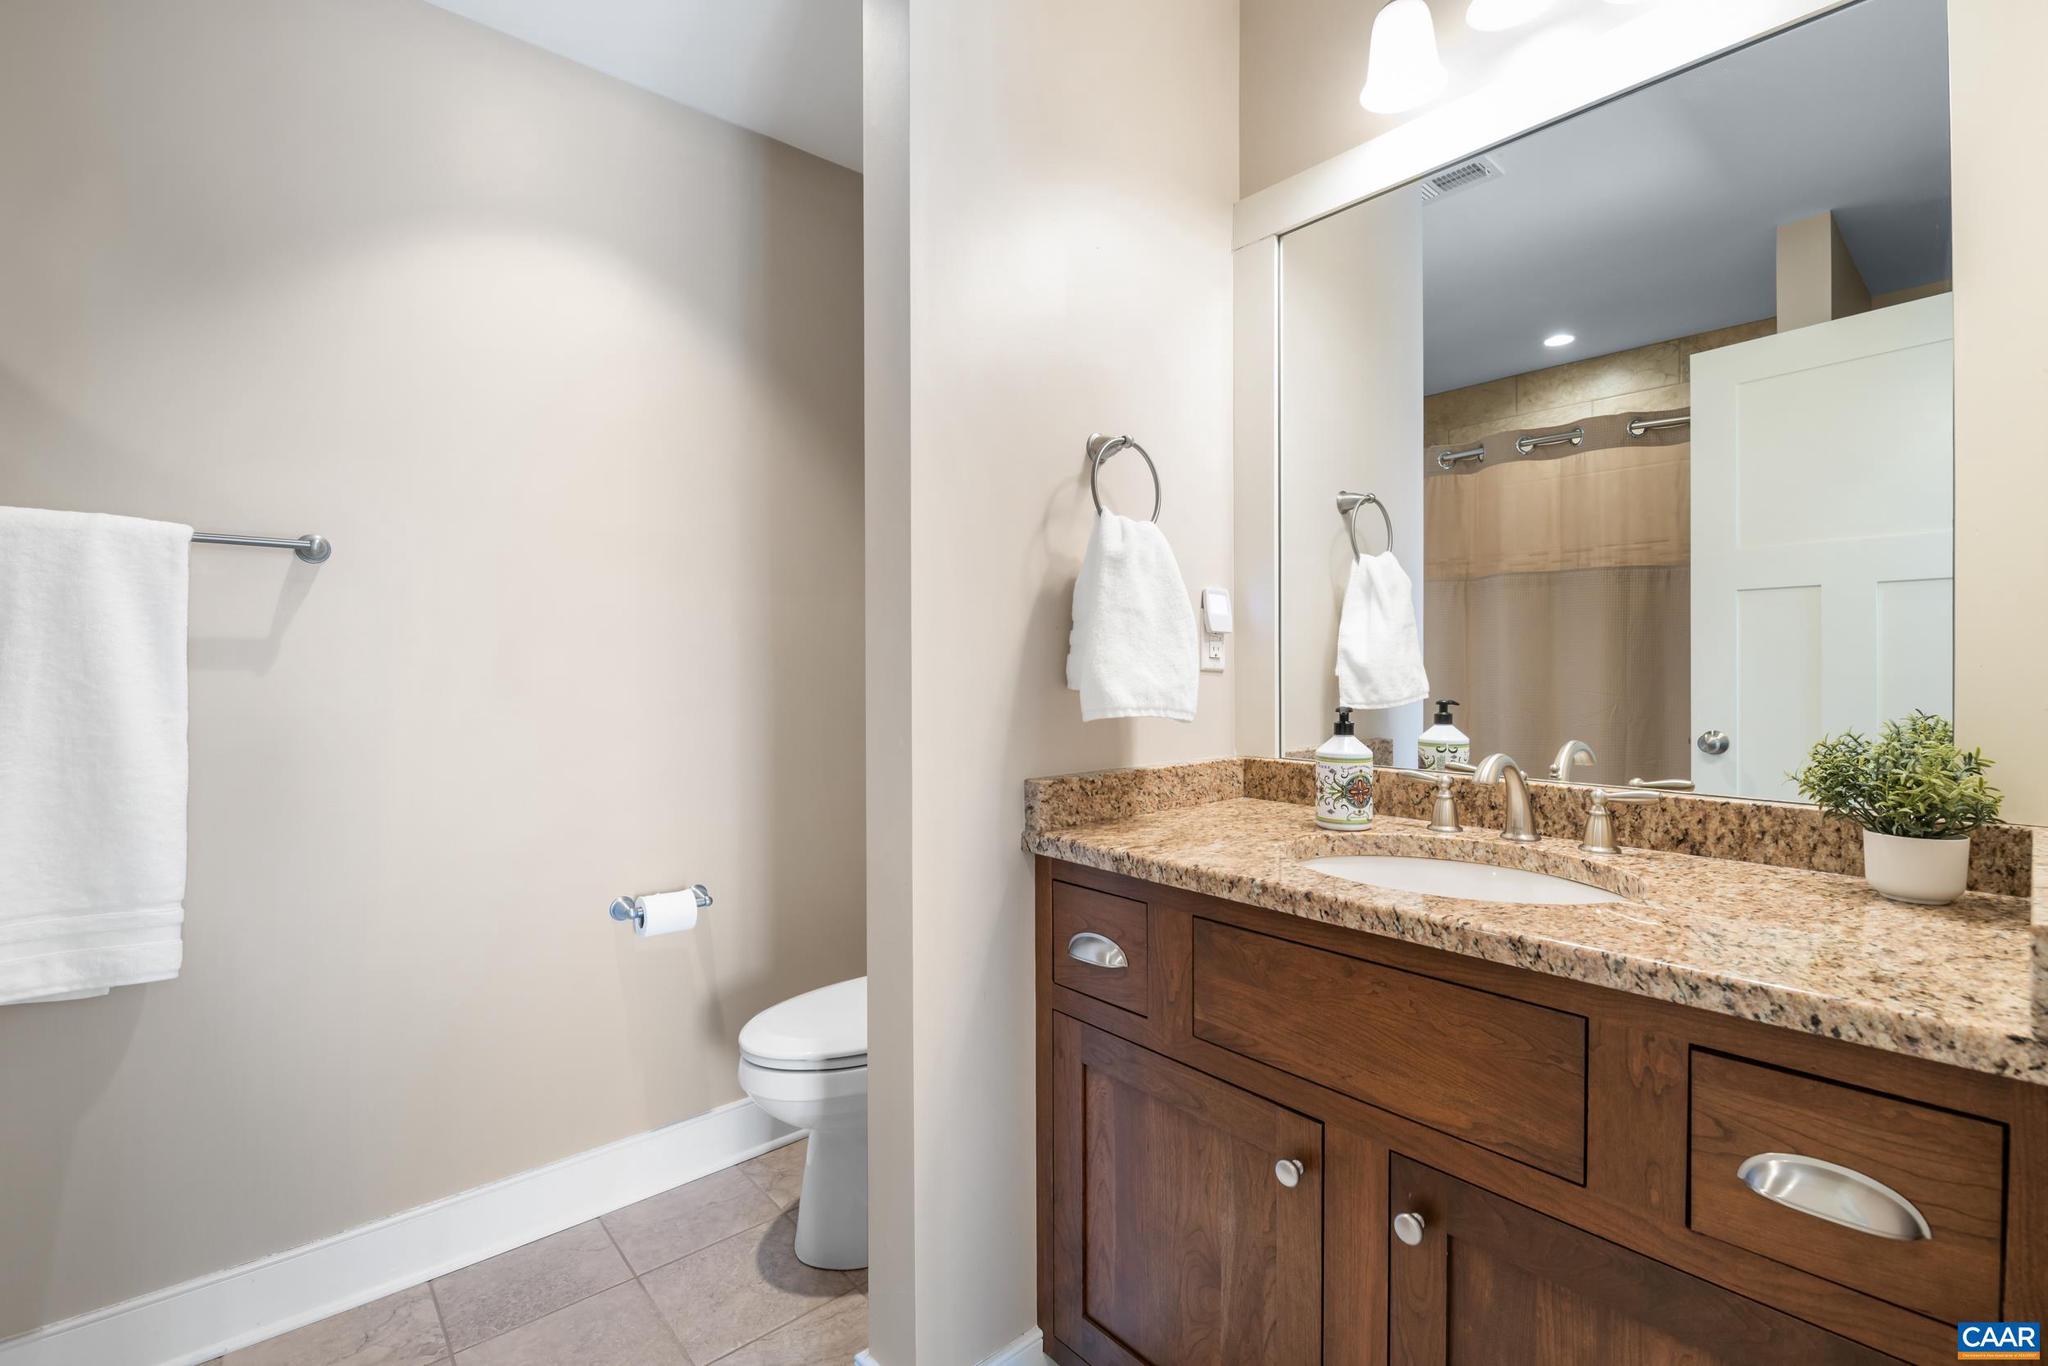
    3

  • 1/2 Bathrooms

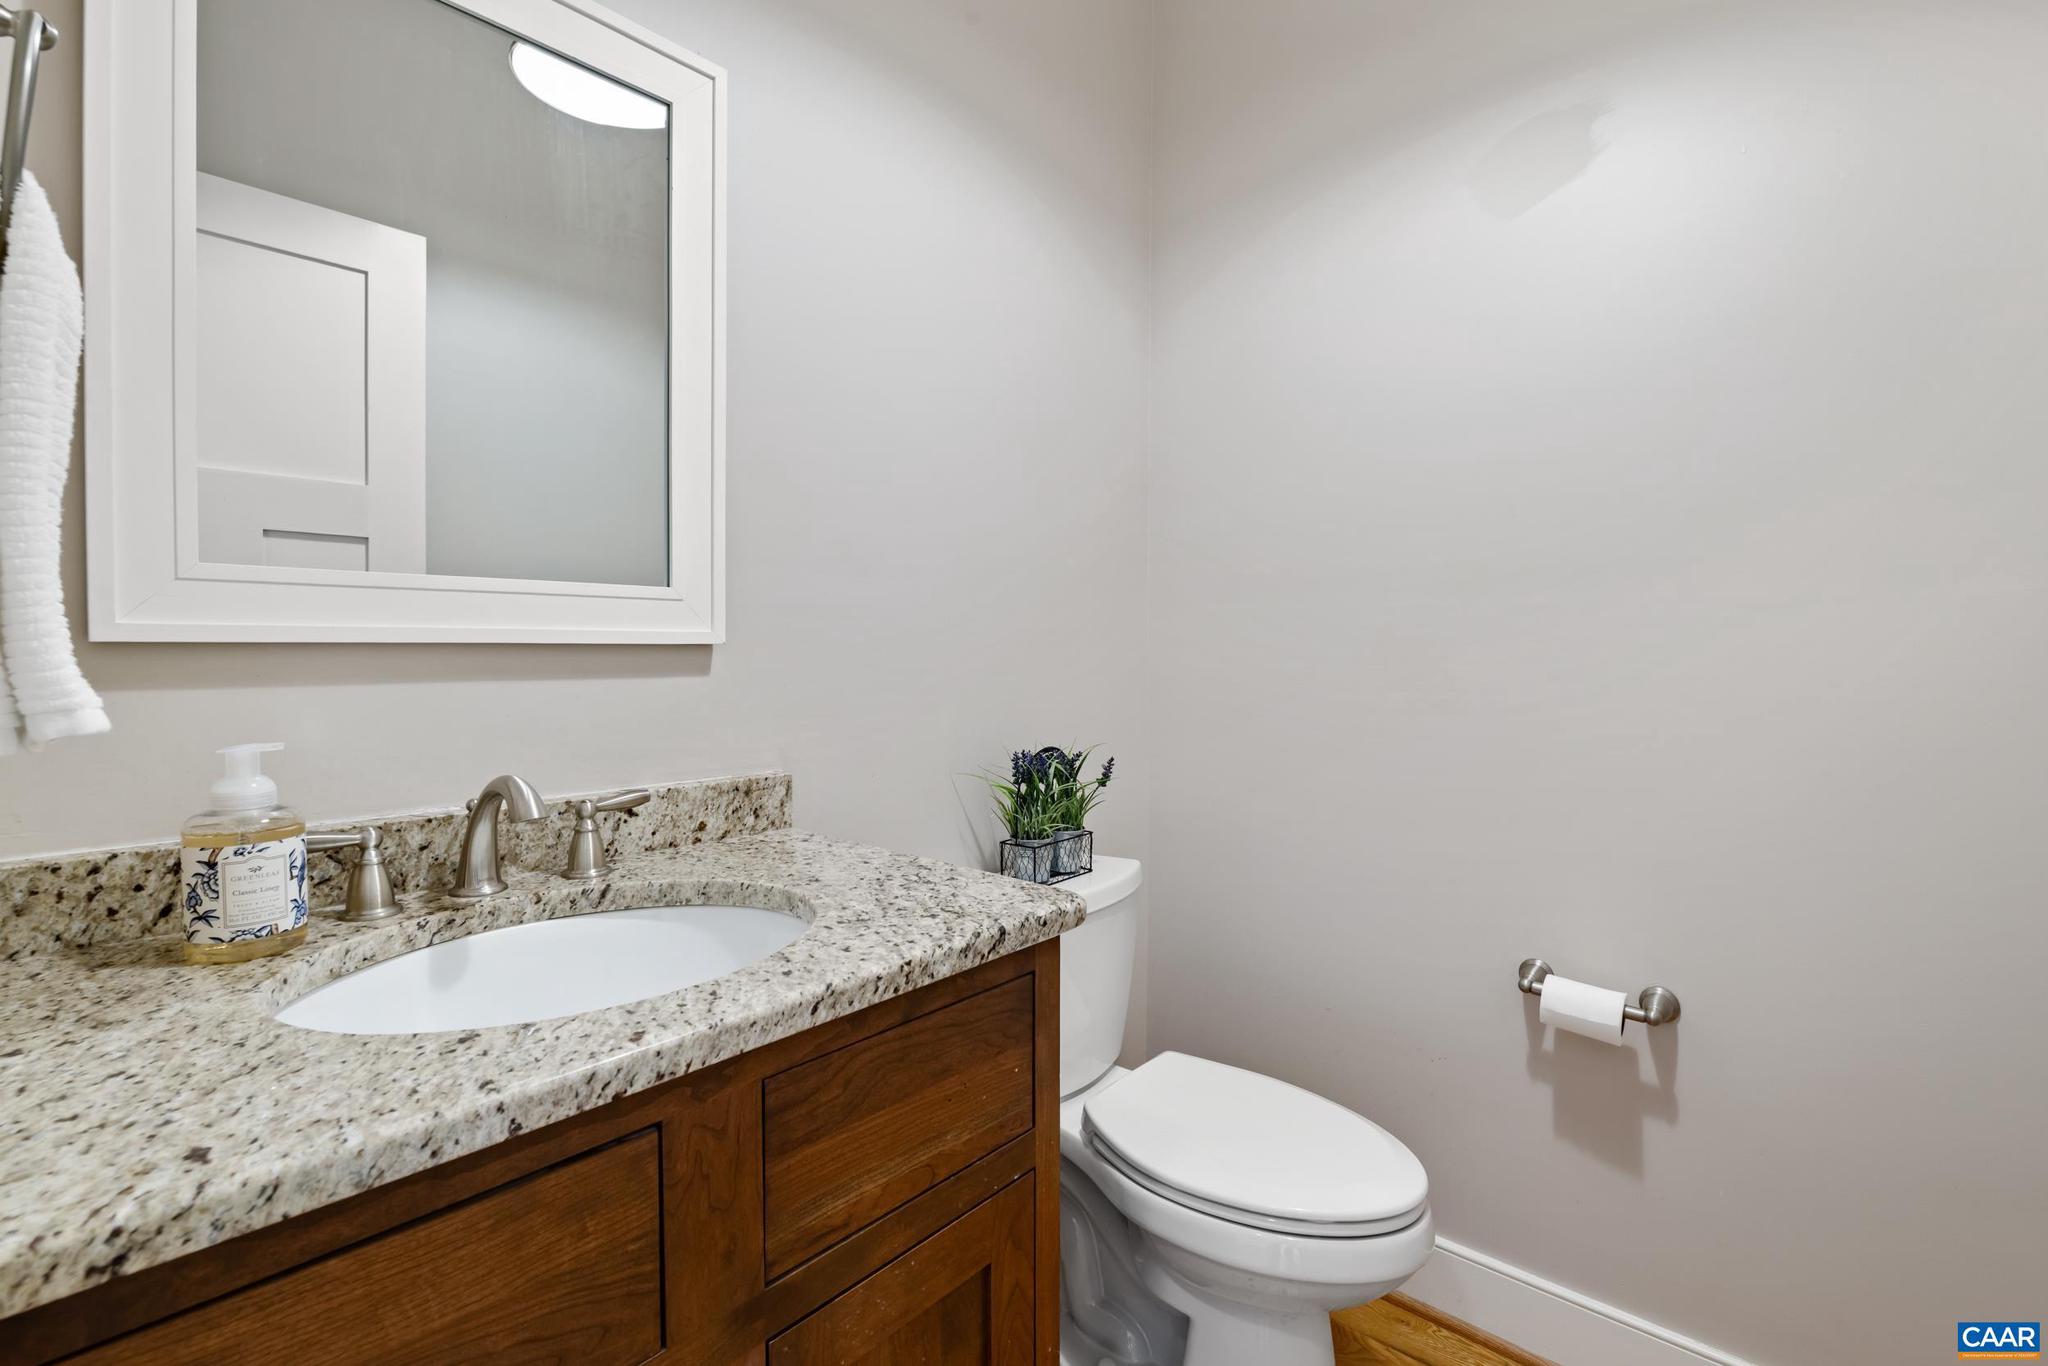
    1

  • Above Grade Finished Area

    3603.0

  • Basement YN

    YES

  • Cooling YN

    NO

  • Cooling

    Central Air, Heat Pump

  • Fireplace YN

    YES

  • Heating YN

    YES

  • Heating

    Geothermal, Central

  • Main Level Bedrooms

    1

  • Pet friendly

    N/A

Exterior

  • Garage

    No

  • Construction Materials

    Fiber Cement, Stone, Cement Siding

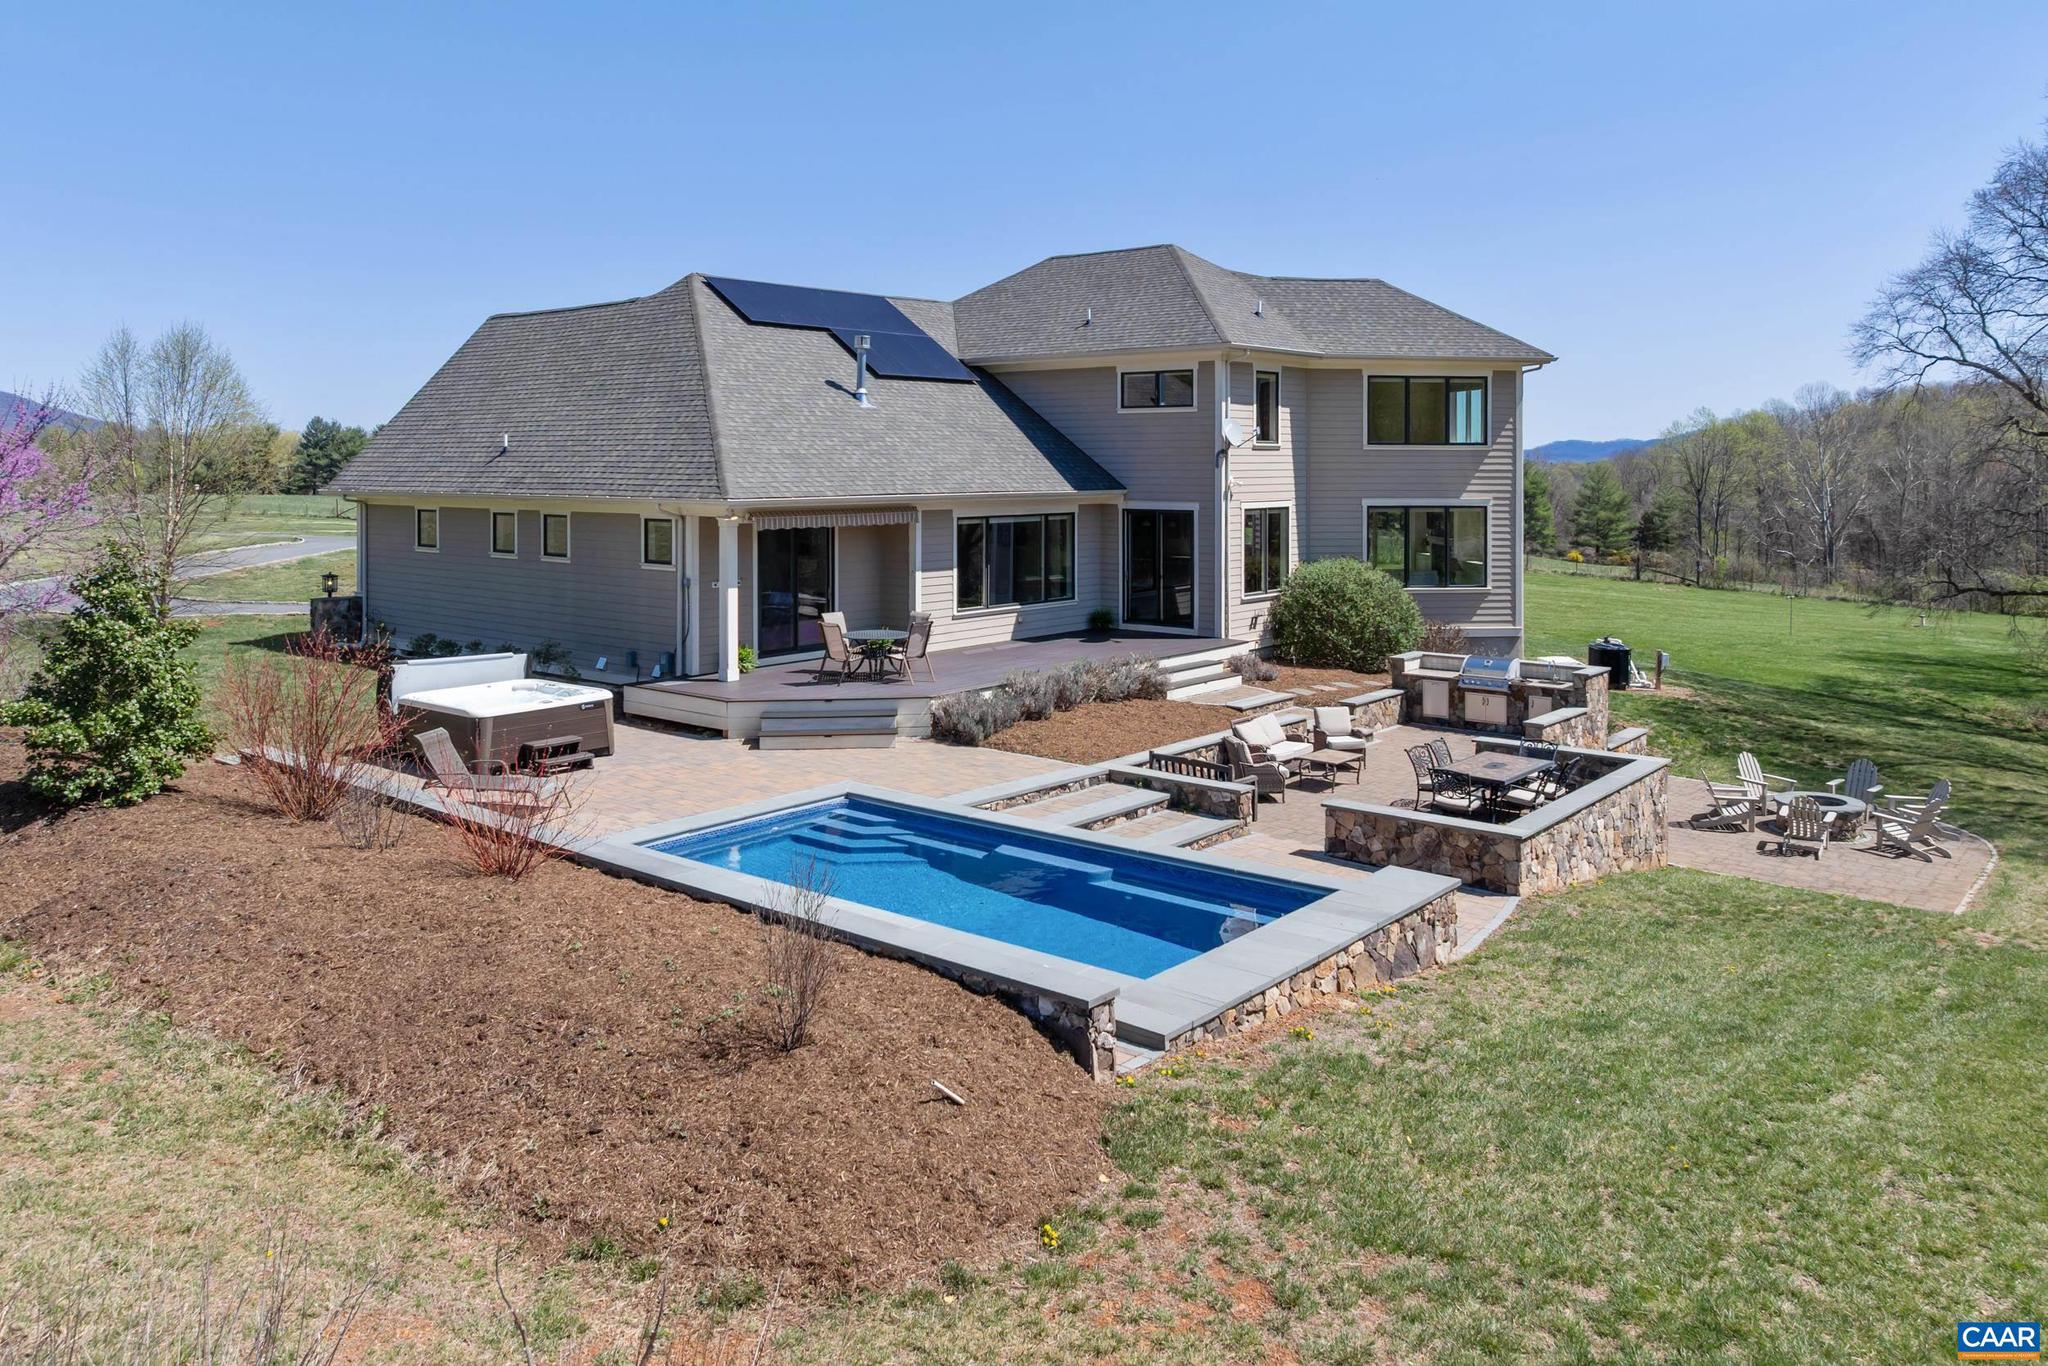
  • Pool

    Yes

  • Pool Features

    Private

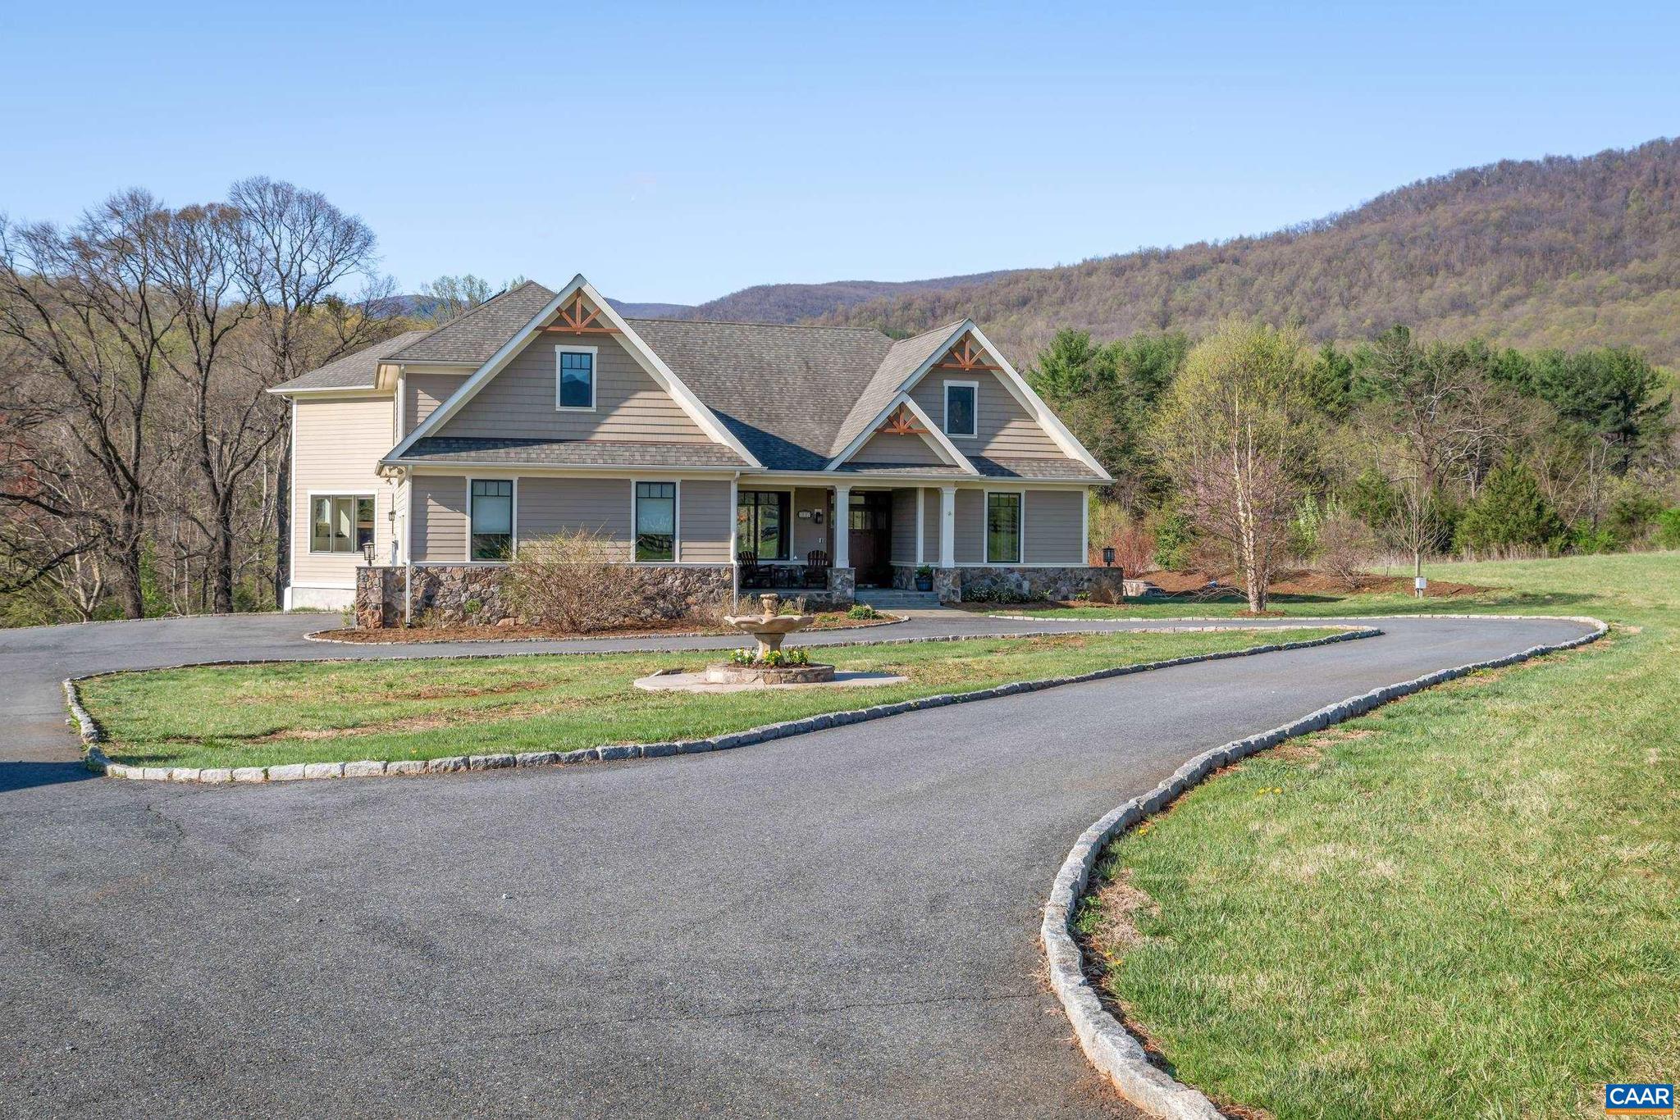
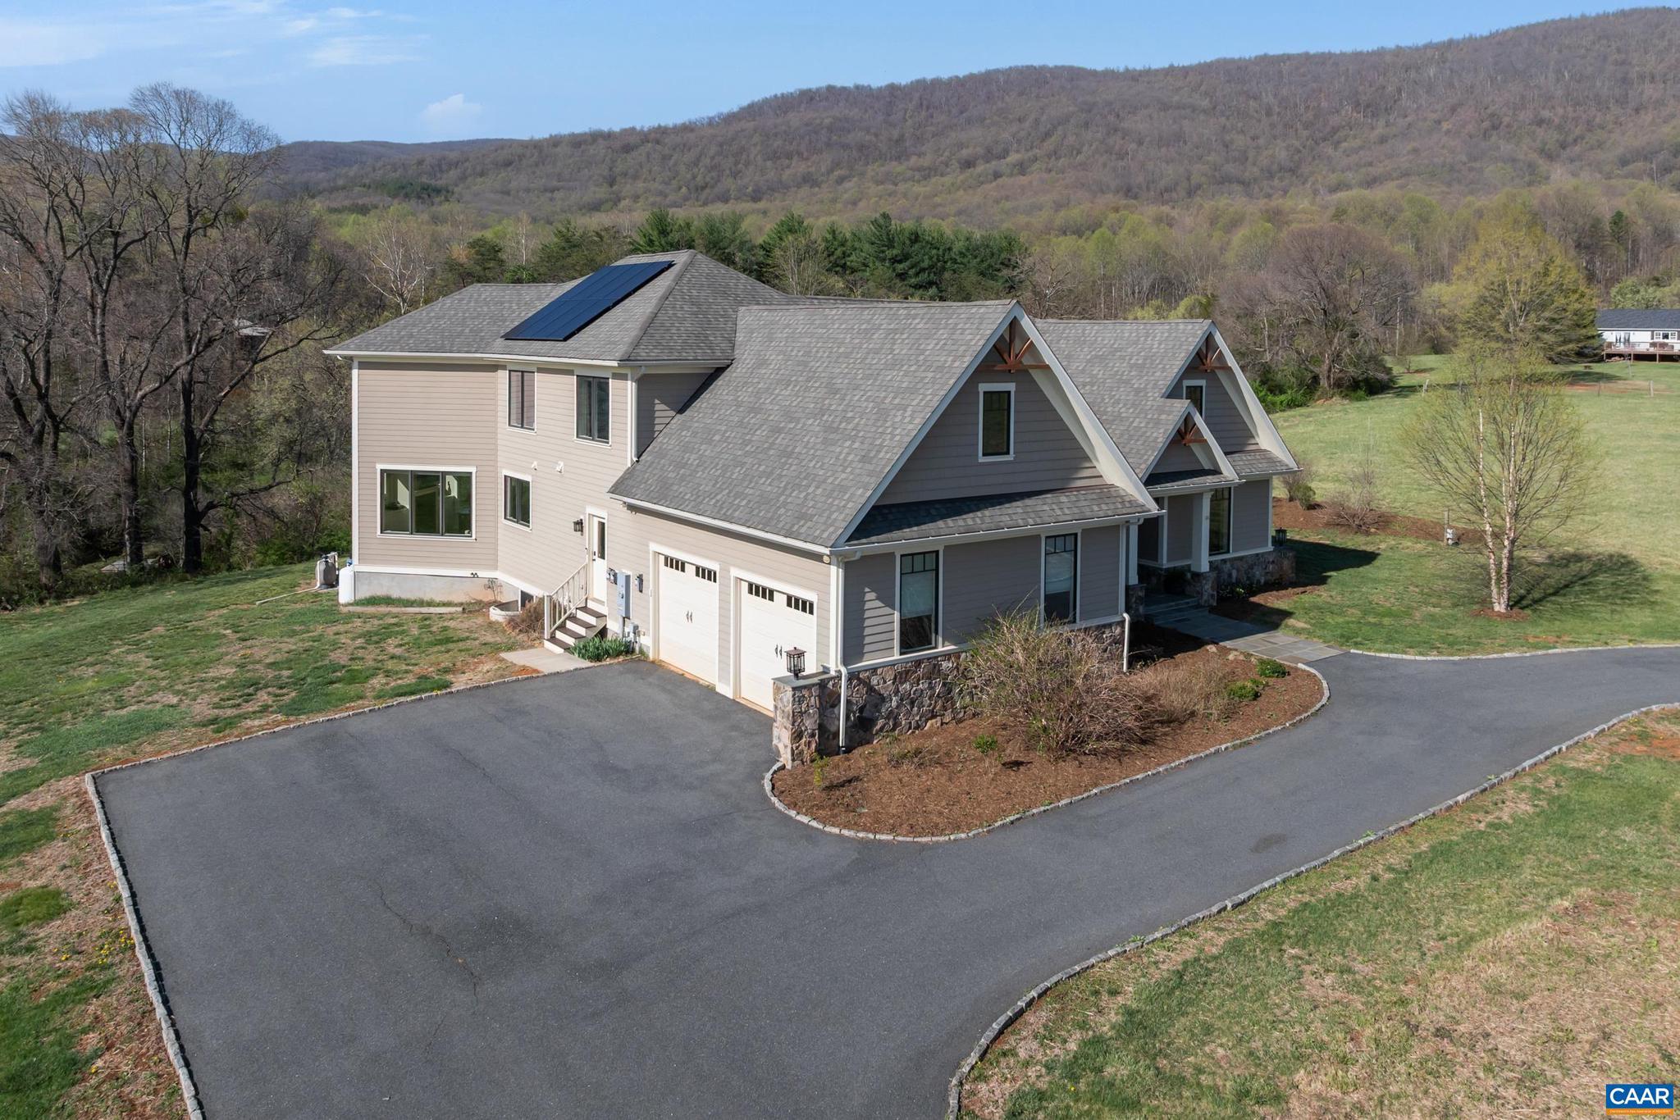
  • View

    Mountain(s), Pasture, Panoramic

Area & Lot

  • Lot Features

    Sloped, Secluded, Few Trees

  • Lot Size(acres)

    8.06

  • Property Type

    Residential

  • Property Sub Type

    Single Family Residence

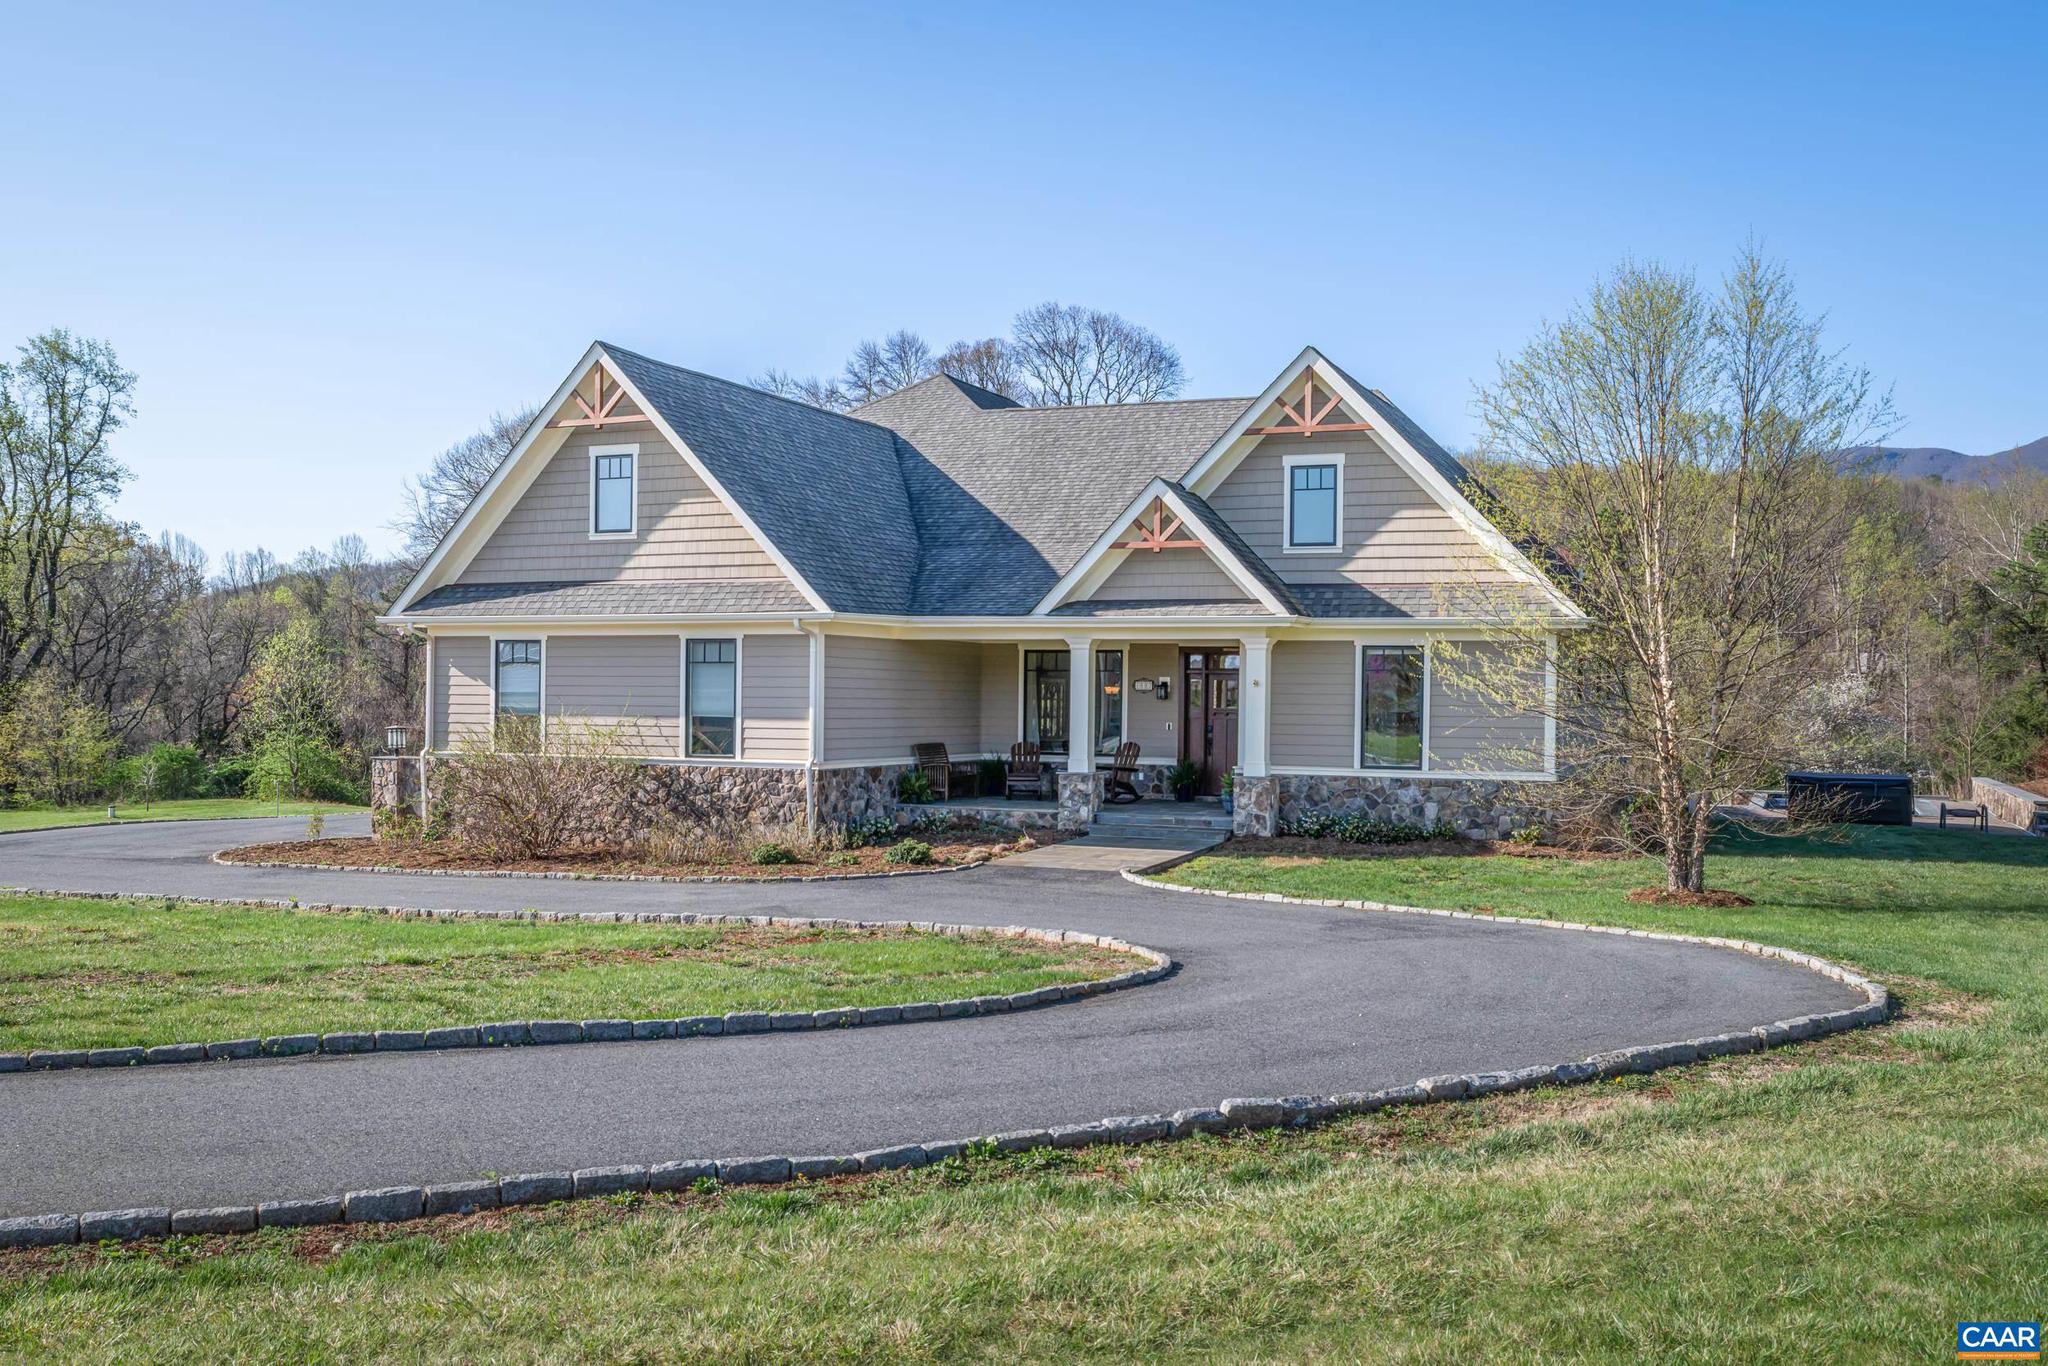
  • Architectural Style

    Craftsman

Price

  • Sales Price

    $1,550,000
  • Tax Amount

    $5,911

  • Zoning

    Residential

  • Sq. Footage

    4, 211

  • Price/SqFt

    $368

HOA

  • Association

    No

School District

  • Elementary School

    ROCKFISH

  • Middle School

    NELSON

  • High School

    NELSON

Property Features

  • New Construction

    NO

  • Foundation Details

    Concrete Perimeter

  • Sewer

    Septic Tank

  • Water Source

    Well

Schedule a Showing

Showing scheduled successfully.

<
>
IN PERSON
VIA CHAT

What is 3 + 4 ?


Change time

Mortgage calculator

Estimate your monthly mortgage payment, including the principal and interest, property taxes, and HOA. Adjust the values to generate a more accurate rate.

Your payment

Principal and Interest:

$

Property taxes:

$

HOA fees:

$

Total loan payment:

$

Total interest amount:

$

Location

County

NELSON

Elementary School

ROCKFISH

Middle School

NELSON

High School

NELSON

Listing Courtesy of SUSAN RERES , HOWARD HANNA ROY WHEELER REALTY - CHARLOTTESVILLE

RealHub Information is provided exclusively for consumers' personal, non-commercial use, and it may not be used for any purpose other than to identify prospective properties consumers may be interested in purchasing. All information deemed reliable but not guaranteed and should be independently verified. All properties are subject to prior sale, change or withdrawal. RealHub website owner shall not be responsible for any typographical errors, misinformation, misprints and shall be held totally harmless.

Agent Laurie Hailey

AGENT

Laurie Hailey

Call Laurie today to schedule a private showing.


* Listings on this website come from the FMLS IDX Compilation and may be held by brokerage firms other than the owner of this website. The listing brokerage is identified in any listing details. Information is deemed reliable but is not guaranteed. If you believe any FMLS listing contains material that infringes your copyrighted work please click here to review our DMCA policy and learn how to submit a takedown request.© 2024 FMLS.
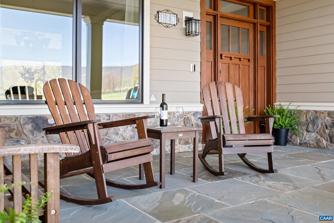
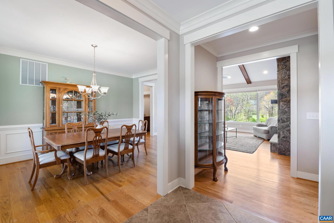
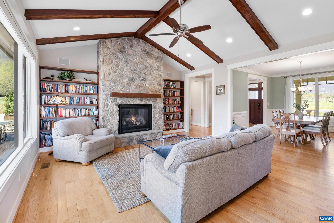
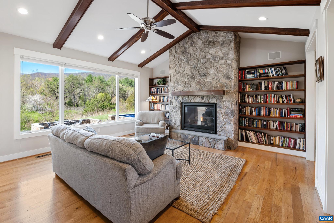
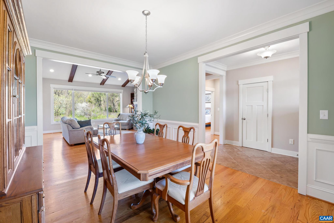
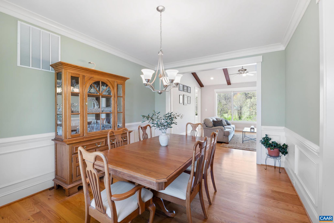
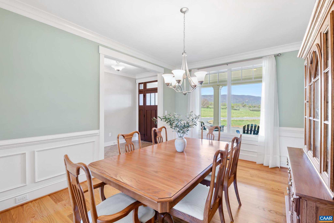
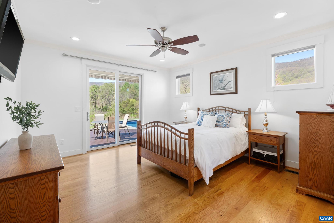
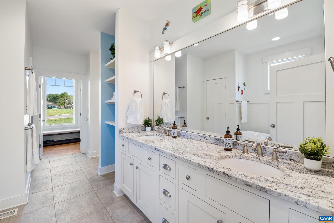
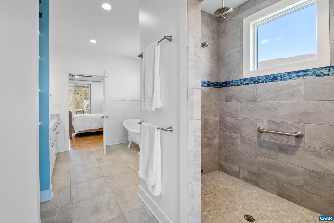
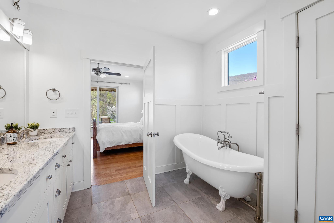
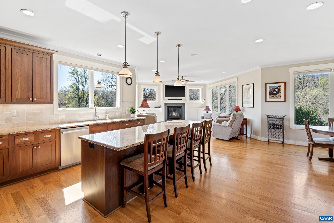
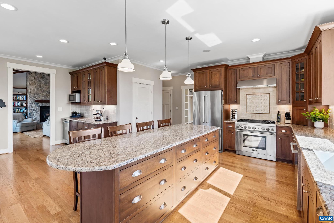
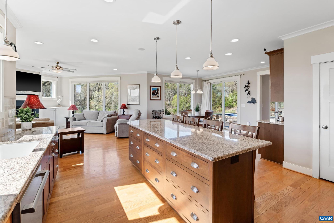
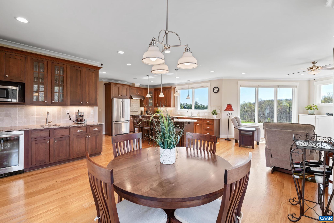
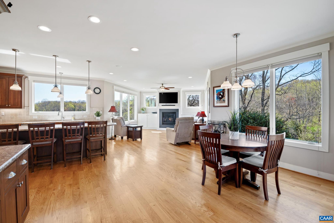
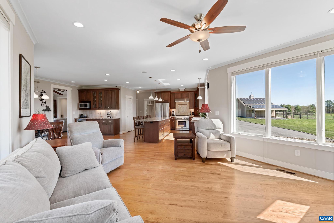
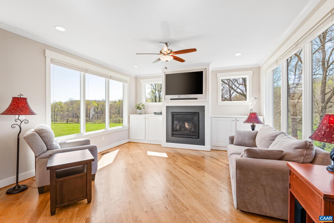
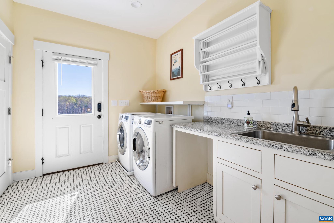
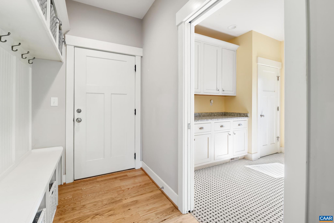
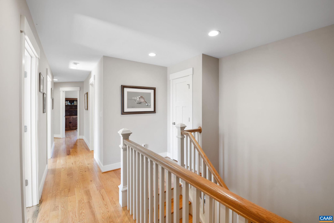
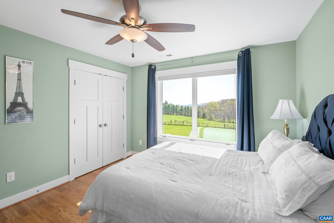
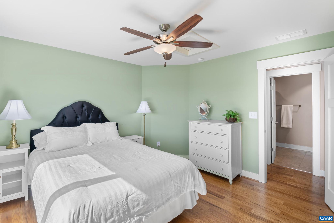
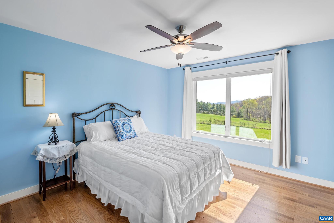
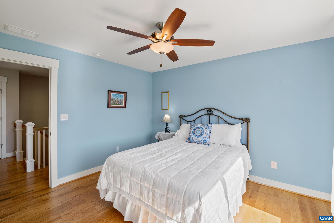
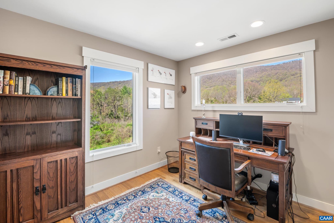
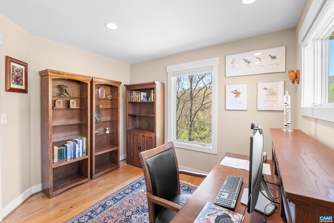
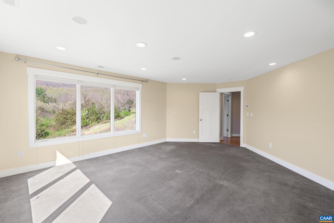
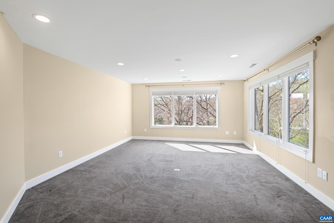
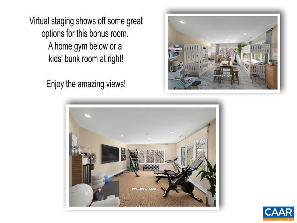
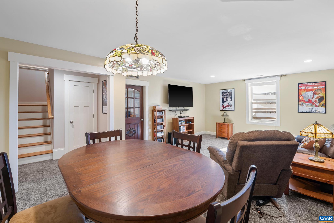
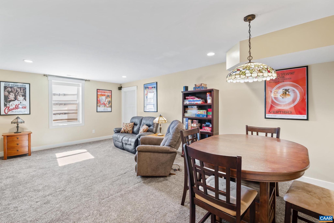
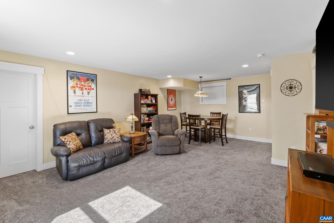
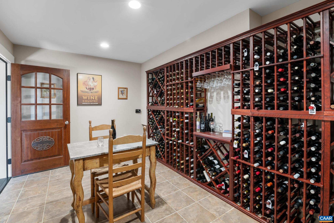
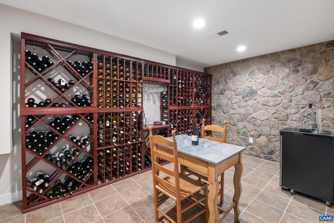
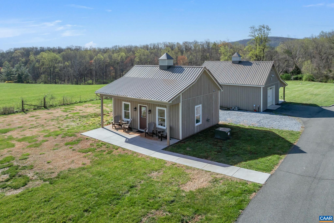
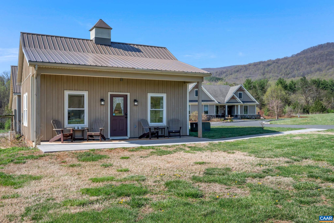
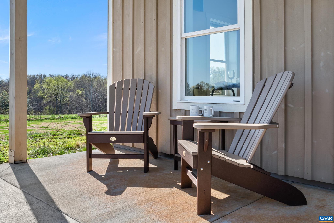
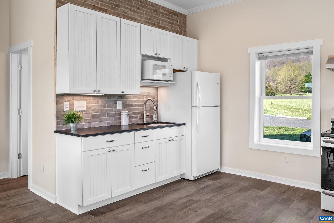
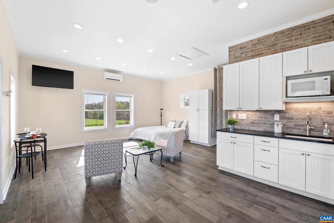
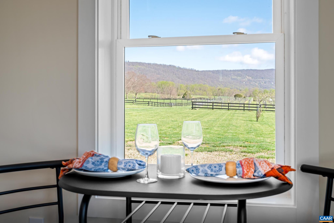
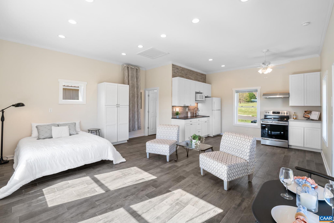
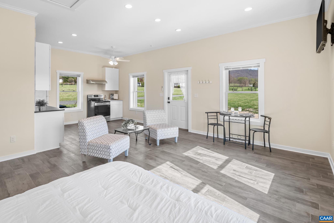
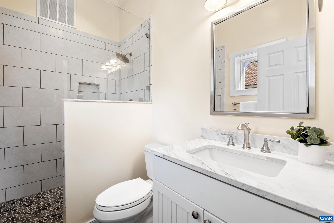
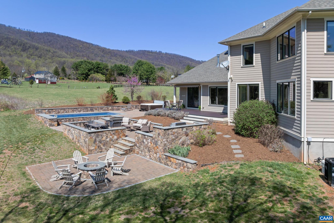
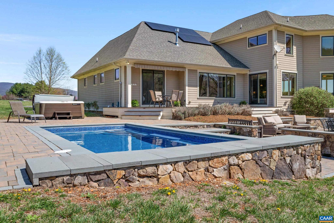
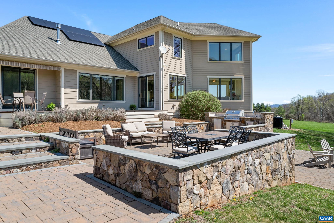
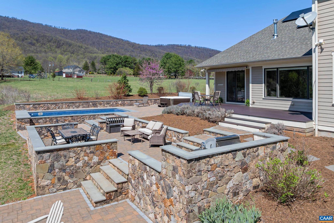
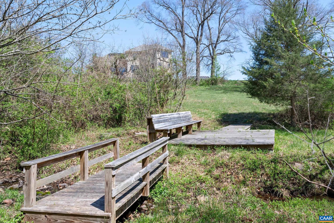
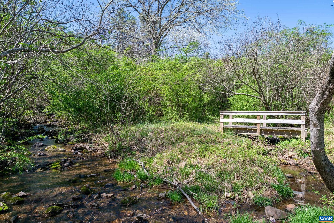
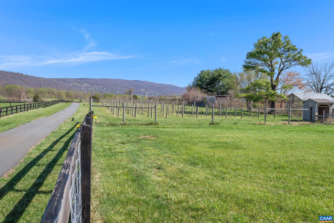
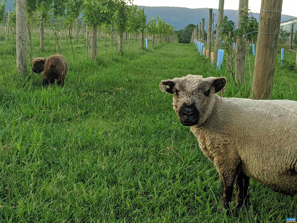
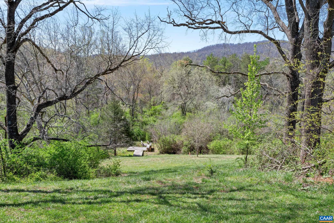
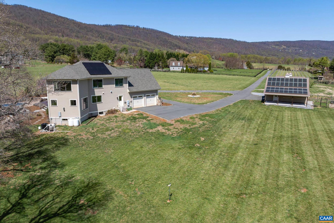
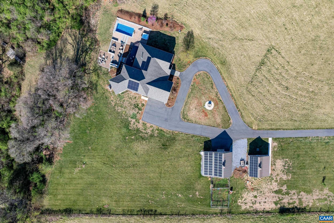
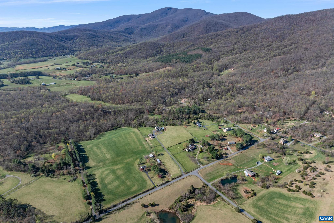
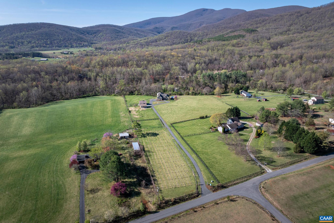
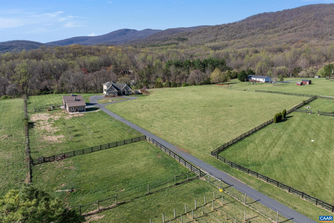
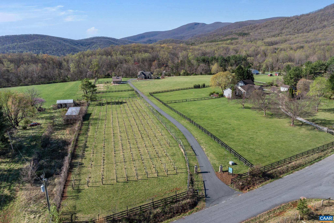
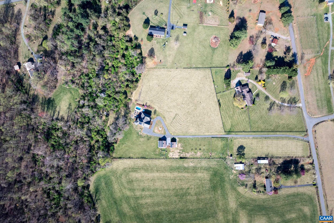
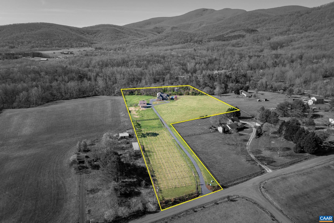
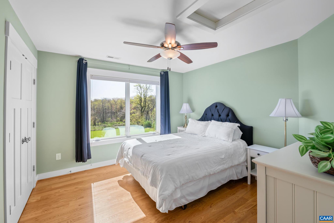
Nestled against the Blue Ridge, this distinctive Afton estate will amaze with spectacular 360 degree views! A true Net Zero property, including handsome main residence, guest cottage, barn and small vineyard. A flagstone porch welcomes you home! Open floor plan, hardwoods and exquisite finishes. Main level Owner?s Suite w/ lavish bath, gorgeous LR w/ soaring stone fireplace & captivating views of mountain & woodlands. A stunning chef?s kitchen opens to dining nook and cozy family room flanked by windows. Gleaming granite island, Thermidor range and coffee/wine bar. An outdoor retreat awaits! Heated salt pool & hot tub, dining area, outdoor kitchen & firepit, framed by breathtaking stone & babbling stream. Upper level has two bedrooms sharing a hall bath, home office and large bonus space, all with incredible views! Comfy theater/game room downstairs which opens to fabulous wine cellar, perfectly chilled for 500 bottles of wine. Huge barn w/ patio and, to top it off, there?s a detached studio cottage w/ kitchen and bath, ready for guests or vacationers! Cottage patio overlooks mountains and vineyard, perfect for crafting small batch wine. All this & located in the heart of popular Nelson151 wineries, breweries, nearby AT and more!,Cherry Cabinets,Granite Counter,Soapstone Counter,Fireplace in Family Room,Fireplace in Living Room

1887 TANBARK DR

Message successfully sent.

What would you like to know?

What is 3 + 4 ?

I agree to receive email communication and understand I can unsubscribe at any time.

I agree to be contacted by Charis Realty Group via call, email, and text for real estate services. To opt out, you can reply 'stop' at any time or reply 'help' for assistance. You can also click the unsubscribe link in the emails. Message and data rates may apply. Message frequency may vary. Privacy Policy

Related Properties

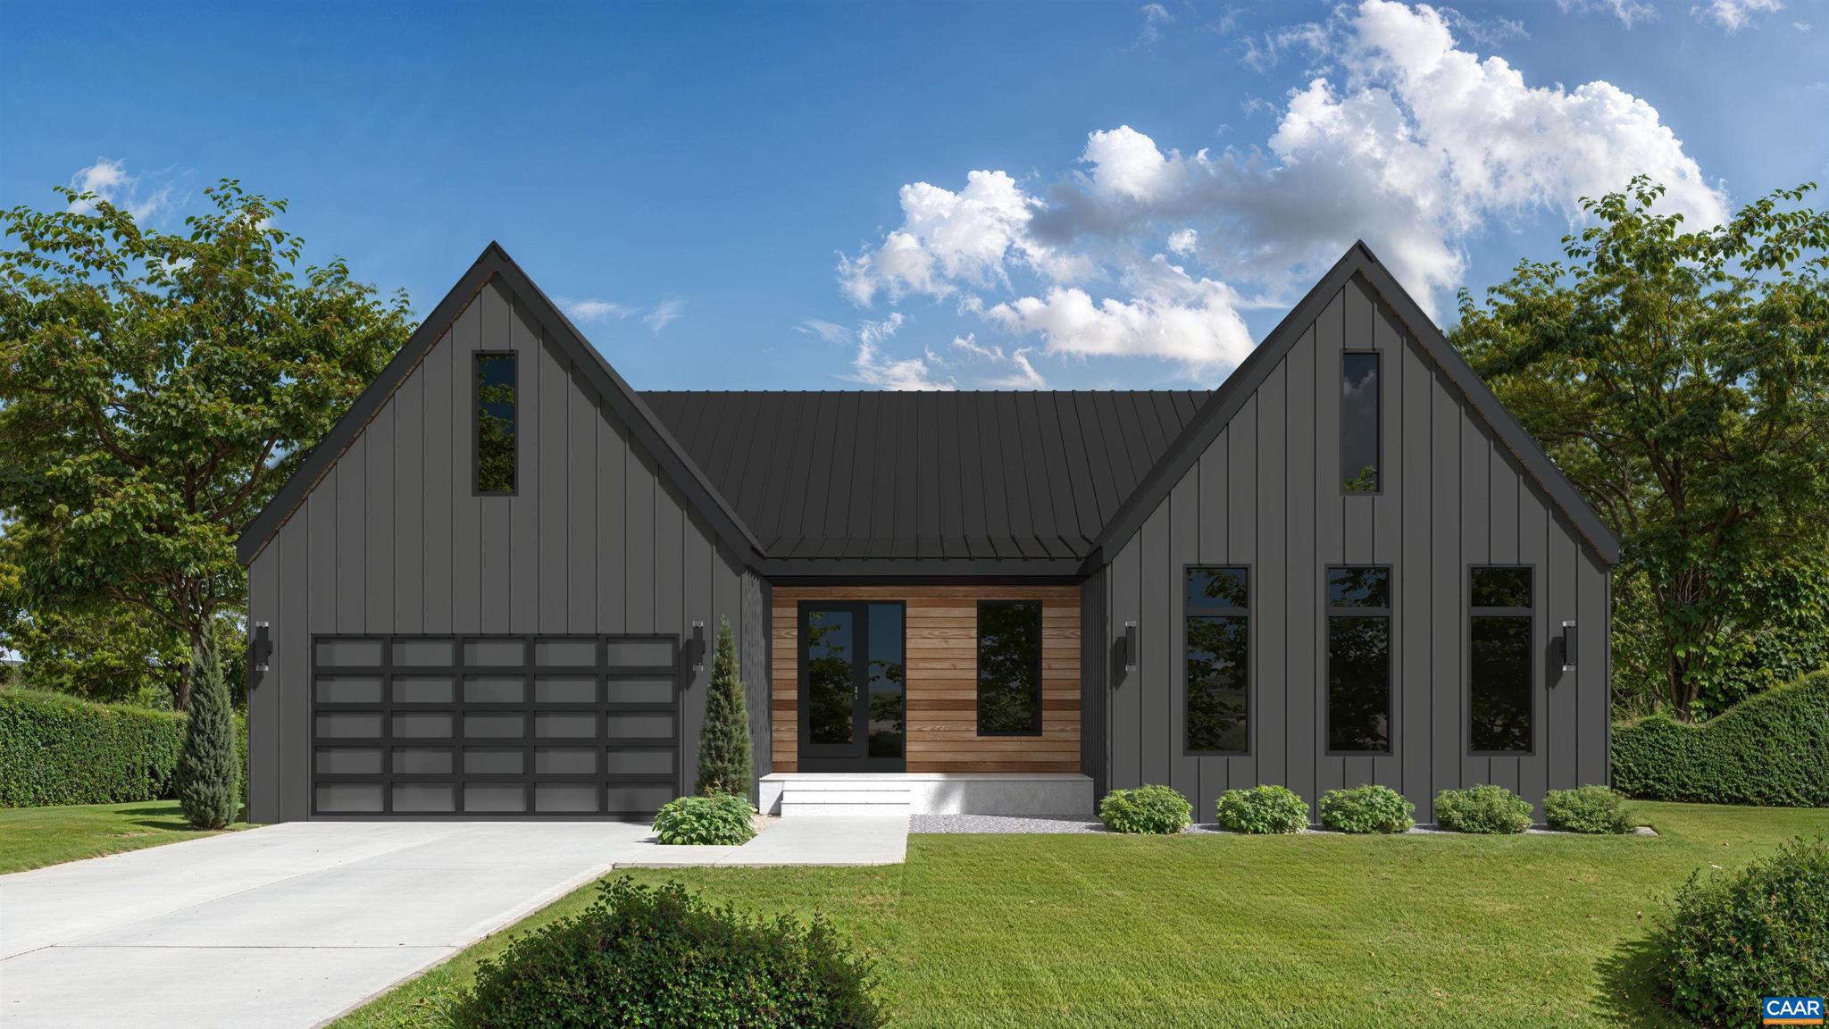
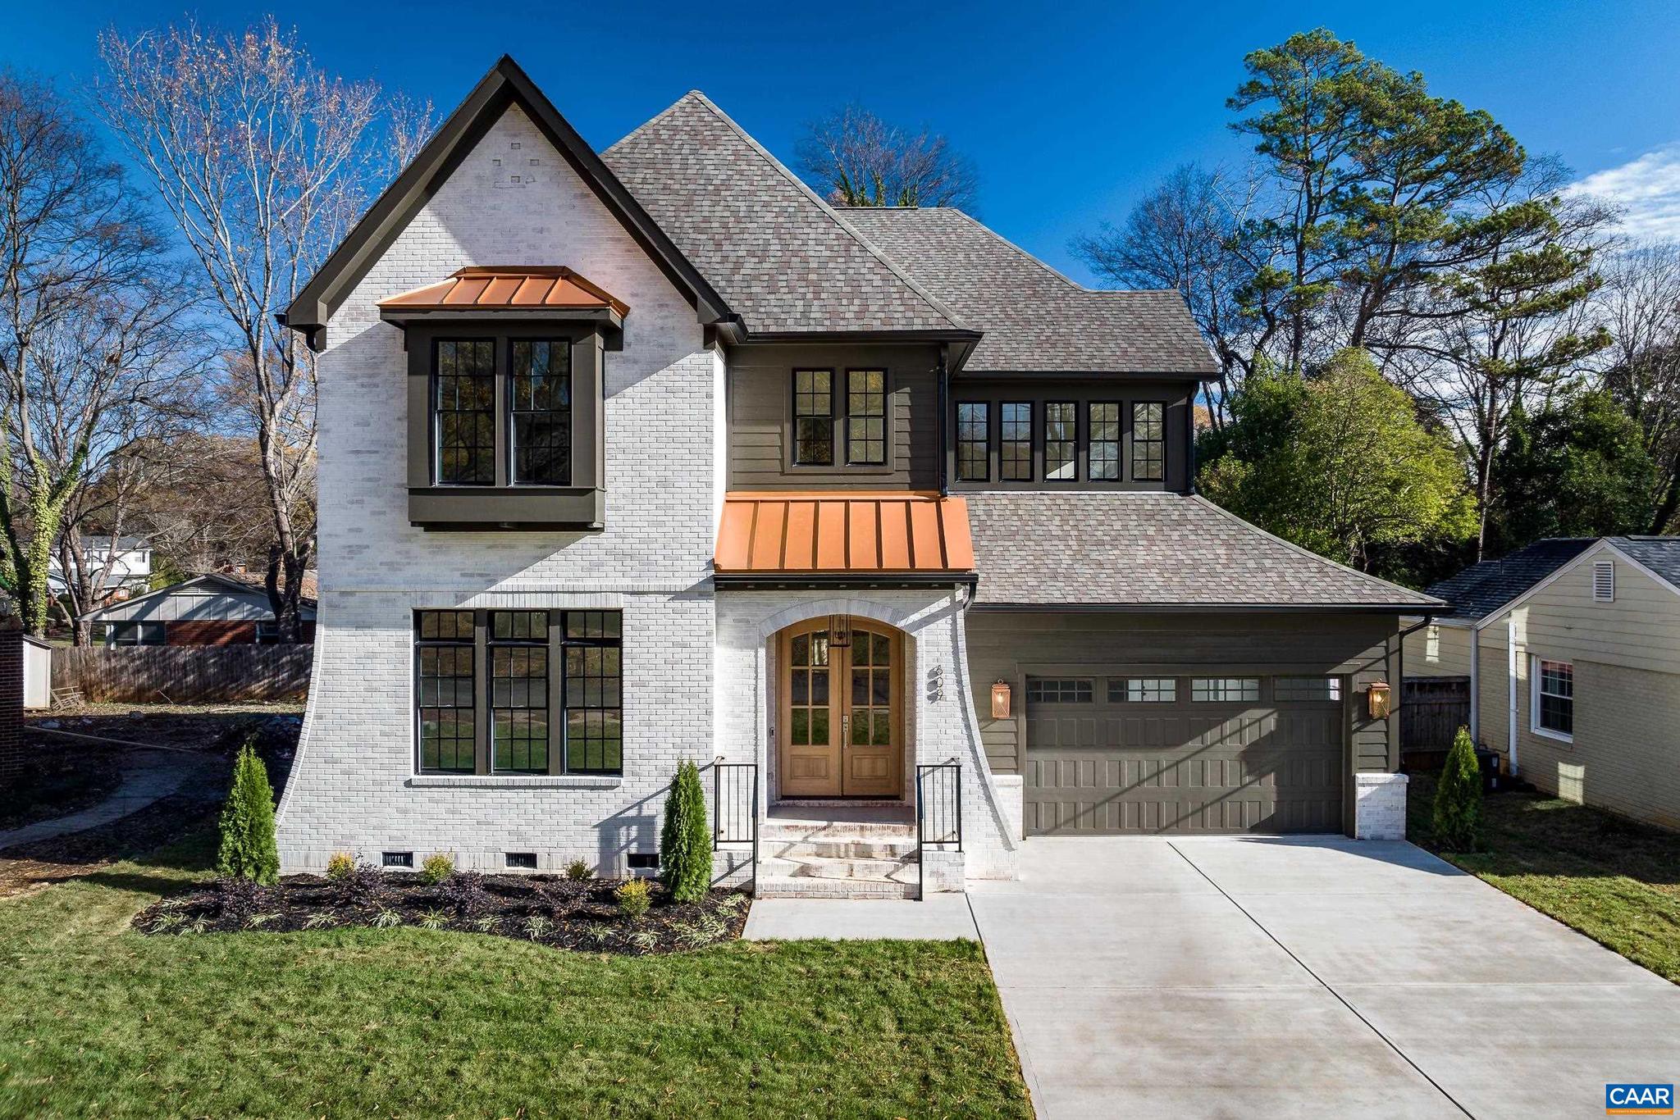
Proposed custom new construction home on 5 acres in Western Albemarle.  Exterior Renderings and photos of similar homes are shown to represent builder quality.  Enjoy the serenity of the private lot in Western Albemarle.  Terrifc winter views and summer privacy.  Let Dick Woods Rd be your front door amenity for walks or bike rides through the scenic countryside.  The new construction home blends high quality custom finishes along with efficiency and peace of mind.  No HOA, no C&Rs, build what you prefer on this amazing, nearly level home site.,Painted Cabinets,Solid Surface Counter
#676013

AFTON

7337-B DICK WOODS RD

4 Beds

4 Baths

3,470 Sq.Ft.

$1,549,000

MLS#: 676013

Proposed custom new construction home on 5 acres in Western Albemarle.  Exterior Renderings and photos of similar homes are shown to represent builder quality.  Enjoy the serenity of the private lot in Western Albemarle.  Terrifc winter views and summer privacy.  Let Dick Woods Rd be your front door amenity for walks or bike rides through the scenic countryside.  The new construction home blends high quality custom finishes along with efficiency and peace of mind.  No HOA, no C&Rs, build what you prefer on this amazing, nearly level home site.,Painted Cabinets,Solid Surface Counter
#676010

AFTON

7337-A DICK WOODS RD

3 Beds

2 Baths

2,398 Sq.Ft.

$1,424,000

MLS#: 676010

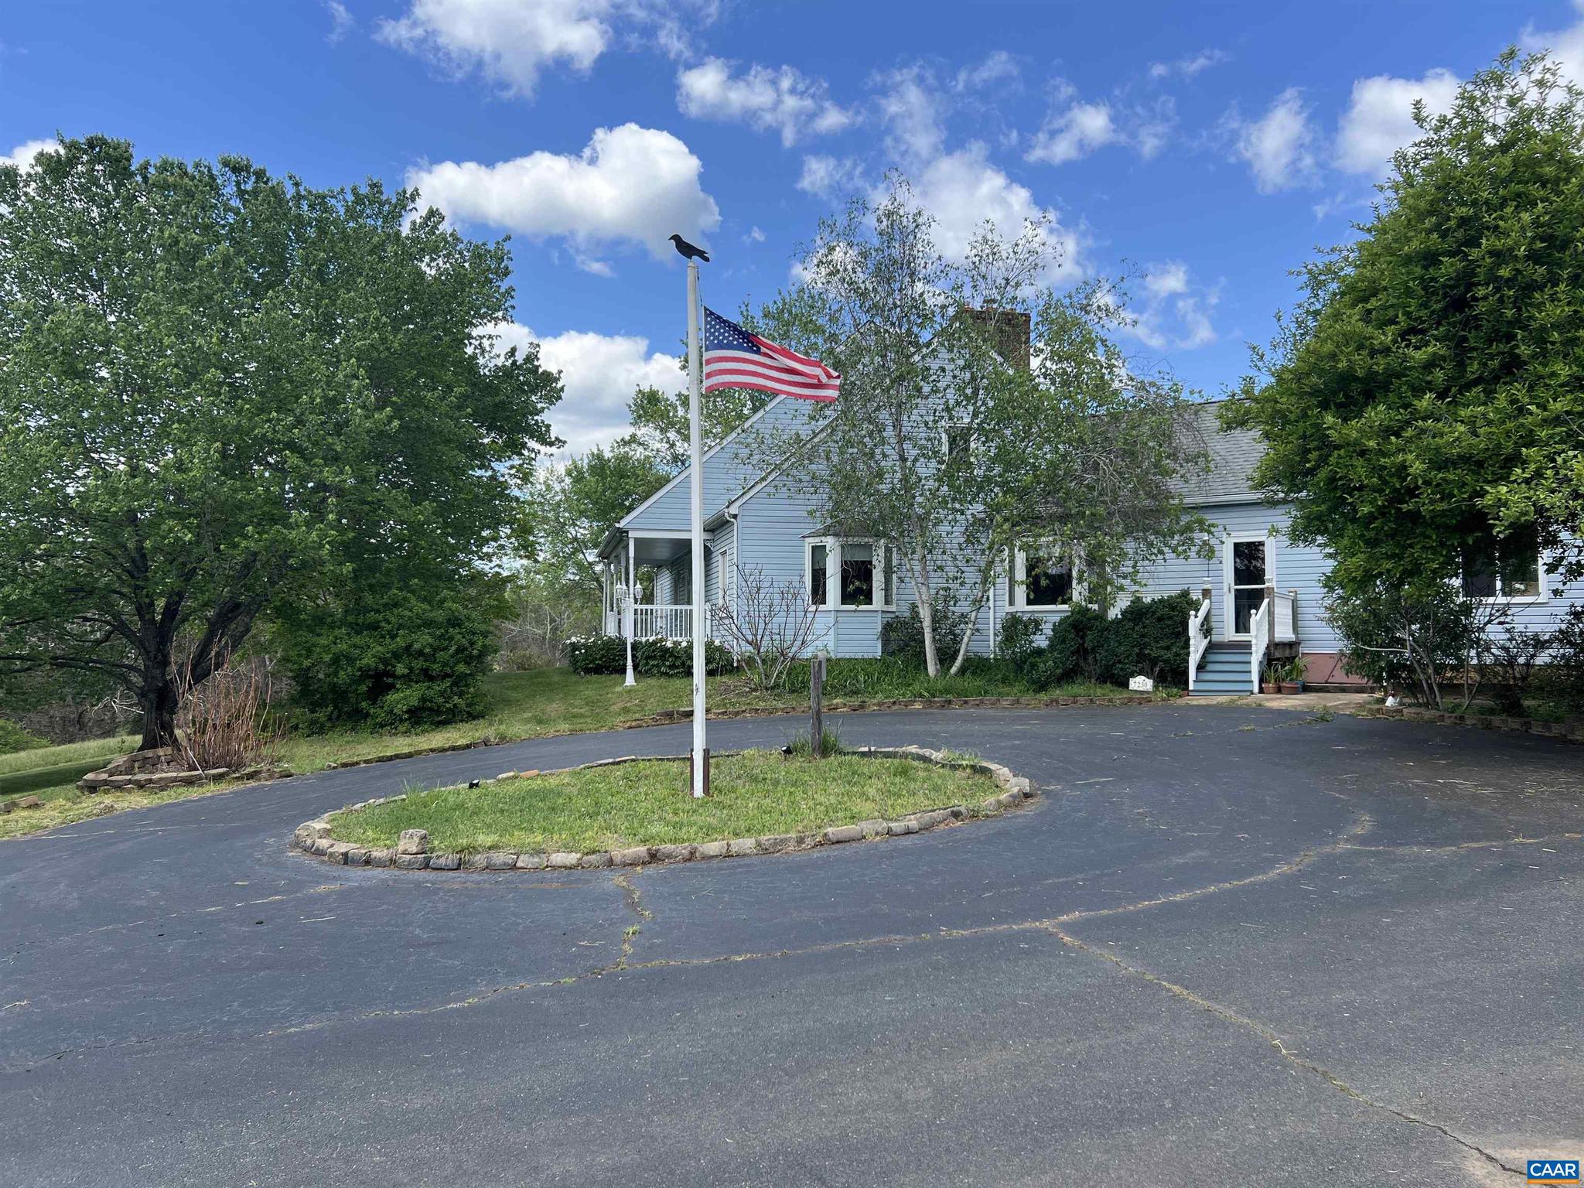
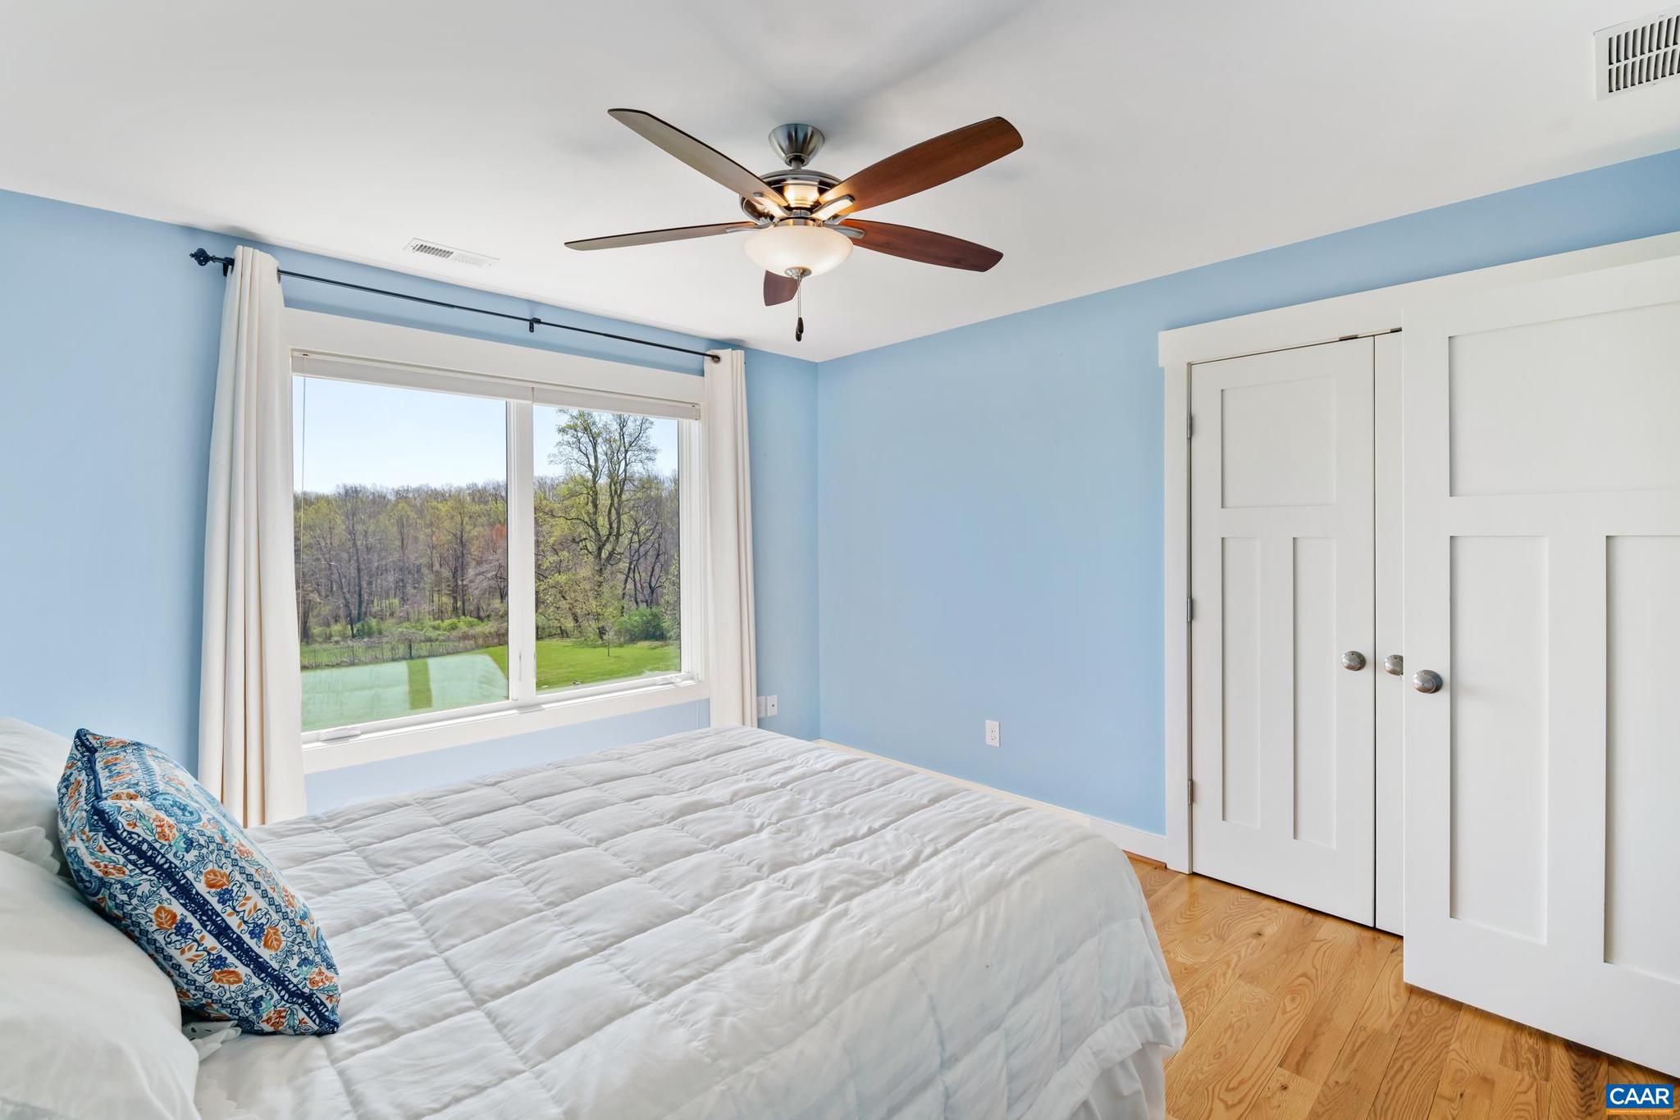
Set within the scenic countryside of the Greenwood Historic District & the Yellow Mountain Agricultural & Forestal District, Asgardd Farm offers a rare blend of thoughtful design, sustainability & productive land. The well built residence features 5 BRs & 3.5 baths with primarily one level living & a main level primary suite. Designed at a 45 degree angle to capture sunrises & sunsets, the home is filled with natural light & enjoys lovely views of the Blue Ridge Mountains & Israel Mountain. Geothermal heating & cooling provide energy efficiency. There are two bonus spaces off the upper level bedrooms which offer flexibility for hobbies or creative pursuits.  The land has been cultivated as an organic vegetable & flower farm, ideal for homesteaders. A large fenced garden supports extensive plantings, complemented by mature fruit trees including apple, peach, pear & fig, plus blueberries, raspberries & established perennials. A well built 2560+/- sq ft barn provides excellent space for equipment or agricultural use. Additional features include a 3 car garage, swimming pool & creek. Wildlife abounds with multiple species of birds returning each year, creating a wonderful place to enjoy a natural lifestyle.,Cutting Board,Formica Counter,Fireplace in Living Room
#676826

AFTON

7230 PLANK RD

5 Beds

3 Baths

3,183 Sq.Ft.

$1,350,000
MLS#: 676826

 - property

Send a message

Message successfully sent.

Your message

What is 3 + 4 ?

Reason for contacting?

I agree to receive email communication and understand I can unsubscribe at any time.

I agree to be contacted by Charis Realty Group via call, email, and text for real estate services. To opt out, you can reply 'stop' at any time or reply 'help' for assistance. You can also click the unsubscribe link in the emails. Message and data rates may apply. Message frequency may vary. Privacy Policy

Sign Out

Virtual Assistant

Would you like to take the next step with this property? We can help you schedule a showing or virtual tour, or send you more details.

Yes, I would like more information.

Thank You for Your Reply, One of Our Agents will contact you as soon as possible

No, maybe later.

Thank you, you can always contact me via email, phone number or through the contact form.

Realhub AI

Lucy - Your AI-Powered Realtor

Update Your Temporary Password

Personalize your search

Enter your email and we'll notify you immediately when new listings match what you're looking for.

or enter email address

Already have an account ? Login here

Continue your home search

I agree to receive communications and understand I can unsubscribe at any time.

I agree to be contacted by Charis Realty Group via call, email, and text for real estate services. To opt out, you can reply 'stop' at any time or reply 'help' for assistance. You can also click the unsubscribe link in the emails. Message and data rates may apply. Message frequency may vary. Privacy Policy

Already have an account ? Login here

We use cookies

We use cookies primarily for analytics to enhance your experience. By accepting, you agree to our use of these cookies. You can manage your preferences or learn more about our cookies policy.