


Property
Beds
5
Full Baths
4
1/2 Baths
1
Year Built
2018
Sq.Footage
3,700
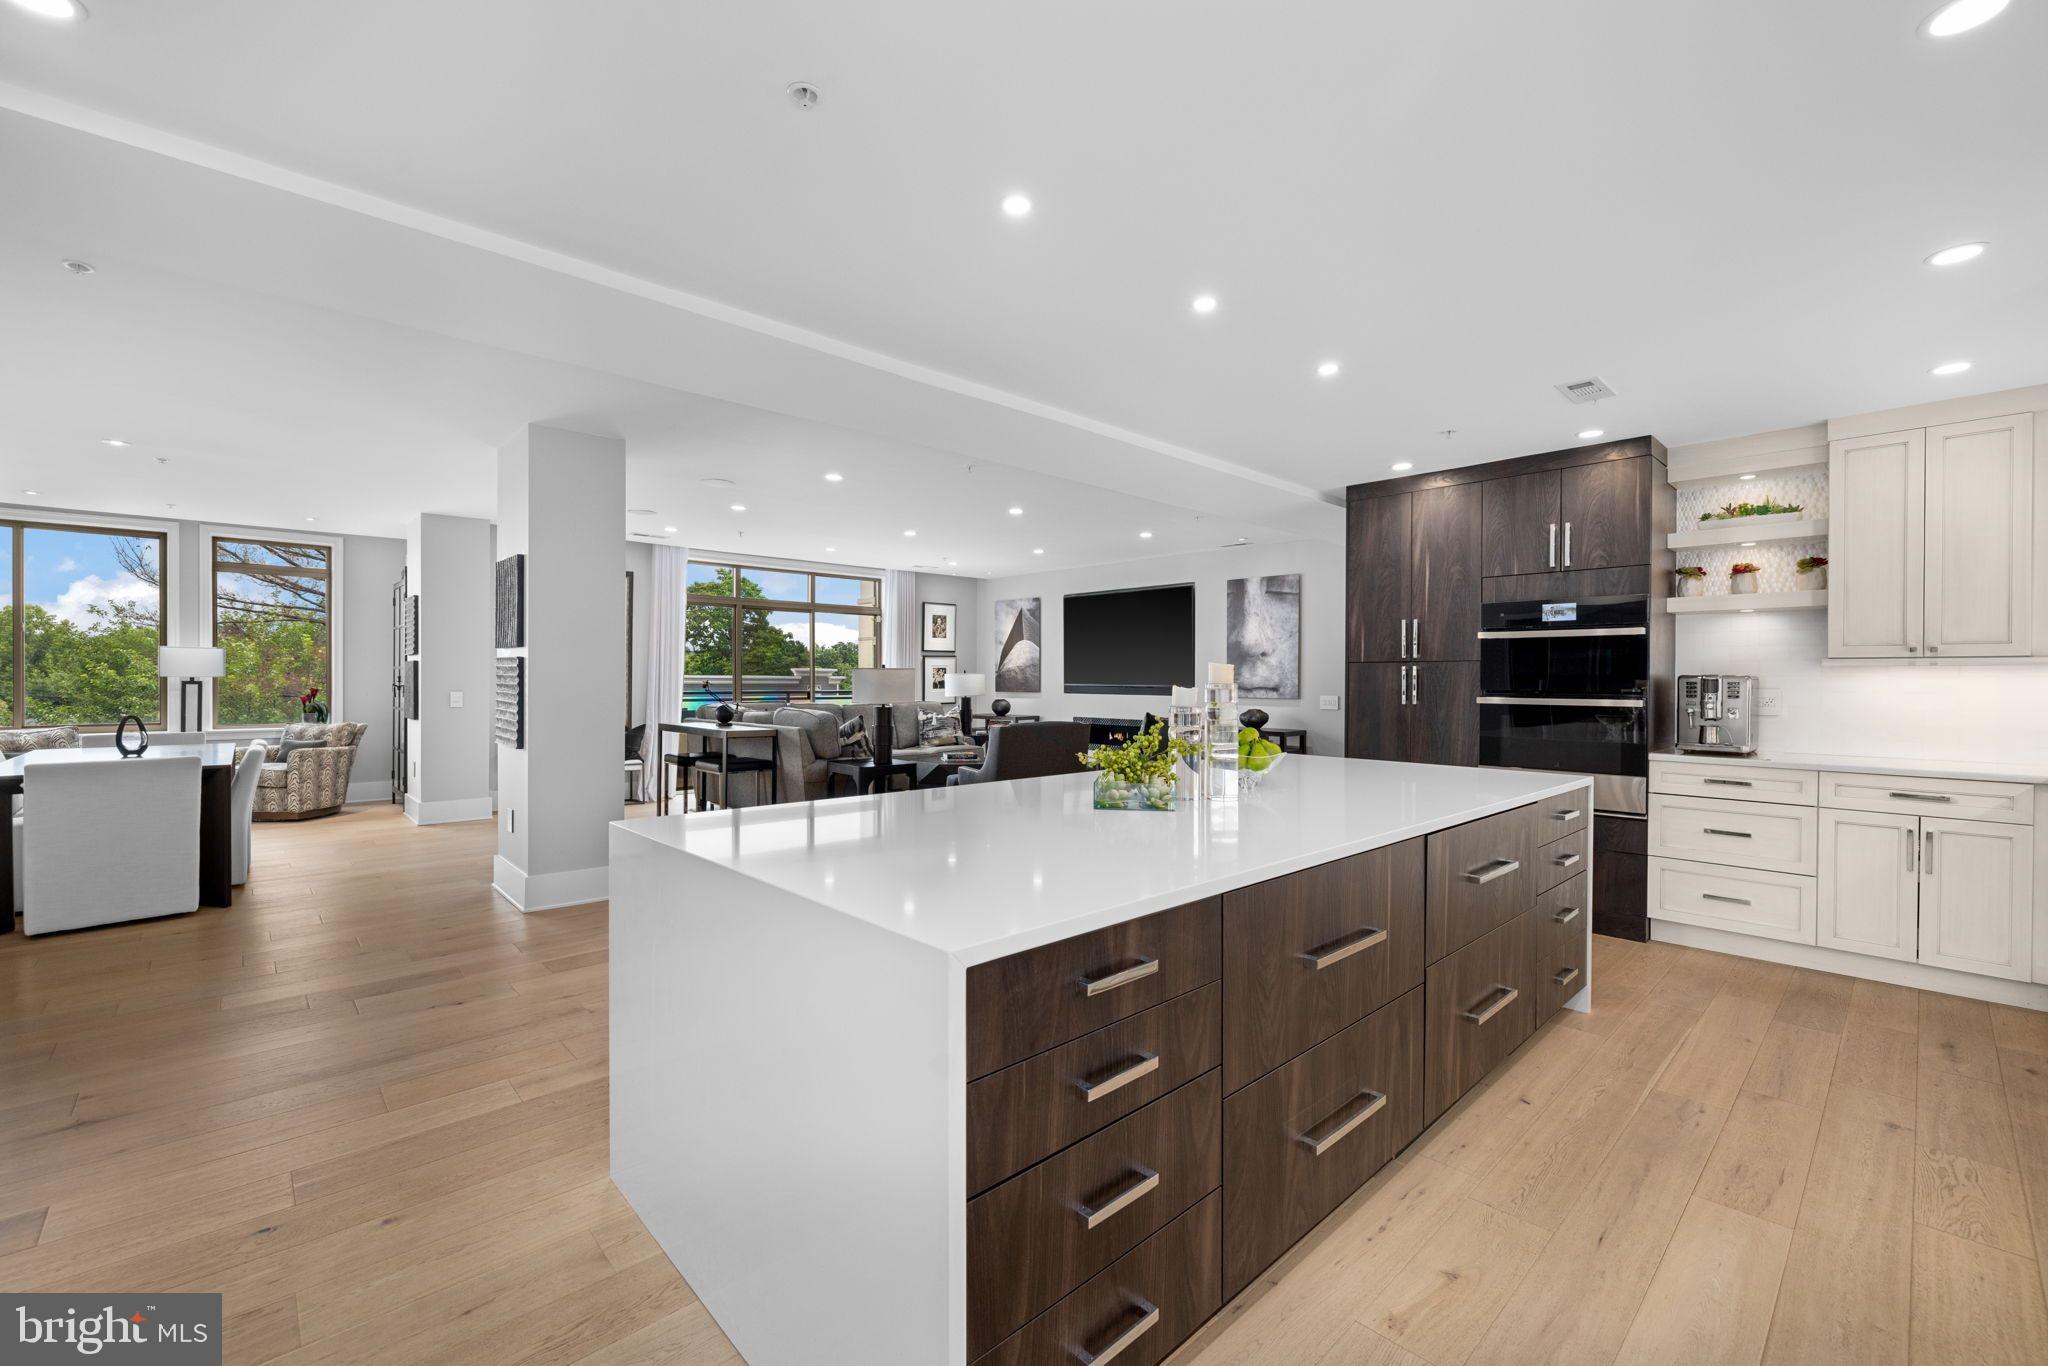
*OFFER DEADLINE: Monday, 5/9 at 5pm* *ABSOLUTELY STUNNING* 5BR/4.5BA custom-built home on 3 finished levels with open-concept floorplan in sought-after Chesterbrook location in McLean! Out of the pages of a magazine! This gorgeous home boasts inviting foyer; hardwood plank on the main level; main level office with French doors; spectacular open concept kitchen with all the bells and whistles - soapstone counters, subway tile backsplash, island with sink and breakfast bar with pendant lighting; top-of-the line kitchen appliances (Wolf gas range/oven); inviting light/bright family room with fireplace, lots of windows and walkout to deck; large dining area includes walkout to the lovely screened porch; the main level also features laundry room, butler's pantry and mud room with walk-out to the 2-car garage; upstairs, enjoy the expansive primary suite with dressing area and 2 walk-in closets; luxury full bath with big glass-enclosed shower. Nicely-sized additional bedrooms - 2 share Jack and Jill full bathroom and one with its own private luxury bathroom. On the lower level, step into the huge rec room with recessed lighting, LVP flooring, large 5th BR and full bath, walk-up to the backyard, plus storage and utility rooms. Lovely landscaped lot, convenient McLean location and Chesterbrook, Longfellow and McLean Schools!
Features & Amenities
Interior
-
Other Interior Features
Eat-in Kitchen, Kitchen Island, Pantry, Recessed Lighting, Walk-In Closet(s), High Ceilings, Beamed Ceilings, Built-in Features, Crown Molding, Open Floorplan
-
Total Bedrooms
5
-
Bathrooms
4
-
1/2 Bathrooms
1
-
Above Grade Finished Area
2700.0
-
Basement YN
YES
-
Cooling YN
YES
-
Cooling
Central Air, Electric
-
Fireplace YN
YES
-
Heating YN
YES
-
Heating
Exhaust Fan, Natural Gas, Forced Air
-
Pet friendly
N/A
Exterior
-
Garage
Yes
-
Garage spaces
2
-
Construction Materials
Stucco
-
Parking
Garage, Attached
-
Pool
No
-
Waterfront YN
NO
-
View
Trees/Woods, Garden
Area & Lot
-
Lot Size(acres)
0.26
-
Lot Size(square feet)
11,213
-
Property Type
Residential
-
Property Sub Type
Single Family Residence
-
Architectural Style
Craftsman
Price
-
Sales Price
$1,899,000
-
Tax Amount
$16,326
-
Sq. Footage
3,700
-
Price/SqFt
$513
HOA
-
Association
No
School District
-
Elementary School
CHESTERBROOK
-
Middle School
LONGFELLOW
-
High School
MCLEAN
Property Features
-
New Construction
NO
-
Foundation Details
Other
-
Senior Community YN
NO
-
Sewer
Public Sewer
-
Tax Lot
12
-
Water Source
Public
Schedule a Showing
Showing scheduled successfully.
Mortgage calculator
Estimate your monthly mortgage payment, including the principal and interest, property taxes, and HOA. Adjust the values to generate a more accurate rate.
Your payment
Principal and Interest:
$
Property taxes:
$
HOA fees:
$
Total loan payment:
$
Total interest amount:
$
Location
County
FAIRFAX
Elementary School
CHESTERBROOK
Middle School
LONGFELLOW
High School
MCLEAN
Listing Courtesy of Janet A Callander, Weichert, REALTORS
RealHub Information is provided exclusively for consumers' personal, non-commercial use, and it may not be used for any purpose other than to identify prospective properties consumers may be interested in purchasing. All information deemed reliable but not guaranteed and should be independently verified. All properties are subject to prior sale, change or withdrawal. RealHub website owner shall not be responsible for any typographical errors, misinformation, misprints and shall be held totally harmless.

Salesperson, Realtor
Laurie Hailey
Call Laurie today to schedule a private showing.

* Listings on this website come from the FMLS IDX Compilation and may be held by brokerage firms other than the owner of this website. The listing brokerage is identified in any listing details. Information is deemed reliable but is not guaranteed. If you believe any FMLS listing contains material that infringes your copyrighted work please review our DMCA policy and learn how to submit a takedown request.© 2024 FMLS.
Related Properties

MCLEAN
6900 FLEETWOOD ROAD 201
2 Beds
2 Baths
2,078 Sq.Ft.
$1,899,000
MLS#: VAFX2337036

MCLEAN
1901 WESTMORELAND STREET
4 Beds
4 Baths
4,691 Sq.Ft.
$2,257,235
MLS#: VAFX2349262

MCLEAN
1600 GREAT FALLS STREET
6 Beds
5 Baths
3,902 Sq.Ft.
$1,960,000
MLS#: VAFX2342542
MCLEAN
1450 EMERSON AVENUE 317
2 Beds
2 Baths
2,410 Sq.Ft.
$1,995,000
MLS#: VAFX2328760

MCLEAN
7845 OLD DOMINION DRIVE
5 Beds
4 Baths
4,658 Sq.Ft.
$1,995,000
MLS#: VAFX2338438

MCLEAN
1412 HARVEST CROSSING DRIVE
4 Beds
4 Baths
4,782 Sq.Ft.
$1,875,000
MLS#: VAFX2338586

MCLEAN
1330 POTOMAC SCHOOL ROAD
5 Beds
3 Baths
3,030 Sq.Ft.
$1,950,000
MLS#: VAFX2336984

MCLEAN
6116 FRANKLIN PARK ROAD
5 Beds
3 Baths
4,024 Sq.Ft.
$1,749,900
MLS#: VAFX2344816

MCLEAN
7887 JONES BRANCH 1501
2 Beds
2 Baths
1,740 Sq.Ft.
$1,799,990
MLS#: VAFX2345028

MCLEAN
6718 LOWELL AVENUE 802
2 Beds
2 Baths
1,859 Sq.Ft.
$1,899,900
MLS#: VAFX2337012
