
Craftsman
18518 WILD RASPBERRY DRIVE
PURCELLVILLE, VA 20132
MLS#: VALO2092702
$1,385,000
Property
Beds
5
Full Baths
4
1/2 Baths
1
Year Built
2014
Sq.Footage
6,307
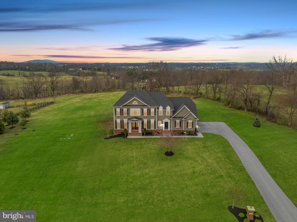
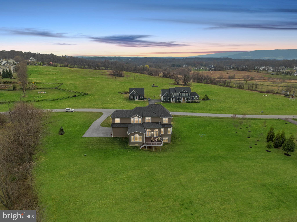
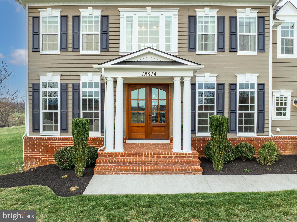
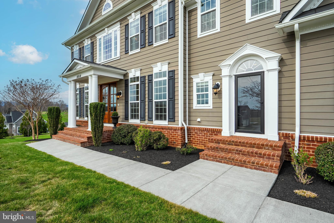
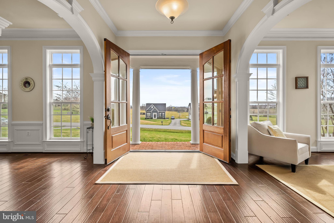
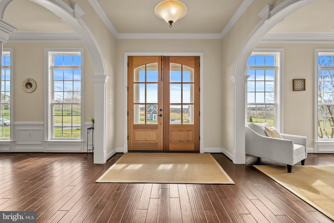
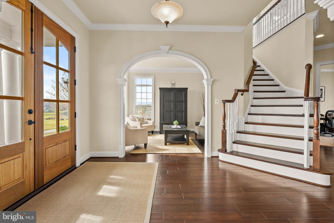
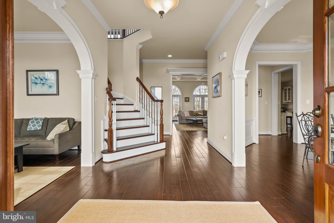
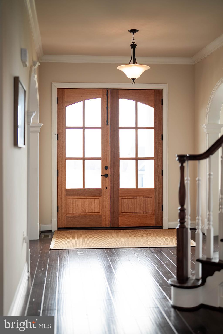
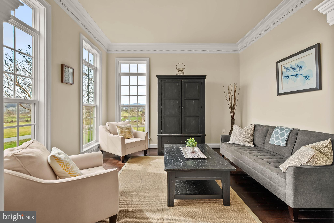
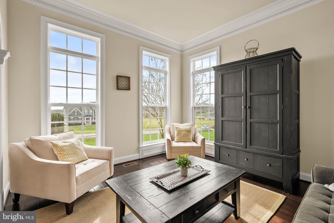
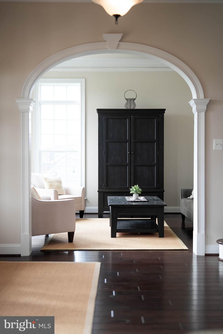
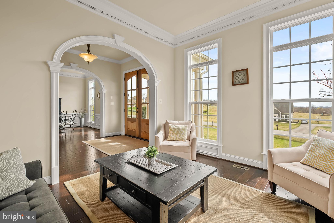
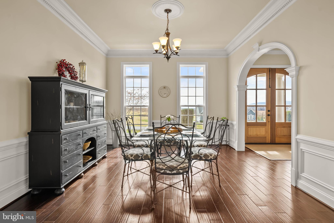
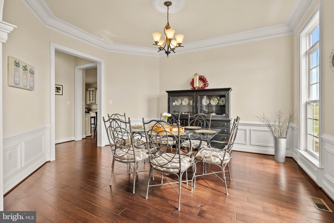
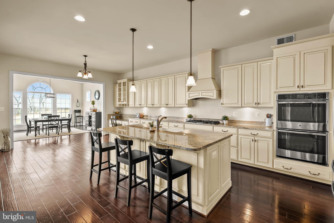
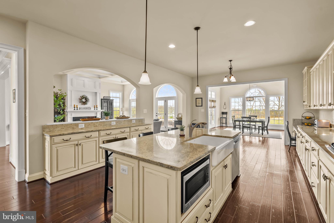
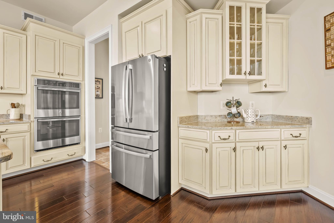
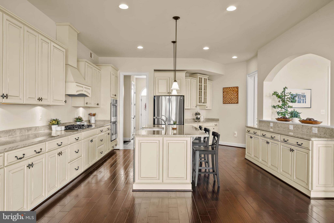
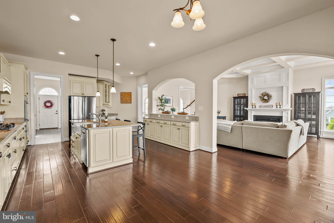
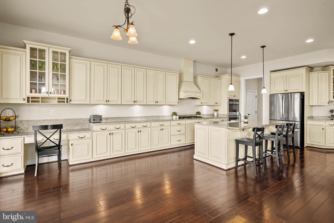
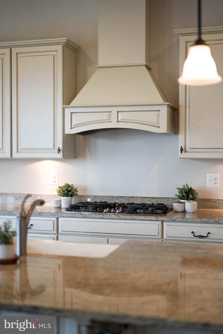
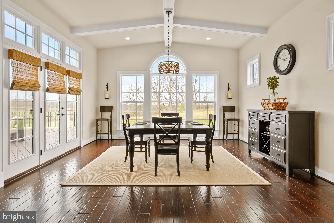
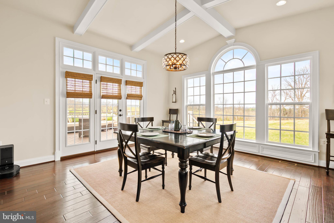
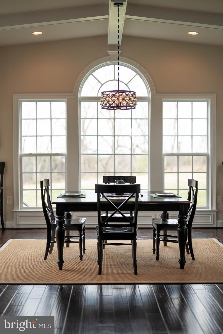
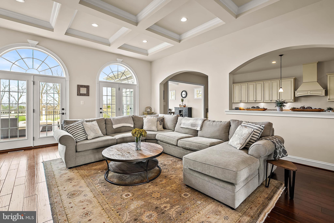
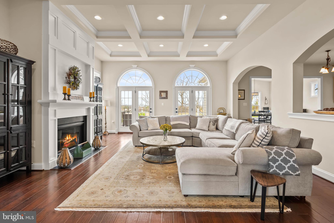
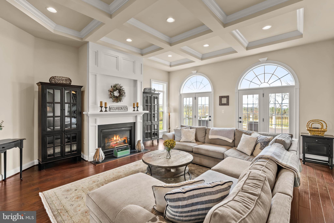
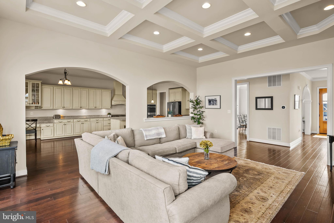
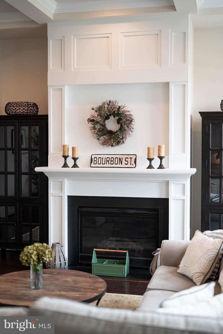
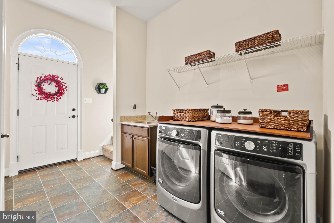
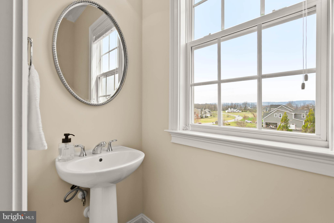
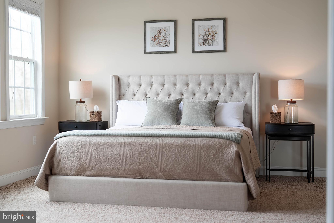
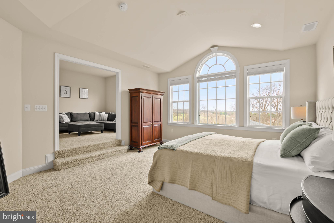
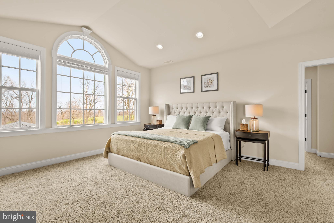
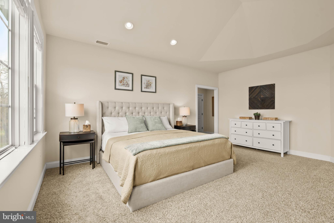
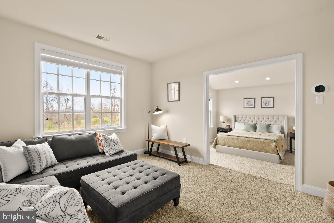
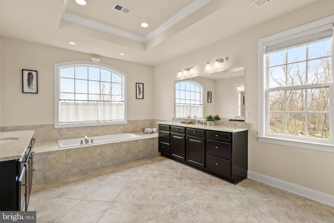
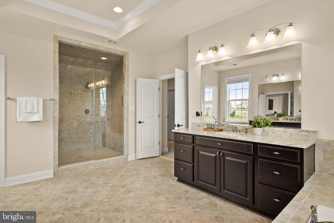
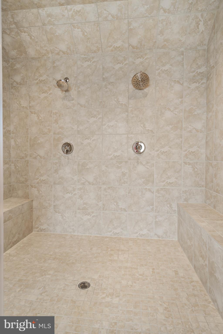
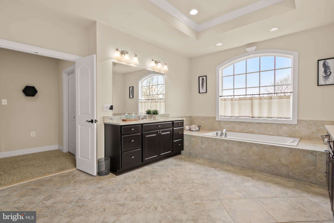
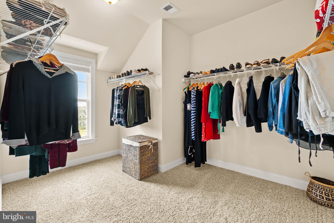
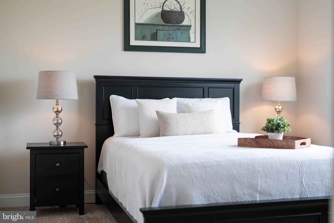
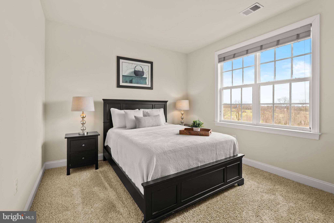
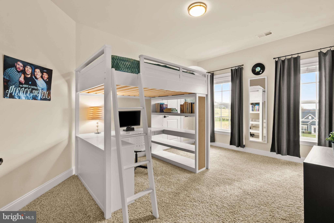
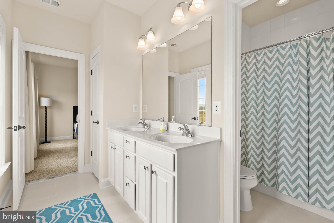
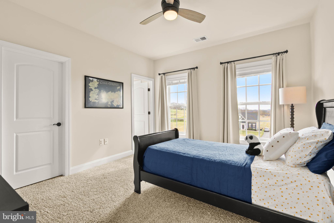
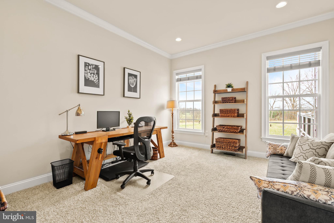
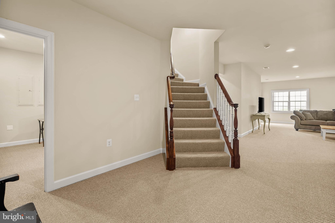
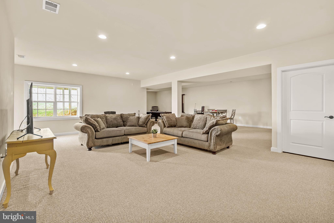
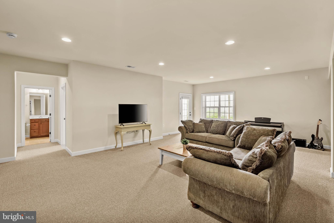
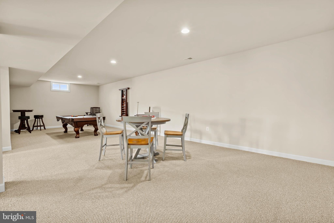
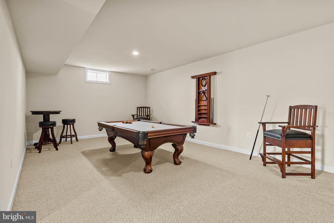
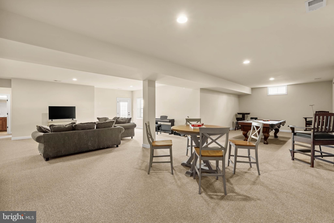
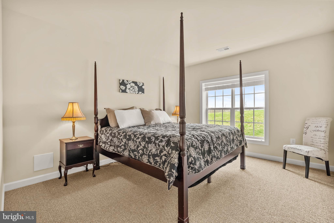
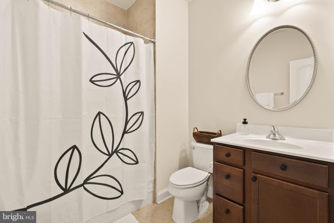
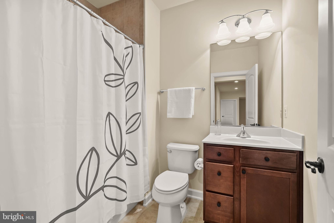
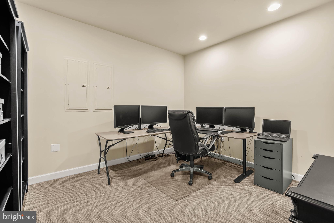
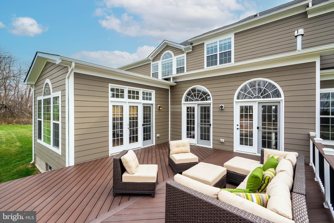
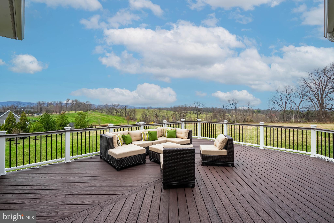
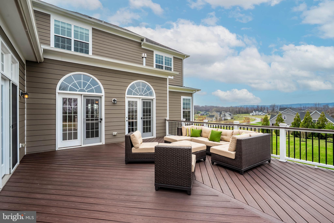
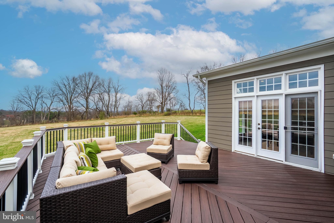
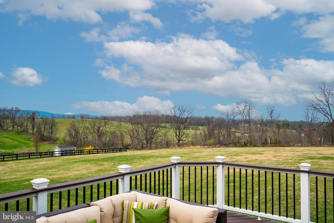
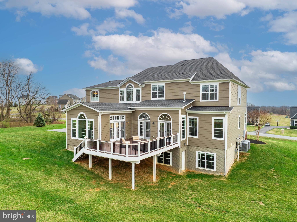
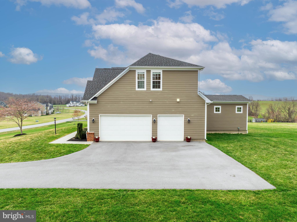
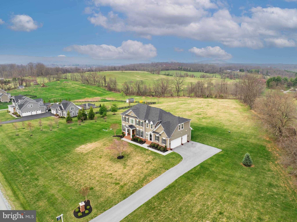
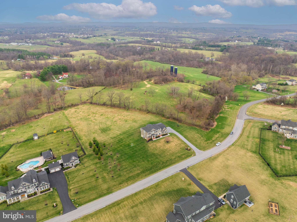
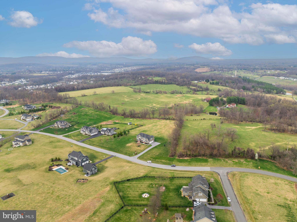
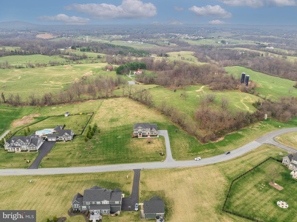
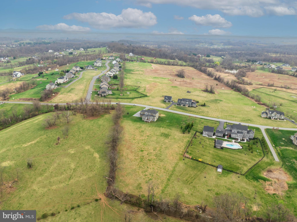
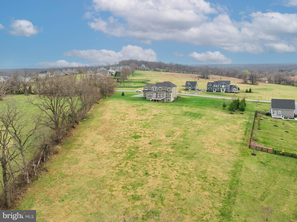
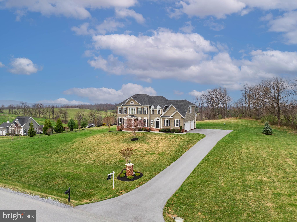
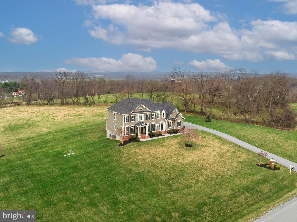
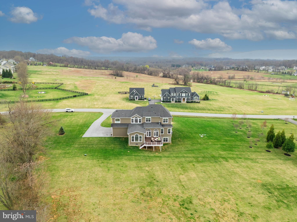
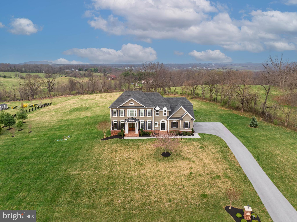
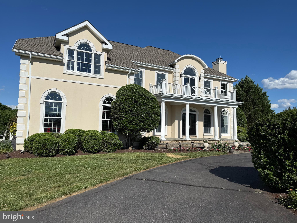
The perfect 10 home for sale in Purcellville, VA! This amazing semi -custom built home by Carrington Builders is the Kendal Lane Model offering over 6000 sq ft of luxury finishes inside and out. Set on 3.11 acres in sought after Black Oak Ridge this home offers luxury finishes like 9' Mahogany double front doors and Hardi-plank exterior siding to exquisite trim detail and wide plank engineered wood flooring. Loaded with options like 10' ceilings on the main level, coffered ceiling in the family room, the keeping / sunroom off the kitchen, the extended kitchen counter and cabinetry for storage. A large island and private Trex deck overlooking the beautiful Blue Ridge Mountains. The spacious gourmet kitchen has Island seating, double ovens, cooktop with hooded vent, a built in microwave, a side coffee cocktail bar, Arched wall accents lend an open but cozy feeling to the kitchen and family room space. There is a main level office, a spacious living room, and separate dining room with beautiful trim detail. Tall transom windows bring in loads of natural lighting. The mudroom area off the kitchen has a a large pantry closet, a washer/ dryer space and back staircase for easy access. The Upper level has hard woods in the hallway. A primary suite that features a cozy sitting room and tall palladian style windows looking over the mountains. 2 large walk in closets. plus a linen closet. A spa bathroom with a separate soaking tub and 2 extra long vanities, A walk-in shower with 2 shower heads, 2 tiled inlay shampoo shelves and 2 bench seats. There are 3 additional bedrooms- an Ensuite bedroom (with a private bath) and 2 bedrooms that share a Jack and Jill bath. The lower level is fully finished with a 5th bedroom and full bath - perfect for guests. A walk out door to the yard. A huge recreation room with a pool table and entertainment space with wired surround sound. A wet bar rough in for adding a future bar and a hobby / bonus room. The back yard is very open yet lined in back with trees for a private feeling. Newly installed water filtration system. High speed internet. 3 Car side load garage with additional space for storage. This home is a must see home, very well maintained.
Features & Amenities
Interior
-
Other Interior Features
Eat-in Kitchen, Ceiling Fan(s), Kitchen Island, Pantry, Recessed Lighting, Walk-In Closet(s), High Ceilings, Crown Molding, Open Floorplan, Soaking Tub
-
Total Bedrooms
5
-
Bathrooms
4
-
1/2 Bathrooms
1
-
Above Grade Finished Area
4307.0
-
Basement YN
YES
-
Cooling YN
YES
-
Cooling
Central Air, Ceiling Fan(s), Electric
-
Fireplace YN
YES
-
Heating YN
YES
-
Heating
Propane, Forced Air, Heat Pump
-
Pet friendly
Yes
Exterior
-
Garage
Yes
-
Garage spaces
3
-
Parking
Asphalt, Garage, Attached
-
Patio and Porch Features
Deck
-
Pool
No
-
Waterfront YN
NO
-
View
Mountain(s), Scenic
Area & Lot
-
Lot Features
Private, Back Yard
-
Lot Size(acres)
3.11
-
Lot Size(square feet)
135,472
-
Property Type
Residential
-
Property Sub Type
Single Family Residence
-
Architectural Style
Craftsman
Price
-
Sales Price
$1,385,000
-
Tax Amount
$9,813
-
Financing Options
Cash, Conventional, VA
-
Sq. Footage
6,307
-
Price/SqFt
$219
HOA
-
Association
YES
-
Association Fee
$339
-
Association Fee Frequency
Quarterly
-
Association Fee Includes
N/A
Property Resources
-
Horse Property
NO
School District
-
Elementary School
ROUND HILL
-
Middle School
HARMONY
-
High School
WOODGROVE
Property Features
-
New Construction
NO
-
Foundation Details
Concrete Perimeter
-
Senior Community YN
NO
-
Tax Lot
41
-
Water Source
Well
Schedule a Showing
Showing scheduled successfully.
Mortgage calculator
Estimate your monthly mortgage payment, including the principal and interest, property taxes, and HOA. Adjust the values to generate a more accurate rate.
Your payment
Principal and Interest:
$
Property taxes:
$
HOA fees:
$
Total loan payment:
$
Total interest amount:
$
Location
County
LOUDOUN
Elementary School
ROUND HILL
Middle School
HARMONY
High School
WOODGROVE
Listing Courtesy of Diana L Geremia, Long & Foster Real Estate, Inc.
RealHub Information is provided exclusively for consumers' personal, non-commercial use, and it may not be used for any purpose other than to identify prospective properties consumers may be interested in purchasing. All information deemed reliable but not guaranteed and should be independently verified. All properties are subject to prior sale, change or withdrawal. RealHub website owner shall not be responsible for any typographical errors, misinformation, misprints and shall be held totally harmless.

Salesperson, Realtor
Laurie Hailey
Call Laurie today to schedule a private showing.

* Listings on this website come from the FMLS IDX Compilation and may be held by brokerage firms other than the owner of this website. The listing brokerage is identified in any listing details. Information is deemed reliable but is not guaranteed. If you believe any FMLS listing contains material that infringes your copyrighted work please click here to review our DMCA policy and learn how to submit a takedown request.© 2024 FMLS.
Related Properties

PURCELLVILLE
36951 WELLINGTON DRIVE
5 Beds
4 Baths
4,618 Sq.Ft.
$1,195,000
MLS#: VALO2131132

PURCELLVILLE
37849 WRIGHT FARM DRIVE
5 Beds
4 Baths
6,678 Sq.Ft.
$1,365,000
MLS#: VALO2133754
PURCELLVILLE
36155 CHAMBLIN MILL LANE
5 Beds
3 Baths
5,588 Sq.Ft.
$1,650,000
MLS#: VALO2118582

PURCELLVILLE
17508 PINEHURST COURT
4 Beds
3 Baths
4,109 Sq.Ft.
$1,150,000
MLS#: VALO2137048

PURCELLVILLE
37796 ELIZABETHS FIELD LANE
4 Beds
3 Baths
4,543 Sq.Ft.
$1,475,000
MLS#: VALO2133268

PURCELLVILLE
36550 PHILOMONT ROAD
2 Beds
3 Baths
4,800 Sq.Ft.
$1,199,999
MLS#: VALO2136792
PURCELLVILLE
38140 WINSOME TRAIL LANE
5 Beds
5 Baths
5,396 Sq.Ft.
$1,649,000
MLS#: VALO2129126

PURCELLVILLE
34971 CHARLES TOWN PIKE
3 Beds
3 Baths
3,583 Sq.Ft.
$1,150,000
MLS#: VALO2132588

PURCELLVILLE
16935 KETOCTIN CHURCH ROAD
4 Beds
2 Baths
4,014 Sq.Ft.
$1,150,000
MLS#: VALO2136542

PURCELLVILLE
36906 N FORK ROAD
4 Beds
3 Baths
3,456 Sq.Ft.
$1,225,000
MLS#: VALO2137066
.png)