
Craftsman
18429 WOODBURN ROAD
LEESBURG, VA 20175
MLS#: VALO2127752
$1,799,000
Property
Beds
5
Full Baths
5
1/2 Baths
2
Year Built
2002
Sq.Footage
7,057
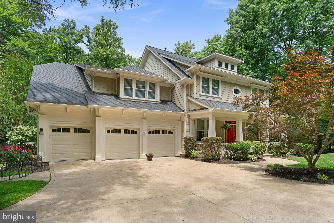
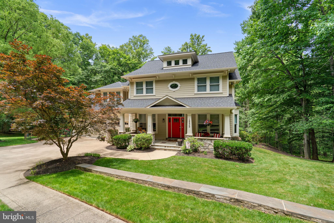
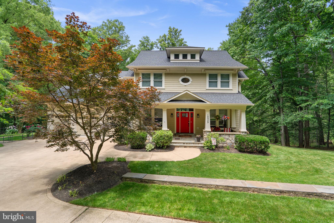
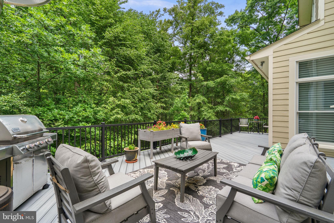
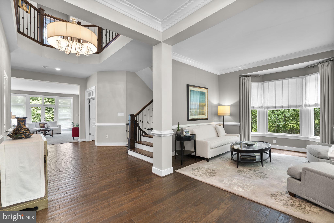
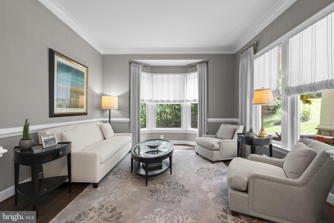
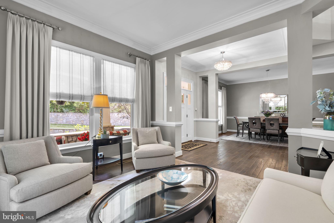
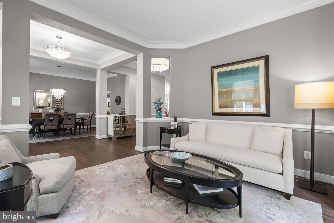
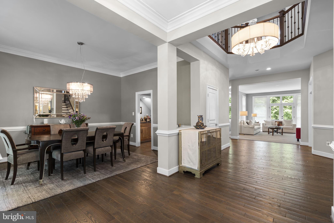
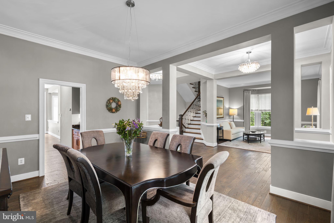
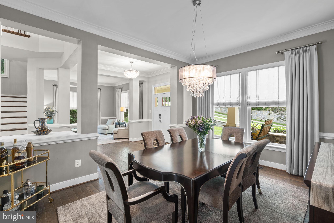
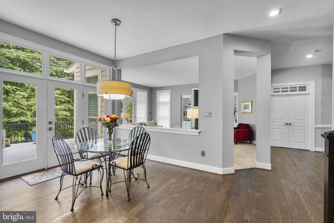
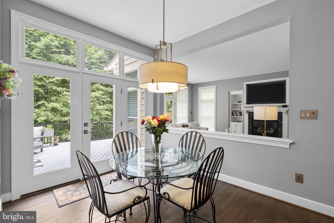
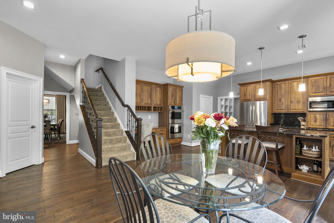
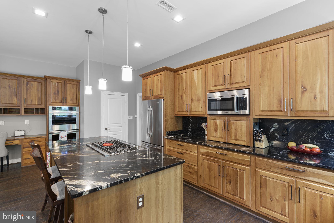
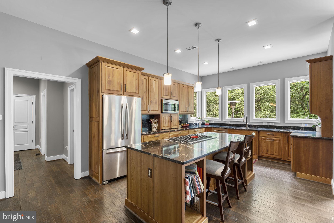
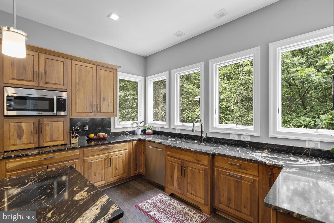
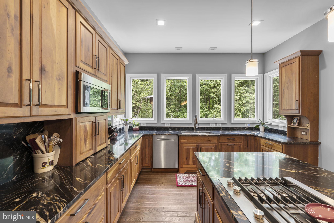
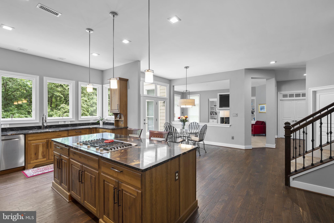
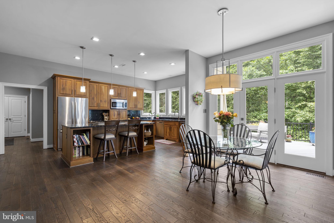
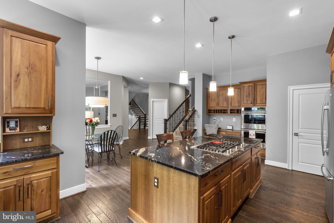
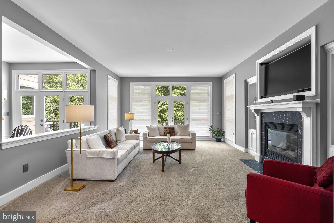
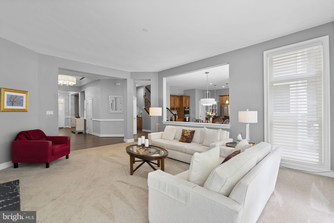
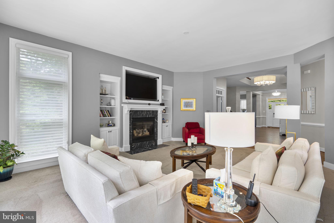
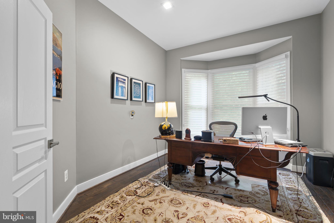
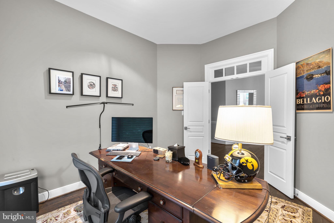
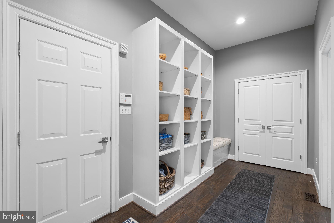
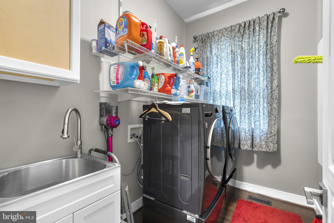
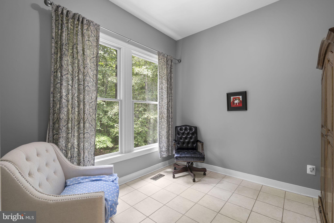
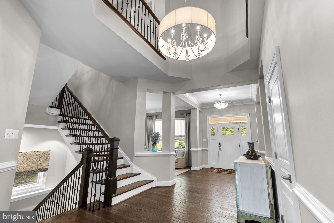
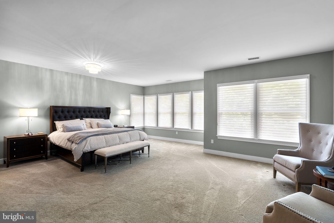
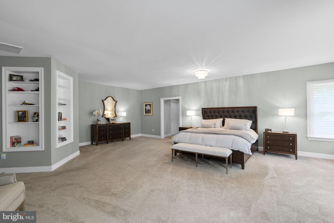
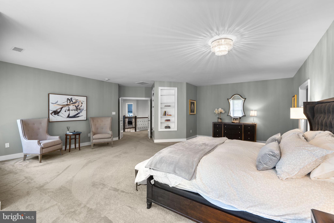
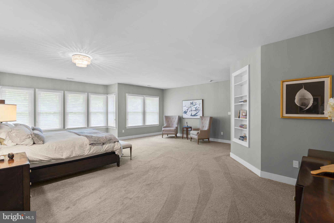
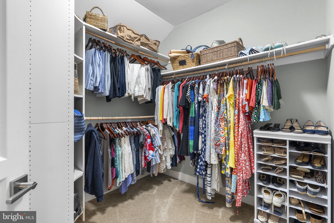
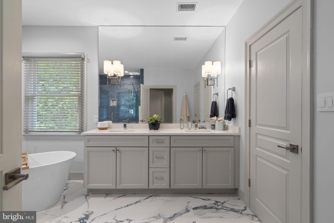
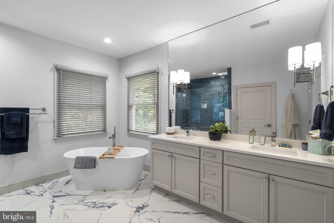
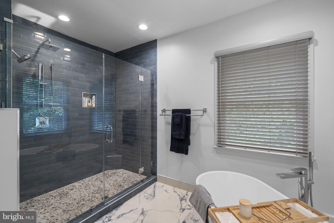
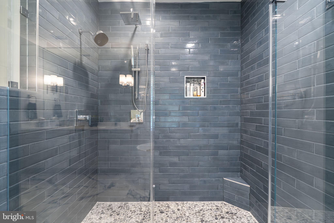
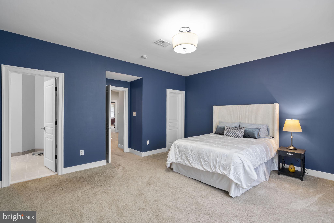
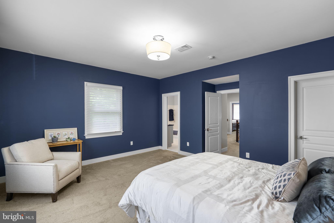
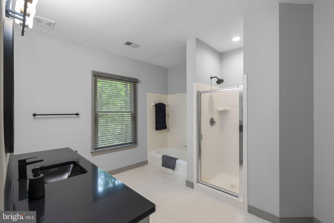
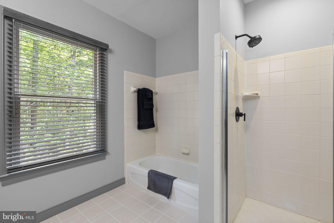
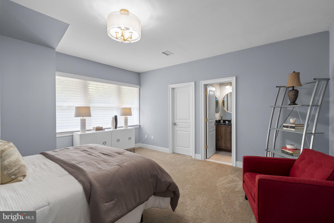
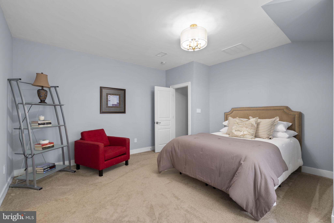
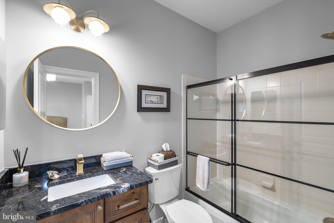
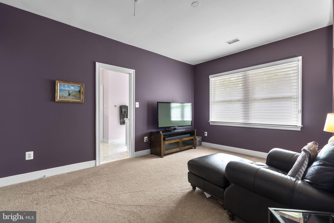
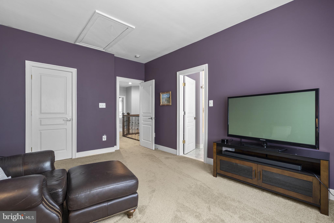
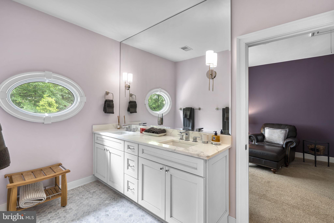
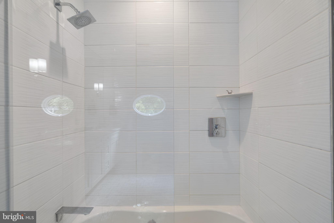
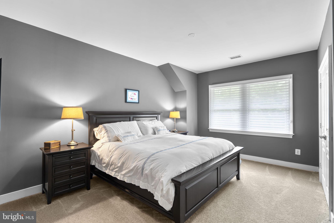
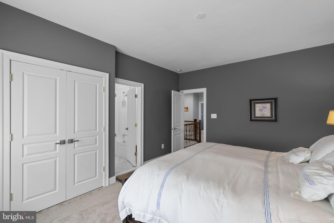
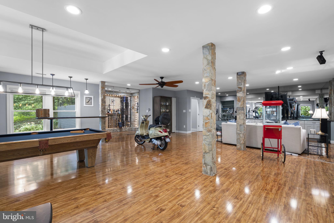
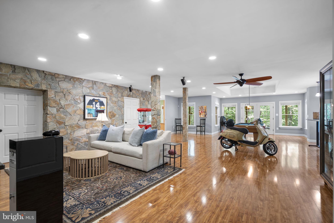
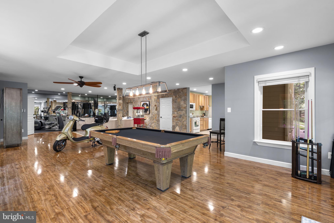
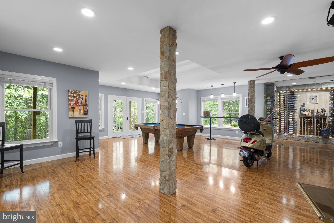
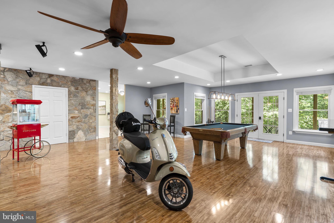
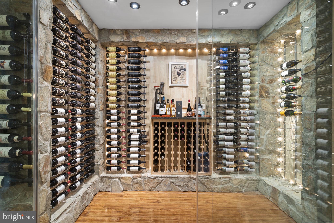
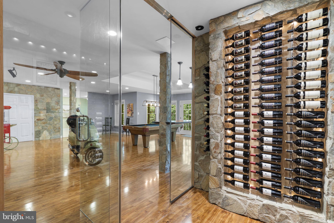
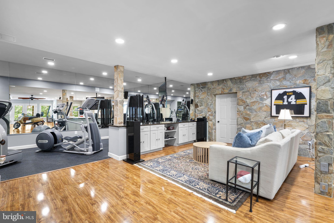
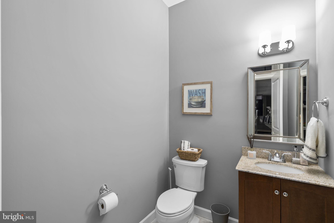
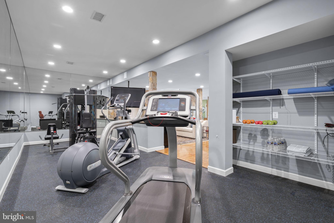
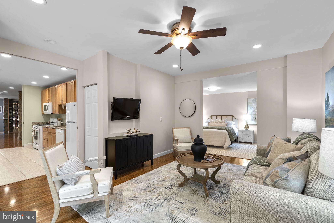
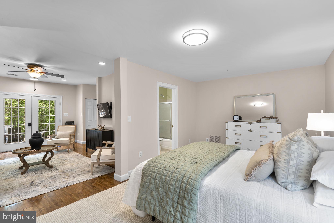
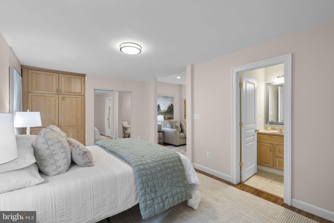
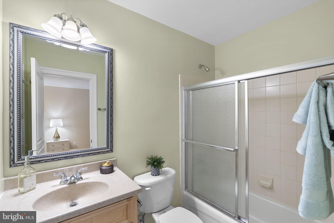
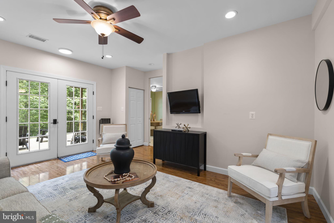
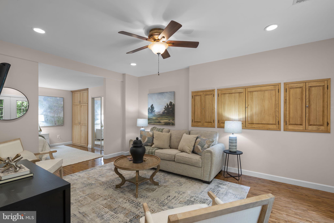
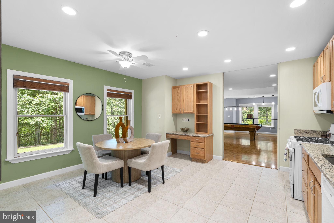
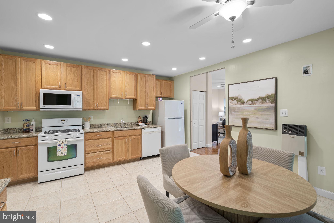
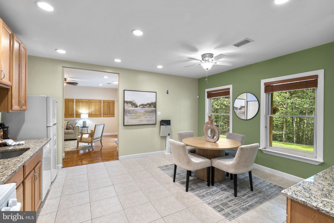
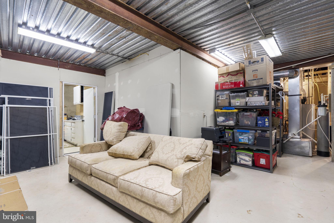
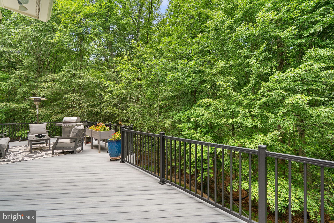
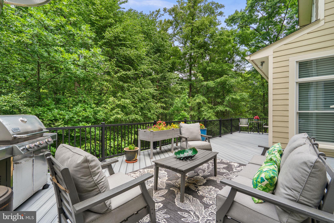
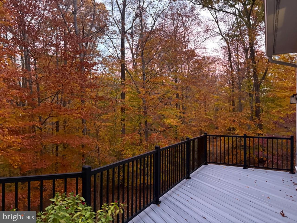
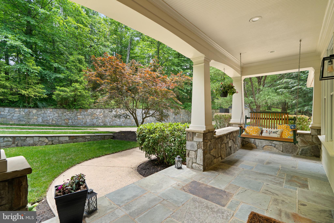
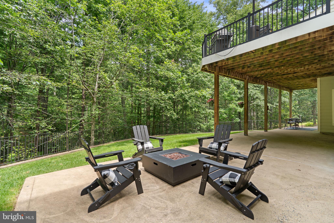
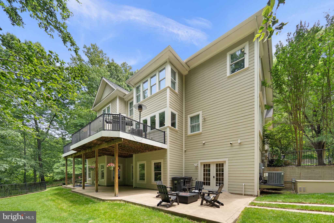
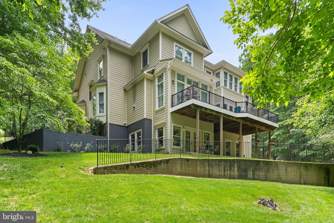
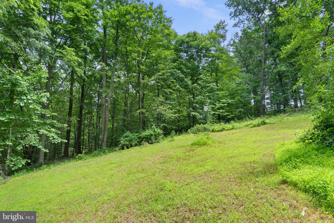
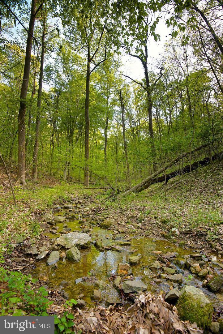
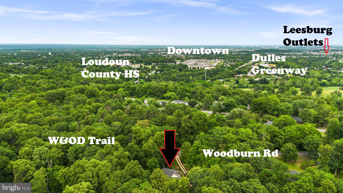
A private estate of exceptional craftsmanship and timeless appeal, this custom wood-and-stone Craftsman residence spans approximately 7,500 square feet across three beautifully appointed levels. Originally constructed by a master builder as his personal residence and extensively reimagined by the current owners, the home blends enduring quality with sophisticated modern luxury. Nestled on 3.8 secluded acres just minutes from historic downtown Leesburg, this extraordinary property offers the rare combination of complete privacy, no HOA, and remarkable convenience, as the Dulles Greenway is only 2.5 miles away. . Surrounded by mature trees, the setting is a true sanctuary; an expansive Trex deck overlooks peaceful natural vistas and every arrival feels like an escape. Rich stone and HardiePlank siding, a new roof, designer exterior lighting, insulated garage doors, and a welcoming new front entry create a striking first impression. . Inside, newly installed hardwood flooring, custom stair railings, curated lighting, and elegant finishes enhance a thoughtfully designed floor plan created for both grand entertaining and effortless daily living. At the heart of the home, the gourmet kitchen is beautifully appointed with granite countertops, JennAir double ovens, a gas cooktop, and a Bosch dishwasher. Generous gathering spaces flow seamlessly into the inviting family room, which is anchored by a dramatic floor-to-ceiling stone fireplace. Formal living and dining rooms, a private executive office, a spacious mudroom, a dedicated craft or study room, and a renovated powder room complete the main level. . The upper level offers five spacious bedrooms, highlighted by an extraordinary owner's retreat measuring approximately 23 by 27 feet. Four beautifully renovated full baths, including a spa-inspired primary bath, provide luxurious accommodations for family and guests alike. . Designed with remarkable versatility, the walkout lower level features a fully equipped private apartment with its own entrance, kitchen, laundry, living and dining areas, full bath, and sixth bedroom—ideal for multigenerational living, long-term guests, or an au pair. Additional amenities include a dedicated fitness studio, an impressive 600-plus bottle wine cellar, recreation and game areas, a playroom, and a secure concrete storm shelter beneath the garage. . Extensive recent improvements—including a new HVAC system, new water heater, new roof; new Trex deck whole-house generator, designer window treatments, new wood flooring and custom railings, fresh interior and exterior paint, new shed with ride on mower and snow blower than can convey to buyer, plus countless additional enhancements—all of which reflect meticulous stewardship throughout. Offering exceptional quality, privacy, and an unrivaled location just moments from the heart of Leesburg, this is a residence designed to be treasured for generations.
Features & Amenities
Interior
-
Other Interior Features
Kitchen Island, Walk-In Closet(s), Crown Molding, Open Floorplan
-
Total Bedrooms
5
-
Bathrooms
5
-
1/2 Bathrooms
2
-
Above Grade Finished Area
4690.0
-
Basement YN
YES
-
Cooling YN
YES
-
Cooling
Central Air, Electric
-
Fireplace YN
YES
-
Heating YN
YES
-
Heating
Exhaust Fan, Central, Electric, Forced Air
-
Pet friendly
Yes
Exterior
-
Garage
Yes
-
Garage spaces
3
-
Construction Materials
HardiPlank Type, Stone
-
Parking
Concrete, Garage, Driveway, Attached
-
Pool
No
-
Waterfront YN
NO
Area & Lot
-
Lot Features
Wooded, Secluded
-
Lot Size(acres)
3.82
-
Lot Size(square feet)
166,399
-
Property Type
Residential
-
Property Sub Type
Single Family Residence
-
Architectural Style
Craftsman
Price
-
Sales Price
$1,799,000
-
Tax Amount
$11,441
-
Sq. Footage
7,057
-
Price/SqFt
$254
HOA
-
Association
No
School District
-
Elementary School
CATOCTIN
-
Middle School
J. L. SIMPSON
-
High School
LOUDOUN COUNTY
Property Features
-
New Construction
NO
-
Foundation Details
Concrete Perimeter
-
Senior Community YN
NO
-
Sewer
Septic Tank
-
Water Source
Well
Schedule a Showing
Showing scheduled successfully.
Mortgage calculator
Estimate your monthly mortgage payment, including the principal and interest, property taxes, and HOA. Adjust the values to generate a more accurate rate.
Your payment
Principal and Interest:
$
Property taxes:
$
HOA fees:
$
Total loan payment:
$
Total interest amount:
$
Location
County
LOUDOUN
Elementary School
CATOCTIN
Middle School
J. L. SIMPSON
High School
LOUDOUN COUNTY
Listing Courtesy of Dina D. Azzam , RE/MAX Distinctive Real Estate, Inc.
RealHub Information is provided exclusively for consumers' personal, non-commercial use, and it may not be used for any purpose other than to identify prospective properties consumers may be interested in purchasing. All information deemed reliable but not guaranteed and should be independently verified. All properties are subject to prior sale, change or withdrawal. RealHub website owner shall not be responsible for any typographical errors, misinformation, misprints and shall be held totally harmless.

AGENT
Laurie Hailey
Call Laurie today to schedule a private showing.

* Listings on this website come from the FMLS IDX Compilation and may be held by brokerage firms other than the owner of this website. The listing brokerage is identified in any listing details. Information is deemed reliable but is not guaranteed. If you believe any FMLS listing contains material that infringes your copyrighted work please click here to review our DMCA policy and learn how to submit a takedown request.© 2024 FMLS.
Related Properties
LEESBURG
43464 CALPHAMS MILL COURT
7 Beds
5 Baths
7,894 Sq.Ft.
$1,899,999
MLS#: VALO2128936

LEESBURG
330 RUNNER STONE COURT NW
4 Beds
4 Baths
5,245 Sq.Ft.
$1,844,900
MLS#: VALO2130958
LEESBURG
18208 SHINNIECOCK HILLS PLACE
5 Beds
5 Baths
6,905 Sq.Ft.
$2,150,000
MLS#: VALO2121006

LEESBURG
326 RUNNER STONE COURT NW
6 Beds
6 Baths
5,914 Sq.Ft.
$1,944,787
MLS#: VALO2133510

LEESBURG
23028 CREIGHTON FARMS DRIVE
5 Beds
5 Baths
7,422 Sq.Ft.
$2,000,000
MLS#: VALO2133250
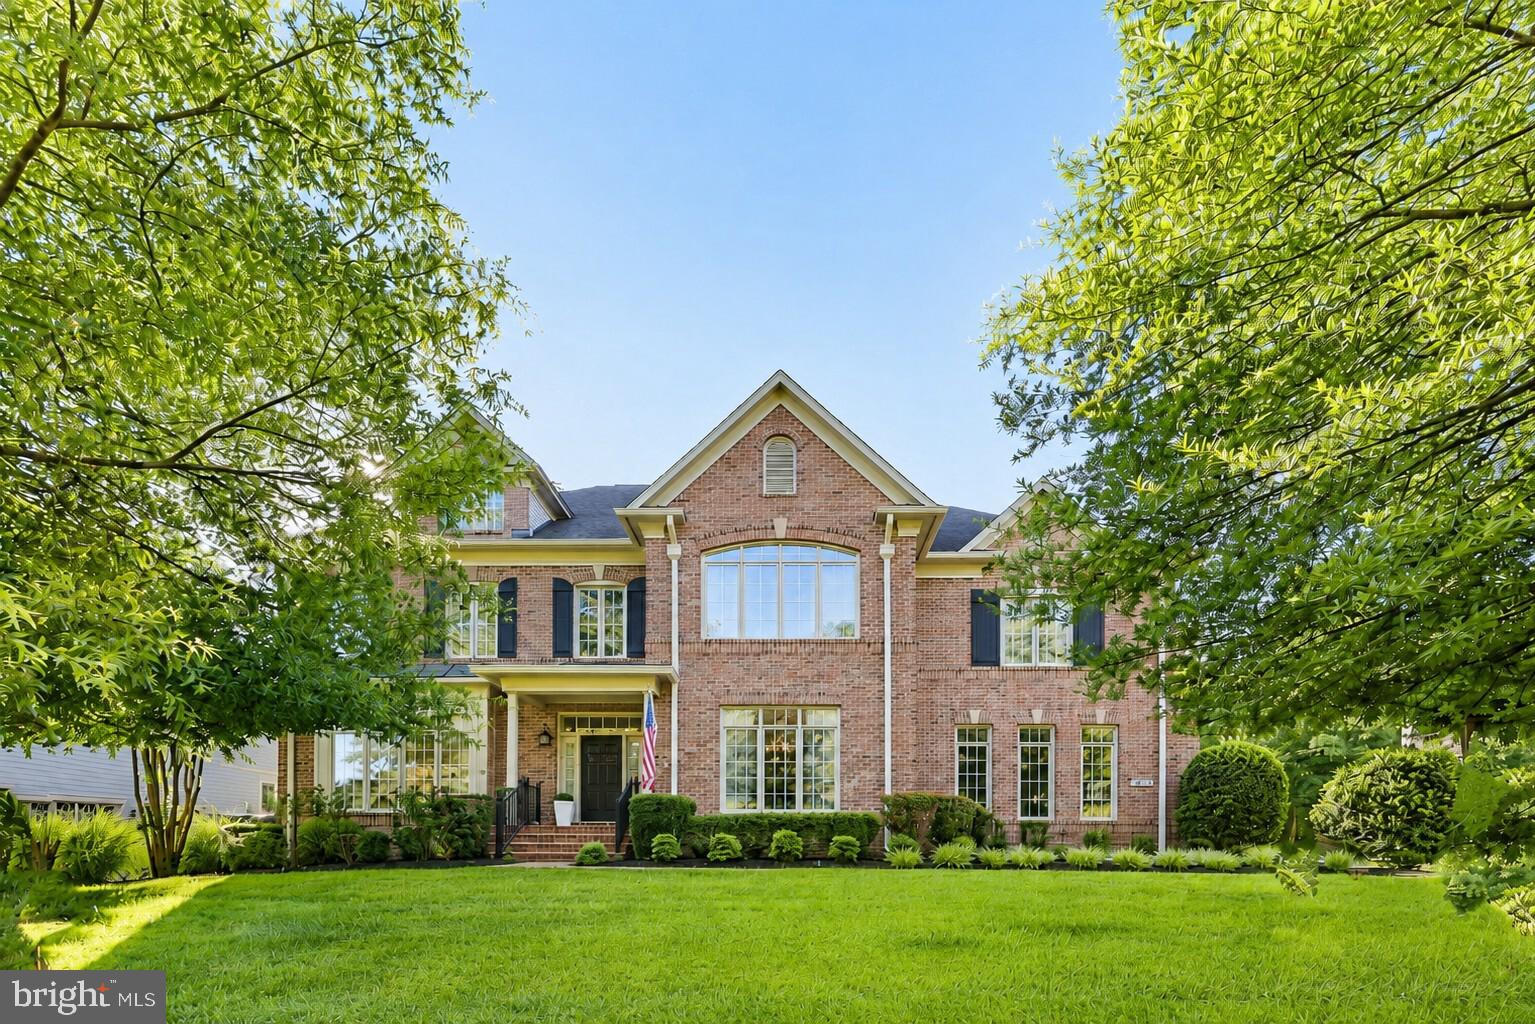
LEESBURG
22494 WILDERNESS ACRES CIRCLE
5 Beds
4 Baths
6,426 Sq.Ft.
$1,599,000
MLS#: VALO2124686
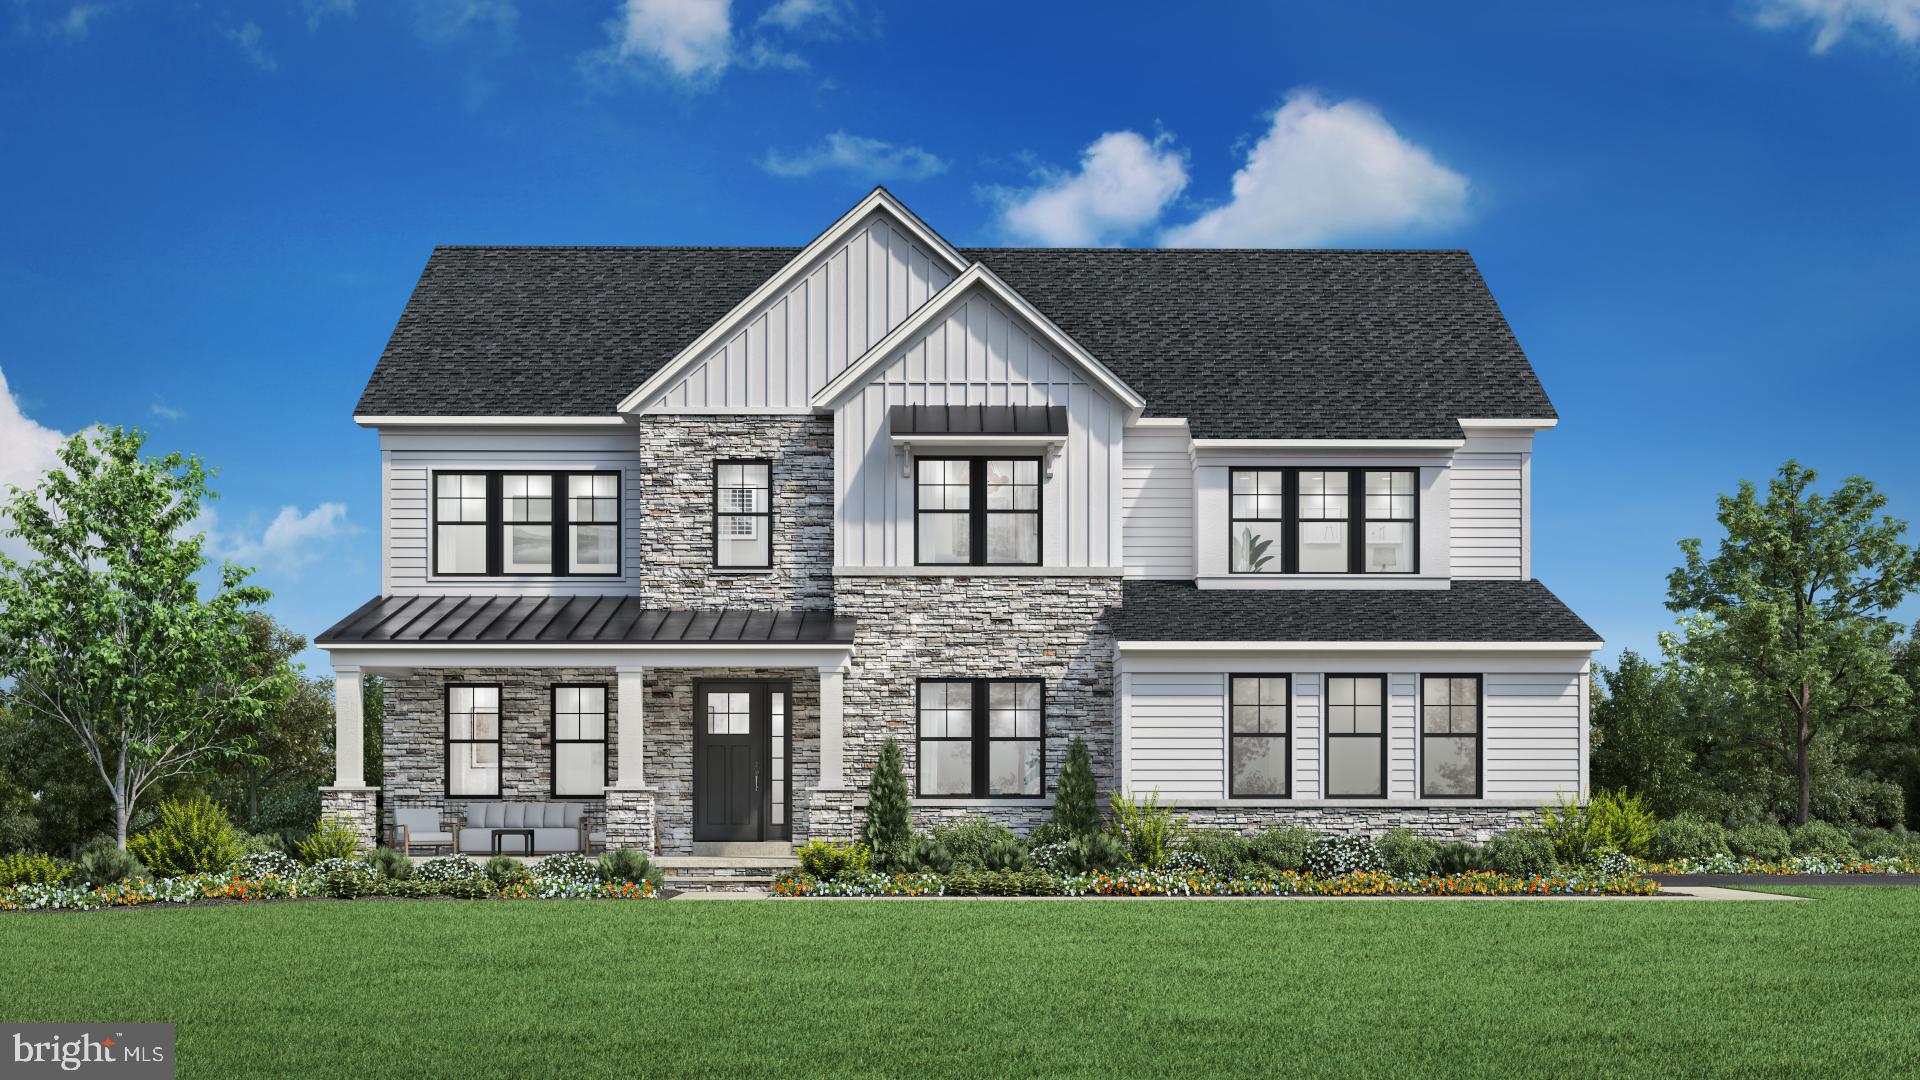
LEESBURG
18540 WOODBURN ROAD
4 Beds
4 Baths
4,443 Sq.Ft.
$1,830,995
MLS#: VALO2129930

LEESBURG
40742 GREYHOUSE PLACE
7 Beds
6 Baths
7,292 Sq.Ft.
$1,995,000
MLS#: VALO2125798

LEESBURG
314 RUNNER STONE COURT NW
5 Beds
5 Baths
6,009 Sq.Ft.
$2,086,146
MLS#: VALO2133516

LEESBURG
23044 CREIGHTON FARMS DRIVE
6 Beds
5 Baths
6,658 Sq.Ft.
$1,899,900
MLS#: VALO2131858
.png)