


Property
Beds
4
Full Baths
2
1/2 Baths
1
Year Built
2024
Sq.Footage
N/A
** Like-New 2024 Lapis on a Premium Wooded Lot / 4 True Bedrooms Up + Walk-Out Basement in Amenity-Rich Pendleton Welcome home to Pendleton! Built in 2024, this beautifully upgraded Richmond American Lapis offers all the benefits of new construction without the wait. It sits on a premium homesite that backs to woods. The current owners paid a lot premium for the privacy and peaceful views you'll enjoy every day. Upgraded finishes run throughout. Luxury vinyl plank flooring flows across the open main level, which ties together a spacious great room, the dining area, and a kitchen with quartz countertops, stainless steel appliances, a center island and a walk-in pantry. The layout works just as well for everyday living as it does for entertaining. A main-level flex room gives you space for a home office, playroom or formal dining. **Check out that 12' slider door to the rear!** Upstairs, this home offers something you won't find in most Lapis models in the community: **four true bedrooms** instead of the more common three bedrooms plus a loft. The owner's suite features a generous walk-in closet and a deluxe primary bath with upgraded ceramic tile flooring. Every bedroom is pre-wired for ceiling fans, and upper-level laundry adds everyday convenience. The unfinished walk-out lower level is ready for your vision. It has a full-size window and a bath rough-in, so you can add a rec room, guest suite, gym or media room while building equity. Pendleton's amenities include: - A pool with bathhouse and clubhouse - Walking trails - Playgrounds and tot lots - Sports and pickleball courts - A dog park - Owen Pickett Park The community sits alongside Pendleton Golf Club, an 18-hole championship course considered one of the area's best. Shopping and dining are close by, and Spotsylvania Regional Medical Center is a short drive away. Commuters will love the easy access to I-95 and the nearby Spotsylvania VRE station. You can head north to Fredericksburg and Northern Virginia or south to Richmond. Don't miss this one!
Features & Amenities
Interior
-
Other Interior Features
Kitchen Island, Open Floorplan
-
Total Bedrooms
4
-
Bathrooms
2
-
1/2 Bathrooms
1
-
Basement YN
YES
-
Cooling YN
YES
-
Cooling
Central Air, Electric
-
Fireplace YN
NO
-
Heating YN
YES
-
Heating
Electric, Heat Pump
-
Pet friendly
N/A
Exterior
-
Garage
Yes
-
Garage spaces
2
-
Construction Materials
Shake Siding, Vinyl Siding
-
Parking
Garage Door Opener, Concrete, Garage, Driveway, Attached
-
Patio and Porch Features
Porch
-
Pool
Yes
-
Pool Features
Community
-
Waterfront YN
NO
-
View
Trees/Woods
Area & Lot
-
Lot Size(acres)
0.16
-
Lot Size(square feet)
6,824
-
Property Type
Residential
-
Property Sub Type
Single Family Residence
-
Architectural Style
Colonial, Traditional
Price
-
Sales Price
$489,900
-
Tax Amount
$2,346
-
Sq. Footage
N/A
-
Price/SqFt
N/A
HOA
-
Association
YES
-
Association Fee
$66
-
Association Fee Frequency
Monthly
-
Association Fee Includes
N/A
Property Resources
-
Horse Property
NO
School District
-
Elementary School
N/A
-
Middle School
N/A
-
High School
N/A
Property Features
-
New Construction
NO
-
Association Amenities
Clubhouse, Tennis Court(s), Other, Trail(s), Fitness Center, Jogging Path, Playground
-
Foundation Details
Permanent
-
Senior Community YN
NO
-
Sewer
Public Sewer
-
Tax Lot
538
-
Water Source
Public
Schedule a Showing
Showing scheduled successfully.
Mortgage calculator
Estimate your monthly mortgage payment, including the principal and interest, property taxes, and HOA. Adjust the values to generate a more accurate rate.
Your payment
Principal and Interest:
$
Property taxes:
$
HOA fees:
$
Total loan payment:
$
Total interest amount:
$
Location
County
CAROLINE
Elementary School
Middle School
High School
Listing Courtesy of Kelli L Love-Smith, Real Broker, LLC
RealHub Information is provided exclusively for consumers' personal, non-commercial use, and it may not be used for any purpose other than to identify prospective properties consumers may be interested in purchasing. All information deemed reliable but not guaranteed and should be independently verified. All properties are subject to prior sale, change or withdrawal. RealHub website owner shall not be responsible for any typographical errors, misinformation, misprints and shall be held totally harmless.

Salesperson, Realtor
Laurie Hailey
Call Laurie today to schedule a private showing.

* Listings on this website come from the FMLS IDX Compilation and may be held by brokerage firms other than the owner of this website. The listing brokerage is identified in any listing details. Information is deemed reliable but is not guaranteed. If you believe any FMLS listing contains material that infringes your copyrighted work please click here to review our DMCA policy and learn how to submit a takedown request.© 2024 FMLS.
Related Properties
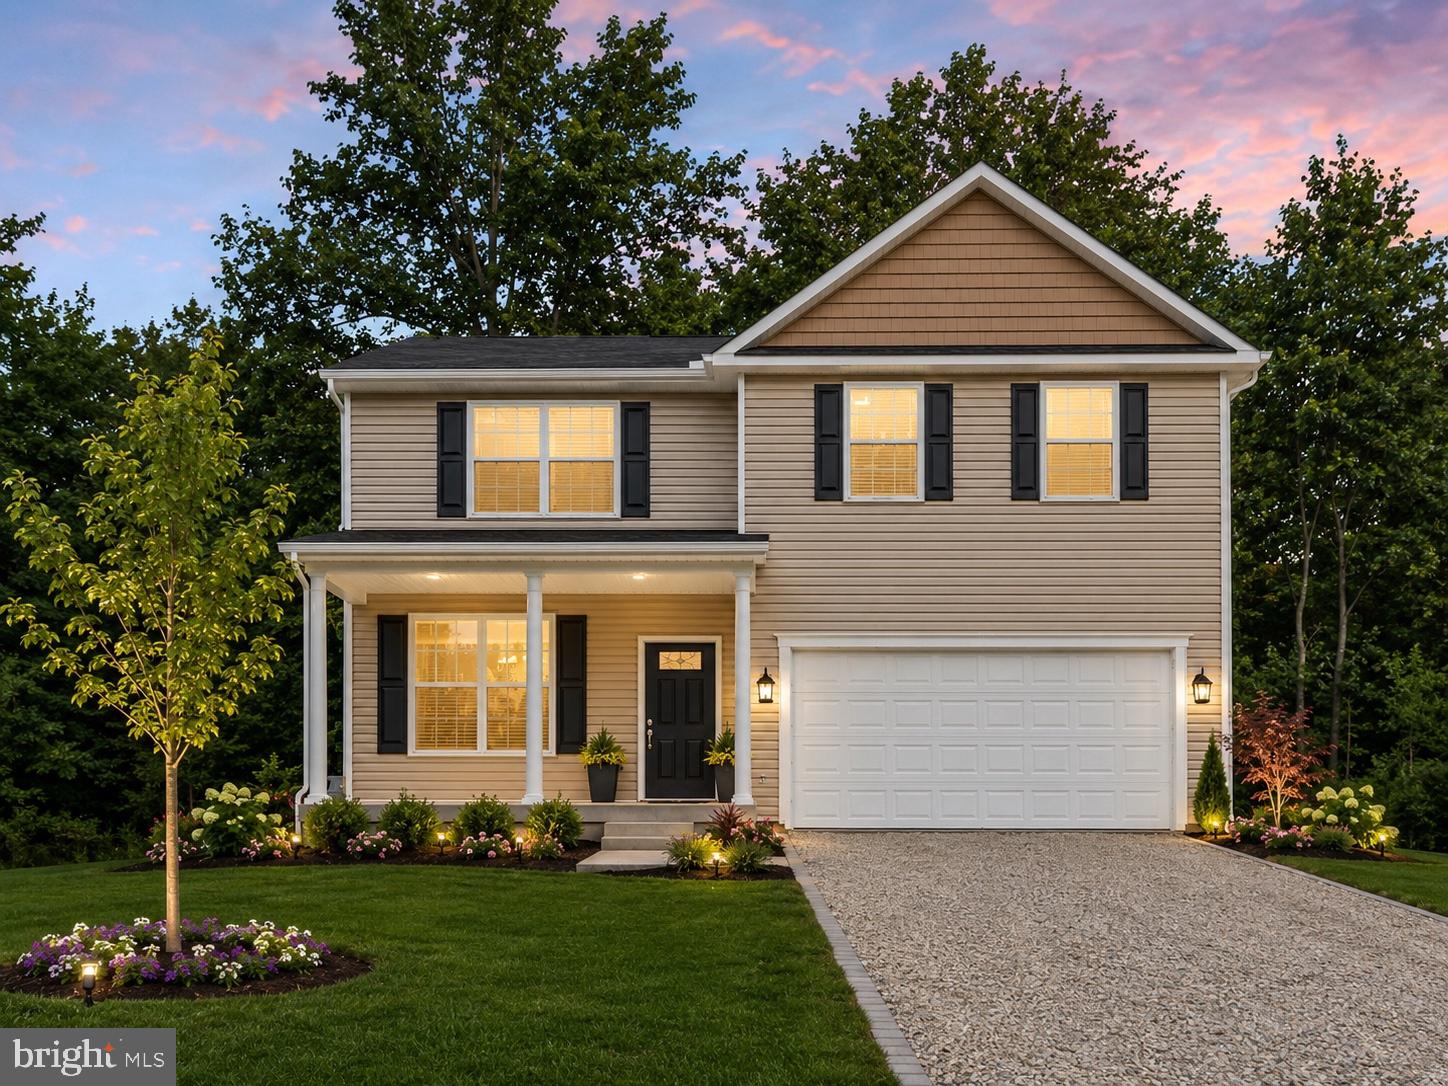
RUTHER GLEN
813 MOOREFIELD DRIVE
4 Beds
2 Baths
2,200 Sq.Ft.
$469,900
MLS#: VACV2010640

RUTHER GLEN
108 WARING DRIVE
3 Beds
3 Baths
2,008 Sq.Ft.
$399,900
MLS#: VACV2010510

RUTHER GLEN
17411 RIVERSIDE DRIVE
4 Beds
2 Baths
1,698 Sq.Ft.
$485,740
MLS#: VACV2010804
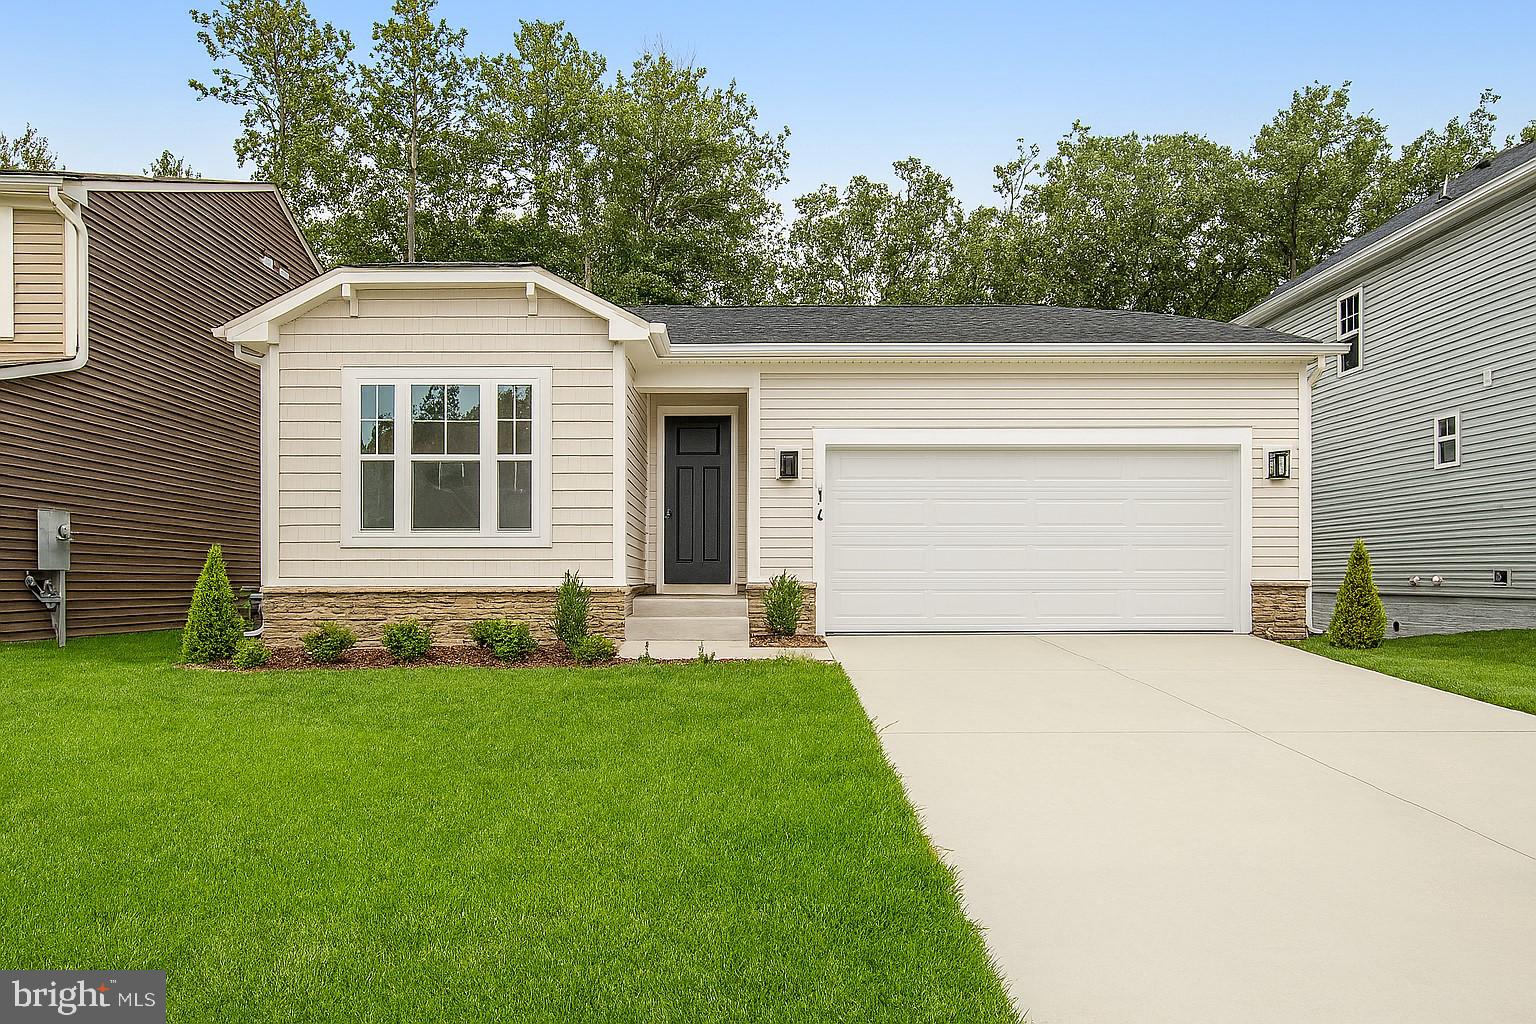
RUTHER GLEN
7106 BRAXTON COURT
3 Beds
2 Baths
1,790 Sq.Ft.
$494,999
MLS#: VACV2010200
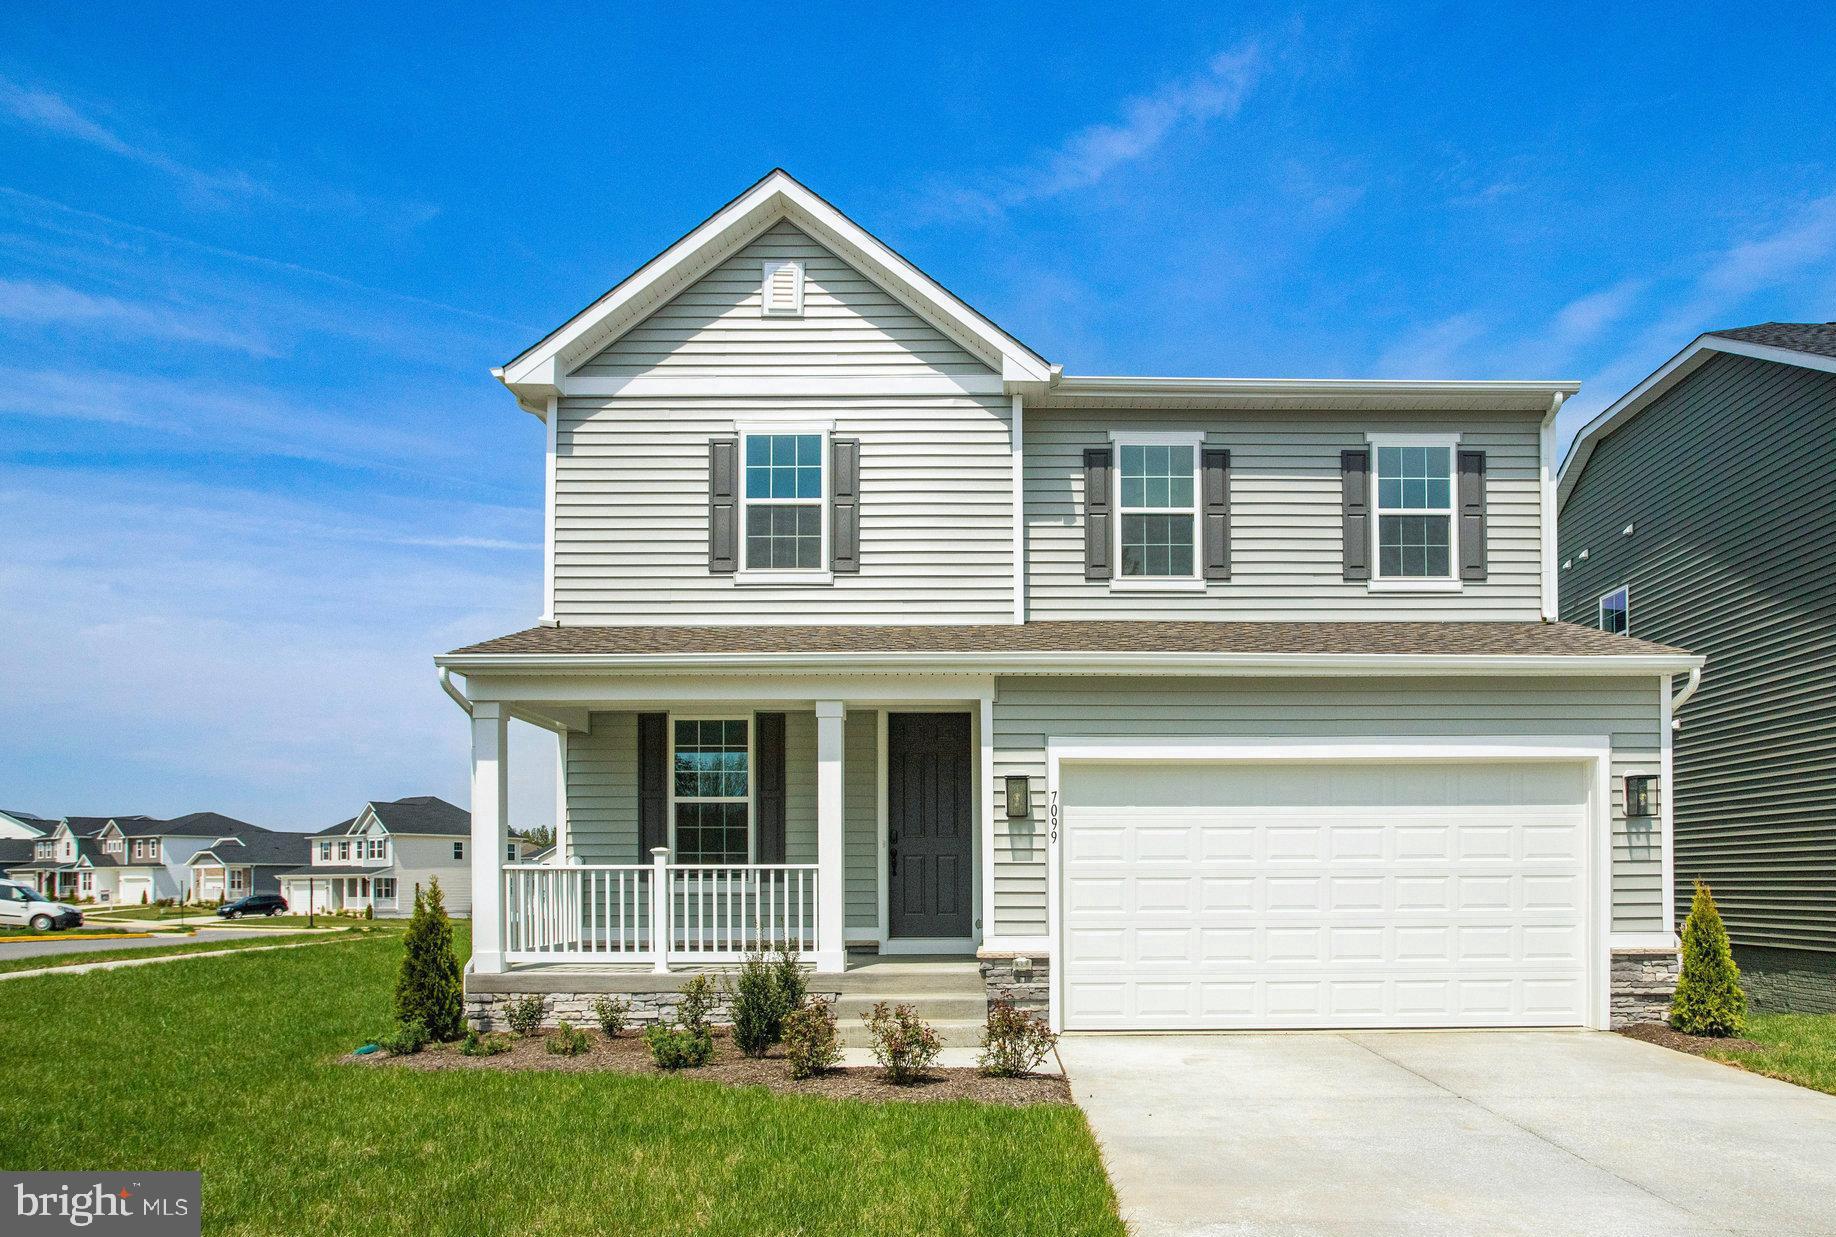
RUTHER GLEN
7099 RESOLUTION WAY
3 Beds
2 Baths
2,180 Sq.Ft.
$484,999
MLS#: VACV2010198

RUTHER GLEN
18474 PATRIOT LANE
3 Beds
2 Baths
2,499 Sq.Ft.
$465,000
MLS#: VACV2009756

RUTHER GLEN
6176 DISCOVERING RIDGE DRIVE
5 Beds
3 Baths
2,511 Sq.Ft.
$531,740
MLS#: VACV2011120
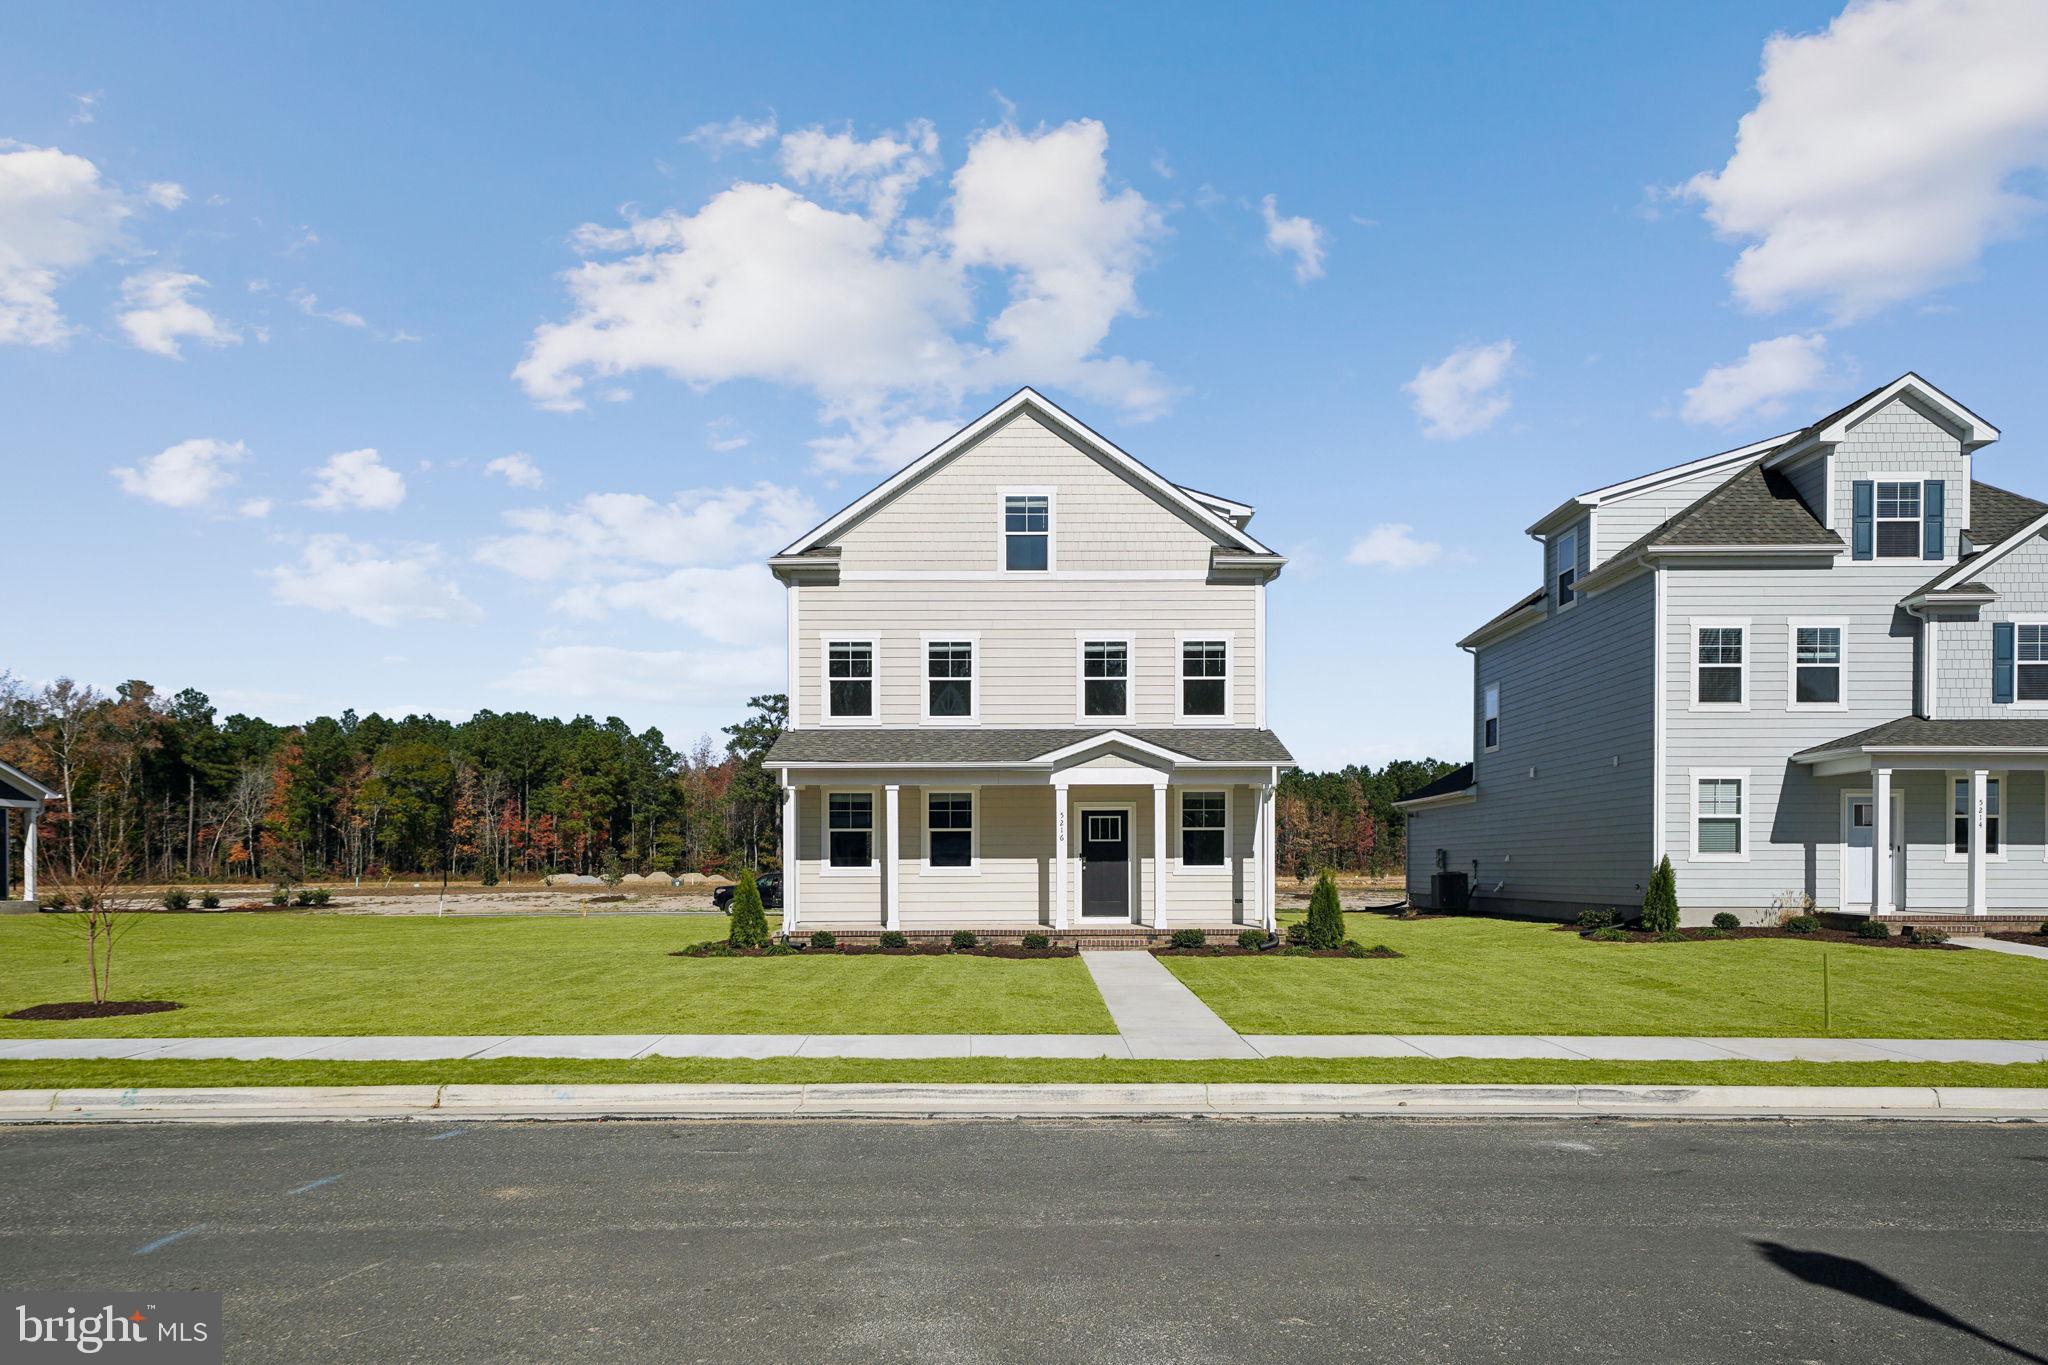
RUTHER GLEN
6289 STERLING WAY
5 Beds
3 Baths
2,199 Sq.Ft.
$493,740
MLS#: VACV2009990

RUTHER GLEN
17376 PIROGUE LANE
5 Beds
3 Baths
2,511 Sq.Ft.
$531,740
MLS#: VACV2011086

RUTHER GLEN
17484 CLARK AND YORK BOULEVARD
4 Beds
2 Baths
1,849 Sq.Ft.
$463,740
MLS#: VACV2010726
.png)