
Property
Beds
4
Full Baths
3
1/2 Baths
None
Year Built
2024
Sq.Footage
1,912
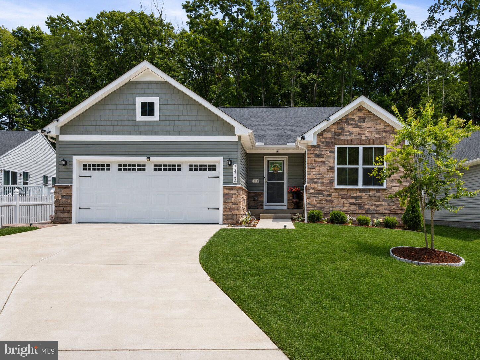
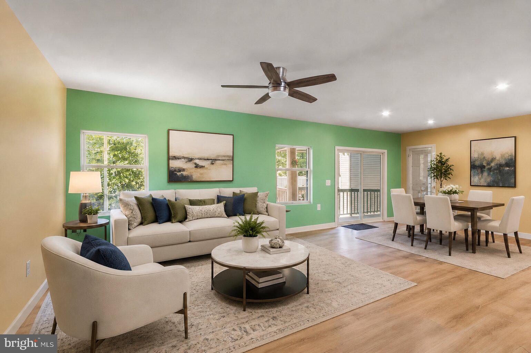
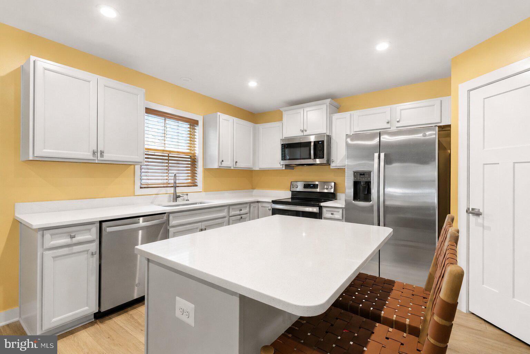
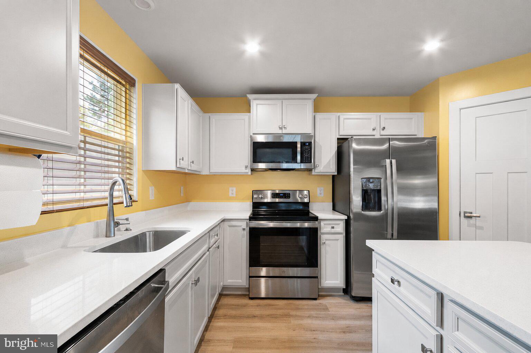
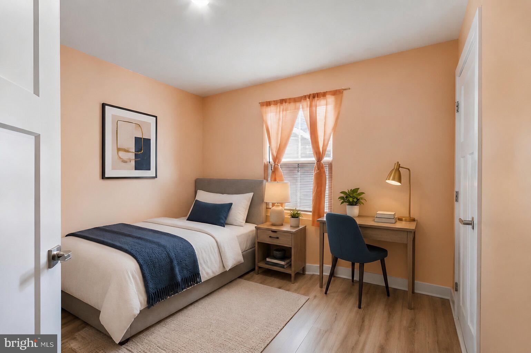
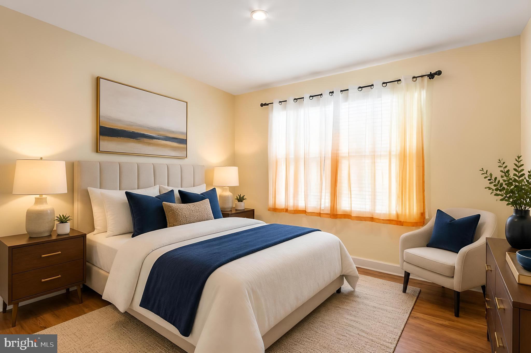
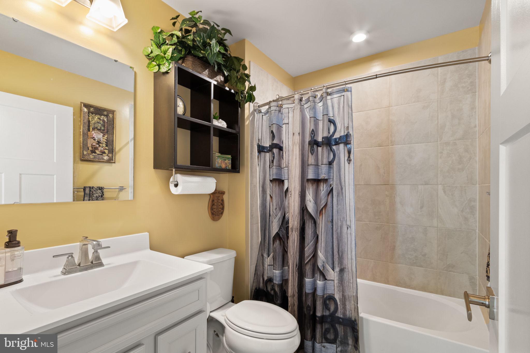
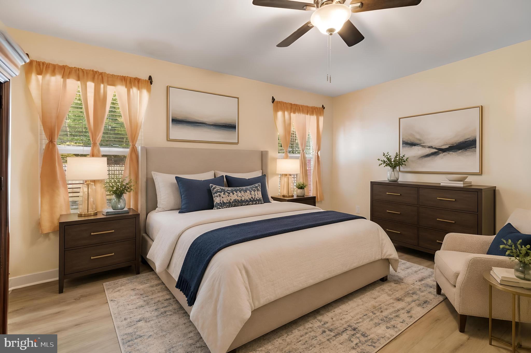
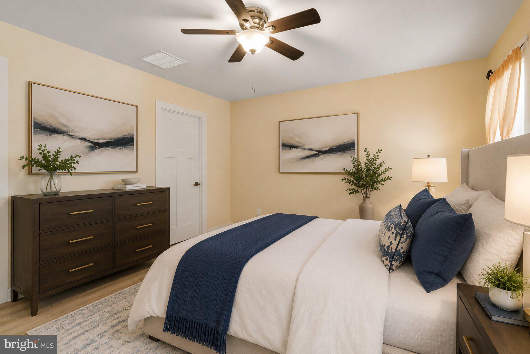
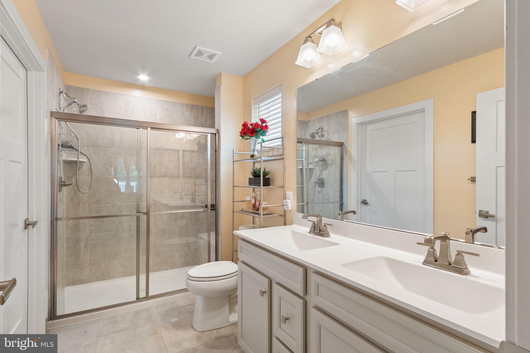
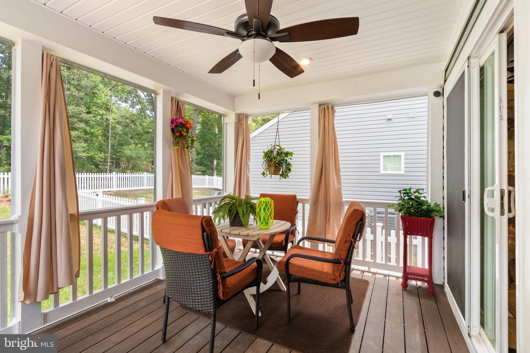
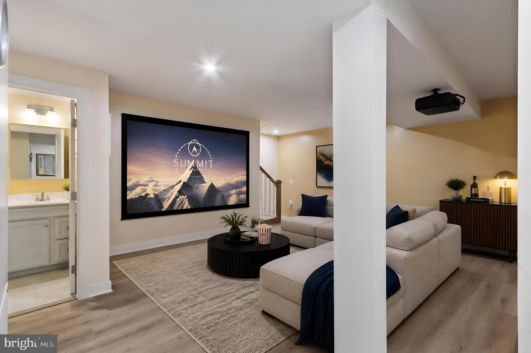
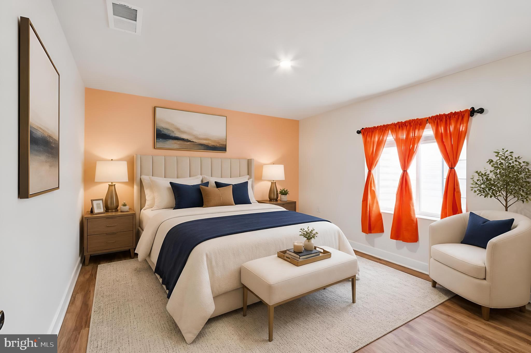
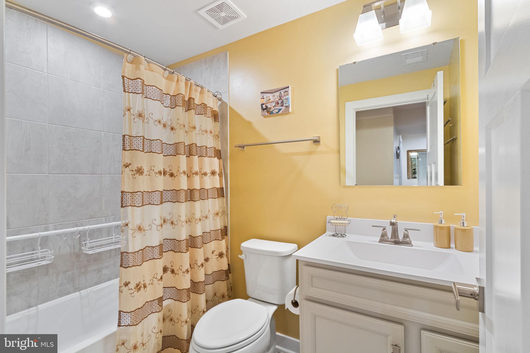
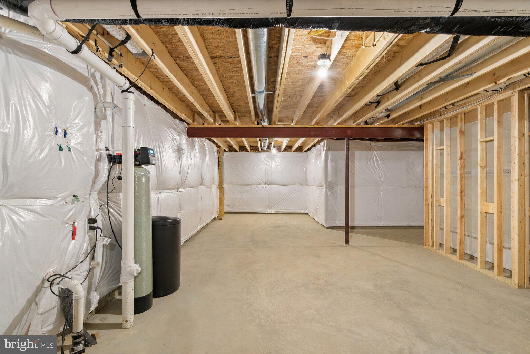
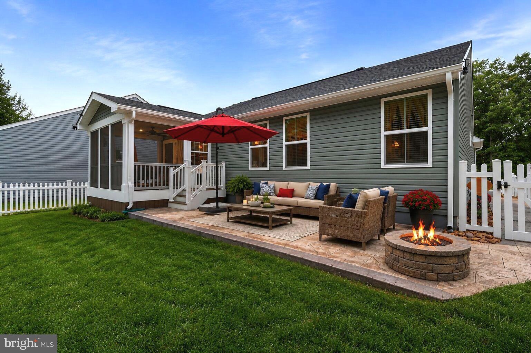
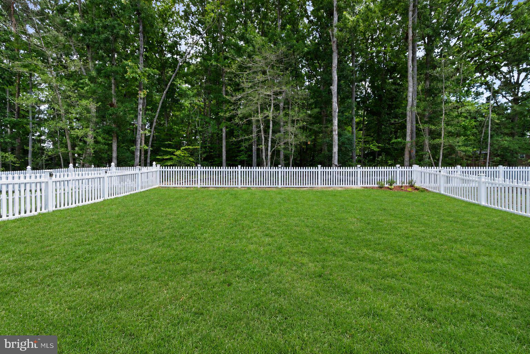
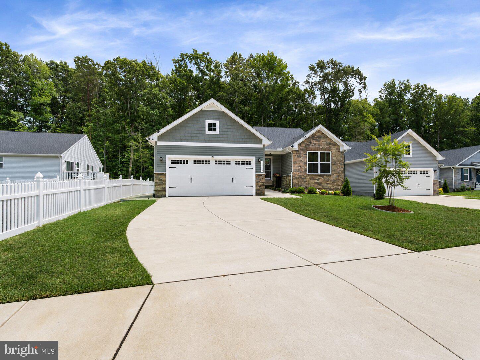
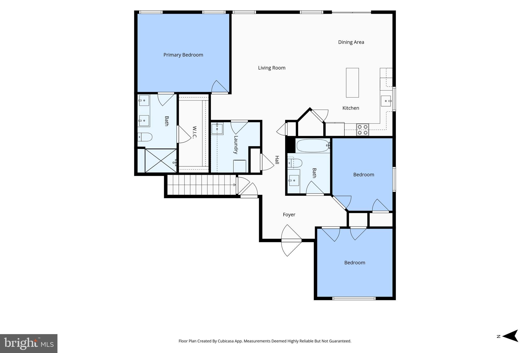
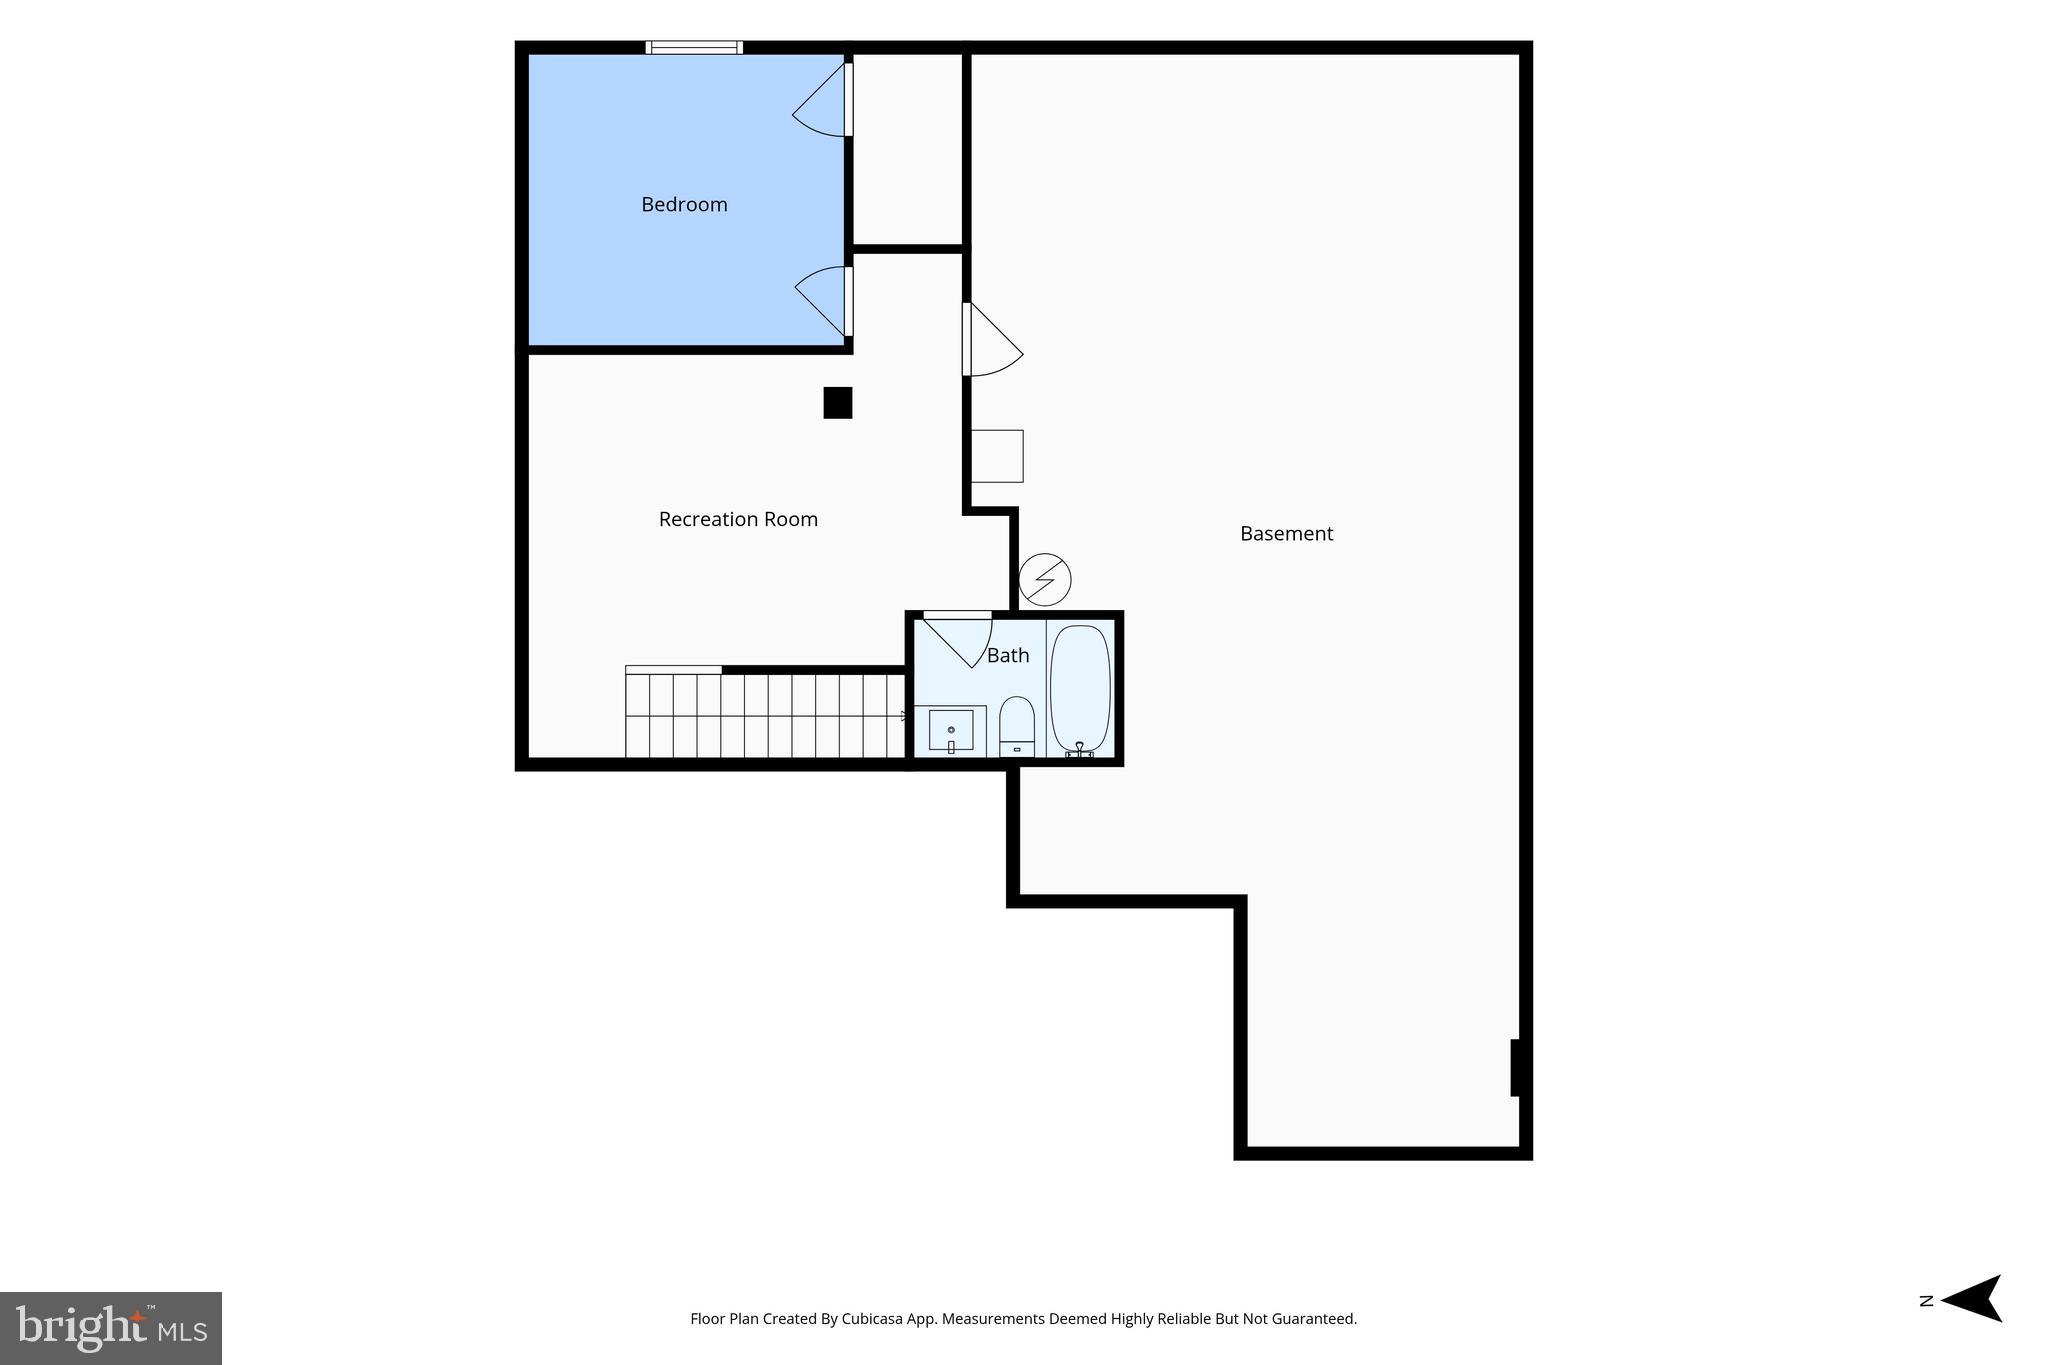
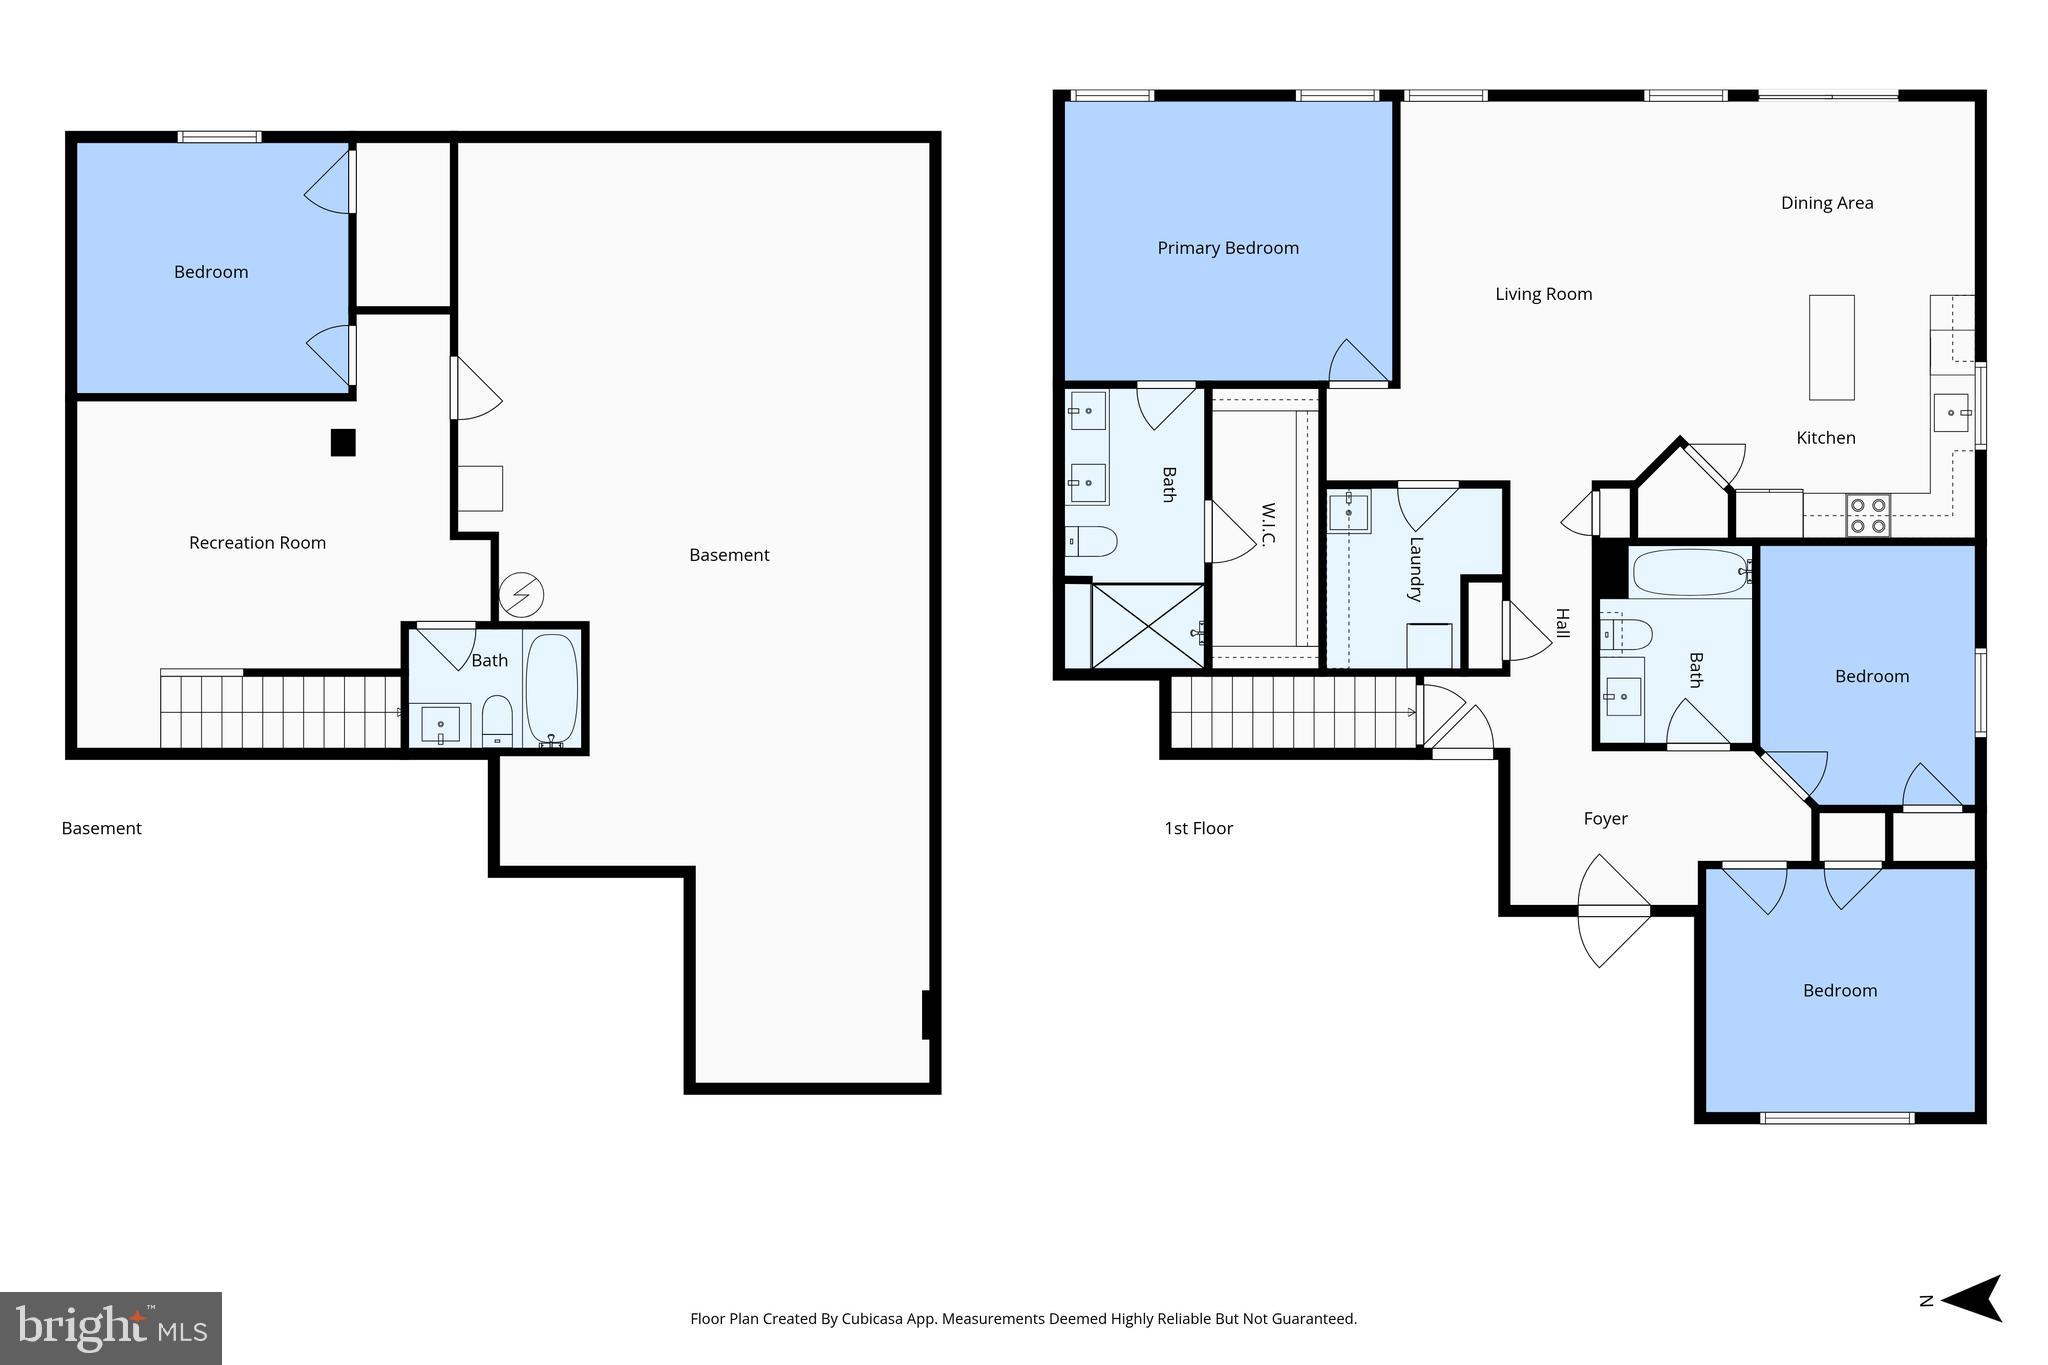
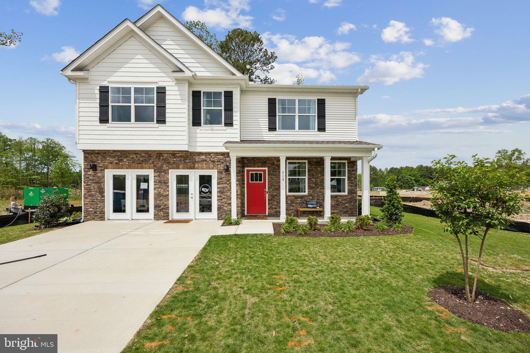
Welcome home to easy, comfortable living in this like new home constructed in 2024, where a thoughtfully designed main level, inviting gathering spaces, and a wooded backyard setting come together beautifully. LVP flooring carries through the home, creating a clean, cohesive feel, while the open layout makes everyday living and entertaining feel effortless. At the heart of the home, the kitchen offers quartz countertops, white cabinetry, stainless steel appliances, and a generous center island with plenty of room for meal prep, casual conversations, and time spent together. The adjoining living and dining spaces provide a natural flow for hosting, relaxing, and enjoying the rhythms of daily life. The main-level primary suite offers a private retreat, while two additional bedrooms provide flexibility for guests, a home office, hobbies, or changing household needs. Downstairs, the expansive lower level offers a recreation room, a fourth bedroom, full bathroom and valuable storage. Outdoor living is one of the home’s standout features. Step onto the covered screened porch for quiet mornings, relaxed dinners, or evenings overlooking the backyard. The adjoining patio and fenced yard create even more room to gather, garden, play, or simply unwind, all framed by a peaceful wooded backdrop. An attached 2-car garage adds everyday convenience, while Pendleton offers an established community setting close to commuter routes and local amenities. This is a home designed for comfortable main-level living, easy entertaining, and enjoying more time both indoors and out. Some photos have been virtually staged to help illustrate the potential use and layout of the spaces
Features & Amenities
Interior
-
Other Interior Features
Kitchen Island
-
Total Bedrooms
4
-
Bathrooms
3
-
Above Grade Finished Area
1240.0
-
Basement YN
YES
-
Cooling YN
YES
-
Cooling
Central Air, Electric
-
Fireplace YN
NO
-
Heating YN
YES
-
Heating
Electric, Heat Pump
-
Main Level Bedrooms
3
-
Pet friendly
N/A
Exterior
-
Garage
Yes
-
Garage spaces
2
-
Construction Materials
Vinyl Siding
-
Parking
Garage Door Opener, Garage, Attached
-
Patio and Porch Features
Deck, Screened, Porch
-
Pool
No
-
Waterfront YN
NO
Area & Lot
-
Lot Features
Sloped
-
Lot Size(acres)
0.17
-
Lot Size(square feet)
7,205
-
Property Type
Residential
-
Property Sub Type
Single Family Residence
-
Architectural Style
Ranch/Rambler
Price
-
Sales Price
$500,000
-
Tax Amount
$1,850
-
Sq. Footage
1,912
-
Price/SqFt
$261
HOA
-
Association
YES
-
Association Fee
$66
-
Association Fee Frequency
Monthly
-
Association Fee Includes
N/A
Property Resources
-
Horse Property
NO
School District
-
Elementary School
LEWIS AND CLARK
-
Middle School
CAROLINE
-
High School
CAROLINE
Property Features
-
New Construction
NO
-
Foundation Details
Concrete Perimeter
-
Senior Community YN
NO
-
Sewer
Public Sewer
-
Tax Lot
636
-
Water Source
Public
Schedule a Showing
Showing scheduled successfully.
Mortgage calculator
Estimate your monthly mortgage payment, including the principal and interest, property taxes, and HOA. Adjust the values to generate a more accurate rate.
Your payment
Principal and Interest:
$
Property taxes:
$
HOA fees:
$
Total loan payment:
$
Total interest amount:
$
Location
County
CAROLINE
Elementary School
LEWIS AND CLARK
Middle School
CAROLINE
High School
CAROLINE
Listing Courtesy of Michael J Gillies , EXP Realty, LLC
RealHub Information is provided exclusively for consumers' personal, non-commercial use, and it may not be used for any purpose other than to identify prospective properties consumers may be interested in purchasing. All information deemed reliable but not guaranteed and should be independently verified. All properties are subject to prior sale, change or withdrawal. RealHub website owner shall not be responsible for any typographical errors, misinformation, misprints and shall be held totally harmless.

AGENT
Laurie Hailey
Call Laurie today to schedule a private showing.

* Listings on this website come from the FMLS IDX Compilation and may be held by brokerage firms other than the owner of this website. The listing brokerage is identified in any listing details. Information is deemed reliable but is not guaranteed. If you believe any FMLS listing contains material that infringes your copyrighted work please click here to review our DMCA policy and learn how to submit a takedown request.© 2024 FMLS.
Related Properties
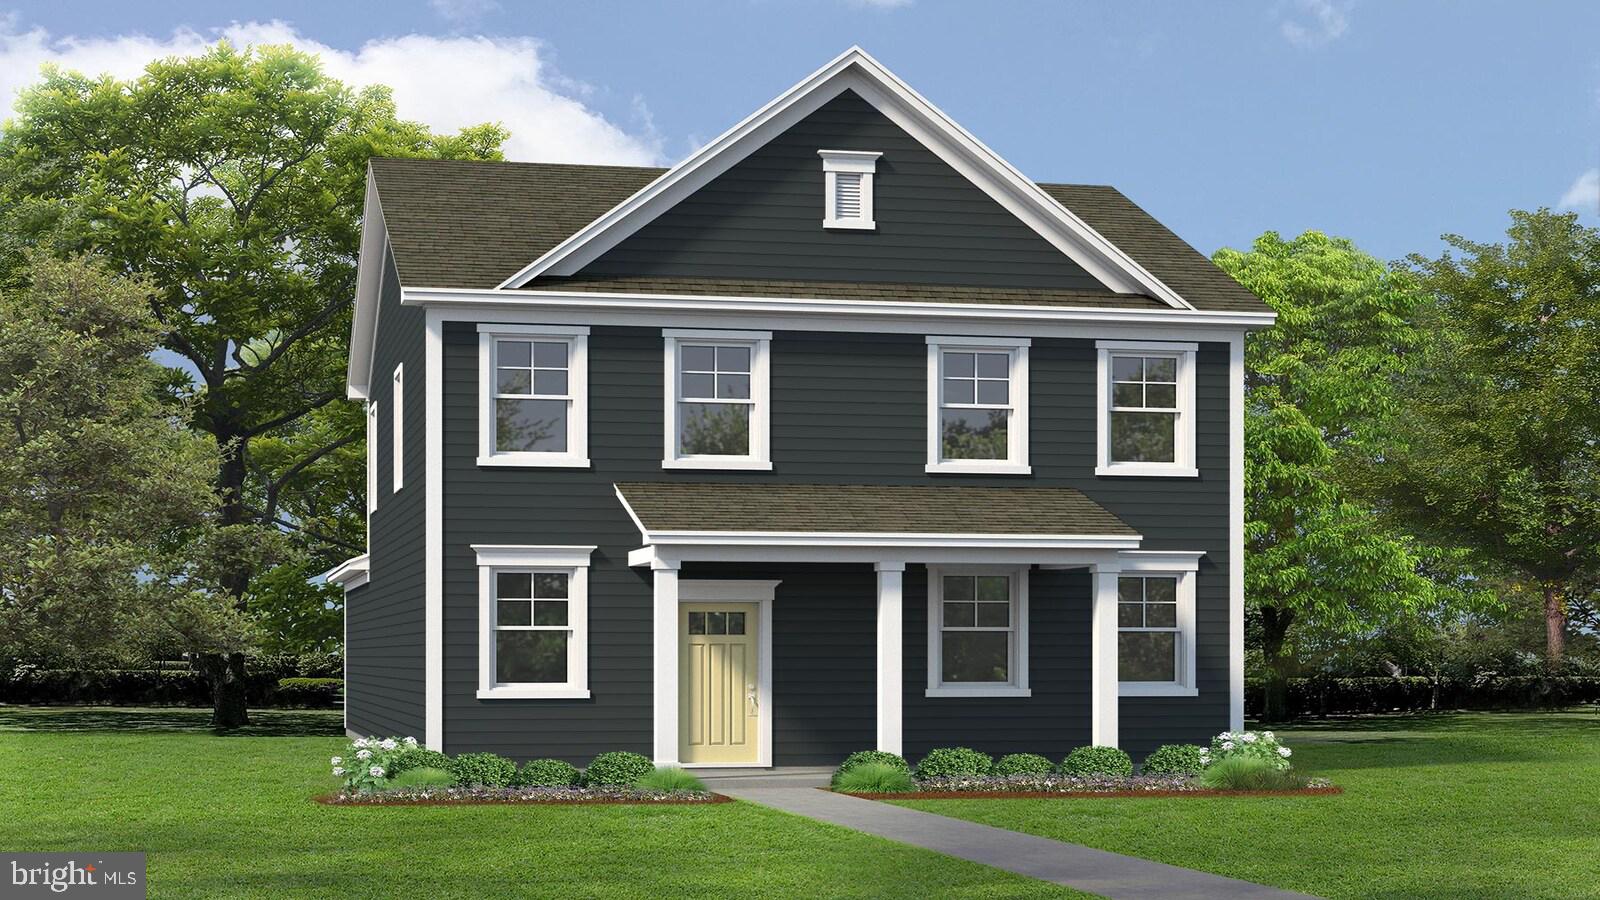
RUTHER GLEN
6329 STERLING WAY
4 Beds
2 Baths
1,841 Sq.Ft.
$455,740
MLS#: VACV2010024
RUTHER GLEN
6250 STERLING WAY
4 Beds
2 Baths
3,604 Sq.Ft.
$589,740
MLS#: VACV2010422
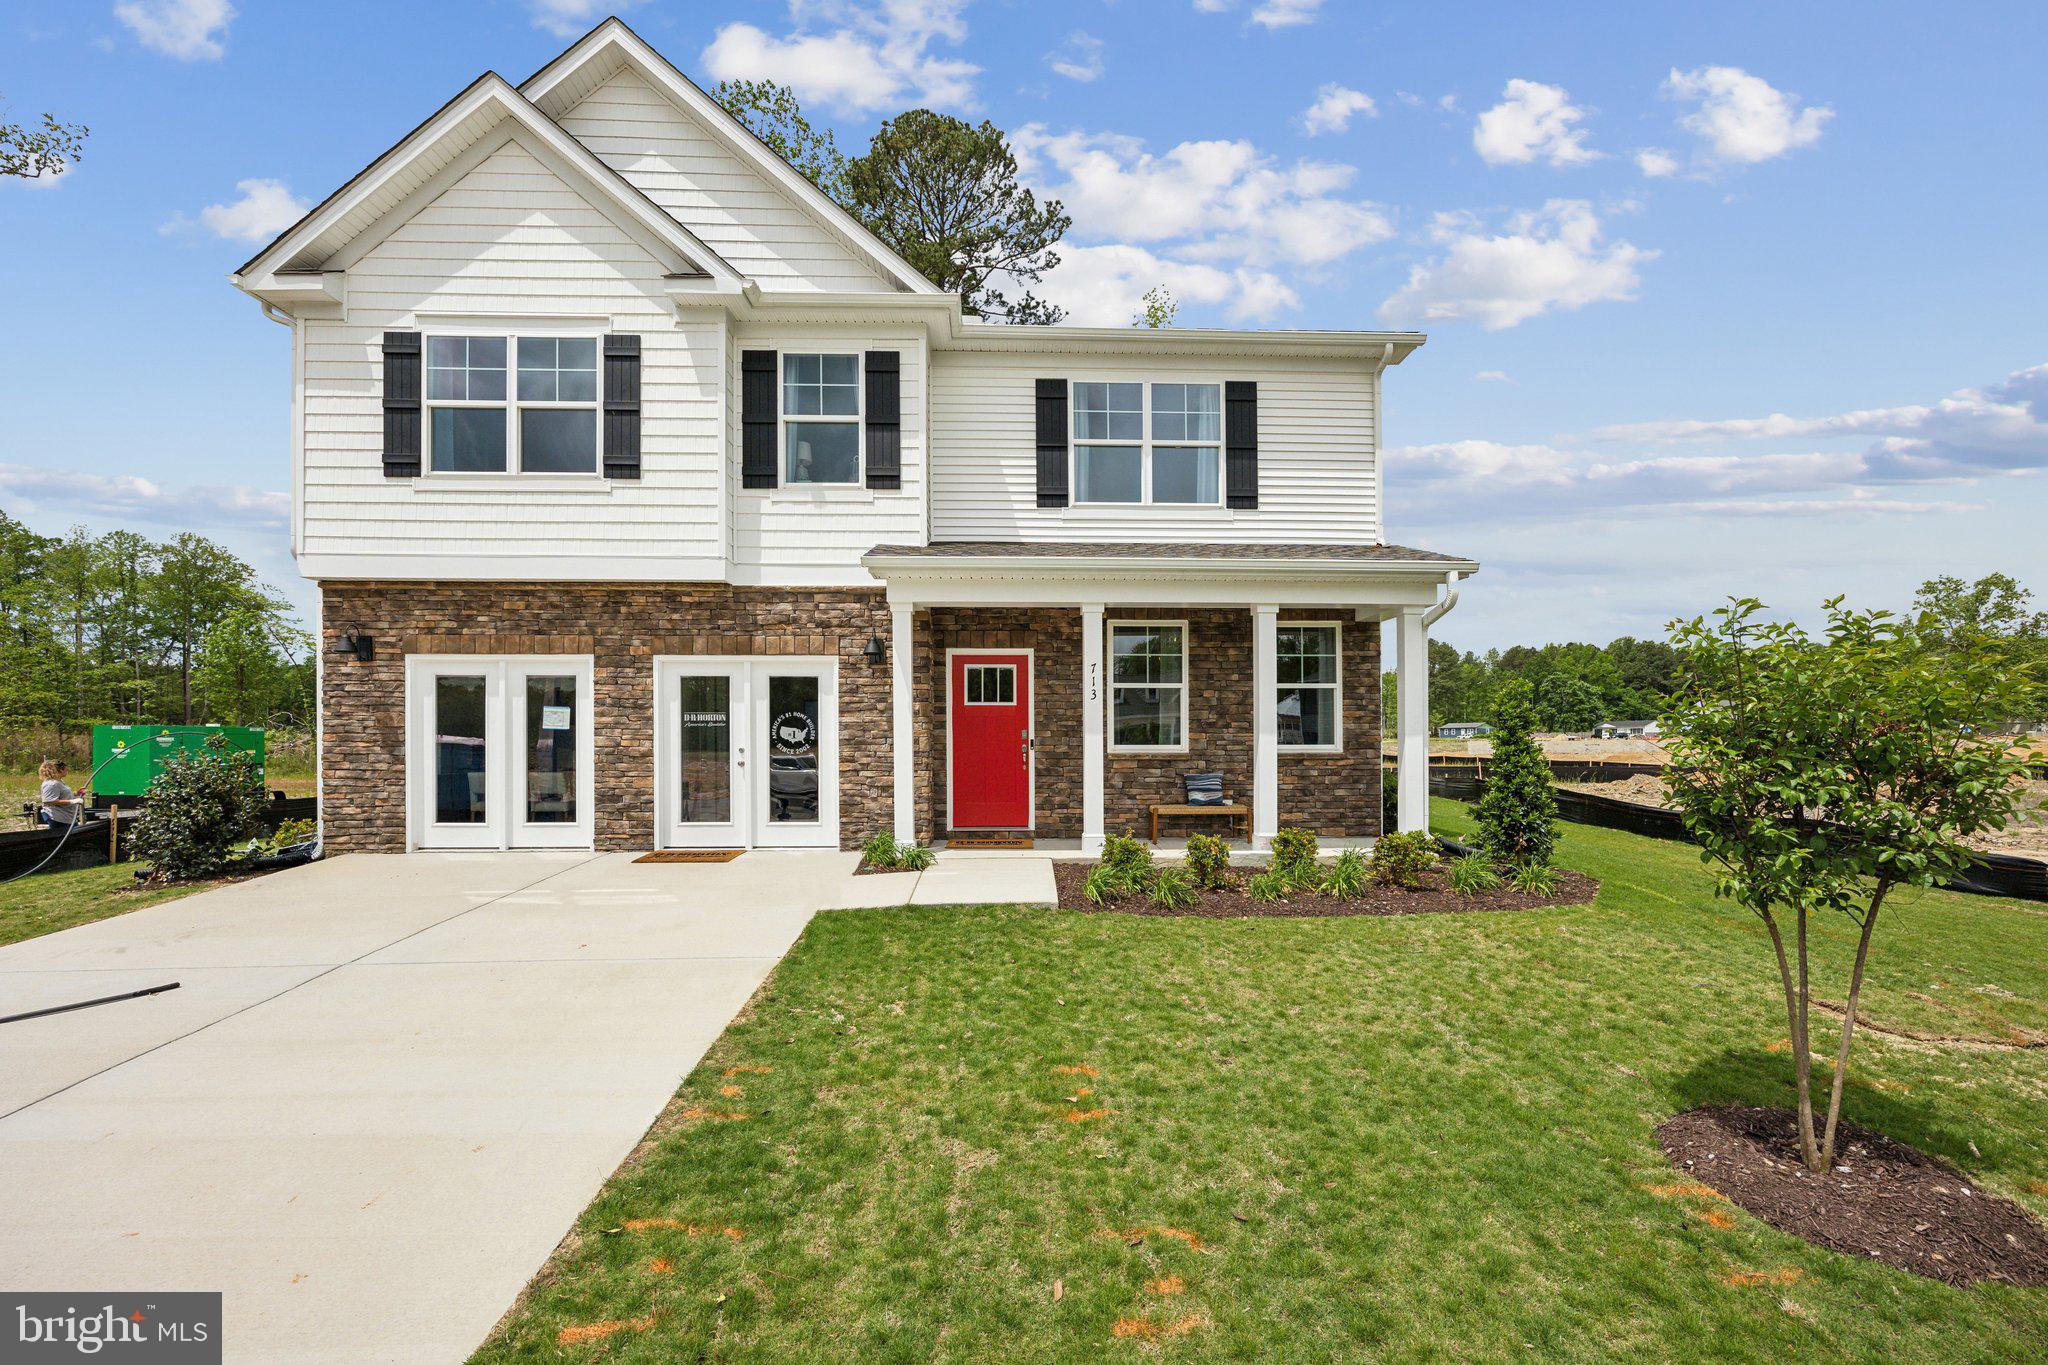
RUTHER GLEN
6292 STERLING WAY
4 Beds
2 Baths
3,604 Sq.Ft.
$599,740
MLS#: VACV2010044
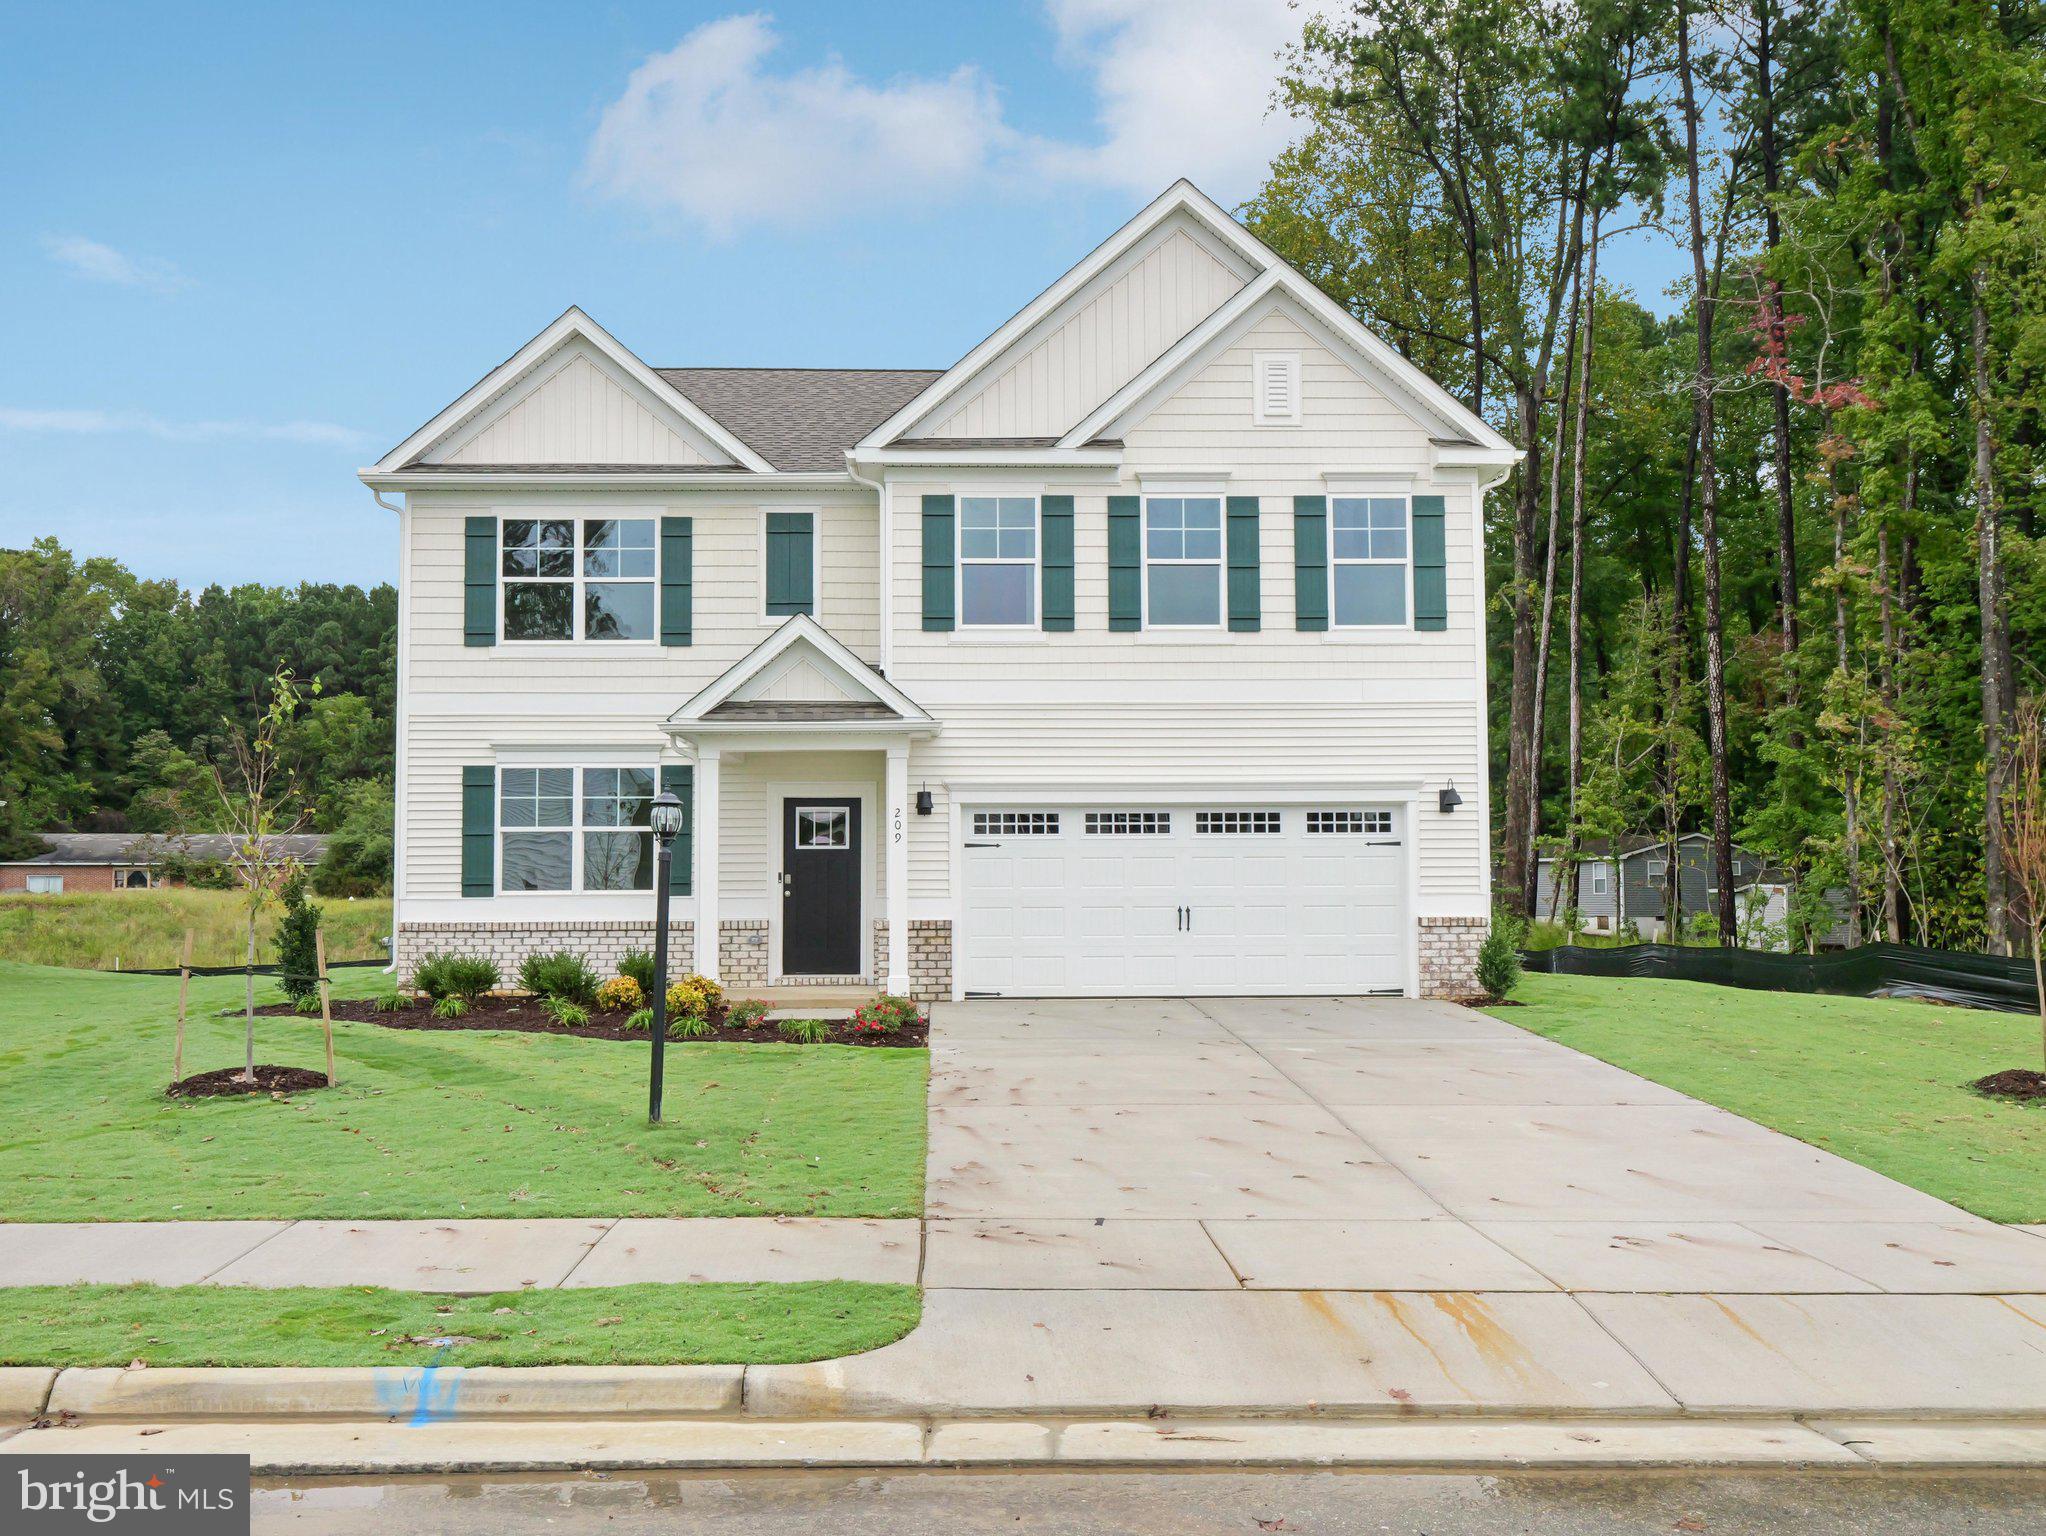
RUTHER GLEN
6245 STERLING WAY
5 Beds
3 Baths
2,511 Sq.Ft.
$508,740
MLS#: VACV2010324
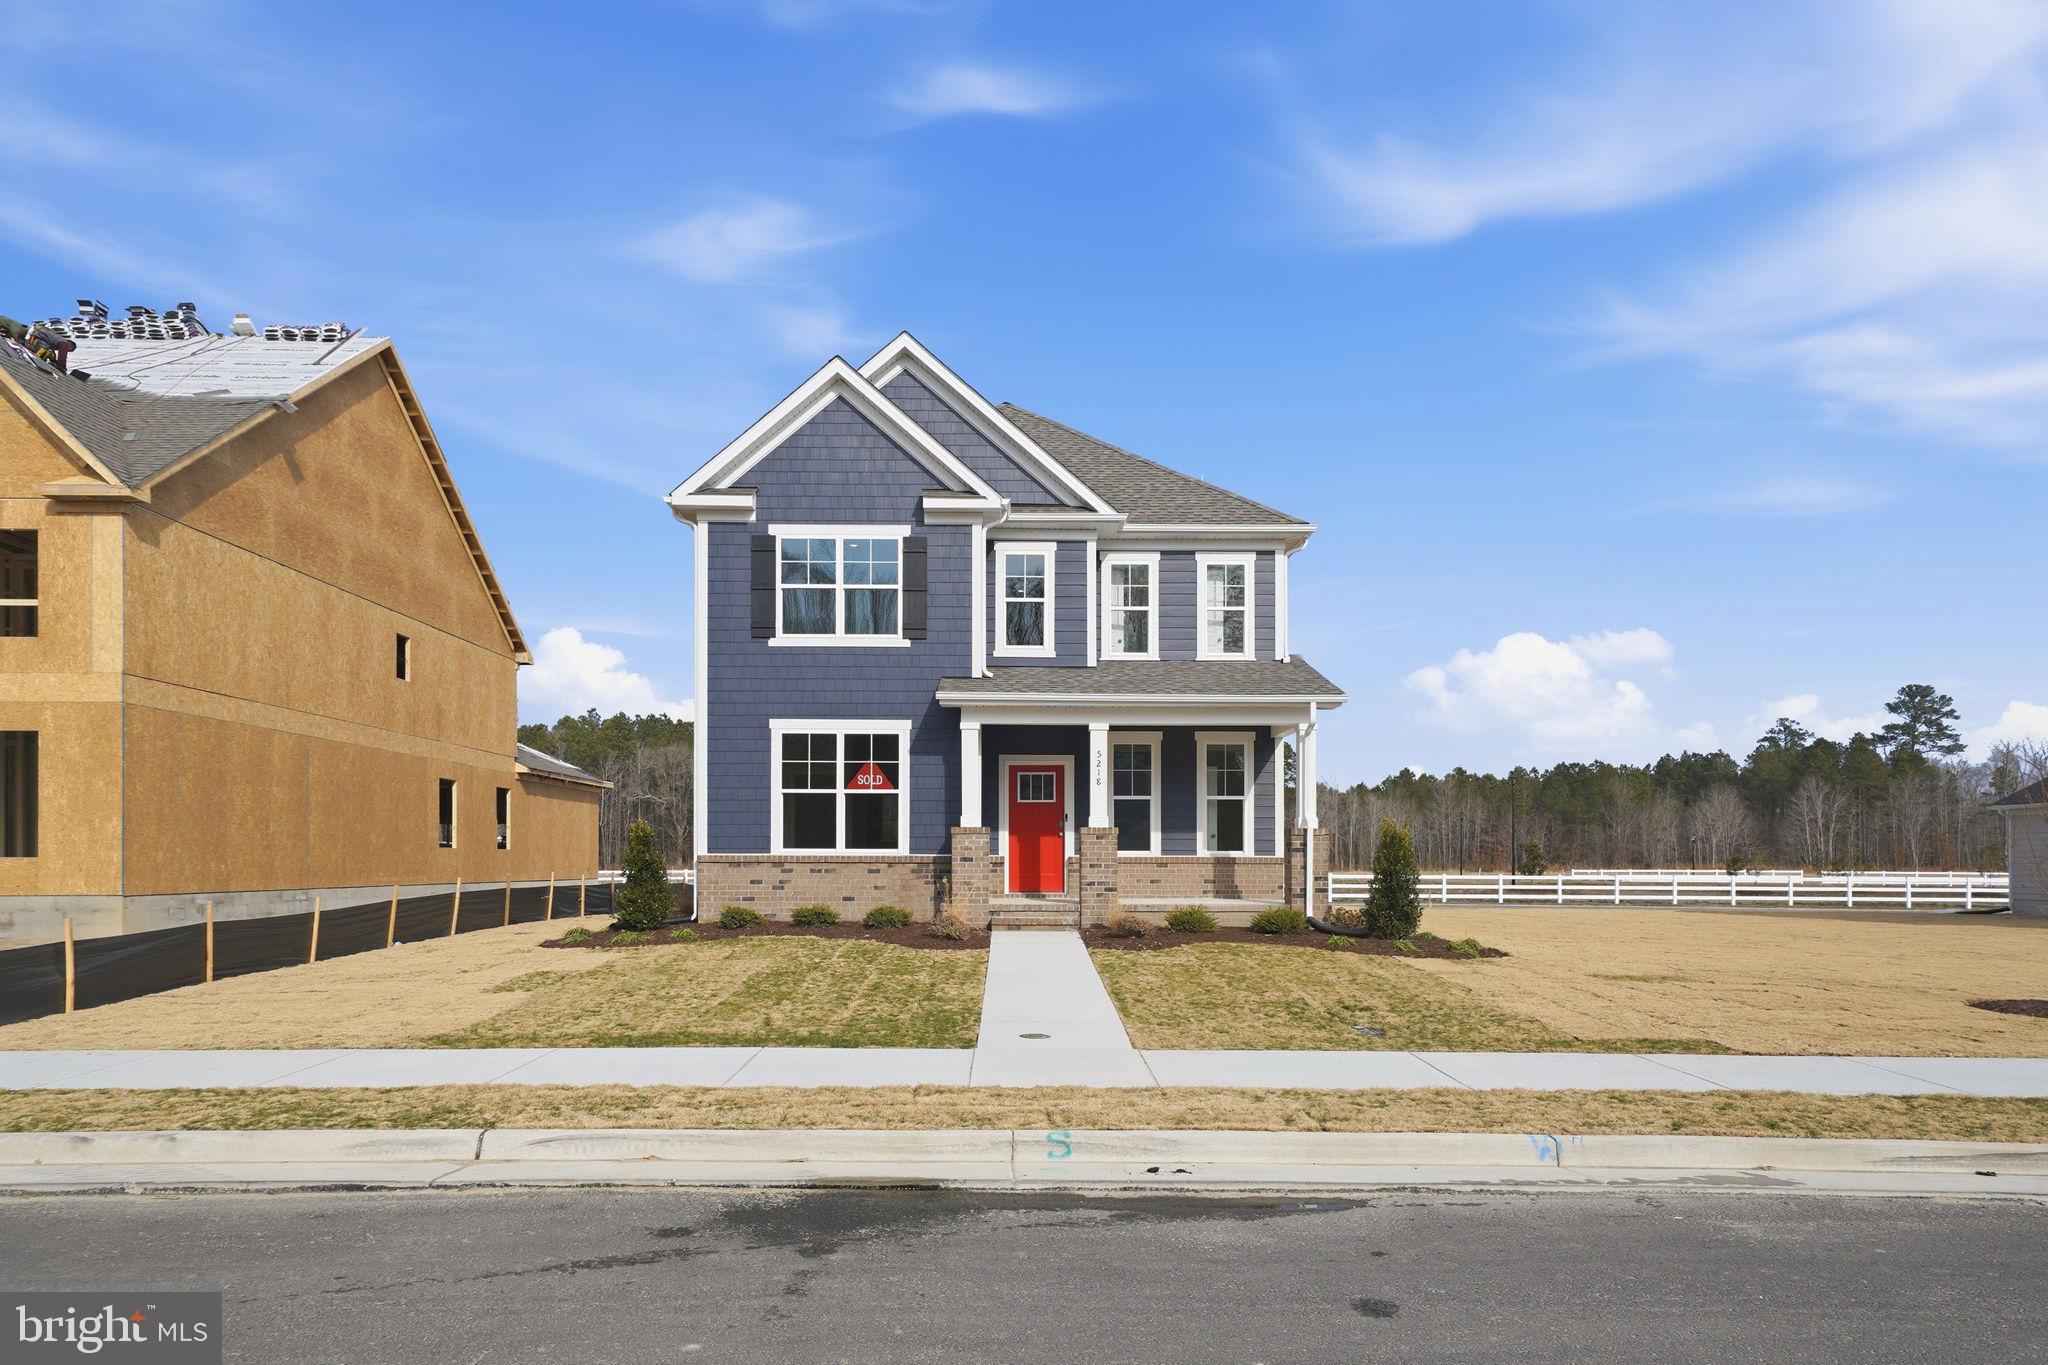
RUTHER GLEN
17480 CLARK AND YORK BOULEVARD
4 Beds
3 Baths
2,300 Sq.Ft.
$505,740
MLS#: VACV2009822
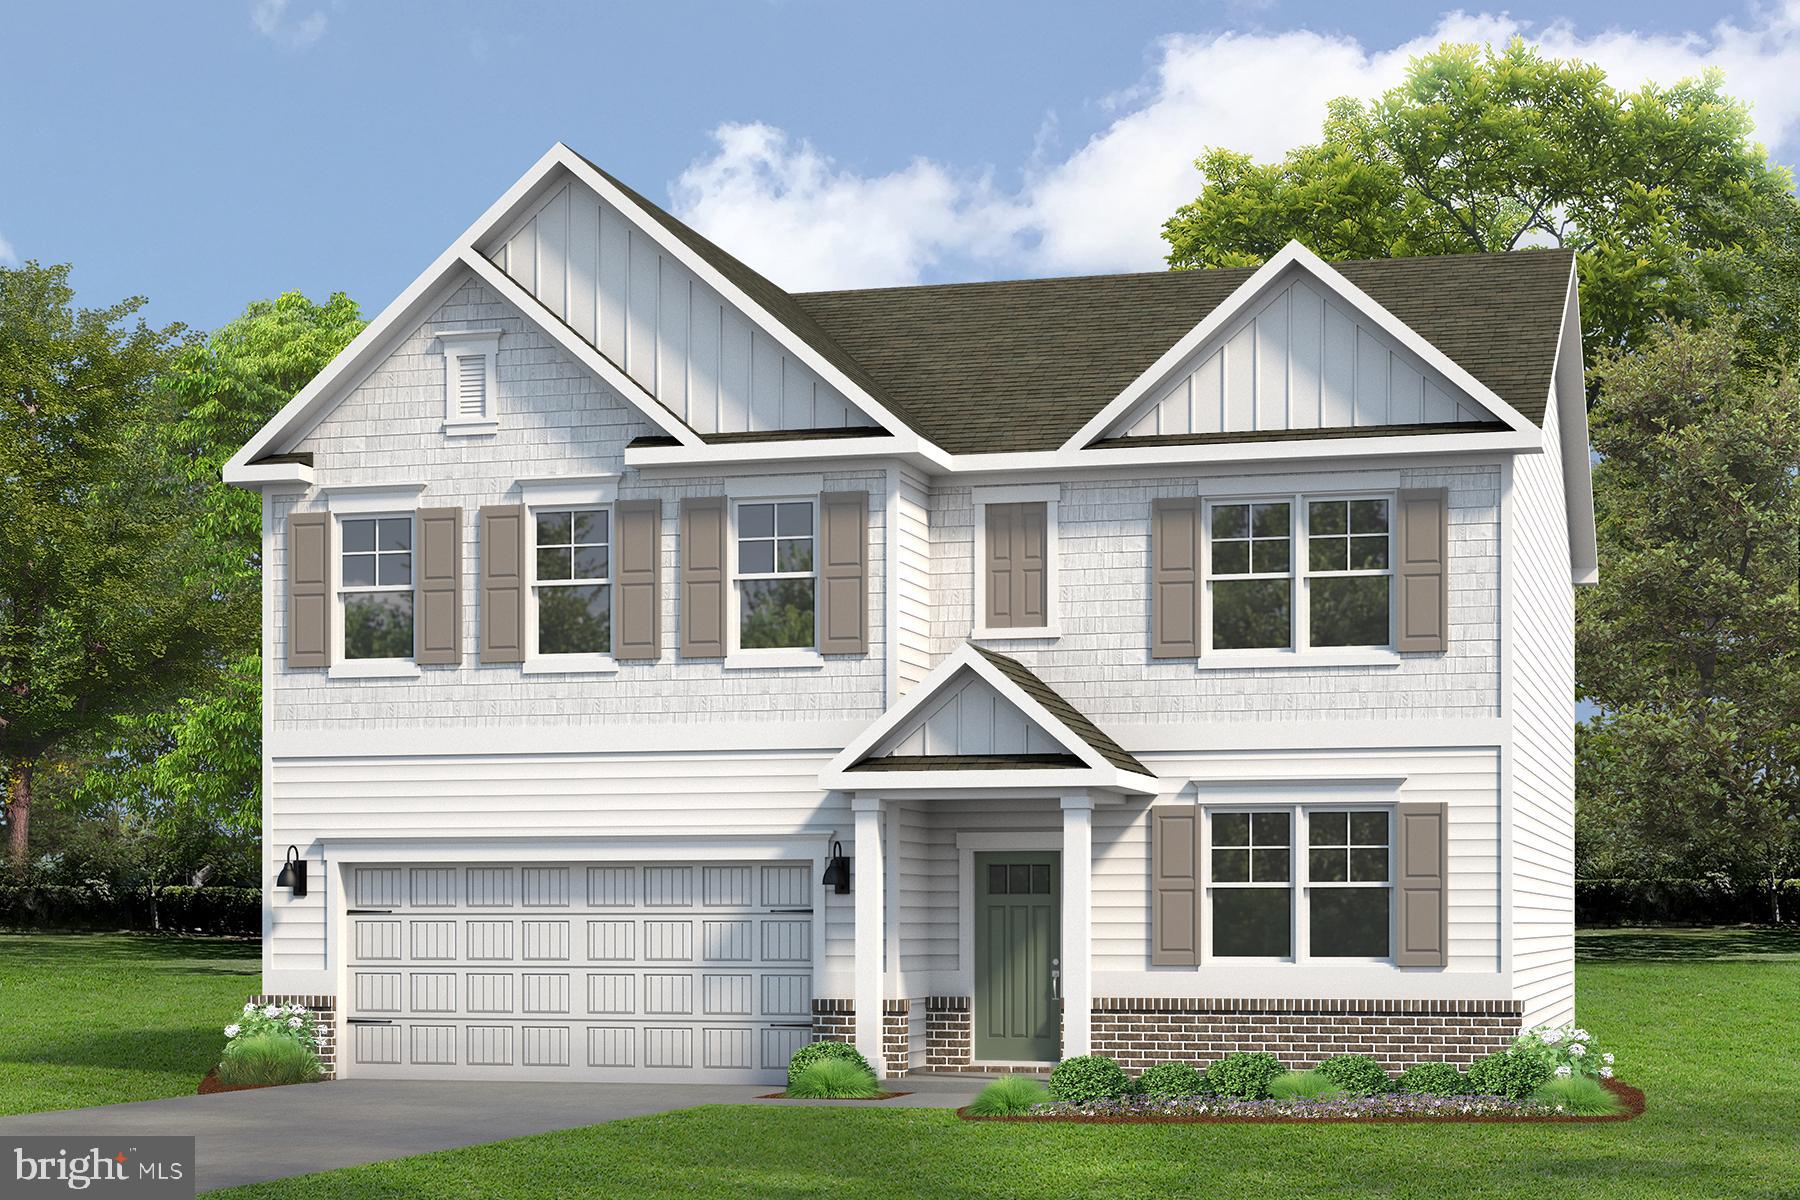
RUTHER GLEN
6270 STERLING WAY
4 Beds
2 Baths
3,590 Sq.Ft.
$599,740
MLS#: VACV2010418
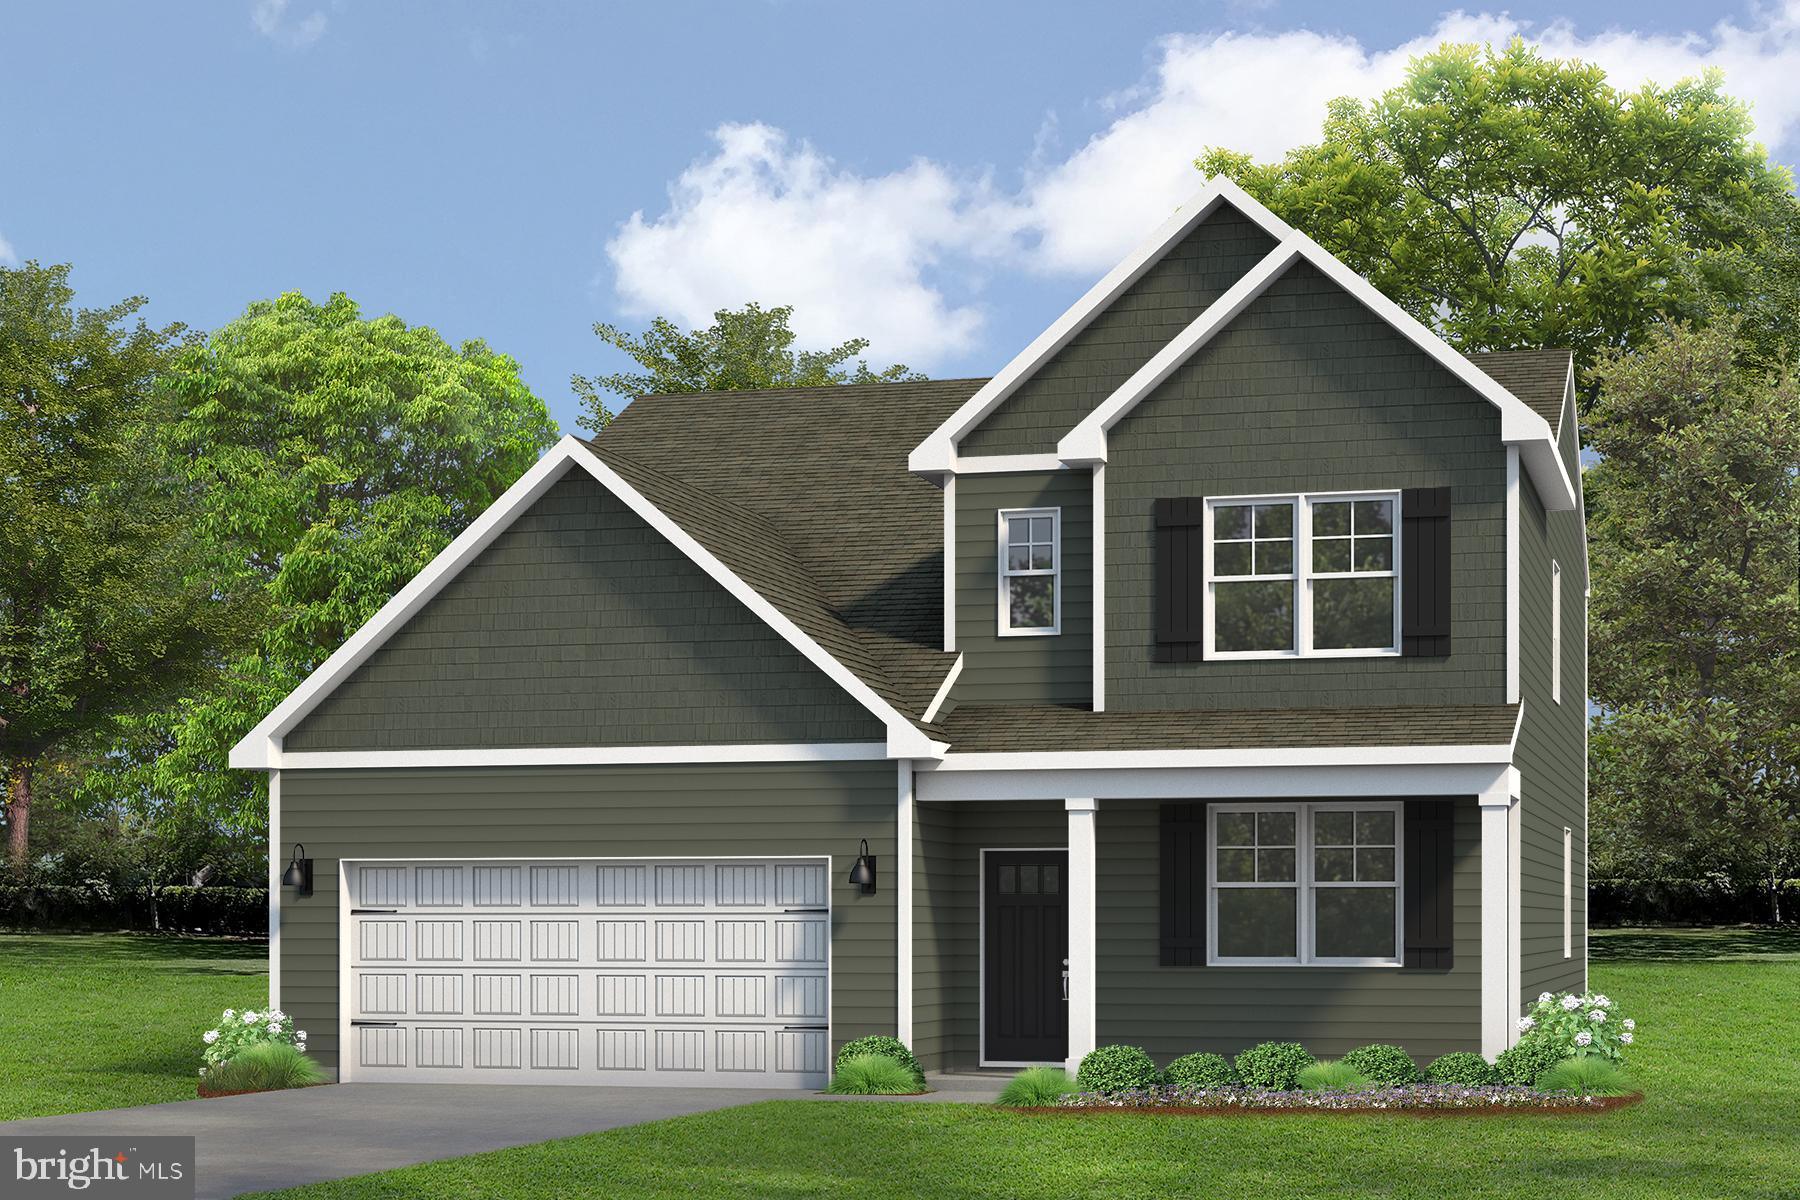
RUTHER GLEN
6306 STERLING WAY
4 Beds
2 Baths
2,630 Sq.Ft.
$525,740
MLS#: VACV2010034
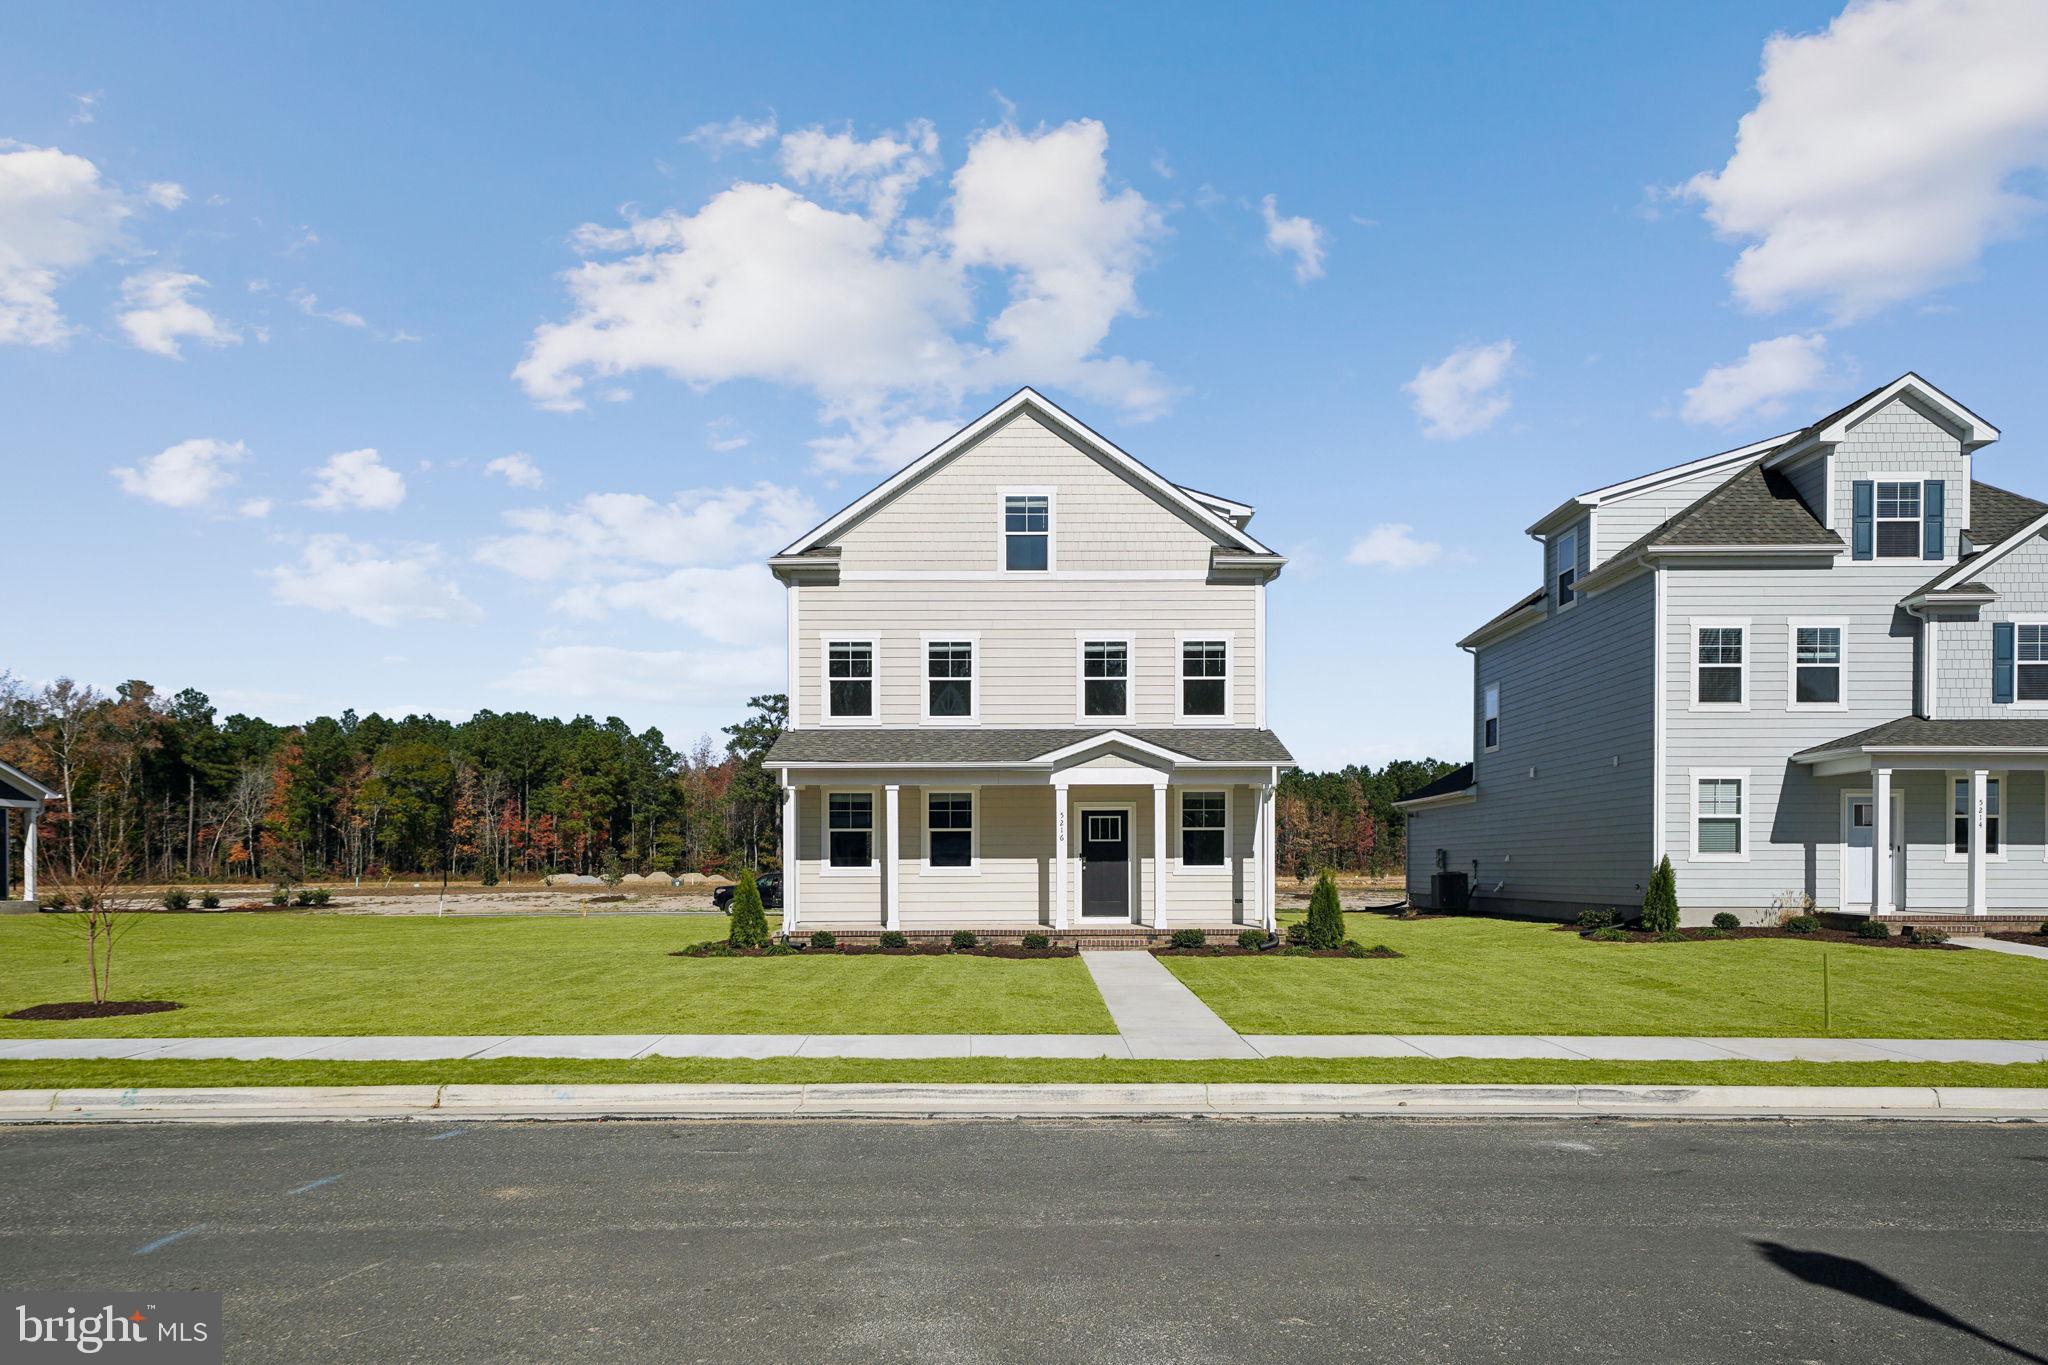
RUTHER GLEN
6289 STERLING WAY
5 Beds
3 Baths
2,199 Sq.Ft.
$485,740
MLS#: VACV2009990
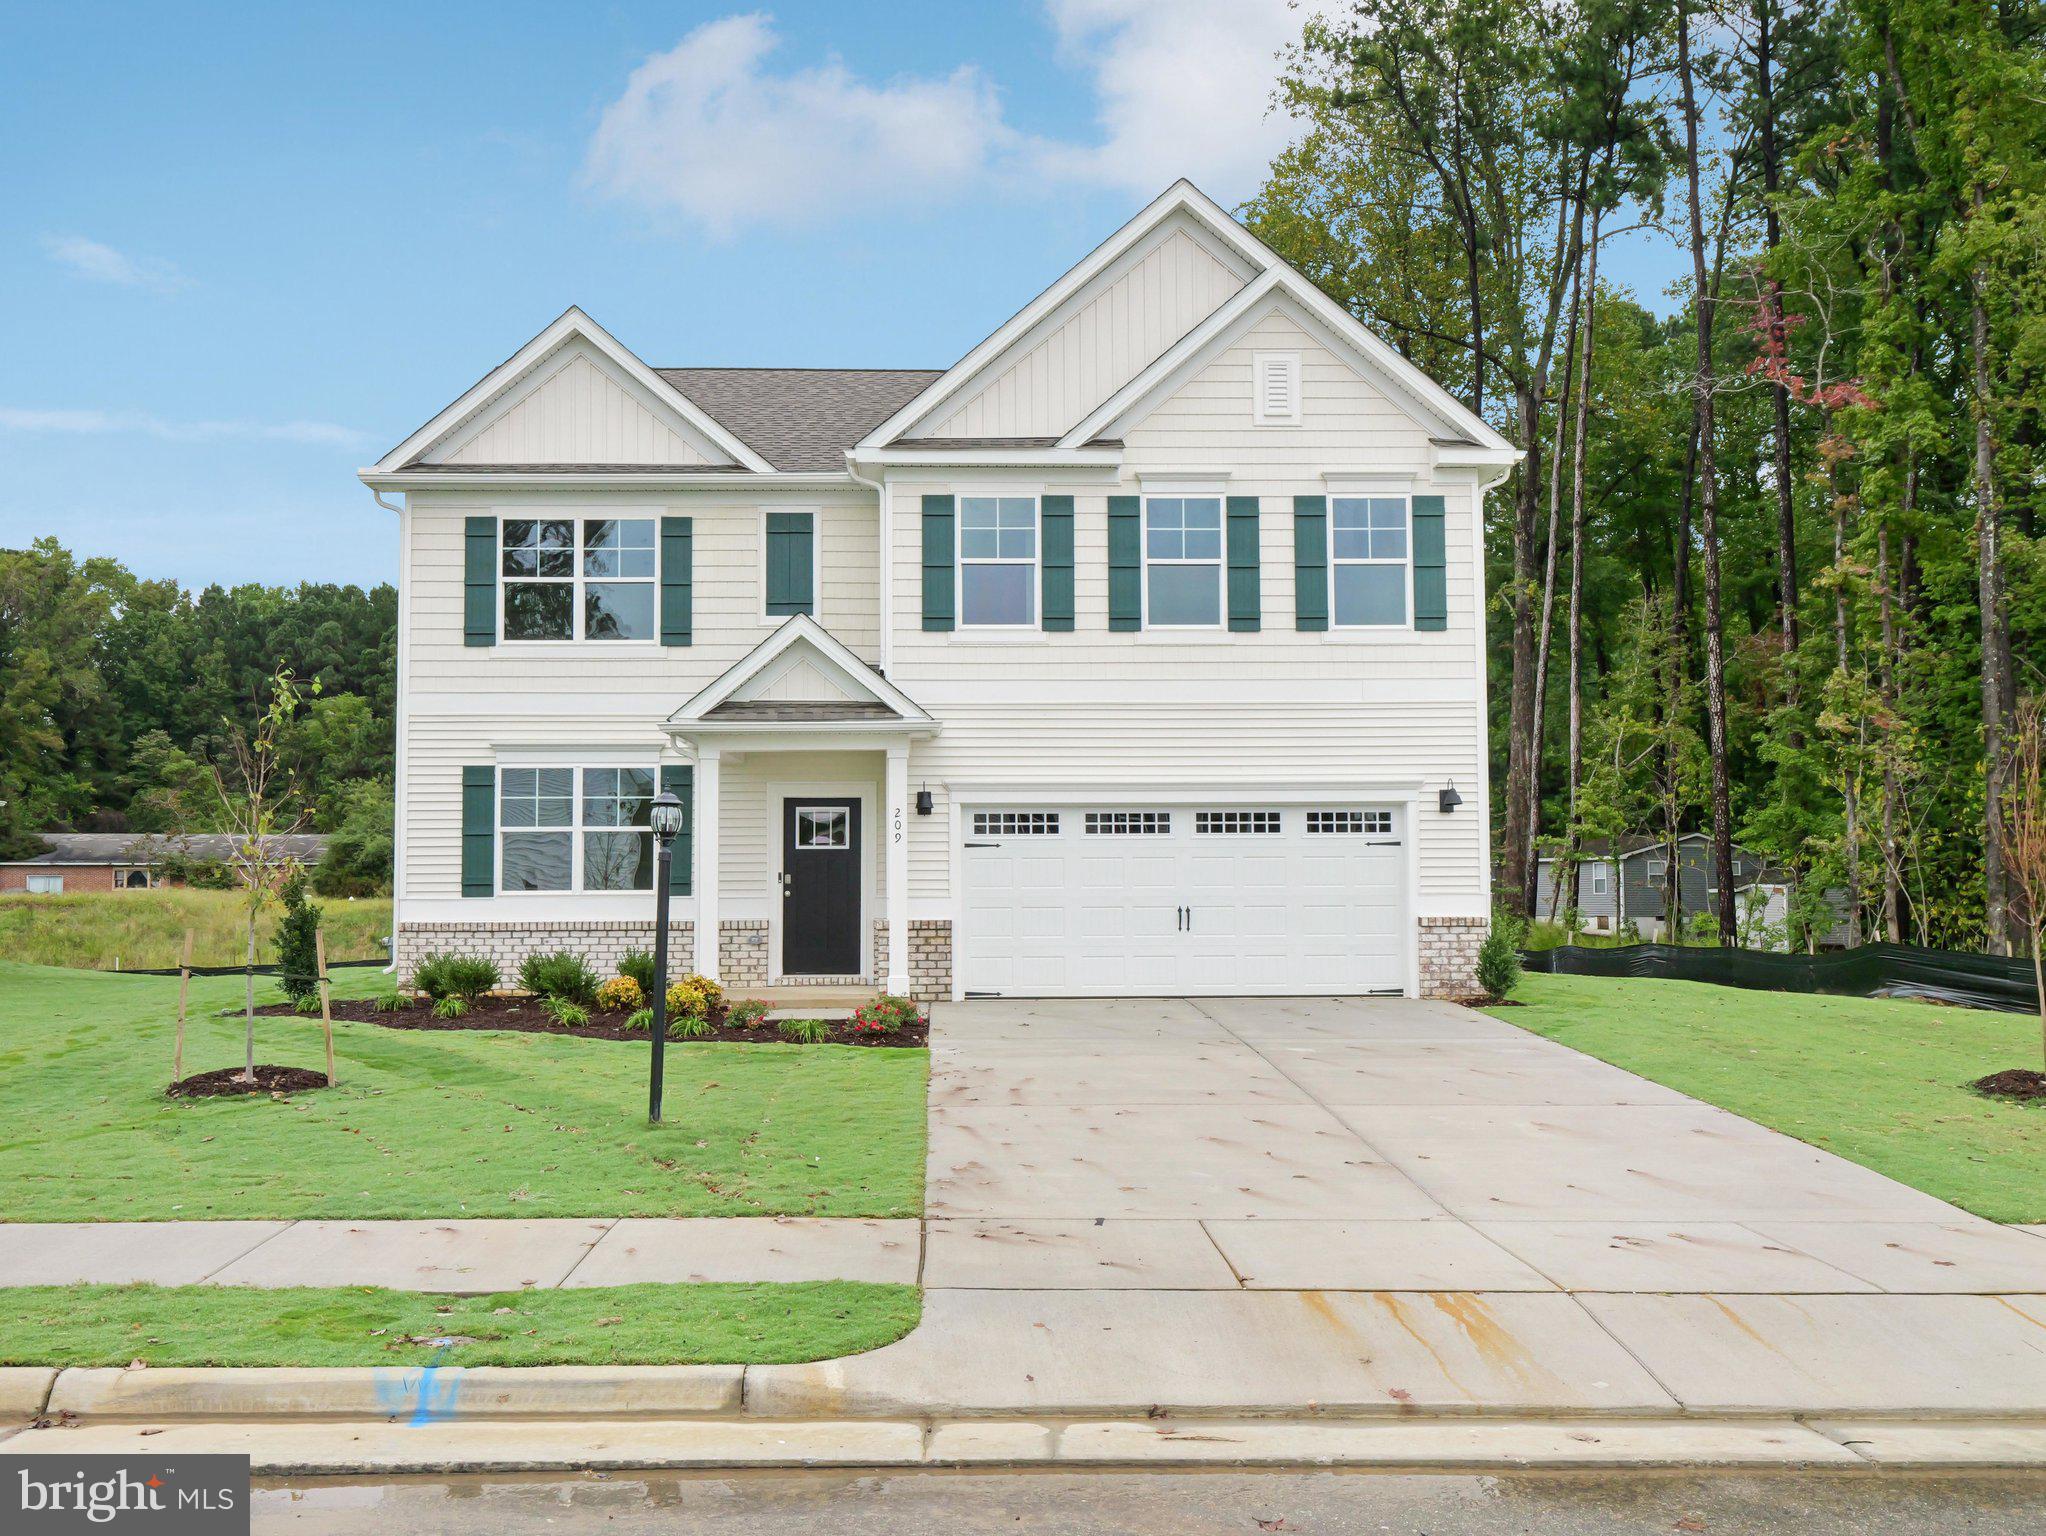
RUTHER GLEN
6262 STERLING WAY
5 Beds
3 Baths
2,974 Sq.Ft.
$573,740
MLS#: VACV2010420
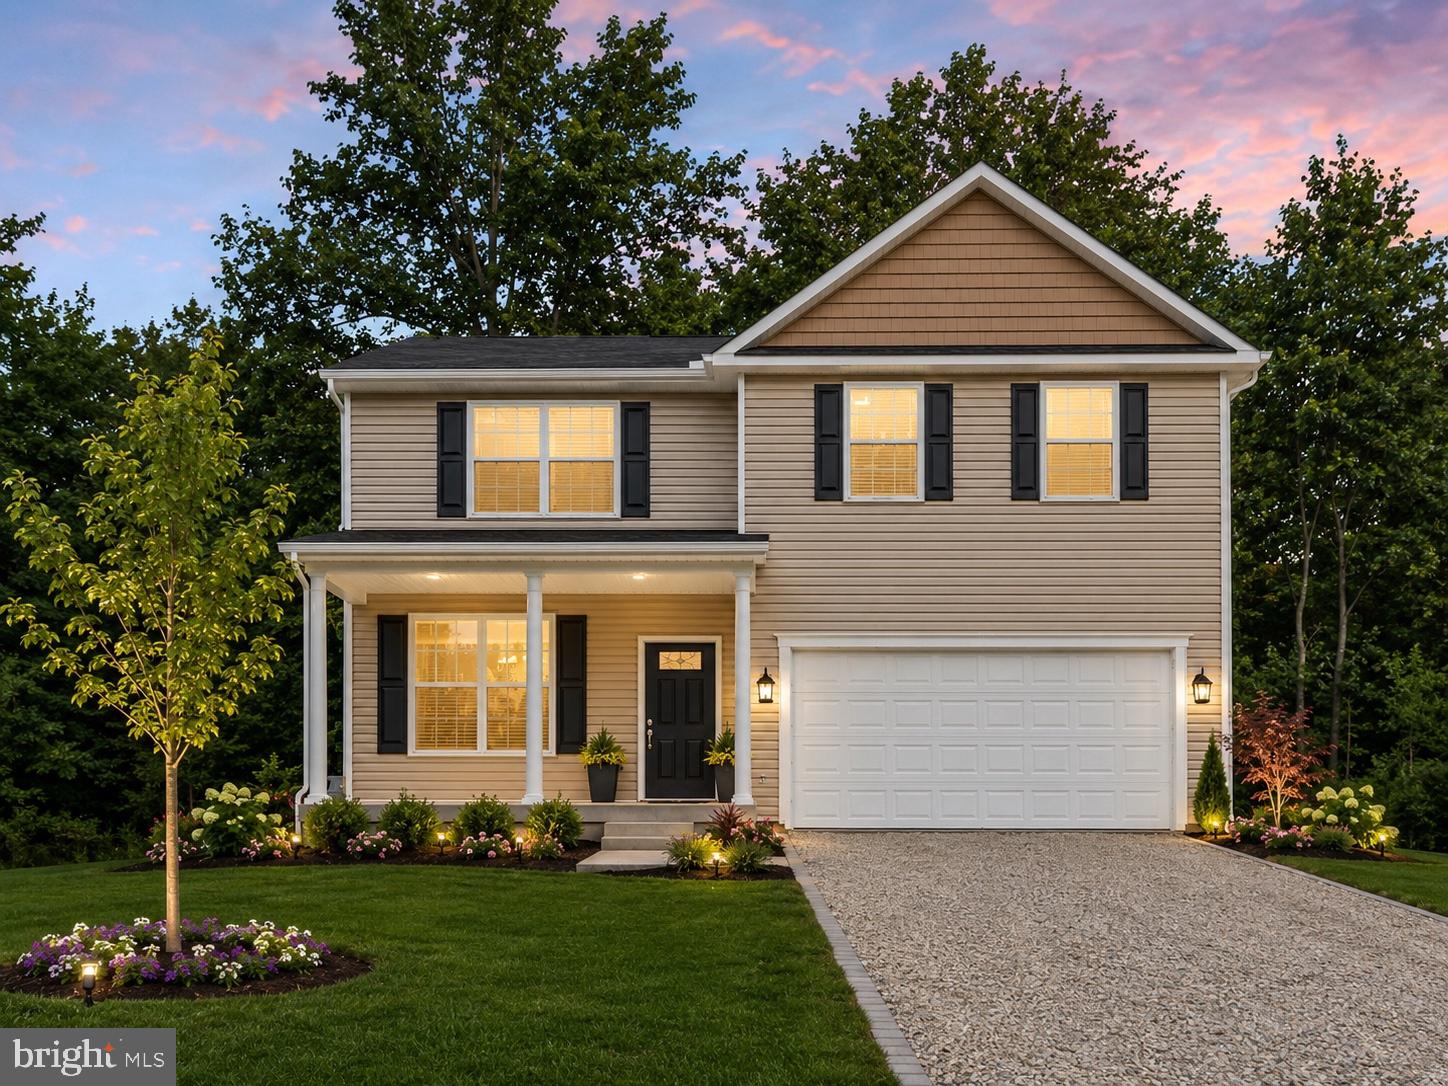
RUTHER GLEN
813 MOOREFIELD DRIVE
4 Beds
2 Baths
2,200 Sq.Ft.
$469,900
MLS#: VACV2010640
.png)