Features & Amenities

Interior

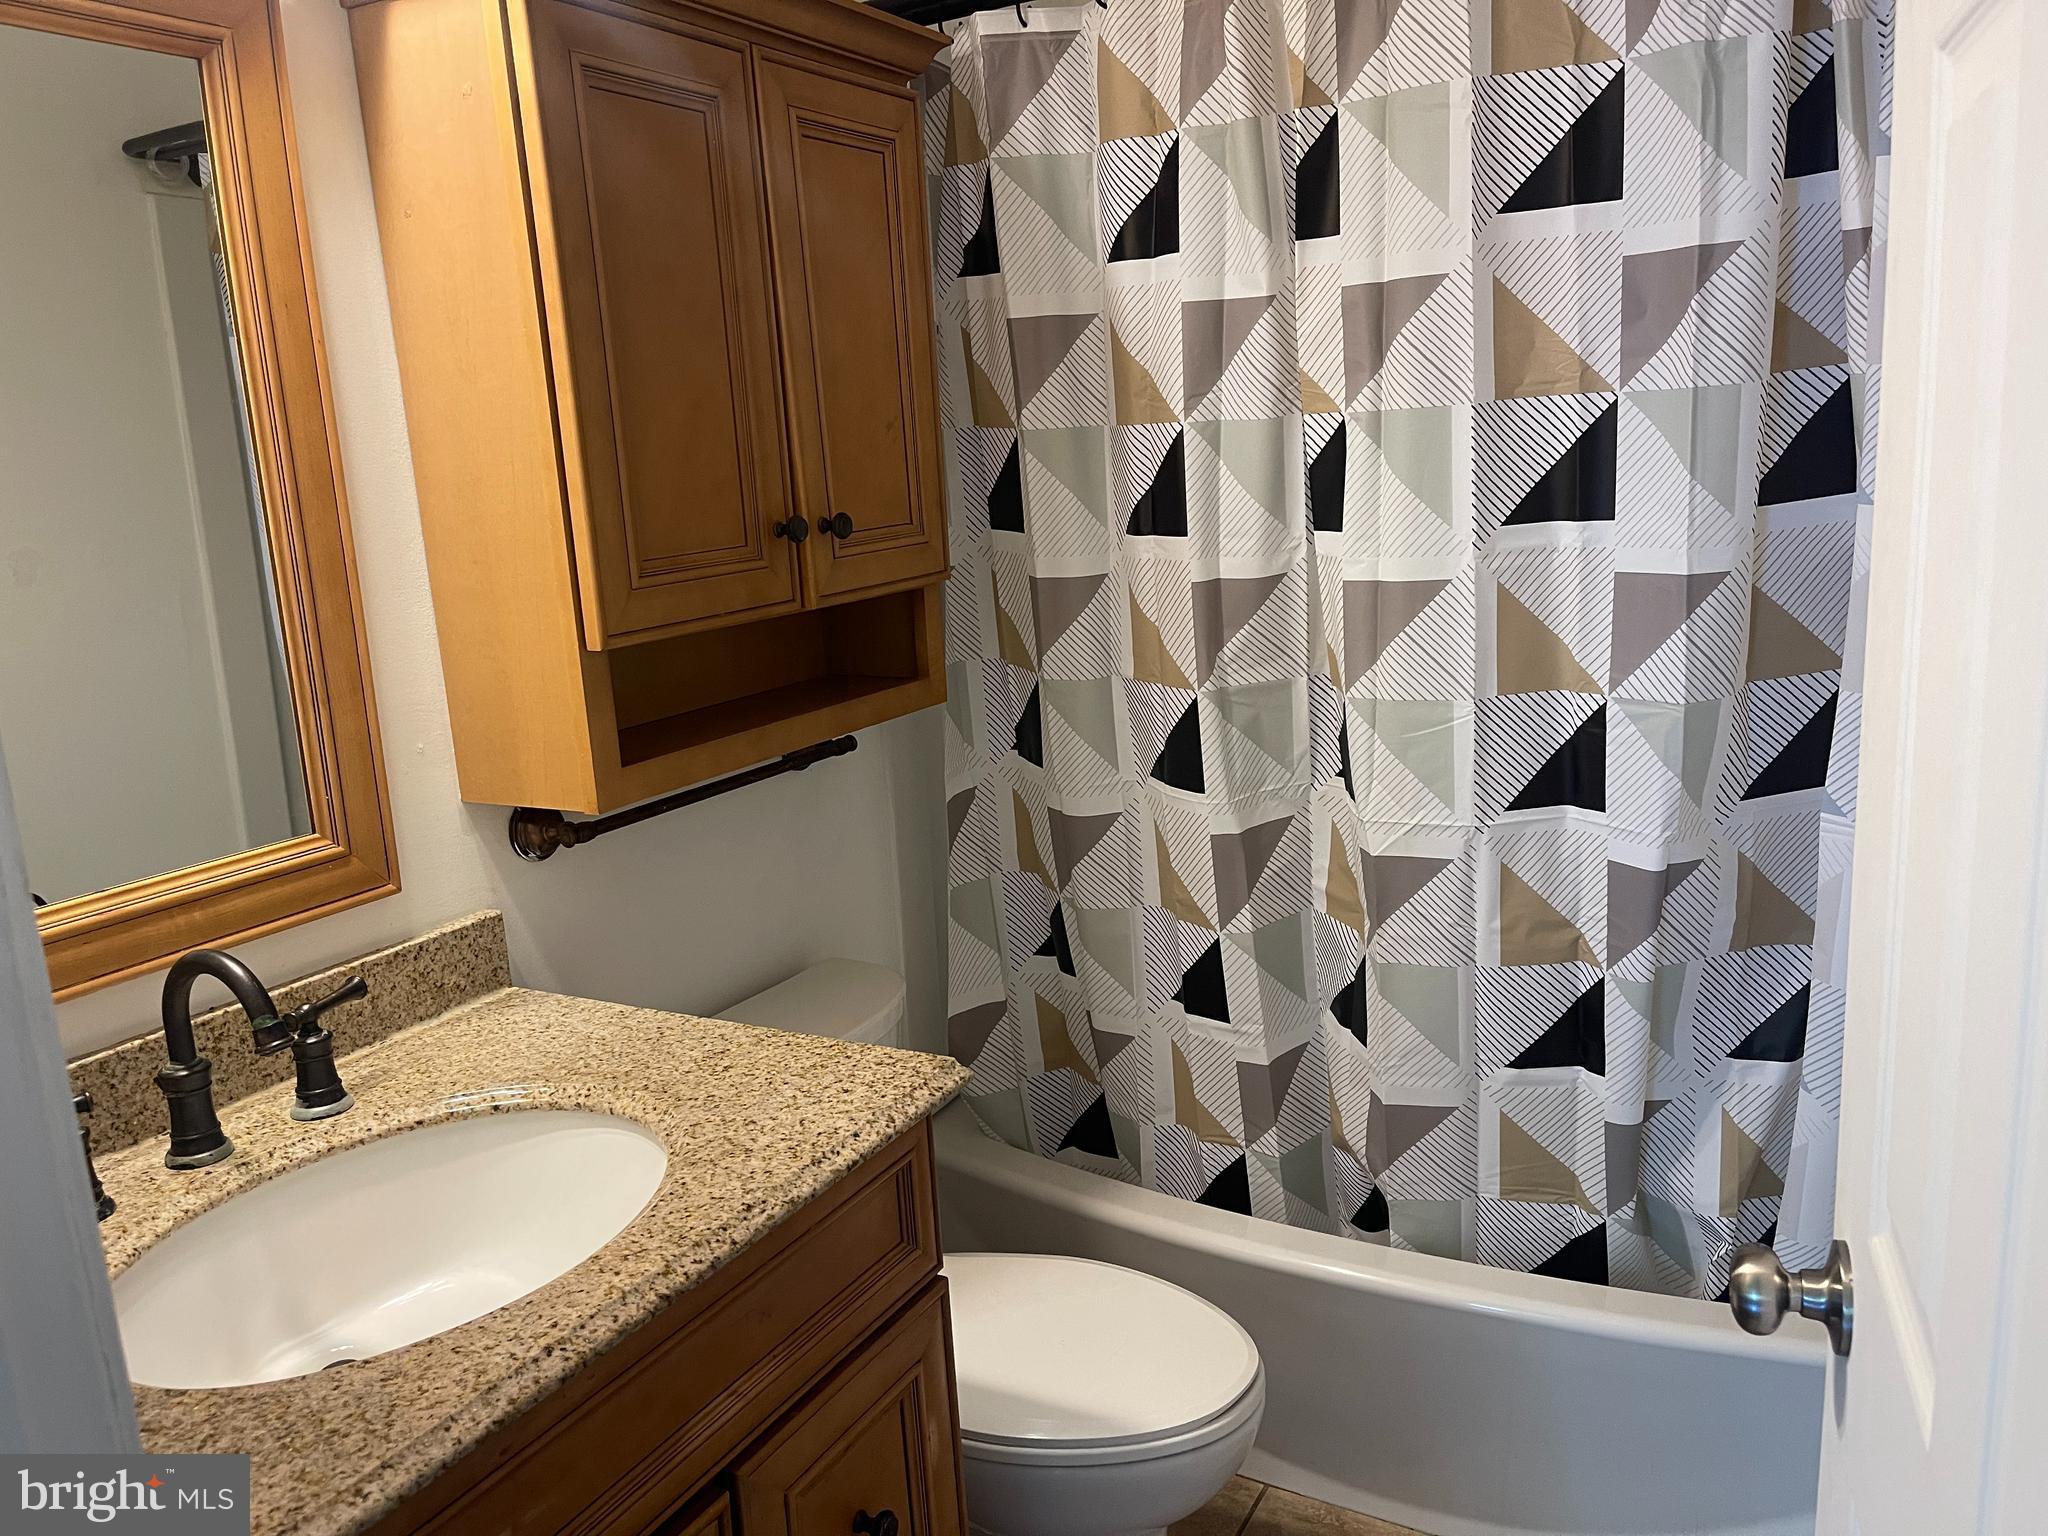
  • Total Bedrooms

    3

  • Bathrooms

    1

  • 1/2 Bathrooms

    1

  • Above Grade Finished Area

    1092.0

  • Basement YN

    NO

  • Cooling YN

    YES

  • Cooling

    Central Air, Electric

  • Heating YN

    YES

  • Heating

    Electric, Heat Pump

  • Main Level Bedrooms

    3

  • Pet friendly

    N/A

Exterior

  • Garage

    No

  • Construction Materials

    Vinyl Siding

  • Parking

    Driveway

  • Patio and Porch Features

    Deck

  • Pool

    No

  • Waterfront YN

    NO

Area & Lot

  • Lot Size(acres)

    0.57

  • Lot Size(square feet)

    24,829

  • Property Type

    Residential

  • Property Sub Type

    Single Family Residence

  • Architectural Style

    Ranch/Rambler

Price

  • Sales Price

    $239,900

  • Tax Amount

    $527

  • Sq. Footage

    1,092

  • Price/SqFt

    $219

HOA

  • Association

    No

School District

  • Elementary School

    N/A

  • Middle School

    N/A

  • High School

    N/A

Property Features

  • New Construction

    NO

  • Senior Community YN

    NO

  • Sewer

    Septic Tank

  • Water Source

    Well

Schedule a Showing

Showing scheduled successfully.

<
>
IN PERSON
VIA CHAT

What is 3 + 4 ?


Change time

Mortgage calculator

Estimate your monthly mortgage payment, including the principal and interest, property taxes, and HOA. Adjust the values to generate a more accurate rate.

Your payment

Principal and Interest:

$

Property taxes:

$

HOA fees:

$

Total loan payment:

$

Total interest amount:

$

Location

County

RICHMOND

Elementary School

Middle School

High School

Listing Courtesy of Rosa Johnson , EXIT Mid-Rivers Realty

RealHub Information is provided exclusively for consumers' personal, non-commercial use, and it may not be used for any purpose other than to identify prospective properties consumers may be interested in purchasing. All information deemed reliable but not guaranteed and should be independently verified. All properties are subject to prior sale, change or withdrawal. RealHub website owner shall not be responsible for any typographical errors, misinformation, misprints and shall be held totally harmless.

Agent Laurie Hailey

AGENT

Laurie Hailey

Call Laurie today to schedule a private showing.


* Listings on this website come from the FMLS IDX Compilation and may be held by brokerage firms other than the owner of this website. The listing brokerage is identified in any listing details. Information is deemed reliable but is not guaranteed. If you believe any FMLS listing contains material that infringes your copyrighted work please click here to review our DMCA policy and learn how to submit a takedown request.© 2024 FMLS.
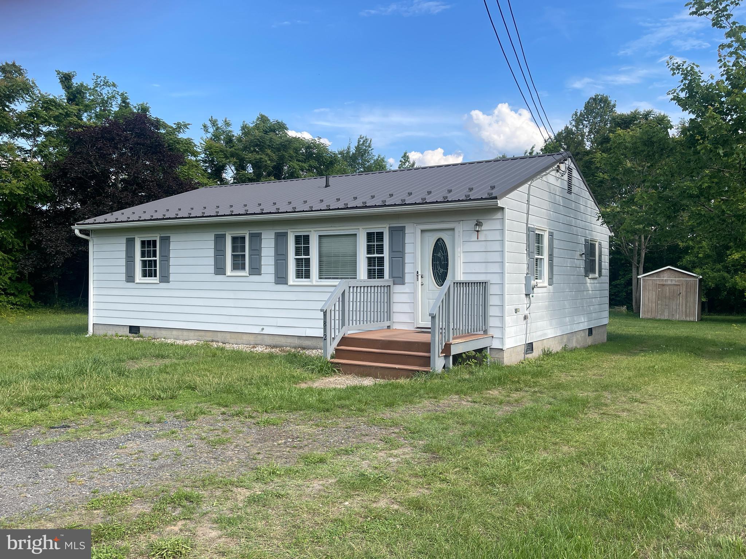
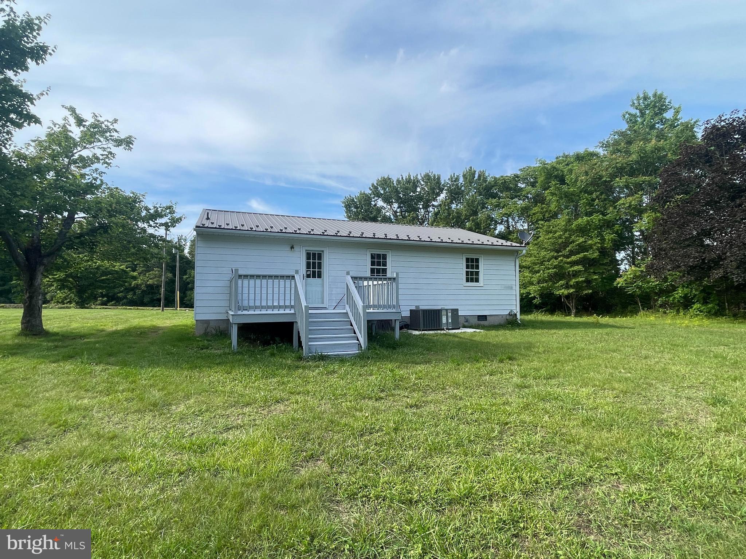
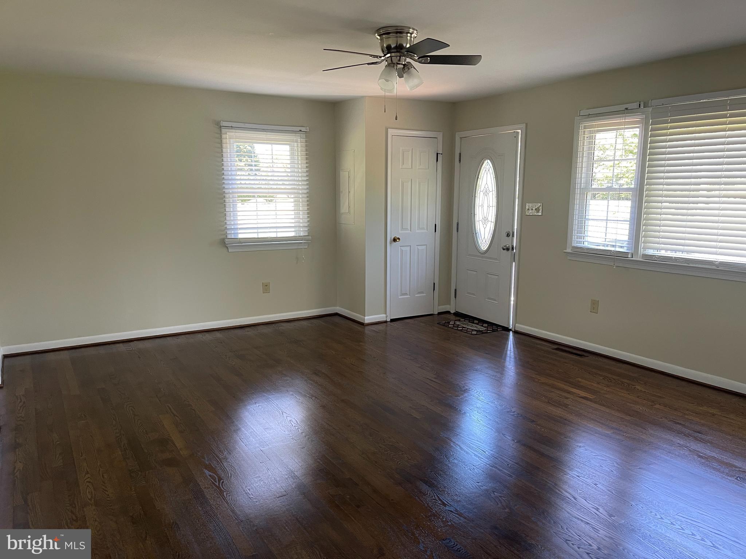
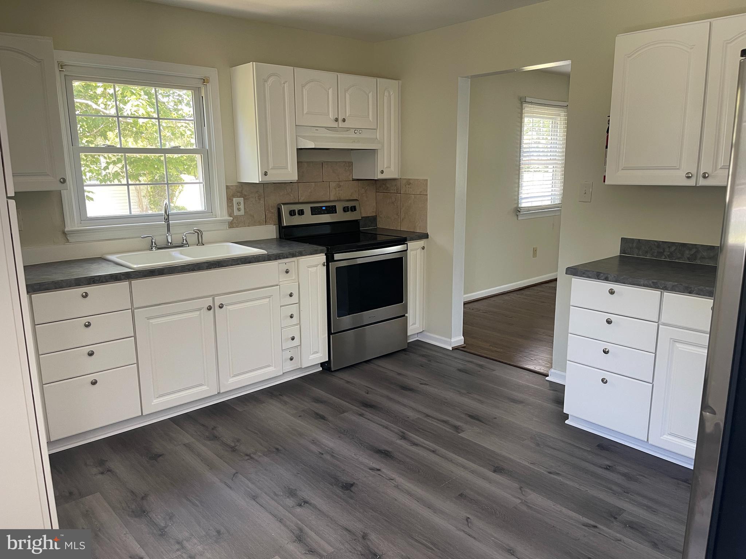
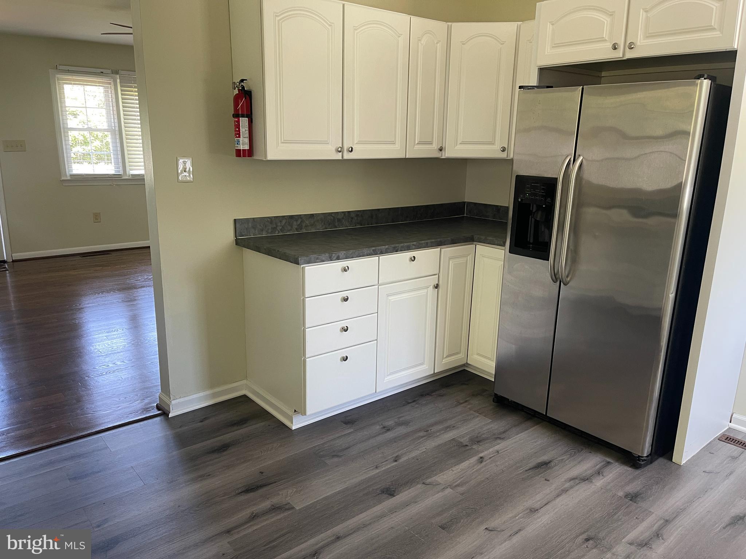
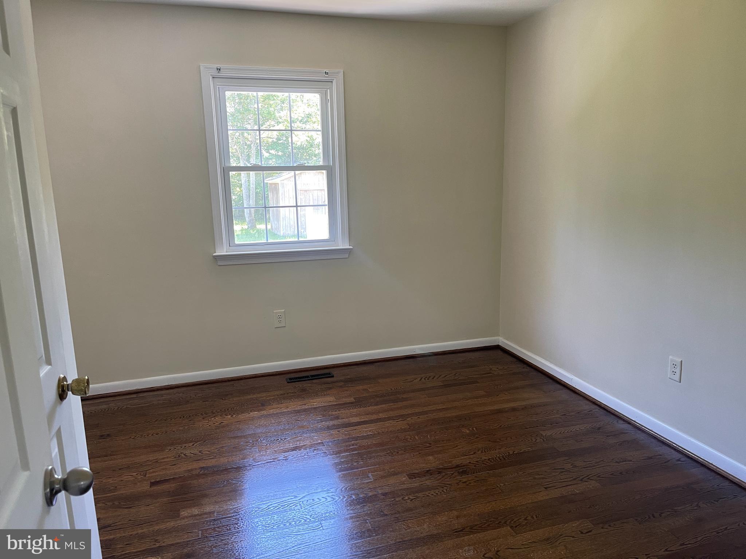
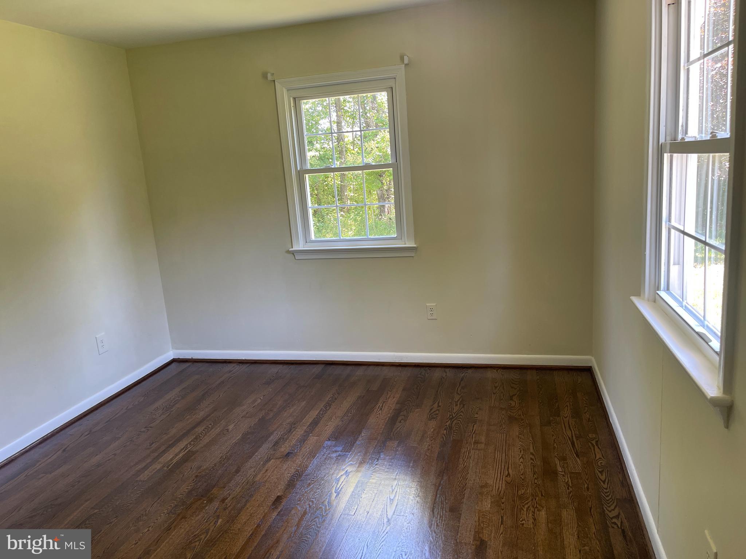
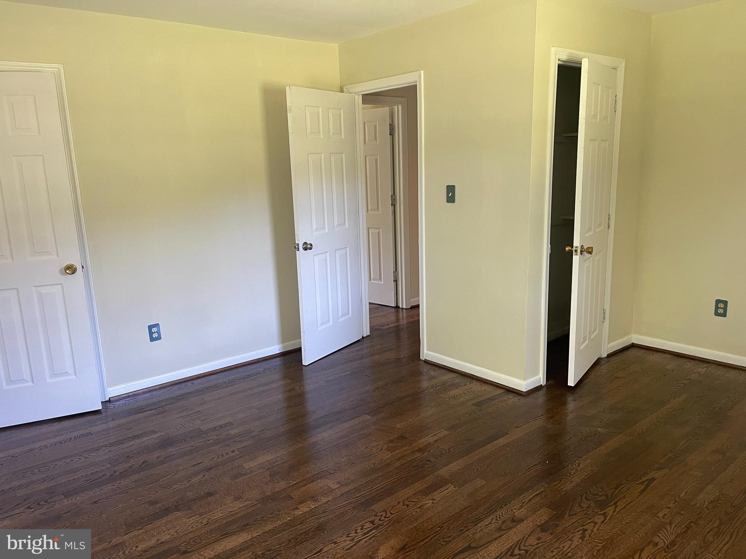
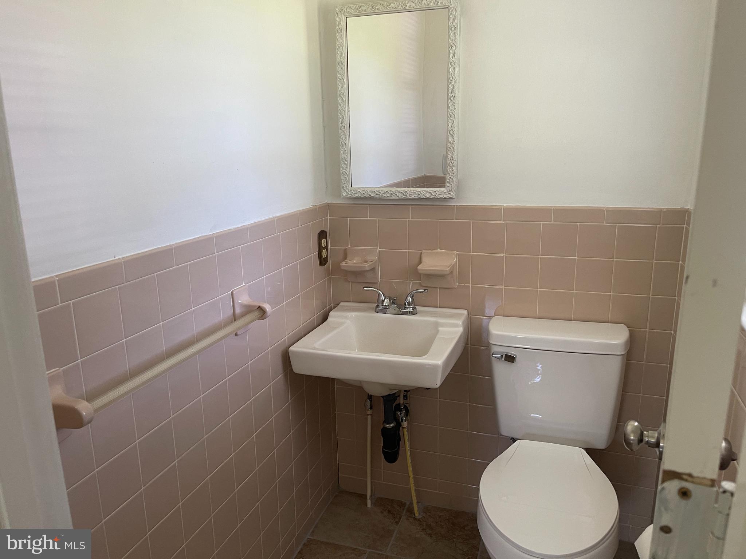
Try country living in this ranch-style 3-bedroom, 1.5-bath home that sits on a spacious 0.57-acre lot. Recent updates include new appliances, beautifully refinished hardwood floors, and a durable new metal roof. The level, cleared yard provides ample space for gardening, outdoor activities, and room for children or pets to play.

1812 SNYDER ROAD

Message successfully sent.

What would you like to know?

What is 3 + 4 ?

I agree to receive email communication and understand I can unsubscribe at any time.

I agree to be contacted by Charis Realty Group via call, email, and text for real estate services. To opt out, you can reply 'stop' at any time or reply 'help' for assistance. You can also click the unsubscribe link in the emails. Message and data rates may apply. Message frequency may vary. Privacy Policy

Related Properties

Space, privacy, and possibility on a full acre in Montross. This 3-bedroom, 1-bathroom home gives you room to breathe—inside and out. Set on a full acre of open land, there's space to garden, play, park equipment, or simply enjoy the kind of elbow room that's getting harder to find. The layout is straightforward and functional, ready for your updates or move-in as-is.
Location seals the deal—tucked into the quiet, small-town feel of Montross while still being close to local shops, schools, and the Northern Neck's waterways and outdoor recreation. Whether you're a first-time buyer, downsizer, or investor looking for land with upside, this property delivers value and flexibility at a price point that's hard to beat. Come see what an acre of your own can do for you.
#VARV2000650

WARSAW

12704 NEWLAND ROAD

3 Beds

1 Baths

1,712 Sq.Ft.

$240,000

MLS#: VARV2000650

Motivated Seller! Back on the market due to no fault of the seller — don’t miss this second opportunity to make this beautiful home yours! Welcome to 315 Murphy’s Place — a ranch-style home on a private lot in Richmond County offering comfort, convenience, and added opportunity with two tax parcels included totaling approximately 2.07 acres. This 3-bedroom, 2-bath home has been thoughtfully improved with several major updates already completed. Recent improvements include a new roof in 2024, new hot water heater in 2024, and a new central HVAC system installed in 2025, replacing the previous oil heat system for modern comfort year-round.

Step inside to find inviting living spaces with LVP flooring, newer appliances, and fresh finishing touches designed to make the home feel move-in ready.  The home features a 2025 Samsung refrigerator, 2025 Samsung washer and dryer, and a deep freezer that will convey.

What makes this property even more unique is the included second tax parcel featuring an as-is outbuilding with separate electric service. With prior business use reported by the seller, the building offers flexible potential for storage, hobbies, workshop space, or other uses subject to buyer verification.

Located near the Town of Warsaw, this property brings together recent big-ticket updates, functional living space, approximately 2.07 total acres with the added parcel value — all at an attractive price point. Buyer to verify parcel boundaries, easement/right-of-way access, zoning, permitted uses, utilities, outbuilding location/use, acreage, and all property information.
#VARV2000634

WARSAW

315 MURPHYS PLACE

3 Beds

2 Baths

1,344 Sq.Ft.

$249,000

MLS#: VARV2000634

# Charming Cape Cod in the Heart of a Thriving Community!

**159 Belle Ville Lane, Warsaw, VA 22572**

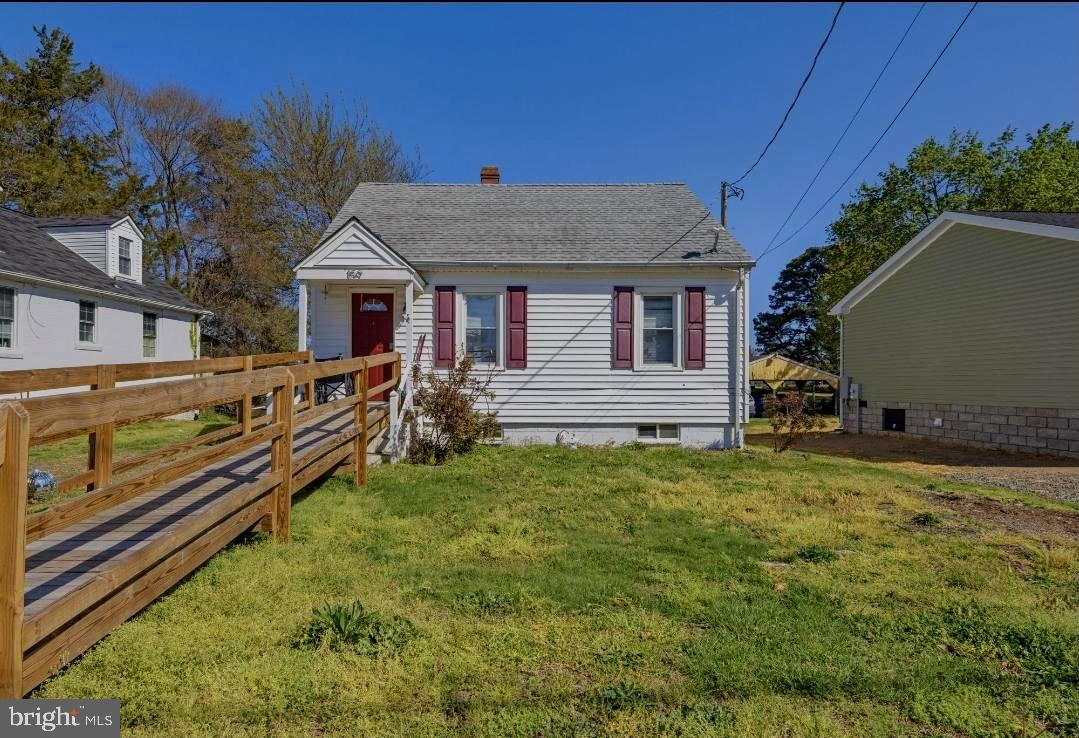
Welcome home to this adorable two-level Cape Cod, perfectly situated in the vibrant and growing Town of Warsaw. This gem of a home offers the perfect blend of classic charm and modern convenience, making it an incredible opportunity for its next owner. 

As you step through the front door, you are greeted by beautiful hardwood floors that flow into a spacious and inviting living room, the ideal space for relaxation and gathering with loved ones. Straight ahead, the functional kitchen awaits, complete with sleek black appliances including a refrigerator, stove/oven, and a built-in microwave. From the kitchen, step out onto the rear deck to enjoy your morning coffee or evening meals overlooking the backyard.

This home features a thoughtful layout with two of the three bedrooms located on the main level. A unique feature of this home is the convenient indoor access to the basement through the second bedroom. The fully finished basement significantly expands the living space, offering a versatile flex room perfect for a home office, gym, or media room. The basement also includes a full bathroom and the third bedroom, providing a private retreat for guests or family members. Plus, with direct access to the fully-fenced backyard, you can enjoy seamless indoor-outdoor living and a secure space for privacy and play.

Living in Warsaw means being part of a forward-thinking community. The town has recently updated its Comprehensive Plan to focus on **revitalization, walkability, and high-quality design**, ensuring a bright future for its residents. Warsaw is also the **first town in Virginia to launch the "Savvy Citizen" app**, a live notification system that keeps you connected to important community news, events, and alerts right from your phone. Located in the heart of Virginia's beautiful Northern Neck, Warsaw is a town that values strong community character while embracing growth and modern amenities.

Don't miss out on this fantastic opportunity to own a lovely home in a community on the rise. Schedule your private tour of 159 Belle Ville Lane today!  Seller reserves the right to find the home of her choice.  Settlement may be delayed as seller is trying to sell 2 homes in order to buy her next one.  Looking for buyer who is flexible to work with.
#VARV2000596

WARSAW

159 BELLE VILLE LN

3 Beds

2 Baths

1,200 Sq.Ft.

$226,000

MLS#: VARV2000596

 - property

Send a message

Message successfully sent.

Your message

What is 3 + 4 ?

Reason for contacting?

I agree to receive email communication and understand I can unsubscribe at any time.

I agree to be contacted by Charis Realty Group via call, email, and text for real estate services. To opt out, you can reply 'stop' at any time or reply 'help' for assistance. You can also click the unsubscribe link in the emails. Message and data rates may apply. Message frequency may vary. Privacy Policy

Sign Out

Virtual Assistant

Would you like to take the next step with this property? We can help you schedule a showing or virtual tour, or send you more details.

Yes, I would like more information.

Thank You for Your Reply, One of Our Agents will contact you as soon as possible

No, maybe later.

Thank you, you can always contact me via email, phone number or through the contact form.

Realhub AI

Lucy - Your AI-Powered Realtor

Update Your Temporary Password

Personalize your search

Enter your email and we'll notify you immediately when new listings match what you're looking for.

or enter email address

Already have an account ? Login here

Continue your home search

I agree to receive communications and understand I can unsubscribe at any time.

I agree to be contacted by Charis Realty Group via call, email, and text for real estate services. To opt out, you can reply 'stop' at any time or reply 'help' for assistance. You can also click the unsubscribe link in the emails. Message and data rates may apply. Message frequency may vary. Privacy Policy

Already have an account ? Login here

We use cookies

We use cookies primarily for analytics to enhance your experience. By accepting, you agree to our use of these cookies. You can manage your preferences or learn more about our cookies policy.