
Traditional
18037 RED MULBERRY ROAD
DUMFRIES, VA 22026
MLS#: VAPW2085082
$630,000


Property
Beds
3
Full Baths
3
1/2 Baths
1
Year Built
2019
Sq.Footage
2,552
Welcome to luxury living at an affordable price point! This gorgeous move-in ready END UNIT townhome was built in 2019 and is in IMMACULATE condition! It features three stories of living space with an oversized two-car garage, an open floor plan, and a spacious CHEF's kitchen w/ a HUGE island - perfect for someone looking to entertain or hold family gatherings. What makes this home unique? How about a FOUR SEASON glass enclosure with a stone/gas fireplace w/ custom blinds and a newly installed sprinkler system with the most beautiful LARGE level extra side yard w/ extra parking right out the back!! The state-of-the-art appliances include double ovens, a large cooktop, luxurious granite countertops, and a custom backsplash. Upon entering the home through the walk-in basement, take the oak staircase up through the well-lit home's second and third levels. The enclosed 4 season porch/balcony with a cozy gas fireplace is accessible through the kitchen on the main level, perfect for entertaining, relaxing, or bringing the outside IN. It also has a half bath while the upper level with the three bedrooms has two full baths and the basement with a third FULL bath! Living in the Potomac Shore Community offers plenty of parking for your guests, access to the Sports Complex, Community Garden, Children's Playground, the launch point for Kayaks, Signature Golf Club, the Social Committee, and Fitness Barn that includes two swimming pools, gym, clubhouse, tot lots, tennis and basketball courts, yoga lawn, etc. and plenty of Parks & Trails to enjoy the outdoors. With just minutes away from Interstate 95, shopping & restaurants, Potomac Shores' very own TownCenter, and VRE Train Station on the way, this community is located in an easily accessible location! HOA Fees include HIGH-SPEED VERIZON Internet Service & Trash Service
Features & Amenities
Interior
-
Other Interior Features
Walk-In Closet(s), Open Floorplan
-
Total Bedrooms
3
-
Bathrooms
3
-
1/2 Bathrooms
1
-
Above Grade Finished Area
2024.0
-
Basement YN
YES
-
Cooling YN
YES
-
Cooling
Central Air, Electric
-
Fireplace YN
YES
-
Heating YN
YES
-
Heating
Natural Gas, Central
-
Pet friendly
Yes
Exterior
-
Garage
Yes
-
Garage spaces
2
-
Other Exterior Features
Balcony
-
Parking
Garage Door Opener, Concrete, Garage, Inside Entrance, Attached
-
Patio and Porch Features
Enclosed, Porch
-
Pool
Yes
-
Pool Features
Community, Lap
-
Waterfront YN
NO
Area & Lot
-
Lot Features
Corner Lot
-
Lot Size(acres)
0.06
-
Lot Size(square feet)
2,735
-
Property Type
Residential
-
Property Sub Type
Townhouse
-
Architectural Style
Traditional
Price
-
Sales Price
$630,000
-
Tax Amount
$5,839
-
Sq. Footage
2,552
-
Price/SqFt
$246
HOA
-
Association
YES
-
Association Fee
$200
-
Association Fee Frequency
Monthly
-
Association Fee Includes
N/A
Property Resources
-
Horse Property
NO
School District
-
Elementary School
COVINGTON-HARPER
-
Middle School
POTOMAC SHORES
-
High School
POTOMAC
Property Features
-
New Construction
NO
-
Association Amenities
Fitness Center, Jogging Path, Playground
-
Foundation Details
Slab
-
Senior Community YN
NO
-
Sewer
Public Sewer
-
Tax Lot
132
-
Water Source
Public
Schedule a Showing
Showing scheduled successfully.
Mortgage calculator
Estimate your monthly mortgage payment, including the principal and interest, property taxes, and HOA. Adjust the values to generate a more accurate rate.
Your payment
Principal and Interest:
$
Property taxes:
$
HOA fees:
$
Total loan payment:
$
Total interest amount:
$
Location
County
PRINCE WILLIAM
Elementary School
COVINGTON-HARPER
Middle School
POTOMAC SHORES
High School
POTOMAC
Listing Courtesy of Patricia M Blackwelder, Samson Properties
RealHub Information is provided exclusively for consumers' personal, non-commercial use, and it may not be used for any purpose other than to identify prospective properties consumers may be interested in purchasing. All information deemed reliable but not guaranteed and should be independently verified. All properties are subject to prior sale, change or withdrawal. RealHub website owner shall not be responsible for any typographical errors, misinformation, misprints and shall be held totally harmless.

Salesperson, Realtor
Laurie Hailey
Call Laurie today to schedule a private showing.

* Listings on this website come from the FMLS IDX Compilation and may be held by brokerage firms other than the owner of this website. The listing brokerage is identified in any listing details. Information is deemed reliable but is not guaranteed. If you believe any FMLS listing contains material that infringes your copyrighted work please review our DMCA policy and learn how to submit a takedown request.© 2024 FMLS.
Related Properties
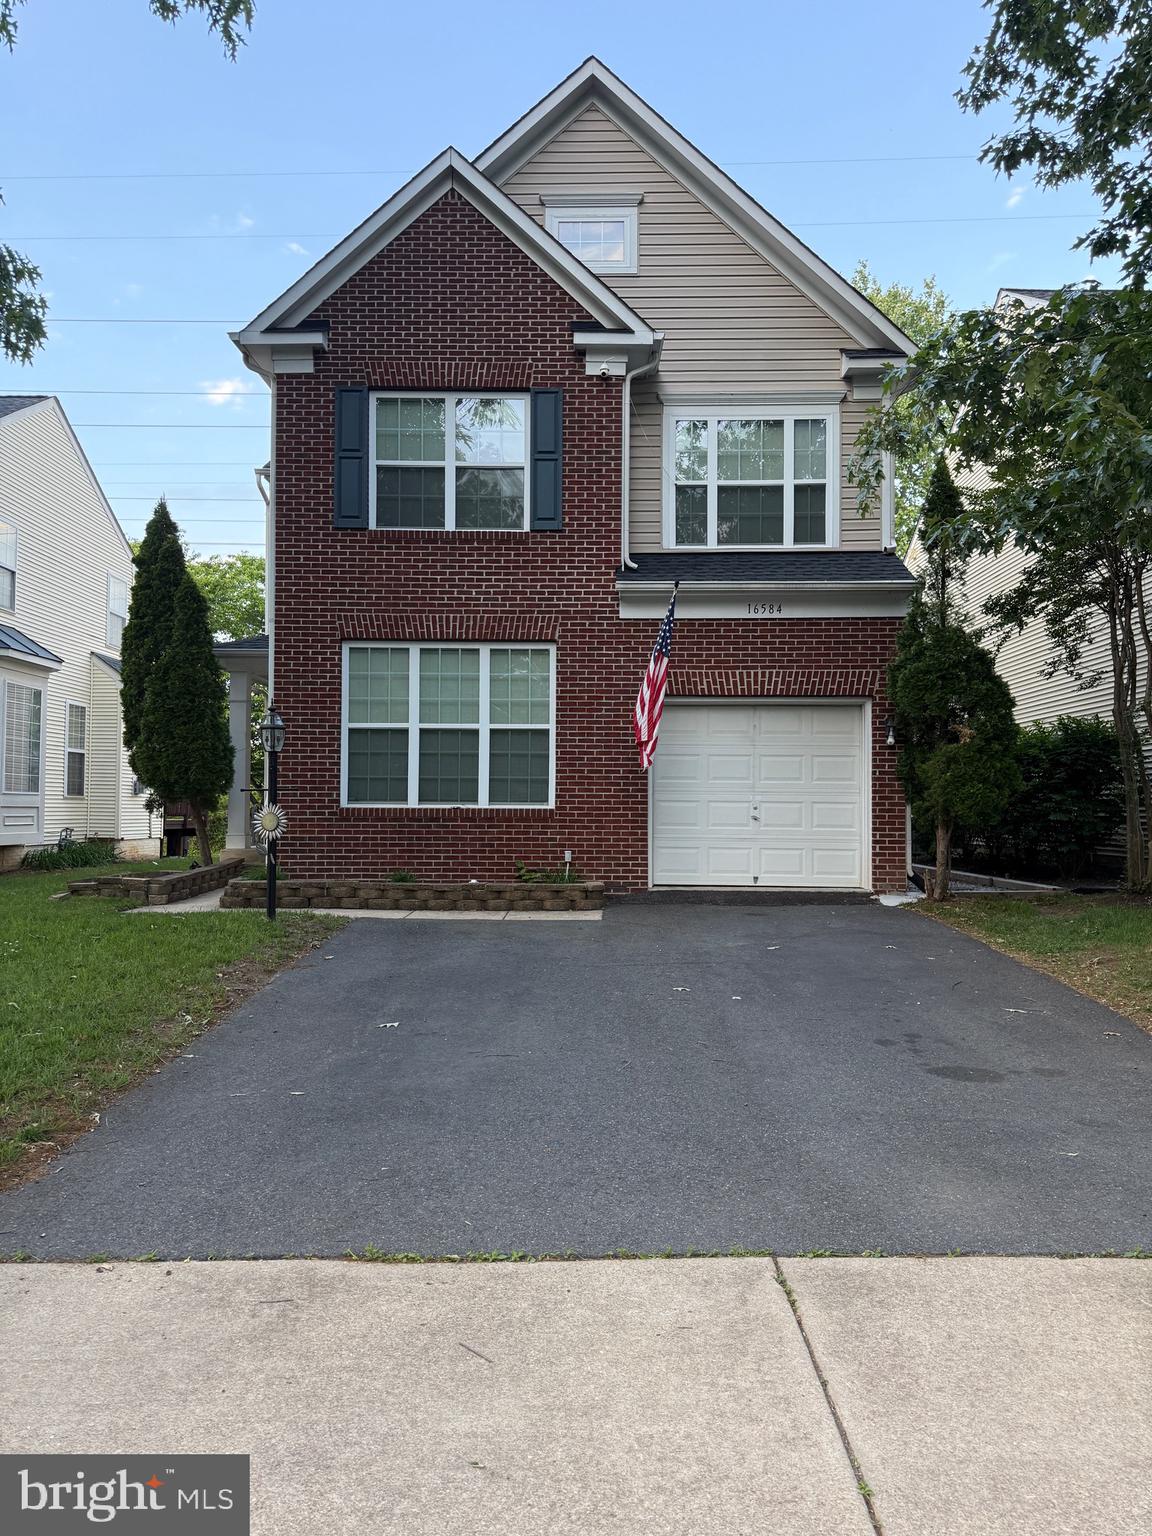
DUMFRIES
16584 TELESCOPE LANE
4 Beds
3 Baths
2,851 Sq.Ft.
$629,900
MLS#: VAPW2119066

DUMFRIES
3301 TONY COURT
6 Beds
4 Baths
3,168 Sq.Ft.
$699,000
MLS#: VAPW2125574

DUMFRIES
3424 TELEGRAPH STATION LOOP
4 Beds
3 Baths
2,645 Sq.Ft.
$645,000
MLS#: VAPW2132598

DUMFRIES
17419 WALNUT GROVE WAY
3 Beds
2 Baths
2,550 Sq.Ft.
$649,990
MLS#: VAPW2132926

DUMFRIES
4029 LUNAR ECLIPSE DRIVE
3 Beds
3 Baths
2,525 Sq.Ft.
$589,900
MLS#: VAPW2133284

DUMFRIES
3994 MELTING SNOW PLACE
4 Beds
3 Baths
3,422 Sq.Ft.
$635,000
MLS#: VAPW2133160

DUMFRIES
15437 SILVAN GLEN DRIVE
5 Beds
3 Baths
4,630 Sq.Ft.
$749,900
MLS#: VAPW2127720

DUMFRIES
16908 FOUR SEASONS DRIVE
3 Beds
2 Baths
2,367 Sq.Ft.
$575,000
MLS#: VAPW2128252

DUMFRIES
17507 CAJUN COURT
3 Beds
3 Baths
2,347 Sq.Ft.
$519,800
MLS#: VAPW2132662

DUMFRIES
17379 WALNUT GROVE WAY
3 Beds
2 Baths
2,550 Sq.Ft.
$639,990
MLS#: VAPW2132888
